
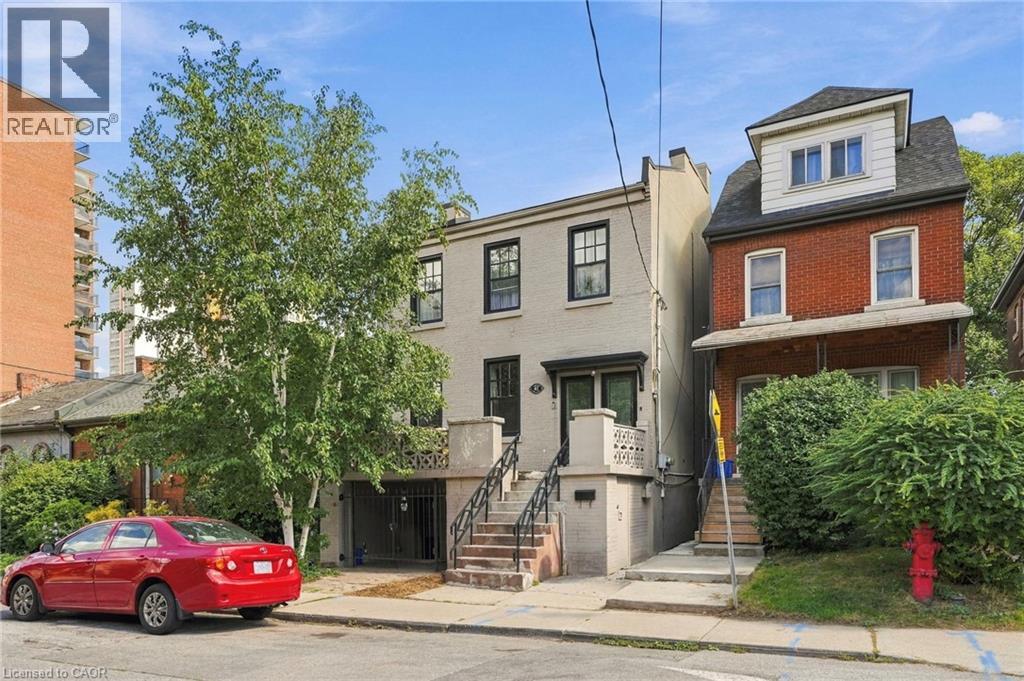
41 Spring Street
Hamilton, Ontario
A rare opportunity to own a substantially updated, income-producing property in Hamilton’s highly connected Corktown neighbourhood. Featuring three self-contained units, including two 2-bedroom units and one 1-bedroom unit, each with its own private entrance, this property offers exceptional flexibility for the savvy investor. Major improvements provide peace of mind, including basement waterproofing with a 25-year warranty and a new sump pump, a roof replaced in 2017, and a new water heater installed in 2024. With approximately 1,860 sq. ft. of finished living space, solid brick construction and a full finished basement with separate entrance, the property combines character with practical modern updates. Located on a quiet, tree-lined street, you’re just moments from Main Street, transit, shops, parks and the many amenities of downtown Hamilton. Whether you're expanding your portfolio or looking for a property that is ready to perform from day one, this is an opportunity worth seeing. (id:50787)
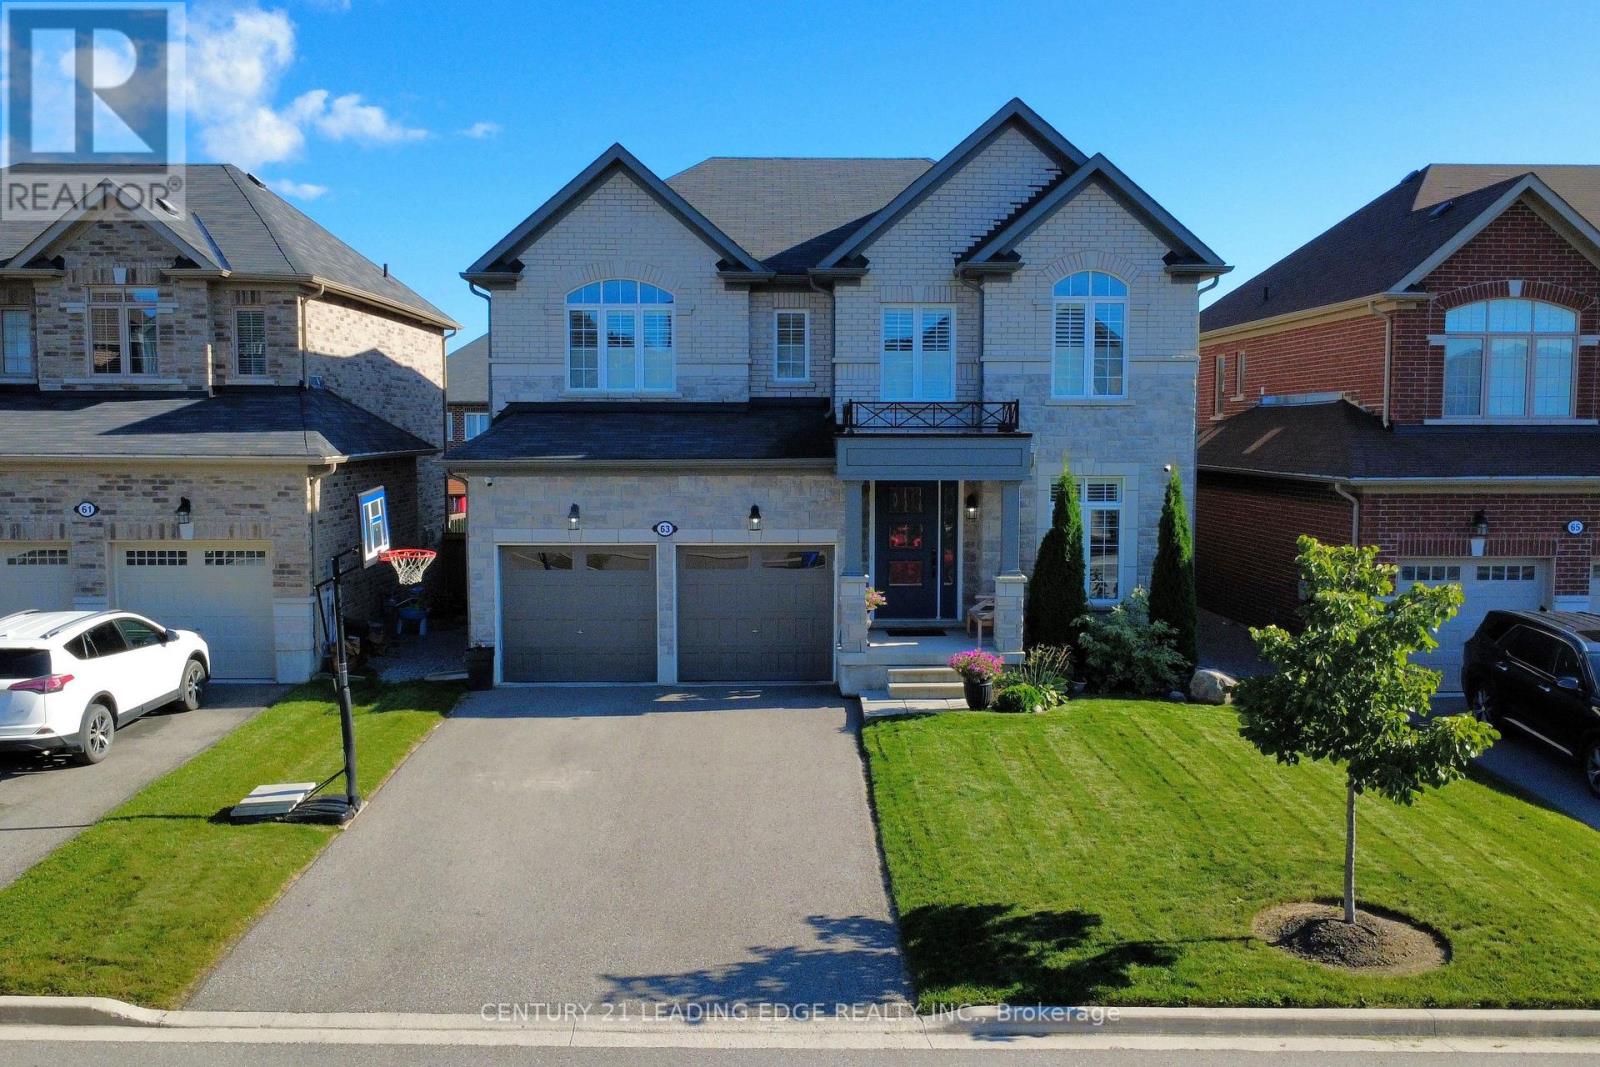
63 Northhill Avenue
Cavan Monaghan, Ontario
Welcome to this exceptional 6-year-old detached home in the charming and growing community of Millbrook, just 15 minutes south of Peterborough! Offering over 2,800 sq. ft. of beautifully finished living space, this spacious 4+1 bedroom, 5-bathroom home is ideal for families looking for modern comfort, generous living space and a fantastic community setting. The main floor features 9-foot ceilings, beautiful hardwood flooring, a large home office, and an impressive open-concept kitchen and living area. The kitchen is designed for entertaining, complete with a large custom island featuring a quartz countertop and a newly tiled backsplash. California shutters throughout add an elegant finishing touch. Upstairs, you'll find four generously sized bedrooms, including a spacious primary retreat, with hardwood flooring continuing through the staircase and upper landing. The professionally finished basement provides even more living space, featuring an additional bedroom, 3-piece bathroom, pot lights and a large storage area-perfect for guests, teenagers, a home gym or recreation space. Step outside to enjoy the fully fenced, south-facing backyard, complete with a large deck and gazebo overlooking the beautifully manicured lawn. With four-car driveway parking and a double-car garage, there is plenty of room for the whole family and guests. No sidewalk means added convenience and maximum driveway space. Additional features include Lorex security cameras and an upgraded front entry door, providing both peace of mind and enhanced curb appeal. Located within walking distance to the recreation centre and school, this home is perfectly positioned in a vibrant and growing community. Millbrook continues to expand, with a new elementary school and plaza planned for the area, adding to the convenience and long-term appeal of this wonderful neighbourhood. Move-in ready, beautifully maintained and thoughtfully upgraded-this is the family home you've been waiting for! (id:50787)
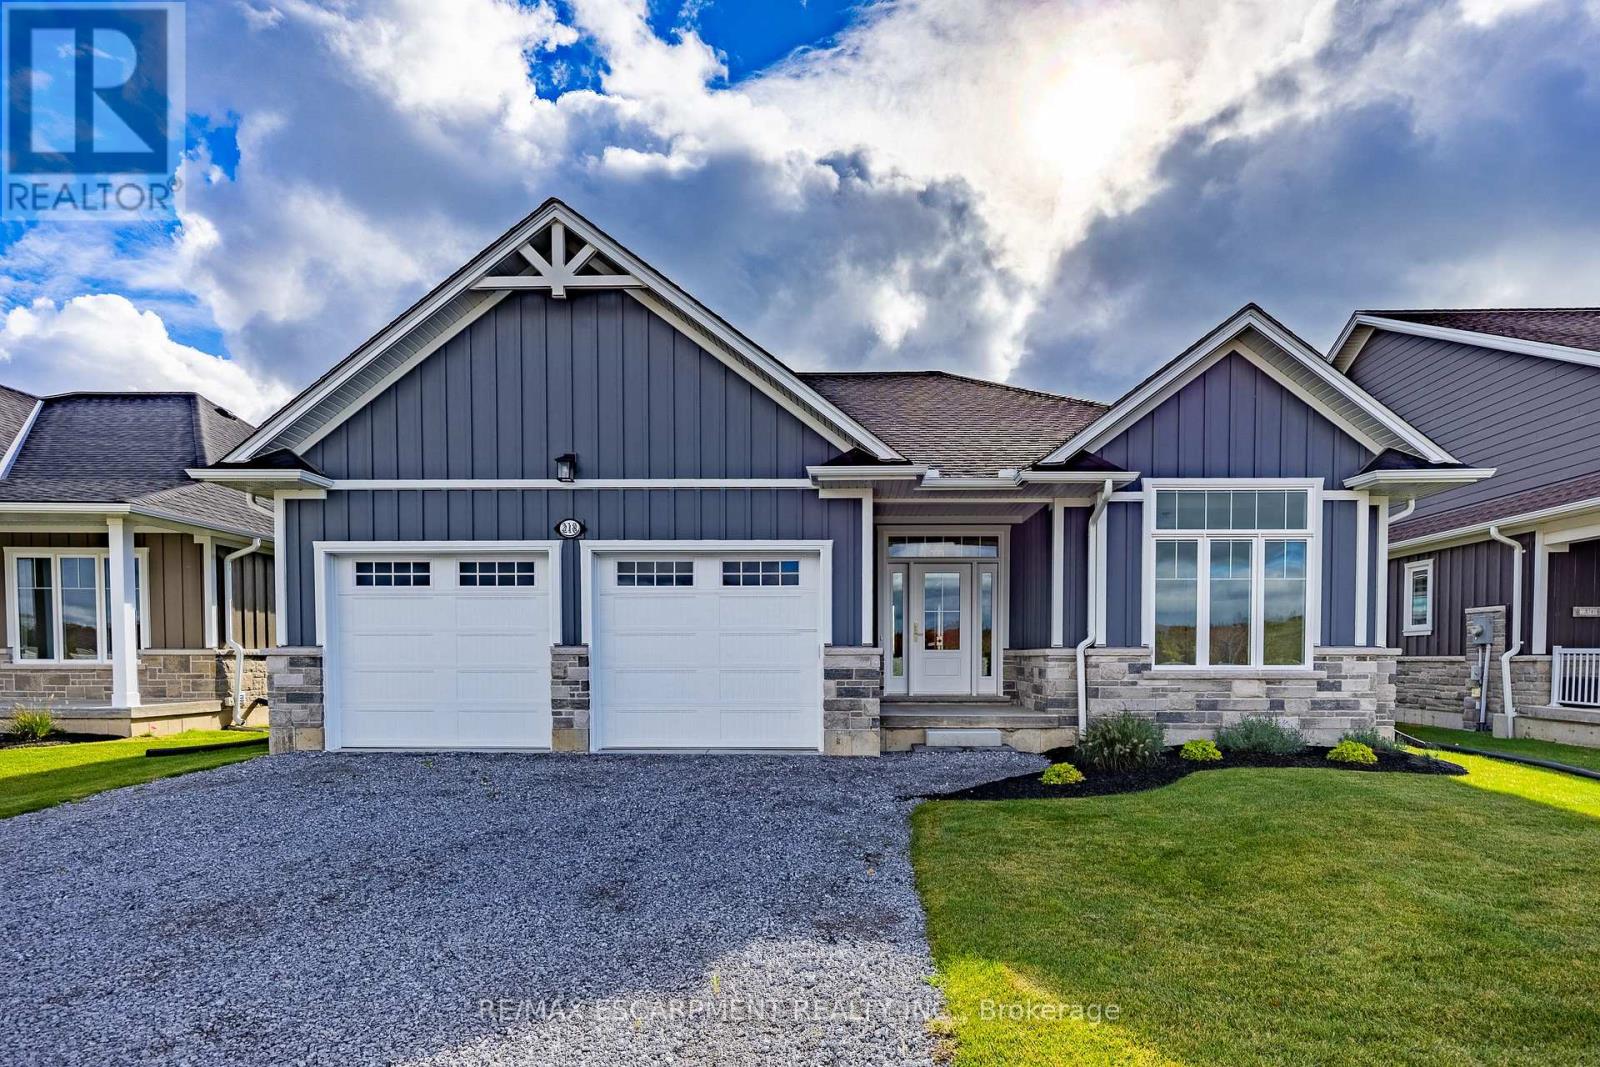
218 Schooner Drive
Norfolk, Ontario
Enjoy living in Port Dover's premier adult lifestyle community with golf, pickleball, & access to a privatewaterfront area on Lake Erie. This beautifully crafted 1,700 sq. ft. bungalow is thoughtfully designed andmeticulously finished, offering modern elegance, functional comfort, & superior quality. Inside, you'll findtwo spacious bedrooms with walk-in closets and two full bathrooms, including a luxurious ensuite with atiled shower, custom glass enclosure, and dual sinks. The larger floor plan provides generous room sizesand wider interior doors, offering enhanced comfort and flexibility, including potential suitability forwheelchair accessibility needs. The welcoming foyer opens into a bright, airy living space with 9' ceilingsand dramatic 10' tray ceilings in the foyer, front bedroom, & living room, creating an elevated sense ofspace. The open-concept kitchen features quartz countertops, a walk-in pantry with cabinetry and a frostedglass door, & an exterior-vented range hood. An oversized 96" sliding door and large windows fill the homewith natural light and connect seamlessly to the outdoors. Enjoy the oversized screened-in back porch-idealfor morning coffee, evening relaxation, or entertaining. The stone and Hardie board exterior, inviting frontporch, & multi-point locking front door provide curb appeal & peace of mind. Additional highlights includean elegant stained oak L-shaped staircase, upgraded trim and interior doors, a 543 sq. ft. oversized doublecar garage with openers & an exterior keypad, main floor laundry, central vac rough-in, an irrigationsystem tied into the golf course system. This home blends upscale finishes with practical features, perfectfor those seeking comfort, community, & quality in one of Port Dover's most prestigious neighborhoods.Your next chapter starts here-schedule your private showing today (id:50787)
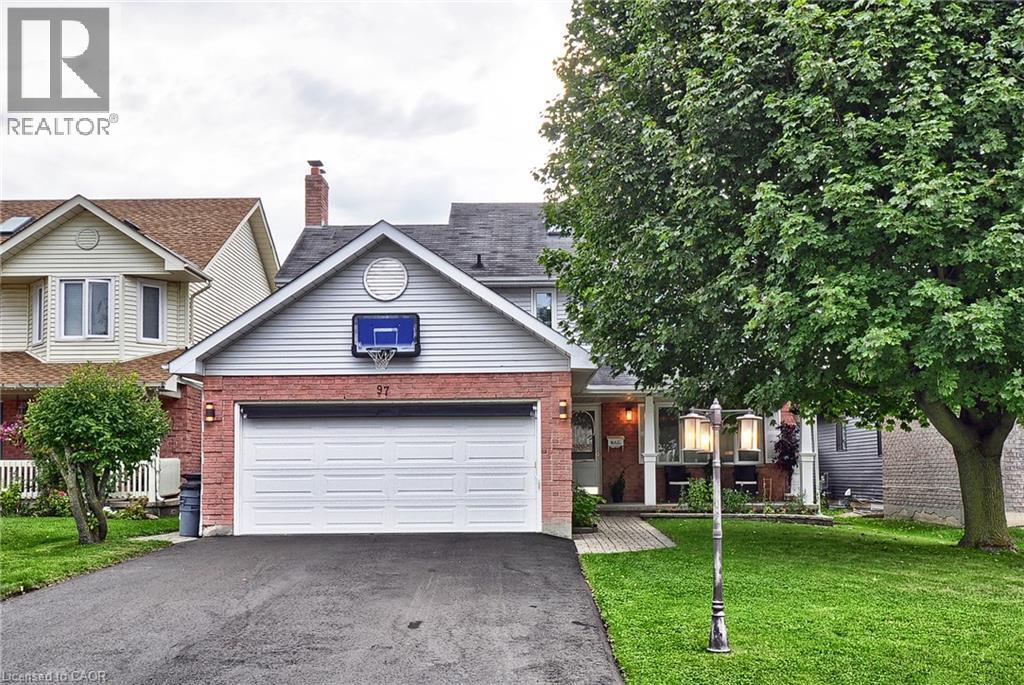
97 Sacha Road
Cambridge, Ontario
Welcome to 97 Sacha Road, a well-maintained family home situated on a great street in Hespeler. Set on a generous 45' x 110' lot, this inviting home offers a comfortable and functional layout with plenty of space for family living, entertaining and growing. From the moment you arrive, the care and attention given to this home are apparent. The mature setting and attractive curb appeal create a warm first impression, while the spacious interior provides the versatility. The main level offers well-proportioned living spaces designed for everyday comfort, with natural light creating a bright and welcoming atmosphere throughout. The kitchen provides a practical workspace with ample cabinetry and room for casual family meals, while the adjoining dining and living areas offer an easy flow for entertaining friends and family. Upstairs, you'll find generously sized bedrooms, including a comfortable primary, providing everyone with their own space. The additional bedrooms offer flexibility for children, guests or a home office. Multiple bathrooms throughout the home add convenience. The lower level extend the living space even further, offering additional rooms that can be adapted to suit your needs a recreation room, home office, gym, guest space or hobby area. The finished areas provide excellent versatility, while additional storage space helps keep everyday living organized. Step outside and you'll appreciate the generous lot and backyard setting, offering plenty of room to play, garden, summer gatherings or simply relaxing outdoors. It's a wonderful extension of the home's living space and a great place to sit back and enjoy. Located on a quiet street, this home is close to parks, schools, shopping, restaurants, recreation and major transportation routes, making daily life both convenient and enjoyable. (id:50787)
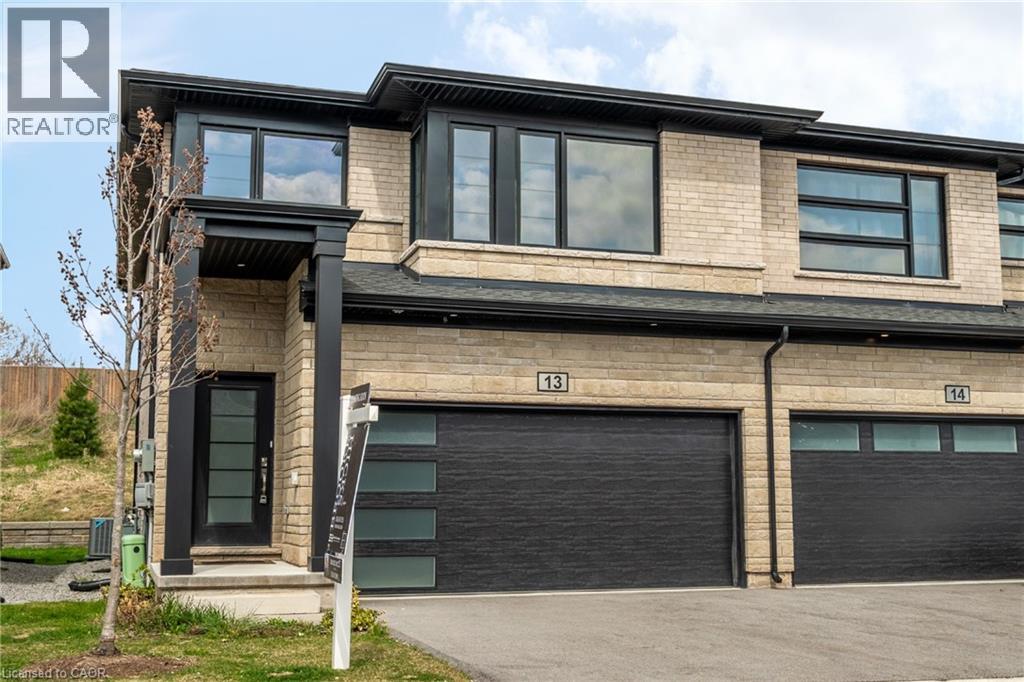
4552 Portage Road Unit# 13
Niagara Falls, Ontario
Welcome to this modern end-unit freehold townhome, built in 2022 by Mountainview Building Group and featuring over $26,000 in upgrades. Bright, spacious and thoughtfully designed, the main level offers an open-concept living space filled with natural light, ideal for everyday living and entertaining. The upgraded kitchen features quartz countertops, stainless steel appliances, ample cabinetry and a large centre island, while the carpet-free main floor, oak staircase spindles and convenient mudroom with direct access to the double-car garage add both style and function. Step outside to a private backyard with plenty of space to relax or entertain. Upstairs, you’ll find four spacious bedrooms, including a generous primary suite with a walk-in closet and ensuite featuring a quartz countertop, along with the convenience of upper-level laundry. The unfinished basement offers additional potential with a bathroom rough-in already in place. Finished in a neutral, modern palette and located in a quiet, desirable neighbourhood close to schools, shopping, restaurants, public transit and all that Niagara Falls has to offer, this move-in-ready home is a must-see. (id:50787)
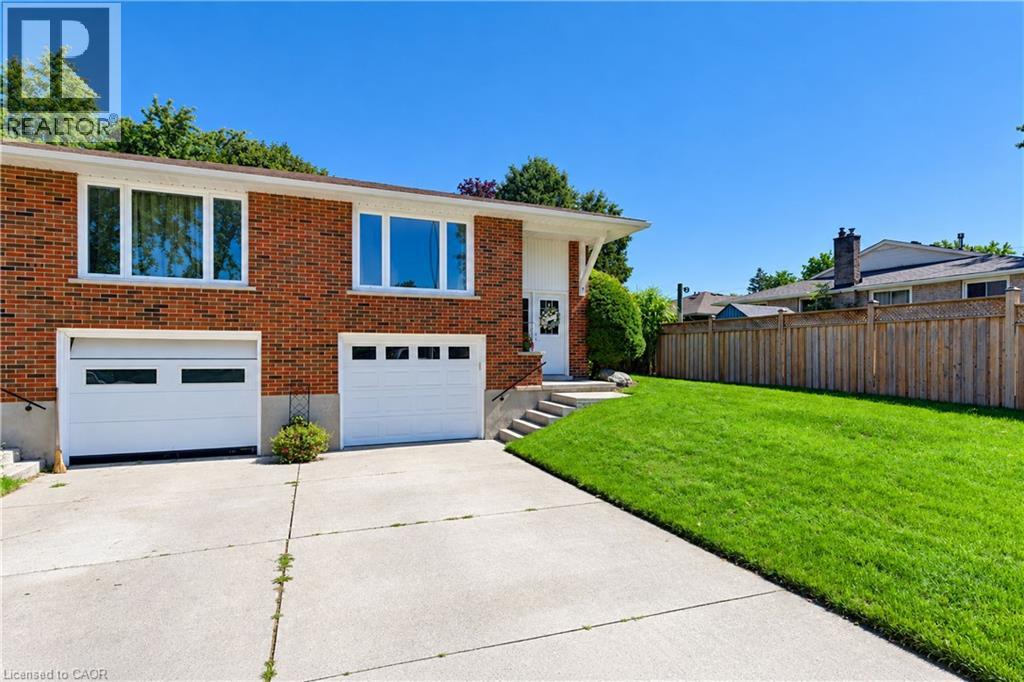
31 Grosbeak Road
Elmira, Ontario
Welcome to 31 Grosbeak Road, a well-maintained, all-brick, 3-bedroom, 1.5-bathroom semi-detached bungalow located on a quiet street in Elmira. Offering approximately 1,070 sq. ft. above grade, this carpet-free home features 3 bedrooms and a 4-piece bathroom on the main floor. The bright living room is filled with natural light from the large front window. The spacious kitchen offers plenty of cabinetry, a tiled backsplash, and a breakfast bar overlooking the dining area, with a walkout to the deck for easy outdoor dining and summer BBQs. Solar tubes bring additional natural light into the kitchen and bathroom. Downstairs, the finished lower level provides even more living space with a large family room, a den that is ideal for a home office, a convenient 2-piece bathroom, generous laundry and utility space, and direct access to the one-car garage. Outside, the large backyard is surrounded by mature trees and offers plenty of room for gardening, outdoor entertaining, or simply relaxing and enjoying the space. Book your private showing today and see all this home has to offer! (id:50787)
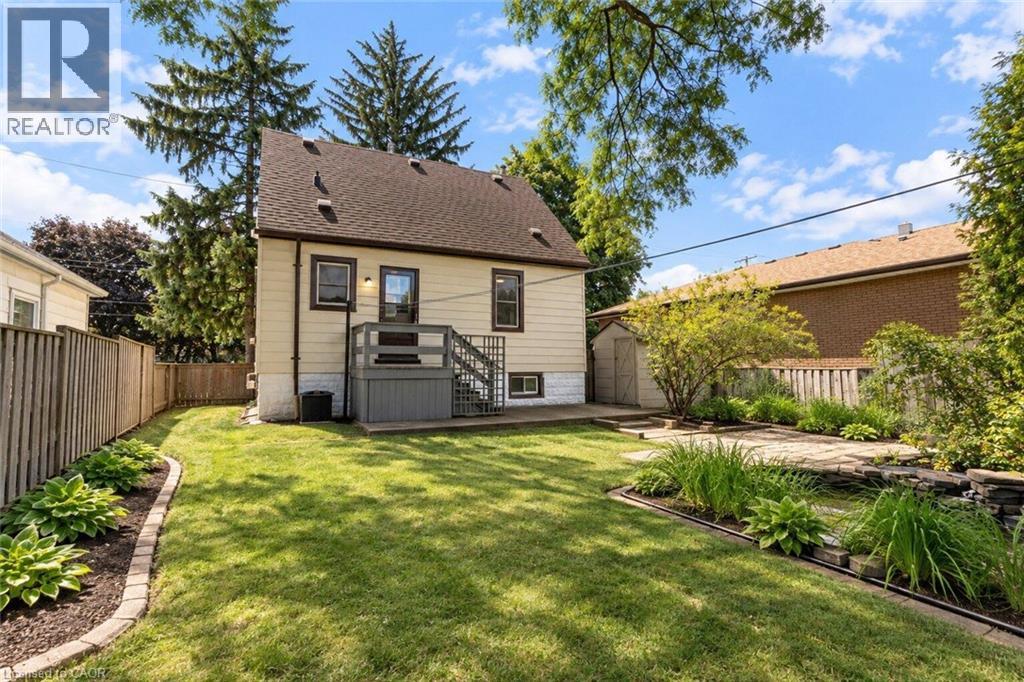
269 Queensdale Avenue E
Hamilton, Ontario
Welcome to 269 Queensdale Ave E, a turn-key gem in a sought-after, central Hamilton Mountain neighborhood! This classic brick home features timeless 90s-inspired charm mixed with modern updates, including sleek new aluminum siding, light fixtures, flooring. Inside, a sun-drenched, layout hosts an airy living room, a spacious kitchen, a main-floor bedroom, and a full 4-piece bathroom, with two more generous bedrooms upstairs. Recent, extensive renovations ensure this home is in fantastic condition, and the finished basement offers extra living space for a rec room or home gym. A major highlight is the deep, extended lot with a massive backyard made for summer barbecues, pool oasis and hosting friends/family. Located just minutes from top-rated schools, parks, Juravinski Hospital, major highways, and public transit, you're also just a short drive from downtown's shops, festivals, dining, and all the great things the city has to offer. Move-in ready and attractively priced, this is an incredible opportunity for young families or investors in a prime location! Some photos are virtually staged. (id:50787)
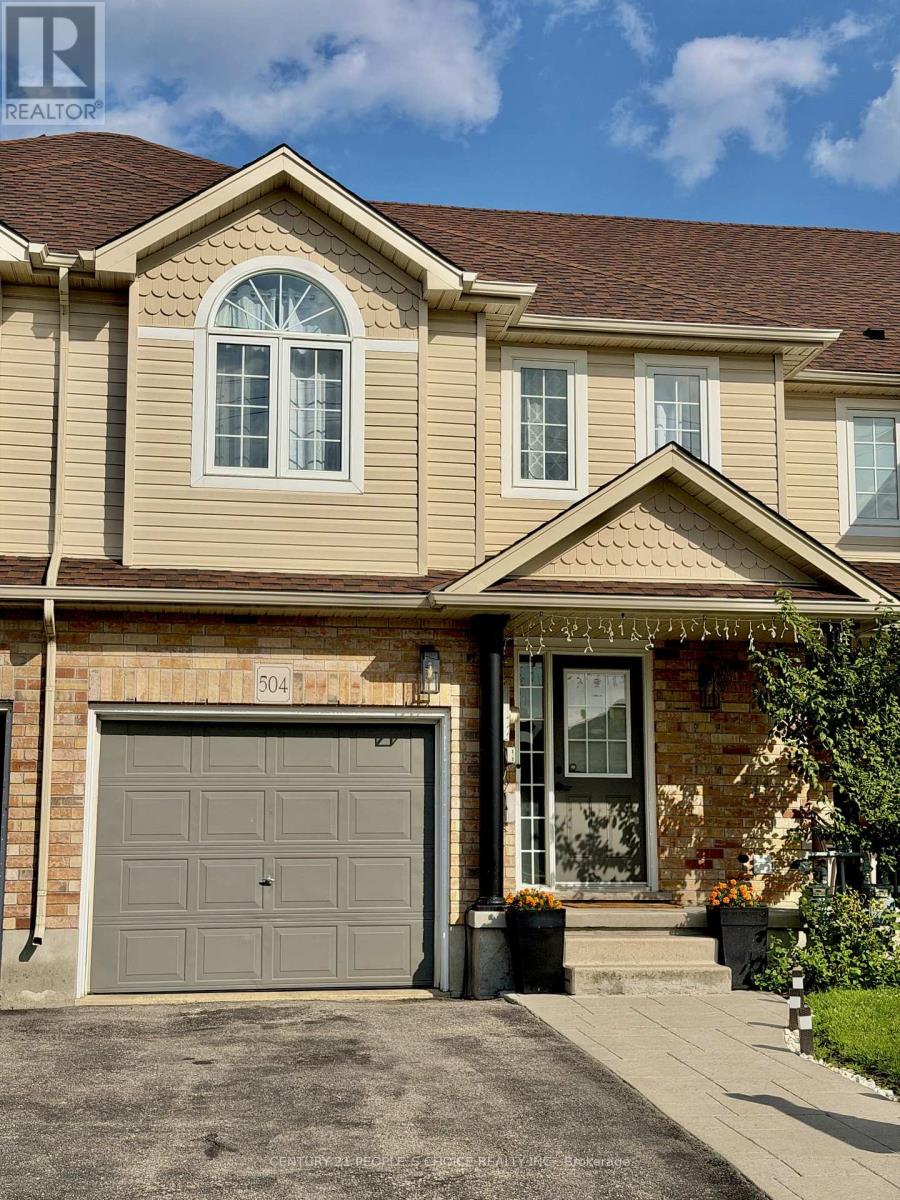
504 Doon Drive S
Kitchener, Ontario
Welcome to this well-maintained freehold townhouse offering approximately 1,515 sq. ft. of comfortable living space in the desirable Doon South neighborhood of Kitchener. The home has been thoughtfully maintained and features a newly upgraded roof, offering added value and peace of mind for the new owners. The main floor features laminate flooring throughout, a convenient powder room, and a bright living room with a large window that fills the space with natural light. The dining area offers a sliding glass walkout to the fully fenced backyard, providing a great space for outdoor relaxation, entertaining, or family enjoyment. The kitchen is finished with quartz countertops and a stylish backsplash, combining functionality with modern finishes. The second floor features a spacious primary bedroom complete with a walk-in closet and 2 large windows that provide plenty of natural light. Two additional comfortable bedrooms each include their own closets and windows, making them ideal for family members, guests, or a home office. This level is finished with broadloom carpeting throughout and also includes a 3-piece bathroom and a convenient linen closet. The finished basement adds valuable living space with a spacious recreation room, a 3-piece bathroom, a large storage closet, and a dedicated laundry area, offering flexibility for a variety of lifestyle needs. Parking includes a single-car garage and a two-car driveway. Included appliances are a refrigerator, gas stove with oven, dishwasher, microwave, washer, and dryer. Conveniently located near parks, walking trails, schools, shopping plazas, and Conestoga College, this home also offers quick access to Highway 401, approximately a five-minute drive away. Combining a functional layout, newly upgraded roof, fully fenced backyard, and excellent location, this freehold townhouse is an exceptional opportunity for first-time buyers, growing families, or investors. (id:50787)
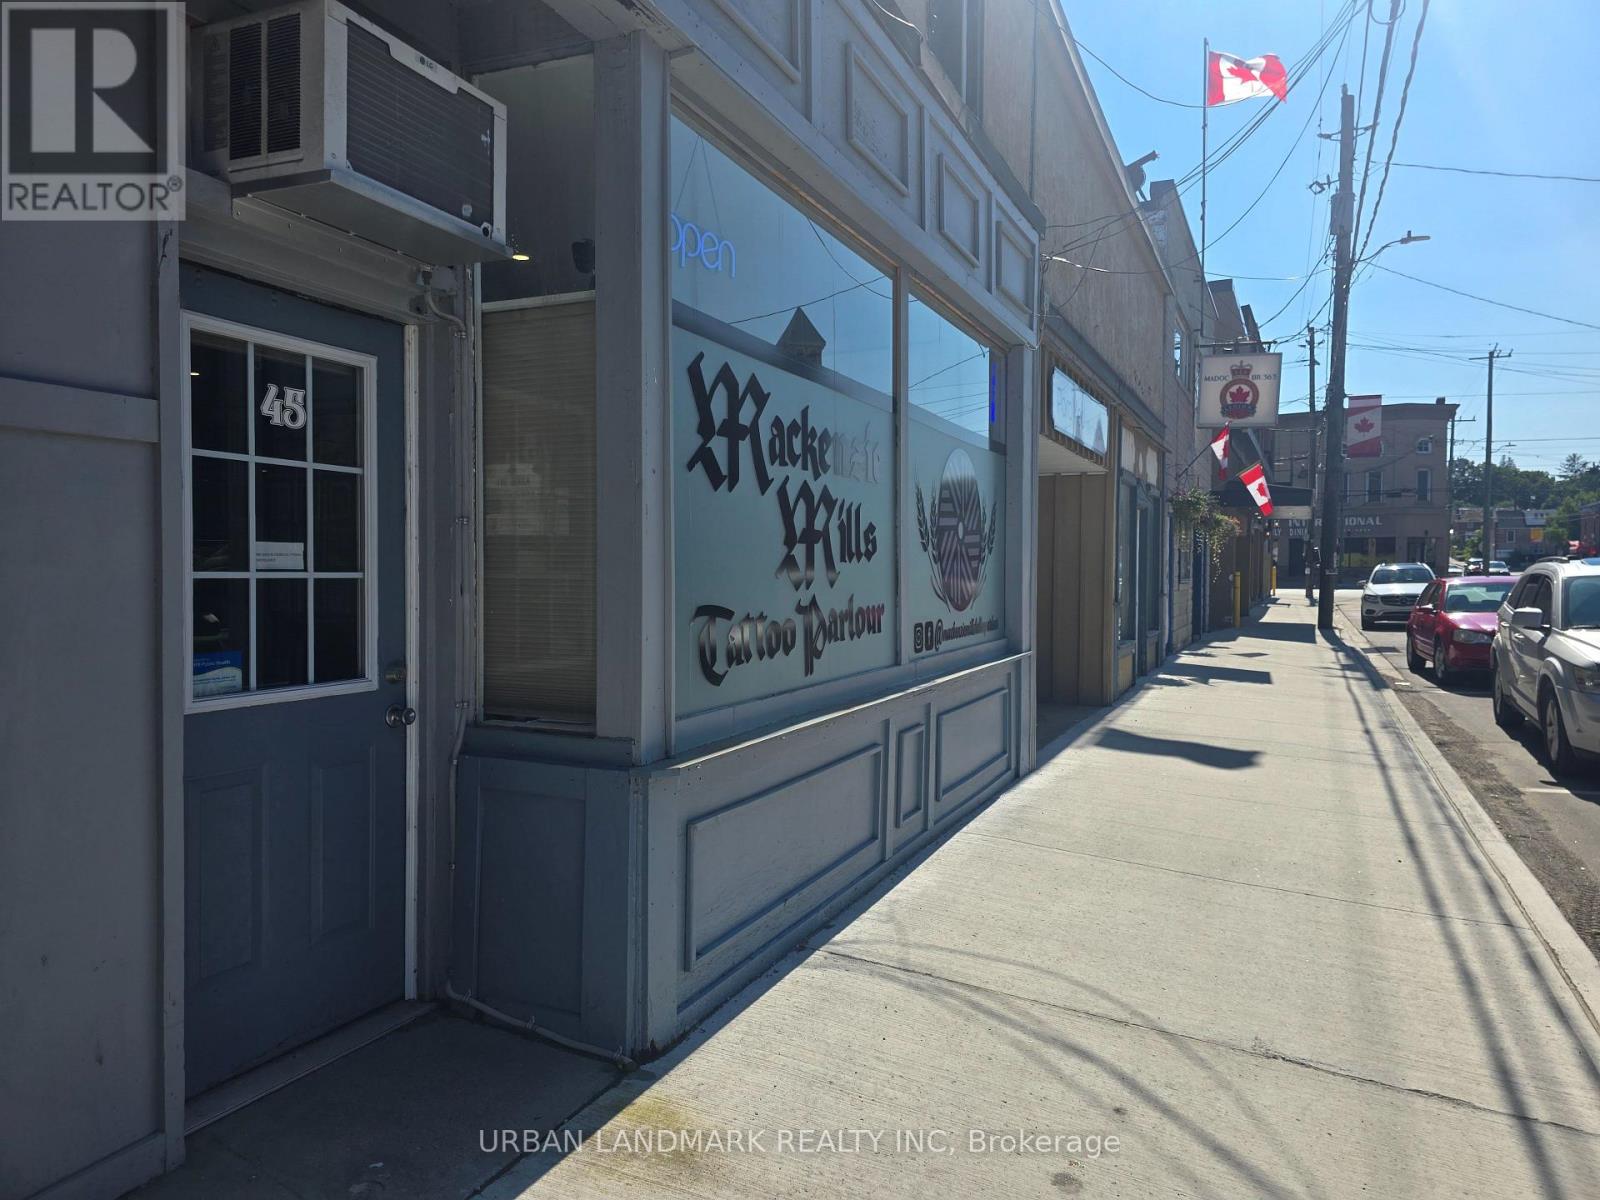
45 St Lawrence Street E
Centre Hastings, Ontario
This newly refurbished 800 sqft space is ideal for a professional salon or office, including medical, tax, or insurance services(currently used as an established tattoo parlour) or even a retail store. It features a total of three washrooms, along with a utility and storage area, all situated in the vibrant heart of downtown Madoc and directly across from the Tri Medical building. We are seeking an exceptional commercial tenant for this unique opportunity. Hydro & gas on top of rent. Available for October 1st, 2026 (id:50787)

Lot 13 Portofino Drive
Lincoln, Ontario
Experience the highly anticipated luxury waterfront lifestyle at Prudhomme's Landing! Lincoln's premier new lakeside community. Located along the shores of Lake Ontario and surrounded by Niagara's renowned wineries. Introducing The "Prudhomme Elevation A" Model, a beautifully designed detached bungalow with loft offering over 2,100 sq. ft. of thoughtfully crafted living space. Featuring 3 bedrooms, 3 bathrooms, a double-car garage, main floor primary bedroom complete with a walk-in closet and spa-inspired ensuite, as well as convenient main-floor laundry. Upstairs, the spacious loft offers 2 bedrooms, 2nd walk-in closet, a full bathroom, and open living area. The expansive unfinished lower level provides endless possibilities. Premium finishes including - 10 ft ceilings, wide-plank hardwood flooring, designer soft-close cabinetry, quartz countertops, an oversized kitchen island, and spa-inspired bathrooms featuring glass walk-in showers, soaker tub, and quartz vanities. Exceptional curb appeal is complemented by modern board-and-batten and stone accents, oversized windows, a fully sodded yard, and an asphalt driveway with concrete front steps. Every home is Energy Star certified and includes a high-efficiency furnace and air conditioning system, ERV system, central vacuum and security rough-ins, and LED pot lights. Prudhomme's Landing is planned to feature a vibrant community with future shops, restaurants, cafés, gym, spa, medical centre, scenic trails, parks, waterfront pier and community gathering spaces - all just steps from your front door. Whether you're looking for a peaceful waterfront retreat, a family home, or an investment in one of Niagara's fastest-growing communities, Prudhomme's Landing offers an unmatched opportunity to be part of a vibrant lakeside neighbourhood. Welcome to Prudhomme's Landing! Selection of Model Designs to choose from, along with alternate lot options. Option to customize and create your dream home! TO BE BUILT. (id:50787)
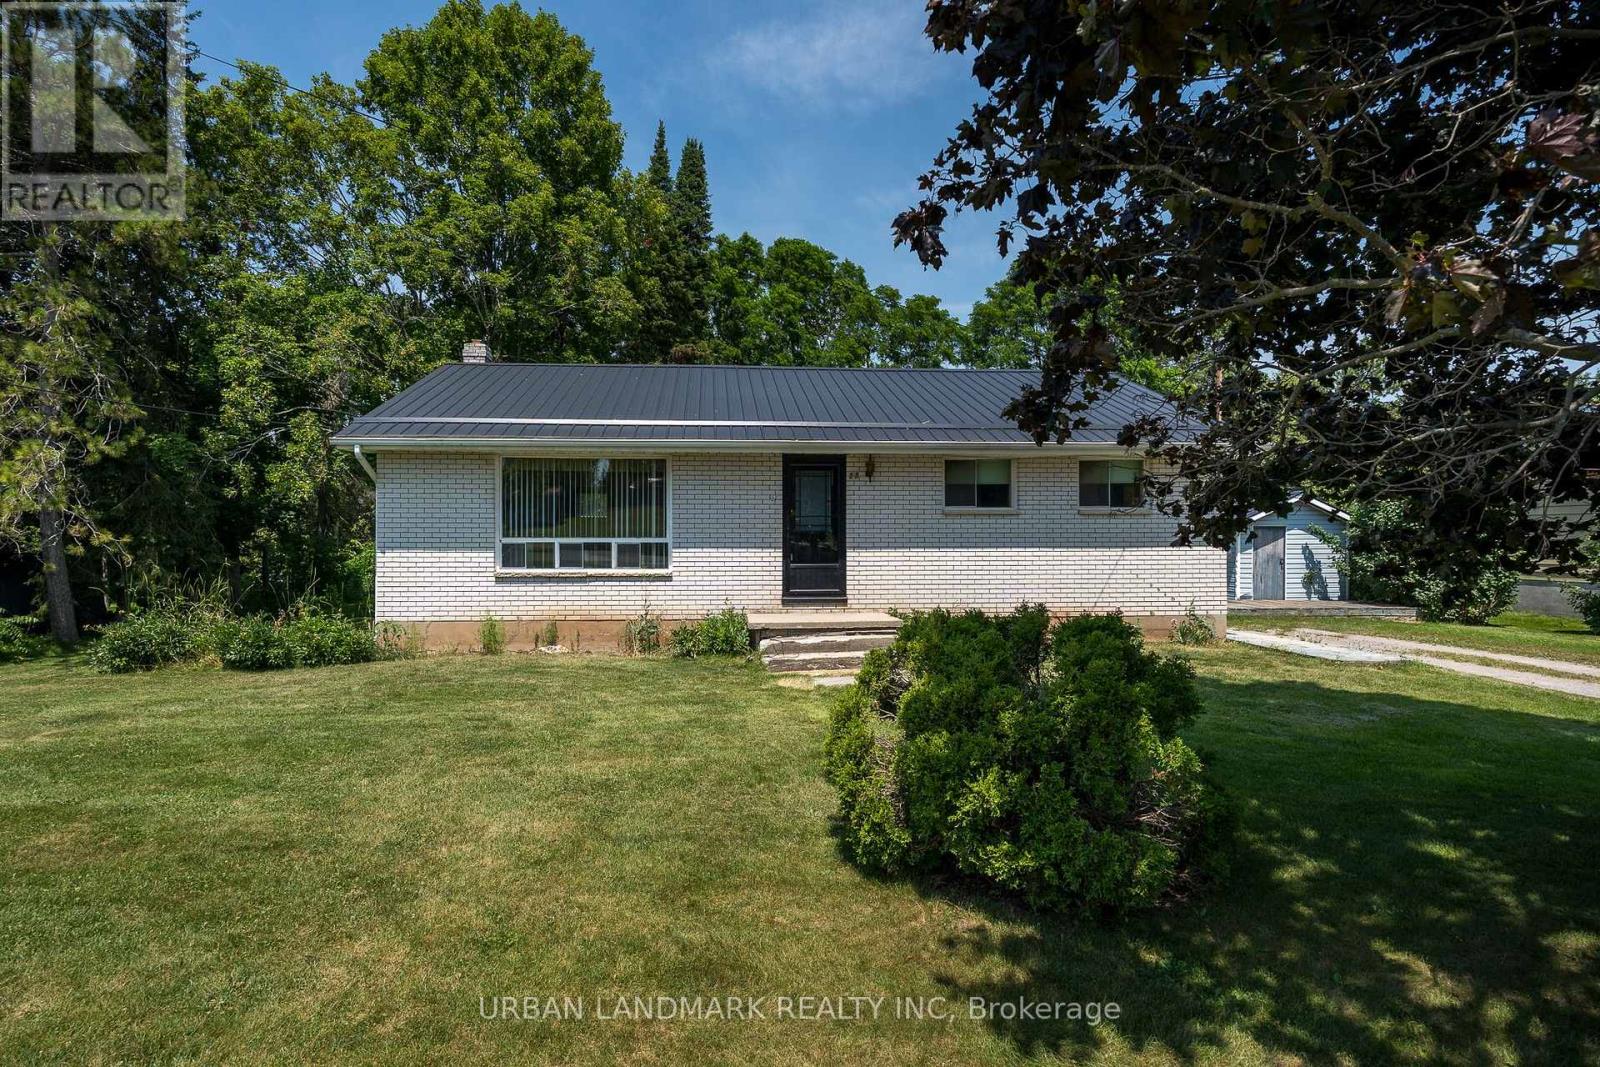
22 Queen Victoria Street W
Centre Hastings, Ontario
Largest lot on the street - charming brick raised bungalow on a mature, treed parcel in the heart of Madoc. Recently emptied and move-in ready, this solidly built home offers comfort, privacy and room to grow. A newer metal roof provides long-term peace of mind, while the thoughtful main-floor layout features three bright bedrooms and a four-piece bathroom. The generous living room is bathed in natural light through large windows and invites relaxing or entertaining.The partially finished basement adds valuable living space today and excellent potential for tomorrow - easily convert to one or two additional bedrooms and an extra bathroom to suit changing needs. A natural gas fireplace anchors the lower level, creating a warm, inviting rec room perfect for family movie nights or a games area. With excellent bones and a private setting, this property is an ideal blend of character and opportunity.Prime location: walk to downtown Madoc's shops, restaurants and services. Whether you're looking for a peaceful family home, a renovation project with upside, or a property with room to expand, this one is not to be missed. (id:50787)
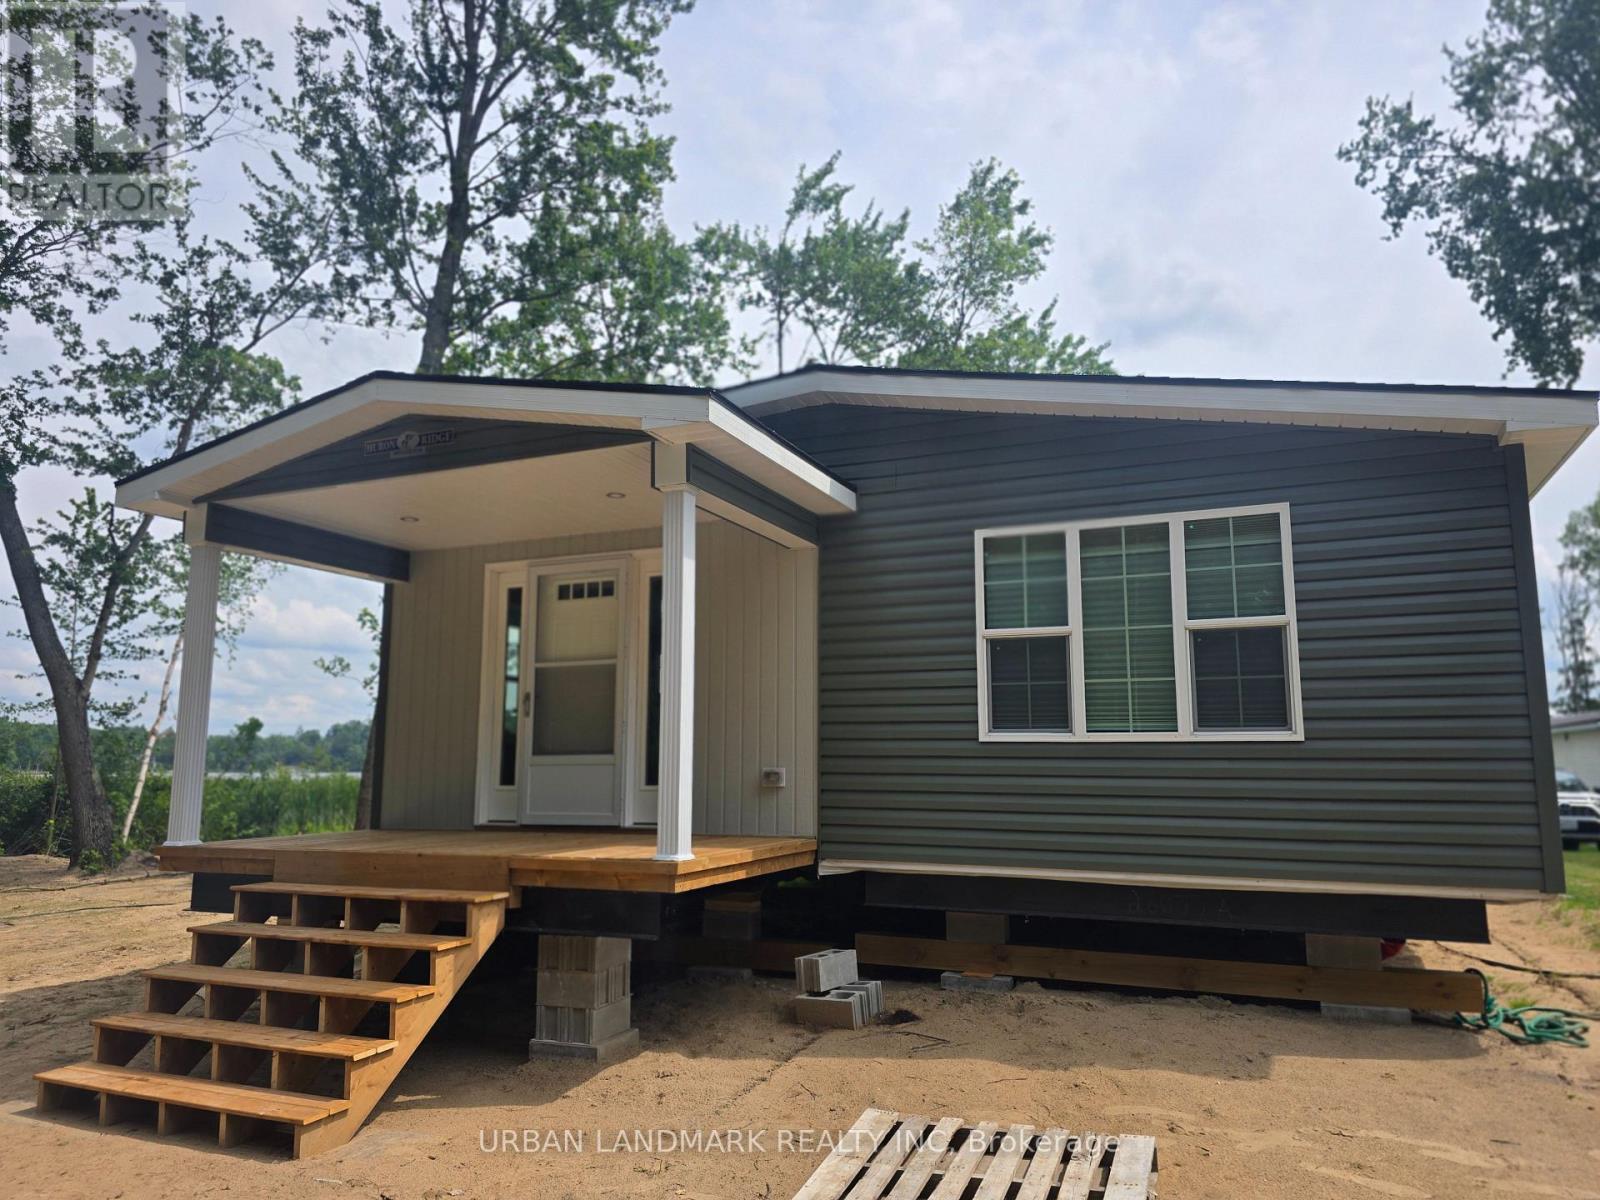
Lot 15 - 136 Glen Allen Park Lane
Marmora And Lake, Ontario
Discover a rare opportunity to own an exceptional seasonal waterfront retreat on the shores of Crowe Lake. Situated on an oversized, ultra-private lot, Lot 15 offers spectacular lake views, direct access to the nearby sandbar, and the opportunity to build your own private dock for the ultimate waterfront lifestyle. Beautifully designed and sold fully furnished, this turnkey park model feels more like a luxury cottage than a seasonal getaway. The bright, open-concept interior features a spacious living area, a full-size dining space, a custom bar, and a charming coffee nook. Two covered decks provide the perfect setting for quiet mornings overlooking the water or relaxing evenings with family and friends. The thoughtfully designed layout includes two bedrooms, featuring a primary suite with a walk-in closet and ensuite, plus a bunk room that's ideal for children or overnight guests. Outside, the expansive lot offers endless possibilities for landscaping, entertaining, or simply enjoying the privacy and natural beauty that surrounds you. Available for seasonal use from Memorial Day weekend through Thanksgiving, this property is the perfect escape for making unforgettable summer and fall memories.If you've been searching for a waterfront retreat that combines comfort, style, and outstanding outdoor potential, this is an opportunity you won't want to miss. Book your private showing today and experience everything this remarkable Crowe Lake property has to offer. (id:50787)