
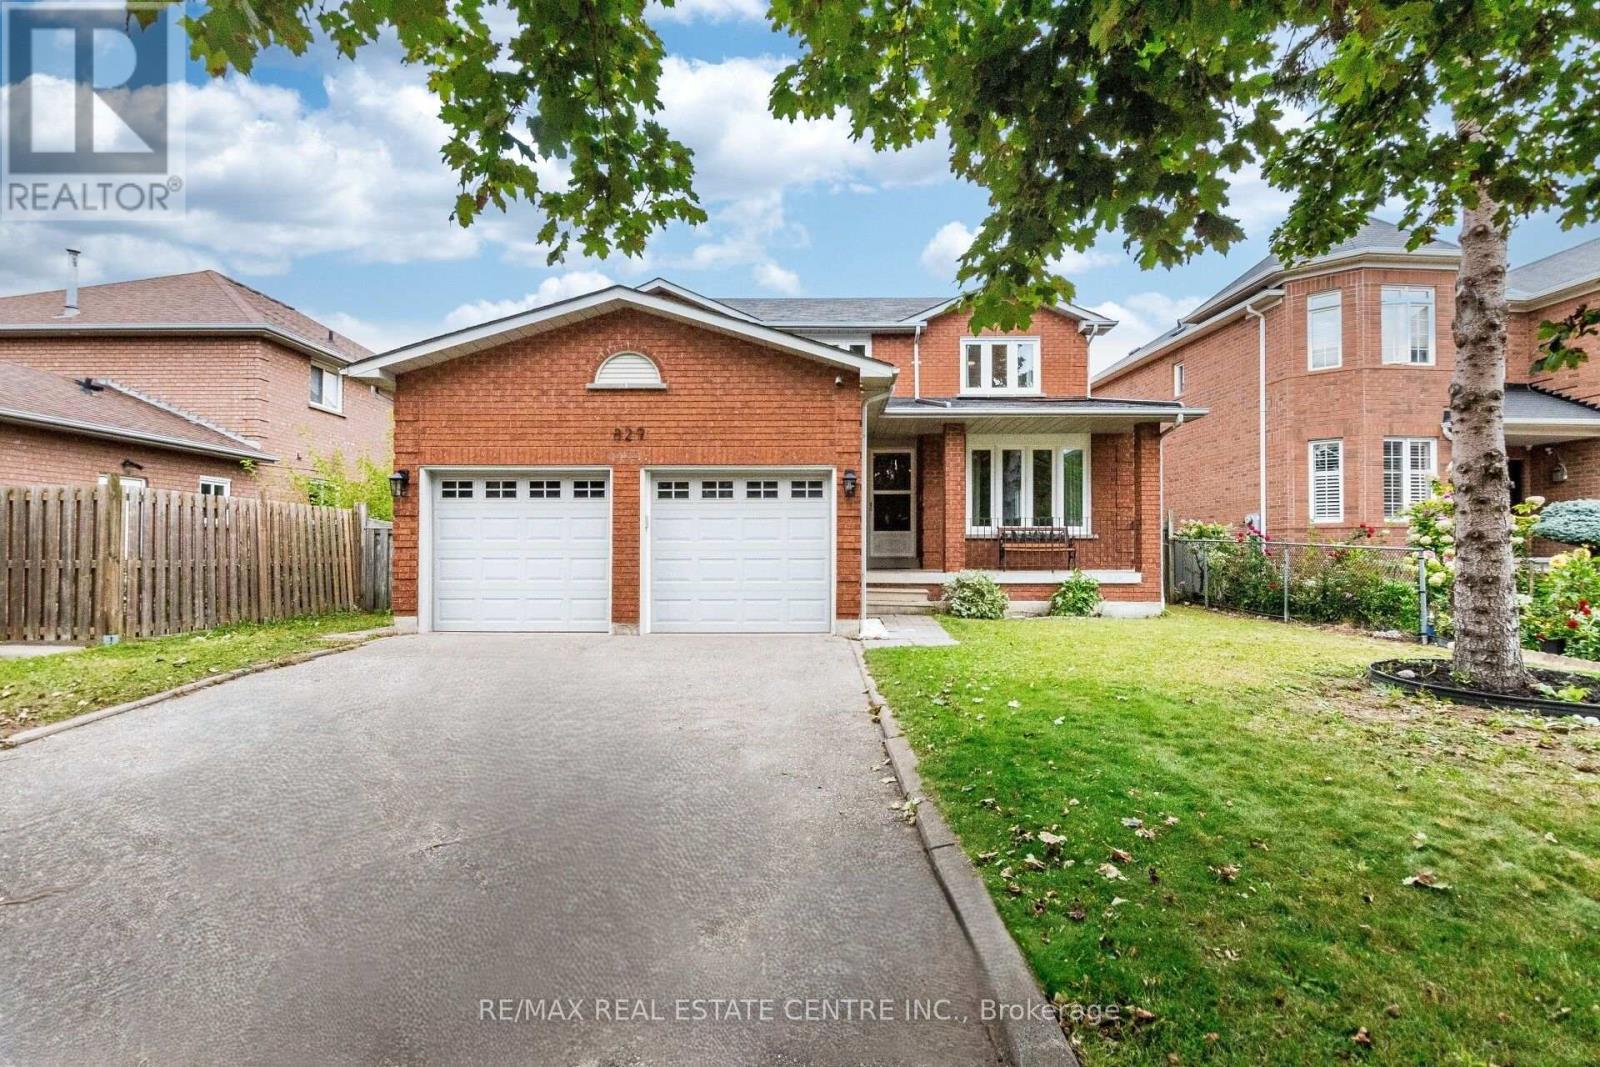
829 Stargazer Drive
Mississauga, Ontario
>> Freshly Painted in Neutral Color. Evenly Layout Floor plan with Good Size Lot. Main Floor Laundry, Inside Access from Garage,<<< Unique Designed Elegant Grand Foyer. Lots of Picture Windows. <<< Large Eat-In Kitchen with Breakfast area and Ample Kitchen Cabinetry. <<< Primary Bedroom features Ensuite Bath & Separate Shower. All Bedrooms features Large Closet & Large Windows <<< Beautifully Renovated two Separate Basement Apartments, Separate Entrance. <<< Laminate Flooring in the basement **Large Cold Room for Convenient Storage. <<< Great Neighborhood, Close To All Amenities, Steps To Park, Schools, Groceries, Public Transport ** Beautiful Home in Prime Location. Don't Miss Out! Must See! (id:50787)
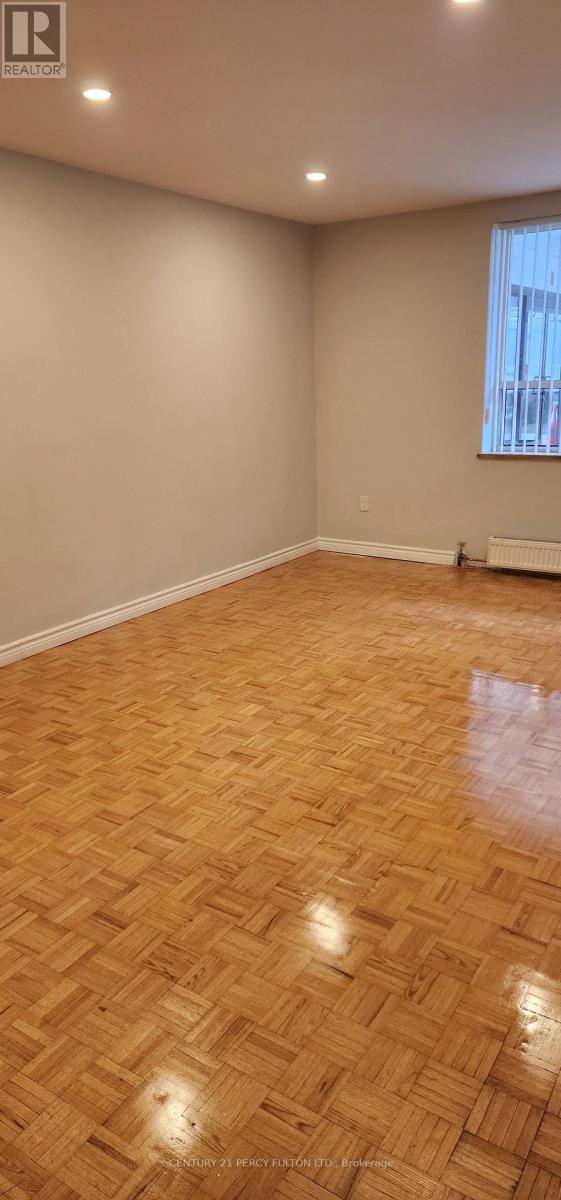
314 - 2202 Weston Road
Toronto, Ontario
Bright and spacious unit in a highly convenient Lawrence and Westonlocation in Toronto. This well-laid-out suite parquet and ceramic flooring throughout.The modern kitchen offers quartz countertops, a double sink, and excellent storage. Upgraded Washroom.The unit is filled with natural light and offers a comfortable, open feel, perfect for everyday living.parking space and a locker available. Steps to TTC, minutes to Hwy 401, and 400 close to Humber RiverHospital, shopping, parks, and everyday amenities. Ideal for professionals or families seeking space,convenience, and value (id:50787)
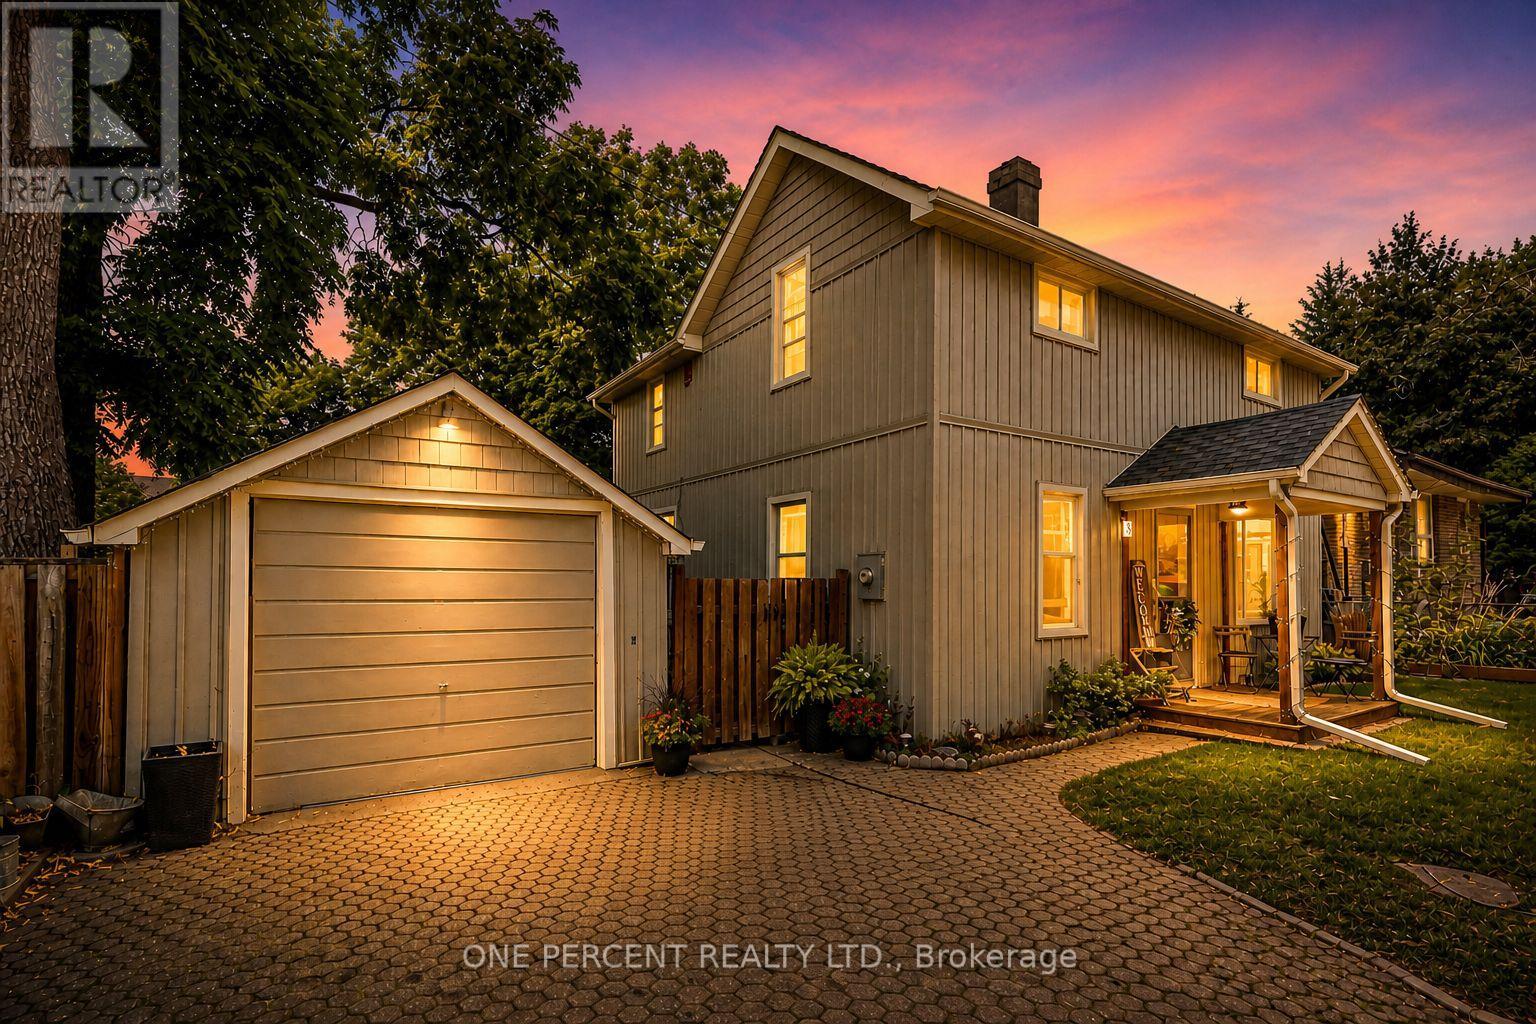
3 Bird Avenue
Brampton, Ontario
Welcome to 3 Bird Ave. A rare opportunity for families, first-time buyers, or investors seeking exceptional value in a central community. This updated and charming detached home is nestled on a quiet dead-end cul-de-sac in Brampton's most convenient and walkable location. The bright and move-in ready interior offers a blend of modern upgrades and classic character, featuring 3 spacious bedrooms, a welcoming family room, a large separate dining area, and a stylish kitchen with updated stainless-steel appliances. Enjoy your morning coffee on the covered back porch, overlooking a private and fenced yard. The detached garage provides additional storage, parking, or hobby space. With just minutes to Brampton GO Station, public transit, highways, schools, parks, City Hall and shopping, location truly sets this home apart. Don't miss your chance to make it yours! (id:50787)
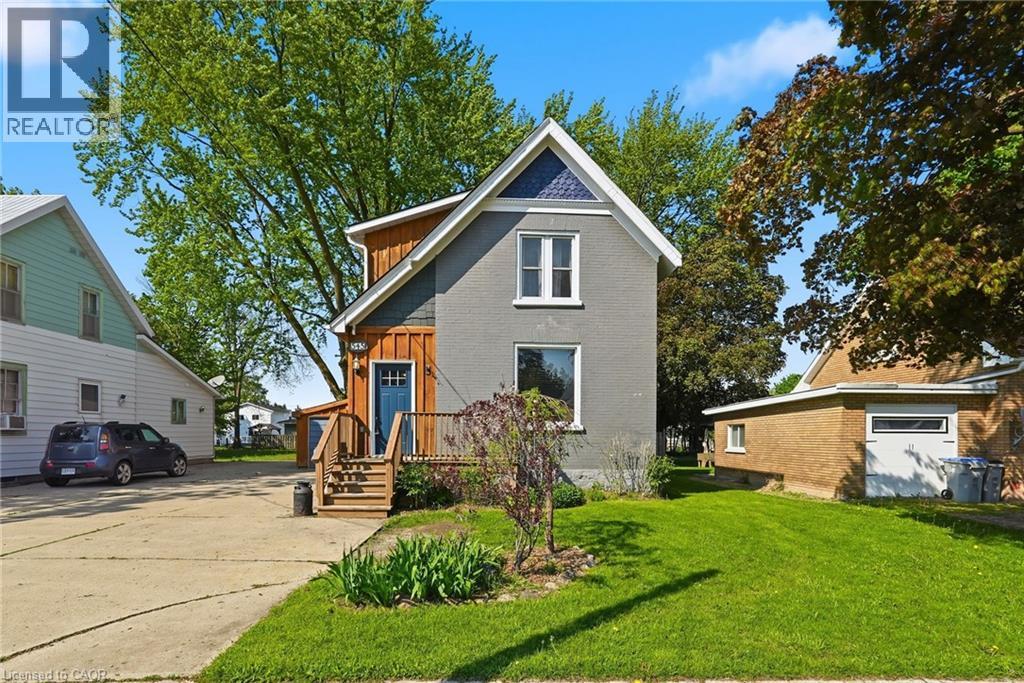
545 Main Street E
Listowel, Ontario
Welcome to this charming family home in the heart of Listowel! This beautifully maintained 3 bedroom, 2 bathroom century home offers the perfect blend of comfort, character and convenience. Step inside to find stunning hardwood flooring throughout, creating a warm and timeless feel across the home. The functional layout features main floor laundry for everyday ease, while the cozy loft area provides the perfect hangout space for kids. Outside, enjoy the fully fenced backyard, ideal for kids, pets and summer entertaining. Located within walking distance of Eastdale public school and the local high school, this home make busy family mornings a breeze. Plus, you're only a couple blocks from downtown Listowel which offers plenty of great shopping, dinning and other great amenities. If you are searching for the perfect family home, this once checks all the boxes! (id:50787)
1924 Balsam Avenue
Mississauga, Ontario
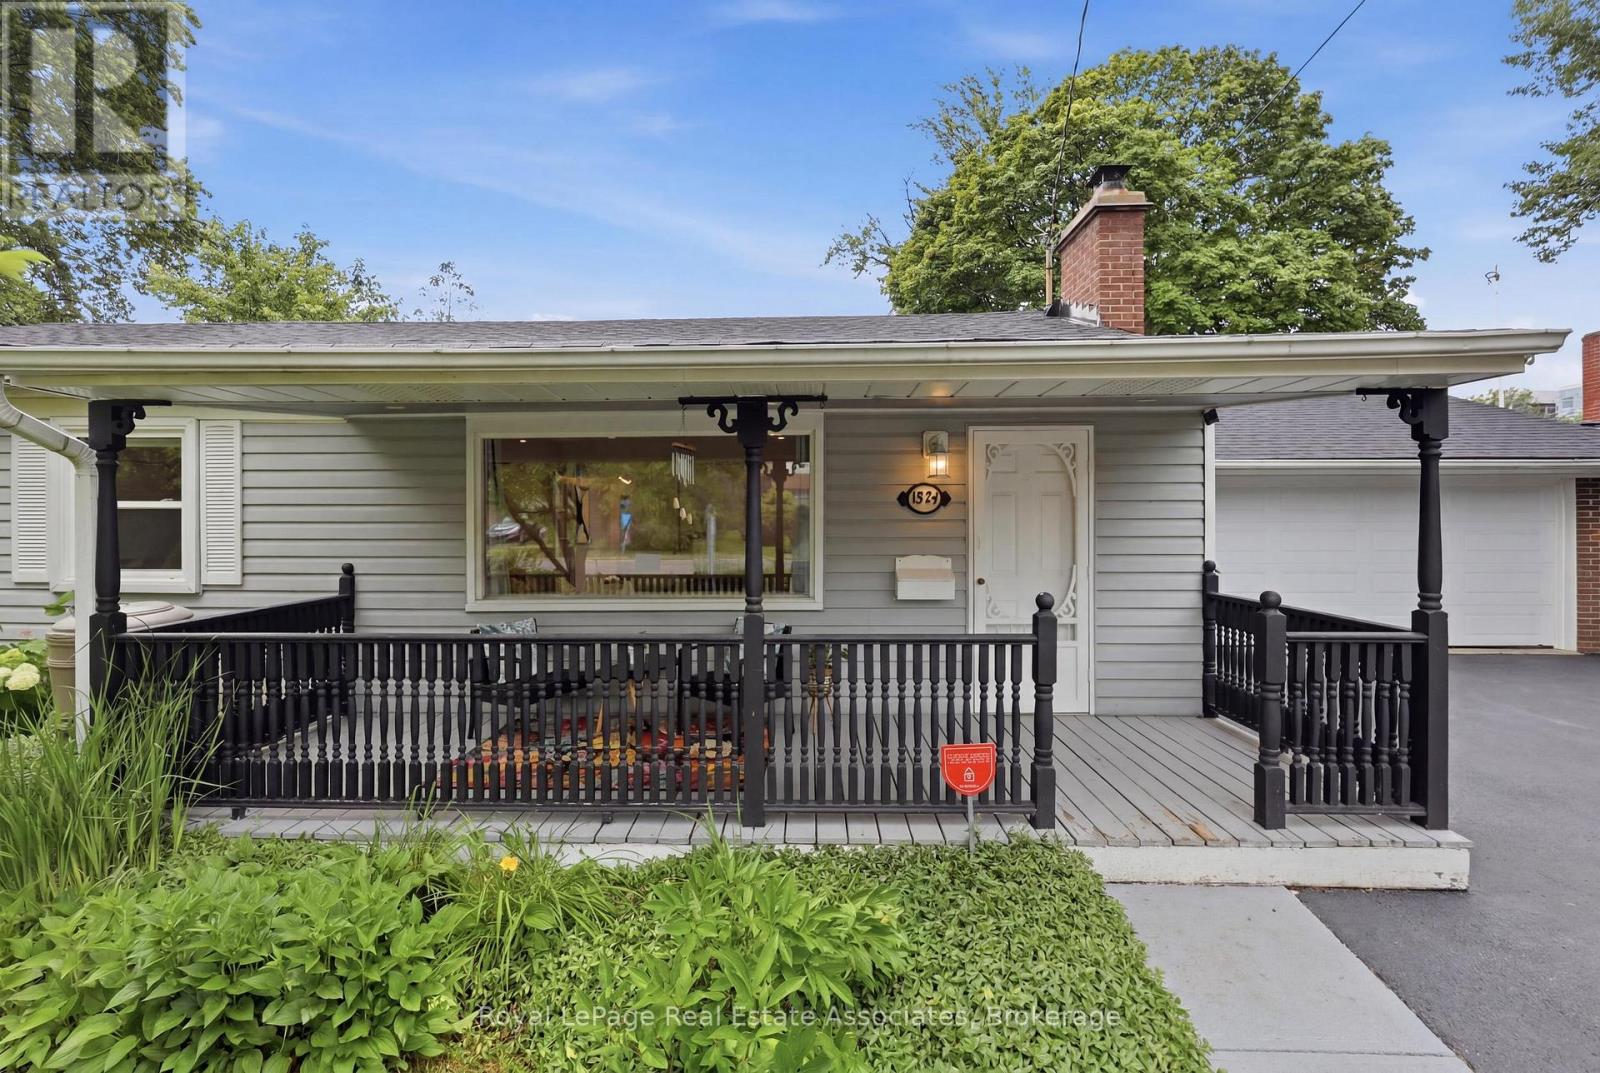
Welcome home to 1924 Balsam Avenue, a beautifully updated bungalow set on a rare 75 foot frontage in the heart of Clarkson-Lorne Park. Move-in ready and meticulously maintained, this home offers easy single-level living backed by a long list of recent improvements: a 2021 kitchen, renovated bathrooms in 2023, and a brand new roof in 2024. Out back, a 2021 stone patio is ready for summer evenings. Walk to the GO station, enjoy access to top-rated schools, and settle onto a friendly, well-established street. A pre-listing home inspection has been completed and the report is available on request. Best of all, a minor variance has already been approved for roughly 2,300 sqft of additional living space. Room to grow for a larger or multigenerational family, with potential to create separate space for income, subject to the required approvals. No rental items to assume. A true turnkey home with real upside. (id:50787)
3115 Dundas Street W
Toronto, Ontario
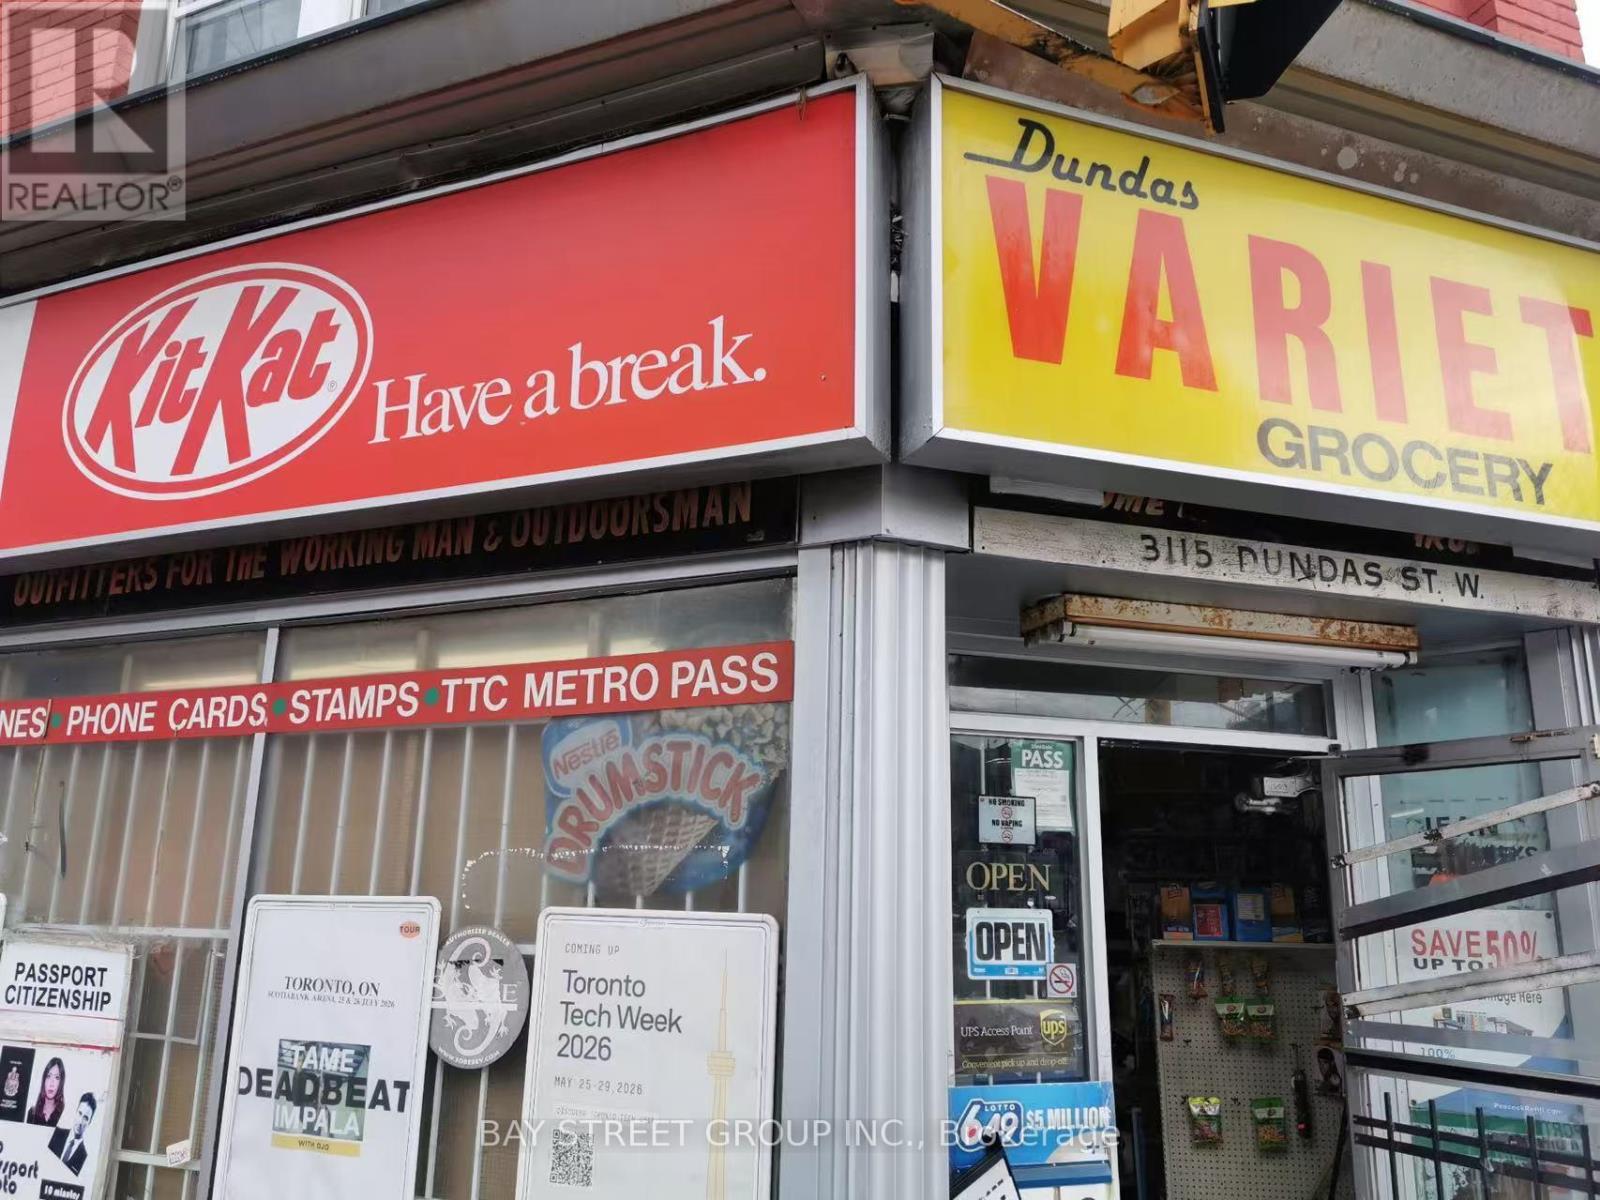
Price updated! Business For Sale! More Than 40 Years History Variety/Convenience Store, Corner Store ON The Busy Street, Current Owner Operates This Business For 19 years And Plan To Retire Now. Good Location And Good Traffic. Profitable And Stable Business. Cigarettes Less Than 60%, And Grocery Around 40%, Lotto Commission Can Cover 80% Of The Rent (Current Rent Is $3300 Plus Property Tax $716/m). UPS Drop Off /Photo/Bitcoin/Debit Surcharge Etc.. Are Extra Income. Daily Hours Can be Extended (Current Hours 9AM To 9PM). The Buyer Can Add Beer/Vape Etc if Possible..The Buyer And Their Agent Need to Verify All Including All Numbers By Themselves. (id:50787)
2 - 73 Coldwater Street E
Orillia, Ontario
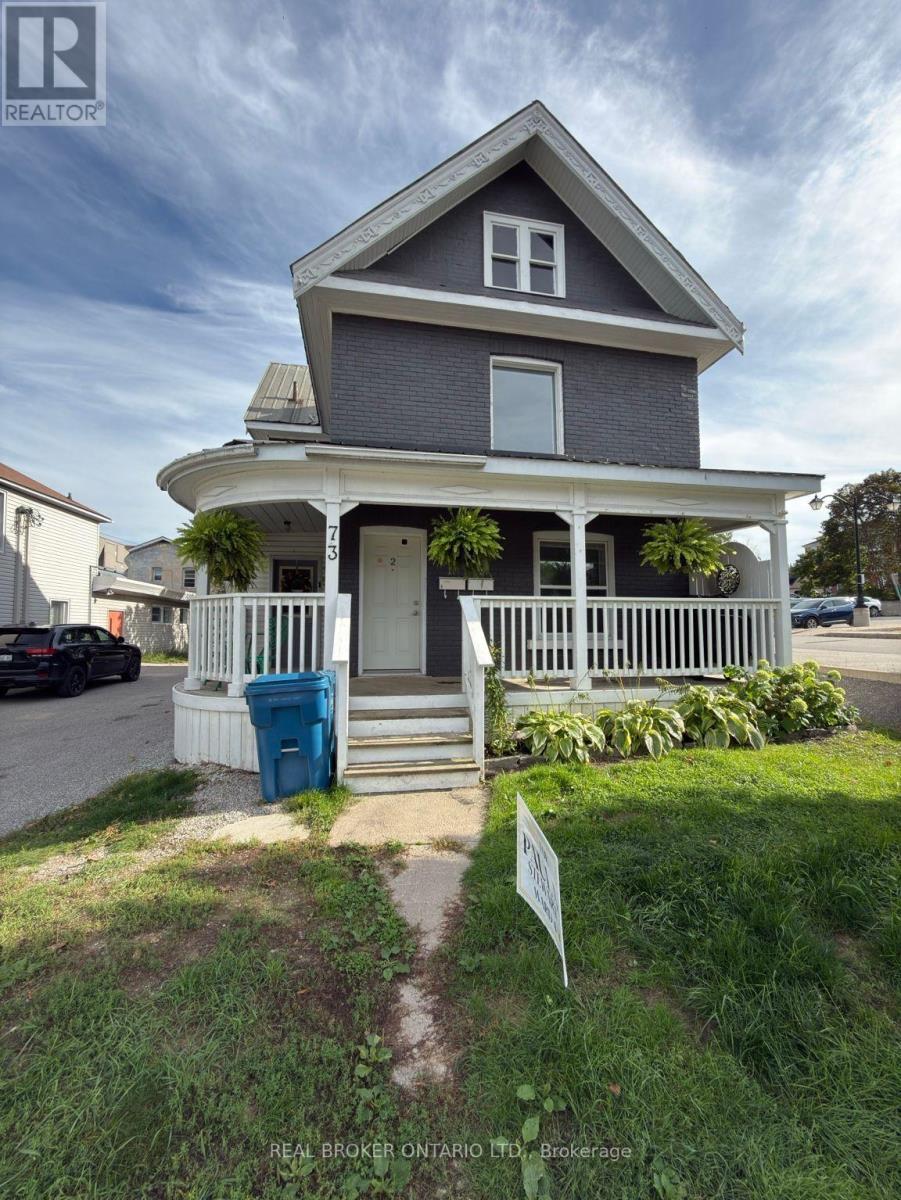
Walk downtown for your morning coffee, spend an afternoon by Lake Couchiching, and come home to a living room filled with natural light. The upper unit at 73 Coldwater Street East offers a welcoming place to settle in, close to the local shops, restaurants and waterfront that make Orillia such an enjoyable place to call home. Windows wrap around the living room, bringing the outdoors into view and giving the space a bright, open feel. Picture a slow morning with a book, an evening catching up with friends, or simply a comfortable place to unwind at the end of the day. Two bedrooms plus a separate den provide flexibility for how you live, with space to create a dedicated home office or a quiet retreat without giving up a bedroom. Beyond your front door, explore the independent shops and cafés along Mississaga Street, pick up something fresh from Mariposa Market, or head toward Couchiching Beach Park and the waterfront trails. With downtown amenities and nearby bus routes within easy reach, this location makes everyday outings feel effortless. Private in-unit laundry and one included parking space add convenience at home. Offered at $2,000 per month plus hydro, with heat and water included, this unfurnished upper unit features one bathroom and is available immediately for a 12-month lease. Bring your own furnishings, make the space yours, and enjoy having more of Orillia close to home. Large Closets in both Bedrooms - Dedicated Laundry Room. Welcome to bring your own AC units until owner installs Summer 2027 (id:50787)
4229 Wilson Point Road N
Severn, Ontario
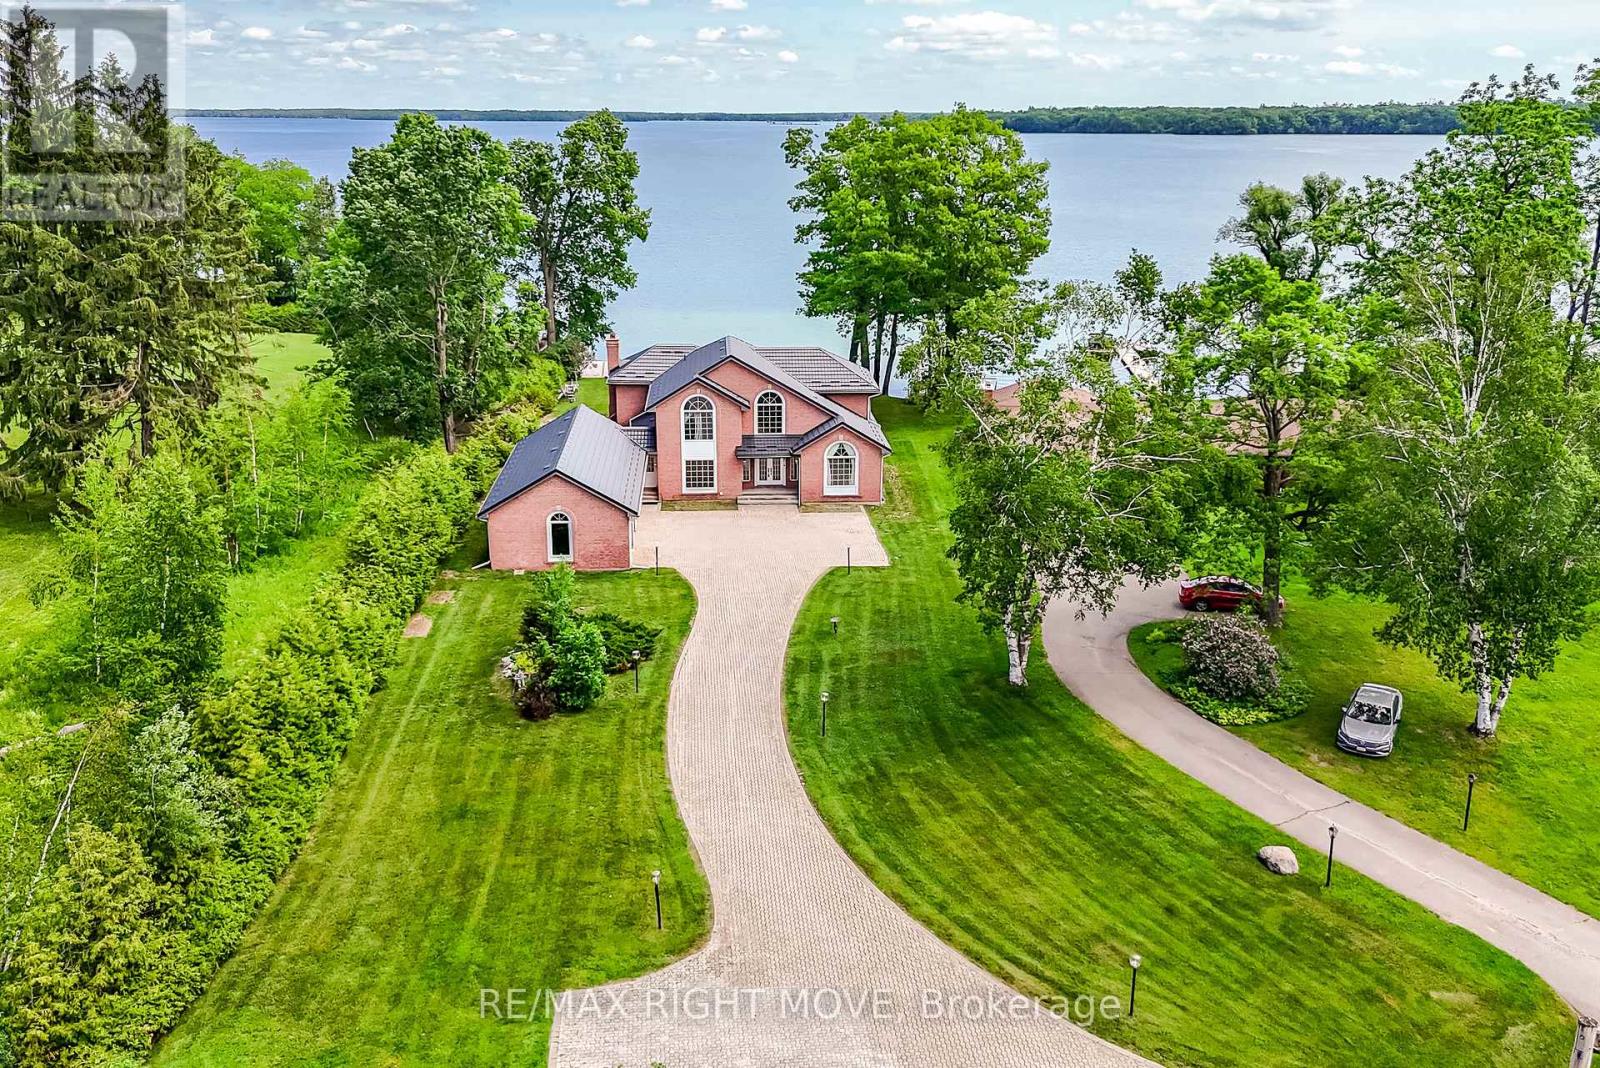
Commanding one of the finest lots on Lake Couchiching, this exceptional waterfront estate is positioned at the end of a quiet dead-end street, offering a rare opportunity to own and improve an irreplaceable piece of shoreline. Boasting 100 feet of sandy-bottom waterfront and eastern exposure, you'll enjoy breathtaking sunrises from the expansive new composite deck. This house is large enough for a multi-family Home or Cottage, offering approximately 4,040 sq. ft. above grade plus an additional 1,800 sq. ft. of finished lower-level living space; it's designed to maximize both space and scenery. The main level features a formal living room, an elegant dining room, a spacious eat-in kitchen with a pantry, and a grand great room, all of which capture stunning waterfront vistas. A private office, main-floor laundry, a powder room, and a walkout to an oversized 50.7' x 20.7' garage complete this level. Upstairs, you'll find four generously sized bedrooms, including two lakefront suites with private en-suites. The primary bedroom also features a walk-in closet and spectacular water views, while an additional full bathroom serves the remaining bedrooms. The refreshed lower level offers new flooring throughout. It includes a den, a full bathroom, a recreation room, a games room, a family room, and a walk-up, creating excellent potential for entertaining or extended-family accommodations. Recent updates include a brand-new metal roof (2025), an updated retaining wall, basement waterproofing, and additional features include forced-air gas heat, central air conditioning, whole-home generator, 400-amp service, drilled well, waterproofed foundation, positive drainage, central vacuum, intercom system, air exchanger, and in-ground sprinkler system. A truly remarkable waterfront offering where privacy and location combine to create a legacy property awaiting its next proud owner to renovate. **Some photos are Virtually Staged and remodeled to show potential** (id:50787)
416 Limeridge Road E Unit# 303
Hamilton, Ontario
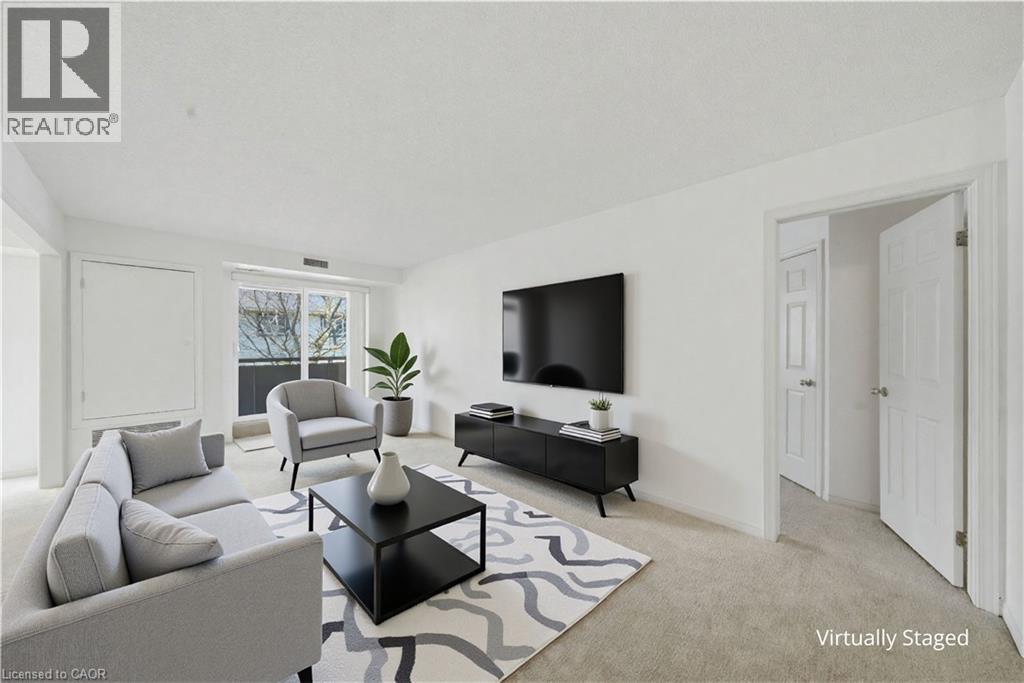
Welcome to Unit 303 at 416 Limeridge Rd E, a beautifully refreshed, move-in ready 2-bedroom, 2-bathroom condo in the heart of Hamilton Mountain's sought-after Bruleville neighbourhood. Freshly updated colour and new carpet throughout make this third-floor gem truly turn-key. Offering 1,173 sq ft of thoughtfully designed living space, this unit delivers the comfort and convenience that today's downsizer deserves. A welcoming living room greets you as you enter, opening onto a generous 22'6 x 4'11 balcony. A bright open concept kitchen and dining area complete the main living space. Both bedrooms are generously sized with walk-in closets, and the primary bedroom features its own private 4-piece ensuite. A second full bathroom, in-suite laundry, three storage lockers, and dedicated parking complete the package. Please note some photos are virtually staged. Residents of Regal Castle enjoy access to a fitness centre, sauna, and party room in a well-managed adult lifestyle building where pride of ownership shows throughout. Steps from Limeridge Mall, Fortinos, transit, parks, and everyday amenities. Quick access to The Linc and Red Hill Valley Parkway keeps the rest of the city within easy reach. Low-maintenance living at an accessible price point under $430k on Hamilton Mountain. (id:50787)
L133 - 9580 Islington Avenue
Vaughan, Ontario
Welcome to this bright and spacious home in the highly sought-after Sonoma Heights! This well-designed 2-bedroom, 3-bathroom suite offers 1 parking space and a functional open-concept layout. Conveniently located on the main level, Suite 133 provides easy access without the need to climb a long flight of stairs. The kitchen features full-size appliances, quartz countertops, and ample space for everyday cooking and entertaining. A convenient powder room is located on the main floor. The lower level offers two generously sized bedrooms, including a primary bedroom with a private ensuite, along with two full bathrooms. High ceilings and large windows throughout the home provide plenty of natural light while maintaining a comfortable sense of privacy. Ideally situated just steps from parks, trails, schools, public transit, grocery stores, restaurants, and other everyday amenities, this home offers comfort, convenience, and an excellent location in Sonoma Heights. (id:50787)
77 - 7181 Yonge Street
Markham, Ontario
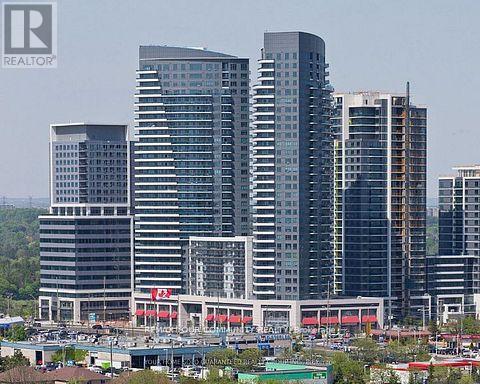
Prime Corner Retail Space, World on Yonge Multi-Use Complex. Position your business for exceptional visibility in this premium corner retail unit located on the main level of the renowned World on Yonge complex. Featuring a modern, beautifully designed interior with high-end ceiling panels and integrated pot lighting, this space offers a polished, turn-key environment for established retailers, professional services, or wellness entrepreneurs.Three separate access points across both corner sides maximize foot traffic flow and offer easy spatial division for multi-functional operations. Newly installed vanity and dedicated water hookups make this an ideal setup for hair salons, nail studios, aesthetics, medical spas, or wellness clinics.Turn-Key Aesthetics: High-end interior finishes create an inviting, high-upscale atmosphere from day one. Situated steps from the high-volume Yonge & Steeles intersection, directly integrated within a master-planned community featuring four residential towers, a boutique hotel, a major supermarket, a vibrant food court, financial institutions, and medical offices. Exceptional transit connectivity with immediate access to local public transit and the future Subway Extension station.Visitor Convenience, Abundant ground-level and underground parking options for seamless client and employee access.This versatile, high-exposure unit presents a rare opportunity to secure a premier footprint in one of North York's most dynamic commercial hubs. (id:50787)
40 Gemini Crescent
Richmond Hill, Ontario
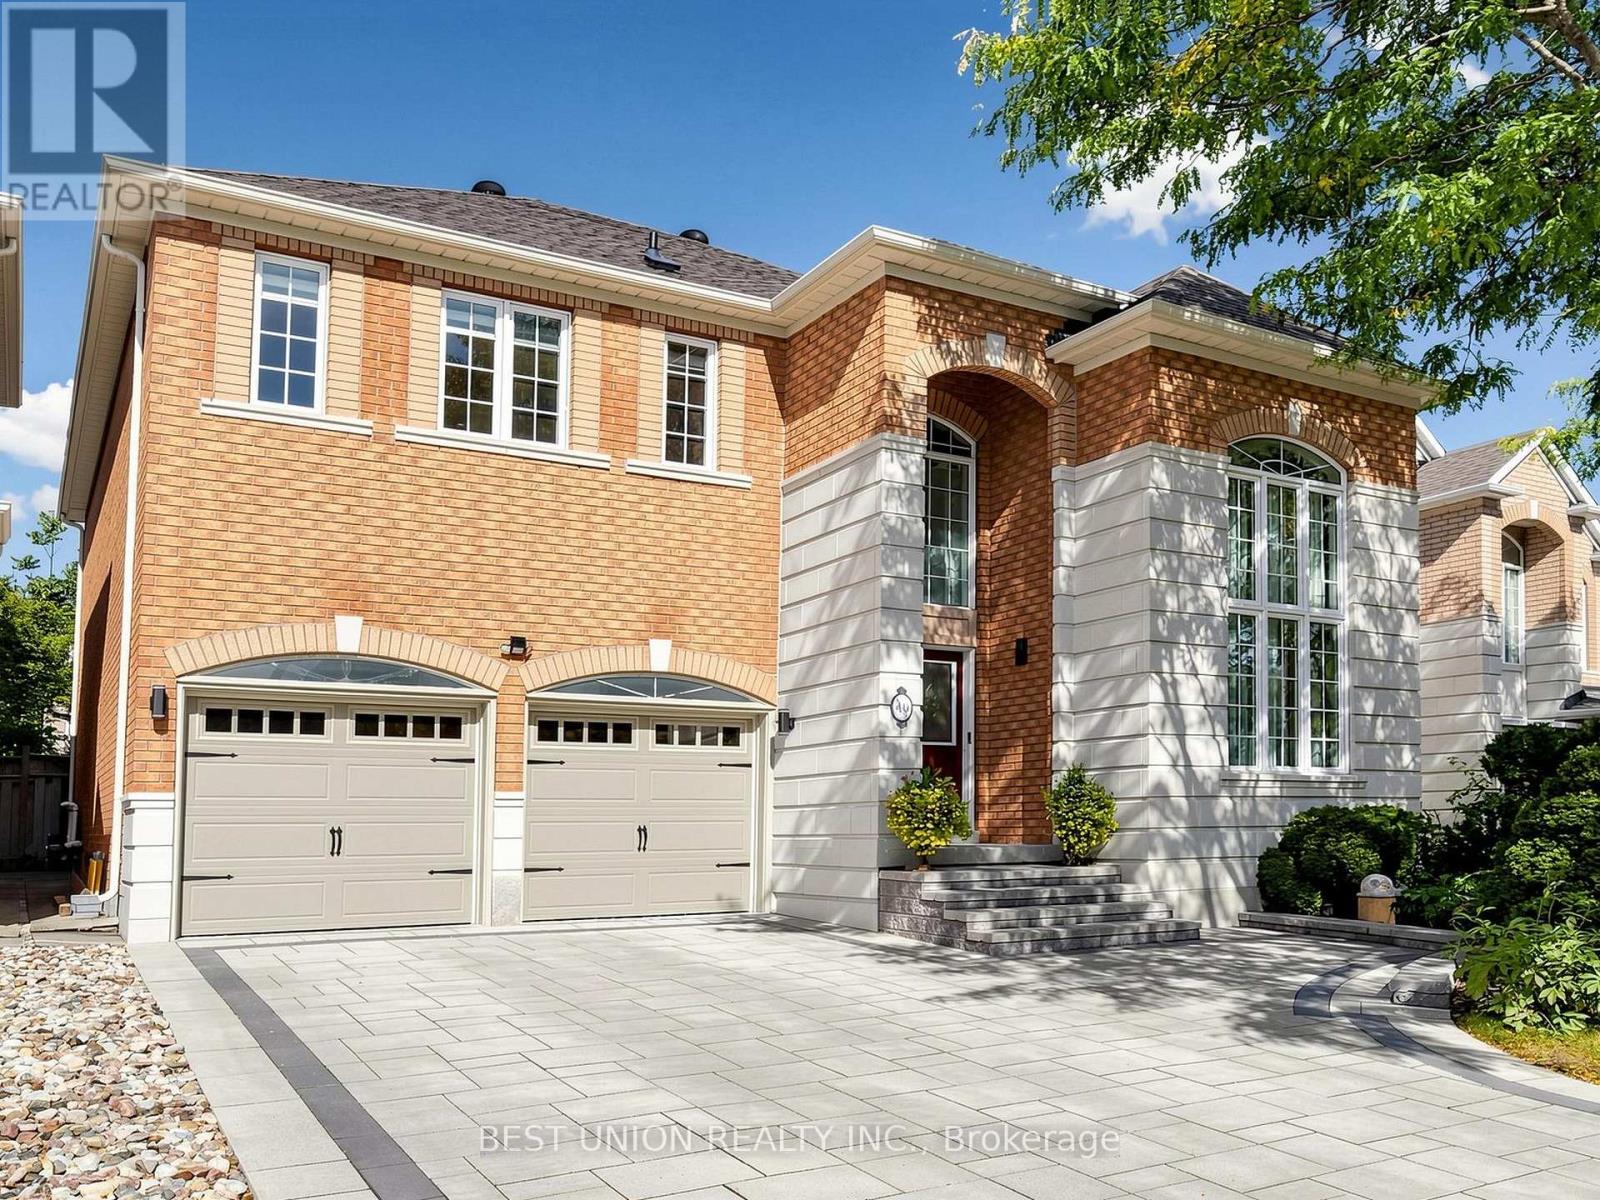
Welcome to this stunning detached home, featuring an impressive 45-foot frontage, approximately 4,000 sq. ft. of total living space, and premium upgrades. Ideally located in a highly convenient and sought-after neighbourhood, within the top-ranking Bayview Secondary School and Silver Stream Public School zones. This sun-filled residence offers 4 spacious bedrooms, 5 bathrooms, and a fully finished basement, combining an elegant design with a functional family-friendly layout. Step through the double-door entry into the impressive 17-foot grand foyer, where soaring ceilings and oversized windows create an exceptional sense of openness and natural light. The main floor features hardwood and porcelain flooring, crown moulding, pot lights, and bright open-concept living areas. The updated modern chef's kitchen is complete with quartz countertops and backsplash, stainless steel appliances, and a spacious breakfast area with a walkout to the backyard. The inviting family room features a cozy fireplace. Upstairs, the expansive primary bedroom offers a walk-in closet and a 5-piece ensuite. The second bedroom features its own 4-piece ensuite with a window, while two additional bedrooms provide built-in closets and generous windows. The fully finished basement offers excellent living space with a functional layout, including a private office with double French doors that can also serve as an additional bedroom, a spacious recreation room with a bar area, and a 4-piece bathroom. Additional upgrades include a newer interlock driveway, most of day and night blinds, garage door and opener, owned hot water tank, and replaced furnace. Enjoy an exceptional location within walking distance to parks, restaurants, shops, and supermarkets, and just minutes from GO Station, YRT transit, Hwy 404, major banks, Montessori schools, Costco, and much more.Simply move in and enjoy this beautiful family home! (id:50787)