
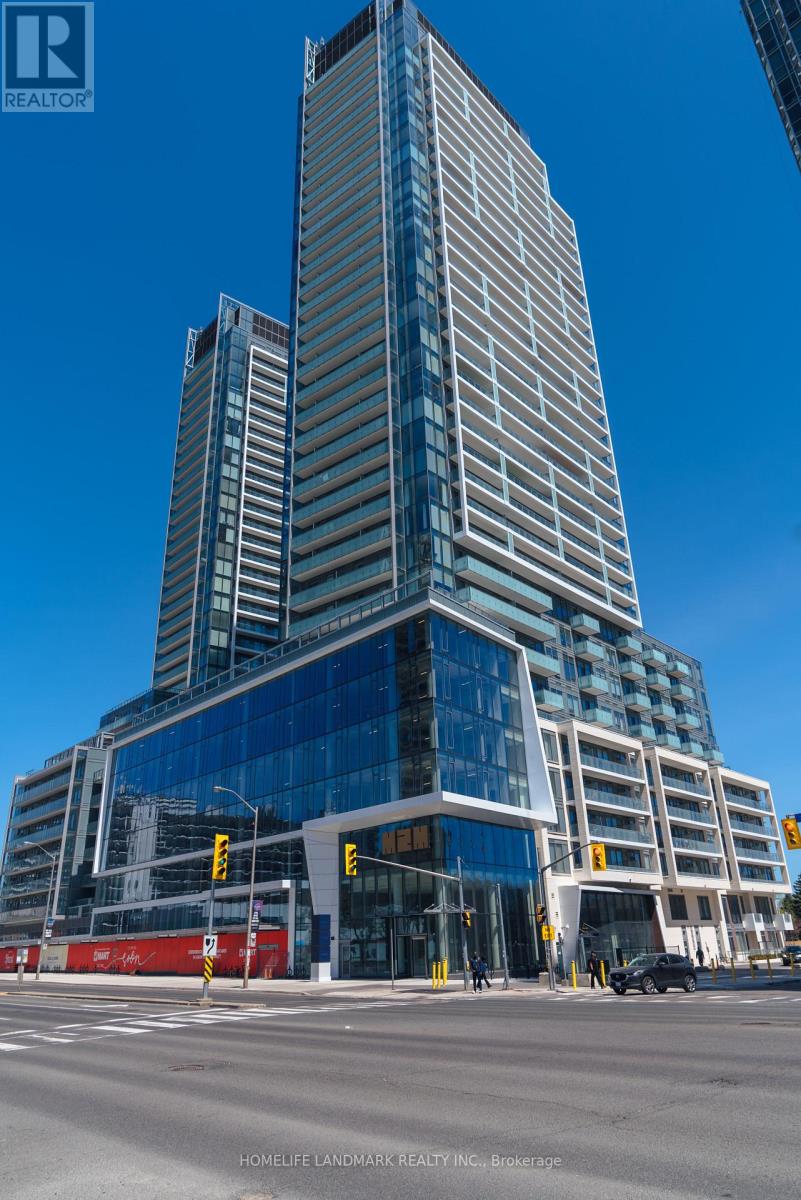
N833 - 7 Golden Lion Heights
Toronto, Ontario
This BRAND NEW 3-bedroom unit offers 1178 sq. feet of room and unlimited pleasure. No HST! One parking and locker included in sale price. Tarion warranty coverage available. Move in ready. Grocery store is downstairs. 5-minute walk to subway and public transit. **List Price has been reduced to reflect the HST rebate** Maintenance fee includes parking, locker, and internet. Property tax has not been assessed. (id:50787)

S309 - 8 Olympic Garden Drive
Toronto, Ontario
Brand new 3-bedroom unit from vendor. Eligible for HST exclusion program! Price has reflected HST exclusion. One parking and locker included in sale price. Tarion warranty coverage available. Move in ready. 5-minute walk to subway station. H Mart grocery store onsite. Future park will be downstairs. Property tax has not been assessed. (id:50787)

2 Oak Avenue
East Gwillimbury, Ontario
Attention to builders, investors or first-home buyers grants, this is an opportunity to build your dream house in the River Dr Park Community. This corner Lot/house comes with a 1/4 moon Driveway and a 3rd entrance to the entire back yard. This includes and very Mature Oak Tree estimated at 240yrs old with a Diameter of 15.5ft. This lot is close to the Holland River, the Marina and sits between two extension for the Bradford Bypass. This home uses City-water, en-bridge natural gas, and Hydro-One for power. Investors will see the potential in this property. Most of this property is valued by land value (43729201) (id:50787)
550 North Service Road Unit# 607
Grimsby, Ontario
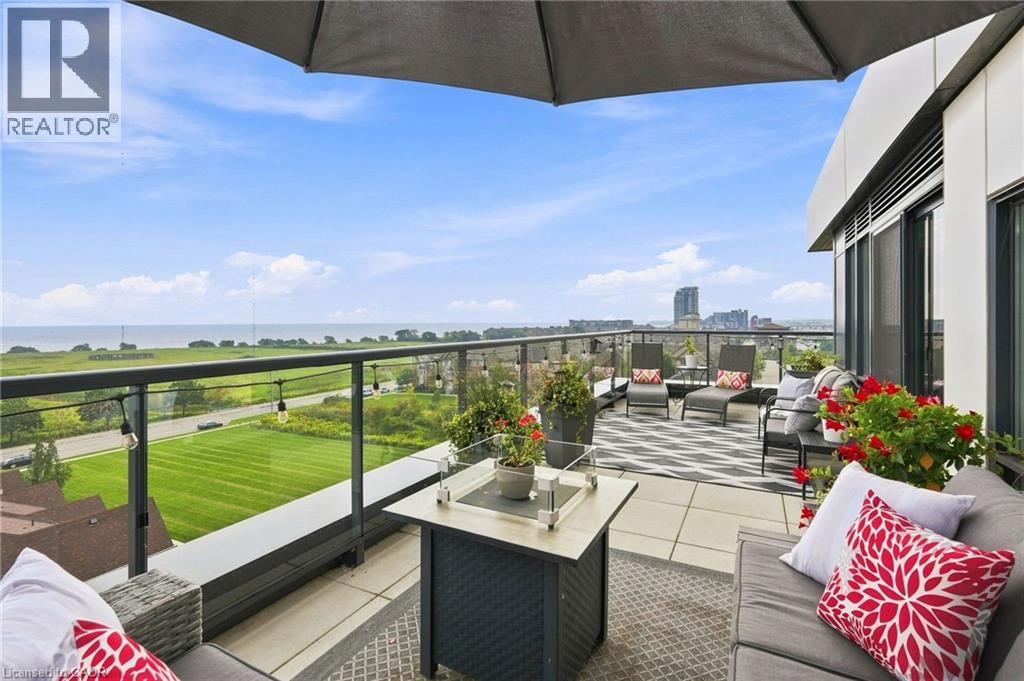
LAKE VIEWS. TORONTO SKYLINE. 413 SQ. FT. PRIVATE TERRACE. This is condo living with a serious wow factor. Set on the corner and wrapped in floor-to-ceiling windows, this bright 2-bedroom, 2-bathroom suite captures incredible views across Lake Ontario to the Toronto skyline- but the real showstopper is outside. Step onto your massive 413 sq. ft. wrap-around terrace and imagine morning coffee overlooking the lake, summer dinners outdoors, or simply unwinding at the end of the day with that view. Inside, the open-concept layout is filled with natural light and offers plenty of room to entertain. The kitchen features granite countertops, stainless steel appliances and a large island with seating for four, with additional space for a dining area. The two bedrooms are thoughtfully positioned on opposite sides of the suite for added privacy, both offering walk-in closets, while the primary bedroom lets you wake up to beautiful lake views. Two full bathrooms, an electric fireplace and convenient in-suite laundry complete the space. And a rare bonus-TWO titled, side-by-side underground parking spaces, plus your own storage locker. The building offers 24-hour concierge/security, exercise and billiards rooms, a party room with kitchen, private meeting space and a landscaped rooftop courtyard with BBQs and areas to sit back and enjoy the outdoors. Concrete construction also provides the benefit of a quieter living environment. Located just steps from the Waterfront Trail and minutes from Grimsby-on-the-Lake's restaurants, shops, parks and waterfront, with quick highway access for commuters. Whether you're downsizing, escaping the city or simply looking for a home that feels a little more like a getaway, this one delivers the lifestyle — inside and out. (id:50787)
2486 Old Bronte Road Unit# 701
Oakville, Ontario
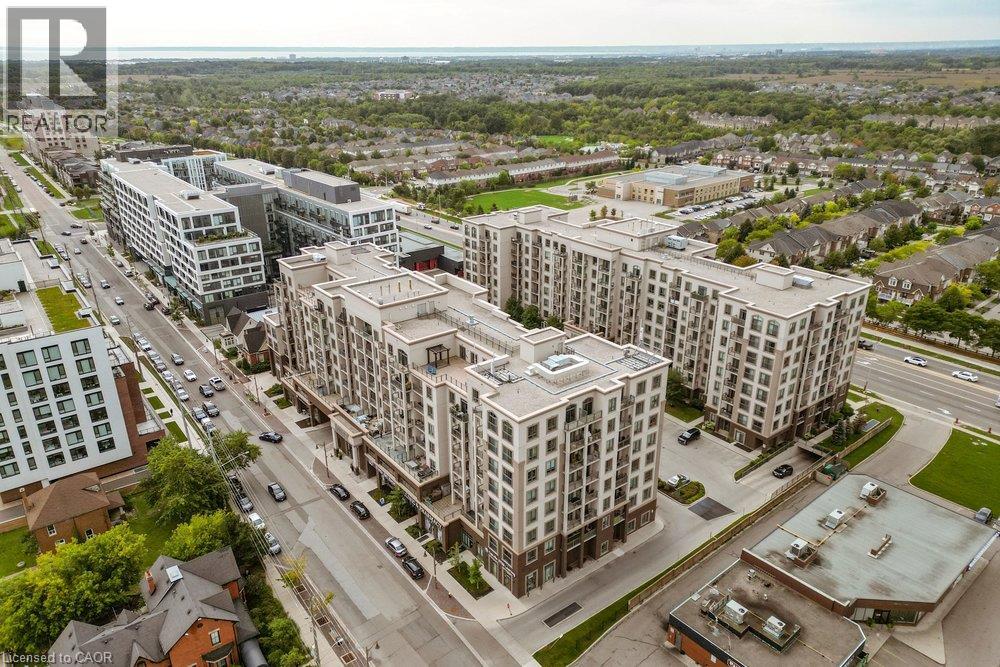
Welcome to condo life in Oakville! This stylish one-bedroom, one-bathroom suite in the highly sought after Mint building offers comfort and convenience. The open-plan layout is bright and welcoming with modern finishes. Enjoy views of the Niagara Escarpment and sunsets from your balcony. With easy highway access, commuting is simple, and shopping, dining, and a host of amenities such as the Oakville Trafalgar Memorial Hospital are nearby. Residents enjoy many amenities such as a gym, party room, and a gorgeous rooftop terrace with BBOs. The unit includes one underground parking spot and a storage locker. A great opportunity for first-time buyers, downsizers, or investors-experience condo living in this vibrant community! (id:50787)
Basement - 2037 Simcoe Street N
Oshawa, Ontario
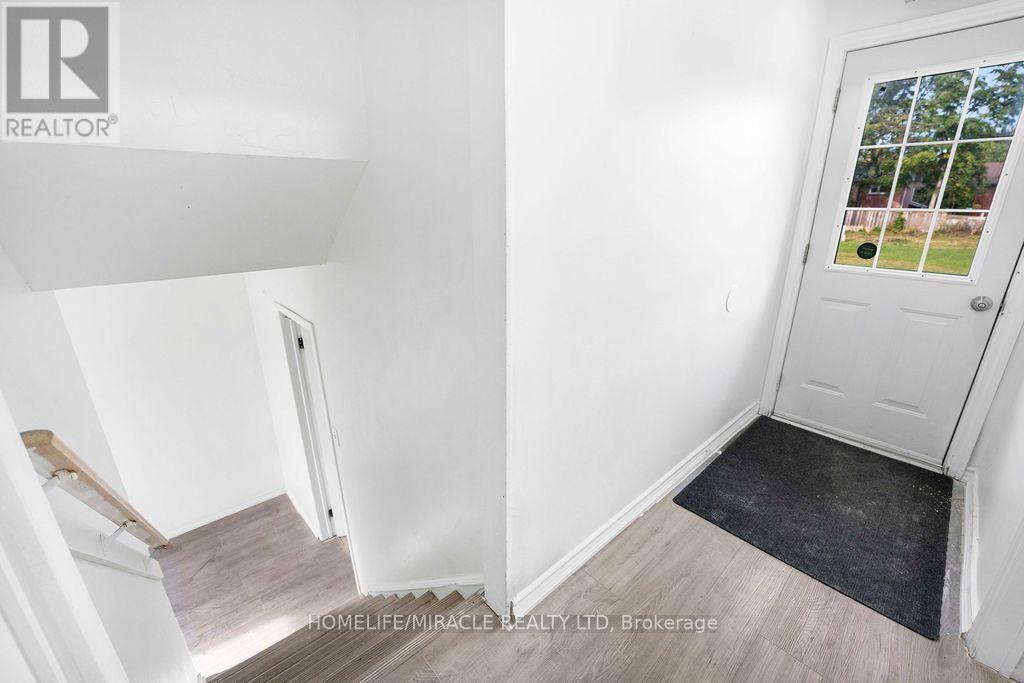
Spacious basement unit in a prime North Oshawa location on Simcoe St N! Minutes to Durham College & Ontario Tech University, with easy access to public transit, restaurants, shopping, parks and everyday amenities. Ideal for students, professionals or anyone seeking convenient transit access. Spacious layout with plenty of natural light. Excellent location with major roads and Hwy 407 nearby. A great leasing opportunity in a highly convenient and well-connected neighborhood. (id:50787)
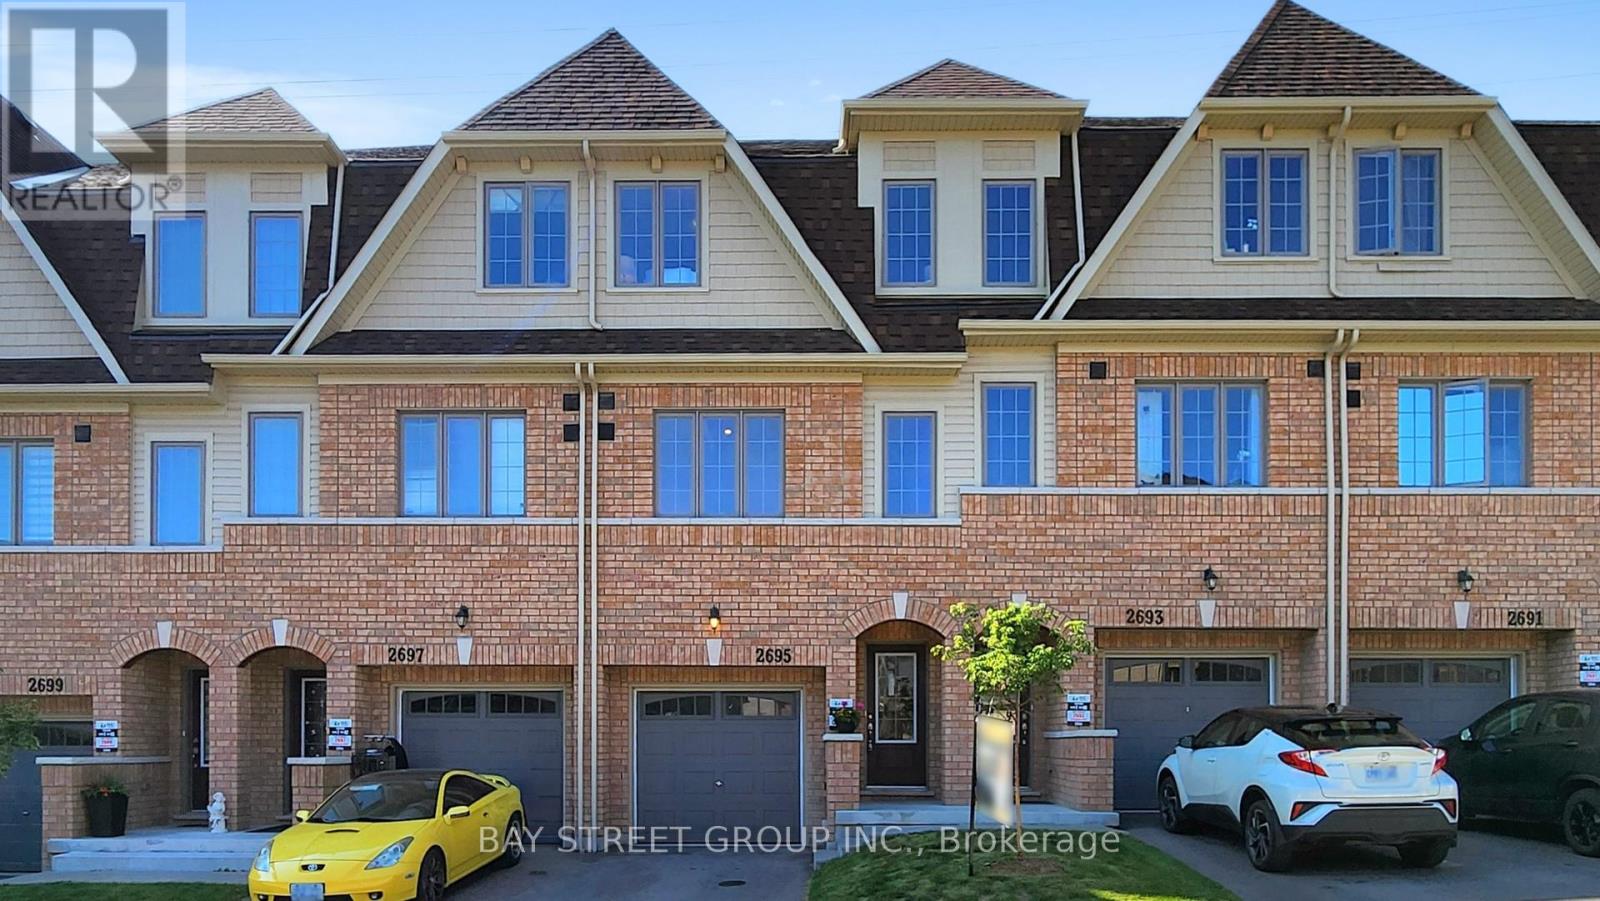
2695 Magdalen Path
Oshawa, Ontario
Suitable for Family, Working professional or Students, this newly built townhouse in Windfields in North Oshawa. It is close to Durham College, Ontario Tech University, and walk in distance to Costco, LCBO, Service Canada, McD and many other groceries, shopping, dining, and daily essentials. Features: 4 bedrooms, 2.5 bathrooms (2 full 1 half). Open-concept layout Walk-out to backyard deck with green field views towards 407/Highway 7.. Easy access to Highway 407. Great opportunity to live in the heart of Oshawa's growing Windfields community, close to schools and universities. Pictures are past stage actual may differ (id:50787)
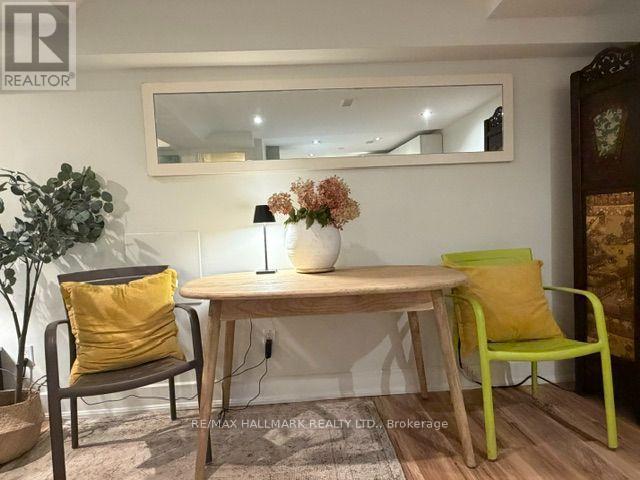
Basement - 18 Pape Avenue
Toronto, Ontario
Leslieville (Pape and Queen) modern and beautiful 1 bedroom basement suite, fully furnished as shown in photos. If you're extra tall, you'll be fine here. The 1 bedroom comes with comfy Queen bed and linens. The living room couch opens to accommodate occasional guests. The furniture is chosen carefully to create a welcoming atmosphere. Quartz kit counter, upscale bathroom with marble mosaic bathroom floor with over-sized shower, 55" Smart Roku TV and WiFi Ensuite Samsung laundry, On demand hot water, AC nicely hidden behind the Chinese Screen. Also, dishwasher, . Bus stop to Pape station at the corner and the 501 Streetcar at the top of the street. The backyard is available to enjoy. Plenty of overnight, permitted street parking on Pape. Unit can be available short term w/no lease for $2080 p/m (as shown in a separate MLS listing) . Either way, the apartment is furnished as shown and includes all utilities. Just move in. It's available Oct 31 and on. (id:50787)
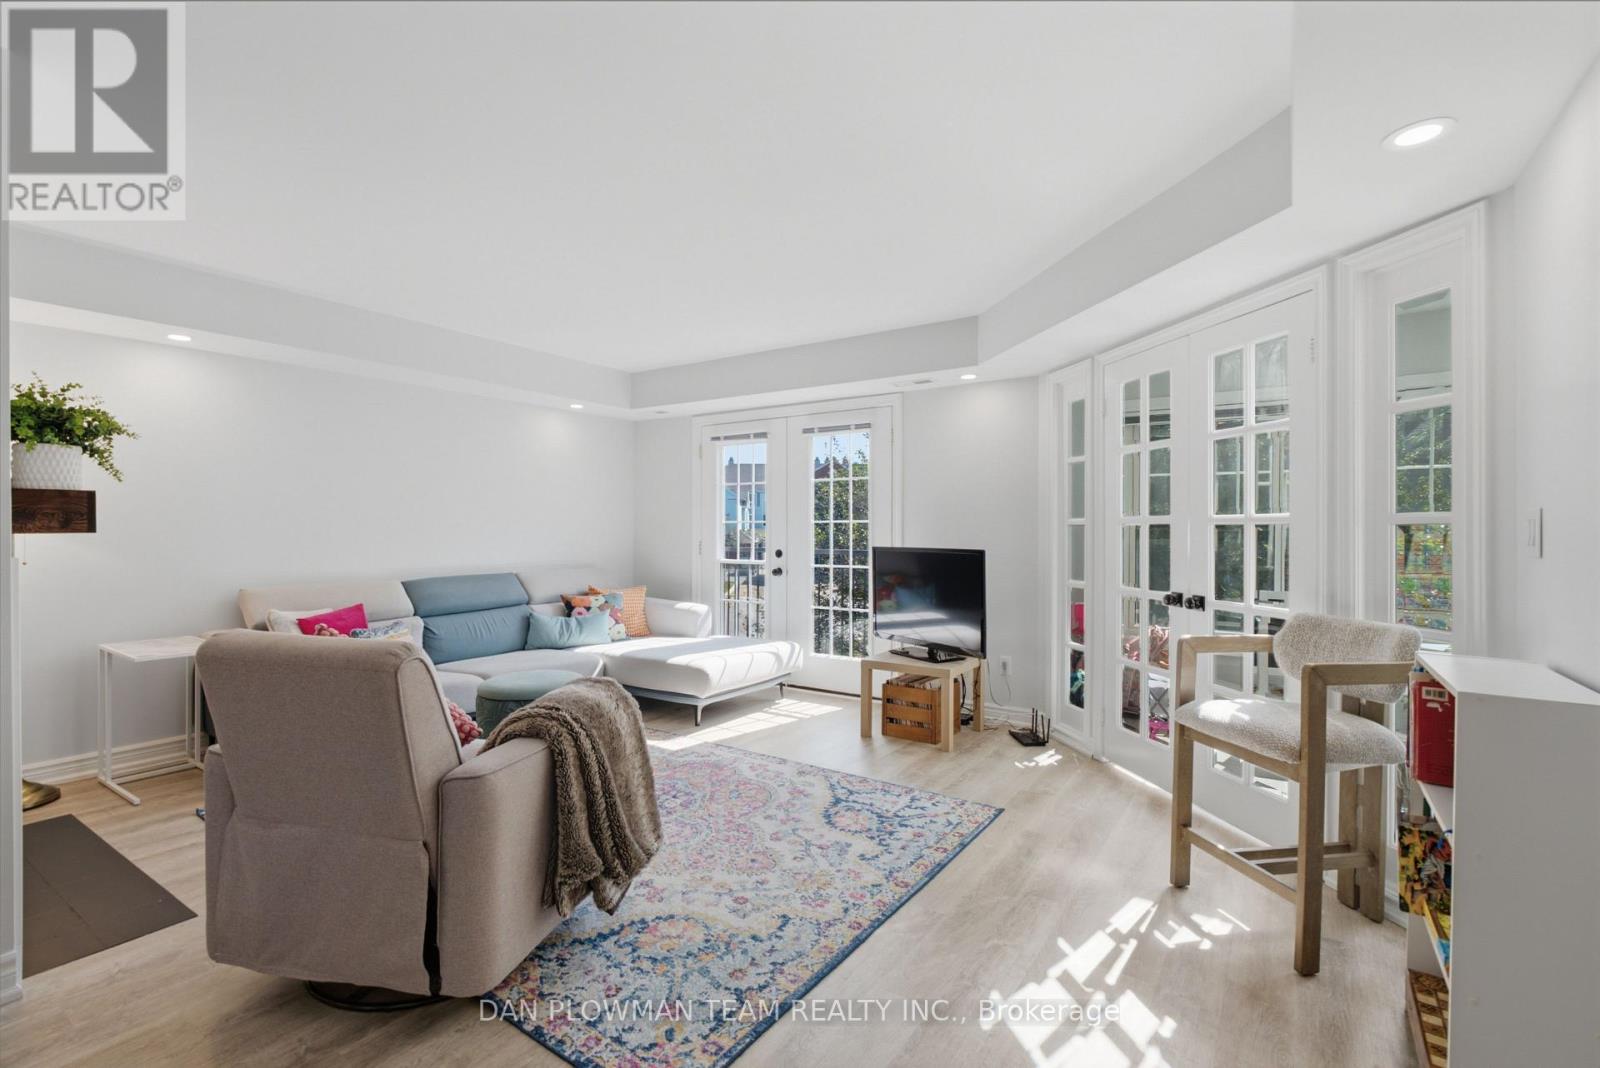
H11-76 - 1661 Nash Road
Clarington, Ontario
Experience Low-Maintenance, Resort-Style Living At Parkwood Village In This Renovated 3 Bedroom, 3 Washroom Townhouse! Over 1,650 Sq. Ft. Of Beautifully Updated, Light-Filled Space Designed For Relaxation And Effortless Hosting. The Main Floor Has A Warm, Connected Flow, With Living And Dining Areas Separated By A Double-Sided Wood Burning Fireplace That Gives Both Spaces A Natural Focal Point. A Juliette Balcony Off The Living Room Brings In Fresh Air, While The Open Kitchen Keeps The Space Bright And Functional With Stainless Steel Appliances And Room To Stay Connected While Hosting. The Solarium With Skylights Is A Bonus, Offering A Sun-Filled Spot For Morning Coffee, Plants, Reading, Or A Quiet Place To Unwind. Upstairs, The Primary Suite Feels Like A Retreat With Its Own Juliette Balcony And 4-Piece Ensuite Featuring A Free-Standing Soaker Tub And Separate Shower. Two Additional Bedrooms Complete The Upper Level. Within Walking Distance Of Amenities And Close To Schools, Highway 401 And 407. The Community Offers Tennis Courts, Pickleball Courts, Car Wash Bays, Ev Chargers, A Banquet Hall, And A Bbq Area. (id:50787)
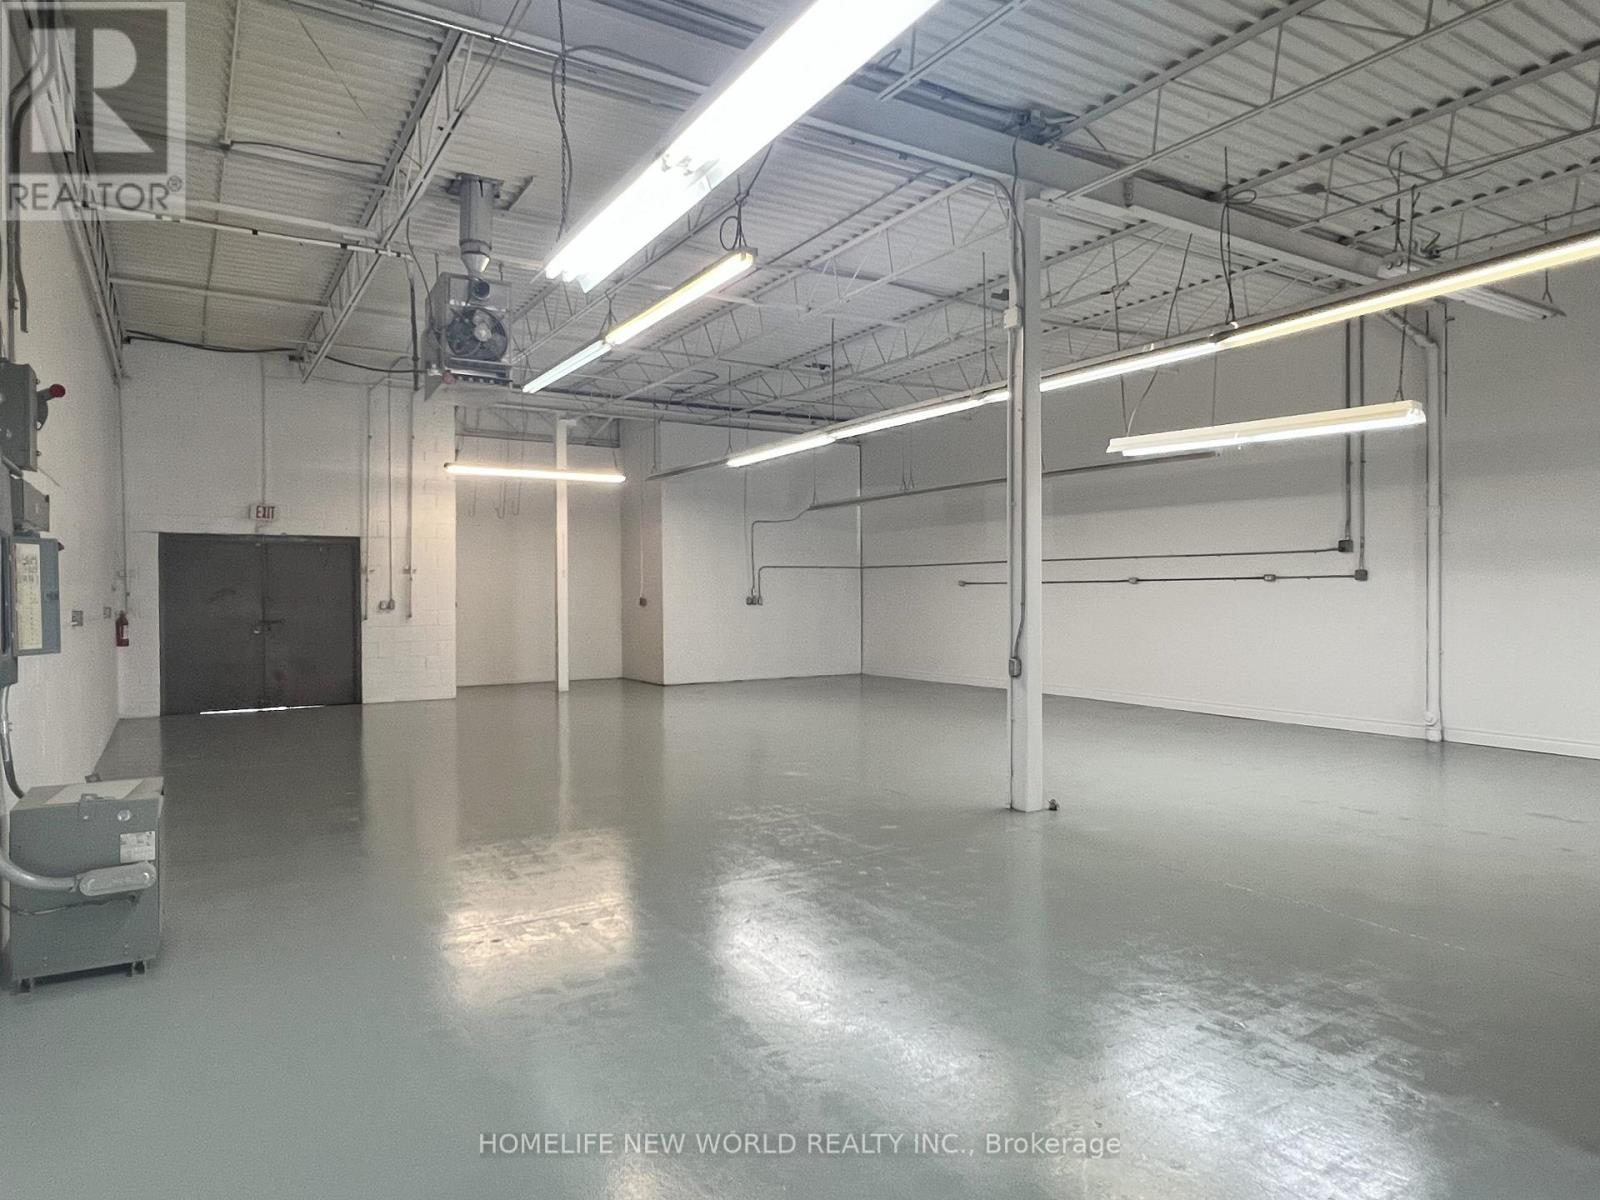
229-230 - 50 Silver Star Boulevard
Toronto, Ontario
Highly functional and versatile industrial unit in a prime Scarborough location by Midland & Finch, offering excellent exposure and convenient access to busy neighboring shopping malls and surrounding amenities. Approximately 2,325 sq. ft. featuring a bright, modern renovation with a large reception area, two private breakout offices, two bathrooms, and a spacious open-concept warehouse. The open-concept layout provides excellent flexibility for a variety of business needs and is well suited for showroom, warehouse, wholesale, e-commerce, light manufacturing, logistics, distribution, and other permitted industrial uses. Loading is available through a large double commercial man door plus one single commercial man door. Please note: there is no garage door. Ample on-site parking is available for staff and customers. (id:50787)
1704 - 180 Markham Road
Toronto, Ontario
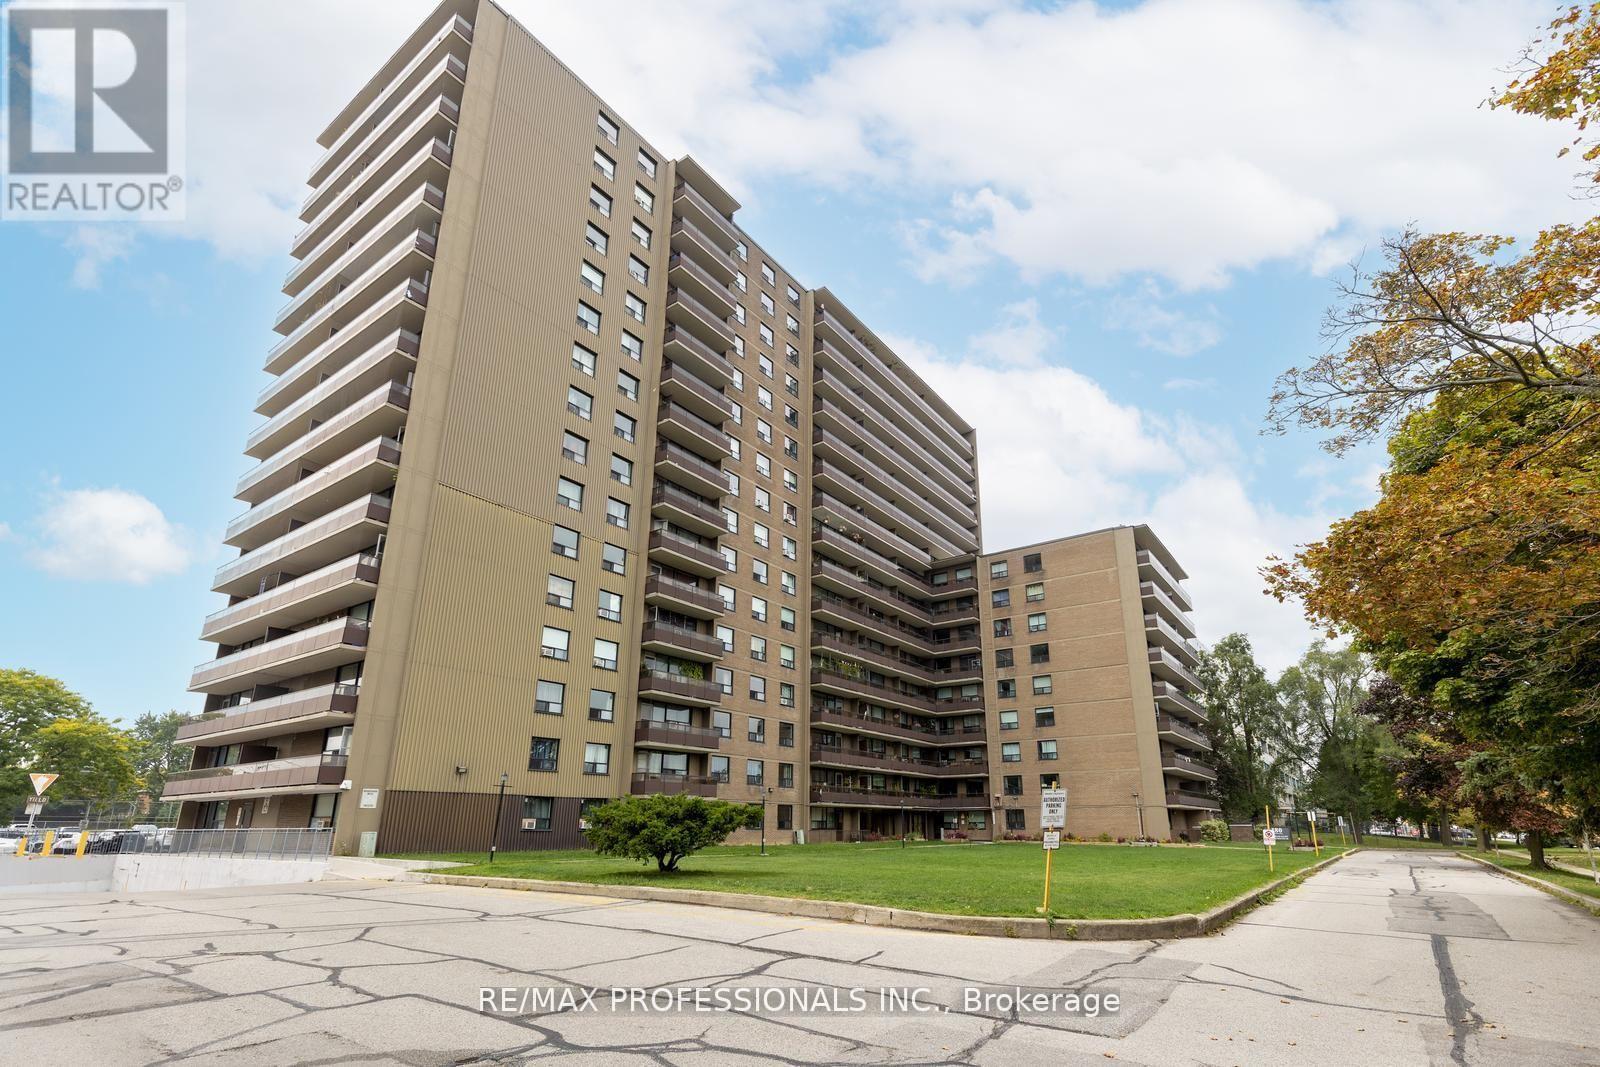
Welcome to 180 Markham Rd #1704, a spacious 3-bedroom, 2-bathroom penthouse condo with breathtaking panoramic views of Lake Ontario and the Toronto skyline. This bright, airy suite with two separate balconies offers an incredible opportunity to own in the heart of Scarborough Village at an unbeatable value. The unit is well cared for and fully livable, but ready for your personal touch and updates to make it truly your own. With generous principal rooms, ample storage, and endless natural light, this is the perfect place to create lasting memories. Whether you're a first-time homebuyer, a young family seeking space and convenience, retirees looking for a peaceful home near the lake, or a student at U of T Scarborough, this condo checks all the boxes. TTC is right at your doorstep, shopping and schools are within walking distance, and the Bluffs, GO Station, and Hwy 401 are just minutes away. Offers anytime. Don't miss this opportunity to unlock the potential of one of Toronto's best-kept secrets! Please note, Condo fees have been paid to the end of 2026. (id:50787)
Main Floor - 43 Ridgemoor Avenue
Toronto, Ontario
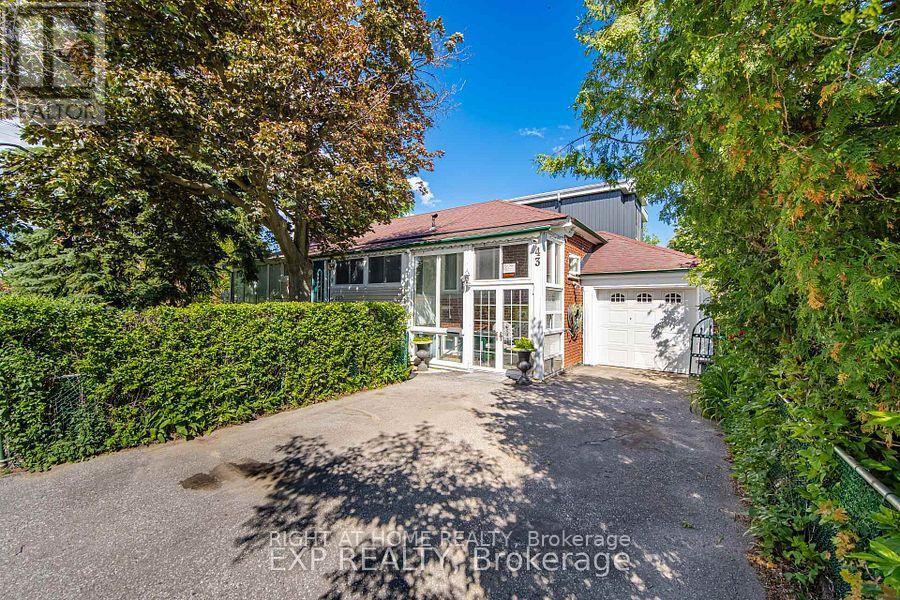
Great location detached Bunglow on a premium corner lot in one of Scarborough's most desirable neighbourhoods along the evolving Kingston Road corridor. located within walking distance to Lake Ontario and minutes from the Scarborough Bluffs, parks, trails, schools, transit, shopping, and restaurants. The main residence features a spacious 3-bedroom layout, bright enclosed front porch, and versatile attic loft with skylight. an energy-efficient heat pump with natural gas backup furnace, hardwood and ceramic flooring, granite countertops, The fully fenced and landscaped yard includes mature trees, gardens, fruit trees, an attached garage, and two additional parking spaces. (id:50787)
1011 - 8 Lee Centre Drive
Toronto, Ontario
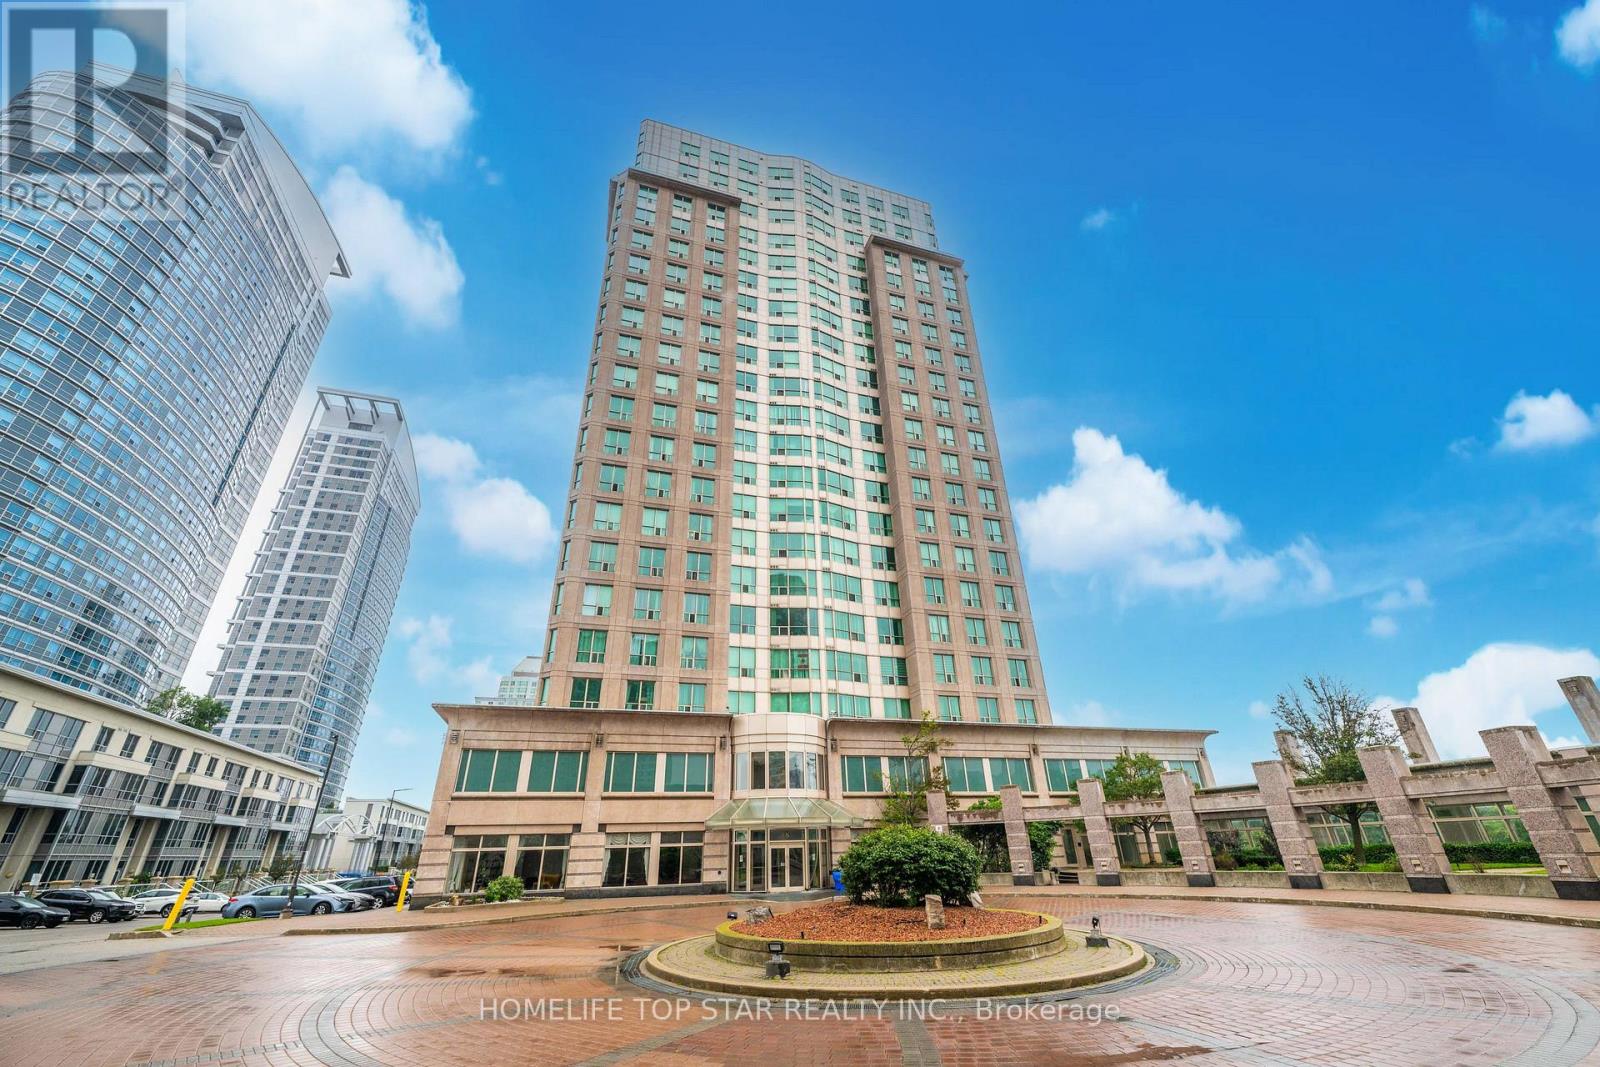
Great Location. Look No Further! Price to sell, Steps To TTC, Mins To 401, Scarborough Town Center, Access To Downtown Via Transit, Markets, Centennial College / UFT Scarborough Campus, Well Maintained Unit. 1 Bedroom Plus Den Can Be Used As 2nd Bedroom/Office. Outstanding Clean Building. Enjoy Sun Set View From Bedroom/Living (id:50787)
207 - 580 Mary Street E
Whitby, Ontario
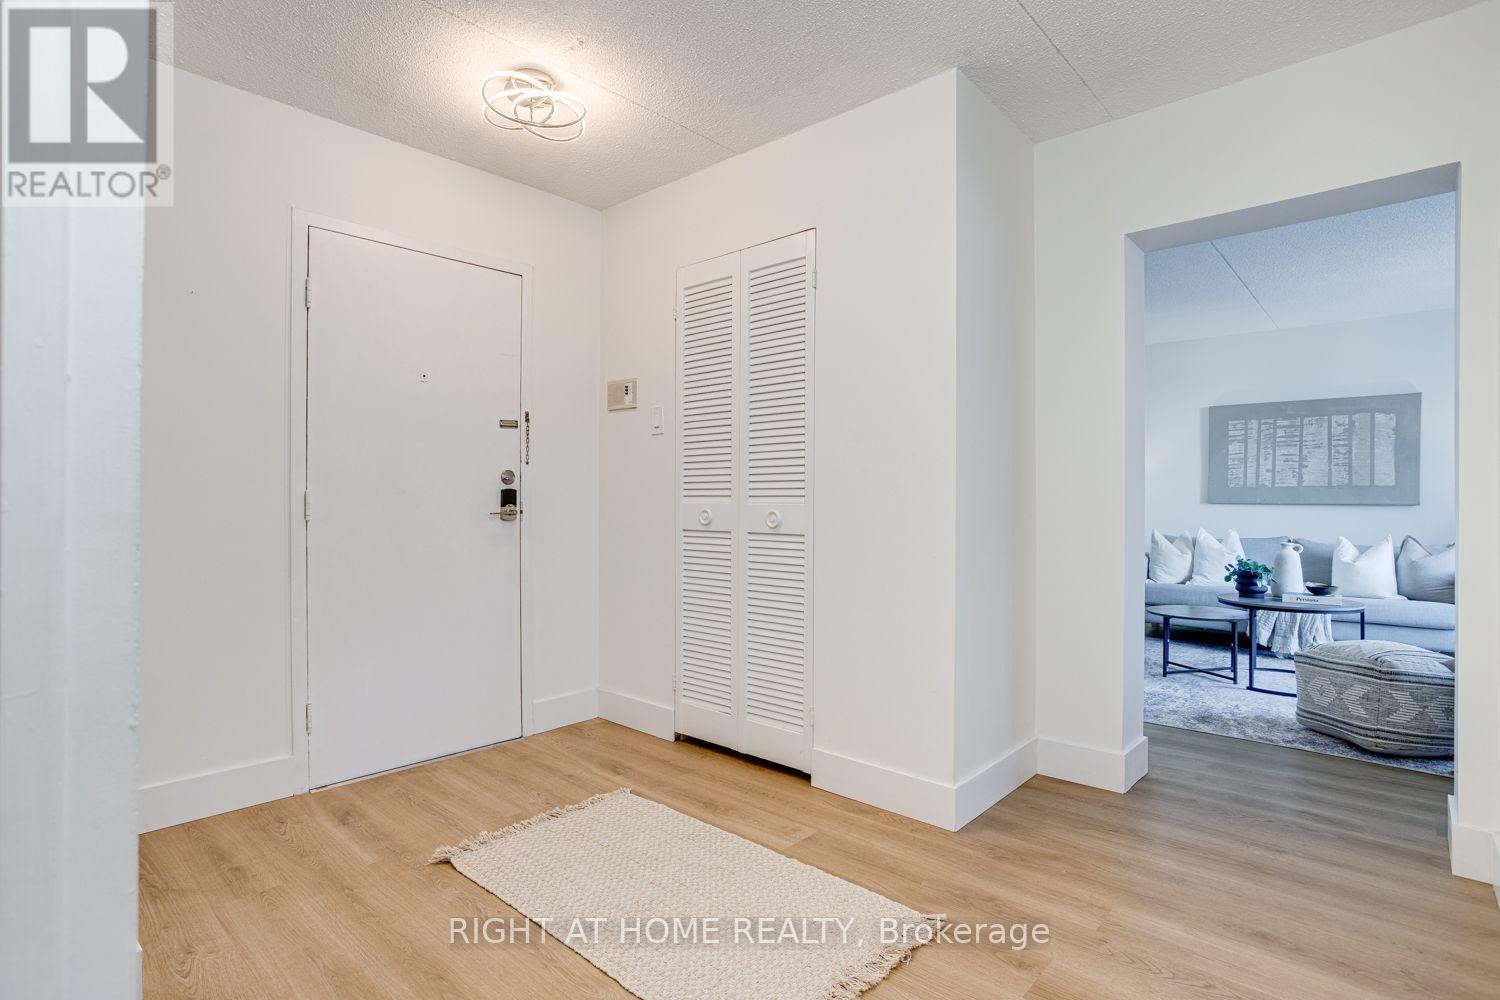
Welcome to this bright and beautifully updated three-bedroom, two-storey apartment, offering the space and feel of a home with the convenience of apartment living! Freshly painted and move-in ready, this inviting unit features numerous updates completed in November 2025, including new flooring throughout, newly refaced stairs with plank-style treads, and a new stove, refrigerator and dishwasher. The functional kitchen offers plenty of storage and flows into a spacious living area with a walkout to the deck, which has been refreshed with newly refaced deck boards-creating a great outdoor space to relax and unwind. Upstairs, you'll find three generously sized bedrooms and a beautifully renovated bathroom featuring a sleek glass-enclosed shower and illuminated vanity with ample storage. Set in a mature, established Whitby neighbourhood, conveniently located close to downtown Whitby, transit, shopping and everyday amenities. Plenty of visitor parking makes it easy to welcome family and friends, with the option to secure an additional parking space at a minimal additional cost, if needed. A fantastic opportunity for buyers looking for generous living space, modern updates and a convenient Whitby location. (id:50787)
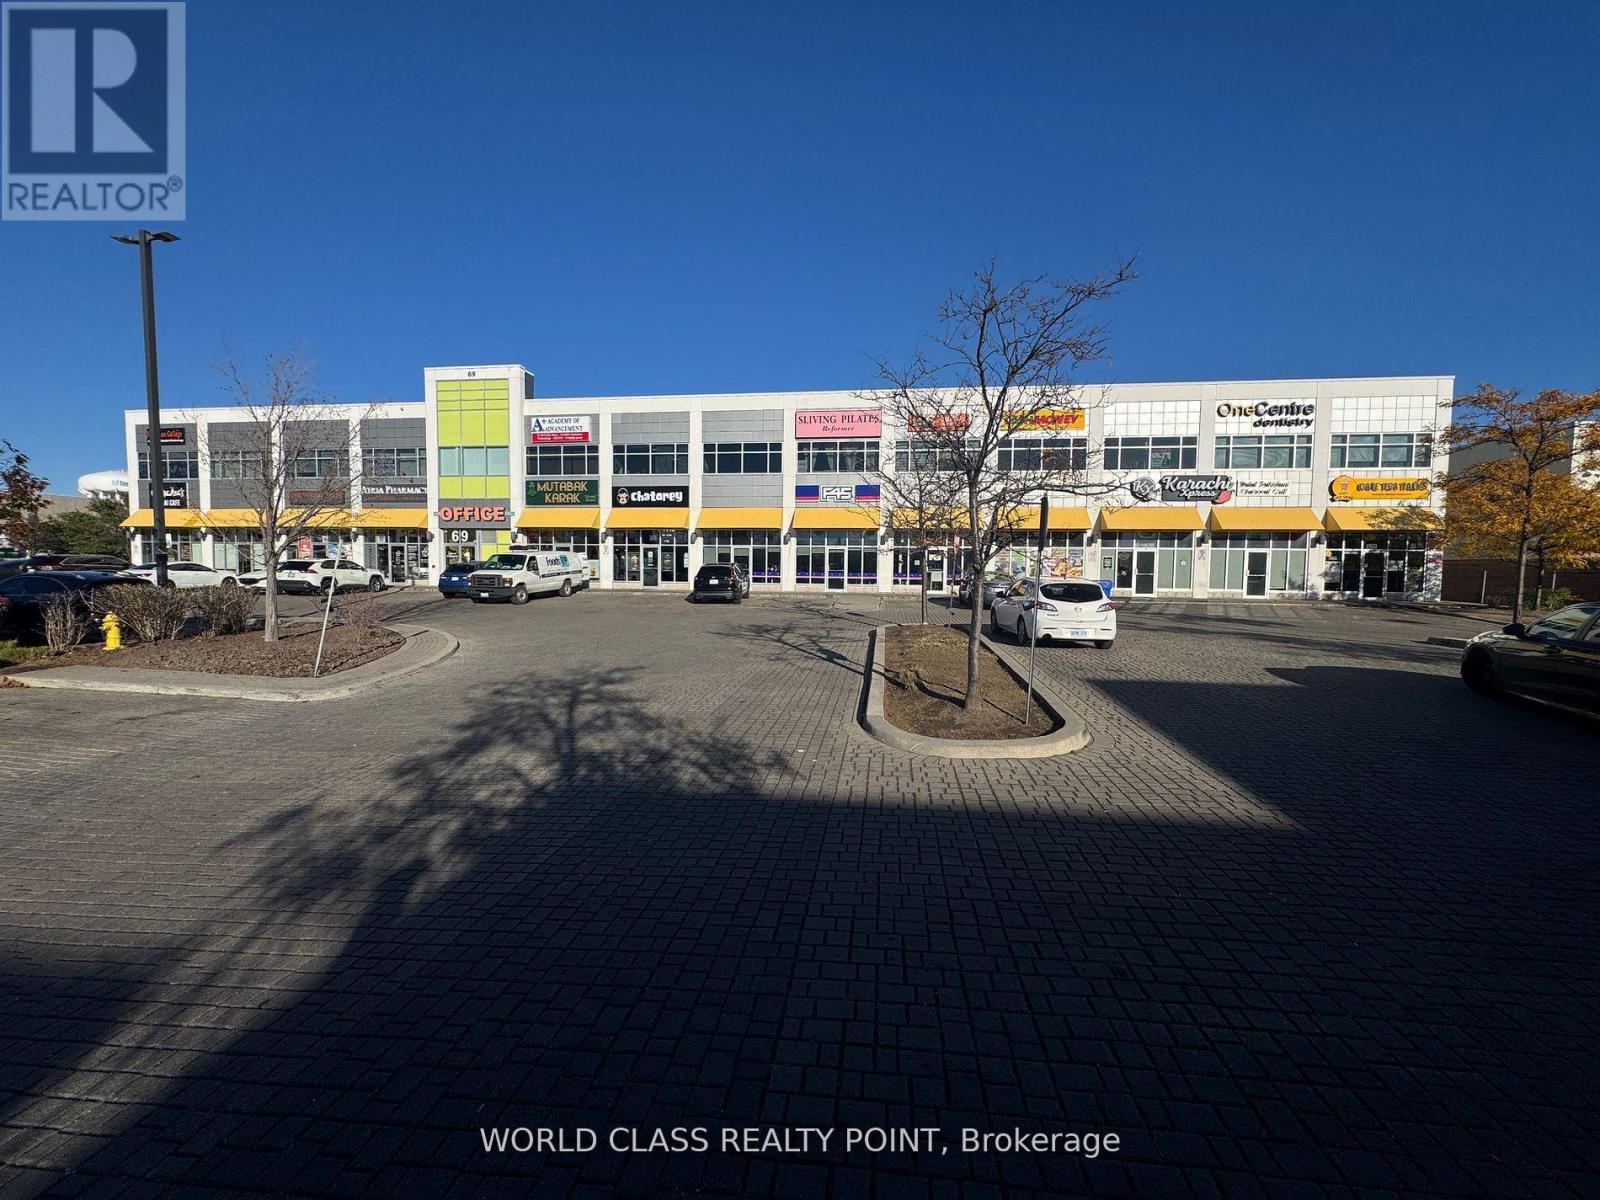
D109 - 69 Lebovic Avenue
Toronto, Ontario
Rare Opportunity to Lease 1064 SQFT (Rentable Area) in High Demand Retail (Food Plaza) with Approved Zoning of Restaurant of 20 Seating & 2 Washrooms located in a High-Traffic Area at Popular Shopping District Of Scarborough at Highly Sought after Location of Warden Ave & Eglinton Ave E. In one of Scarborough's busiest retail hubs with ample parking and excellent exposure. Vibrant Area With Great Tenants Include D-Spot, Affy's Premium Grill, Chachi's Chai, Karachi Express, Chaiiwala of London, Pizza Karachi, Oodles Wok, Burger Alley, Coco, Food Court Outlets, Professional & Medical Offices including Dental Office and Insurance Offices. This property is surrounded by major retailers like Walmart, Canadian Tire, RONA, Cineplex, Tier1 Banks and Steps to the new Eglinton Crosstown LRT. Positioned in a rapidly growing area with over 35,000 new residential units planned, this is an ideal opportunity for owner operators, entrepreneurs, seeking high visibility, steady foot traffic, and long-term growth potential. One Centre Plaza is the Destination Hub & Office Location For Customers & Professionals surrounded by Ontario Court Houses, Banks, Grocery, Clothing & Hardware Stores, and Entertainment Centers. Minutes Drive to Highways Highways 401 & DVP. TMI is $16 per SQFT in addition to net rent. (id:50787)
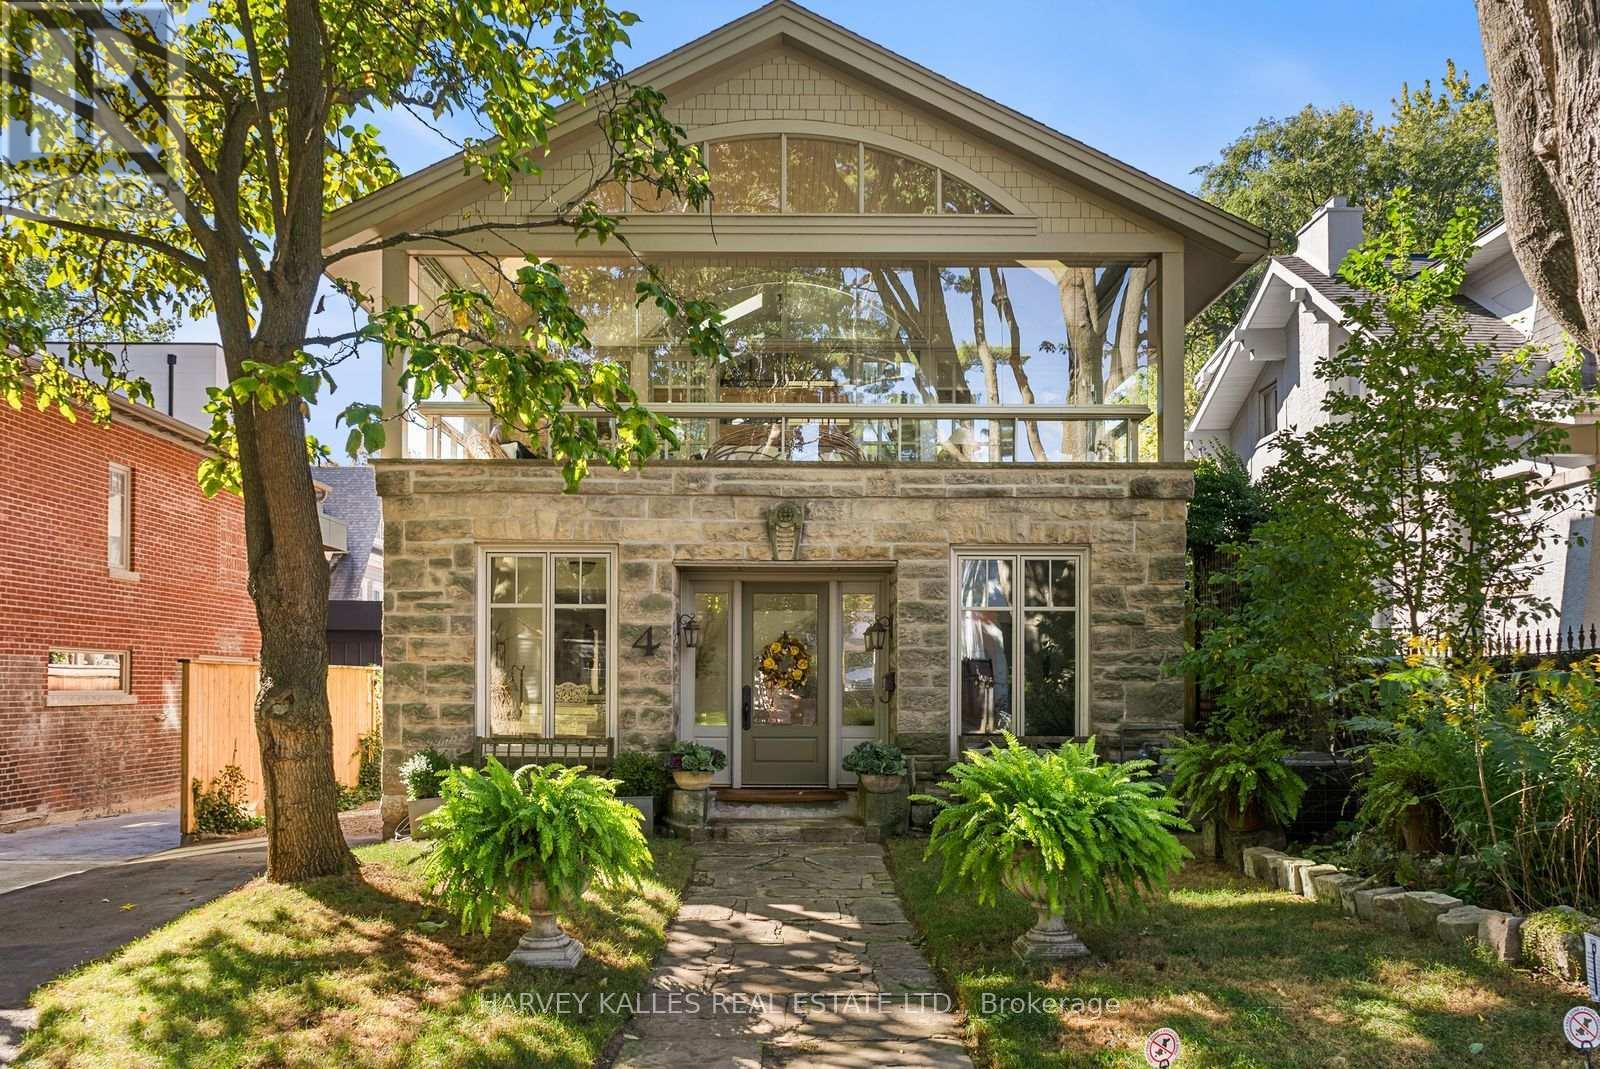
4 Neville Park Boulevard
Toronto, Ontario
Remarkable architecture. Lake views. An extraordinary setting in The Beach. Just one home from the water, 4 Neville Park Boulevard brings together the character of a beautifully restored residence and the ease of life by the lake. Set on a 40 x 120 foot lot, this detached home offers 4+1 bedrooms, four bathrooms and interiors that make an impression at every turn.The living room sits beneath a dramatic 25 foot ceiling, where sculptural metal railings, a restored fireplace with an antique mantel and solid oak finishes create a rich interplay of craftsmanship and contemporary design. Where walls meet, rounded corners soften the architecture, giving the expansive spaces an intimate, welcoming feel. An inviting kitchen with a centre island, breakfast area and water view makes everyday meals as appealing as evenings spent entertaining. In the generous step down family room, a French Stone mantled fireplace and French doors opening to the courtyard garden offer a natural gathering place. Upstairs, the enclosed balcony is a defining feature: opening glass walls welcome lake breezes and frame the water, creating a beautiful place to linger over morning coffee. Three second-floor bedrooms provide space for family and guests, while the third-floor primary suite offers a private escape with lake views, a walk-in closet and five-piece ensuite. A finished lower level adds a spacious recreation room, fifth bedroom and three-piece bathroom with a steam shower. With parking, the shoreline steps away, and Queen Street's cafés, transport links and shops close by, this is a UNIQUE home where architectural distinction meets the everyday pleasures of The Beach. (id:50787)
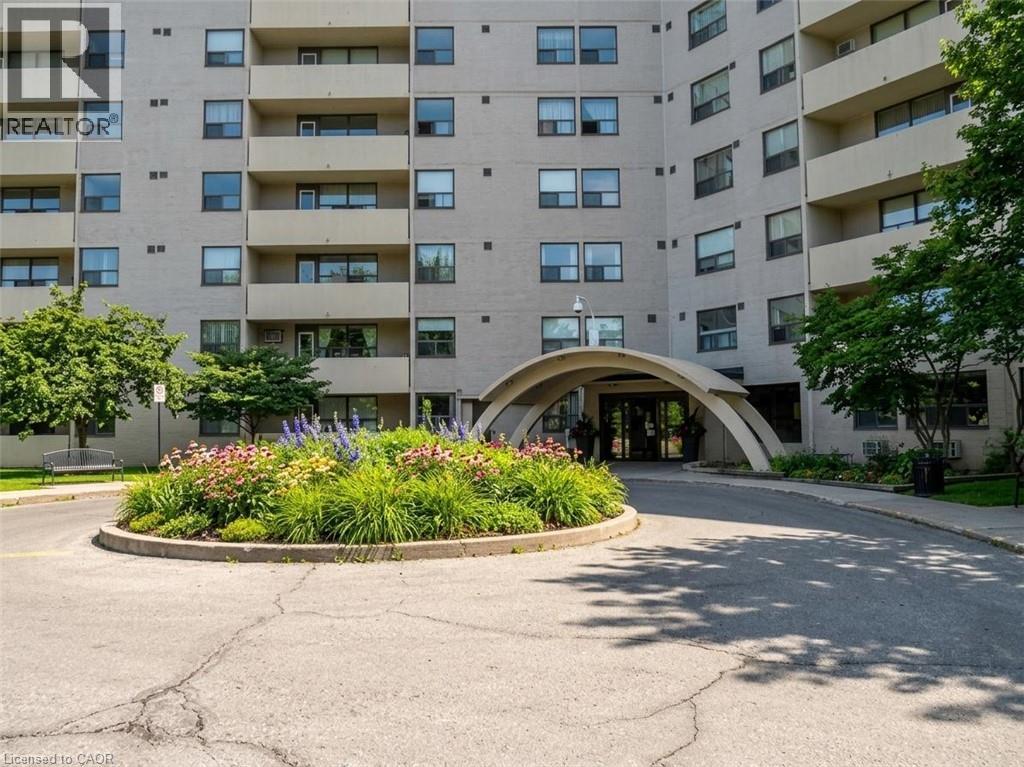
700 Dynes Road Unit# 209
Burlington, Ontario
Well-maintained 2-bedroom, second-floor unit with a 19-foot-wide balcony overlooking the gardens and mature trees of this beautifully kept complex. Approximately 1,200 sq. ft., with in-suite laundry and storage, five appliances, and a spacious primary bedroom with a walk-in closet, built-ins and a 2-piece ensuite. The eat-in kitchen offers plenty of cupboard space. Blinds throughout, ceiling fans in the bedrooms and kitchen/dining area, laminate flooring in the main living spaces and ceramic tile in the bathrooms add everyday comfort. Building amenities include an outdoor pool and patio, party room, exercise room, sauna, workshop and 24-hour front desk security. Conveniently located steps from Burlington Mall and public transit, with easy access to the GO train and QEW. Rent includes water, parking and use of the amenities. No smoking or pets. First and last month’s rent and a credit check are required with all rental applications. (id:50787)
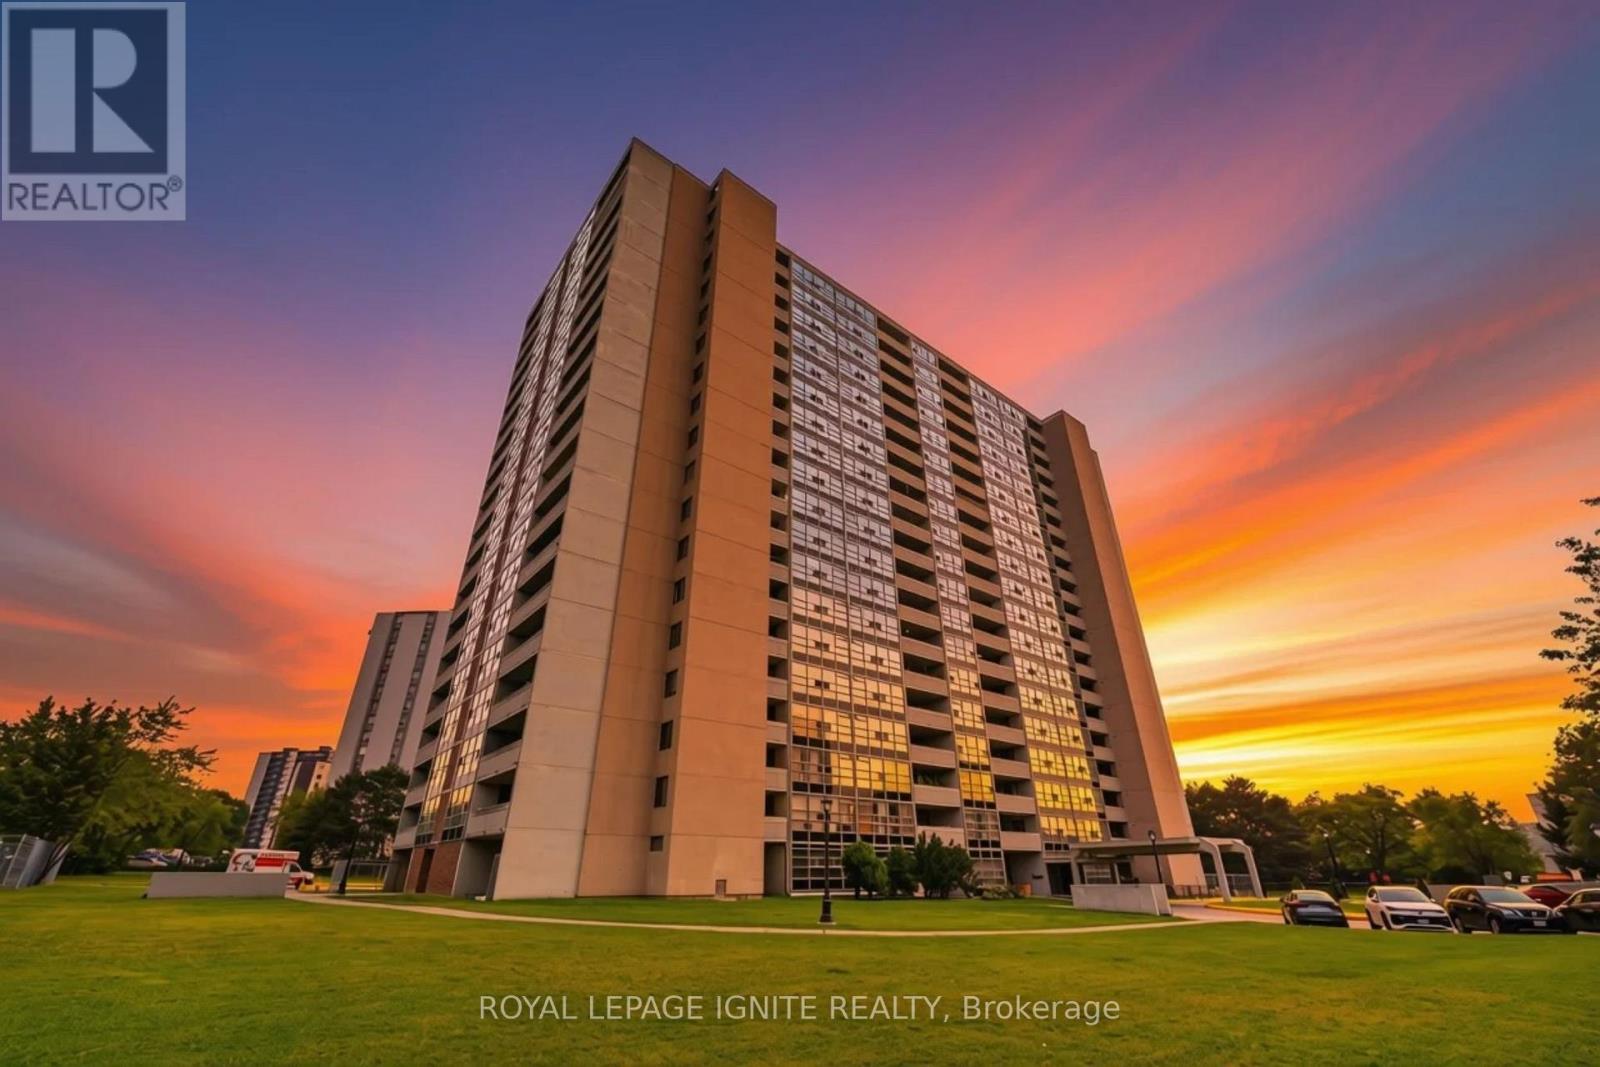
903 - 3380 Eglinton Avenue
Toronto, Ontario
Rarely available, exceptionally large 3-bedroom corner suite offering maximum space and sunlit rooms. This bright and quiet unit features a functional layout with hard surfaces throughout the living areas and bedrooms. Perfect for families, the building features a unique, secure private entrance leading directly to the adjacent school from the condo grounds. Fantastic Airbnb potential for investors for short-term rentals (ABNB). Outstanding location with 24/7 TTC bus service at your doorstep and just minutes to Kennedy Subway Station. Walking distance to Metro, local Halal supermarkets, medical clinics, Tim Hortons, shopping malls, mosques, and places of worship. Unbeatable convenience, exceptional value, and a vibrant community setting. Move-in ready or bring your personal updates to make it your own! (id:50787)
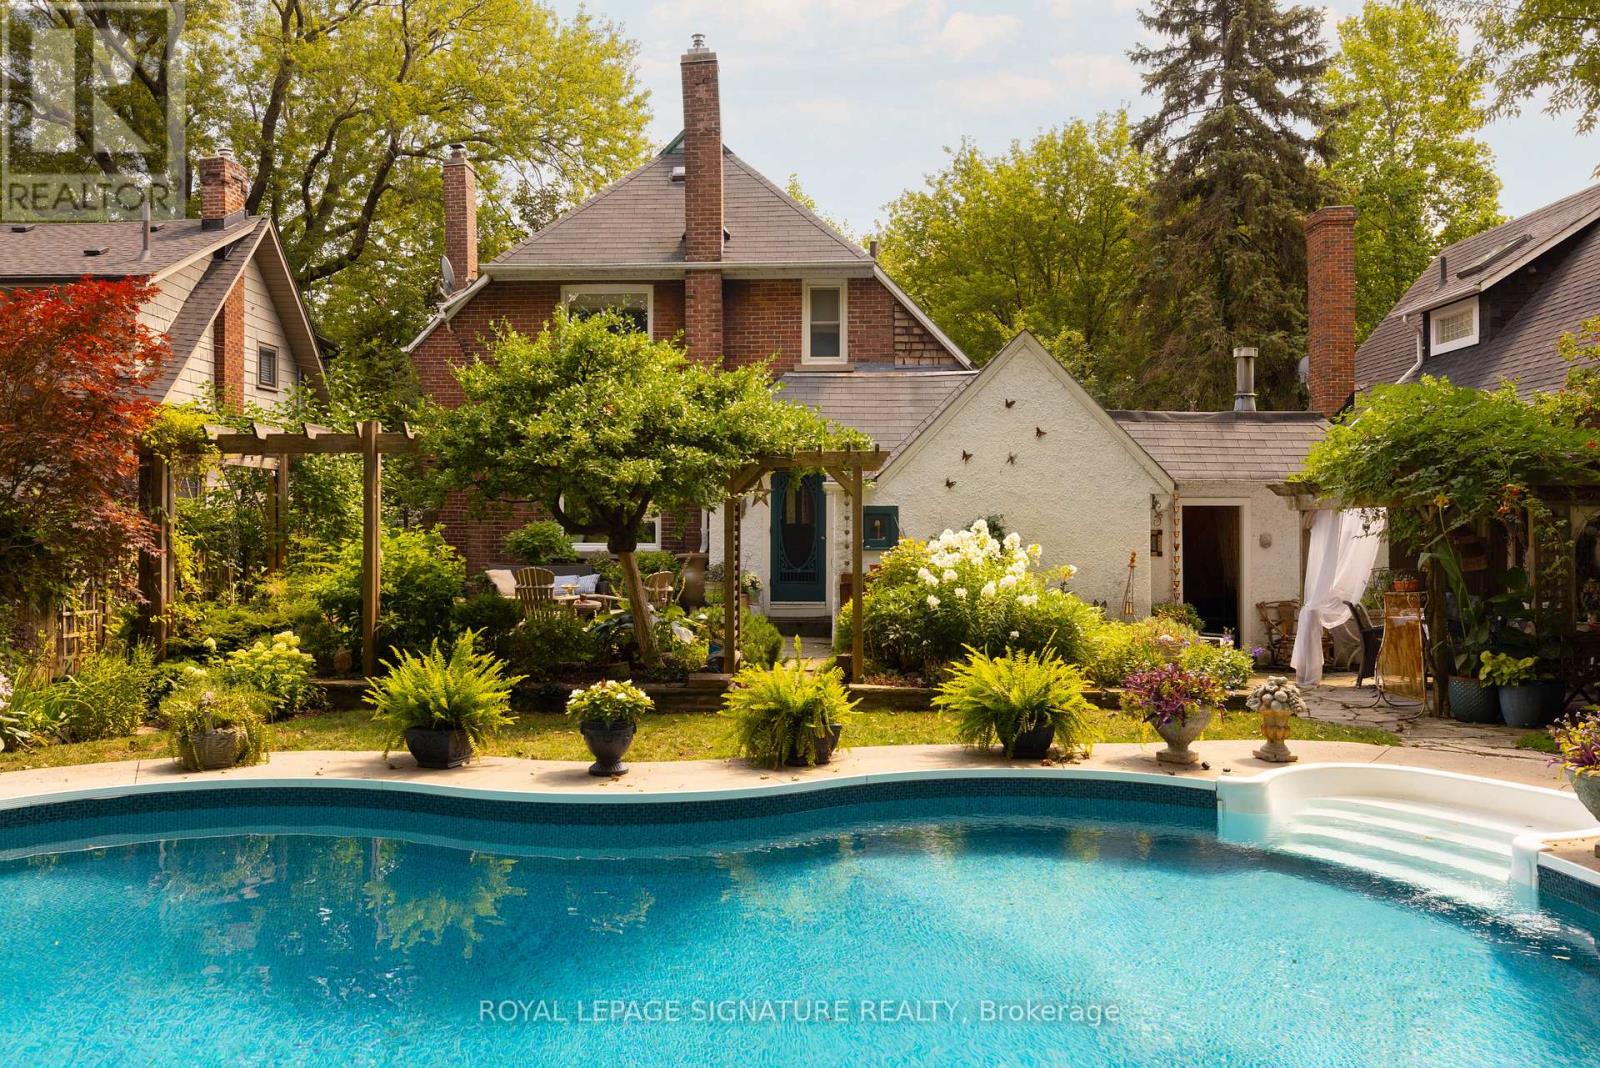
30 Kelsonia Avenue
Toronto, Ontario
Set in the Scarborough Bluffs, in one of the east end's most beloved neighbourhoods, is a home that wears many hats. This is a lovely detached 3BR character home with 2 garages, parking for up to 4 cars and a saltwater pool, all on a private 55 x 125 ft lot. Throughout the property, you'll appreciate the fine craftsmanship and unique details, from the wood-burning fireplace and custom carpentry, to the thoughtful landscaping and mature perennial gardens. Simply put, 30 Kelsonia Ave is the result of many years of careful, purposeful design to create a natural and artful escape. Inside, the home's charming character has been elevated with a custom pantry off of the renovated kitchen that includes main-floor laundry. The finished basement has a sep. side entrance, 3PC bath, bedroom and kitchenette for in-laws or more. Beyond the property itself, one of the neighbourhood's greatest luxuries is a genuine sense of community. Families are drawn to the highly rated Chine P.S. catchment and R.H. King Academy, but stay for the lifestyle. Quiet tree-lined streets, nearby Bluffer's Beach and waterfront trails bring neighbours together and make outdoor living part of everyday life. No matter your stage of life, whether upsizing, downsizing or empty-nesting, this home adapts beautifully. Gardening, swimming, lounging and entertaining all happen naturally here thanks to the privacy, thoughtful landscaping and in-ground pool. Just imagine "working" from home in this backyard! Commuters will appreciate being within walking distance of the GO Train, offering are markably easy trip downtown, while the large private driveway and two garages provide parking, storage and plenty of room for your own enthusiast pursuits. Come view this remarkable home today! (id:50787)
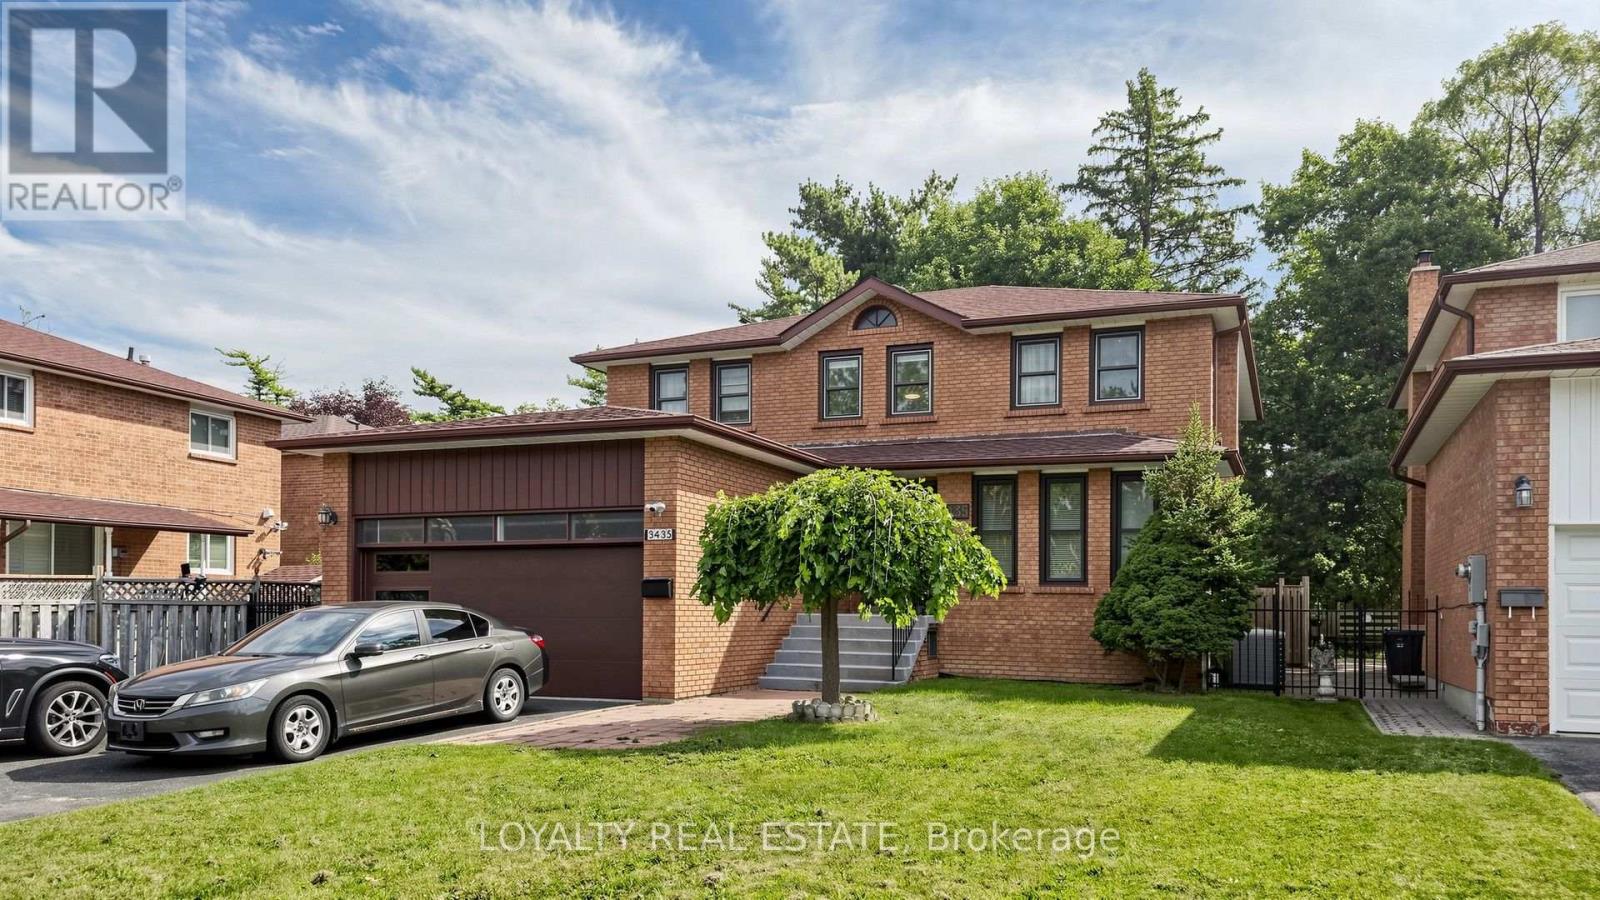
3435 Ellesmere Road
Toronto, Ontario
Exceptional Value In A High-Demand Location! This Must-See Property Offers A Rare Combination Of Comfortable Living, Flexible Space And Outstanding Income Potential-Ideal For Multi-Generational Families, Investors, Or Buyers Looking To Generate Additional Rental Income. The Impressive Lower Level Features A Spacious 4-Bedroom, 2-Bathroom Layout With Its Own Private Separate Entrance And Large Family-Sized Kitchen, Offering Exceptional Space, Functionality And Privacy.Ideally Located Just A Short Walk To The University Of Toronto Scarborough, Centennial College, And The Upcoming Scarborough Academy Of Medicine And Integrated Health (SAMIH). Conveniently Close To Highway 401, TTC, Parks, Scenic Trails, Shopping And Everyday Amenities. A Rare Opportunity To Own A Spacious And Versatile Home With Excellent Income-Generating Potential In A Highly Convenient Scarborough Location. (id:50787)
RE/MAX Imperial Realty Inc.
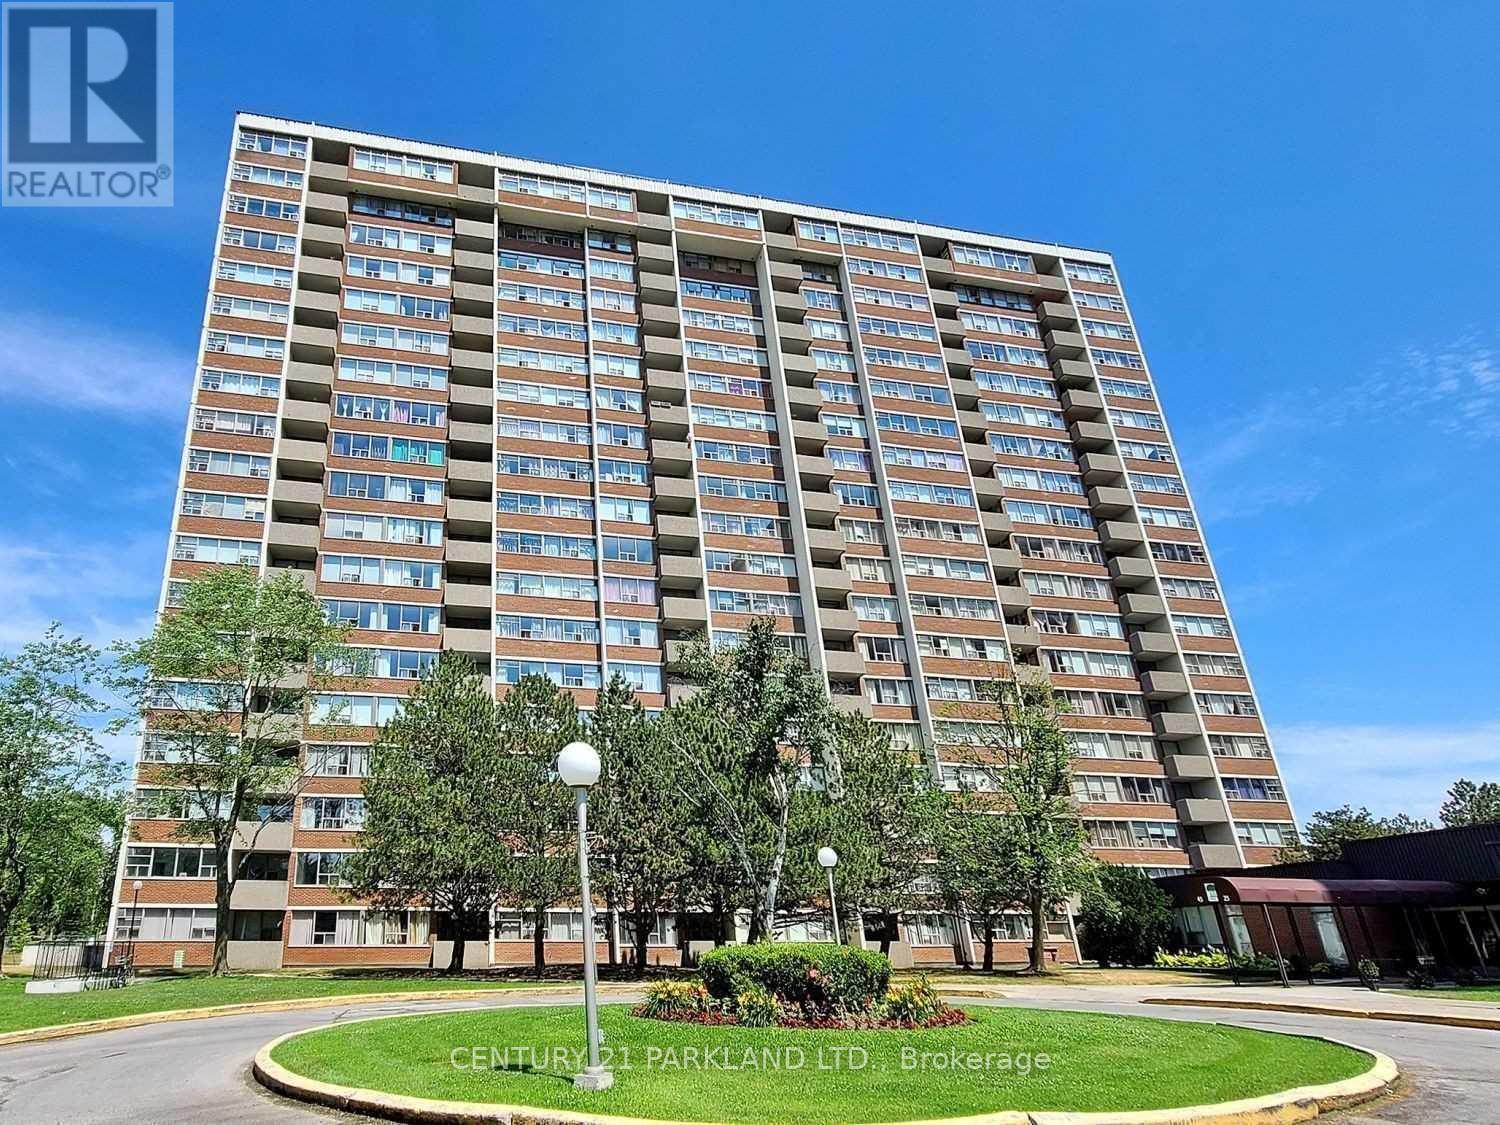
109 - 45 Silver Springs Boulevard
Toronto, Ontario
Welcome to this 3 Bedroom Spacious & Bright Corner Ground Floor Unit, Feels Like End Unit Town House. With 2 Full Washrooms. Modern Kitchen With Lots Of Cabinets. Den being used as 3rd Bedroom. Maintenance Fee includes All Utilities. Ensuite Storage Room. Elevator-Free Unit. Well Maintained Building with 24-Hr Security with Great Amenities. Excellent Location, Steps to TTC, Hospital, Plaza, Park & Schools. Minutes Drive to Hwy 401, 404, Seneca College, Metro, Bridlewood Mall & Much More. It Is A Must See! (id:50787)
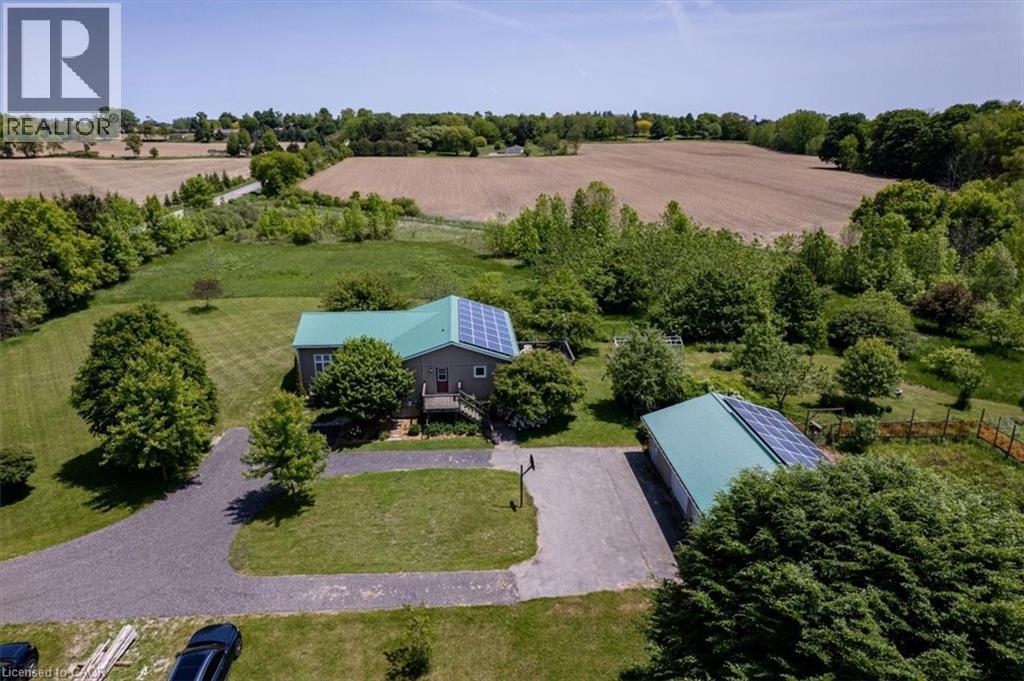
274 Concession 7 Townsend
Waterford, Ontario
Nestled just outside the picturesque Town of Waterford, this rare 44-acre country property offers the perfect blend of peaceful rural living & practical opportunity that seldom comes on the market. With approx. half the land currently being farmed, plus existing solar panels providing additional income potential, this is the kind of versatile acreage that is becoming increasingly difficult to find, especially so close to town. This spacious 4-bedroom raised bungalow is ideal for multi-generational living, hobby farming, or anyone looking for extra space both inside and out. The main level features a convenient in-law suite, perfect for extended family, guests, or rental potential and includes a kitchenette, bedroom, living space and 3 pc bathroom with walk-in shower. Upstairs, the bright living & dining areas walk out to a large deck overlooking the scenic countryside, creating the perfect place to relax & unwind. The kitchen offers an island, generous counter space & ample storage, this level also includes a combined laundry/mudroom with driveway access, and a 2-piece powder room. The lower level features 2 additional bedrooms & a rec room, providing room for family living or entertaining. A detached two-car garage offers excellent space for vehicles, equipment, or workshop use. Outside, the property feels like your own private retreat with mature trees, flowering shrubs, countless peonies, a fenced garden area, and a cozy fire pit space for evenings under the stars. Adding even more appeal, the Waterford Heritage Trail runs along the south and west boundaries of the property, offering direct access to outdoor recreation. Enjoy a short bike ride into Waterford for panoramic views from Black Bridge or afternoons spent fishing and paddleboarding at the ponds. Properties offering this much land, flexibility, and income potential in such a desirable location rarely come available. Don’t miss your chance to experience the best of country living just minutes from town. (id:50787)
404 Duke Street W Unit# Upper
Kitchener, Ontario
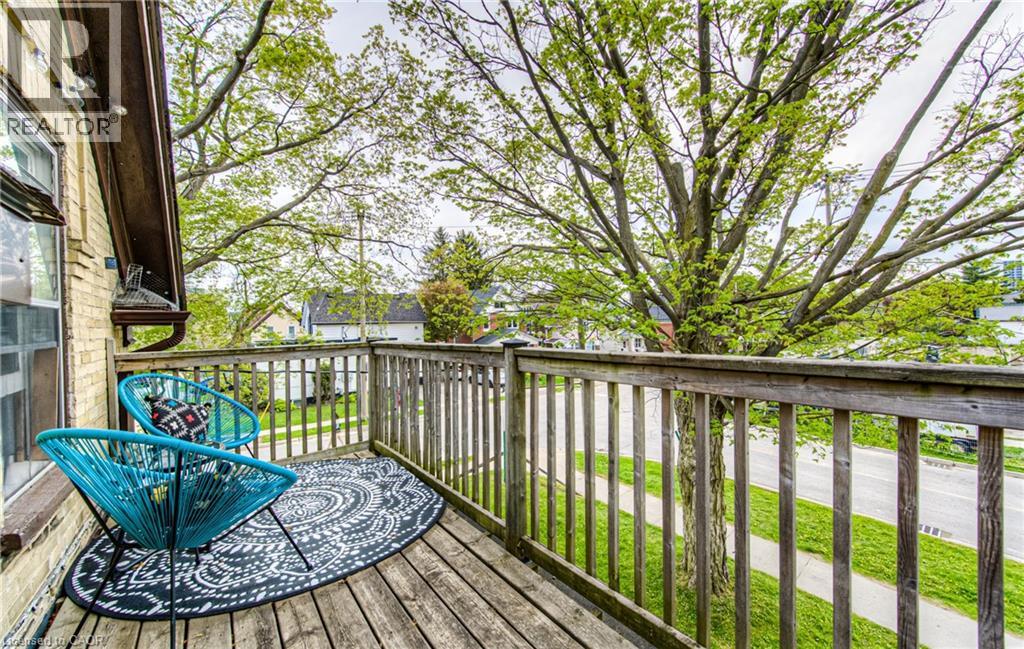
CHARACTER, CHARM, AND CONVENIENCE: Historic Victorian Upper Suite with Private Balcony Experience urban living at its finest in this sun-drenched upper suite nestled inside a classic Victorian home. Lined with mature trees and surrounded by quiet pride of ownership, this charming 1-bedroom apartment offers a peaceful sanctuary just moments from the heart of the city. Imagine starting your morning with a fresh espresso on your private, serene balcony, surrounded by quiet greenery. Inside, you’ll find a bright, welcoming layout including a comfortable living area, kitchen, full bath, and spacious bedroom. Whether you walk to class at the nearby UW Pharmacy or WLU Social Work campuses, hop on the ION light rail, or catch the train at the GO/Via Rail hub, your commute couldn't be easier. On evenings and weekends, explore the best local cafés, restaurants, and parks right in your backyard. With shared basement laundry (only shared with one neighbor) and zero outdoor maintenance required—snow removal and lawn care are handled for you—this home offers low-maintenance, high-comfort living perfect for busy working professionals or graduate students. Parking available via separate agreement at no additional cost. (id:50787)
600 North Service Road Unit# 422
Stoney Creek, Ontario
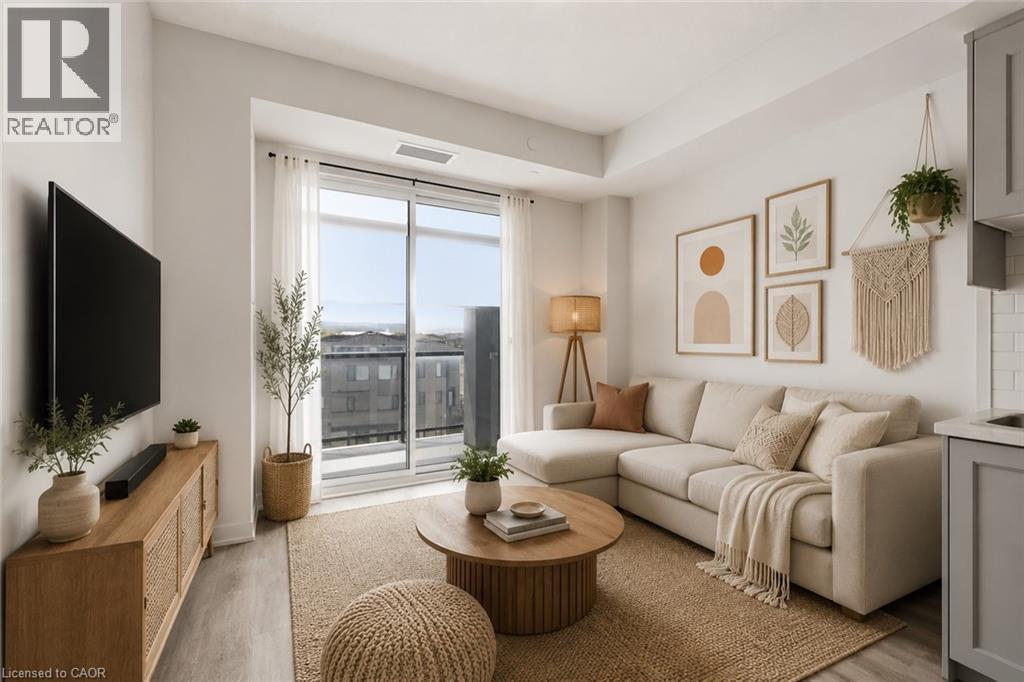
Welcome home to this stylish 1-bedroom condominium offering 472 sq. ft. of thoughtfully designed living space plus an 80 sq. ft. private balcony, ideal for enjoying fresh air and outdoor relaxation. Approximately three years new, this bright and modern unit features an efficient open-concept layout with contemporary finishes throughout creating a seamless space for everyday living and entertaining. The spacious bedroom offers comfort and practicality, while the 3-piece bathroom is complete with a sleek glass-enclosed shower. Enjoy the added convenience of one surface parking space and one locker for additional storage. Ideally located just minutes to the QEW, Lake Ontario, waterfront trails, parks, shopping, and everyday amenities, making commuting and leisure effortless. AAA+ tenant seeking a low-maintenance lifestyle in a desirable lakeside community. (id:50787)
130 Columbia St W Unit# 912 & 911
Waterloo, Ontario
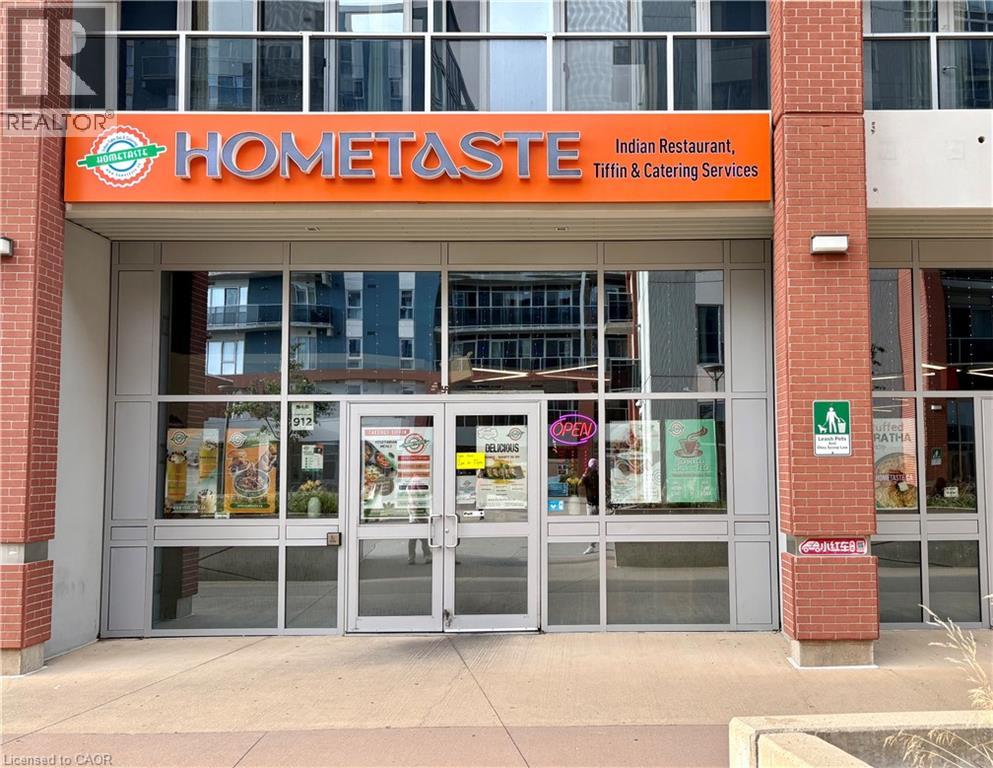
Take control of your future with this highly lucrative, well-established and well known food business in the heart of Waterloo. Situated in a premium, high-traffic location immediately serving both the University of Waterloo and Wilfrid Laurier University and SURROUNDED by residential buildings, this turnkey business over 2200 sq.ft. of great dining space/area offers an exceptional footprint in a thriving student hub and amazing customer base. With thousands of students just steps away, the potential for immediate and future revenue growth is massive. LANDLORD PERMITS THE USE OF GROCERY STORE AS WELL IF POTENTIAL BUYER NEEDS TO ADD TO THE EXISTING RESTURAUNT(About $80,000 sales per month) (id:50787)

27 Elmer Adams Drive
Clarington, Ontario
This stunning home is on a large, corner lot, perfectly positioned for families. With convenient school bus service to many of our local schools right at your doorstep, this makes everyday routines more stress-free for both children and parents! This home is bright and airy with tons of windows and natural light. It offers a spacious and functional layout with quality finishes, including a stunning kitchen featuring a special-order quartz stone countertop that adds a distinctive touch of style and sophistication. A huge dining room to gather the family and a well appointed family room with a fireplace make this home a pleasure to entertain in. The upper level boasts 4 spacious bedrooms, and the primary retreat includes his/hers walk-in closets and a 5pc ensuite featuring heated floors. Second floor laundry room and new broadloom complete the second level. An inground sprinkler system makes maintaining the property's landscaping effortless. With generous living space, thoughtful upgrades, and plenty of potential to personalize, this home is an excellent opportunity for families looking for comfort, style, and room to grow. (id:50787)
1701 - 25 Adra Grado Way
Toronto, Ontario
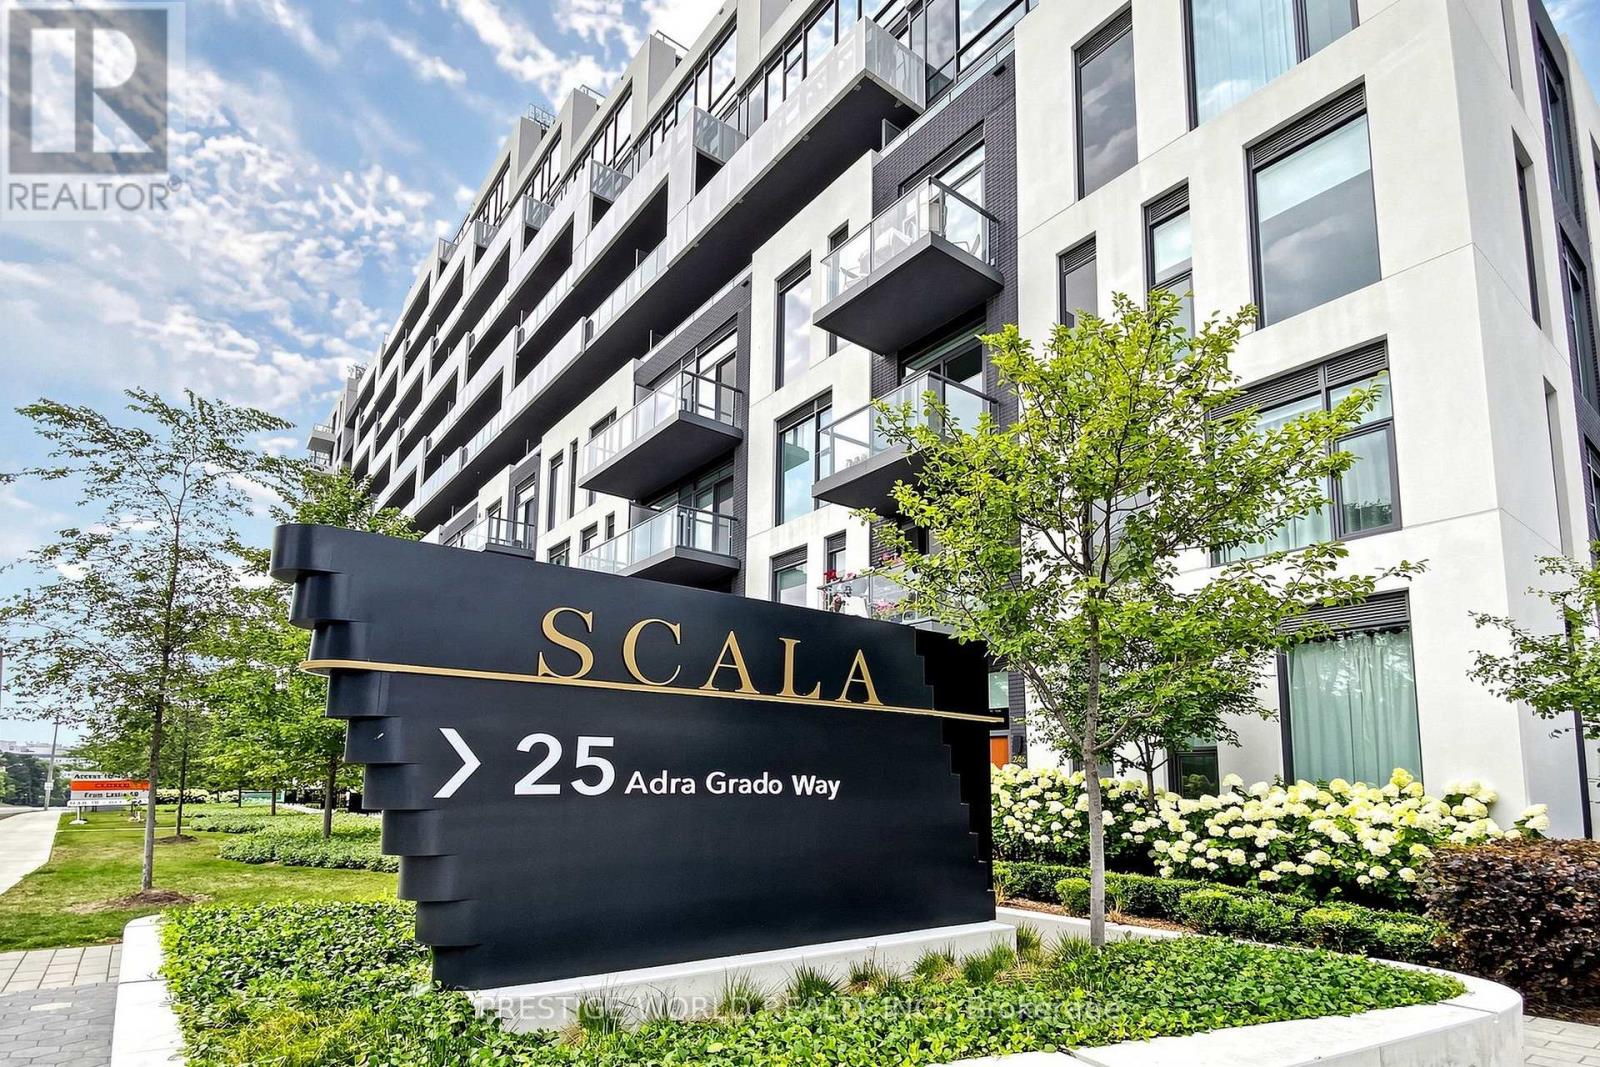
Welcome to Signature Luxury Living at Scala by Tridel! Never Before Offered for Sale, This Beautifully Upgraded 2-Bedroom, 2-Bathroom Suite Offers a Bright, Spacious and Functional Layout With 9-Ft Ceilings and Abundant Natural Light Throughout.Carpet Free. Enjoy Wall-to-Wall, Floor-to-Ceiling Windows Showcasing Unobstructed Views with smart blinds , Plus a Large Private Balcony Perfect for Relaxing or Entertaining.The Open-Concept Living, Dining and Kitchen Area Features Numerous Upgrades, Including Upgraded Flooring, Vanity Wall Tile, and a Custom Removable Centre Island Offering Added Flexibility and Functionality. The Generous Primary Bedroom Features a Walk-In Closet with organizer and Spacious Ensuite With Vanity. Includes an Electric-Vehicle Parking Space, Purchased From the Builder for $15,000.Scala Offers Exceptional Resort-Style Amenities Including a Grand Lobby, Indoor and Outdoor Pools, Hot Tub, Sauna, Yoga Area, Outdoor BBQ Area and Visitor Parking. Surrounded by Nature, With Steps to the Ravine and Approximately 5 km of Scenic Trails Extending to Steeles Ave. Conveniently Located Minutes From Subway, Bayview Village, Fairview Mall, Loblaws, T&T Supermarket, IKEA, Canadian Tire and North York General Hospital, With Easy Access to Hwy 401 and the DVP. An Exceptional Opportunity to Own a Beautifully Upgraded Suite in One of Tridel's Signature Communities! (id:50787)
2711 - 161 Roehampton Avenue
Toronto, Ontario
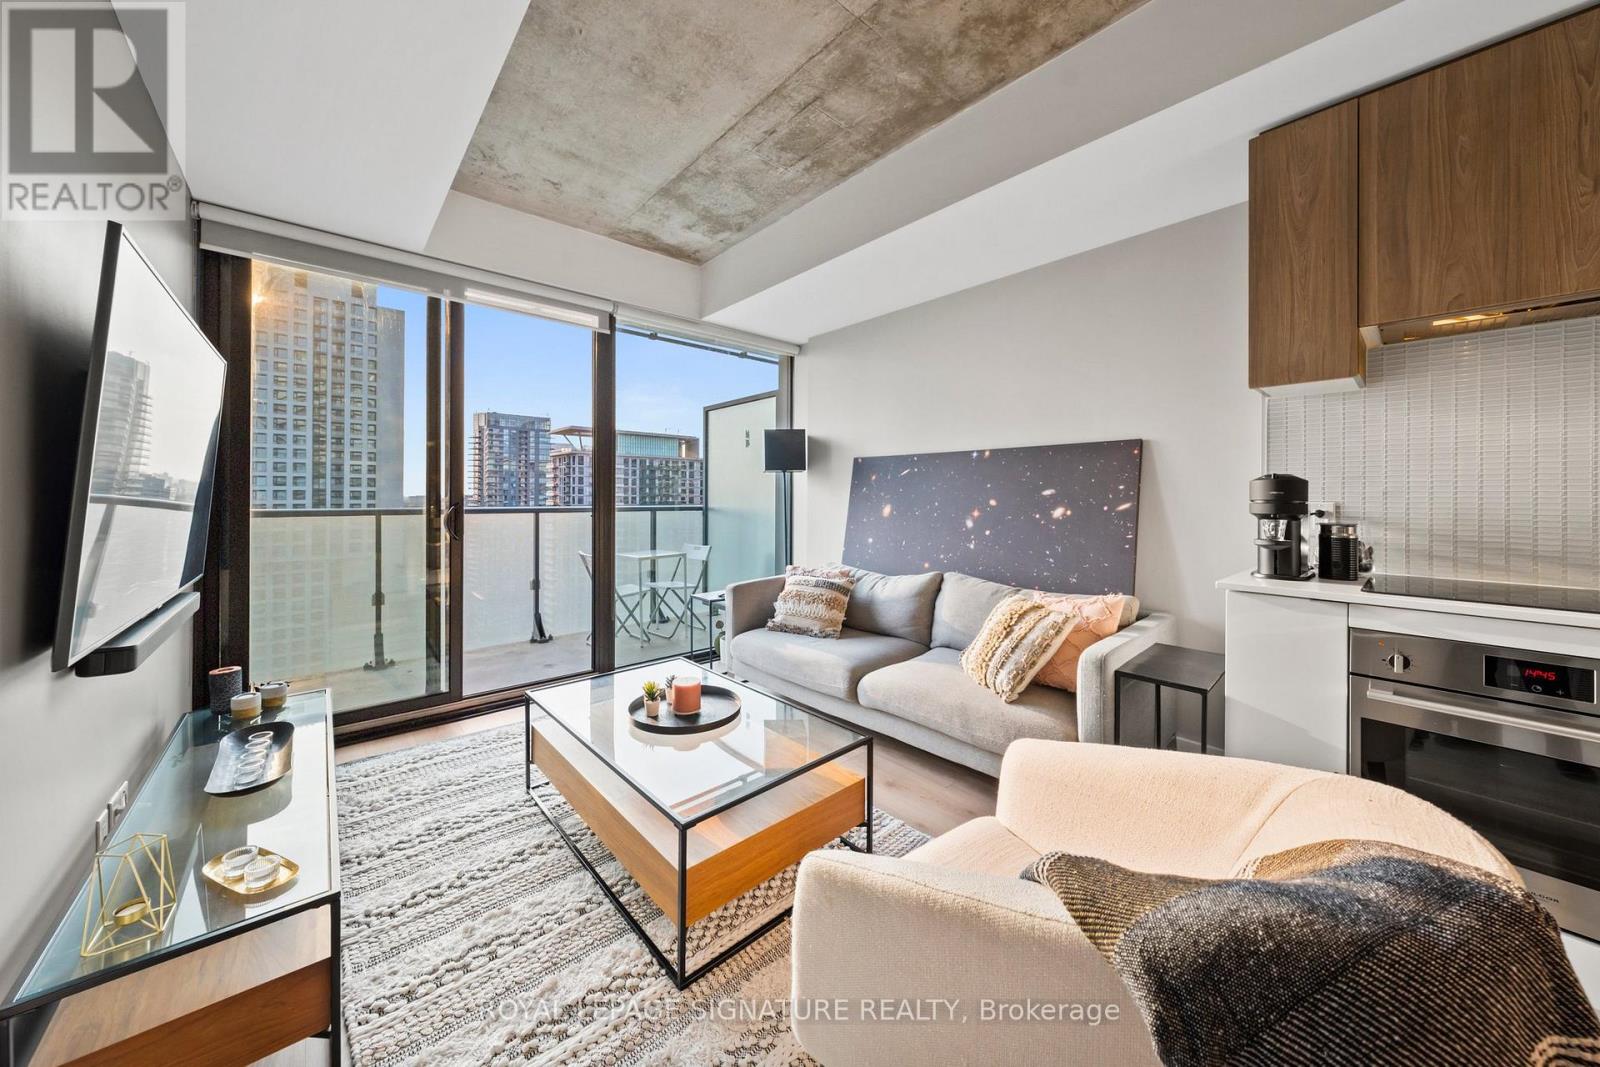
Furnished Executive Soft Loft at Yonge and Eglinton. Experience urban living at its finest in this stylish executive furnished soft loft located on the 27th floor. Enjoy breathtaking clear west views, perfect for watching the sunset from your large balcony. This modern space features exposed 9 foot concrete ceilings, adding a unique touch to the contemporary design. Conveniently situated minutes walk from the subway station, you're just 10-15 minutes away from downtown Toronto. The vibrant neighborhood offers a plethora of amenities, including trendy restaurants, lively nightlife, and shopping options, all within walking distance. Don't miss this opportunity to make this exceptional condo your new home! (id:50787)
220 - 15 Northtown Way
Toronto, Ontario
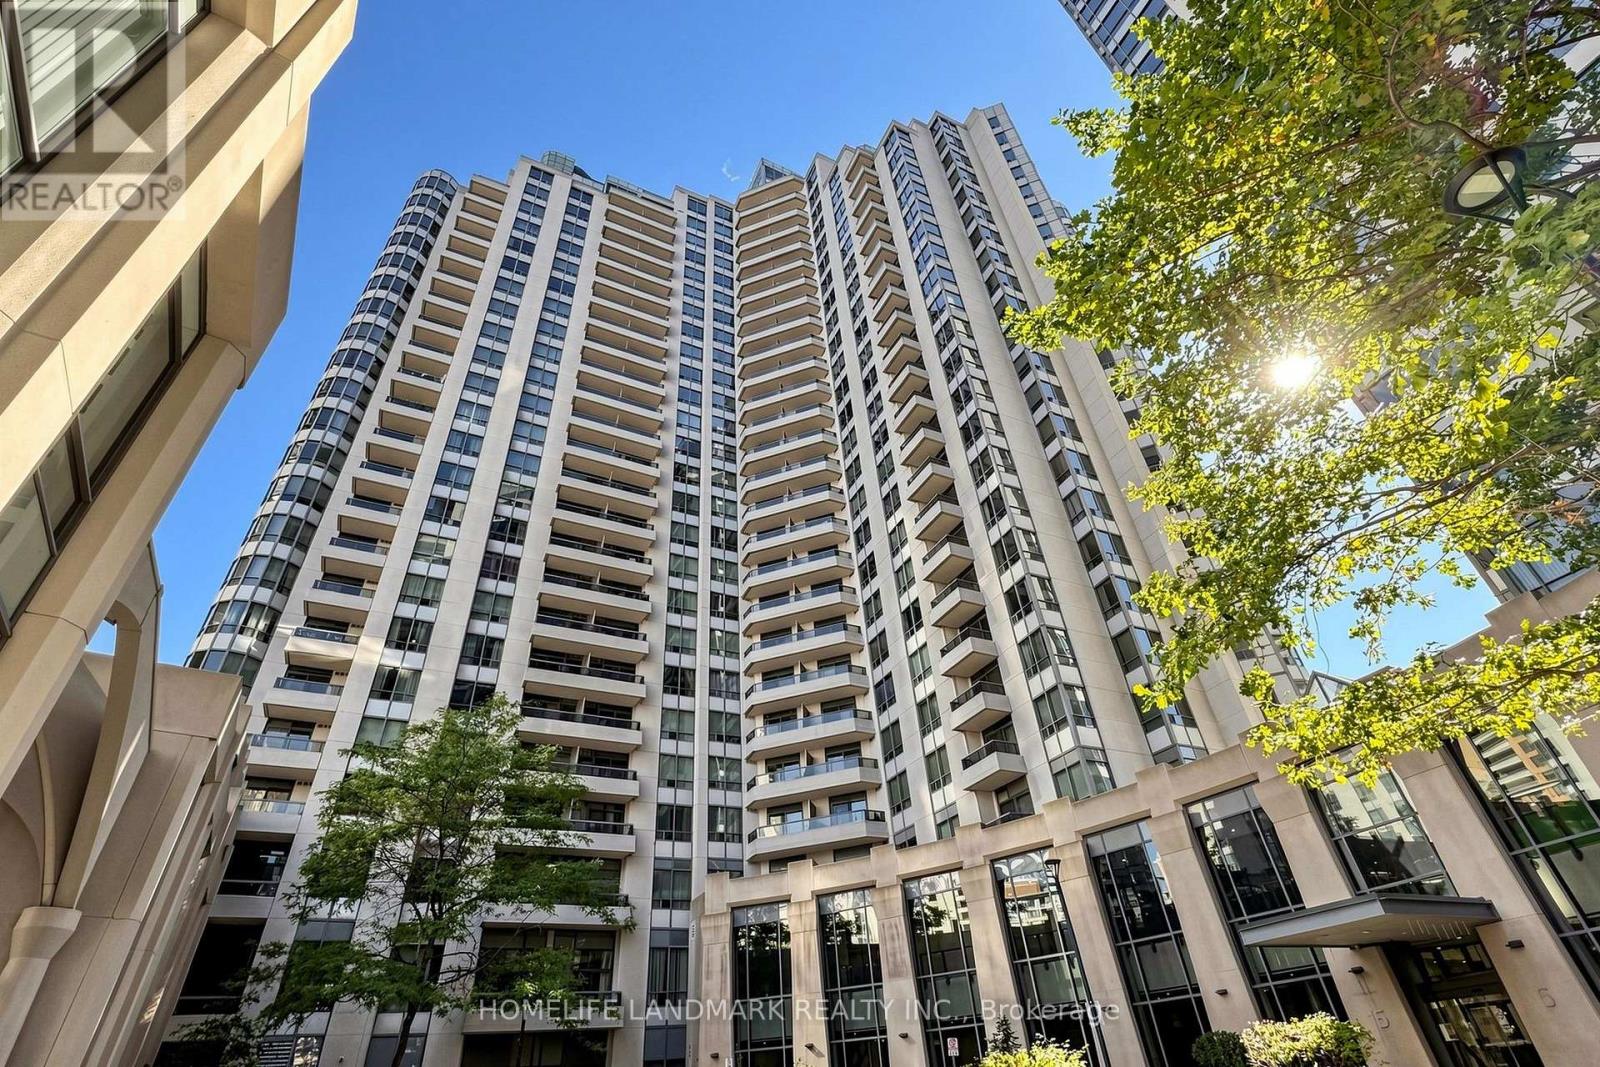
Welcome To This Spectacular 1,222 Sq. Ft. Corner Suite In The Highly Sought-After Tridel Triumph, Offering Exceptional Space, Natural Light And Unbeatable Convenience In The Heart Of North York! This Bright And Spacious 2-Bedroom Plus Large Den, 2-Bathroom Suite Features A Highly Functional Split-Bedroom Layout, Wall-To-Wall Windows And Beautiful Unobstructed Views Overlooking The Park. The Generous Living And Dining Area Is Perfect For Everyday Living And Entertaining, While The Large Den Offers Excellent Flexibility As A Home Office Or Potential Third Bedroom. The Primary Bedroom Features Double Closets And A Private Ensuite, And The Eat-In Kitchen Offers Granite Countertops And Ample Cabinet Space. Freshly Painted And Move-In Ready With Newer Appliances.Enjoy The Rare Convenience Of A Second-Floor Location With Easy Access To The Building Amenities And Rooftop Deck, Plus Parking Conveniently Located Just Down The Stairs. Includes One Parking Space, Large Locker And Bike Storage. All Utilities - Heat, Hydro And Water - Are Included In The Maintenance Fees.Exceptional Resort-Style Amenities Include 24-Hour Concierge, Indoor Swimming Pool, Hot Tub, Sauna, Fully Equipped Gym, Yoga Room, Bowling Alleys, Virtual Golf, Tennis Courts, Running Track, Ping-Pong, Billiards, Guest Suites, Party Facilities And More.An Incredible Location For Everyday Living - Enjoy Direct Indoor Access To The Newly Opened Food Basics Without Stepping Outside, Steps To The Brand-New T&T Supermarket, Finch Subway Station, North York Centre Station, VIVA And GO Transit, Library, Parks, Community Centre, Shopping And An Amazing Selection Of Restaurants Along Yonge Street, Including Many Late-Night And 24-Hour Dining Options. Close To Highly Regarded McKee Public School And Earl Haig Secondary School. A Rare Combination Of Space, Convenience, Views And Lifestyle In The Heart Of North York! (id:50787)
303 - 1 Yorkville Avenue
Toronto, Ontario
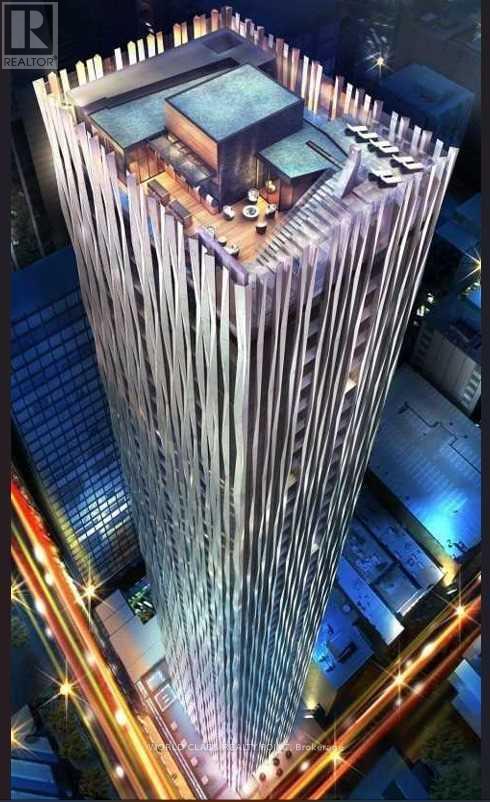
Gorgeous Luxury And Spacious 794 Sq Ft One Bed Suite With Utilities Included In Canada's Finest & Most Desirable Address; Singular, Slender & Sensational With Contemporary Expression Of Elegance. Min From Designer Boutiques On Bloor; St Hermes, Holt Renfrew, Gucci/Louis Vuitton & Daniel Boulud's Cafe At Four Seasons, City's Finest Restaurants. Nearby Bloor/Yonge Subway Line & Underground Path. Walking Distance To U Of T. Floor Plan Attached (id:50787)
4510 - 17 Bathurst Street
Toronto, Ontario
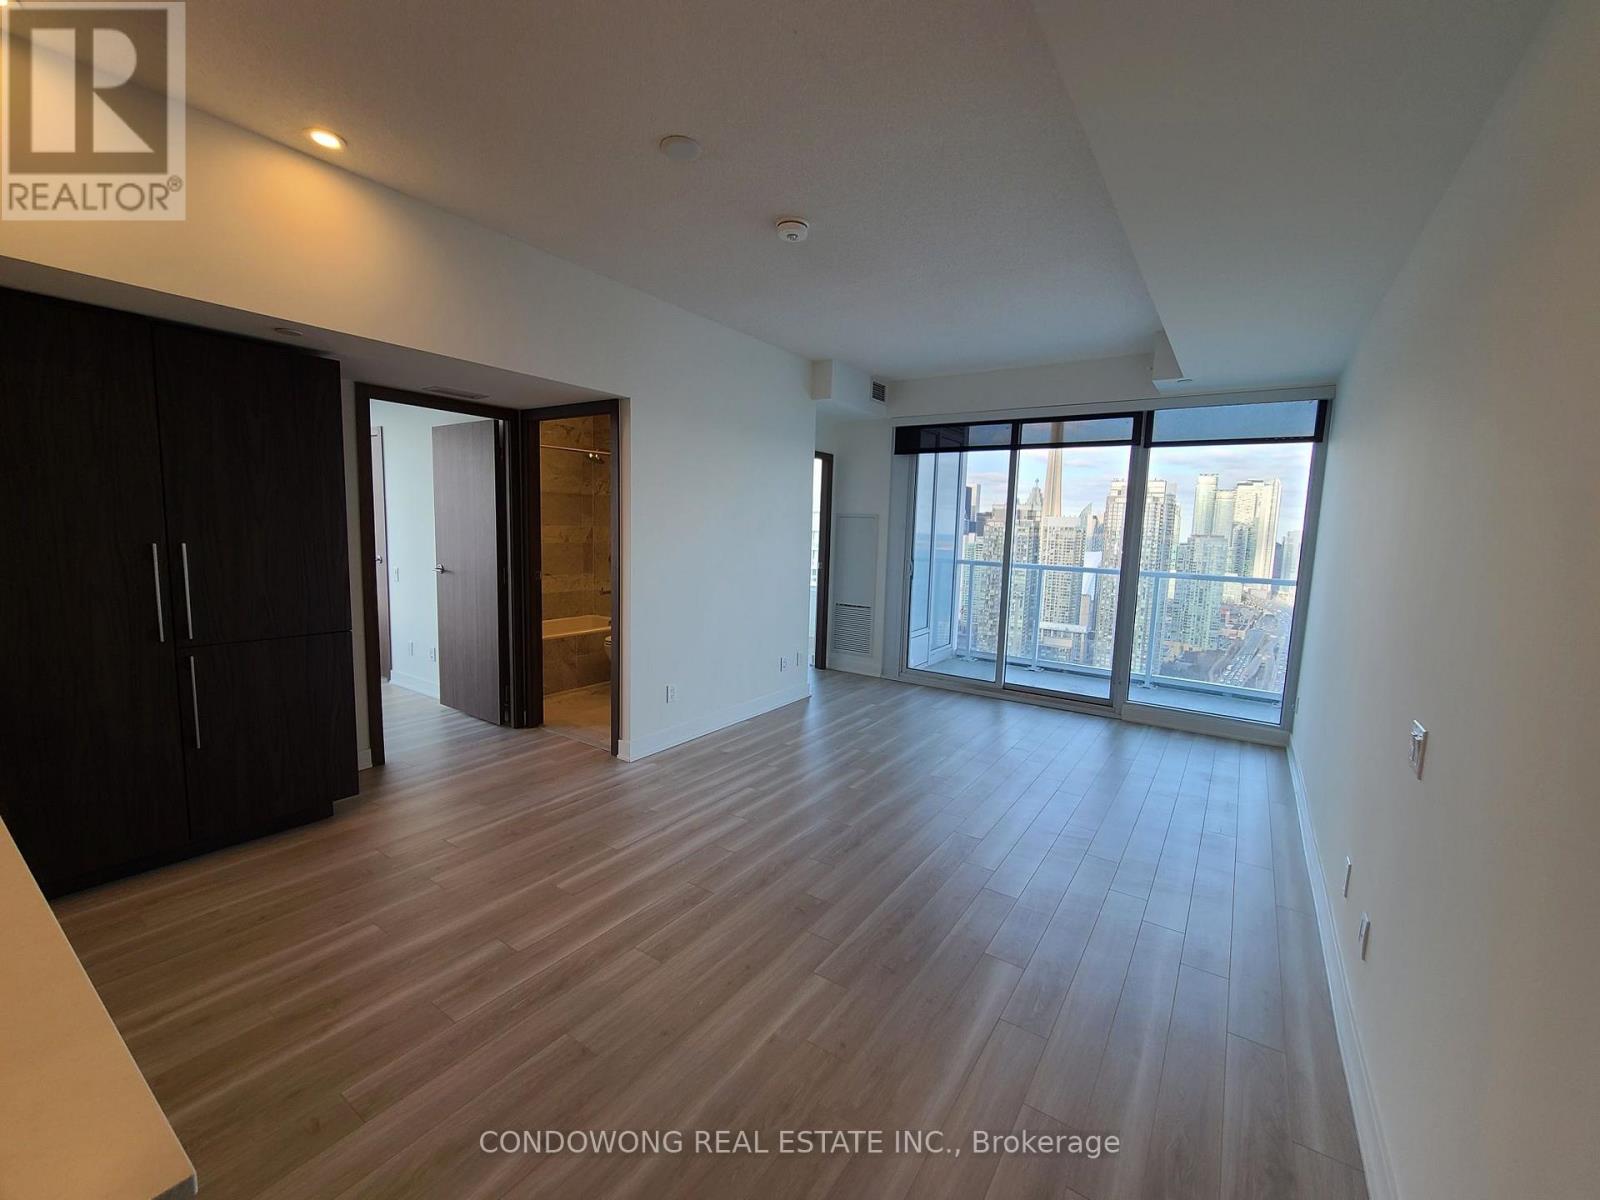
Prime Downtown Waterfront location for lease at 17 Bathurst St! Bright and stylish 1-bed + den suite featuring a functional open floor plan, 9ft ceilings, floor-to-ceiling windows, and a modern kitchen w/ integrated appliances & quartz counters. Features a distinct den perfect for a remote workspace, plus a walk-out private balcony. Steps to Loblaws, LCBO, Waterfront trails, Bentway Park, and King West dining. TTC streetcar at your doorstep connecting directly to Union Station & Financial Core. Five-star amenities: indoor pool, full fitness studio, sauna, outdoor terrace, and 24/7 concierge. Ideal turn-key home for young professionals or corporate tenants. A must-see! (id:50787)
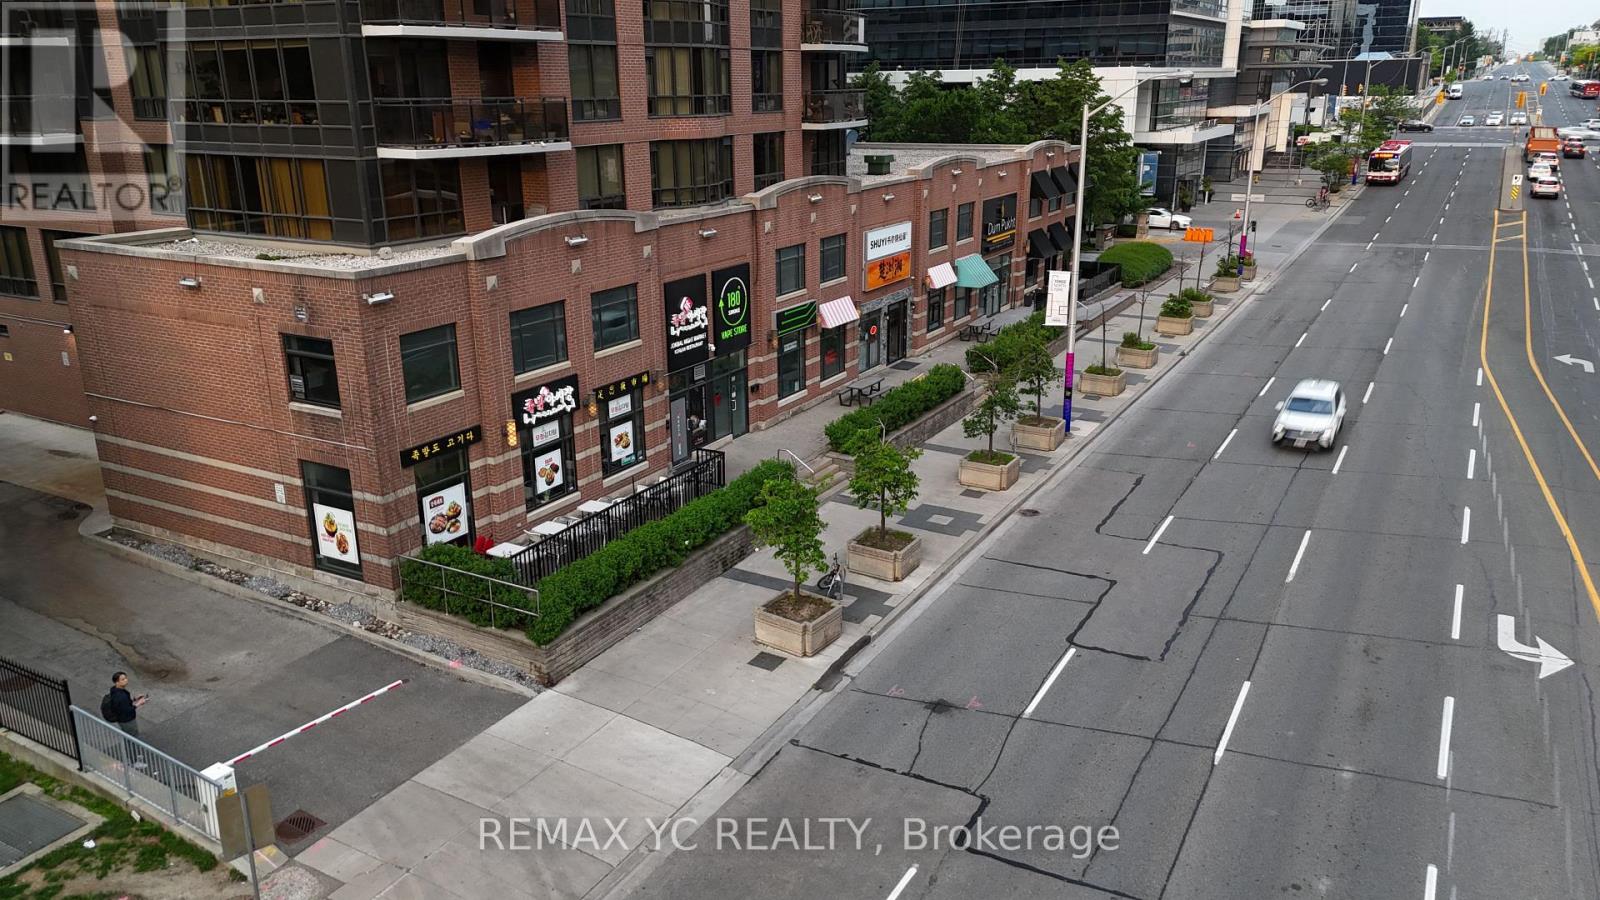
43 Sheppard Avenue E
Toronto, Ontario
Prime Yonge & Sheppard location with unbeatable foot and vehicle traffic! Steps to Yonge-Sheppard Subway interchange. Sheppard Centre, and Hwy 401. Features a bright, high-exposure retail, restaurant or professional office/showroom, workspace, or support operations. Surrounded by high-density residential towers and corporate offices. Versatile layout suitable for diverse commercial uses (subject to zoning). Superb growth and appreciation potential! (id:50787)
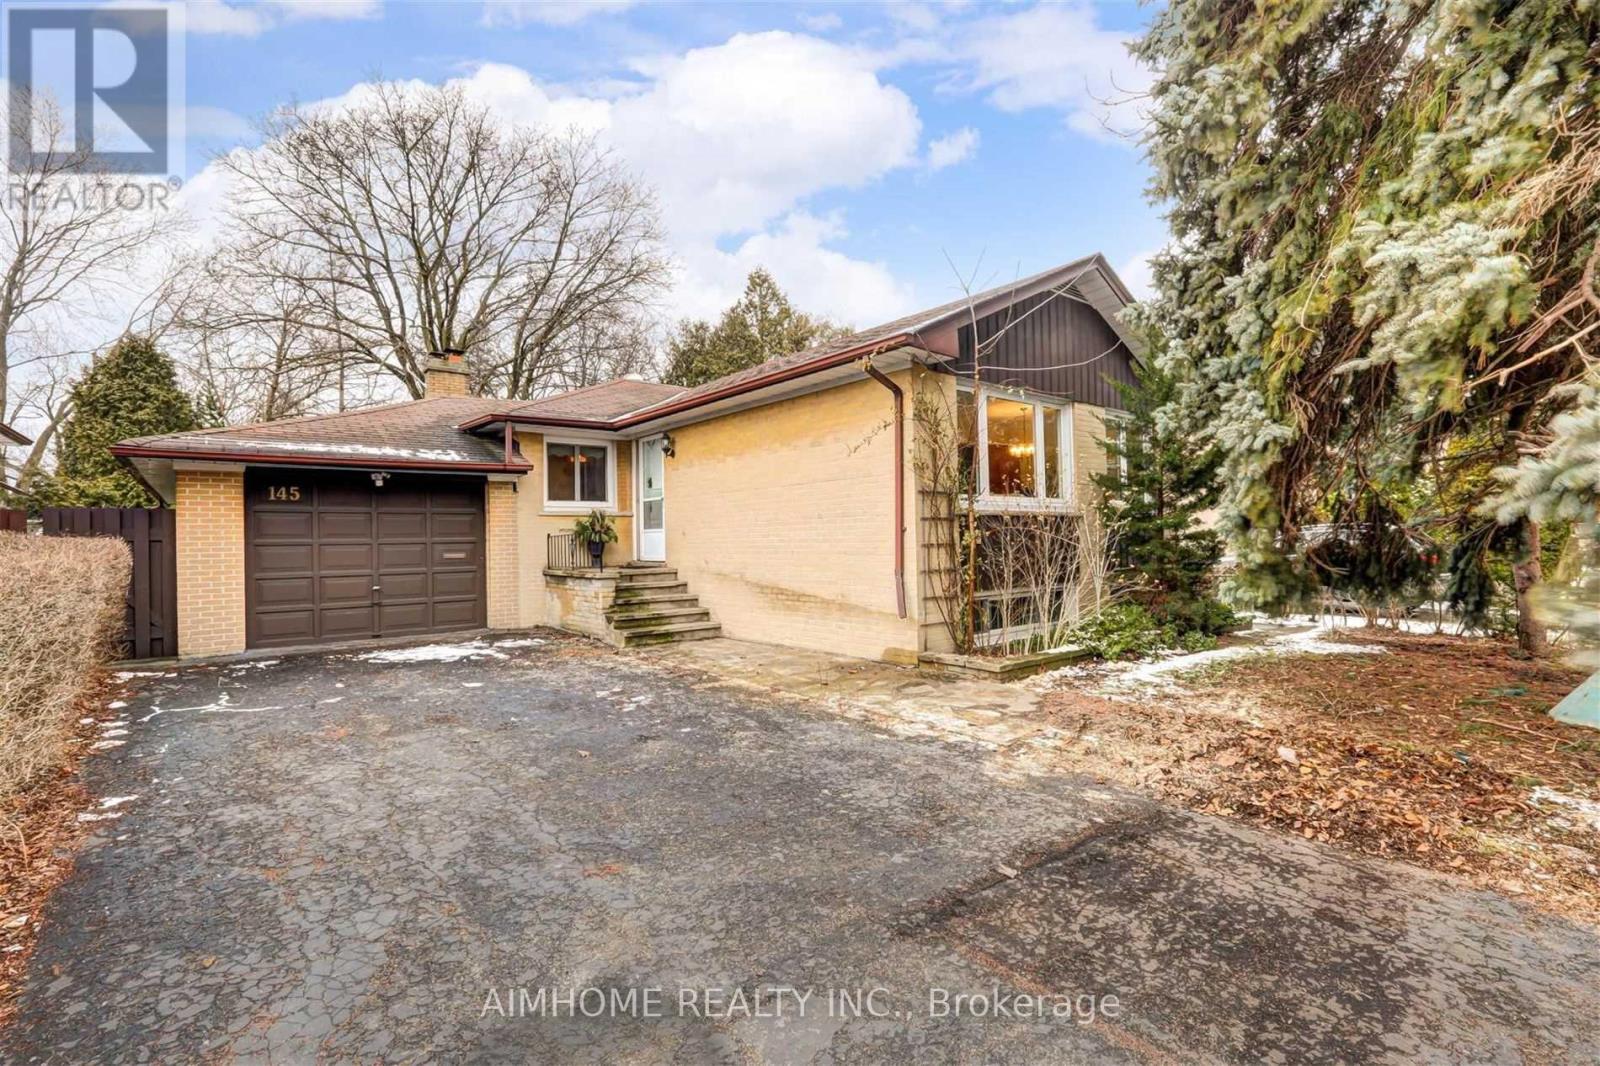
Lower L - 145 Homewood Avenue
Toronto, Ontario
Excellent Location! 2 bedrooms Lower Level units with owned Laundry and 2 Parking spots, TTC at front door, Steps to Yonge St Amenities, Grocery, Shoppers, Banks, Centerpoint mall, Bank, High Ranking School, French School, No frills, shopping, restaurant, community centre, etc. No smoking and no pets. Newcomers And International Students Are Welcome under some conditions. Tenant will pay 1/3 of Utility bills. (id:50787)
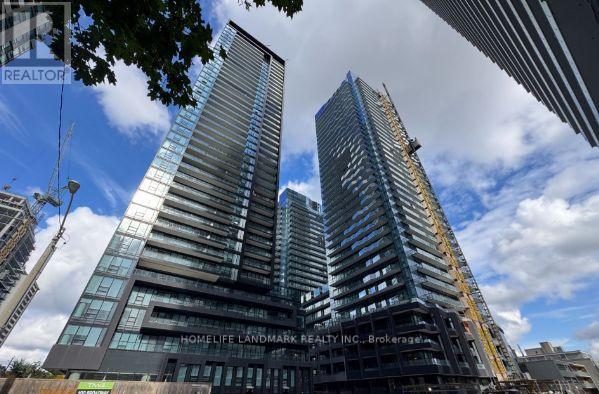
717n - 120 Broadway Avenue
Toronto, Ontario
One Year Old Building Located At Yonge and Eglinton. Modern Kitchen With Built-In Appliances/Backsplash/Granite Countertops, Open Concept, Open Onto The Balcony, Floor-To-Ceiling Windows. Walking Distance To Shopping, Dining, Parks, Entertainment, Public Transit Including Eglinton Subway Station And Eglinton LRT. (id:50787)
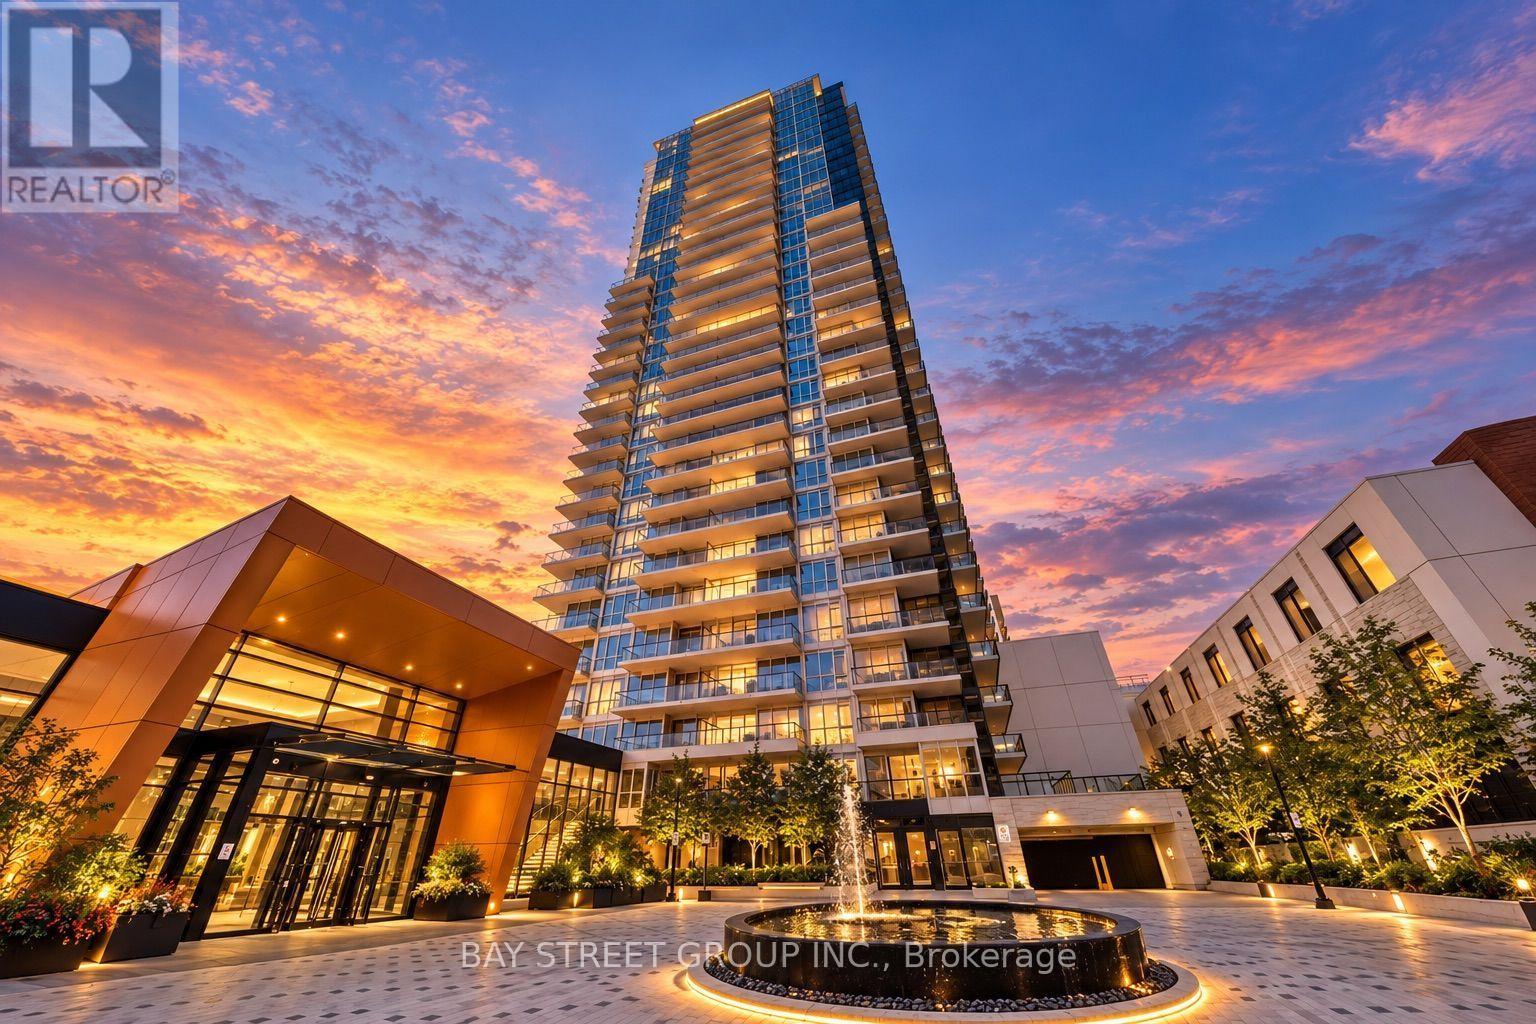
911 - 85 Mcmahon Drive
Toronto, Ontario
Welcome to the luxury Seasons Condo in the heart of North York. This freshly painted, park-facing one-bedroom suite features 505 sq. ft. of thoughtfully designed interior space, complemented by a spacious 150 sq. ft. balcony-an inviting spot to relax and enjoy the park views. The efficient layout blends comfort and functionality, while the contemporary kitchen boasts high-end appliances. Enjoy premium building amenities and 24-hour security. With shopping, dining, and daily essentials close at hand, this inviting home offers modern living in a sought-after location, along with the convenience of a parking space and locker. (id:50787)
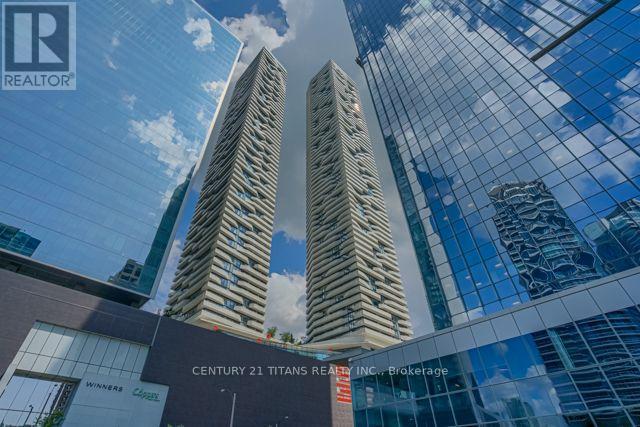
6606 - 100 Harbour Street
Toronto, Ontario
Welcome to Harbour Plaza Residences by Menkes, one of downtown Toronto's most sought-after luxury residences. This beautifully maintained suite offers a sophisticated urban lifestyle with fresh paint, 9-ft smooth ceilings, premium finishes, upgraded appliances, upgraded washroom tiles, and tasteful furnishings. The modern designer kitchen features contemporary cabinetry, quality finishes, and a functional layout, perfect for both everyday living and entertaining.Enjoy an impressive selection of world-class amenities including 24-hour concierge and security, state-of-the-art fitness facilities, party and meeting rooms, indoor children's playground, and much more. Residents can enjoy the convenience and comfort of luxury condominium living in the heart of the city.Exceptional location with direct indoor access to Toronto's PATH network, providing seamless connectivity to Union Station, GO Transit, Scotia Arena, the Financial District, CN Tower, theatres, restaurants, shopping, and entertainment. Eaton Centre and numerous everyday amenities are also just minutes away. Easy access to public transit and major downtown destinations makes this an ideal home for professionals, families, and anyone looking to experience the best of downtown Toronto.A fantastic opportunity to live in a prestigious Menkes residence offering luxury, convenience, exceptional amenities, and unparalleled downtown connectivity. (id:50787)
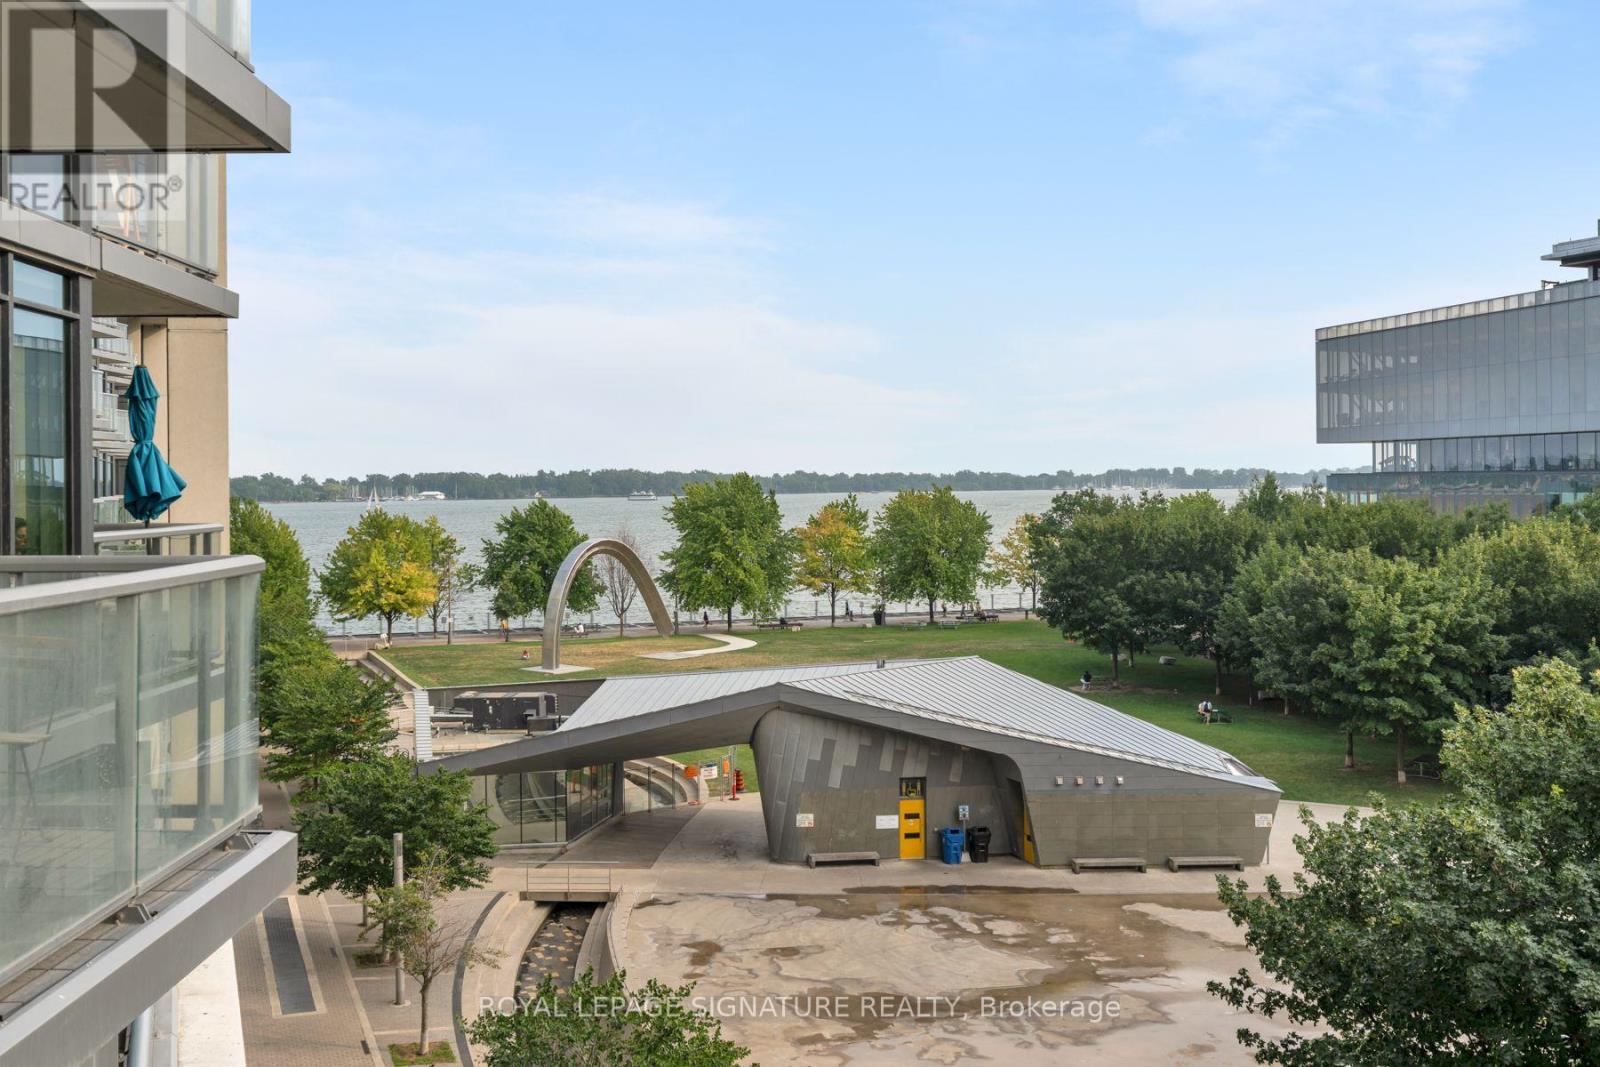
442 - 15 Merchants' Wharf
Toronto, Ontario
Life is better on the lake! Welcome to this stunning SW corner suite in Aqualina by Tridel, where luxury waterfront meets everyday comfort. At just under 1100 sq ft, this bright and airy 3 bed, 2 bath condo is a rare find, with generously sized rooms, water views, and an abundance of natural light throughout. The spacious primary retreat features a walk-in closet and ensuite, while the 2nd and 3rd bedrooms offer exceptional flexibility. One is wrapped in corner windows, and the other features custom built-ins, making it the perfect home office. The sleek kitchen with integrated appliances flows effortlessly into an open-concept living and dining area, creating a space that's perfect to entertain and enjoy. Step onto your private balcony and soak in unobstructed Lake views, the perfect backdrop for your morning coffee or evening sunset. Residents of this LEED-certified building enjoy resort-style amenities including a rooftop pool and garden, gym, spin studio, party room, concierge, EV charger stations and guest suites. Beanfield internet is included too! Just steps from Sugar Beach, the waterfront, transit, Loblaws, Shoppers Drug Mart, cafes, and restaurants, with quick access to Union Station, St. Lawrence Market, the Gardiner, and the DVP. Includes parking and locker - this is waterfront living, without compromise. (id:50787)
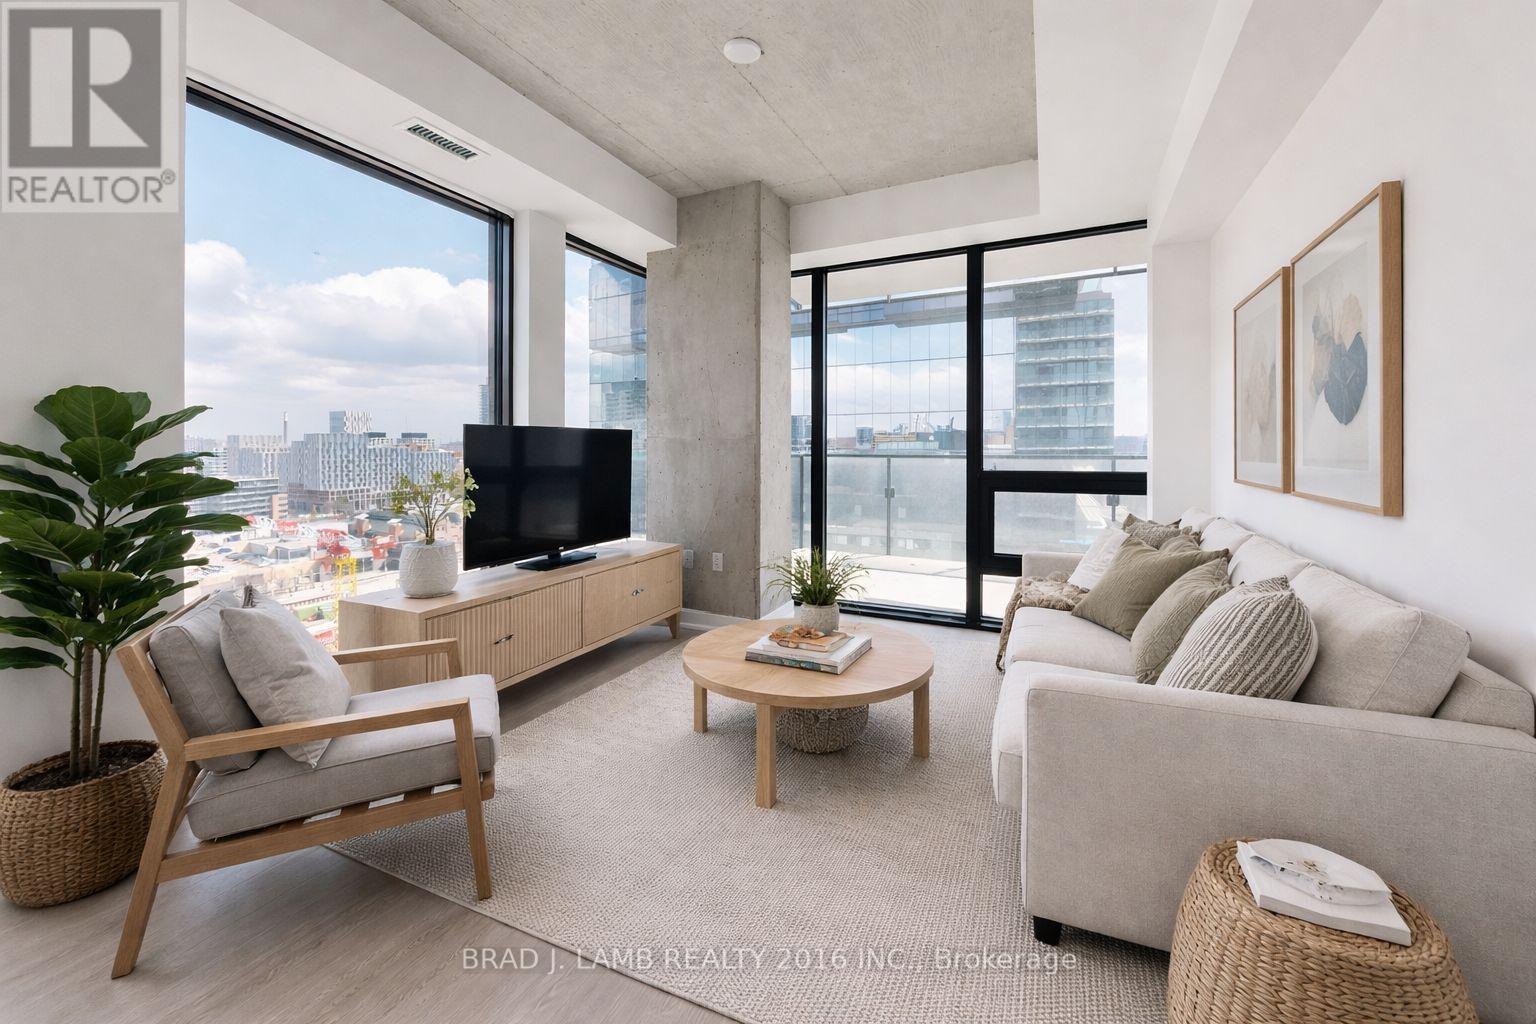
2502 - 284 King Street E
Toronto, Ontario
Welcome to Bauhaus! Never lived-in, brand new One Bedroom + DEN floor plan, this suite is perfect! Stylish and modern finishes throughout this suite will not disappoint! 9 ceilings, floor-to-ceiling windows, exposed concrete feature walls and ceiling, stainless steel appliances and much more! The location is unbeatable. Situated in the heart of downtown, you're steps from the King streetcar, St. Lawrence Market, and the Distillery District. Enjoy easy access to Toronto's Financial District, vibrant nightlife, acclaimed restaurants, cafes, and everyday conveniences. Experience the best of urban living with everything you need right outside your door. Move in today and enjoy the energy of downtown Toronto! (id:50787)
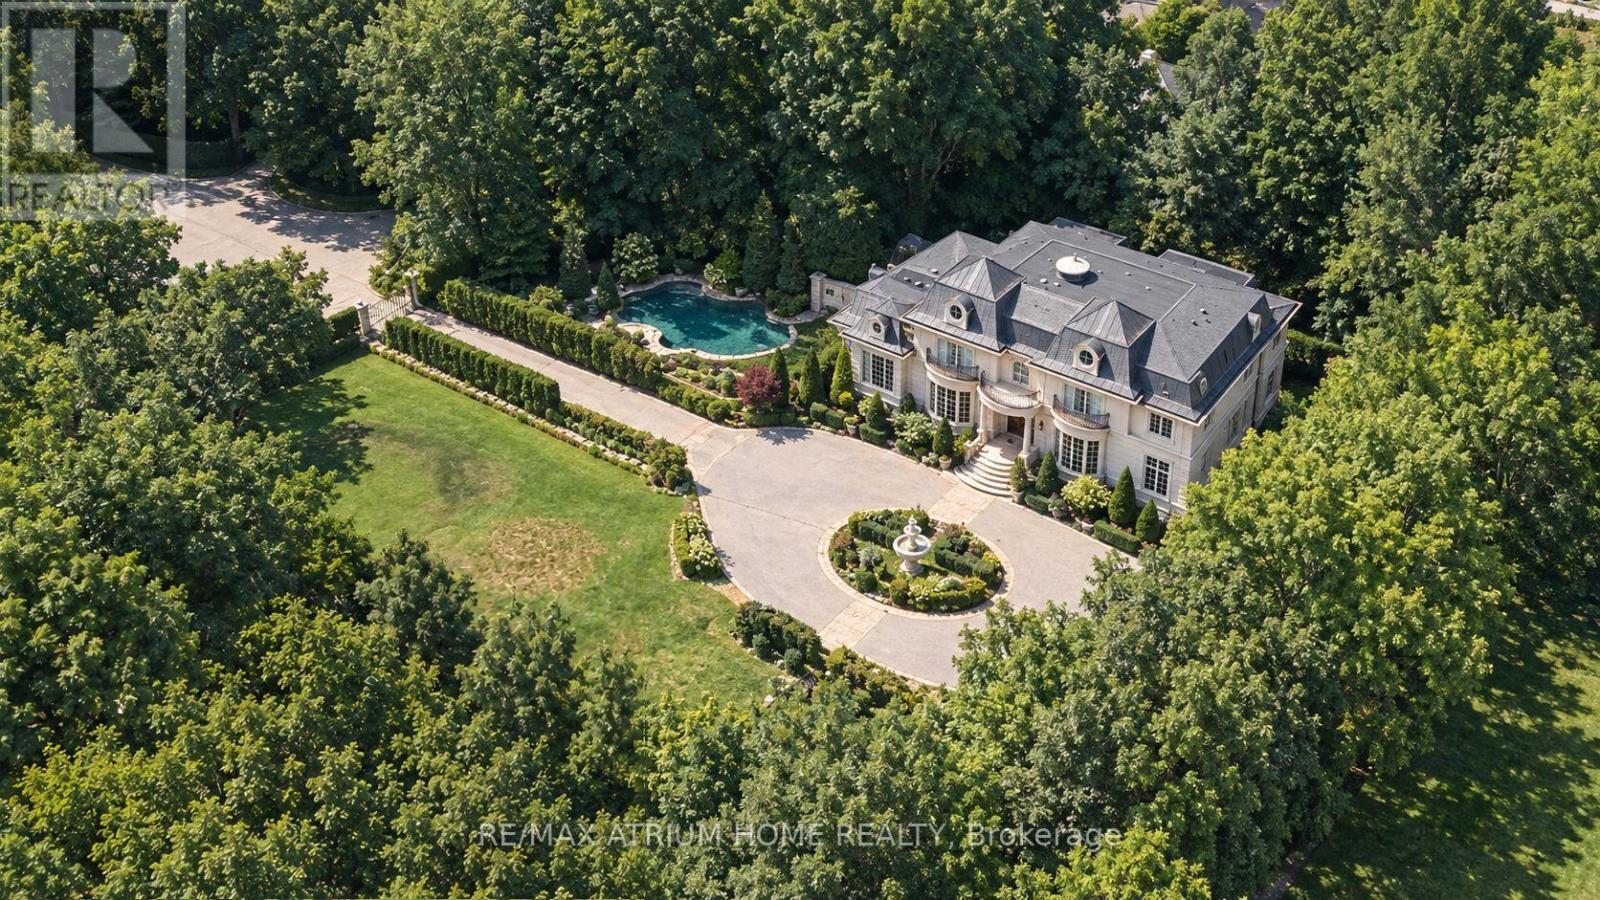
9 Legacy Court
Toronto, Ontario
Grand Estate Residence On Prestigious Cul-De-Sac With Gated Entry | Own The End of The Street!!! | An Exceptional Gated Estate on a premium lot in a prestigious, quiet cul-de-sac, offering European elegance, meticulous craftsmanship and luxurious finishes throughout | Beautifully landscaped gardens and a circular driveway with parking for up to 15 vehicles create an impressive arrival, complemented by garage capacity for five cars | Designed for luxurious family living and entertaining, this 5+1-bedroom residence features soaring ceilings, an elegant layout, illuminated art niches and a spectacular Gourmet Kitchen Crowned by a Breathtaking Domed Ceiling | The spacious breakfast area overlooks the magnificent Grounds and Pool. The Master Suite offers a spa-inspired seven-piece Ensuite with heated floors. Private, resort-inspired grounds showcase a Heated Saltwater Pool with Waterfall and Cabana, limestone walkways, artificial turf, landscaped gardens and a Mini Nine-Hole Golf Course with Putting Area!! (id:50787)
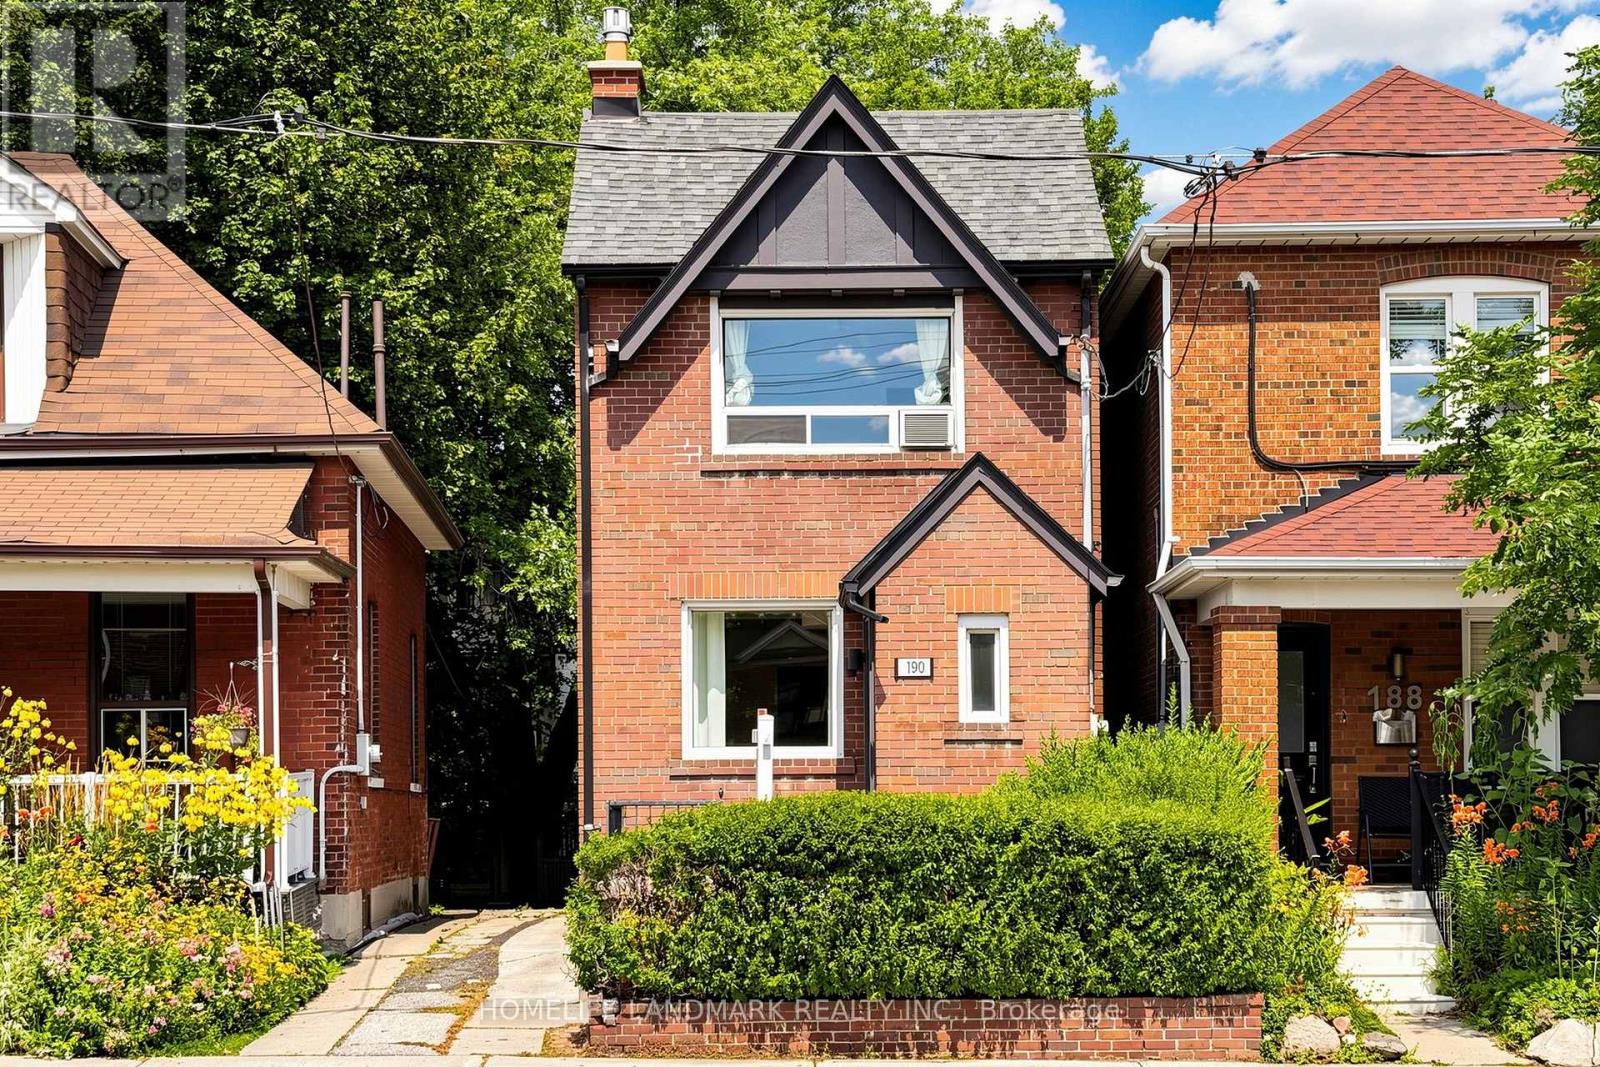
190 Lawrence Avenue W
Toronto, Ontario
Client RemarksUnbeatable location and versatility, Renovated, 3 Bed, 3 Bath Detached House In Coveted Lawrence Park! Top Ranked Schools / John Wanless Ps, Lawrence Park Collegiate & Havergal College. Open Concept Main Floor Offers A Large Kitchen W/O To Beautiful Yard, Combined Living/Dining Area W/ Fireplace, Powder Room & Enclosed Foyer. 2 Beds, Master W/ Large Closet Organizers & 4 Pc Bathroom On 2nd Floor. Tankless Boiler 2023, Wall Mount AC 2026, Freshly Painted. Separate Entrance Bsmnt Including A Kitchenette & A 3 Pc Bath! (id:50787)
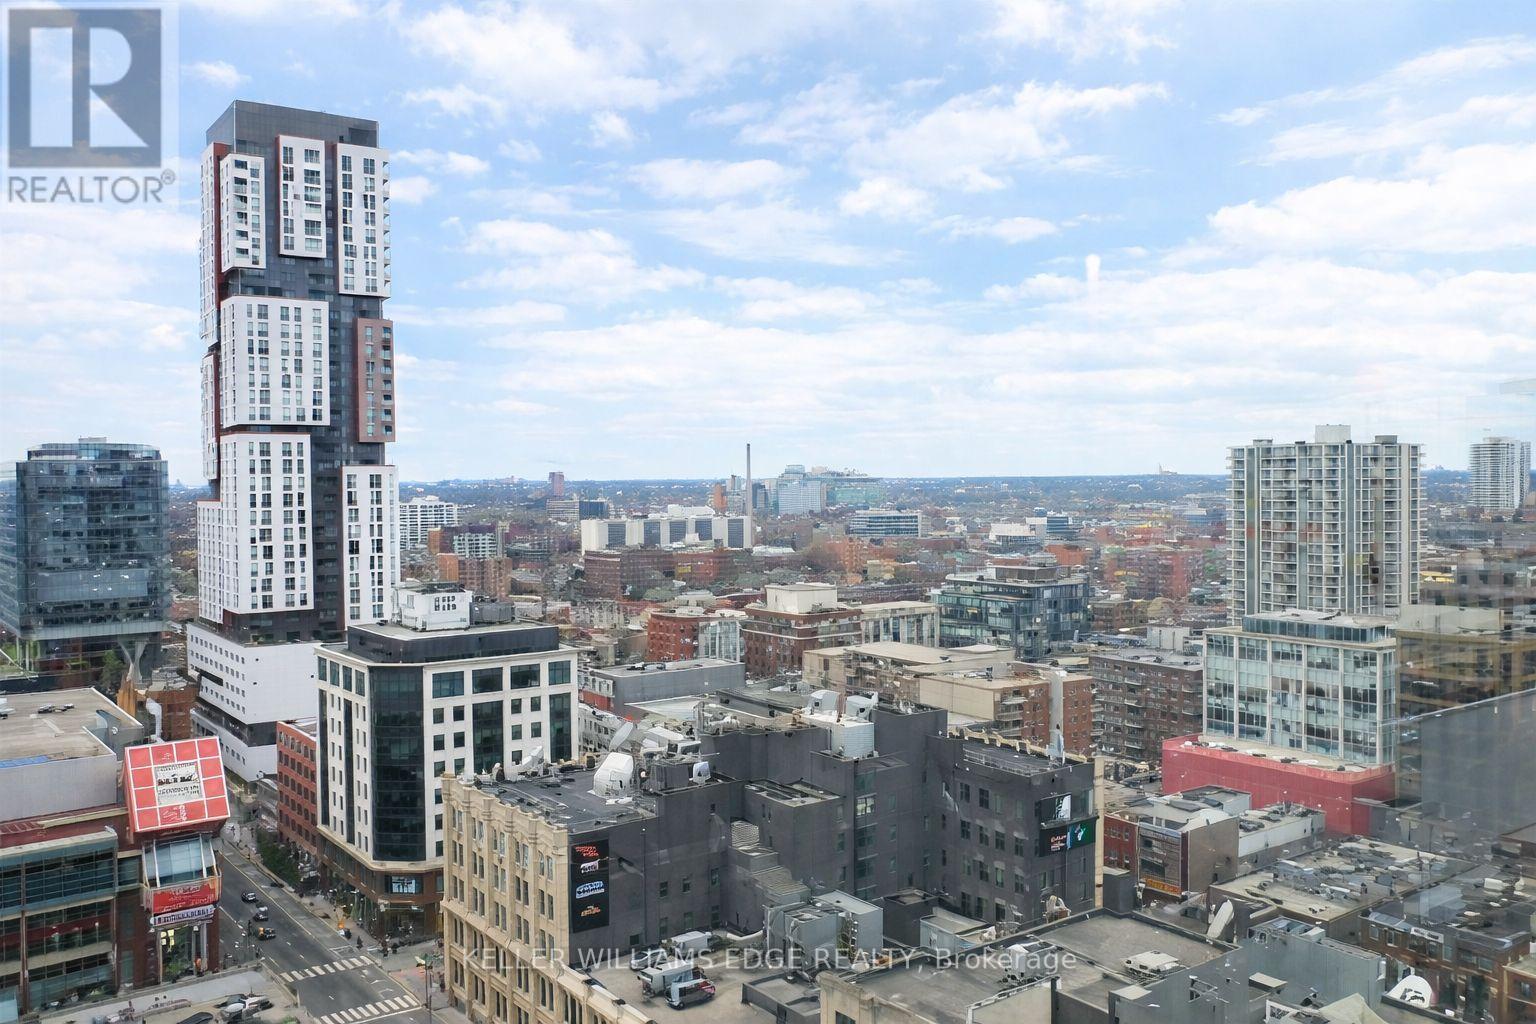
2009 - 30 Nelson Street
Toronto, Ontario
Bright and contemporary 2-bedroom, 2-bathroom suite in the heart of Toronto's vibrant Entertainment District. Located in a highly desirable building, this unit features a smart split-bedroom layout that offers both privacy and functionality-ideal for professionals, small families, or investors.Large floor-to-ceiling windows bring in plenty of natural light and frame lively city views, while the open-concept living and dining space connects seamlessly to a modern kitchen complete with granite countertops, stainless steel appliances, and generous storage.The primary bedroom includes a private 4-piece ensuite, and the second bedroom is well-sized-perfect for guests, a home office, or additional living space.Enjoy access to excellent building amenities including a 24-hour concierge, fitness centre, yoga/party room, sauna, and an outdoor terrace with hot tub and BBQ area.Unbeatable location just steps to Queen West, TIFF Bell Lightbox, OCAD University, the Financial District, subway access, and some of the city's best dining, shopping, and entertainment. A fantastic opportunity for both end-users and investors looking for a prime downtown address. (id:50787)

35 Normandale Crescent
Toronto, Ontario
Welcome to 35 Normandale Cres- a Chateau-inspired custom estate showcasing the finest luxury finishes and exceptional craftsmanship on a prestigious corner lot. This extraordinary residence offers an unparalleled blend of elegance, comfort, and state-of-the-art design. Designed with uncompromising attention to detail, this home is finished top to bottom with premium materials and refined architectural elements, including a grand wrought-iron staircase, extensive crown molding, designer light fixtures, multiple fireplaces, and a stunning skylight that fills the home with natural light. A sophisticated main-floor office provides the perfect work-from-home space, while custom closet organizers throughout offer exceptional functionality. Heated floors extend throughout most of the main level, basement, bathrooms, driveway, and walkways, complemented by integrated smart home technology. The gourmet chef's kitchen is designed for both everyday living and entertaining, complete with a walk-in pantry, breakfast area walking out to backyard retreat, and oversized centre island. The opulent primary retreat is a private sanctuary, highlighted by a rare sunken lounge and a lavish 7-piece spa-inspired ensuite. The expansive lower level is thoughtfully designed with a professional gym, wine cellar, kitchenette, recreation room, and private nanny/in-law quarters. Step outside to a spectacular backyard oasis featuring a pool, waterfall, multiple terraces, and exceptional outdoor living and cooking areas. Complete with a triple-car garage, this remarkable estate offers luxury living at its finest. Located Minutes From Hwy's, Top Schools, Groceries, Nature Trails & More! (id:50787)
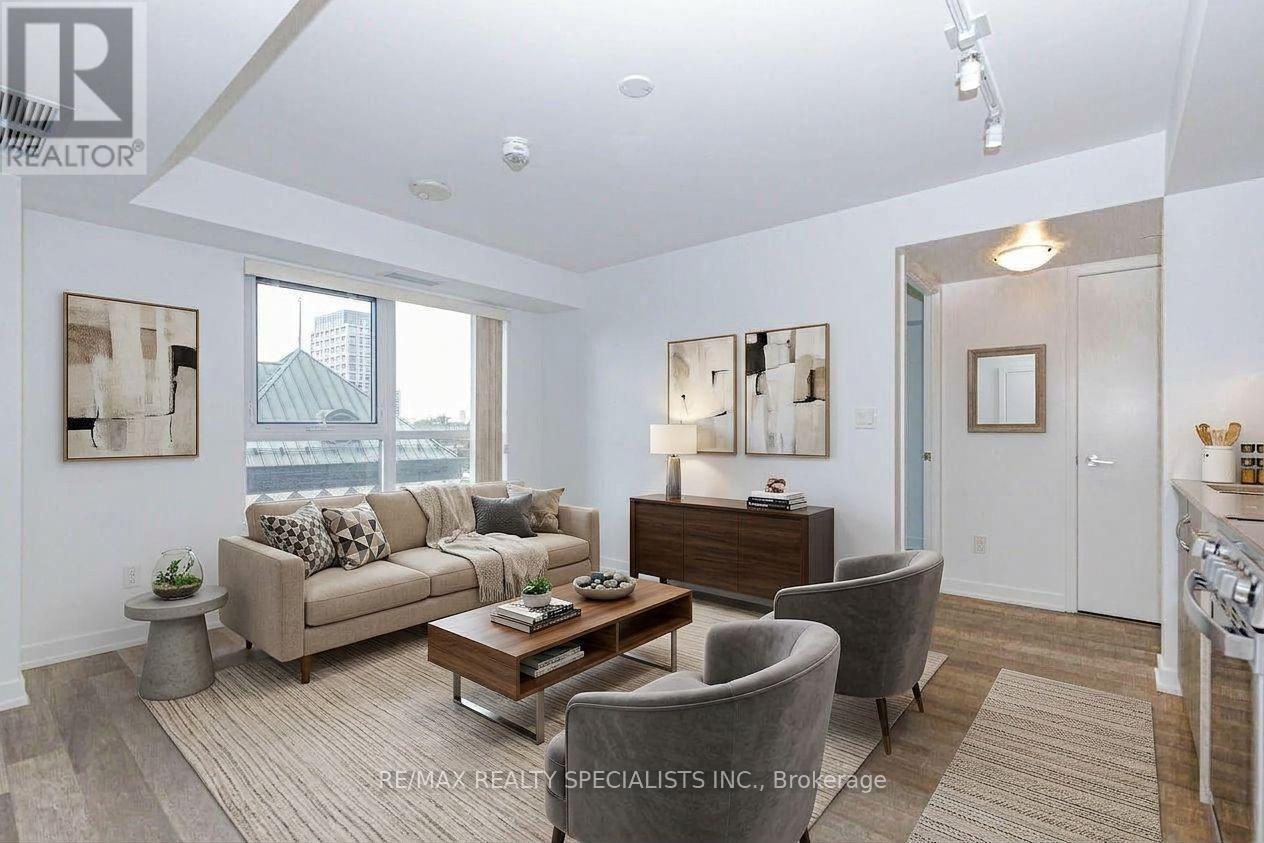
604 - 181 Huron Street
Toronto, Ontario
Steps to U of T! Rare 2 Bed + 2 Full Bath split-bedroom suite at Design Haus, with 2 owned lockers. Perfect for parents buying for a student (rent the second bedroom to help cover costs), investors, or young professionals. Bright "Northeast Exposure with morning sun, 695 sq ft, laminate floors throughout, stainless steel appliances, ensuite laundry. U of T St. George campus directly across the street, library next door, streetcar at your door, and subway, hospital row, Kensington Market and Chinatown all within walking distance. Rooftop terrace with BBQs, gym, and party room. Comparable 2-bedroom units in the building rent for $3,200-$3,600/month. Some photos virtually staged. (id:50787)
2409 - 30 Nelson Street
Toronto, Ontario
Bright and contemporary 2-bedroom, 2-bathroom suite in the heart of Toronto's vibrant Entertainment District. Located in a highly sought-after building, this thoughtfully designed unit features a functional split-bedroom layout, offering both privacy and flexibility for professionals, small families, or investors.Expansive floor-to-ceiling windows fill the space with natural light and showcase dynamic city views. The open-concept living and dining area flows seamlessly into a modern kitchen featuring granite countertops, stainless steel appliances, and ample storage.Both bedrooms are generously sized, with the primary suite offering the comfort of a private ensuite bathroom. The second bedroom is ideal for guests, a home office, or additional living space.Residents enjoy an impressive selection of amenities including a 24-hour concierge, fitness centre, yoga and party room, sauna, and an outdoor terrace complete with a hot tub and BBQ area.Situated just steps from Queen West, TIFF Bell Lightbox, OCAD University, the Financial District, transit, and some of Toronto's best restaurants, shopping, and entertainment, this is an exceptional opportunity to own in one of the city's most desirable downtown neighbourhoods. (id:50787)
4 - 138 East Street
Oakville, Ontario
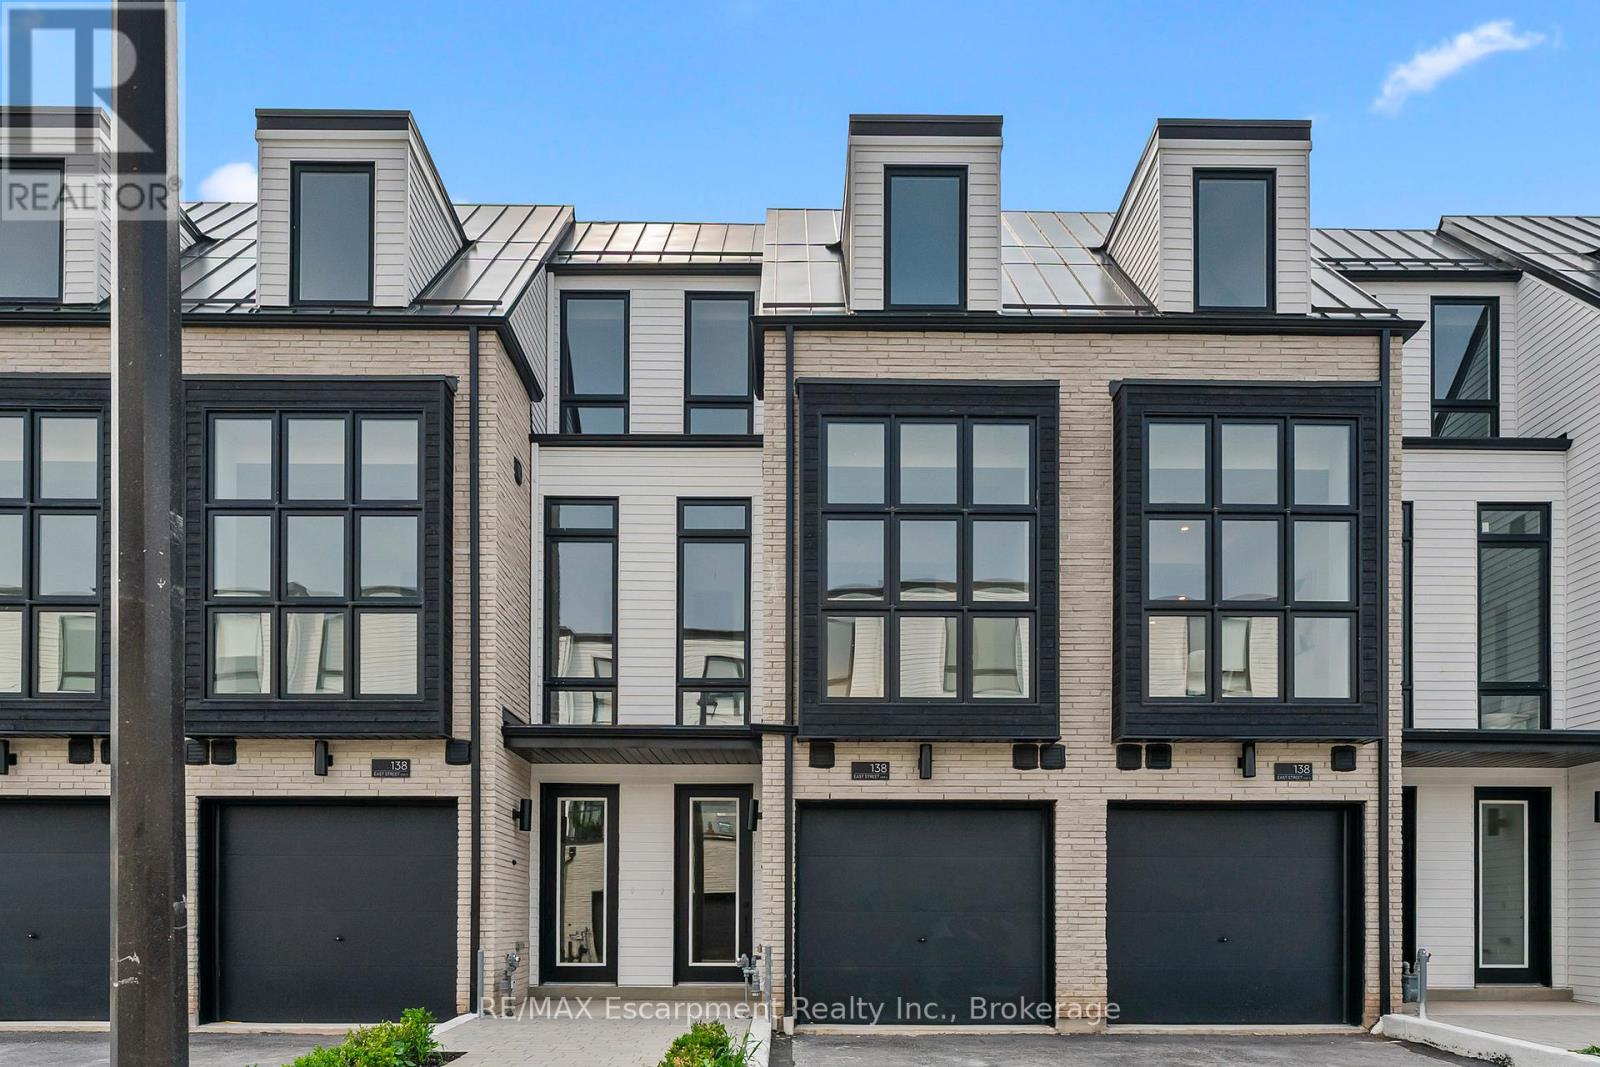
An exceptional opportunity to own a brand new luxury executive townhome, ideally located within walking distance to Bronte Harbour and the scenic shores of Lake Ontario. Nestled in the vibrant heart of Bronte Village, you're just steps from boutique shops, local restaurants, transit, the Bronte Marina, and the area's beloved annual festivals. This beautifully designed home has over $143,329 of upgrades, and offers approximately 3,019 sq. ft. of finished living space, including a 726 sq. ft. finished basement. A true showcase offering a blend of comfort, functionality, and elevated finishes. Enjoy wide-plank engineered oak flooring, 24" x 24" porcelain tiles, smooth ceilings, and over 20 pot lights throughout the home. The spacious kitchen is a standout feature, complete with Taj Mahal Quartzite countertops, a stunning slab backsplash, an oversized island, and five built-in appliances, perfect for both casual dining and entertaining. Architectural details include a custom oak staircase with metal pickets, 10-foot ceilings on the second floor (main living level), and 9-foot ceilings on the remaining floors, creating an open and airy atmosphere. A 141 sq. ft. outdoor terrace extends your living space, offering the perfect setting for morning coffee or evening gatherings. The ground floor bedroom or den features a walkout to the backyard, while the finished basement adds flexible space for a home office, gym, or media room. With its ideal location and thoughtful design, this move-in ready townhome offers an unparalleled lifestyle in one of Oakville's most charming and walkable lakeside communities. (id:50787)
RE/MAX Escarpment Realty Inc
42 Lowes Road W Unit# 80
Guelph, Ontario
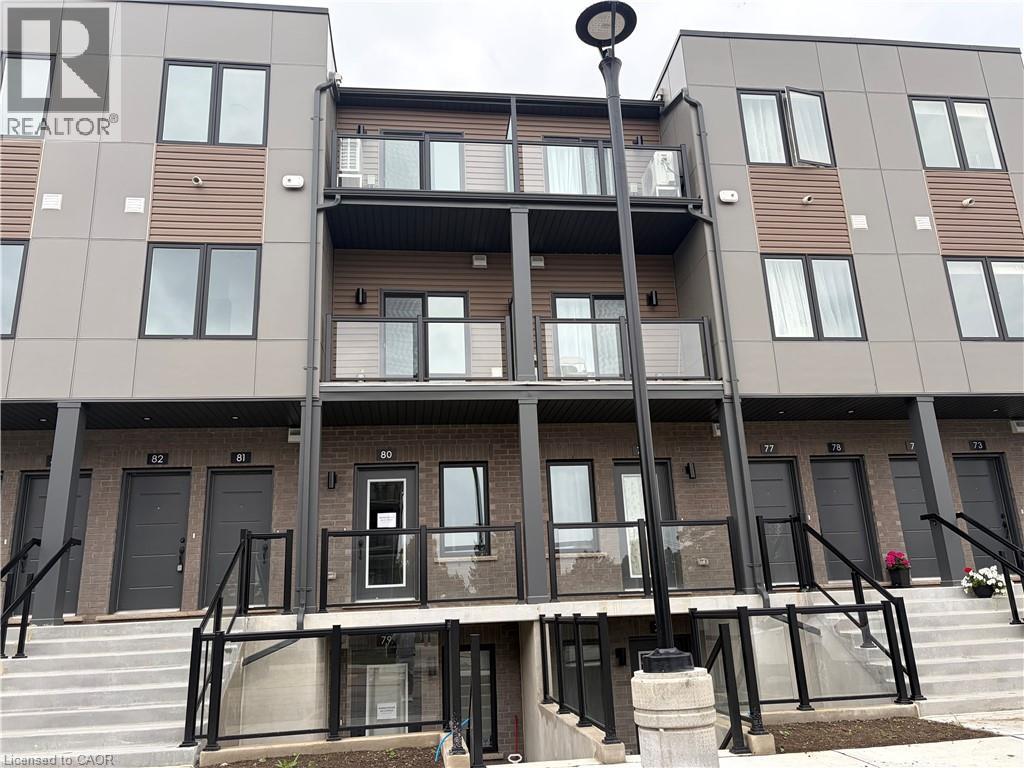
Welcome to Unit 80 at 42 Lowes Road West in Argyle Village, a beautifully finished brand-new 2-bedroom, 2-bathroom rental in one of Guelph’s most desirable south-end communities. Thoughtfully designed with modern living in mind, this bright and stylish home features an open-concept layout, contemporary finishes, spacious bedrooms, and the convenience of two full bathrooms—perfect for professionals, couples, small families, or roommates. Enjoy a sleek kitchen with quality appliances, ample cabinetry, and plenty of prep space, flowing seamlessly into the living and dining area for easy everyday living and entertaining. Large windows bring in natural light, while the new-build feel offers a fresh, clean space to call home. Located in the sought-after Argyle community, you’ll love being close to shopping, restaurants, parks, transit, the University of Guelph, and easy access to Highway 401 for commuters. Features include: Brand new construction 2 bedrooms | 2 bathrooms Modern open-concept layout Stylish finishes throughout Bright living space Prime south Guelph location Close to everyday amenities, transit, and commuter routes A fantastic opportunity to lease a never-lived-in home in a growing, convenient neighborhood. (id:50787)
304 Westpark Crescent
Waterloo, Ontario
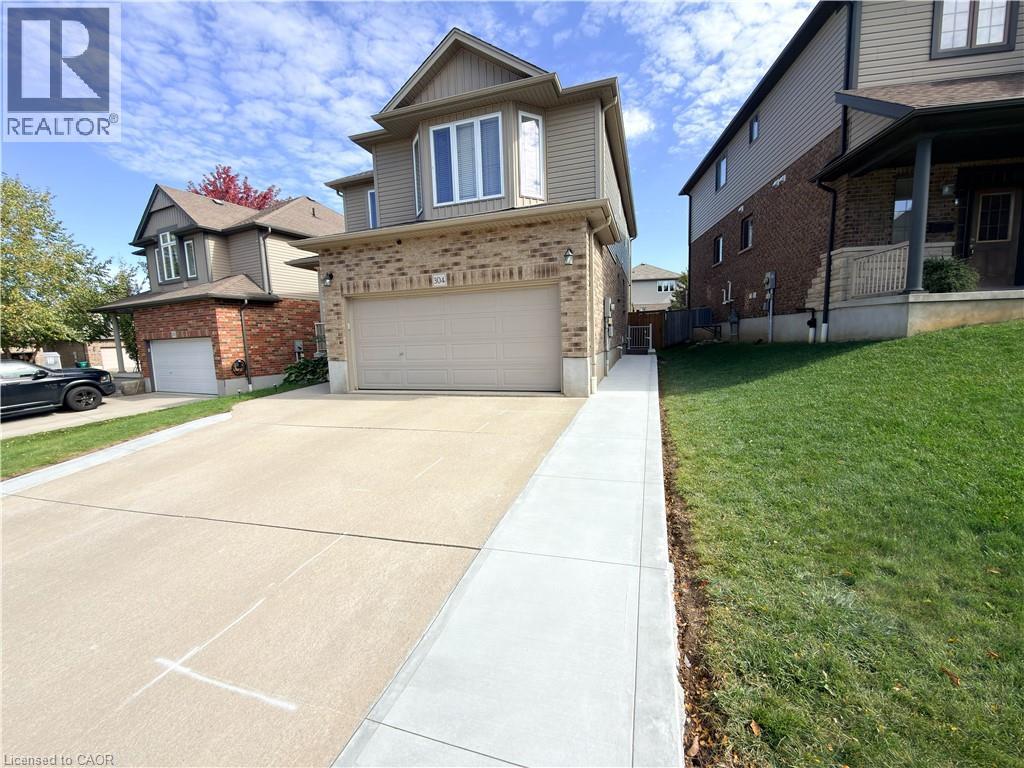
Welcome to 304 Westpark Crescent, Waterloo! This brand-new lower-level apartment offers a bright, modern, and thoughtfully designed living space in the highly desirable Westvale neighbourhood. Featuring two spacious bedrooms and one full bathroom, this completely separate unit offers excellent privacy with its own private entrance. The bright and functional layout provides comfortable living space with a welcoming atmosphere throughout. Ideally located in one of Waterloo’s most family-friendly communities, this home is just minutes from top-rated schools, parks, walking trails, shopping, restaurants, public transit, and everyday amenities. A fantastic opportunity to rent and enjoy the comfort, privacy, and convenience of a brand-new Basement apartment in one of Waterloo’s most established and sought-after neighbourhoods. (id:50787)
138 East Street Unit# 4
Oakville, Ontario
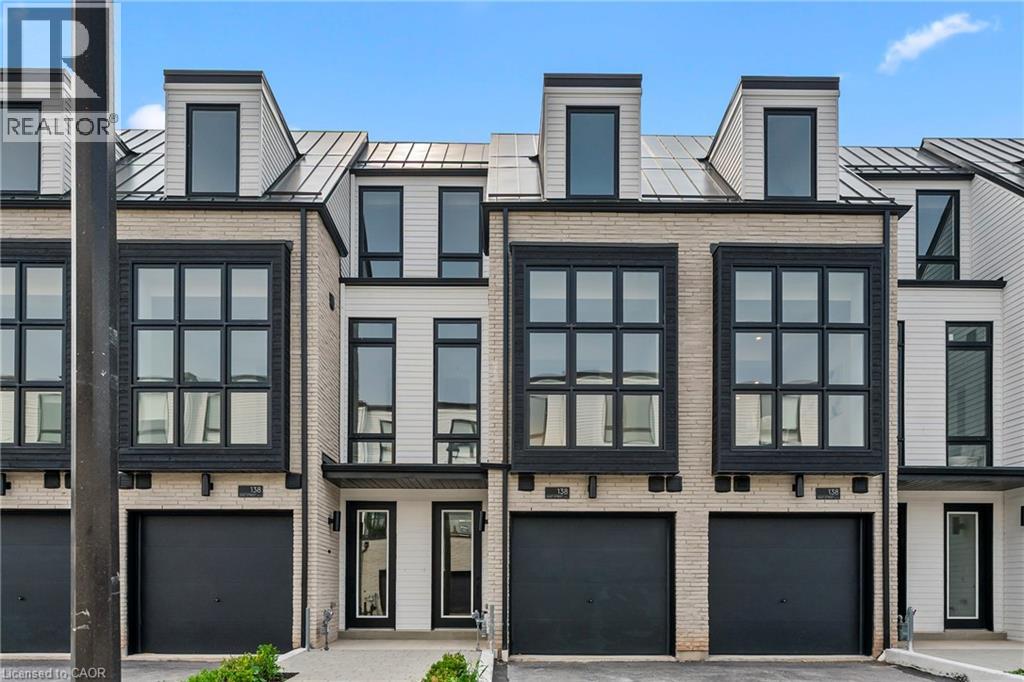
An exceptional opportunity to own a brand new luxury executive townhome by Sunfield Homes, ideally located within walking distance to Bronte Harbour and the scenic shores of Lake Ontario. Nestled in the vibrant heart of Bronte Village, you're just steps from boutique shops, local restaurants, transit, the Bronte Marina, and the area's beloved annual festivals. This beautifully designed home has over $143,329 of upgrades, and offers approximately 3,019 sq. ft. of finished living space, including a 726 sq. ft. finished basement. A true showcase offering a blend of comfort, functionality, and elevated finishes. Enjoy wide-plank engineered oak flooring, 24 x 24 porcelain tiles, smooth ceilings, and over 20 pot lights throughout the home. The spacious kitchen is a standout feature, complete with Taj Mahal Quartzite countertops, a stunning slab backsplash, an oversized island, and five built-in appliances, perfect for both casual dining and entertaining. Architectural details include a custom oak staircase with metal pickets, 10-foot ceilings on the second floor (main living level), and 9-foot ceilings on the remaining floors, creating an open and airy atmosphere. A 141 sq. ft. outdoor terrace extends your living space, offering the perfect setting for morning coffee or evening gatherings. The ground floor bedroom or den features a walkout to the backyard, while the finished basement adds flexible space for a home office, gym, or media room. With its ideal location and thoughtful design, this move-in ready townhome offers an unparalleled lifestyle in one of Oakville's most charming and walkable lakeside communities. (id:50787)