
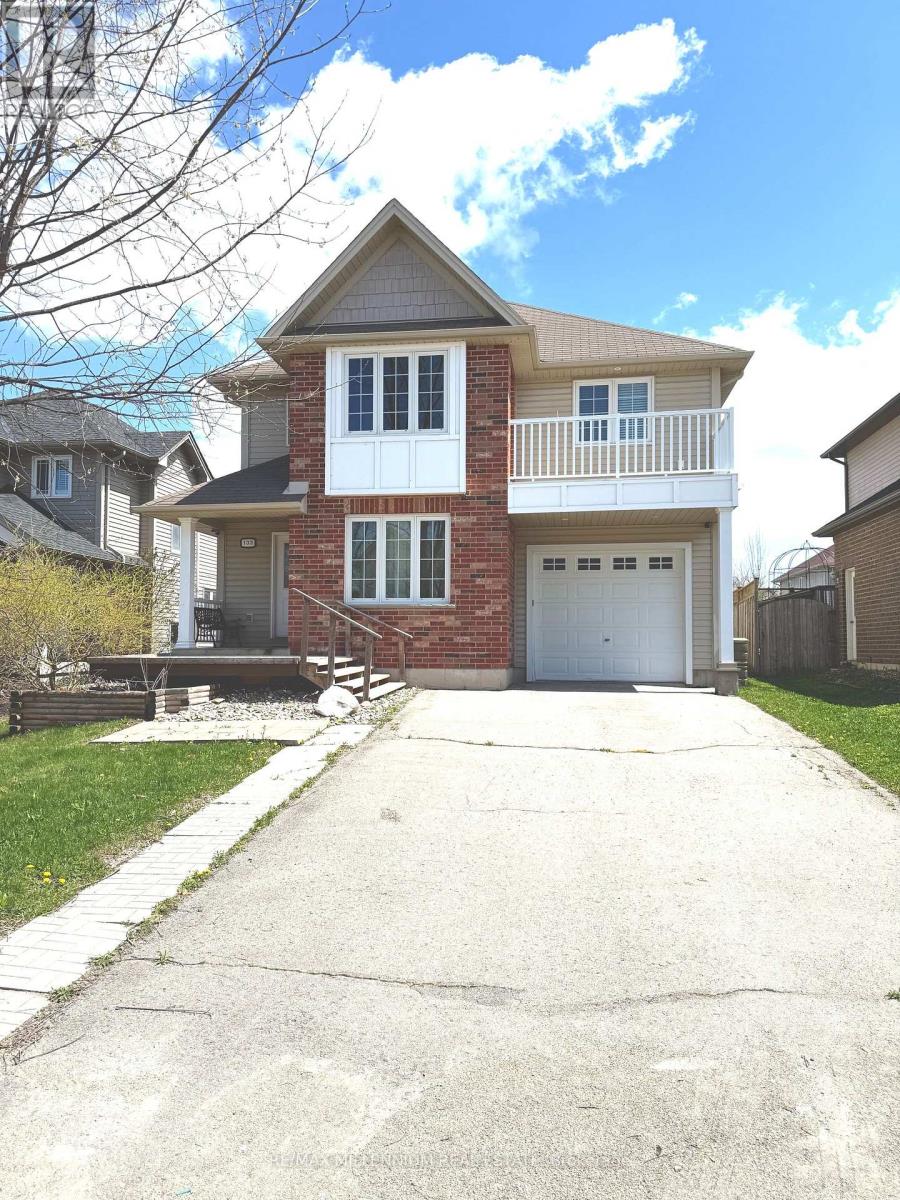
133 Fleming Way
Shelburne, Ontario
This beautifully upgraded 4+1 bedroom home is located in one of Shelburne's most sought-after family-friendly neighbourhoods. Featuring a spacious eat-in kitchen with stainless steel appliances and a walkout to a private backyard patio, it's perfect for everyday living and entertaining. The luxurious primary bedroom offers a large walk-in closet and a spa-inspired 4-piece ensuite. Enjoy generous living spaces, modern finishes, and a versatile additional bedroom ideal for guests, a home office, or extended family. Conveniently located just minutes from top-rated schools, parks, shopping, restaurants, coffee shops, and all essential amenities. A perfect place to call home-don't miss this exceptional opportunity! (id:67731)
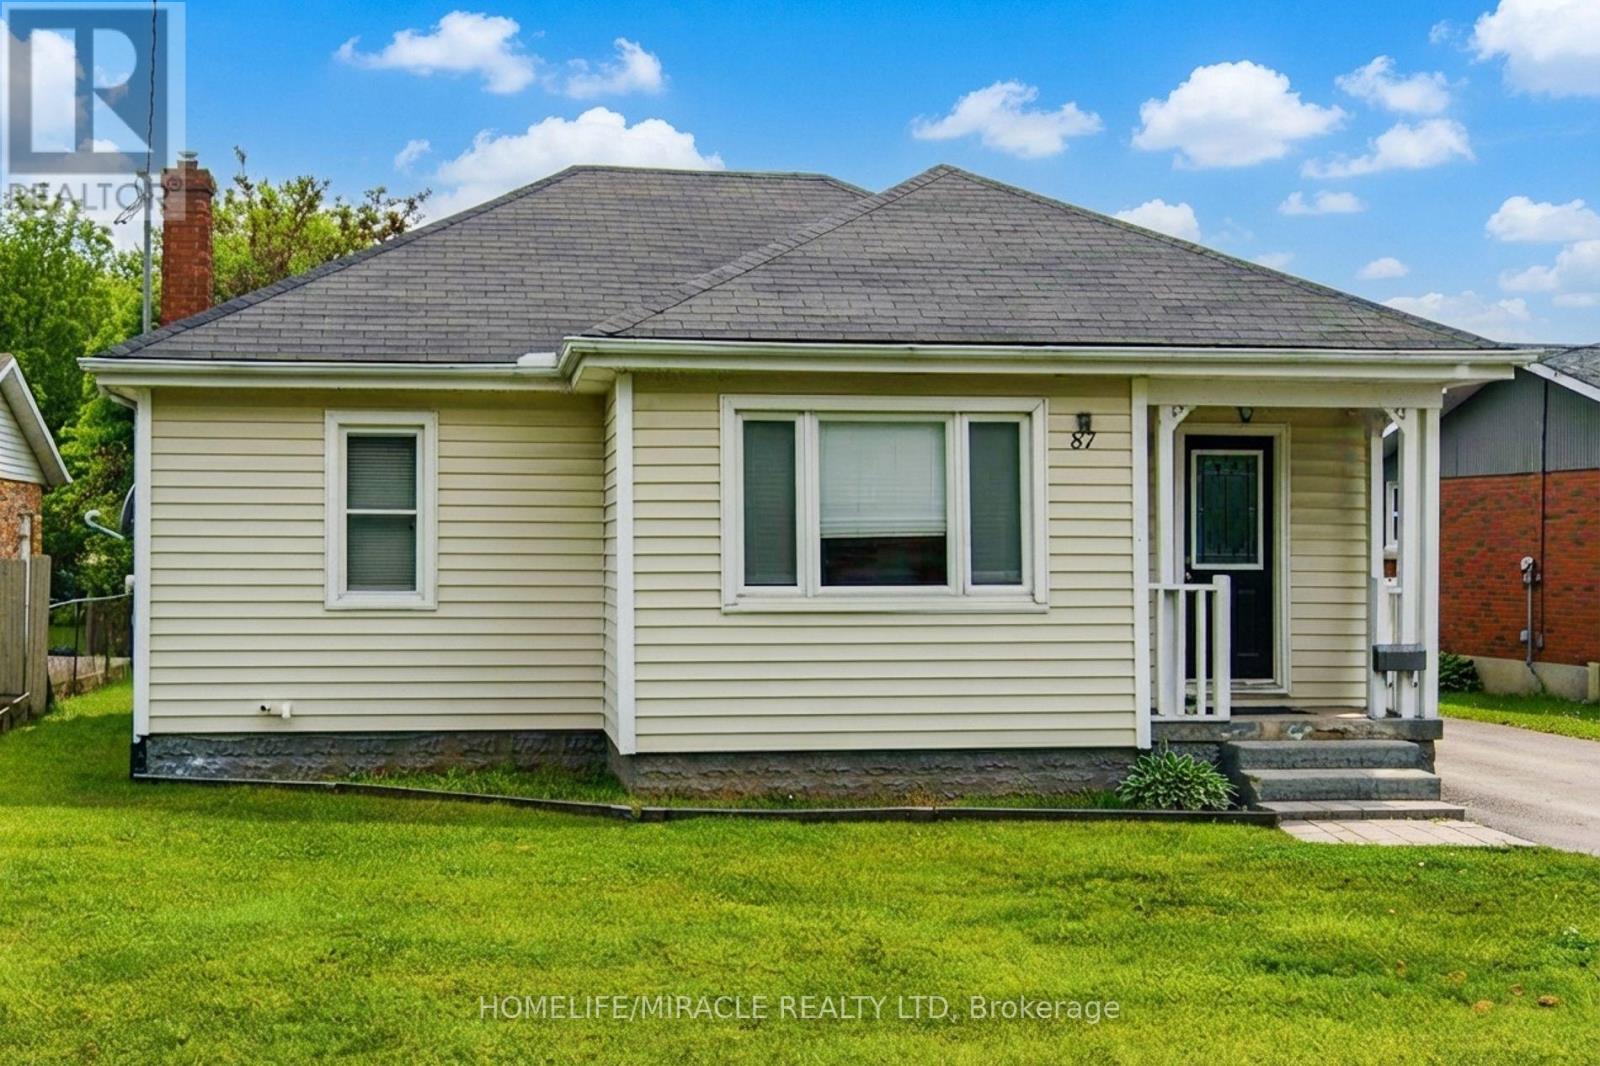
87 Rice Road
Welland, Ontario
Welcome to this Beautiful detached bungalow featuring 2 bedrooms with 1 bath on the main level and a 1 bedroom 1 bath plus bonus room/storage in-law suite in the lower level that has its own separate entrance and separate laundry.House boasts of Large private backyard, 1.5 car garage with plenty of parking on driveway. Located just minutes from schools, grocery shopping, access to bus route, restaurants, recreational opportunities and many more. Short walk to Niagara College, Welland campus. (id:67731)
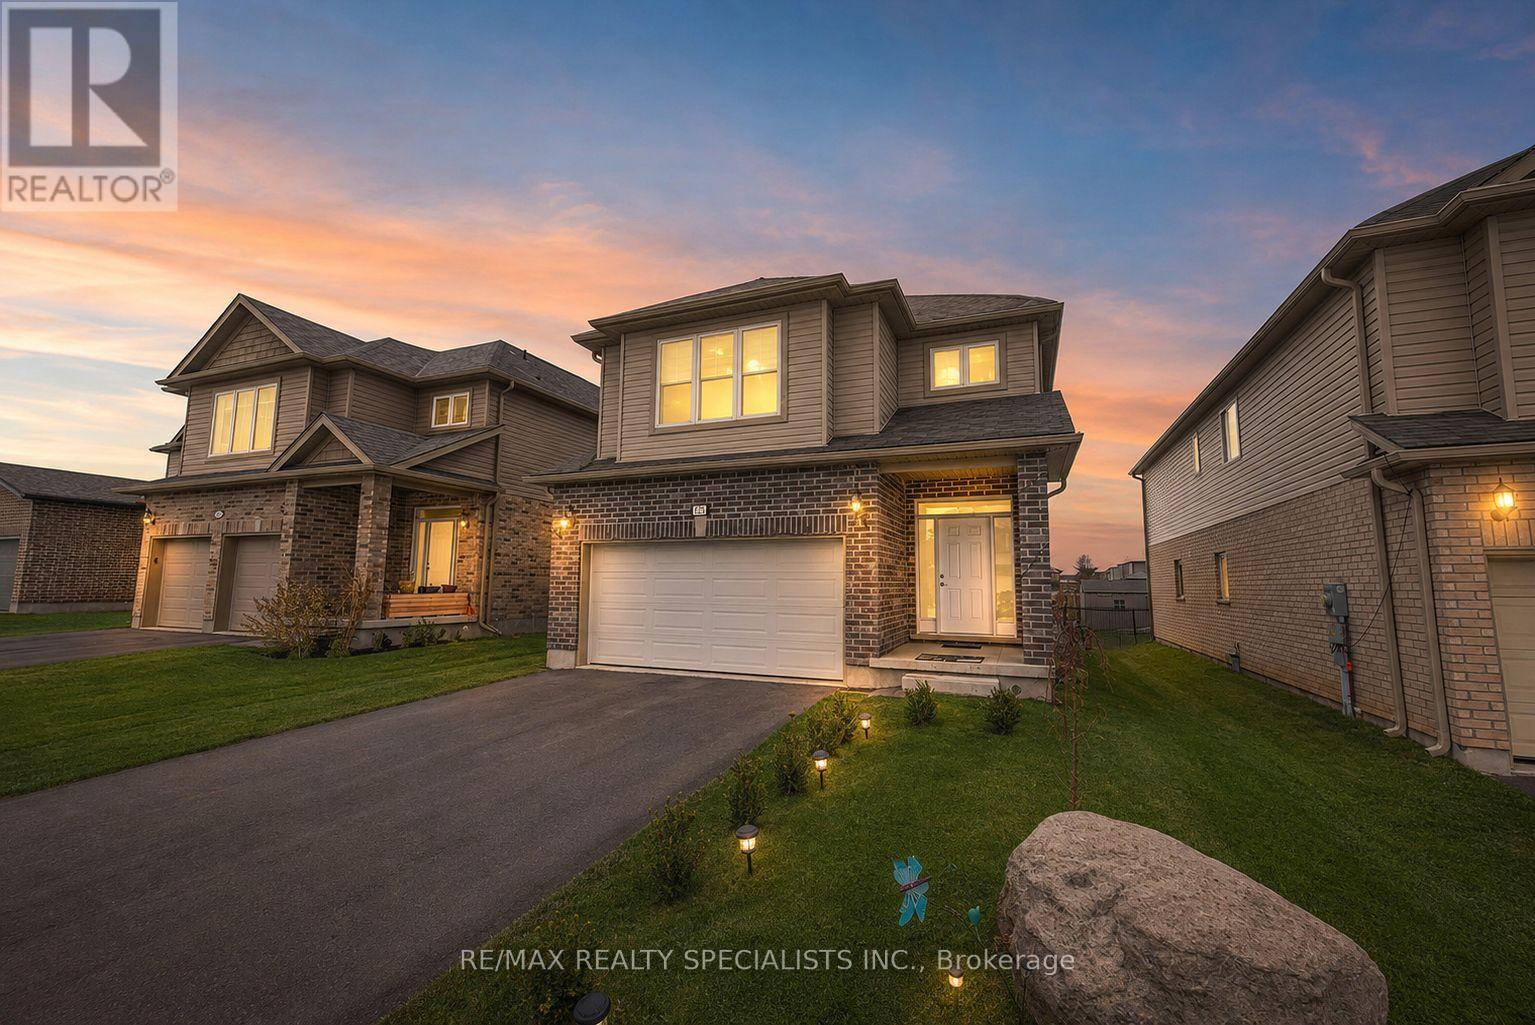
3251 Turner Crescent
London South, Ontario
Welcome to this beautifully maintained detached home, perfectly blending modern style, comfort, and convenience. Featuring soaring 9-foot ceilings on the main floor, this bright and spacious home offers four generously sized bedrooms, three bathrooms, and convenient main-floor laundry. The open-concept great room flows seamlessly into a stunning all-white modern kitchen-perfect for entertaining and everyday family living. Enjoy custom window blinds and a professionally finished concrete backyard, providing a stylish, low-maintenance space for relaxing and hosting gatherings. The double-car garage and wide driveway with no sidewalk offer ample parking. Ideally located just minutes from Highway 401, schools, gyms, shopping centres, and places of worship. Includes stainless steel fridge, stove, dishwasher, washer, and dryer. Move-in ready and truly a must-see! (id:67731)
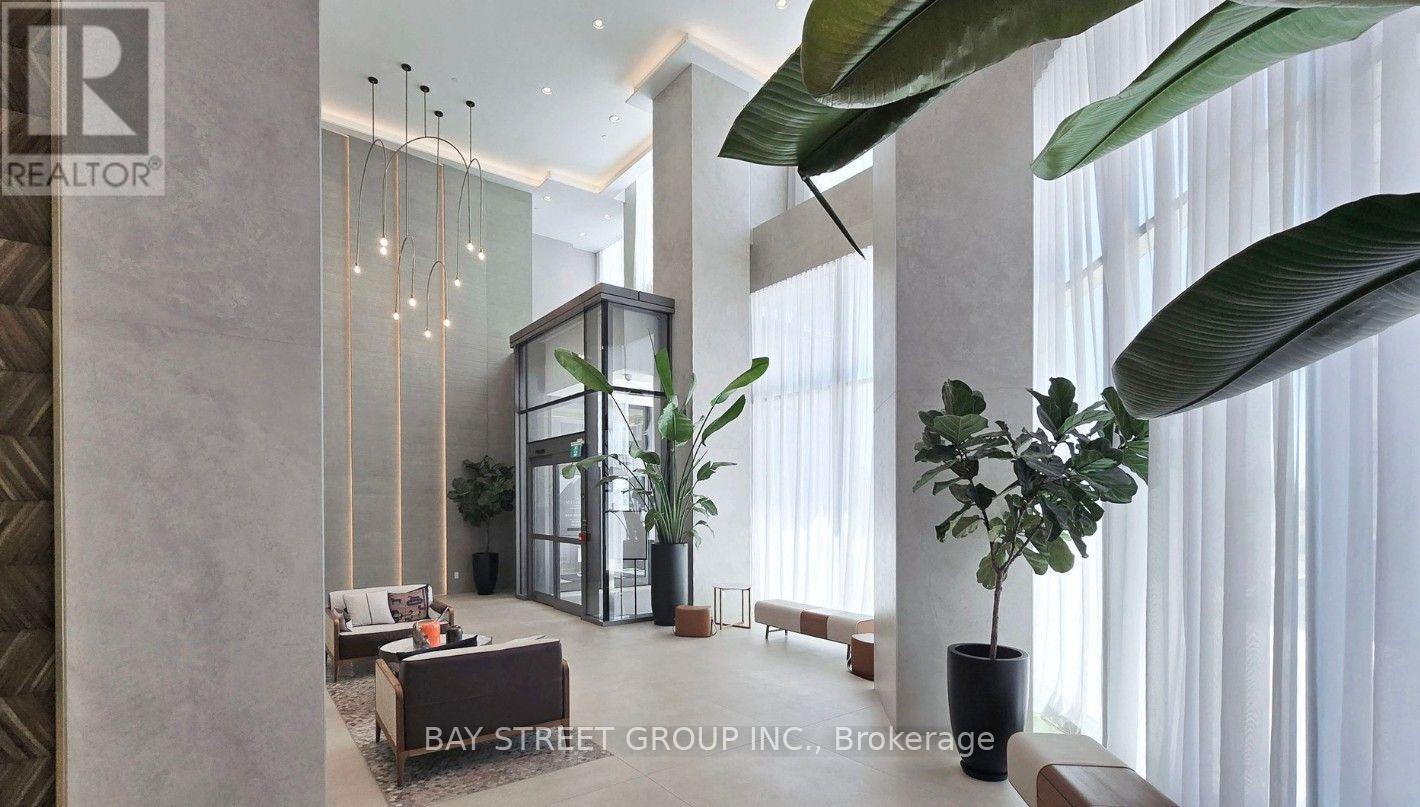
3109 - 1000 Portage Parkway
Vaughan, Ontario
Transit City 4 condo 1+1 with 2 washroom and owned underground parking in the heart of Vaughan Metropolitan Centre. South exposure bring tons of Sunlight into the unit. Open-concept layout, modern kitchen with stainless-steel appliances, large open balcony and south exposure. Steps to Vaughan Metropolitan Centre subway station with convenient access to Highways 400, 407 and 401. (id:67731)
Basement - 15 Conference Boulevard
Toronto, Ontario
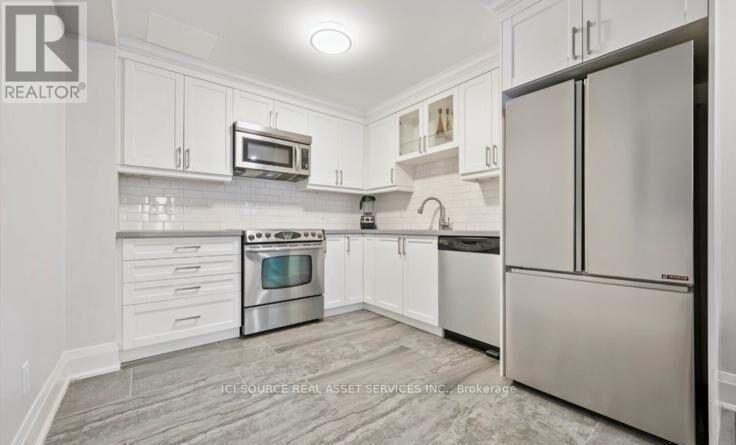
Beautifully Renovated 2-Bedroom Apartment - Bright, Private & Move-In Ready. Welcome home to this beautifully renovated 2-bedroom apartment offering modern finishes, abundant natural light, and the privacy of your own separate entrance. Features: 2 spacious bedrooms. Beautifully renovated throughout. Bright, open living space with lots of natural light. Private separate entrance. On-site laundry. Parking included. Clean, modern, and move-in ready. Perfect for professionals, couples, or a small family looking for a comfortable and well-maintained home. Available: Immediately. *For Additional Property Details Click The Brochure Icon Below* (id:67731)
71 Tufton Crescent
Brampton, Ontario
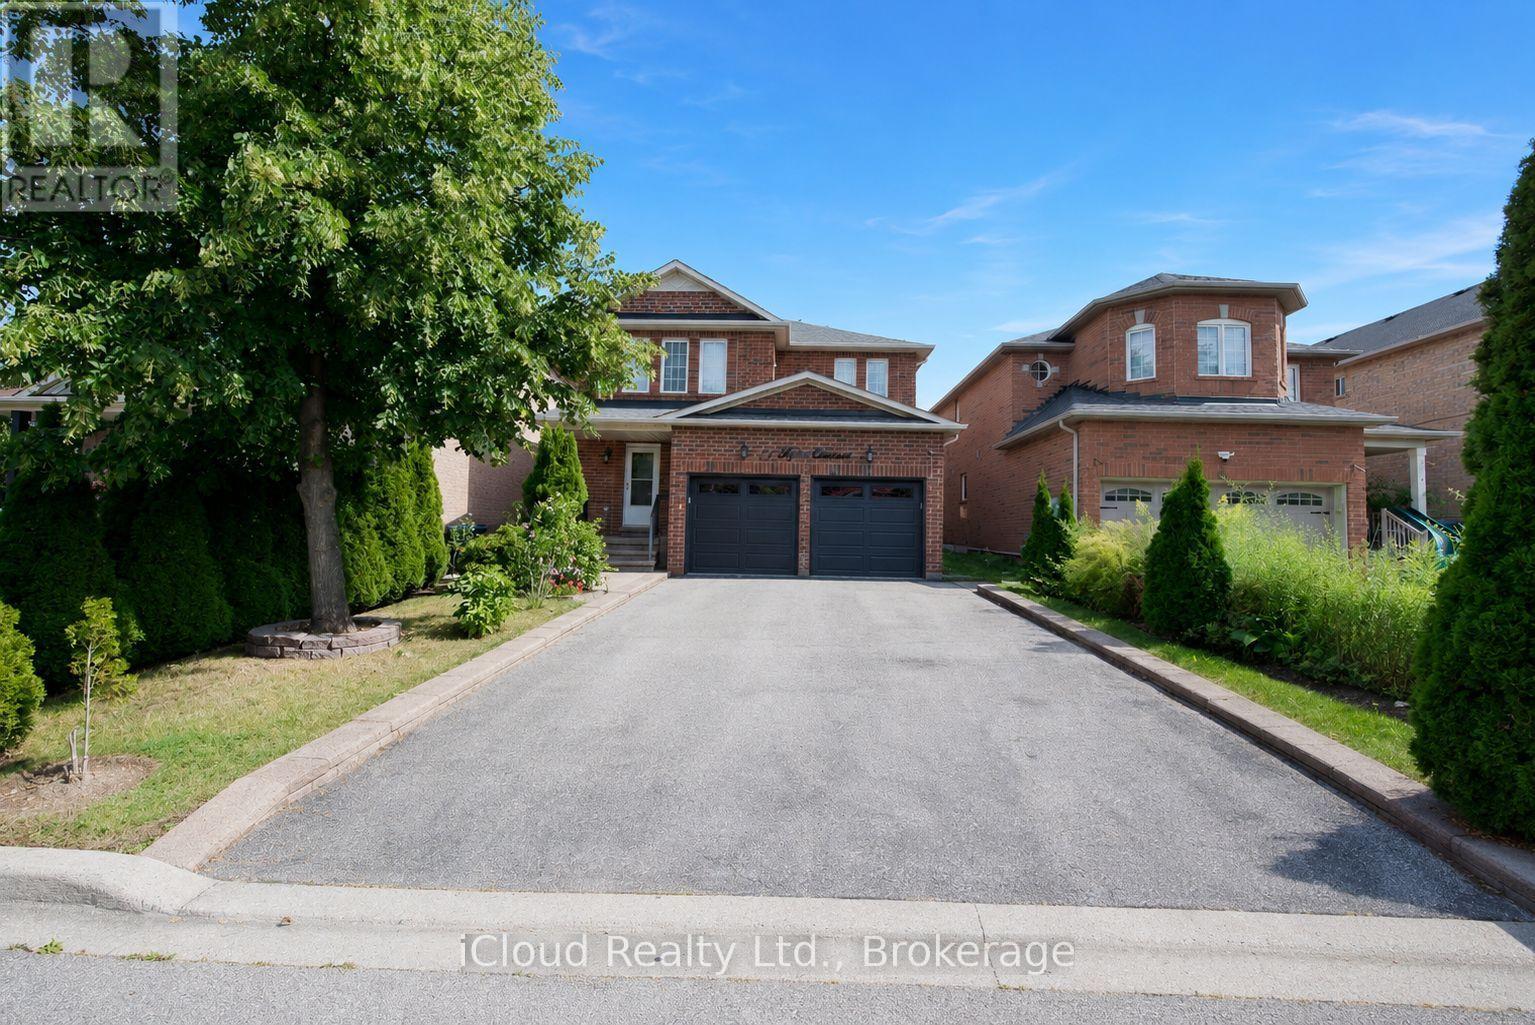
Don't miss out on this beautifully renovated home that offers plenty of space for family living plus income potential. This property features 4 spacious bedrooms above grade, plus 2 additional bedrooms in a legal self-contained basement apartment- making it perfect for multi-generational living or investors. Key Features include: Private, well manicured front and back yard. Double Garage with convenient access to home, Storm Door with Lock, Newly upgraded Porcelain tiles and hardwood floor throughout the main and second floor. Newly finishd Oak Staircase with iron spindles. Large, bright living and dining overlooks the backyard through large bay windows. Generously sized family room with fireplace walks out to a backyard oasis complete with patio, gazebo and low maintenance gardens. The kitchen overlooks the family room and features a large island, loads of cupboards, double sink and stone countertops. On the second floor, the primary bedroom is spacious boasting a large walk-in closet and bathroom with separate bath and shower. The laundry is also conveniently located on the second foor. The basement apartment has a legal 2 bedroom basement apartment with separate laundry that could fetch upwards of $2400 per month. This is a move-in ready home that has been well cared for. (id:67731)
100 Castle Park Boulevard
Vaughan, Ontario
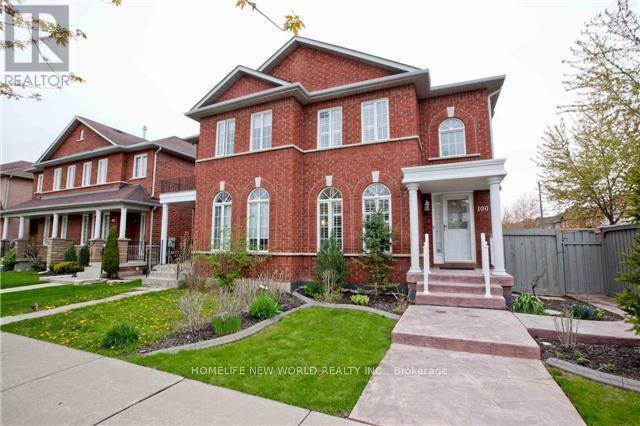
Bright and spacious Upstair One Bedroom and One Basement Bedroom in desirable Sonoma Heights! Features Two large Bedrooms with closet, and A 4-piece and A 3-Piece Bathroom. Enjoy ample natural light and a functional layout. Shared Large Kitchen and Laundry W/Landlord.Ideal for a Small Family. Conveniently located close to schools, parks, transit, shopping mall, and major highways. Move-in ready and in excellent condition! (id:67731)
1823 Coopers Falls Road
Ramara, Ontario
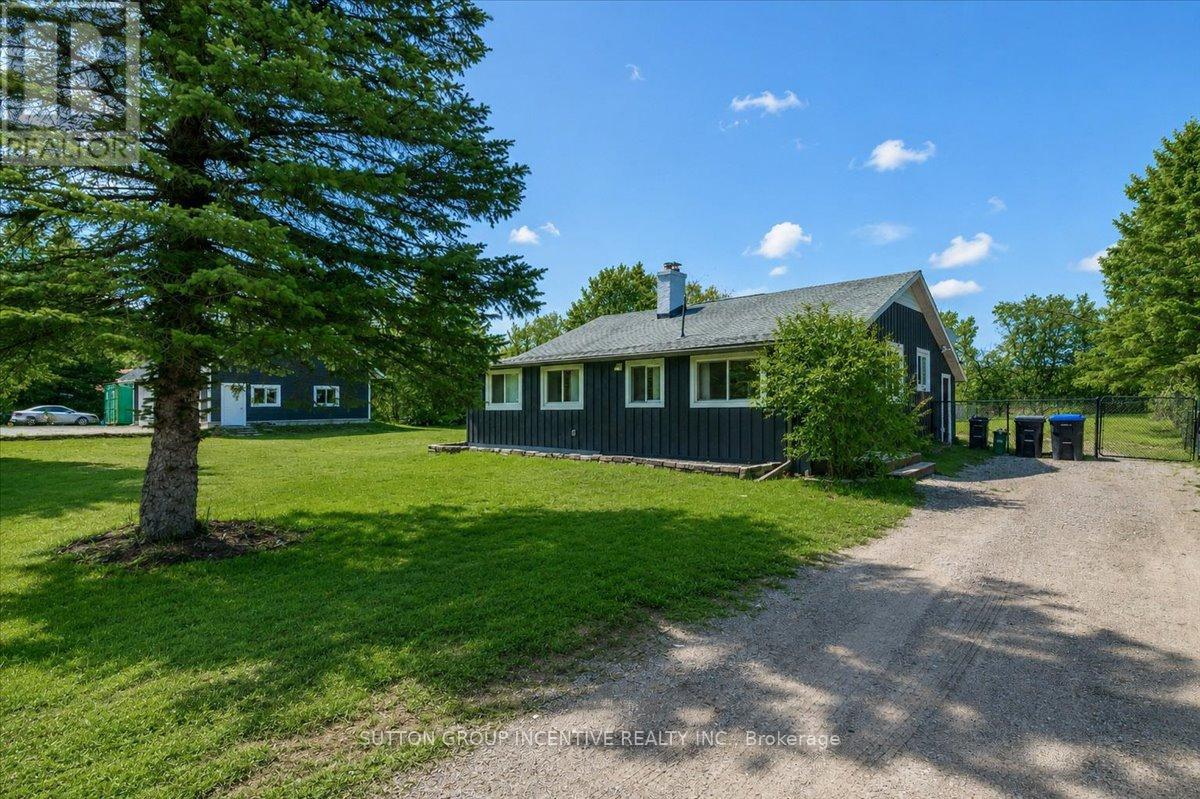
The Garage You've Always Wanted. The Lifestyle You've Been Waiting For.Some properties offer a home. Others offer a lifestyle. Welcome to 1823 Coopers Falls Road, a private 1.29-acre retreat where peaceful country living is perfectly paired with the kind of garage space most buyers only dream about. Whether you're a car enthusiast, hobbyist, entrepreneur, or simply someone who appreciates room to create, the impressive 28' x 40' detached three-car garage is truly the centrepiece of this exceptional property. Complete with a spacious loft above and a rare drive-through double garage door, it offers endless possibilities for a workshop, home-based business, storage, or future customization.Inside, the home is warm, inviting, and thoughtfully designed for comfortable everyday living. Offering 1,068 sq. ft. on the main level, plus approximately 650 sq. ft. of finished living space in the lower level, this home features two bedrooms, two bathrooms, and a functional layout that strikes the perfect balance between charm and versatility. The bright eat-in kitchen overlooks the picturesque property, while the convenient mudroom and laundry area provide seamless access to the outdoors. Central air conditioning adds year-round comfort, making this home as practical as it is welcoming. Outside, every detail has been designed to make the most of country living. A partially fenced backyard, dedicated fire pit area, insulated bunkie, covered patio, outdoor entertaining space, and multiple driveway access points create the perfect setting for relaxing, hosting family and friends, or pursuing your favourite hobbies. Surrounded by natural beauty and just minutes from trails and outdoor recreation, this is more than just a home-it's a property that offers the space, versatility, and freedom to live, work, and play your way. (id:67731)
99 Brant School Road
Brantford, Ontario
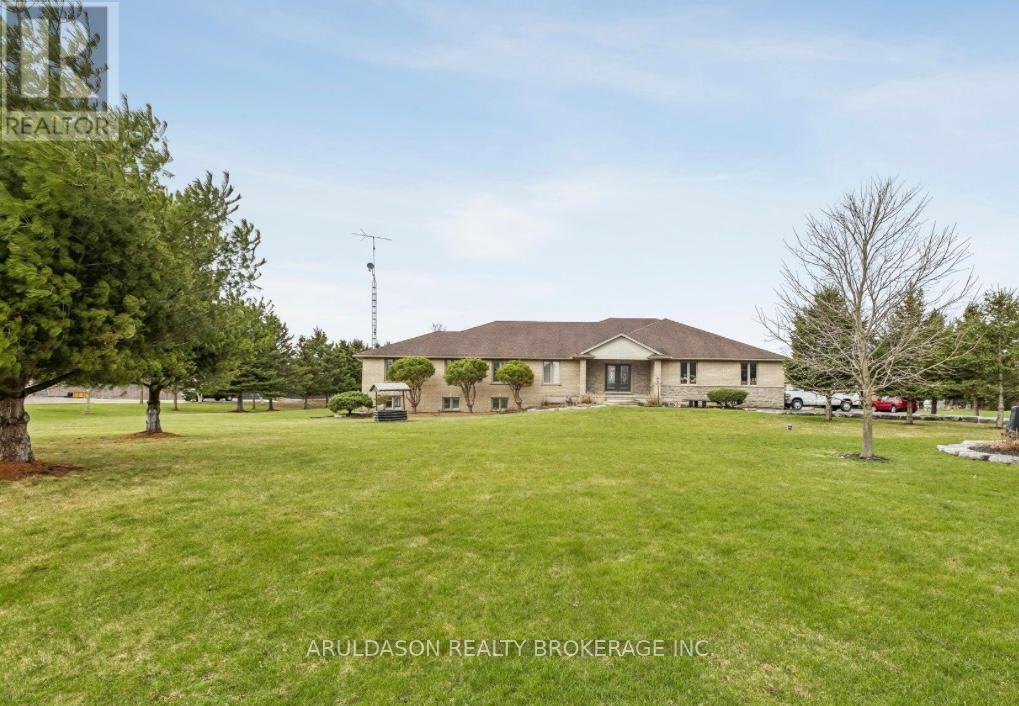
Stunning 4+3 bedroom, 4-bathroom custom home set on 1.6 acres in a prime location between Ancaster and Brantford. Enjoy breathtaking panoramic views of rolling fields, hills, and surrounding forest-an exceptionally picturesque setting.Offering nearly 3,100 sq ft of thoughtfully designed living space, this home features an open-concept layout with elegant plaster and drywall detailing throughout. The spacious gourmet kitchen includes a large pantry and conveniently located adjacent laundry room. The family and entertaining area boasts soaring ceilings and a walk-out to a generous covered deck-perfect for indoor-outdoor living.The primary suite is a true retreat, complete with a sitting area and a luxurious 5-piece ensuite featuring a custom glass walk-in shower and soaker tub. The main floor is further complemented by a home office and three additional generously sized bedrooms.The bright lower level offers a fully finished walk-out design with three bedrooms, a 4-piece bath, a recreation room with tray ceilings, and a second kitchen-ideal for extended family or in-law potential.This exceptional property also includes a detached 2.5-bay shop with a roughed-in office space and heated hydronic floors-perfect for hobbyists, car enthusiasts, or additional storage.A rare opportunity to enjoy peaceful country living with exceptional space, versatility, and scenic surroundings. Book your private showing today. (id:67731)
9 Lawson Court
Kawartha Lakes, Ontario
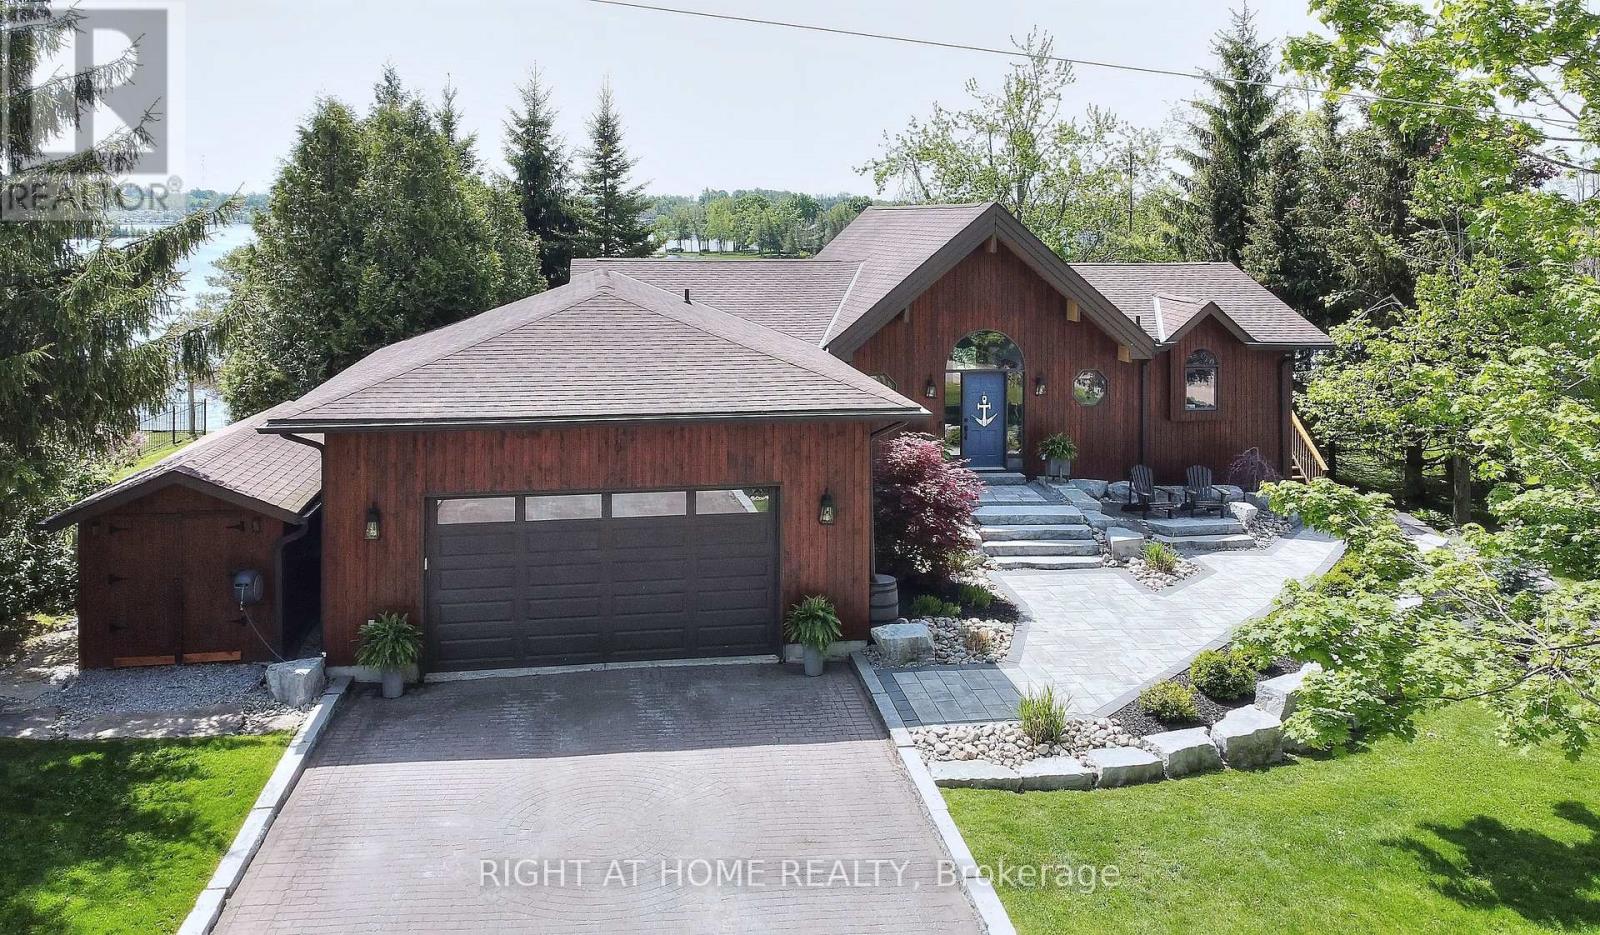
Discover exceptional waterfront luxury in this custom-built Linwood Executive Bungalow, nestled on a quiet, municipally serviced cul-de-sac along the tranquil shores of Chemong Lake, part of the renowned Trent Severn Waterway. Offering over 2,930 sq ft of finished living space, this stunning 3 bedroom, 3 bath home is ideal as a year-round residence or upscale cottage retreat. Step inside to an open-concept design highlighted by a breathtaking great room with soaring 16 ft vaulted wood ceilings & dramatic windows that flood the space with natural light & showcase incredible panoramic lake vistas. A 3-sided gas fireplace adds warmth & ambiance, creating an inviting space for relaxation & entertaining. Extensive upgrades include a stylish updated kitchen feat. quartz countertops, tile backsplash, sleek white cabinetry & premium stainless steel appliances-truly a chef's dream. Warm hardwood floors, designer lighting & a neutral palette create a refined yet comfortable atmosphere throughout. The main floor primary suite boasts a spa-like ensuite bath with jetted tub & separate glass shower. Multiple walkouts from the kitchen, dining room & primary suite open to over 650 sq ft of cedar decking with glass railings, offering seamless indoor-outdoor living ideal for entertaining or enjoying serene lake views. The walkout lower level includes a spacious family room with wall-to-wall windows overlooking the lake, a wet bar, cozy gas fireplace, indoor sauna & 4 piece bath adjacent to two bedrooms-perfect for guests. Professionally landscaped grounds feat. interlock stone patios, gardens, armour stone shoreline & a private sand beach for easy water access. Boating enthusiasts will appreciate the R & J lift-up dock, providing secure storage & access to Chemong, Buckhorn & Pigeon Lakes. This rare waterfront estate combines luxury, lifestyle, and location, just 10mins to Bridgenorth, 15mins to Peterborough & under 90mins from GTA. Experience the very best of Kawartha Lakes living. (id:67731)
48 Nashville Circle
Hamilton, Ontario
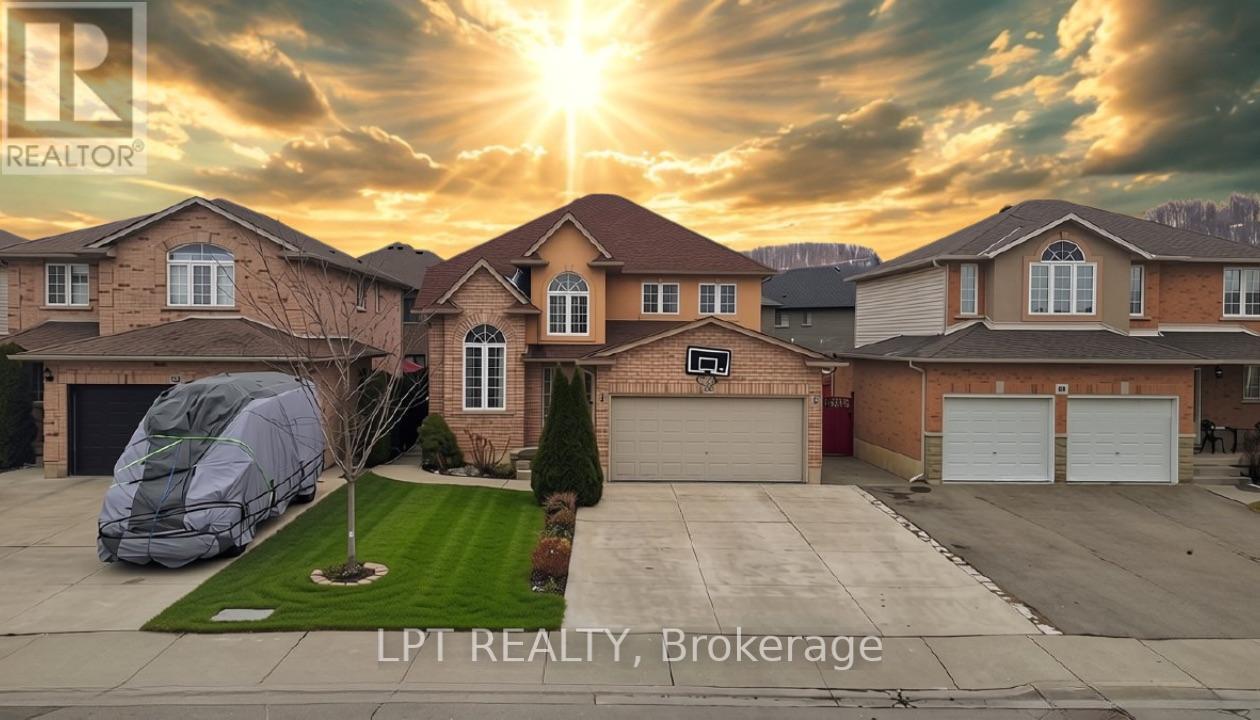
LEGAL SECOND DWELLING Plus Additional Living Space!! Welcome to 48 Nashville Circle - where luxury design meets smart living in the heart of Hamilton's desirable Gershome community. From the moment you step inside, the dramatic 20-ft cathedral ceilings and striking modern finishes create an unforgettable first impression. Thoughtfully renovated from top to bottom, this detached home features new flooring on the main level, upgraded stairs with elegant wrought iron spindles, and beautifully redesigned bathrooms with upscale finishes. At the centre of the home is a stunning chef-inspired kitchen designed to impress, complete with a gas cooktop, double wall ovens, double sinks, custom built-in waste cabinetry, sleek quartz countertops, and a show stopping waterfall island perfect for entertaining. What truly sets this property apart is its incredible versatility and income potential. The lower level features a legal 2-bedroom apartment with separate entrance, (certificate from City for legal second dwelling is available for review) plus an additional private bedroom with its own ensuite - ideal for multi-generational living, a nanny suite, guest quarters, or maximizing rental income opportunities. Nestled in the highly sought-after Gershome neighbourhood, you're just minutes from scenic escarpment trails, parks, schools, shopping, restaurants, GO Transit, Red Hill Valley Parkway, and major highways. Whether you're searching for a stylish forever home, an investment opportunity, or the perfect blend of both - 48 Nashville Circle delivers lifestyle, luxury, and flexibility all in one exceptional package. (id:67731)
303 - 2050 Bridletowne Circle
Toronto, Ontario
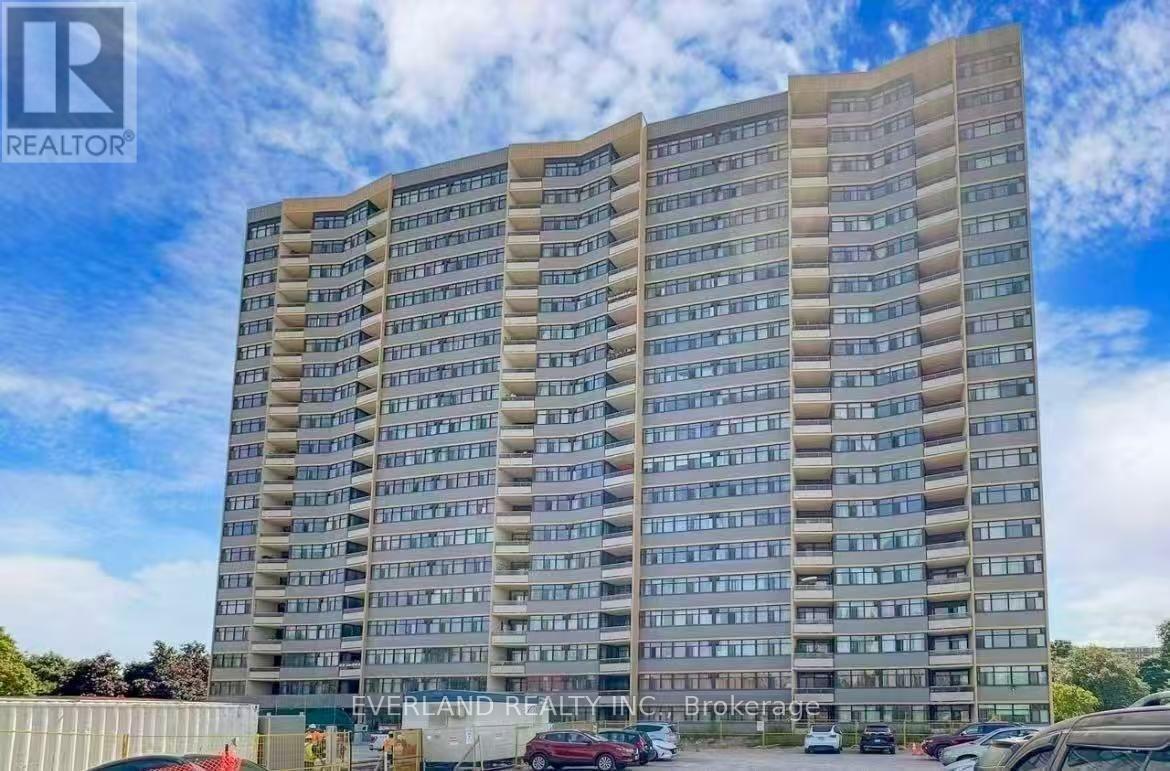
***Stunning, Fully Renovated Bright Near 1400Sf 3-Bdrm 2-Wr Unit At Great Location***Laminate Floor Through Out***Freshly Painted***Renovated Modern Kitchen W/Quartz Counter Top & Open Breakfast Bar***Southwest Exposures W/Tons Of Natural Light***Master Bedroom With Walk In Closet And 4Pc Ensuite***Large Unit With Spacious Closet And B/I Shelves***Game room, Party Room, Gym***Ttc At Door Step,Nearby Malls, Minutes To Hwy401/404, & Shopping***steps away from shopping mall, banks, schools, school bus, library, countless restaurants, transit, parks, grocery stores and more (id:67731)