
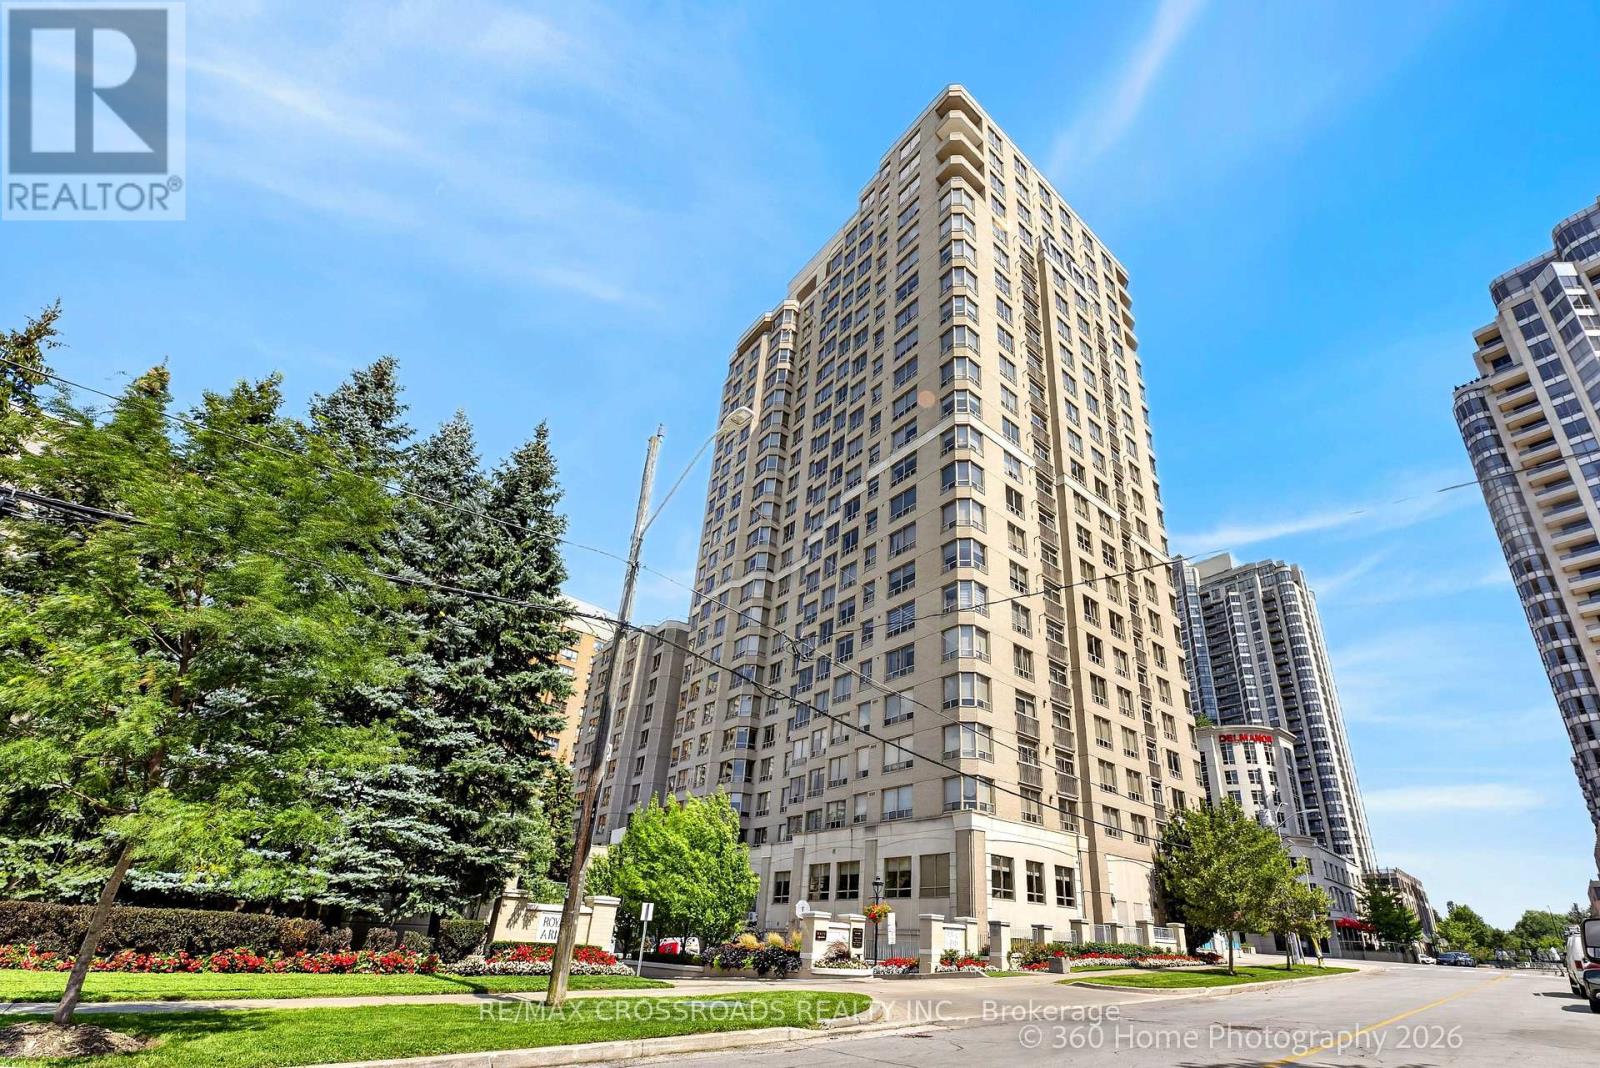
507 - 5418 Yonge Street
Toronto, Ontario
Luxurious & Prestigious Royal Arms Residence Condo, Built By Tridel *Totally Updated *Bright & Spacious Split Bedrm Layout *Renovated Kit Boosting Stainless Steel Appliances, Granite Counters, Marble B/S & Open Concept *High End Laminate Floors *Modern Baths W/ Frameless Glass Shower *Sep Den Can Be Used As Bedrm *Open Concept Solarium W/Unobstructed West View *Side By Side Parking For 2 Cars (Not Tandem) & 1 Locker Enjoy resort-style living with 24-hour concierge and a grand lobby, an indoor pool, newly renovated hot tub, sauna, and fitness centre, plus a guest suite, party room, car wash, visitor parking, and a peaceful garden patio. Unbeatable location: Steps to the subway, TTC, Metro, shops, library, with easy access to everything you need right at your doorstep*Don't Miss This Rare Opportunity (id:67731)
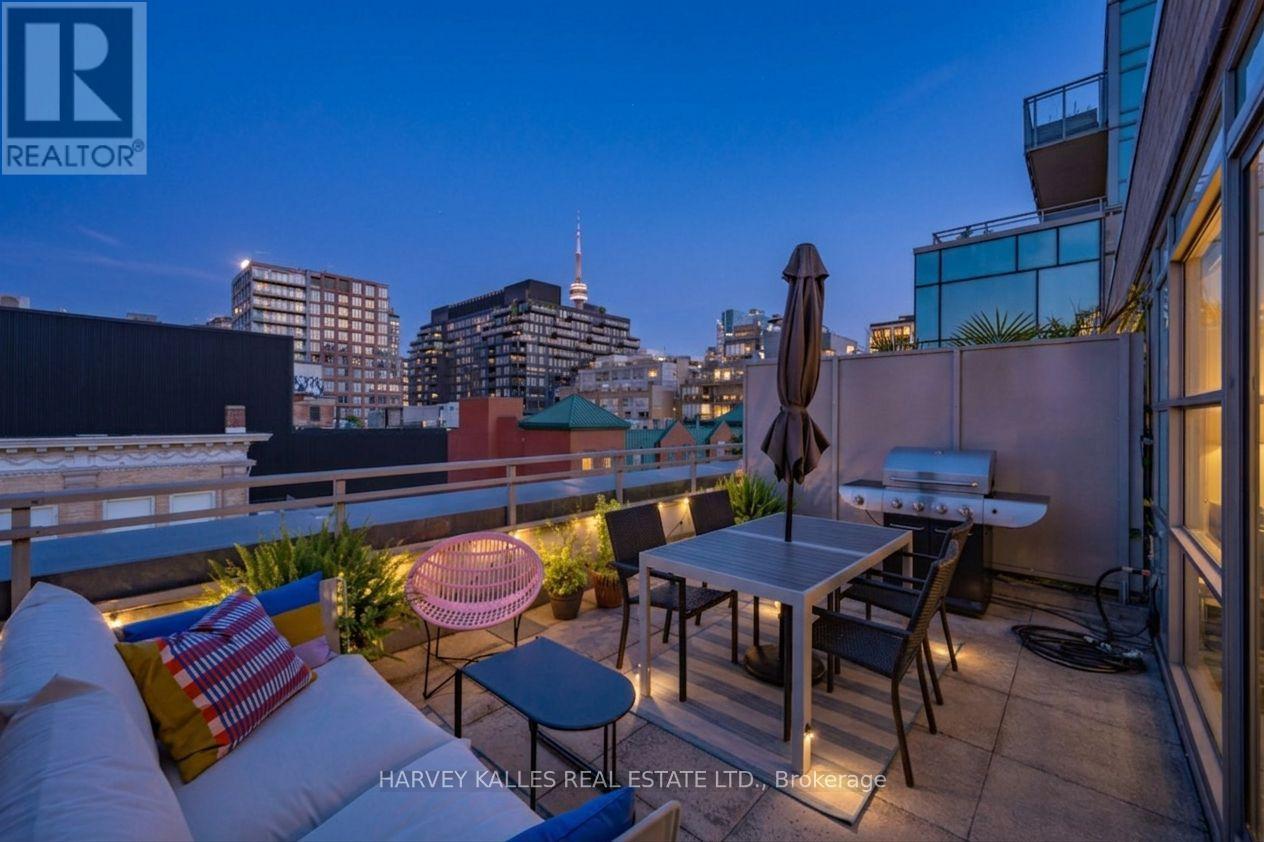
309 - 156 Portland Street
Toronto, Ontario
European-inspired style meets downtown Toronto energy at 156 Portland Street. This beautifully appointed suite captures the charm of a boutique loft, with the best of Queen/King West right outside your door. The standout feature is the oversized private terrace with an incredible CN Tower view; an exceptional extension of the living space and the perfect backdrop for morning coffee, sunset drinks, or entertaining under the city lights. Inside, soaring 10-foot ceilings create an airy, open feel, while integrated appliances and a thoughtfully designed kitchen add to the suite's sleek, sophisticated design. A locker is also included. With the gym just down the hall, you're only steps from your couch to your workout. The intimate building offers a sense of quiet exclusivity, while residents enjoy a sprawling rooftop deck with sweeping city views. Direct underground access to Loblaws, Joe Fresh and Winners makes everyday errands effortless and especially convenient in the winter. Upcoming lobby and hallway upgrades will further enhance the building's aesthetic. Beyond the building, Portland Street puts you in the heart of one of Toronto's most vibrant and walkable neighbourhoods, surrounded by celebrated restaurants, cafés, cocktail bars, boutiques, fitness studios and nightlife. Waterworks Food Hall, The Well, Trinity Bellwoods Park, Kensington Market and countless other destinations are all within easy reach. Convenient TTC access and the future Ontario Line make getting around the city a breeze. Whether you're heading out for dinner, grabbing a coffee, meeting friends, or simply enjoying the neighbourhood, everything you need is right outside your door. (id:67731)
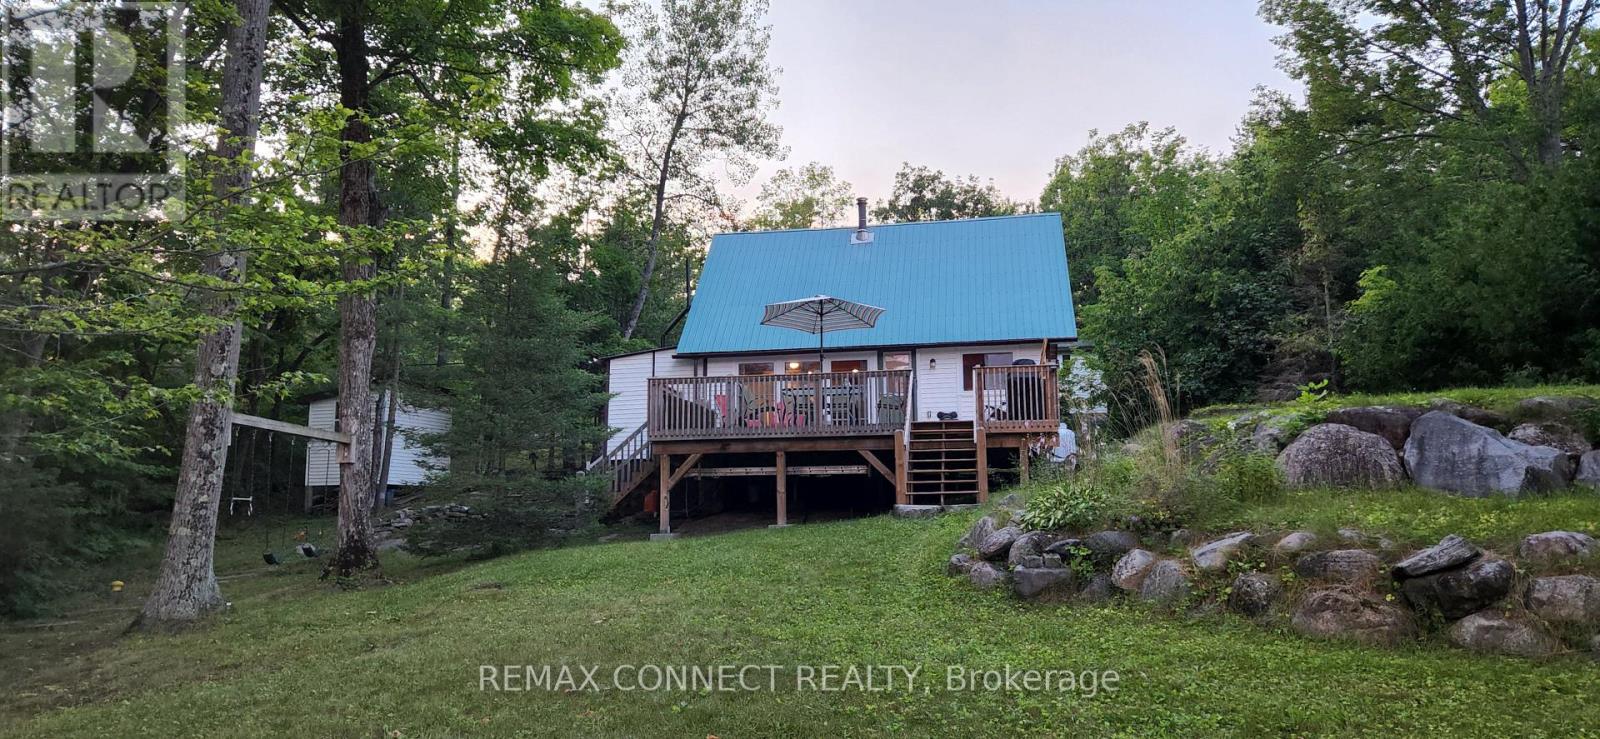
1729 Ellis Road
Severn, Ontario
Maclean Lake property offering a 3 season A frame cottage featuring natural Muskoka granite rocks and .80 of an acre lot sloping gently to 100 ft of waterfront. The large bunkie provides extra sleeping quarters for large family vacations. The cottage is easily accessible by paved municipal road close to Coldwater. Updated septic system pumped and inspected. Close to Toronto. Very easily rented for family vacations. (id:67731)
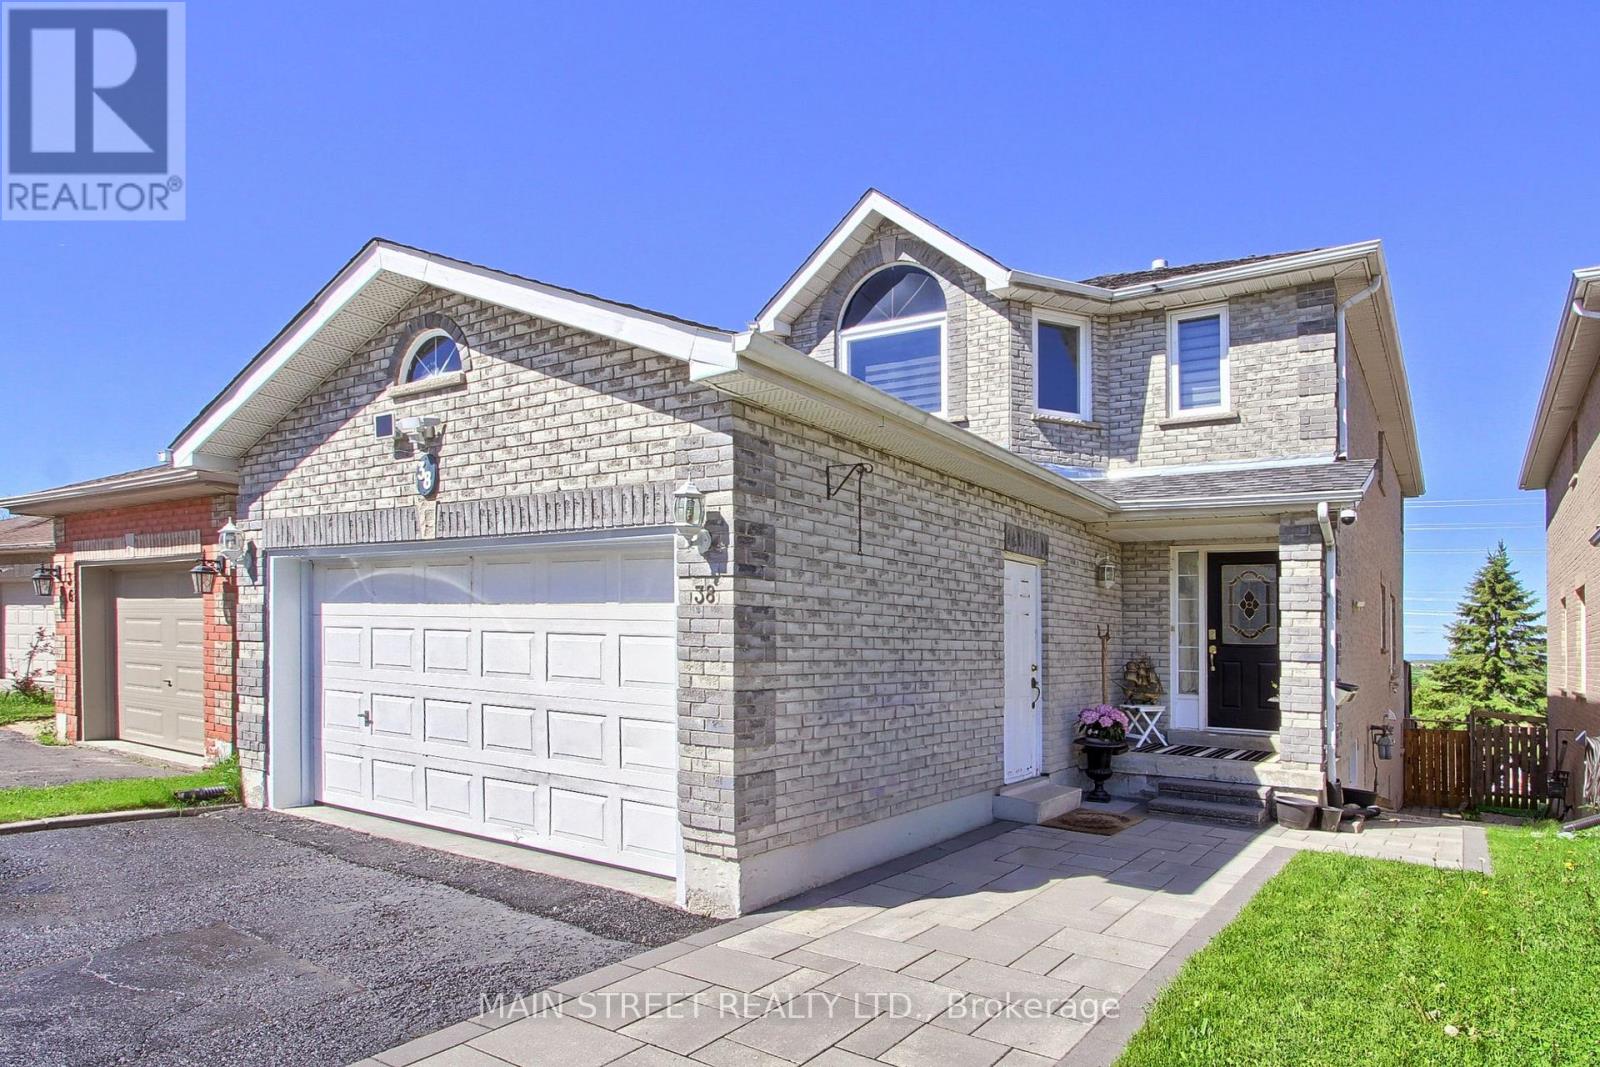
38 Sundew Drive
Barrie, Ontario
Welcome home to 38 Sundew Drive, an exceptional residence tucked away on a quiet street in Barrie's premier Holly community. Flooded with natural light, this carpet-free home perfectly balances everyday comfort with sophisticated living. The main floor welcomes you with elegant hardwood flooring, featuring a distinct, formal living room and a spacious family room that seamlessly flows out to an elevated back deck. From there, you can unwind and look out over a rare, park-like 176-foot deep fenced yard offering absolute tranquility and gorgeous unobstructed views. Upstairs features 4 beautifully proportioned bedrooms for a peaceful night's rest. Saving the best for last, the bright, walkout lower level functions as a premium independent suite complete with its own separate walk-out entrance, second kitchen, and 2 additional bedrooms. Your guests or tenants will love the ultimate luxury of cozy, radiant heated floors warming the basement space (buyer to verify income potential) Highly convenient location within walking distance to schools, parks, and trails! (id:67731)
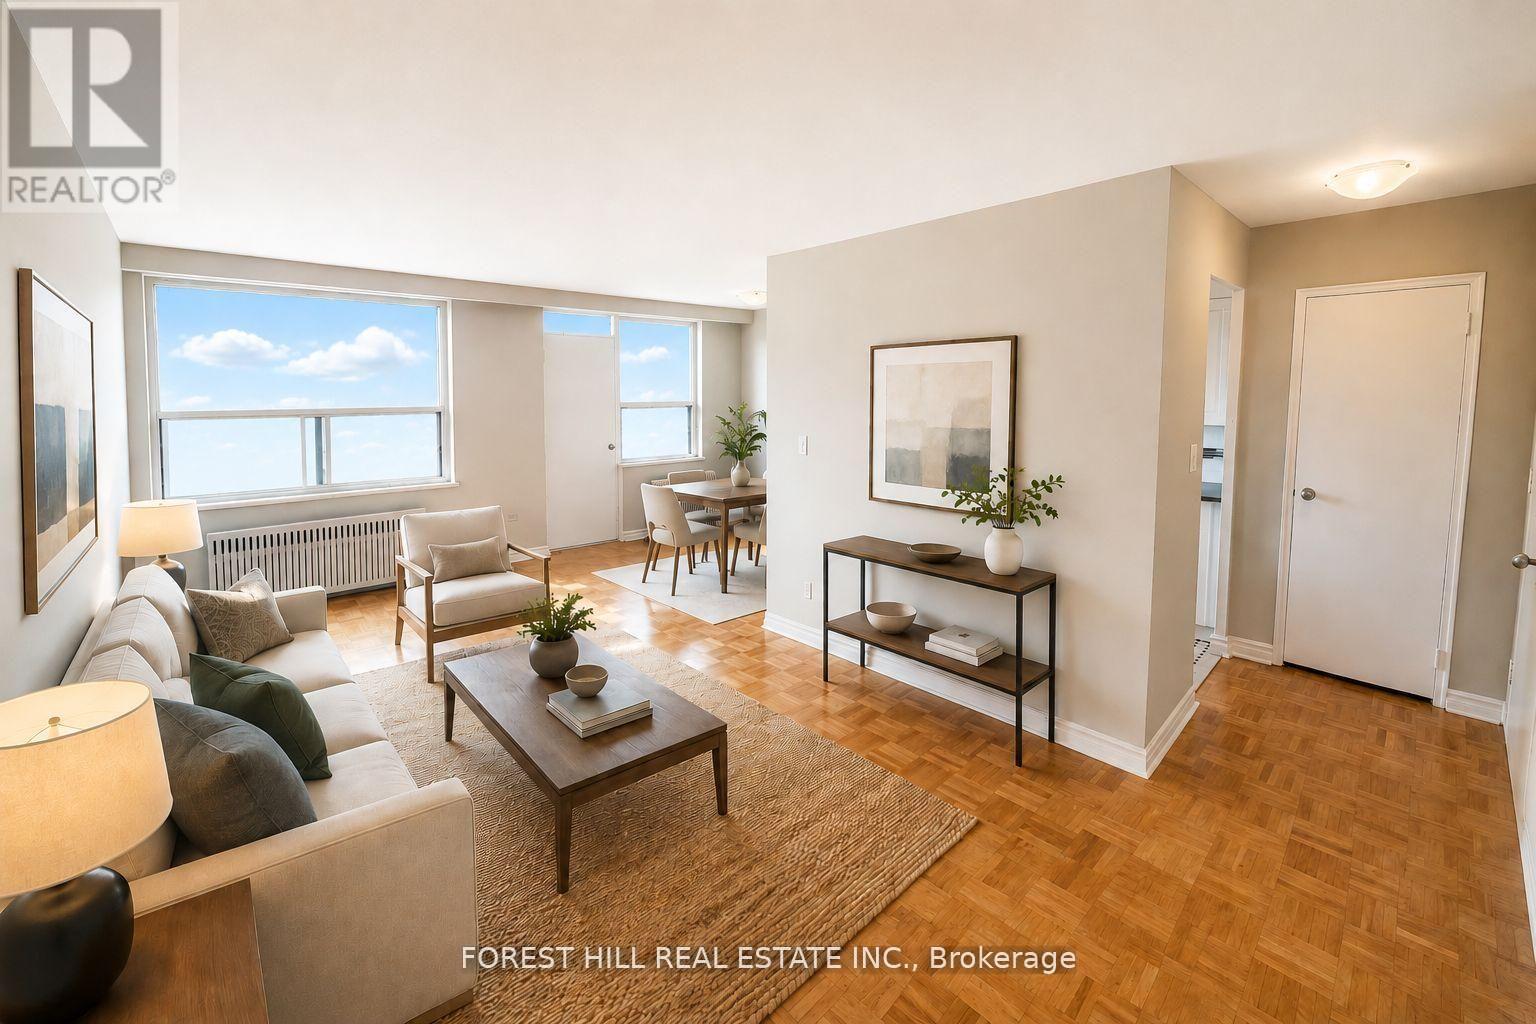
517 - 102 Goodwood Park Court
Toronto, Ontario
2 MONTH FREE ON 14 MONTH TERM. Affordability and size meet prime location. If you have been searching for prime downtownlocation at an affordable price point, all without sacrificing size - this is the one. Prime living areas provide endless flexibility for how you live, work, and entertain. Located in a clean and well kept building, it delivers the ideal balance of location, size, and value. Parking is $100/month. Located in East York at Danforth and Victoria Park - just steps from Victoria Park Subway Station and the Don Valley Greenbelt Path system! (id:67731)
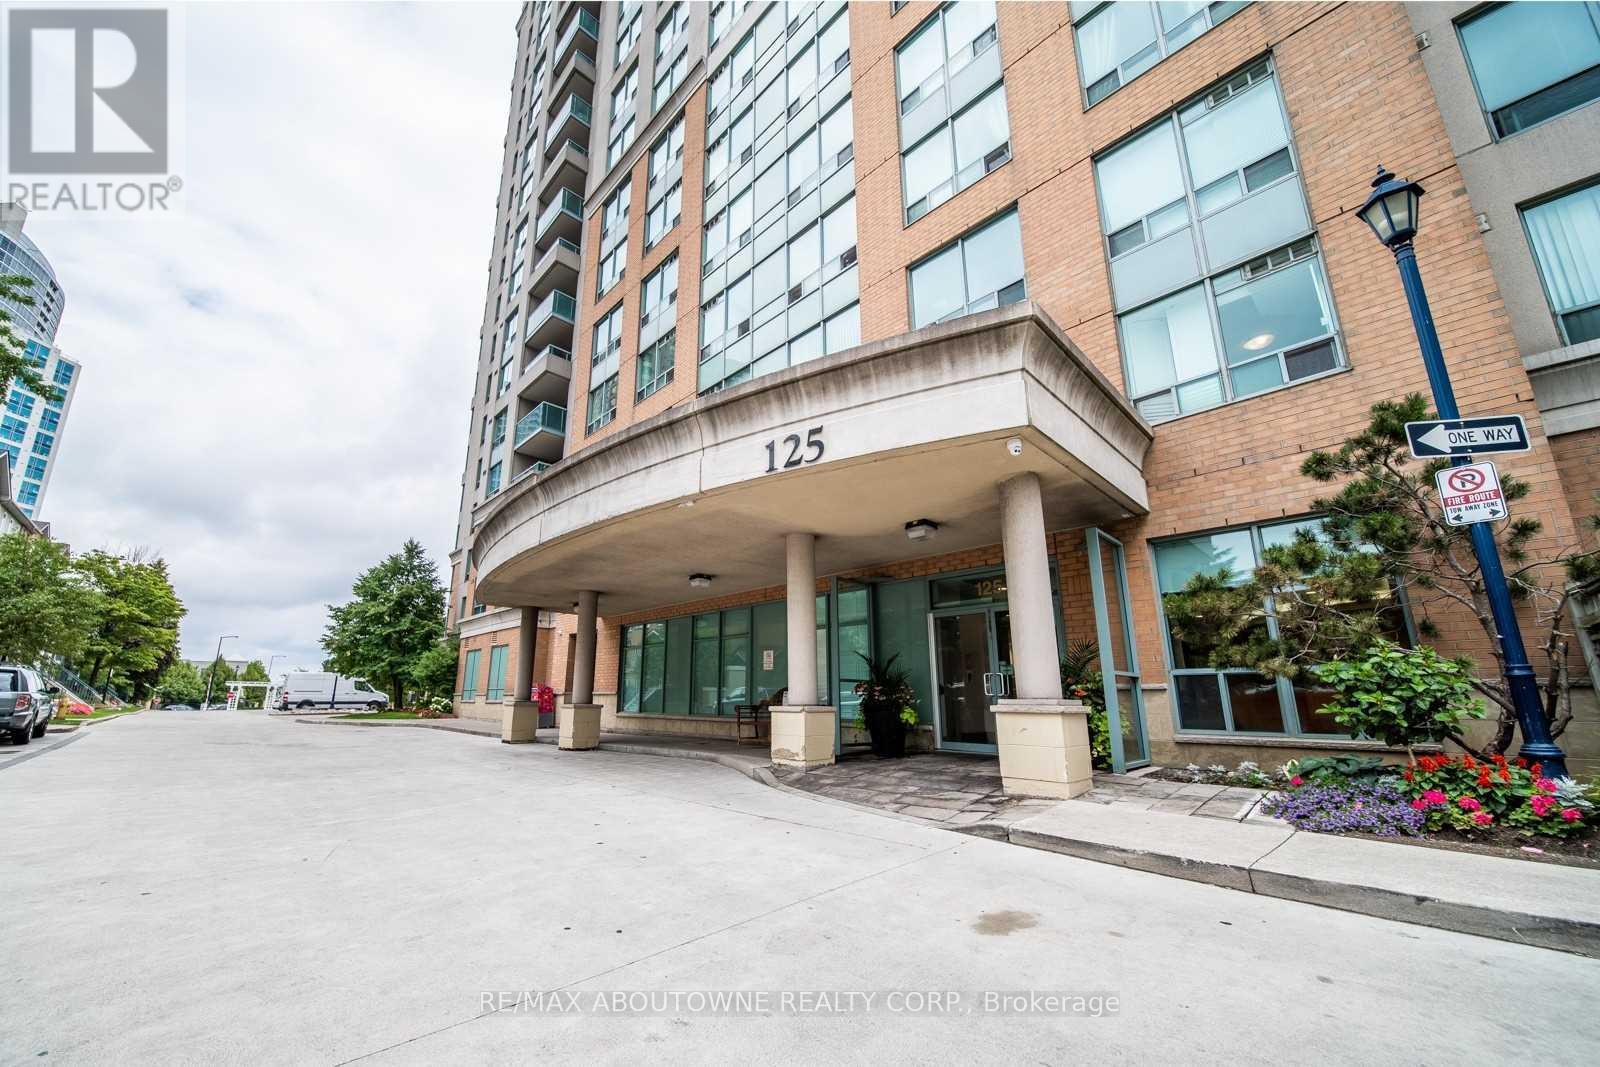
Ph39 - 125 Omni Drive
Toronto, Ontario
Location Location. Welcome to Tridel Forest Mansion. This bright and spacious one bedroom condo has 24 hr gatehouse security and is steps to Ttc rapid transit Scarborough Town Centre, library, & restaurants. Sought after Penthouse unit. Hardwood floors in living and dinning room. Freshly painted, newer bathroom vanity. Close to Hwy 401, schools, parks. This beautiful building has recently updated common areas with tons of amenities including indoor pool, gym, billiards lounge, games room, party room and more. (id:67731)
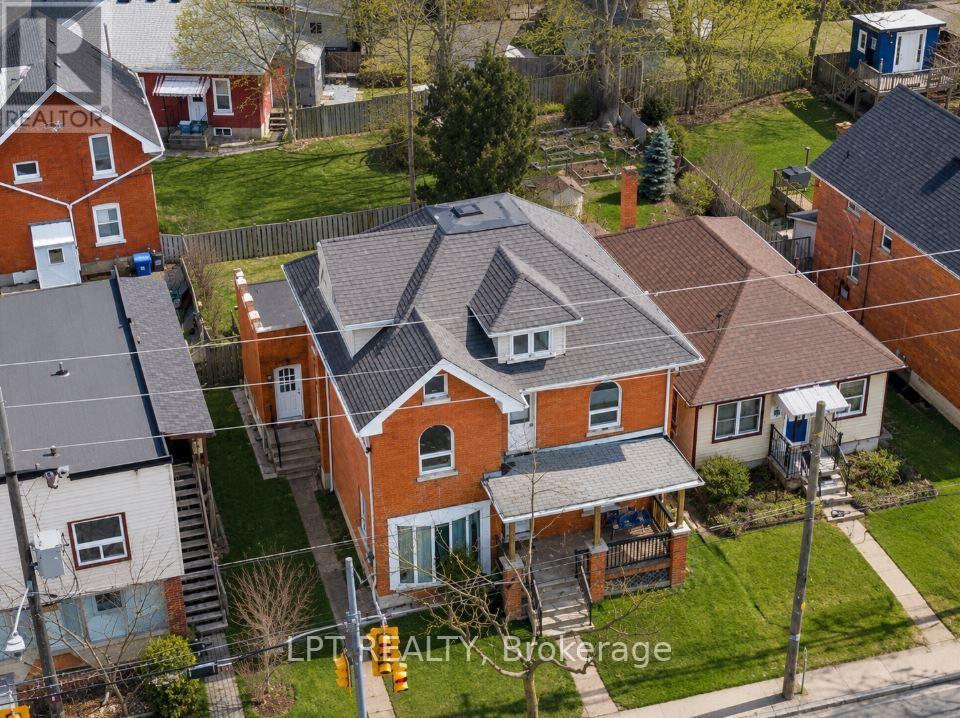
219 Erie Avenue
Brantford, Ontario
Welcome to 219 Erie Ave in Brantford's sought-after Eagle Place! This massive 3,000+ sq ft duplex offers two self-contained units, each with a separate entrance and separate hydro meter-ideal for investors or owner-occupiers. Main level: kitchen, living room, 2 bedrooms, full bath-currently rentable at $2,400/month combined with the finished basement, which has 2 rooms and a very spacious living room. Upper level: 3 bedrooms plus a spacious third-story loft-currently rentable at $2,100/month. Combined rents of $4,500/month ($54,000/year) generate an estimated cap rate of approx. 6.4%* at the $549,000 asking price. Bonus value-add: the fully finished basement already has its own separate entrance in place, offering excellent potential to convert into a third income unit (subject to municipal approval)-perfect for investors looking to maximize returns. Set your own rents! 3 parking spots at the rear. Located in family-friendly Eagle Place, steps to Grand River trails, walkable to schools (Princess Elizabeth PS, Jean Vanier Catholic Elementary), and served by Brantford Transit Route 12 right on Erie Ave. Minutes to downtown Brantford shops, restaurants & Laurier Brantford campus.Endless possibilities in this rare investment opportunity-don't miss out! Sold "As Is." All appliances "As Is."*Cap rate estimate based on est. 35% expense ratio; verify with actual tax/insurance figures. - ALL PICTURES HAVE BEEN VIRTUALLY STAGED (id:67731)
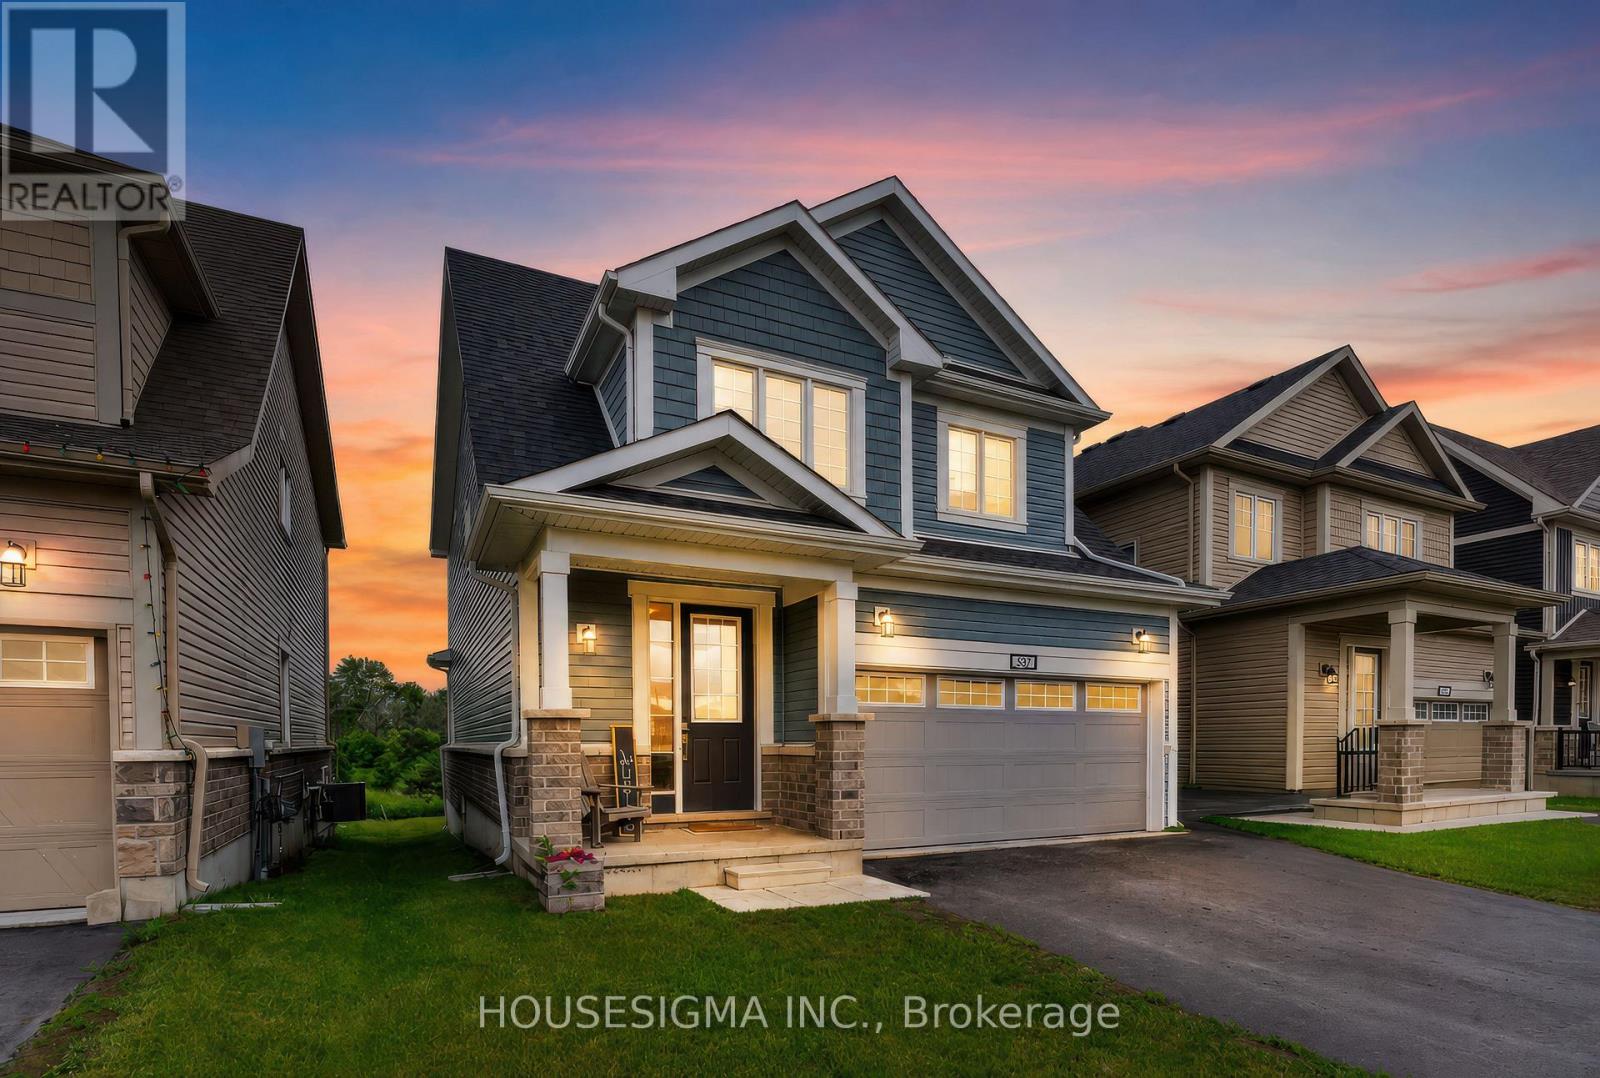
32 Oakmont Drive
Loyalist, Ontario
Welcome to 32 Oakmont Drive, located in the highly sought-after Loyalist Golf & Country Club community in Bath. Offering the perfect blend of comfort, style, and community living, this beautiful Bristol model provides over 2,100 square feet of thoughtfully designed living space. Step inside to discover a bright and inviting open-concept main floor featuring beautiful hardwood and ceramic flooring, soaring 9-foot ceilings, and many large South facing windows that fill the spacious great room with natural light. The well-appointed kitchen is designed to impress, showcasing white cabinetry, elegant quartz countertops, a large breakfast bar, and ample space for both casual family meals and entertaining guests in the adjoining dining area. Convenience meets functionality with a main-floor laundry room and mudroom offering inside access to the double-car garage.Upstairs, the spacious primary retreat overlooks the tranquil backyard pond and features dual walk-in closets and a spa-inspired ensuite complete with double sinks, a tiled glass walk-in shower, and a luxurious soaker tub perfectly positioned to take in the peaceful views. Two additional generously sized bedrooms, each with their own walk-in closet, share a well-appointed full bathroom, providing plenty of space for family, guests, or a home office. Step outside and unwind in the peaceful backyard setting, where the serene pond views create the perfect backdrop for morning coffee or evening relaxation., this exceptional home offers the lifestyle you've been waiting for. ***No photos to be taken inside house without Tenant Permission*** (id:67731)
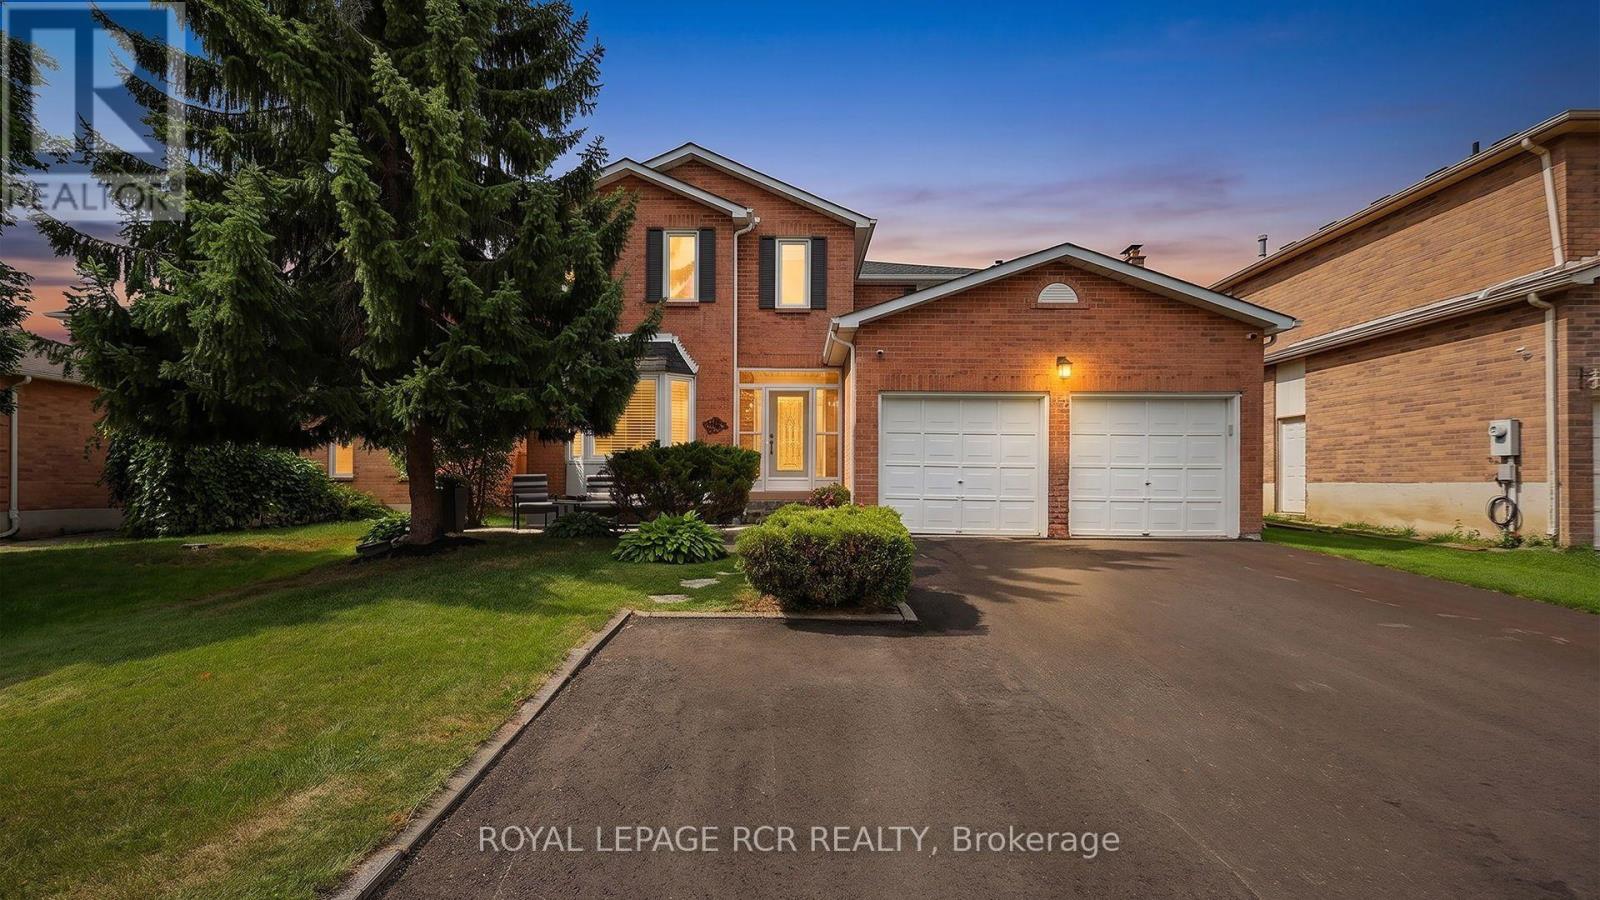
18 Mccabe Crescent
Caledon, Ontario
Stunning Family Home in Desirable Bolton North - Welcome to this exceptional detached home in the highly sought-after community of Bolton North. Lovingly cared for by its original owner, this residence showcases true pride of ownership and has been meticulously maintained inside and out. Nestled on a quiet, family-friendly street, you'll enjoy the perfect balance of peaceful living and convenience, with parks, walking trails, schools, and everyday amenities just moments away. Offering four generously sized bedrooms, this home is designed for growing families. Large windows throughout fill the space with natural light, while the spacious primary retreat features a large ensuite bathroom, creating the perfect place to unwind. The main level boasts elegant hardwood flooring and a stunning modern staircase that serves as a beautiful focal point. At the heart of the home is the beautifully renovated kitchen, complete with a spectacular 6-foot island featuring a striking stone waterfall countertop. Perfect for entertaining and everyday living, this space is designed to bring family and friends together. Enjoy extra living space in the finished basement, offering endless possibilities for a recreation room, home office, gym, or family gathering area. Step outside to your beautifully landscaped backyard, where summer memories await. Relax, entertain, and enjoy the impressive 16' x 31' inground pool, offering the ultimate private retreat for family and friends. This is a rare opportunity to own a truly cherished home in one of Bolton's most desirable neighbourhoods-a property that has been exceptionally cared for and is ready for its next chapter. (id:67731)
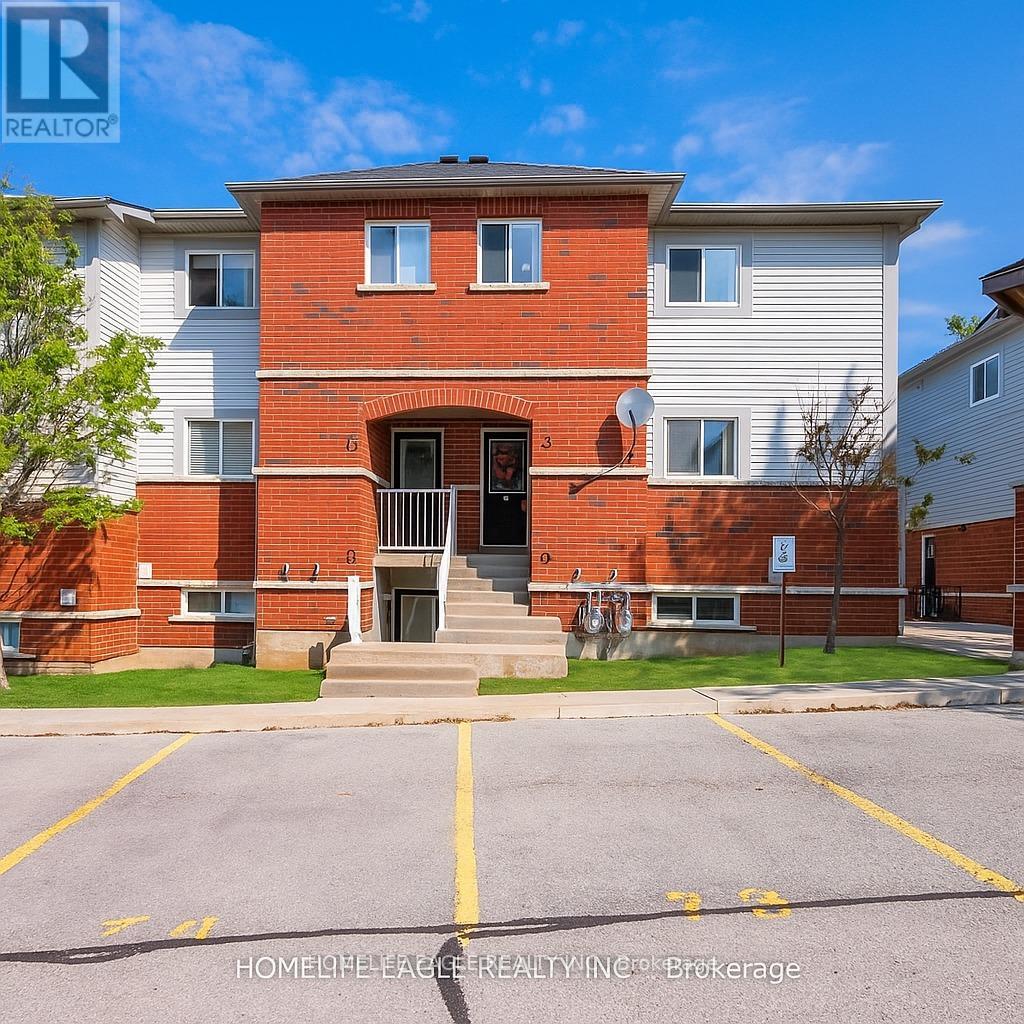
13 - 235 Ferndale Drive S
Barrie, Ontario
Amazing End-Unit Townhome * Beautifully Maintained 3-Bed, 2-Bath * End-Unit townhome W/ Patio & Grass Back Yard * Newly renovated Kitchen W/ Elegant Quartz Countertops / Undermount Sink / New Counter-Depth Refrigerator & New Dishwasher * Ample Cabinetry & Extra Storage * Includes Convenient Main-Floor Laundry * Enjoy Indoor-Outdoor Living W/ A Walk-Out To Private Backyard * Easy access to the children's park and Your BBQ Area * Home Includes Two Exclusive Parking Spaces & A Large Exclusive Storage Locker Located Beside Your Property * Low Maintenance Fees Plus Low Utilities W A Gas Furnace & Gas Hot Water Tank Very Costs Affordable * Ideally Located Just Minutes From Top-Rated Schools, Parks, Shopping, Restaurants & Highway 400 * This Home Offers Perfect Blend Of Style, Comfort, Convenience, & Affordability * Recently Repriced To Sell-don't Miss This Incredible Opportunity! (id:67731)
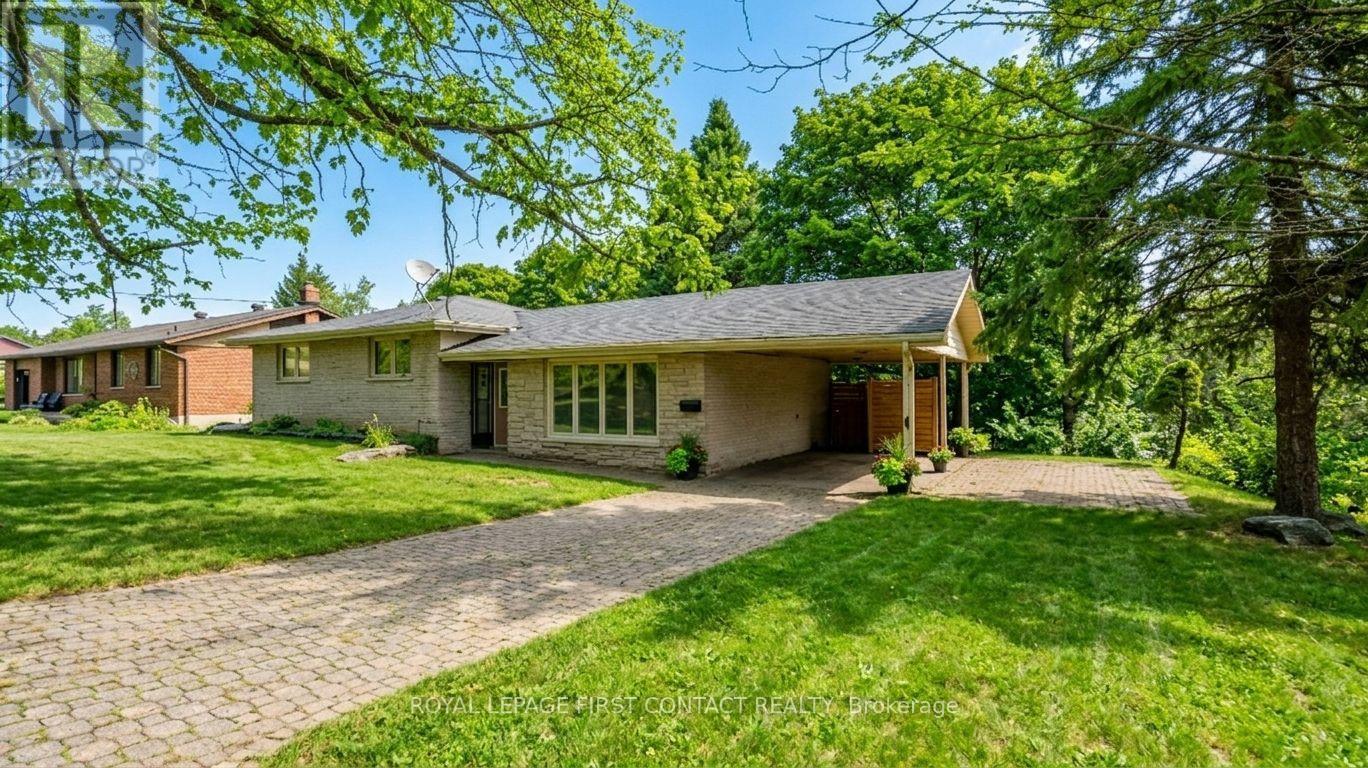
18 Kennedy Drive
Kawartha Lakes, Ontario
Great opportunity to live in the quaint town of Fenelon Falls! This large home has so much space and is on a huge lot on a desirable street! The side-split home offers a large living room, updated kitchen with separate eating area with walk-out to your deck that overlooks the lovely backyard, plus a nice size primary room with ensuite and 2 other bedrooms that share a second bathroom on the upper floor, plus laundry. The walk out basement includes a good size eat-in kitchen, a huge family room, 3 bedrooms and 2 bathrooms, plus it's own laundry. Walking distance to downtown to enjoy all that Fenelon Falls has to offer! A great home for you and your extended family or a great investment! (id:67731)
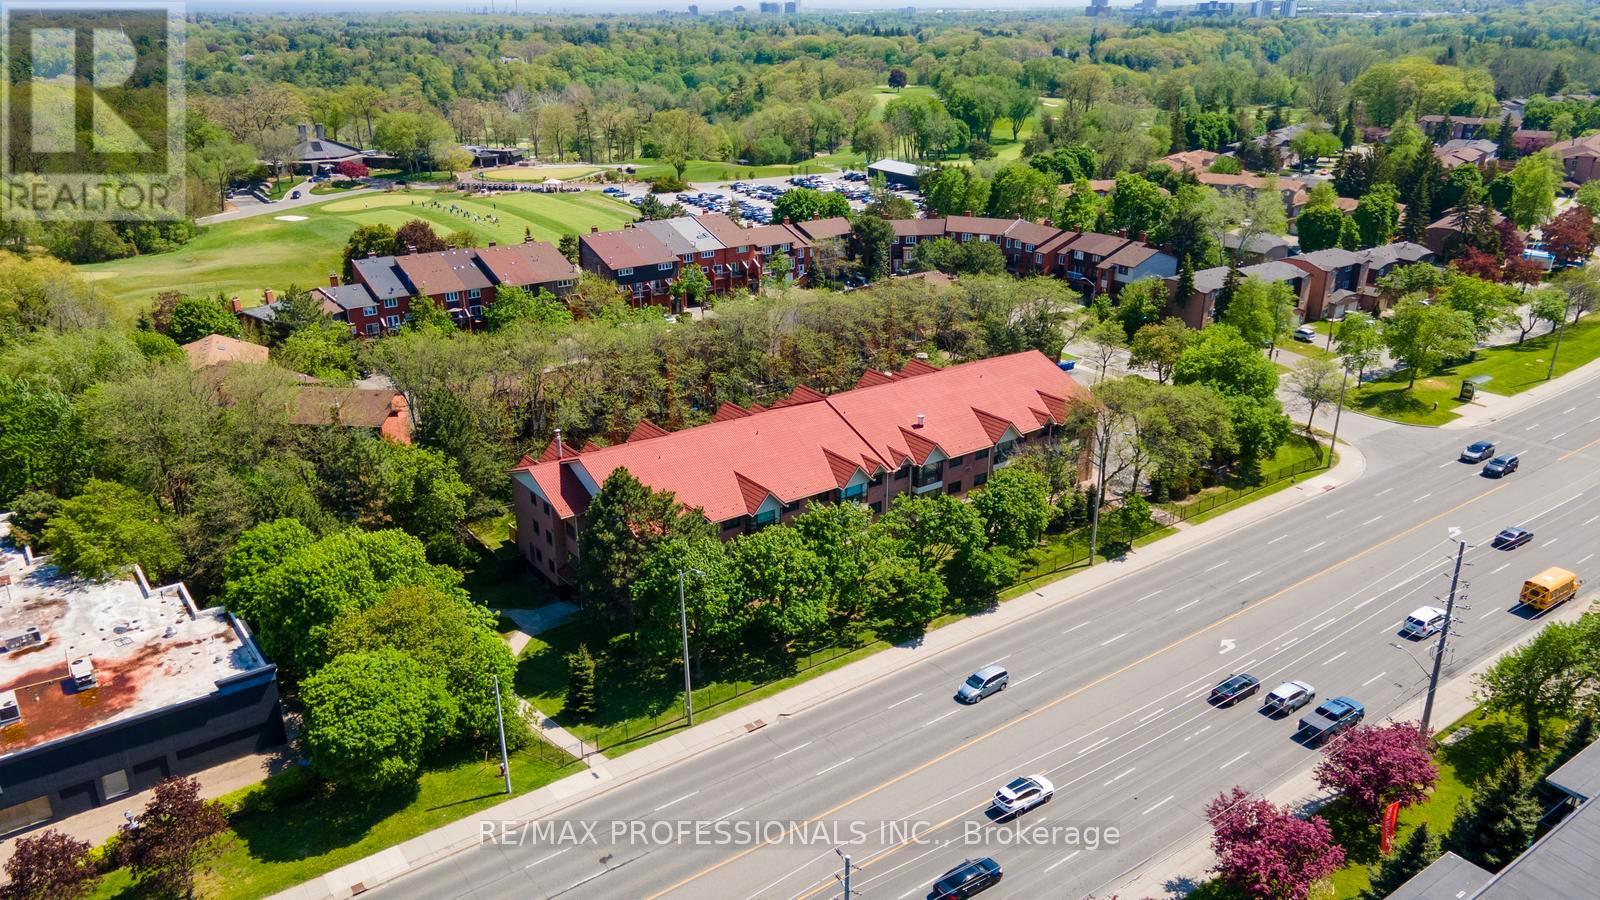
313 - 1275 Cornerbrook Place
Mississauga, Ontario
Welcome to this beautifully maintained top-floor corner unit at 1275 Cornerbrook Place offering approximately 1,000 sq. ft. of bright and functional living space in an intimate boutique-style building with fewer than 40 units. This spacious 2-bedroom, 2full bathroom condo features a highly desirable split-bedroom layout, offering excellent privacy and separation between bedrooms. Unlike many modern condo layouts, this home offers distinct and spacious principal rooms. The kitchen and dining area are set apart from the living room, creating a more traditional and functional layout ideal for everyday living and entertaining. The large dining area comfortably accommodates a full-sized dining table, while the spacious living room provides plenty of room to relax and unwind. Hardwood flooring runs throughout the unit, and the kitchen is equipped with stainless steel appliances and a large peninsula for easy meal prep. The well-sized second bedroom features a double closet and a large south-facing window that fills the room with natural light. The oversized primary retreat spans the length of the condo and also features large south-facing windows, creating a bright and airy retreat. A walk-through double closet leads into the spacious4-piece ensuite bathroom. This unit also includes parking and a locker for added convenience. Ideally located along Dundas with excellent transit access directly outside the building, offering a convenient one-bus ride to either Square One Shopping Centre or the subway. Enjoy walking distance to everyday amenities including grocery stores, shopping, cafés, bakeries, and essential services. Situated just moments from Erindale Park, the largest park in Mississauga, where scenic walking trails, ravines, and spectacular views of the Credit River create the perfect escape into nature. A rare opportunity to own a spacious condo in a quiet, well-maintained building in one of Mississauga's most convenient locations. (id:67731)