

3 National Crescent
Brampton, Ontario
Welcome to this beautifully cared-for 2,676 sq. ft. home (as per builder), offering 4+1bedrooms, generous living spaces and a finished basement-an ideal home for a growing or multi-generational family. From the double-door entrance, you're welcomed into a bright, spacious layout designed for both everyday living and entertaining. The heart of the home is the large eat-in kitchen featuring granite countertops, ample cabinetry and a walkout to the backyard. Just steps away, the impressive family room is a true standout, with soaring vaulted ceilings, large windows and a gas fireplace creating a bright and inviting space to gather. Upstairs, you'll find four well-sized bedrooms, including a spacious primary retreat complete with a 4-piece ensuite and walk-in closet with built-in organizers. The finished basement adds an incredible amount of additional living space, featuring a large recreation area, wet bar, 3-piece bathroom and additional bedroom-perfect for entertaining, overnight guests, extended family, a home office or games room. Outside, the backyard is made to be enjoyed. An interlocking brick patio, built-in BBQ with dedicated BBQ gazebo and separate covered patio gazebo create multiple spaces for summer dinners, relaxing and entertaining family and friends. All of this in a convenient Brampton location close to schools, shopping, public transportation and major highways. With over 2,600 sq. ft., 4+1 bedrooms, impressive principal rooms, a finished basement and fantastic outdoor entertaining space, this is a home with the space and versatility to grow with you for years to come. Don't miss the opportunity to make it yours! Do Not Let Cats out! and please be Courteous to elderly owner who may be present during some showings. (id:50787)

115 Broomfield Road
Cramahe, Ontario
Set on 1.8 acres along a quiet, peaceful street, this meticulously maintained property combines privacy, thoughtful design, and exceptional indoor and outdoor living. White Spruce trees surround the property, creating a natural privacy screen and beautiful curb appeal. The attached two-bay, fully insulated garage and large detached shop offer outstanding space for hobbies, vehicles and toys, with 13-foot ceilings in the shop ideal for a golf simulator or car hoist. The spacious front entrance opens to a convenient den or office nook. The home offers high-end zebra blinds adorning every window, carpet-free layout, and open principal living spaces designed for effortless everyday living. The sunny living room features a striking fireplace with stone surround extending to the ceiling, while the dining area offers a walkout to the deck, making outdoor entertaining a natural extension of the living space. The spacious kitchen is designed for both cooking and gathering, featuring ample cabinetry and counter space, stainless steel appliances, coffee bar, island with breakfast bar and pendant lighting. The main floor primary suite offers recessed lighting, a generous walk-in closet and spa-like ensuite with heated floors, double vanity, soaker tub and glass-enclosed shower. Two additional well-appointed bedrooms, a full bathroom and convenient main-floor laundry complete the level. Downstairs, the expansive lower level provides a spacious recreation and games room, bright bedroom, playroom and flexible office or guest space. Outside, enjoy the large deck overlooking the sprawling property, plus an impressive fire-pit area finished with the same brick used on the house and shop. A Generac transfer switch connected to the house provides convenient generator hookup. For the outdoor enthusiast, the property is just seconds from the NDATV trail system, allowing direct trail access without trailering your toys, and is also close to the E108 snowmobile trail. (id:50787)
23 Kipling Road
Hamilton, Ontario
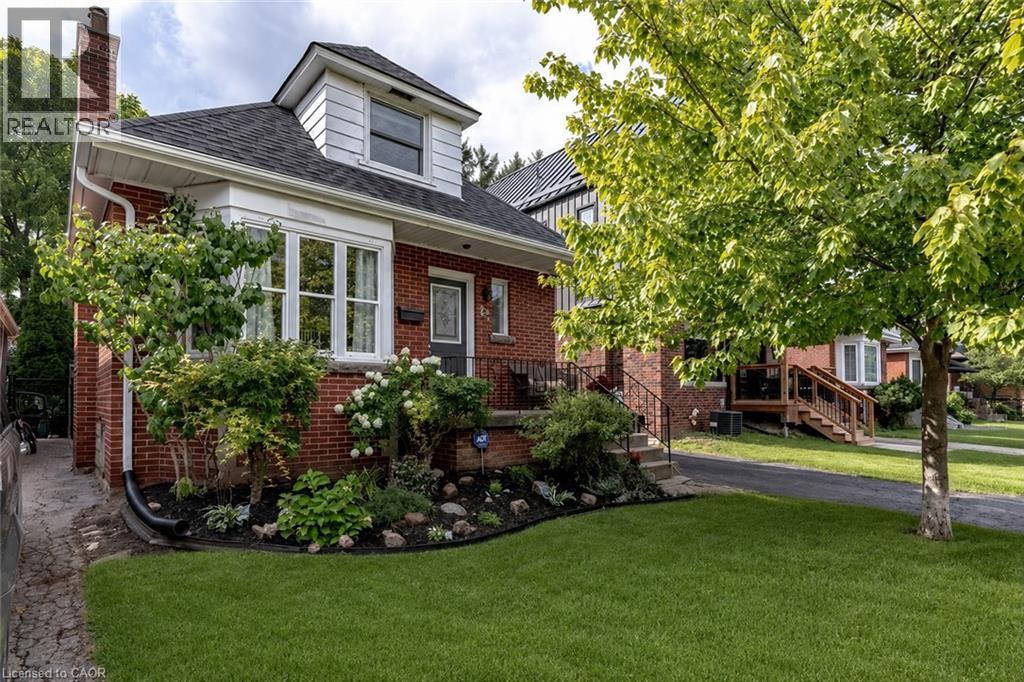
Located in the heart of one of Hamilton’s most desirable neighbourhoods, this Westdale charmer offers nearly 2,000 sq ft of finished living space. 23 Kipling Road is a 1.5-story home in Westdale North featuring a bright main-floor living room with a large east-facing bay window, a galley kitchen with stainless steel appliances, a convenient 3-piece bath, and a spacious family room with direct access to the backyard deck. Upstairs finds a primary bedroom with generous closets, a second bedroom with built-in shelving, and a 4-piece bathroom. The finished basement presents a potential in-law suite with a full kitchen, two bedrooms and a 3-piece bath. Outside enjoy a private fenced yard with a deck, detached garage and additional storage shed. Just minutes from Westdale Village’s shops, restaurants, supermarkets and the newly renovated Westdale Theatre. Top-rated schools — Cootes Paradise Elementary, St. Mary’s, Westdale Secondary and Vanier French Immersion — are within walking distance. Outdoor enthusiasts will appreciate Churchill Park, Cootes Paradise and the Ginger Valley Trail. Easy access to the 403, McMaster University and downtown Hamilton. (id:50787)
79 Moorland Crescent
Ancaster, Ontario
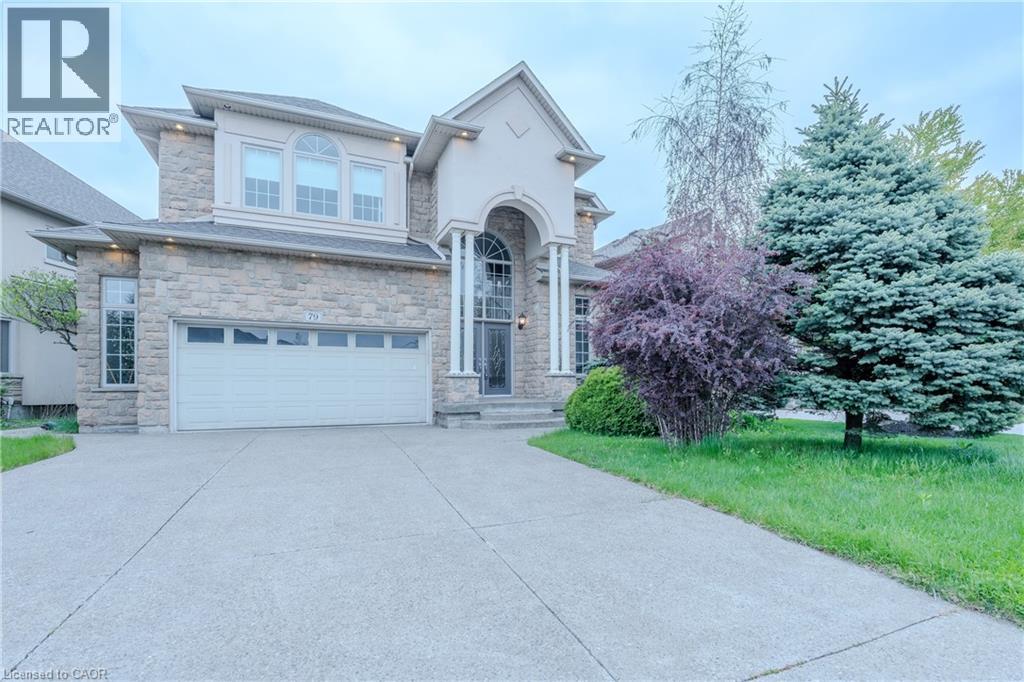
Stunning home offering approximately 2,845 sq. ft. of luxurious living space with exceptional upgrades throughout. This beautifully maintained 2 storey home features 3+1 bedrooms, 3.5 bathrooms, and an impressive open concept layout designed for both comfort and entertaining. A grand two storey foyer welcomes you into the home, highlighted by soaring 10 ft ceilings on the main level, pot lighting, and rich hardwood flooring throughout the dining room, great room, upper landing, loft, and finished basement. The chef inspired kitchen is absolutely gorgeous, featuring solid maple raised panel cabinetry, granite countertops, breakfast bar, and ample workspace, all overlooking the spacious living area with a cozy gas fireplace. The upper level offers three generously sized bedrooms, a loft area overlooking the foyer, a luxurious 5 piece ensuite, and an additional 3 piece bathroom. The fully finished basement provides additional living space with hardwood flooring, pot lighting, an extra bedroom, office or den, and a 4 piece bathroom with bubble jet tub. The exterior showcases meticulous landscaping, a rich Stone, stucco and brick combination, aggregate driveway and rear patio, as well as a side porch with direct gas BBQ hookup. (id:50787)
1709 - 1 Concord Cityplace Way
Toronto, Ontario
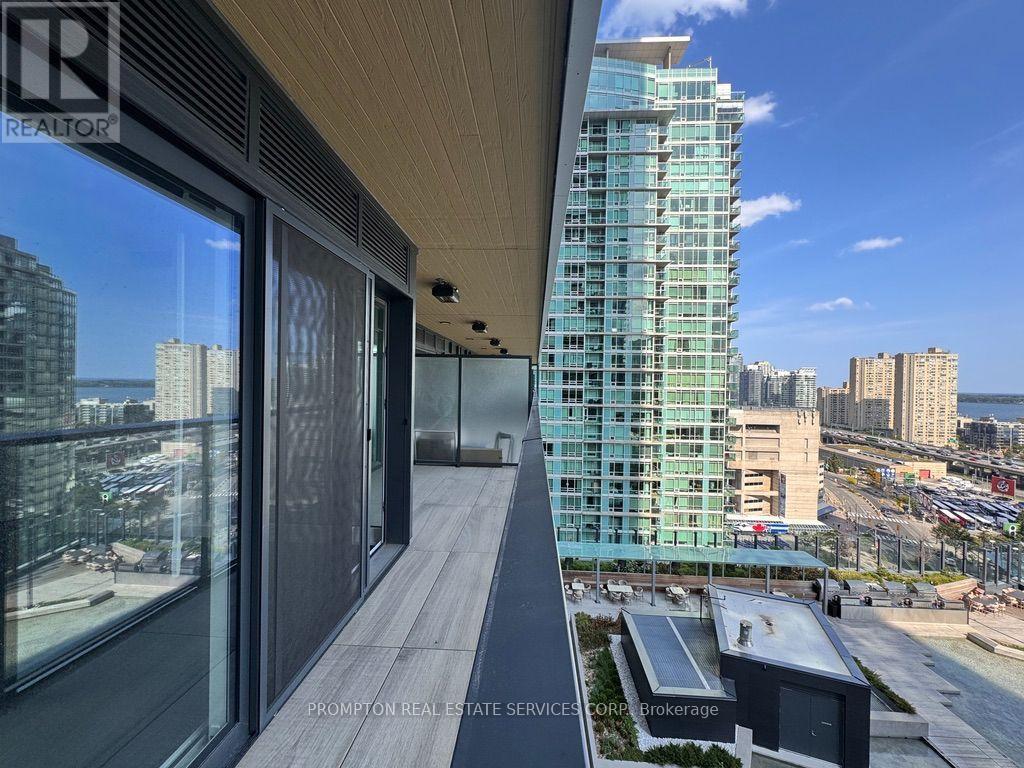
***Pls Book Showings with your realtor, listing agent represent landlord only***; **1+1 w/2 full bathrooms; Perfect Condo for Professionals!!**; 1 Concord Cityplace Way - The address says it all! **Brand New Never Lived In** Presenting the Concord Canada House, crown jewel of the Cityplace community. A remarkable new landmark that graces the waterfront of downtown Toronto. Strategically neighboring to the iconic CN Tower & the energetic Rogers Centre, this stunning residence boasts an impressive north-facing layout featuring a bright master bedroom + an enclosable Den that can be turned into a 2nd bedroom. Larger Spacious 650 sqft of luxurious interior living while extendable to incorporate additional 120 sqft of outdoor space thru the ultra-wide opening to the balcony with overhead heated lamps, truly one of its kind. Indulge yourself in exclusive amenities that include a breathtaking Sky Lounge on the 82nd floor, an indoor swimming pool, and a spectacular ice skating rink, alongside numerous world-class facilities designed to elevate your lifestyle. Minutes' walk to the premier attractions such as the CN Tower, Rogers Centre, Scotiabank Arena, Union Station, & the thriving Financial District, as well as abundant dining, entertainment, and shopping options right at your doorstep, this is truly an unparalleled urban living experience. Did we mention the full suite of built-in Miele Appliances? (id:50787)
1 Victoria Street S Unit# 304
Kitchener, Ontario
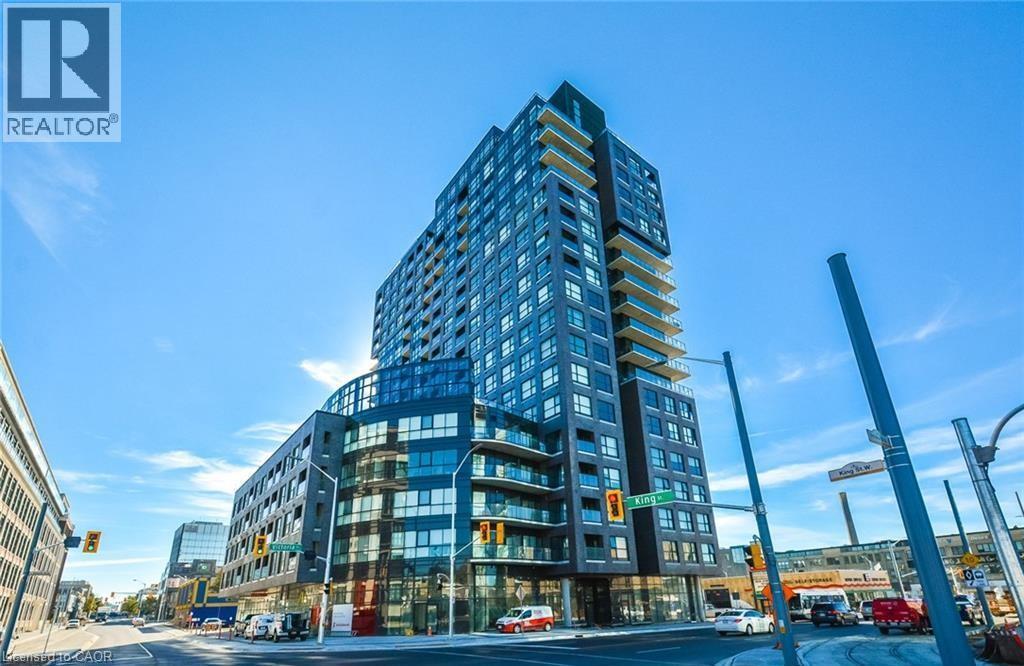
LOCATION, LOCATION, LOCATION! Welcome to this spacious 680 sq. ft. unit at 1 Victoria, complete with 1 underground parking space and 1 locker, ideally located in the heart of Downtown Kitchener’s Innovation District. Enjoy a truly convenient, car-optional lifestyle with ION Central Station approx. 2 mins on foot, the UW School of Pharmacy approx. 1 min away (right across the street), Communitech/The Tannery approx. 3 mins on foot, 7 mins walking distance to Kitchener GO/VIA Rail, Google Kitchener approx. 10 mins on foot, and Victoria Park approx. 15 mins away. Walk to downtown restaurants, cafés, shops, offices, and everyday amenities. Residents also enjoy excellent building facilities, including a fully equipped gym, rooftop terrace, BBQ area, party/lounge room, theatre/media room, and bike storage. An outstanding choice for professionals and commuters seeking modern urban living with excellent transit access and everything Downtown Kitchener has to offer close by. Available on October 1, 2026. (id:50787)
250 Old Highway 24
Waterford, Ontario
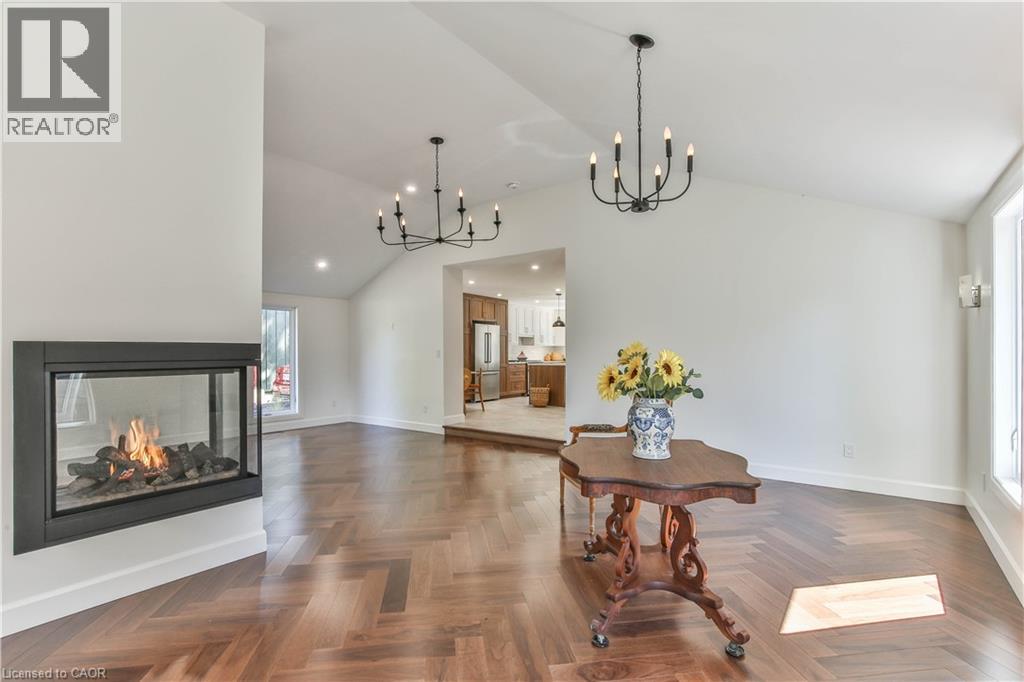
Updated & Spacious – Modern Living on a Beautiful 1/4-Acre Lot! Welcome to this beautifully updated and exceptionally spacious home in Bloomsburg, Ontario, offering 2,100+ sq. ft. of living space, 4 bedrooms and 2 bathrooms on a generous 1/4-acre landscaped lot with plenty of green space. From top to bottom, this impressive home offers a wonderful blend of modern style, quality finishes and comfortable everyday living. The bright, open-concept main living area features soaring cathedral ceilings, abundant natural light and beautiful finishes throughout the living and dining areas. The stunning kitchen is truly the heart of the home, featuring Gordon Ramsay THOR appliances, extensive cabinetry, a large center island with seating and plenty of workspace for cooking and entertaining. Patio doors off the kitchen lead directly to the rear deck, making outdoor dining and entertaining a breeze. A striking three-sided fireplace creates a dramatic focal point and brings warmth and ambiance to the open living spaces. A main-floor bedroom adds flexibility for guests, family or those looking for convenient one-level living. Basement waiting for your finishing touch. Outside, the beautifully landscaped property provides plenty of room to relax, garden and enjoy the outdoors. A 38' x 16.5' barn offers excellent additional storage for equipment, hobbies, recreational items or seasonal belongings. With its extensive updates, spacious layout, exceptional kitchen, three-sided fireplace and generous lot, this is a home that offers style, space and functionality—inside and out. 4 bedrooms | 2 bathrooms | 2,100+ sq. ft. | 1/4 acre | Three-sided fireplace | THOR appliances | Cathedral ceilings| Main-floor bedroom | Den/Office | Rear deck | Barn/storage | Landscaped lot (id:50787)
24 Aquarius Crescent
Hannon, Ontario
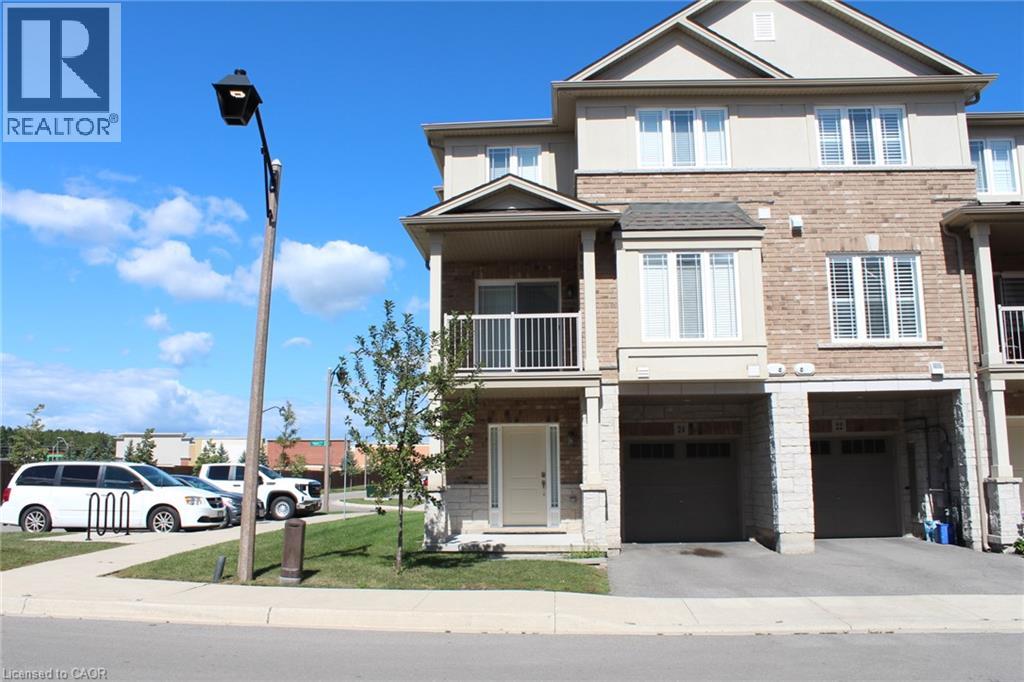
End unit urban townhouse, 5 year old, 1438 square feet, 3 bedrooms, 1.5 washrooms, stainless steel appliances, laminate floors in ground and 2nd floor, quartz counter top, dining area walk out to balcony, walking distance to groceries, shopping, bus stop, fast food & restaurants. Few minutes drive to schools and highway. (id:50787)
3906 Zenith Court
Mississauga, Ontario
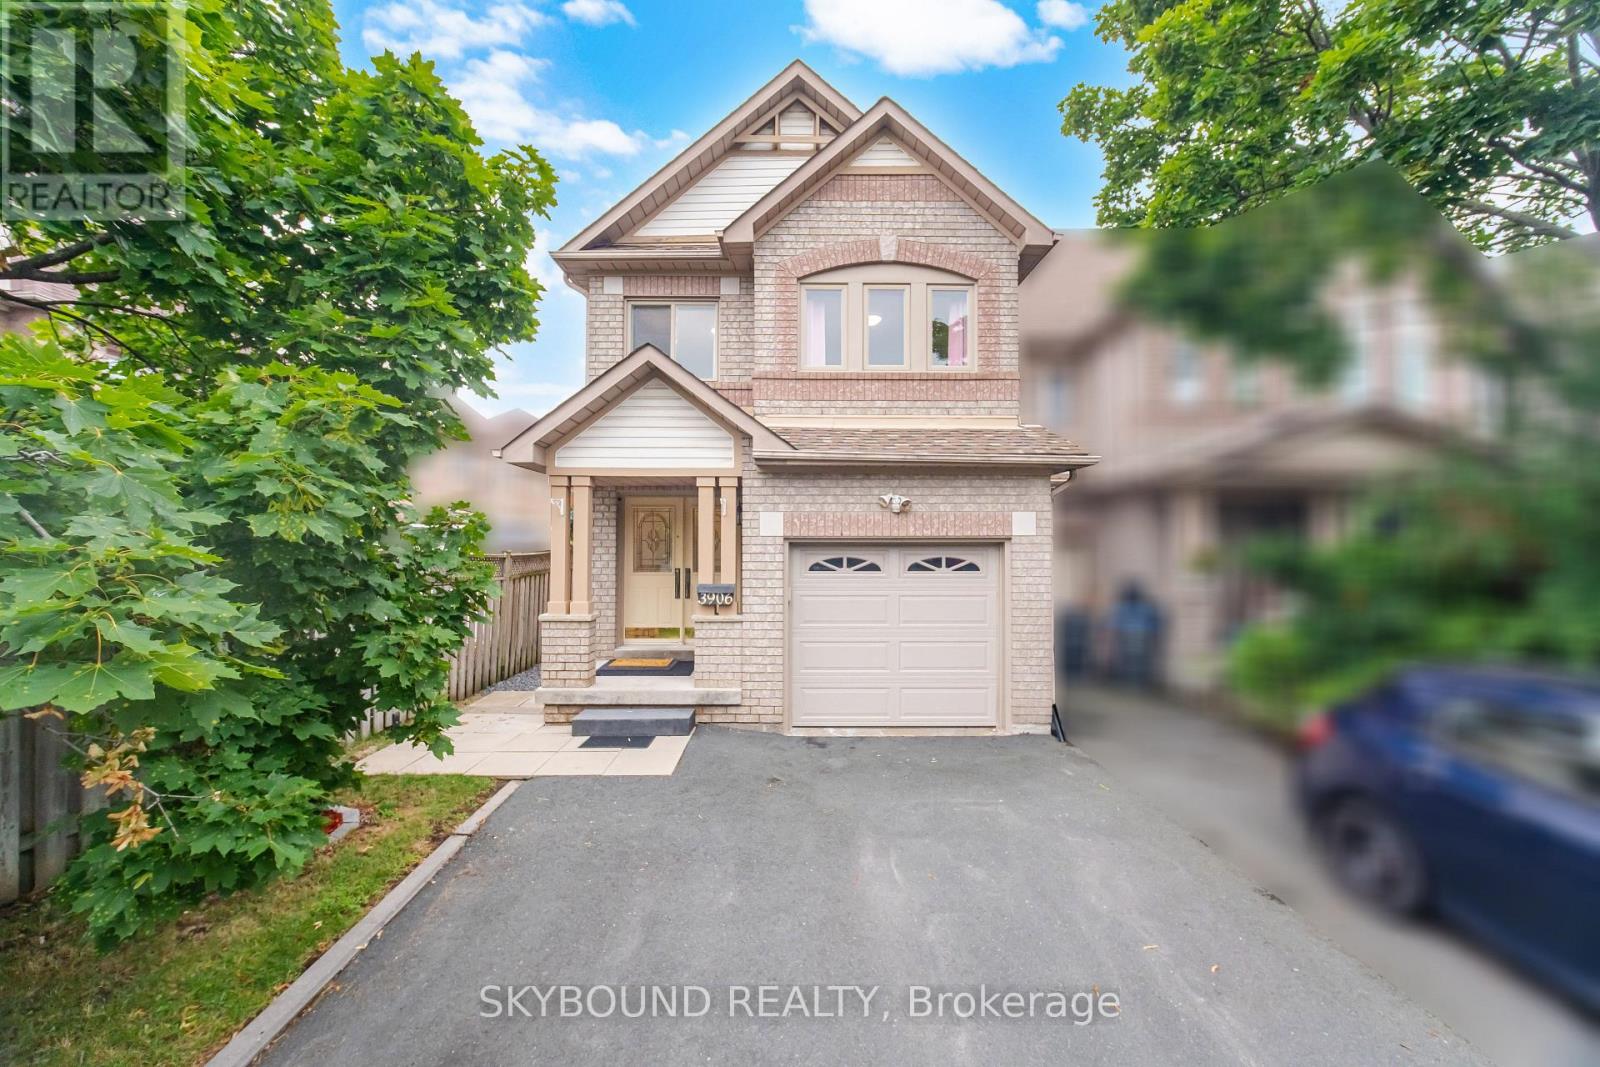
This stunning freehold townhouse has been completely updated and exudes pride of ownership at every turn. Located in the highly sought-after Lisgar community of Mississauga, this home is ideally situated near excellent schools, parks, walking trails, and the popular Argentia and Meadowvale town center shopping area, offering convenient access to grocery stores, restaurants, cafés, fitness facilities, and everyday amenities. Residents will also appreciate being just minutes from Toronto Premium Outlets, one of the GTA's premier shopping destinations.All three levels of this meticulously maintained home have been professionally renovated and must be seen to be appreciated. Thoughtfully designed with quality finishes throughout, this home offers both comfort and style.Major updates include full bedroom-level renovations, replacement of windows and exterior doors (2017), roof replacement (2014), Furnace/ AC air purifier (2012) and a new rental water heater (2025). The professionally finished basement adds valuable living space, while the renovated main floor and kitchen provide a functional layout ideal for everyday living and entertaining. (id:50787)
6108 Osprey Boulevard
Mississauga, Ontario
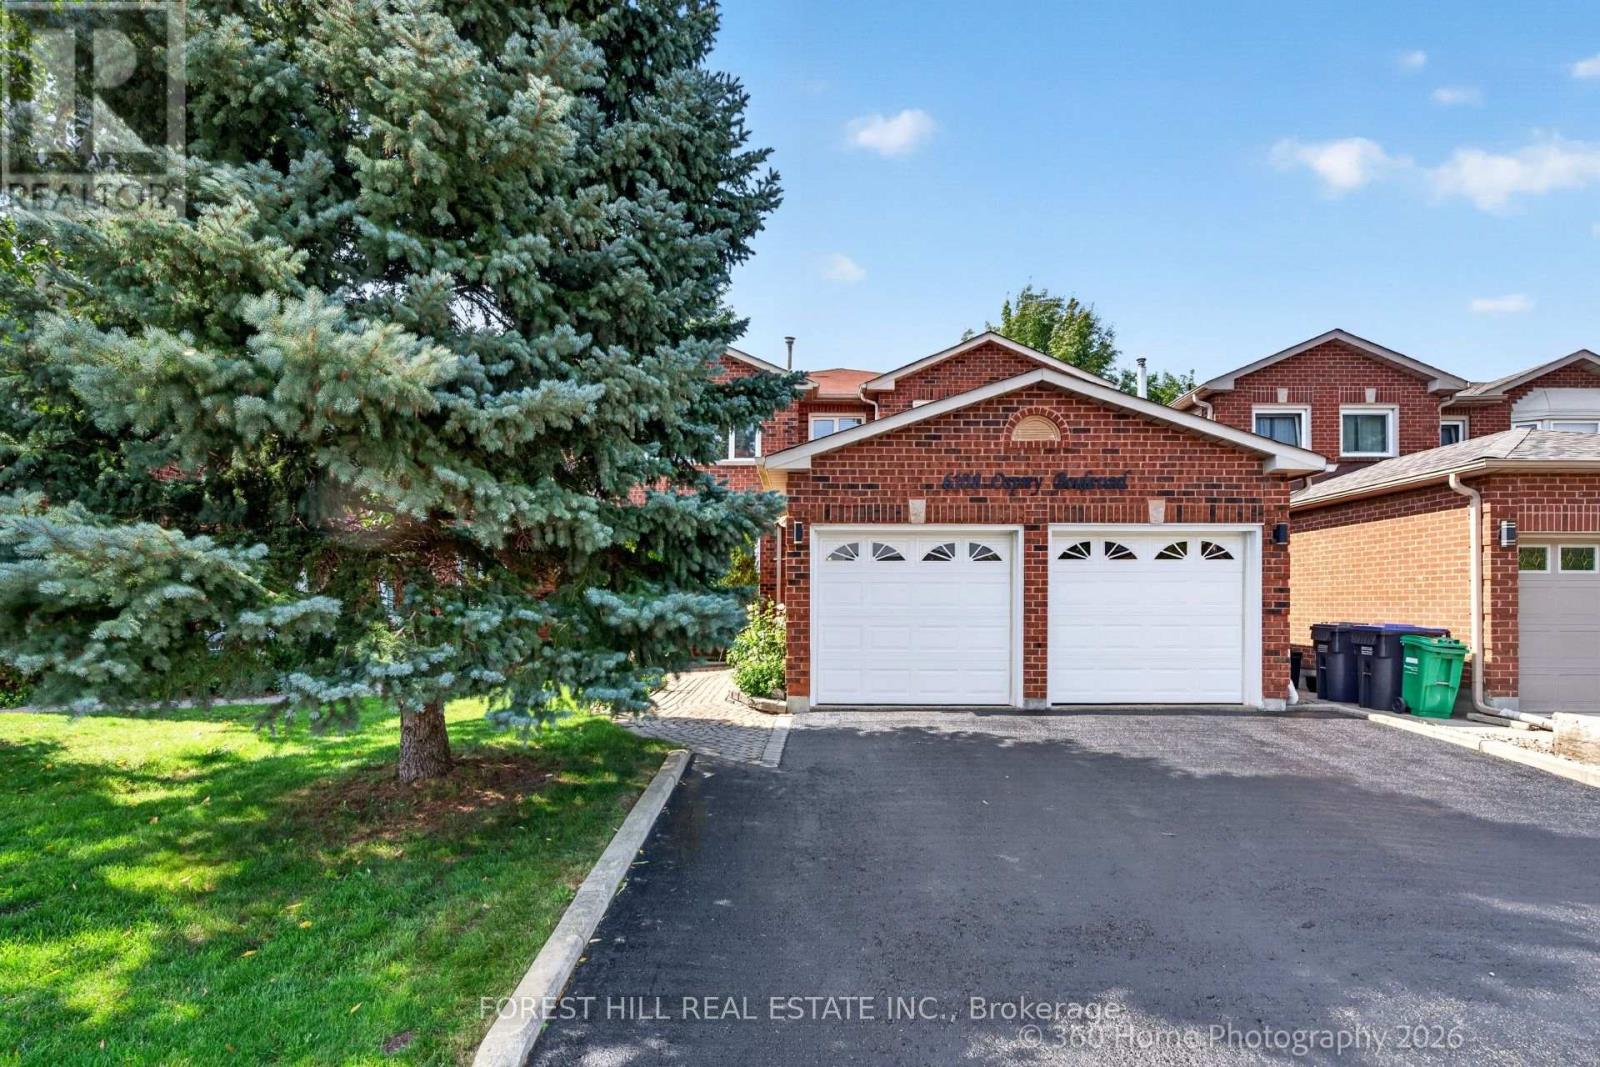
A RARE LISGAR GEM BACKING ONTO EXPANSIVE GREEN SPACE! Discover the timeless appeal of this beautifully maintained 4+2 bedroom home, cherished by the same owners for 34 years. Set on a 40 x 110 ft. lot with the exceptional privacy of no rear neighbours, this sun-filled east-west facing home offers an enviable blend of space and comfort. Step inside to generous principal rooms, rich hardwood floors throughout and an inviting floor plan. The elegant separate dining room is perfect for memorable gatherings, while the dedicated den/home office offers a quiet and sophisticated space to work or study. Spacious, sun-drenched family living areas flow seamlessly toward the updated kitchen and out to a large deck overlooking the lush expanse of Lisgar Green-a breathtaking backdrop for morning coffee, summer entertaining and relaxed family evenings. Upstairs, four generously proportioned bedrooms provide exceptional comfort, including a grand primary retreat. The newly finished NEVER LIVED IN lower level takes the home's versatility to another level, offering two additional bedrooms, a modern 3-piece bath which can be adapted to your needs, also possibly multigenerational living space. Located in an established, family-friendly Lisgar neighbourhood this home is close to excellent schools, parks, shopping, everyday amenities and major highways. This is more than a house; it is a place to build the next chapter of your family's story. (id:50787)
531 Wallenberg Crescent
Mississauga, Ontario
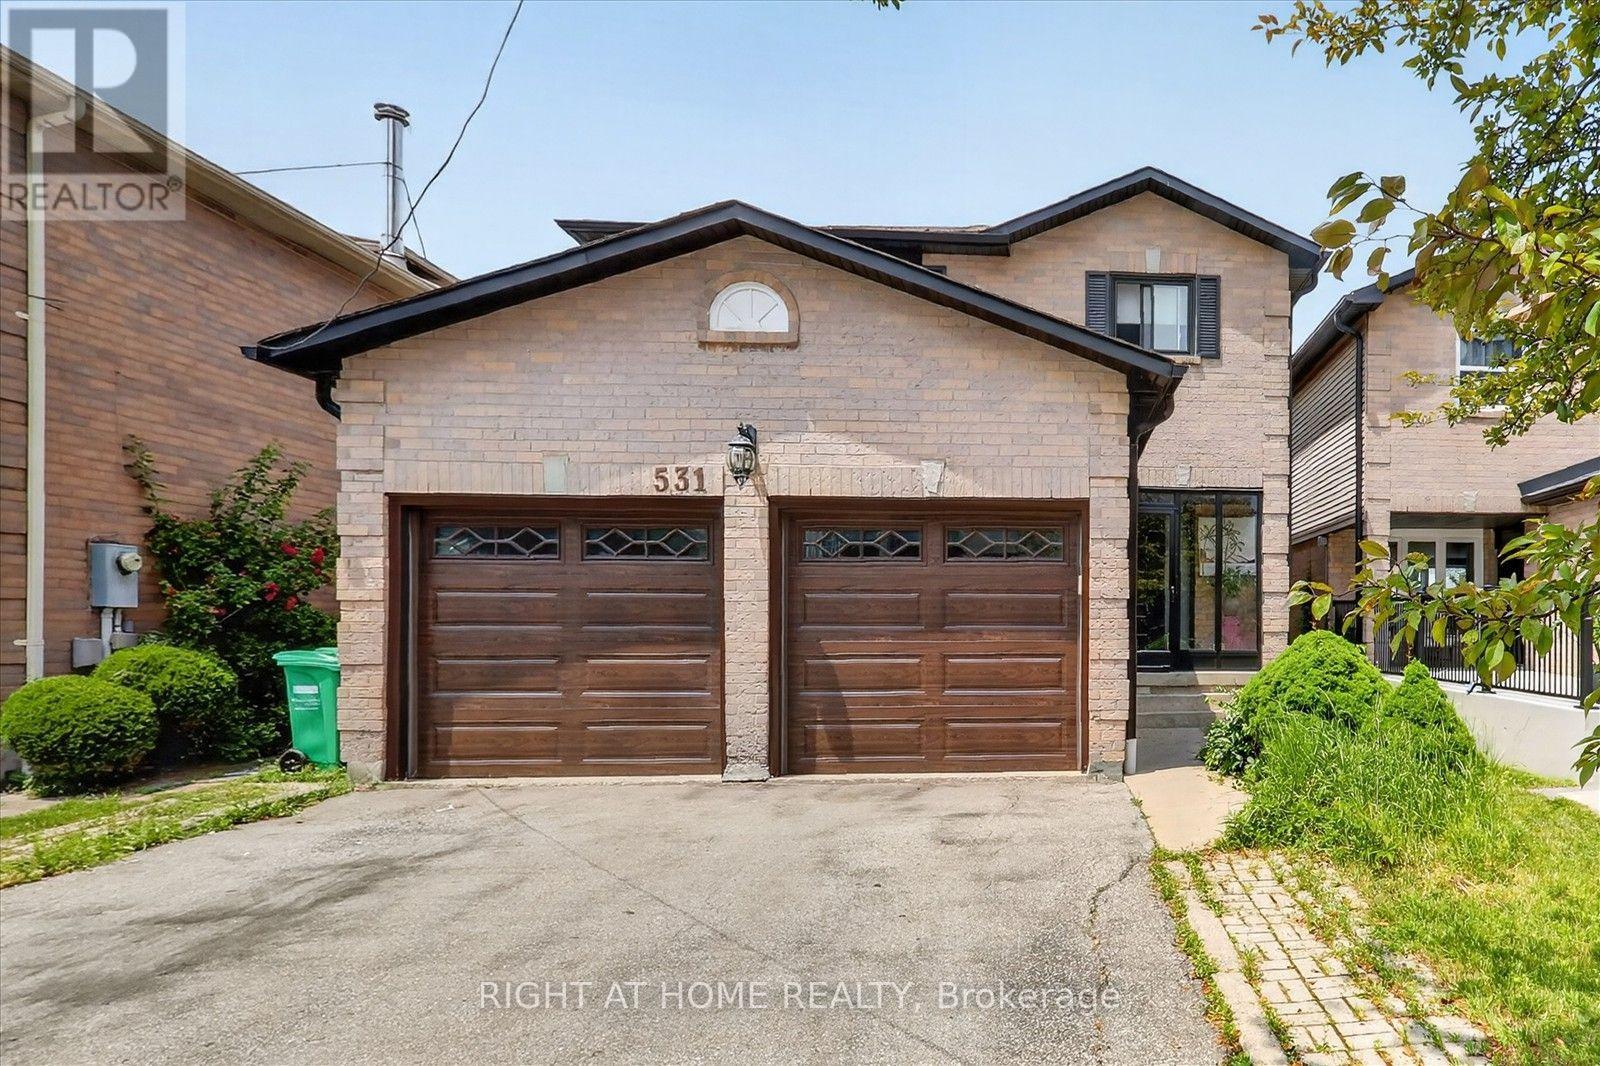
Welcome to this beautifully renovated home in the heart of Mississauga 2000-2500 Sq ft.! Very close to squareone mall! 4+2bed 4wash, 2 kitchens!! 1 kitchen in first floor and 1 more kitchen in basement. Two laundry rooms. Conveniently located near schools, parks, transit, grocery stores, and Square One Shopping Centre, this move-in-ready home offers modern upgrades and exceptional living space. HUGE UPGRADE RENOVATED!! over $200,000 renovation done to this house!!! Offering the perfect blend of luxury, comfort, and convenience! This beautifully designed residence features spacious, sun-filled living areas, a gourmet kitchen with premium finishes.Situated within top-ranked school boundaries, including The Woodlands Secondary School 9.4/10 ratings!!You're just minutes from Square One Shopping Centre, Sheridan College, Highway 403, the LRT, and public transit. The fully finished basement adds approximately 800 sq. ft. of living space with a new kitchen, living area, two bedrooms , laundry room and full bathroom-ideal for extended family or additional living space. Additional features include a double-car garage, all appliances, updated light fixtures, window coverings, and a garage door opener with remote. A perfect blend of style, comfort, and convenience-don't miss this exceptional. Laundry and drier is located in basement and also in 1st floor! Do not miss this opportunity!! must show!-Brand new AC 2 years-Brand new Furnace 2 years-Brand new Garage 3 years-Brand new Main door and front glass cover 2 years-Brand new Roof drainage system (eavestroughs and downspouts) replaced in 2024 -All windows replaced 2 years ago.-Over $200k renovation done to this beatiful house!! Basement(2bed 1kitchen 1full washroom bsmt). New buyer can assume tenant Or tenant can leave without problem! (id:50787)
Ph9 - 300 Webb Drive
Mississauga, Ontario
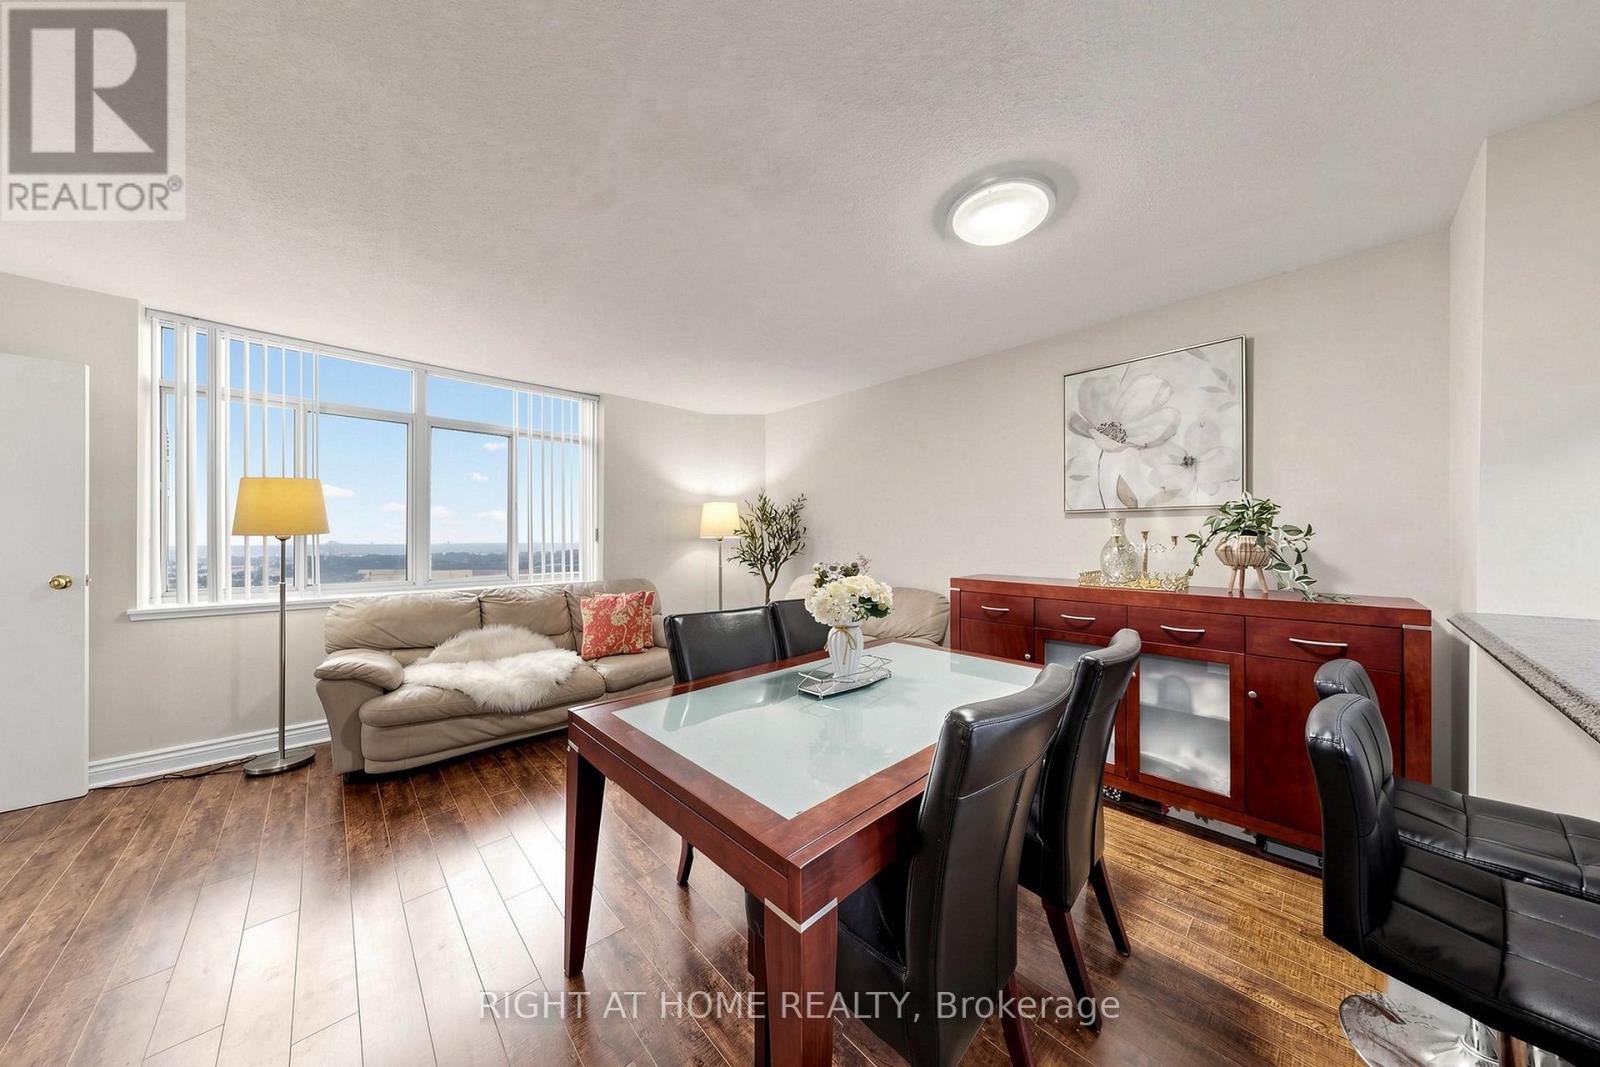
Location! Location! Cozy PENTHOUSE! in the heart of Mississauga's City Centre offers a rare combination of size, convenience, and value. Welcome to this pristine 1+Den, south-facing designer suite with panoramic views of the lake and city skyline from every room. Situated in the boutique Club One condos, this unit comes with an impressively spacious functional layout. This large 700-799 sq ft. unit features an open concept layout, with tons of natural light through the many large windows!, Boasts A Breakfast Bar With Pass-Through Overlooking The Bright, Generously-Sized Living & Dining Areas While Creating An Open-Concept Vibe. This Suite Is Perfectly Designed With A Classic, Yet Contemporary Ambiance For Today's Lifestyle Of Comfortable Living And For Entertaining Family & Friends. Additional Living Space Features The Separate Den/Sunroom (Currently Being Utilized As A Great 2nd room),Location is unbeatable - Exceptional walkability & transit access, accessibility to all local amenities, including Celebration Square and Square One Shopping Centre, The Living Arts Centre, YMCA, Sheridan College, restaurants, shops, parks, schools, library, GO Station access, major highways. Perfect opportunity for buyers or investors seeking value in a convenient and thriving community. Ensuite Laundry; Lots of in-unit Storage; Unobstructed South CN Tower & Lake Views over the Neighbourhood; 1 Parking & Locker * Enjoy the Impeccably Kept Amenities: Indoor Pool, Jacuzzi, Sauna, Gym, Billiards Room, Theatre Room, Library, Party Room, Tennis Court & Patios; Visitor Parking, Bike & Motorcycle Storage Available; Safe & Friendly Neighbourhood. Excellent & Expert Building Management for a Stress Free Lifestyle* Don't Miss Out! 1 parking & 1locker included!! if the buyer wants another extra parking, Currently $50/month from management guaranteed parking!! There are plenty of ground level visitor parkings as well! (id:50787)