
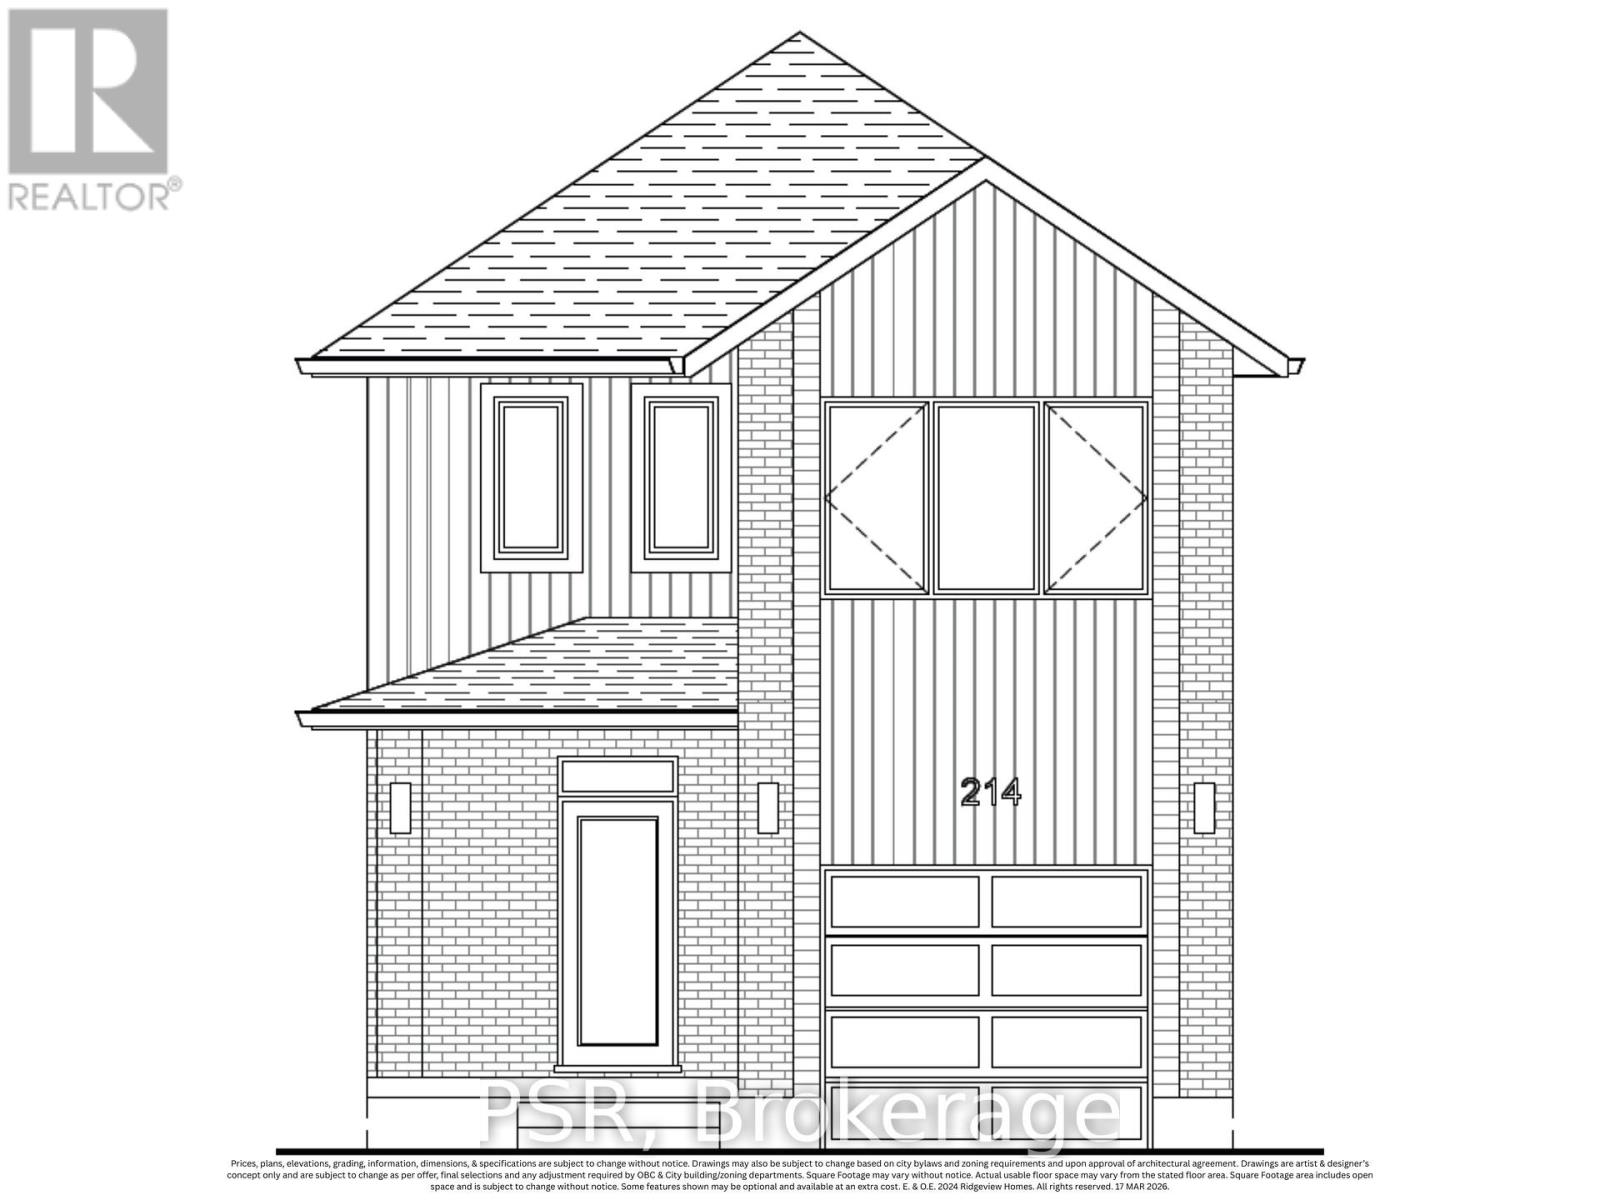
464 Green Gate Boulevard
Cambridge, Ontario
Welcome to The Lilly by Ridgeview Homes, a beautifully designed single detached home in the growing Moffat Creek community. Offering 3 bedrooms and 2.5 bathrooms, this home features a bright open concept main floor with plenty of space for everyday living and entertaining. The modern kitchen offers an island and ample cabinetry, flowing seamlessly into the dining and living areas. The spacious primary bedroom features a private ensuite, while two additional bedrooms provide plenty of room for family, guests, or a home office. Enjoy the added privacy and outdoor space of a detached home, along with an attached garage and thoughtfully designed living spaces throughout. Located close to parks, schools, shopping, walking trails, and Highway 401, The Lilly offers a great combination of modern living and everyday convenience in one of Cambridge's growing communities. Price reflects the full HST rebate. Purchasers much qualify and agree to assign the rebate back to the Builder. (id:50787)
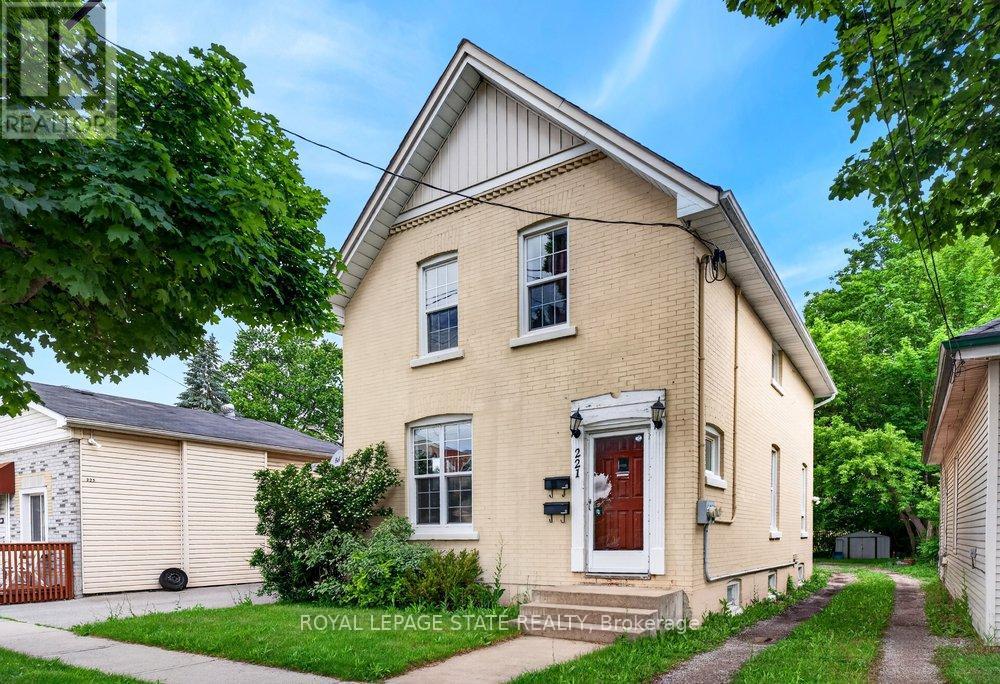
221 Grand River Avenue
Brantford, Ontario
Welcome to Grand River Ave! This amazing duplex is the perfect turn-key investment or ideal for first-time buyers. The rent in one unit will help pay the mortgage which makes it desirable for first time buyers. Featuring two separate 2-bedroom units, each equipped with its own independent hydro and water meters for effortless management. The upper unit boasts a bright layout and convenient in-suite laundry. Main floor boasts of 2 bedrooms + basement family room, separate in-suite laundry. Situated on a premium, deep lot in an attractive neighborhood close to schools, parks, and scenic river trails. Complete with parking space. Do not miss this incredible, versatile opportunity! Updates : Furnace & A/C (2020), Roof (2018), and main floor paint & durable laminate flooring (2021). (id:50787)
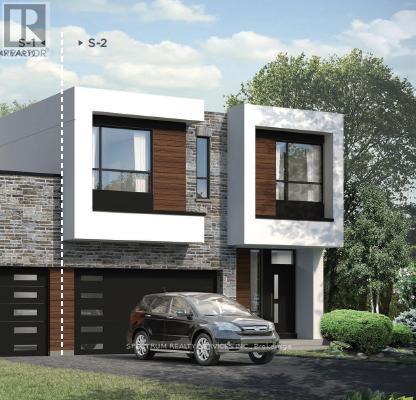
Lot 62-R - 204 Stoneleigh Drive
Blue Mountains, Ontario
Blue Vista by Royalton Homes. This stunning contemporary designed double car garage semidetached home features an open concept flow, with vaulted ceiling in the living room, 3 sided gas fireplace between the kitchen, living room and dining creating a warm and inviting ambiance, with walk out to deck/patio from the bright living space. The kitchen comes with your choice of polished granite or quartz counter tops, extended uppers and 3 appliance plus, washer and dryer conveniently located on the 2nd floor. The dining room has lots of space for entertaining. The second floor has your choice of laminate or broadloom flooring in the bedrooms and this floor is highlighted by a walkout to a lovely large terrace. The basement is unfinished with an option to finish. All interior finishes are to be chosen by the purchaser. There is $7,500.00 decor dollars (no cash value) for you to add those finishing touches you've always wanted done at the Royalton design studio which is conveniently located in Collingwood. Air conditioning is included as well. HST rebate available to qualified buyer (s) ask sales rep for details. (id:50787)
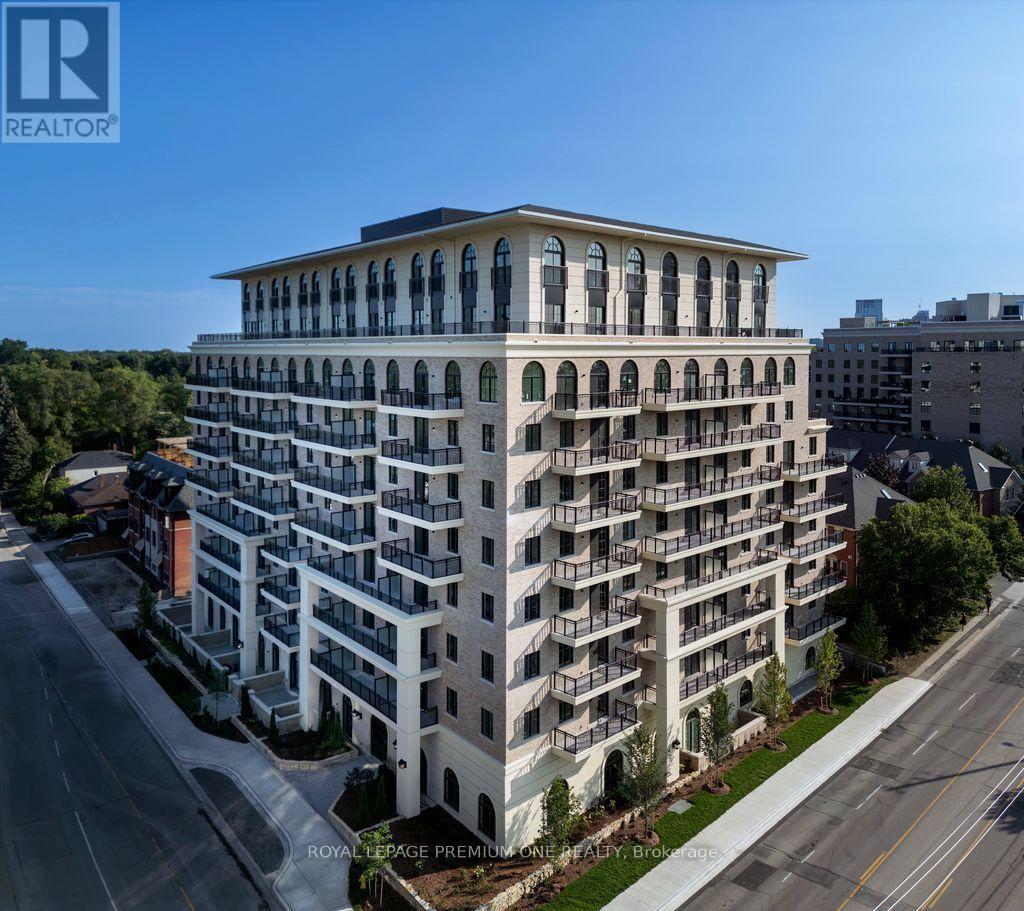
Ph02 - 38 Earlington Avenue
Toronto, Ontario
A RARE TWO-STORY PENTHOUSE ABOVE THE CITY ** Limited time offer - get one month free on a 1 year lease** An extraordinary opportunity to experience two-story pentho1:1-se living define by dram:4tic architecture, exceptional scale, and breathtaking views. This remarkable residence pairs sophisticated interiors with the prestige of a private elevated retreat in the heart of the city. A grand sense of arrival is created by soaring 10-foot ceilings, expansive windows, and an abundance of natural light that accentuates the residence's generous proportions. The thoughtfully designed interiors offer an elegant backdrop for both refined entertaining and effortless everyday living. The true showpiece is the spectacular private terrace, an exceptional outdoor sanctuary overlooking the city. Framed by an unforgettable skyline panorama, it provides a magnificent setting for sunset cocktails, intimate dinners, morning coffee, or entertaining beneath the city lights. Few residences offer the opportunity to experience the skyline quite this intimately. The living area is anchored by a sophisticated fireplace, introducing warmth and ambiance while serving as an elegant architectural local point. The two-level configuration creates a rare sense of privacy and separation, while the elevated finishes and architectural details throughout lend the residence an unmistakably prestigious character. Impressive in scale, exceptional in setting, and distinguished in design, this is penthouse living elevated to an entirely different level. Available: Underground parking ($150/month), Outdoor Parking ($100/rnonth), Locker ($50/month) (id:50787)
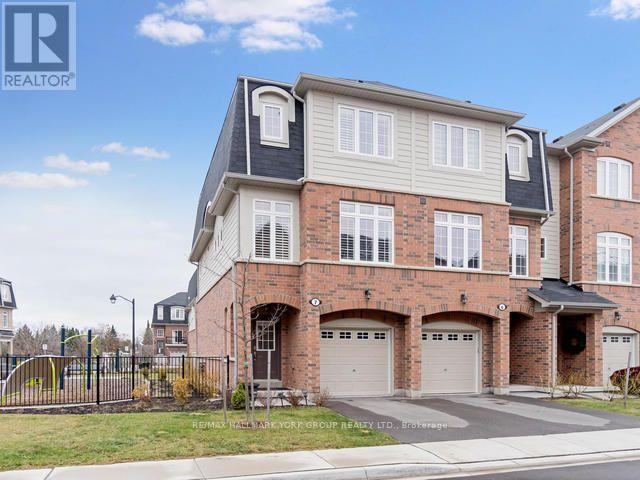
7 - 1133 Haig Boulevard E
Mississauga, Ontario
Stunning Executive End Unit Townhouse Located In Prestigious Lakeview Neighbourhood With Great Schools, Mins From Toronto And Port Credit, Walking Distance To Lake, Parks, Malls, Go, Qew/427, Golf & More. One Of The Best Locations In The Complex! This Beautiful Open Concept Home Features 9Ft Ceilings, Hardwood Flrs, Oak Stairs, Wrought Iron Spindles,Crown Mouldings,Quartz Counter Tops, Pot Lights, Fully Finished Basement! Approx 2000 Sq Of Living Space! (id:50787)
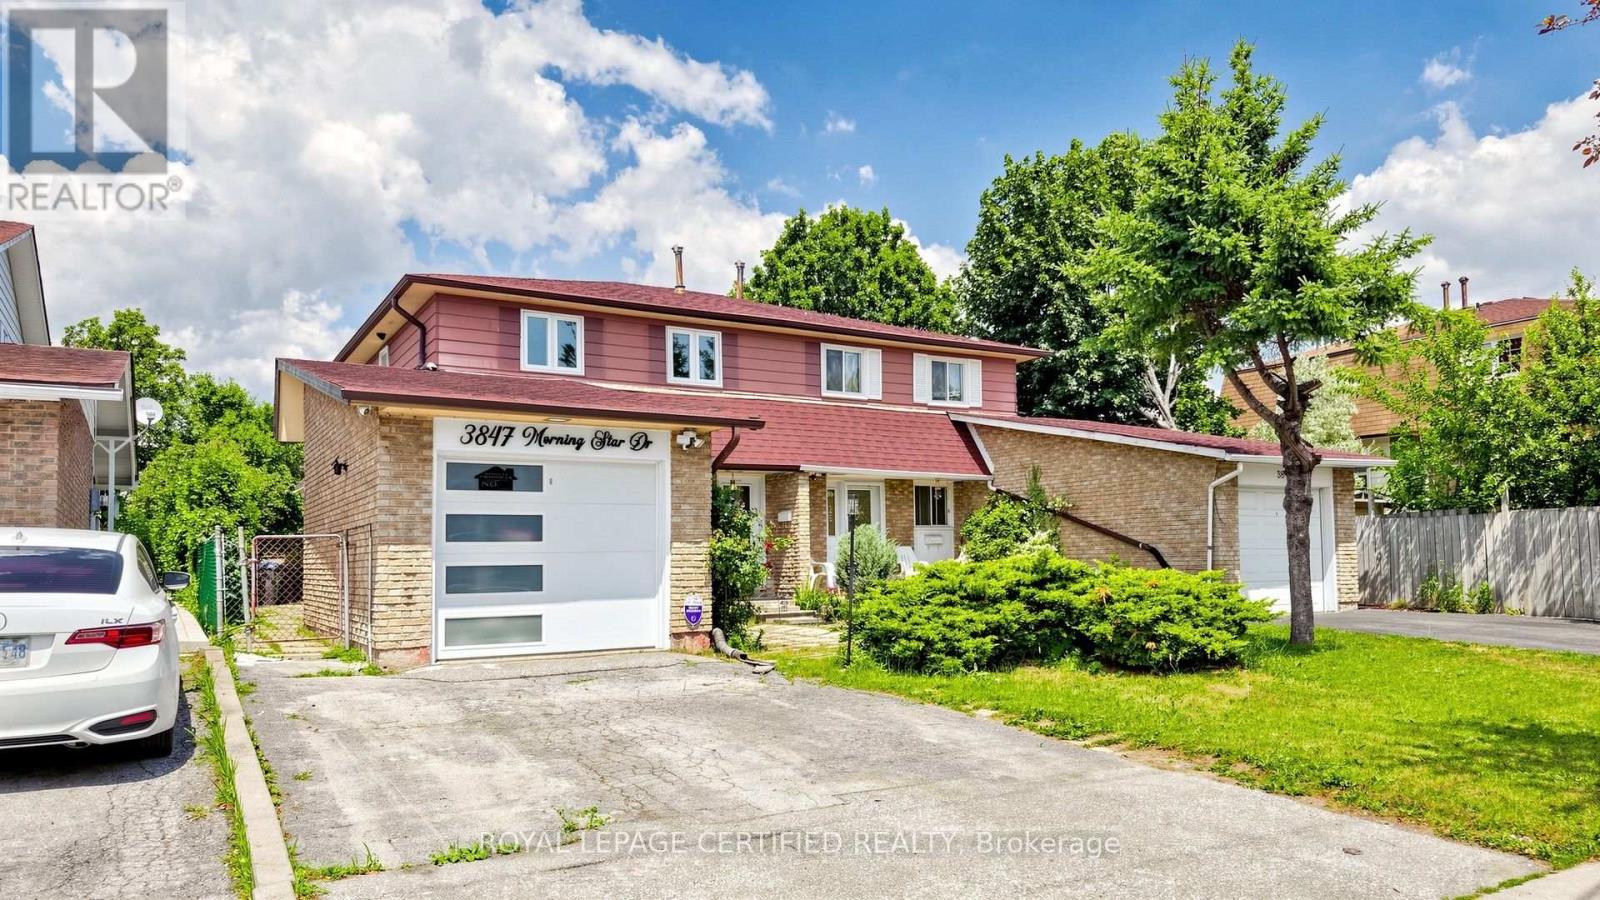
3847 Morning Star Drive
Mississauga, Ontario
Gorgeous, well-maintained 4-bedroom Dream home featuring a legal 1-bedroom basement apartment, ideal for extended family or potential rental income. The brand-new kitchen boasts upgraded stainless steel appliances, quartz countertops, a stylish backsplash, an upgraded refrigerator, and gas stove. Freshly painted throughout, this home offers four spacious bedrooms and an updated bathroom. Energy-efficient windows.Enjoy the bright and inviting Insulated sunroom with laminate flooring, abundant windows, and skylights that fill the space with natural light. Situated in a highly desirable location close to schools, places of worship, shopping, major highways, and public transit right at your doorstep.The property also features a great backyard in a family-friendly, child-safe neighborhood, making it the perfect place to call home (id:50787)
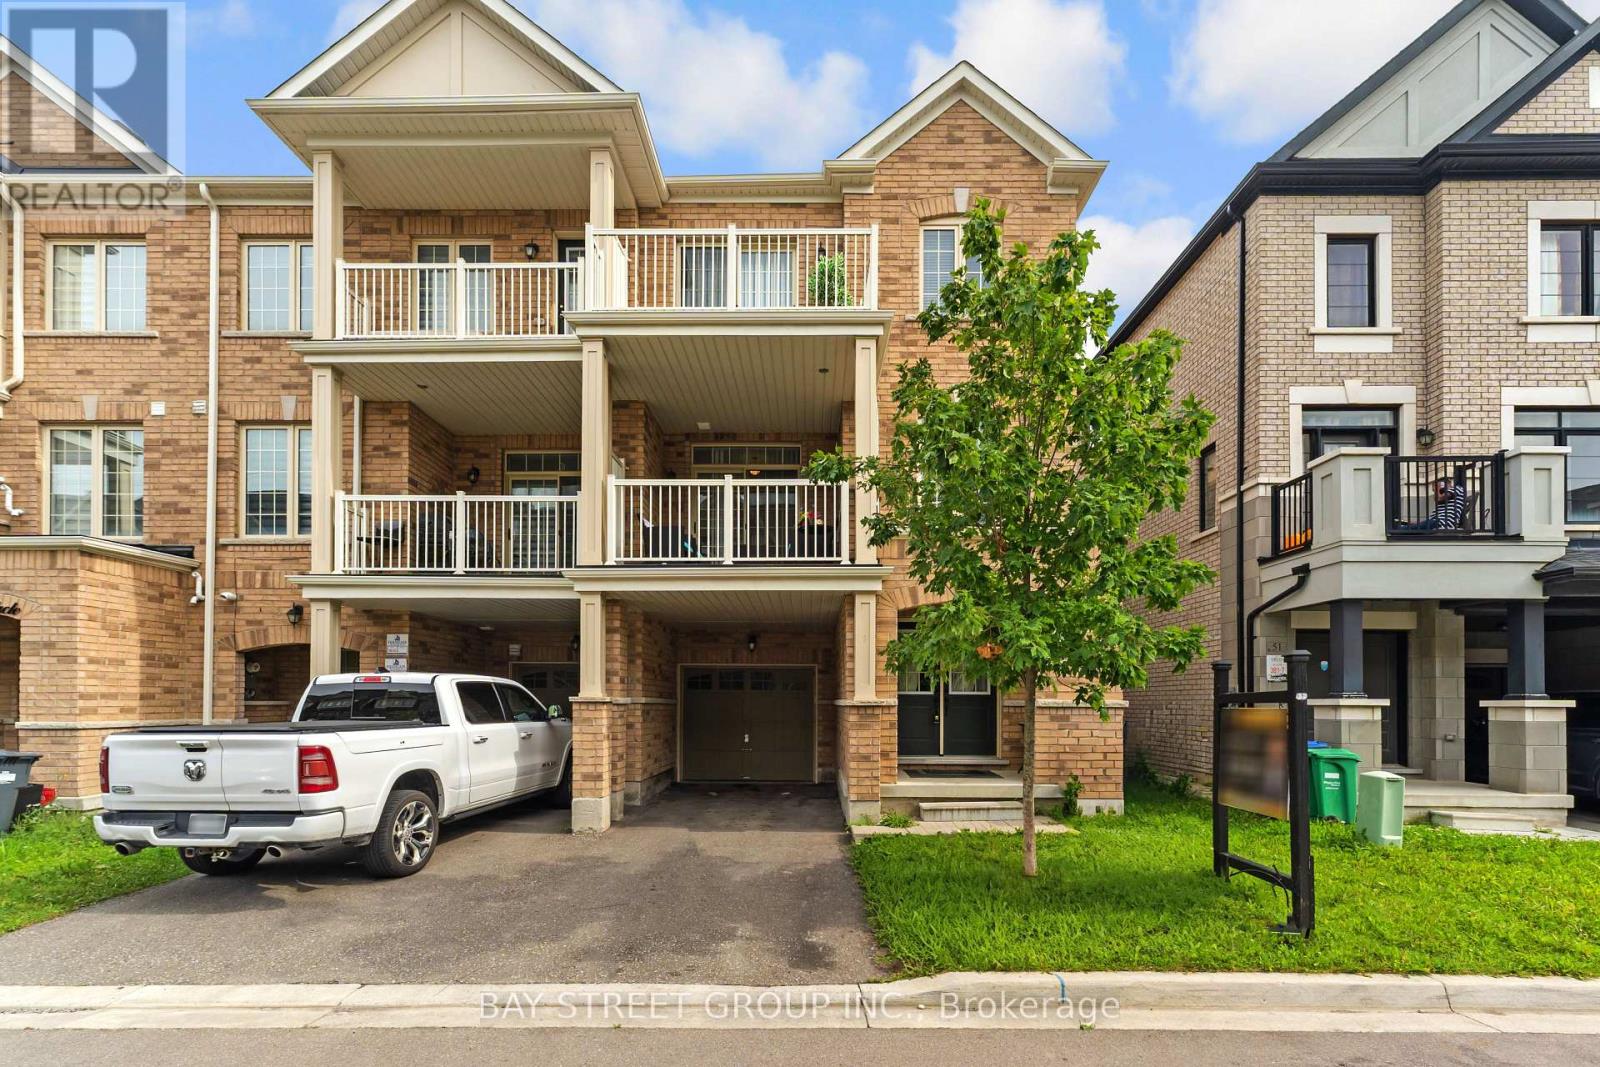
53 Fruitvale Circle
Brampton, Ontario
Welcome to a home that offers the space and independence of freehold ownership with the convenience of a low-maintenance lifestyle. Built in 2021 and lovingly maintained, this stylish 3-storey freehold townhome in booming Northwest Brampton is an ideal opportunity for first-time buyers, young families, professionals or downsizers looking for a move-in-ready home without the upkeep that often comes with traditional properties. There are absolutely no monthly maintenance fees, and the property is thoughtfully designed without a traditional front walkway or backyard to maintain. That means no regular grass cutting and no backyard landscaping to worry about, while still giving you two parking spaces on the private driveway and something many townhomes don't offer - two generously sized private balconies. The ground-floor den immediately adds flexibility to the home. It is an excellent space for a home office, particularly valuable for today's work-from-home lifestyle. The second floor features a practical and highly functional open-concept layout. The spacious living room occupies one side, while the kitchen and dining area sit on the other, creating a natural separation between entertaining and everyday living. The dining area provides direct access to one of the home's spacious balconies, making indoor-outdoor living especially enjoyable during the warmer months. Upstairs, the third floor offers three comfortable bedrooms and two full bathrooms. The primary bedroom is generously sized and features a walk-in closet and private 3-piece ensuite, creating a comfortable retreat at the end of the day. The second bedroom offers excellent space for family, guests or a home office, while the third bedroom comes with direct access to its own private balcony - another unique feature that adds both functionality and lifestyle appeal. A second full bathroom serves the remaining bedrooms. (id:50787)
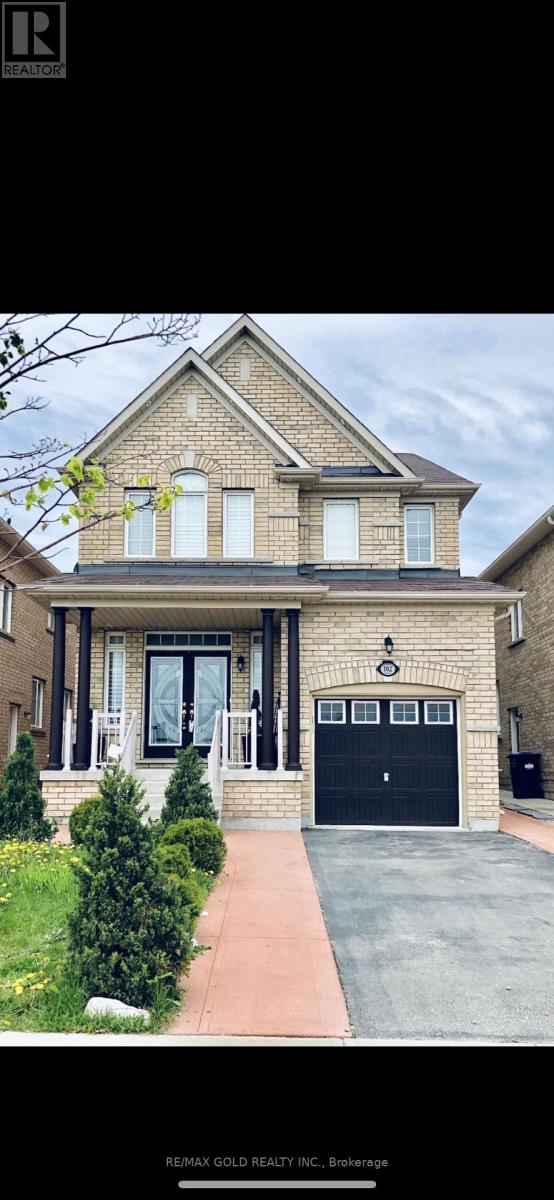
Basement - 102 Gardenbrooke Trail
Brampton, Ontario
Beautiful Legal upgraded Basement Apartment With 2 Bedrooms,Large Kitchen And Living room. Great Location With Proximity To Schools, 427 Highway, Place Of Worship, Banks, Transit And Lot More. With Separate Laundry,One Parking Spot. 30% Utilities to be paid by Tenant. (id:50787)
3512 Positano Place
Mississauga, Ontario
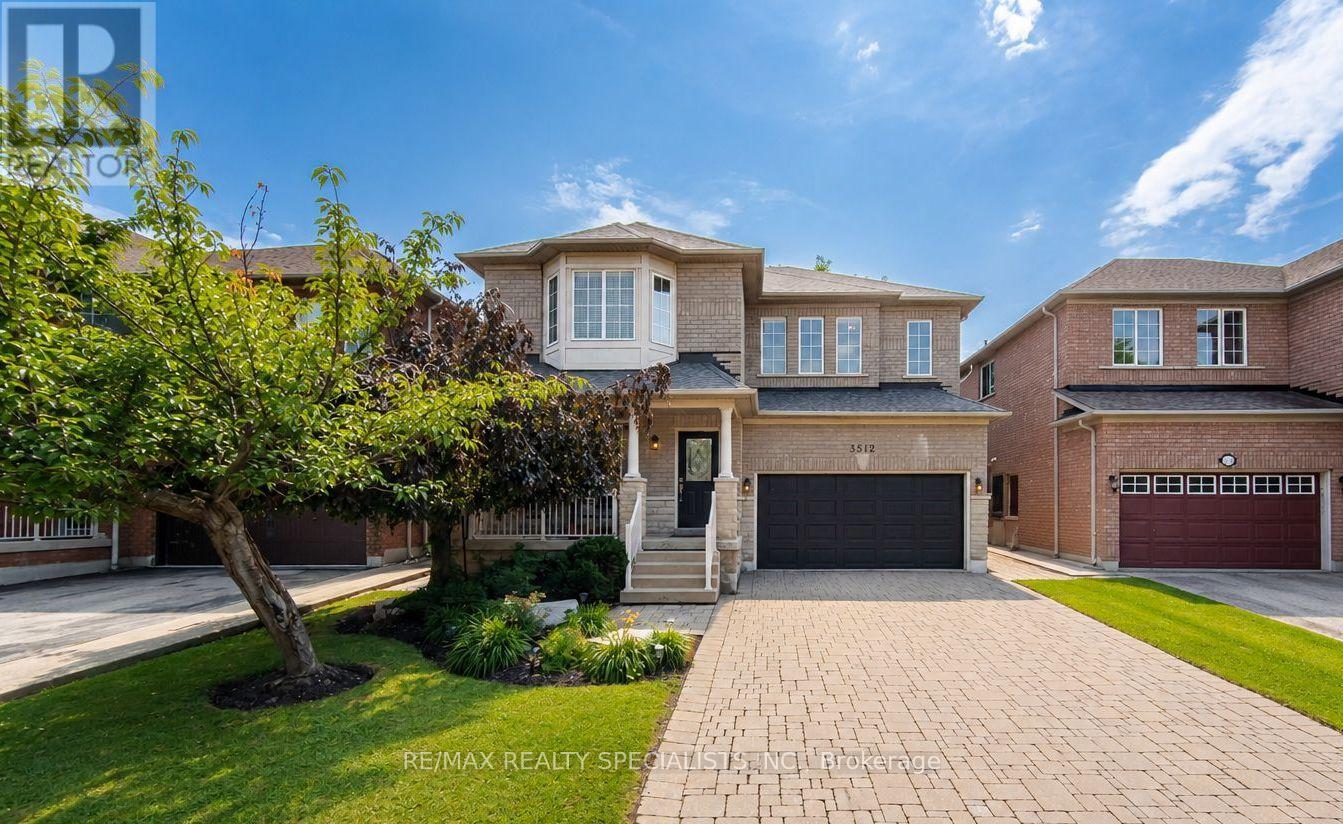
Welcome to a beautifully maintained over 2,400 sq. ft. family home. Nestled on a quiet street with no sidewalk, In one of Mississauga's most desirable neighbourhoods. This home offers excellent curb appeal with an interlock driveway, covered front porch, double garage and landscaped grounds. Designed with both everyday living and entertaining in mind, the main floor features bright, spacious principal rooms and a functional layout. The renovated eat-in kitchen showcases quartz countertops, a centre island, stylish backsplash, stainless steel appliances and plenty of cabinetry, while the breakfast area walks out to the private backyard patio for effortless indoor-outdoor living. The inviting family room is filled with natural light and centred around a cozy gas fireplace. Separate living and dining rooms offer flexibility for entertaining, family gatherings or a home office. A renovated powder room and spacious laundry room with direct garage access complete the main level. Upstairs, you'll find four generous bedrooms, including a spacious primary suite with a sitting area, his-and-hers closets, including a walk-in, and a private ensuite. The remaining bedrooms provide plenty of space for a growing family, guests or work-from-home flexibility. The full unfinished basement, complete with a rough-in for a future bathroom, offers outstanding versatility. Create the recreation room, home theatre, fitness area, additional bedrooms or in-law suite that best suits your family's needs and lifestyle. Located in the heart of Churchill Meadows, you're within walking distance of top-rated schools, parks, Churchill Meadows Community Centre and Mattamy Sports Park. Erin Mills Town Centre, Credit Valley Hospital, Ridgeway Plaza, Streetsville, Meadowvale GO Stations, shopping, restaurants and Highways 403 and 407 are all just minutes away. (id:50787)
60 Blue Spruce Street
Brampton, Ontario
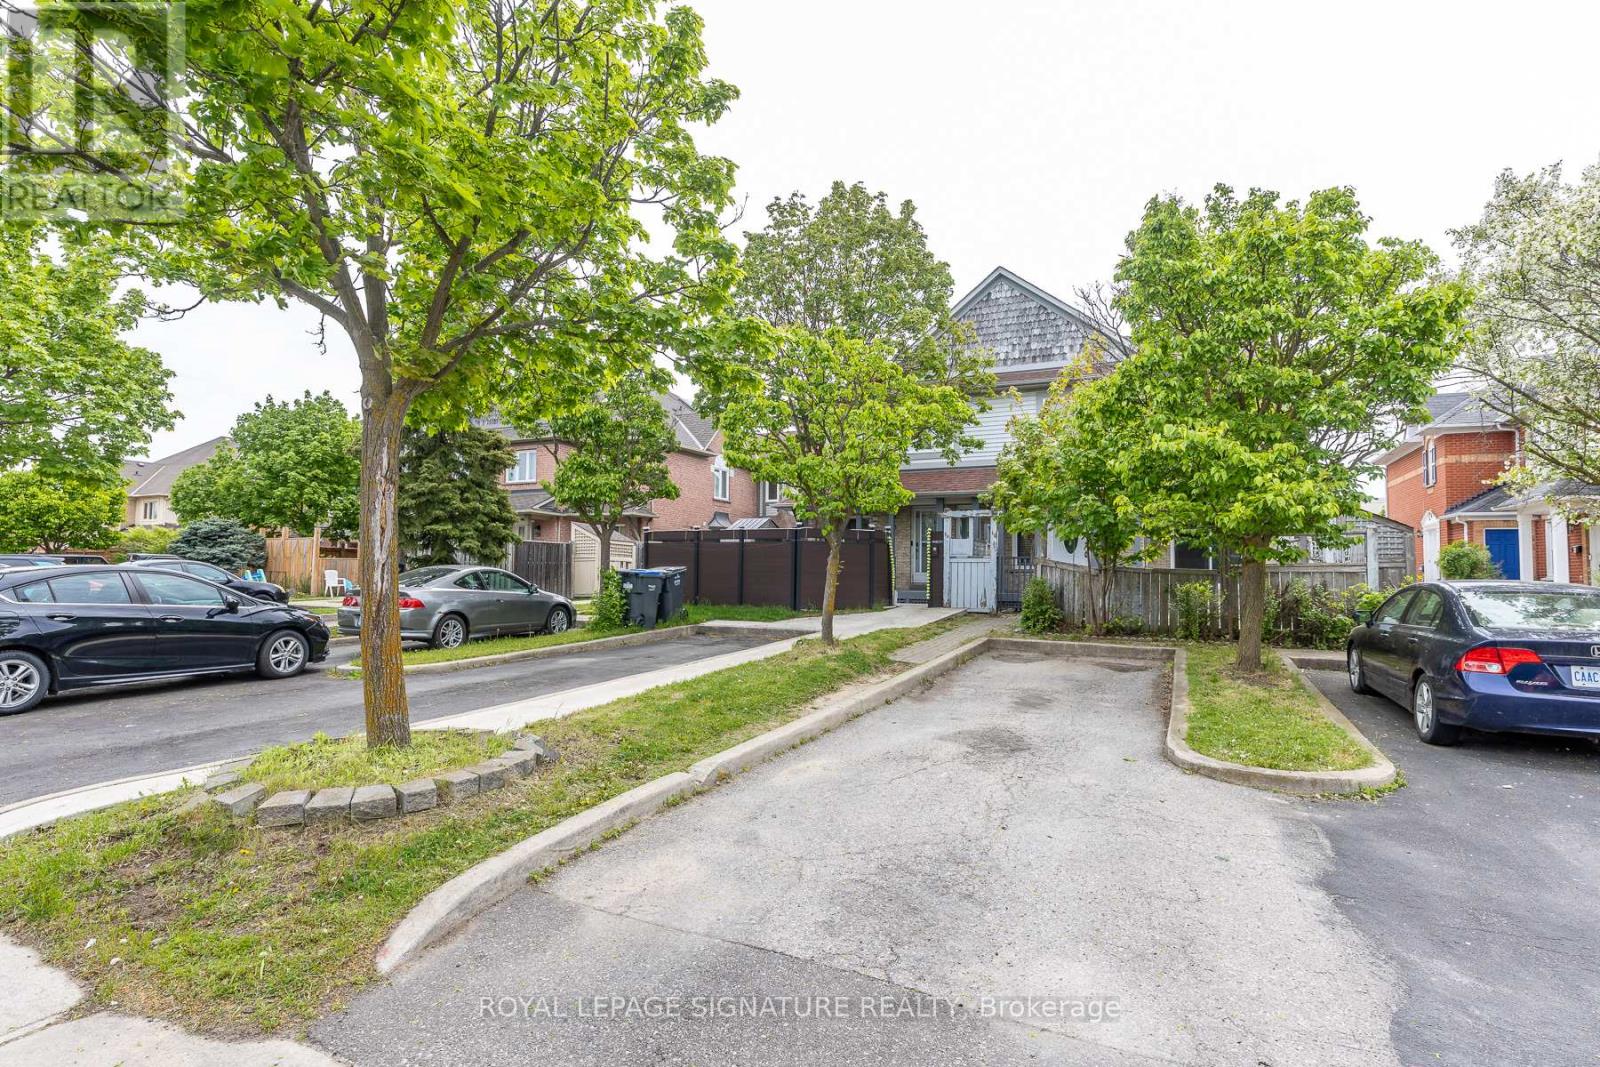
Fantastic Freehold Townhouse! This clean, well-maintained, and spacious 3-bedroom family home offers a functional and well-designed floor plan, making it an excellent opportunity for first-time buyers, families, or investors. Situated on a quiet, family-friendly street, it is just steps from schools, shopping, parks, public transit, and major transportation routes.The bright and spacious primary bedroom features a walk-in closet, while the other two generously sized bedrooms offer plenty of natural light. Enjoy peace of mind with thousands spent on major updates, including newer roof, windows, and sliding patio door (2020), furnace (2024), and central air conditioning (2025). The home has been freshly painted and features laminate flooring, modern pot lights, and a bright, inviting interior. A move-in-ready home offering outstanding value in a convenient location-don't miss this opportunity! (id:50787)
234 Avondale Boulevard
Brampton, Ontario
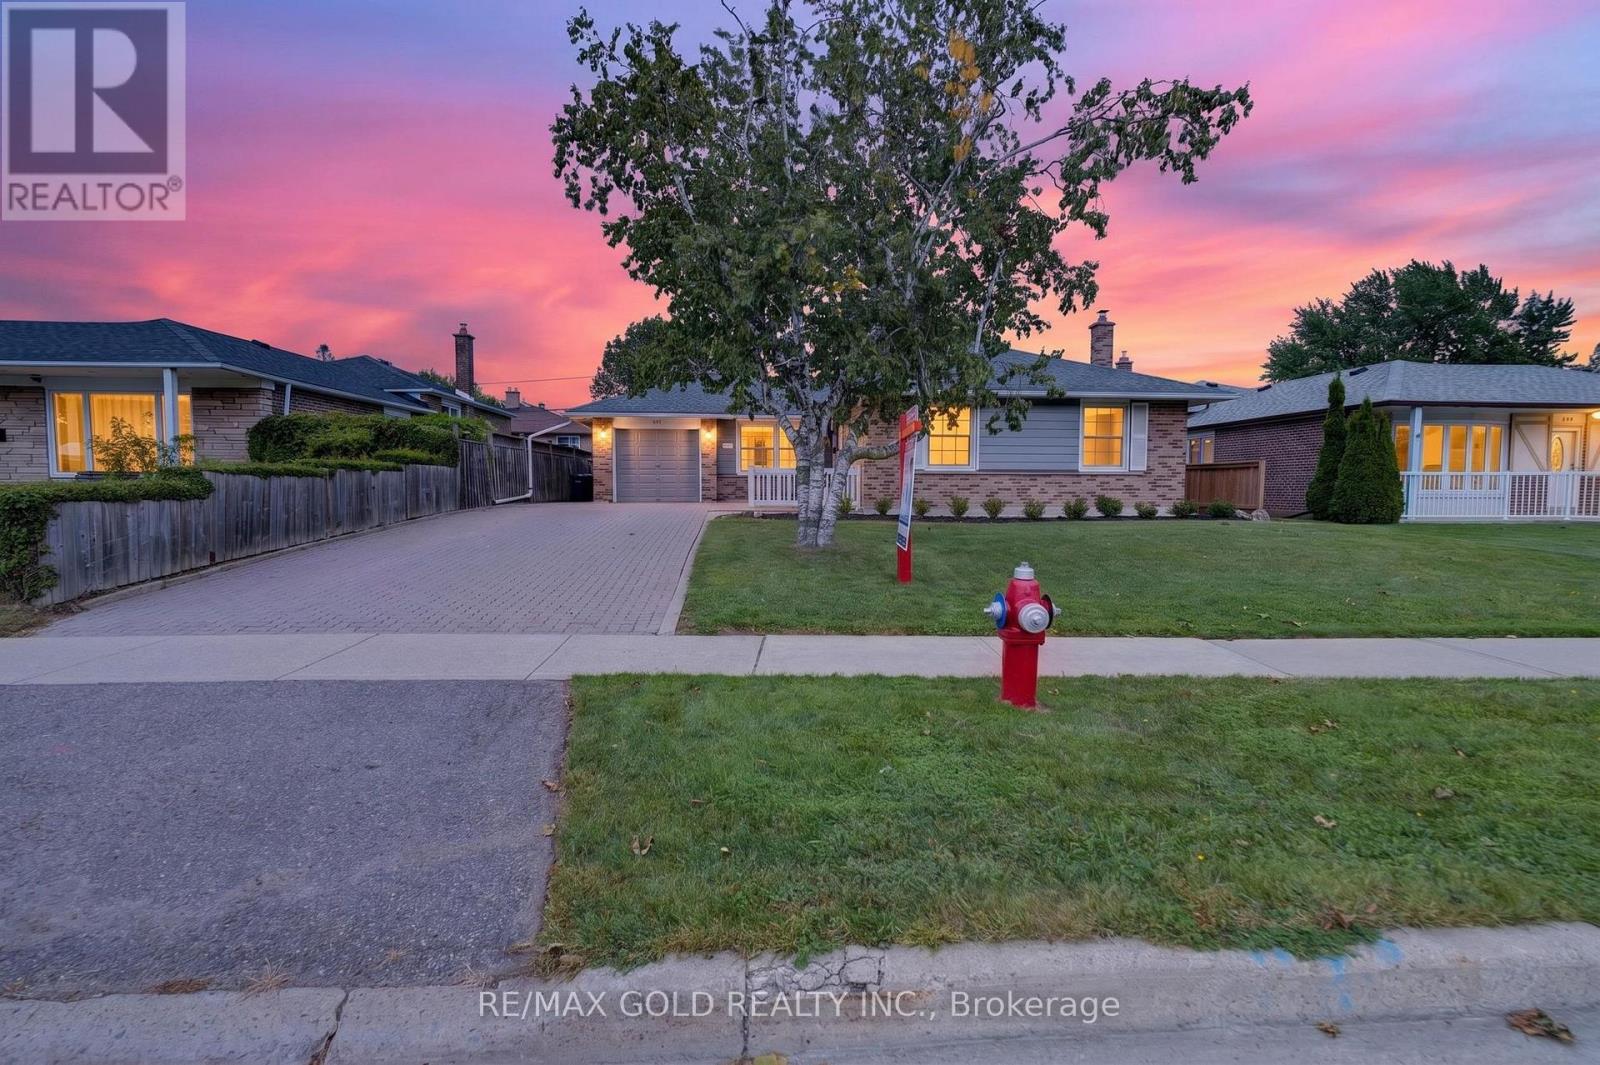
Welcome to 234 Avondale Blvd., Brampton: Beautiful Well Maintained 3 + 1 Bedrooms' Detached Bungalow in Desirable Avondale Community of Brampton close to Go Station on ~110ft deep lot with Great Curb Appeal Features Grand Welcoming Foyer Leads to Extra Spacious Living Room Overlooks to Interlocked Front...Family Sized Dining Area Overlooks to Privately Fenced Manicured Backyard...Large Upgraded Modern Eat in Kitchen with Brand New/Newer Appliances, Granite Counter Top...3 + 1 Generous Sized Bedrooms Full of Natural Light...2 Full Upgraded Washrooms...Finished Basement with Separate Entrance through covered Porch with Interlocked Walkway on the Side...Huge Recreation Room with Electric Fire Place and Wet Bar Perfect for Indoor Entertainment with Family and Friends...Bedroom and Full Washroom Perfect for Large or Growing Family...Single Over sized car garage with extra wide driveway with 4parking...Ready to move in home with lots of potential from basement conveniently located within walking distance to schools, parks, public transit, places of worship, Highways 410 &407; GO Station and Much more... (id:50787)
405 - 3590 Kaneff Crescent
Mississauga, Ontario
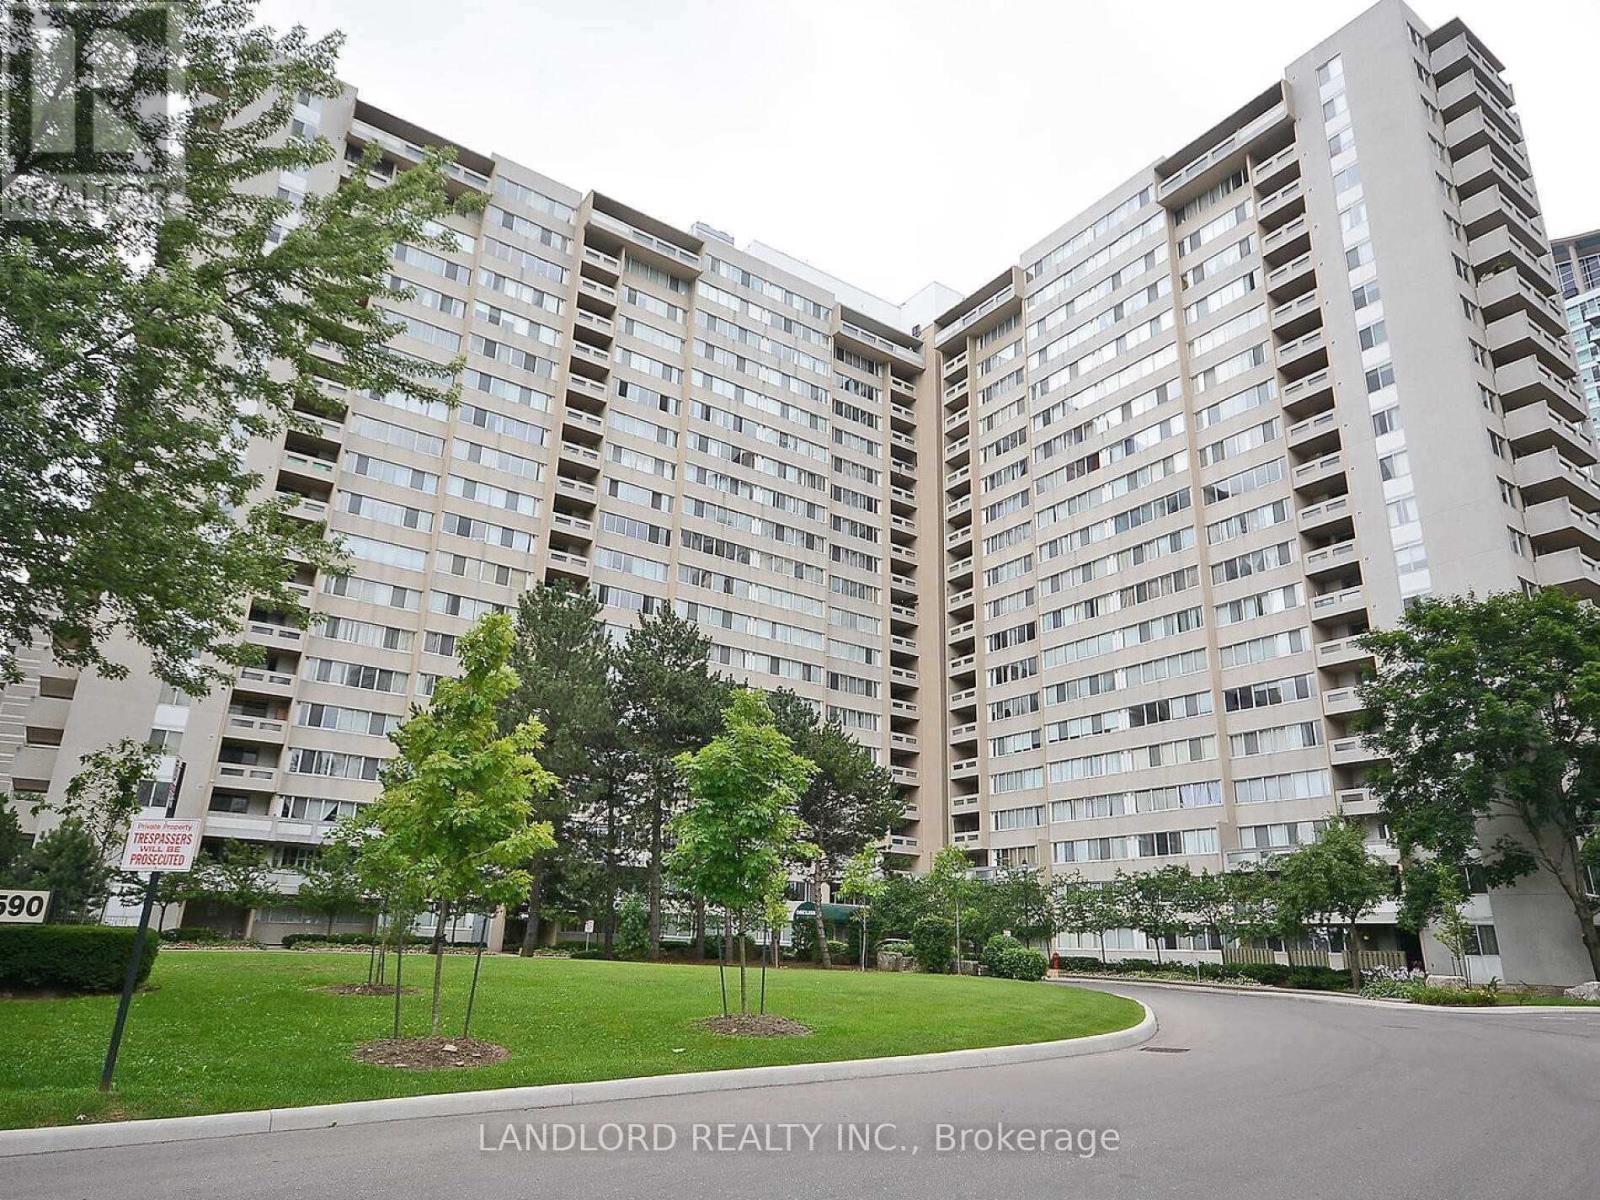
Amazing 2 Bedroom, 1.5 Bathroom Suite Located In A Fantastic Area Of Mississauga. Laminate Flooring Throughout. Stainless Steel Appliances. Beautiful And Bright, This Large Suite Will Not Last Long. Lots Of Building Amenities And Just Steps To Shopping, Transit, And Highways. 2 Parking Spots And A Locker Come With The Suite. A Must See! (id:50787)