
2607 - 20 Soudan Avenue
Toronto, Ontario
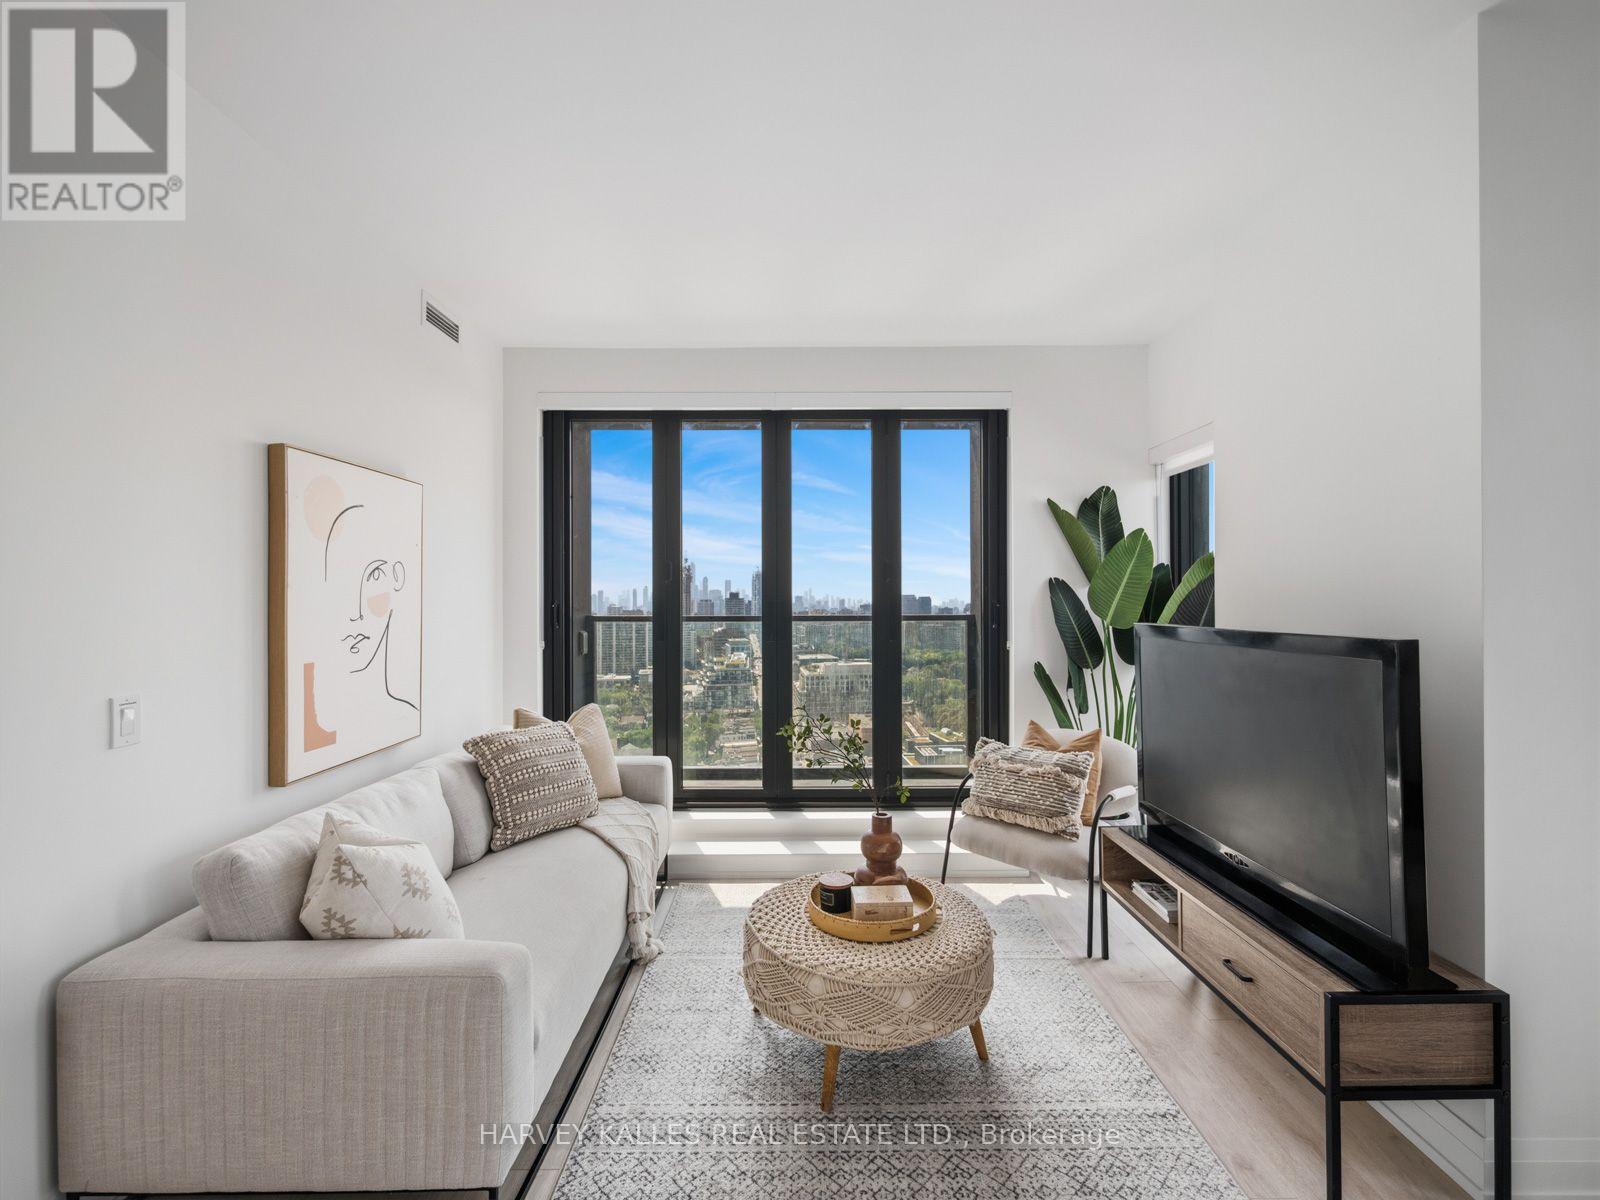
Experience Refined Midtown Living At Y+S Condos, The Newly Completed Jewel Of Yonge & Eglinton. This Brand New, Never Lived In Two Bedroom, Two Bathroom Suite Offers Approximately 871 Sq Ft Of Beautifully Designed, Highly Functional Living Space. A Thoughtful Open Concept Layout Features Excellent Bedroom Separation, Floor To Ceiling Windows, Sleek Contemporary Finishes, Integrated Appliances And A Balcony Off The Living/Dining Area. Bright, Spacious Principal Rooms And Generous Storage Make This A Condo That Is As Practical As It Is Beautiful. An Exceptional Opportunity To Purchase Directly From The Builder, With The Purchaser Potentially Eligible To Apply For Applicable HST Rebates, Subject To Qualification. Buyer To Obtain Independent Tax And Legal Advice And Make Their Own Application. Steps To The Subway, Restaurants, Cafes, Parks And Everyday Conveniences, With Farm Boy Right Across The Street. Exceptional Building Amenities Complete The Best Of Midtown Living. (id:67731)
26 Barton St. Street E
Hamilton, Ontario
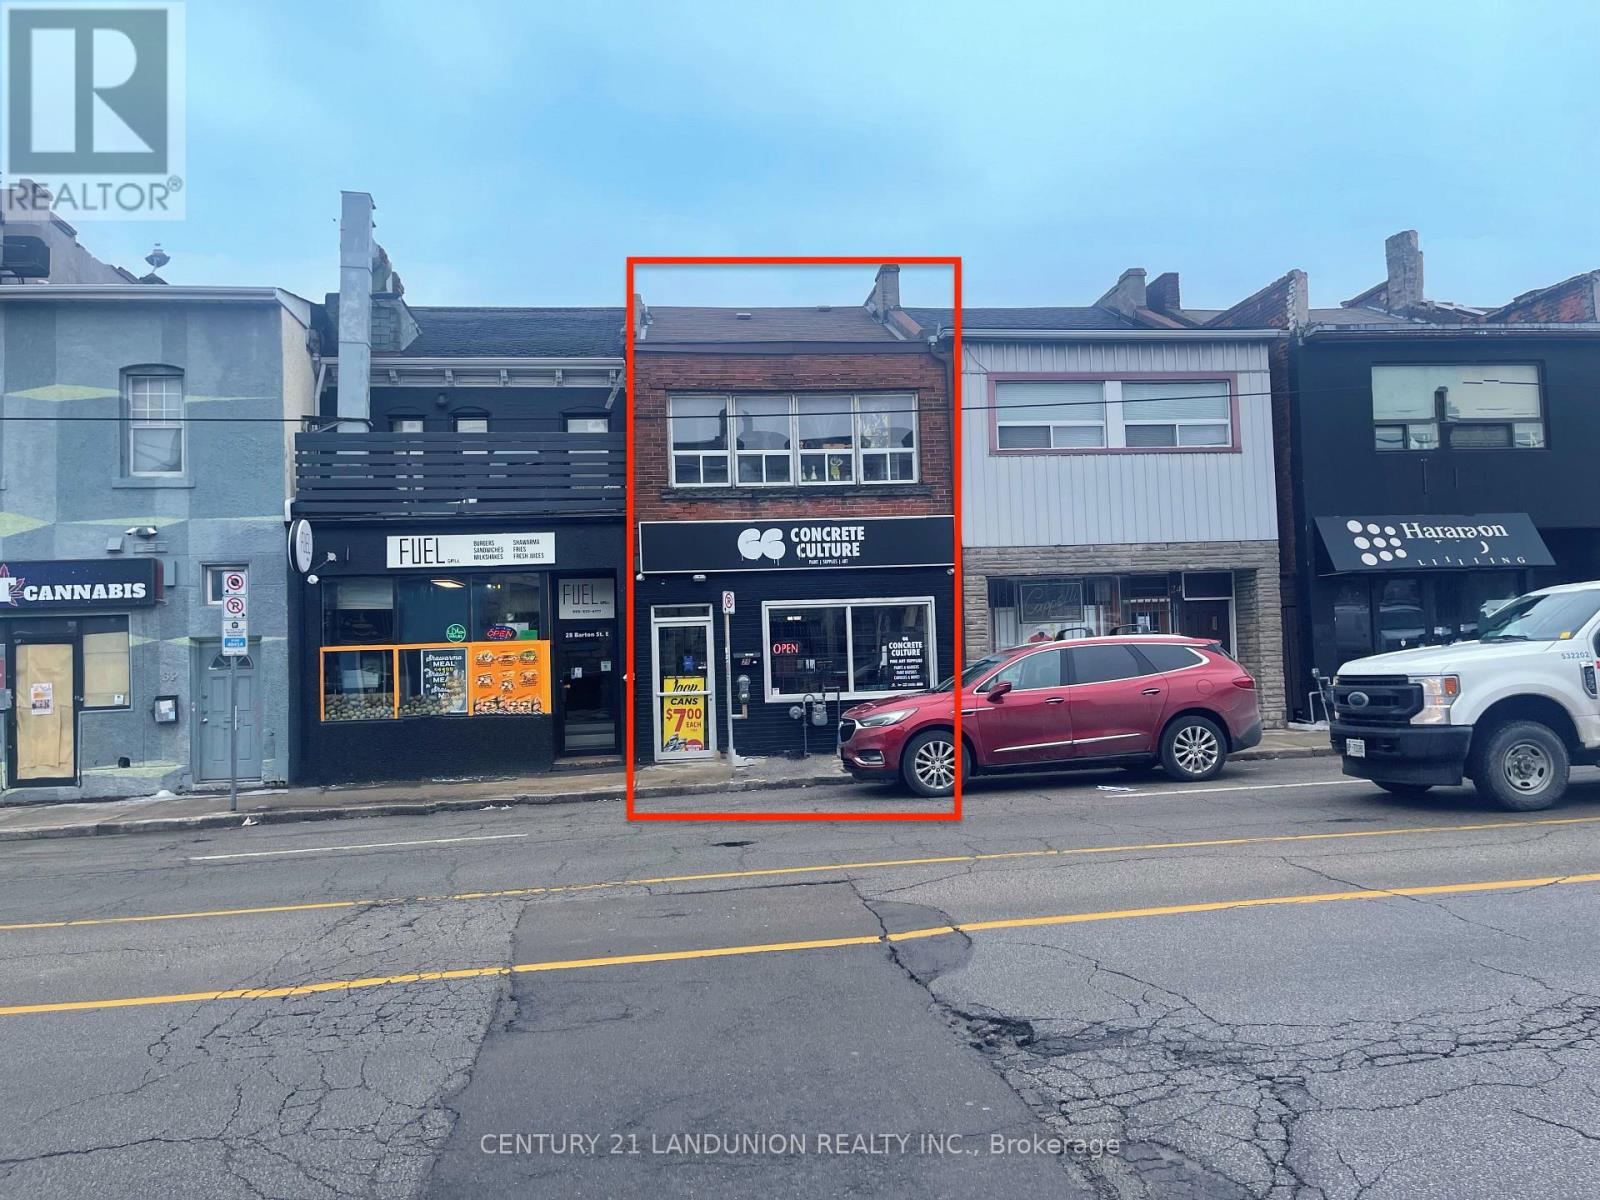
Investment Opportunity! Located In Central Downtown Hamilton, Currently Setup As 1 Store Front Unit (Tenanted), 1 Bedroom Apartment on Main Floor (Tenanted), Two Bedroom Apartment On 2nd Floor (Tenanted). Great Business Exposure And Traffic. ** This is a linked property.** (id:67731)
2309 - 15 Queen Street S
Hamilton, Ontario
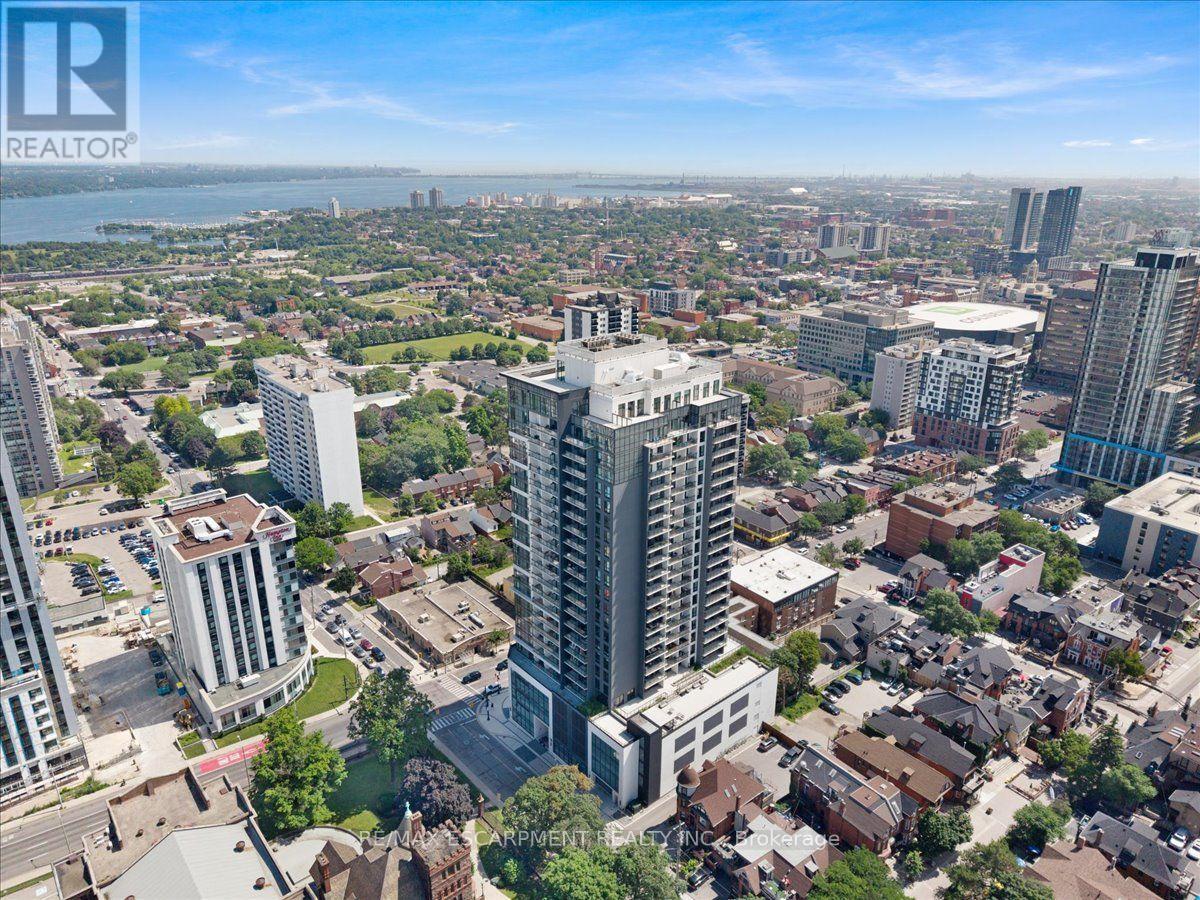
Welcome to penthouse living at Unit 2309, 15 Queen Street South, in the heart of downtown Hamilton. This impressive 2-bedroom, 2-bathroom Washington Fusion-style suite faces the Hamilton waterfront and offers breathtaking panoramic views stretching toward the Toronto skyline. The bright and spacious open-concept layout features 9-foot ceilings and numerous upgrades throughout. The modern kitchen is complete with quartz countertops, stainless steel appliances, ample cabinetry, and an oversized island ideal for dining, entertaining, or working from home. The sun-filled living area opens directly onto an oversized private balcony, creating the perfect space to relax, host guests, and enjoy the incredible city and waterfront views. Both bedrooms are generously sized, including a spacious primary bedroom with its own private ensuite bathroom. The second bedroom provides excellent flexibility for guests, family, or a home office. Residents enjoy outstanding building amenities, including a fully equipped fitness centre, party room, outdoor BBQ area, visitor parking, and a secure underground parking garage. One underground parking space is included. Ideally located near Locke Street, Hess Village, restaurants, cafés, shopping, public transit, the Hamilton GO Centre, downtown amenities, and quick access to Highway 403. This exceptional penthouse combines modern style, impressive upgrades, outstanding amenities, and unforgettable views in one of Hamilton's most convenient locations. (id:67731)
10 Palling Lane
Barrie, Ontario
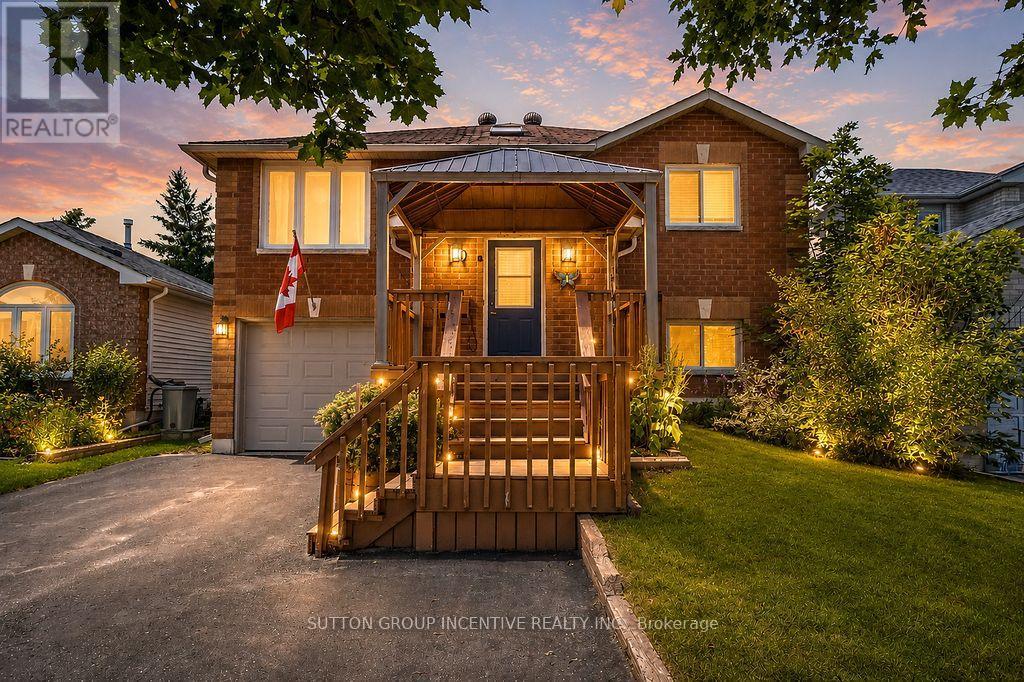
Check out this all brick 3 plus 1 bedroom, 2 bathroom fully finished home on a very quiet and mature street in the popular east end of Barrie, featuring a walk-out basement, as well as an entrance into the lower level through the attached garage. Updates include: shingles (2019), insulated garage door (2019), garage door opener (2022), upgraded insulation (2018), all main floor windows (2018), 2 sliding patio doors (2018), new hot water heater, permanent gazebo and composite decking at front of house (2023). Furnace and fireplace regularly serviced. With a lower level kitchenette, the convenient layout of this home easily lends itself to the possibility of in-law capability. The large, landscaped back yard is fully fenced with raised garden beds and a sturdy wood garden shed. The driveway has just been freshly sealed. Located close to Georgian College, RVH, Hwy. 400, as well as all of the great amenities that Barrie has to offer. Enjoy the close proximity to schools, beaches, golf courses, ski resorts, biking/hiking trails, community centers and more! Easy to show, and flexible closing available. Book your showing today! (id:67731)
15 Bond Crescent
Richmond Hill, Ontario
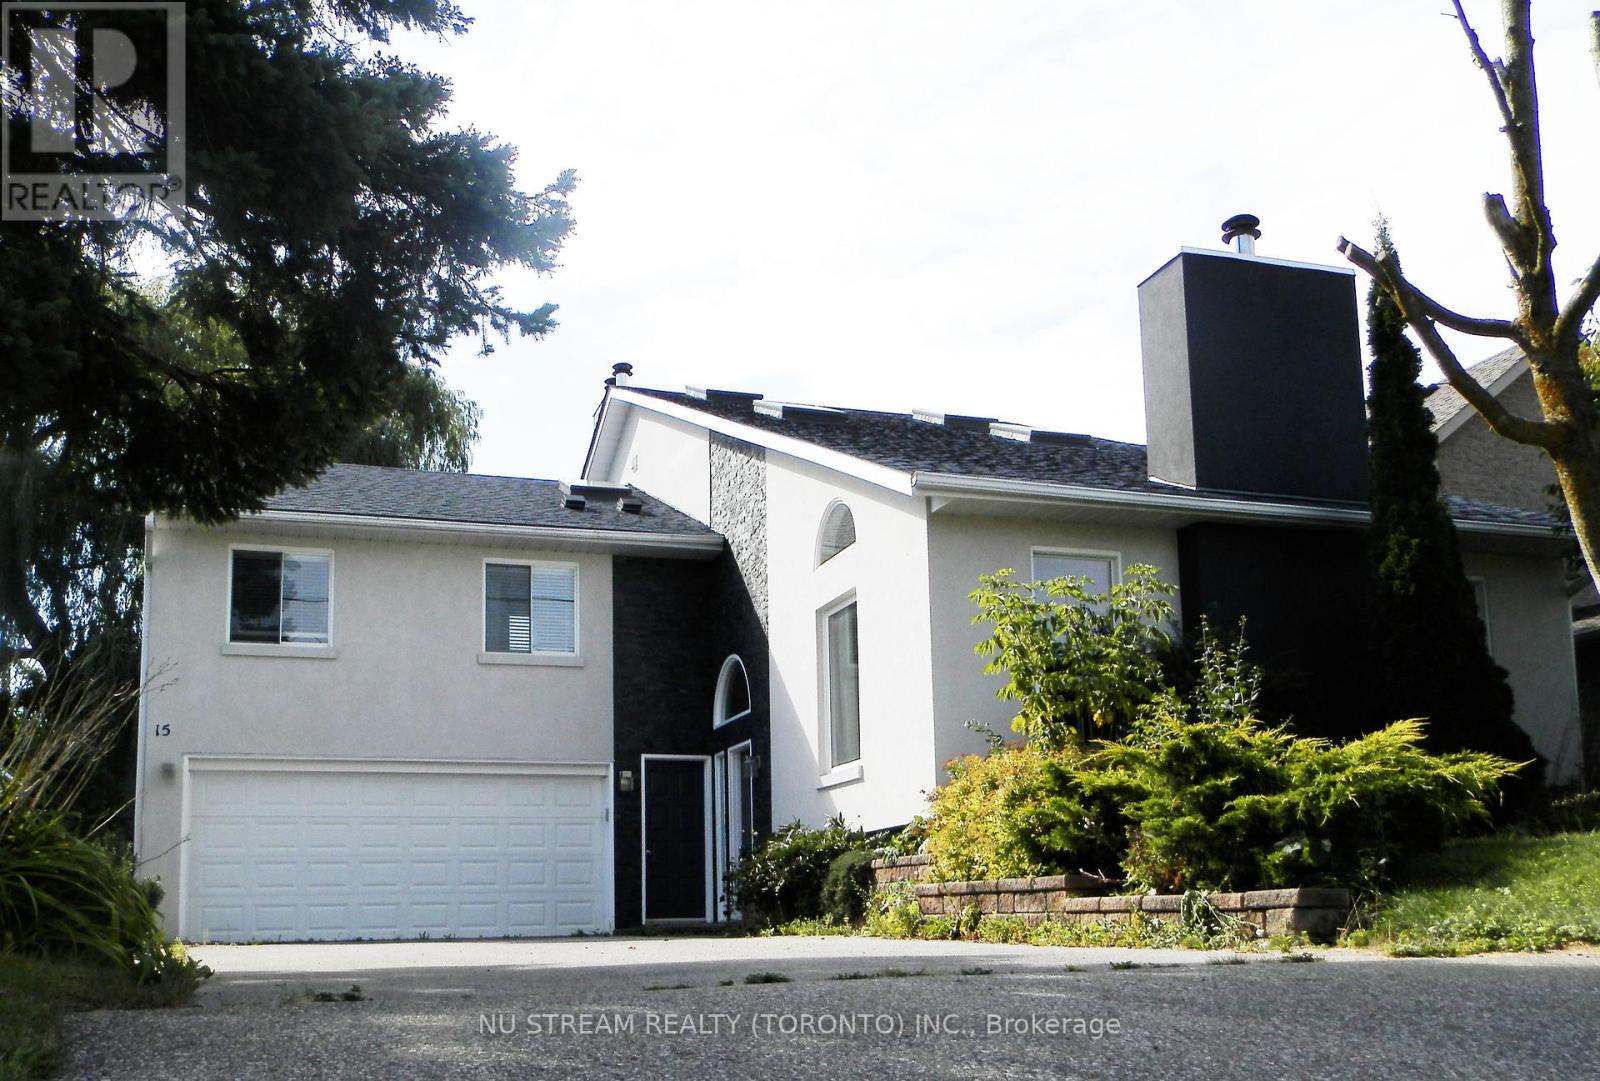
Stunning 5 Bdrms (2995 Sqft) Home In Breathtaking Setting!Much Larger Than It Looks! This Delightful Family Home Will Impress Those Looking For Space, Charm And Design. Renovated From Top To Bottom, This "Must See" Home Has Countless Custom Upgrades, Open Concept Main Floor With Formal Living/Dining Rms, Cathedral Ceilings, Renovated Kitchen With Breakfast Bar, Cozy Family Room That Opens To Multilevel Ipe Deck And Stone Patio With Views Of Pond & Mature Trees. (id:67731)
14 Guildwood Drive
Clarington, Ontario
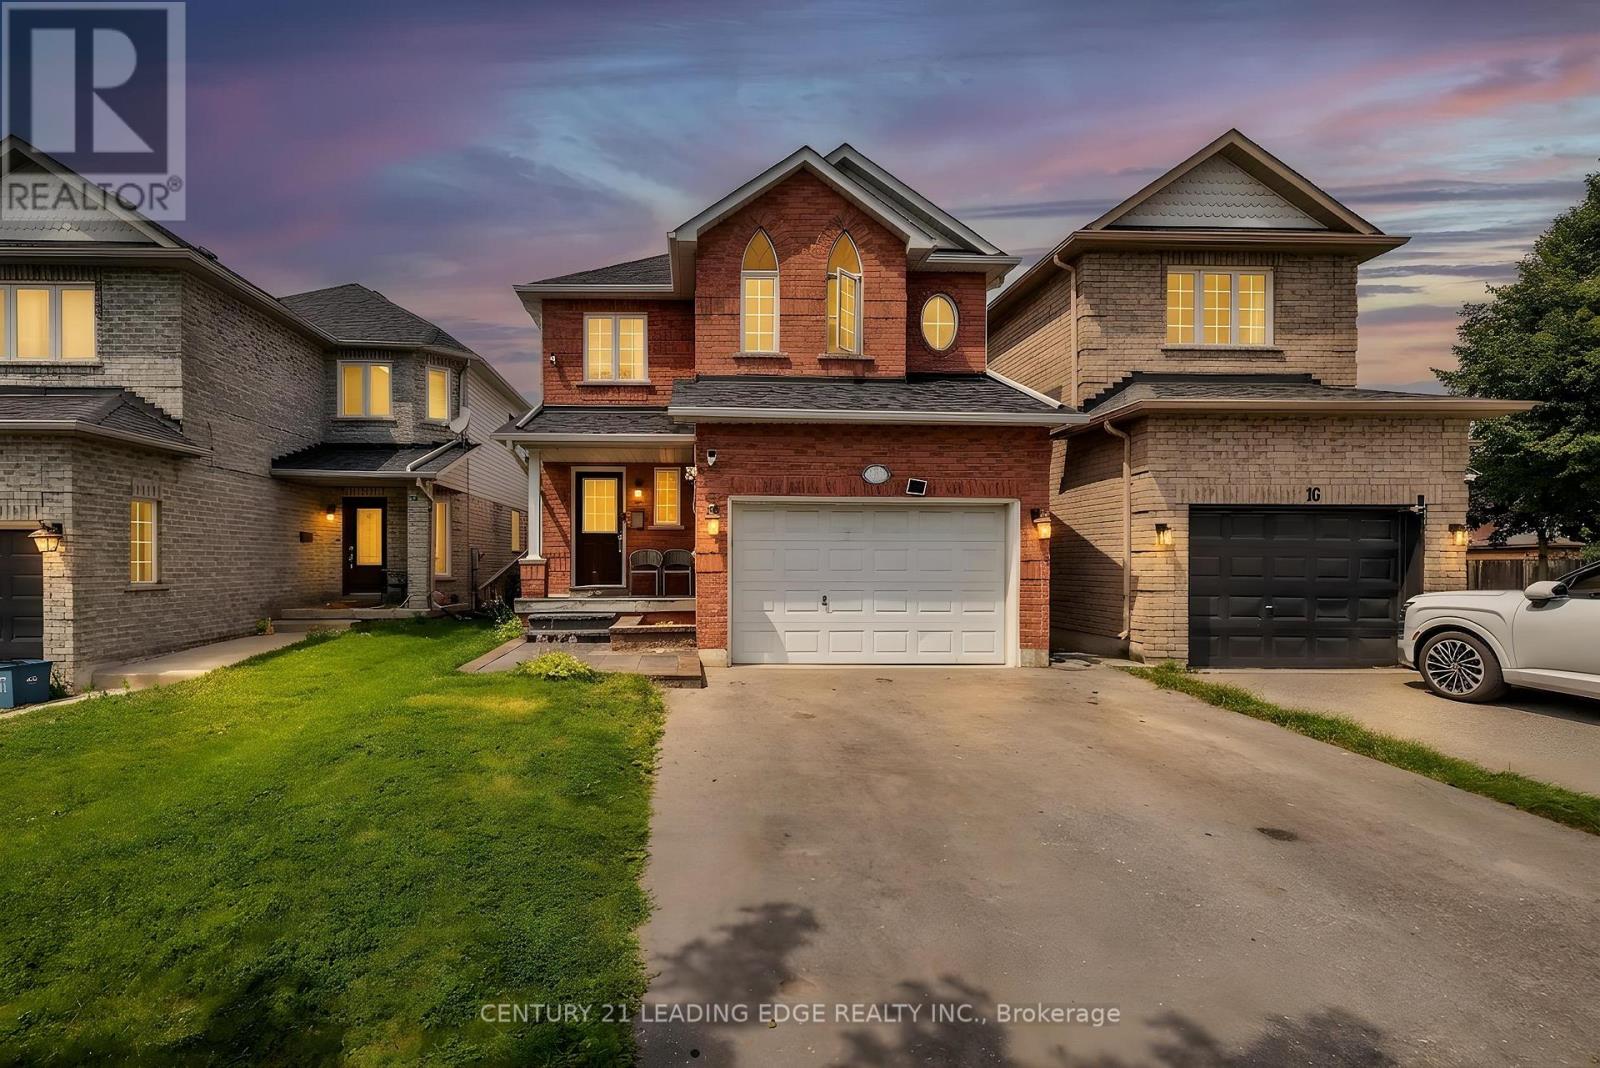
Welcome to this Beautiful 1625 Sq. Ft. Home nestled in one of Bowmanville's more desirable family-friendly Neighbourhoods. Bright and inviting, the spacious eat-in kitchenThis Home Features A Bright, Eat-In Kitchen offers ample cabinetry and a walkout to a private stone patio - perfect for outdoor dining, entertaining, or relaxing. The open concept living and dining area features hardwood flooring and plenty of natural light, creating a warm and welcoming space for everyday living. The generous primary bedroom includes an oversized double closet and a private 4 piece ensuite. Three additional well sized bedrooms provide flexibility for growing families, guests, or a home office. The fourth bedroom boasts impressive 10 foot vaulted ceilings and can easily serve as a family room, media room, or playroom. The finished basement offers additional living space and endless possibilities for entertaining, recreation, or relaxtion. Located close to schools, parks, shopping, restaurants, transit, and easy access to highway 401, this is an excellent opportunity to own a well maintained home in a sought after Clarington community. Don't miss your chance to make this wonderful property your next home! (id:67731)
Basement - 32 Frey Crescent
Toronto, Ontario
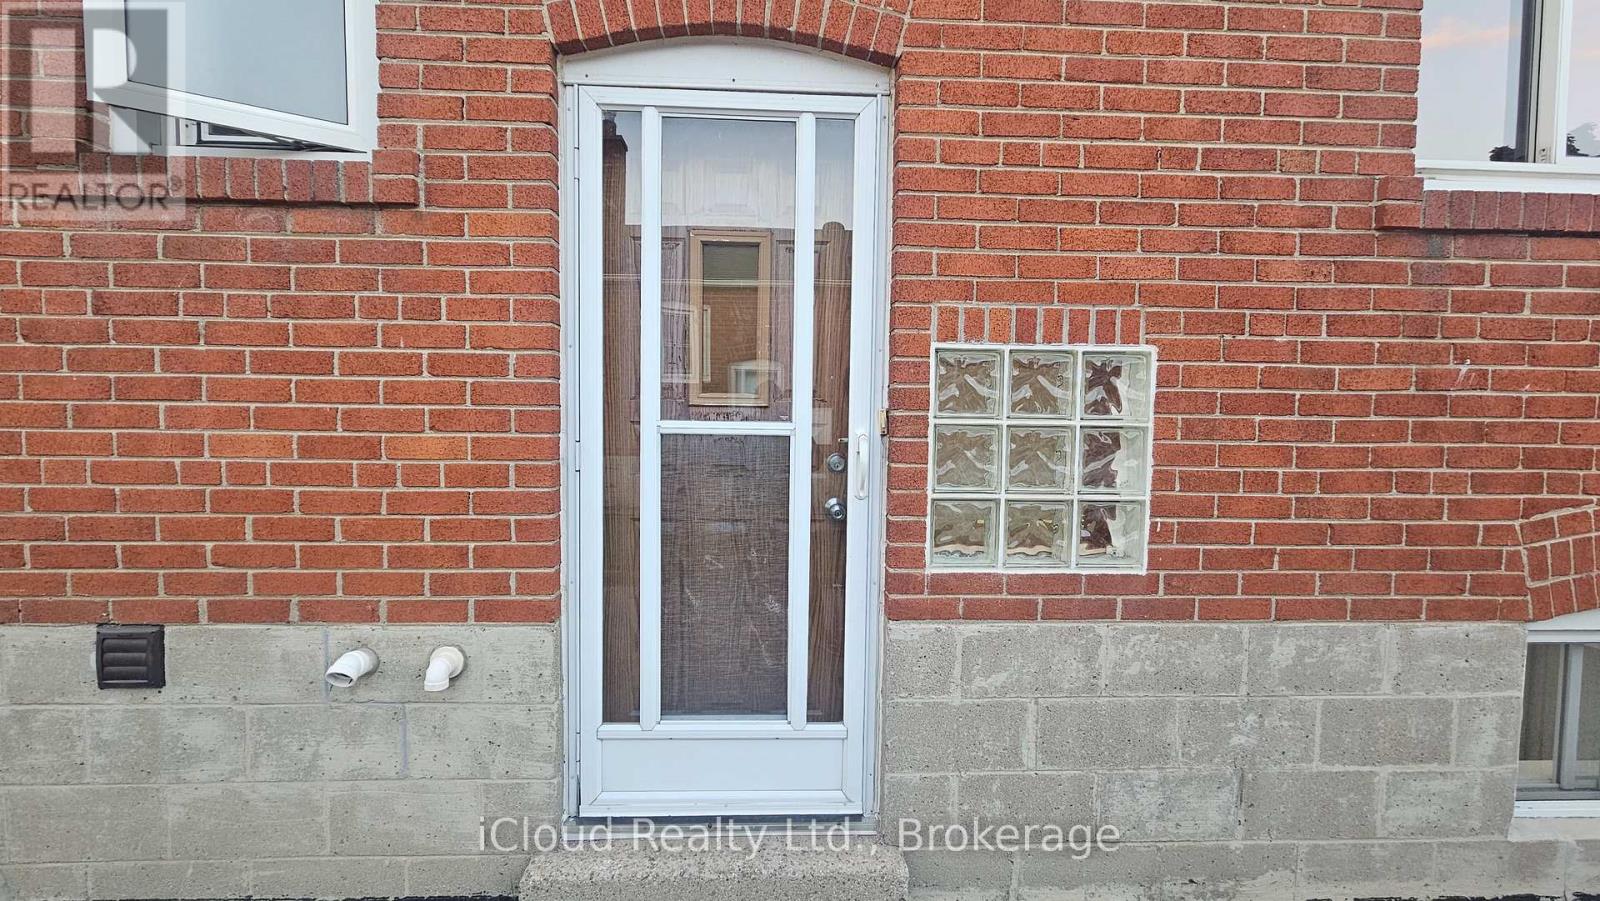
Spacious and recently renovated 3-bedroom basement of a solid-brick bungalow in the highly desirable Wexford-Maryvale community. Features a bright and functional layout, **separate laundry**, new kitchen, overly sized primary bedroom, private driveway parking, and access to a generous backyard (shared w/ main floor tenant). Conveniently located close to parks, schools, shopping, TTC, places of worship, and all essential amenities. Great opportunity to lease a comfortable family home in a sought-after East End neighbourhood. (id:67731)
105 - 310 Mill Street S
Brampton, Ontario
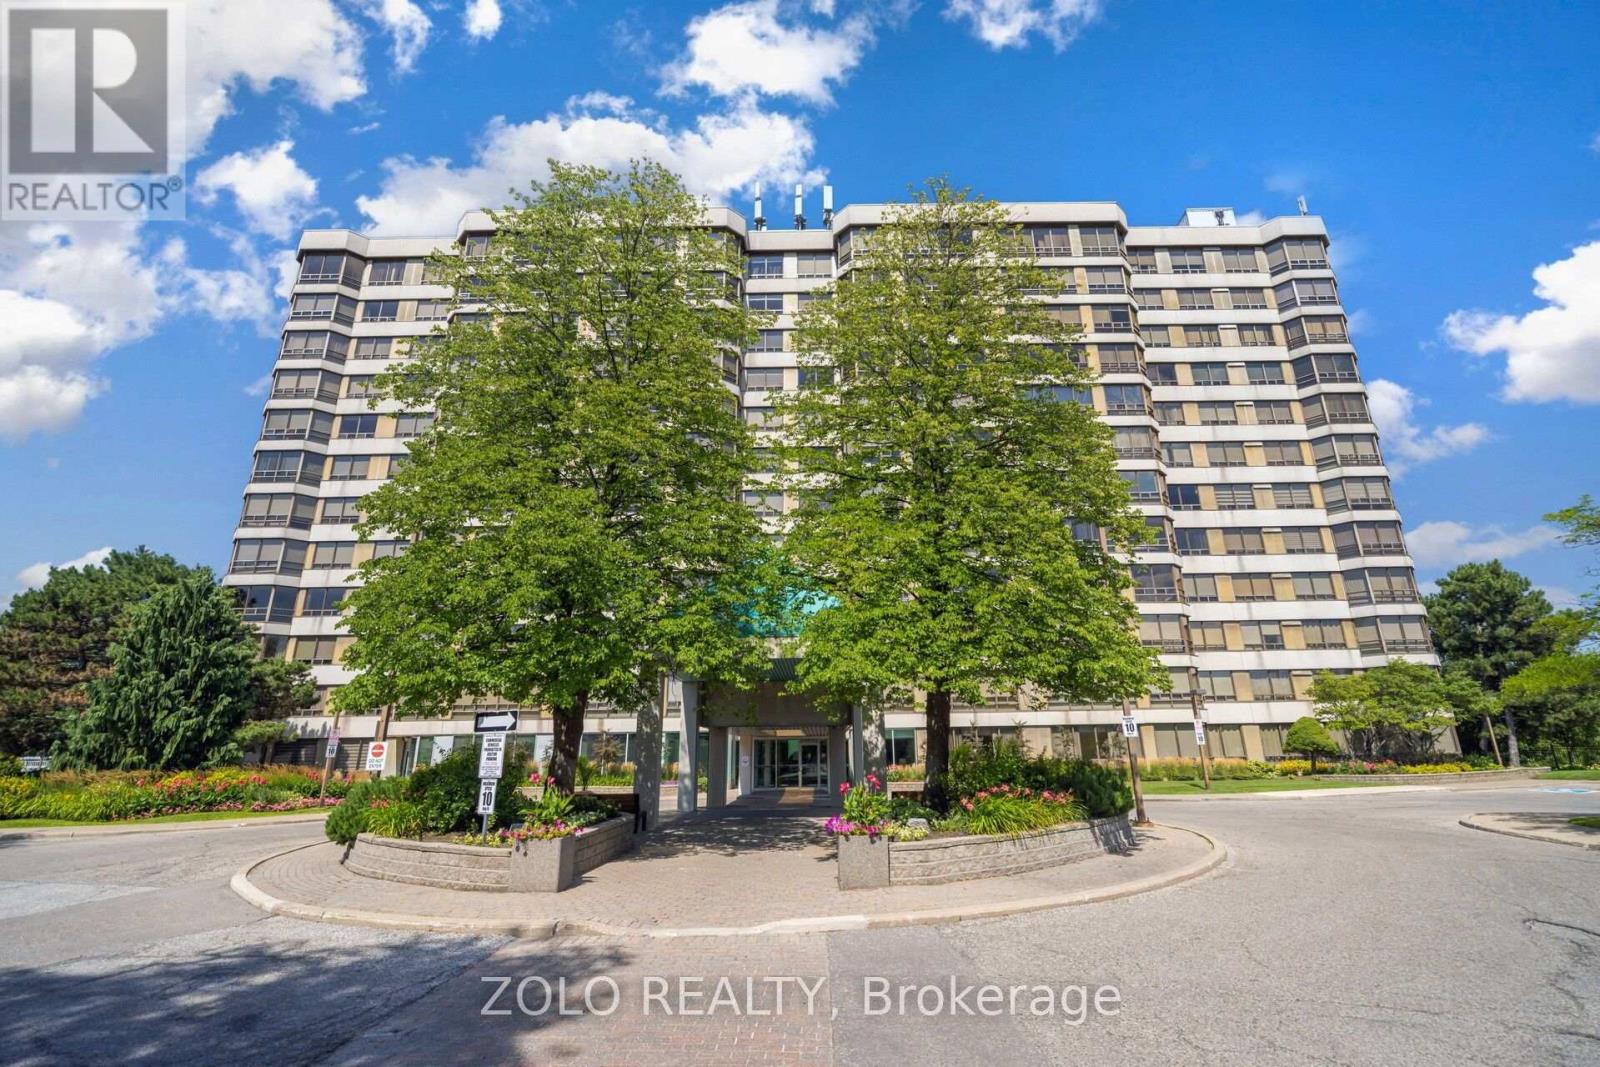
Welcome to Pinnacle! This spacious ground-floor corner suite offers the comfort and feel of a home, with approximately 1,324 sq. ft. of thoughtfully designed living space. The bright, open-concept living and dining area is surrounded by large windows overlooking the building's landscaped gardens, mature trees, and gazebo. The functional kitchen features a breakfast area and generous pantry space. Two well-sized bedrooms and two full bathrooms provide plenty of room for professionals, downsizers, or families, while the primary bedroom includes its own private ensuite. Additional conveniences include in-suite laundry, one underground parking space, and one storage locker. Residents enjoy an impressive selection of amenities, including 24-hour concierge/security, an indoor pool, saunas, fitness facilities, recreation and party rooms, a tennis court, and beautifully maintained outdoor spaces. Ideally situated near Gage Park, Sheridan College, shopping, dining, public transit (Future LRT), GO Transit, major highways, and scenic walking and biking trails along Etobicoke Creek. A rare opportunity to enjoy spacious, low-maintenance living in a well-managed building and established community. (id:67731)
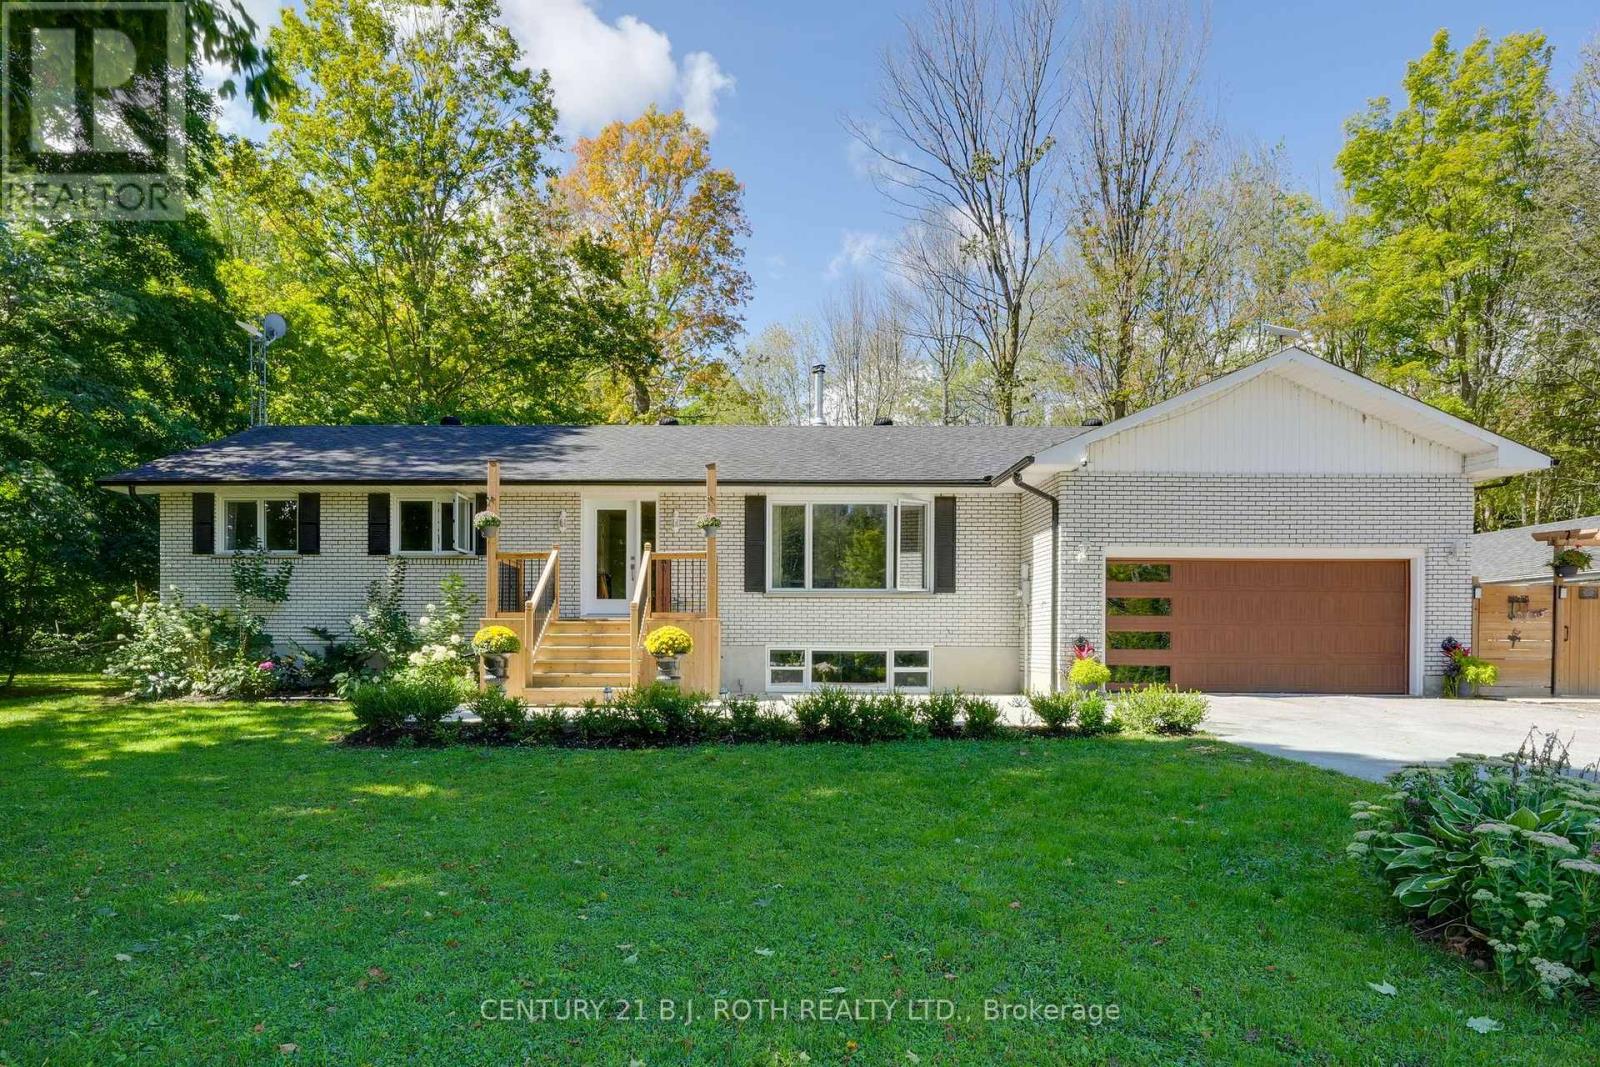
1250 County Road 6 S
Tiny, Ontario
Welcome to your own private country escape! A beautifully renovated home set on nearly 25 acres of pristine sugarbush, complete with scenic trails for walking, ATVing, and enjoying the peaceful beauty of nature. This property offers the perfect blend of modern comfort and rustic charm, ideal for those seeking space, tranquility, and a move-in ready lifestyle. This beautifully renovated 3-bedroom, 3-bath home has been thoughtfully updated from top to bottom with quality finishes throughout. Inside, you'll find hardwood floors (2022) that run seamlessly across the main level, a spacious custom kitchen with a large island ideal for family gatherings and entertaining, and gorgeously renovated bathrooms that add a touch of luxury. The windows were replaced in 2024 (excluding furnace room & sunroom), front door installed in 2025 (25-year warranty). Main floor laundry offers everyday convenience, while the fully finished lower level features a massive rec room and a stunning bathroom, providing even more comfortable and versatile living space. New AC in 2022, on-demand hot water system added in 2023, septic replaced in 2025. Outdoor features are just as impressive with the front deck (2024), back deck (2025), a large concrete pad was also added in 2023, offering endless potential for outdoor entertainment or future use. The backyard features a picturesque pond and regular visits from deer, turkeys, and other wildlife, adding to the serene country atmosphere. The main house is equipped with a 200-amp electrical service. As an added bonus, there's a separate building on the property with rough-ins for a bathroom. It has its own 60-amp electrical service and offers excellent potential for conversion into an in-law suite, guest house, workshop, or studio. (id:67731)
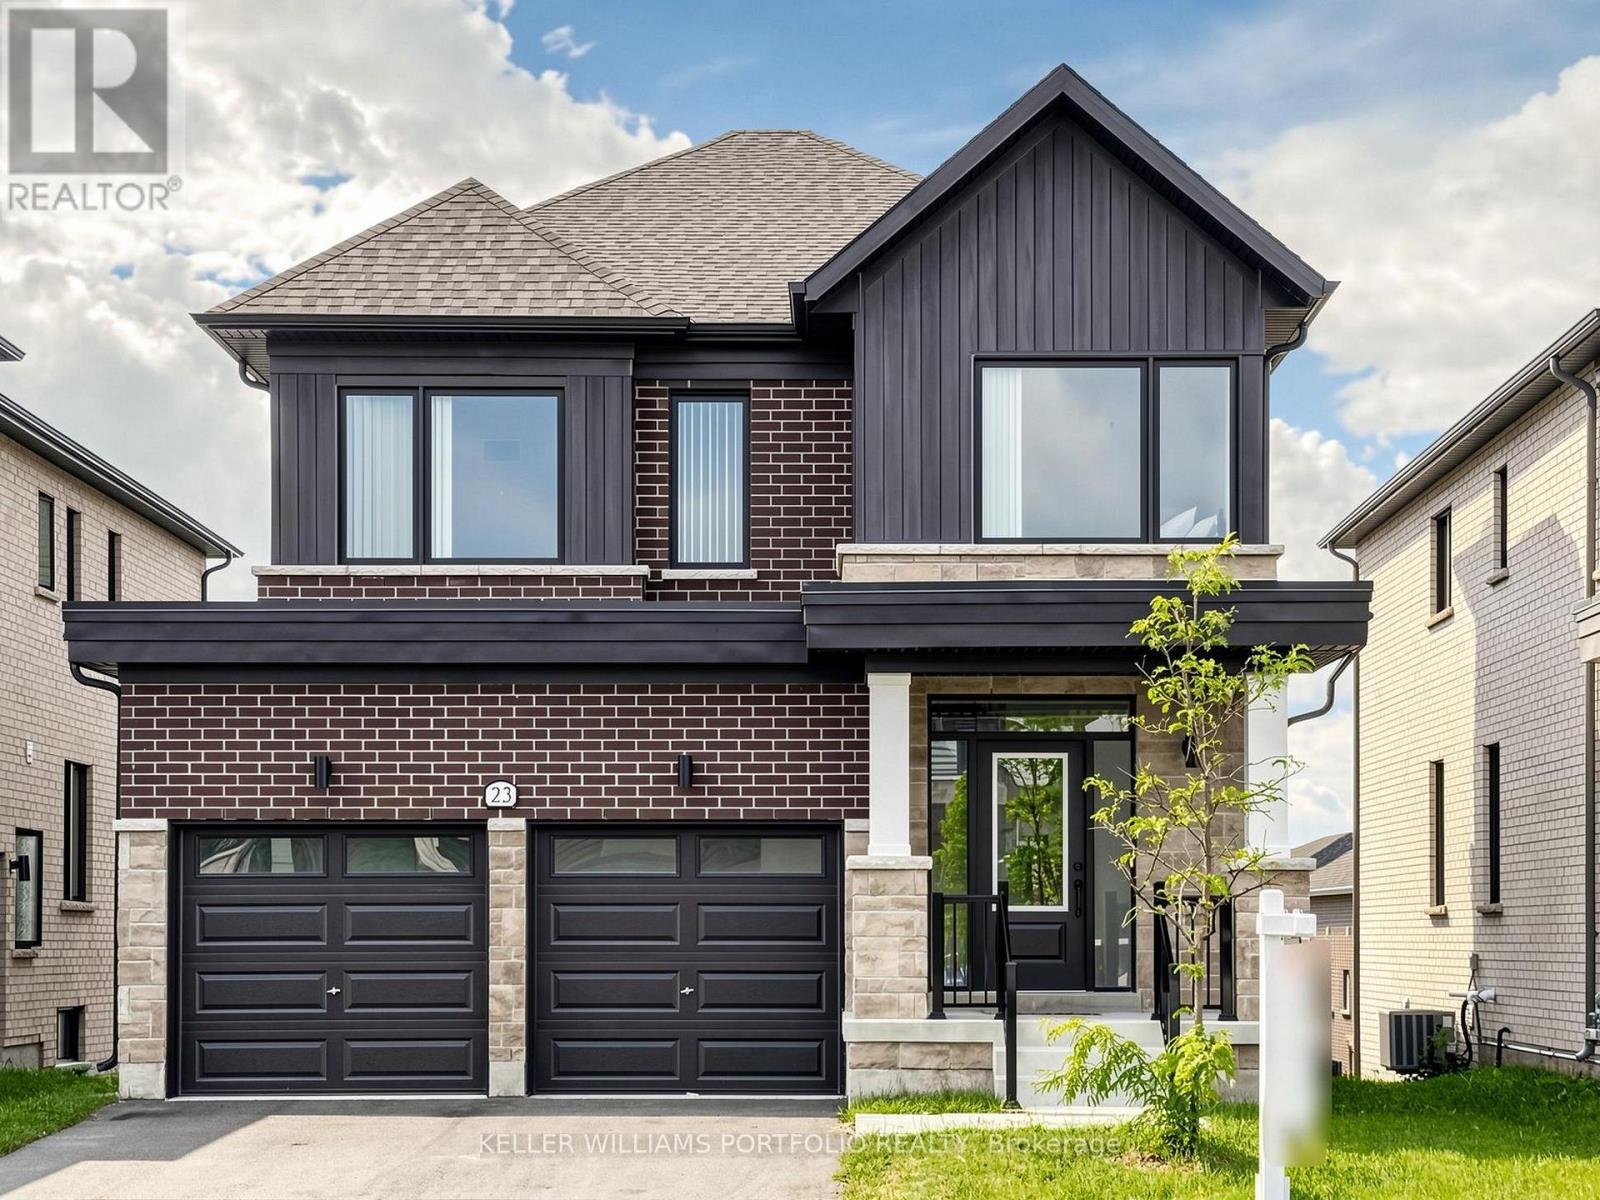
23 Rosanne Circle
Wasaga Beach, Ontario
Welcome to this impressive 4-bedroom, 5-bathroom home on a premium no-sidewalk lot. Bright and spacious, it features an open-concept layout, modern kitchen with quartz countertops and waterfall island, walkout basement and separate side entrance. Upstairs, every generous-sized bedroom offers access to an ensuite or dedicated bath, plus the convenience of second-floor laundry. Don't miss the 5th bathroom in the walkout basement! Home is just 5 minutes from the beach. And there's even more to look forward to: Wasaga Beach's first high school is now under construction, and a new Costco is underway with an anticipated opening as early as Fall 2026. Enjoy this move-in-ready home in one of Wasaga Beach's fastest growing communities! (id:67731)
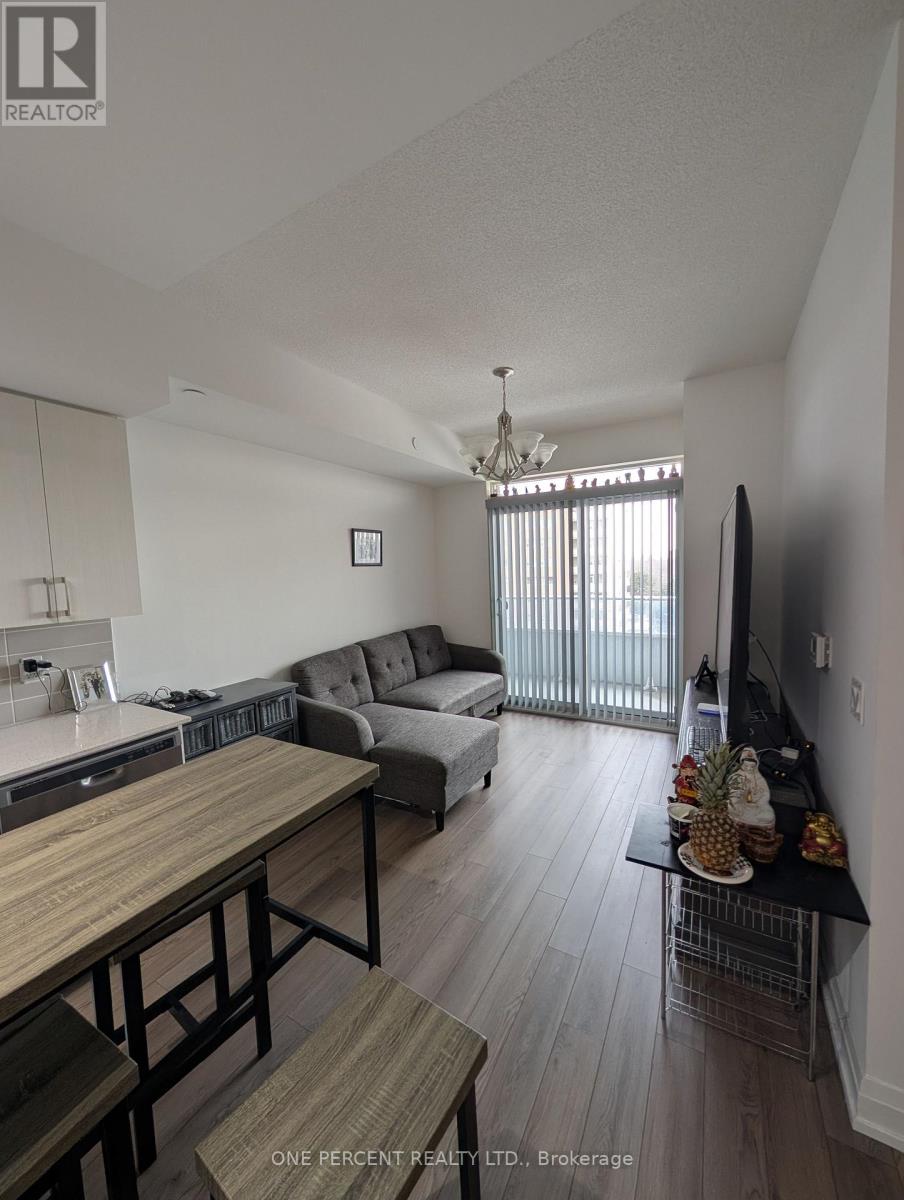
711 - 3121 Sheppard Avenue E
Toronto, Ontario
***Fully Furnished***Spacious 1 Bedroom + Den, Fully Furnished Prime Location at Pharmacy & Sheppard! Looking for a stylish and comfortable place to call home? This fully furnished 1-bedroom + den unit offers the perfect blend of convenience, comfort, and modern living. Located in the heart of Toronto at Pharmacy and Sheppard, you'll enjoy easy access to shopping, dining, and public transit all just steps away. The open-concept layout provides ample living space, with a cozy bedroom, a versatile den (ideal for a home office, bedroom or additional storage), and a sleek, fully equipped kitchen. Whether you're unwinding after a long day or entertaining friends, this apartment offers everything you need in a move-in-ready package. (id:67731)
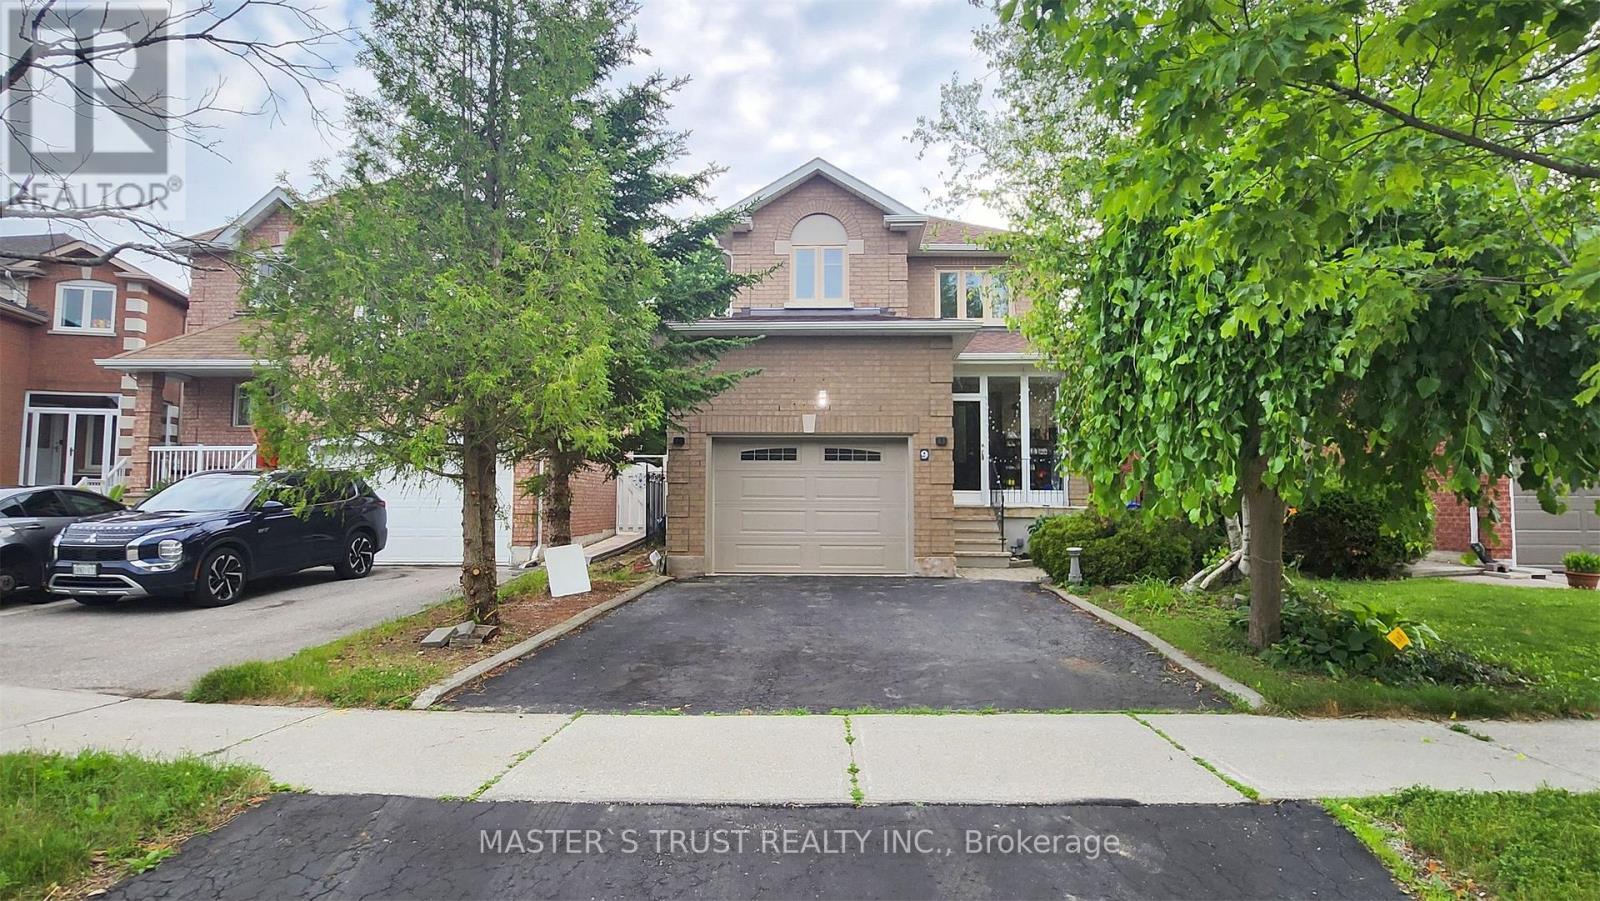
9 Springer Drive
Richmond Hill, Ontario
Location! Location! Location! Bright And Spacious 1+1 Bedrooms Basement Apartment With A Separate Entrance In Prestigious Richmond Hill Westbrook Community! Another Bedroom Can Be A Living Room. Full kitchen, In-Unit Laundry, 1 Driveway Parking, And All Utilities Plus Internet Included. Close to all Amenities, Community Center, Parks; 5 Mins To Primary School; Steps To Yonge St., Viva/Yrt, Shopping, Community Center & All Other Amenities! TopRanking Schools: Richmond Hill High School & St. Theresa Hs! You Can't Miss This One! (id:67731)