

202 - 2782 Barton Street E
Hamilton, Ontario
Welcome to this beautifully UPGRADED south-facing 1-bedroom + den condo, filled with natural light and featuring a bright, open-concept layout and a spacious balcony for seamless indoor-outdoor living. The modern kitchen showcases a quartz island and countertops, stainless steel appliances, and big sleek cabinetry. The primary bedroom includes Ikea wardrobe closet, while the versatile den is perfect for a home office, workout corner or a play area. Enjoy the convenience of underground parking and a full-size locker, along with premium building amenities including a gym, party room, bike storage, BBQ area, and EV charging. Bell high-speed internet is included in your maintenance fees, and the integrated Smart Home system offers keyless entry, enhanced security, and effortless control. Ideally located near transit, highways, shopping, and dining-perfect for first-time buyers, down sizers, and investors alike. (id:50787)
94 Margaret Avenue
Kitchener, Ontario
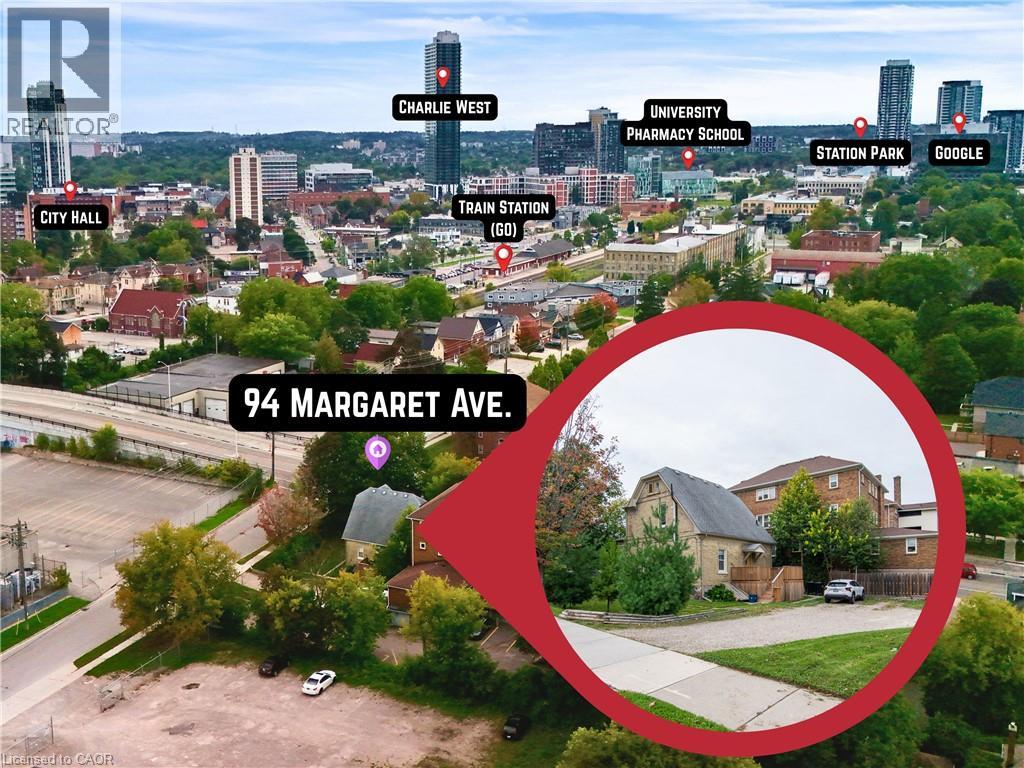
Meticulously maintained legal duplex offers an exceptional investment opportunity right in the heart of the downtown Kitchener core. Ideal for a savvy investor or a buyer seeking an owner-occupied home with income potential, the property features A+ long-term tenants, with the main level tenant unfortunately vacating at the end of October to allow for immediate vacant possession of that suite. The location is truly unbeatable for commuters and professionals, situated just a short stroll from the Kitchener GO train station, the Google offices, and the best of both downtown Kitchener and Waterloo. The home has been extremely well kept and features excellent modern infrastructure, including a newer natural gas furnace, a professionally waterproofed basement, and ductless split unit heat pumps providing dedicated air conditioning in each unit. This is a turnkey investment with all the updates being completed. Outside, a massive parking area provides ample room for six vehicles. The main level unit is a generous 845sf one bedroom apartment featuring convenient in-unit laundry, direct basement access for storage, and an updated kitchen complete with stainless steel appliances, including a dishwasher. This main floor unit also walks out to a large, updated deck overlooking the parking area. The second-level unit is a spacious 850sf two bedroom apartment that boasts a uniquely cool finished attic living space and its own updated kitchen with stainless steel appliances. With its prime location, many mechanical updates, and incredible commuting convenience, 94 Margaret Ave delivers a turnkey opportunity to secure a premium asset in a highly desirable area. (id:50787)
362 Harmony Hall Drive
Ancaster, Ontario
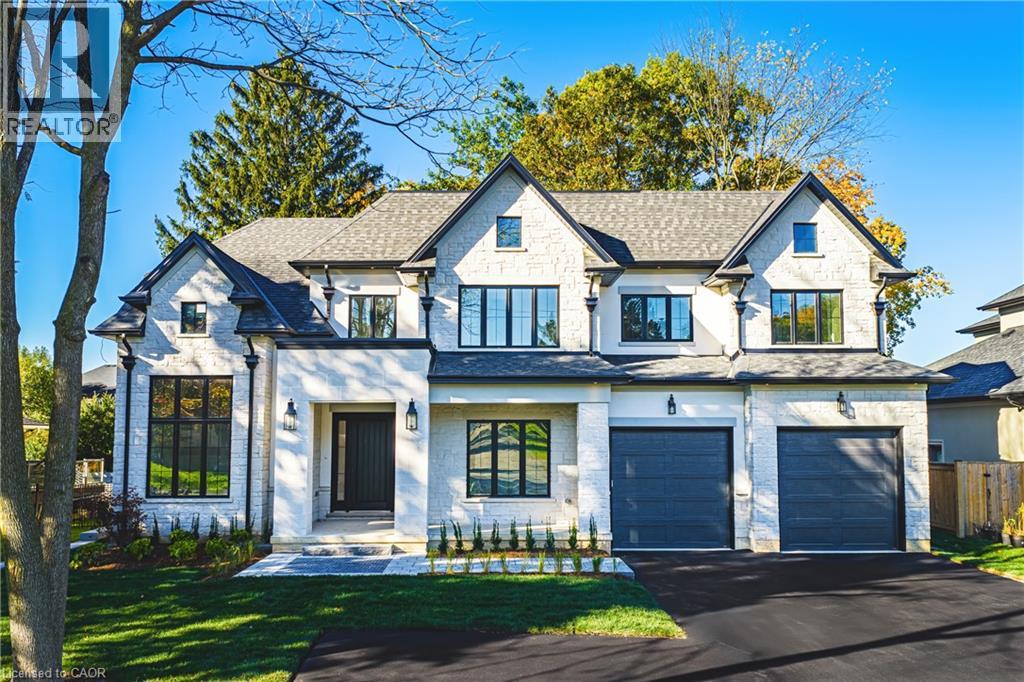
Experience luxury living at its finest in this brand new, custom-built home offering nearly 6,500 sq. ft. of refined craftsmanship on a massive 75Ft x 211Ft lot. Every detail of this residence has been meticulously designed and built by an award-winning designer and builder, combining timeless elegance with modern innovation. Step inside and be welcomed by 10 ft ceilings on the main floor, 9 ft ceilings in the basement, and 9 ft ceilings on the second level, creating a grand sense of space throughout. The home showcases custom millwork and moldings, state-of-the-art built in appliances, and a stunning formal dining room with custom wine enclosure perfect for entertaining. Enjoy all hardwood flooring and imported Italian ceramics throughout, with custom glass shower enclosures in every bath. The gorgeous covered rear porch extends your living space outdoors, ideal for relaxing or hosting gatherings. Car enthusiasts will appreciate the oversized 4-car garage plus driveway parking for up to 10 vehicles. The home is Smart Home ready, featuring modern wiring and controls for your final customization. A reverse osmosis water system adds to the thoughtful list of features. The Basement is currently being finished, and the buyers will still have time to select colours and customize to their taste. Conveniently located near highway access, parks, top schools, and major shopping, this exceptional property delivers both luxury and lifestyle. Too many features to list — a must-see for the discerning buyer. (id:50787)
112 Fairwood Place W
Burlington, Ontario
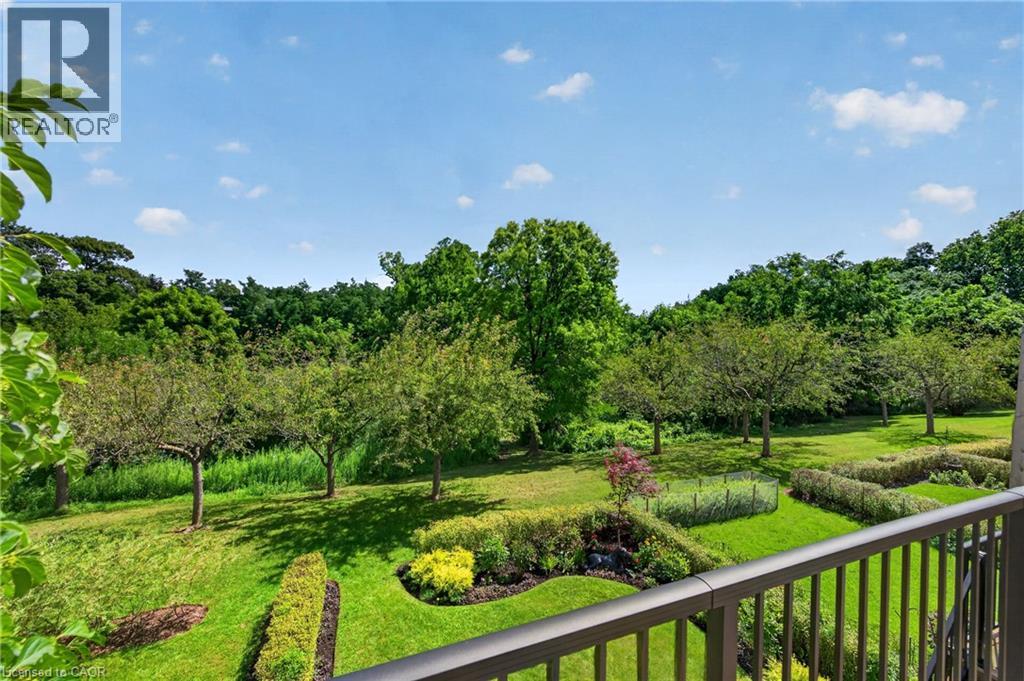
Executive Freehold Townhome in Aldershot South! A beautifully maintained and well manicured private community backing on to nearly 4-acres of privately owned green space. The HOA fee ensures the grounds, parking, and gardens are taken care of, your grass is watered, your snow shovelled, everything is cohesive and clean, it's easy living in a peaceful, and tranquil setting. The all brick exterior and front porch are a welcome sight. The floor plan flows nicely through the bright living space, kitchen, dining and out to the balcony. Relax and enjoy the ravine view. Walk down to the garden and enjoy the manicured pathways winding through the forestry. The upper level features two suites. Both with walk-in closets and ensuite bathrooms. The primary shares the brilliant view of the green space. With an over-sized linen closet and laundry room adding to the ease of accessibility. The basement has the extra bedroom perfect for guests, grandkids, or an office, full bathroom, living space with nearly 11' ceilings and a walk-out to the patio and yard, a storage/utility room and the additional 20x10 storage room making downsizing that much easier. Equipped with shelving for your convenience. Notable upgrades; refinished hardwood floors, new broadloom, replaced main stairs, added Ductless AC/heat, windows/door in kitchen/living room, front door and screen, front patio stones, replaced fire place, built-in shelving, decorative beams in kitchen, deck railings and landscaping, dining chandelier, entire house painted, and more; all within the last 2 years. It's a quick 2 minutes to BG&CC, La Salle Park and the marina, 5 minutes to RBG. Waterdown Rd and North Shore provide great access to all highway routes, close to Joesph Brant and everything downtown Burlington has to offer. Walk the grandkids to the splash pad and park, or take them tobogganing at Aldershot High. Everything is at your fingertips. It's time to relax. Welcome to the simple life in South Burlington. (id:50787)
949 Elgin Street N
Cambridge, Ontario
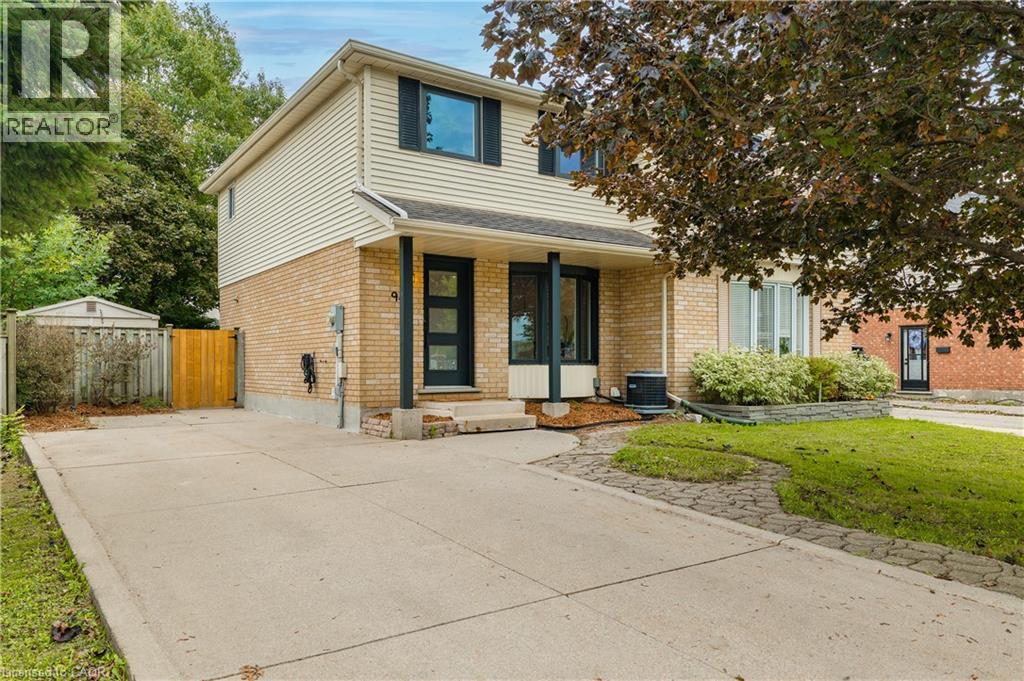
Welcome to this bright and inviting 3-bedroom, 2-bathroom home in North Galt! The main floor offers a fresh, modern feel with stylish flooring, updated lighting and an open, functional layout. Tons of natural light throughout. The newly updated kitchen features stainless steel appliances, ample cabinetry and a bright eat-in area, creating a great space for everyday living and entertaining. Upstairs, you'll find three comfortable bedrooms and an updated bathroom featuring beautiful lighting and modern fixtures. The finished basement extends the living space with a spacious recreation room, pot lights and a convenient 3-piece bathroom, ideal for a family room, home office, gym or guest space. Step outside to enjoy a private, fully fenced backyard surrounded by mature trees, with a concrete patio offering the perfect spot for outdoor dining and relaxing. A garden shed provides additional storage, while the long concrete driveway accommodates up to three vehicles. Situated in family-friendly North Galt, you're within walking distance of schools, parks, shopping, public transit, the YMCA and the ice park. With easy access to Highway 401 via Can-Amera Parkway, this is a convenient location for commuters and families alike. A fantastic opportunity for first-time buyers or investors! (id:50787)
Exp Realty Of Canada Inc
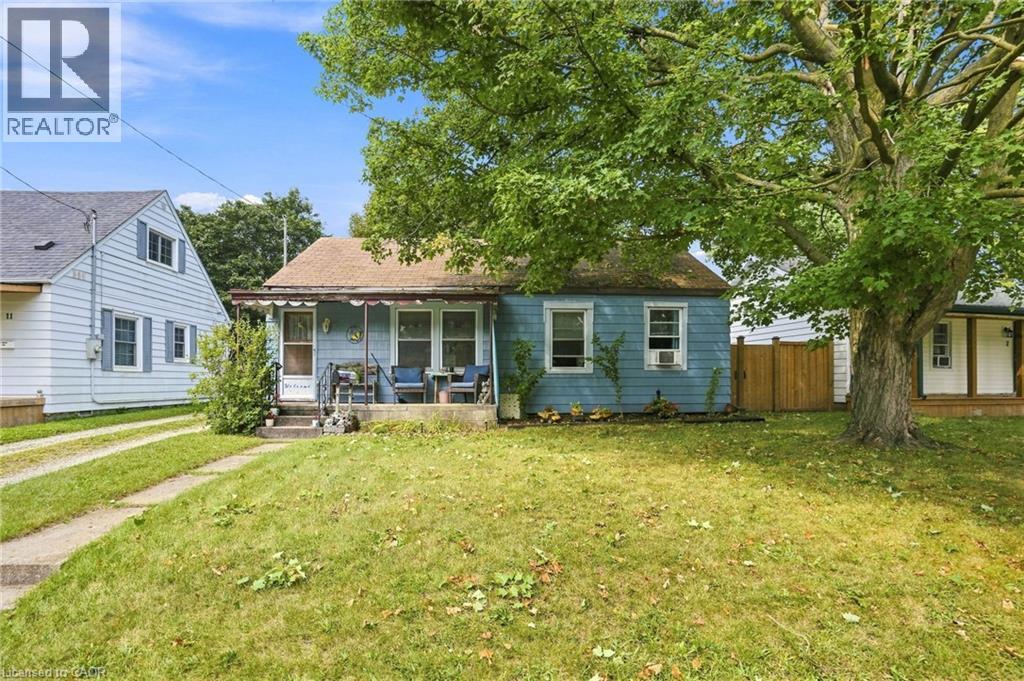
9 Lancaster Avenue
Brantford, Ontario
Tucked into the heart of Brantford’s sought-after Holmedale neighbourhood, this charming three bedroom, one-bathroom home offers an opportunity to create something truly special. Surrounded by mature tree-lined streets and a welcoming community feel, this is the kind of neighbourhood where evening walks, bike rides and time outdoors become part of everyday life. Just steps from scenic Grand River trails, parks and green space, Holmedale is loved for its connection to nature, beautiful character homes and easy access to outdoor recreation including the SC Johnson Trail, Waterworks Park, and nearby river pathways. Families will appreciate the close proximity to great schools, playgrounds, and local amenities, all while enjoying the peaceful charm this stablished neighbourhood is known for. Inside, the home offers a solid starting point for buyers looking to add their own style and personal touches. Full of potential and warmth, it’s easy to imagine bringing new life to the space while preserving the character and comfort that make houses in this area so appealing. Whether you’re a first-time buyer, downsizer, or someone looking for a home in one of Brantford’s most loved neighbourhoods, this property is a wonderful opportunity to make Holmedale home. Don’t be TOO LATE*! *REG TM. RSA. (id:50787)
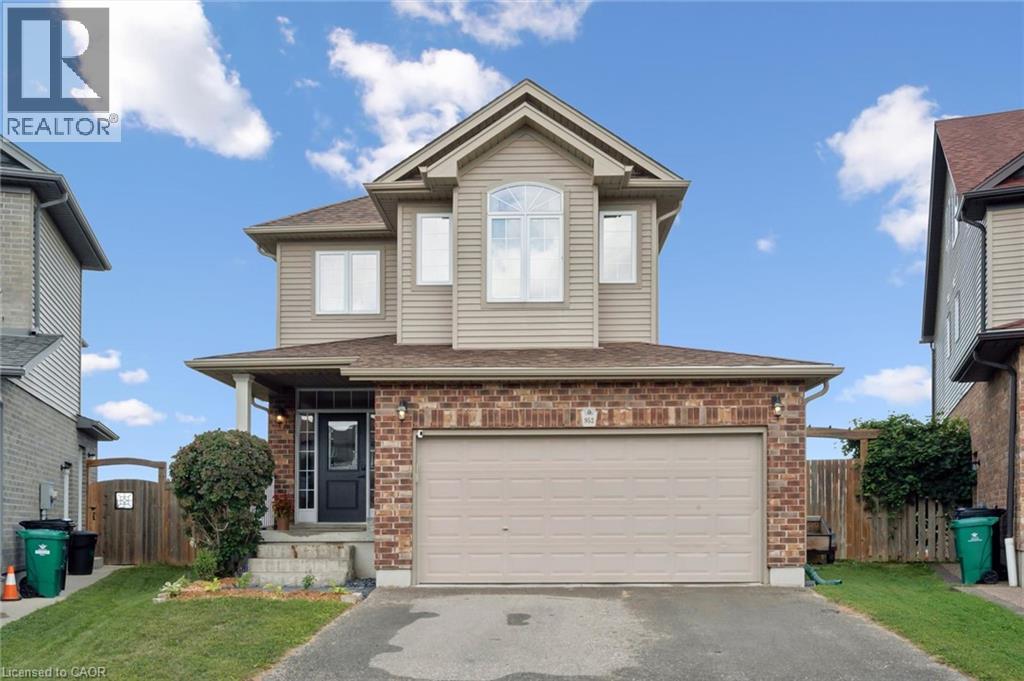
952 Eden Oak Court
Kitchener, Ontario
OPEN HOUSE SUNDAY AUGUST 30TH 2-4PM!! Fantastic 4-bedroom, 4-bathroom home tucked away on a quiet cul-de-sac, just steps from Eden Oak Park. Bright and carpet-free throughout, the home offers a spacious open concept main floor layout, modern kitchen with granite countertops, stainless steel appliances and plenty of cabinetry, the living room features a gas fireplace and custom built-ins. Upstairs, you’ll find four generous bedrooms, including a lovely primary suite with a walk-in closet and private ensuite. The finished walkout basement offers fantastic bonus living space, excellent storage and direct access to the beautifully backyard with an interlock patio and upper deck. Complete with a double garage and conveniently located close to trails, schools, shopping, Chicopee and the expressway. (id:50787)
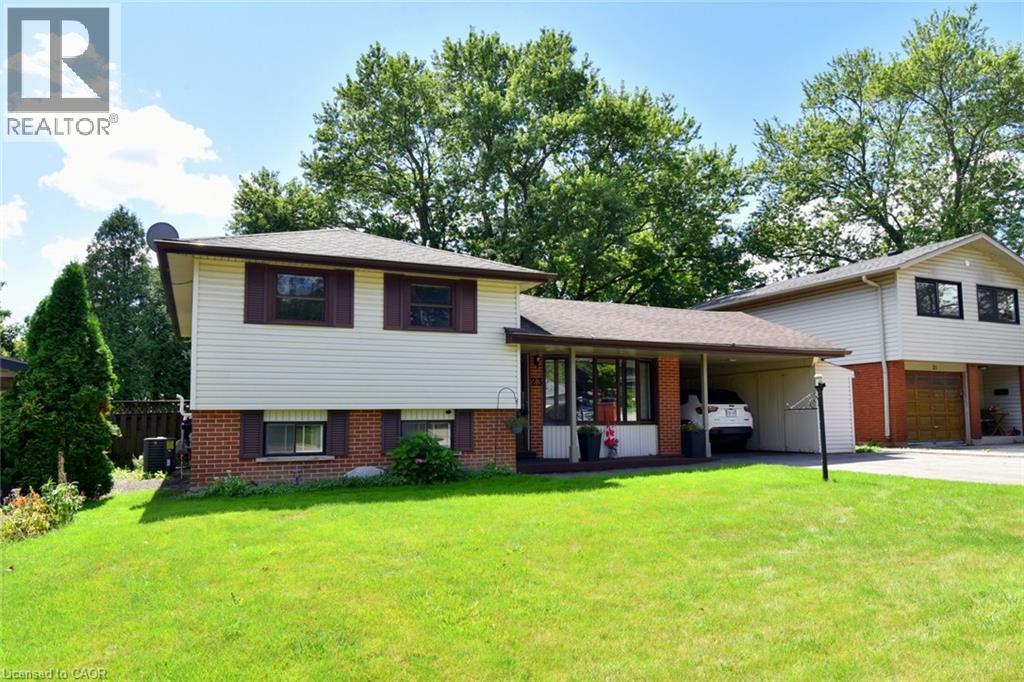
23 Sherwood Rise
Dundas, Ontario
Lovely side-split home nestled on a quiet street in one of Dundas’ most desirable neighborhoods. Just steps from the rail trail and only minutes to shopping, McMaster University, and all the amenities Dundas and West Hamilton have to offer. This solid home features three generous bedrooms and a four-piece bathroom, The partially finished basement provides additional living space and features a convenient walk-up to the backyard, offering plenty of possibilities for future use. Outside, enjoy a nicely sized private yard complete with a covered patio—perfect for relaxing or entertaining. The covered carport includes a bonus large built-in shed, providing plenty of additional storage. A good, solid home in a highly sought-after location, ready for its next owner to bring their vision and make it their own. (id:50787)
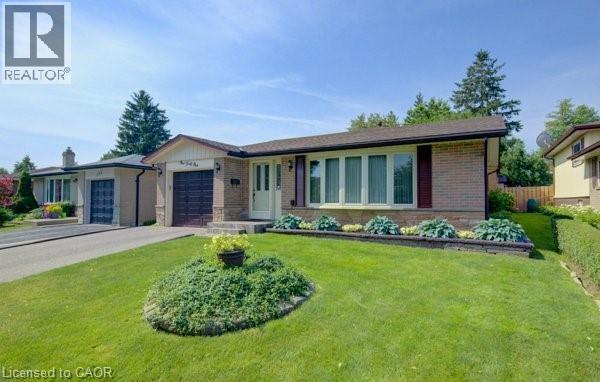
141 Hazelglen Drive
Kitchener, Ontario
Welcome home to this clean, well kept, 3 bedroom detached backsplit offering over 1,800 square feet of finished living space ideally located in the family oriented Victoria hills area of Kitchener. The single-car garage, along with a private driveway offers excellent parking and convenience. The location of this home provides unbeatable convenience of nearby grocery stores, restaurants, parks, schools, both Waterloo universities, public transit and quick access to the expressway, all just minutes away. Inside, you will appreciate the carpet free environment throughout the home. Much of the home has been recently painted, creating a fresh, modern feel throughout. The bright & spacious formal living room features a large bay window that fills the space with natural light & flows seamlessly into the adjoining dining room – perfect for hosting family dinners & special occasions. The kitchen offers ample cabinetry, generous counter space, & an adjoining dinette. Included are a stainless steel fridge, stove, and a newer dishwasher (2026). Upstairs you will find a generous primary bedroom, 2 additional well sized bedrooms, and an updated full bathroom. The lower level features a spacious rec room with a gas fireplace. This level also includes a convenient two-piece bathroom, a cold cellar, a laundry area with washer and dryer, & a large crawl space providing extra storage space. Step outside to your private backyard oasis featuring a tiled patio – an ideal setting for summer barbeques, outdoor dining, or relaxing with your morning coffee. The fenced yard also includes 2 storage sheds. Additional updates include recently replaced roof shingles (2026), central vac (2025), updated electrical panel & newer front and side entry doors. Central air conditioning is also included for year-round comfort. This versatile home offers space, comfort, and a great location – everything your family needs. (id:50787)
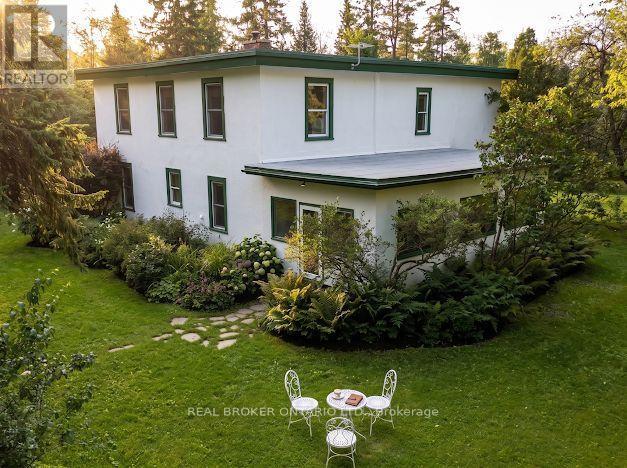
315119 Highway 6 Highway
West Grey, Ontario
Escape to peace, privacy, and beauty on 8 scenic acres! This character-filled farmhouse offers 5 bedrooms and 2 full bathrooms, seamlessly blending historic charm with major modern upgrades. The main floor features a bedroom, laundry, 4-piece bath, welcoming porch, and a spacious sunroom with idyllic views. Upstairs boasts 4 additional bedrooms, including a massive primary suite (~15' x 35') and a 3-piece bath. Key updates include updated windows, Heat Pump with Central Air (2023), fresh exterior paint (2024), and High-Speed Internet-making modern living and remote work effortless. Out back, enjoy your private pond, the Styx River flowing through the property, perennial gardens, a large fenced garden, an outdoor sauna, and a cozy guest bunkie. The expansive ~20' x 120' barn/workshop provides incredible versatility with zones for workshops, greenhouse space, hay storage, and animals. Nestled within a truly extraordinary botanical sanctuary, the property features a carefully curated collection of rare mature trees, vibrant flowering shrubs, and established perennials. The canopy boasts magnificent specimens including Tulip trees, Pawpaw, Chestnut, Kentucky Coffee, Catalpa, Curly Willow, Ginkgo, Linden, and various Oak varieties. Spring and summer bring a continuous display of color and fragrance with Pink and Yellow Magnolias, Redbuds, Sweetshrub (Calycanthus), Nannyberry, Ninebark, Yew, and a diverse selection of Lilacs, including fragrant French Lilacs. An absolute dream setting for nature lovers and gardening enthusiasts alike.Perfect for a hobby farm, multigenerational living, or your ultimate country sanctuary! (id:50787)
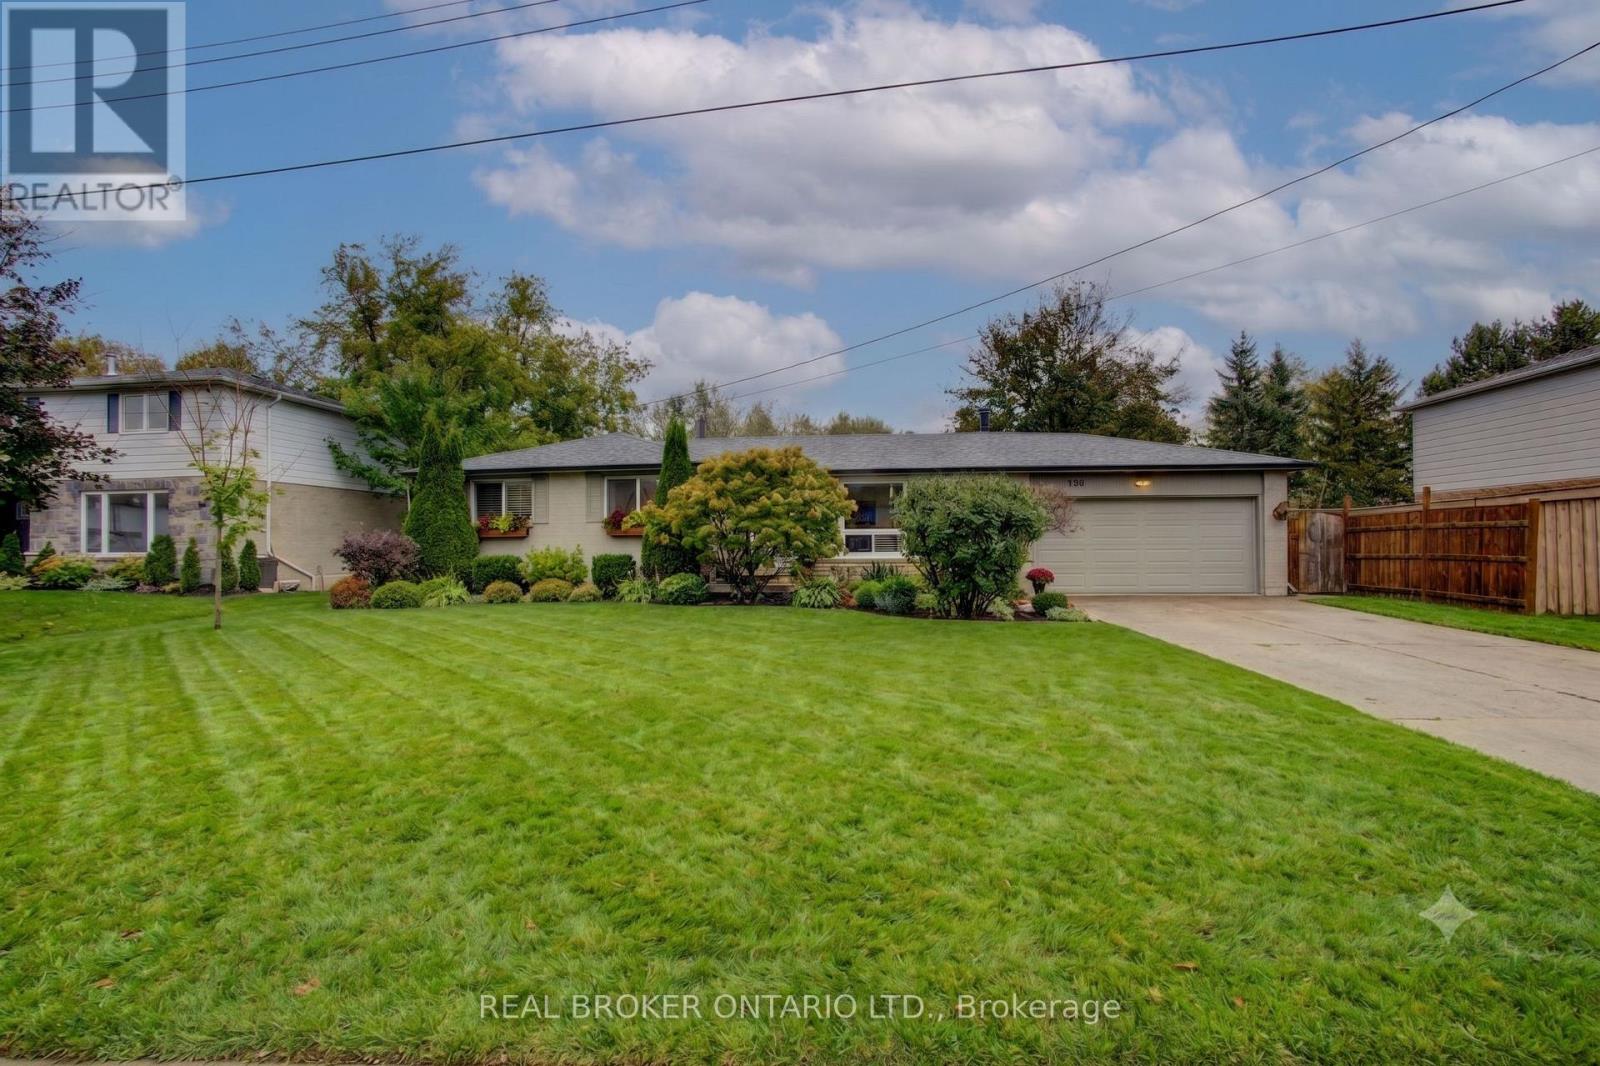
124 Muriel Street
Shelburne, Ontario
Spacious and functional 4-bedroom, 3-bathroom bungalow located in a family-friendly neighbourhood close to parks, schools, and everyday amenities.The main level features a welcoming foyer, open-concept living and dining area, and a bright living room highlighted by a large picture window (2025) that fills the space with natural light. The kitchen offers ample counter space, modern cabinetry, and a window overlooking the fully fenced backyard. Three large bedrooms are conveniently located on the main floor.The fully finished lower level offers excellent versatility with a private primary bedroom including two spacious closets and a 3-piece ensuite. The lower level also features large recreation room, dedicated office space, and a 2-piece bathroom - ideal for extended family living or in-law potential. Enjoy outdoor living with a generous deck, patio, and fully fenced yard - perfect for children and pets.Additional highlights include a double-car garage and concrete driveway with parking for up to six vehicles.Move-in ready with exceptional space and flexibility for growing or multi-generational families. (id:50787)
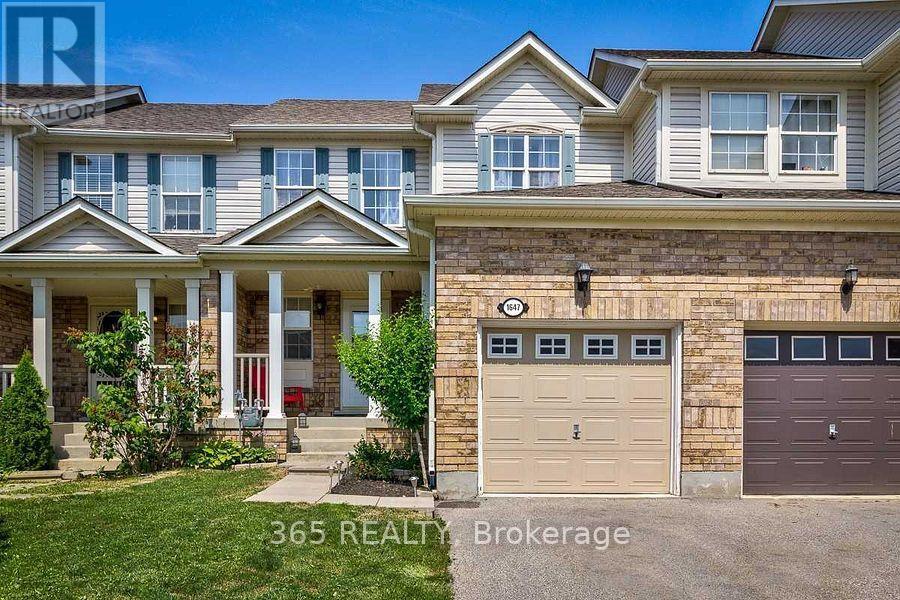
#1 - Basement - 1647 Beard Drive
Milton, Ontario
Beautiful & Bright Upgraded 1 Bedroom 1 Bathroom Legal Basement for lease in high demand Clark community of Milton. Entrance of the basement is through the garage. Lots of natural light, Bsmt comes W/ Large Window, Living & Dinning is combined 3 Piece Ensuite Bathroom , Large Closet space. Spacious kitchen W/Granite Countertop, & Custom backsplash. Laminate flooring throughout, Pot lights, SeparateWasher Dryer, Stove, Fridge. Close to schools, transit, 401, 407, parks, Transit & Much More.Tenant to pay 30% Utilities. AAA Tenants only. (id:50787)

52 Bella Vista Trail
New Tecumseth, Ontario
Is it time to seriously consider relocating to an award winning, adult lifestyle community like Briar Hill? Is it time to let someone else do a lot of the outside maintenance for you? If the answers are yes, then it's time for you to book a tour of 52 Bella Vista Trail - you won't be disappointed with this nicely updated, detached bungaloft. As soon as you enter you will notice the bright, eat in kitchen that features lots of counter (new quartz) and cupboard space, updated stainless appliances and updated flooring. From the hardwood flooring to the crown moulding, the spacious dining and living rooms offer wonderful spots to entertain family or friends - enjoy a fire in the fireplace or a BBQ on the back deck. The main floor primary bedroom is large and offers a walk in closet with shelving, and a 4 pc ensuite. There is also a main floor, updated powder room for guests. The new staircase to the loft is beautiful and takes you to another generous bedroom with a 3 pc ensuite. This space would also be perfect for a home office! The laundry room is just a few steps off the main level. The lower level includes a large family room - complete with another fireplace and a small, built in corner bar area. Guests are guaranteed a great night's sleep in the generous guest room! This level also includes a large 3 pc bathroom and another room that would work well as a 'hobby' space or a small guest room if needed. There is also lots of storage area for your treasures. Note that the roof and the skylights were new in 2024. In addition to all this, there is the community - enjoy access to 36 holes of golf, 2 scenic nature trails, and a 16,000 sq. ft. Community Center filled with tons of activities and events. Welcome to Briar Hill - where it's not just a home it's a lifestyle. (id:50787)
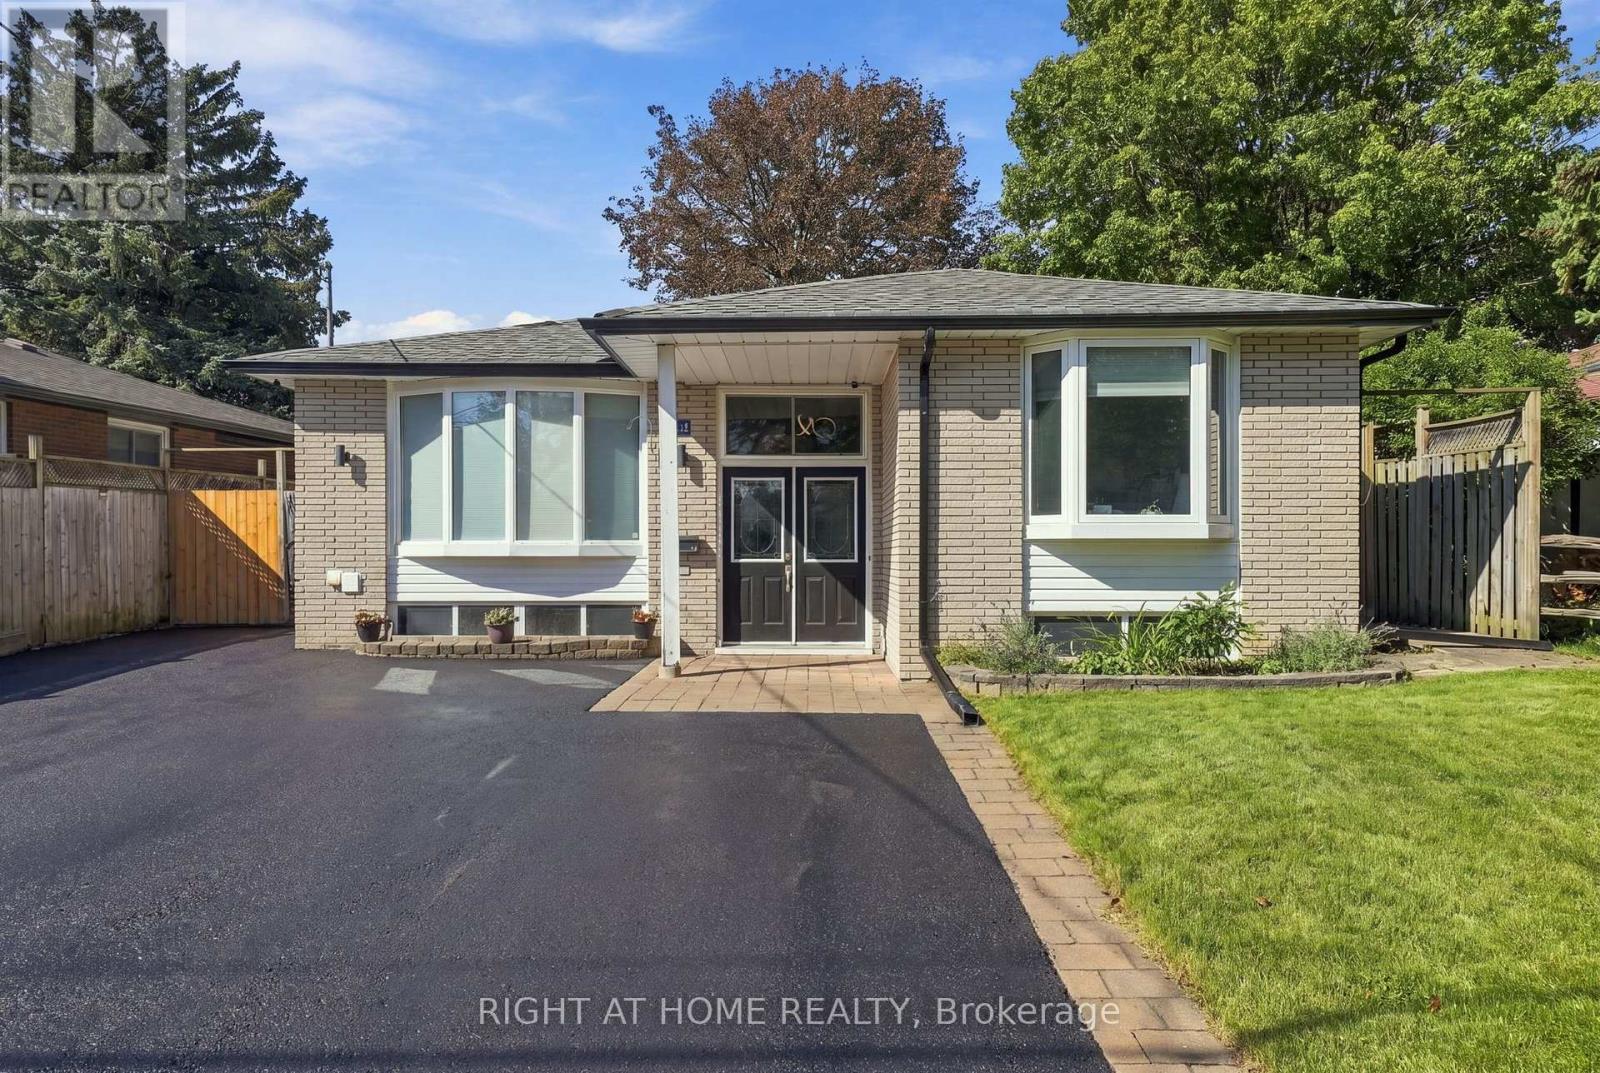
14 Cole Avenue
Clarington, Ontario
Welcome to 14 Cole Avenue! This meticulously maintained raised bungalow is tucked away on a quiet, family-friendly dead-end street in Bowmanville, offering a versatile layout and excellent location. With 3+1 bedrooms, 2 full bathrooms, two kitchens, an open-concept main floor and bright lower level, this home is ideal for growing families, multi-generational living, guests or those needing additional space. The main level features an updated kitchen with walk-out to the backyard, three bedrooms, an updated bathroom and luxury vinyl flooring throughout the principal living areas. The bright lower level adds a second updated kitchen, bedroom, full bathroom, dedicated office and plenty of natural light-perfect for teenagers, extended family, guests or a home office. Enjoy the large, private backyard and new deck, ideal for entertaining or relaxing outdoors. Ample parking and a peaceful complete the package. Numerous updates include kitchens and bathrooms, luxury vinyl flooring, roof, furnace and A/C. Conveniently located just steps from historic downtown Bowmanville and the Bowmanville Valley Trail, with schools, parks, recreation, shopping and everyday amenities nearby. A fantastic opportunity in a wonderful family neighbourhood with room to grow. This is the one you've been waiting for! (id:50787)

25 Thornridge Crescent
Kitchener, Ontario
Spacious High-Raised Bungalow with Legal 3-Bedroom Walk-Out Basement Apartment!4Bedrooms 2 Bathrooms Upstairs | 3 Bedrooms 2 Bathrooms Legal Basement |63 x 115' Lot |6-Car Parking Welcome to this exceptional high-raised bungalow in Kitchener, situated on an impressive 63-foot wide by 115-foot deep lot with parking for up to 6 cars.The main level offers 4 spacious bedrooms and 2 full bathrooms, along with both a comfortable living room and separate family room, providing plenty of space for everyday family living and entertaining.A major highlight of this property is the legal 3-bedroom, 2-bathroom walk-out basement apartment. With its own walk-out access and spacious layout, the lower level is ideal for extended family, multi-generational living, or generating rental income.Property Highlights4 bedrooms on the main level2 full bathrooms on the main level Spacious living room Separate family room Legal 3-bedroom, 2-bathroom basement apartmentWalk-out basement with excellent natural light Separate living space ideal for rental income or extended family63' x 115' lot Parking for 6 vehicles High-raised bungalow design Excellent opportunity for homeowners and investors Great potential for multi-generational living A rare combination of a large lot, generous parking, spacious main-floor living, and a legal walk-out basement apartment. Live comfortably upstairs while the legal basement provides additional income potential-or enjoy the entire property as a fantastic multi-generational home.Don't miss this outstanding Kitchener opportunity! Book your private showing today. (id:50787)
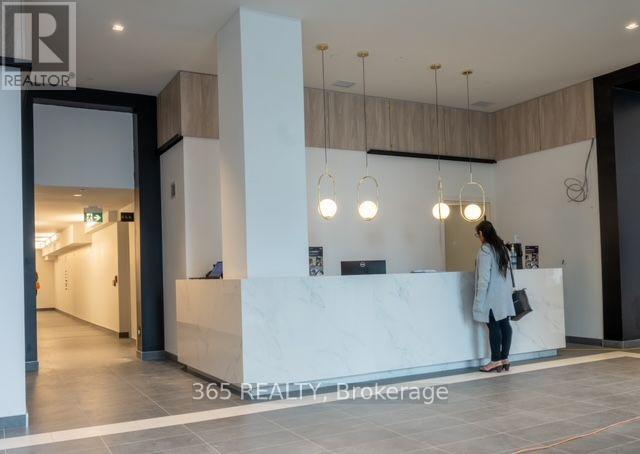
1109 - 1 Jarvis Street
Hamilton, Ontario
Welcome To 1 Jarvis By EMBLEM Located In The Heart Of Hamilton.Beautiful, Sun Filled And Spacious 2 Bedroom+ Den condo boasting 716 sqft of living space located in the heart of Hamilton Downtown. Laminate Floors Throughout, 9Ft Ceilings, Modern Kitchen With Quartz Countertop & B/I Stainless Steel Appliances. Separate large sized Den. Building amenities include fitness centre, co-working lounge, yoga Studio, fitness and retail space. Included with lease is 1 Underground Parking & 1 Storage Locker. Easy Access To Hwy 403, QEW, Lincoln M. Alexander, Red Hill Valley Parkways, West Harbour, and Hamilton GO. 5-10 minutes to McMaster University, Mohawk College, St Josephs Hospital, Public Transit, Shopping, Restaurants, Schools and Much More. (id:50787)

205 Sunnyridge Road
Hamilton, Ontario
Country charm with modern updates come together on approximately 1.5 acres at 205 Sunnyridge Rd. Updated kitchen features granite countertops, stainless steel appliances and crown moulding, opening to inviting living and dining areas with hardwood flooring and a cozy gas fireplace. A bright three-season sunroom provides the perfect spot to relax and take in the peaceful surroundings. Three bedrooms, updated windows and a beautifully renovated 3-piece bathroom featuring a walk-in multi-head shower, LED Bluetooth mirror and comfort-height toilet. The lower level offers a warm and comfortable family room, additional washroom and laundry area. This cozy split-level offers privacy and plenty of room to enjoy inside and out. is set well back from the road among mature trees, lush park-like grounds and open green space. Another feature is the rustic 27ft x 70ft barn/outbuilding, with a 20ft x 27ft workshop. The property is also serviced by a 250' drilled well. Space, privacy, mature surroundings and an outbuilding-this is country living with possibilities! Some photos are virtually staged. (id:50787)
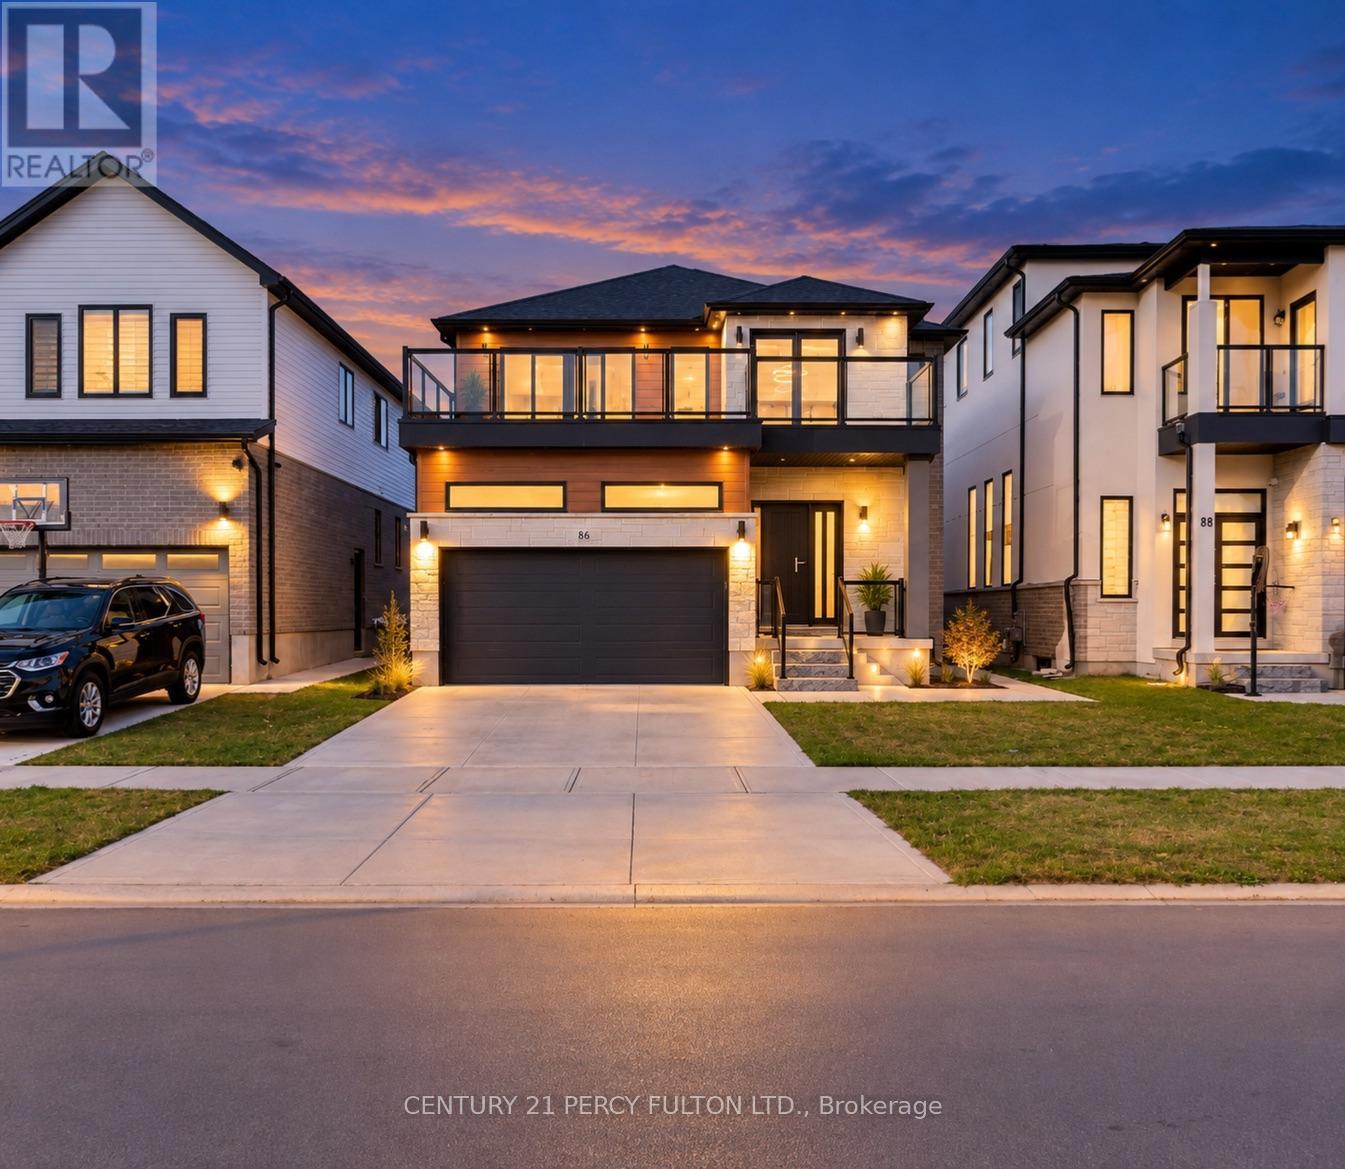
86 Grandville Circle
Brant, Ontario
Discover a beautifully appointed 5-bedroom, 5-bathroom detached residence offering approximately 3,258 sq. ft. of spacious, well-planned living space. Situated on a spectacular ravine lot, this home enjoys peaceful natural surroundings and impressive views.The main level features an airy open-concept layout with 9-foot ceilings and large European-style windows that bring in an abundance of natural light. At the heart of the home is a stylish chef-inspired kitchen complete with premium stainless steel appliances, a large centre island, generous counter space, and plenty of room for entertaining.Engineered hardwood flooring extends throughout the main and upper levels, adding warmth and consistency to the home's contemporary design. Step outside to the expansive deck overlooking the ravine, an ideal setting for summer gatherings, outdoor dining, or simply enjoying the private surroundings.The professionally finished walk-out basement adds valuable additional living space and includes a bedroom, sauna, separate entrance, and excellent potential for an in-law suite, guest accommodations, or private living quarters.Conveniently located near Highway 403, highly regarded schools, scenic walking trails, parks, shopping, and everyday amenities, this impressive property combines space, privacy, comfort, and accessibility in one exceptional home. (id:50787)
Lpt Realty

307 - 10 Bay Street E
Blue Mountains, Ontario
Step through the front door of Unit 307 into a welcoming foyer that sets the tone for this bright corner unit at 10 Bay St E. Just off the entry, the space opens into a show-stopping living room - expansive and sun-filled, wrapped in windows from the corner exposure, anchored by a cozy electric fireplace, with garden doors leading out to your own private balcony overlooking the gardens. The kitchen sits open to the living space, finished with granite countertops and ready for your personal touch. The dining room is conveniently located with a full washroom alongside it - previously a third bedroom, and could easily be converted back to that space. On the other end of the unit, a second bedroom offers flexibility as a guest room, office, or media space, while the primary bedroom impresses with room to spread out, a walk-in closet of its own, and a private ensuite bathroom. Being sold as-is, the unit needs fresh paint and new flooring - a great opportunity to update to your own taste in an unbeatable waterfront location. Building facilities include a common room, rooftop terrace, and fitness centre, with hydro as the only utility the owner pays. Includes 1 underground parking spot - you'll never have to shovel a driveway again! (id:50787)
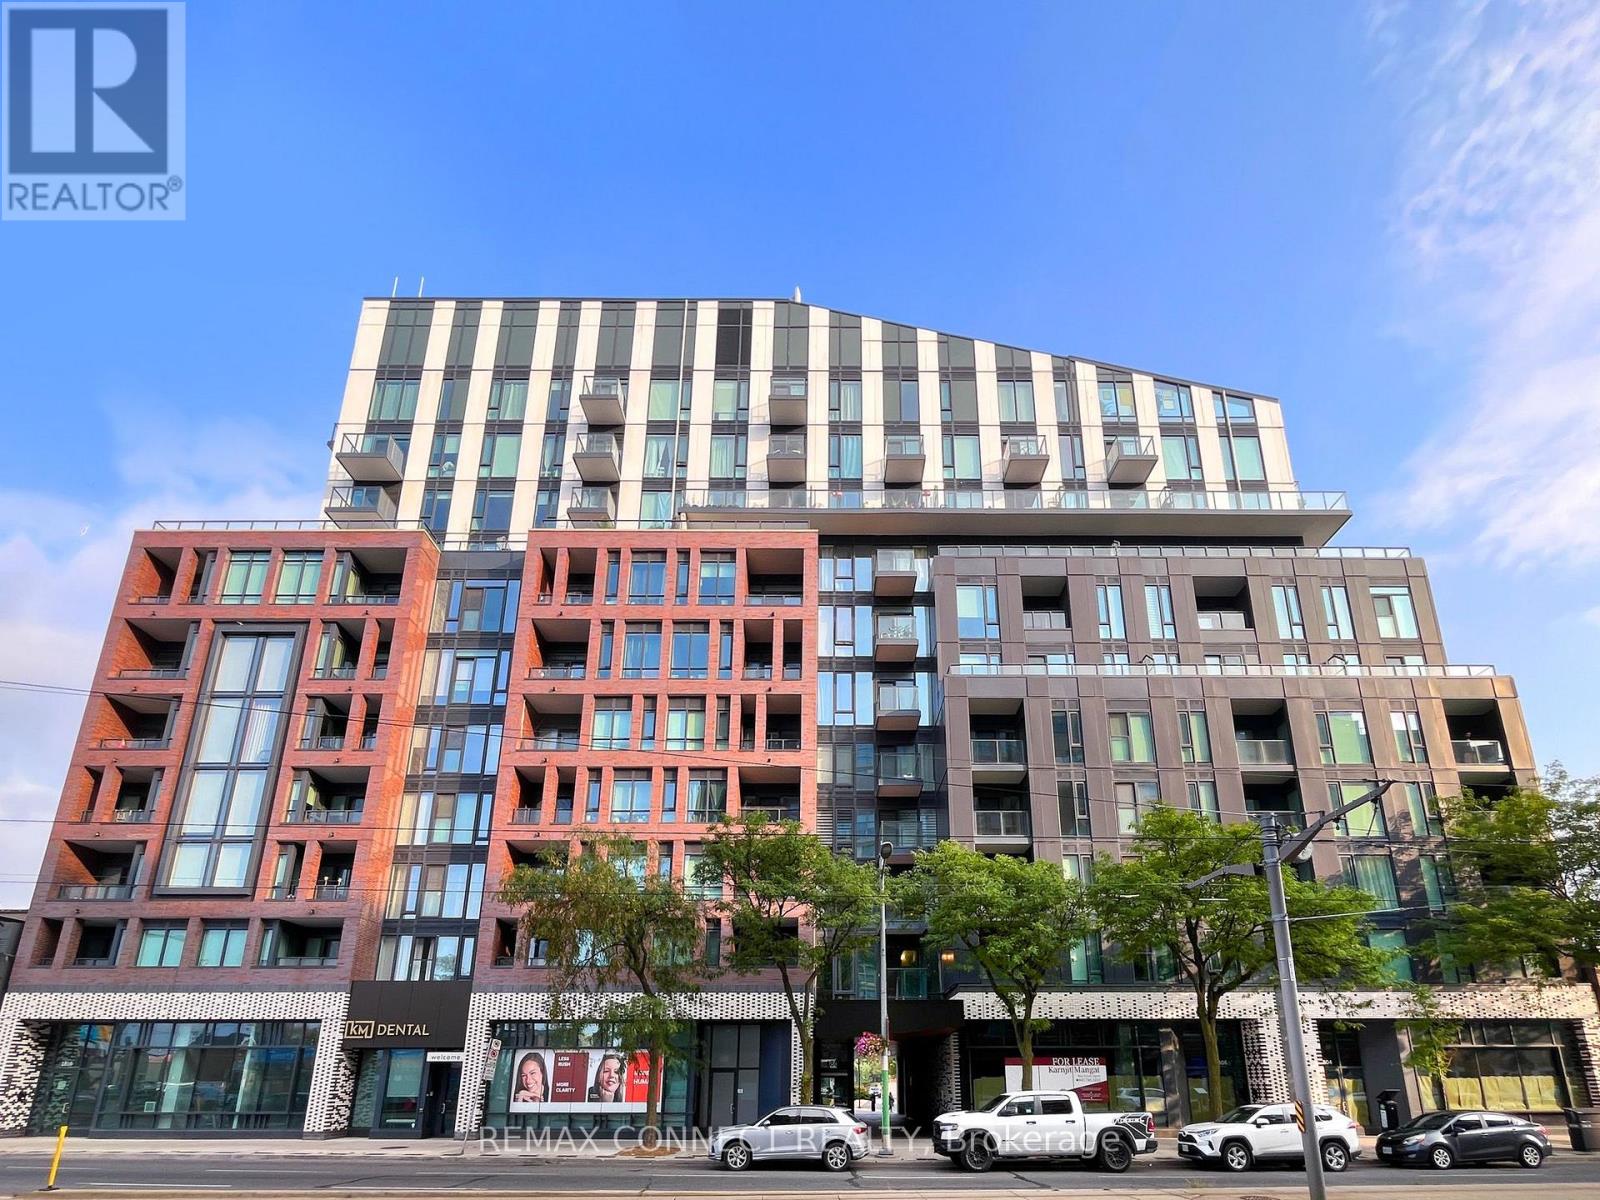
304 - 1808 St. Clair Avenue W
Toronto, Ontario
Life's the best at 1808 St. Clair Avenue West. And you know what? You'll get more in unit 304! Welcome to the ideal 1-bedroom+den layout that's perfect for working from home, hosting guests, or simply having extra space when you need it most. This floor plan wastes no space with a stylish kitchen with stainless steel appliances, a large bedroom with a huge closet, and a convenient, separate den offering flexibility. The real star of this unit is the living & dining room that lets you actually have one vignette for entertaining, movies, & relaxing, & another vignette for dinner parties & date nights at home. Ensuite laundry, plus extra-large bonus laundry machines for use in the building, means you can do your own washing and take care of that extra fluffy duvet or dog bed with ease. Even better is the large balcony that overlooks the quiet courtyard beyond, so you get all the convenience of St. Clair Avenue West with none of the noise. Called Reunion Crossing, 1808 St. Clair Avenue West has incredible amenities including a gym, party room, games room, rooftop terrace with BBQs, & a dog run for your furry friend, complete with complementary poop bags! As a cherry on top, the monthly maintenance fees include high-speed internet. When it's time to step outside, you'll have all the best restaurants, shops, & amenities along St. Clair Avenue West at your fingertips, & even more groceries & shopping just a quick jaunt away at The Stockyards. Transit options are fantastic with the streetcar at your doorstep, plus the GO Train, UP Express to Union Station or Pearson International Airport, and the future Old Weston SmartTrack GO Station are all nearby. Welcome home! (id:50787)
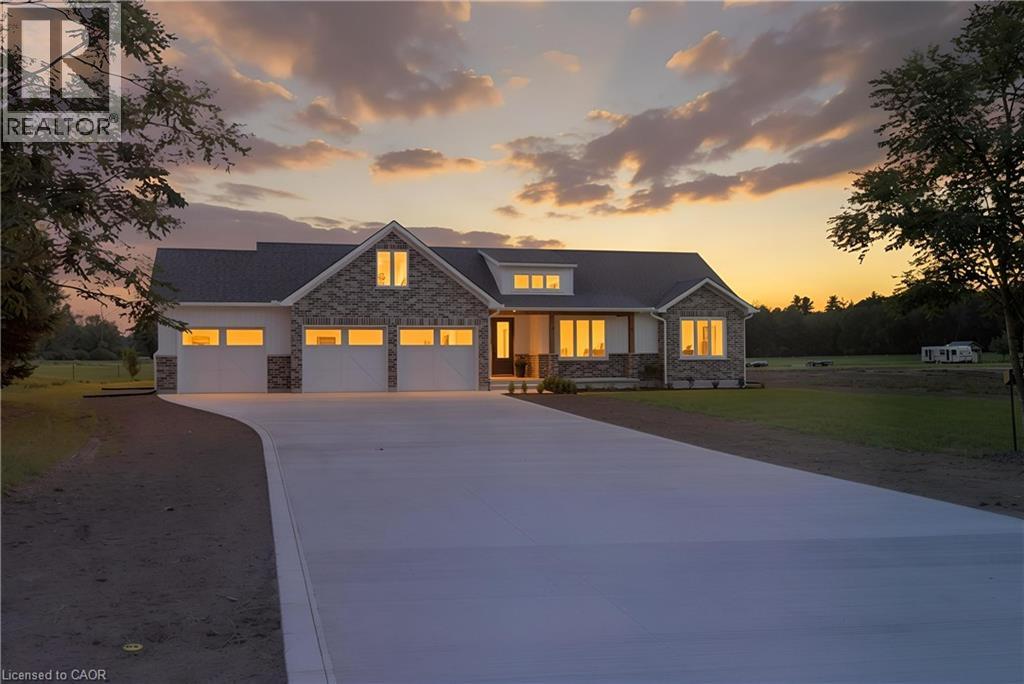
2427 East Quarter Line
Delhi, Ontario
Experience modern country living in this stunning custom-built bungalow, perfectly situated on a generous lot in Delhi. Offering over 2,000 sq. ft. of thoughtfully designed above-grade living space, this exceptional home blends luxury, comfort, and timeless style with quality craftsmanship throughout. Step inside the spacious foyer and be welcomed into a bright, open-concept layout that's perfect for both everyday living and entertaining. The inviting living room is anchored by a beautiful floor-to-ceiling stone fireplace, while the dining area flows seamlessly into the designer kitchen. Featuring two-toned white and light wood cabinetry, stainless steel appliances, a stunning white apron-front farmhouse sink, and a walk-in pantry, this kitchen is as functional as it is beautiful. Patio doors lead directly to your future outdoor living space, offering endless possibilities for creating the backyard of your dreams. The private primary suite is thoughtfully positioned and features a spacious walk-in closet and a luxurious 5-piece ensuite. Two additional bedrooms, a stylish 4-piece bathroom, and a convenient main floor laundry room complete the living space. A 2-piece powder room is ideally located just off the garage entrance, adding extra convenience for family and guests. Downstairs, the expansive unfinished basement offers incredible potential to customize the space to suit your needs, whether it's a recreation room, home gym, additional bedrooms, or all of the above. Complete with rough-in plumbing for a future bathroom, the possibilities are endless. If you've been searching for modern finishes, functional design, and the perfect balance of country charm and contemporary living, this beautiful Delhi bungalow is ready to welcome you home. (id:50787)
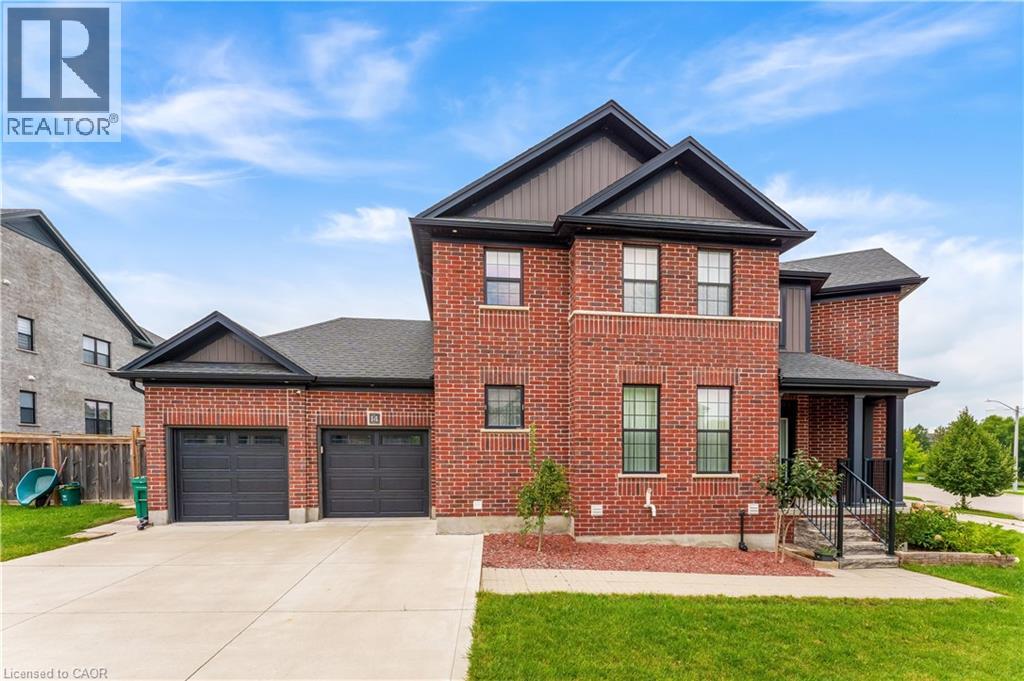
14 Marianne Dorn Trail
Kitchener, Ontario
Welcome to 14 Marianne Dorn Trail in Huron Village! Built with a full-brick exterior and featuring over 2,500 square feet of refined living space, this home blends timeless craftsmanship with modern design. The main level boasts 9-foot ceilings and rich engineered hardwood throughout, offering bright, open principal rooms as well as an additional bedroom/office on the main floor that is perfect for working from home or hosting guests. At the heart of the home is a stunning modern chef’s kitchen equipped with a professional 6-burner KitchenAid gas cooktop, commercial-style range hood, integrated island microwave, two-tone shaker cabinetry, quartz countertops, a walk-in pantry, and a dedicated beverage bar with wine cubbies and under-cabinet LED lighting. Upstairs, you will find three remarkably spacious bedrooms designed for comfort and privacy. Situated in a prime location with quick access to top schools, parks, shopping, and Highway 401, this turn-key property offers the complete package for family living. (id:50787)
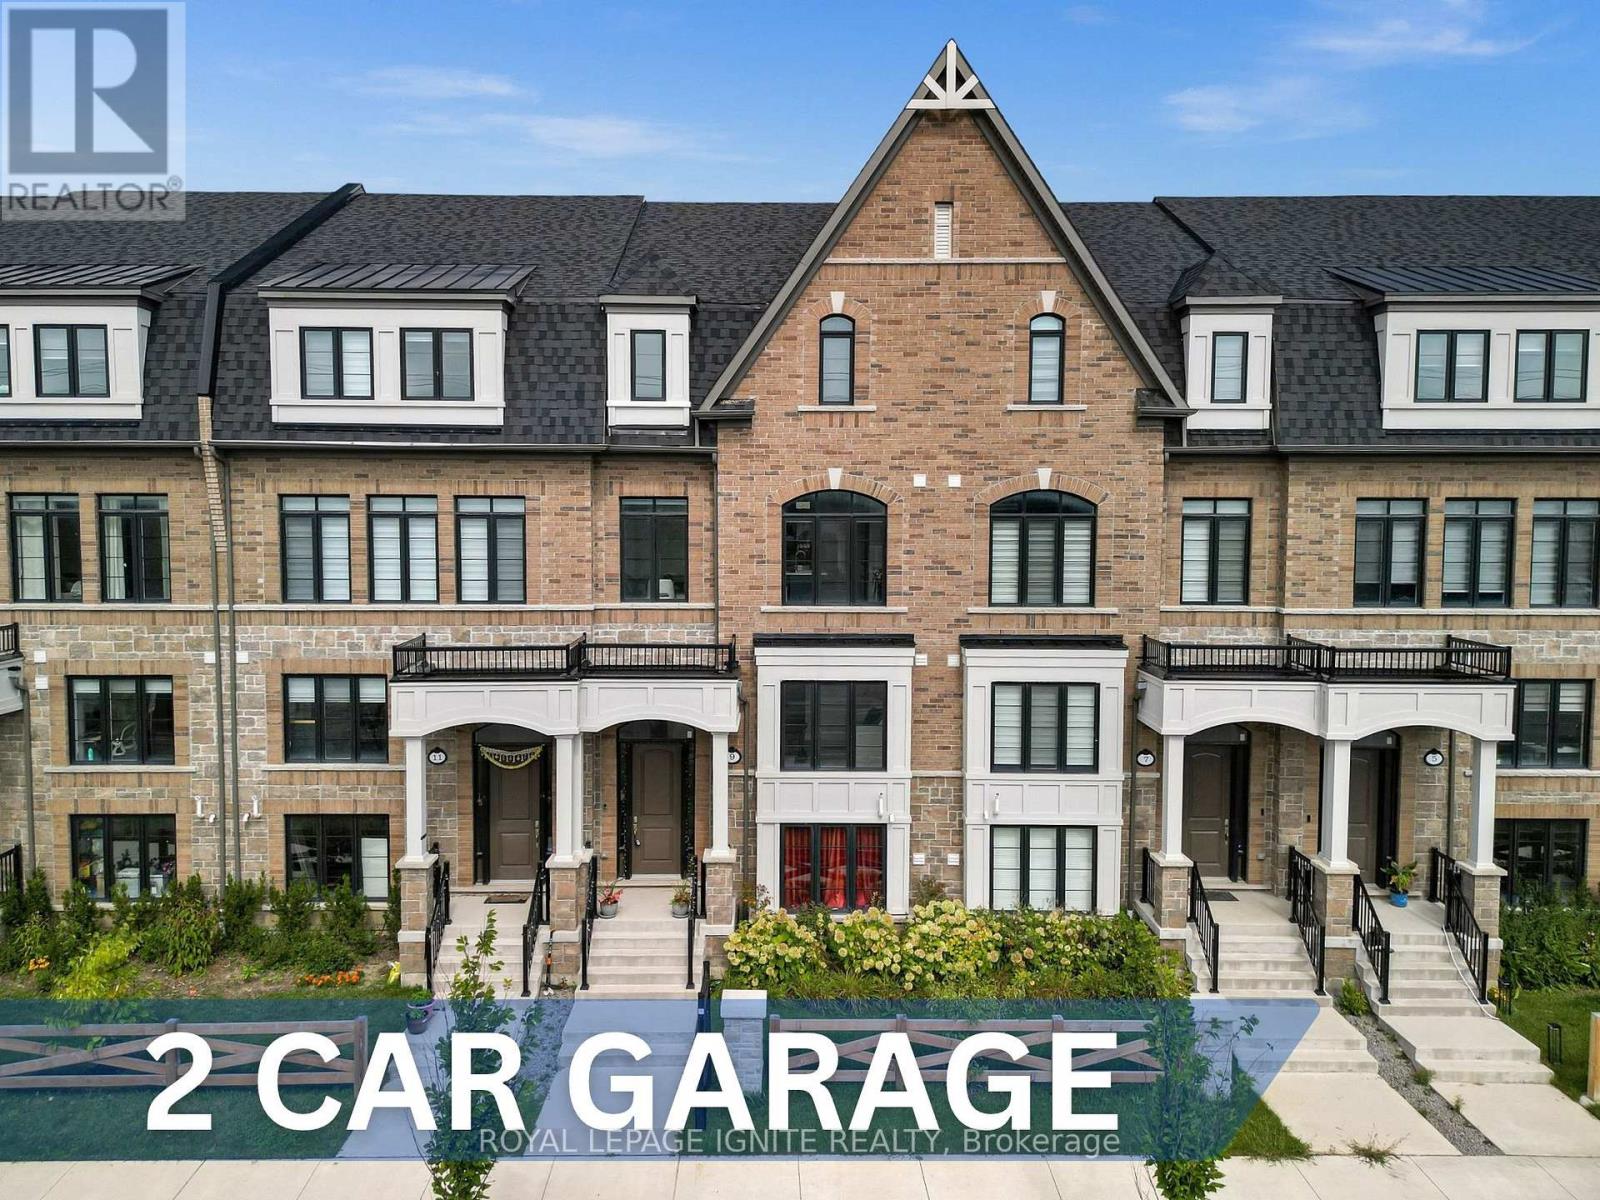
9 Icemaker Way
Whitby, Ontario
Welcome to an exceptional master-planned community by Heathwood Homes, nestled in the desirable enclave of Rural Whitby. This impressive three-storey executive townhome offers an expansive2,200+ sq. ft. of beautifully designed living space, a rare two-car garage, and parking for upto four vehicles, offering the space and functionality of a detached home. The main floor welcomes you with a versatile office that can easily serve as a family room, creating the perfect space for working from home or relaxing. The second level showcases an elegant open-concept great room featuring a striking coffered ceiling, pot lights, and an electric fireplace, seamlessly flowing into a beautifully upgraded chef-inspired kitchen. Designed with both style and functionality in mind, the kitchen features quartz countertops, undermount sink, stainless steel appliances, 12" x 24" porcelain tiles, crown moulding, upgraded cabinetry, soft-close doors and drawers, a deep upper cabinet above the refrigerator, and a gas line for the stove. The great room opens onto a spectacular 20' x 8' private deck, offering an ideal setting for entertaining guests, enjoying al fresco dining, or unwinding with your morning coffee or evening beverage. The elevated deck also provides covered space below, offering added flexibility and convenience for parking. The third level features three generously proportioned bedrooms and two full bathrooms, including a luxurious primary retreat complete with a private balcony-perfect for enjoying a quiet moment at the end of the day-and a spa-inspired 4-pieceensuite featuring a double vanity, frameless glass shower, upgraded wall tiles, and upgraded shower finishes. Ideally situated with easy access to Highway 412, 407, and 401, this exceptional home is also conveniently close to shopping, restaurants, parks, and the scenic Heber Down Conservation Area and Cullen Park Trail. A rare combination of generous living space, sophisticated upgrades, exceptional parking, and an (id:50787)

400 York Boulevard Unit# 208
Hamilton, Ontario
Spacious, 1-Bedroom + Den Condo in the Desirable Strathcona Neighbourhood - Walking Distance to Bayfront Park & Trails, Marina, Dundurn Castle, Royal Botanical Gardens, TD Coliseum & Downtown Restaurants & Amenities. In-suite Laundry & Storage. 1 Underground Parking Spot. Conveniently Located on a Main Transit Route & Walking Distance to the West Harbour GO. Easy Access to Highway 403/QEW. Ideal for Professionals & Mature Students. Available for October 1st Occupancy. Min. 1 Year Lease. Tenant Pays Heat, Hydro & Water Heater Rental. (id:50787)
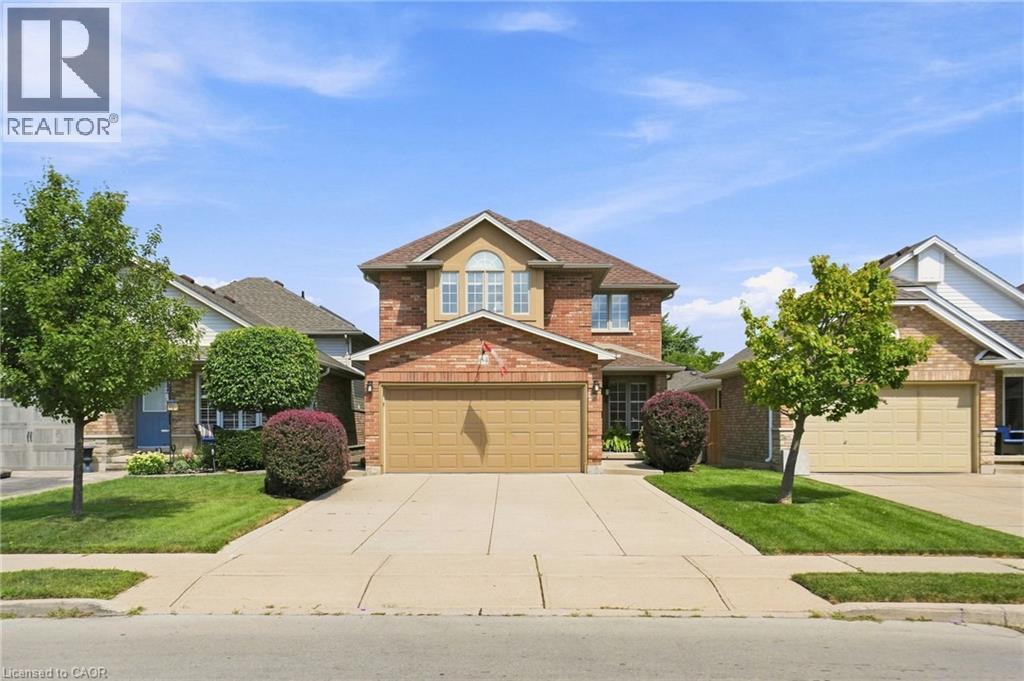
64 Redfern Avenue
Hamilton, Ontario
No detail has been overlooked in this impeccably kept west Hamilton mountain home. With 1,800 + square feet of living space, and 3 bedrooms and 2.5 baths, this Losani-built home gives you space, functionality and lets you live in style. An upgraded Barzotti kitchen offer generous storage, a gas range and breakfast bar that seats five. Vaulted ceilings in the family room and dinette along with French double doors that open and tilt (with a retractable screen), leading to the beautifully landscaped backyard garden oasis. Take the spiral staircase upstairs, where there are three generous sized bedrooms. Primary bedroom has w/i closet, ensuite with Roman tub, raised ceiling and Paladium windows. Two-car garage and concrete driveway. Home is wired for security system. Unfinished basement leaves plenty of opportunity for the next homeowners to decide its use. (id:50787)
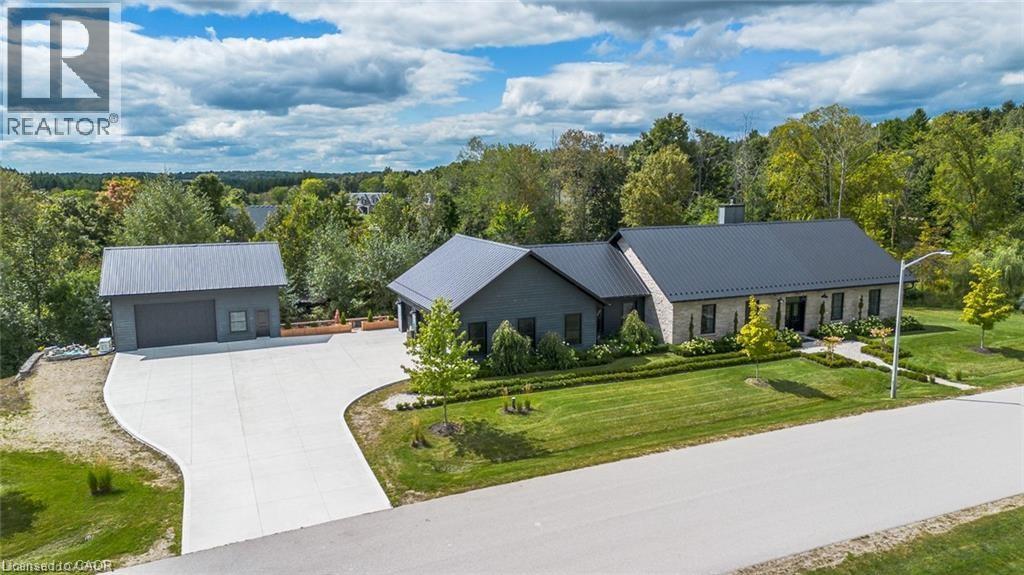
141 Ruth Anne Place
Moorefield, Ontario
Spectacular Custom-Built Bungalow with Walk-out Basement, Triple Car Garage & Detached 2-Storey Garage & Shop on Two Acres-just 35-45 min from Waterloo! Nestled in an exclusive enclave of executive homes in Moorefield, this property offers a peaceful country setting with easy city access. Built like no other, it showcases structurally superior ICF (insulated concrete form) construction & a lifetime metal roof-the same quality extends to the det garage. Inside, the open-concept layout features exposed timber-frame details, soaring vaulted ceilings & 2 glass garage doors that open onto a 3-season porch. The kitchen, dining & living area impress w/ a stone f/p, concrete counters, oversized island & fantastic walk-in pantry w/ floor-to-ceiling storage. At its heart: an 8-burner Wolf gas stove, double ovens & upgraded range hood-over $40,000 in luxury appliances! Entertain year-round w/ the screened porch, complete w/ outdoor kitchen, brick hearth & fume hood for your bbq. The main floor also boasts a stunning primary suite w/ walk-in closet, spacious dressing rm & spa-inspired ensuite. A 2nd bedroom, currently an office, offers lovely treed views. A stylish mudroom, laundry rm & powder rm w/ live-edge barn door complete the main level. The fin w/o basement features heated floors, 2 bedrooms, 4-pc bath & expansive rec spaces-perfect for family gatherings or games night. 2 more w/o garage doors lead to the backyard & patio. For hobbyists, the 3-car gar is wired for an EV, while the sep insulated 2 storey workshop w/ electrical & wood stove provides endless options for projects, vehicles or gym. The nearly 2-acre property incl a pool-sized lot, new tiered deck, firepit area, treehouse & almost an acre of forest w/ a creek running through it. Your own private retreat! (id:50787)
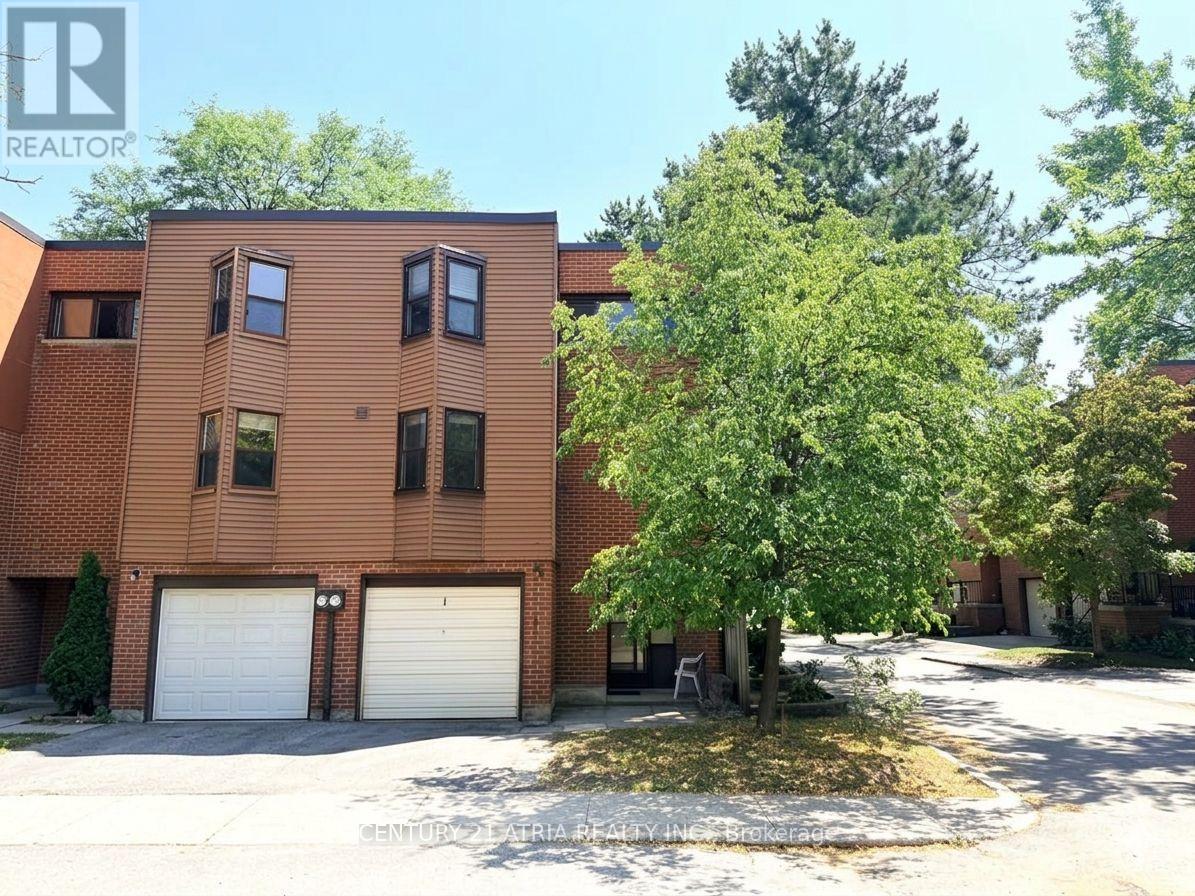
1 Grass Meadoway
Toronto, Ontario
END UNIT!!!! North & South Exposure to open areas, great for families with kids who need more space indoor and outdoor; Large 4 bedrooms, spacious living with 14ft high ceiling; formal dining, family sized kitchen with built-in shelves; Laundry on main; Renowned Arbor Glen Elementary school is within 100 meters; Walking distance to Highland Middle School as well as AY JACKSON Secondary school; Parks, trails, shops, grocery stores are all nearby, mintues to highway 404/DVP, 407 and 401; Great opportunity to live in a very safe and family friendly neighborhood; (id:50787)
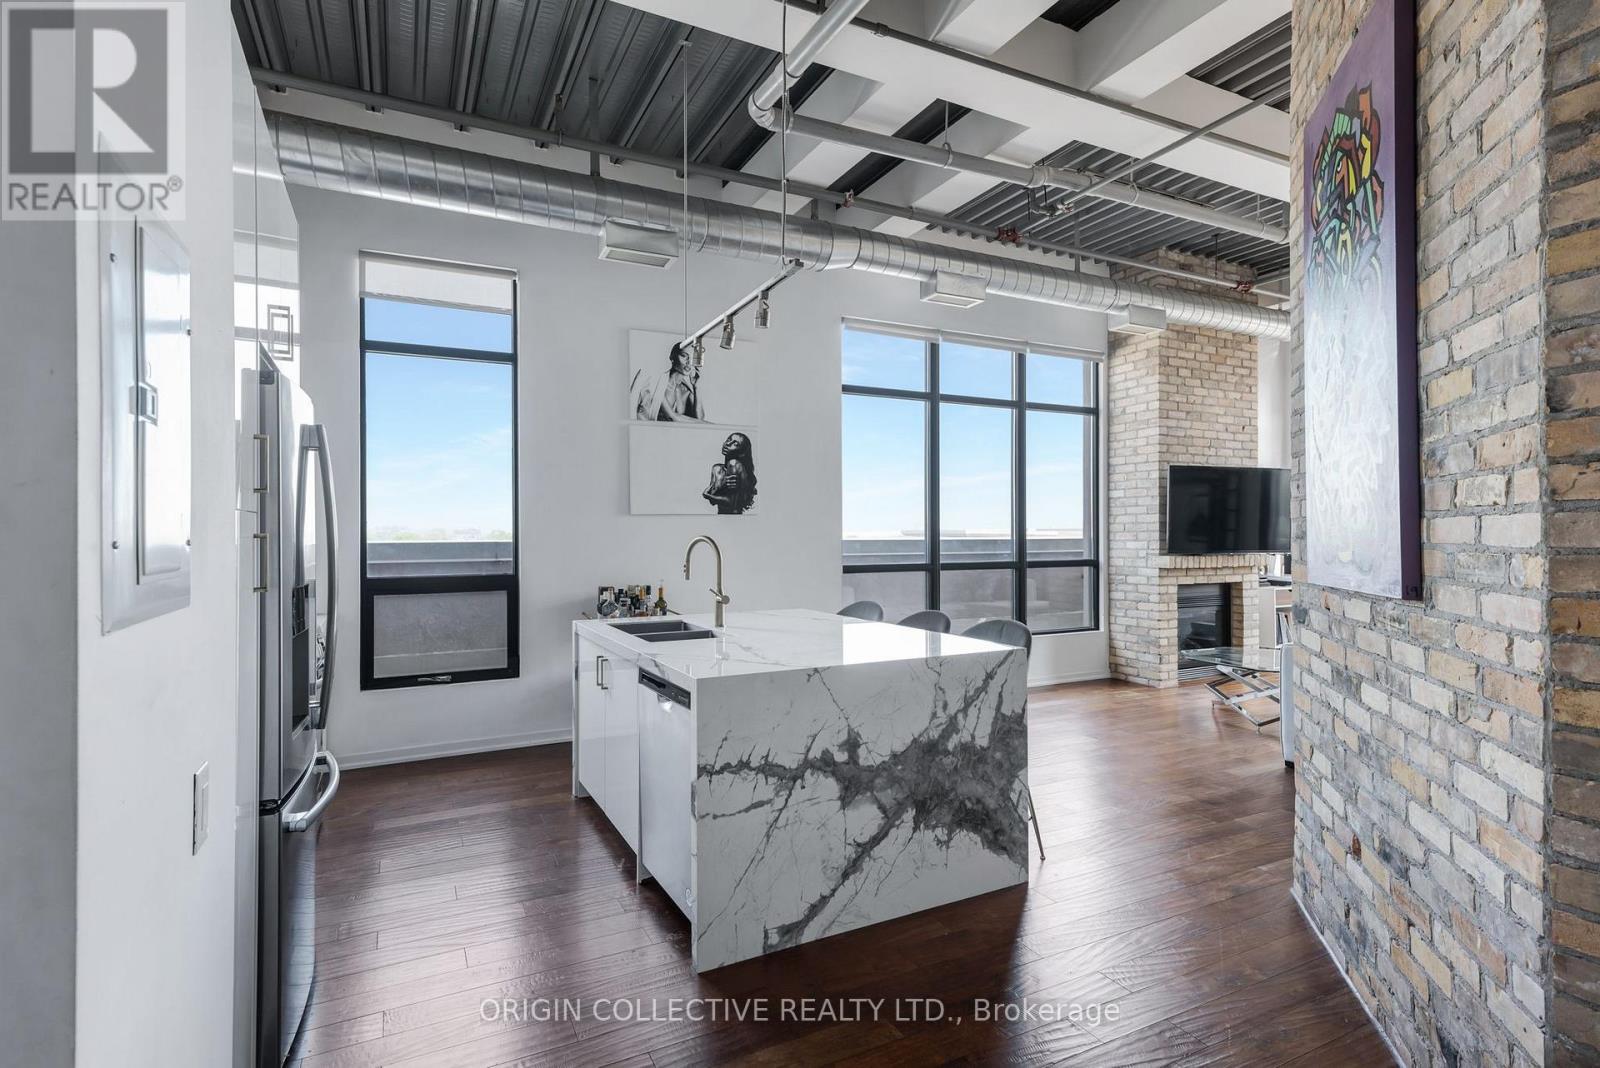
Ph2 - 736 Dundas Street E
Toronto, Ontario
A truly unique Toronto penthouse loft, ideal for a professional or corporate tenant looking for something far beyond the typical condo rental. Set atop the historic Tannery Lofts, this one-of-a-kind 1+1 bedroom residence offers approx. 870 sq. ft. of character-filled living space plus an incredible 500+ sq. ft. private south-facing rooftop terrace. Step inside to soaring 13-ft ceilings, exposed brick and massive wraparound windows that fill the home with natural light and unobstructed views. The upgraded kitchen features porcelain countertops, a waterfall island and stainless steel appliances, opening into a spacious living and dining area with a natural gas fireplace. The oversized primary bedroom comfortably fits a king-size bed and features two large closets, while the additional study/loft offers a dedicated work-from-home space. Outside, enjoy your own private rooftop terrace with plenty of room for outdoor dining, lounging and entertaining. A rare bonus is the private tandem laneway with parking for up to 3 vehicles. Conveniently located minutes from downtown with the Dundas streetcar at your doorstep and quick access to the DVP. Riverdale Park, Cabbagetown, Regent Park, Corktown and Queen East are all nearby. An exceptional opportunity for an executive, relocating professional or anyone seeking privacy, character, outdoor space and convenience in the heart of Toronto. (id:50787)

4322 Bampfield Street
Niagara Falls, Ontario
*** For more information, please click Brochure button. *** This home has a beautiful view of the Niagara gorge from the living room. Nestled in a quiet and well kept neighbourhood. Directly across from a heritage home the Bampfield estate. Ten minutes walk from downtown/ casinos / multiple restaurants and entertainment sources. Beautiful and bustling town . Yet with a small town feel. 1 hour commute to Toronto. Master bedroom has in suite stand alone bath tub. Hardwood threw out. Finished walk out basement apartment. Laundry room . Hardwood pocket doors on main floor. New energy efficient furnace and central air condition was installed last summer. This is a beautiful two story brick home and built to last. Beautiful area for walking and bike riding. A very private feeling property. There is also a micro vineyard on the front lawn that produces approximately 100 bottles of Pinot noir wine. The house is approximately 150 ft from the Niagara gorge and has a wonderful view of it, through out the picturesque seasons. What it presents is tranquility at its finest. With the sound of Niagara Falls and gorge you’ll relax with ease, and sleep in peace. A very beautiful spot! A brand new garage door was recently installed, including the front, and back double doors. (id:50787)

101 Tuffy Macdougall Court
Harriston, Ontario
Easy main floor living in Harriston. This 2015 bungalow at 101 Tuffy MacDougall Court offers everything you need on one level — with room to spare when family visits. Step inside to a bright, open main floor where the kitchen, dining and living areas flow together, perfect for entertaining without the stairs. The white kitchen features an island with breakfast seating, stainless appliances, and a new built-in microwave (2026). Two comfortable bedrooms include a spacious primary with ensuite privilege to the 4-piece bath, and main floor laundry means everyday tasks stay right where you live. The fully finished basement nearly doubles your living space: a generous rec room for movie nights or hobbies, a third bedroom and 3pc bath for guests or grandkids, and plenty of storage. Outside, enjoy morning coffee on the covered deck overlooking the fully fenced yard — landscaped, flat and low maintenance. The 20' x 14' insulated workshop with 9' overhead door is a dream for the woodworker, hobbyist or anyone who still wants a project space without the big property. An attached garage and double wide asphalt drive offer parking for five. Set in friendly Harriston with shopping, parks, places of worship and the rec centre nearby — plus municipal water/sewer, natural gas and fibre internet — this is the right sized home you've been waiting for. (id:50787)

91 Andrews Drive
Drayton, Ontario
The splash pad is literally your backyard. The park is your kids' playground. The school, the library, the grocery store are all a short walk away. And every bedroom your family needs is together on one floor, just the way it should be. Welcome to 91 Andrews Drive! A 2 storey home backing directly onto ABC Park, in a location that Drayton families dream about. Inside, the layout was made for real family life. All four bedrooms are together on the second floor, a rare find that keeps the whole family connected, bedrooms where they belong, and no one banished to the basement. The finished lower level is all bonus: a spacious rec room, two additional rooms, and a full bath — perfect for movie nights, a home office, guests, or the teenagers who eventually want their own space. Updates where it counts: a newer roof and a triple wide interlocking driveway that sets this home apart the moment you pull up. Step outside your front door and you're a short walk to all the elementary schools, the library, and everyday groceries. This is the kind of location families search years to find. Walkable, safe, and surrounded by community. Homes like this, in locations like this, don't wait.... Neither should you! (id:50787)
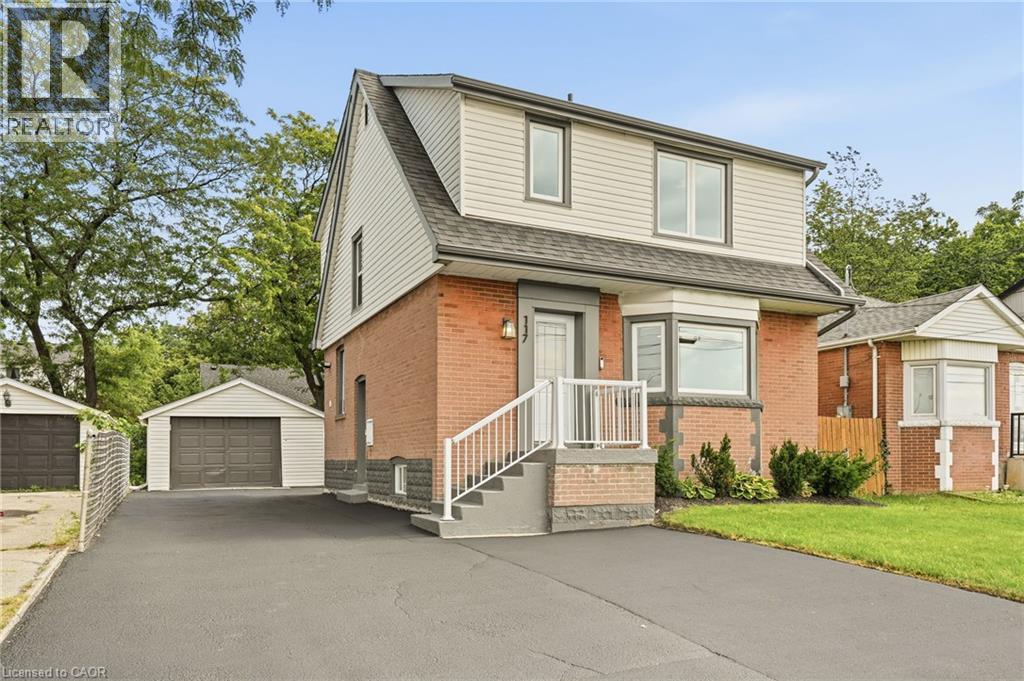
117 West 5th Street
Hamilton, Ontario
The work is done, the big-ticket updates are taken care of, and this beautifully updated West Mountain home is ready for you to simply move in and enjoy! Looking for a home that can help offset your monthly costs? The lower level is equipped with a separate entrance, full kitchen, bedroom, laundry and egress windows, offering incredible potential for additional rental income or extended family living. This home has been extensively updated throughout over the past five years, including electrical with ESA, plumbing, flooring, pot lights, windows, exterior doors, trim and stainless steel appliances. More recent improvements include the roof, water heater, sump pump, exterior waterproofing, backyard regrading and a French drain system for improved water management. The driveway has also been widened to provide additional parking. Ideally located across from St. Joseph's Healthcare and within walking distance to Mohawk College and Hillfield Strathallan College, with convenient access to transit, amenities and major routes. Turn-key, versatile and packed with updates, all that's left to do is make it yours! (id:50787)
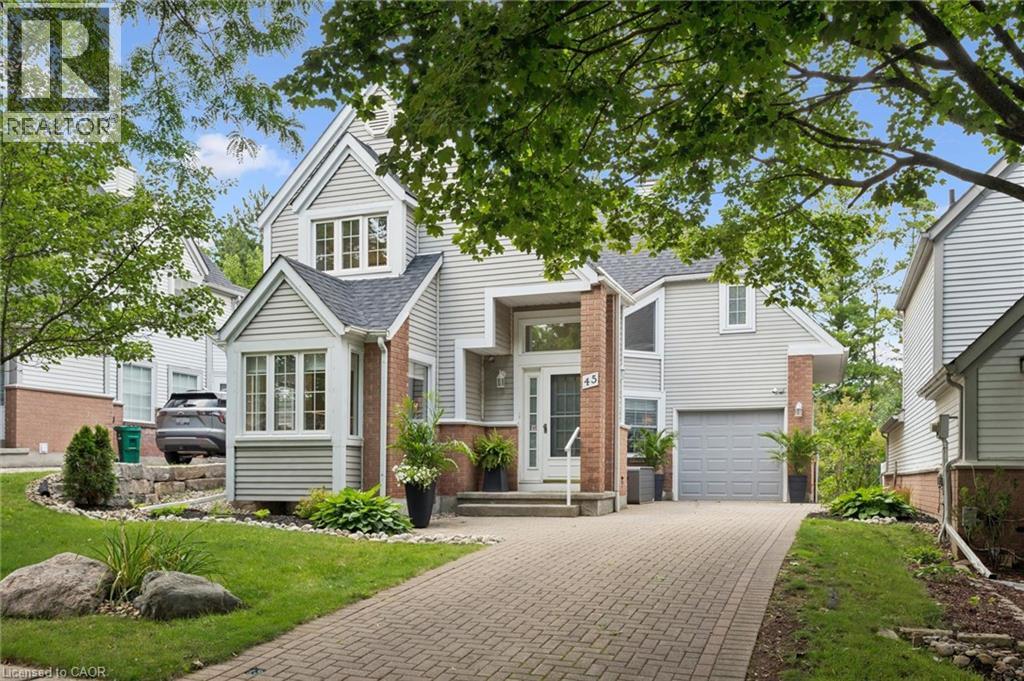
45 Quinte Crescent
Kitchener, Ontario
Welcome to exceptional living at 45 Quinte Crescent! This rare, detached condo backs onto Chicopee Ski Hill, offering the space and privacy of a detached home with the ease of condo living. Exceptionally well cared for and flooded with natural light, this four-bedroom home showcases upscale finishes and thoughtful upgrades throughout. The updated kitchen features quartz countertops, a gas range, Bosch dishwasher, counter-depth refrigerator, breakfast bar, and a bright eat-in area with custom built-in seating and storage. The adjoining dining room was made for entertaining, with beautiful built-in cabinetry and a beverage and serving centre, flowing naturally into the spacious living room with an updated gas fireplace, new wood mantel and newer patio doors. Step outside to a beautifully designed, spacious deck overlooking the peaceful, treed setting of Chicopee. Reinforced to accommodate a future hot tub, the deck also features privacy shutters and a gas BBQ line. Engineered hardwood, updated windows, custom hallway built-ins, upgraded doors, baseboards, hardware and lighting add to the home's polished feel. Upstairs, the spacious primary suite offers double closets and an updated three-piece ensuite with a walk-in shower, newer vanity and built-in shelving. Two additional well-appointed bedrooms and a four-piece bath provide plenty of space for family or guests. The finished lower level includes a bright guest bedroom, an updated 3-piece bath with heated flooring, a family room with an electric fireplace, space for a home office or gym, and generous storage. Enjoy the condominium’s beautiful outdoor pool, tucked among mature trees and just steps from home. Surrounded by some of Waterloo Region’s most beautiful Grand River trails, with the neighbourhood park a short walk away, nearby schools, shopping and easy highway access. Exceptional quality, sophisticated finishes and an unparalleled setting come together to offer the best of refined living — without compromise. (id:50787)
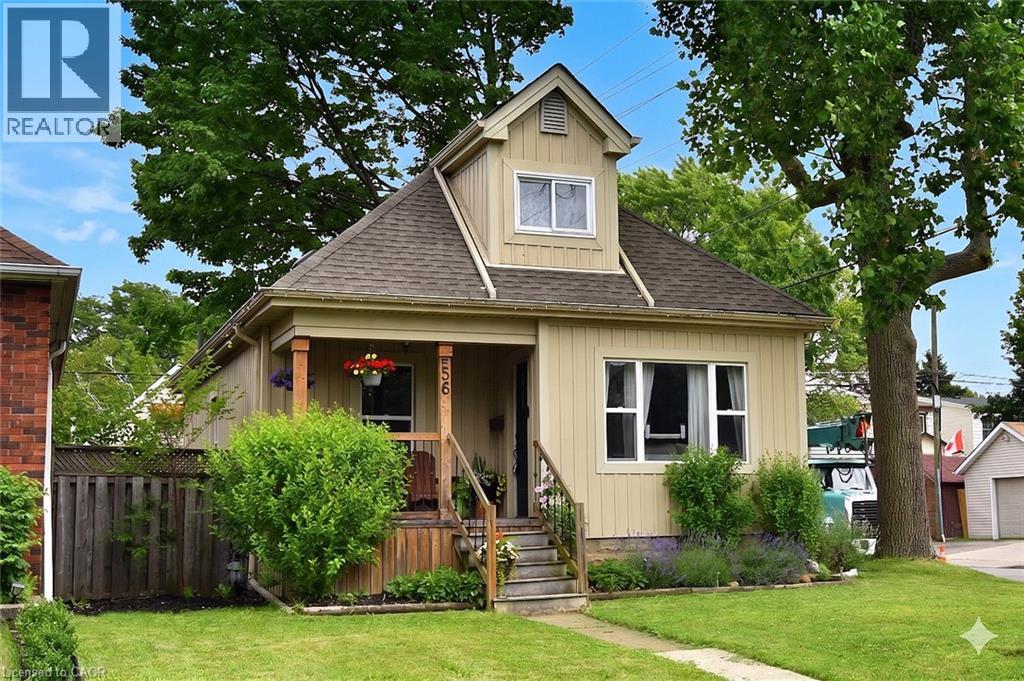
56 Barons Avenue N
Hamilton, Ontario
Welcome home! From the charming curb appeal to the tasteful decor and the many improvements, this is a home that you will enjoy for years to come! Just one block from Main St. makes this a very walkable location: steps to schools, shopping and public transit (and future LRT!). The tasteful landscaping complements the inviting front porch which provides a perfect place to sit and watch the world go by! The house itself is surprisingly spacious (1212 sq ft) and boasts 4 bedrooms above grade, a rarity for the area. The functional layout features a generous living room flowing through to the dining room and updated kitchen. The rear sunroom leads to the large, fully fenced and private rear yard with access to the detached garage with hydro. Perfect for entertaining on the patio or tending to your garden! Rounding off the main level are 2 bedrooms and a renovated 4 piece bathroom with skylight and tile walls. Upstairs are 2 more bedrooms including the large primary bedroom with double closets. The partly finished lower level consists of the laundry room, bathroom with a shower and toilet/sink combination, utility and storage rooms and the large rec room with a dry-core subfloor awaiting your finishing touches. Interior features include a charming plate rail in the dining room, white kitchen cabinetry with a pantry, handy spice cupboard, ceramic tile floor and backsplash. Laminate flooring in the living/dining rooms, sunroom and upstairs bedrooms, ceramic tile in the kitchen, baths and laundry room. Many of the Big-Ticket items have been addressed: recent furnace (with electronic air cleaner & power humidifier), central air and owned water heater. Electrical is 100 amp on breakers. Exterior improvements include roof shingles, eavestroughs/soffits, thermal windows (including basement), vinyl siding (board & batten style on most of the house). The foundation has been damp-proofed from the outside with a membrane (dimple wrap)! Your new home awaits! (id:50787)
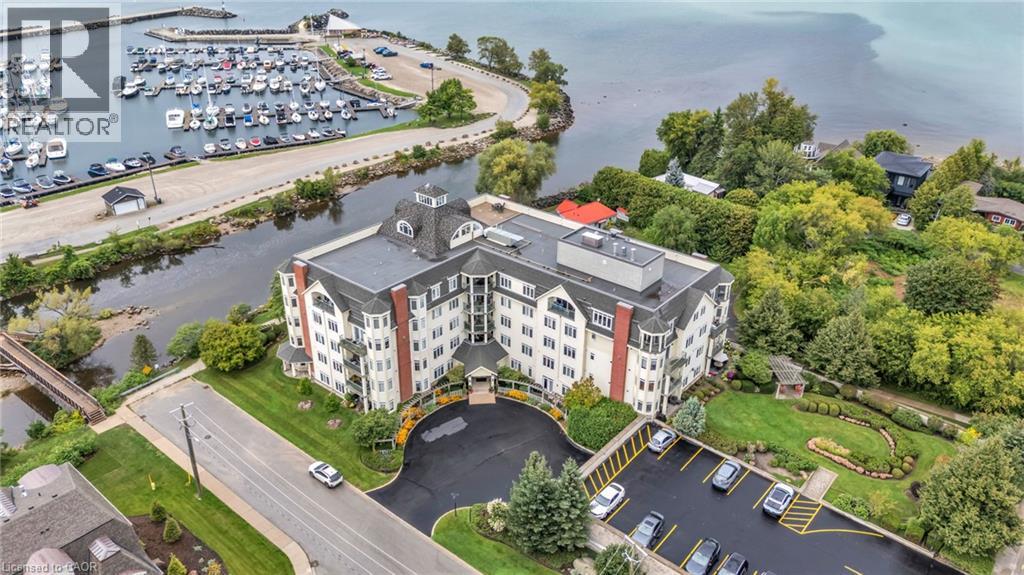
10 Bay Street E Unit# 307
Thornbury, Ontario
Step through the front door of Unit 307 into a welcoming foyer that sets the tone for this bright corner unit at 10 Bay St E. Just off the entry, the space opens into a show-stopping living room — expansive and sun-filled, wrapped in windows from the corner exposure, anchored by a cozy electric fireplace, with garden doors leading out to your own private balcony overlooking the gardens. The kitchen sits open to the living space, finished with granite countertops and ready for your personal touch. The dining room is conveniently located with a full washroom alongside it — previously a third bedroom, and could easily be converted back to that space. On the other end of the unit, a second bedroom offers flexibility as a guest room, office, or media space, while the primary bedroom impresses with room to spread out, a walk-in closet of its own, and a private ensuite bathroom. Being sold as-is, the unit needs fresh paint and new flooring — a great opportunity to update to your own taste in an unbeatable waterfront location. Building facilities include a common room, rooftop terrace, and fitness centre, with hydro as the only utility the owner pays. Includes 1 underground parking spot — you'll never have to shovel a driveway again! (id:50787)
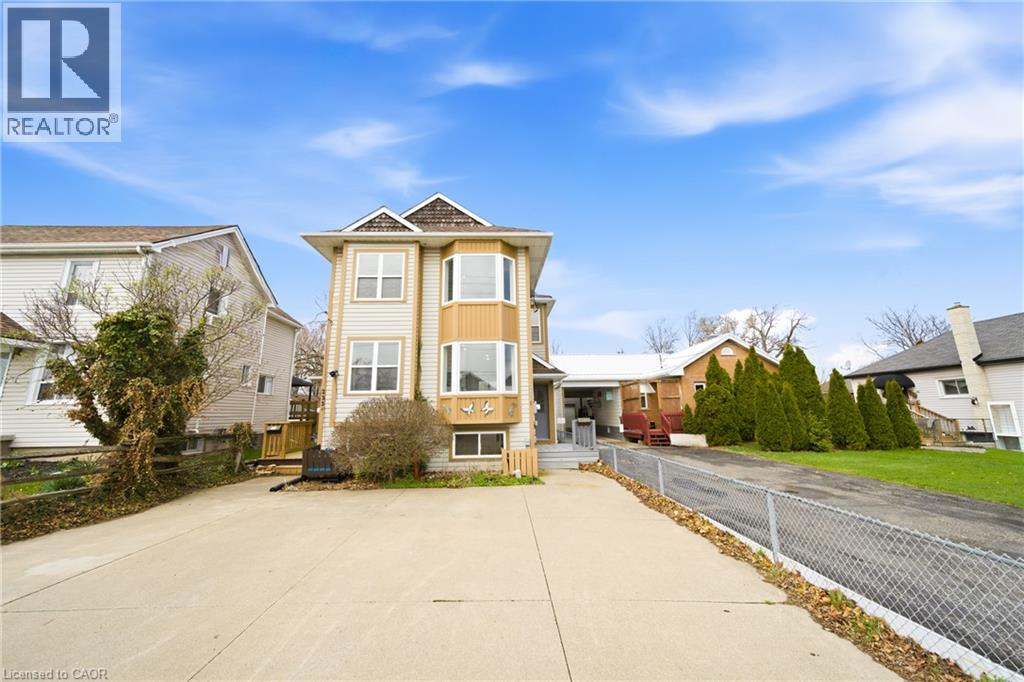
233b Vine Street
St. Catharines, Ontario
Incredible opportunity for investors, first-time buyers, or those looking to downsize! This beautifully renovated semi-detached home in St. Catharines has been updated from top to bottom and offers stylish, carpet-free living throughout. The bright, modern eat-in kitchen is a standout feature, showcasing crisp white cabinetry, new stainless steel appliances, quartz countertops, a sleek backsplash, and potlights. A charming bay window fills the adjoining dinette with natural light, creating the perfect spot for everyday meals. The spacious living and dining area features laminate flooring, a large window, and a walk-out to the backyard—ideal for entertaining or relaxing. A convenient powder room completes the main level. Upstairs, a wood staircase leads to two generous bedrooms, including the primary bedroom with double closets and a beautifully updated ensuite featuring double vanities and contemporary finishes. The fully finished lower level adds exceptional versatility, offering two additional bedrooms or flexible space for a home office, gym, or playroom, along with a full bathroom and a modern, thoughtfully designed laundry room. Step outside to a deep, fully fenced backyard with a patio and green space—perfect for outdoor living, gardening, or creating your own private retreat. A storage shed adds extra convenience. Move-in ready and thoughtfully upgraded, this home delivers comfort, style, and incredible value in a St. Catharines community. (id:50787)
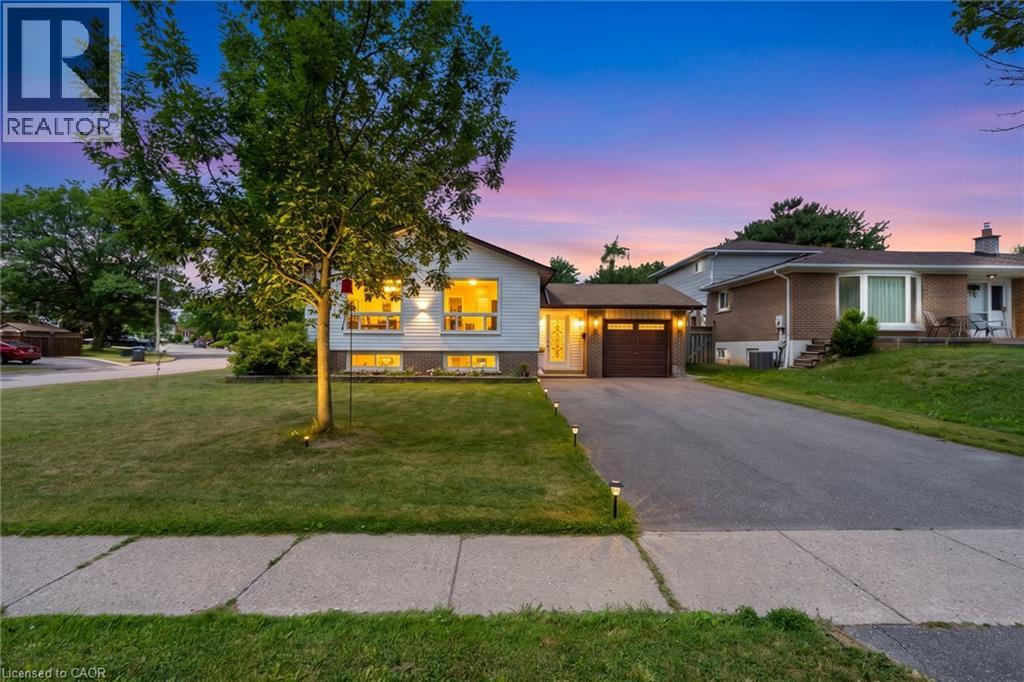
383 Bartley Bull Parkway
Brampton, Ontario
Opportunity, Convenience, And Endless Potential Come Together In This Well-Maintained 3+2 Bedroom Raised Bungalow Situated On A Desirable Corner Lot In A Family-Friendly Neighbourhood. Offering A Functional Layout With Excellent Development Potential In The Lower Level, This Home Is Perfect For Growing Families, Multi-Generational Living, Or Those Looking To Create Additional Living Space. The Bright Main Level Features A Spacious Living And Dining Area With Large Windows, Crown Moulding, And An Abundance Of Natural Light. The Eat-In Kitchen Overlooks The Side Yard And Offers Plenty Of Space For Everyday Family Living. Three Comfortable Bedrooms Complete The Upper Level, While The Lower Level Expands The Home With Two Additional Bedrooms, A Spacious Recreation Room With A Charming Wood-Burning Fireplace, Above-Grade Windows, A 3-Piece Bathroom, Laundry Area, And Excellent Potential For A Future In-Law Suite Or Secondary Living Space. Outside, Enjoy A Fully Fenced Backyard Featuring A Large Entertainment Deck, Expansive Greenspace, And Plenty Of Room For Family Gatherings Or Play. Recent Updates Include New Windows And Exterior Doors (2024), Enhancing Both Comfort And Energy Efficiency. The Single Car Garage And Four-Car Driveway Provide Ample Parking. Ideally Located Within Walking Distance To Schools, Grocery Stores, Shopping, Parks, The Ken Giles Recreation Centre, And Everyday Amenities, With Convenient Access To Public Transit And Major Highways For An Easy Commute Throughout The GTA. A Fantastic Opportunity To Move In, Renovate Further, Or Unlock The Home's Full Potential. (id:50787)
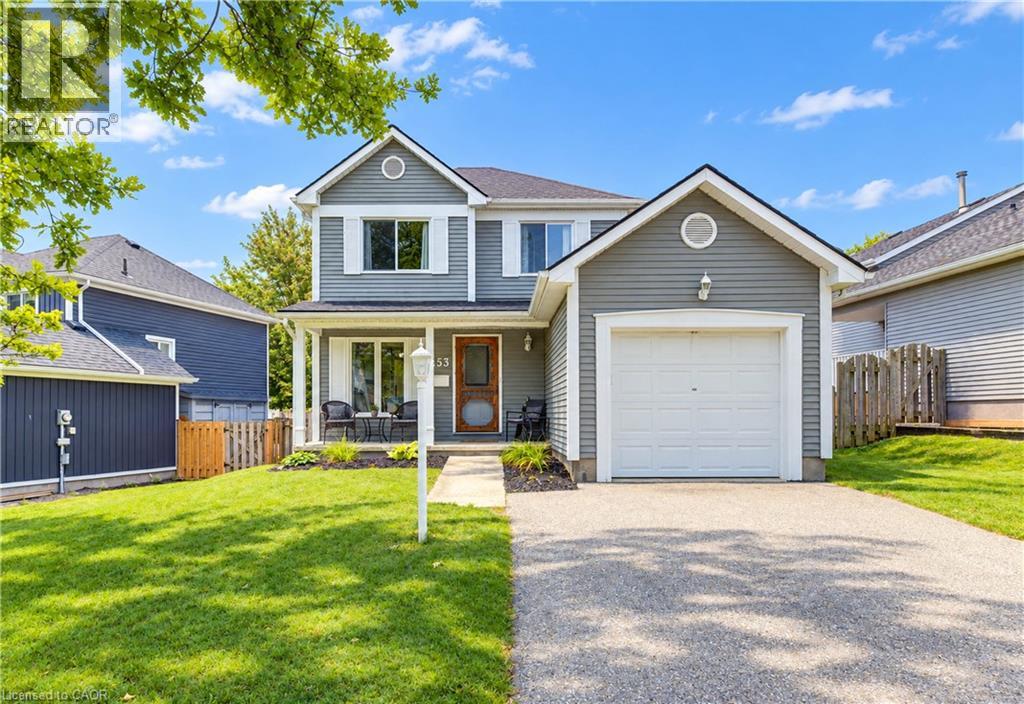
253 Newport Place
Waterloo, Ontario
Location, Location, Location! Welcome to this beautiful 3-bedroom, 2-bathroom home, ideally situated on a quiet court in the desirable Westvale community. Lovingly cared for by the original owners, this immaculate home offers exceptional value and comfortable family living. The main floor features a bright eat-in kitchen, separate dining room, and inviting living room with a walkout to a spacious 15' x 12' deck, perfect for entertaining or enjoying the outdoors. Upstairs, you’ll find three well-appointed bedrooms and a 4-piece bathroom. The primary bedroom offers the added convenience of built-in cabinetry for excellent storage. The lower level provides even more living space with a cozy recreation room featuring an electric fireplace, a 3-piece bathroom, utility room, laundry room and sauna—ideal for relaxing at the end of the day. Additional features include hardwood flooring, ceramic tile, and a fully fenced backyard along with 7 appliances, all window coverings, natural gas BBQ and water softener. Located in a sought-after neighbourhood close to schools, parks, shopping, and other amenities. This home represents excellent value in today’s market. Don’t miss your opportunity—call today to schedule your private showing! (id:50787)

37 Middleton Avenue
Fergus, Ontario
Welcome to 37 Middleton, a beautifully maintained 2-bedroom, 2-bathroom freehold end-unit bungalow townhome offering bright, easy main-level living in charming Fergus. Filled with natural light and enhanced by 9-foot ceilings, this inviting home features a spacious open-concept floor plan designed for comfortable everyday living and effortless entertaining. The spacious kitchen flows seamlessly into the dining and living areas, creating a warm and welcoming space to gather with family and friends. Two well-appointed bedrooms, including a comfortable primary retreat, provide the convenience of true main-floor living, making this home an excellent option for downsizers, empty nesters, first-time buyers, or anyone looking for a more manageable lifestyle without sacrificing space or comfort. The primary bedroom features a generous walk-in closet and a private ensuite with double sinks and a stand-up shower, while the second bedroom offers convenient ensuite privilege to the additional full bathroom. The unfinished lower level provides excellent potential for additional living space, already framed for an extra bedroom and roughed in for a future bathroom, with plenty of room to create a rec room, home office, gym or additional guest space. Clean, well cared for and move-in ready, this lovely home offers the freedom of freehold ownership in a welcoming community just minutes from historic downtown Fergus, with its charming shops, cafes and restaurants, as well as the scenic Grand River and beautiful Belwood Lake Conservation Area. A wonderful opportunity to enjoy small-town charm, natural surroundings and comfortable, low-maintenance living all in one. Roof ‘25, freshly painted throughout walls & trim ‘26. (id:50787)
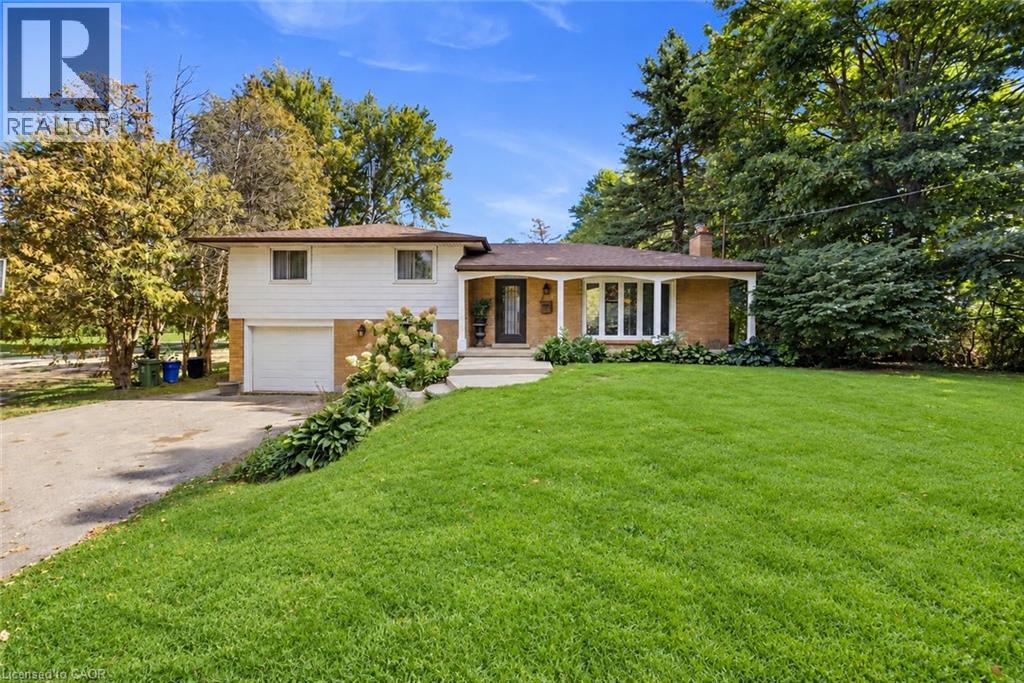
205 Sunnyridge Road
Jerseyville, Ontario
Country charm with modern updates come together on approximately 1.5 acres at 205 Sunnyridge Rd. Updated kitchen features granite countertops, stainless steel appliances and crown moulding, opening to inviting living and dining areas with hardwood flooring and a cozy gas fireplace. A bright three-season sunroom provides the perfect spot to relax and take in the peaceful surroundings. Three bedrooms, updated windows and a beautifully renovated 3-piece bathroom featuring a walk-in multi-head shower, LED Bluetooth mirror and comfort-height toilet. The lower level offers a warm and comfortable family room, additional washroom and laundry area. This cozy split-level offers privacy and plenty of room to enjoy inside and out. is set well back from the road among mature trees, lush park-like grounds and open green space, Another feature is the rustic 27ft x 70ft barn/outbuilding, with a 20ft x 27ft workshop. The property is also serviced by a 250’ drilled well. Space, privacy, mature surroundings and an outbuilding—this is country living with possibilities! Some photos are virtually staged. (id:50787)
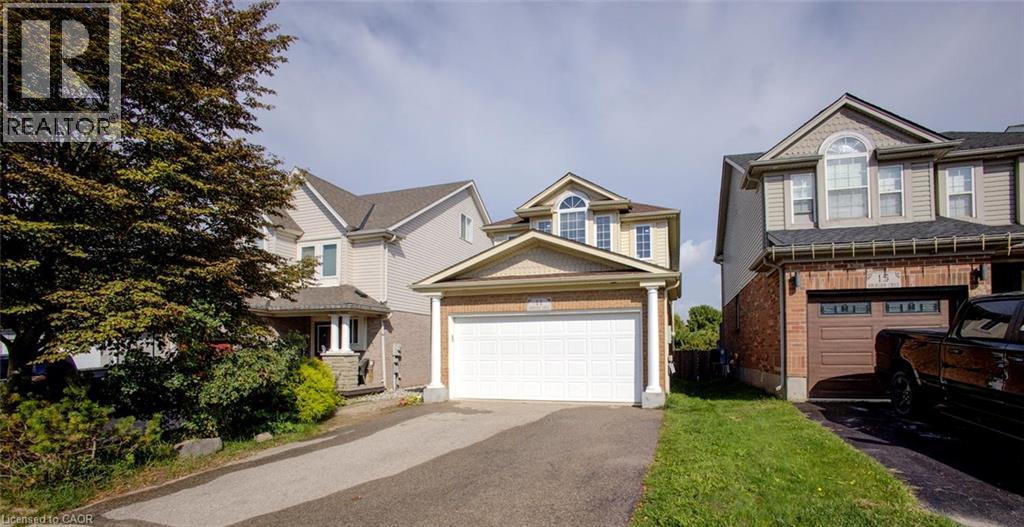
11 Kroeger Crescent
Cambridge, Ontario
Freshly painted and spotlessly maintained, this beautiful 3-bedroom, 3.5-bathroom home in Hespeler is truly move-in ready! Offering approximately 1,762 sq. ft. of comfortable living space, this home sits on a premium lot backing onto peaceful green space and a pond. In winter, enjoy the unique bonus of having a hockey rink right behind your home! The main floor features a bright, welcoming layout with a tastefully appointed living room with gas fireplace, formal dining room area and eat-in kitchen complete with a gas stove. Convenient upstairs laundry, making everyday living a breeze. The nicely finished basement adds valuable living space and includes a 3-piece bathroom. Outside, you'll find a fenced yard, an 8' x 10' shed, good size deck and a large double driveway, and a spacious two-car garage. Recent updates include carpet (2017, freshly steam cleaned), furnace (2020), both upstairs and basement showers (2026), fridge, gas stove and washer (2023). Newer bedroom windows and patio door. 50 year roof shingles (2020). A large 60-gallon water heater provides plenty of hot water for the whole family. Ideally located with easy access to the 401, schools, shopping, and everyday amenities, this home combines comfort, convenience, and a beautiful natural setting. Don't miss your opportunity to make this Hespeler gem your new home! Some photos are virtually staged. (id:50787)
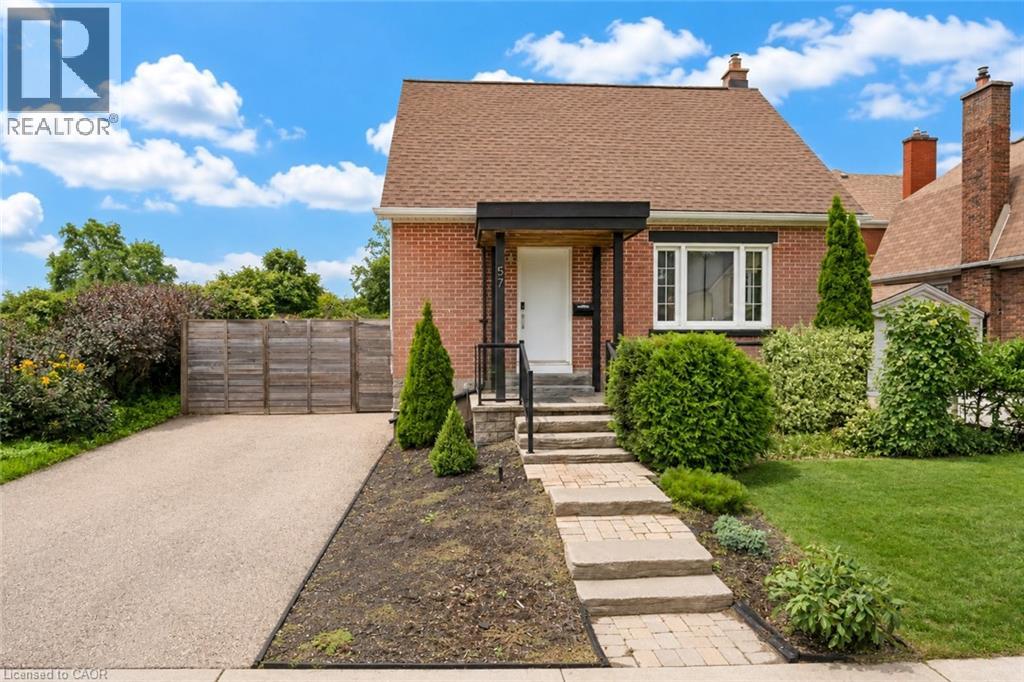
57 Peppler Street
Waterloo, Ontario
Welcome to 57 Pepper Street, a 3-bedroom, 2-bathroom home located near Uptown Waterloo. The property offers a finished basement, updated mechanicals, flexible living space, smart-home features, outdoor entertaining areas, and parking for up to four vehicles. The main floor features a bright living area, an updated kitchen with modern appliances, ample cabinetry and countertop space, plus a main-floor bedroom and full bathroom. Upstairs are two additional bedrooms with natural light. The finished basement provides additional living space with a recreation room, office area, exercise space, laundry room, and a 4-piece bathroom. Outside, the property includes a deck, side yard, and gazebo, providing space for outdoor dining, BBQs, and gatherings. The home also includes a range of smart-home features, including smart switches throughout much of the property, smart smoke detectors, smart lamps, security cameras, a wireless smart video doorbell, Google Home Hub, and Ecobee smart thermostat. The video doorbell is currently removed and requires charging before being reinstalled beside the front door. Recent upgrades include a 200-amp electrical panel and EV charger (2021), washer and dryer (2022), rented water heater (2022), heat pump (2022), air conditioning (2022), roof and gutters (2022), attic and wall insulation (2023), and water softener (2024). Located close to Uptown Waterloo, the home provides convenient access to both universities, highways, LRT and public transit, restaurants, cafés, parks, trails, schools, groceries, and everyday services. Elizabeth Ziegler Public School is scheduled to reopen in September 2027. A practical option for families, first-time buyers, investors, and professionals. Book your private showing today. (id:50787)
2276 Fairmount Drive
Oakville, Ontario
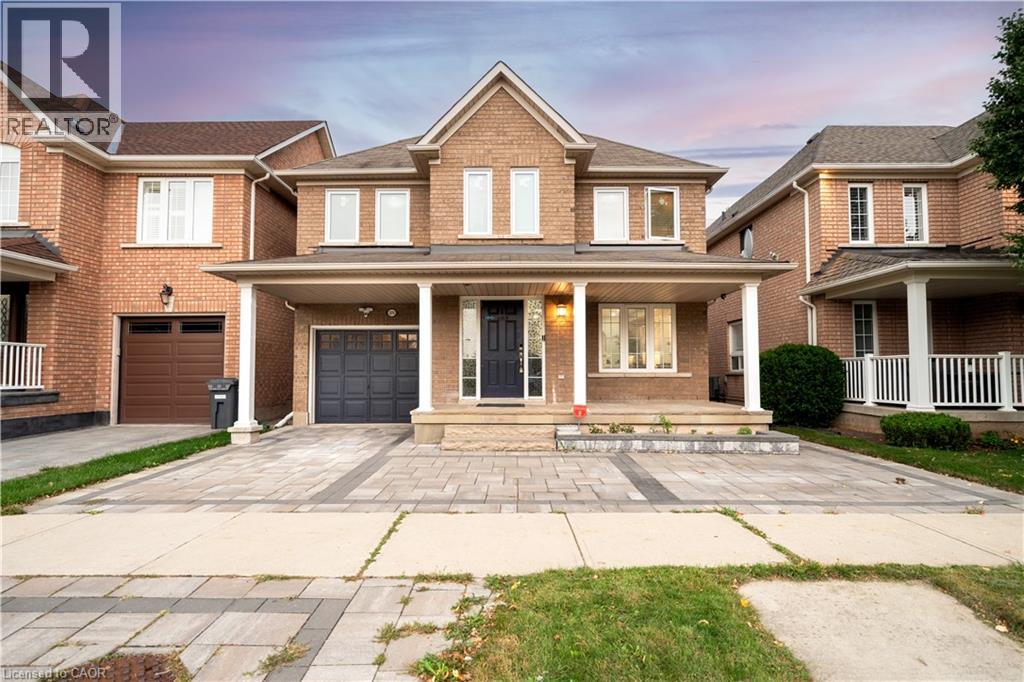
Live surrounded by some of Oakville's most reputed public schools, so you don't have to spend a fortune on private schools! Totally renovated 4+1 bed, 4 bath detached home with a single-car garage, sitting on a premium 36' wide lot. Boasting an all-brick exterior, 2,800 sq ft of living space and amazing curb appeal with eye-catching landscaping, a large driveway and a large front porch. The fully upgraded and extended kitchen features new cabinets, new countertops and new stainless steel appliances. The finished, renovated basement with its own gas fireplace is ready to be used as an in-law suite. No rental items in the house: the owned heat pump saves thousands in heating costs, and the owned hot water heater and humidifier save you monthly rental fees. Over $135K invested in renovations by the previous and current owners combined. Walking distance to Oakville Trafalgar Memorial Hospital, FreshCo & Shoppers Drug Mart. Family-oriented neighbourhood on a quiet street with excellent schools & parks. Top-rated schools include Garth Webb SS, with one of Oakville's top robotics programs and AP preparation, and Forest Trail PS, known for its excellent French Immersion program. Close to Bronte Creek Provincial Park, the Sixteen Mile Creek trail system, Coronation Park and West Oak Trails Community Park. Quick access to Hwys 403, 407 & QEW. (id:50787)
151c Port Robinson Road
Pelham, Ontario
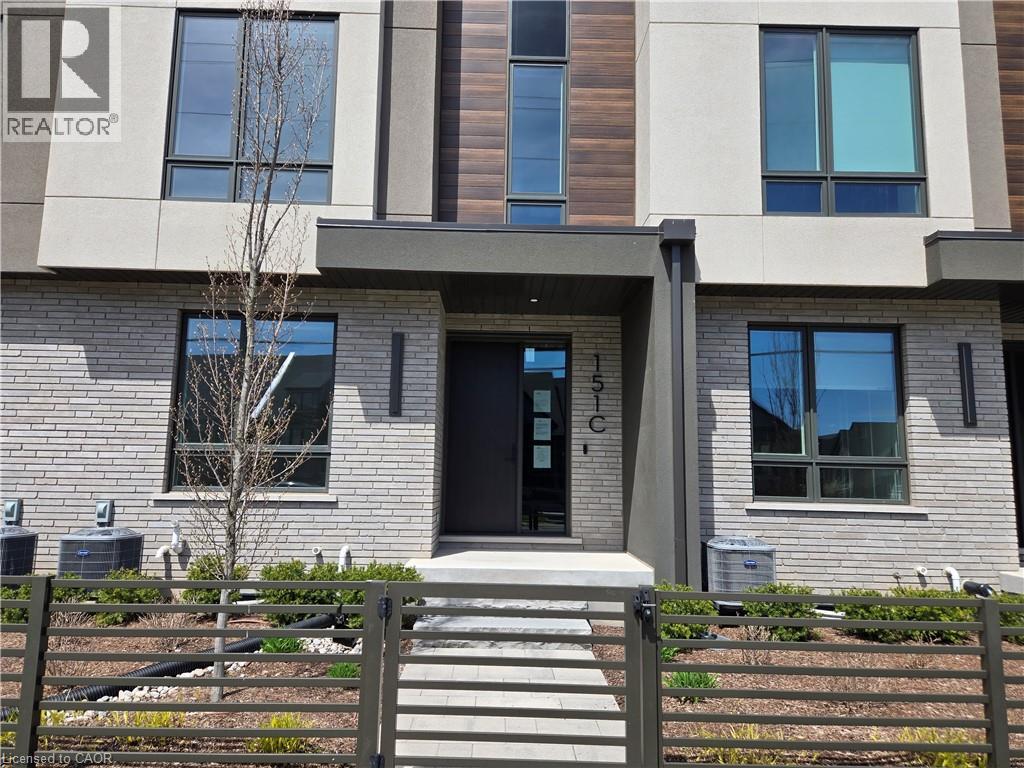
Sold as is, where is basis. Seller makes no representations and/ or warranties (id:50787)

190 Wilson Road
Loyalist, Ontario
Welcome to 190 Wilson Side Rd, a truly exceptional 25.5-acre country property in Yarker offering space, privacy and incredible versatility. This beautifully maintained century home features approximately 3,000 sq. ft. of living space, 3+1 bedrooms and 2.5 baths, with hardwood flooring, travertine tile, heated kitchen floors, a custom granite kitchen and spacious main-floor primary suite with walkout to a new deck. The upper level offers two generous bedrooms and a renovated bath, while numerous updates include spray-foam insulation, roof shingles, windows, appliances, painting and an outdoor wood boiler. Outside, enjoy a heated saltwater in-ground pool with new liner, pool house/ADU with full kitchen, 3-piece bath, sleeping loft and laundry hookups, cedar wood-burning sauna and beautifully landscaped grounds. Approximately 4 acres are fully fenced with multiple play yards and gates, plus approximately 15 acres of livestock fencing.The property boasts an impressive collection of outbuildings, including a two-car detached garage, carport, large drive shed/workshop, lawnmower shed and updated barn with new tin roof, upgraded foundation, cement storage area and three roll-up doors. Additional buildings include a chicken coop, animal shelter, plus an insulated dog-grooming salon and kennel facilities. An exceptional opportunity to enjoy country living with room for hobbies, animals, work and recreation. (id:50787)

17 - 17 St. Andrews Lane S
Niagara-On-The-Lake, Ontario
This beautifully appointed 2-bedroom, 3-bathroom luxury townhouse offers over 2,200 sq ft of elegant living space, upgraded and finished from top to bottom with exceptional quality and craftsmanship. The welcoming foyer introduces the home's upscale finishes, leading into a bright and airy main living and dining area featuring soaring ceilings, a gas fireplace with custom built-in bookshelves, engineered hardwood floors and an open layout ideal for both everyday living and entertaining. The spacious kitchen with custom cabinetry includes a breakfast bar and opens to a cozy balcony enhanced with a custom privacy awning. The main-floor primary suite provides convenience and sophistication with a private 5-piece ensuite and walk-in closet. The third level offers exceptional versatility with a beautifully designed secondary bedroom featuring a custom Murphy bed, a stylish bathroom, a dedicated home office area, a lovely sitting space, and a full laundry room. Throughout the home, upscale finishes, curated lighting, and thoughtful design details create a warm, inviting atmosphere from the moment you step inside. A private elevator connects all four levels seamlessly, offering effortless accessibility. This residence has also been professionally retrofitted for noise reduction, including sound-proof gyprock and enhanced insulation installed between Units 17 and 19, ensuring a quiet and serene living environment. The attached garage is equally impressive, featuring an electric car charger, an additional electric outlet for a room heater, high ceilings, and custom storage shelving and bike racks for abundant storage capacity. Situated in one of NOTL's most desirable pockets, this home is steps from the community centre, library, and within walking distance to the lake, golf course, and charming Main Street shops. See attachments for full list of upgrades. (id:50787)
80 Lyndhurst Street
Brantford, Ontario
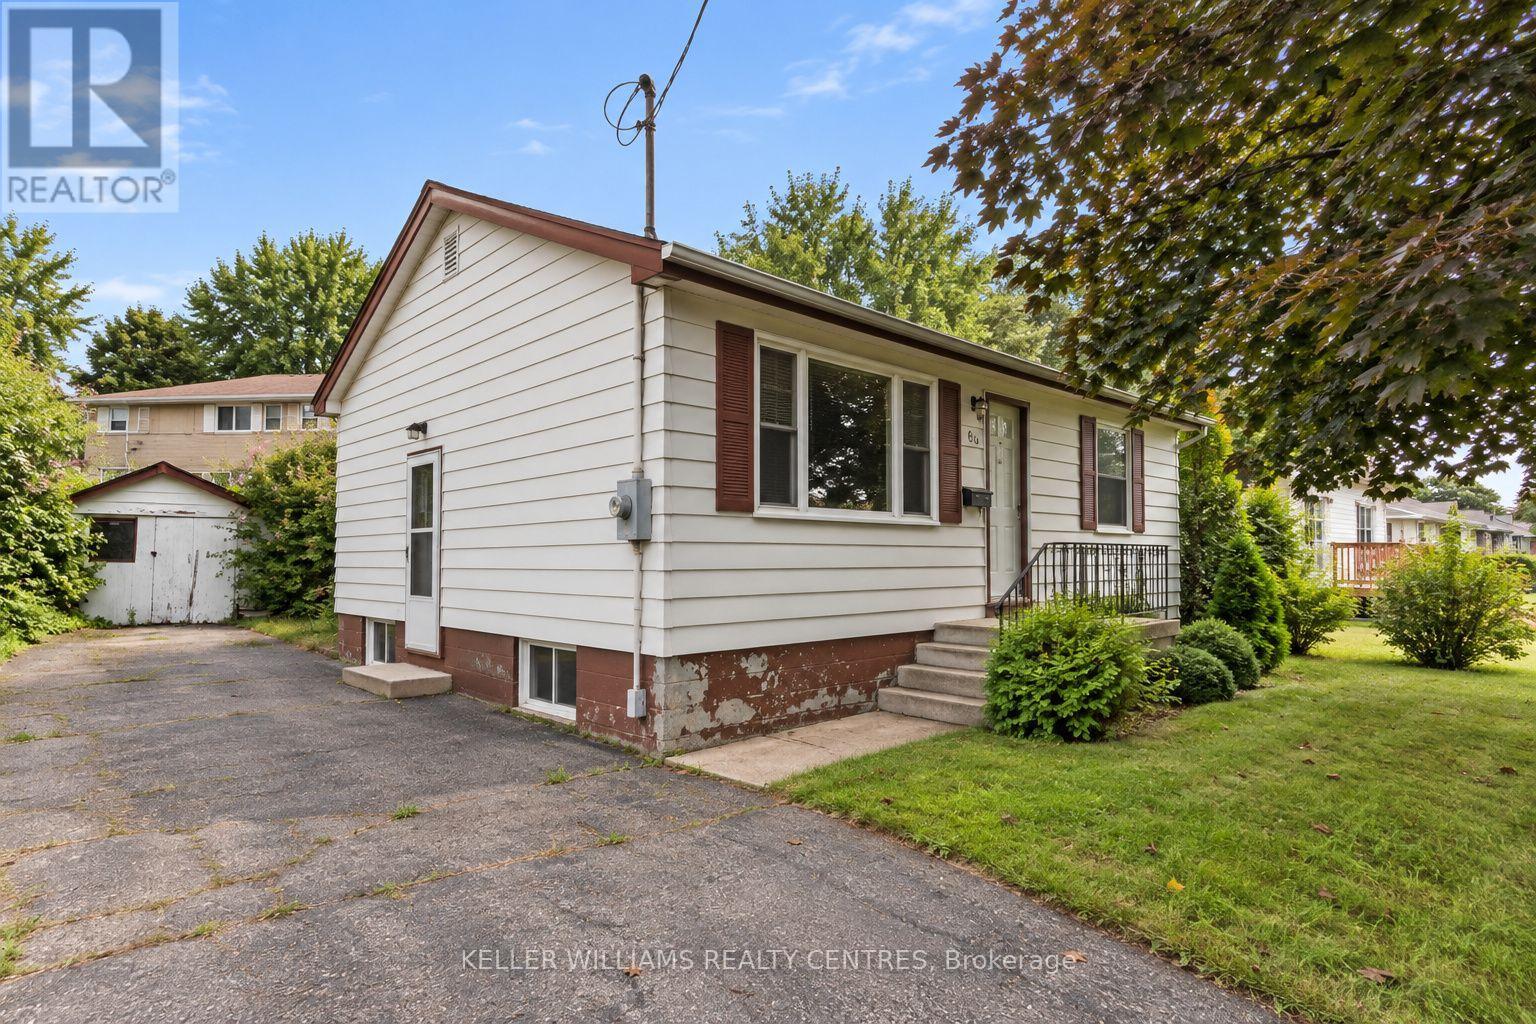
Opportunity knocks at 80 Lyndhurst Street! Located in the established Echo Place neighbourhood, this detached bungalow offers an exciting opportunity for first-time buyers, investors, renovators and handymen looking to build equity and unlock additional potential. The main floor features a bright living room, updated kitchen, two bedrooms and a full bathroom, with hardwood flooring located beneath the existing carpet in the living room and upper bedrooms. The lower level offers a spacious recreation room, additional room, bathroom and laundry area, along with its own separate entrance. With the right renovations, the basement could be converted into an apartment or in-law suite, creating added flexibility for extended family, rental income or helping offset homeownership costs, subject to zoning, permits and municipal approvals. Outside, you'll find a private driveway with ample parking, a detached garage and approximately 50 feet of frontage. Enjoy a convenient Echo Place location close to schools, parks, public transit, everyday amenities and Highway 403 access. Whether you're looking for your first home, your next renovation project or an investment opportunity, 80 Lyndhurst offers a solid foundation with plenty of possibilities. Property is being sold as-is. (id:50787)
478278 3rd Line
Melancthon, Ontario
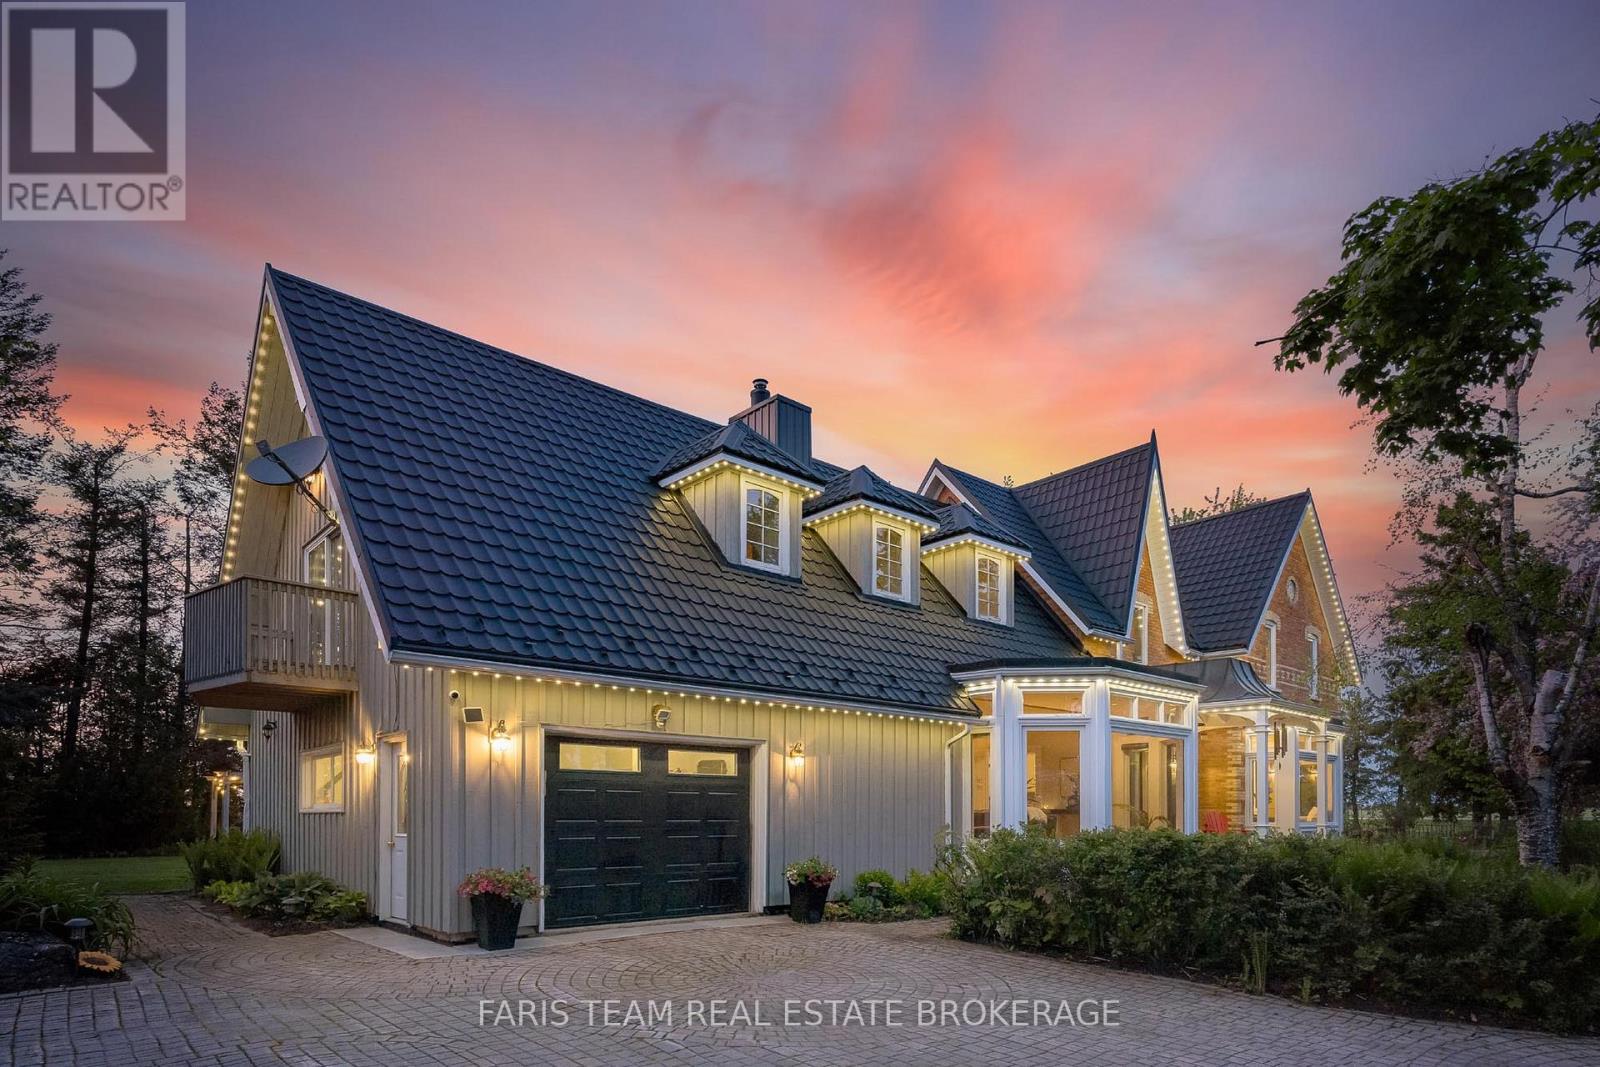
Top 5 Reasons You Will Love This Home: 1) This timeless century home presents historic character and modern comfort through soaring ceilings, rich hardwood floors, a dramatic ship spiral staircase, and a striking brick fireplace that create a warm and unforgettable atmosphere 2) Offering nearly 4,000 square feet of living space, the home features spacious bedrooms, a bright, functional layout, additional loft space, and a sun-filled four-season room designed for comfortable family living and entertaining 3) Set on 3.8 private acres surrounded by mature trees, the property provides peace, privacy, and endless opportunities to enjoy the beauty and serenity of country living in every season 4) Adding exceptional flexibility and long-term value, the self-contained accessory apartment features an open-concept layout, bedroom, bathroom, laundry, and attached garage parking, making it ideal for extended family, guests, rental income, or a private workspace 5) Detached 3-car garage, a separate workshop, attached garage access, and parking for up to 14 vehicles offer outstanding functionality for hobbyists, business owners, car enthusiasts, or families who need extra space and storage. 3,521 above grade sq.ft. plus an unfinished basement. *Please note some images have been virtually staged to show the potential of the home. (id:50787)