
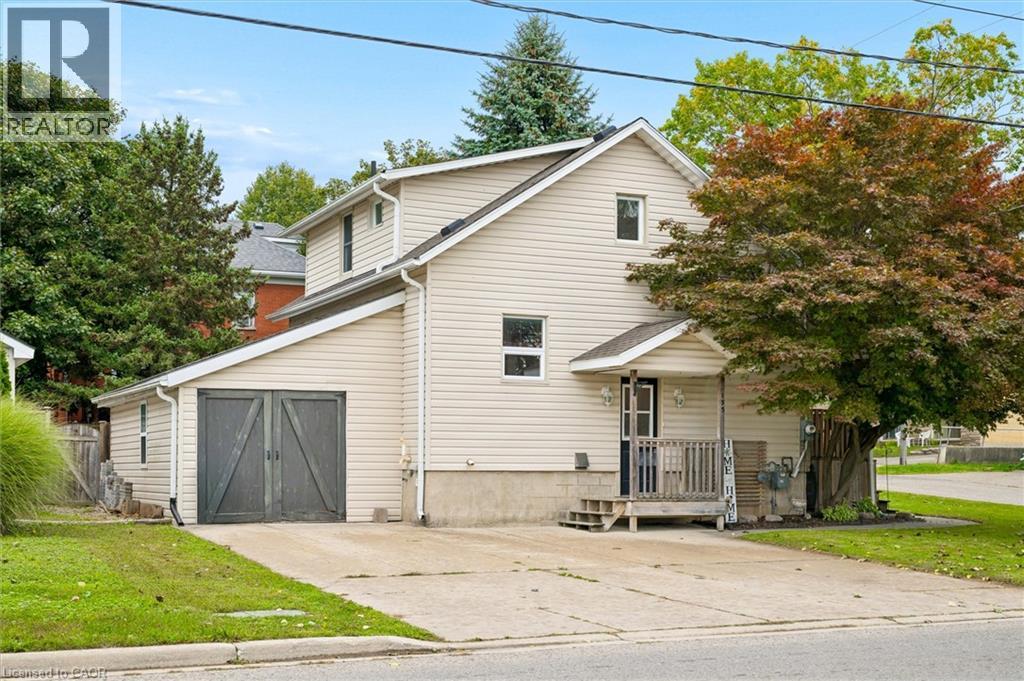
195 Victoria Avenue S
Listowel, Ontario
Welcome home to this charming 1 1/2-storey property offering plenty of space, character and functionality inside and out. The main floor features a bright and spacious living room that flows naturally into the dining area, creating a comfortable layout for everyday living and entertaining. Sliding doors off the dining room provide direct access to the large rear deck, making indoor-outdoor living easy. The kitchen offers an abundance of oak cabinetry, generous counter space, recessed lighting and a practical layout with plenty of storage. Upstairs, you’ll find three bedrooms and a full 4-piece bathroom, keeping all of the home’s sleeping quarters conveniently together. The basement provides even more useable space with a recreation/hangout area, laundry and plenty of room for storage or future possibilities. Outside, the property continues to impress with a large private driveway offering ample parking, an attached garage, and a fully fenced backyard. Enjoy summer evenings on the expansive raised deck or lower patio, while the lawn and mature trees provide additional outdoor space to enjoy. A detached storage shed adds even more practicality for tools, bikes and seasonal items. With its functional layout, generous parking, private outdoor space and plenty of opportunity to make it your own, this is a fantastic option for first-time buyers, young families or anyone looking for a solid home with room to grow. (id:50787)
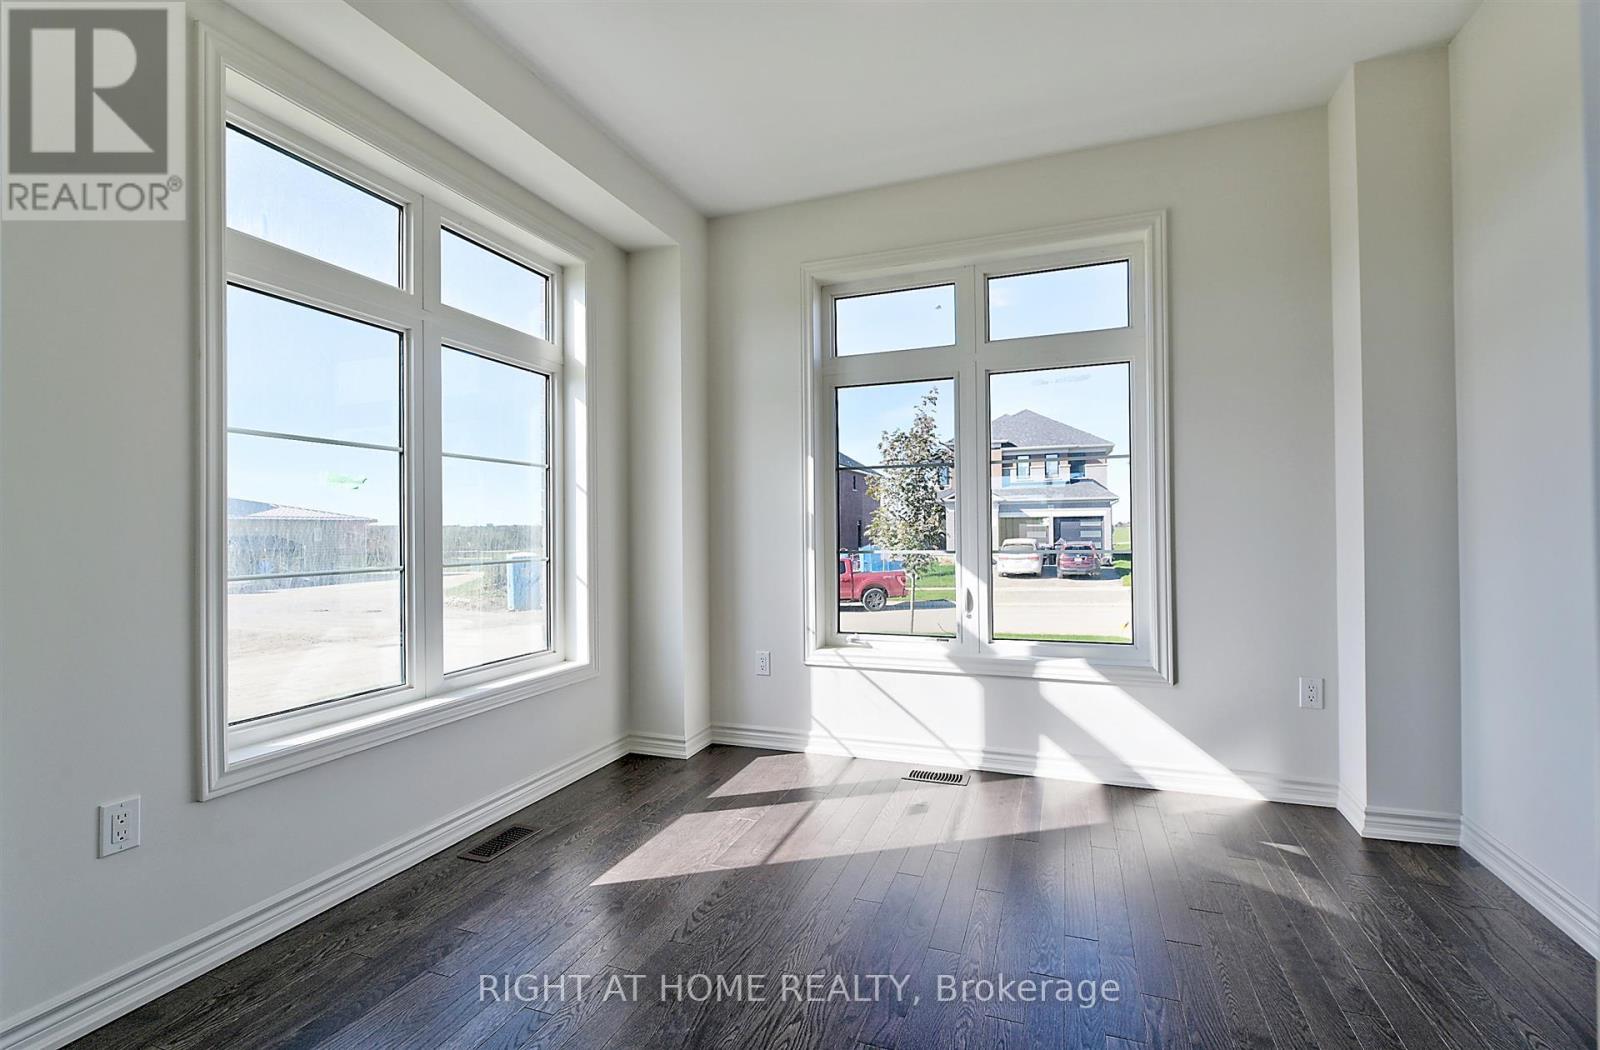
56 Sparrow Way
Adjala-Tosorontio, Ontario
A great opportunity to own a newer home in the community of colgan crossing. 50'lot!! Beautiful, bright and spacious Turner model. 4 B/R 4W/R Detached home and 6 car parking, perfect for your growing family. The main floor offers an open concept kitchen, A large Living room, and separate dining room. Tons of Upgrades. 9' ceiling, hardwood floor throughout, Oak Stairs. Modern kitchen W/ and Chef's desk. Premium east-facing lot and so much more... (id:50787)
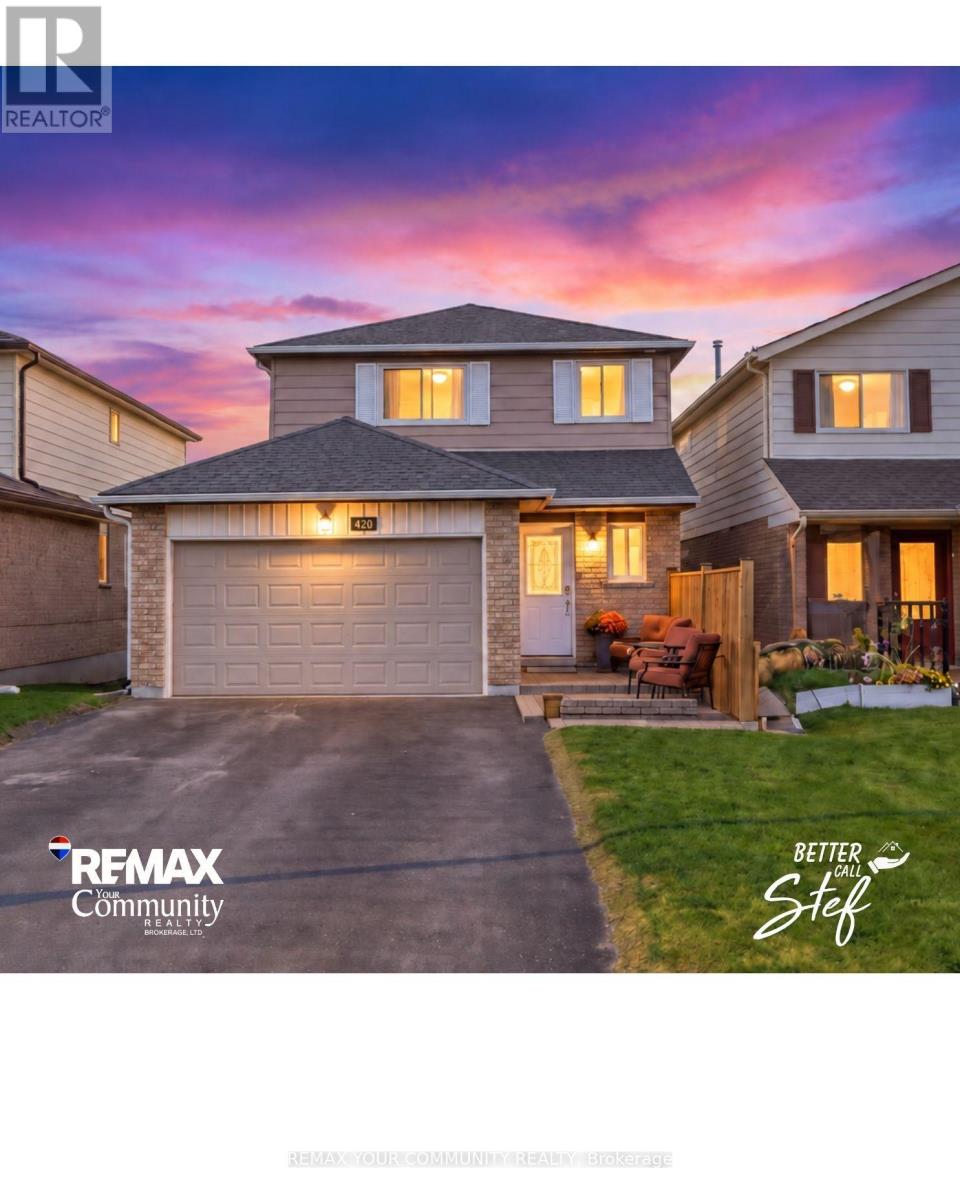
420 Britannia Avenue
Bradford West Gwillimbury, Ontario
Welcome to 420 Britannia Avenue, a spacious 3+1-bedroom link home connected to the neighbouring property only at the foundation, allowing it to look and feel like a detached home - offering flexibility for homeowners and investors alike. The main level features separate living and dining areas, an eat-in kitchen and powder room. Upstairs are three generous bedrooms, including a primary with a four-piece ensuite, plus a second full bathroom. New roof and eavestroughs completed in 2024.The finished walkout basement offers a fourth bedroom, recreation area and second kitchen-ideal for extended family or potential supplementary rental income to help offset mortgage payments. Enjoy a fully fenced sloping backyard with deck, a 2 car garage and ample driveway parking. Conveniently located close to schools, parks, shopping, recreation, commuter routes and the Bradford GO Station. A comfortable home with outstanding versatility and income potential. Buyers to verify basement use and rental requirements.' (id:50787)
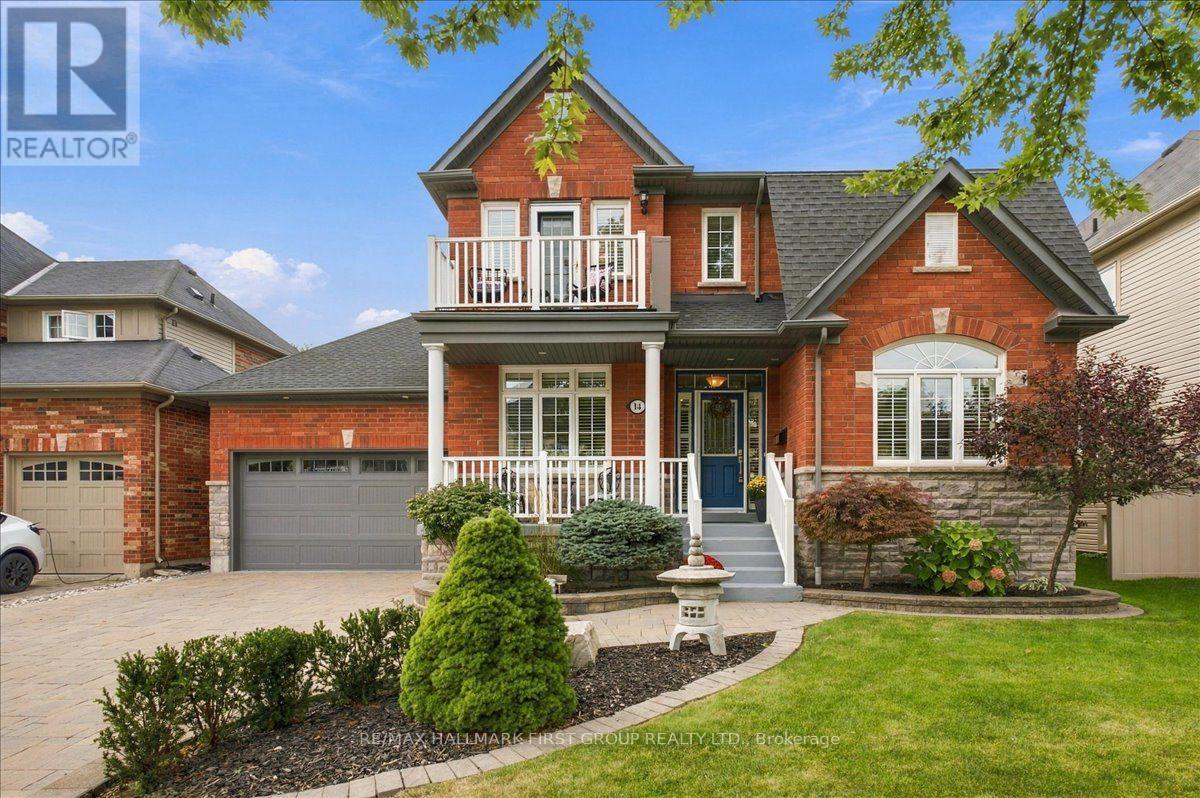
14 Belsey Lane
Clarington, Ontario
Welcome to 14 Belsey Lane in the Port of Newcastle! From the moment you arrive, the stunning curb appeal and picturesque setting make a lasting impression, only 4 houses from the lake with gorgeous lake views from the covered front porch. This beautiful red-brick Kylemore home features 3 bedrooms, 3 bathrooms, and an inviting layout designed for both everyday living and entertaining. A welcoming foyer leads to a well-appointed living room and oversized dining room offering the perfect setting for family gatherings. The dining room flows seamlessly into the spacious kitchen, complete with plenty of cabinetry and counter space, stainless steel appliances, and an oversized island with seating. The bright eat-in area features a walkout to the landscaped backyard, where you'll find a hot tub, patio, and plenty of green space for kids and pets to enjoy. The family room is warm and inviting, highlighted by a focal-point fireplace, large bow window, and peaceful views of the backyard. Convenient direct access to the two-car garage completes the main level. Upstairs, the spacious primary retreat offers a private balcony with stunning lake views, a 5-piece ensuite, and his-and-hers closets, one of which is a walk-in. Two additional bedrooms are generously sized and share a 4-piece Jack-and-Jill bathroom. The second-floor laundry room adds ease to your daily routine. The finished basement offers even more versatile living space, featuring a recreation room, a games room with bar fridge, pot lights and above-grade window, a workshop, den, and an abundance of storage. Ideally located just steps to the lake, scenic walking trails, and parks, with easy access to Highway 401, this exceptional Port of Newcastle home offers the perfect blend of comfort, space, and lifestyle. Don't miss your opportunity to make it yours! (id:50787)
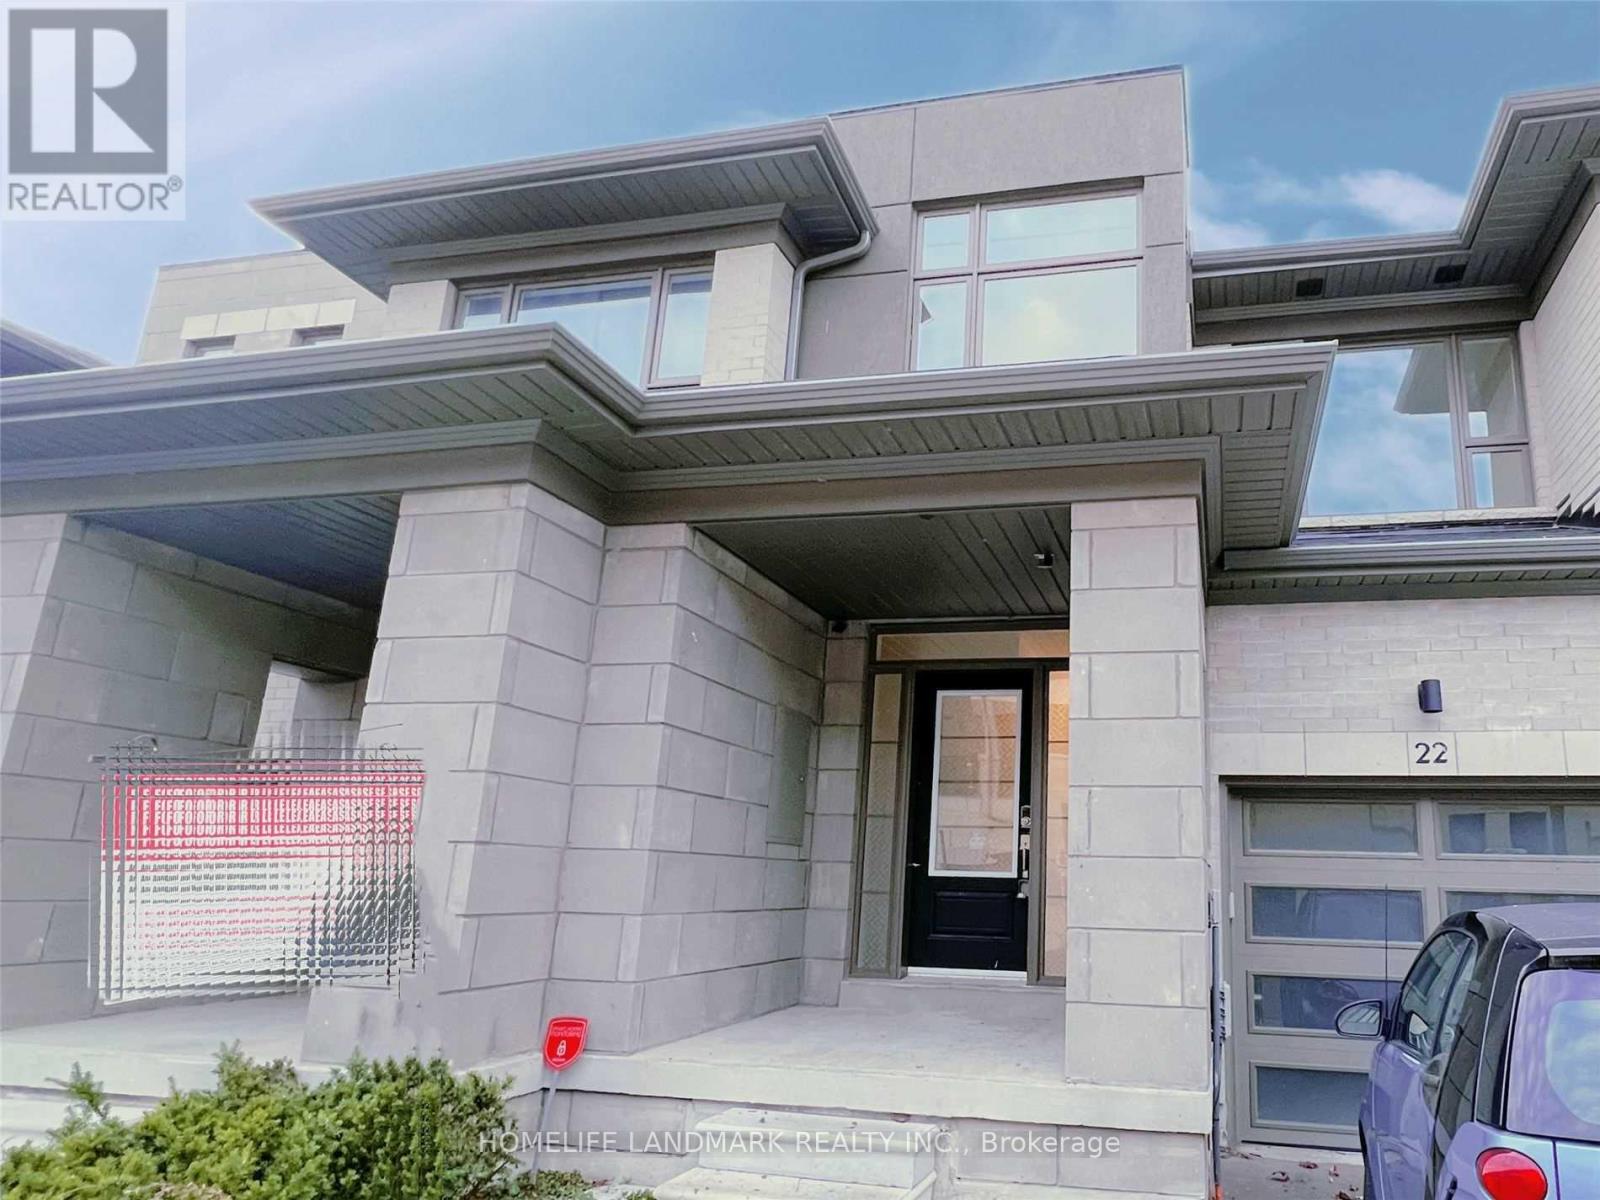
22 Donald Fleming Way
Whitby, Ontario
This Contemporary Highmark Home Is Located In Pringle Creek Community, The Heart Of Whitby. This Home Features 2000 Sq/Ft, 3 Bedrooms, 3 Bath, Living Rm W/Elec Fireplace & Family Rm W/Garage Access. Open-Concept Layout With 9'Ceilings. Master Br With 5Pc Ensuite& His/Her Closets. Minutes To The 401/407, Great Schools, Walk To Groceries, Shopping And Amenities. (id:50787)
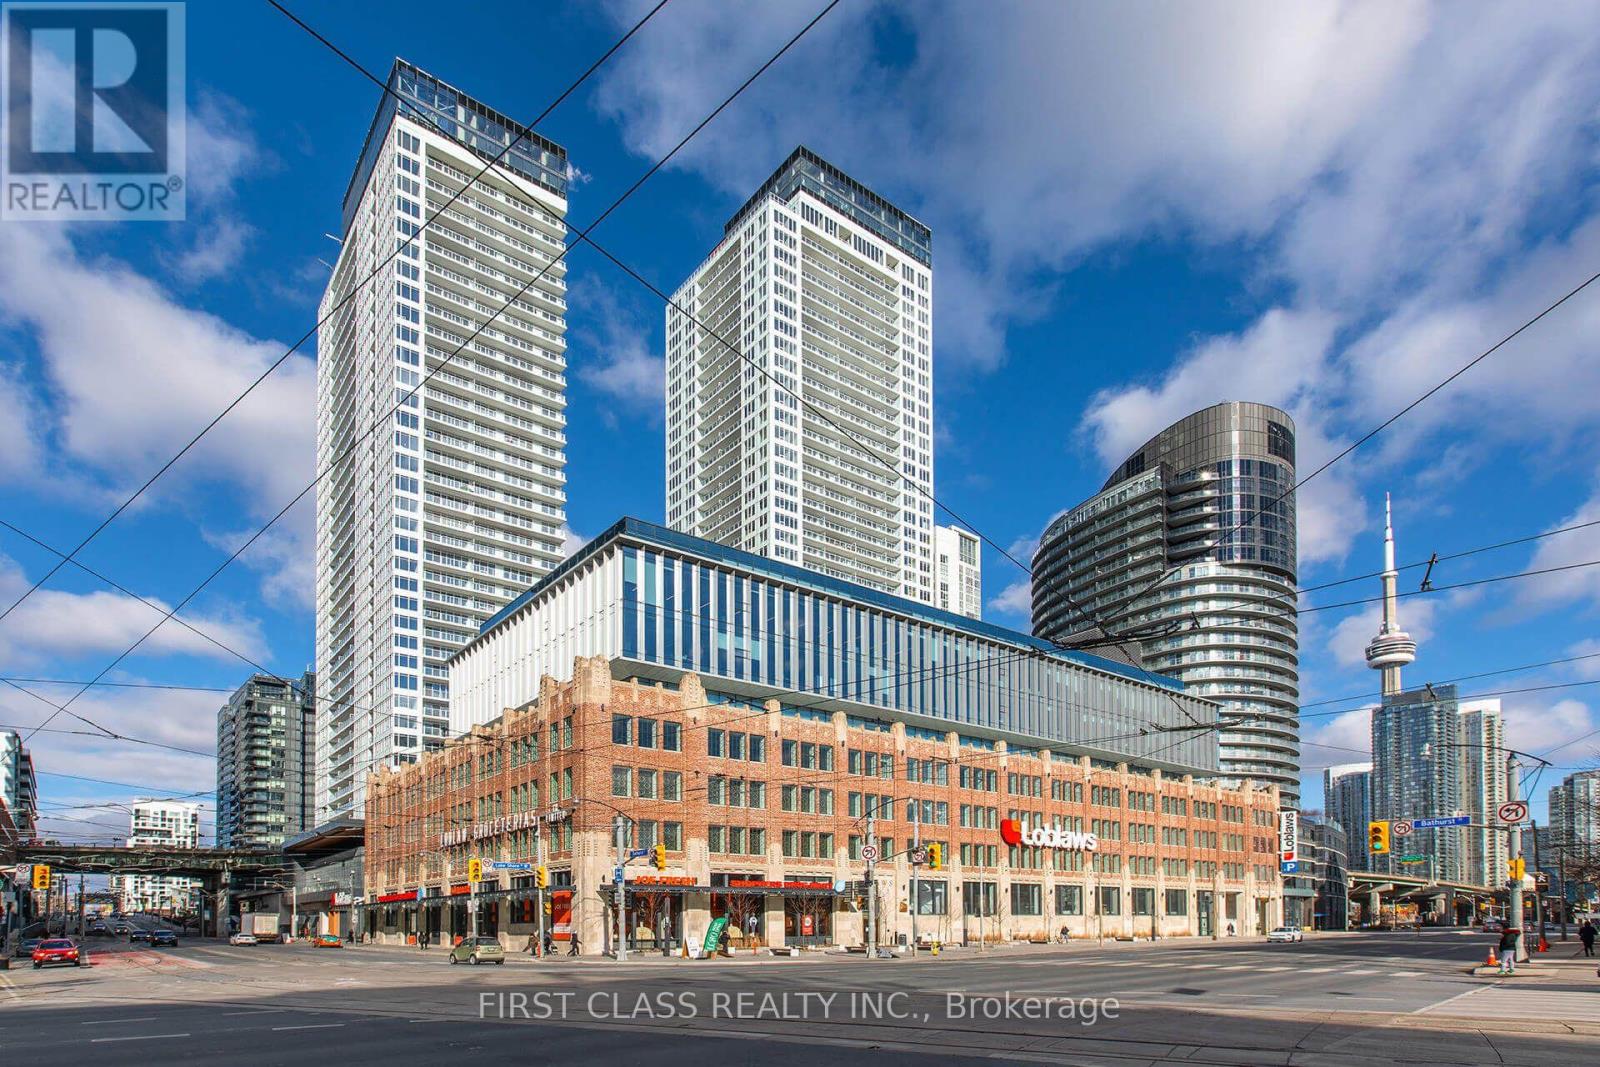
915 - 17 Bathurst Street
Toronto, Ontario
Stunning Corner Suite with South, East Views! Enjoy expansive wall-to-wall windows and an open balcony. The custom kitchen offers wood-grain cabinetry with integrated appliance panels, soft-close drawers, marble backsplash, stone countertops, a large single stainless-steel sink with Grohe faucet plus a new stackable washer/dryer. Two 4-piece bathrooms. Enjoy approximately 23,000 sq. ft. of exceptional amenities, including a 47th-floor rooftop Sky Garden with BBQs, dining and fireside seating, plus fitness facilities, spa, music and theatre rooms, and more. Ideally located close to Loblaws at the historic shopping complex, LCBO, TTC, Lakeshore Blvd, Gardiner Expressway and Billy Bishop Airport. Steps to Rogers Centre, Scotia Bank Arena, Ripley's Aquarium, restaurants, cafés, bars and theatres. A fantastic opportunity to enjoy elevated city living with incredible views and amenities! One Parking Included. (id:50787)
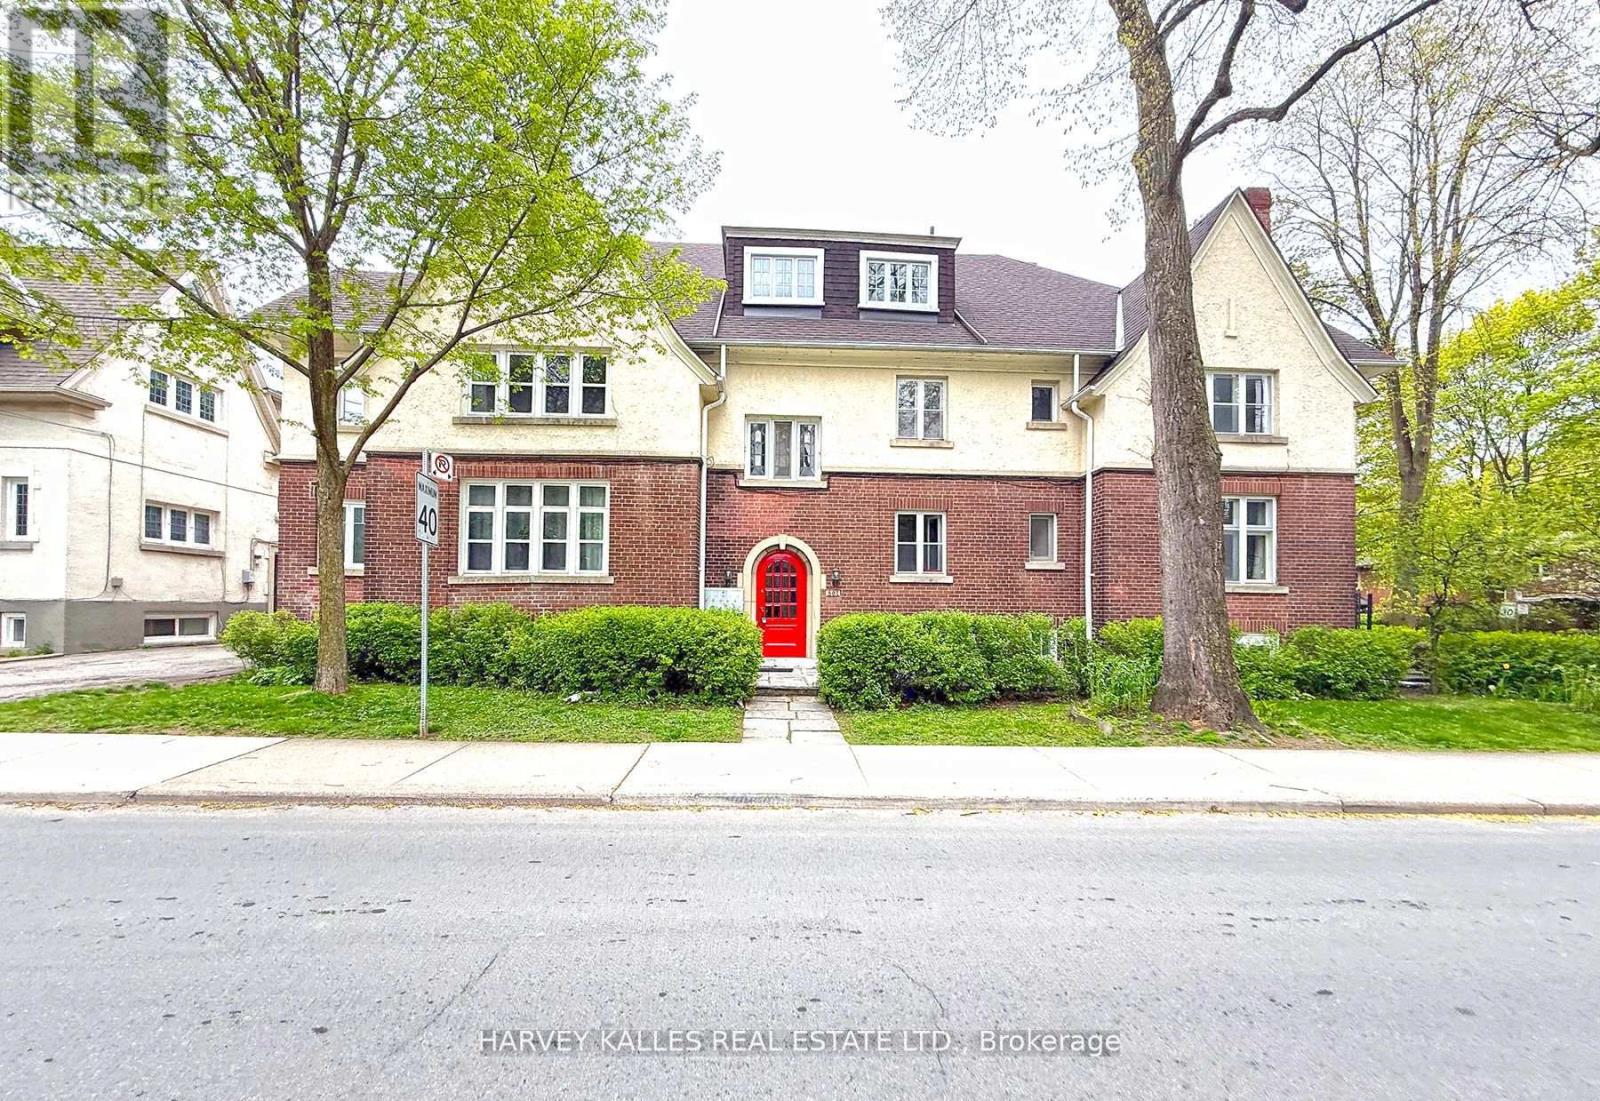
Bsmt - 807 Duplex Avenue
Toronto, Ontario
A hidden gem in the sought-after Lawrence Park South neighbourhood, this bright and spacious 1-bedroom unit offers charm, character, and an unbeatable location. Featuring a wood-burning fireplace in the living room and a decorative fireplace in the bedroom, the home blends warmth and classic appeal. The bathroom includes a full bathtub, providing everyday comfort and convenience. Located on a quiet, tree-lined street just steps from Yonge Street, residents enjoy easy access to local cafés, restaurants, shops, parks, and transit. Surrounded by beautiful homes and a strong sense of community, this established neighbourhood offers the perfect balance of peaceful residential living and urban convenience. With nearby TTC routes and quick access to major thoroughfares, commuting throughout the city is simple and efficient. (id:50787)
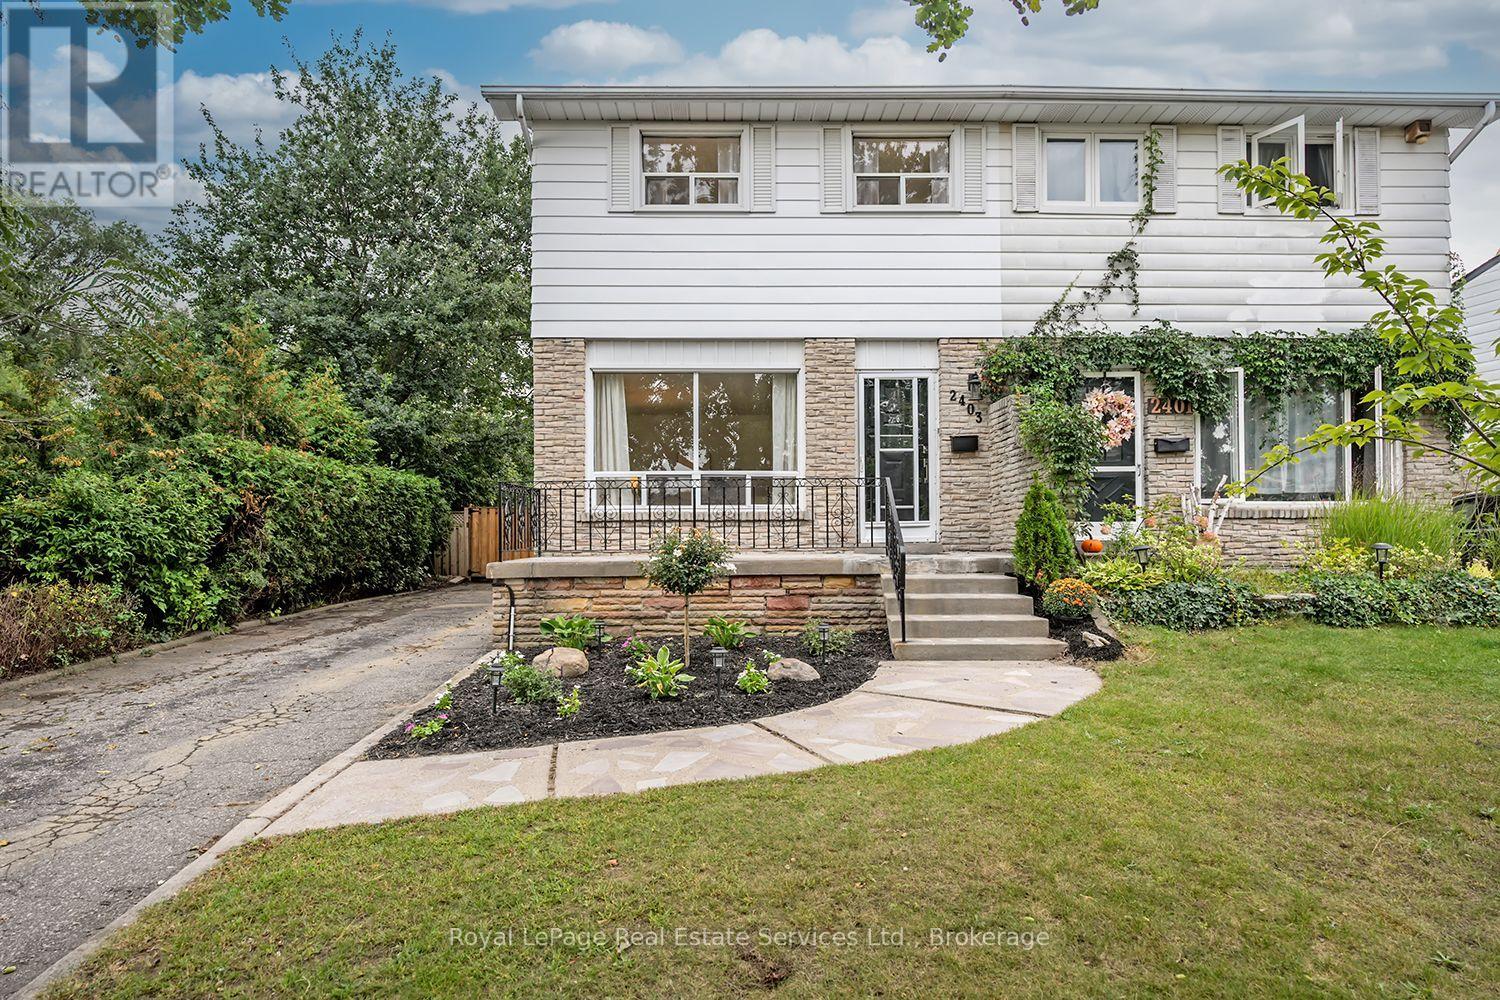
2403 Delkus Crescent
Mississauga, Ontario
Absolutely Stunning! Welcome to this beautifully renovated, move-in ready and truly turnkey 3-bedroom, 2-bathroom semi-detached home, ideally situated on a quiet, family-friendly Crescent in one of Mississauga's most desirable neighbourhoods. Set on an impressive 28 x 131 ft lot backing onto the Mohawk Park Tennis Club, this home offers an exceptional combination of privacy, space and convenience. A private driveway provides ample parking, while the large, fully fenced and mature backyard is the perfect private retreat for relaxing, entertaining and enjoying the outdoors.Step inside to a bright, open-concept main floor filled with natural light and thoughtfully updated throughout. The spacious family and dining room combination provides a warm and inviting setting for everyday living and entertaining, complemented by newer vinyl flooring and stylish, cohesive finishes. The newly renovated eat-in kitchen features custom cabinetry, newer stainless steel appliances, modern finishes and a functional island with additional storage, along with convenient access to the backyard.Upstairs, you'll find three generously sized bedrooms and a newly renovated 4-piece bathroom. The finished basement adds valuable living space and features a convenient 2-piece bathroom, offering flexibility for a recreation room, home office, gym or additional family space.Enjoy a fantastic location close to schools, parks, Trillium Hospital, major highways, shopping, dining and all amenities. Whether you're a first-time home buyer, down-sizer or investor, this is an incredible opportunity to own a beautifully updated home in a highly sought-after Mississauga neighbourhood. Don't miss your chance to make this exceptional property your own! (id:50787)
802 - 23 Glebe Road W
Toronto, Ontario
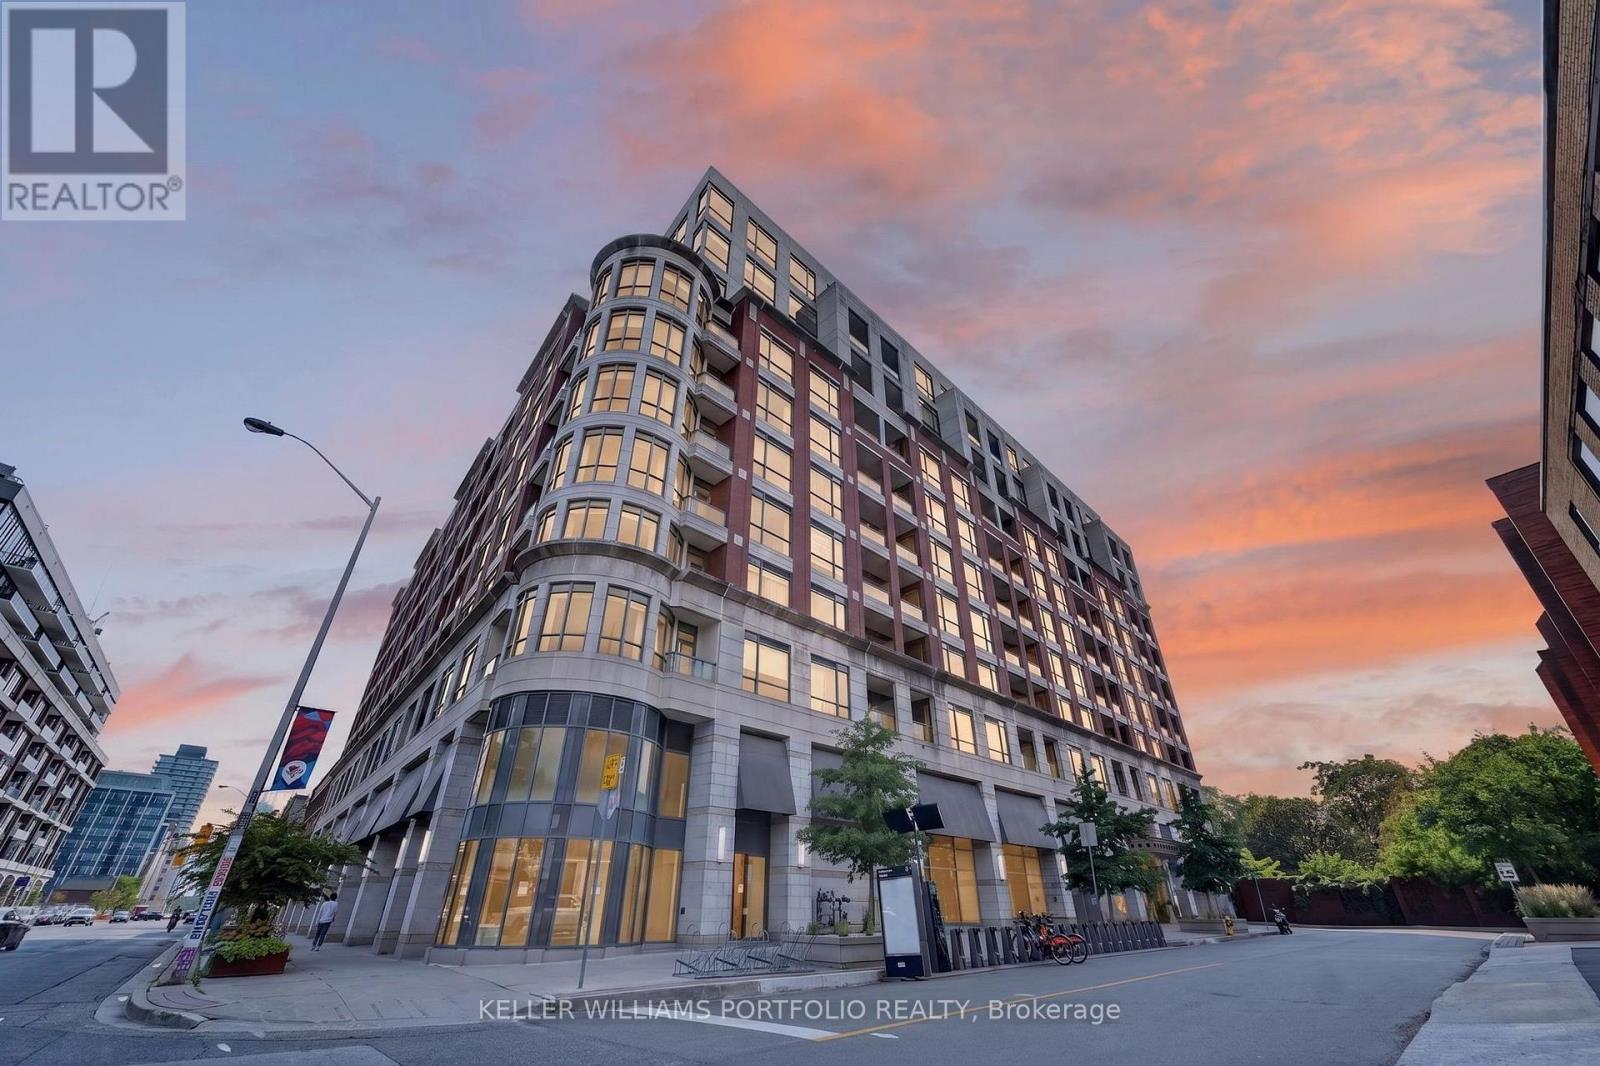
This bright and inviting suite offers an easy balance of comfort, convenience, and low-maintenance living. Generous 10-foot ceilings and west-facing exposure fill the unit with natural light, creating a welcoming setting. The kitchen connects easily to the open living and dining spaces, keeping the home feeling bright and connected. From the living area, a private west-facing balcony offers sunset views and a peaceful place to enjoy an evening or unwind at the end of the day, with no neighbouring balcony on either side of you. Den currently used as dining room. The primary bedroom offers a comfortable retreat with organized closet storage. In-suite laundry and a practical layout further support a lifestyle that feels simple and easy to maintain. With its natural light, private balcony, and low-maintenance layout, this suite is well suited to first-time buyers, rightsizers, or anyone seeking a comfortable home in this walkable, connected neighbourhood, complete with one underground parking spot & locker. (id:50787)
236 Poplar Plains Road
Toronto, Ontario
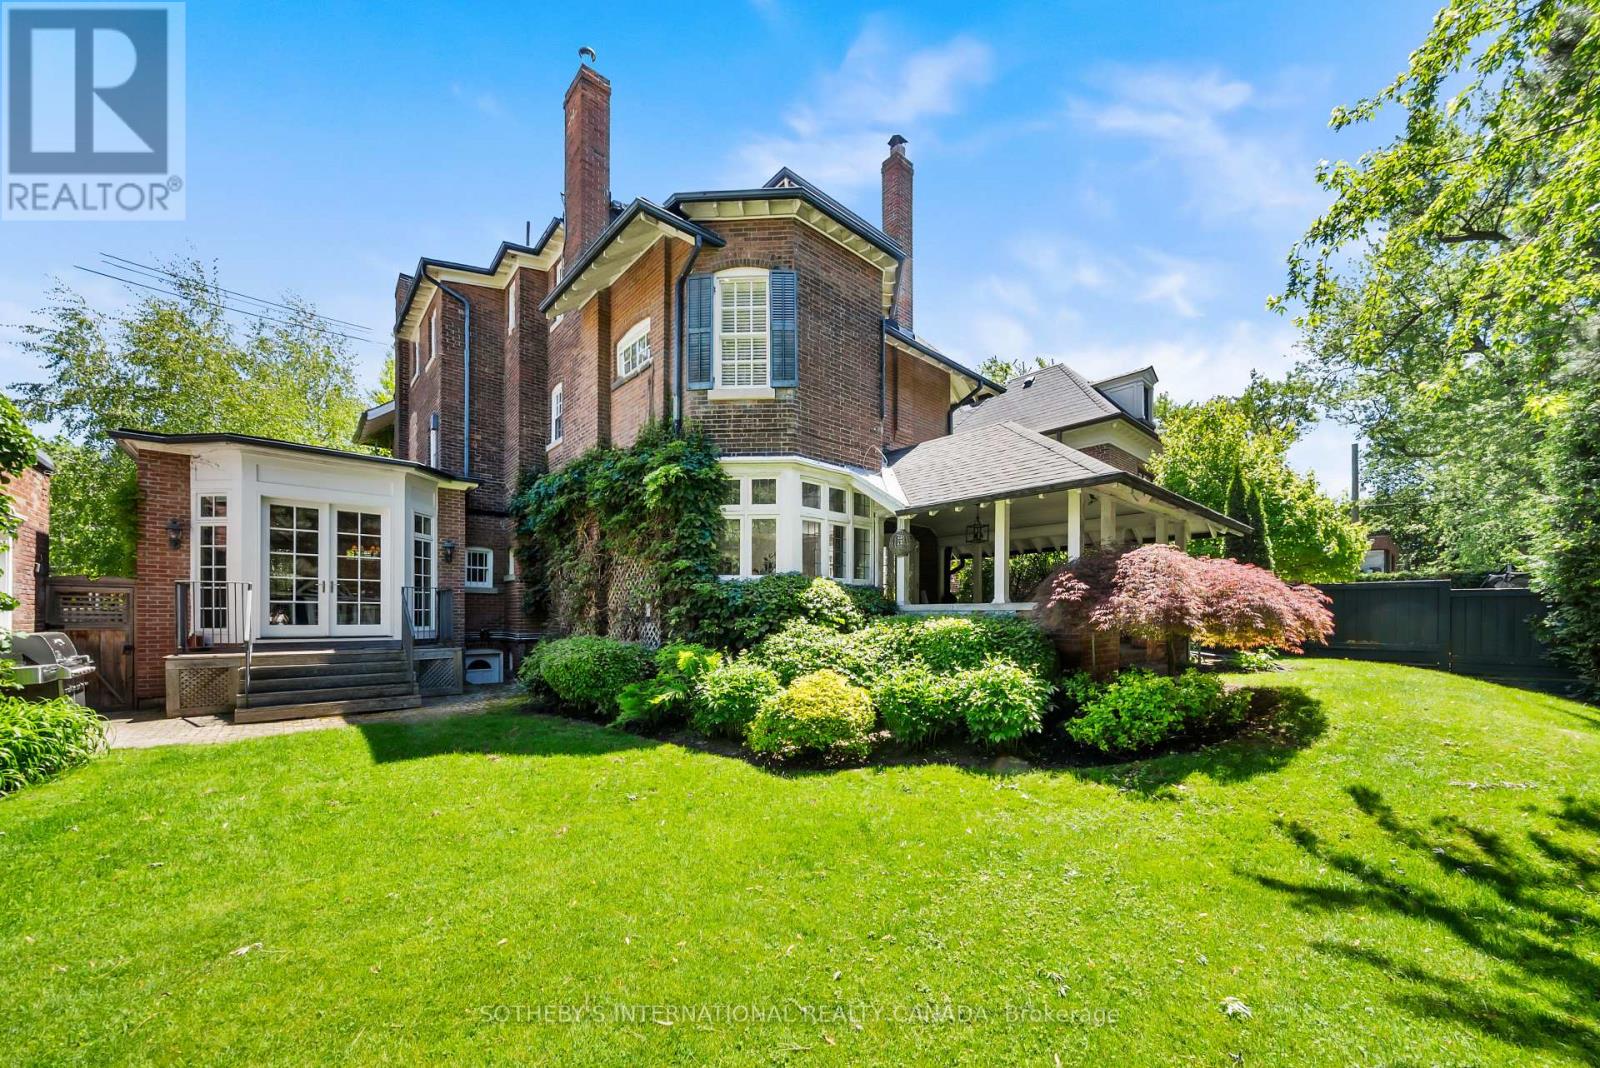
Hidden entirely behind a mature wall of hedges on one of South Hill's most coveted streets, this private residence on Poplar Plains Road pairs the formal pedigree of Georgian Revival with the romance of a European garden estate, offering a rare combination of scale, seclusion, and Old World character on an oversized 79.65 x 110 ft lot. A gated stone walkway leads to a grand arrival, where a classical pedimented portico framed by columns opens to a gracious foyer and sweeping main hall staircase. Inside, 6,464 square feet of stately living space unfolds with soaring ceilings, solid hardwood floors, leaded glass windows, and original detailing throughout. A formal living room with wood-burning fireplace walks out to a serene covered veranda, while the panelled formal dining room, anchored by its own fireplace, holds a true sense of occasion. At the heart of the home, a chef-calibre kitchen with honed Calacatta counters and framed cabinetry opens to a warm family room. The second floor is anchored by an elegant primary suite with a beautifully appointed ensuite, alongside two additional well-proportioned bedrooms, while the third floor offers two further bedrooms and a private retreat with office, den, and family room warmed by a gas fireplace. The lower level is dedicated to lifestyle, with a home gym and wine cellar. Outside, a covered veranda with terracotta floors overlooks a professionally landscaped garden wrapped entirely in greenery, framed by mature hedges and Japanese maples - a private oasis with the romance of a European country estate and a storybook garden chalet. Moments from Winston Churchill Park, the shops and restaurants of Yonge & St. Clair, and Toronto's most respected public and private schools, this is a setting families hold for generations. The lot size also offers true development potential. Private viewings by appointment. Virtual tour link has additional photos. (id:50787)
4304 - 16 Bonnycastle Street
Toronto, Ontario
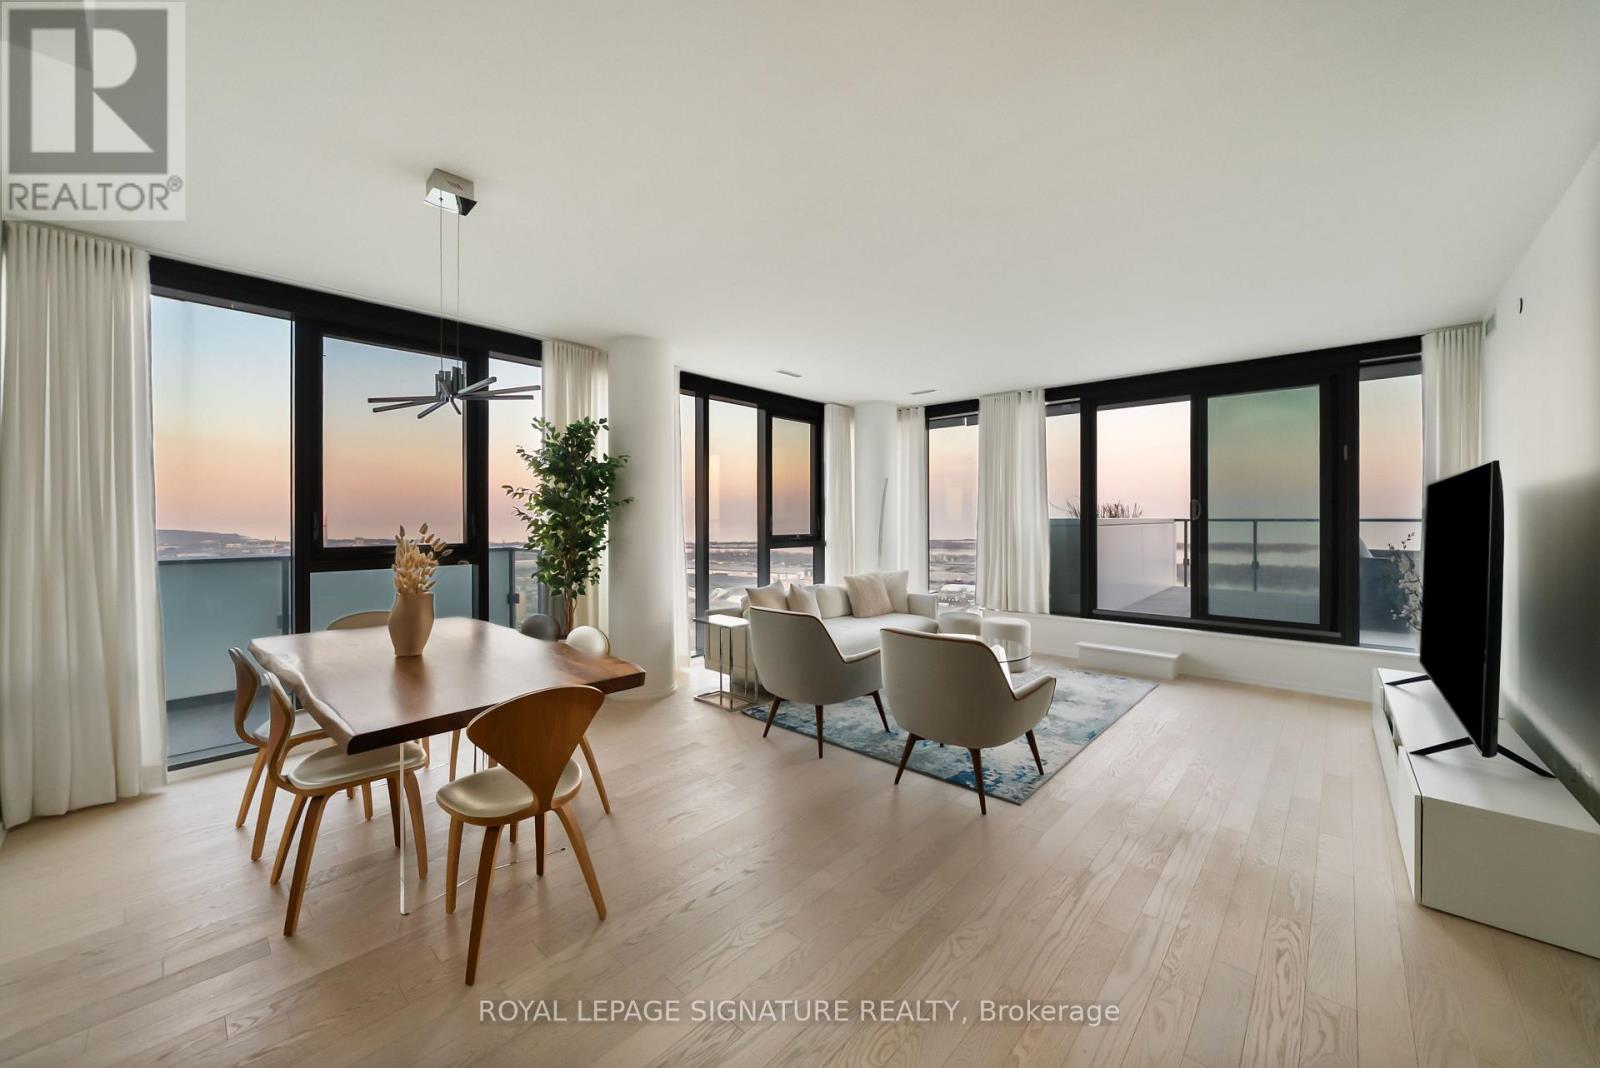
Perched high above the city on the 43rd floor, this expansive and impeccably updated 3-bedroom residence at 16 Bonnycastle offers a rare blend of luxury, space, and breathtaking panoramic views. Floor-to-ceiling windows wrap the suite in natural light, showcasing unobstructed vistas of the lake and skyline from nearly every room. Designed for both comfort and sophistication, the open-concept layout features modern upgrades throughout, with elegant finishes and generous principal rooms ideal for entertaining or everyday living. The seamless indoor-outdoor flow extends to two private terraces, perfect for morning coffee, sunset dining, or simply taking in the serene waterfront scenery. The spacious primary suite offers a tranquil retreat, complemented by well-appointed secondary bedrooms that provide flexibility for family, guests, or a dedicated home office. Every detail has been thoughtfully curated to elevate the living experience. Located in a prestigious, amenity-rich building, residents enjoy access to world-class facilities including a state-of-the-art fitness centre, outdoor pool, concierge service, party room, and more. Just steps from the waterfront, parks, trails, and vibrant downtown conveniences, this address combines the best of urban living with the calm of lakeside luxury. A truly exceptional offering in one of the city's most sought-after waterfront communities. (id:50787)

1001 - 99 John Street
Toronto, Ontario
Luxury Four Years Old PJ Condo 1+1 South East Facing Corner Unit Features Gorgeous City Views At John And Adelaide ! The Unit Has Been Perfectly Modifed To 2 Full Size Bedroom Plus Den Because Of Large 686 SF and Excellent Layout. Floor To Ceiling Window And Sunshine For Every Room . An Thoughful Open-Concept Living Experience Offering Perfect Balance Of Comfort, Privacy And Convenience. Enjoy An Unbeatable Location Just Steps From Toronto's Financial District, CN Tower, Rogers Centre, Union Station, World-class Restaurants, Luxury Shopping, Theatres, The City's Leading Business And Entertainment Destinations. Amazing Amenities Including 24-hour concierge Service, Outdoor Swimming Pool, Hot Tub, Sun Deck, BBQ Terrace, Fully Equipped Fitness Centre, Yoga Studio, Business Centre, Elegant Party Lounge, And Sophisticated Multi-purpose Entertainment Spaces ! This Corner Unit Hasn't been Come Out For Sale In The Past Two Years. A Rare Opportunity To Own. Don't Miss Out . A Must See ! (id:50787)