

94 Smokey Hollow Place
Hamilton, Ontario
Welcome to this stunning 6-bedroom home offering approx. 4,557 sq. ft. of beautifully designed living space, ideally situated on a quiet court backing onto serene green space. With soaring 10-ft ceilings, generous room sizes and an exceptional layout, this home offers the perfect blend of luxury, comfort and functionality.A rare main-floor bedroom with private ensuite is ideal for guests, extended family or multi-generational living.The heart of the home is the bright, grand eat-in kitchen, featuring a large centre island, abundant cabinetry, pantry and exceptional storage. Designed for entertaining, it flows seamlessly into the spacious family room with a cozy gas fireplace and views toward the green space. A butler's pantry leads to the formal dining room, complemented by a separate living room and private home office/den.Upstairs, the impressive primary retreat features his-and-hers walk-in closets and a luxurious oversized ensuite. Upgraded hardwood flooring throughout adds warmth and sophistication, while upper-level laundry provides everyday convenience.The walk-out basement offers excellent natural light and incredible potential for additional living or entertaining space. Complete with a double-car garage and close to amenities, this exceptional home delivers the space, privacy and setting that are increasingly hard to find. (id:50787)

402 - 253 Church Street
Oakville, Ontario
Welcome to The Coventry Penthouse-one of downtown Oakville's most distinguished luxury residences. This architecturally significant suite, designed by acclaimed architect Bill Hicks, offers an unparalleled lifestyle just steps from the lake, waterfront parks, shopping, and dining. Occupying a premier position within this exclusive boutique building, the penthouse delivers exceptional privacy and sophistication. Expansive living spaces are highlighted by soaring ceilings, a dramatic skylight, custom Downsview kitchen, walk-in pantry, formal dining room, integrated Sonos sound system, and elegant indoor-outdoor living. Two sets of French doors open to a covered terrace featuring a striking two-sided fireplace, while a spectacular private rooftop terrace creates the perfect setting for entertaining and relaxation. The luxurious primary retreat includes terrace access, a spacious walk-in closet, and spa-inspired five-piece ensuite. Complete with a second bedroom, den (den can be converted to a third bedroom), 2.5 bathrooms, two premium parking spaces, and a locker, this exceptional residence offers the comfort of a custom home with the ease and convenience of luxury condominium living. A rare opportunity to own a truly unique penthouse in the heart of downtown Oakville. *Some photos may be virtually staged (id:50787)
178 Chudleigh Street
Waterdown, Ontario
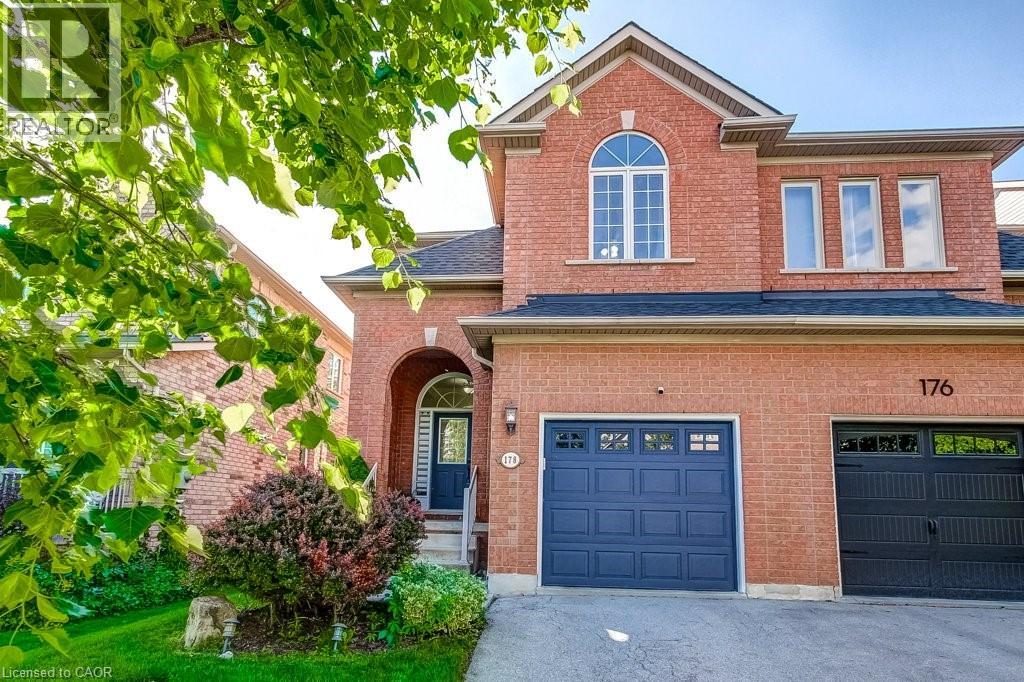
Freehold semi-detached home on child-friendly street in desirable Waterdown! This very clean and bright brick home with a covered front porch features an open-concept kitchen and dining area overlooking the family room with a cozy gas fireplace. Walk out to the generous backyard with large decks and plenty of green space for kids and pets to enjoy. The spacious Primary bedroom offers a 4-piece ensuite and a walk-in closet with built-in organizers, complemented by Closets by Design organizers in the foyer and all other bedrooms. Recent upgrades include: appliances, backyard deck, engineered hardwood flooring throughout the upper level, updated stair carpeting, front door blinds, and Kohler toilets with bidet assemblies in both the ensuite and main bathroom. The home is also equipped with an alarm system featuring a doorbell camera, front and rear exterior cameras, garage sensors, and three door sensors for peace of mind. Fantastic location within walking distance to Memorial Park with splash pad, baseball diamonds, and year-round skating. Surrounded by the Greenbelt and close to parks, trails, the farmers' market, schools, YMCA, shopping, restaurants, and everyday amenities. Just 10 minutes to Aldershot GO Station with quick access to the 403, 407, and QEW. This home is a real gem! (id:50787)
4 Morrison Court
Essa, Ontario
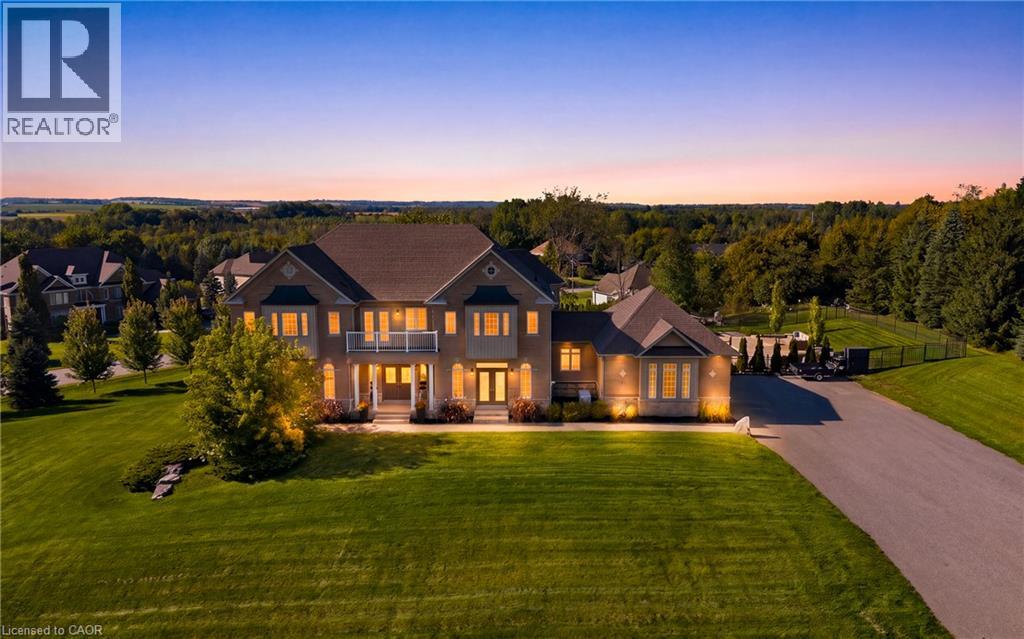
Set on a private 1.56-acre lot at the end of a quiet cul-de-sac in Ridge Hill Estates, this executive 2-storey home offers open country views and a backyard built for summer. The renovated kitchen anchors the main floor, with a butler's pantry and an eat-in breakfast area that walks out to the stone patio. The great room impresses with a 19' vaulted ceiling, floor-to-ceiling windows and a gas fireplace, open to a main floor office. Formal living and dining rooms both walk out to the garden. Hardwood floors and stairs, 9' ceilings and pot lights run throughout. A main floor laundry room with garage access adds everyday convenience. Upstairs, the oversized primary bedroom (approx. 31' x 20') and a second bedroom each have a private 5-pc ensuite, the other two share a semi-ensuite, every bedroom has a walk-in closet, and the fourth opens to a second-floor balcony. The bright walk-out lower level offers room to grow. Outside, enjoy a 20'x40' inground pool, stone patio, and fireplace, and irrigation system. An attached 3-car garage and parking for 12 complete the package. Scenic walking trails and greenspace surround this exclusive community. (id:50787)
41 Zaduk Place
Guelph, Ontario
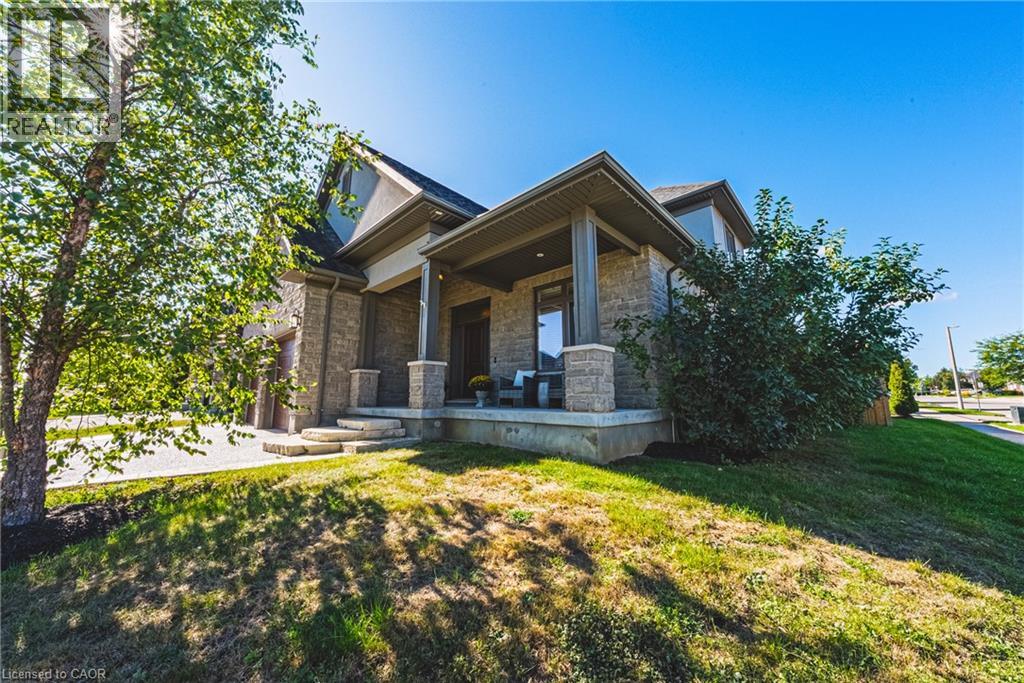
Welcome to this exceptional Sloot-built bungaloft situated in one of Guelph’s most desirable south-end neighbourhoods. Thoughtfully designed with an emphasis on quality, comfort and timeless style, this impressive 3-bedroom, 2.5-bathroom residence offers an outstanding layout for both everyday living and entertaining. From the moment you enter, the home makes an impression with soaring ceilings, abundant natural light and refined finishes throughout. A private front office provides an ideal work-from-home setting, while the dramatic open-concept principal living space creates an incredible sense of openness. The kitchen serves as the heart of the home, offering generous preparation and entertaining space while flowing seamlessly into the dining and great room areas. A gas fireplace adds warmth and character to the impressive living space. The highly desirable main-floor primary suite provides the convenience of bungalow living, while the upper-level loft overlooks the great room with two additional spacious bedrooms a full bathroom and another large living room/loft space — an ideal arrangement for children, guests or extended family. Downstairs, the large unspoiled basement presents an exceptional opportunity to customize additional living space to suit your needs. A builder-installed separate entrance through the garage adds flexibility and future potential, while maintaining convenient interior access. Outside, enjoy a beautifully landscaped property designed for relaxing and entertaining, complete with a covered porch, and large concrete patio. An attached double garage, generous driveway and sought-after south Guelph location complete the package. More than a beautiful home—it offers the rare combination of luxury, versatility and the convenience of main-floor living, all within a distinguished Sloot-built residence. A remarkable opportunity for buyers looking for a home they can enjoy today while still having the flexibility to grow into tomorrow. (id:50787)
89 Westwood Road S Unit# 505
Guelph, Ontario
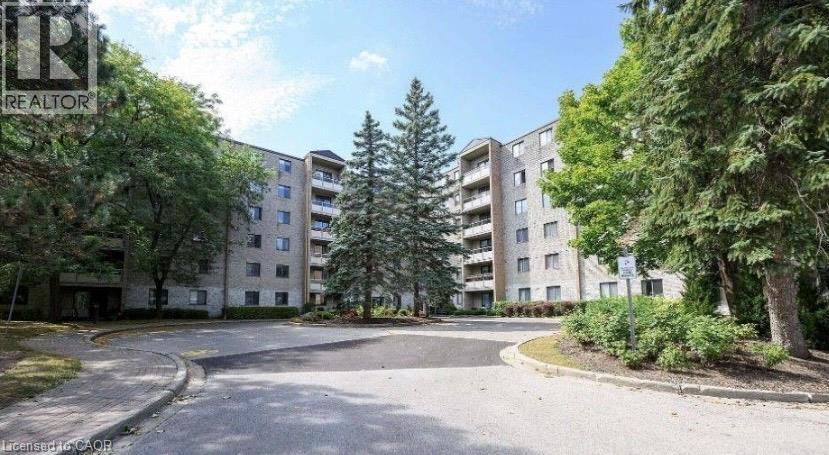
Welcome to this bright, beautiful and recently updated, move in ready, 1 bedroom 1 bathroom condo! Brand new stainless steal fridge, stove and dishwasher also new in-suite laundry pair. Enjoy the outdoor pool, underground parking with car wash- spot 109, lots of visitors and above ground parking, gym, sauna and jacuzzi spa, games room and more! Enjoy cooking in the spacious and bright kitchen and eating in the open concept dining room/living room, enjoy the large balcony overlooking Margaret Green park, take a stroll through the dog park or have a game of tennis with the courts right across the street. Lease includes hydro & water, can be leased furnished! (id:50787)
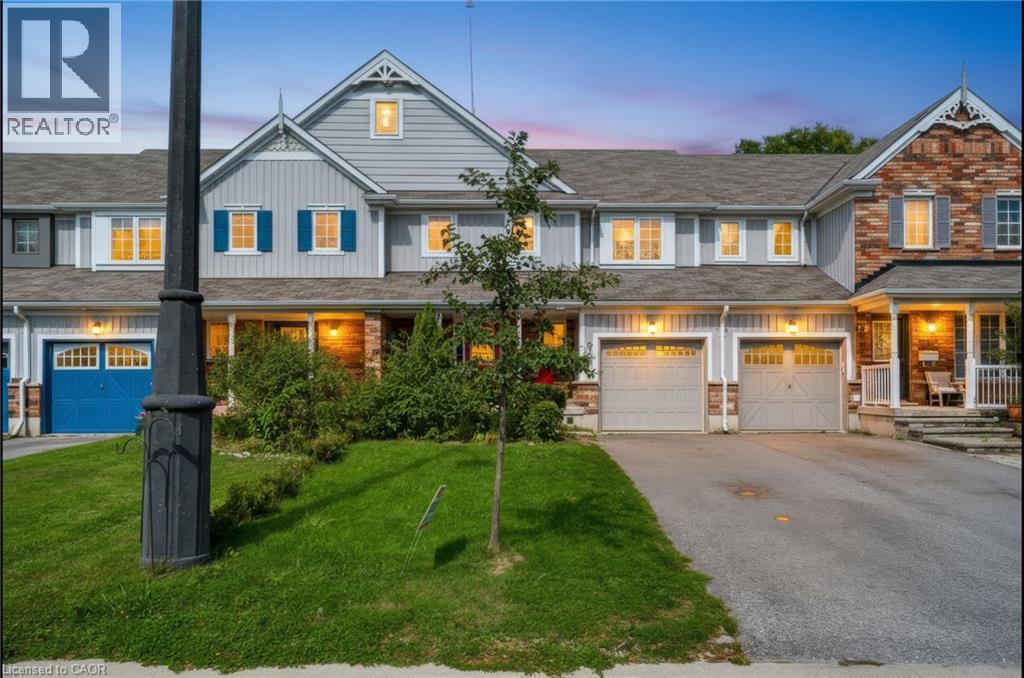
24 Fallingbrook Crescent
Lindsay, Ontario
Welcome to 24 Fallingbrook Cres! This stunning, 2-storey newly renovated townhouse offers over 1,500 sq. ft. of bright, beautifully designed living space in a highly sought-after Lindsay neighbourhood. Step inside to an airy, open-concept main floor crafted for seamless everyday living and effortless entertaining. The upper level features three spacious bedrooms filled with natural light, while the fully finished basement provides an exceptional private retreat—boasting a large bedroom complete with its own dedicated ensuite bathroom. Beyond the home, enjoy unbeatable convenience just minutes from local grocery stores, essential amenities, and the scenic beauty of nearby Kawartha Lakes. Plus, commuters will love the straightforward access down Highway 35/115 straight to the 401. This home perfectly balances comfort, functional space, and prime location! (id:50787)
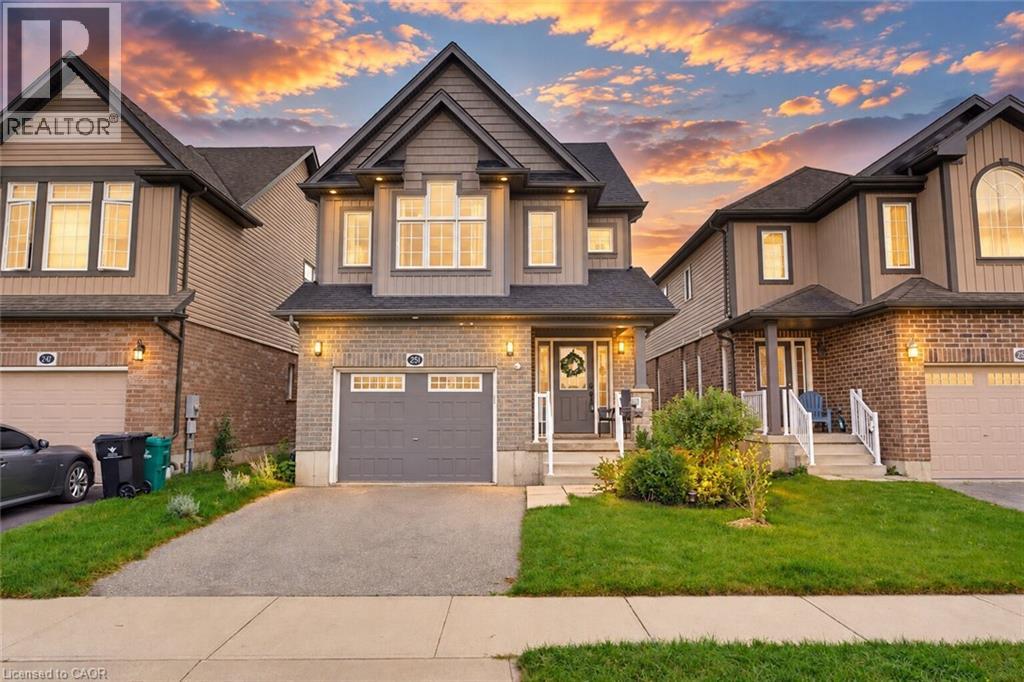
251 Cranbrook Street
Kitchener, Ontario
Welcome to 251 Cranbrook Street, a stylish and beautifully designed multi-level home in Kitchener’s family-friendly Doon South neighbourhood. From the moment you step inside, the main level feels warm and inviting! You will appreciate the functional layout, high ceilings, and contemporary finishes throughout. The sizable powder room adds convenience to the main floor, making it the perfect space to relax or entertain. The kitchen is truly the heart of the home. It’s bright, elegant, and features beautiful white cabinetry, quartz countertops, along with a dedicated dining area. Through double sliding doors, walk out onto the oversized, elevated deck overlooking the fully fenced backyard, an ideal setting for summer barbecues with friends or a cup of coffee on a slow morning. The home’s unique layout provides ideal separation between the living and sleeping areas, with the impressive primary suite on its own level. The perfect place to rest and recharge, the primary bedroom features a walk-in closet and spacious ensuite. On the upper level, you will find two additional bedrooms, another full bathroom, and a separate laundry room for everyday convenience. The finished lower level offers additional versatile living space tailored to your family’s needs. Whether you envision a home office, movie room, play area, or personal gym, the possibilities are entirely yours. The unfinished basement is yet another bonus space, with plenty of storage and offers a blank canvas for a future finished living area. Living in Doon South makes daily life effortless for families, with nearby schools, parks, and trails. Experience a peaceful, quiet neighborhood while staying close to everyday essentials and convenient highway access for commuters. Come experience everything this beautiful home has to offer. Book your private showing today! (id:50787)
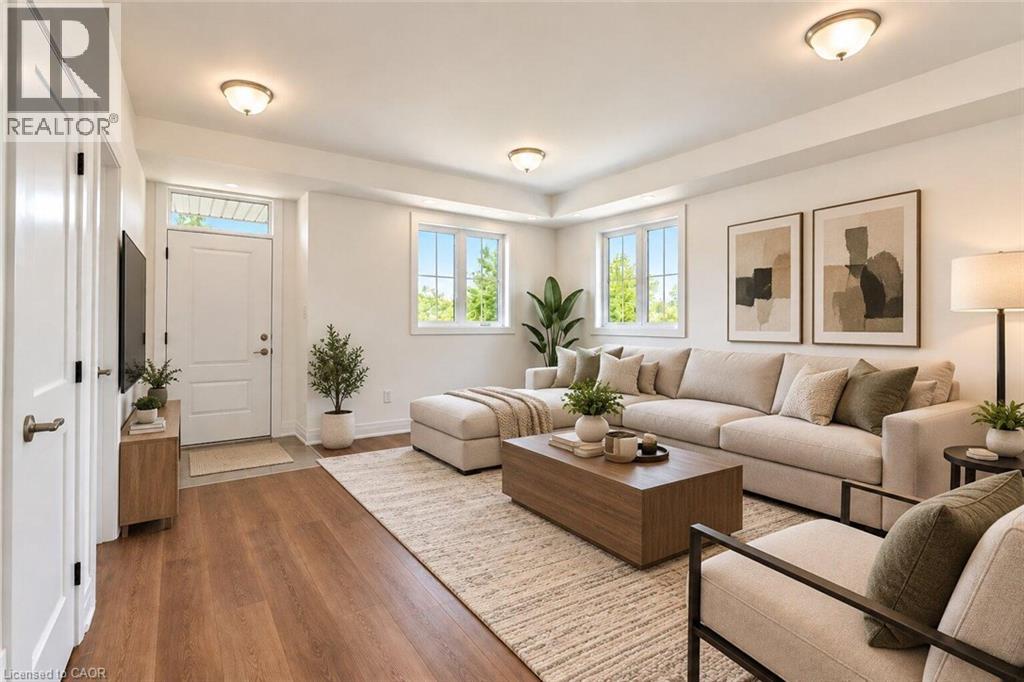
86 Poulette Street Unit# 1
Hamilton, Ontario
Welcome to 86 Poulette Street - a brand-new 2-bedroom, 2-bathroom unit where you’ll be the very first to call it home. Thoughtfully designed with modern finishes, a functional layout, and plenty of natural light, this never-before-lived-in suite offers comfortable and stylish living in a fantastic Hamilton location. Located steps from Locke Street in one of Hamilton’s most sought-after neighbourhoods, you’ll have an incredible selection of independent shops, cafes, restaurants, and everyday amenities right at your doorstep. Conveniently located close to parks, transit, downtown Hamilton, and major commuter routes. A rare opportunity to be the first resident in a brand-new unit in one of the city’s most desirable areas. (id:50787)
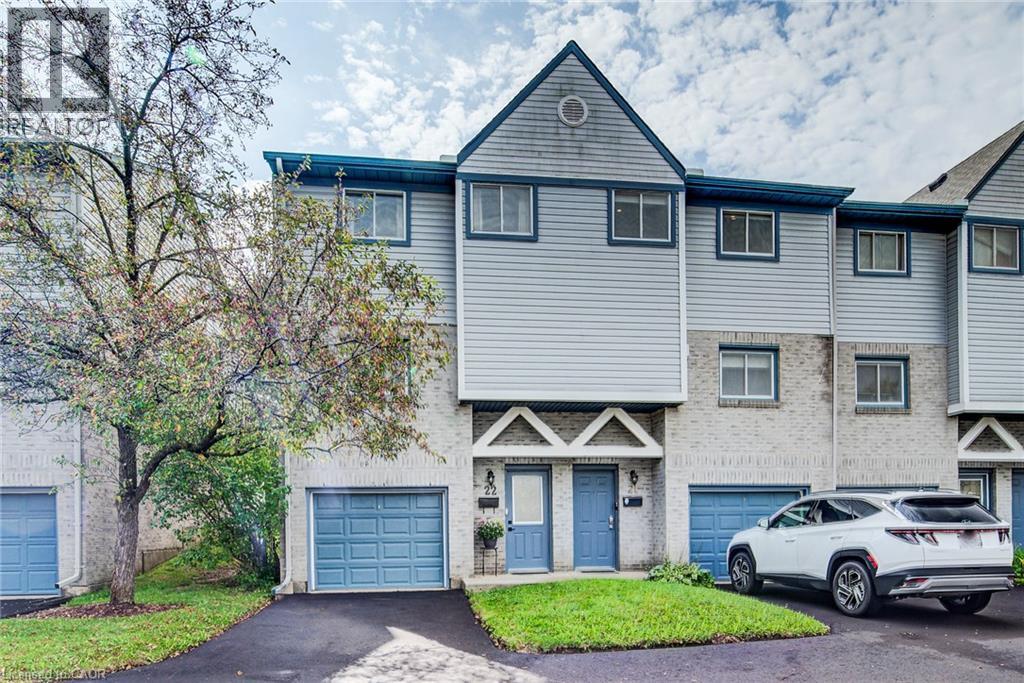
589 Beechwood Drive Unit# 22
Waterloo, Ontario
Welcome to Unit 22 at 589 Beechwood Drive, a move-in ready townhouse in the sought-after Beechwood West neighbourhood of Waterloo. From the moment you step inside, high ceilings and a loft-inspired design create an open, airy feeling throughout the space. Enhanced with thoughtful updates and custom details, this home has a distinct character and a style all its own. The main level is made for everyday living and entertaining, with the kitchen and dining area overlooking the living room. Hardwood floors and a gas fireplace create a comfortable gathering space, while sliding patio doors extend the living area outdoors to your own private patio and backyard. A renovated powder room adds convenience for family and guests. Upstairs, the bright primary bedroom and an additional bedroom both feature custom closet organization, while the third bedroom functions as a versatile space for a home office. A skylight fills the upper level with natural light, and the renovated main bathroom offers custom shelving and stylish finishes. The finished basement provides flexible space for a gym, media room or casual hangout, with built in shelving providing additional storage. Parking is convenient with an attached garage and private driveway, plus ample visitor parking. Set within an established, well-managed condo complex with low condo fees, this home offers a wonderful balance of comfort, functionality and individuality. An exceptionally convenient location, close to the University of Waterloo, Waterloo’s technology and innovation hub, parks, trails, transit and major routes. The Boardwalk is just minutes away, with an extensive selection of shopping, restaurants and amenities, plus Costco nearby. A great fit for a young couple, first-time buyer or professional looking for a stylish home with character, thoughtful customization, and a prime Waterloo location. (id:50787)
298 Roxton Drive
Waterloo, Ontario
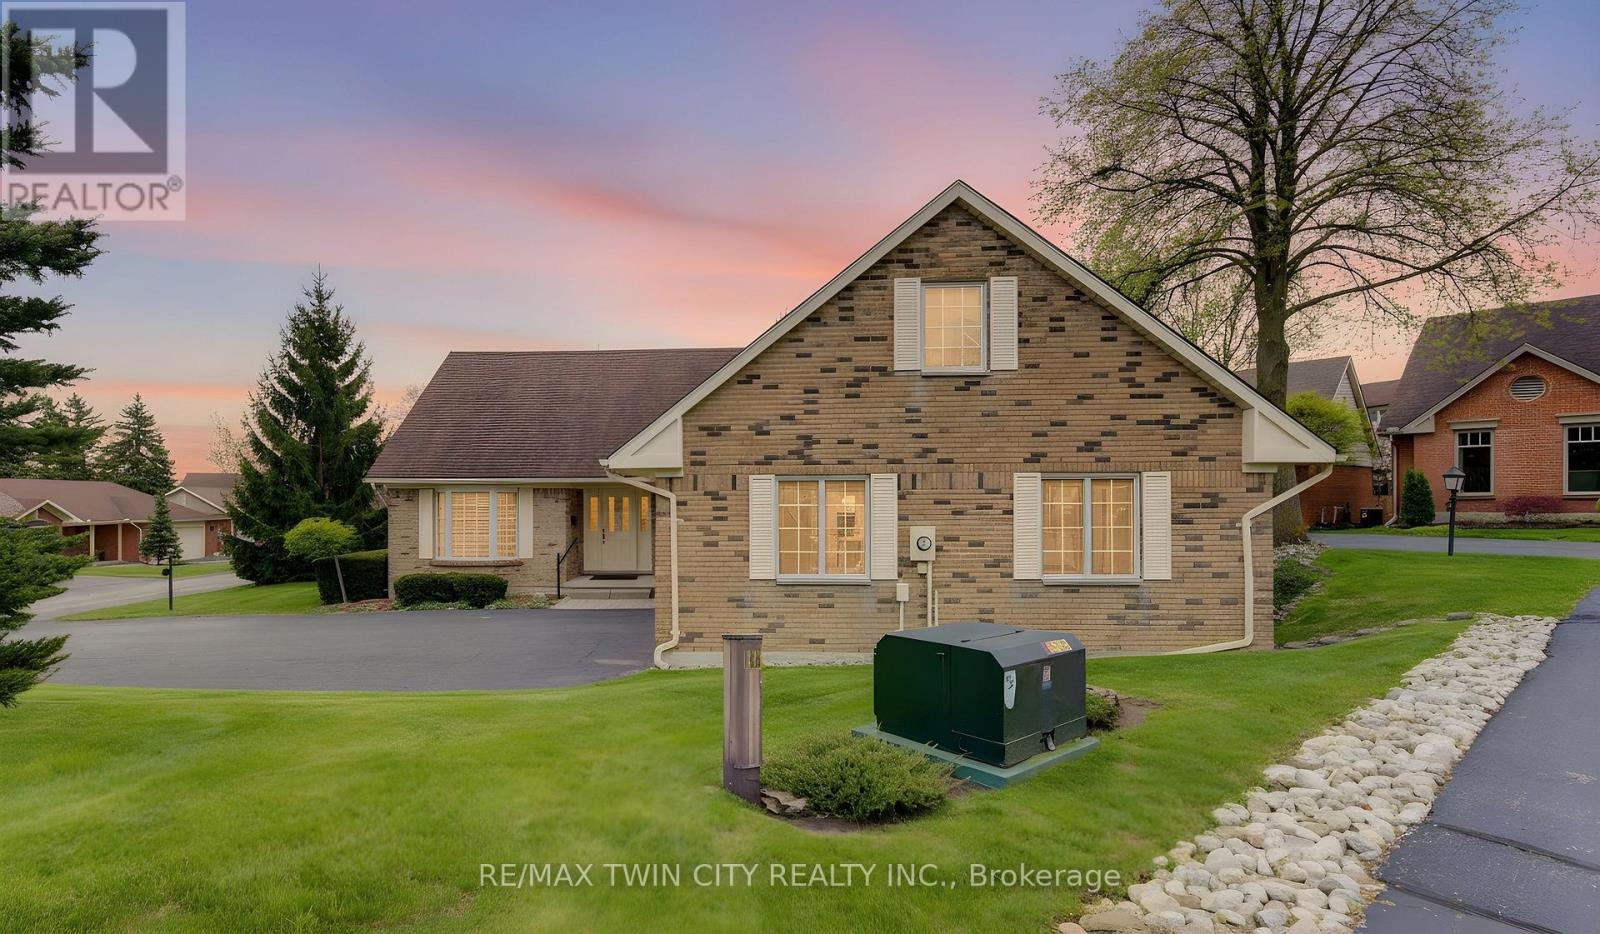
LOCATION, LIFESTYLE & OPPORTUNITY AT 298 ROXTON DRIVE! Set in a prime location, this spacious home offers the perfect combination of convenience, comfortable living and the opportunity to make it truly your own. Step inside to a well-proportioned, functional layout with generous living spaces designed for everyday life and entertaining. There's plenty of room to gather with family and friends, unwind at the end of the day, or create spaces that reflect the way you want to live. What really sets this property apart is its location. With universities, shopping, restaurants, parks, transit and everyday essentials all close at hand, you'll appreciate just how easy it is to get where you need to go. Whether heading out for dinner, meeting friends, running errands or simply enjoying the neighbourhood, everything feels conveniently within reach. And when you're home, there's less to worry about. Lawn care and snow removal are included in the monthly fees, giving you the freedom to enjoy your property without spending weekends cutting grass or winter mornings clearing snow. For buyers who understand the importance of location, 298 Roxton Drive presents an exciting opportunity. It has the space, setting and versatility to become something special, with the freedom to personalize the home and make it distinctly yours. A prime address, a convenient low-maintenance lifestyle and a home with plenty of possibilities - 298 Roxton Drive is ready for its next owner. Come take a look and discover the opportunity for yourself. (id:50787)
186 Elliot Avenue W
Centre Wellington, Ontario
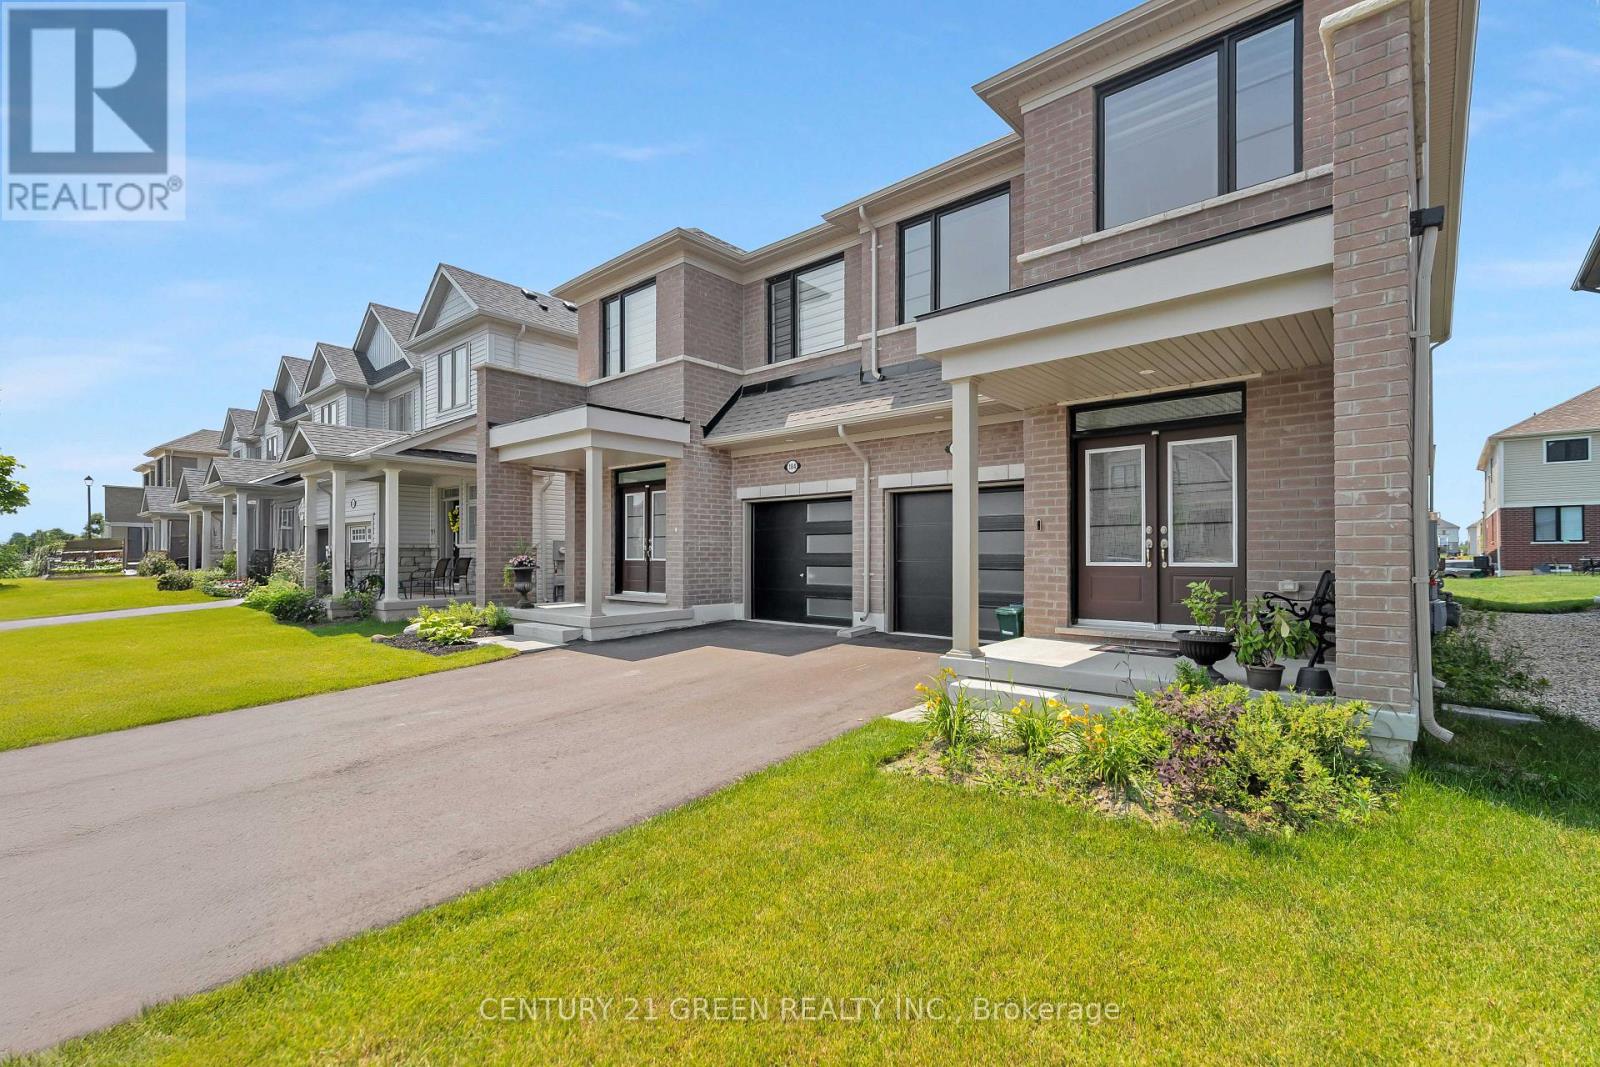
This spacious, all-brick light filled large semi-detached home which offers 4 bedrooms, 3 bathrooms, and a thoughtfully designed layout, its perfect for growing families. Elegant double-door entry into a bright, open-concept main floor with soaring 9-ft ceilings and large windows throughout. The modern kitchen features high-end stainless steel appliances. Large Breakfast area with a walkout to the backyard. The second-floor laundry room really helps with your daily convenience, a large primary bedroom with walk-in closet and 4-pc Ensuite, and three additional bedrooms serviced by a 3-pc bath. Separate entrance to the home from the garage. (id:50787)