

519 - 3421 Sheppard Avenue E
Toronto, Ontario
Located at Sheppard Ave East and Warden Ave in a highly convenient and well-connected neighborhood, this property offers exceptional access to everyday amenities. Just steps to public transit along Sheppard Avenue, with easy connections to the Toronto Transit Commission and quick access to Highway 401, commuting across the city is effortless. Surrounded by a variety of shopping plazas, supermarkets, banks, and restaurants, everything you need is right at your doorstep. Featuring a spacious open-concept layout and soaring 9-ft ceilings, this bright and functional unit offers a comfortable living experience. The living area flows seamlessly to a private balcony with unobstructed south views, perfect for relaxing or entertaining. The modern kitchen is equipped with stainless steel appliances and a stylish backsplash, ideal for everyday living. A generously sized den offers great flexibility, making it perfect as a second bedroom or home office. (id:50787)
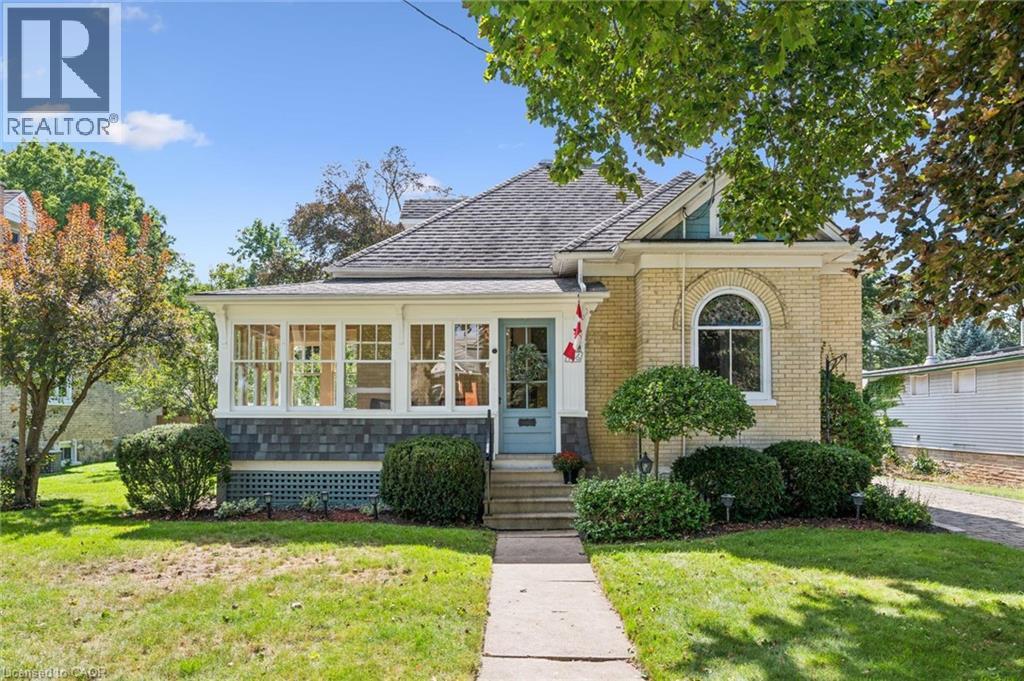
436 Margaret Street
Cambridge, Ontario
Often admired by passers-by, this completely charming Preston home (circa 1905) is now for sale. Owned by the same family for the last 85 years, 436 Margaret Street carries the unmistakable warmth and craftsmanship of a true early-century home, lovingly preserved through multiple generations. An enclosed wrap-around front porch welcomes you inside, where bright, spacious rooms, high ceilings, gorgeous windows, and natural hardwood floors and trim showcase the enduring quality of the home’s early construction. A formal living and dining room, two bedrooms, and an eat-in kitchen anchor the main floor, while at the rear, a Slotegraaf-built addition adds a comfortable family room with gas fireplace, a laundry room, and a full 3-pc bath - thoughtful updates that blend seamlessly with the home’s heritage. Upstairs are two additional bedrooms and another full bath. The partly finished basement offers storage and future development potential. Set on a beautiful quarter-acre lot (64' x 165'), the backyard feels almost park-like, with mature trees, a raised pavestone patio, and a pergola—an outdoor space that has clearly been enjoyed for generations. An oversized single garage accommodates a large car or SUV with additional storage space, and the driveway allows parking for 4–5 vehicles. Call your Realtor now to arrange a visit to this delightful, well-loved century home. (id:50787)

340 Fairlawn Street
Oshawa, Ontario
***Public Open House Sunday September 20th From 1:00 PM to 2:00 PM*** Detached Home With In Law Suite In Basement With Separate Entrance & Garage Located On Quiet Street. This Home Is Perfect For Multigenerational Living! Many Upgrades Include: Main Floor Features A Modern Kitchen With Quartz Counter Tops & Stainless Steel Appliances Renovated In 2019. Laminate Floors In Kitchen & Dining Room Done In 2025. Hardwood Floors In Living Room. Laminate Floors In Bedrooms & Hallway Done In June 2026. Just Newly Painted. Carpet Installed On Stairs & Landing In June 2026. Laminate Floors In Basement Done In 2025. Walk Out To Deck & Privacy Fenced Backyard. With The Potential To Garden, Entertain, Or Create Your Ideal Outdoor Retreat. Roof Is New Fiberglass Laminate Shingles Redone In 2022. This Is Excellent Opportunity For Renovators, Investors, Or Buyers Looking For A Project. Convenient Location - Close To Highway 401, Transit, GO Transit, Schools, Shopping, Restaurants, Oshawa Golf Club, Parks & More. An Incredible Chance To Reimagine This Solid, Well-Built Home And Create The Space You've Always Dreamed Of. Click On 4K Virtual Tour & Don't Miss This Opportunity. (id:50787)
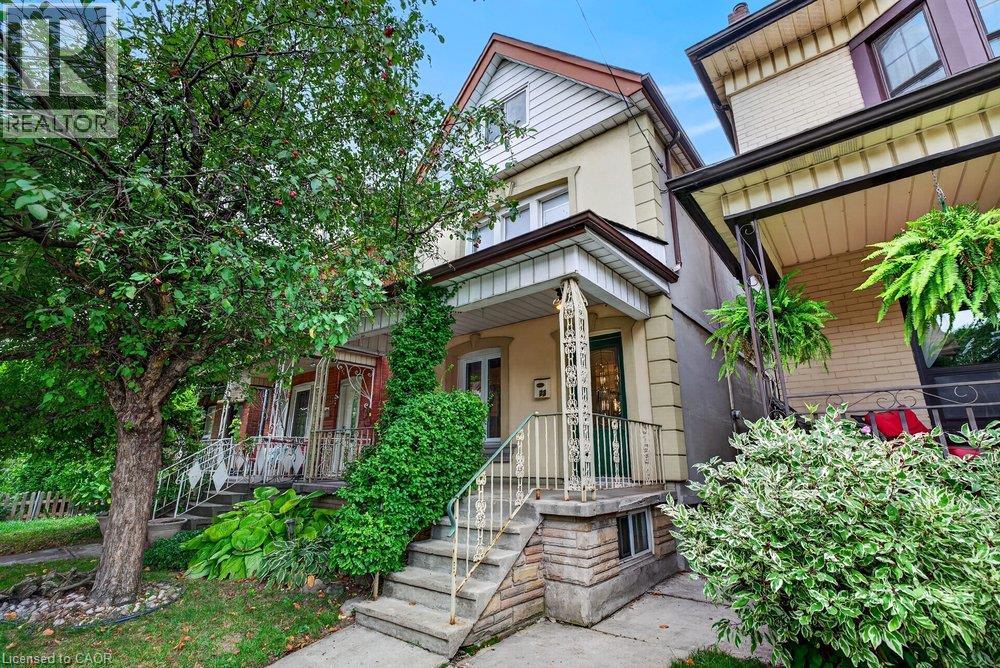
23 Garfield Avenue N
Hamilton, Ontario
Welcome to 23 Garfield Avenue North, a home filled with character, warmth and more space than you might expect. With 1,556 sq. ft. of living space, 4 bedrooms and 2 bathrooms, this home provides plenty of room to grow, gather and make your own. The main floor features an inviting living room, spacious dining area and functional kitchen with rich cabinetry, stainless steel appliances, ample counter space and natural light. Hardwood flooring and charming details add to the warm, welcoming feel. The second level features 3 bedrooms and a well-appointed bathroom, while the upper half-storey provides a spacious 4th bedroom, ideal as a home office, guest space or private retreat. The finished lower level adds a generous recreation area, second bathroom and dedicated laundry. Out back, enjoy a deck overlooking the private, fully fenced yard with mature greenery, lawn space, patio and storage shed. Conveniently located near schools, transit, everyday amenities, downtown Hamilton and Hamilton Stadium. With 4 finished levels of living space, there’s much more here than meets the eye. (id:50787)
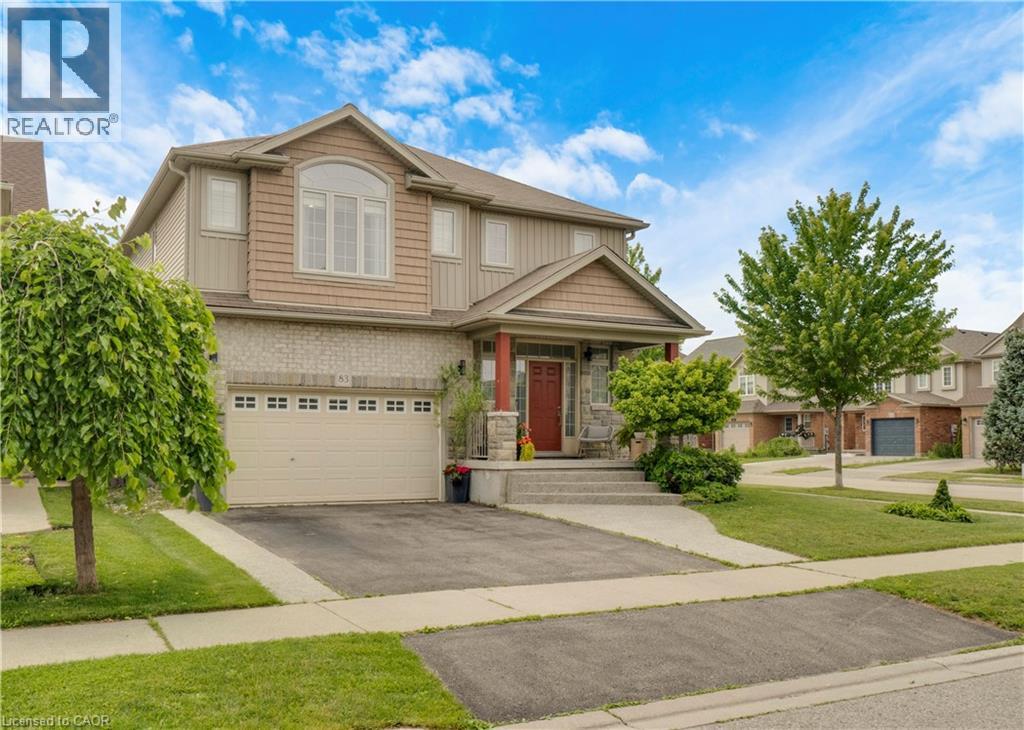
83 Frankfurt Street
Kitchener, Ontario
Award-Winning Capital Homes Quality on a Premium Corner Lot in Huron Park. Welcome to 83 Frankfurt St, a stunning 2-storey detached home on a premium wide corner lot in one of Kitchener West's most sought-after family neighbourhoods. This home impresses from the moment you step into the spacious foyer, finished with modern large-format tile and soaring 9' ceilings. The gourmet kitchen is a showstopper: granite countertops, custom soft-close cabinetry, walk-in pantry, and a large counter-height island with seating, all open to the great room and a dining area crowned by a dramatic cathedral ceiling. Brand-new hardwood floors run through the main living areas. Oversized windows flood every room with natural light. Upstairs you'll find 3 generous bedrooms including a primary with private ensuite, a second full bath, and convenient upper-floor laundry. Outside: concrete walkway and patio, with an extra-wide side yard on the corner lot. Steps from Longo's, RBJ Schlegel Park, the Huron Community Centre, and direct access to the Huron Natural Area trail system. (id:50787)
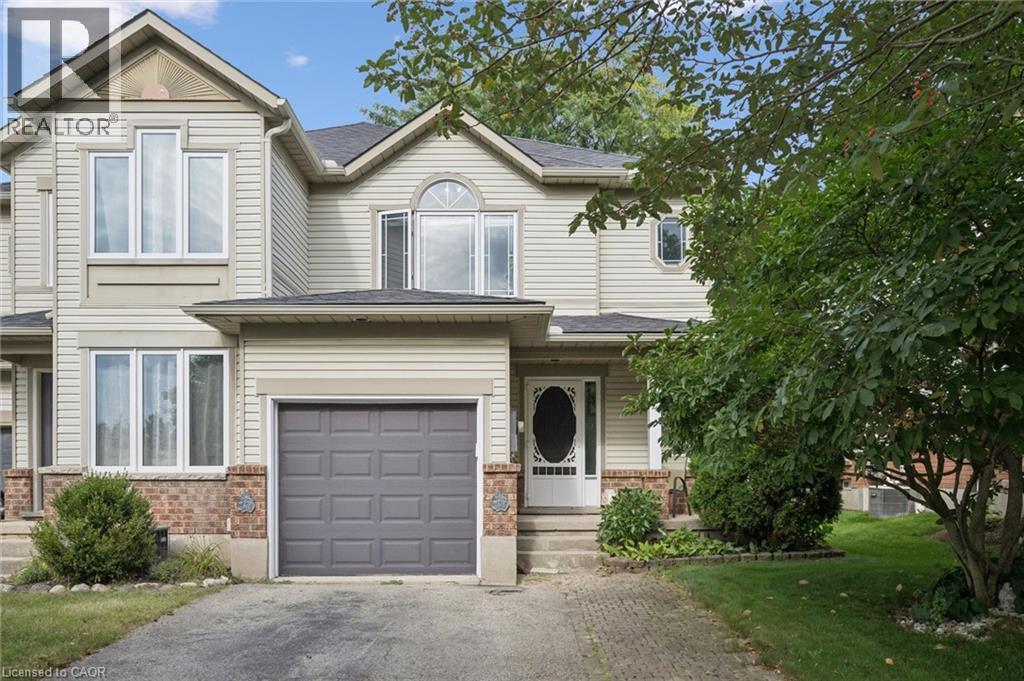
154 Shadow Wood Court
Waterloo, Ontario
Tucked away on a quiet street in a desirable Waterloo neighbourhood, this lovingly maintained end-unit townhome offers comfort, privacy, and room to make it your own. Picture yourself enjoying a morning coffee on the charming front porch beneath the beautiful magnolia tree, a spot that adds character and curb appeal throughout the seasons. Inside, bright and welcoming living spaces provide the perfect setting for everyday life. Thoughtfully cared for over the years, the home has seen numerous updates, including the furnace, air conditioner, sump pump, select appliances, flooring, and lighting, offering peace of mind while still leaving opportunities to personalize and add your own touch. The home features three spacious bedrooms, 1.5 bathrooms, and a finished lower-level rec room that easily adapts to your lifestyle, whether you need a home office, fitness space, playroom, or cozy retreat for movie nights. A rough-in for an additional bathroom in the basement adds even more potential for the future. Step outside to a fully fenced backyard with a large deck, ideal for summer barbecues, family gatherings, or simply unwinding at the end of the day. As an end unit, you'll enjoy an added sense of space and privacy, surrounded by mature trees and a peaceful, family-friendly setting. With parks, trails, schools, shopping, and major commuter routes all nearby, this is a wonderful opportunity to settle into a welcoming Waterloo community and enjoy a home that has been thoughtfully cared for and is ready for its next chapter. (id:50787)
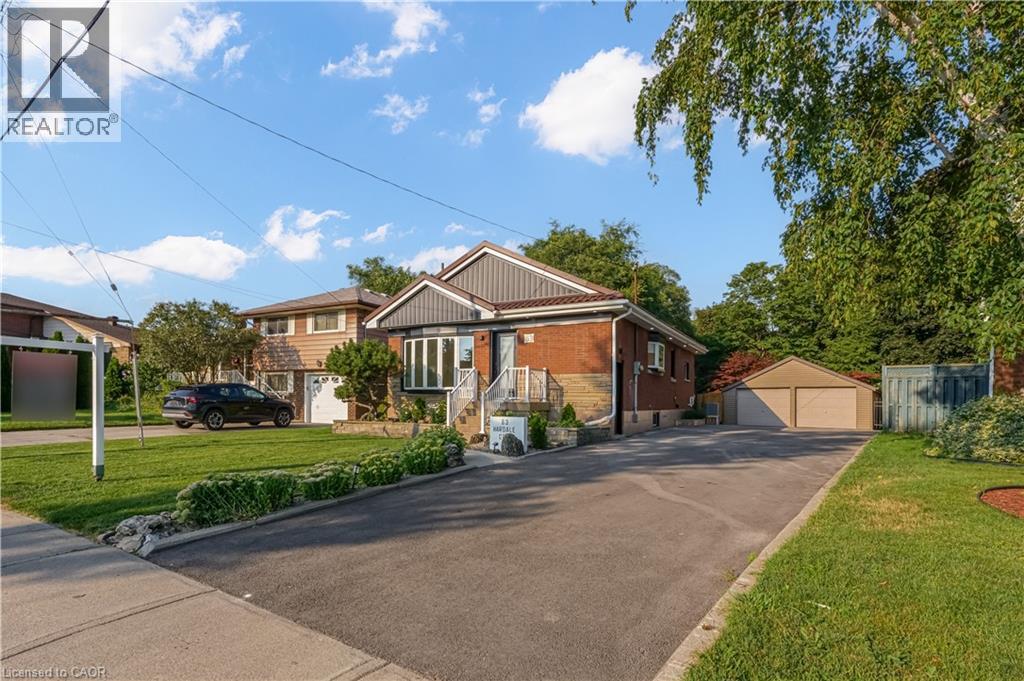
63 Hardale Crescent
Hamilton, Ontario
Professionally renovated from top to bottom with permits, this exceptional Huntington home has been completely transformed inside and out, offering a rare opportunity to own a truly turnkey property in one of Hamilton Mountain's most established neighbourhoods. Set against the peaceful backdrop of a pond, the newly built sunroom creates a private retreat where you can enjoy beautiful views throughout every season. Inside, every detail has been thoughtfully redesigned with quality craftsmanship. The bright open-concept floor plan features two custom kitchens with quartz backsplashes, luxury vinyl flooring, smooth ceilings with pot lights, designer finishes, and two beautifully renovated bathrooms, including a stunning main bath finished with floor-to-ceiling tile. No detail was overlooked, with all new trim, doors, flooring, lighting, and finishes completed throughout. Beyond the cosmetic updates, every major component has been professionally upgraded with all required permits closed, including a complete electrical rewire with a new 200-amp service, new furnace, new central air conditioning, new windows, new exterior and sliding doors, updated siding, and a finished lower level featuring a second kitchen and an in-law suite for added flexibility. From its premium renovations to its one-of-a-kind pond setting, this home offers a lifestyle and level of workmanship rarely found in today's market. (id:50787)
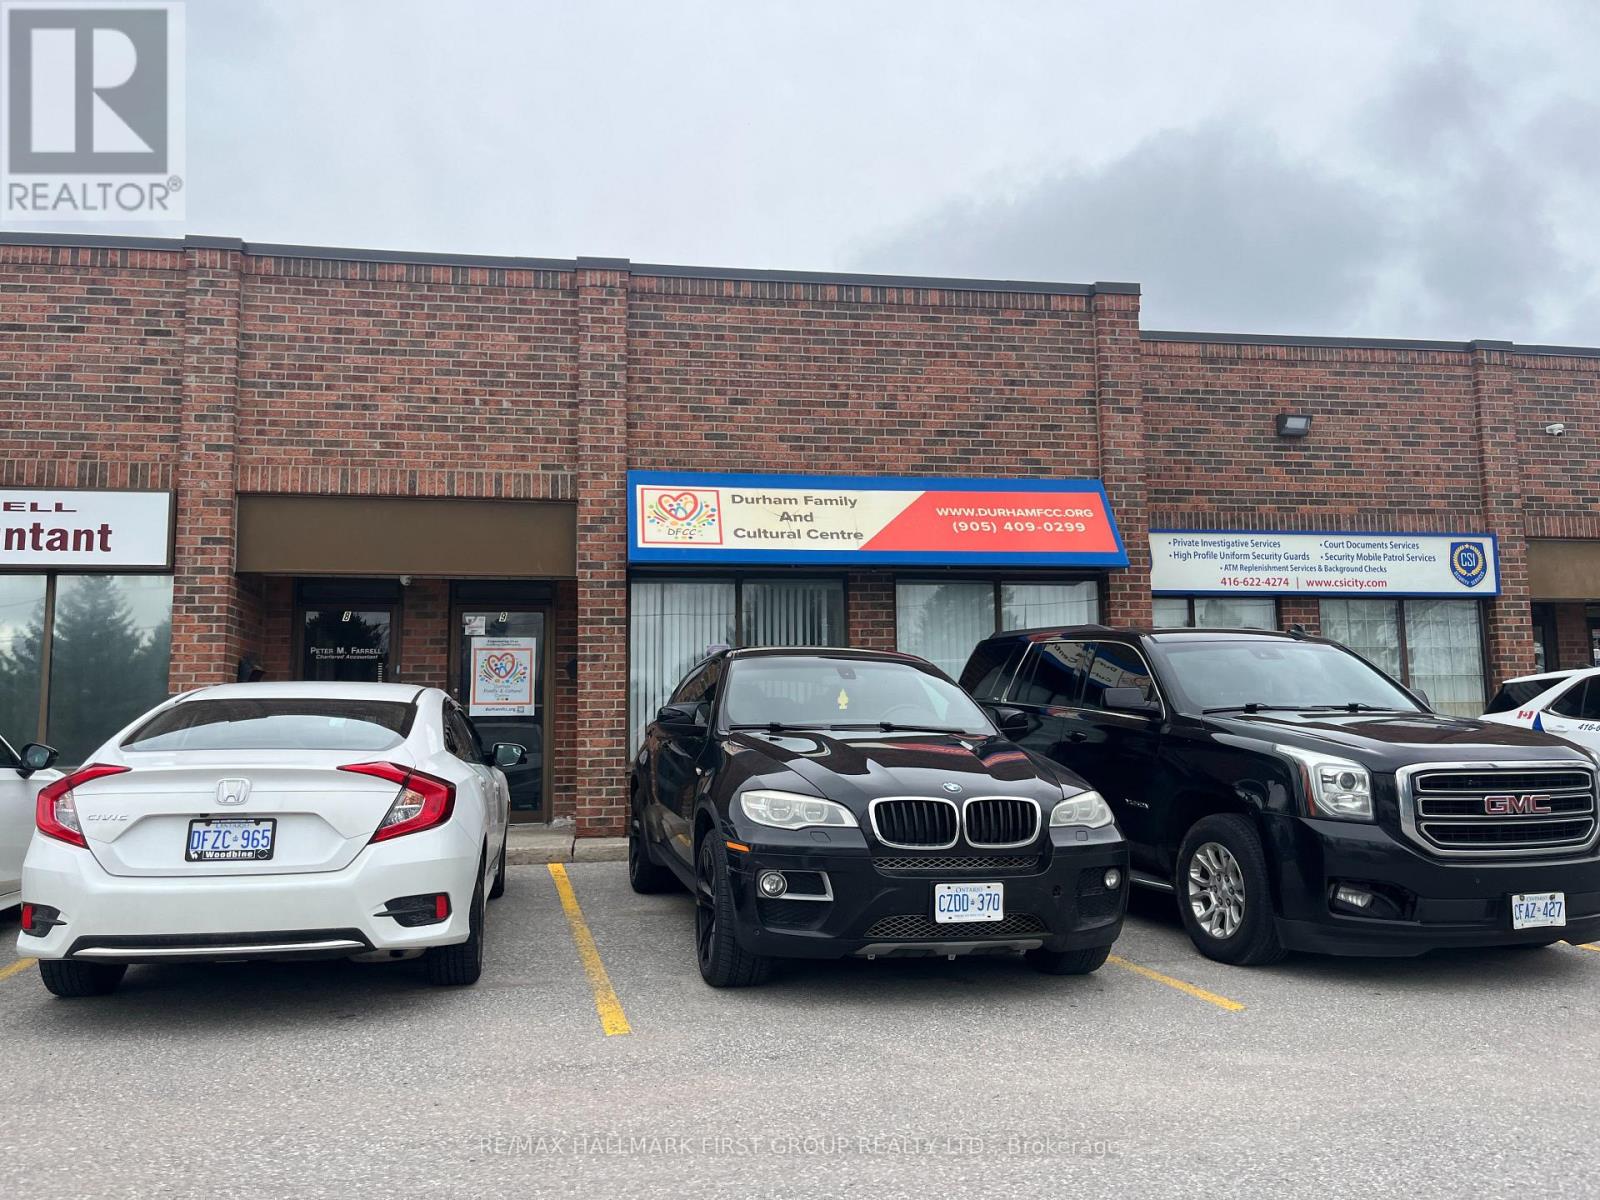
#9 - 487 Westney Road S
Ajax, Ontario
Prime 100% office space available in a well-maintained complex in sought-after South Ajax, ideally located just south of Highway 401 at Westney Road S & Clements Road W. Lease for only $2,445.67/month + HST & utilities (annual escalations required). Enjoy prominent signage facing Westney Road S, easy Highway 401 access, an on-site restaurant, and ample parking. Conveniently situated on a busy transit route with direct connections to Ajax GO Station and within walking distance to Tim Hortons. Zoning supports a wide variety of uses including Medical Clinic, Professional Offices, Commercial Fitness Centre, Commercial School, Personal Service Shop, Recreation Facility, Veterinary Clinic, and Accessory Retail Sales Outlet (up to 20% of gross floor area). Don't miss this fantastic opportunity! (id:50787)
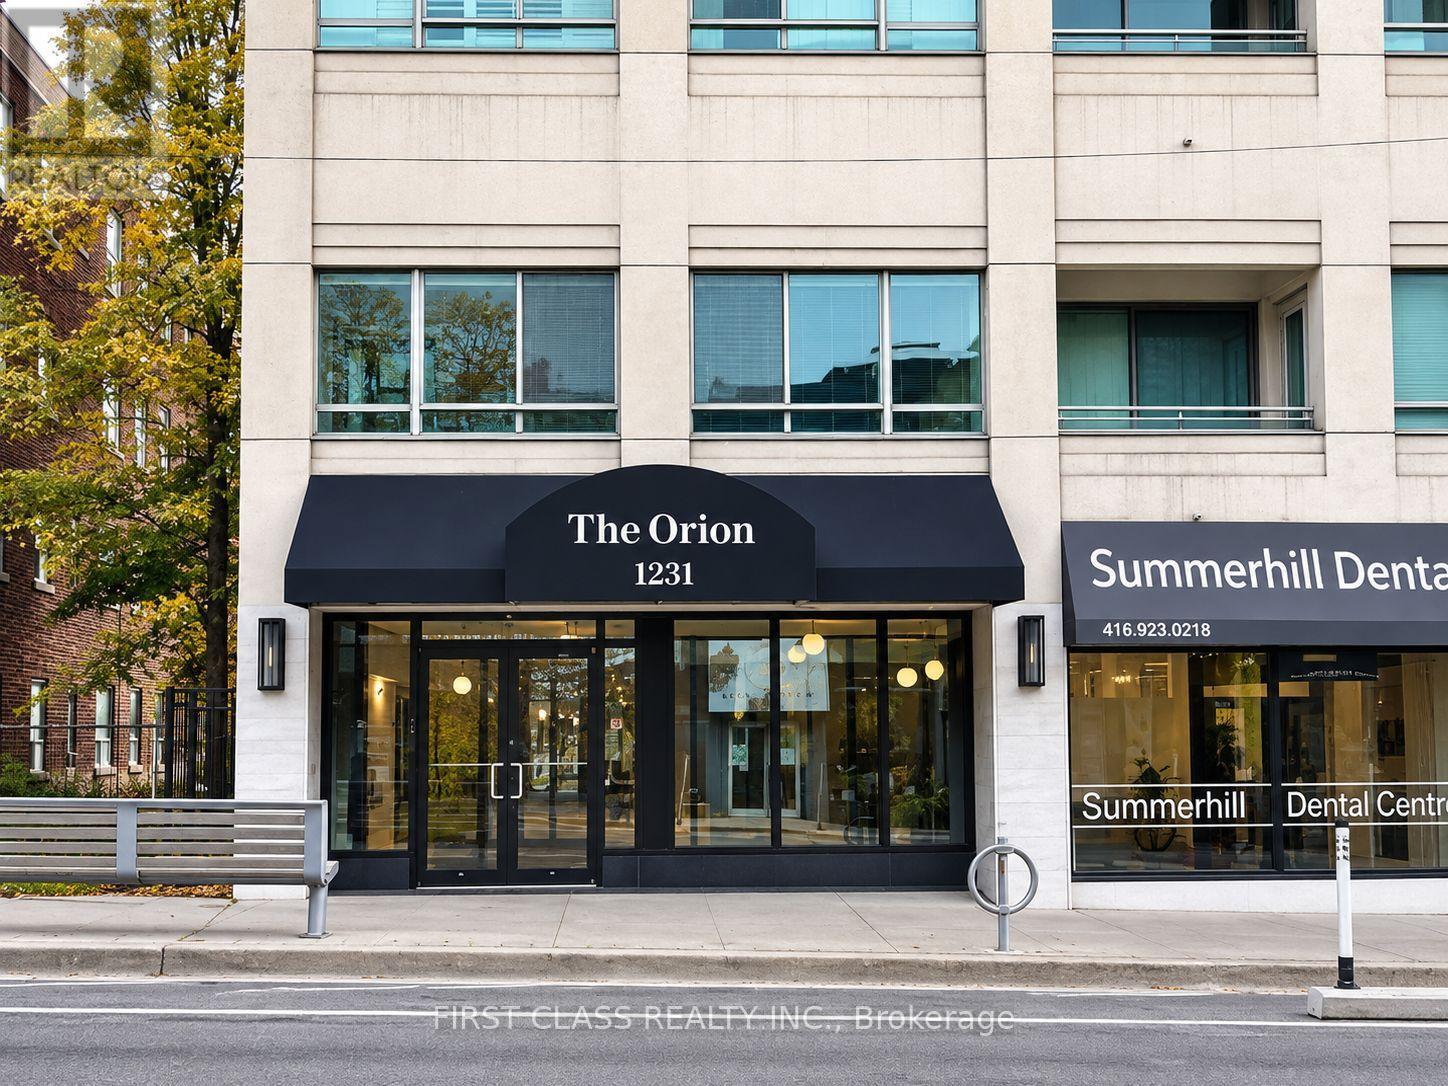
207 - 1231 Yonge Street
Toronto, Ontario
Beautiful 2-Bedroom, 2-Bathroom Condo In The Heart Of Rosedale-Moore Park. Bright Open-Concept Living & Dining Area With 10-Ft Ceilings, Hardwood Floors & Crown Moulding. Modern Kitchen With Quartz Counters, Stainless Steel Appliances, Breakfast Bar & Ample Cabinet Space. Spacious Primary Bedroom With 4-Pc Ensuite & Walk-In Closet With Custom Organizers. Excellent Location Steps To Summerhill & St. Clair Subway Stations, Longo's, Farm Boy, Restaurants, Cafés & Shops. Includes 1 Parking Space & Locker. **Tenant pays for hydro & Gas** (id:50787)
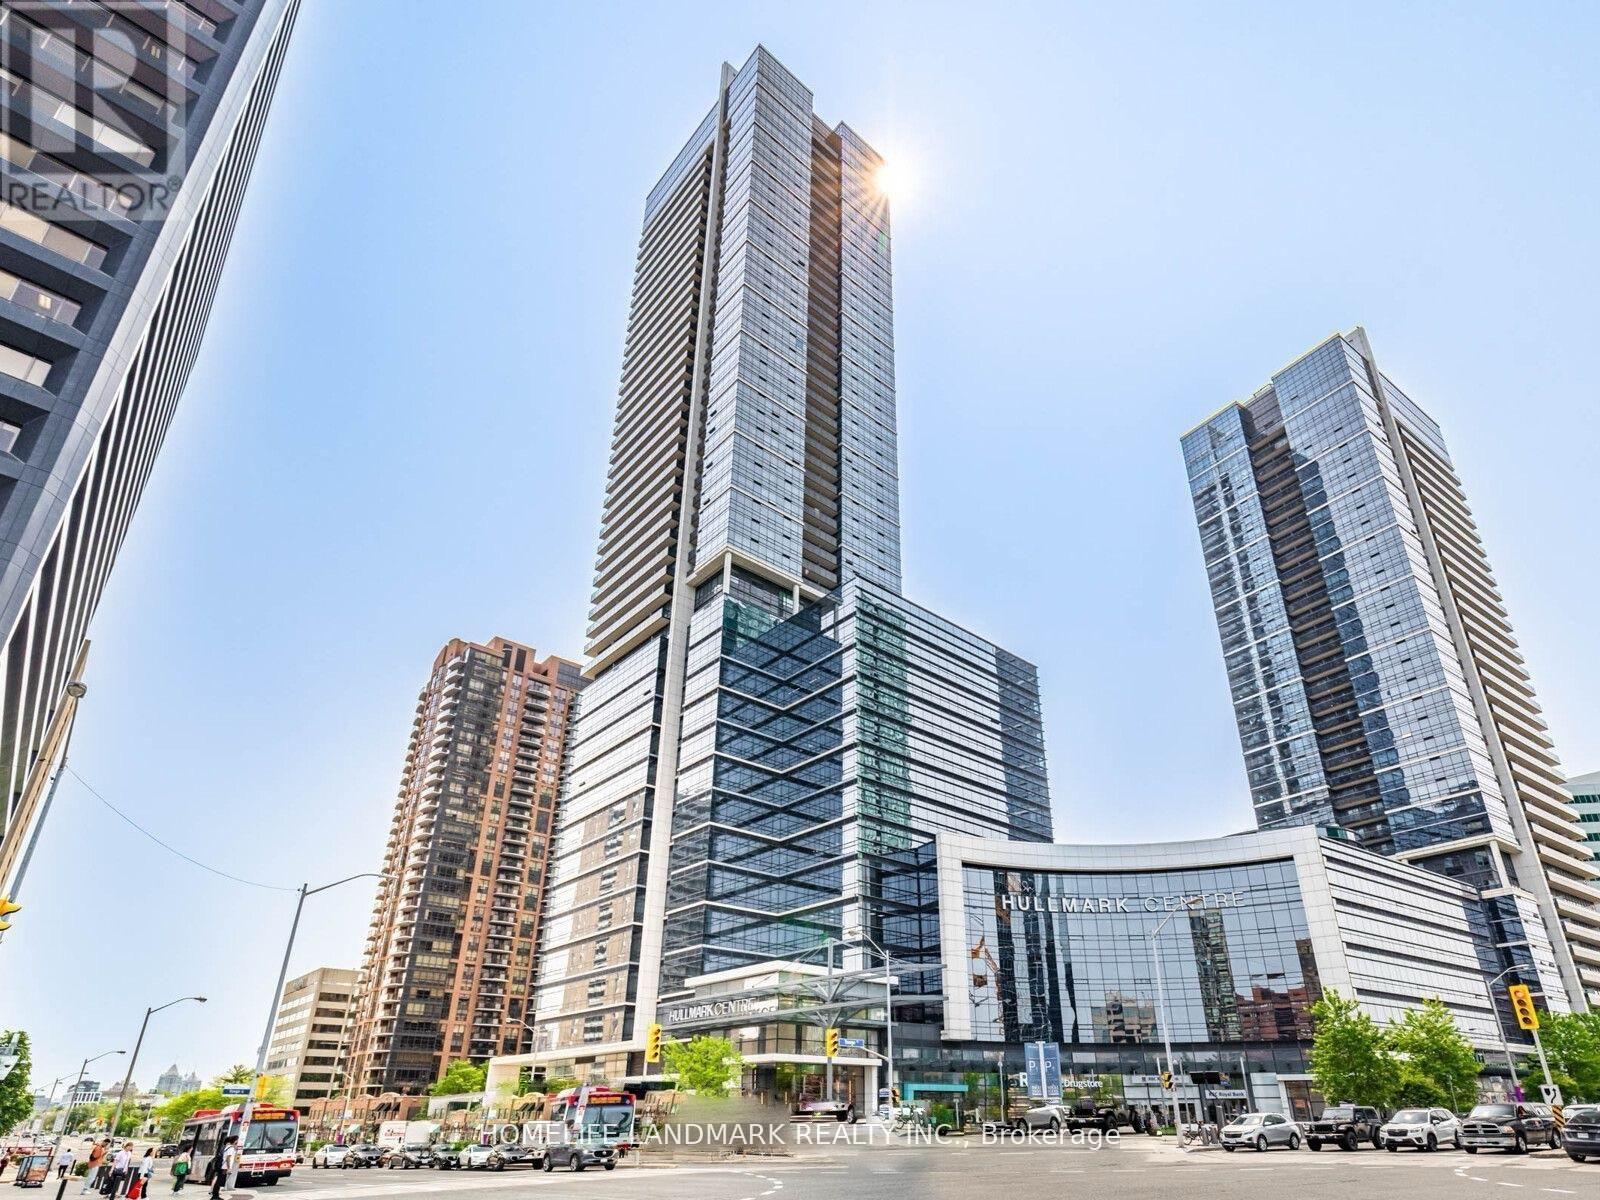
2322 - 5 Sheppard Avenue E
Toronto, Ontario
Spacious and well-designed 2-bedroom suite in the prestigious Hullmark Centre by Tridel. This bright and quiet unit features an efficient layout with 9-foot ceilings and expansive windows, offering abundant natural light throughout. Enjoy direct indoor elevator access to two subway lines and unparalleled convenience with Whole Foods Market at your doorstep.Located in the heart of North York, steps to restaurants, shopping, and everyday essentials, with quick access to Highways 401 and 404. Exceptional building amenities include a state-of-the-art fitness centre, indoor pool, sauna, steam room, billiards lounge, party room, and 24-hour concierge service. Laminate flooring throughout. Includes one parking space. (id:50787)

128 Manor Road E
Toronto, Ontario
A stunning custom renovation on the best part of Manor, offering over 4,000 sq. ft. of beautifully finished, usable living space. This exceptional 4+1 bedroom home combines sophisticated design, incredible space and natural light. The entire home is automated with Control4, seamlessly integrating sound, security, lighting and more. The heart of the home is the open-concept kitchen and family room with extensive custom millwork, marble finishes and premium appliances including a Sub-Zero fridge and Wolf gas range. The adjoining dining room easily accommodates large gatherings while remaining warm and intimate for smaller dinners. Walk out to the private, fully fenced, tree-lined yard with access to the large detached garage. Thousands have been spent on beautiful exterior landscaping, making this one of the prettiest homes on the street. The extraordinarily spacious living room features a fireplace, hardwood floors and incredible natural light. Upstairs, the gorgeous primary suite is a true retreat with spectacular windows, walk-in closet and luxurious 5-piece ensuite. An incredible dressing room with extensive custom built-ins provides exceptional additional storage can be converted to a bedroom. The lower level is in a class of its own with 8'4" ceilings, radiant heated floors, spacious recreation room with gas fireplace, bedroom, spa-inspired bathroom, custom laundry room, and wine pantry. Storage is truly extraordinary - no need for off-site storage here! Located in the coveted North Toronto school district, walk to Yonge Street and the shops, cafés and restaurants of Mount Pleasant. Close to transit, parks, schools and everything this city has to offer, this is a rare turnkey home where exceptional scale, sophisticated design and beautifully considered spaces come together effortlessly. (id:50787)
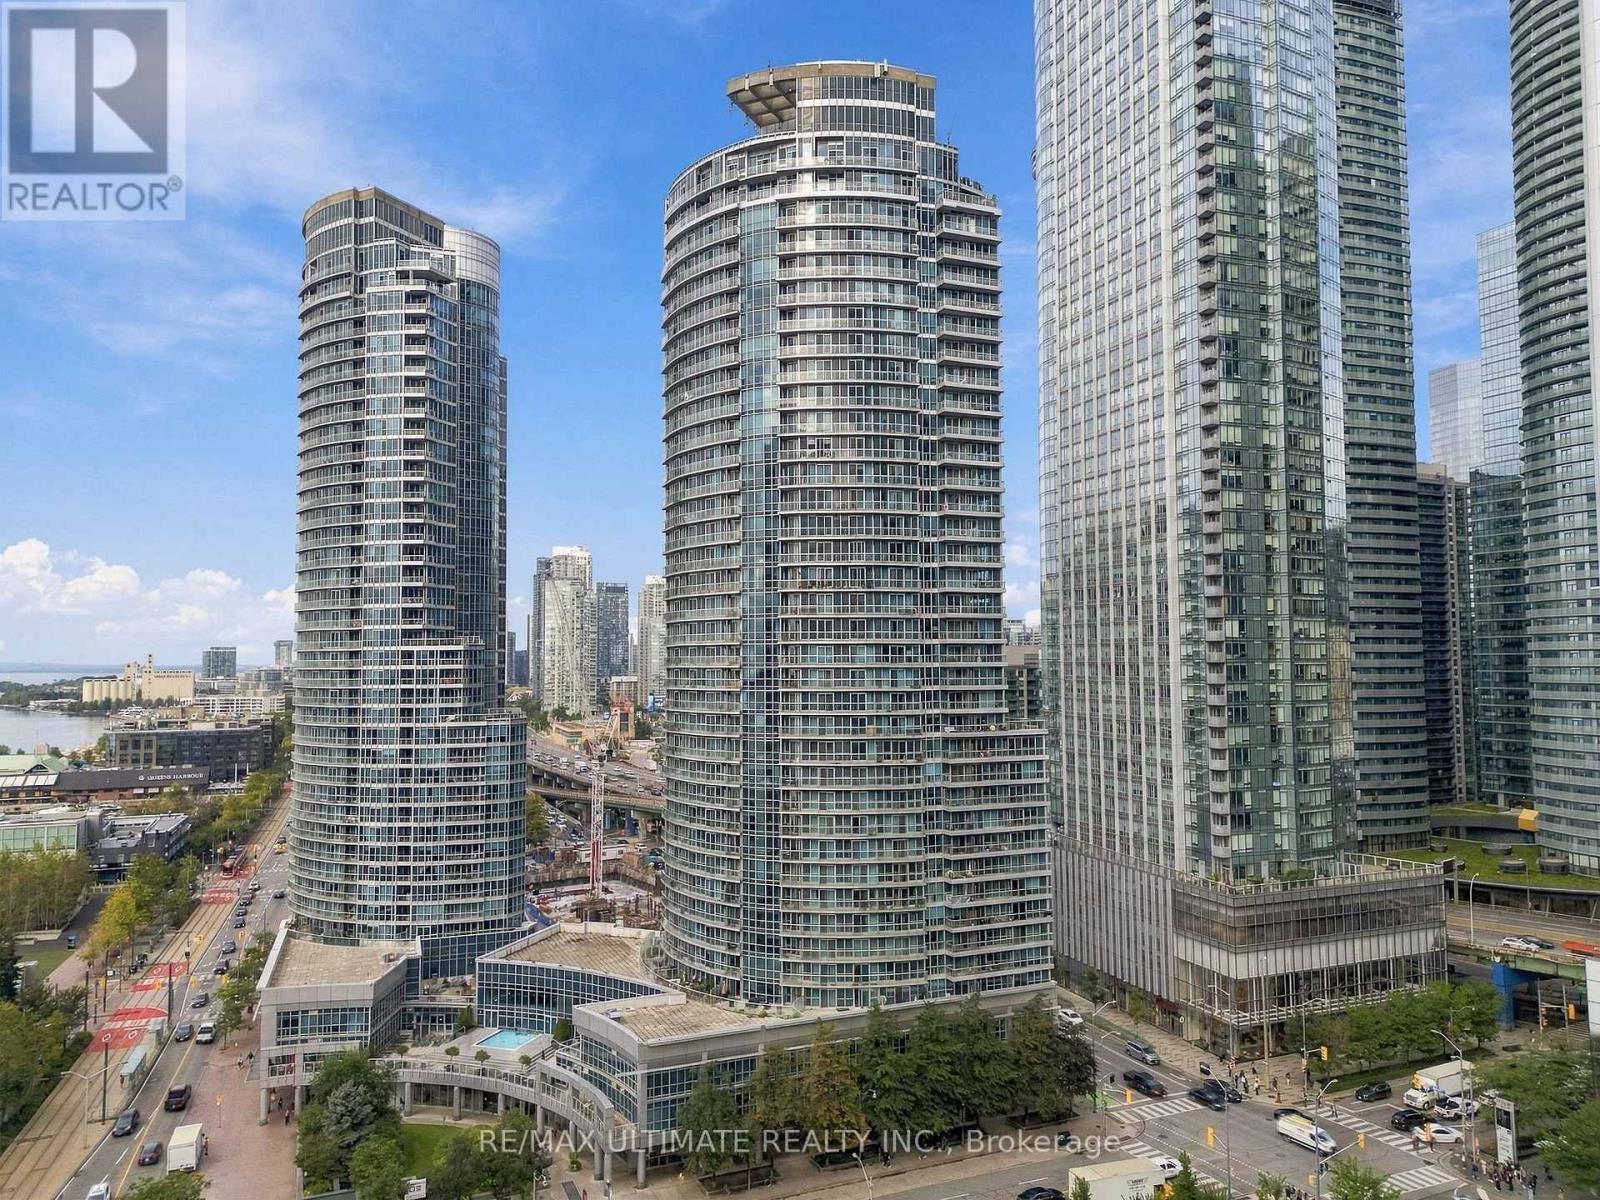
3505 - 8 York Street
Toronto, Ontario
Million-dollar views without the million-dollar price tag! Perched high on the 35th floor, this incredibly bright and perfectly laid-out 605 square foot suite showcases stunning southeast views of Lake Ontario and the Toronto skyline. The functional layout offers a genuinely usable living and dining area, 9-ft ceilings, pot lights, custom blinds (with motorized in the bedroom) and gorgeous newer laminate flooring throughout (2025). The renovated spa-like bathroom (2025) is a standout, featuring the rare convenience of both a separate shower and bathtub. The kitchen offers stone countertops, stainless steel appliances, a breakfast bar and something you don't often find in a downtown condo-a pantry! Enjoy spectacular lake and city views from high above the waterfront, with a locker included for additional storage. An unbeatable downtown location just steps to the lake and waterfront trails, Financial District, Entertainment District, Union Station, transit, restaurants, shopping, Scotiabank Arena, Rogers Centre and everything the city has to offer. Well managed building includes numerous amenities including a heated indoor/outdoor pool, sauna/steam room, 24 hour concierge/security, guest suites, terrace w/BBQ and much more. Bright, functional, updated and exceptionally located-downtown living done right. (id:50787)
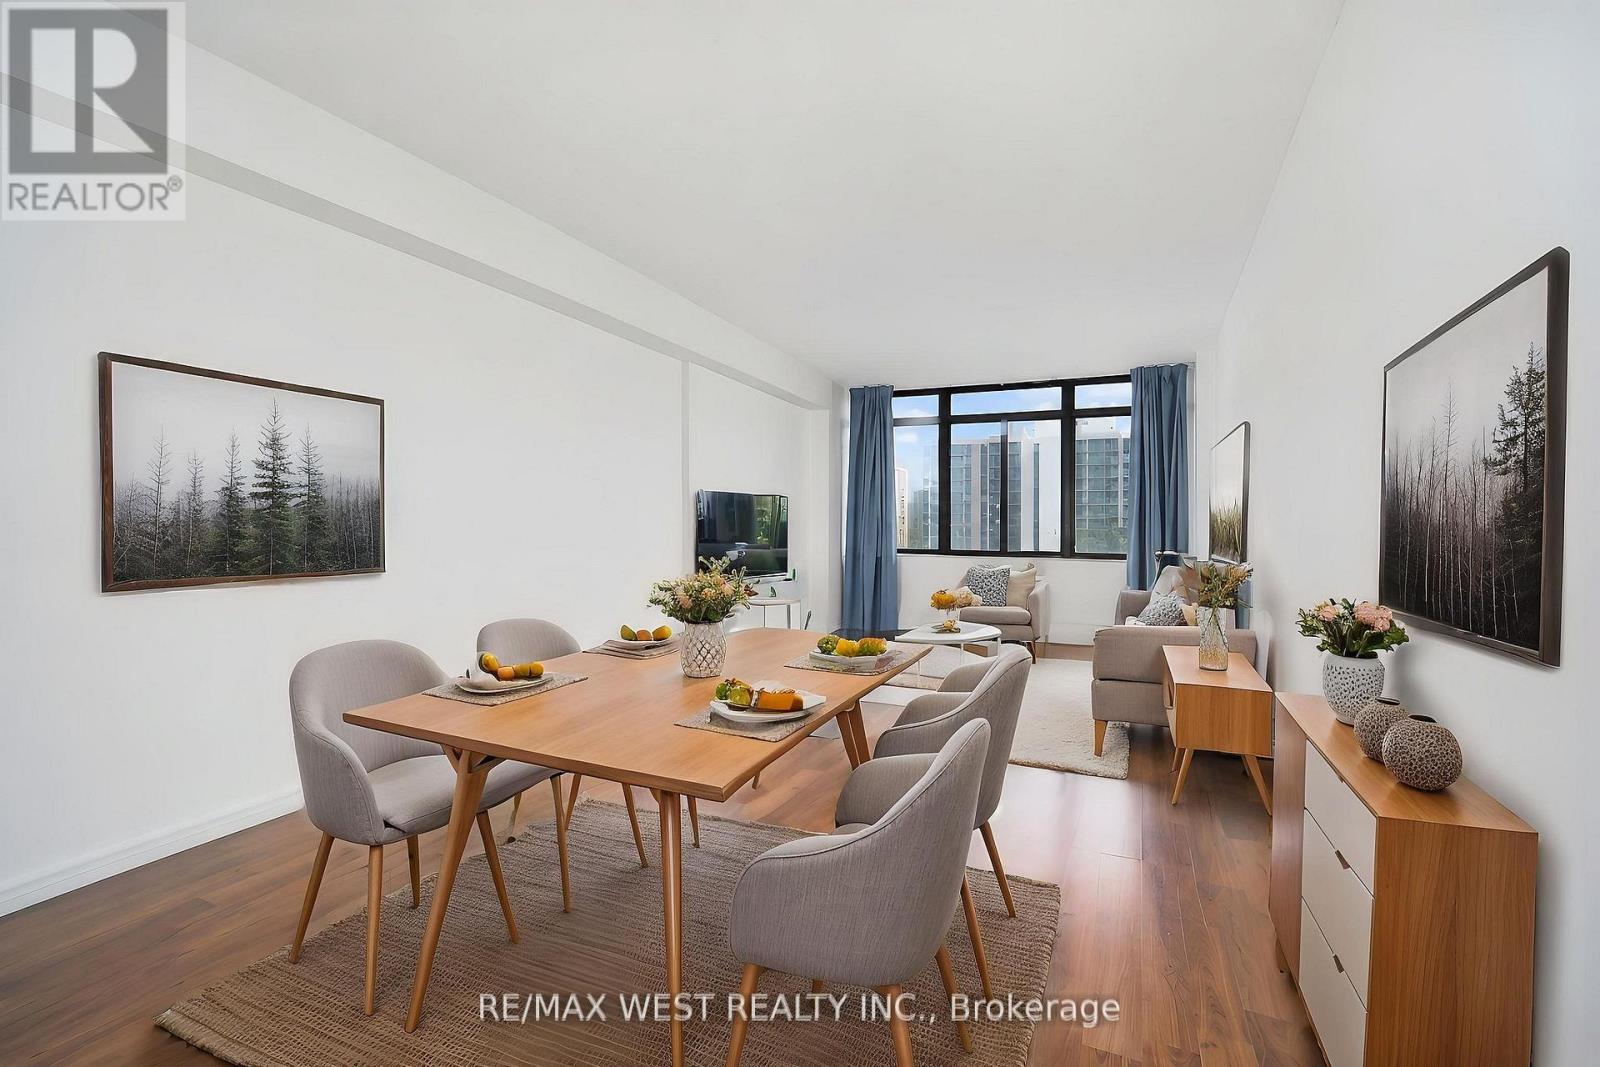
510 - 3300 Don Mills Road
Toronto, Ontario
***NEW PAINT NEW FLOORING CLEAN & MOVE-IN READY** Great Location in the Desirable Don Valley Village Community: $2,720/month includes rent and all utilities - just move in and enjoy! Water, hydro/electricity, cable TV, and internet are included at no extra cost. Enjoy an excellent selection of building amenities with no additional membership fees, including an exercise room, Sauna for women and a separate sauna for men, outdoor pool, and tennis courts. The party room is conveniently located on the ground floor, providing a wonderful space to host celebrations, family gatherings, and special occasions while creating priceless memories with family and friends. This Beautifully laid-out and well-maintained condo is located in a desirable Tridel building, surrounded by parks, schools, shopping and everyday conveniences. Bright and Inviting, the unit features a functional and well proportioned open-concept living and dining area with a comfortable layout, with ensuite storage perfect for everyday living and entertaining. Seneca College is just steps away! One parking space is included, along with ample visitor parking. Ideally situated with quick access to the DVP and Hwy 401, TTC transit, Don Mills Station, Fairview Mall, and Shops at Don Mills. *Some photos have been virtually staged. (id:50787)
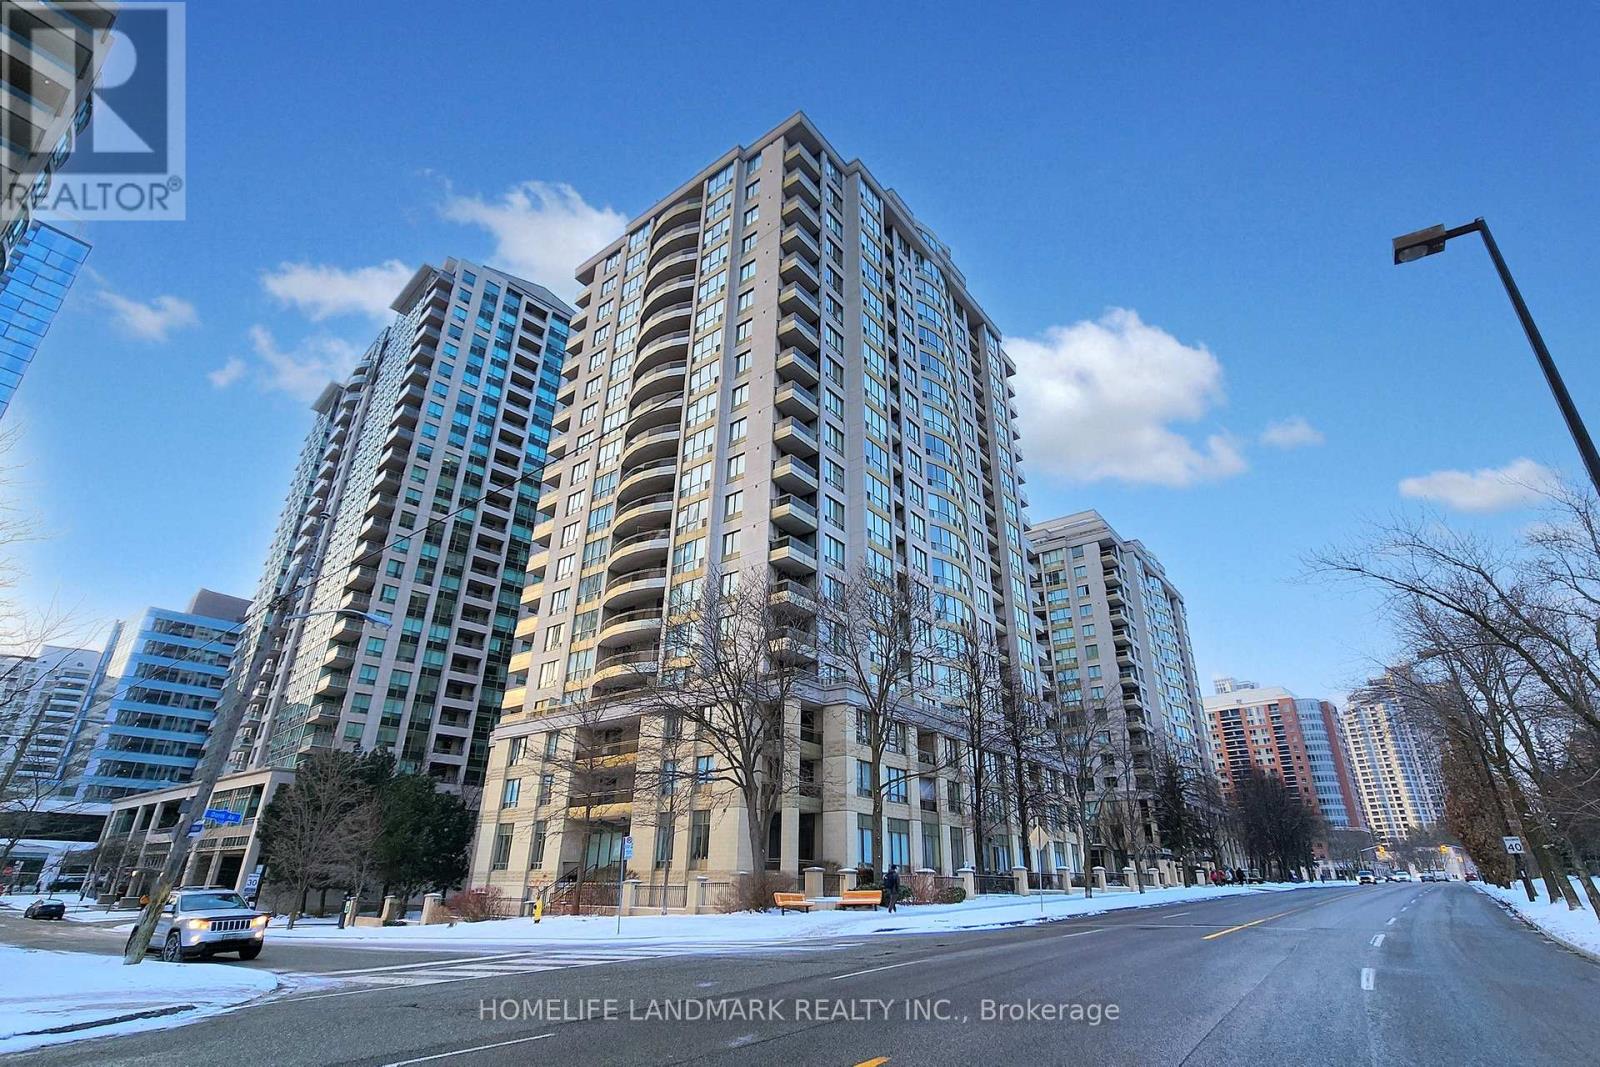
508 - 256 Doris Avenue
Toronto, Ontario
Fully renovated in early 2025, this beautifully appointed 2-bedroom, 2-bathroom corner suite was thoughtfully designed by the owner for personal living-not resale. Premium German-brand appliances, elegant crystal light fixtures, adjustable dimmer switches, Italian bathroom fixtures, and custom-made curtains specially shipped from overseas were all carefully selected.Offered for sale with reluctance only because the owner's work has shifted to another city. Maintenance fees include all utilities for simple, predictable monthly expenses.Ideally located in the heart of North York, within the highly sought-after Earl Haig Secondary School and McKee Public School districts. T&T Supermarket, H Mart, Food Basics, and Longo's are all within easy walking distance, along with subway stations, restaurants, banks, cafés, salons, and other everyday conveniences. (id:50787)
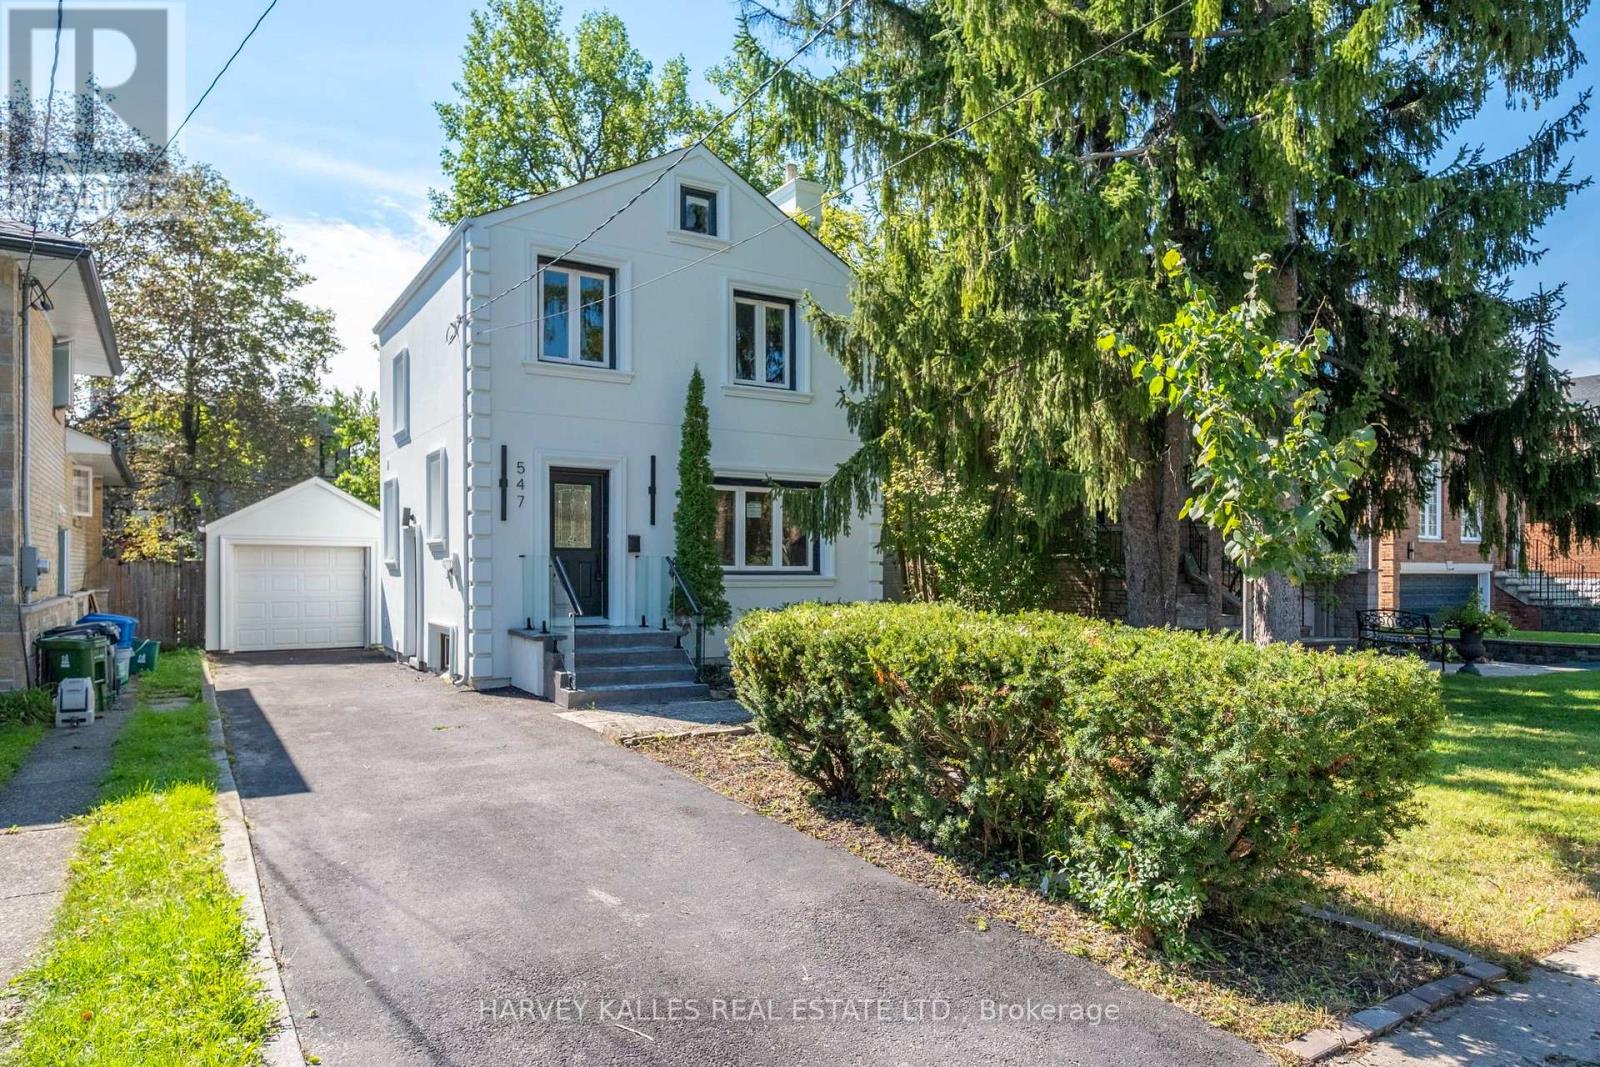
547 Melrose Avenue
Toronto, Ontario
Turnkey Bedford Park Living At An Exceptional Entry Point. Welcome To 547 Melrose Ave, A Move-In-Ready Family Home Set On A Generous Lot On A Fantastic, Family-Friendly Street. This Is An Incredible Opportunity To Get Into One Of Toronto's Most Sought-After Neighbourhoods Without Sacrificing The Comfort And Convenience Of A Finished Home. Bright, Updated Interiors Offer An Easy, Functional Layout With Three Bedrooms, Multiple Bathrooms, A Stylish Kitchen With Centre Island, Finished Lower Level With Recreation Room And Wet Bar, And Plenty Of Space For Everyday Family Life. Outside, Enjoy A Large Fenced Backyard With Deck And Lawn, A Private Four-Car Driveway, Plus A Detached One-Car Garage. Located In The Heart Of Bedford Park, Surrounded By Excellent Schools, Parks, Shops, Restaurants And Neighbourhood Amenities. A Rare Combination Of Turnkey Condition, A Big Lot, A Great Street And An Attainable Entry Point Into An Outstanding Family Community. Move In Now And Enjoy Everything Bedford Park Has To Offer. (id:50787)
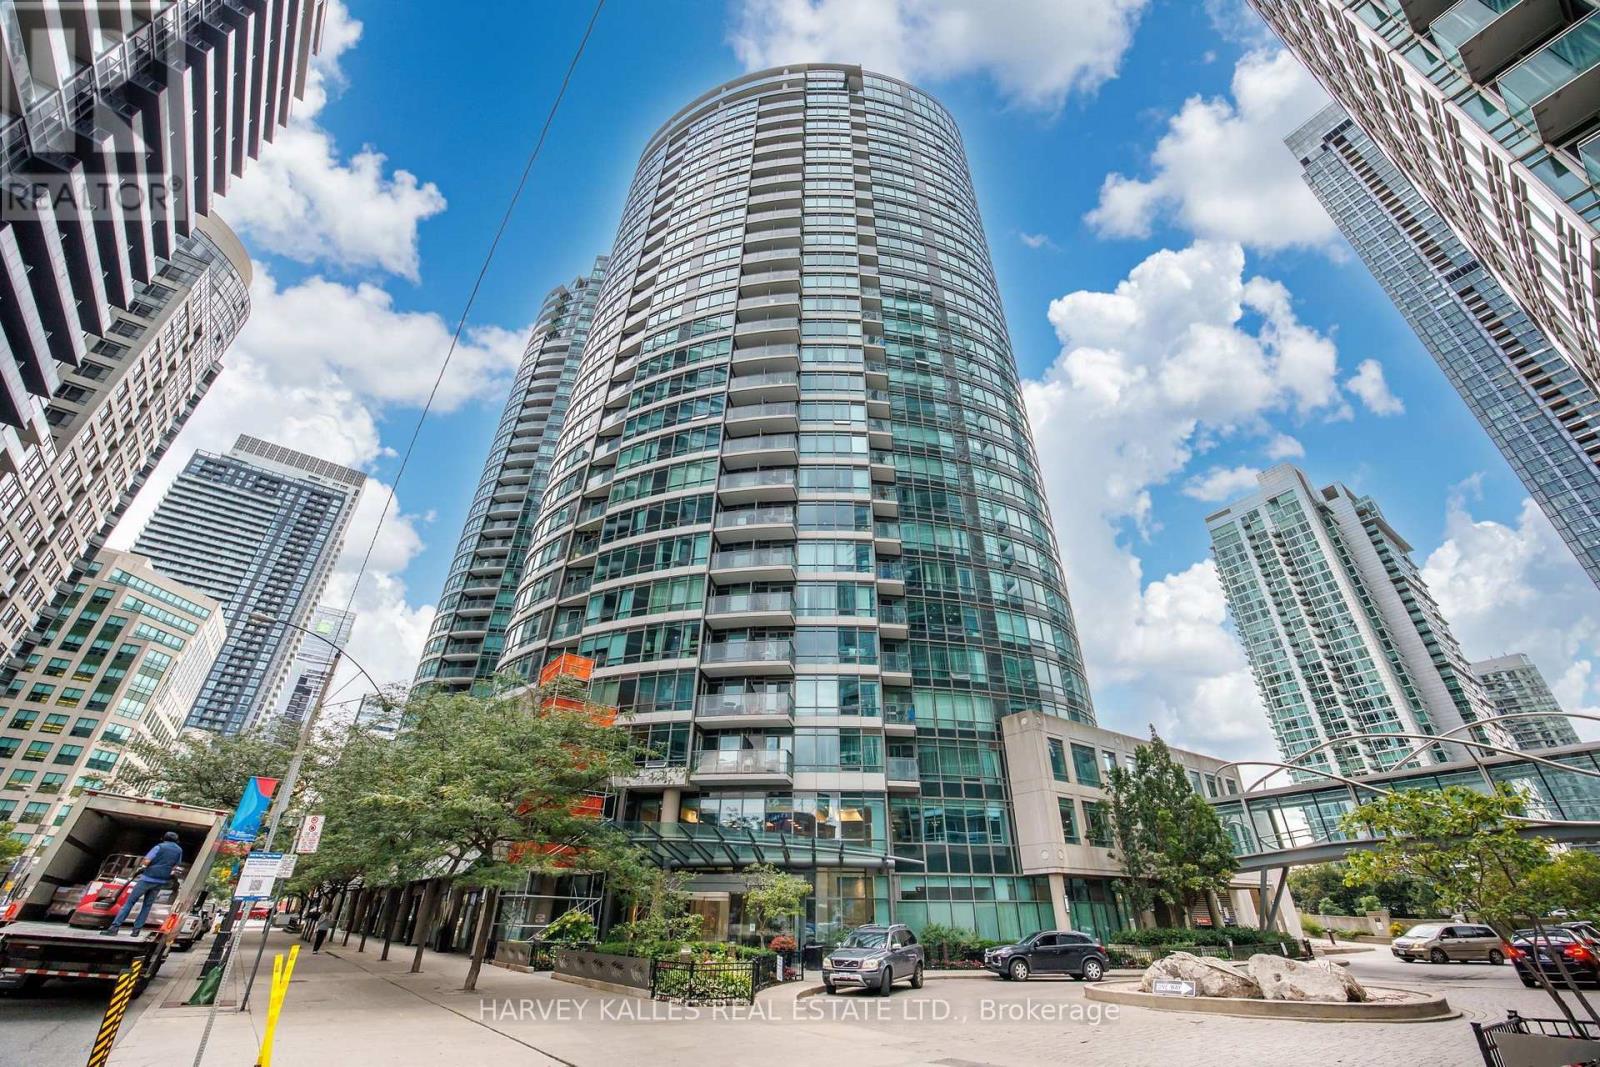
2803 - 373 Front Street W
Toronto, Ontario
Turnkey Downtown Living At Its Best! This FULLY FURNISHED - ALL INCLUSIVE 1-Bedroom + Den Suite At The Matrix Offers Southwest Views Of Lake Ontario & The Toronto Skyline From Floor-To-Ceiling Windows. Bright, Stylish & Functional, The Suite Features Beautiful Hardwood Floors, A Spacious Den With Multiple Uses, New Dishwasher, Upgraded Primary Closet Space & A Larger Enclosed Laundry Area. Parking & Locker Included. Steps To The Waterfront, Financial & Entertainment Districts, PATH, TTC, Rogers Centre, Dining & Shopping. Enjoy Resort-Style Amenities Including Indoor Pool, Hot Tub, Sauna, Gym, Basketball Court, Theatre, Party Room, Guest Suites, BBQ Area, Car Wash & 24-Hr Concierge. Fully Furnished, Fully Equipped & Ready To Make It Your New Home! EXTRA $ 200 FOR PARKING (id:50787)
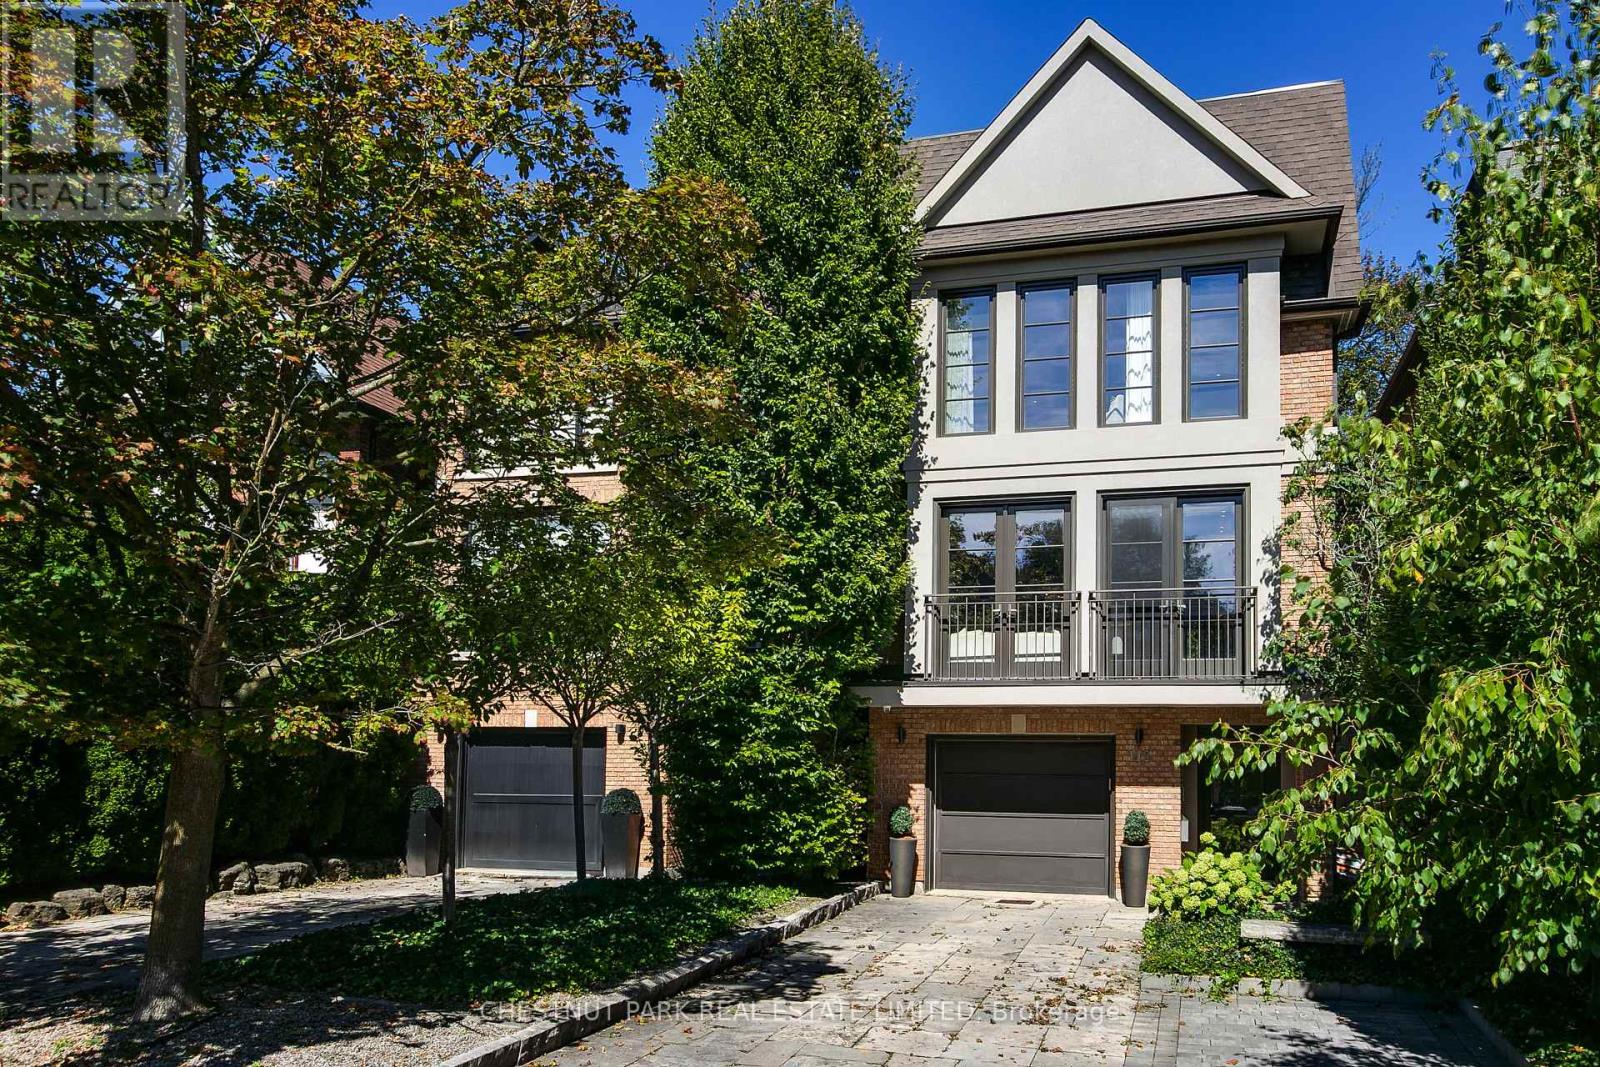
118 Albertus Avenue
Toronto, Ontario
Exceptional 3-storey detached 'Smart Home' in prestigious Lytton Park. Completely renovated, 4 bedrooms, 5 bathrooms, garage plus 2-car parking. Sophisticated design. Exceptional lighting - interior and exterior. Hardwood floors throughout. The ground level features a theatre-style family room with surround sound, fireplace & walkout to a private outdoor oasis with gas fire pit & in-ground hot tub. A wine room and 2-piece bath complete this level. The elegant main floor features a living/dining combination with a striking bioethanol fireplace & double doors. The spectacular chef's kitchen has Caesarstone counters and marble on centre island top, Wolf 6-burner range, Sub-Zero fridge/freezer, Miele dishwasher & microwave, & wine fridge. Double doors open to an area for the BBQ, also leading to the garden. The beautiful principal bedroom has a walk-in closet & luxurious 4-piece ensuite. Two additional bedrooms and a bathroom complete this floor. The private third floor features a bedroom with a 3-piece ensuite, walk-in closet & opens to a beautiful sundeck. There is a convenient laundry room. Ideally located in sought-after Lytton Park, steps to Yonge St shops, restaurants & transportation. Exceptional public and private schools are within walking distance. Sherwood Park, The Granite Club & Sunnybrook Hospital are nearby. A rare opportunity to own a truly turnkey luxury family home in one of Toronto's most coveted neighbourhoods. Pre-sale Carson Dunlop building inspection is available. (id:50787)
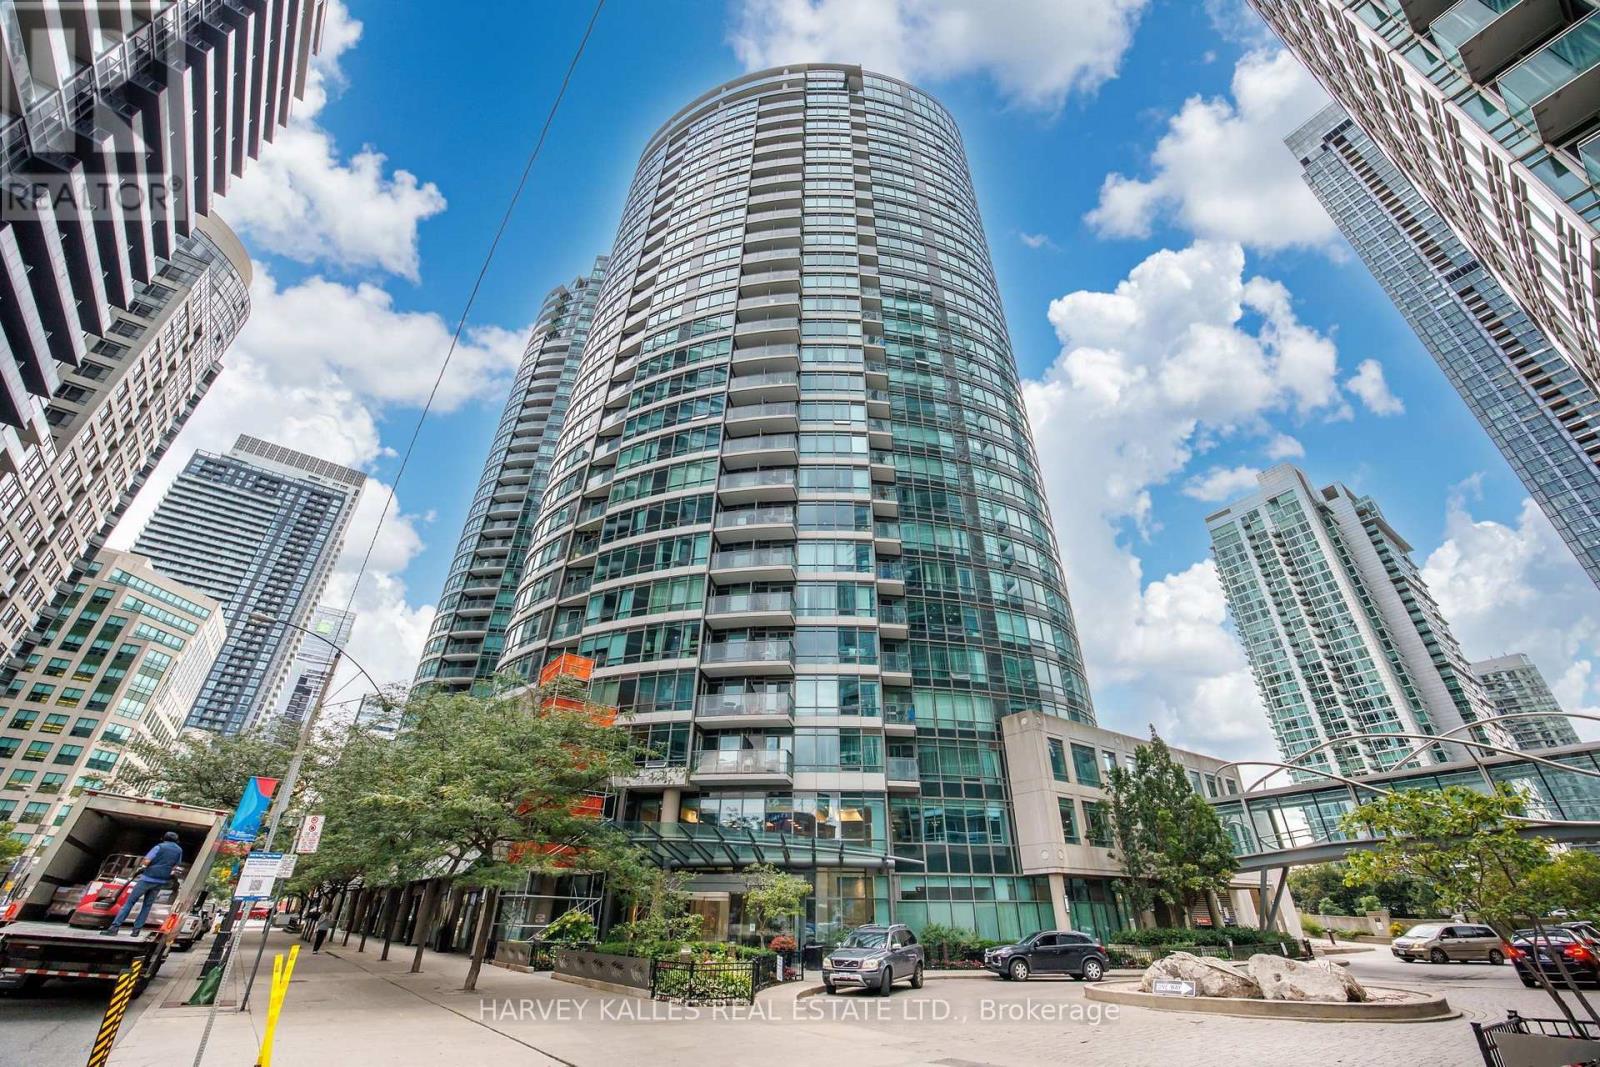
2803 - 373 Front Street W
Toronto, Ontario
Soak In Breathtaking Southwest Views From This Bright & Beautiful Suite At The Matrix! Perched high above the city, this spacious 1-bedroom + den suite offers spectacular panoramic views of Lake Ontario and the Toronto skyline, complemented by floor-to-ceiling windows and incredible natural light throughout. The open-concept layout creates an inviting setting for both relaxing and entertaining, while the flexible den offers the perfect option for a dining area, home office, or additional living space. Beautiful hardwood flooring throughout, updates include new dishwasher, updated primary bedroom closets, and an enlarged enclosed laundry closet for added convenience and storage. Parking & Locker Included. All Utilities Included In Maintenance Fee. Ideally Situated In The Heart Of Downtown, Steps From The Financial & Entertainment Districts, Rogers Centre, Waterfront, The PATH, TTC, Restaurants, Shopping & Everyday Essentials, With Quick Access To The QEW. Residents Enjoy An Impressive Collection Of Amenities Including Indoor Pool, Gym, Sauna, Hot Tub, Basketball Court, Theatre, Party Room, BBQ Area, Guest Suites, Car Wash, Visitor Parking & 24-Hr Concierge. (id:50787)
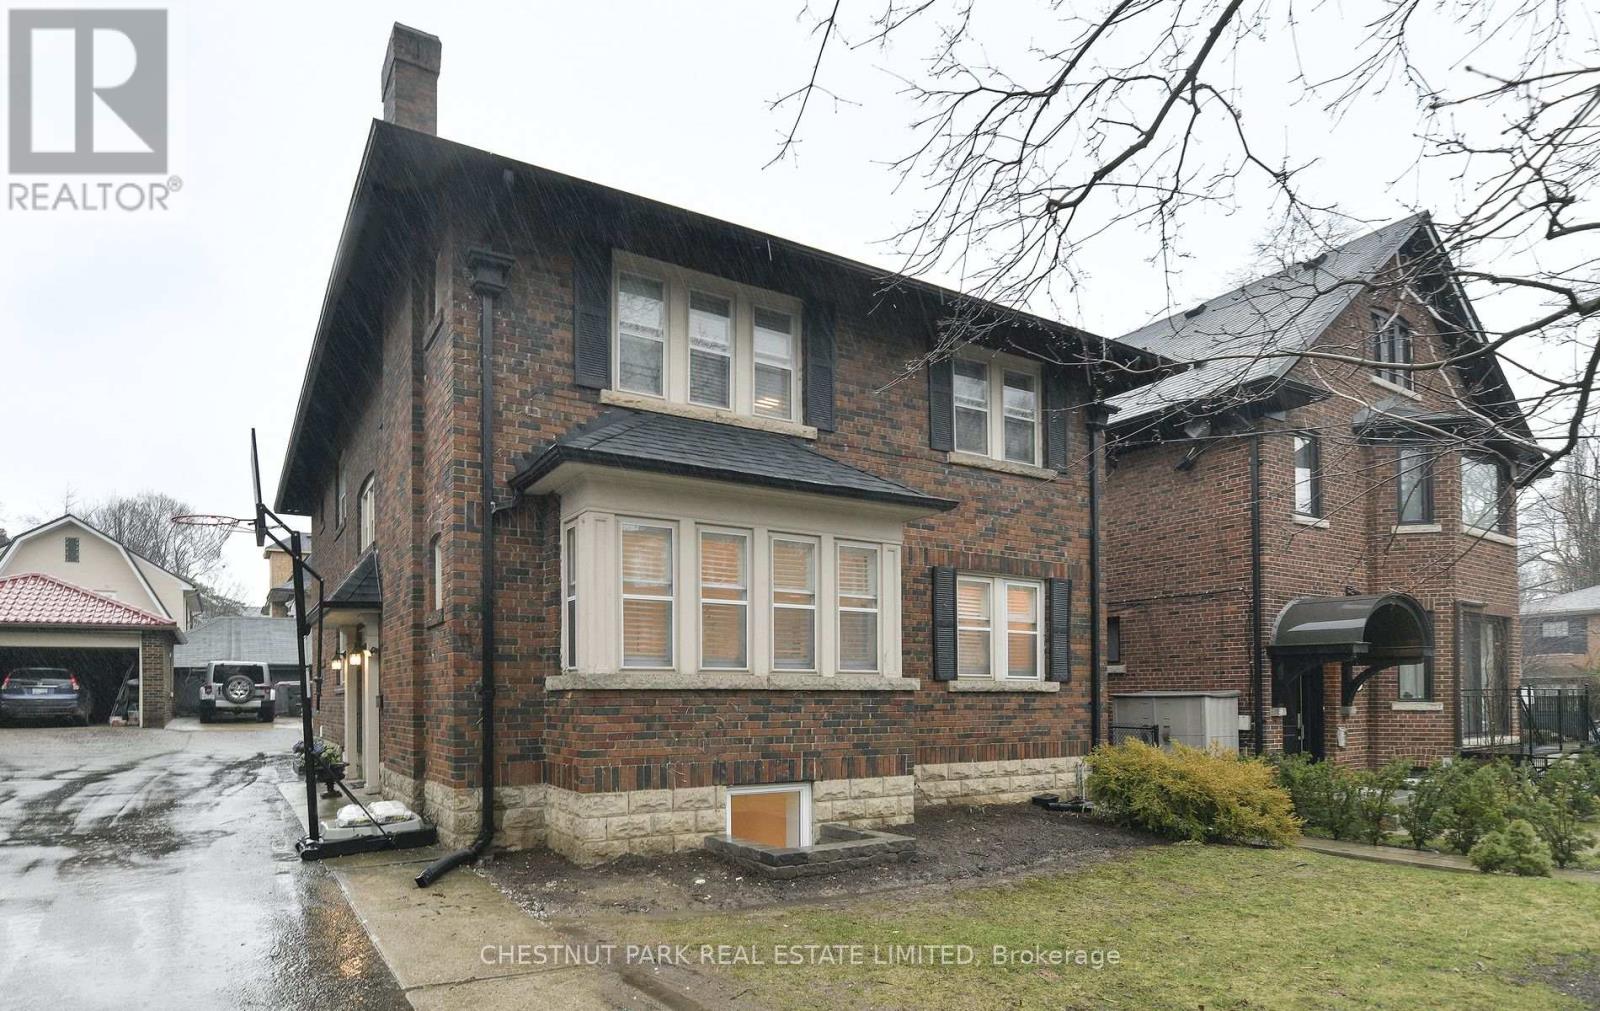
Lower - 11 Rose Park Crescent
Toronto, Ontario
Recently renovated, bright lower level unit with new light floors, in suite laundry and custom kitchen. 2 large bedrooms, with an exquisitely designed 2 bathrooms. Large storage closets.Short walk to Yonge and St Clair's retail, restaurants and transit. Rent is all inclusive.Tenant to pay for Cable/Internet only. (id:50787)
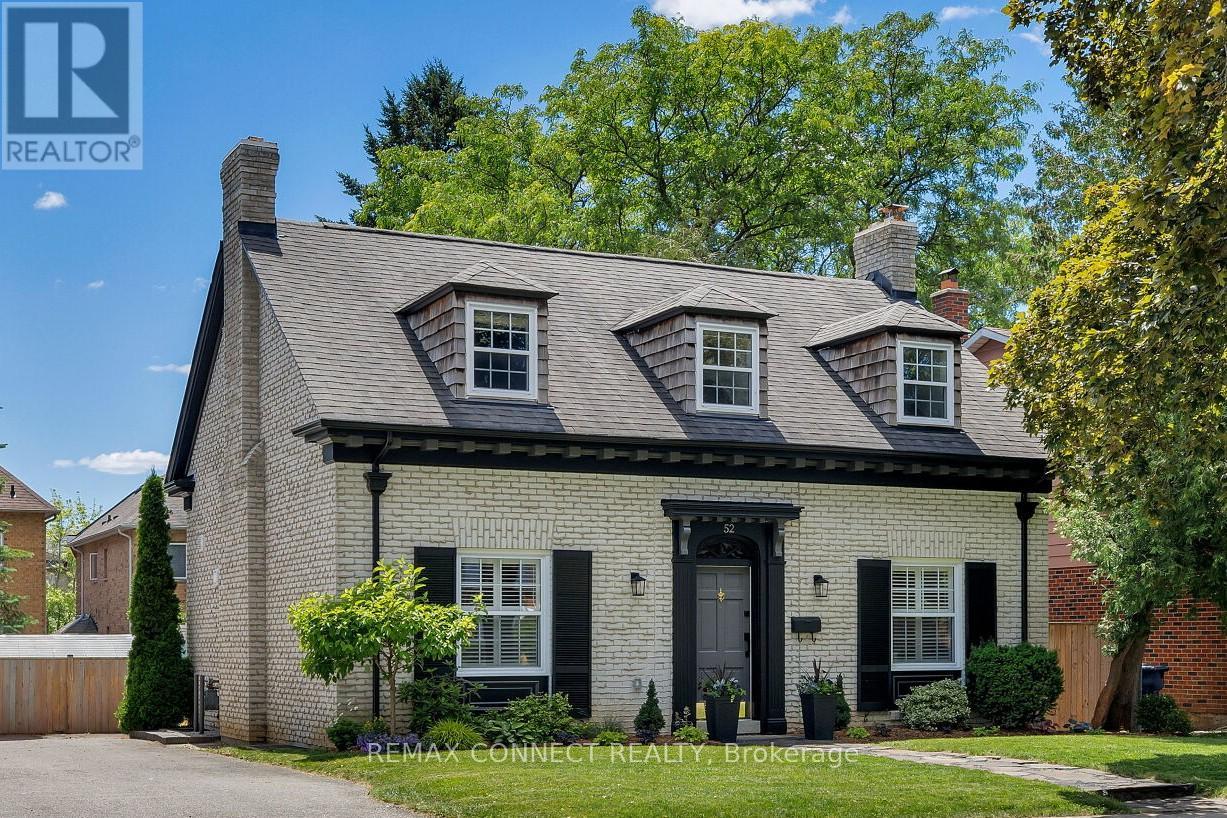
52 Angus Drive
Toronto, Ontario
Presenting 52 Angus Drive! This Tremendous McDougald Estate Custom Build Offers Loads of Historical Cache & Charm. Spectacular Curb Appeal with Colonial Architectural Influences and Period Detail. Situated on a Quiet Meandering Tree Lined Street, This Spacious 2 Storey Centre Hall Home Offers it's Original Grand Entranceway, Corbel Trim and Cedar Shake Window Dormers. Fully Renovated with Magazine Quality Presentation and Top Drawer Craftsmanship Throughout. Approximately 3,000sq.ft on Three Levels with 3+1 Bedrooms and 4 Tastefully Renovated Bathrooms. Wonderful Custom 'Cook's' Kitchen with Shaker Cabinetry, Quartz Counters and Peninsula Breakfast Bar. Offering Exceptional Flow and Natural Light, The Large Main Floor Family Room Includes a Walk-out to a Fully Landscaped Pool Sized Backyard. Convenient Side Entrance Mudroom with Heated Floors and Custom Built-ins. Rich Oak Hardwood Floors and Timeless Millwork are Evident Throughout the Home. The Second Floor Includes 3 Spacious Bedrooms with Double Closets, Laundry Nook and 2 Renovated Bathrooms with Heated Floors. The Oversize Primary Bedroom with Large 3pc Ensuite is a Breath of Fresh Air! The Fully Renovated Lower Level can Serve as a Nanny or In-Law Suite with Stylish Custom Kitchen, Living Room Including Wood Burning Fireplace, Large Bedroom/Office and 3pc Bathroom. Step Outside to Experience a Fully Landscaped South Exposure Lot with Stunning Flagstone Main Entrance Path, Custom Pavers, Deck and BBQ Enclosure. The Iron Horse Motif is Still in Place Which Speaks to the Original Owner's Equestrian Roots; This Included Approximately 300 Acres of Land Prior to Eventual Development in the 70's. The Equestrian Centre Existed at Leslie & Finch (aka 'Green Meadows') Until the Mid 90's at Which Time The Land Was Divested and Further Developed. Located Close to Convenient Shopping/Entertainment & Highway Access, Steps to Vast Parks and Local A+ Schooling, Rarely Does a Property of this Caliber Come to Market. (id:50787)
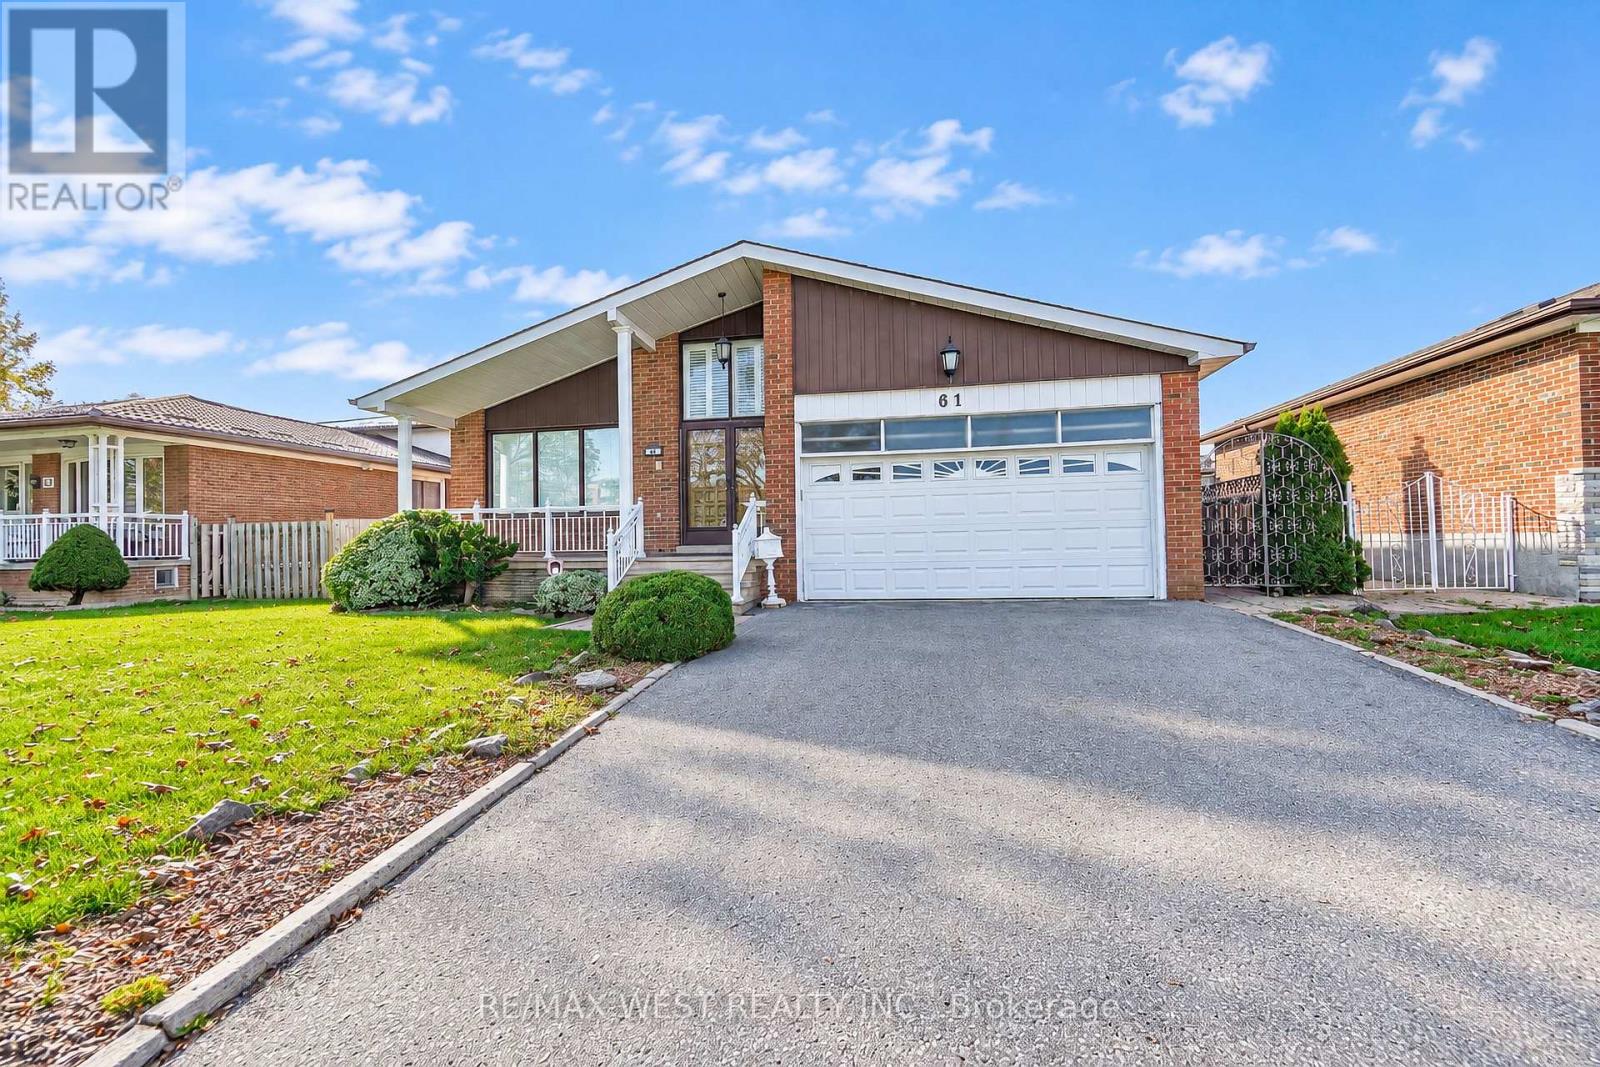
61 Bickerton Crescent
Toronto, Ontario
One Of the Largest 4-Level Backsplits In the Area. Family Owned Property Offered For Sale For The First Time In Over 50 Years. Flawless Updated Hardwood Floors Throughout Main Floor With Spacious Living Area, Crown Moulding, & Large Windows Allowing For Extra Light. Eat-In Kitchen With Ceramic Floors, Island, Stainless Steel Appliances & Custom Walk-Out To Large Covered Patio Perfect For Morning Coffee & Summer BBQs. Upper Floor Has 3 Large Bedrooms Each With Hardwood Floor And Large Closet. Primary Bedroom Has 3 Pc Ensuite & Extra Large Closet. Step Down Into The Fully Above Grade Lower Level With 2 Separate Entrances, Unique Laundry Room, 2pc Bath, 4th Bedroom & Massive Family Room With Fireplace & W/O To Yard. Basement Has Full Kitchen & Large Rec Area. Potential For In-Law Suite Or Extra Bedrooms. Backyard Is Well Manicured And Shows How Well The Property Has Been Cared For Over The Years. HVAC('18), Shingles ('15). Easy Access to 404/401. Fairview Mall, Great Schools, Parks & Restaurants. *Some photos are virtually staged. (id:50787)

332 Greenfield Avenue
Toronto, Ontario
Welcome To 332 Greenfield Ave, An Elegant Custom Detached Home In The Heart Of North York With Impressive Stone Exterior + Pro.Fin.W/O Bsmt W Rec Room & 2 Additional Bedrooms*.120 Pot Lights And Rich Hardwood Flooring. Freshly Painted Whole House With New Light Fixtures. Formal Living/Dining Areas, Wood-Panelled Office, Bright Family Room With Fireplace, And Gourmet Kitchen With Custom Cabinetry, Large Centre Island, Stone Counters, Breakfast Area And Walk-Out To Deck And Garden. Spacious Bedrooms Include A Luxurious Primary Retreat With Large Walk-In Closet. Updated Security System, Sprinkler/Irrigation System, Fence And Deck. Professionally Designed Front And Rear Gardens. Hollywood PS & Earl Haig SS Catchment, Close To Subway, Highways And Private Schools. (id:50787)
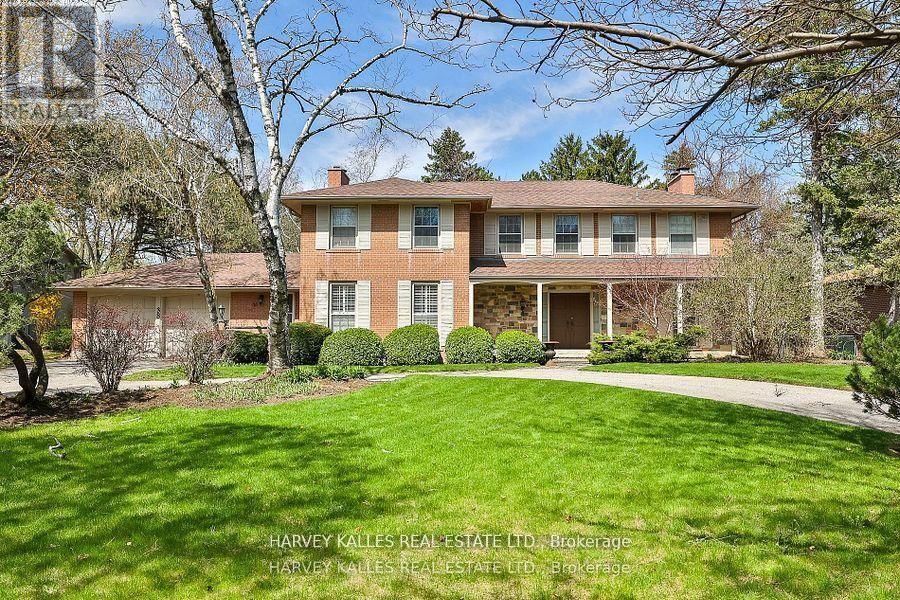
38 Fifeshire Road
Toronto, Ontario
A rare ravine lot, nearly half an acre in size! Seize the opportunity to build your dream home on one of Toronto's most prestigious streets, in the coveted Bayview and York Mills enclave. 38 Fifeshire Road offers a canvas of serenity and prestige - framed by mature trees and lush natural surroundings - ideal for visionary architects and discerning homeowners. The existing residence offers nearly 5,000 square feet of living space, but the true allure lies in the land's potential: imagine a custom estate with sweeping terraces, an infinity pool, or private gardens, tailored to your vision. Just moments from Bayview Village, top schools, fine dining, and easy access to major highways. This is more than a home - it's a legacy in the making on one of Toronto's most iconic streets. (id:50787)
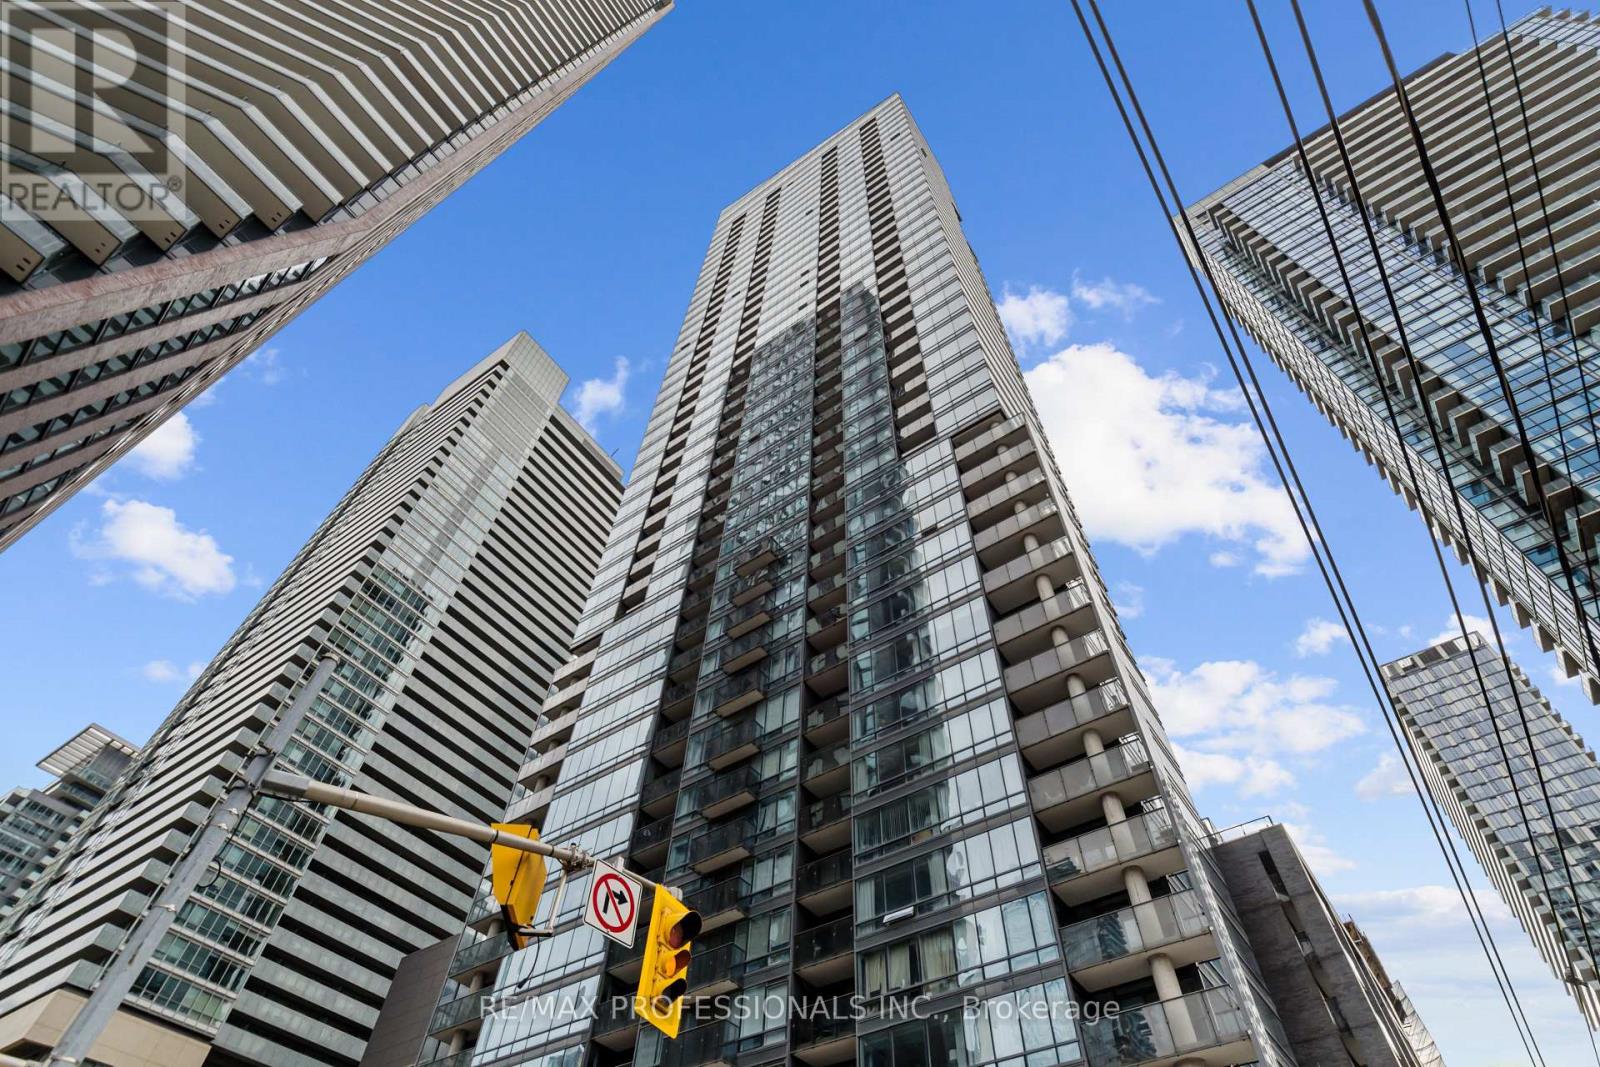
522 - 295 Adelaide Street W
Toronto, Ontario
Your private oasis in the heart of the entertainment district! Oversized 1 bedroom plus den with a Walk-Score of 98! Steps away from U of T, Rogers Centre, Theatres, Clubs, Restaurants, Shopping and everything else great about downtown. This spacious 665 sf suite boasts upgraded hardwood floors, a full width balcony, huge den and dining areas, large bedroom with a semi ensuite bathroom. (id:50787)

4105 - 1 Concord City Place Way
Toronto, Ontario
Welcome to Concord Canada House - a landmark of luxury living in Toronto's Waterfront Communities. This less-than-one-year-old residence is ideally located steps from Rogers Centre, CN Tower, and the waterfront.Rarely offered 3-bedroom southwest-facing corner suite with 908 sq. ft. and spectacular panoramic views of the CN Tower, Billy Bishop Airport, and Lake Ontario year-round. Open-concept layout with premium finishes, sleek cabinetry, and integrated Miele appliances. Spacious open balcony with built-in radiant ceiling heater and ceiling light, perfect for enjoying the breathtaking views in every season.Residents enjoy exceptional amenities, including keyless entry, workspaces, parcel storage, and exclusive access to Canada's Highest Amenity Club, featuring the 68th-floor SkyGym, 83rd-floor Sky Lounge, indoor pool, and seasonal outdoor skating rink.Steps to Union Station, Financial District, Entertainment District, Rogers Centre, CN Tower, and the waterfront. A rare luxury corner suite with an unparalleled view - a true trophy residence. (id:50787)

110 Mona Drive
Toronto, Ontario
Exceptional Custom-Built Contemporary Home In The Heart Of Prestigious Lytton Park, Where Luxury, Craftsmanship, And Technology Come Together Seamlessly! Designed For Effortless Living And Entertaining, The Home Features Elegant Formal Spaces, A Spectacular Chef's Kitchen With A Full Suite Of Miele Appliances, An Open-Concept Family Room With A Striking Linear Fireplace, And Seamless Indoor-Outdoor Living. The Upper Level Offers A Luxurious Primary Retreat With A Spa-Inspired Ensuite And Custom Dressing Room, While Each Additional Bedroom Enjoys Its Own Private Ensuite. The Radiant Heated Lower Level Adds Exceptional Living Space With A Recreation Room, Guest Suite, And Walkout To The Professionally Landscaped Backyard. Complete With A Heated Snow-Melt Driveway And Front Steps, Control4 Smart Home Automation, German Aluminum Windows, And Premium Finishes Throughout! Ideally Situated Within The John Ross Robertson JPS, Glenview Senior PS, And Lawrence Park CI Catchments, And Moments To Havergal College, Upper Canada College, Crescent School, And St. Clement's School. A Rare Turnkey Offering In One Of Toronto's Most Coveted Family Neighbourhoods! (id:50787)
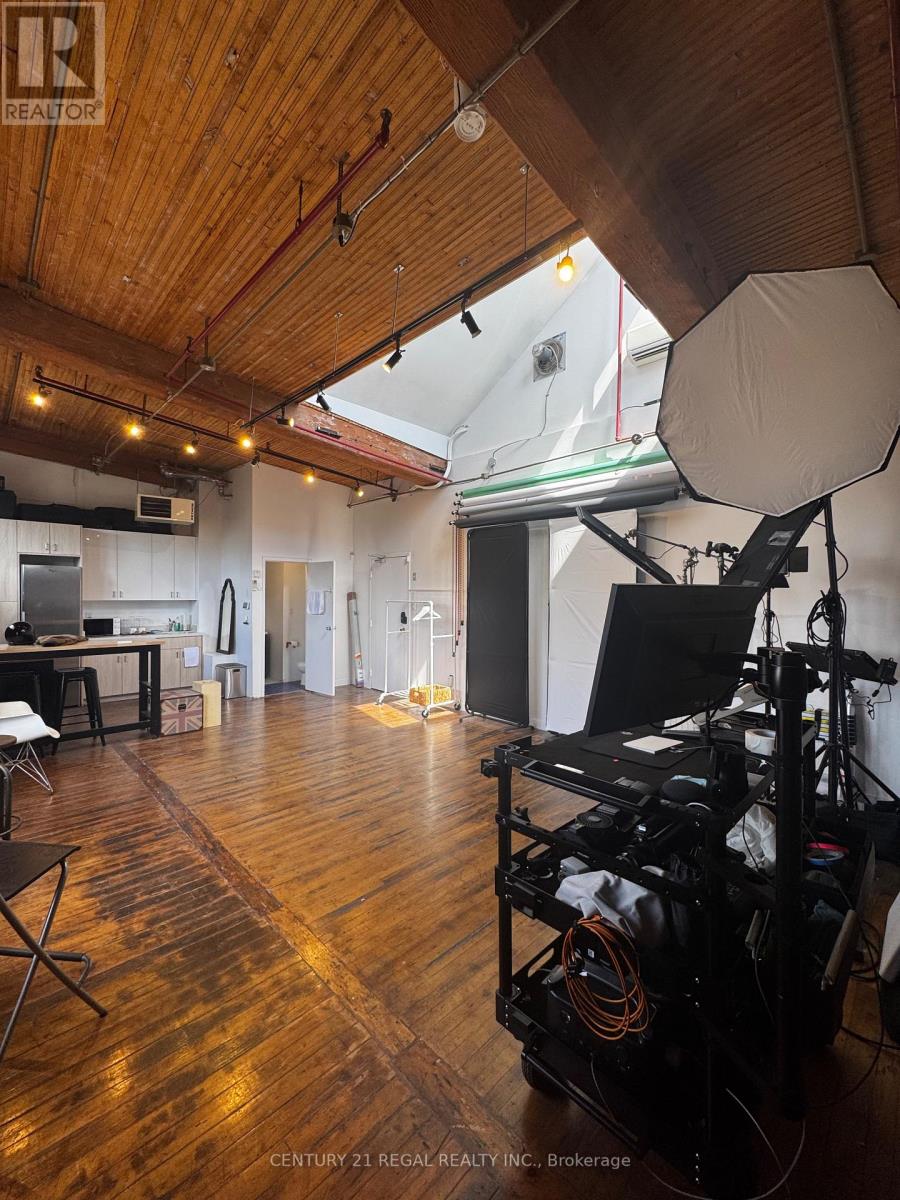
306 - 77 Florence Street
Toronto, Ontario
Join the incredible community of creative entrepreneurs and commercial artists at 77 Florence! Currently a photography studio with two phase electric blinds (for 50% light or full blackout) and excellent natural light from the large windows and skylight. Exposed red brick walls, wood beam construction, original hardwood floors and big modern windows give this space the perfect blend of function and character. Private washroom and kitchen. Rent is semi-gross, utilities are an extra $155 per month. Sublease term ends Sept 2027. Head landlord open to extending term with a direct deal beyond the sublease term. Furniture negotiable. (id:50787)
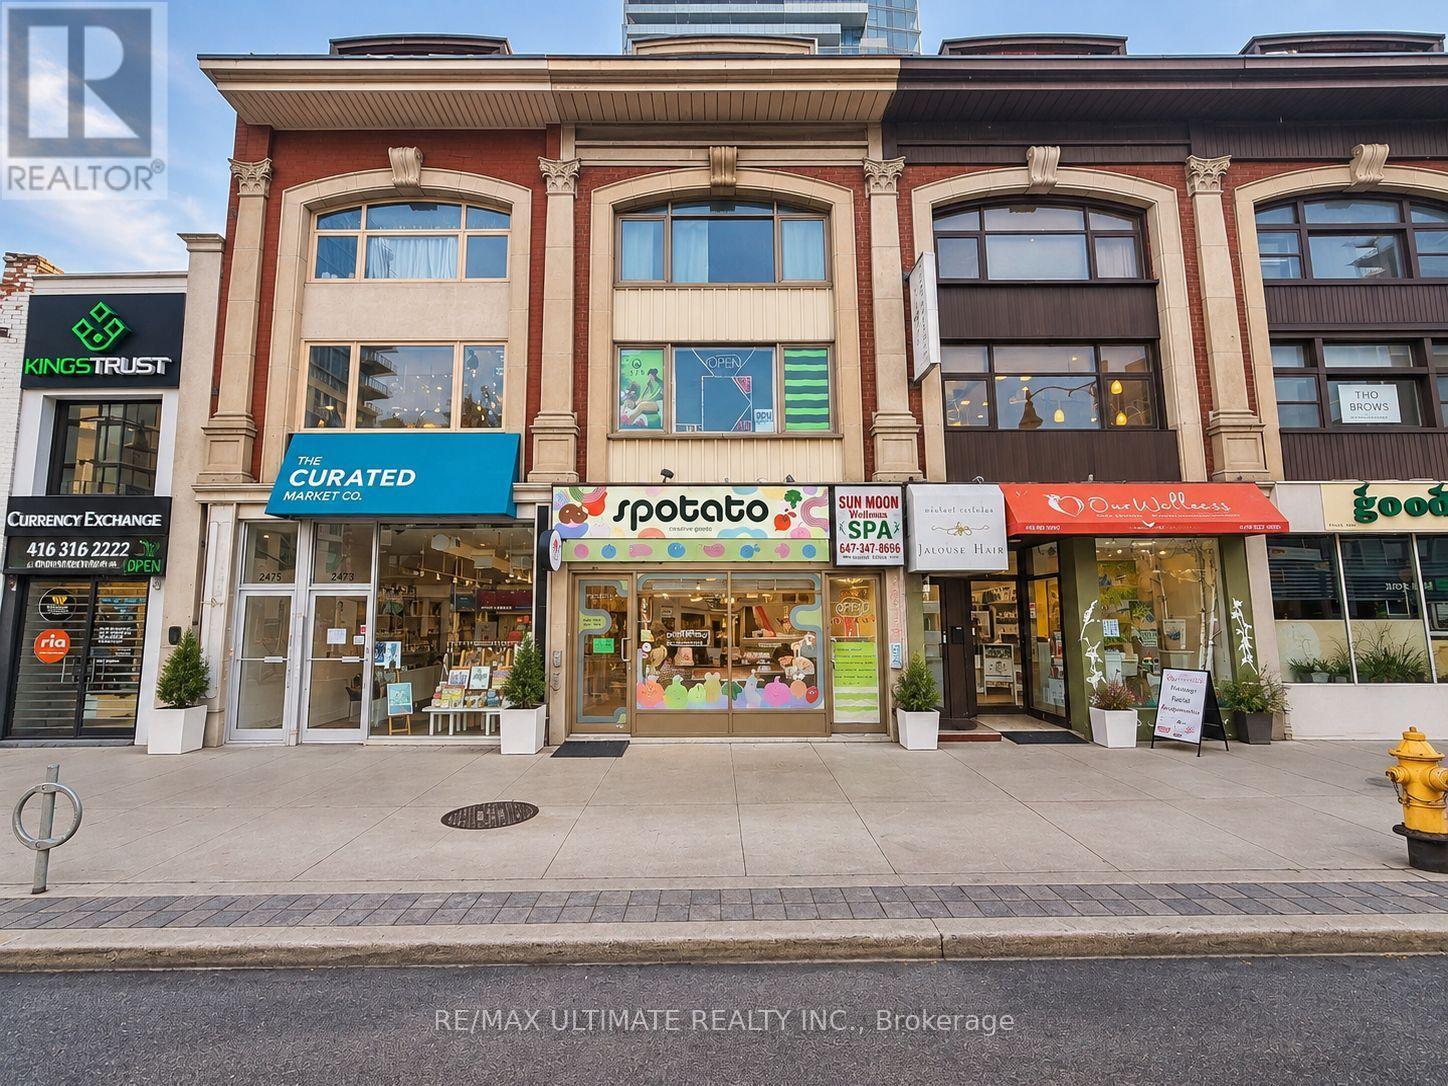
2471 Yonge Street
Toronto, Ontario
Prime leasing opportunity along the vibrant Yonge Street corridor in Midtown Toronto, just north of Yonge & Eglinton. Currently used as a restaurant, in a highly visible location with strong pedestrian and vehicular traffic. Surrounded by established residential neighbourhoods, boutique shopping, popular restaurants, independent businesses, parks and convenient transit. An excellent opportunity for a business seeking strong street presence, accessibility and exposure in one of Midtown Toronto's most active commercial corridors. Net Rent: $5,900/month + TMI $2,711.33/month, plus HST and utilities. 1 parking space included. (id:50787)
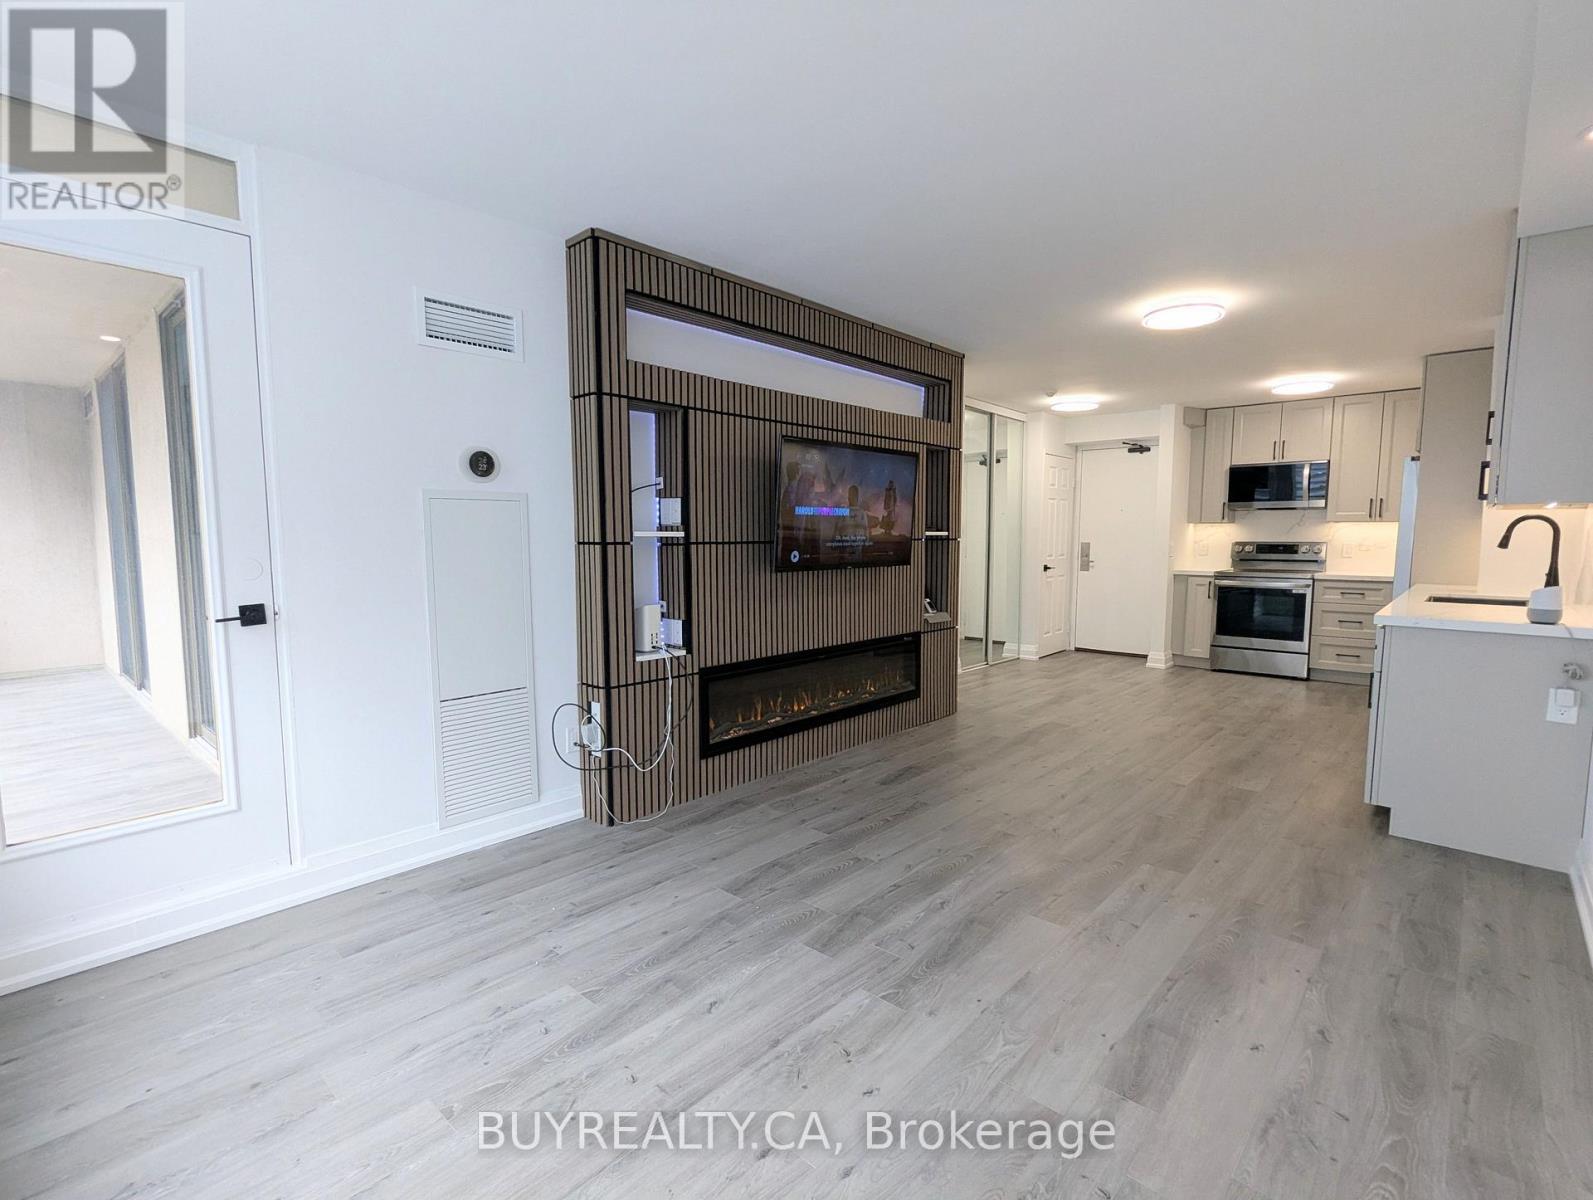
1603 - 256 Doris Avenue
Toronto, Ontario
Welcome to IMPERIAL 1 in the heart of North York - a fully renovated, designer 2-bedroom, 2-full-washroom offering effortless, modern living. Renovated top-to-bottom (2025-2026) with a brand-new kitchen that boasts rare 42" (107 cm) upper custom cabinets, lazy susan, spice rack, and easy-close doors and cabinets for exceptional storage. Motion-sensing under-cabinet lighting (with day and night settings) and custom-made backsplash and stone countertops. New contemporary washrooms with 2' x 2' Calacatta Tiles and motion-sensing lights that are programmed to turn on at 20% from 11:30 pm - 6:30 am (can be adjusted to anyone's preference). The Unit has new dimmable pot lights and new waterproof vinyl flooring, new baseboards and smooth ceilings throughout. This smart home blends style with convenience. Enjoy the gentle night light provided by your Decora receptacle night light covers. The living room features a custom entertainment wall unit with a built-in electric fireplace and a mounted TV with HDMI wiring (PS5 Pro Compatible) and Gigabit Ethernet and Smart Dimmable Mood Lighting. Enjoy smart home conveniences, including the latest Google thermostat, smart appliances, and motion-sensing, Dimmable lighting. The open-concept living/dining/kitchen layout flows onto a 120 sq ft balcony with new waterproof and weather-resistant flooring. Balcony access from the living room and both bedrooms creates an indoor/outdoor lifestyle perfect for morning coffee or evening relaxation. The primary bedroom includes a very large walk-in closet. One parking space included. All utilities are covered in the maintenance fee. Prime location - steps to TTC, top restaurants, shopping and groceries, with excellent schools nearby, including McKee Elementary and Earl Haig Secondary School. Building amenities include sauna, party room, concierge, fitness centre and visitor parking. (id:50787)

238 Melrose Avenue
Toronto, Ontario
Spectacular Custom-Built Home In The Heart Of The John Wanless Pocket. This Beautifully Crafted Residence Offers Executive Finishes Throughout, With A Large Entertainer's Dining Room Opening To A Stunning Custom Kitchen With All The Bells And Whistles, Including Custom-Painted MDF Cabinetry, Taj Mahal Quartzite Countertops, Premium Thermador Appliances, A Large Centre Island And Breakfast Bar. The Open-Concept Layout Flows Into The Huge Sunken Family Room, Complete With Built-In Speakers, Custom Shelving, A Gas Fireplace And A Flush Walkout To The Patio And Spacious Gardens With A Built-In Hot Tub, Creating The Perfect Setting For Sun-Filled Days, Relaxed Evenings And Unforgettable Nights With Family And Friends. The Second Floor Offers High Ceilings And A Serene Primary Bedroom With A Walk-In Closet And Private 7-Piece Ensuite, Plus 3 Additional Sizable Bedrooms With Ensuite Or Semi-Ensuite Access. The Lower Level Offers Tons Of Additional Space, With A Large Recreation Room Featuring A Wet Bar, Heated Floors And A Gas Fireplace, Plus A Separate Gym, Sauna, Steam Room, Nanny/Guest Suite And Additional Bathrooms. Steps To Yonge Street, John Wanless School, Shops, Restaurants, Cafés, Transit And Everything This Incredible Neighbourhood Has To Offer. You Name It, It's There! (id:50787)
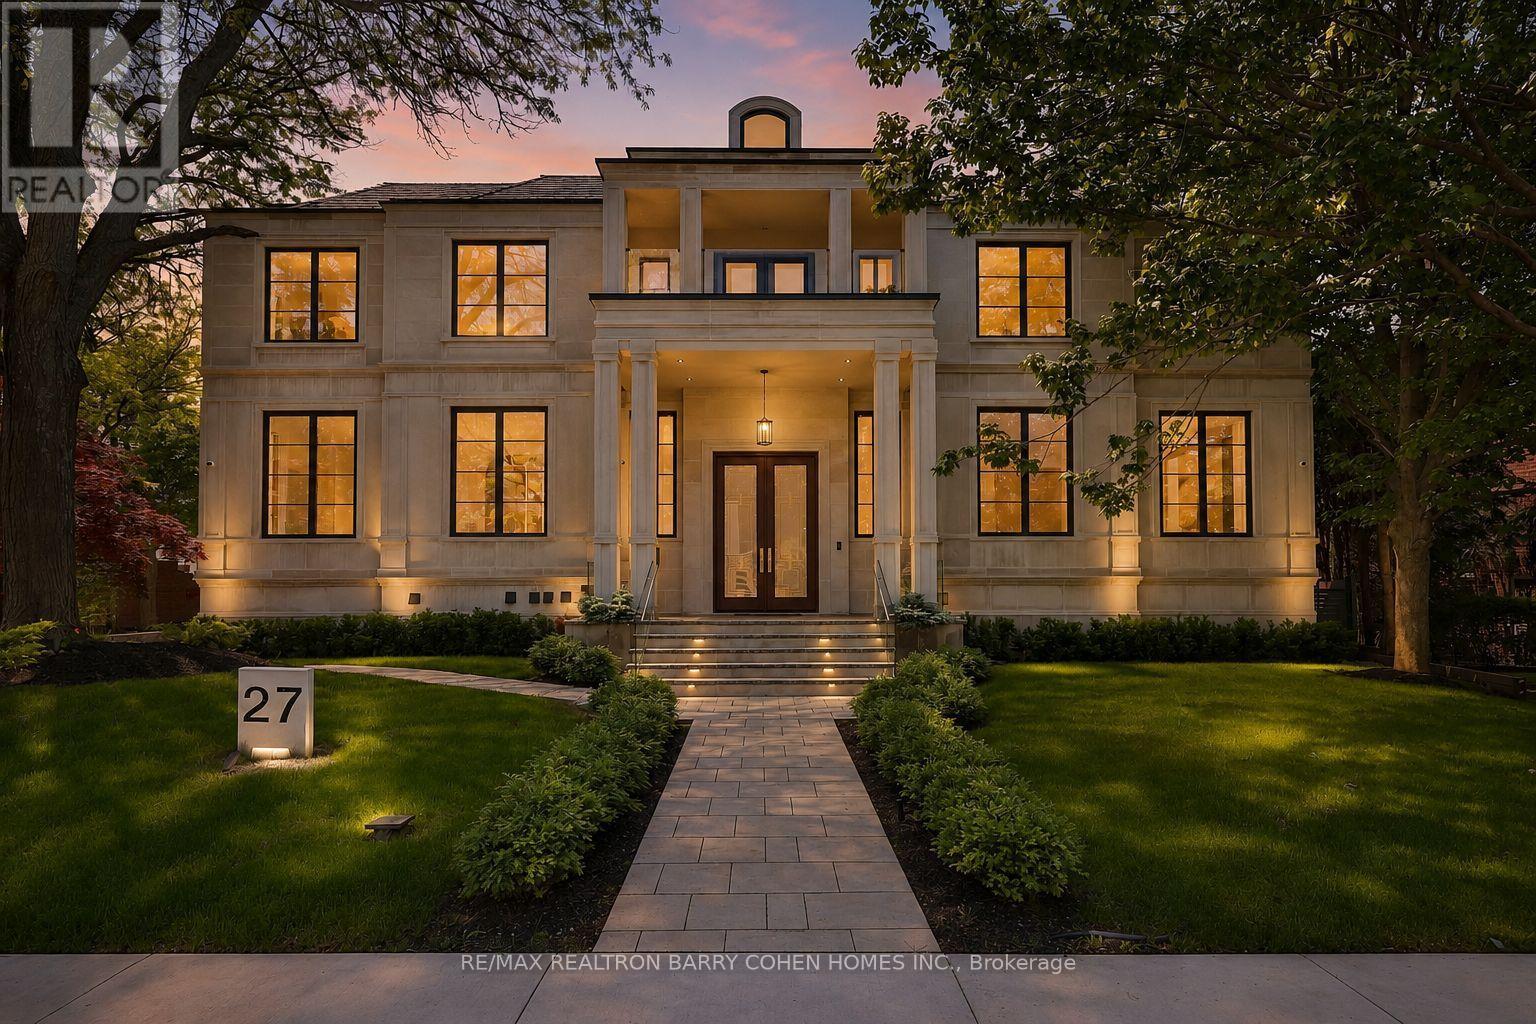
27 Penwood Crescent
Toronto, Ontario
Architecturally Significant Iconic Estate , On 100' Lush Frontage Situated In Toronto's Most Exclusive, Private & Prestigious York Mills South With Walking Distance To Bridle Path Trail. 11,230 Sqft. Luxurious Living Space, Includes A Finished & Walkout Basement. Clad in I-N-D-I-A-N-A- -L-I-M-E-S-T-O-N-E Front Elevation Wrapped W/An Architectural Brick Accents, Enhanced by Lush Landscaping, A Heated Driveway, Pathway & Dramatic Exterior Lighting. Exceptional Craftsmanship is Showcased Throughout W/Custom Walnut & White Oak Millwork, Imported European Slabs, 12' Ceilings, Elegant Wall Paneling, Detailed Moldings, Heated Floors & Custom Wood Accent Walls. Floor-to-Ceiling Tilt & Turn R-E-Y-N-A-E-R-S Aluminum Windows & Sliding Doors, Flood The Home W/Natural Light. The Grand Foyer Features Imported Italian Slabs, a Striking Staircase & An Oversized Skylight, Setting a Refined & Elegant Tone. Expansive Principal Rooms Highlighted C-H-E-V-R-O-N Hardwood Floor, Gas Fireplaces & Book-Matched Italian Slab Feature Walls.The Chef-s Kitchen Offers Dual Islands, B/I Miele Appliances, a Butlers Pantry W/Servery Access to the Formal Dining Room & Custom Cabinetry. The Breakfast Area & Oversized Family Rm. Include Large-Scale Aluminum Sliding Doors Leading to an Expansive Deck & Concrete B-E-T-Z Swimming Pool. A 4-Stop E-L-E-V-A-T-O-R Services All 3 Levels, Plus an Additional Private Lift W/Direct Garage Access Fully Accessibility-Friendly. The Primary Retreat Boasts Coffered Ceilings, a Wet Bar, Fireplace, Boutique-Style Hers Dressing Boudoir, His Closet, And a Lavish 7 Pcs Ensuite Designed to Impress. The Entertainment-Ready Basement Boasts an Oversized Recreation Area W/ 2 Double Aluminum Sliding Doors Offering Garden-Level Views And Abundant Natural Light, a Large Gym W/Dry Sauna & Full Bath, a Home Theatre, Additional Washer/Dryer & Direct Access From the Garage Completed W/A Dog Wash Station & Elevator Access & Two Nanny & Guest Rooms. (id:50787)

19 Michigan Drive
Toronto, Ontario
Experience exceptional luxury in this custom-built 3-car garage estate, situated on a premium 80 x 129 ft. large lot, offering over 7,000 sq. ft. of exquisite living space in one of North York's most prestigious neighbourhoods. Designed with elegance and functionality in mind, this magnificent residence features a designer gourmet kitchen with premium built-in appliances, expansive sun-filled windows, and sophisticated finishes throughout. Boasting 5 spacious bedrooms, each complete with its own private ensuite, the home offers unparalleled comfort and privacy for the entire family. Grand principal rooms, soaring ceilings, and timeless architectural details create an atmosphere of refined luxury and upscale living.Perfectly designed for both everyday family living and elegant entertaining, the home showcases bright open-concept spaces and seamless indoor-outdoor flow. The professionally finished walk-up basement with direct access to the backyard provides exceptional flexibility for extended family living, recreation, or entertaining. Step outside to a professionally landscaped backyard retreat featuring a stunning wood deck, ideal for relaxing or hosting guests.This rare offering also features a highly desirable 3-car garage and is ideally located close to parks, shopping, transit, and everyday amenities, while nestled in a peaceful and highly sought-after neighbourhood that offers both convenience and tranquillity. (id:50787)

402 - 455 Wellington Street W
Toronto, Ontario
Experience the pinnacle of urban luxury in this exquisite 1,468-square-foot corner unitresidence, masterfully crafted by Tridel in the highly coveted Well Signature Series. Designedwith sophistication in mind, this stunning home boasts an expansive layout wrapped in windows,flooding the space with natural light while providing vibrant city views. Both spaciousbedrooms feature their own private ensuite baths and walk-in closets, offering maximum privacyand comfort. The opulent primary suite serves as a true sanctuary, complete with a massivewalk-in closet, an additional double closet for ample storage, and a lavish 5-piece ensuitebath that feels like a private spa. A versatile den offers the perfect space for asophisticated home office or media room, while a convenient powder room serves guests off themain living area. Impeccable high-end finishes, soaring ceilings, and world-classcraftsmanship define every square foot of this premium Tridel build, offering an unparalleledlifestyle of comfort and prestige in the heart of Toronto's premier live-work-play community (id:50787)
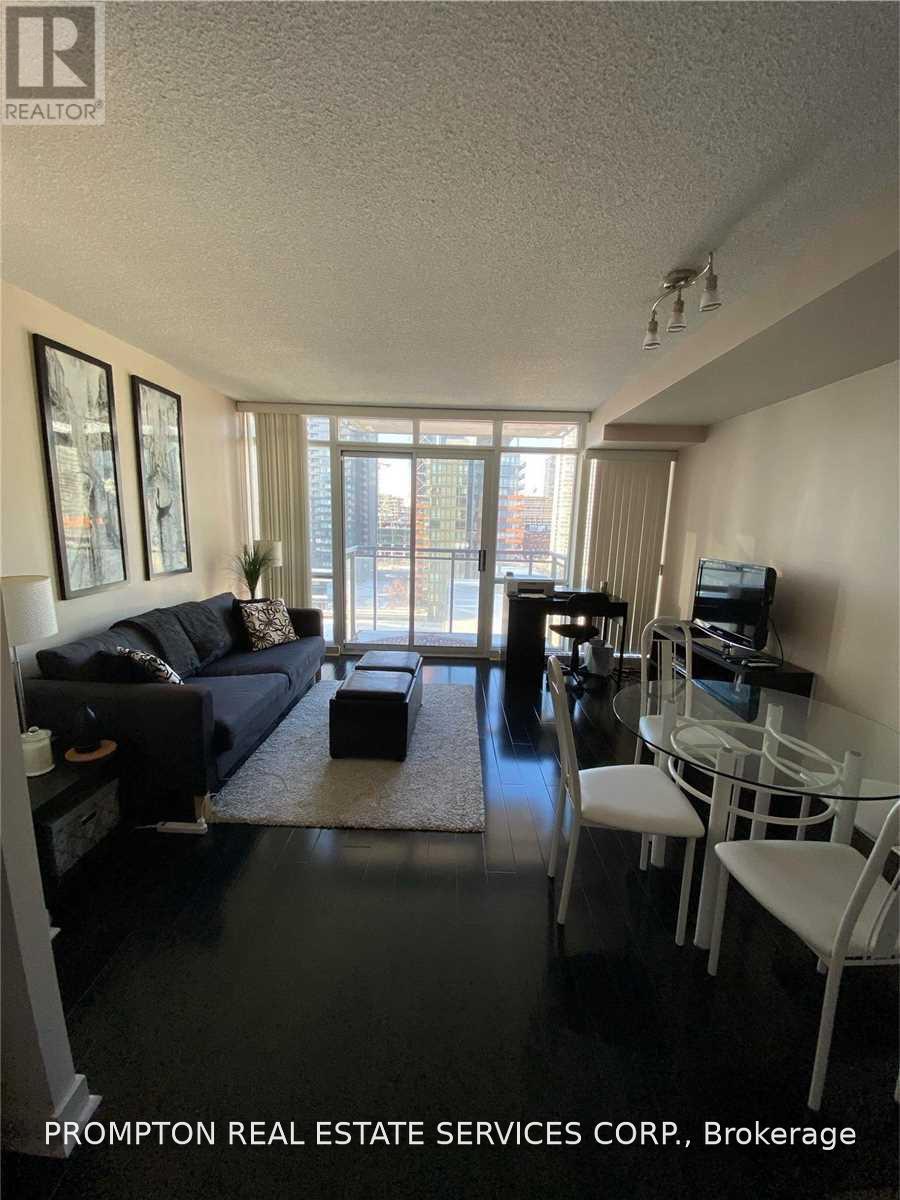
1605 - 11 Brunel Court
Toronto, Ontario
Downtown Luxury Condo. One Parking Included. Approx 535-Sqft As Per Plan. Very Functional Floorplan. 24-Hour Concierge. Short Walk To The Ttc, Waterfront, Sobeys Supermarket, And 8-Acre Park Across The Building. Resort-Style Recreational Facilities Include Indoor Pool, Hot Tub, Sky Garden. The Fridge is one year old. (id:50787)
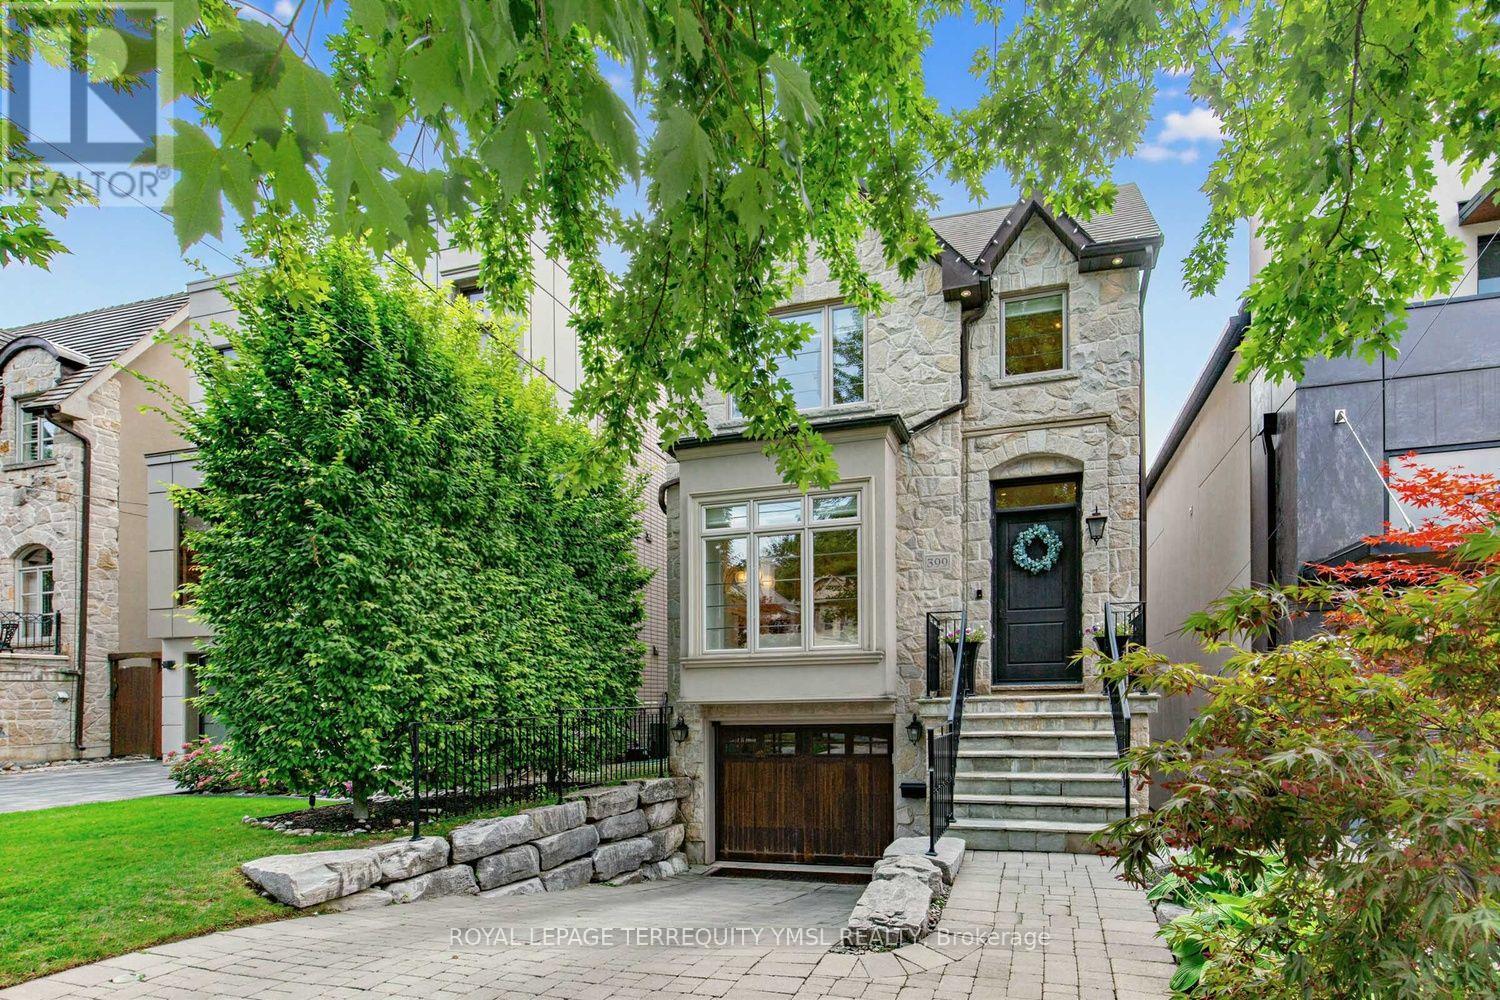
399 Fairlawn Avenue
Toronto, Ontario
Located in the highly sought-after Bedford Park-Nortown neighborhood steps from Avenue Road's vibrant shops and restaurants, this custom-built 4+1 bedroom home offers refined luxury backing directly onto peaceful Brookdale Park. The main floor features soaring 10-foot ceilings, crown moldings, rich hardwood flooring, and a cozy family room with a gas fireplace that walks out to a modern Ipe wood deck. At the heart of the home, the modern-classic chef's kitchen boasts a gas cooktop, French-style range hood, wall oven, massive center island, and abundant cabinetry. The luxurious primary suite serves as a true sanctuary with a walk-in closet and a dramatic 7-piece spa-inspired ensuite featuring an air tub and steam shower, while the finished walk-out lower level offers an expansive media room. Complete with a built in garage and a private interlocking stone driveway, this exceptional property seamlessly combines parkside serenity with effortless urban living. (id:50787)
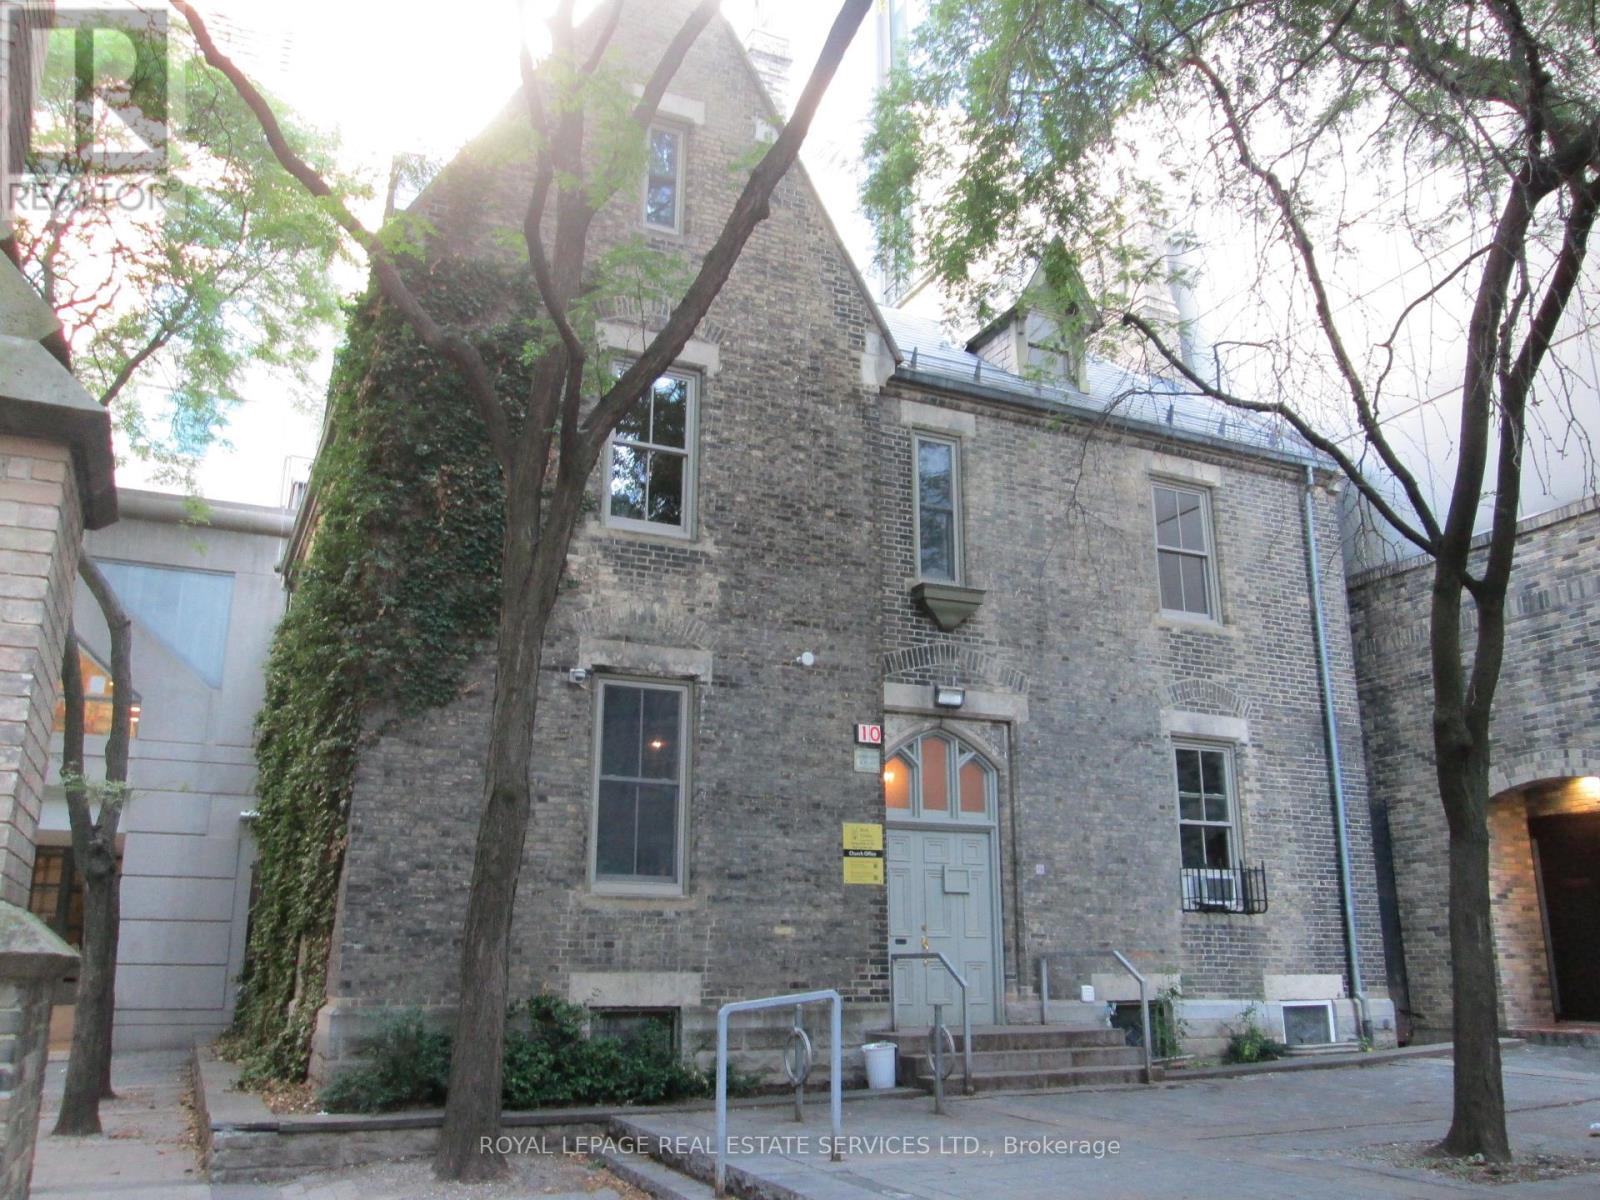
10 Trinity Square
Toronto, Ontario
A unique leasing opportunity at 10 Trinity Square. This historically designated mid-19th-century boutique building is available for lease either in its entirety, as individual offices, by floor or together with 6 Trinity Square (adjacent to the property MLS: C13666700). The building is approximately 3,927 SF across 3 floors + basement, comprising 14 rooms, a kitchen, large boardroom, copy room and washrooms. The building features wide rooms with unique craftsmanship, including arched ceilings, ornate plaster, and custom carpentry. The building is conveniently located in the Trinity Square courtyard directlyoutside the Toronto Eaton Centre, offering quick access from inside the mall via the "Trinity Square" entrance next to Simons. The various-sized rooms are exceptionally suited for creative work, media production, design, recording studios, film and photo studios, as well as social, cultural,or environmental mission-driven non-for-profit organizations. Learn about the landord https://holytrinity.to/ (id:50787)
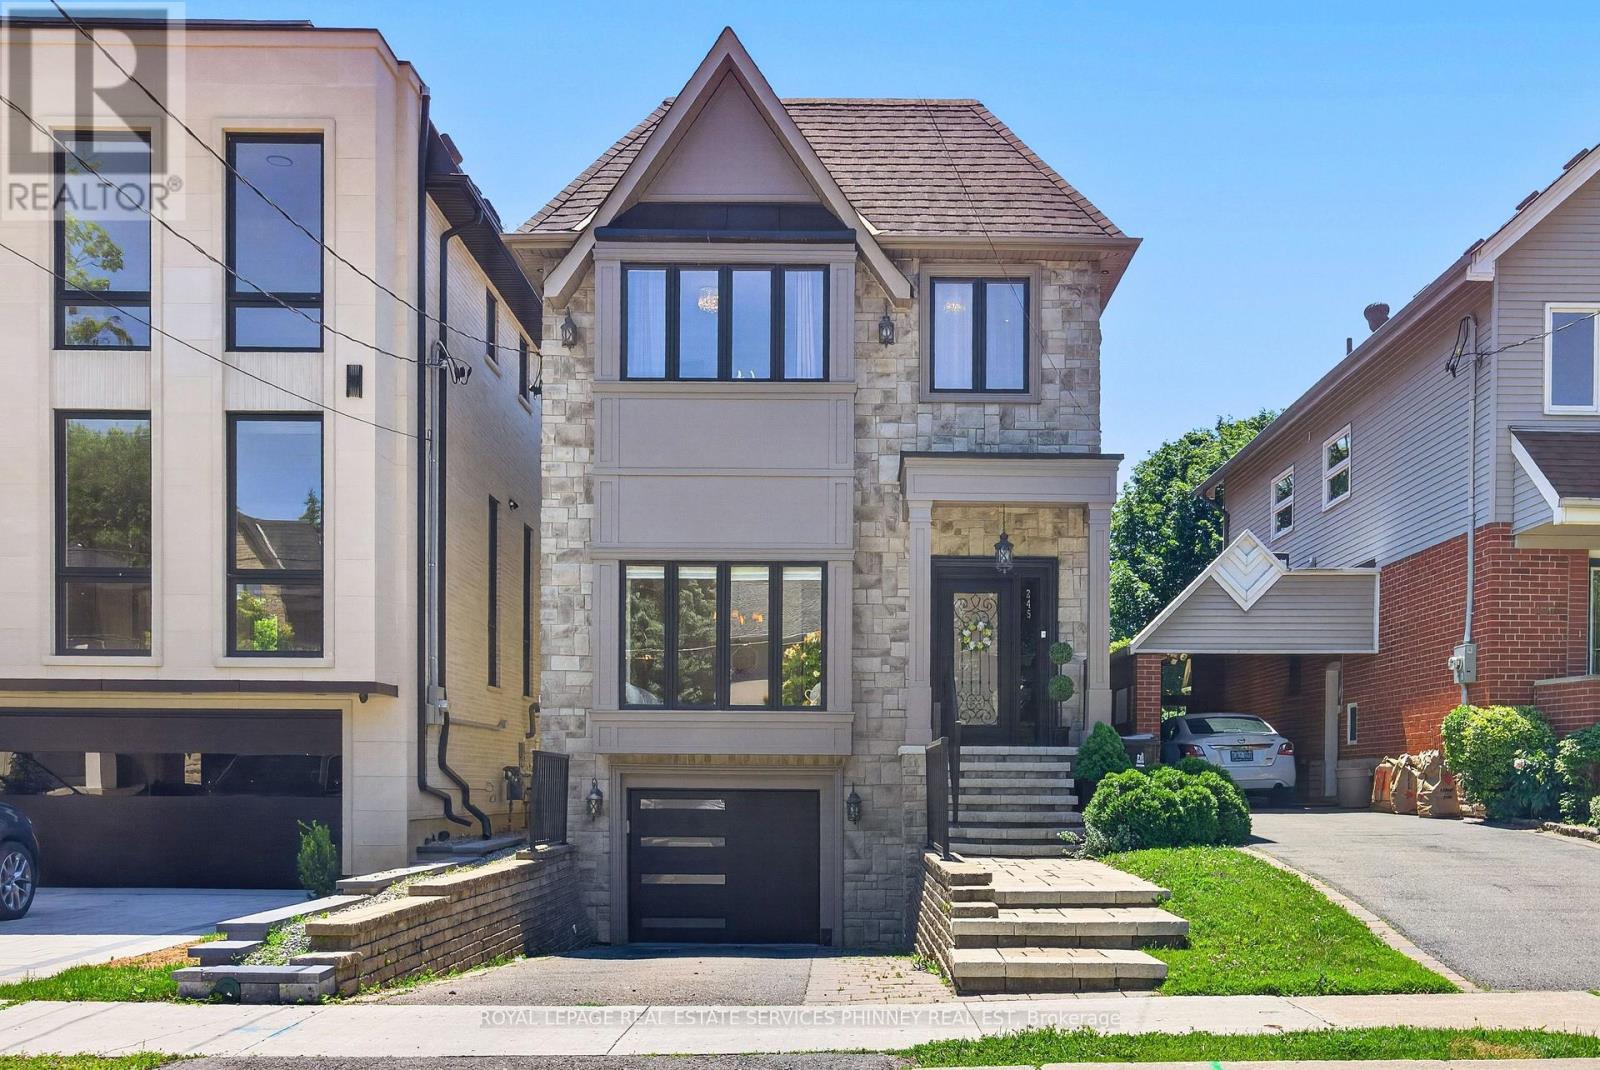
245 Florence Avenue
Toronto, Ontario
Step into this bright, sun-filled home where luxury meets everyday comfort. The impressive mainfloor features soaring 10-foot ceilings, elegant herringbone hardwood flooring, and beautifully crafted coffered ceilings in the formal living and dining rooms, creating a sophisticated andinviting atmosphere.The spacious family-sized eat-in kitchen is designed for entertaining and everyday living,offering a large centre island, two sinks, stainless steel appliances, and an open-concept layout overlooking the family room.Walk out to your own private backyard oasis featuring a spacious deck and hot tub-perfect for relaxing or hosting family and friends.This exceptional home offers 4 generously sized bedrooms and 4 bathrooms. A separate entranceto the basement provides excellent potential for an in-law suite or future income opportunity.Completing the home is a heated, finished garage with direct access to the mudroom for added convenience. (id:50787)
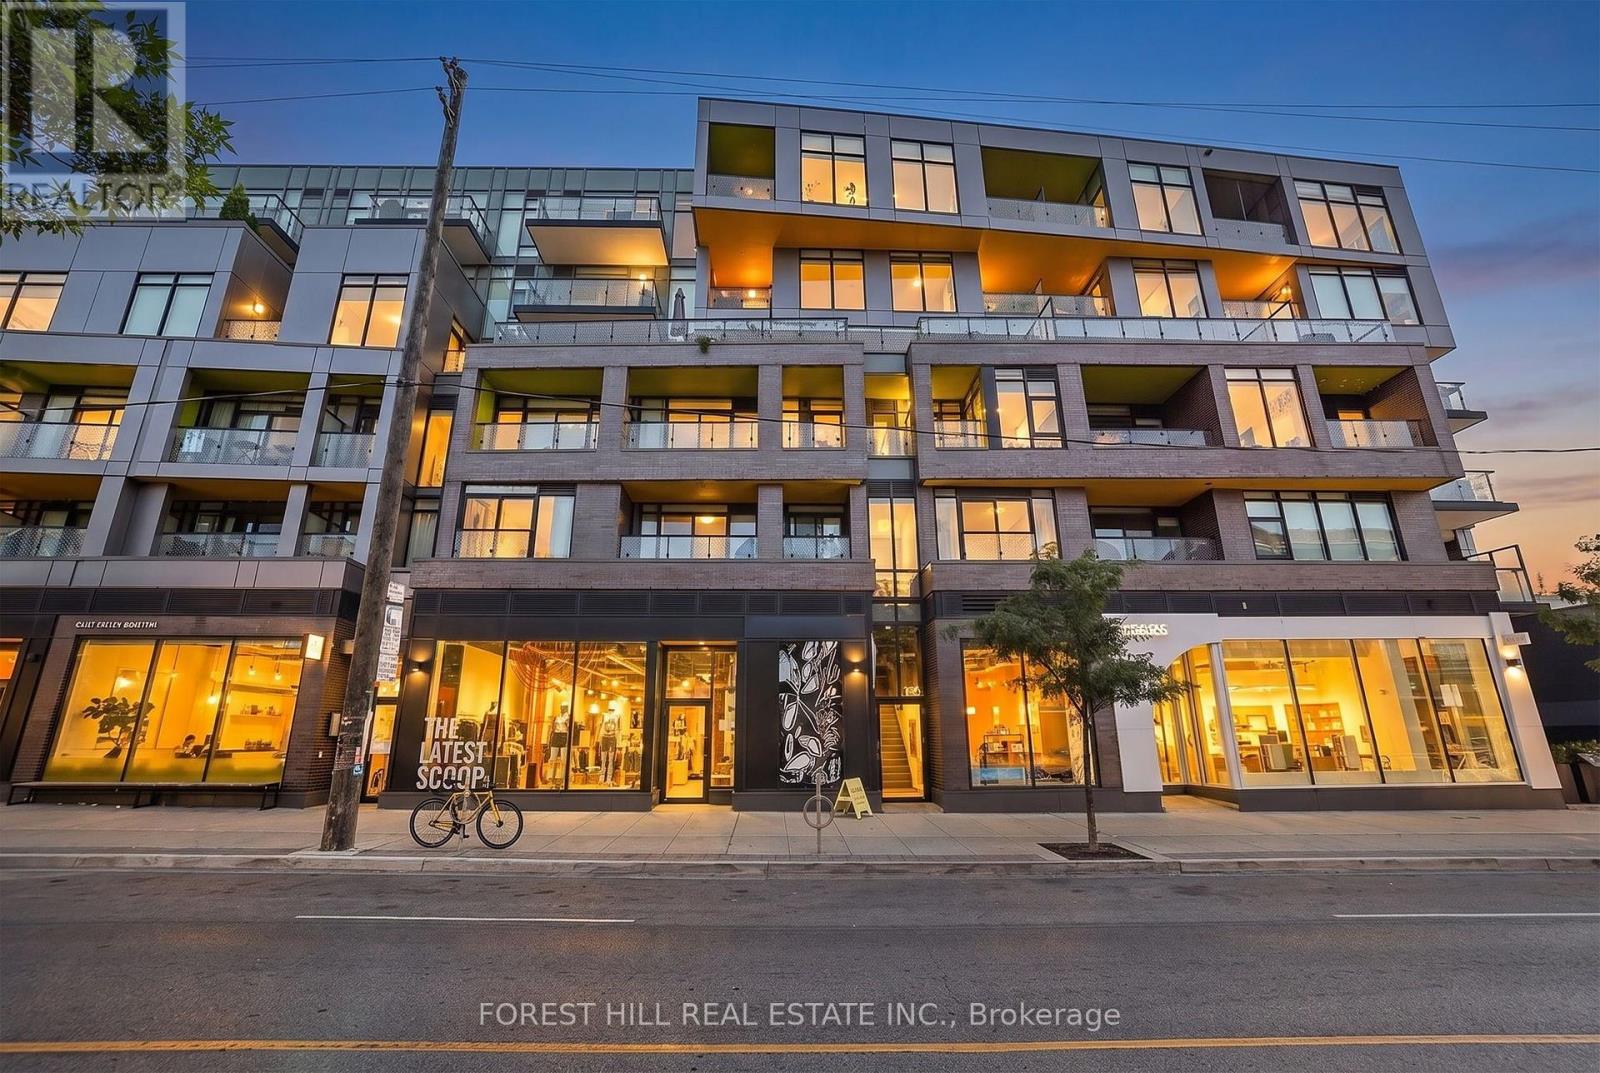
202 - 109 Ossington Avenue
Toronto, Ontario
Live in the heart of Ossington Village, one of Toronto's most coveted neighbourhoods. This chic boutique 1-bedroom condo offers 500 sq.ft. of thoughtfully designed living space, featuring exposed concrete ceilings and walls floor-to-ceiling windows, laminate flooring, custom blinds, and upgraded designer lighting. The sleek modern kitchen is appointed with high-end cabinetry and a gas stove, while the private terrace with BBQ gas hookup extends your living space outdoors. Complete with parking and locker - a rare offering in this vibrant urban setting. Step outside and immerse yourself in the best of Queen West and Ossington, with acclaimed restaurants, cafes, boutiques, galleries, and nightlife just moments from your door. A stylish urban retreat in one of the city's most dynamic and walkable communities. Can be rented for $2,350.00 without parking. (id:50787)
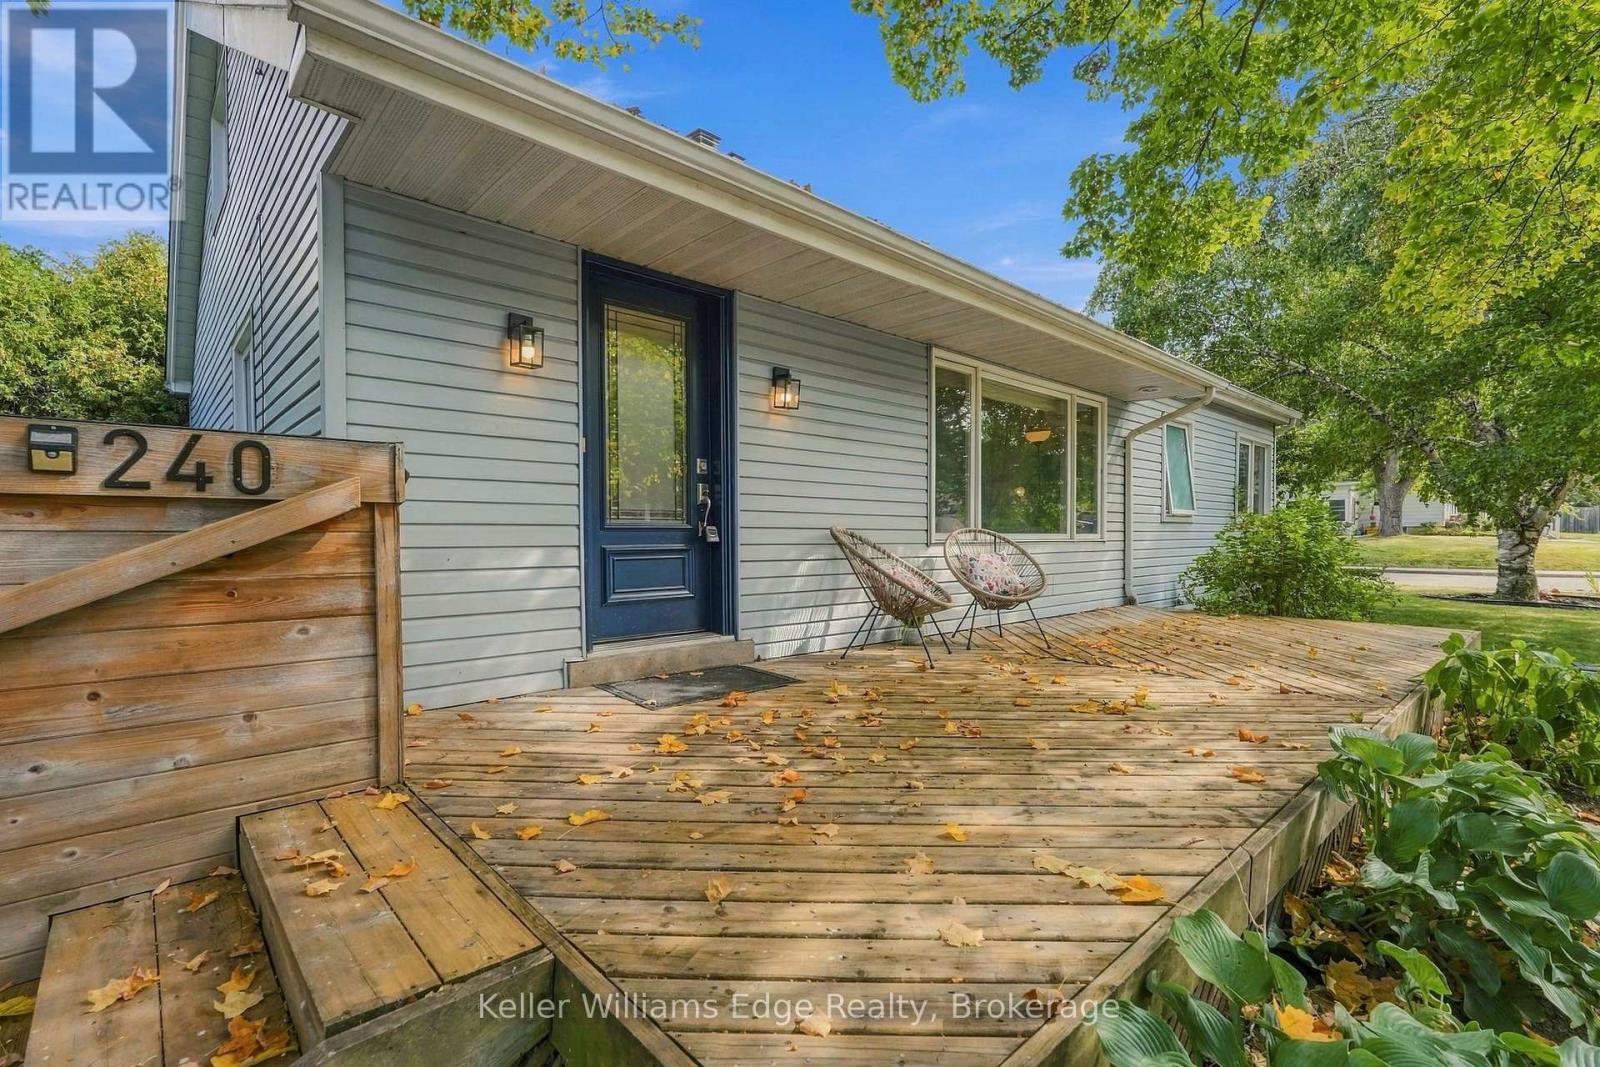
240 Bendamere Avenue
Hamilton, Ontario
Welcome to this charming 3-bedroom, 2-bathroom detached home in the desirable Buchanan neighbourhood on Hamilton's West Mountain, where comfortable living, flexible spaces and a wonderful sense of community come together. Filled with natural light, the inviting main level features a large front window overlooking the tree-lined streetscape, updated vinyl flooring and a cozy gas fireplace that creates the perfect gathering place on cooler evenings. The functional layout offers three bedrooms and a full bathroom, while the bright upper loft provides valuable bonus space ideal for a home office, playroom, reading nook or creative retreat. Downstairs, the finished basement offers even more room to spread out, with a spacious recreation area well suited for family movie nights, workouts or active play, along with a second full bathroom, workshop area and plenty of storage for everyday gear. Outside, the private, fully fenced backyard is a peaceful retreat surrounded by mature trees, offering natural shade and plenty of space to relax, entertain or play. A 3-car driveway adds excellent everyday convenience. Thoughtful updates include a gas fireplace and fence (2022), select windows and front door (2023), main-floor bathroom and A/C (2024), kitchen appliances and luxury vinyl plank flooring throughout the main living area and bedrooms (2026). Central vacuum adds further convenience. Beyond the home, this welcoming neighbourhood is known for its mature trees, friendly community atmosphere and abundance of outdoor amenities. Walk to Buchanan Park, playgrounds, splash pads, Chedoke Outdoor Pool, schools, library and everyday shopping. The nearby escarpment stairs and trails connect you to the Chedoke Radial Trail for walking, cycling and enjoying nature. With convenient access to downtown Hamilton, Dundas, Ancaster and Highway 403, this is a home and neighbourhood designed for easy everyday living. (id:50787)

18 - 3021 Glencrest Road
Burlington, Ontario
Welcome to one of Burlington's best-kept secrets. Nestled in a quiet, beautifully landscaped community, this exceptional neighbourhood offers a lifestyle that's becoming increasingly hard to find. Stroll along scenic walking trails through mature trees and beautifully maintained gardens to some of Burlington's favourite restaurants, cafes, parks, shopping, grocery stores, and everyday conveniences. The waterfront and Spencer Smith Park are also just minutes away, making it easy to enjoy the very best of Burlington while coming home to a peaceful, welcoming neighbourhood. Lovingly maintained and extensively updated by the current owners, this beautiful condo townhouse offers generous living space, quality finishes, and a bright, welcoming layout designed for comfortable everyday living. The spacious main level features inviting principal rooms and a beautifully renovated kitchen with abundant workspace. Upstairs are three generous bedrooms, including a spacious primary retreat, while the finished lower level offers a large family room, excellent storage, and direct private access to your underground parking. One of the home's most appreciated features is the private underground parking with direct access into the home. Walk straight from your lower level to your vehicle, protected from rain, snow, ice, and summer heat. It's a convenience you'll appreciate every single day, regardless of the season. Enjoy your private backyard for morning coffee or summer entertaining, along with the benefits of a well-managed community featuring beautifully maintained gardens, an inground pool, visitor parking, and exterior maintenance that allows you to spend more time enjoying life and less time on upkeep. This is more than a beautifully updated home-it's an opportunity to enjoy one of Burlington's most peaceful, walkable, and welcoming communities. (id:50787)

3416 Hayhurst Crescent
Oakville, Ontario
Lakeshore Woods, Oakville's last master planned community south of the QEW, a short walk from Lake Ontario. This home was built by Rosehaven in 2005, this 3+1 bedroom, 4 bath home offers 2,206 sq. ft. above grade plus a fully finished lower level.A two-storey living room with floor-to-ceiling glass opens the front of the house; at the rear, arched Palladian windows and a gas fireplace anchor the family room beside a kitchen with centre island and granite counters. Hardwood runs throughout the main floor, with a walk-out from the breakfast area to a mature, private garden. The reverse-pie lot of 4,133 sq. ft. widens behind the house, giving the garden a privacy the frontage doesn't reveal. Upstairs, the primary suite sits at the back of the house with a 4-piece ensuite and built-in closet. Two further bedrooms and a loft overlooking the living room suit a home office, a study or a returning university student. The lower level adds a fourth bedroom (15' x 12'), a 4-piece bath, recreation room and workshop - a proper guest suite, not an afterthought.The house has been kept, not flipped: furnace and air conditioning replaced October 2024, hot water tank 2021, and the Kitec plumbing replaced in approx 2006 - a welcomed change in this neighbourhood. Main-floor laundry, attached garage, south-facing frontage.Steps to Shell Park, the waterfront trail and forest paths; minutes to Bronte Harbour. A home designed for dinner parties, separate work zones and unhurried family time, in the part of Oakville that was built last. Furnace & A/C Oct 2024. HWT 2021 (rental). Kitec replaced approx 2006 (id:50787)
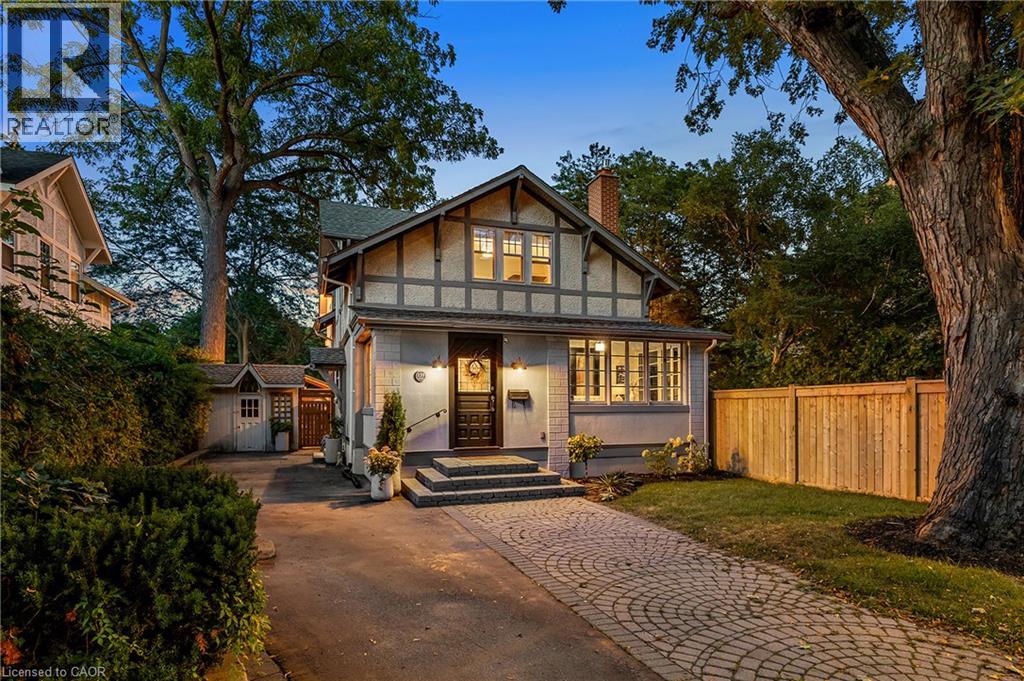
139 Allan Street
Oakville, Ontario
A rare combination of character, space and exceptional walkability in the heart of Downtown Oakville. Set on an impressive 70-foot-wide property, this beautifully renovated four-bedroom home blends the charm of an established residence with the quality and functionality of a thoughtful, high-end renovation. Extensively updated by Stonewood Homes, the interior features wide-plank white oak flooring, exposed wood beams, natural stone fireplaces and custom millwork throughout. The main level offers an impressive collection of living spaces, beginning with a bright enclosed sunroom and flowing through separate living and dining rooms to the open-concept kitchen and family room at the rear of the home. The kitchen is beautifully appointed with custom Chervin cabinetry, high-end appliances and a large centre island with seating. A substantial walk-through servery provides exceptional storage complete with additional cabinetry, sink, beverage refrigeration and wine storage. Upstairs, four bedrooms include a spacious primary suite with a walk-in closet and a beautifully finished ensuite featuring a freestanding tub. Three additional bedrooms and a second full bathroom provide an ideal layout for family living. The finished lower level adds valuable living space with a large recreation room, laundry room, workshop and extensive storage. Outside, the unusually wide lot allows for multiple outdoor living spaces surrounded by mature trees that create a wonderful sense of privacy. A large rear deck extends the main living area outdoors, while the landscaped backyard leads to a separate covered pavilion. Adding to the property's appeal is a detached two-car garage and two separate driveways, a rare offering this close to Downtown Oakville. Located just steps from the restaurants of downtown, and within easy reach of the lakefront, harbour, parks and schools, this is a unique opportunity to enjoy one of Oakville's most desirable and walkable neighbourhoods. (id:50787)
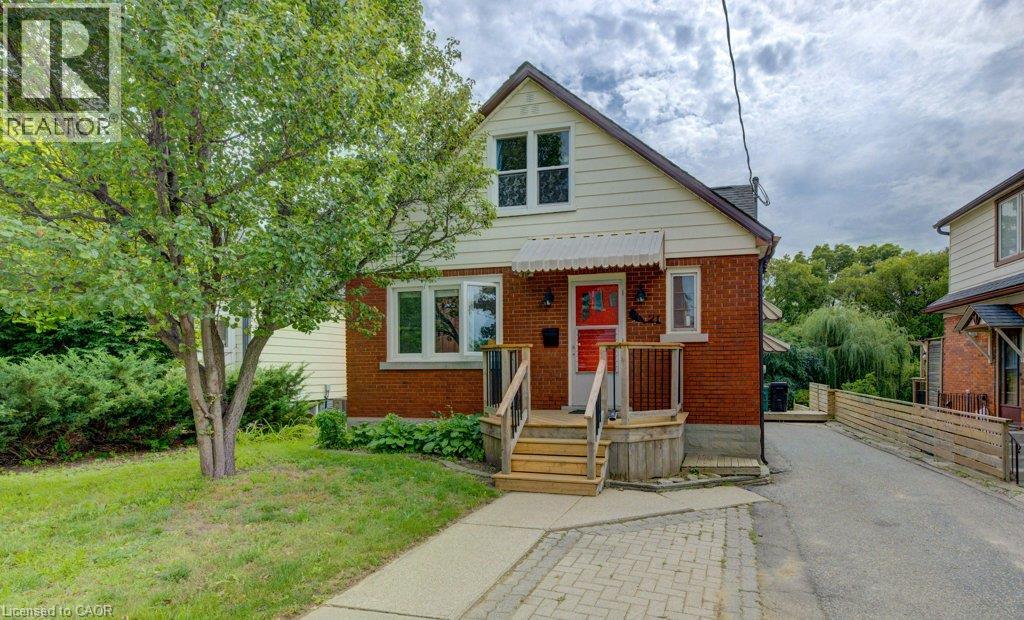
21 Waverly Road
Kitchener, Ontario
OPEN HOUSE - Saturday, Sept. 19th (2-4) and Sunday, Sept. 18th (2-4). Welcome to 21 Waverly Rd, where location meets opportunity! Whether you're a first-time buyer looking for help with the mortgage, an investor searching for an income property, or someone wanting flexible space for extended family or an at-home business, this Midtown home offers options that are hard to find. The main home features 3 bdrms, 1 bthrm and its own separate laundry, creating comfortable, practical everyday living. But there's more! Head downstairs to the LEGAL ACCESSORY APARTMENT offering just over 800 sq ft of additional living space with its own separate entrance. This 1-bdrm, 1-bthrm apartment is complete with its own kitchen, living space and separate laundry, giving both levels independence and privacy. Live upstairs and let the apartment help offset your mortgage, bring extended family together while maintaining separate spaces, explore the possibilities for an at-home business, or add a versatile property to your investment portfolio. Outside, there's even more to love! The amazing big fenced yard offers plenty of room for kids, pets, gardening and summer fun, while the large deck creates an outdoor living space ready for BBQs, relaxing and entertaining family & friends. And then there's the LOCATION! Just steps to the end of Waverly Rd, hop onto the Iron Horse Trail and walk or bike to Belmont Village and beyond. Enjoy coffee, dinner and shopping nearby, along with Graffiti Market, Cherry Park, Raddatz Park and Victoria Park. A LEGAL ACCESSORY APARTMENT, separate entrance, separate laundry, fantastic outdoor space and a walkable Midtown lifestyle. One property. Two living spaces. A whole lot of possibilities! Call your REALTOR today and come take a look for yourself. (id:50787)
Keller Williams Home Group Realty
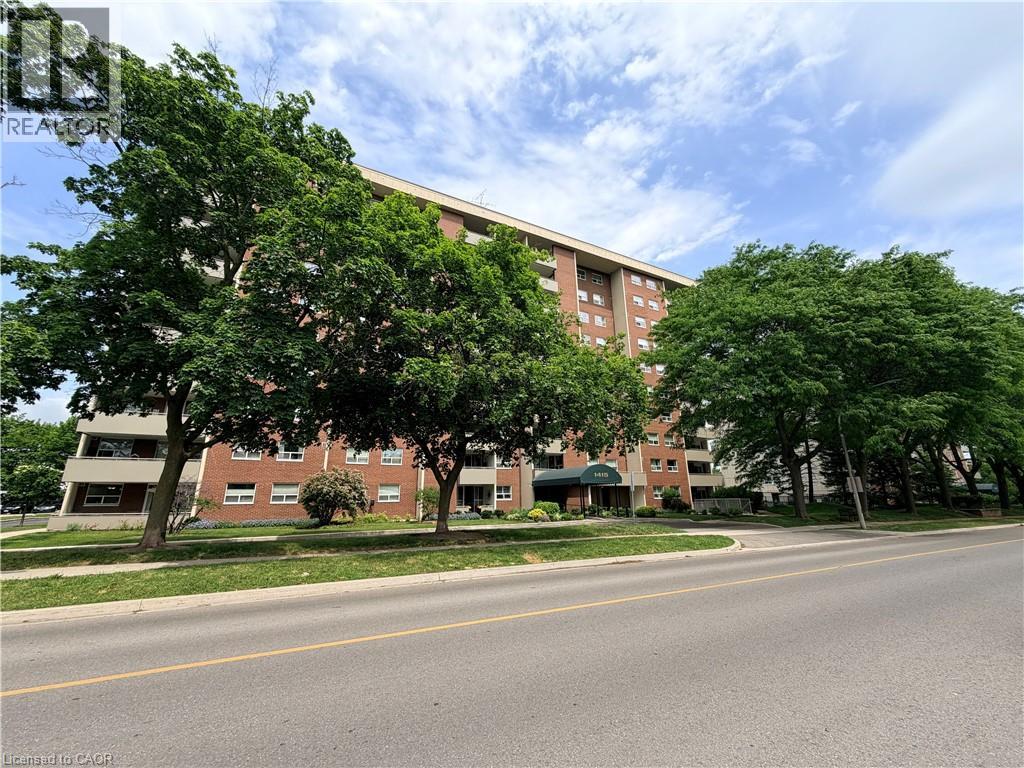
1415 Ghent Avenue Unit# 705
Burlington, Ontario
LESS MAINTENANCE—NOT LESS LIVING SPACE. If you are ready to leave the work of a house behind but cannot imagine squeezing your life into a small condo, Suite 705 at 1415 Ghent Avenue offers the space you have been searching for. With approximately 1,342 square feet, three true bedrooms and two full bathrooms, this south-facing suite provides exceptional comfort and flexibility. The expansive living room and separate dining area offer plenty of room for everyday living, family gatherings and entertaining. The additional bedrooms provide valuable space for visiting family, a private home office, hobbies—or a combination that works perfectly for you. The well-proportioned layout also includes ensuite laundry, generous storage, a private south-facing balcony and one underground parking space. Natural light fills the principal rooms, while the seventh-floor location provides added privacy and an open outlook. The comprehensive condominium fee brings many significant household expenses into one predictable monthly payment, including heat, hydro, water, building insurance, common elements, cable tv and parking. Residents enjoy an outdoor swimming pool, fitness facilities, party room, library, craft room, workshop, bike storage, car wash and visitor parking. An active social calendar and welcoming community make it easy to meet neighbours, join activities and feel connected—adding another dimension to the convenience of condo living.Shopping, restaurants, parks, public transit, major highways, downtown Burlington and the Lake Ontario waterfront are all within easy reach. Large condominium suites with three genuine bedrooms are increasingly difficult to find. This is an opportunity to enjoy the convenience of condo living without giving up the rooms, storage and breathing space that make a home truly comfortable. Select photographs have been virtually staged to demonstrate potential furniture placement and room use. (id:50787)
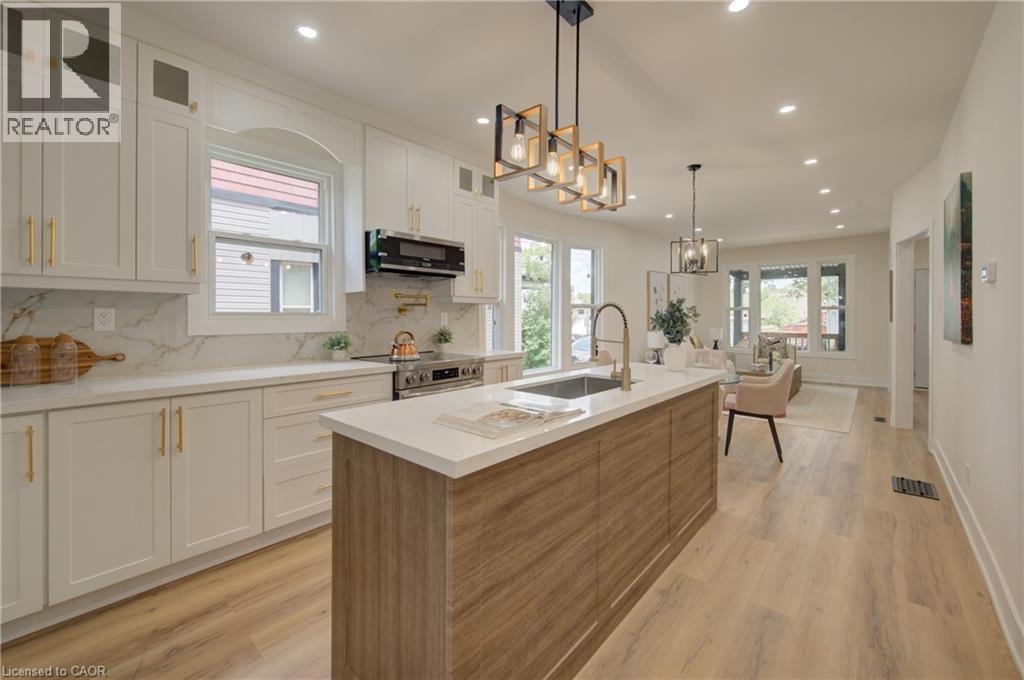
26 Richardson Street
Cambridge, Ontario
Welcome to 26 Richardson St, Cambridge. This fully renovated home is perfectly situated in the heart of West Galt, just steps from the vibrant Gaslight District, where you can enjoy walking to new restaurants or taking a relaxing stroll along the Grand River. Everything in the home has been redone and updated, offering a truly move in ready experience. The main floor features high ceilings, a bright open concept living and dining area, a convenient two piece bathroom, and a brand new kitchen with new appliances, while a second rear entrance leads to a deck and backyard. The second floor offers three well sized bedrooms and two three piece bathrooms, including a primary bedroom with its own ensuite. The open concept basement provides additional living space along with a separate storage room and laundry. With its prime location and modern finishes, this home is ideal for first time buyers or anyone seeking a walkable lifestyle. Schedule your showing today. (id:50787)
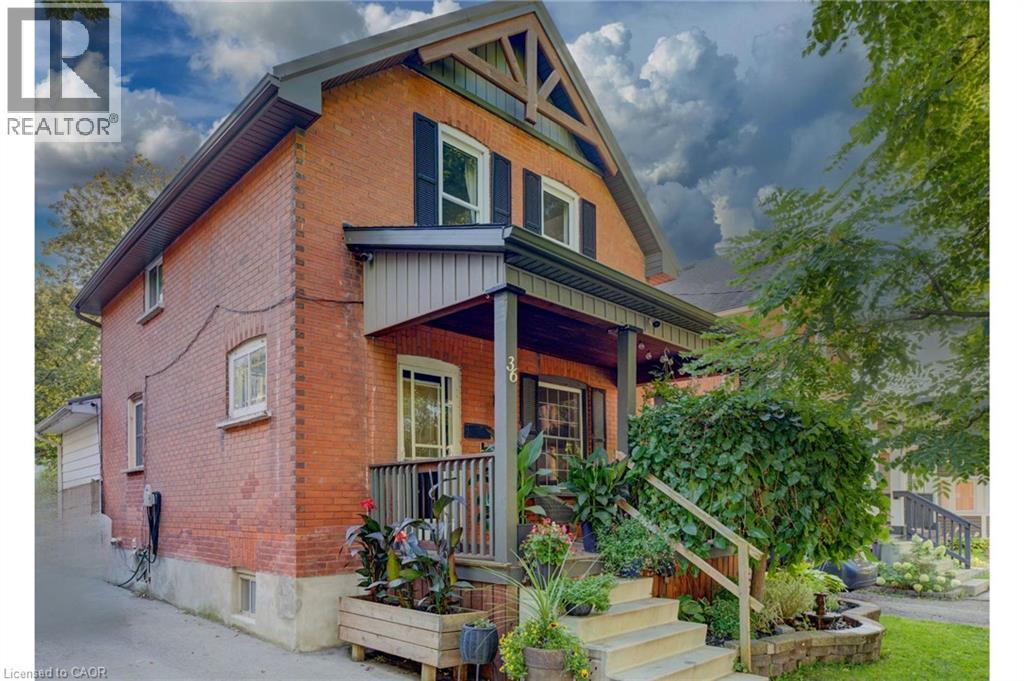
36 Cherry Street
Stratford, Ontario
Welcome to 36 Cherry Street, a beautifully maintained 3-bedroom, 2-bath century home offering classic charm and incredible potential in one of Stratford's most desirable, tree-lined mature neighbourhoods. Step onto the inviting covered front porch, perfect for morning coffee, and into a bright open living room with original hardwood floors and elegant crown moulding. The kitchen features updated appliances, crisp white cabinetry, and a functional galley layout with direct access to a versatile main-floor family room — ideal for relaxing or entertaining. A striking oak staircase with original wood trim leads to the upper level, showcasing the home's timeless architectural details. The basement offers a flexible bonus room with excellent potential for a home office, extra bedroom, or additional living space to suit your needs. Outside, enjoy a true backyard oasis. The spacious, private yard features a covered deck with pergola — perfect for outdoor dining and entertaining — plus lush gardens, mature trees, and a standout impressive detached workshop, complete with hydro and insulation, offering endless possibilities for hobbyists, tradespeople, or additional storage. Located within walking distance to downtown Stratford, top-rated schools, parks, and the scenic Avon River, this home offers the perfect blend of small-town charm and everyday convenience. Move-in ready with room to make it your own — a rare opportunity in a highly sought-after location. Don't miss your chance to own this character-filled gem with unmatched backyard appeal and workshop space. Book your private showing today! (id:50787)
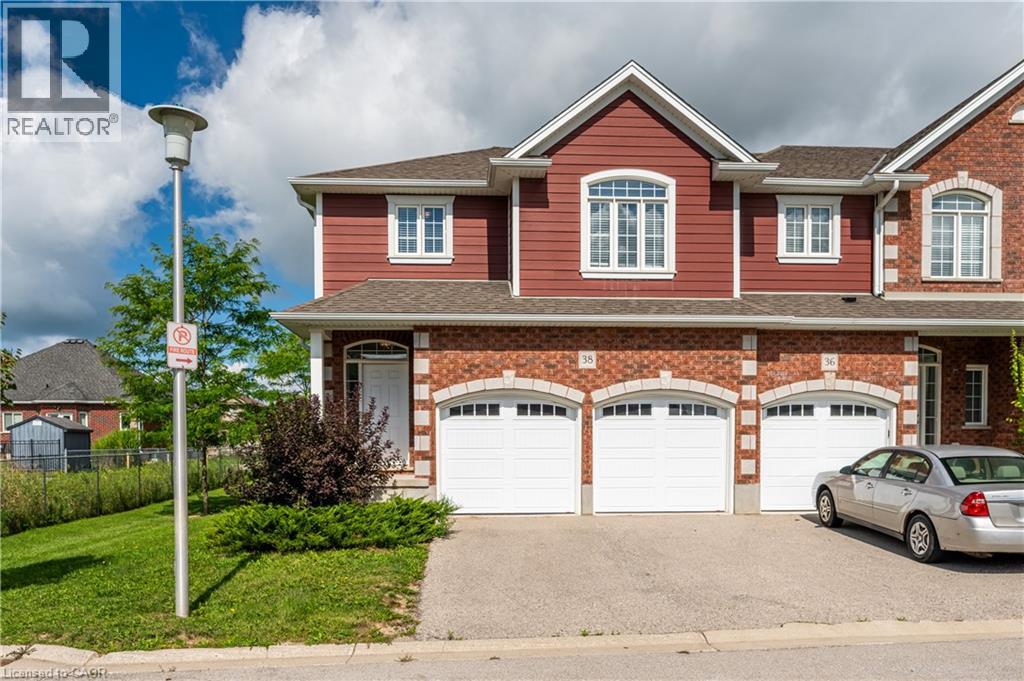
3967 Savoy Street Unit# 52
London, Ontario
Discover pristine, upscale living at 3967 Savoy Street in London, Ontario. Nestled in a private, deeply wooded enclave, this premier community offers premium three and four-bedroom townhomes for lease. Designed to feel like an owned neighborhood rather than a typical rental complex, the property is expertly overseen by a strong property management group ensuring maintenance-free, peace-of-mind living. Every home features executive finishes and thoughtfully designed layouts tailored to modern lifestyles. The four-bedroom units come standard with an expansive two-car garage, while the three-bedroom options feature a convenient single-car garage. Step outside into a remarkably quiet environment where select available units directly back onto protected green space, offering tranquil forest views right from your window. Location highlights include: Highway 401 & 402 access just minutes away for seamless commuting. Bostwick YMCA & Library nearby for fitness, recreation, and community hubs. Wonderland Road shopping corridor featuring major retailers, dining, and grocery stores. Experience the perfect balance of isolated natural beauty and urban convenience. Contact our leasing team today to secure your private viewing. (id:50787)
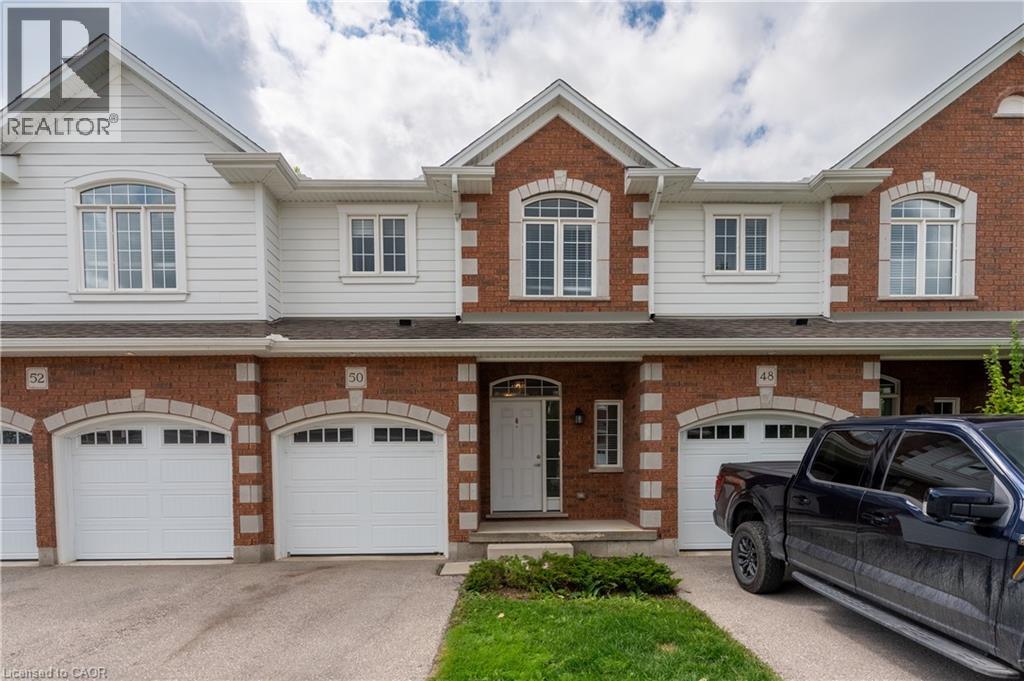
3967 Savoy Street Unit# 50
London, Ontario
Discover pristine, upscale living at 3967 Savoy Street in London, Ontario. Nestled in a private, deeply wooded enclave, this premier community offers premium three and four-bedroom townhomes for lease. Designed to feel like an owned neighborhood rather than a typical rental complex, the property is expertly overseen by a strong property management group ensuring maintenance-free, peace-of-mind living. Every home features executive finishes and thoughtfully designed layouts tailored to modern lifestyles. The four-bedroom units come standard with an expansive two-car garage, while the three-bedroom options feature a convenient single-car garage. Step outside into a remarkably quiet environment where select available units directly back onto protected green space, offering tranquil forest views right from your window. Location highlights include: Highway 401 & 402 access just minutes away for seamless commuting. Bostwick YMCA & Library nearby for fitness, recreation, and community hubs. Wonderland Road shopping corridor featuring major retailers, dining, and grocery stores. Experience the perfect balance of isolated natural beauty and urban convenience. Contact our leasing team today to secure your private viewing. (id:50787)