
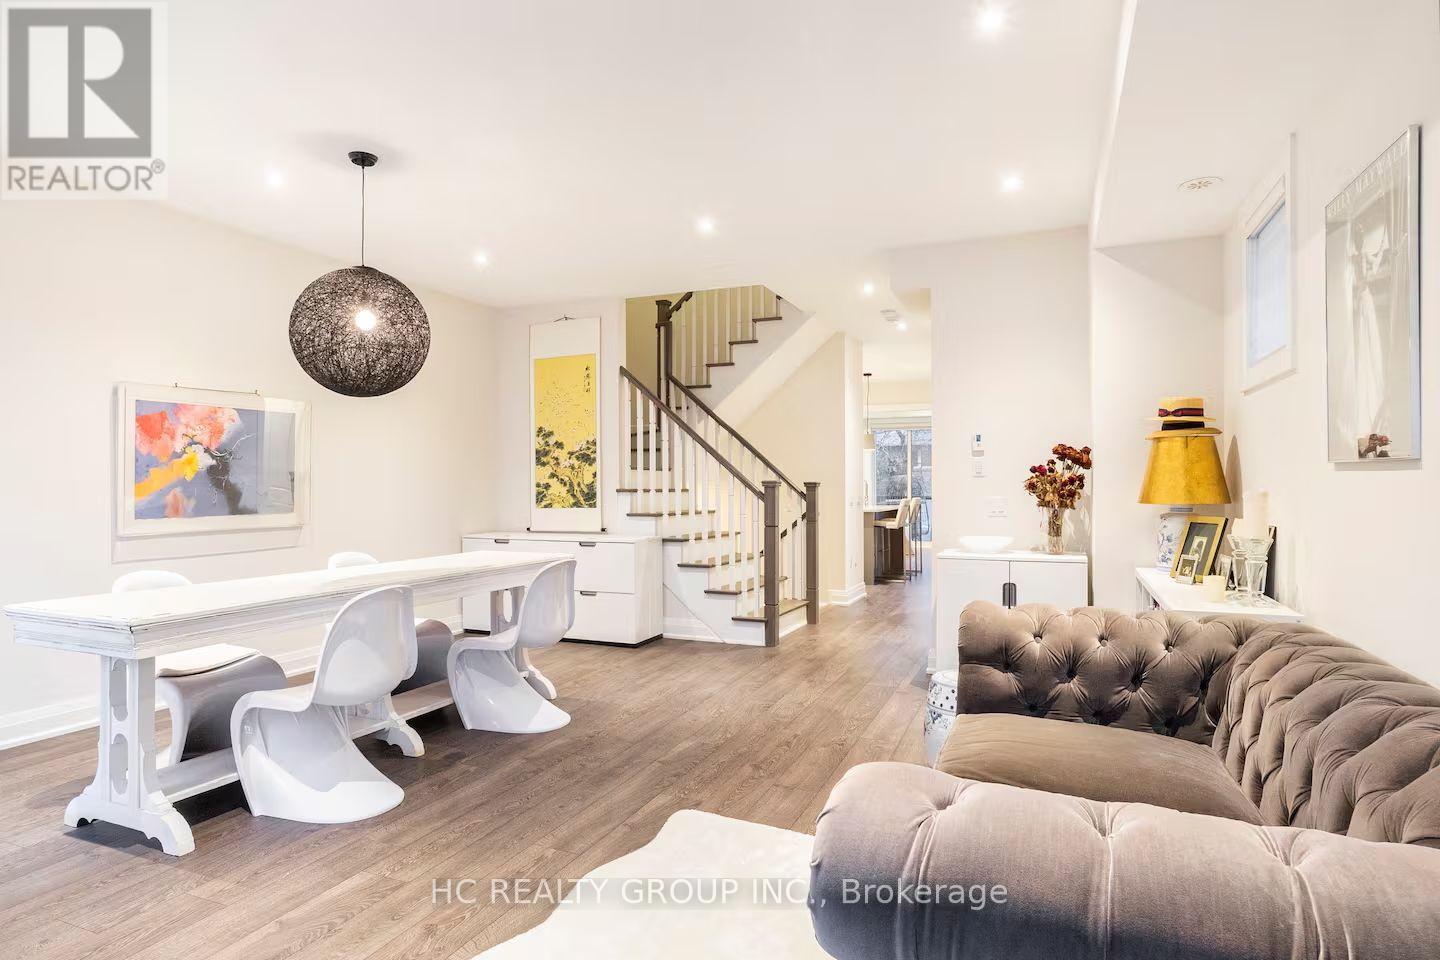
59 Harold Lawrie Lane
Markham, Ontario
Don't Miss Out On This Luxury Move-In Ready Executive Townhome with Designer Furnishings & Private Elevator, Step Into Sophisticated, Turnkey Living In This Impressive, Stunning Townhome To Settle Your Family In Prestigious Thornhill. Fully Furnished With Designer Furniture And Curated Decor, All Ready For You To Move In And Enjoy. Tucked Away On A Quiet St. & Family Friendly Neighbourhood With Amazing Neighbours. Real High-Demand Community For Decent Families. High-End Features & Finishes! Key Features: Private Elevator For Seamless Access To All Levels. Bright, Open Concept Layout With Expansive, Versatile Living Spaces. Gourmet Kitchen With Integrated Sophisticated Appliances, Quartz Countertop, Tile Backsplash & Practical XL Island. Spacious Great Room That Can Easily Serve As A Fourth Bedroom, Media Room, Or Office. Enjoy Your Time With Family In Your Own Oasis-Inspired Fully Fenced Backyard, Featuring A Full Deck, Perfect For Outdoor Dining, Entertaining, And unwinding. Enjoy Serene Views Of Towering Trees And Lush Greenery, Creating A Peaceful, Resort-Style Atmosphere Right At Home. Impeccably Finished With 9 Foot Ceiling, High-End Materials, Custom Furnishings, And Modern Decor Throughout. Coveted Location, Easy Access Public Transit, Go Train Station, Hwys, Schools, Shops, Parks, Hospital & So Much More! This Is More Than Just A Home It's a Lifestyle. Move In Today And Start Experiencing Luxury, Comfort, And Oasis Living At Its Finest. It Will Make Your Life Enjoyable & Convenient! A Must See! You Will Fall In Love With This Home! ***Top Notch School District!*** (id:50787)

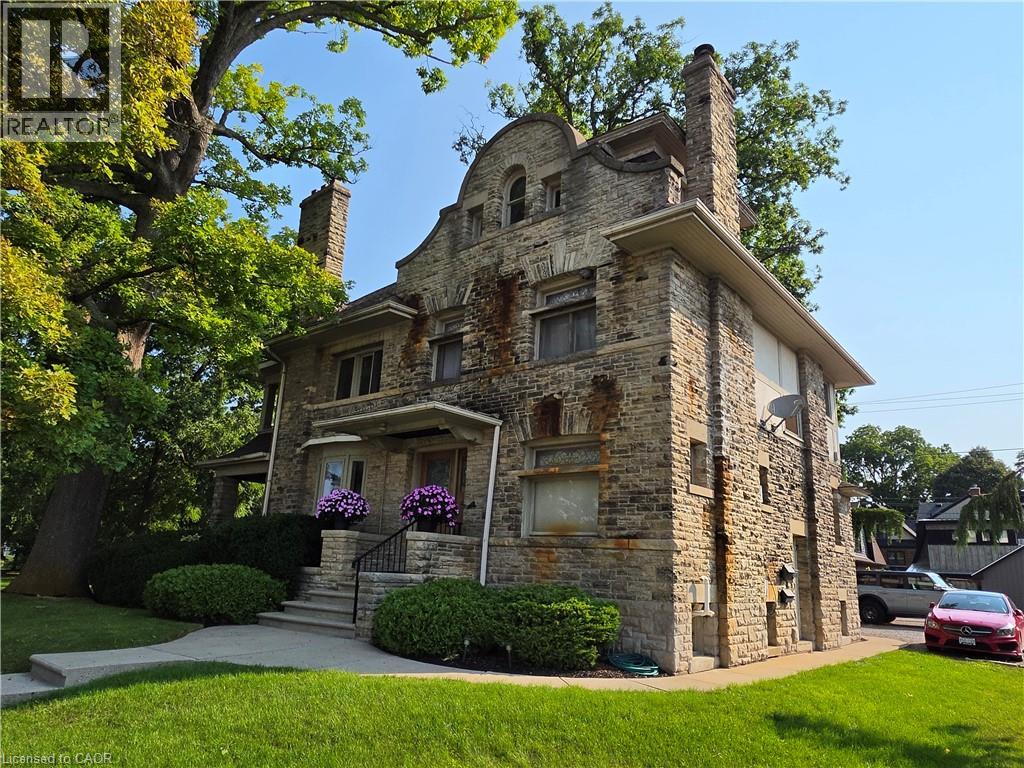
71 Norfolk Street N
Simcoe, Ontario
3 Units! This truly majestic building still has its original woodwork, flooring and leaded glass windows. Main floor is a beautiful 900 sq ft professional office space, with large waiting/ entry with grand staircase, 2 large offices, a kitchen area and bathroom. Beautiful woodwork, flooring, lighting and windows. Upper 2 stories contain a 2 bedroom apartment , with large rooms, original woodwork and built-ins, large bathroom with original tile, kitchen with lots of storage and counter space, an office leading out to a covered second story porch overlooking the park, a bonus room that could be a third bedroom and Sunroom. Basement has a fully contained 2 bedrooms, 1 bathroom apartment. With new flooring, lots of natural light, large kitchen with plenty of counter space, and updated bathroom freshly painted throughout. Basement unit is vacant. There is also a common area in the basement with a shared laundry area and utilities. Heated with a newer boiler system. Bonus small detached single garage. Plenty of parking. Located beside Lynnwood Park. This building is a must see! (id:50787)
71 Norfolk Street N
Simcoe, Ontario
3 Units! This truly majestic building still has its original woodwork, flooring and leaded glass windows. Main floor is a beautiful 900 sq ft professional office area, with large waiting/ entry with grand staircase, 2 large offices, a kitchen area and bathroom. Beautiful woodwork, flooring, lighting and windows. Upper 2 stories contain a 2 bedroom apartment , with large rooms, original woodwork and built-ins, large bathroom with original tile, kitchen with lots of storage and counter space, an office leading out to a covered second story porch overlooking the park, a bonus room that could be a third bedroom and Sunroom. Basement has a fully contained 2 bedrooms, 1 bathroom apartment. With new flooring, lots of natural light, large kitchen with plenty of counter space, and updated bathroom freshly painted throughout. Basement unit is vacant. There is also a common area in the basement with a shared laundry area and utilities. Heated with a newer boiler system. Bonus small detached single garage. Plenty of parking. Located beside Lynnwood Park. This building is a must see! (id:50787)
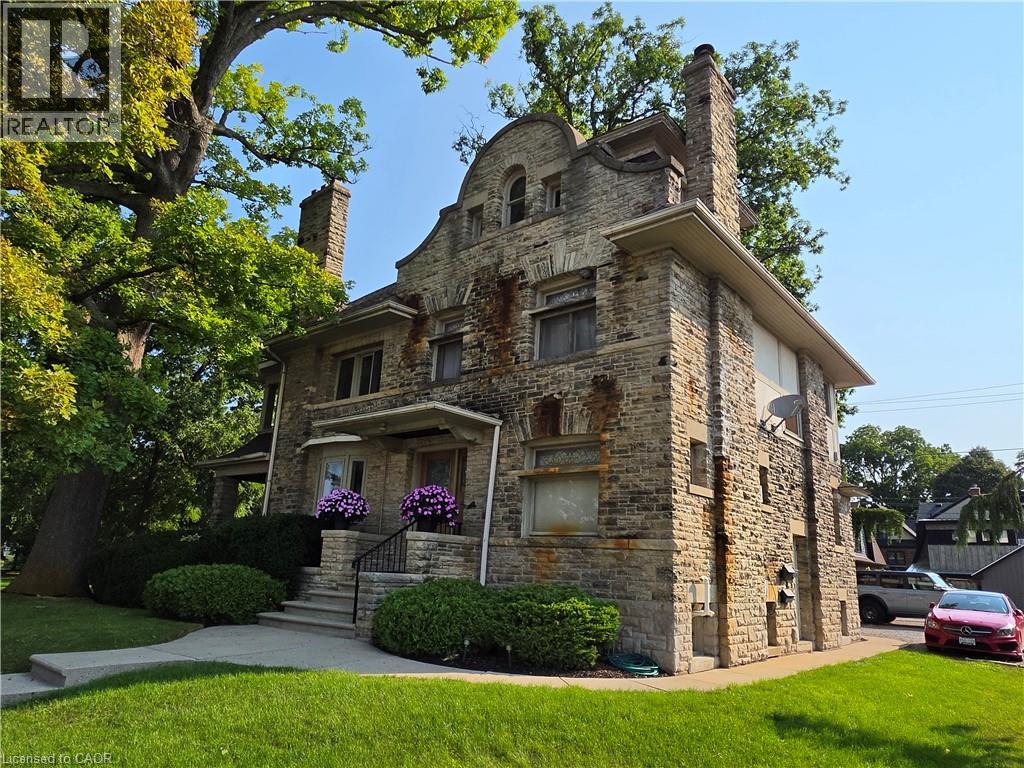
71 Norfolk Street N
Simcoe, Ontario
3 Units! This truly majestic building still has its original woodwork, flooring and leaded glass windows. Main floor is a beautiful 900 sq ft professional office area, with large waiting/ entry with grand staircase, 2 large offices, a kitchen area and bathroom. Beautiful woodwork, flooring, lighting and windows. Upper 2 stories contain a 2 bedroom apartment , with large rooms, original woodwork and built-ins, large bathroom with original tile, kitchen with lots of storage and counter space, an office leading out to a covered second story porch overlooking the park, a bonus room that could be a third bedroom and Sunroom. Basement has a fully contained 2 bedrooms, 1 bathroom apartment. With new flooring, lots of natural light, large kitchen with plenty of counter space, and updated bathroom freshly painted throughout. Basement unit is vacant. There is also a common area in the basement with a shared laundry area and utilities. Heated with a newer boiler system. Bonus small detached single garage. Plenty of parking. Located beside Lynnwood Park. This building is a must see! (id:50787)
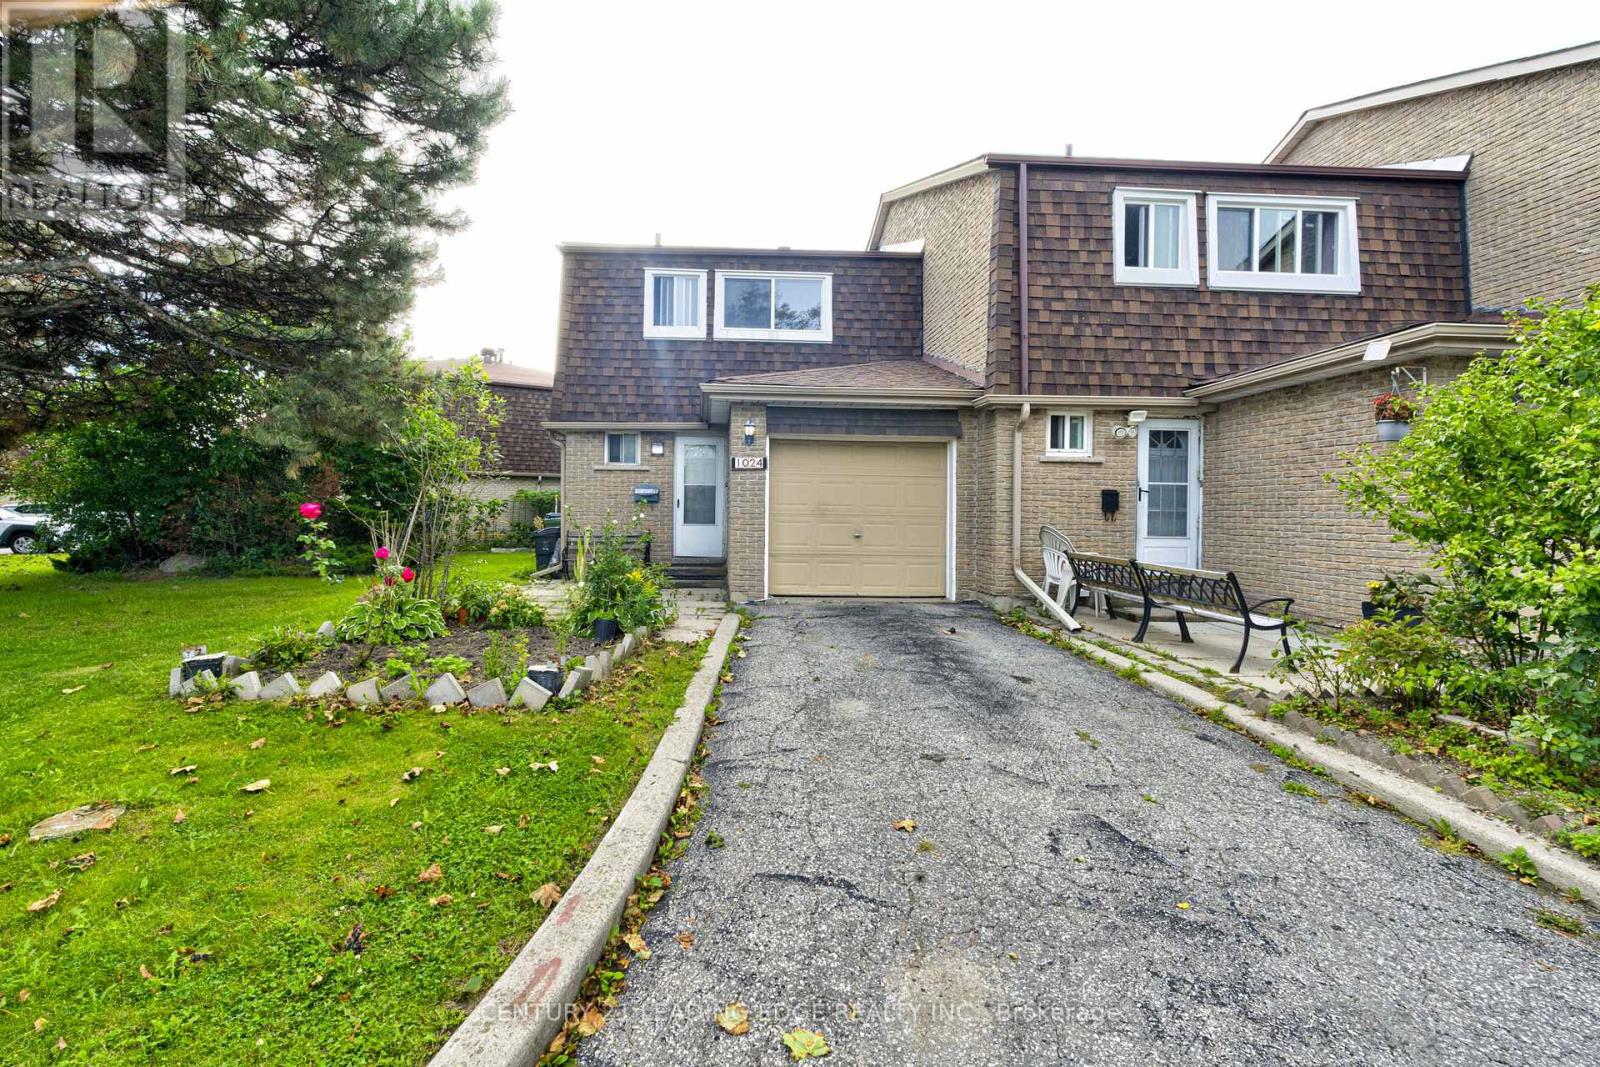
1024 Bridletowne Circle
Toronto, Ontario
This 3 bedroom End Unit Townhouse (like a semi), boasts extra long parking, easat-in kitchen, private fenced backyard, unique park-like front yard, finished basement with one bedroom & 3 pcs washroom. Close to shopping & amenities. 2 minute walk to Warden Ave bus, walking distance to Bridlewood Mall. (id:50787)
1558 King Street E Unit# Main Level
Cambridge, Ontario
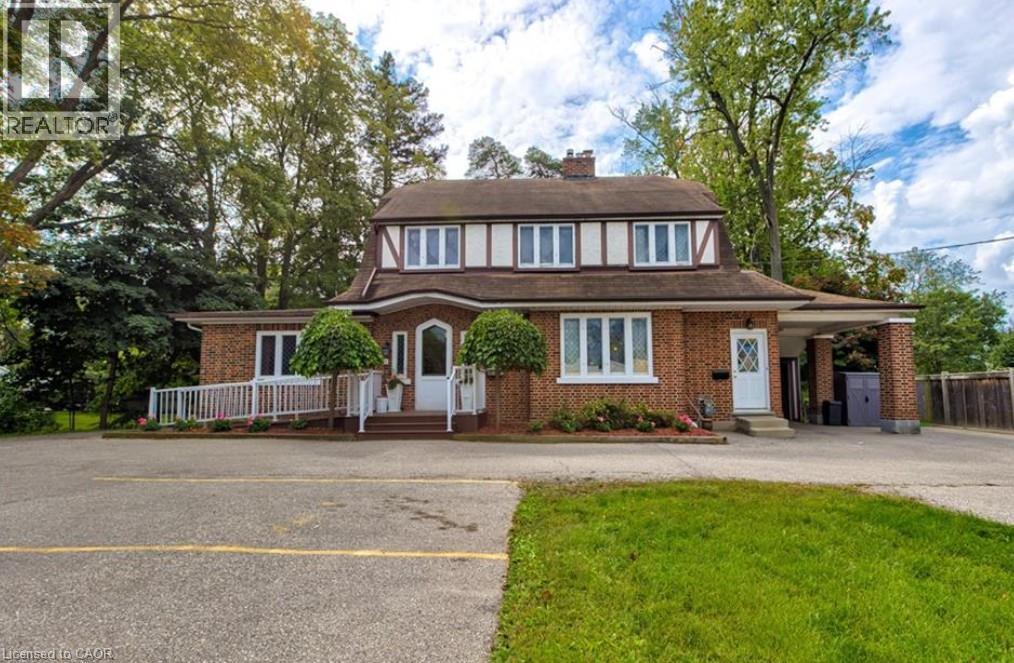
CHARMING PRESTON CENTURY HOME — SPACIOUS 2-BEDROOM APARTMENT AVAIL JAN 1ST, 2027. Step into the charm and character of a bygone era at 1558 King Street East, a distinctive century home offering a spacious and beautifully unique 2-bedroom apartment in the heart of Preston. Filled with original character, this wonderful home features natural hardwood floors, original windows, beautiful fireplaces and generously sized principal rooms that showcase the craftsmanship and warmth of an older home. High ceilings and spacious rooms create a sense of openness rarely found in newer apartments. This is a home for someone who appreciates character, history and architectural details rather than the cookie-cutter feel of a modern apartment. The original features have a charm all their own while providing a comfortable and inviting place to call home. Enjoy the convenience of being situated directly on King Street East, close to Preston’s shops, restaurants, services, parks and everyday amenities, with easy access to surrounding Cambridge and major transportation routes. Available January 1, 2027. A rare opportunity to rent a piece of Preston history — spacious, character-filled and truly one-of-a-kind. 1558 King Street East — Where historic charm meets comfortable living. (id:50787)
2205 - 60 Brian Harrison Way
Toronto, Ontario
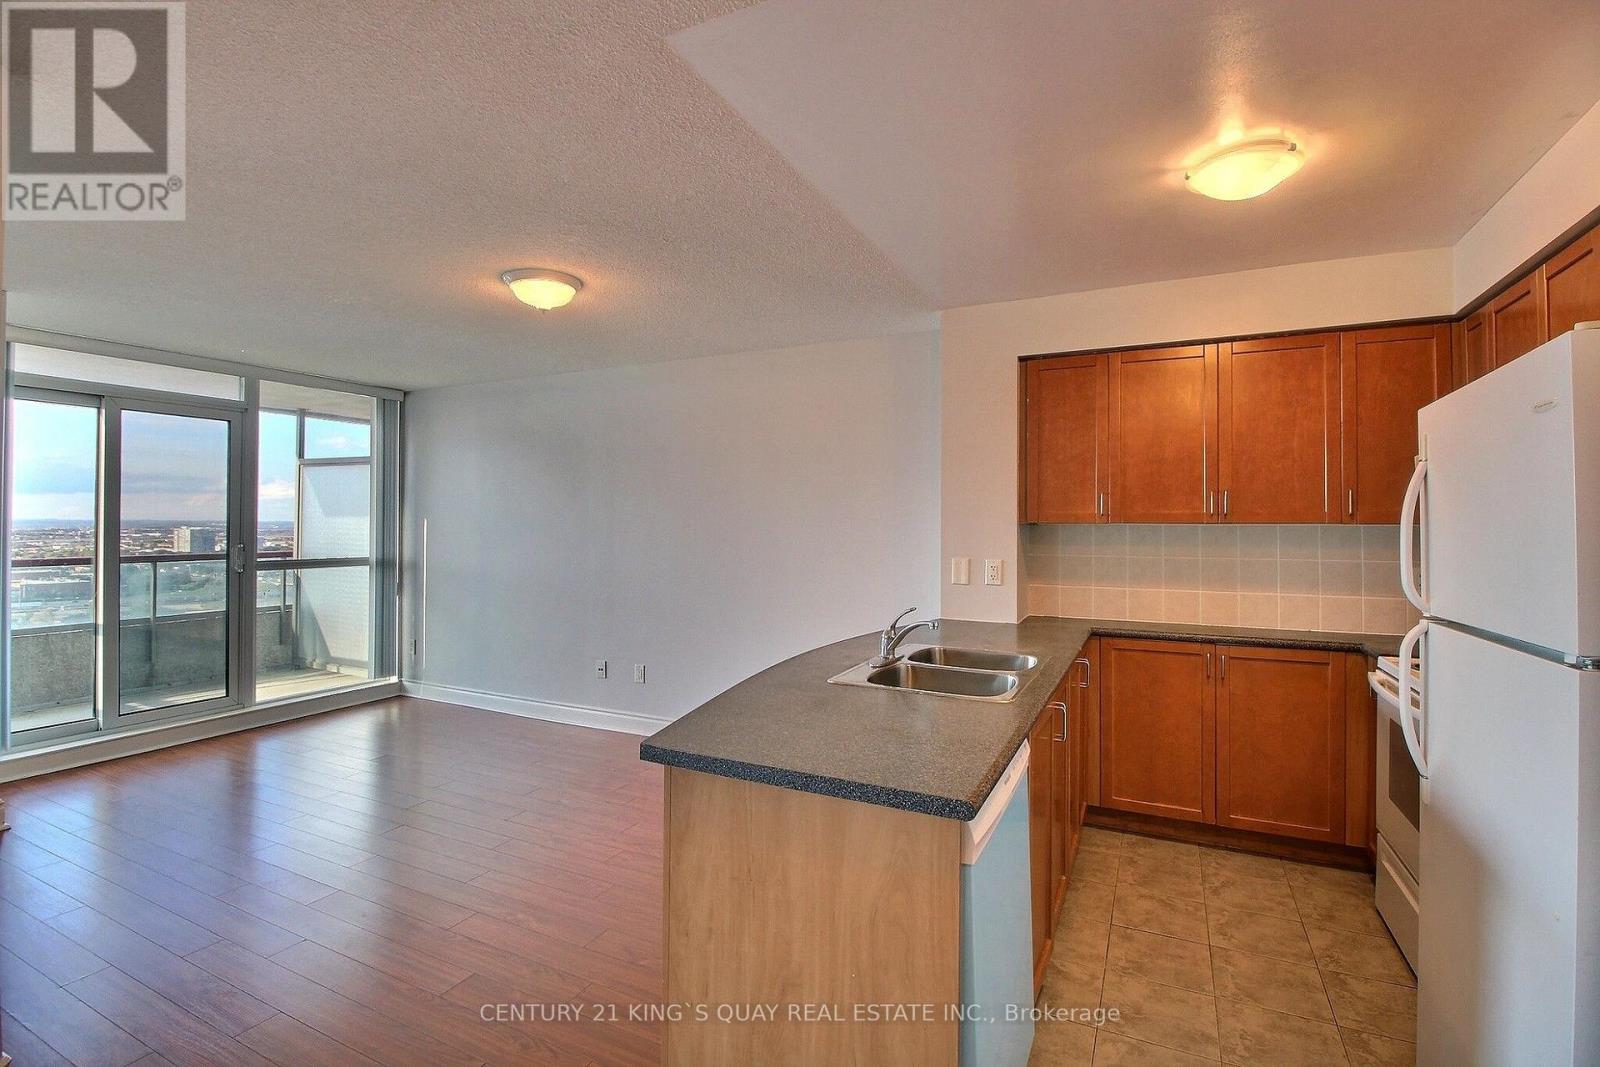
Location! Location! One Bedroom plus Den Unit. Unobstructed North View From Open Balcony, Good Size Bedroom, Separate Den With Door, Laminate flooring through out. 24 Hrs Security. Lot Of Amenities including Indoor Pool, Exercise Room, Gym, Party/Meeting Room. Connected To TTC, Scarborough Town Centre Shopping Mall, Theatres, Restaurants. Community Centre, Service Canada. Easy Access To Hwy401. (id:50787)
Lower Level - 46 Hove Street
Toronto, Ontario
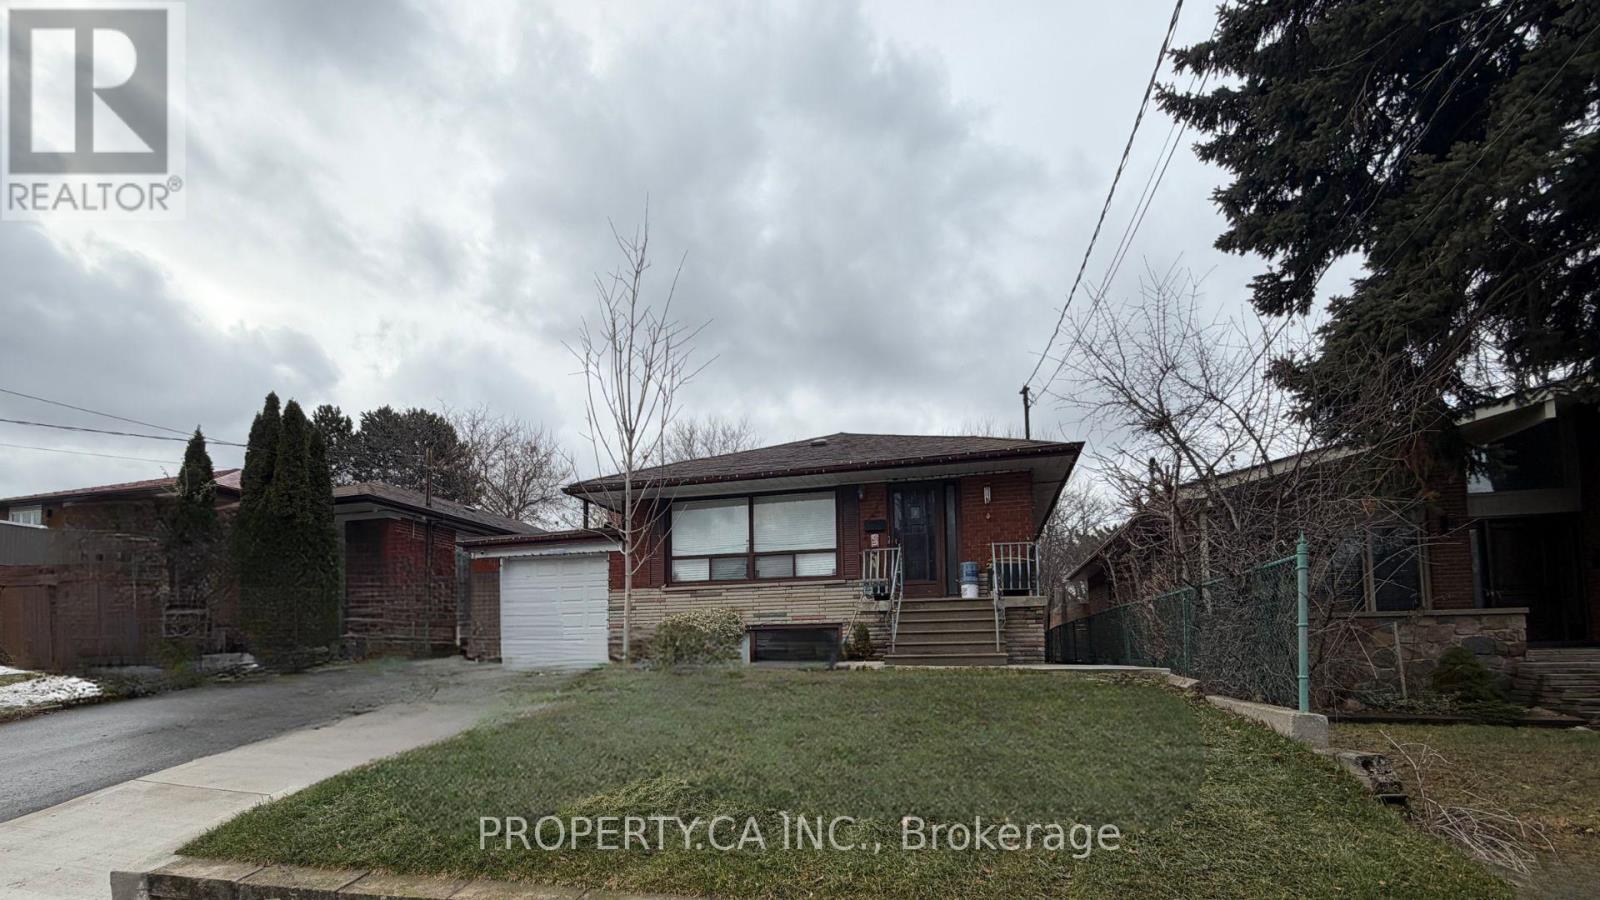
This 950-square-foot lower-level apartment at 46 Hove Street provides a great layout for a single professional or a young couple. Accessed through a private entrance, the suite features 7.5-foot ceilings and windows in every room to ensure the space feels bright and open. The floor plan includes a massive living room and a fully renovated eat-in kitchen, offering more than enough space for both relaxing and dining. The large bedroom comes with ample closet storage and is positioned next to a modern three-piece washroom with natural lighting. Practical finishes include laminate flooring in the main living area and durable vinyl in the kitchen, bedroom, and two separate storage rooms. For added convenience, the tenant has use of a private washer and dryer, one included parking space, and shared access to the backyard garden. This rental represents a great value for the area as all utilities are included in the monthly rent. Located in the established Bathurst and Sheppard neighbourhood, the property is a short walk from the walking trails of Earl Bales Park and local transit lines. Residents will enjoy quick access to the Sheppard subway station, Highway 401, and a variety of nearby grocery stores and cafes, making it a highly accessible and quiet place to call home. (id:50787)
641 Dupont Street
Toronto, Ontario
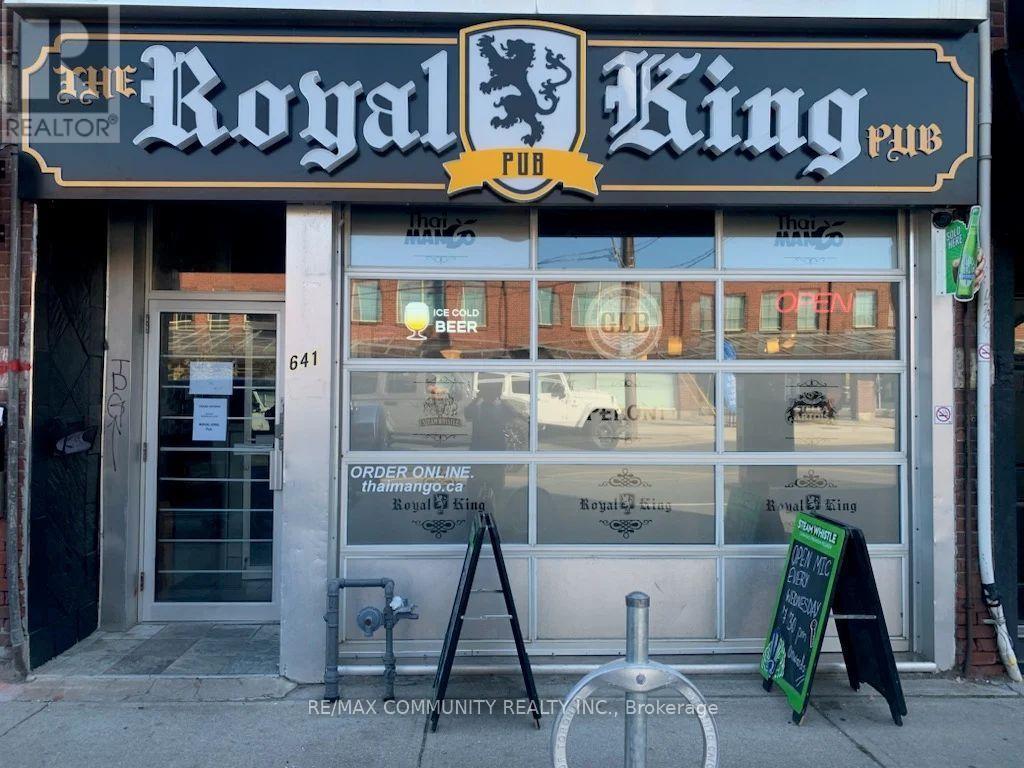
Turnkey PUB opportunity in a prime Toronto location with high walk-in traffic. Recently renovated and fully equipped with a complete kitchen including all appliances, walk-in cooler, and freezer. LLBO licensed with a seating capacity of 60 persons. Features upgraded 600-amp electrical service and additional storage space in the basement. Low monthly rent of approximately $6,000 including T.M.I. Flexible use-can be converted into various restaurant or hospitality concepts. Excellent opportunity for owner-operators or investors. (id:50787)
110 - 3000 Bathurst Street
Toronto, Ontario
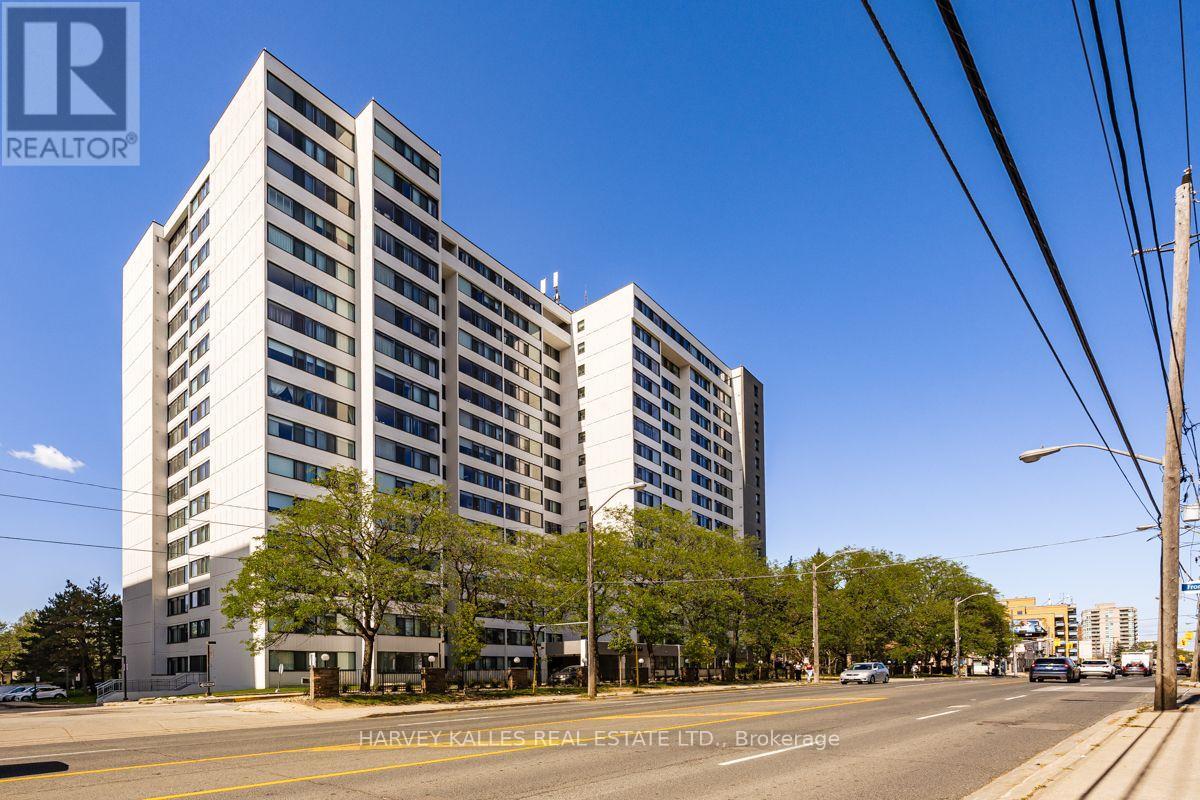
Fantastic ground floor pied-a-terre/large 1-bedroom renovated condo apartment in quiet building. Gorgeous white kitchen with stone counters and backsplash; built in oven, built in microwave with exhaust fan, built in dishwasher; stove-top, wide plank laminate floors. Min "LED" Pot lights, undermount lighting. Beautiful renovated bathroom with glass wall and oversized porcelain tile. West view looks onto garden. Unit has smooth ceilings. Ensuite washer/dryer. New suite door & lobby hallways recently re-done. Building has all new windows. (id:50787)
#2304 - 89 Church Street
Toronto, Ontario
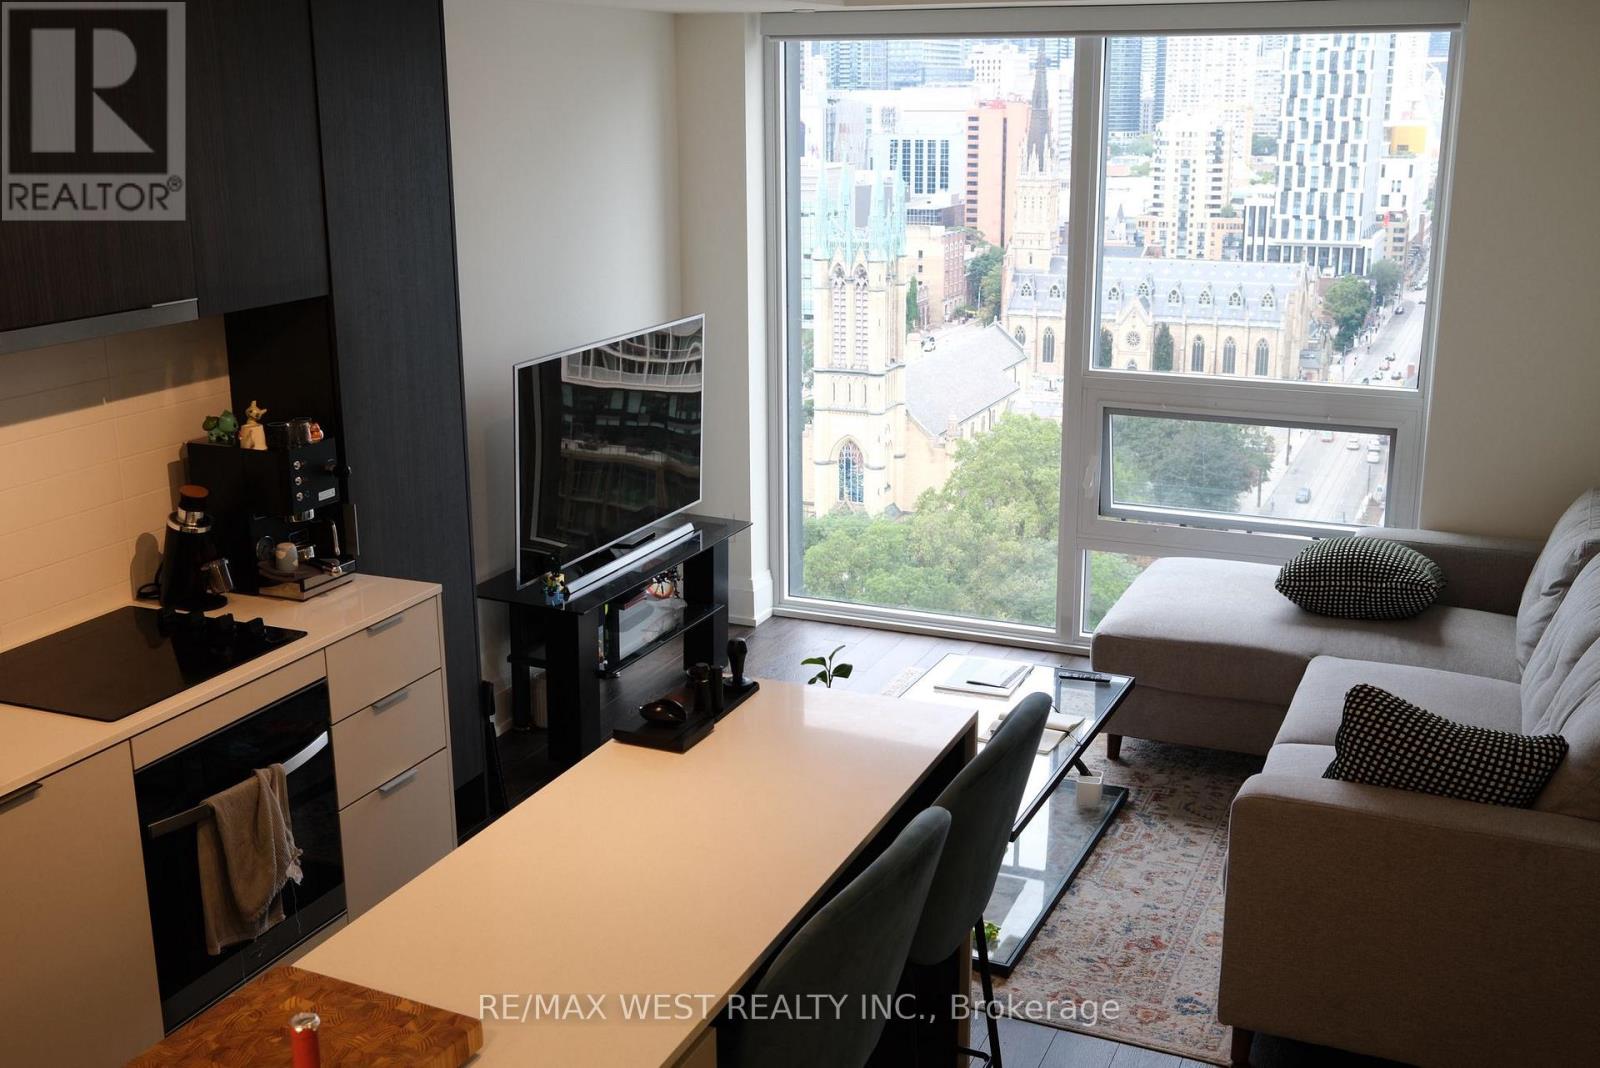
Welcome to 89 Church Street, this stunning 2-bedroom plus den, 2-bathroom condo is in the heart of Toronto! This contemporary residence boasts an open-concept design, a sleek kitchen with stainless steel appliances, and floor-to-ceiling windows that flood the space with natural light. This particular unit has been upgraded extensively with over 10k of upgrades throughout. Situated just moments from St. Lawrence Market, Eaton Centre, transit, and top-rated dining, this prime location offers exceptional amenities, including a state-of-the-art gym, yoga and spin studios, a rooftop terrace, and an elegant residents' lounge (id:50787)
4501 - 16 Harbour Street
Toronto, Ontario
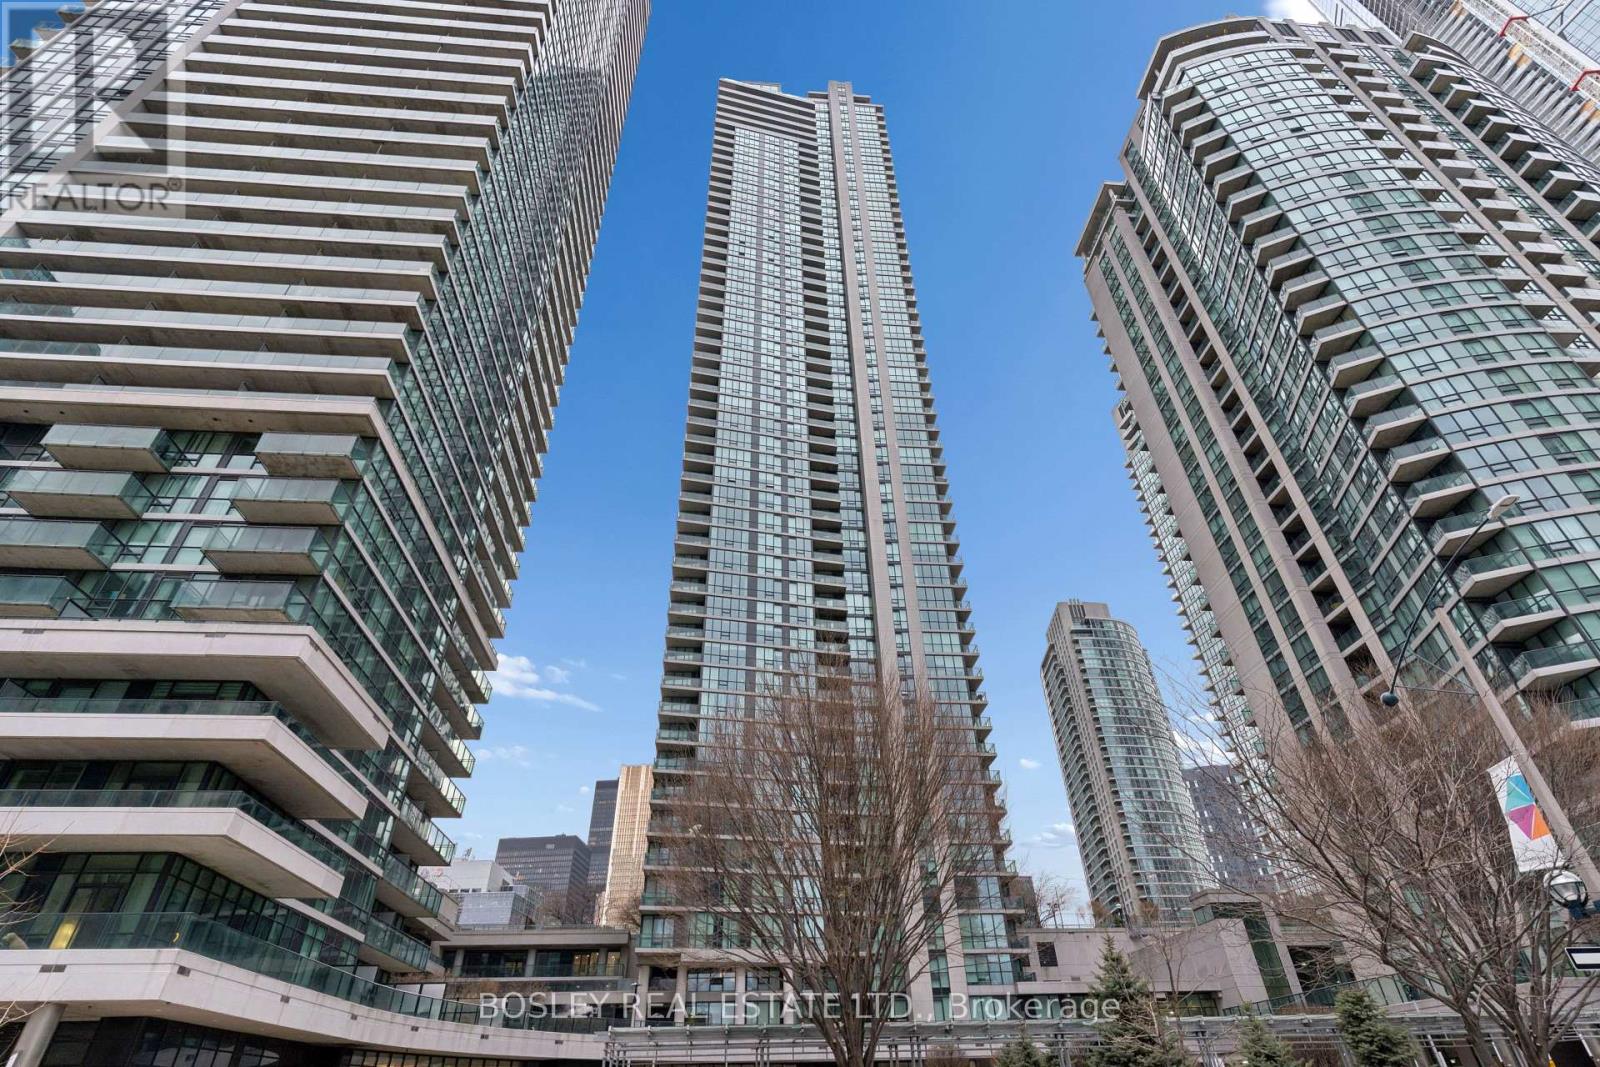
Experience luxury living at its finest in this rare residence at Pinnacle's Success Tower, 16 Harbour Street. Sitting high on the45th floor, this 1,305 sq. ft. suite combines modern design, premium comfort, and stunning panoramic views of Lake Ontario and the Toronto skyline. The bright, open-concept layout features floor-to-ceiling windows, two balconies with new plank flooring, and an oversized kitchen that flows seamlessly into spacious living and dining areas-perfect for entertaining or everyday living. Generous principal rooms offer comfort, flexibility, and style, all enhanced by natural light and breathtaking views from every corner. Residents of the Pinnacle Centre enjoy resort-style amenities including a fully equipped fitness centre, indoor pool, hot tub, sauna, billiards and party rooms, business centre, guest suites, and 24-hour concierge. Prime waterfront location-just steps to Union Station, the PATH, Scotiabank Arena, the Financial District, Harbourfront Centre, fine dining, shopping, and the lake. The Seller is willing to considering a VTB 1st mortgage at terms to be negotiated. (id:50787)