
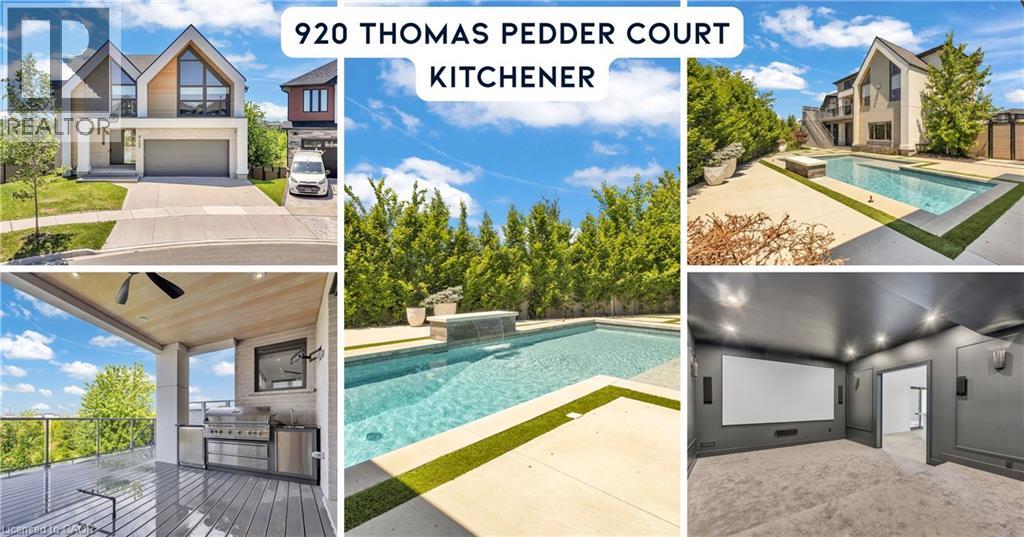
920 Thomas Pedder Court
Kitchener, Ontario
A statement of refined luxury and architectural excellence, 920 Thomas Pedder Court presents a rare opportunity to own an exceptional residence in one of Doon's most prestigious neighbourhoods. Offering 6 bedrooms and 4.5 bathrooms, this meticulously crafted home showcases premium finishes, outstanding craftsmanship, and thoughtfully designed living spaces for entertaining and everyday living. Filled with natural light from expansive windows, the home features soaring ceilings, rich hardwood flooring, designer lighting, and heated floors in the powder room, primary ensuite, and lower-level bathroom. The inviting living room, anchored by a striking fireplace, flows into an elegant dining area highlighted by a custom glass wine display. The chef-inspired kitchen boasts premium built-in appliances, a gas cooktop, an oversized quartz island, custom cabinetry, and a butler's pantry with a prep sink and beverage fridge. The adjoining breakfast area overlooks the private backyard. Step outside to a covered deck with glass railings and a built-in gas BBQ, overlooking a resort-style backyard with an inground pool, elegant cabana, and the privacy of no rear neighbours. Upstairs offers four spacious bedrooms, including a luxurious primary retreat with dual walk-in closets and a spa-inspired ensuite featuring heated floors, a freestanding soaker tub, and a wet room with dual rainfall showers. A second bedroom includes its own ensuite and walk-in closet, while the remaining bedrooms share a four-piece bathroom. The fully finished walkout lower level offers exceptional versatility with a private entrance, two bedrooms, a full kitchen, heated-floor bathroom, and a home theatre with a ceiling-mounted projector-ideal for multi-generational living, extended family, guests, or future income potential. Every detail has been carefully curated to deliver timeless elegance, comfort, and modern luxury in one extraordinary home. Some photos virtually staged/digitally enhanced. (id:50787)
802 Brimorton Drive
Toronto, Ontario
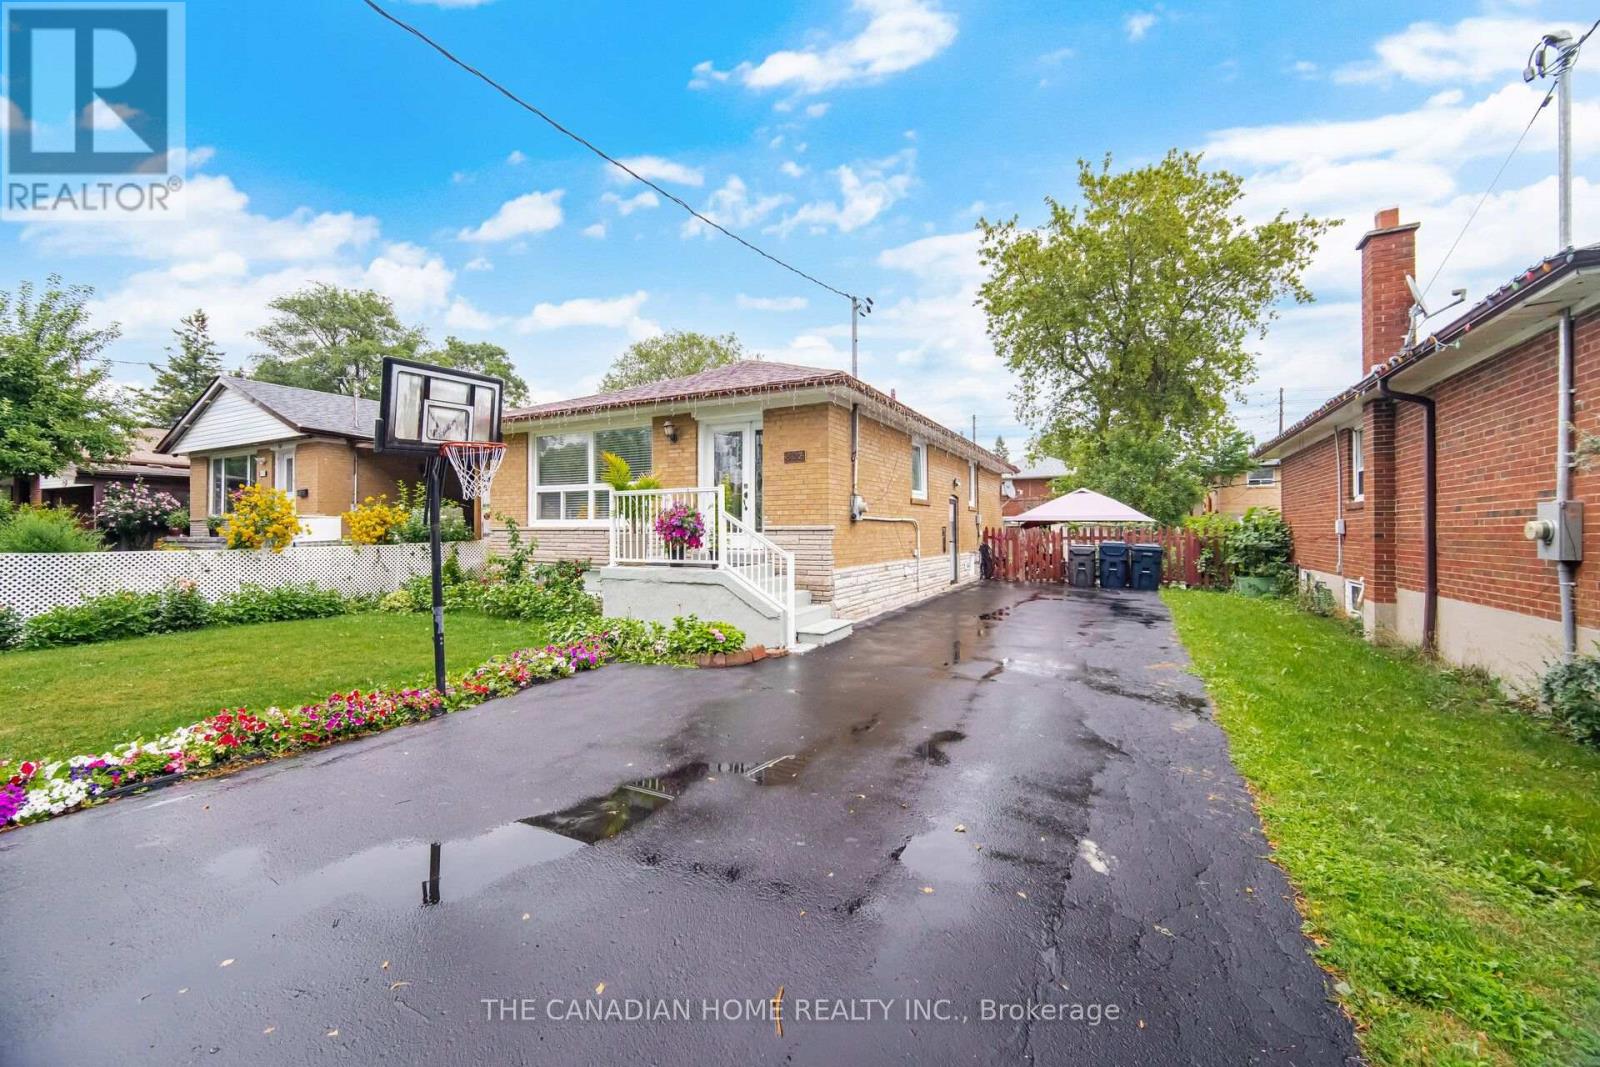
Welcome to this beautifully maintained 3+3 bedroom bungalow in the highly desirable Woburn neighborhood! Freshly painted in timeless neutral tones and completely carpet-free throughout. The heart of the home features a tastefully renovated kitchen complete with quartz countertops, custom backsplash, stainless steel appliances, and modern pot lights that flow into the hallway. The spacious living and dining areas are built for entertaining. Fully fenced private backyard. A separate side entrance leads to an incredible lower-level layout featuring two self-contained units. 1-bedroom unit with kitchen and a 3-piece bath , and 2-bedroom unit with kitchen and a 4-piece bath-along with a shared laundry area. Perfect for extended family living or exceptional rental income potential! Complete with a long driveway offering ample parking. Conveniently located minutes from top schools, transit, shopping, major highways, Centennial College, and UTSC. Move-in ready-don't miss out on this rare opportunity! (id:50787)

11 Ellington Drive
Toronto, Ontario
Family friendly neighborhood. Prime location, close to shopping, schools, TTC, and highway DVP / 4016 parking. 2 kitchens, 2 full washrooms. Quick possession is possible and negotiable *For Additional Property Details Click The Brochure Icon Below* (id:50787)
1321 - 85 East Liberty Street
Toronto, Ontario
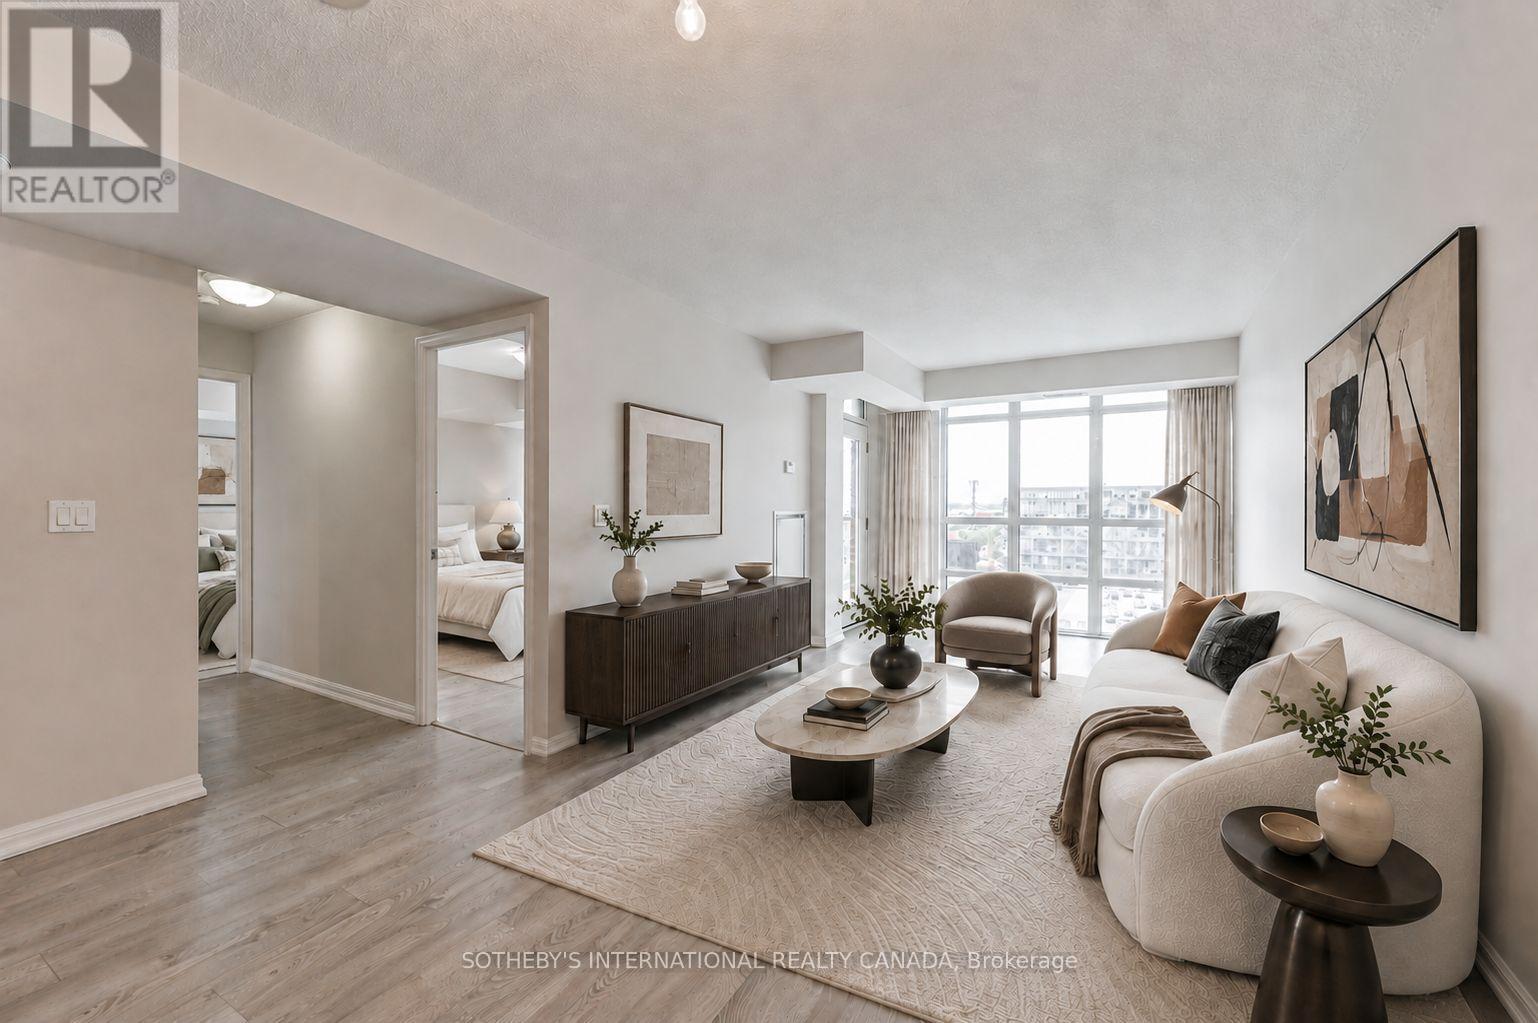
Unobstructed west views, golden-hour sunsets and 777 sqft. of living space in the heart of Liberty Village. Suite 1321 features 2 bedrooms, 2 full bathrooms, an open-concept kitchen with a breakfast bar overlooking the living room. One parking space and one locker included. The main living area fills with afternoon sun, followed by golden-hour sunsets each evening. Three walk-outs lead to the balcony. It features year-round heating and cooling. The amenities are unlike almost anything else in the neighbourhood: 2-lane bowling alley, golf simulator, games room, movie theatre, indoor pool, a fully equipped gym, 24-hour concierge, guest suites, and a rooftop deck with skyline views and BBQs...plus much more! Liberty Village is a vibrant, self-contained community where everyday essentials and some of the city's best neighbourhood spots are just minutes away. Step outside to cafés, groceries, the LCBO and enjoy Liberty Village's incredible selection of patios and restaurants all while being a short walk to Trinity Bellwoods, The Bentway and waterfront trails. With a bus stop directly in front of the building, nearby streetcar service, Exhibition GO Station, and the future Ontario Line, the neighbourhood is positioned for even greater city access in the years ahead. (id:50787)
2505 - 89 Church Street
Toronto, Ontario
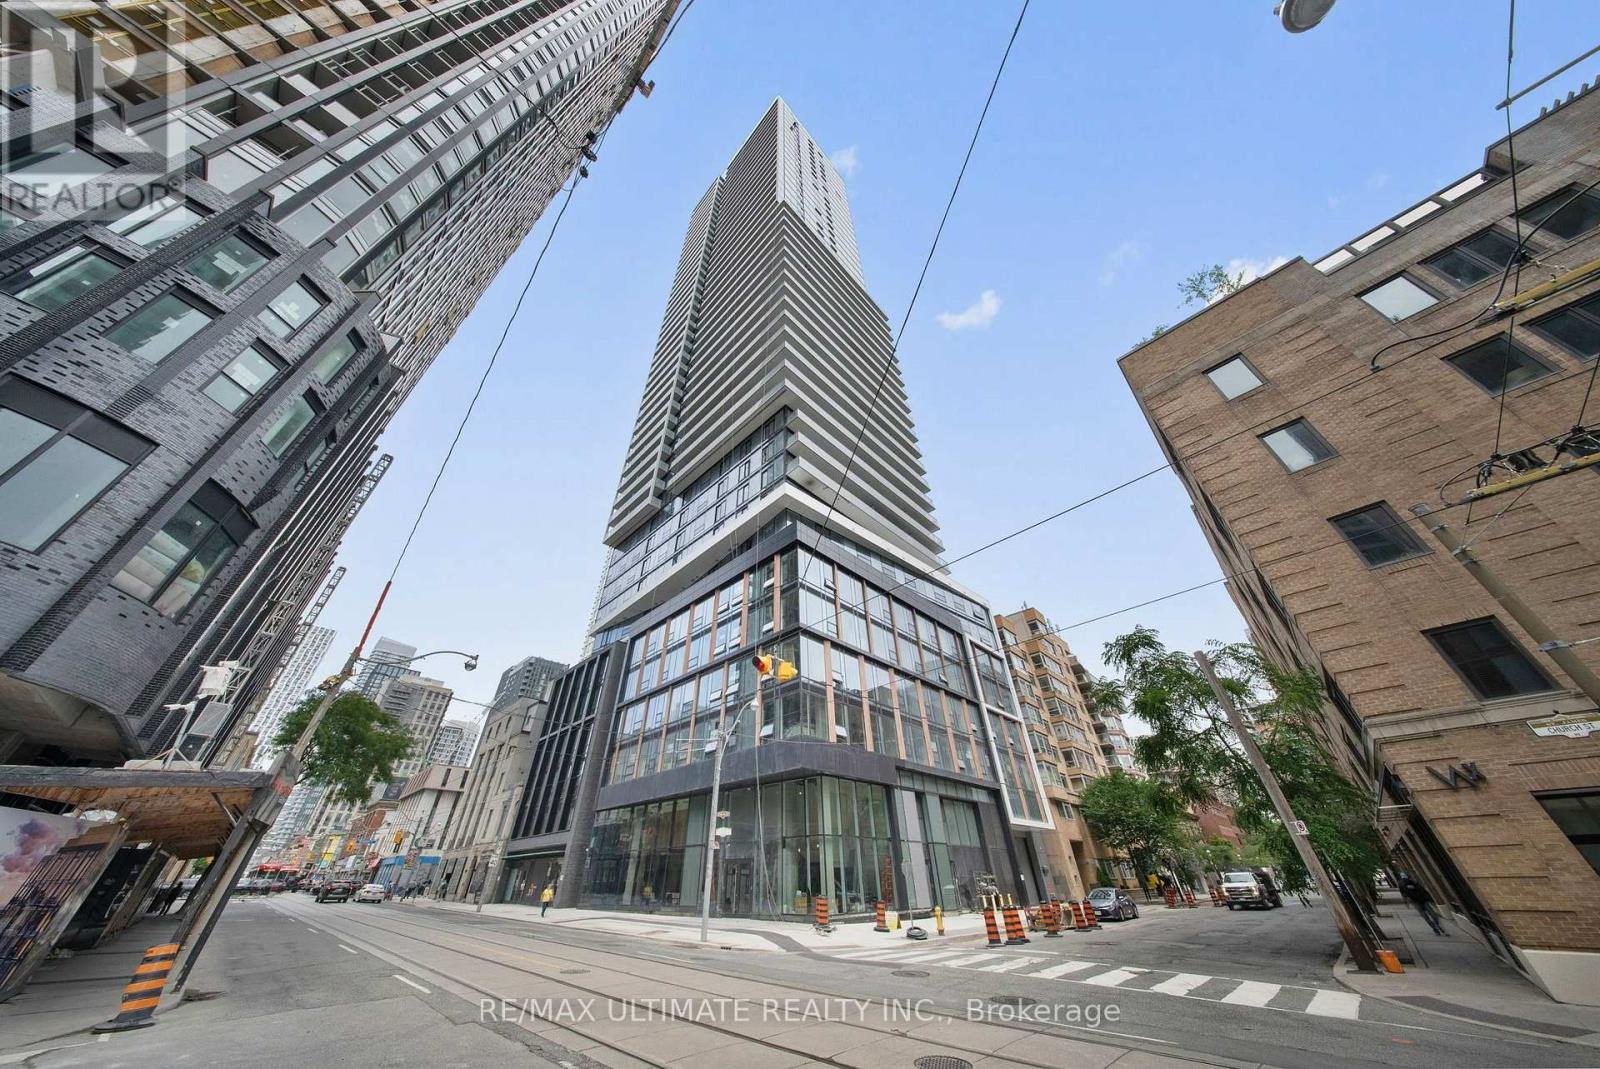
Welcome to The Saint, a prestigious new condominium completed in 2025 in the heart of downtown Toronto. This beautifully designed studio suite offers 408 sq. ft. of thoughtfully planned living space with 1 modern bathroom, premium finishes, and contemporary styling throughout.Residents enjoy an exceptional collection of amenities, including a 24-hour concierge, resident lounge, media room, games room, kids' playroom, fully equipped fitness centre, yoga/spin studio, library, tranquil indoor/outdoor Zen garden, and a spectacular rooftop terrace.Perfectly located just steps from the subway, TTC, shopping, dining, Toronto Metropolitan University, the University of Toronto, St. Lawrence Market, and countless downtown attractions. An outstanding opportunity for students, young professionals, investors, or anyone seeking vibrant urban living. (id:50787)
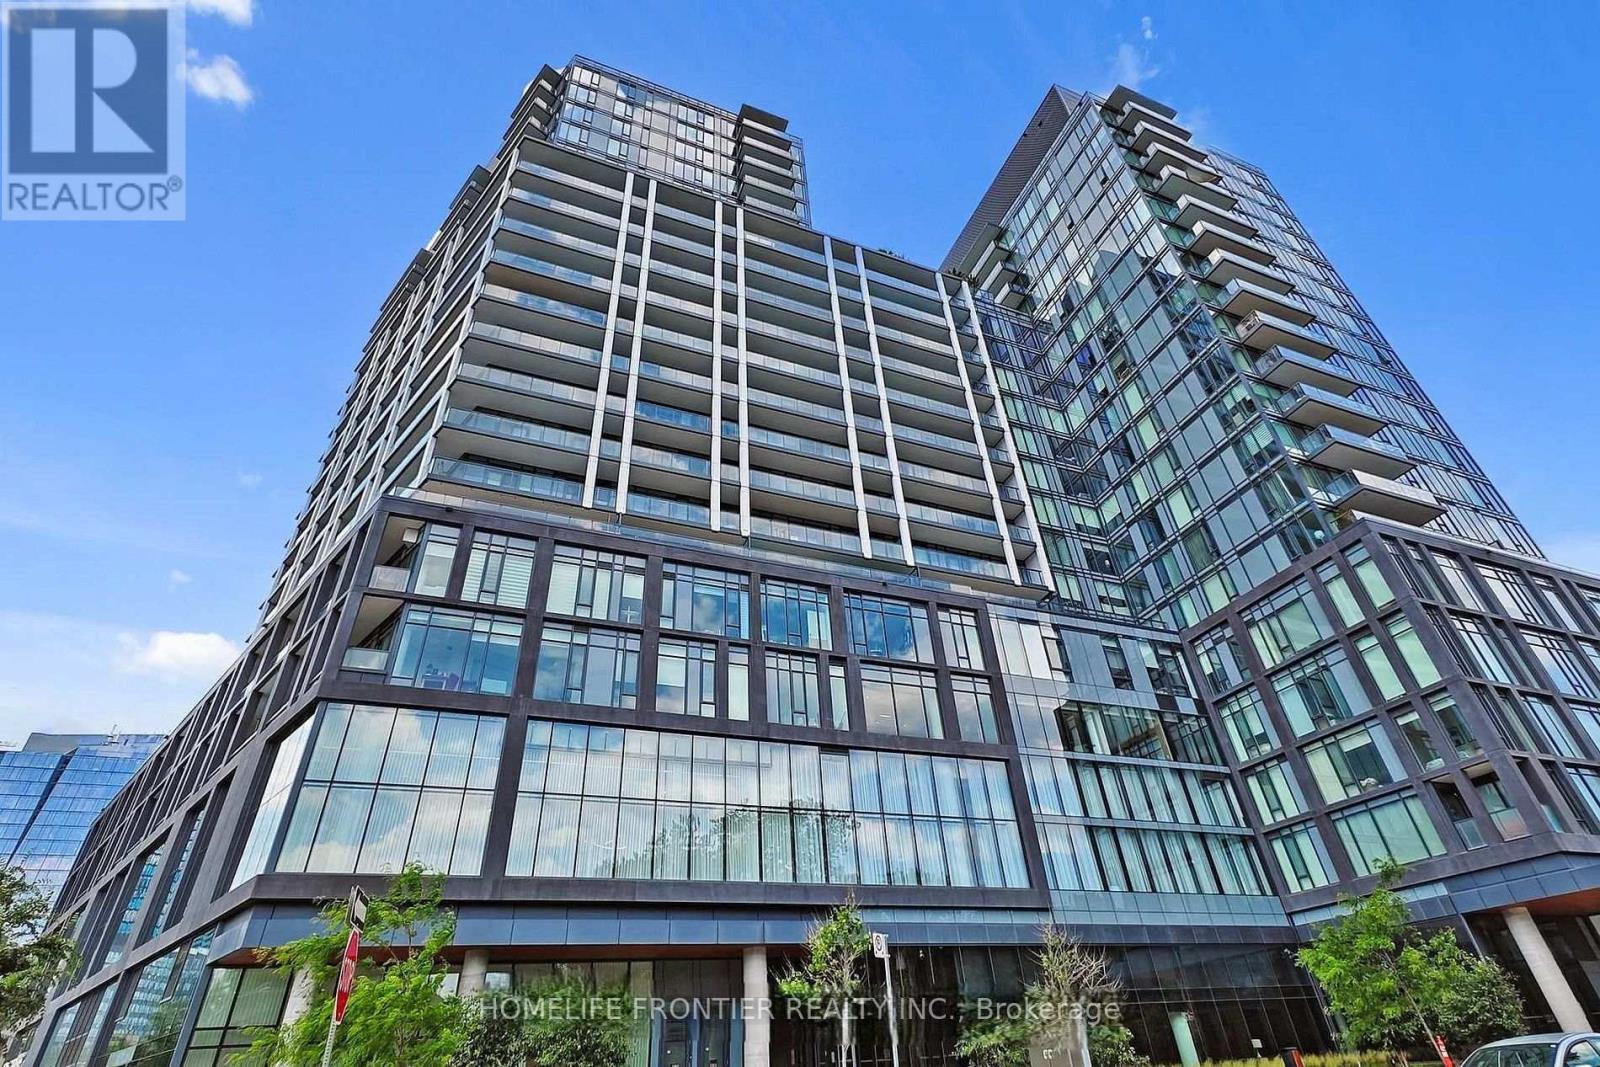
1612 - 50 Power Street
Toronto, Ontario
Stunning 1-bedroom plus spacious den in the heart of vibrant Corktown, built by award-winning Great Gulf in 2022. This meticulously maintained suite features soaring floor-to-ceiling windows, high smooth ceilings, a private balcony, and a functional layout filled with natural light. Enjoy modern finishes throughout, including laminate flooring, a fresh neutral paint palette, and a sleek kitchen equipped with glossy cabinetry and luxurious Caesarstone countertops. Step outside your door to authentic neighborhood charm, with local shops, popular restaurants, and the historic Distillery District just a short stroll away. The TTC is right at your doorstep, providing a quick streetcar ride to Union Station and the Financial District. (id:50787)
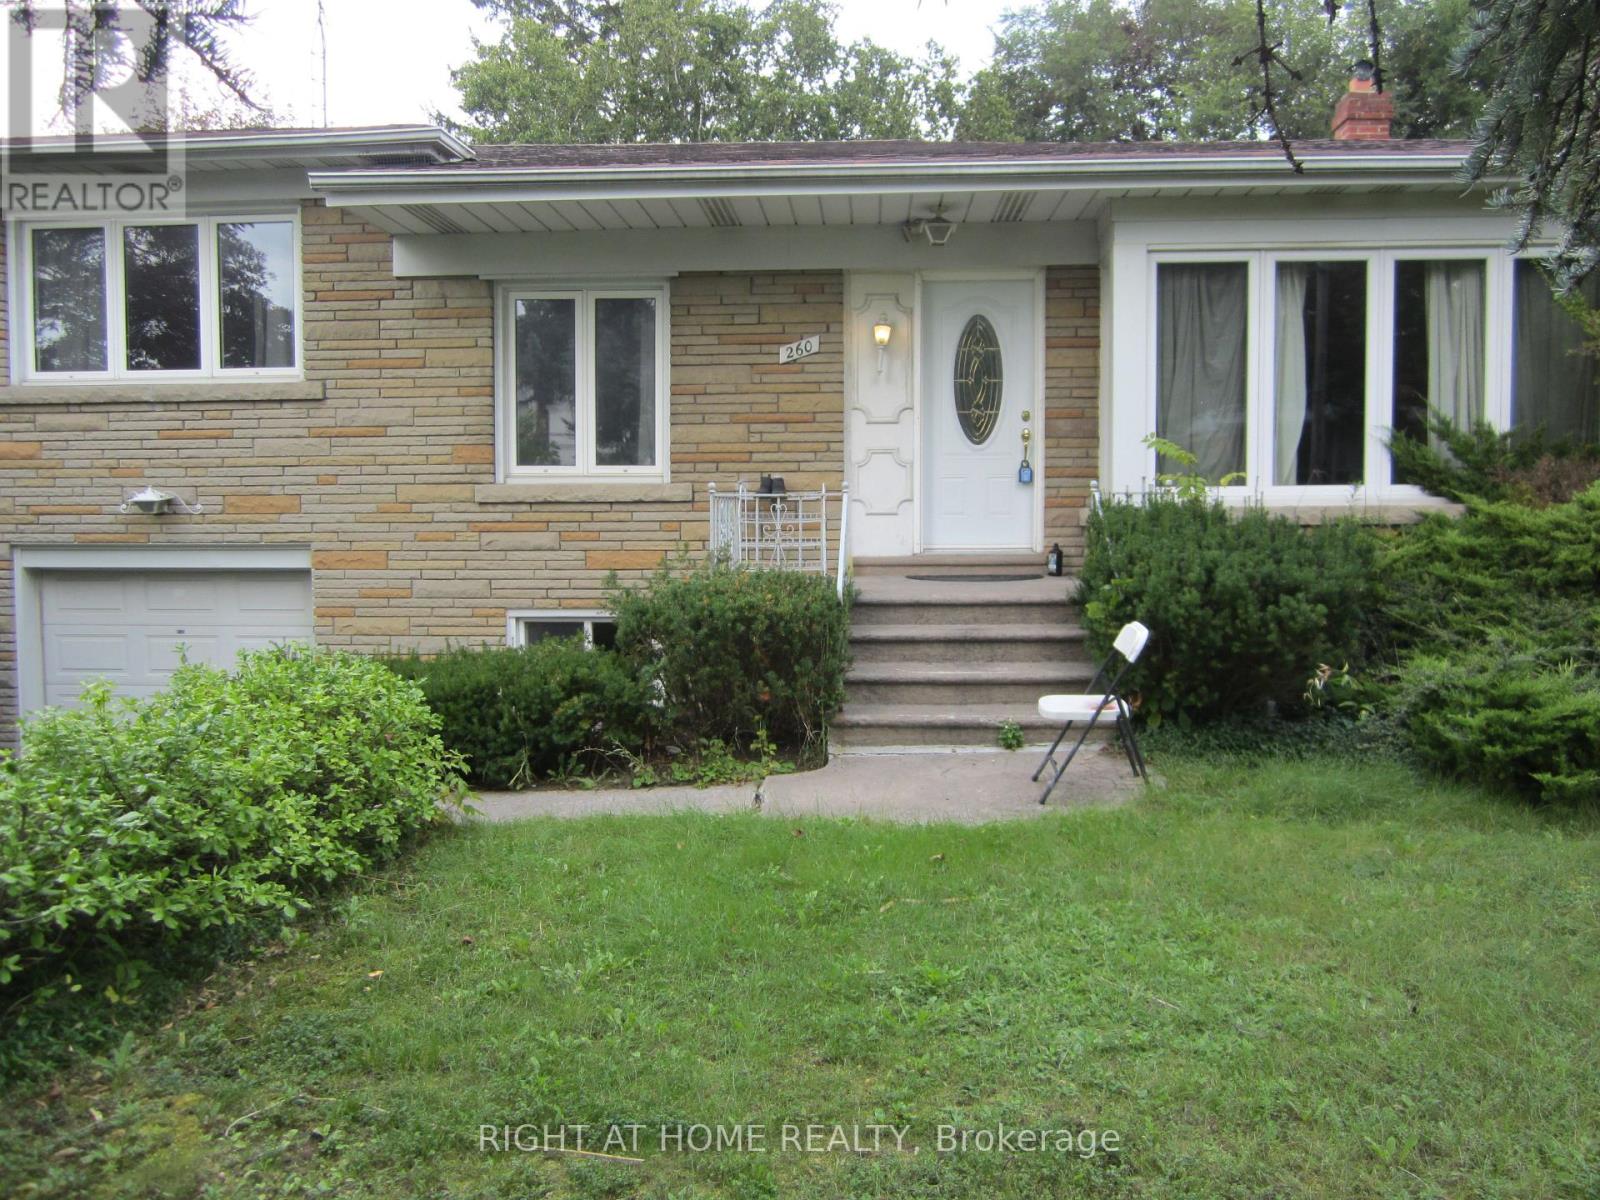
Main - 260 Park Home Avenue
Toronto, Ontario
Bright & Spacious Main Floor Bungalow in Prime North York Location. Over 1200 Sqft, 3 Bedrooms, 1 Bathroom. Short Walk To Churchill Ps, Willowdale Ms, Ttc Bus Route, Parks, Trails, Library, Shopping Plaza, Restaurants. Close To Northiew Heights Ss, Yonge Street, & 401. (id:50787)

58 Bowan Court
Toronto, Ontario
Welcome to Bowan Estates, an exceptional custom-built residence set on a quiet, family-friendly cul-de-sac. Defined by timeless architecture, generous proportions, and meticulous upkeep, this distinguished home offers an elegant balance of sophistication and comfortable family living.A grand granite foyer welcomes you into beautifully proportioned principal rooms featuring rich hardwood flooring, refined finishes, and abundant natural light. A striking spiral floating staircase beneath expansive skylights creates a memorable architectural focal point, while the open-concept kitchen and family room provide an inviting space for both everyday living and entertaining. The main level also features a beautifully appointed study, offering an elegant and refined space for work or quiet retreat.The upper level features five generously sized bedrooms and four bathrooms, offering excellent space and privacy for a growing family. The finished lower level offers a spacious recreation and entertainment area, complemented by a walk-up entrance and stylish bar, creating an ideal setting for gatherings, guests, or extended family use.Surrounded by scenic ravine trails, established parks, prestigious schools, shopping, and convenient transit, with easy access to major highways and Bayview Golf & Country Club. Ideally situated near Zion Heights Middle School, Lester B. Pearson Elementary School, and Earl Haig Secondary School.Timeless design. Exceptional space. A coveted Bowan Estates setting. (id:50787)

536 - 20 O'neill Road
Toronto, Ontario
***Public Open House Saturday September 19th From 1:00 To 2:00 PM.*** Welcome to Rodeo Drive Condominiums By Lanterra Developments and Cadillac Fairview. Luxurious Unit With Two Bedrooms, Two Washrooms, One Parking Spot & One Locker. Steps To Upscale Shops, Gourmet Restaurants & Don Mills Civitan Arena. Bright & Spacious. This Unit Features A Functional Layout, 656 Square Feet As Per Builder's Floor-Plan. With Soaring 9 Feet Ceilings. Engineered Hardwood Floors. Newly Painted & Both Washroom Vanities In August 2026. Many Upgrades Including: Kitchen Dark Mist Granite Counter Tops, Dark Mist Polished Backsplash, Metallic Elm Cabinets, & Under-Cabinet Lighting. Main Washroom Includes: Grigio Carnico Italian Marble Floor Tiles, Bianco Porcelain Shower Floor Tiles, Dolomite White Polished Wall Tiles, & Metallic Elm Eurogloss Cabinets. Primary Bedroom With 4 Piece Ensuite, Upgrades Include: Dolomite White Polished Wall Tiles, & Metallic Elm Eurogloss Cabinets. Walkout To Balcony With Southwest Exposure & Unobstructed Parkette Views. Convenient Location - Steps To Shops At Don Mills. Close To DVP, TTC, Eglinton LRT, Schools, Parks & More. Amenities Include: 24 Hour Concierge, Gym, Indoor & Outdoor Pool, Indoor Hot Tub & Sauna, Rooftop Deck, Party Room, Games Room, Community BBQ, ERV, Bike Storage Room & More. Click On 4K Virtual Tour & Don't Miss Out On This Opportunity. (id:50787)
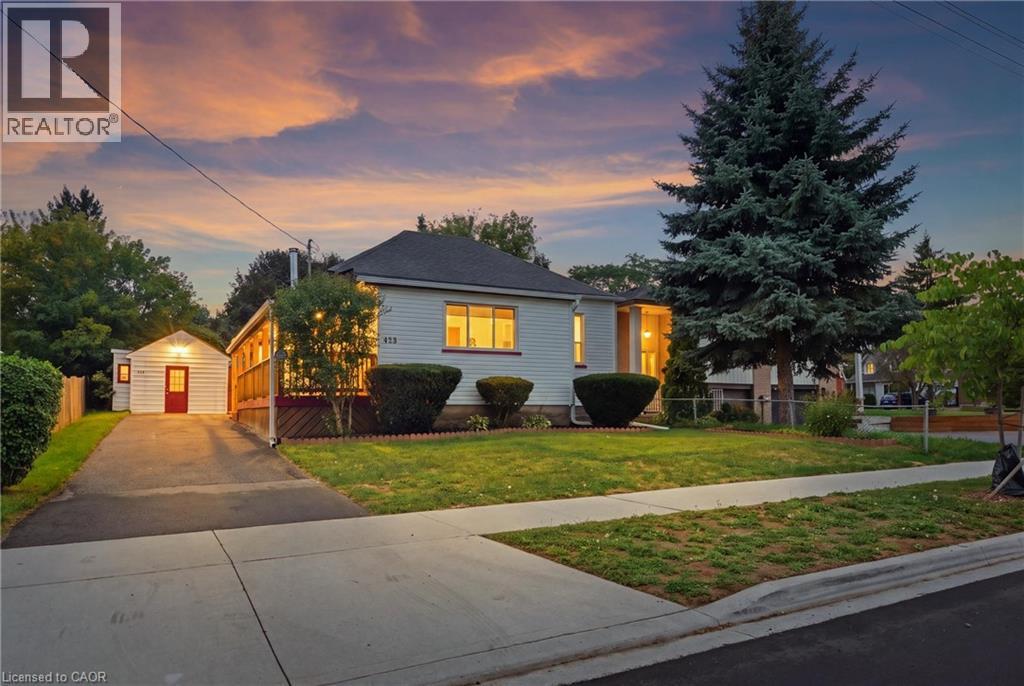
423 Lawrence Avenue
Kitchener, Ontario
Opportunity knocks! This well cared for bungalow is sure to impress with it's generous 1,157 sq ft. of living space on the main floor plus a full basement that adds an additional 1,112 sq ft. situated on a generous 50 x 159 ft lot. The main floor features a spacious kitchen with a cast iron wood burning range that can be used for cooking, baking and heating the home. The main floor features three bedroom and two full bathrooms. The basement features a finished recreational room with electric fireplace. The unfinished part of the basement has plumbing for an additional bathroom and is part of the addition that was added in 2004, available for you to finish to your liking. Other updates include, newer windows at the front of the house, furnace 2018, humidifier, central A/C, updated copper electrical panel, owned hot water tank 2024, water softener, roof shingles 2022, and deck in 2008. Wait till you see the spacious backyard offering plenty of privacy and space for family and kids to enjoy. Plus, parking for 6 cars. This property is centrally located in heart of Victoria Hills, a mature and diverse neighbourhood close to Downtown, Gzowski Park, Victoria Hills Community Centre, and so much more. See it today! (id:50787)

23 Oak Avenue
Hamilton, Ontario
Charming Victorian Home Full of Possibilities! Welcome to this spacious home, cherished by the same family for over 33 years. High ceilings throughout main floor. This property offers plenty of possibilities for families, investors, entertainers, and those looking to create a home of their own. It awaits your final touches. The inviting layout provides generous space for entertaining and everyday living. Recent updates include upgraded electrical and beautiful oak staircase, along with fresh paint throughout. Enjoy the convenience of two parking spaces and the welcoming atmosphere of a wonderful neighbourhood with great neighbours. Move in, settle in, and add your own personal touches to make this special home truly yours. A fantastic opportunity to own a Victorian home with endless potential! (id:50787)
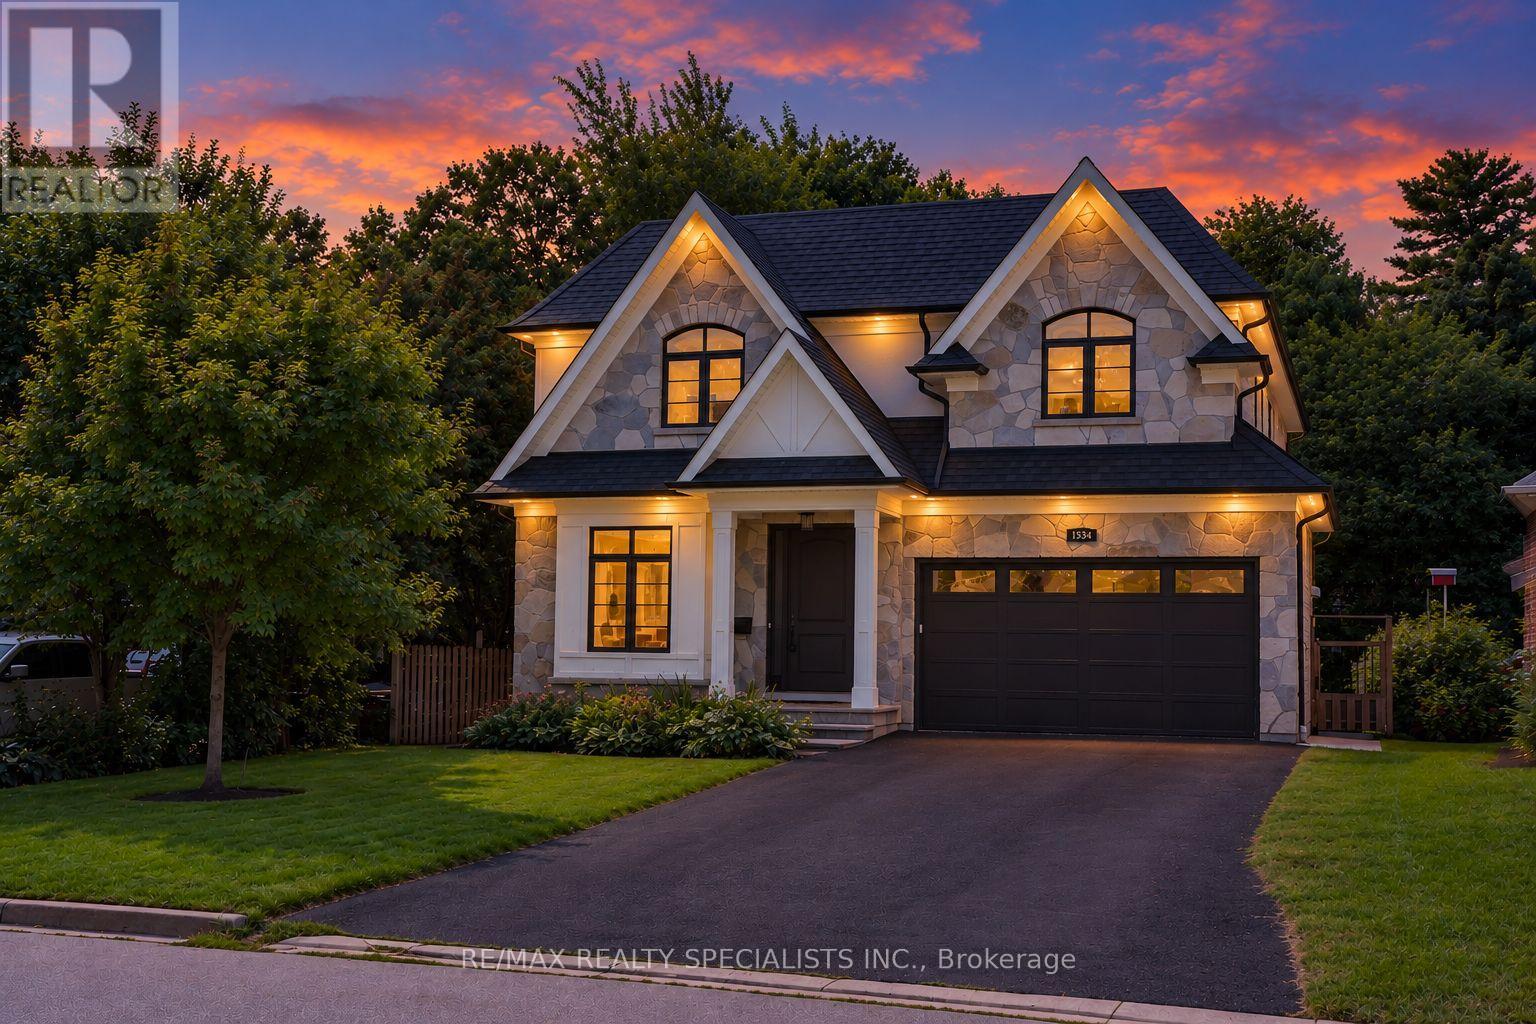
1534 Trotwood Avenue
Mississauga, Ontario
Offering almost 3,500 sq. ft., this custom-built Mineola residence is set against a backdrop of mature trees, pairing sophisticated design with the warmth and privacy of an established neighbourhood. Striking stone and stucco architecture, landscaped grounds and a covered flagstone entry introduce an impressive interior with 10-ft ceilings on both the main and second floors. Hardwood flooring, solid-core interior doors, extensive millwork, architectural ceilings and in-ceiling speakers elevate the principal rooms. Elegant living and dining rooms are complemented by a beautifully appointed servery and walk-in pantry. At the heart of the home, the kitchen features quartz counters, marble backsplash, premium Wolf, Sub-Zero and Dacor appliances and a large island with seating, opening to a sun-filled breakfast area and family room with high-gloss walnut cabinetry and a floor-to-ceiling limestone fireplace. A well-appointed mudroom with built-in storage leads to the double garage with epoxy flooring. Upstairs, the primary retreat features its own fireplace, professionally organized walk-in closet and luxurious 5-piece ensuite with heated floors, freestanding tub, double vanity and oversized glass shower. Three additional bedrooms offer walk-in closets and ensuite or semi-ensuite access, while the laundry room features cabinetry and a sink. The expansive finished lower level offers multiple recreation areas, a fireplace, gym and 3-piece bath. Outside, the deep backyard feels wonderfully secluded, surrounded by mature trees and complemented by a large covered flagstone porch with built-in speakers and gas BBQ connection. Enjoy an exceptional Lakeview location close to Port Credit's waterfront, restaurants, cafés, shops, parks and trails, with convenient access to Port Credit GO and the QEW. Adding to the area's appeal is the emerging Lakeview Village, transforming the waterfront with new parks, trails, public spaces and waterfront amenities. (id:50787)