
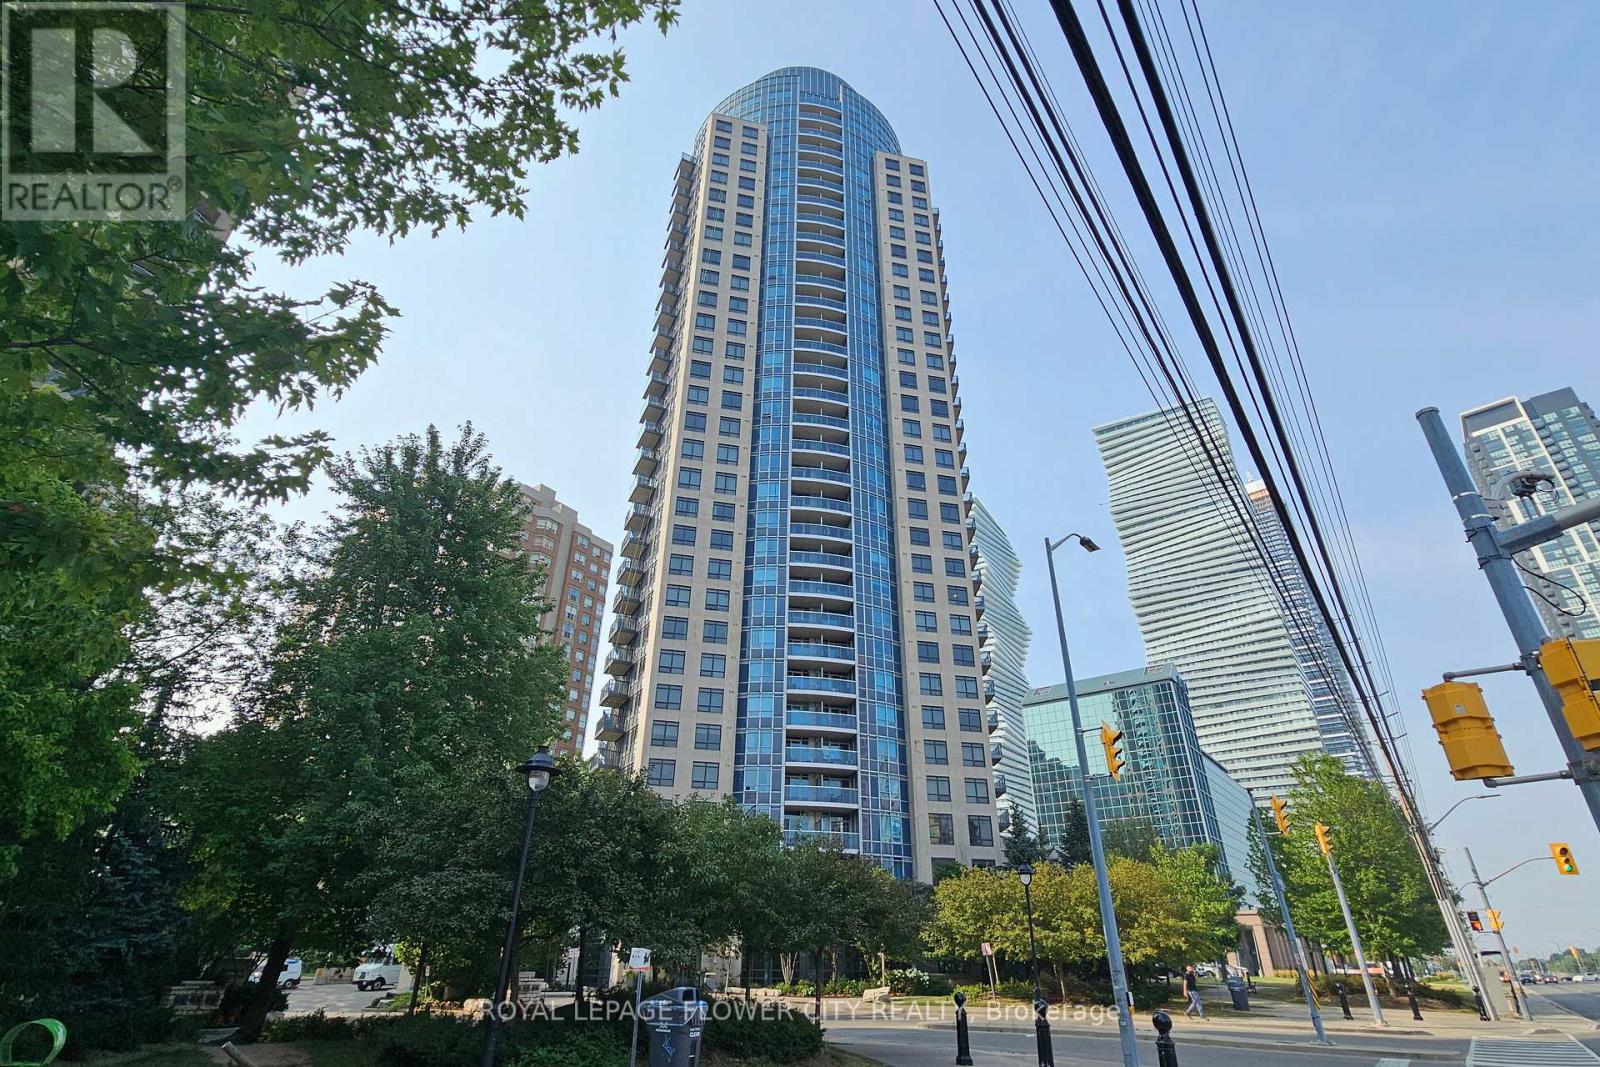
1902 - 330 Burnhamthorpe Road W
Mississauga, Ontario
Welcome to Ultra Ovation - the perfect blend of luxury and convenience in the heart of Mississauga's vibrant City Centre!This beautifully furnished 2-bedroom, 2-bathroom condo offers comfort, style, and unbeatable access to top amenities. Located in one of Mississauga's premier buildings, this suite features:-2 Spacious Bedrooms - Primary with ensuite bath and generous closet space-2 Full Bathrooms - Modern finishes, spotless and functional-Open-Concept Living & Dining - Perfect for entertaining or cozy nights in-In suite Laundry - Easy and convenient with washer and dryer in the apartment-Stainless Steel Appliances - Sleek kitchen with everything you need to cook in style-Large Windows & Balcony - Natural light and stunning city views-Furnished - Move-in ready with tasteful, modern furniture including Sofa bed in the living room. 2 queen size bed, breakfast bar and chairsBuilding Amenities Include: 24-Hour Concierge, Indoor Pool & Fitness Centre, Party Room, Guest Suites, Visitor Parking and much moreLocation Highlights: Steps from Square One Mall, Celebration Square, Sheridan College, Transit, Restaurants, Library, YMCA center including daycare, Easy access to Highways 403, 401, and QEW.Note - The unit is currently occupied and some furnishing is different. The photographs in the listing are from a prior staging and furnishing. Some items may differ from what is currently shown in the pictures, however, all items in the photograph would be available on renting.Available for occupancy from September 1st 2026, Minimum 1-year lease. (id:67731)
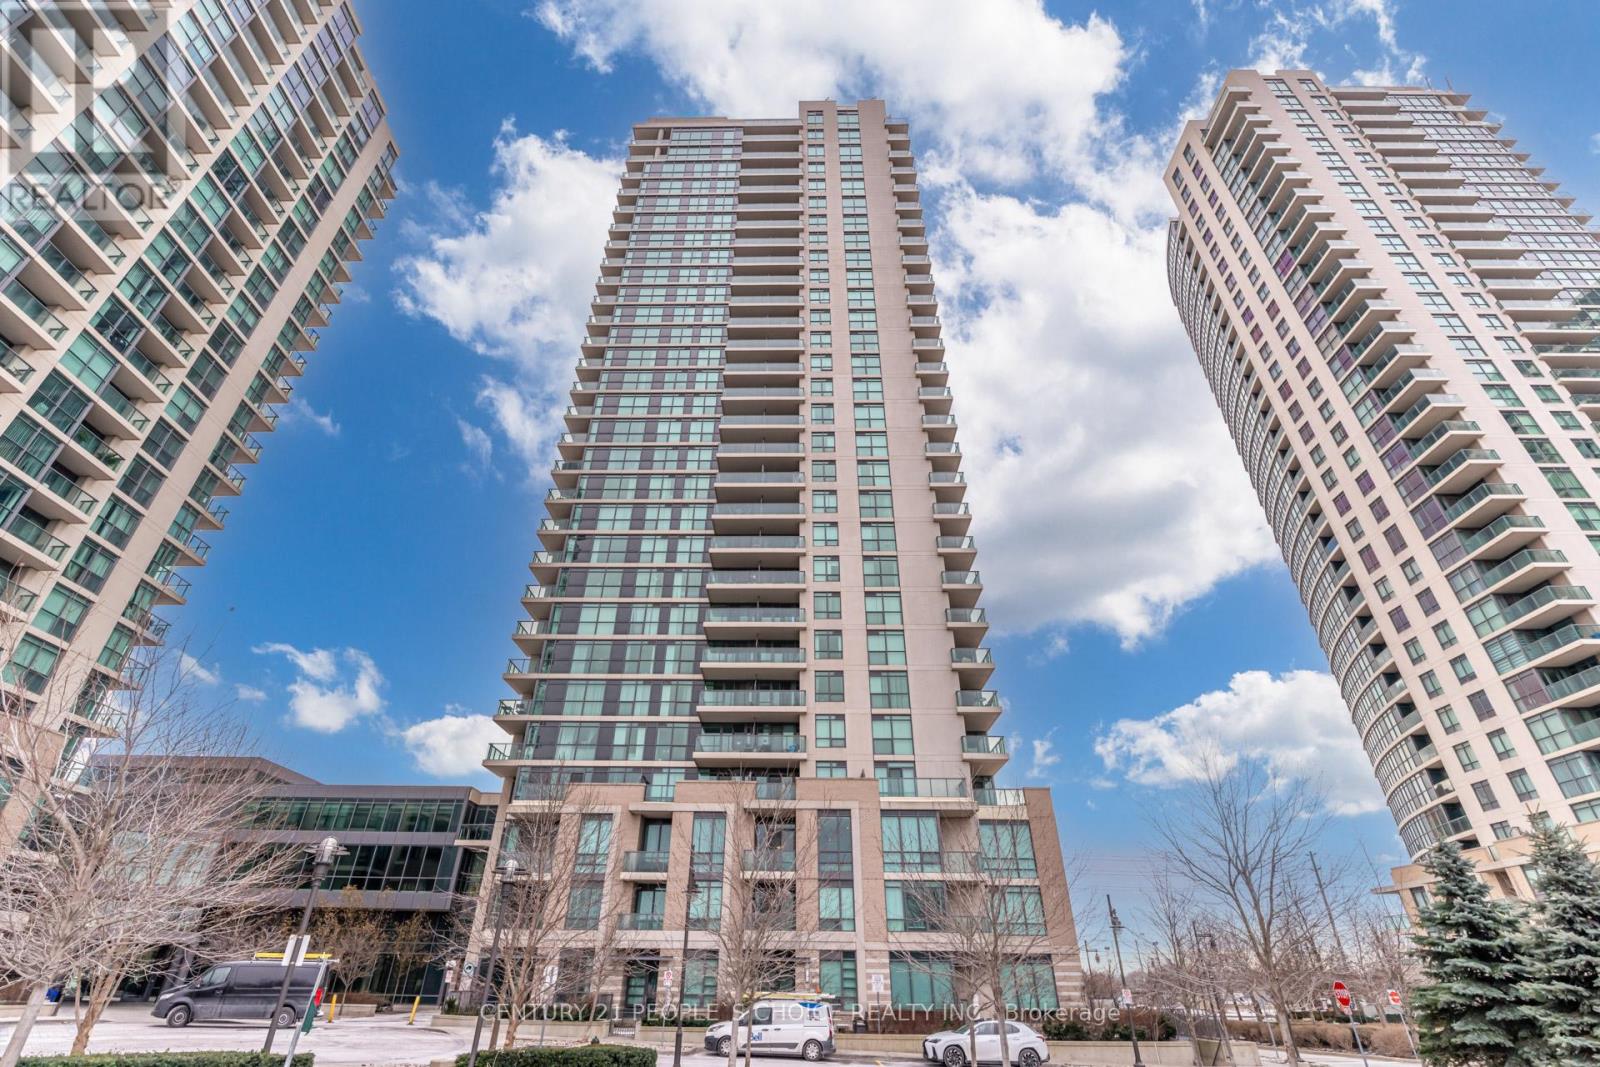
2005 - 215 Sherway Gardens Road
Toronto, Ontario
Welcome to 215 Sherway Gardens Unit 2005, this Bright & Spacious Bachelor/Bachelorette Unit features an open concept and functional floor plan with a modern eat in kitchen, s/s appliances, en-suite laundry room, Appx 595 Sq Ft, 1 parking, 1 locker, Spacious 1 Bedroom, 1 Bath, laminate floors throughout, large open balcony, ideal for investors or first time buyers looking to enter the market in a stunning location. Floor to ceiling windows, very secure condo building with lots of safety features. Condo Amenities: include an indoor pool, hot tub, steam room, gym, party room, visitor parking, & 24-hour concierge. Excellent Etobicoke location, located just steps from Sherway Gardens, with TTC access at your door step, scenic trails for jogging or walking, and major highways to access Downtown. Maintenance Fees Include: Building Insurance, Parking, Water, Heat, Common Elements - Only Hydro Separate! (id:67731)
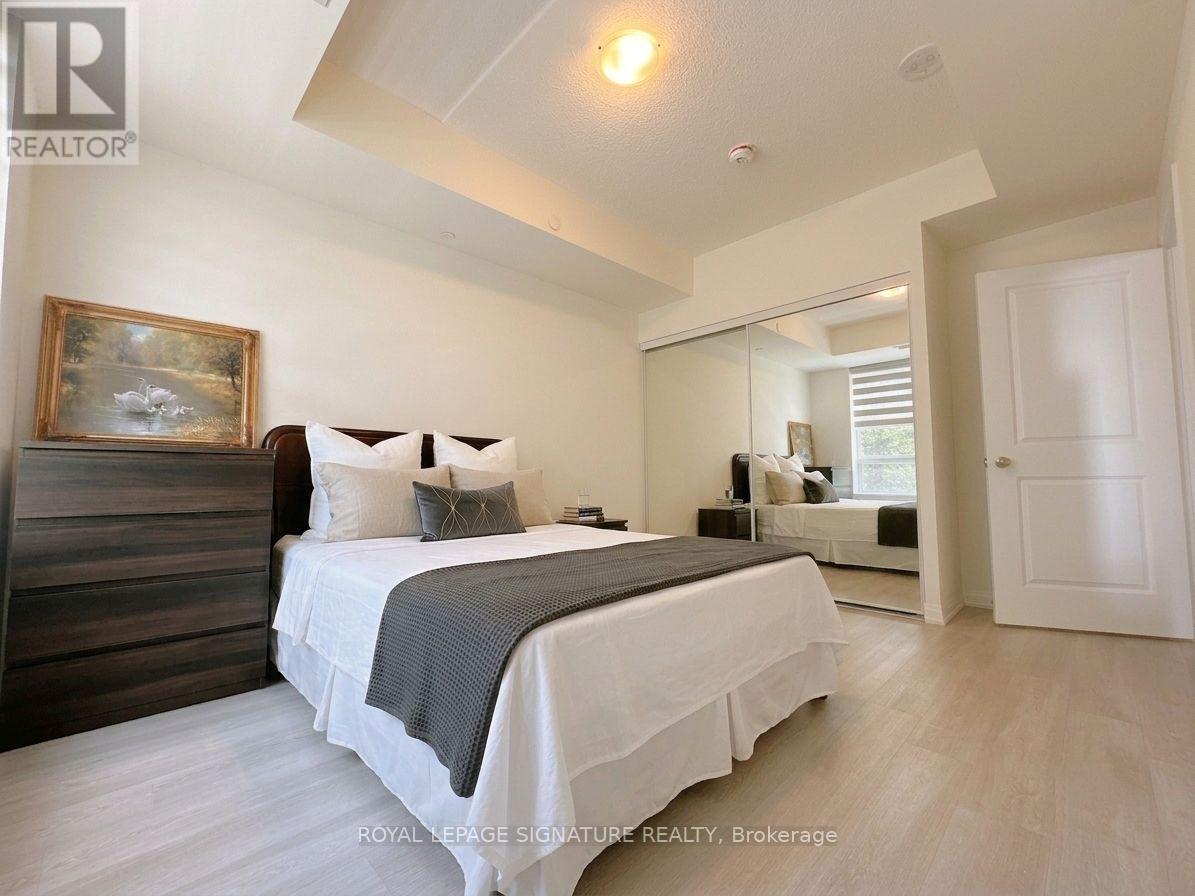
325 - 3270 Sheppard Avenue E
Toronto, Ontario
Experience refined urban living at the newly completed Pinnacle Toronto East. This south-facing 1 Bedroom + Den suite offers 735 sf of thoughtfully designed interior living space,complemented by a private 45 sf balcony. Featuring a functional open-concept layout enhanced by 9-ft ceilings and abundant natural light, the suite is designed for both comfort and everyday living. A standout feature is the fully enclosed den with a private door, offering flexible space for a home office, study, guest room, or functional second bedroom. The modern kitchen is equipped with quartz countertops, full-size stainless steel appliances, contemporary cabinetry,and ample storage. Residents enjoy exceptional amenities, including a rooftop outdoor pool, hottub, fitness centre, yoga studio, sports lounge, party room, meeting room, BBQ terrace, visitor parking, and 24-hour concierge. Conveniently located at Sheppard & Warden with TTC nearby, and just minutes to Fairview Mall, Scarborough Town Centre, Highways 401 & 404, parks, restaurants,grocery stores, and everyday conveniences. Includes 1 parking and 1 locker. A must see! (id:67731)
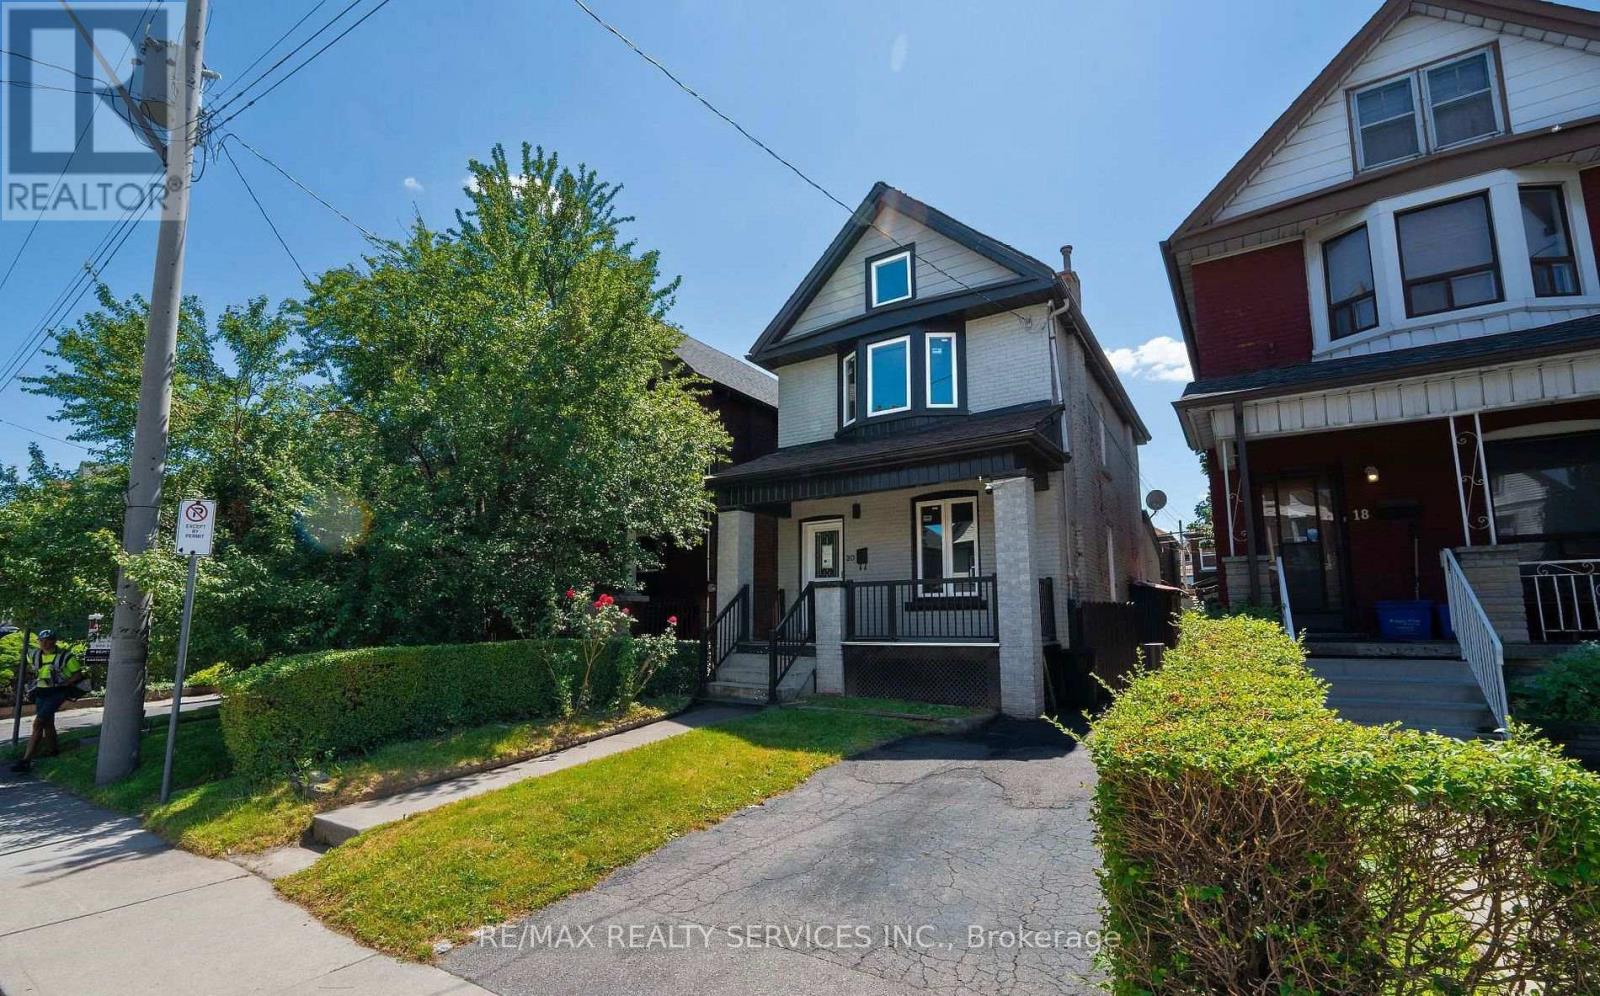
20 Somerset Avenue
Hamilton, Ontario
Welcome to this fully renovated home Upgraded from top to bottom, this bright and spacious home, located in the sought after Gibson-Stipley neighborhood is turn-key and ready for you to move in immediately! The main level features open-concept kitchen and living with an upgraded flooring throughout ,Separate dinning room that can be used as the 4th Bedroom .Upgraded 3-piece full bathroom on the mane floor with Standing shower and glass door . The spacious custom kitchen with bright white cabinetry, SS appliances ,Quartz counter-top and backsplash. The second level features 3 bedrooms and a 3-piece bath modern sink vanity and glass standing shower. The fully-finished lower level has plenty of additional space . The spacious backyard is fully fenced . Close to some of the best Hamilton has to offer! Playhouse Cinema, Tim Hortons field, a variety of bars and restaurants, public transit, school, hospital and many more.A fantastic opportunity for first-time home buyers-simply move in and enjoy! Please note some pictures are virtually staged. (id:67731)
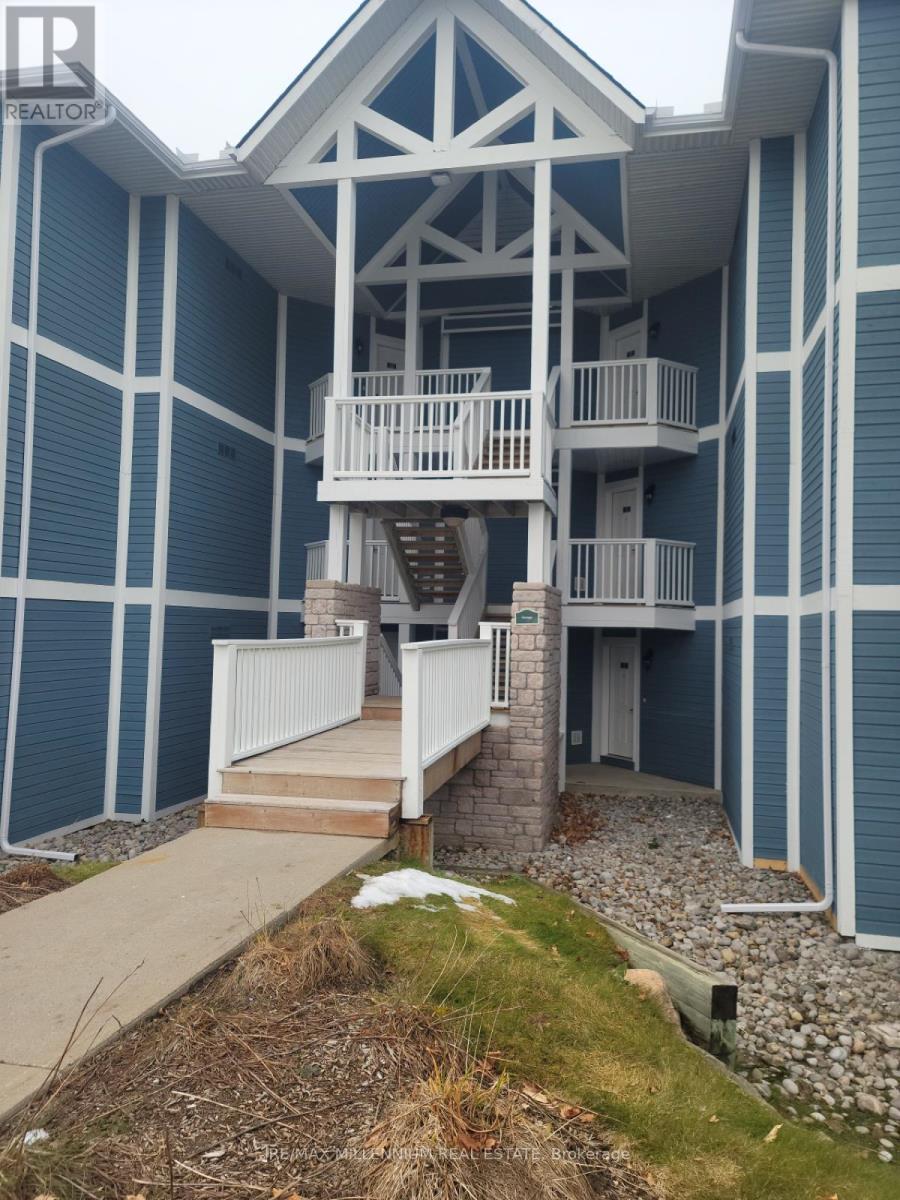
2442-43 - 90 Highland Drive
Oro-Medonte, Ontario
Luxurious townhouse condominium nestled in the vibrant and picturesque heart of Horseshoe Valley! This delightful and spacious 2-bedroom unit comes fully furnished with elegant décor, comfortable furnishings, and all the essentials you need to settle in right away. Designed for both relaxation and convenience, it offers a warm and welcoming atmosphere, perfect for year-round living or as a tranquil getaway retreat. Residents enjoy exclusive access to a wide range of premium Carriage Club amenities, including both indoor and outdoor swimming pools, a rejuvenating sauna, relaxing hot tub, and well-equipped exercise and activity rooms. Outdoor enthusiasts will appreciate the beautifully maintained recreational spaces featuring a children's playground, shared BBQ area ideal for gatherings, and peaceful forest trails that invite you to unwind and connect with nature. Discover the perfect blend of comfort, leisure, and resort-style living at Horseshoe Valley! Seller open to VTB financing (id:67731)
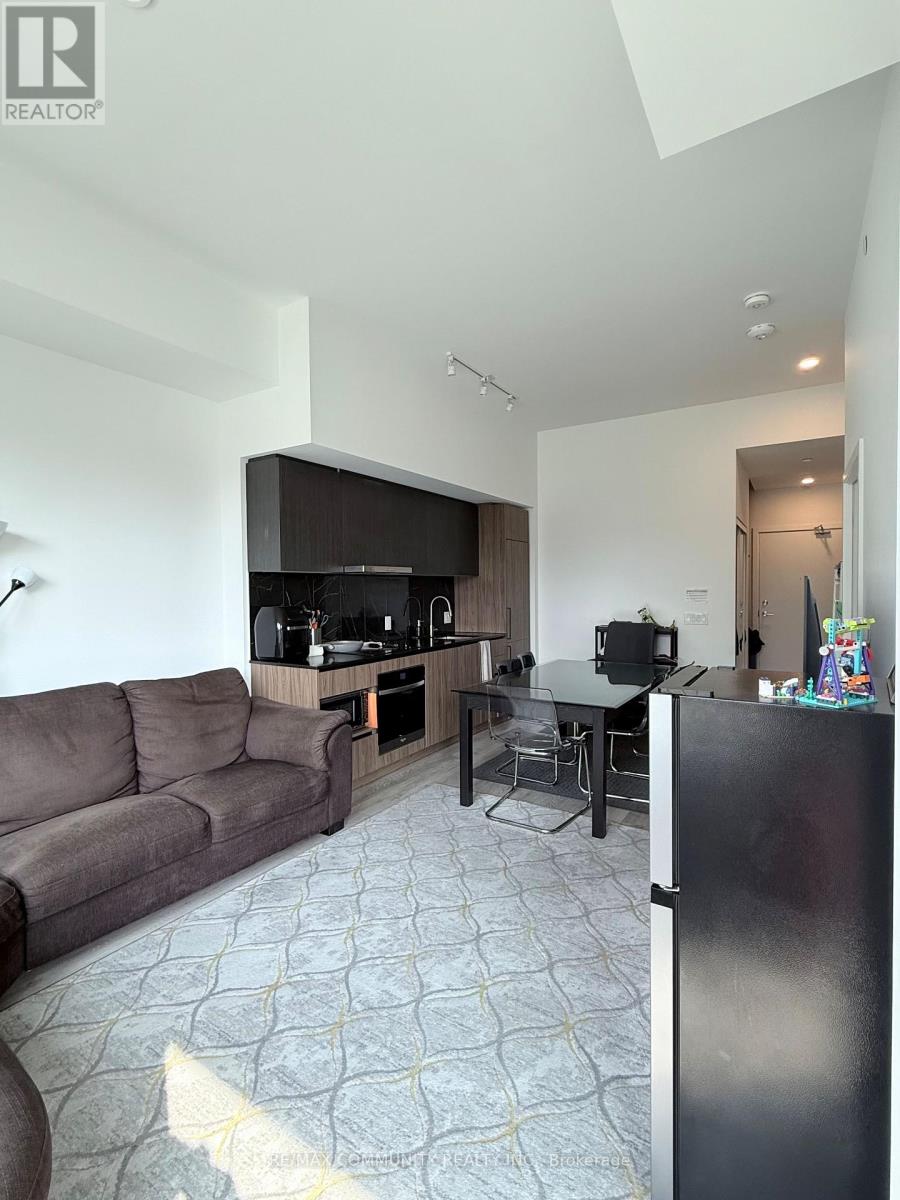
122 - 1100 Sheppard Avenue W
Toronto, Ontario
This spacious 1+1 bedroom, 2-bathroom ground floor suite offers a rare feature: two separate entrances - one through the building and one that opens directly outside, right at your door, with direct private access to your own outdoor terrace space. The bright, open-concept layout includes a primary bedroom with a generous closet and a versatile den, perfect as a home office or guest space. The location is unbeatable, just seconds to TTC and Sheppard West Subway Station, with Downsview Park, Yorkdale Mall, Costco, and York University all just minutes away, plus quick access to Allen Expressway and Highway 401 for commuters. The building offers an impressive range of amenities, including a 24-hour concierge, rooftop terrace, children's playroom, pet spa, entertainment lounge with games, private meeting room, automated parcel storage, and free WiFi. This is a rare ground-floor unit with direct outdoor access and unmatched convenience, book your showing today! (id:67731)
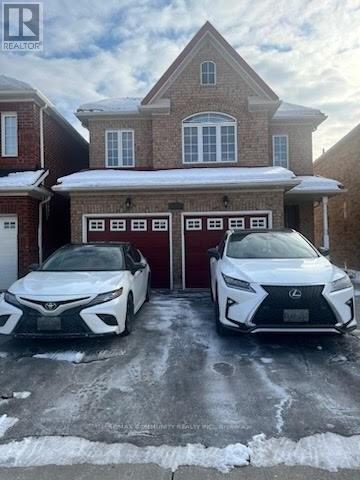
Basement - 4332 Guildwood Way
Mississauga, Ontario
2 Bedroom Apartment For Lease In Mavis And Eglington Area. Sep Living Room And Sep Laundry Room. Close To All Amenities. Parks , Schools, Hospital, Square One Mall, Bus Terminal And Sheridan College. Below Grade Finished is only 980 sqft. (id:67731)
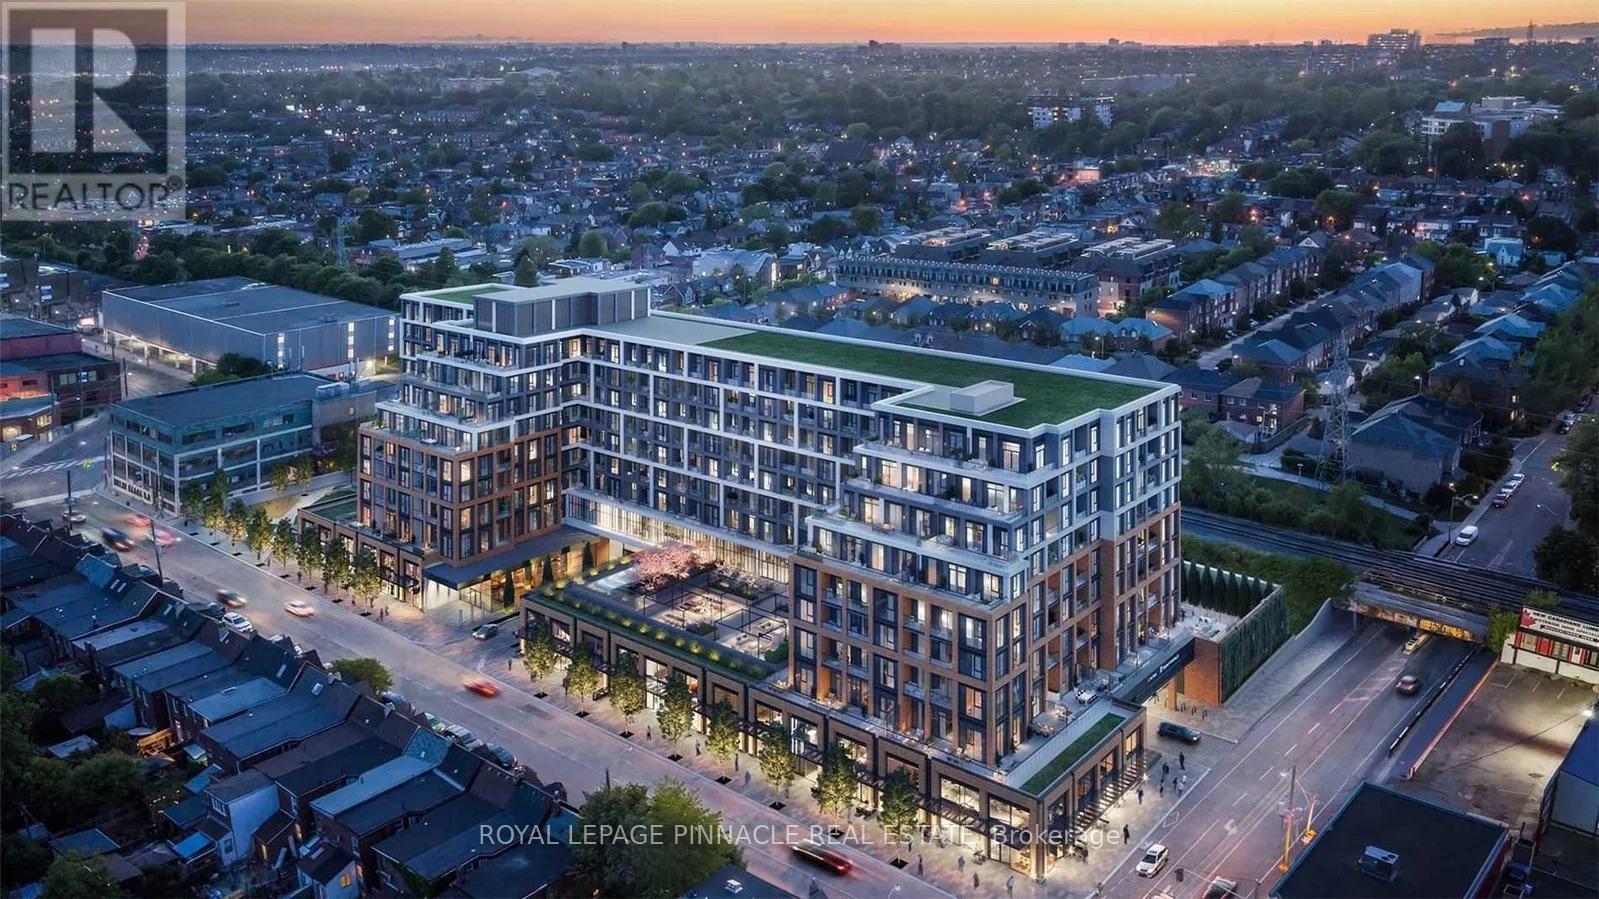
444 - 858 Dupont Street
Toronto, Ontario
Luxury At The Dupont! Welcome To This Beautifully Upgraded 1-Bedroom Suite, Offering Over 600 Sq. Ft. Of Thoughtfully Designed Living Space In One of Tridels Premier New Developments. Bright And Spacious With Abundant Natural Light, This Modern Home Features Smart Home Technology, A Gorgeous Stone Counter & Backsplash, Premium Stainless SteelAppliances, A Generous Walk-In Bedroom Closet And High-End Finishes Throughout. Includes 1 Parking Space And 1 Locker. Ideally Located Just Steps From The Vibrant Ossington Strip, You'll Enjoy Some Of The City's Best Restaurants, Cafés, Shops,And Nightlife Right Outside Your Door. Exceptional Resort-Style Amenities Include An Outdoor Swimming Pool, BBQ Areas,Fireside Lounges, Fitness Centre, Yoga Studio, Sauna, Steam Room, Party Room, Games Room, And Children's Play Room.Luxury Living In One Of Toronto's Most Sought-After Neighbourhoods! (id:67731)
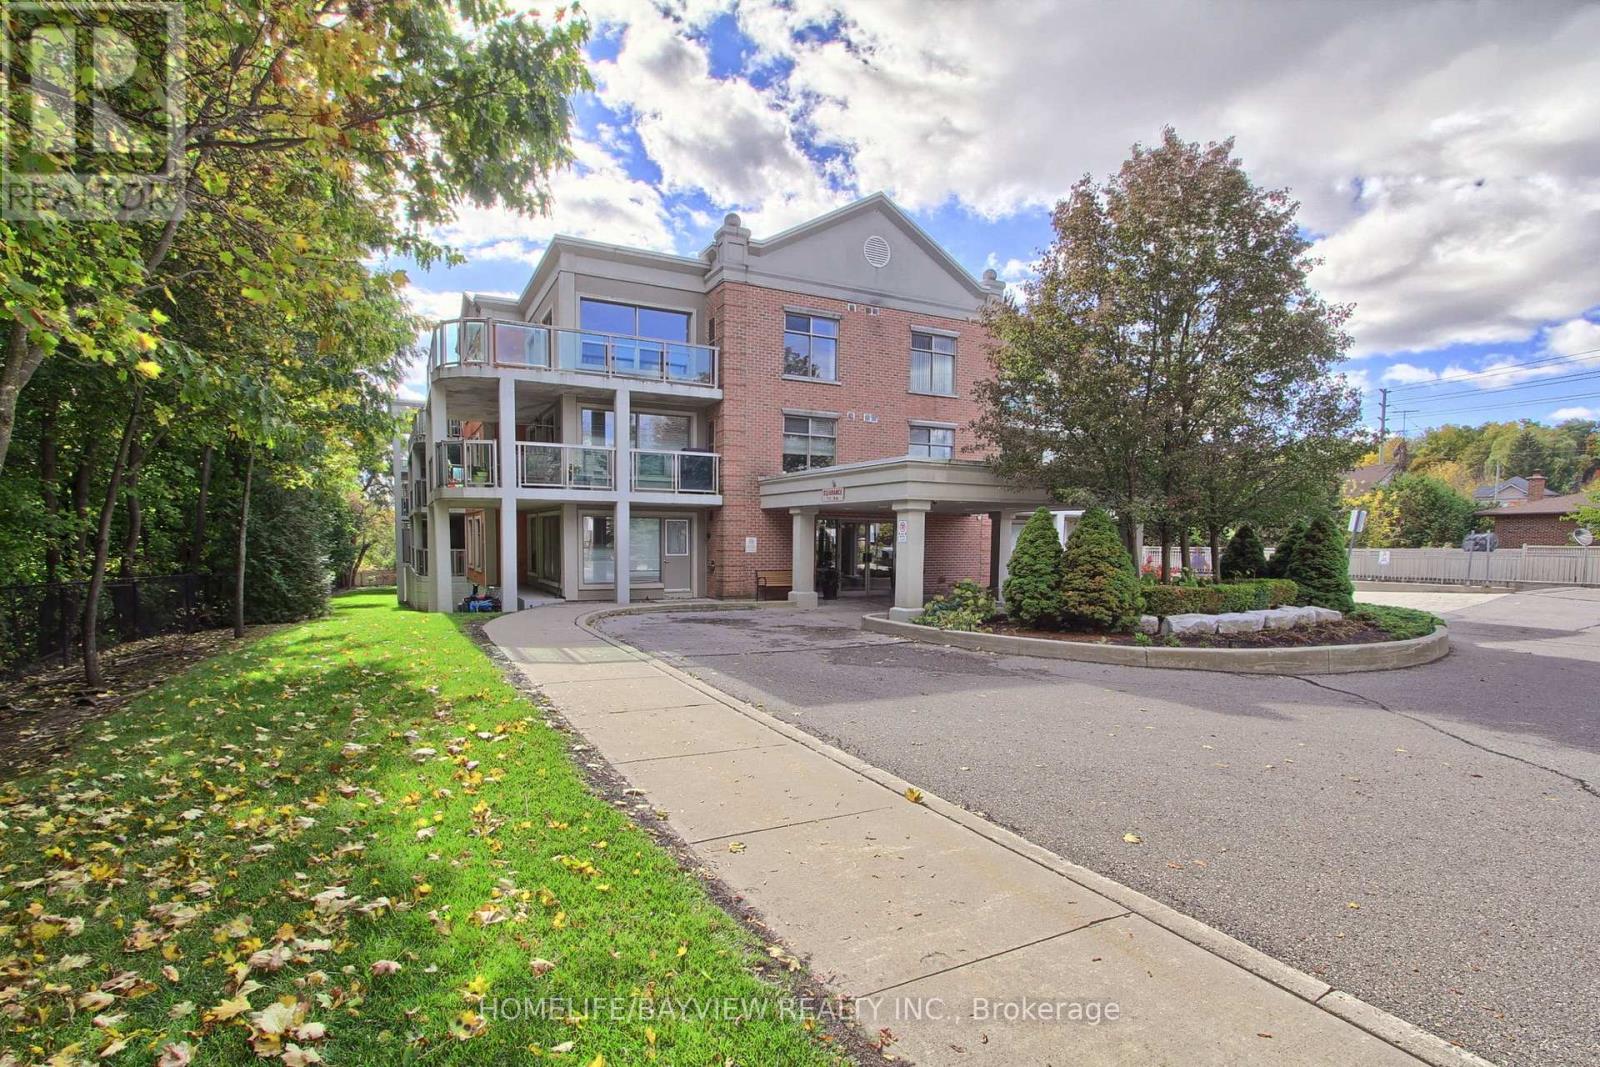
110 - 245 Pine Grove Road
Vaughan, Ontario
Rarely Available Low Rise Boutique Condo In The Heart Of Woodbridge. Meticulously Maintained. 1 Bedroom + Den; Open-Concept Layout; Kitchen Redone in 2024 with Brand New S/S Appliances (2024) & Granite Countertops w/Breakfast Bar; New Bathroom With Glass Shower Enclosure (2021), Walkout To Huge Terrace (155 Sq. Ft); Upgraded 7" Baseboards & Crown Molding Throughout; New AC/Heat/Gas Unit (2025), Natural Gas Line for BBQ, Huge Locker And 1 Parking Spot. Majestic Ravine Setting On The Humber River. Minutes To Market Lane & Highways; Steps To Transit & Schools. Amenities Include Gym And Party Room. **Low Maint Fees** (id:67731)
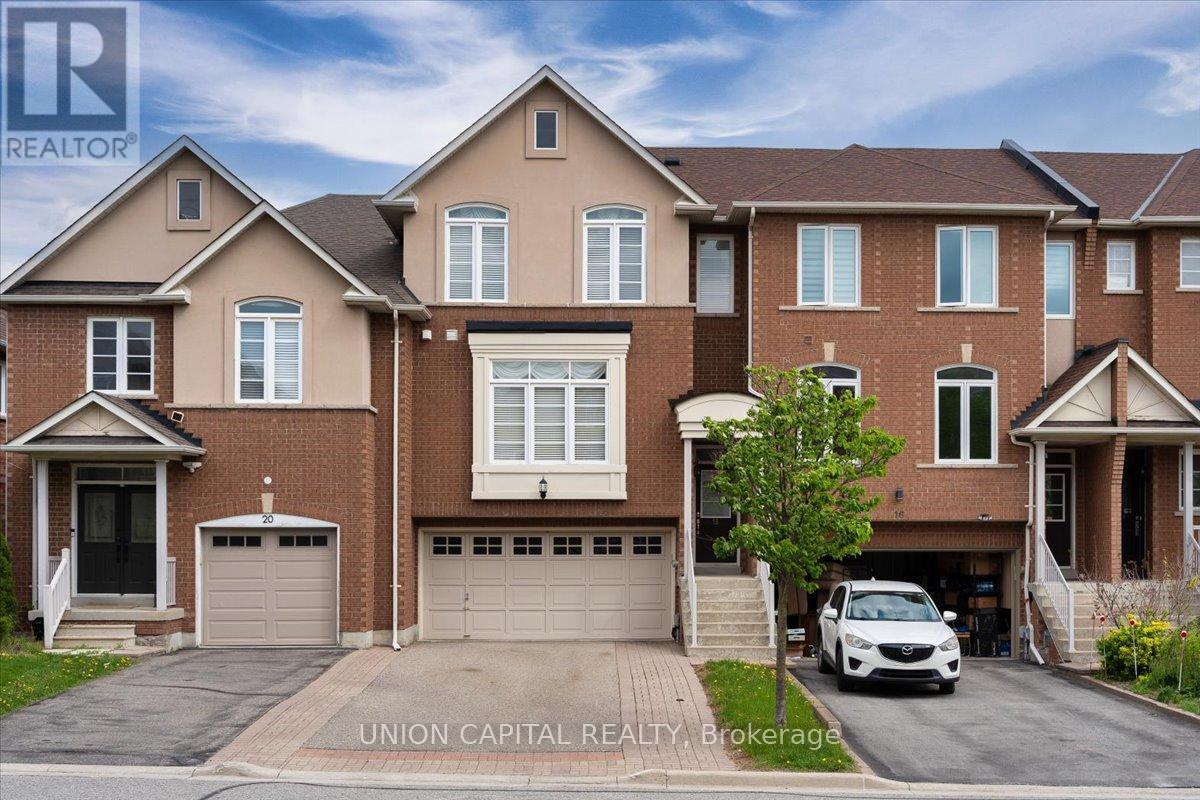
18 Honeywood Road
Vaughan, Ontario
Immaculate freehold executive townhome in the prestigious community of Thornhill Woods, offering 2,250 sq. ft. of finished living space including the walkout basement. This exceptionally well-built home features concrete block party walls and a full double garage with tool bench and corridor access to the rear yard. Enjoy the convenience of direct garage entry to a finished lower level with walkout to a ground-level deck and patio, all set within a low-maintenance backyard. The bright open-concept main floor offers a welcoming gas fireplace, spacious eat-in kitchen, and sliding glass doors leading to an oversized upper deck, perfect for entertaining. The upper level features a generous primary suite with a luxurious 6-piece ensuite bathroom, along with a convenient upper-level laundry room. This home shows like a model and is truly move-in ready-a rare opportunity in a highly sought-after neighbourhood. Ideally located with easy access to shopping, top-rated schools, public transit, and major highways including 407, 400, and 404. New Air Conditioner - 2026 (id:67731)
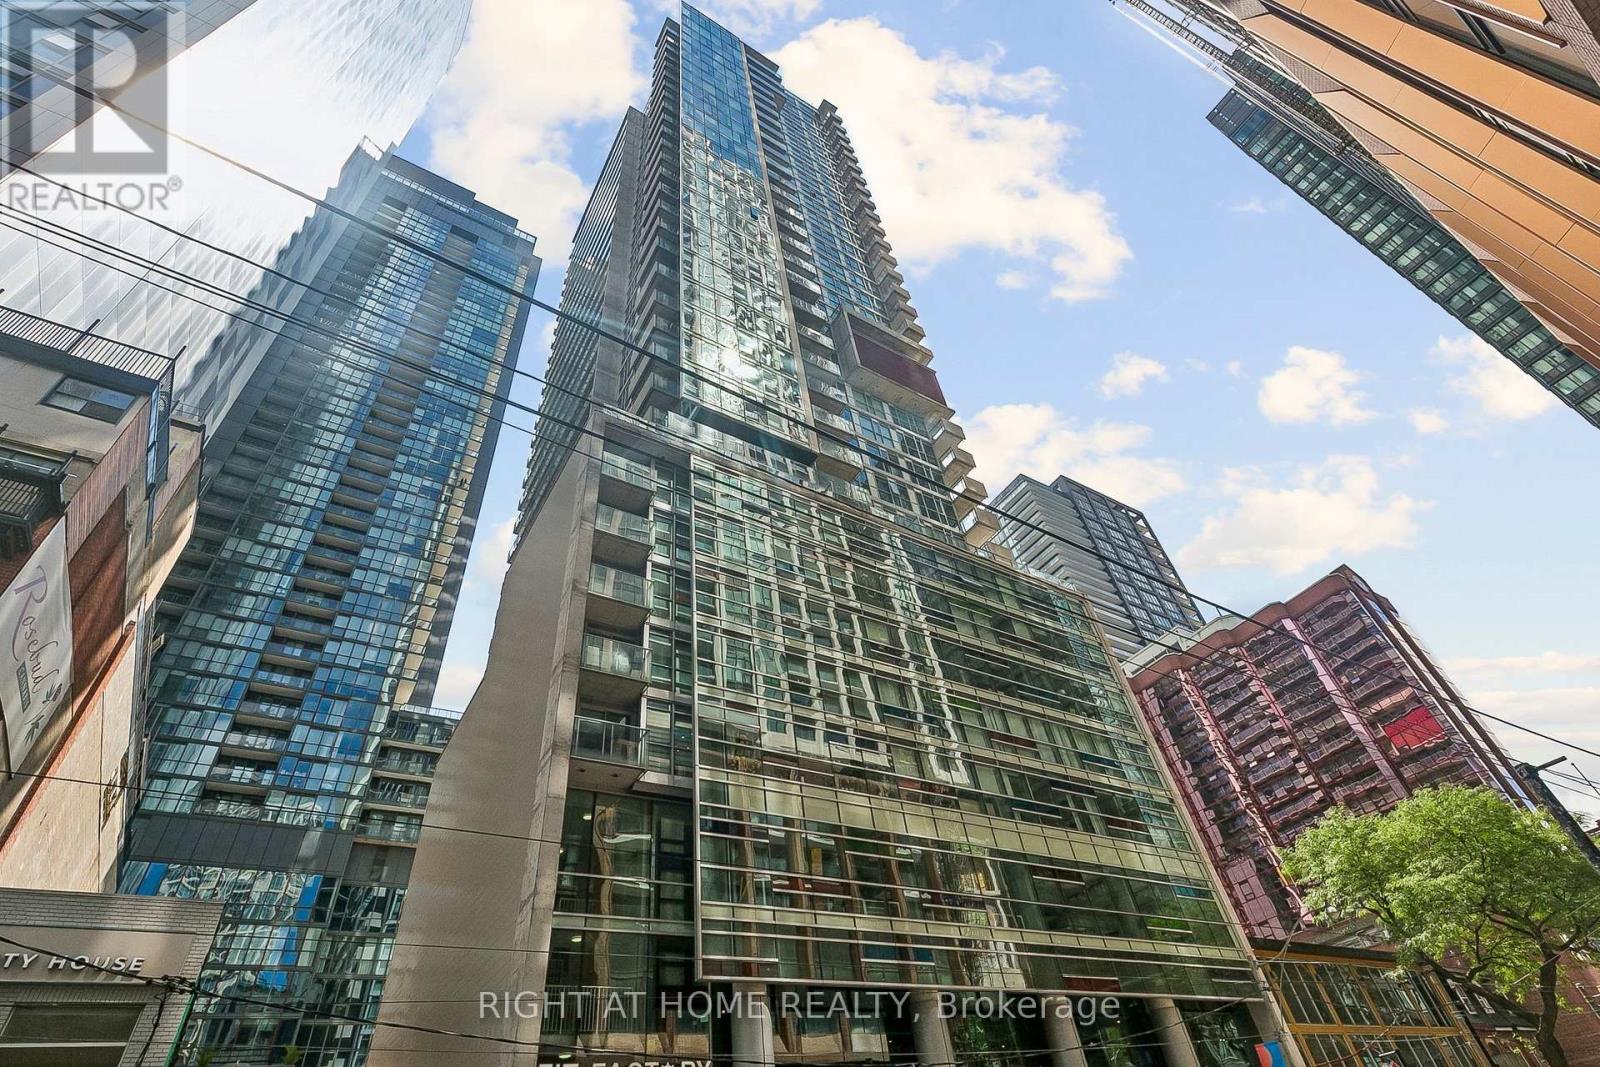
1606 - 375 King Street W
Toronto, Ontario
This 1-bedroom plus den suite at M5V offers a practical layout, fresh updates, and a central King West location. The unit features 11 ft ceilings, fresh paint, and new appliances, along with floor-to-ceiling windows that bring in consistent natural light. The den is fully separate and suitable for use as a home office or additional sleeping area. The suite includes 654 sq ft of interior space plus a 112 sq ft balcony with a gas BBQ hookup, for a total of 766 sq ft of living area. The balcony spans nearly 18 feet, providing ample outdoor space. The unit includes custom window coverings throughout, and the bedroom offers a walk-in closet. A storage locker on the 6th floor is included.M5V is known for its distinctive architecture, iron gates, and green-wall lobby. Building amenities include 24-hour concierge service, a fitness centre, party and games room, business centre, rooftop deck, outdoor dining areas with BBQ stations, and visitor parking. The location provides easy access to restaurants, cafés, theatres, shopping, and major attractions such as the CN Tower, Rogers Centre, and the waterfront. Nearby parks include Trinity Bellwoods and Coronation Park. Transit options are close by, with streetcar service connecting directly to the subway. Several schools are within a short distance. This suite provides a straightforward, comfortable living space in a highly walkable and well-connected downtown neighbourhood. (id:67731)
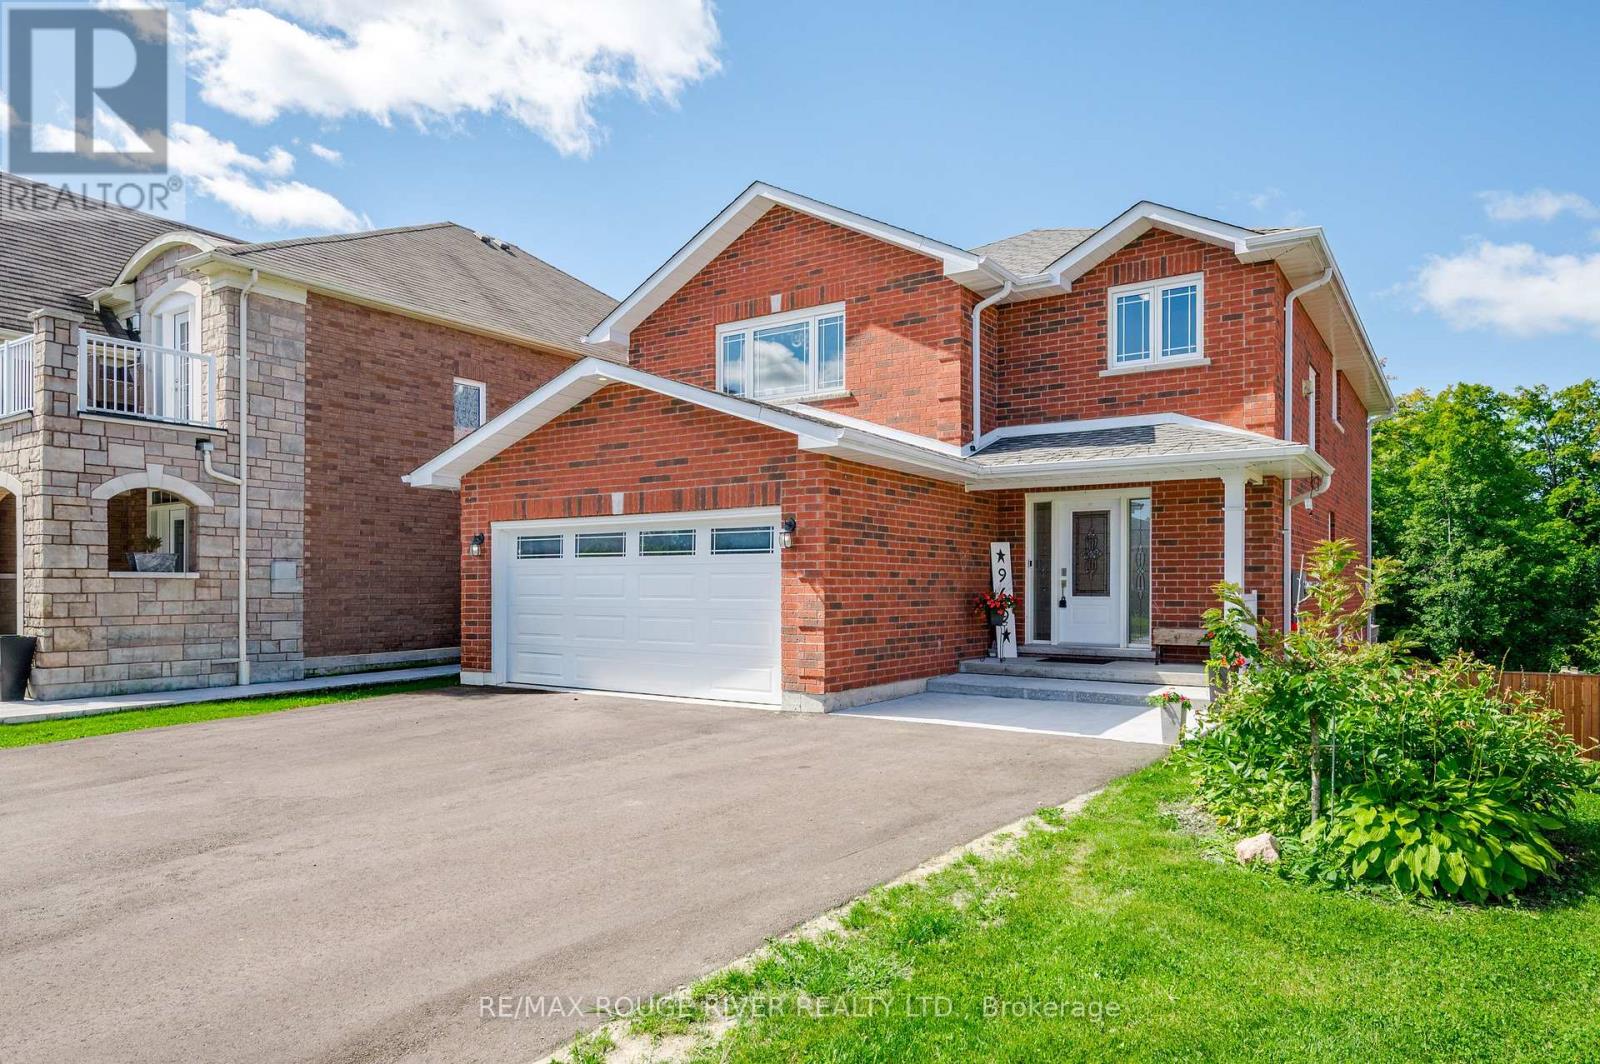
969 Avery Avenue
Peterborough, Ontario
Premium Location within Jackson Creek Meadows in Peterborough's Westend! This gorgeous all brick home sits on a 212 ft deep fenced lot backing onto Natural Heritage Protected Land (City advises an inground pool IS allowed on this property) and with a full walkout bsmt there's over 3800 sq ft of total living space - 5 bdrms, 4 baths, the lrg upgraded kitchen with breakfast area has a walkout to the huge West facing 33x12 TREX deck with glass rails overlooking the property and forest beyond, super convenient for BBQing and enjoying the sunsets. Formal dining rm for entertaining, cozy gas fireplace in the spacious living rm, welcoming foyer with extra large closet & entrance to the insulated garage. Second floor laundry rm with storage closet & laundry sink. Walkout to the 33x16 ft covered stone patio from the partially finished lower level, the TREX Escape rain system above keeps this nice and dry and is enhanced by the Philips Hue LIghting system - it's also pre-wired for an outdoor ceiling fan and 3 outdoor heaters. The soundproofed downstairs bdrm & new 3pc bath with heated floors are already done, the roughed-in family rm with huge windows and oversized patio door is insulated, pot lights are installed, it's already wired for future wetbar/dishwasher/fridge/Wall Mount TV, pre-wired HDMI etc. Hide-a-Hose Central Vac system on all 3 levels + the garage, Cat6B wiring throughout, new 200amp Breaker Panel with Generlink, Speaker system with Bluetooth amp, home is wired for alarm & video system throughout, conduit already installed to the back of the property for future shed/workshop etc, 9 ft wide gates provide easy access to the backyard for future projects. Features gas heat, central air, air exchanger, owned HWT and Water Purification System. Perennial/vegetable/fruit & medicinal garden, children's playhouse, apple trees, a truly beautiful property. Easy access to the Trails & close to PRHC. View the multimedia link for full virtual tour/gallery/mapping (id:67731)