
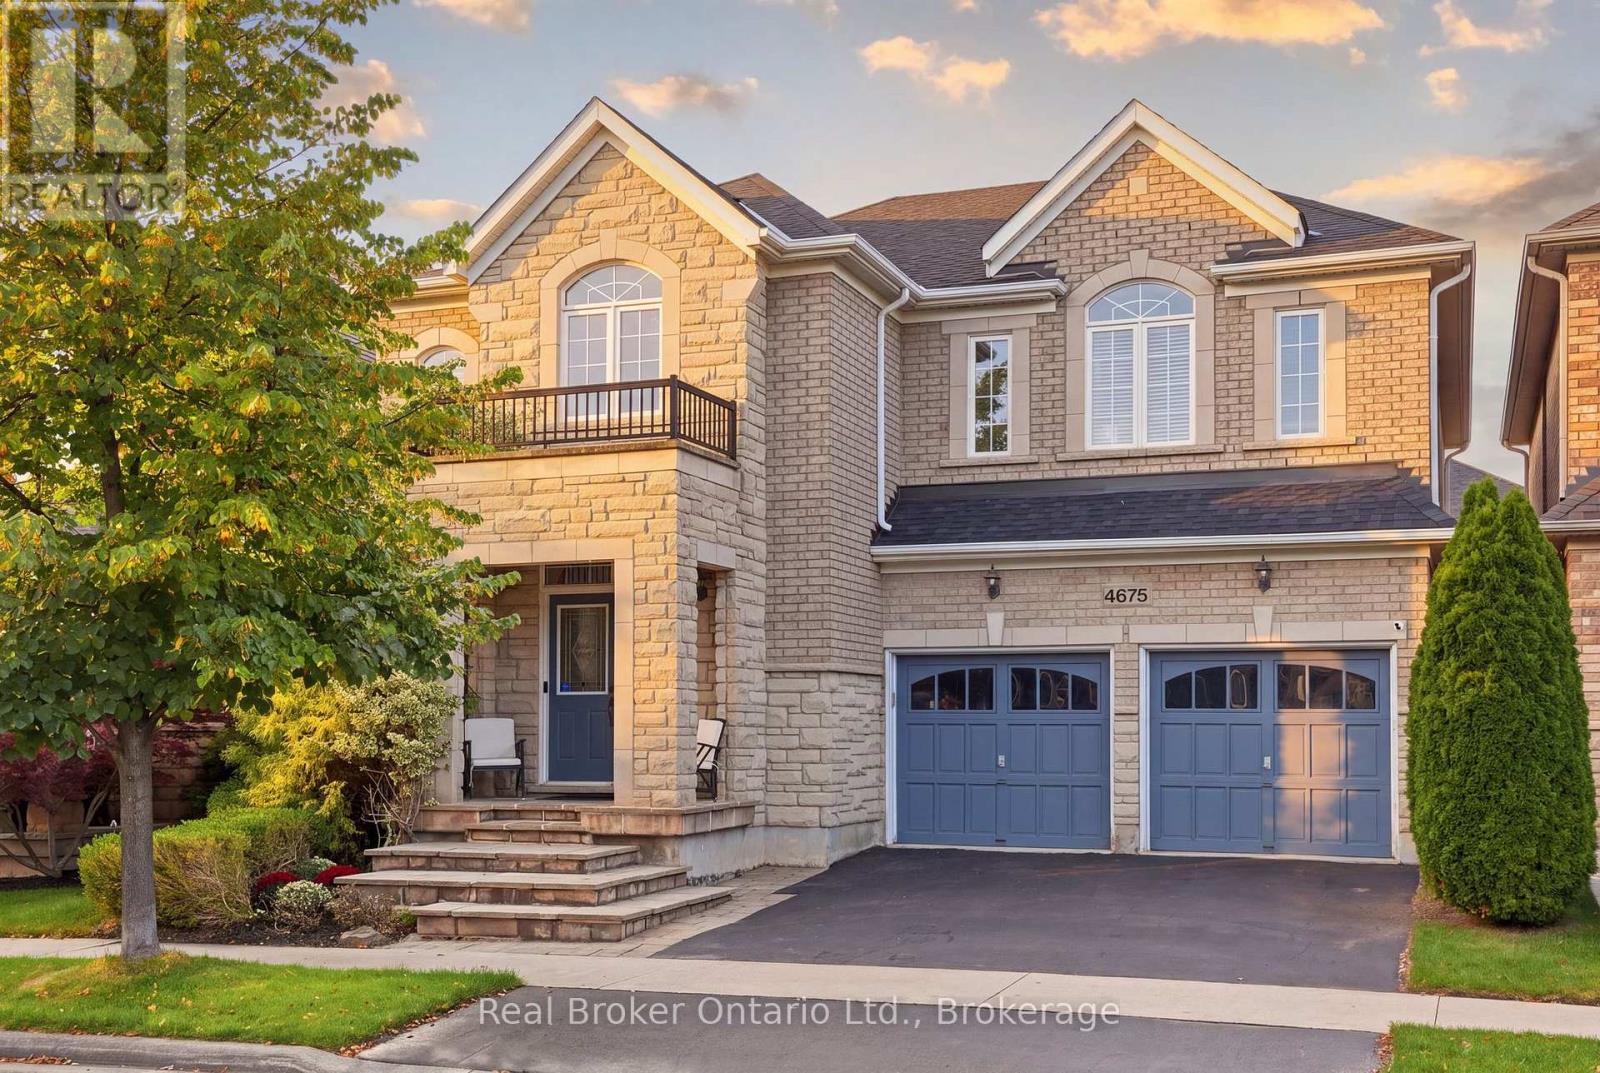
4675 Bracknell Road
Burlington, Ontario
Spacious, stylish and perfectly located. Welcome to this beautiful Fernbrook Homes Stonefield Model, offering an impressive amount of thoughtfully designed living space. With 4 spacious bedrooms and 5 bathrooms, there's room for everyone, and the best part? Every bedroom has its own ensuite! Perfect for a growing family or guests. The main floor features soaring 10-foot ceilings, 9-foot ceilings upstairs, gorgeous high-end light fixtures, and a stunning chef-inspired kitchen complete with stainless steel appliances, built-in double convection ovens, gas cooktop and granite countertops. With a beautifully finished basement offering even more versatile living space, complete with a stylish built-in bar and plenty of room for entertaining, a home gym, office, or movie nights. Located in the heart of sought-after Alton Village, just minutes from Fortinos, Farm Boy, Tim Hortons, parks, shopping, restaurants, major highways, and everyday amenities, making it an easy place to picture yourself calling home. (id:50787)

33 Tarlton Road
Toronto, Ontario
A distinguished collaboration of design, craftsmanship and modern elegance, 33 Tarlton Rd is an exceptional residence originally built by renowned Shram Homes and architecturally designed by celebrated Richard Wengle. Set on an impressive 35 x 124 ft lot, this sophisticated 4-bedroom, 5-bathroom home offers exceptional indoor-outdoor living, refined finishes and effortless entertaining. Rich hardwood floors complement a curated selection of sophisticated finishes, while the spectacular custom kitchen features top-of-the-line appliances, bespoke cabinetry and an expansive centre island. The elegant living room features a striking fireplace, while the family room, with custom built-ins and a second fireplace, opens seamlessly to the beautifully landscaped rear garden. A Lutron lighting system and integrated surround sound throughout the home and outdoor entertainment space further elevate the experience. The private rear garden features a tranquil water feature, covered entertainment area and expansive BBQ deck, creating an exceptional setting for entertaining. The luxurious primary suite includes a spa-like ensuite with heated floors, complemented by three additional generously sized bedrooms. A bright finished lower level with heated floors, recreation room and bedroom currently serves as an artist's studio and offers exceptional versatility. A two-car garage and heated driveway provide year-round convenience. Ideally located near exceptional schools, parks, shopping, dining and transit, 33 Tarlton Rd represents a rare convergence of architectural pedigree, contemporary luxury and sophisticated family living. (id:50787)

10 Earl Street
Toronto, Ontario
A truly unique opportunity in sought-after Upper Jarvis! Set well back from the street on a generous 20 x 132 ft lot, this exceptional 3-storey legal duplex offers approx. 2,500-3,000 sq ft across two distinct residences, combining incredible flexibility, character, and outdoor living. The ground-floor 2-bedroom residence features a spacious living/dining area, 3-piece bath and a bedroom with walk-out to a private patio. The upper residence spans the second and third floors and offers 3 bedrooms, with a generous, well-appointed kitchen, bedroom, separate laundry and 3-piece bath on the second floor. The third floor features a spacious primary bedroom, additional bedroom, 3-piece bath, skylight and walk-out to an incredible sun-filled rooftop terrace perfect for morning coffee, entertaining or enjoying the outdoors. Thoughtfully upgraded with exposed original 1870s brick, engineered hardwood, custom walnut veneer and Corian cabinetry, induction cooktop, stainless steel appliances, custom pantry and pull-out storage. The primary bedroom features custom-built closets, while additional highlights include heated floors, CAT-5 wiring, Legrand designer switches and built-in speaker wiring and windows. Separate entrances, separate metering, dedicated laundry for each residence and outlets, built-in speaker wiring and upgraded windows. Separate entrances, separate metering, dedicated laundry for each residence and four-car driveway on a quiet residential street surrounded by character homes and townhouses, just a short walk to Sherbourne subway station and close to Bloor Street, Yonge-Bloor, Yorkville, parks, restaurants, shops and everyday amenities. A rare downtown offering with five bedrooms, two distinct residences, remarkable outdoor space and endless possibilities for homeowners, investors and multi-generational families. (id:50787)
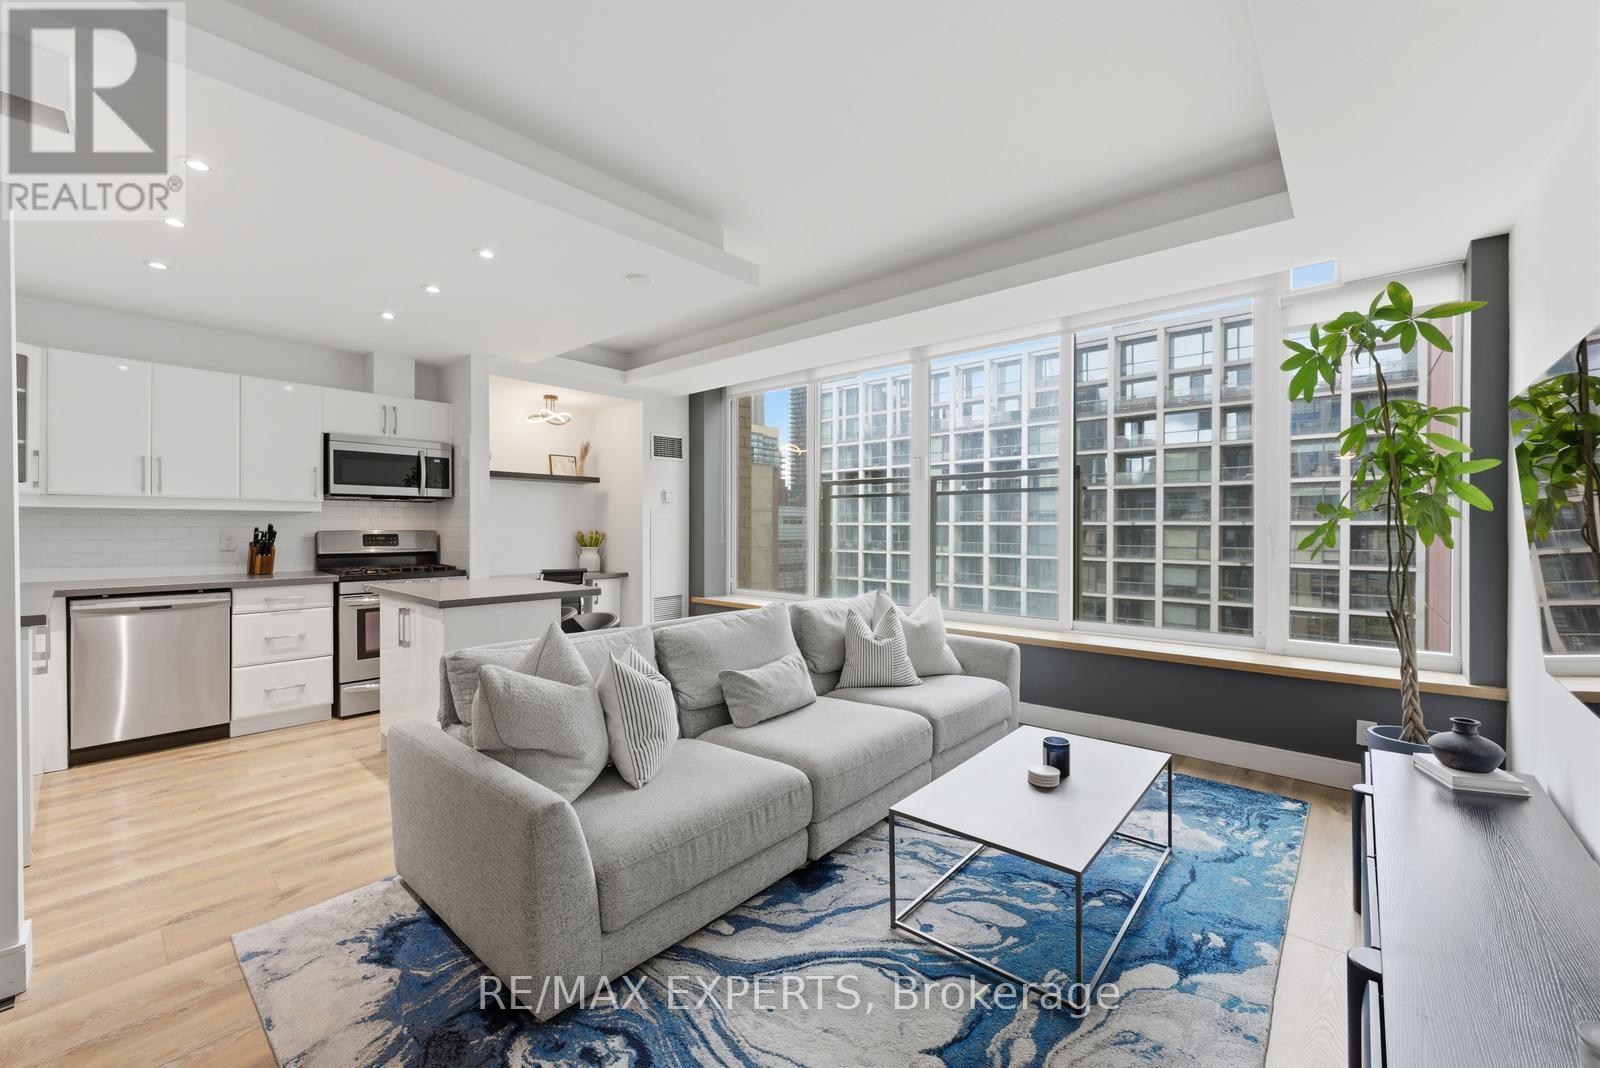
707 - 50 Camden Street
Toronto, Ontario
Welcome To 50 Camden Street, Unit 707! This 1-Bedroom Layout Is Tucked Away On A Charming Street In The Heart Of The City. Offering 750 Sq. Ft. (As Per MPAC) Of Well-Designed Living Space, Featuring Large Windows That Fill The Unit With Natural Light. The Functional Open-Concept Layout, Ideally Designed For Entertaining, Showcases A Combined Living & Dining, A Kitchen Complete With Stainless Steel Appliances, Centre Island, Double Sink, Pot Lights And A Dedicated Workspace Nook, Ideal For Working From Home. The Primary Bedroom Features Sliding Doors, A Walk-In Closet, Convenient Stacked Washer And Dryer, And A Well-Appointed 4-Piece Semi-Ensuite Bathroom. Enjoy The Juliette Balcony With Views Of St. Andrew's Playground Park, Along With A Sightline Of The CN Tower. Located Directly Across From The Ace Hotel And Waterworks Food Hall. Just Steps To Transit, King Street Nightlife, Restaurants, And All That Downtown Has To Offer. This Unit Offers A Perfect Blend Of Comfort And Practicality, Perfectly Suited For Today's Urban Lifestyle. Building Amenities Include: An Outdoor Terrace, And A Meeting/Party Room With A Fitness Area In It. Visitor Parking. Appliances Purchased New Within The Last Two (2) Years: Dishwasher, Microwave, Fridge, Washer & Dryer. Don't Miss This Opportunity! (id:50787)

17 Deerford Road
Toronto, Ontario
Location !Location ! Location ! Two Story House, Double Inside Garage ,It is ideal for big family or investor ,Main floor has living room & Dining room , Kitchen & 2 Pcs washroom .Bright and Spacious upstairs 4-Bedrooms , two full washrooms .Full Finished basement with 3 -Bedrooms , One kitchen and One Washroom Plus Laundry room with separate entrance .Main floor has living room & Dining room . Detached House sitting on 50ft x120 ft Lot. Located in the Highly Coveted Seneca Hill Community. It features a Double Garage and a long driveway that accommodates an additional Four (4) cars. The current owner has resided here for 27 years. The sunlit Dining Room and Family Room provide a warm and inviting space for entertaining. The upgraded Kitchen, equipped with a east-facing window, enhances the Kitchen and Breakfast area, making it a delightful place to enjoy meals. The property is within walking distance to Schools and a Park. It offers easy access to TTC, Highway 404, Seneca College, and a Peanut Plaza that includes a Supermarket, Restaurants, and Banks. Additionally, it is conveniently located within walking distance to TTC along Finch and Don Mills, with schools nearby. This is a wonderful opportunity not to be missed. The oversized basement includes a normally finished area and washroom .allowing the buyer to customize it according to their preferences. ** This is a linked property.** (id:50787)
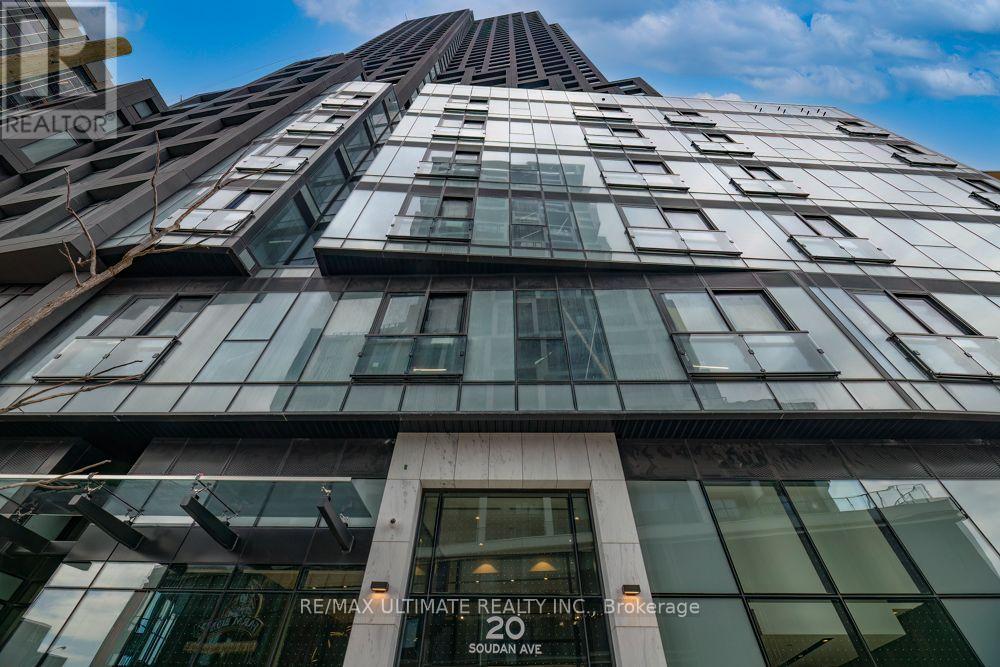
1008 - 20 Soudan Avenue
Toronto, Ontario
**Y&S** Brand New Midtown Living at Yonge & Eglinton. Great View, Excellent Layout NW Corner View! Approx 800 sq ft. Tons of Natural Light. Brand-new, split 2-bedroom, 2 full baths, no wasted space. Enjoy the outdoors w/** 2 balconies** open the **bifold balcony doors** to step outside right at all Yonge & Eglington has to offer: TTC Subway & Crosstown LRT Line 5 just steps away, vibrant Shops, Cafés, Restaurants, Groceries, Gyms, Parks. Everything is Nearby. **Best Condo Amenities**: (Finished & Ready for Use) 24-Hour Concierge, A State-Of-The-Art Fitness Centre, Rooftop Terrace, Pet Terrace, Stunning Lounges & Party Room, Visitor Parking, Security. Fun & Nearby: Trendy Stock TC Resto, Groceries, North Toronto Collegiate, St Monica Catholic, Northern Sec School, Shopping, Yonge Eglinton Centre, Cineplex Movies, Restaurants, Yonge Eglinton Centre Shopping, Fitness, Spa Salons, Structube, The Keg. EZ access to downtown financial district or Crosstown. Great Place to Call Home! **See Floor Plan Attached****The Hub for Yonge Professionals**. Walk to Every Amenity Including Grocery, Transit, Restaurants, Excellent Schools & Entertainment. A Vibrant and Bustling Neighbourhood. Farm Boy Grocery across the street. Great Community Parks, Pools, Rinks, Tennis, Sports Parks, Kid Friendly, Pet Friendly, Scenic Trails for Walking, Running, Riding. This is what condo lifestyle is all about. (id:50787)
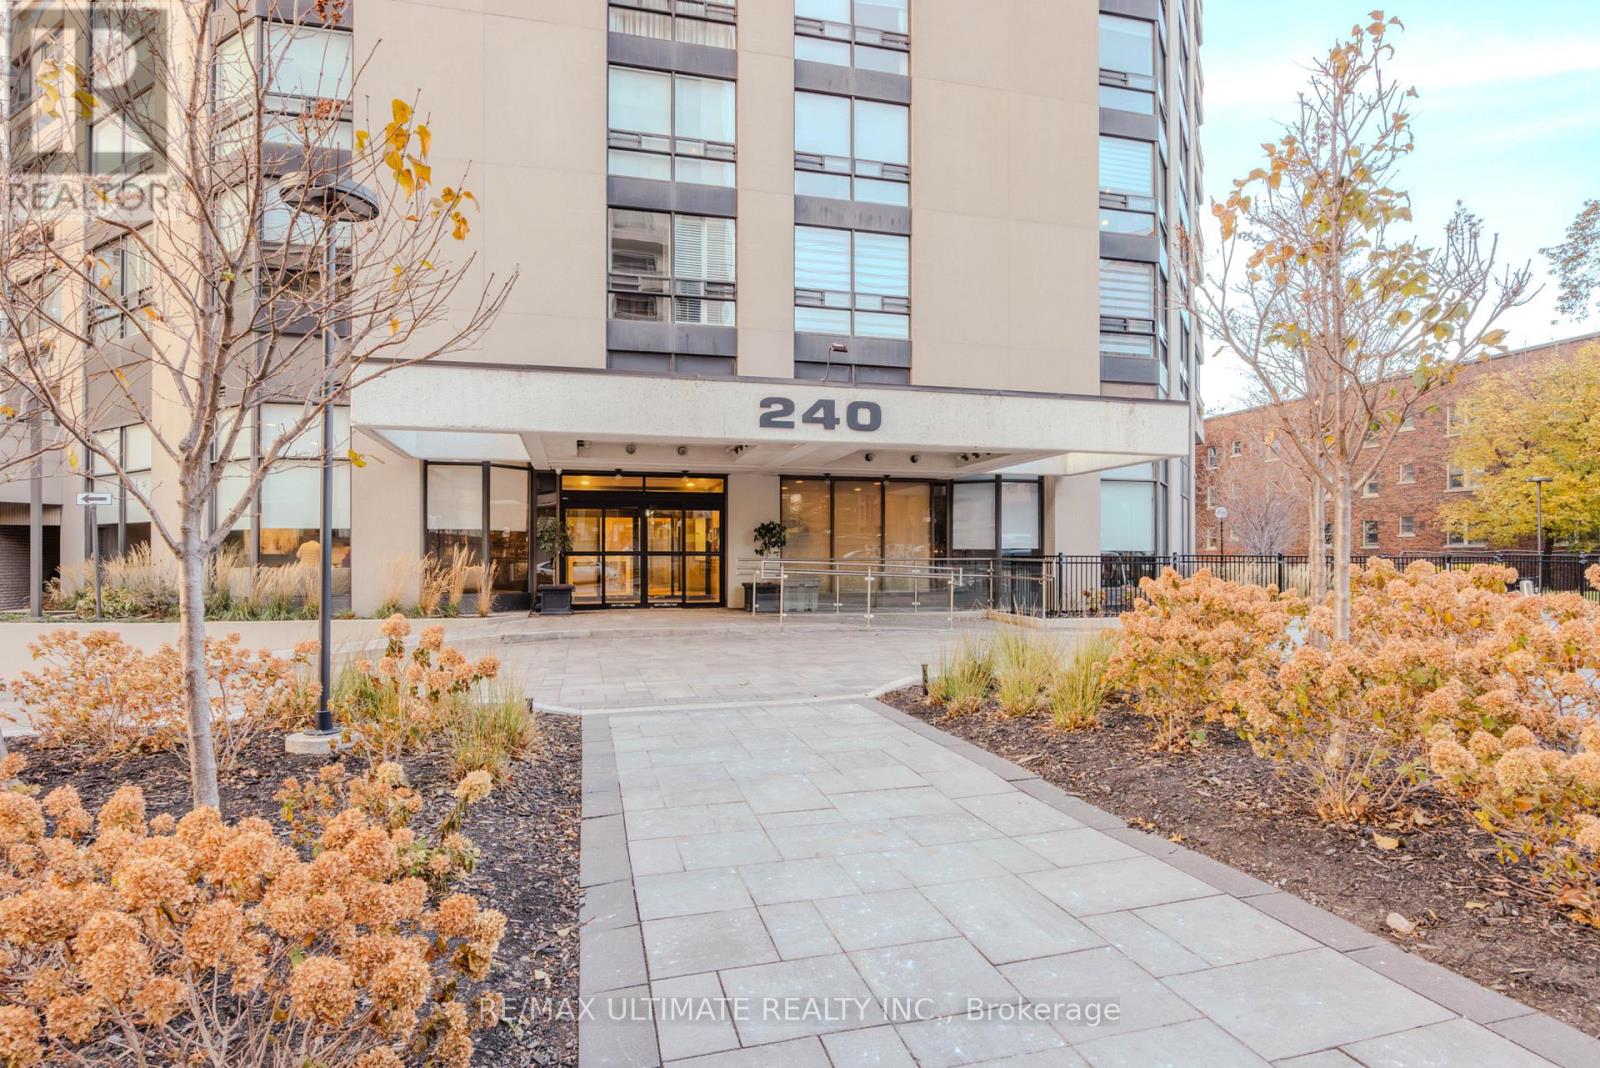
201 - 240 Heath Street W
Toronto, Ontario
Experience boutique luxury living in the heart of Forest Hill Village. This rare 1,959 sq.ft. corner residence offers an elevated sense of privacy-only four suites per floor-while wrapped in unobstructed southwest views and an expansive wrap-around balcony accessible from multiple rooms.A grand double-door foyer-a true Toronto rarity-welcomes you into an open-concept living and dining space framed by floor-to-ceiling windows. The large eat-in kitchen, also with balcony access, is ideal for effortless daily living and elegant entertaining.The expansive primary suite features a generous walk-in closet leading to a luxurious 5-piece ensuite bath. A bright and spacious second bedroom with panoramic windows, plus a full-size laundry room with sink, adds exceptional convenience.This meticulously maintained boutique building offers refined amenities: gym, pool, party room, and a serene private parkette. Completing the offering are two parking spaces and a locker-a rare Forest Hill luxury.Modern. Private. Uncompromising. Your next chapter begins here. (id:50787)
107 Gibbons Drive
Fergus, Ontario
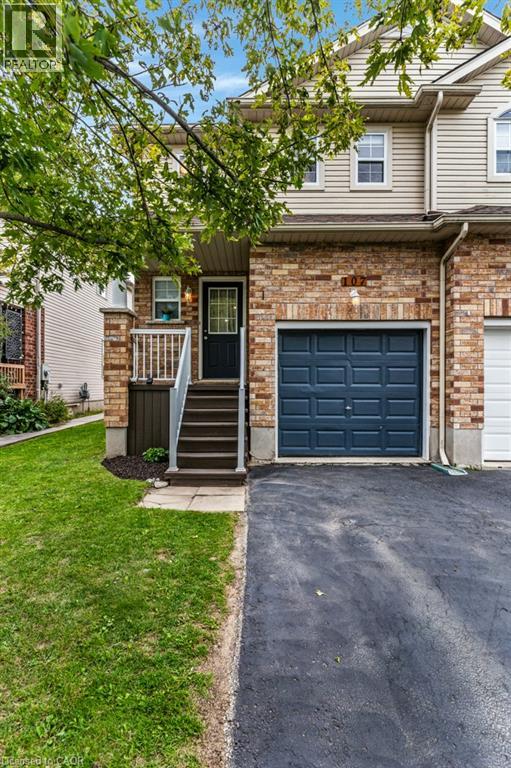
Welcome to this move-in-ready freehold townhouse in a family-friendly Fergus neighbourhood, offering comfortable living with thoughtful updates throughout. The updated kitchen provides a fresh and functional space for everyday living, while updated flooring adds a clean, modern feel throughout the home. Featuring three bedrooms and two bathrooms, there’s plenty of room for a growing family, first-time buyers, or those looking for a home they can simply move into and enjoy. The finished basement provides valuable additional living space, perfect for a family room, home office, playroom, or cozy retreat. Outside, enjoy a good-sized backyard with plenty of space for kids, pets, entertaining, or simply relaxing outdoors. With no condo fees and the freedom of freehold ownership, this home offers an appealing combination of space, updates, and convenience. Ideally located close to schools, scenic trails, shopping, and everyday amenities, it’s a wonderful opportunity to settle into the Fergus community and make this home your own. (id:50787)
423 Lawrence Avenue
Kitchener, Ontario
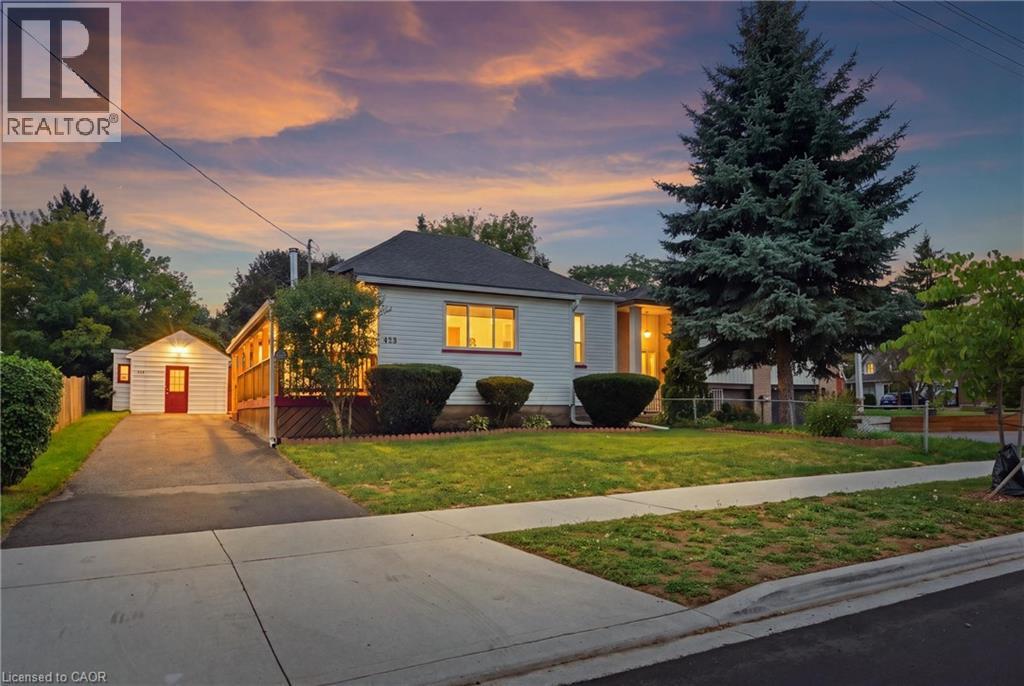
Opportunity knocks! This well cared for bungalow is sure to impress with it's generous 1,157 sq ft. of living space on the main floor plus a full basement that adds an additional 1,112 sq ft. situated on a generous 50 x 159 ft lot. The main floor features a spacious kitchen with a cast iron wood burning range that can be used for cooking, baking and heating the home. The main floor features three bedroom and two full bathrooms. The basement features a finished recreational room with electric fireplace. The unfinished part of the basement has plumbing for an additional bathroom and is part of the addition that was added in 2004, available for you to finish to your liking. Other updates include, newer windows at the front of the house, furnace 2018, humidifier, central A/C, updated copper electrical panel, owned hot water tank 2024, water softener, roof shingles 2022, and deck in 2008. Wait till you see the spacious backyard offering plenty of privacy and space for family and kids to enjoy. Plus, parking for 6 cars. This property is centrally located in heart of Victoria Hills, a mature and diverse neighbourhood close to Downtown, Gzowski Park, Victoria Hills Community Centre, and so much more. See it today! (id:50787)
2376 East Quarter Line Road
Delhi, Ontario
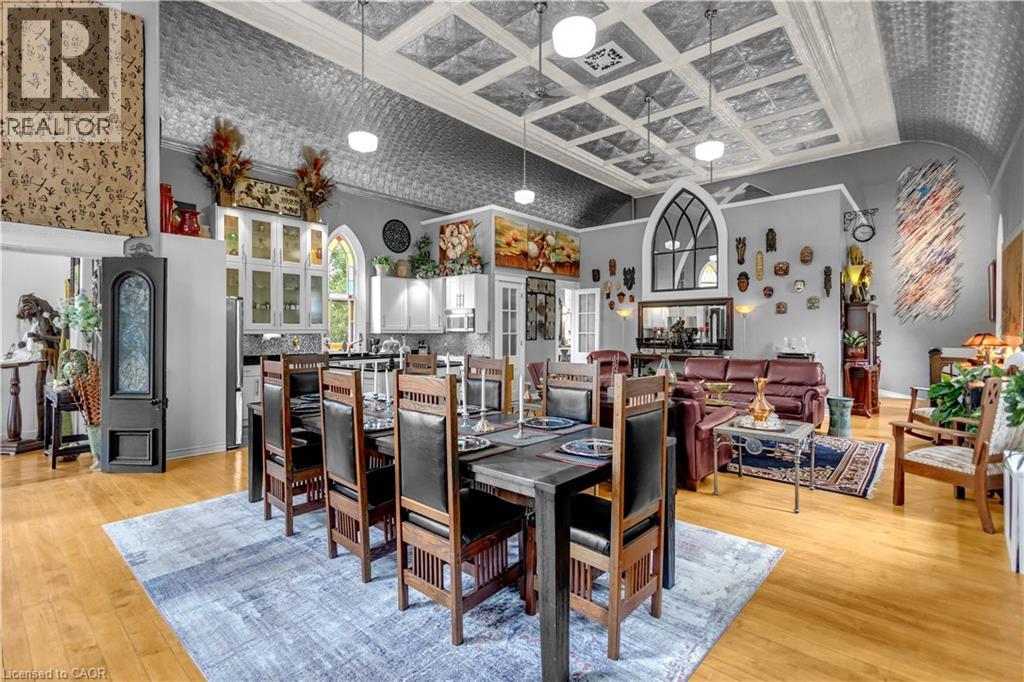
Welcome to 2376 East Quarterline Road, where history, artistry, and modern comfort come together in one truly unforgettable home. Originally a church, this remarkable property has been thoughtfully transformed into a one-of-a-kind residence while preserving the timeless character and craftsmanship that make it so special. Nestled in the peaceful hamlet of Wyecombe this unique home offers a tranquil setting surrounded by beautifully landscaped gardens that create a private outdoor oasis. Relax in the hot tub after a long day, why not rinse off under the outdoor shower. Enjoy the convenience of dedicated RV parking, and appreciate the peace of mind provided by the backup generator. Inside, you'll discover a stunning custom kitchen with granite counters designed for both everyday living and entertaining. Rich architectural details, down to the stain glass windows, hardwood floors including striking cathedral tin ceilings, honour the building's historic roots while blending seamlessly with modern finishes. Offering three bedrooms, one has been creatively converted into an inviting wine and cheese room, making it the perfect space for hosting family and friends. Adding to the property's distinctive charm are four historic cottages originally from the Port Dover area, thoughtfully relocated to the property and enhancing its unique character and story. Throughout the home, carefully curated artwork complements the space, with select pieces available for purchase, allowing buyers the opportunity to own a piece of the home's artistic personality. If you've been searching for a home that stands apart from the ordinary, this home delivers an exceptional lifestyle filled with history, creativity, and comfort. This is more than a house—it's a conversation piece, a retreat, and a rare opportunity to own one of Norfolk County's most distinctive properties. (id:50787)
33 Cedar Drive
Turkey Point, Ontario
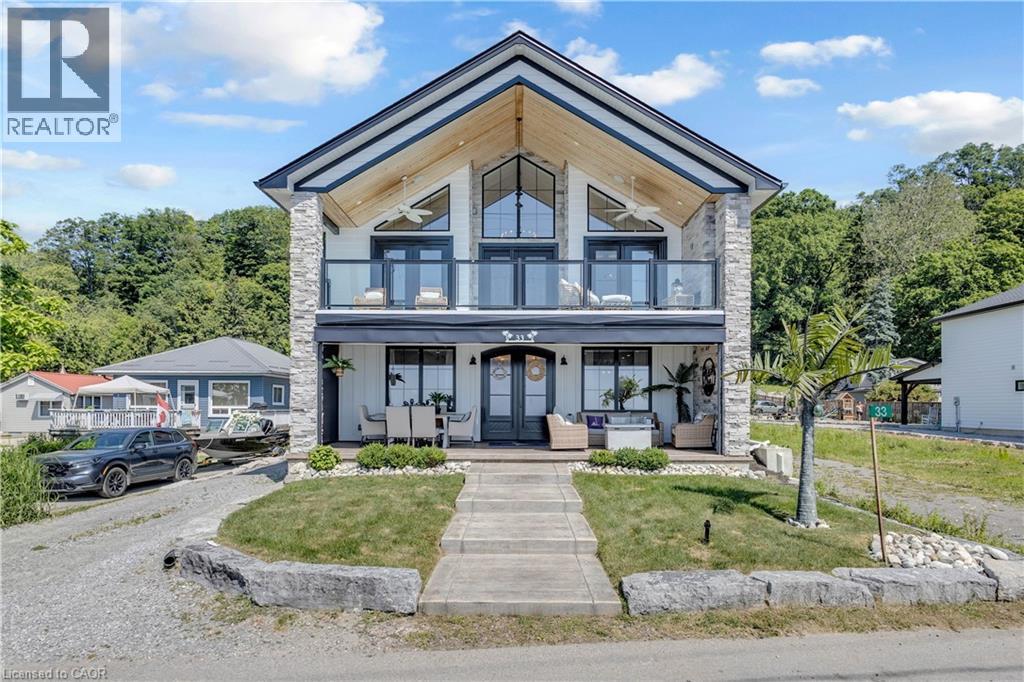
Experience an extraordinary custom-built waterfront residence where luxury, craftsmanship, and lifestyle come together in one remarkable property. Featured on HGTV's Lakefront Luxury, this stunning three-level home showcases breathtaking water views, premium finishes, and seamless indoor-outdoor living. Set on a spectacular direct waterfront lot, the home is designed to maximize its incredible setting. Three expansive LaPage bi-fold doors open effortlessly to the shoreline, creating an unparalleled connection between the elegant interior and the waterfront beyond. Offering five spacious bedrooms, three beautifully appointed bathrooms, two kitchens, and the convenience of a private elevator, this home has been thoughtfully designed for both everyday living and entertaining. The chef-inspired kitchens feature premium cabinetry, granite & quartz countertops, and high-end finishes, while custom built-ins, designer feature walls, stone accents, exposed beams, and shiplap add warmth and sophistication throughout. The lower level is a true retreat, complete with heated floors, a stylish Italian-tiled bar, sauna, fitness room, and direct access to the waterfront. Three fireplaces—including a striking double-sided indoor/outdoor fireplace and a second outdoor fireplace—create inviting spaces to enjoy every season. Additional luxury features include hardwood flooring, a walk-in pantry, a beautifully finished mudroom with granite counters and farmhouse sink, built-in speakers, premium fixtures, custom closet organizers, a whole home generator, and exceptional storage throughout. Adding even more value is the approximately 1,000 sq. ft. garage loft, already roughed in and ready to be completed as a private guest suite, luxury studio, or income-producing rental (buyer to complete ). This is a rare opportunity to own a turnkey luxury waterfront property that combines exceptional design, premium construction, and future income potential all in one unforgettable home. (id:50787)

7621 Hwy 35
Kawartha Lakes, Ontario
TWO ROAD FRONTAGES WITH POTENTIAL FOR A SECOND FAMILY HOME! Discover approximately 147 acres of privacy and possibility, including approximately 0.13 acres zoned C2. The additional frontage may offer an opportunity to build a second residence for a family member. Buyers must conduct their own due diligence regarding zoning, severance, building permits and all required approvals.An impressive 3,000+ sq. ft. workshop/garage offers a concrete floor and partial insulation-ideal for vehicles, boats, ATVs, tractors, equipment or an incredible personal shop. It may also offer future business potential, subject to zoning and applicable approvals. Two insulated bunkies with hydro provide additional flexible space with a propane stove. The property features a well-maintained four-bedroom, two-bathroom bungalow with the primary bedroom and laundry conveniently located on the main floor. Approximately five cleared acres surround the home, complete with landscaped grounds, a vegetable garden, pond and private trails winding through the acreage.Explore your own trails and enjoy abundant wildlife, including deer, moose and a variety of birds. Located within WMU 56, the property will appeal to outdoor enthusiasts, naturalists and hunters alike. Only a three-minute drive to the public beach and situated on a school bus route.Approximately 40 minutes from Haliburton Village and under an hour from Sir Sam's Ski/Ride, the closest downhill ski destination, this location offers year-round recreation surrounded by lakes, rivers, parks and Crown land. A rare opportunity for multi-generational living, recreation, a home-based venture or anyone seeking exceptional space and privacy in the Kawarthas -approximately 1 hour and 20 minutes from Whitby and the eastern GTA. (id:50787)

1185 Sandbar Street
London North, Ontario
A home that truly doesn't show its age! Welcome to 1185 Sandbar Street, a beautifully upgraded 3-bedroom, 2.5-bathroom home offering approximately 1,688 (+700 basement) sq. ft. of living space in the desirable northwest Hyde Park community of London.With over $70,000 invested in upgrades and improvements, this home blends modern style with everyday comfort. The inviting open-concept main floor features a stunning white gourmet kitchen with updated cabinetry, quartz countertops, breakfast island and stainless-steel appliances, including a gas range, French-door refrigerator, dishwasher and high-speed exhaust hood. The living room features newer hardwood flooring a lovely gas fireplace, creating a comfortable space to relax or entertain. The living room showcases newer hardwood flooring and a lovely gas fireplace, creating a warm and welcoming space for relaxation and entertaining. Upstairs, three well-appointed bedrooms feature upgraded Berber carpeting. The spacious primary retreat offers a walk-in closet, additional closet space and a 4-piece ensuite with a relaxing soaker tub and separate 4-ft standing shower.The finished basement offers additional flexible living space and includes a 3-piece bathroom rough-in, with the shower area already prepared with a waterproof membrane-ready for your finishing touches.Enjoy the convenience of an attached 1-car garage, an extra-long 4-car driveway and no sidewalk, offering excellent parking flexibility.Ideally located for professionals, faculty, staff, healthcare workers and students connected to Western University and University Hospital, with convenient access to transit connections, schools, parks, playgrounds, shopping, restaurants and everyday amenities. Golf courses and nature trails are also nearby.Extensively upgraded, beautifully maintained and ideally situated in northwest London-1185 Sandbar Street is a wonderful place to call home! (id:50787)

506 - 8 Hickory Street W
Waterloo, Ontario
Amazing Investment Opportunity In A Desirable Waterloo Condo. 8 Hickory St W Is Student Housing Located Within Walking Distance To The University Of Waterloo & Wilfrid Laurier University. The Buildings Modern Exterior Includes An Enclosed Seating Area, Is Wheelchair Accessible And Has A Secured Entrance. Over 2,000 sq. ft. of functional living space. Carpet-Free Unit Comes Equipped With 5 Spacious Bedrooms, Each Generous In Size And Including Their Own Bathroom, An Open-concept Living and Dining Area, and a W/Out to a Spacious Open Balcony. S/S Appliances, Dishwasher, Washer & Dryer. Unit & Parking Is Rented and Generate a Strong Income, However One Bedroom Can Be Vacant if Needed. Monthly Condo Fees Include Unlimited Bell high-Speed Internet, Water, Parking, Common Elements, Building Insurance, & Central Air Conditioning. The Suite Comes Fully Furnished. Building Amenities Include an Exercise Room, Games Room, Party/Meeting Room, Visitor Parking and Bike Storage, Elevator, and Controlled Entry. Ideally Surrounded by Parks & Recreation. Located Steps to Grand River Transit, and the nearby Conestoga Parkway for easy travel throughout Waterloo Region, Ontario, and the GTA. (id:50787)

34 Sweet Oak Court
Brampton, Ontario
Rare investment opportunity on a huge pie shaped lot! Three brand new interior units plus basement potential. Main level spacious 1 bed apt. (massive kitchen, living/dining combo, good sized primary bedroom with huge walk-in closet & ensuite laundry, PLUS an attached granny suite with separate entrance, own kitchenette, ensuite laundry potential, and 3 pc. Bath, or attached family room with wet bar. Upper level with bright 2 bedroom, 2 4pc. Bath, apartment with kitchen walkout to private rooftop terrace. Heated floors, upgraded appliances, Basement offers separate entrance with potential for further unit, 2 entrances. Massive parking driveway with 1.5 garage, 5-6 car parking. Steps to Sheridan College - ideal for investors, renovators - looking to add value, or multi generational living. Sold "as is" with some exterior finishing, grading/sodding still to be completed. Child safe court, close to shopping. Have renovator/builder plans for property. (id:50787)
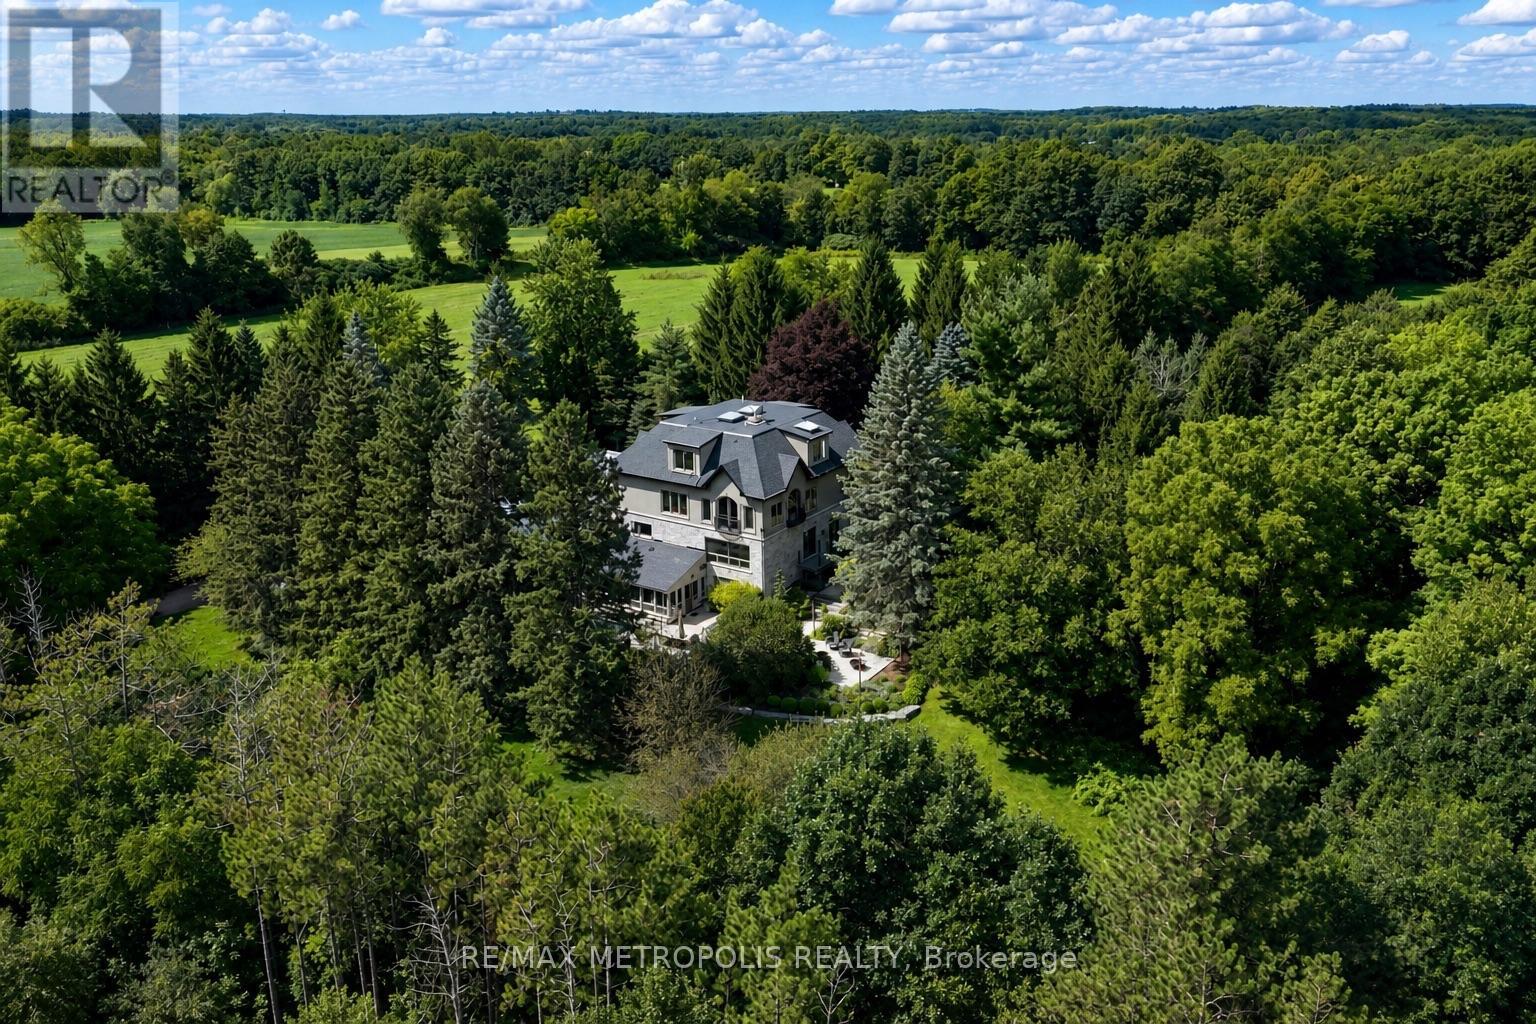
1175 Derry Road
Milton, Ontario
A private country retreat in Campbellville, a historic hamlet within the Town of Milton, offering 6,345 sq. ft. above grade and exceptional living space. Extensively expanded and thoughtfully appointed, the home pairs impressive scale with a remarkable rural setting. Oversized windows frame countryside views, while hardwood floors, coffered and waffle ceilings, heated washroom floors and refined details carry throughout. The chef-inspired kitchen features a generous centre island and premium Sub-Zero, Wolf and Miele appliances, including a built-in coffee system, wall oven, warming drawer and dual-zone wine refrigeration. The adjoining family room is wrapped in glass beneath a dramatic waffle ceiling. The primary suite occupies its own private wing with a lounge, dedicated study and spa-inspired 5-piece ensuite with dual vanities and a dual-head shower. Additional bedrooms feature floor-to-ceiling windows overlooking the countryside. The walkout lower level extends living and entertaining outdoors to the heated pool and adjoining hot tub. An upper-level soundproof private theatre with Sony 4K projection is joined by an expansive retreat for fitness, yoga, creative pursuits, a home office or recreation. Integrated systems include Savant whole-home automation, Pakedge networking, Hikvision security, BEAM central vacuum, Navien tankless hot water, energy-recovery ventilation, Kohler digital shower and steam technology, and standby generator equipment. Outdoors, multiple seating and dining areas surround the pool and hot tub, while three greenhouses, a serviced raised garden bed, chicken coop and run, treehouse, expansive green space and an open field create an exceptional setting for country living. A rare opportunity for space, privacy and a distinctly rural lifestyle in historic Campbellville. (id:50787)
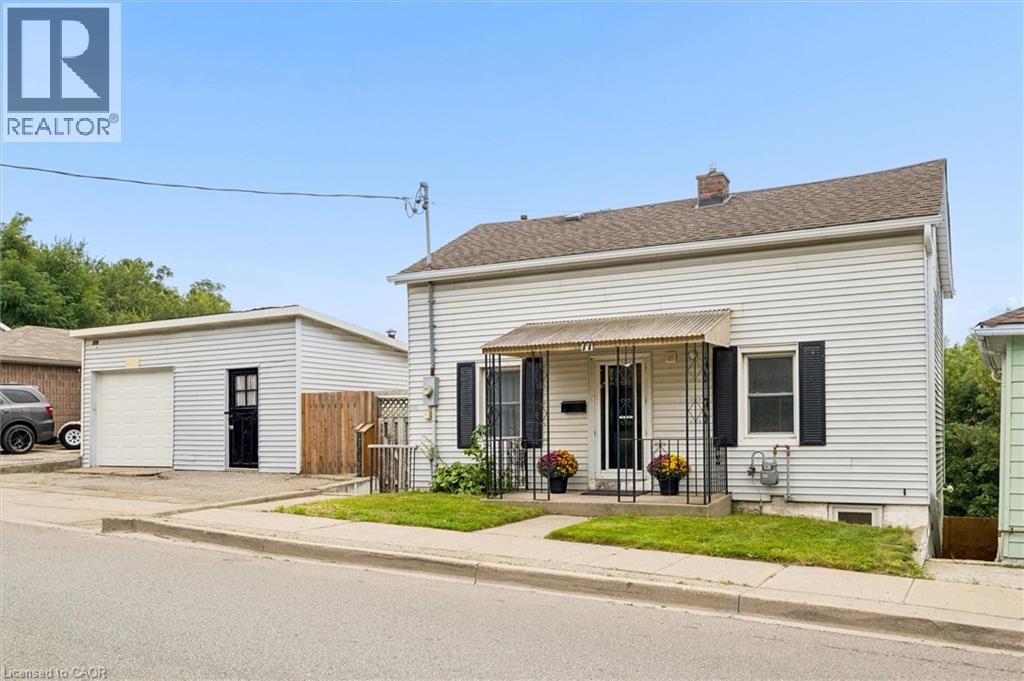
77 Beverly Street
Cambridge, Ontario
Welcome to 77 Beverly St...A little piece of Portugal in the heart of Galt in Cambridge! There is so much more here than meets the eye. Behind this unassuming home lies an exceptionally large and private backyard, once home to greenhouses, gardens, a chicken coop and even a smokehouse. Today, mature grapevines remain, producing delicious purple grapes. A wonderful reminder of the property’s roots and the generations who have enjoyed it. Inside, the home offers a unique layout with newer vinyl plank flooring throughout and plenty of flexibility for the next owner. The main level features a bright living room, main floor bedroom and a four-piece bathroom with a relaxing soaker tub. Upstairs, you’ll find a spacious primary bedroom with walk-in closet, a second four-piece bathroom and a versatile office space. Downstairs, following a traditional Mediterranean-inspired layout, the kitchen is located in the walkout lower level, opening directly onto an expansive outdoor living area and that incredible backyard. A flexible bedroom/den/office provides additional space, while a newer three-piece bathroom with walk-in shower adds convenience. Outside, the possibilities are endless. The separate garage features an excavated lower level, offering valuable additional storage or workshop. And then there is the location. Just minutes from downtown Cambridge, the Gaslight District, schools, shopping, restaurants and everyday amenities, this is a wonderful setting for enjoying both community and convenience. Whether you’re dreaming of renovating and reimagining the home in your own style, or restoring some of the charm and traditions that made this property special, this home offers something increasingly rare, a home with history, character, land and a story waiting to continue! (id:50787)
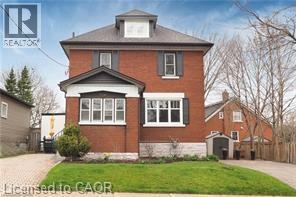
134 Brubacher Street Unit# 1
Kitchener, Ontario
Available now. Explore charm, character, and convenience in this beautifully updated 2-bedroom + den home in the highly sought-after Central Frederick neighbourhood, a walkable, vibrant pocket just steps from Downtown Kitchener's best work-life perks. Come home to your own private driveway with parking for 2+ vehicles. Step into an exclusive entryway with a dedicated mudroom off the foyer, keeping coats and clutter out of sight. Upstairs, a cute white kitchen and sun-filled living room set the scene for weeknight cooking or weekend hosting, while the welcoming dining area is a great spot to set up a proper sit-down workspace when you need a change from the home office. The primary bedroom offers a peaceful retreat, and the trendy bathroom is a stylish spot to unwind after a busy week. Head up to the attic for a spacious second bedroom, ideal for a guest space or dedicated home office. Downstairs, the basement offers a laundry area with abundant storage to keep life organized. Live minutes from everything that makes Kitchener's urban core great: grab a coffee and browse new releases at KPL Library, catch a show at The Centre in the Square, hit up the Kitchener Farmers' Market for weekend brunch ingredients, or enjoy live music at the Auditorium. With Downtown Kitchener's restaurants, cafes, tech hub, and transit at your doorstep, this home puts you right where the action is, without sacrificing the quiet charm of a residential street. (id:50787)
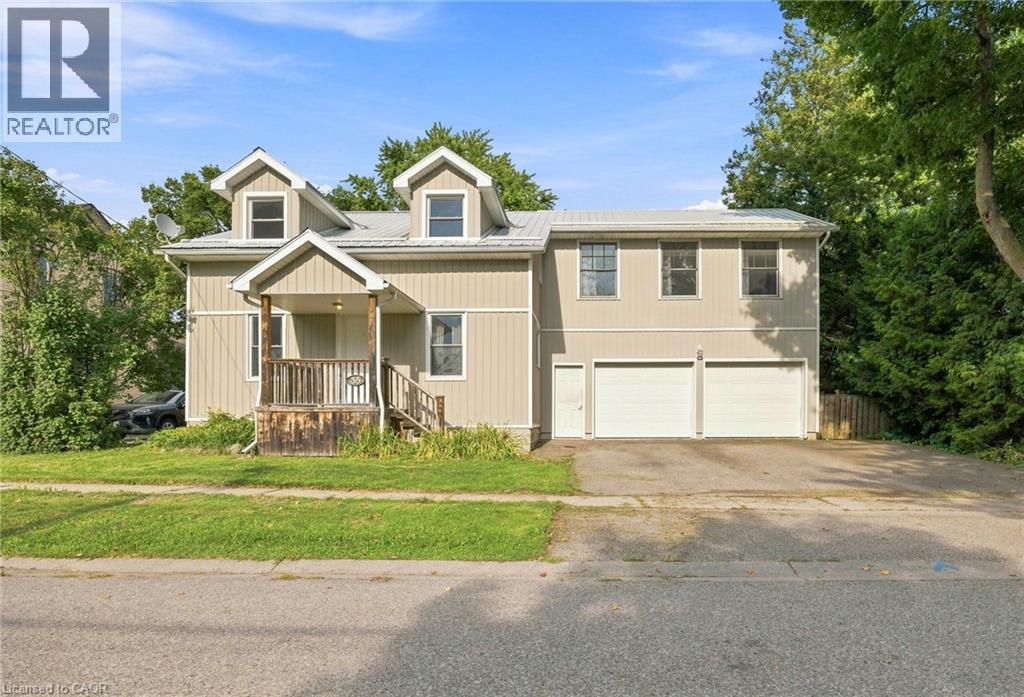
35 William Street N
Plattsville, Ontario
Welcome to 35 William Street North, a beautifully updated 5-bedroom, 3-bathroom home tucked into a mature, tree-lined street in Plattsville's charming older neighbourhood. Taken down to the studs and completely rebuilt in 2011 (with the original front facade preserved for character and maximum rear yard capability), this home offers the space and layout of new construction with all the warmth of an established community. Step inside to a bright, open-concept main floor designed for modern living and effortless entertaining. The kitchen is a true showpiece, featuring stainless steel appliances and an impressive 9.5-foot island that flows seamlessly into the spacious living and dining areas. Main floor laundry and 4 piece bathroom adds everyday convenience. The primary suite is a true retreat, complete with a private den area, ensuite bath, and walk-in closet — plus future potential for a private balcony off the suite. Future in-law suite capability in the master suite, offering flexibility for multi-generational living or income potential. Four additional bedrooms and an additional 5-piece bathrooms round out the upper level, offering plenty of room for a growing family, guests, or a home office setup. Car enthusiasts and hobbyists will love the attached, oversized 2-car garage, complete with plumbing and a 220V outlet — ideal for a workshop, extra storage, or serious DIY projects. Outside, the large lot has been transformed into a private backyard oasis. Relax by the on-ground saltwater pool (2021) or unwind in the hot tub, all within a fully fenced yard perfect for kids, pets, and summer gatherings. Ideally located within walking distance to the park, community centre/arena, and Plattsville Public School, this home combines small-town charm with everyday convenience. Move-in ready and truly one of a kind! (id:50787)
417 Edwin Street
Kitchener, Ontario
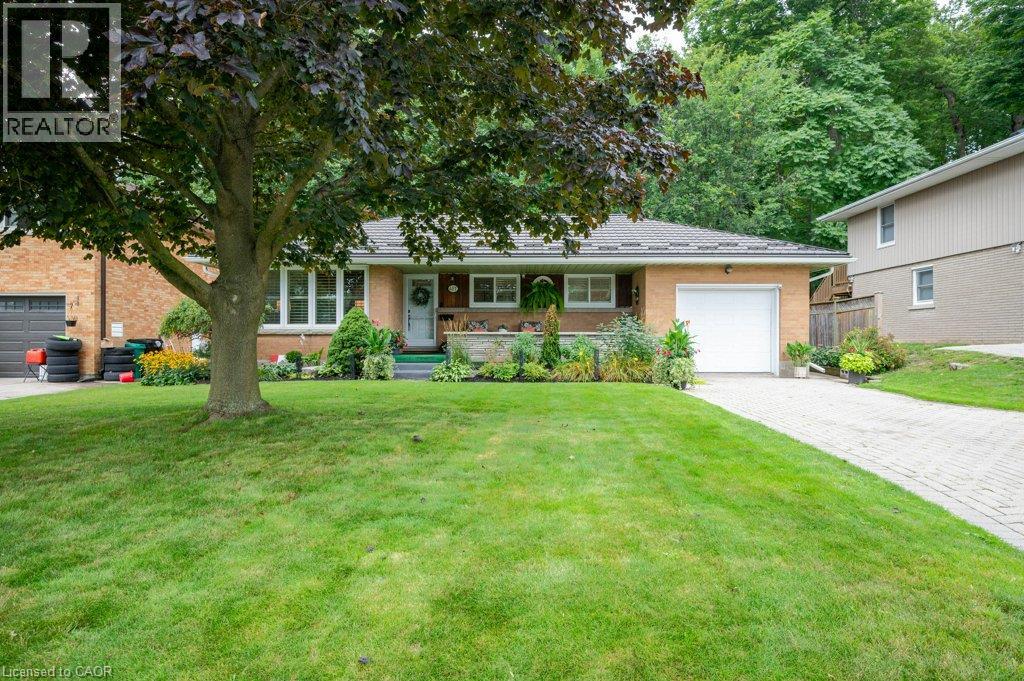
Nestled on a quiet, dead end street in the highly desirable Breithaupt Park neighbourhood, this move-in-ready bungalow offers the ultimate combination of main-floor convenience, long-term efficiency, and incredible parking. Updates include a durable steel roof with a gutter guard system as well as windows and doors. Inside, you'll find bright, modern spaces featuring a stylish, updated kitchen complete with a central island and ample cabinets. Enjoy effortless one-level living alongside the added versatility of a separate basement entrance—ideal for an in-law suite or extended family. Parking is a breeze with an oversized garage/workshop and ample driveway space with interlocking brick. You'll love sipping your morning coffee on the covered porch and enjoy afternoon barbeques and entertaining friends and family on the patio. Appliances are included and the gas stove & dryer will keep utility bills low. All this, just steps from scenic walking trails, parks, shopping and the expressway! (id:50787)
139 Belmont Avenue
Hamilton, Ontario
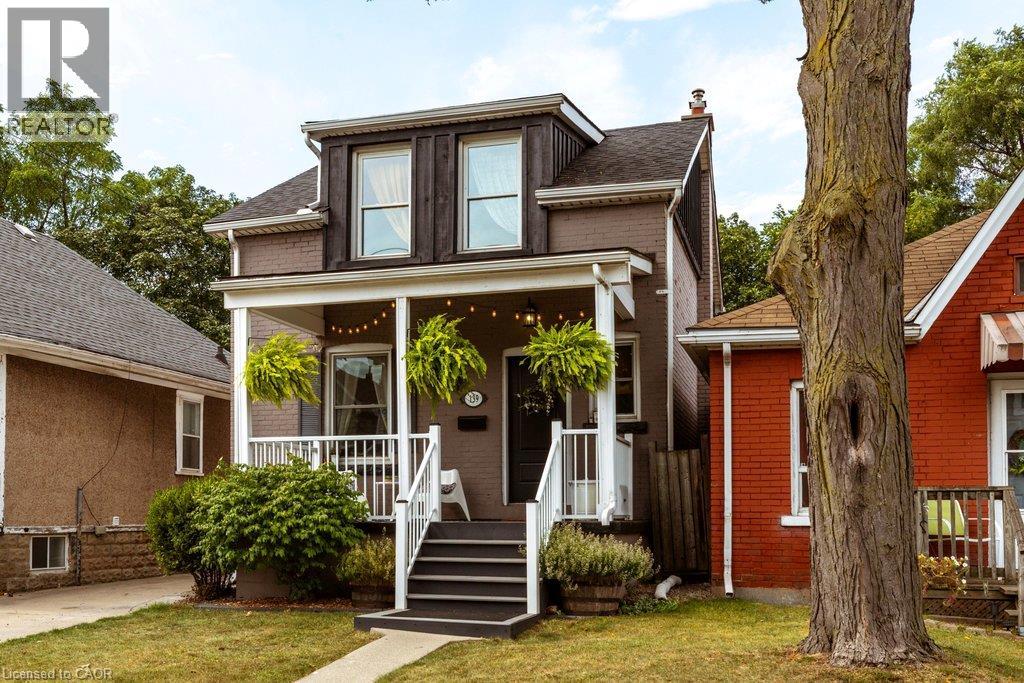
Absolutely adorable & affordable. This beautifully updated home proves you don't have to compromise on style or location to get into the market. You are greeted by the classic east-facing front porch, lovely garden, and long driveway. Step inside to an open-concept main floor. The living room offers plenty of room for your oversized couch, while the inviting dining room features a cozy built-in corner bench & storage. Sit here with guests or pull up a stool at the breakfast bar, because everything flows seamlessly into the stunning & functional kitchen, complete with extended space for the fridge & all that pantry overflow. Large sliding doors lead to your very own entertainer's backyard. West-facing, fully fenced & ready for summer, there's a deck for lounging, room for the kids or pets to play & a bonus patio made for evening drinks & good company. Upstairs, you'll find three bedrooms & full bathroom, giving first-time buyers room to grow. The finished basement adds even more flexibility with a dedicated kid zone or bonus family space, office nook, laundry, storage & a convenient two-piece bathroom. And the location? Crown Point Living puts you just a short stroll to Gage Park and from the shops, restaurants & amenities of Ottawa Street North, including your neighbourhood favourites Bernie's Tavern and Shorty's Pizza. Cute? Absolutely. Updated? Yes. Stylish? Definitely. Functional? You bet! This is the kind of first home you'll be excited to come home to. RSA (id:50787)
961 Lower Lions Club Road
Ancaster, Ontario
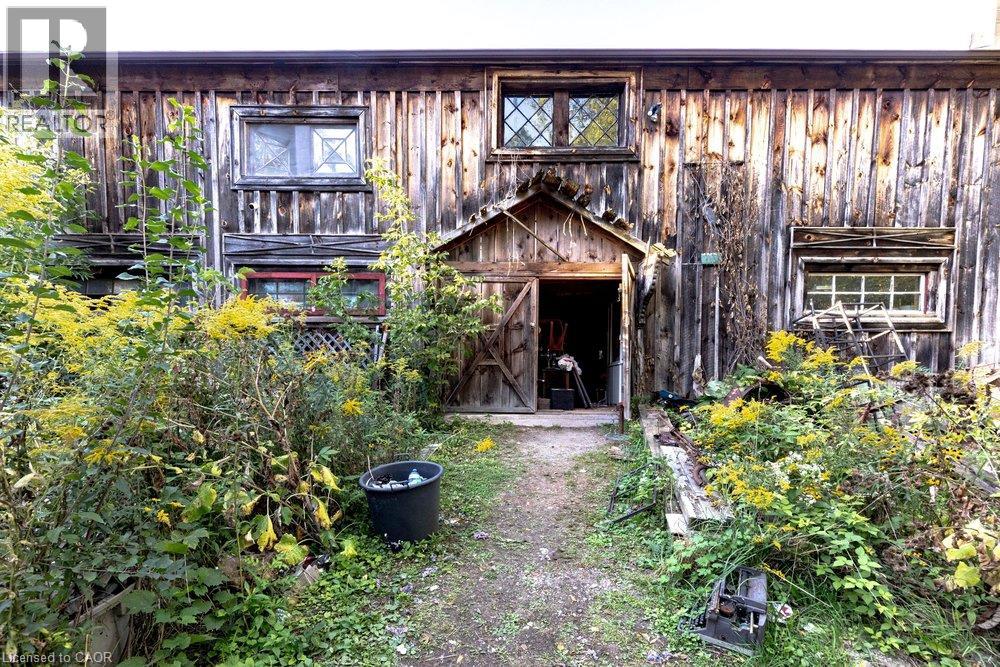
WOW! Welcome to this fabulous property! 961 Lower Lions Club Road has the convenience of living in Ancaster with the joy of living on the edge of Town! This fabulous 3.16 acre property snuggles up to the tributary of Ancaster Creek and fronting on to Lower Lions Club Road on the southside, offering many uses and your creative ideas. The home is a detached 1-1/2 storey approximately 1,467 square feet, 2 bedroom, 2 bathroom home, single car garage and parking for 6-10 cars, with a huge multi-level 30 foot x 50 foot barn for your own possible use, be creative i.e. workshop, studio, home office, garage and many other possibilities, fabulous location near Conservation areas, Tiffany Falls Conservation, McMaster Forest Nature Preserve, Wentworth Sports Complex, Ancaster Sports Centre, just a short drive to McMaster Hospital & MAC University, your favorite amenities, fabulous local shopping and some great restaurants, a great creative opportunity for you! (id:50787)
667 Sandcherry Drive
Burlington, Ontario
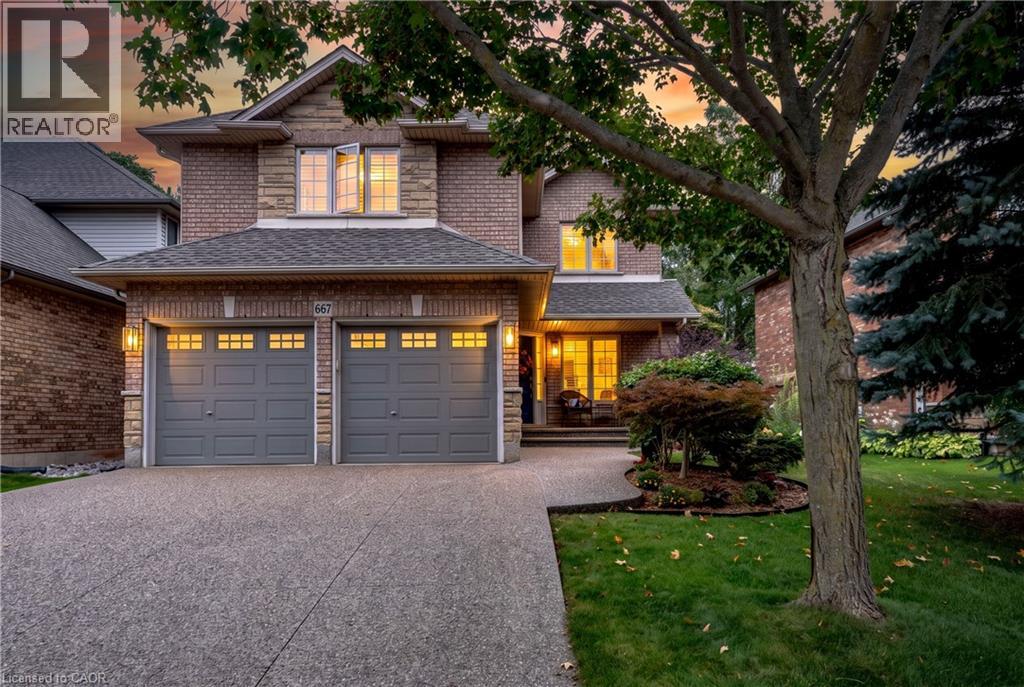
Ravine paradise with NO REAR NEIGHBOURS in the heart of Aldershot! Backing directly onto the Royal Botanical Gardens, this professionally renovated(2014) 2-storey features over 3,000 sq ft of total luxury living space. Walk to Hidden Valley Park and reach Aldershot GO in under 5 minutes. The open-concept main level showcases a custom maple kitchen with granite counters and a large island, flowing into a vaulted great room with floor-to-ceiling windows and a custom millwork fireplace. A formal dining room with a second custom fireplace, main-floor laundry, powder room, rich hardwood, marble tiles, 8” baseboards, and crown moulding complete the floor. Upstairs features 4 spacious bedrooms, including a primary retreat with a walk-in closet and 4-piece ensuite with jetted tub and marble shower. The fully finished basement is an entertainer’s dream: 4K projector, 135” screen, in-ceiling surround sound, wet bar with quartz counters, gym/game area, and a 4-piece bath with body jets. Step outside to a private backyard oasis with an elegant flagstone patio, powered custom pergola, 9-person Jacuzzi hot tub, and lush perennial gardens. Enhanced curb appeal includes an exposed aggregate driveway, brand-new matching aggregate front walkway and steps, beautiful landscaping, and a full irrigation system. (id:50787)
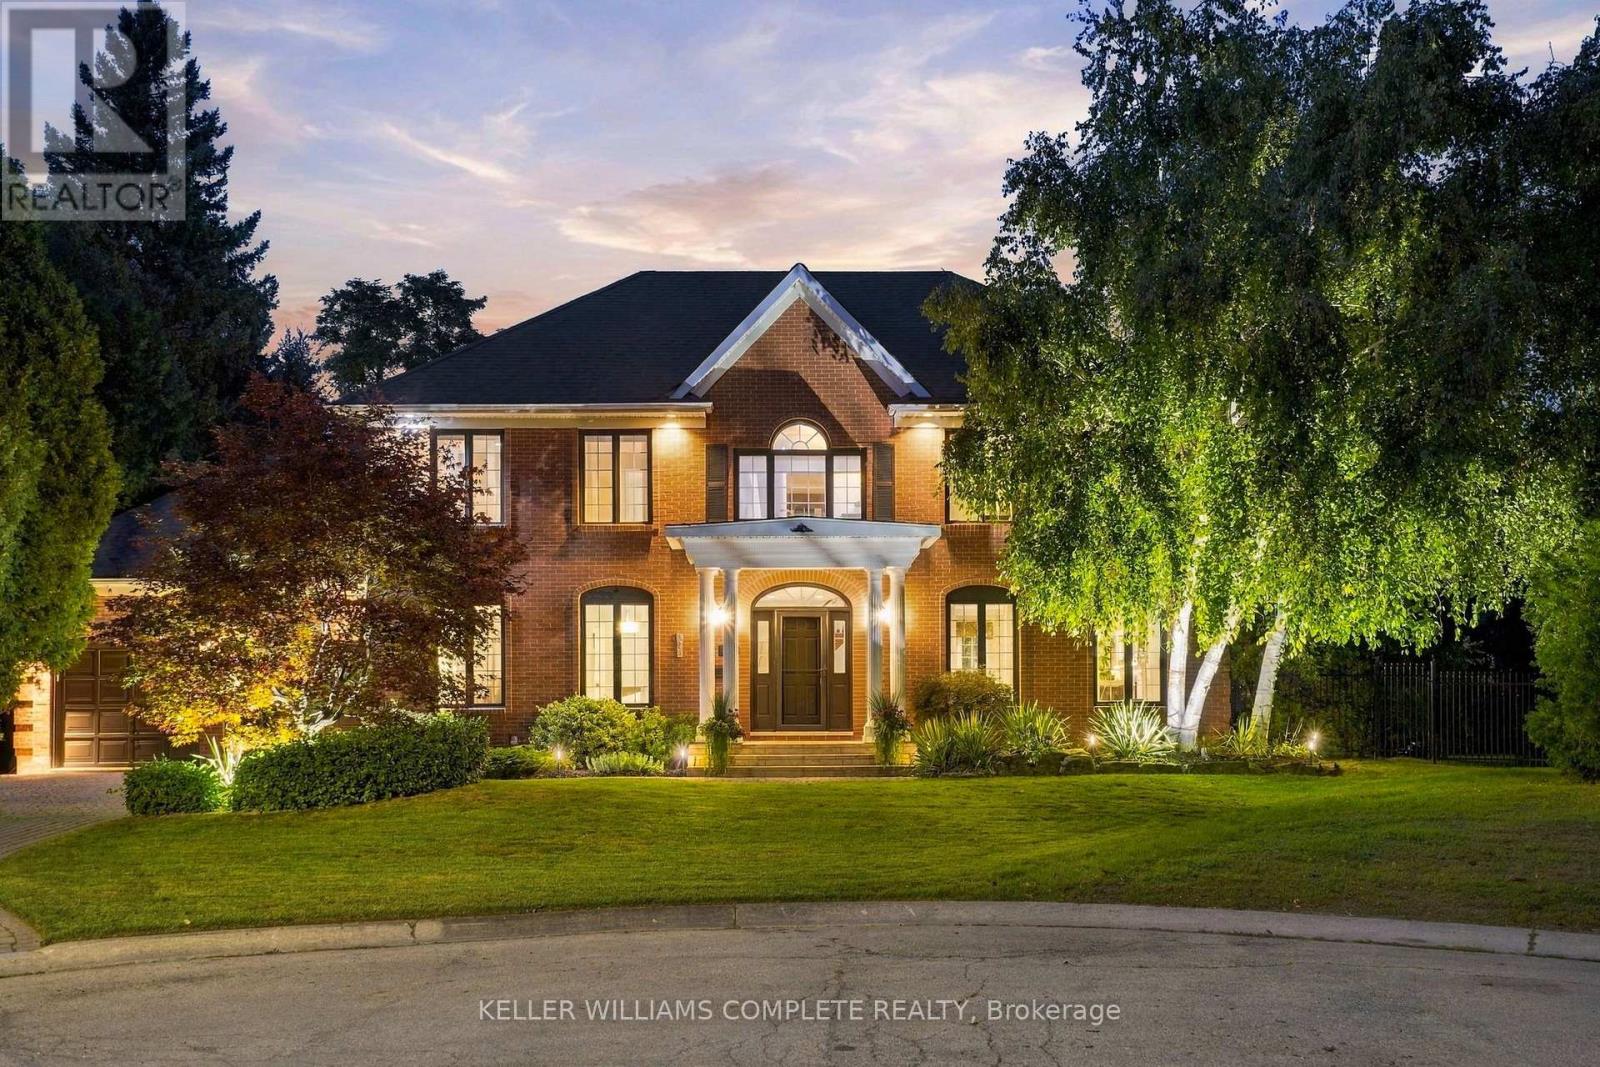
359 Sunnymeade Drive
Hamilton, Ontario
Welcome to this beautifully renovated home situated on a quiet court in an upscale family-friendly West Ancaster neighbourhood. Boasting a grand exterior, this property sits on a large, pie-shaped lot featuring well-established gardens, mature trees providing privacy, an irrigation system, deck, and a fully fenced yard. Step inside to a classic centre hallway layout highlighted by high ceilings, elegant crown moulding, updated flooring, and fresh neutral paint throughout. The formal living and dining rooms impress with gorgeous hardwood floors and a cozy gas fireplace. The versatile main floor den is the perfect place to relax, set up a quiet home office, or create a separate dining room, while the thoughtfully updated eat-in kitchen (2010) is ready for all your family gatherings. Lastly, a 2-piece bathroom and laundry room complete the main floor. Upstairs features 4 generous bedrooms, including a primary suite with a connecting room, ideal for use as a massive walk-in closet, a baby's room, a private office, or a workout area. The primary 4-piece ensuite and additional 4-piece bathroom, plus the main floor powder room were all stylishly updated in 2010. Downstairs, the fully finished basement significantly expands your living space with a large rec room, a 5th bedroom, ample storage, and a convenient bathroom rough-in. Enjoy modern peace-of-mind with a newer heat pump furnace and A/C (2024), shingles (approx. 2006), alongside well-maintained windows and doors. Additional perks include a high-ceiling 2-car attached garage accessed directly through the main floor laundry room. Located just minutes to downtown, highway access, and the West Ancaster super shopping area, this exceptional home perfectly blends luxury, space, and ultimate convenience! Come and see this gorgeous home with true pride of ownership! Note: The heat pump provides both heating (powered by natural gas until -8 degrees Celsius, then switches to electric) and cooling to the home. (id:50787)