
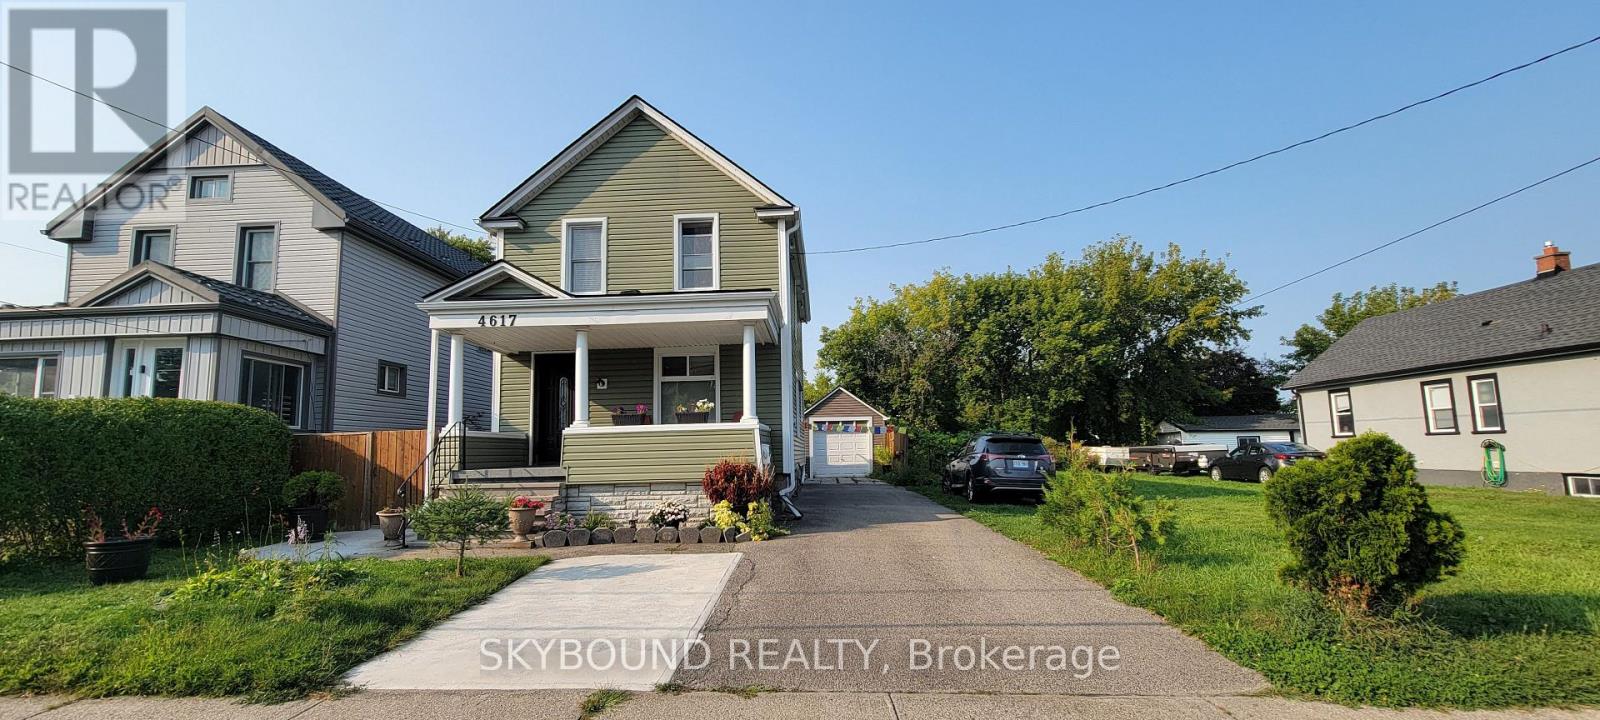
4617 Ferguson Street
Niagara Falls, Ontario
Attention Investors: Great Income Property With Buildable Lot Attached To It. Well Maintained 3+2 Bedroom, 2 bathroom, 1+1 Kitchen. Separate Entrance Basement Apartment Has Its Own Dedicated Parking Pad. Drive Can Park 4 Cars In Tandem Plus 1 Car Garage. Fenced Backyard Featuring Shed, Workshop, Wood Deck, And Pergola, Blackberries, Raspberries, Black Currants, Mulberry Tree, and a Pear Tree. Furnace and A/C updated in 2014, Roof Shingles Redone in 2015. Ask LA for More Details. (id:50787)
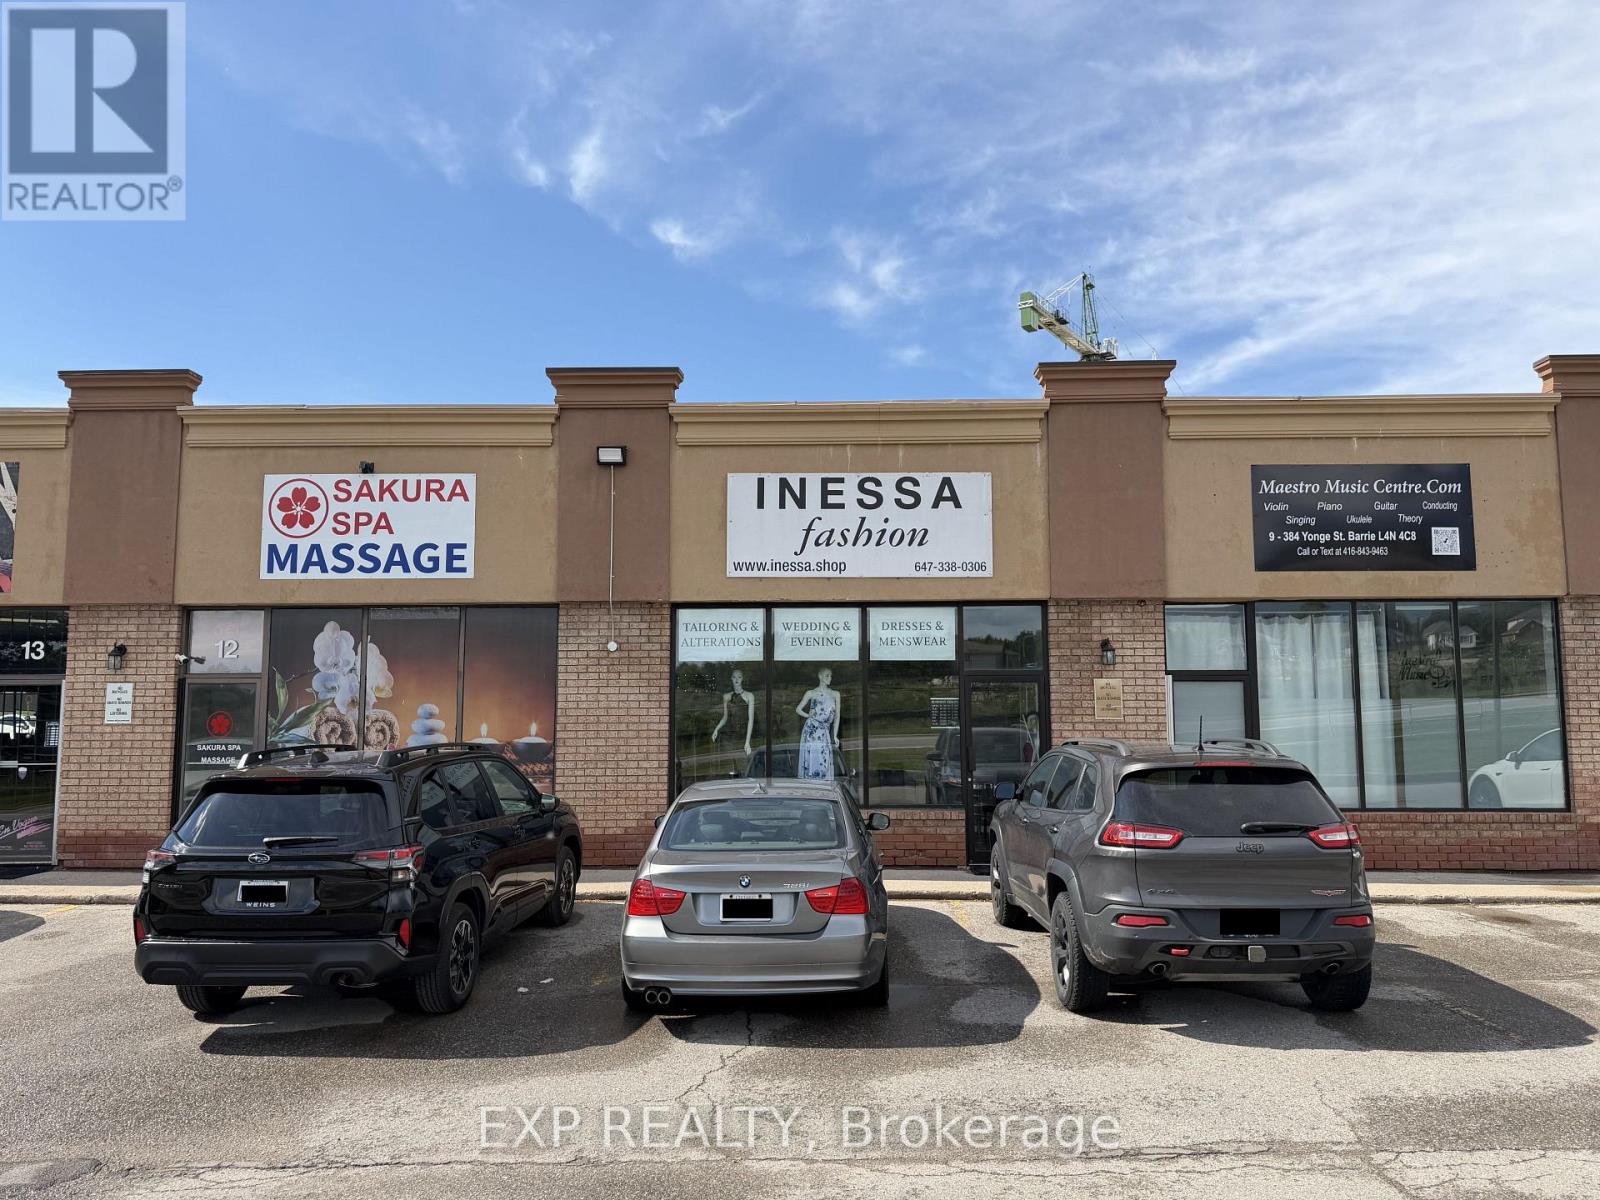
11 - 384 Yonge Street
Barrie, Ontario
Turnkey Tailor Shop & Custom Clothing / Fashion Alterations Business For Sale In Prime South Barrie Location. Established 8 Years W/ Strong Reputation & Loyal Repeat Client Base (Prom, Bridal, Fashion, Custom Fits, Events, Corporate). "Inessa Kuts Fashion" Is Located At Busy Plaza On Yonge St At Little Ave, Surrounded By Variety Of Tenants & High Foot Traffic. Sale Includes High Traffic Location, All Leasehold Improvements With Transferrable 5 year Lease term $1500/month ($21/psqft Includes ALL TMI.) All Assets For True Turnkey Operation: 6 Professional Sewing/Tailoring Machines, Worktables, Mirrors & Fitting Stations, Ample Lighting Fixtures Throughout, Full Inventory Of Materials & Supplies. Comes W/ Existing Book Of Business, Established Google Business Page & Strong Online Reviews Built Over 8 Years. Great Rental Rate On Existing Lease, Transferable To New Owner. Excellent Foundation W/ Room To Grow & Expand Services Or Hours - Owner Will Assist With Business Takeover Training and KnowHow. Just Step In & Start Working Day One, No Build-Out Or Guesswork Required. Perfect Opportunity For Established Tailor, Fashion Entrepreneur Or Investor Looking For Profitable, Income-Ready Business In High-Visibility Location. (id:50787)
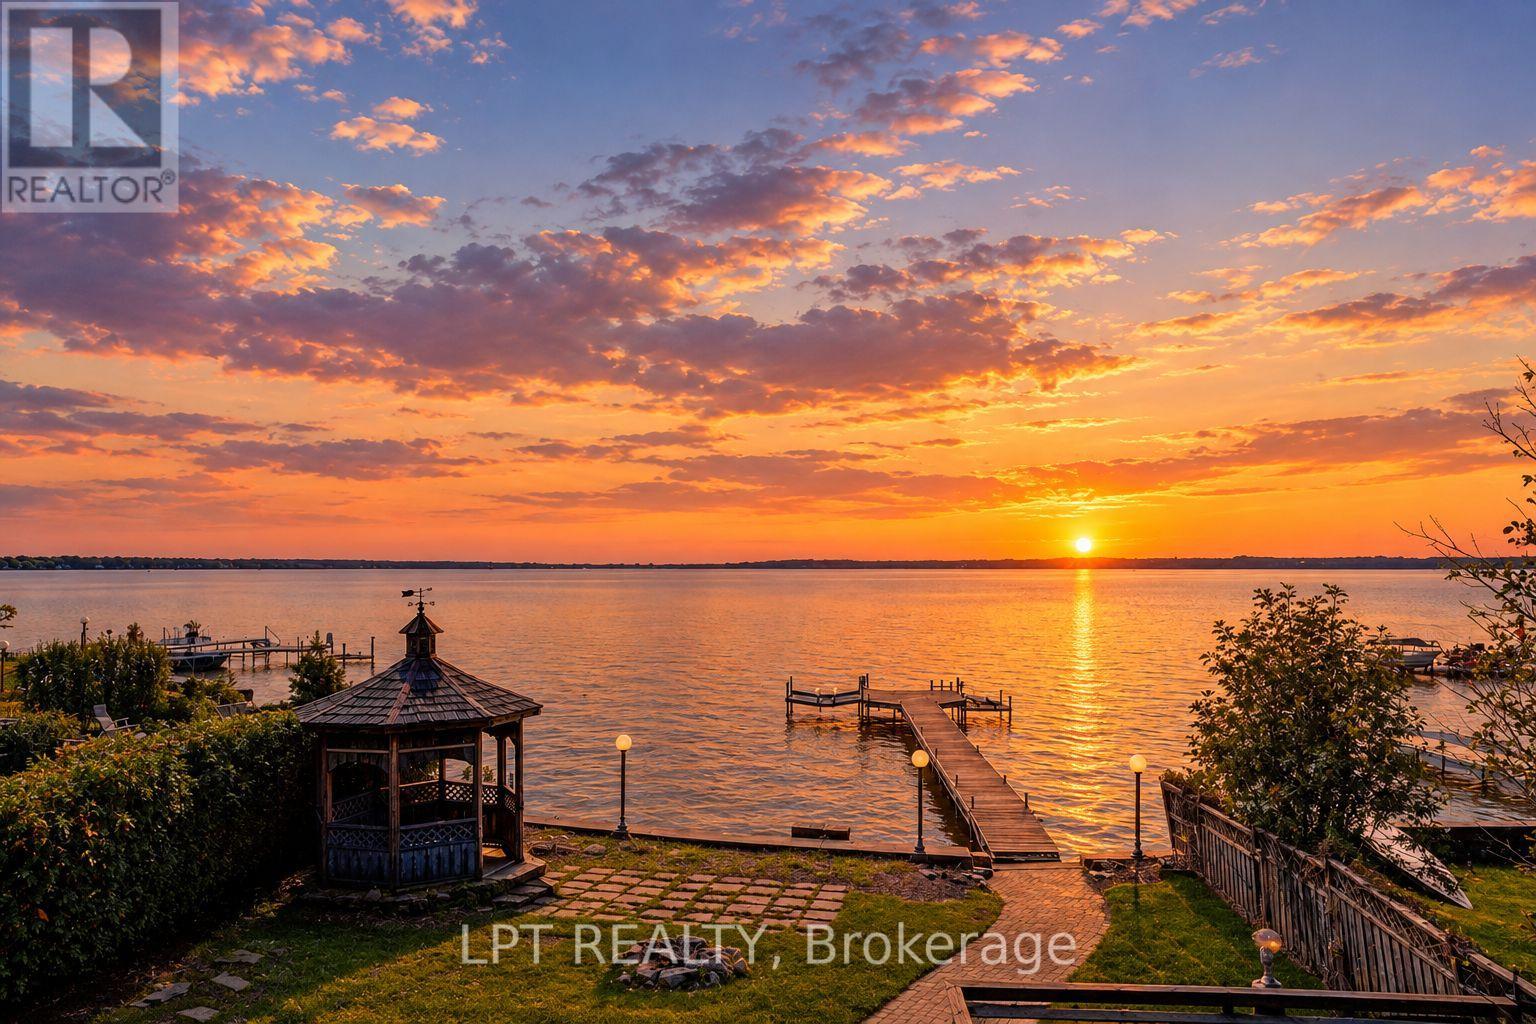
38 Metropolitan Crescent
Georgina, Ontario
Experience year-round waterfront living on Lake Simcoe with ~50 ft of direct shoreline, 2,617 sq. ft. of living space and breathtaking west-facing sunsets. This spacious 4-bedroom, 4-bathroom home features a rare main-floor primary suite with ensuite, ideal for multigenerational living, seniors, or families with young children.The home has been extensively updated, including ~$100K invested in a beautifully renovated kitchen and bathrooms with quality finishes, custom cabinetry and a premium Fotile range hood. Enjoy stunning lake views from the bright waterfront sunroom, expansive second-floor balcony and spacious waterfront deck.The private waterfront features a dock with two boat lifts, while the large driveway with no sidewalk offers ample parking. Enjoy the tranquility of waterfront living without sacrificing convenience - just a 3-minute walk to Food Basics and very close to schools, daycares and everyday amenities.A rare opportunity to enjoy the Lake Simcoe lifestyle in a spacious, move-in-ready family home. (id:50787)
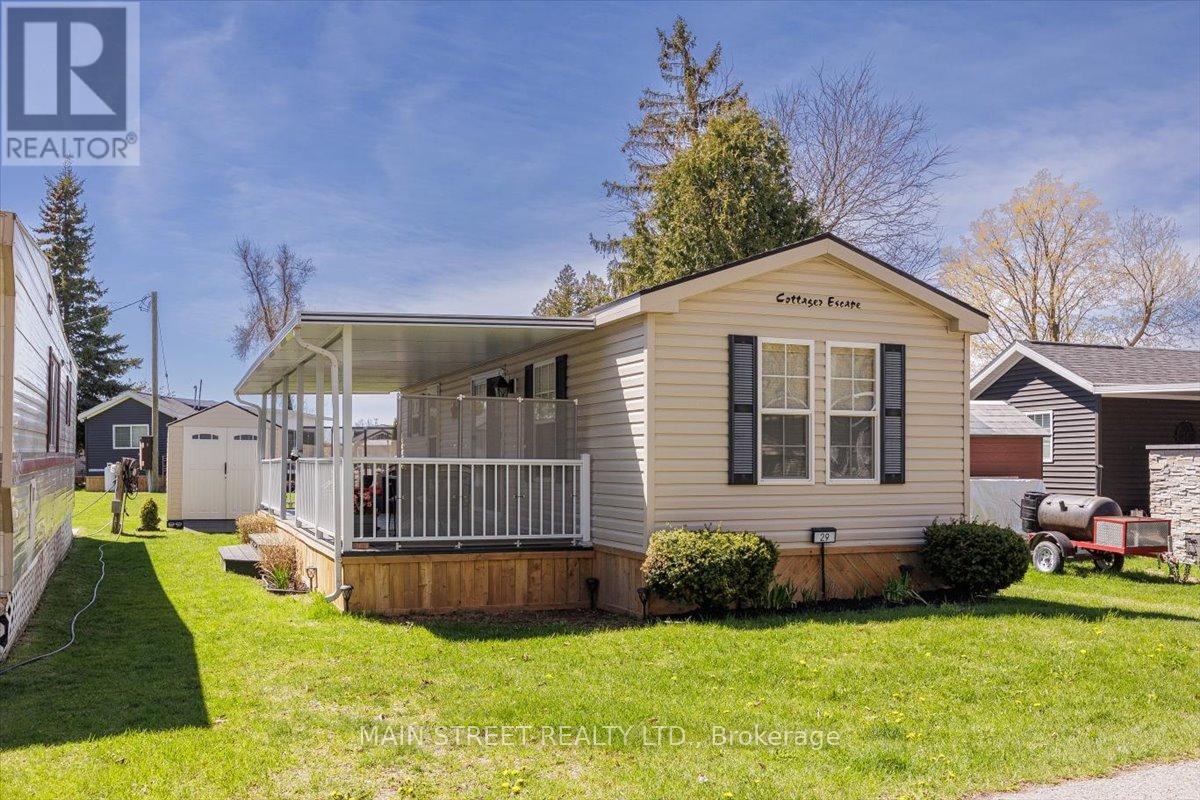
29 Hawaiian Circle
Whitchurch-Stouffville, Ontario
New Listing Price offered at $70,000.00. Secure your autumn escape today and beat the spring rush at 29 Hawaiian Circle! Located in the highly desirable Cedar Beach Resort just 45 minutes from Toronto, this charming lakeside retreat offers the perfect opportunity to buy now, enjoy the peaceful beauty of the fall color season, and step right back into vacation mode next spring. This bright, inviting property features comfortable living spaces and a spacious deck ideal for relaxing or entertaining.Cedar Beach Resort is a premier, close-knit seasonal community operating from April 1st to October 31st. Because rentals and Airbnbs are strictly prohibited, the park ensures a quiet, secure, and exclusive environment for residents and their guests. Premium resort amenities include swimming, kayaking, fishing, tennis, horseshoes, social events, walking trails, and breathtaking sunset views.This turn-key property offers incredible added value with the 2026 seasonal fees ($5,205.63 + HST, including water) already paid in full. Don't wait until competition heats up next year-lock in your private waterfront resort lifestyle today and ensure your summers are taken care of for years to come. (id:50787)
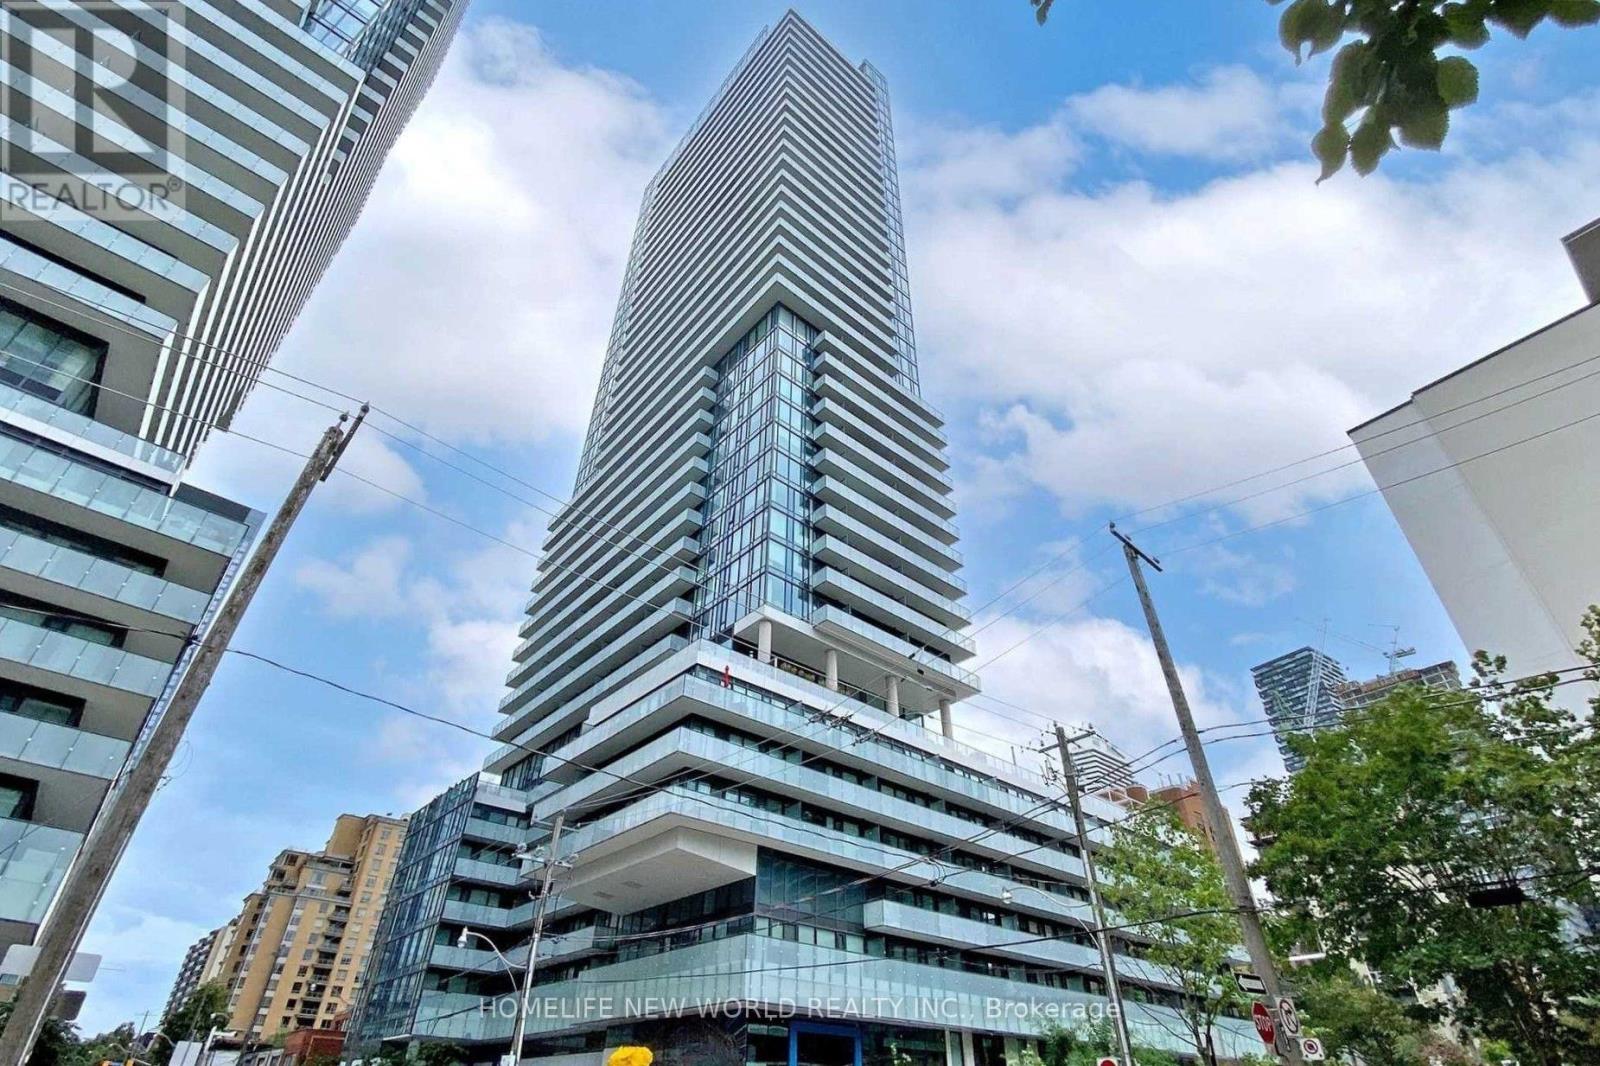
2805 - 161 Roehampton Ave Avenue
Toronto, Ontario
Fabulous 1Bedroom +Den Condo Apartment In Midtown Toronto At Yonge & Eglinton, With Beautiful View Of The City Lights. Bright Kitchen And Living Room Windows. Light-Filled Bedroom With W/O To Large Balcony. Upgraded professionally painted ceiling (Smooth). Functional layout. Built-In Appliances; Quartz Countertop. The building has beautiful outdoor swimming pool on 19th floor and dog shower area with no charge. Few Steps To Subway, Restaurants And Shopping. Incredible Amenities Include An Infinity Outdoor Pool, Hot Tub, Steam Room, Spa, BBQs, Gym, And Party Room. (id:50787)
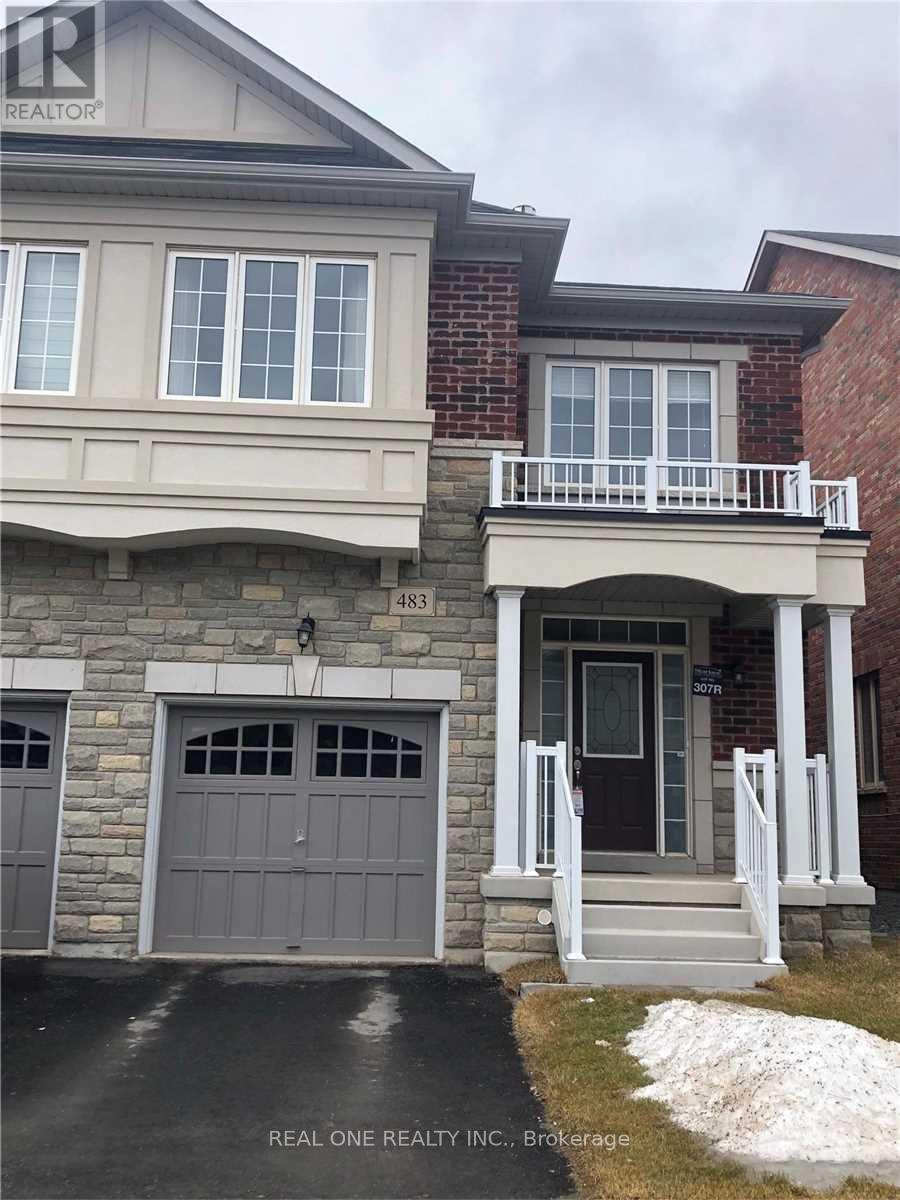
483 George Ryan Avenue
Oakville, Ontario
Welcome to this beautifully upgraded 3+1 bedroom, 3-bathroom semi-detached home in the highly sought after Joshua Meadows community of Oakville! Thoughtfully designed with a bright and spacious layout, this home features 9ft smooth ceilings on the main floor, upgraded hardwood stairs, upgraded tile flooring, and an inviting open concept kitchen and living area perfect for everyday living and entertaining.The stylish upgraded kitchen is fully equipped with stainless steel appliances and flows seamlessly into the main living space. Relax in the warm and welcoming family room featuring a cozy gas fireplace. Convenient main floor laundry adds to the home's functionality.Upstairs you will find three spacious bedrooms plus a versatile bonus room that can easily serve as a 4th bedroom, home office, playroom, or additional family living space. The primary bedroom features a private 4piece ensuite for added comfort.Ideally situated in one of Oakville desirable family friendly communities, close to parks, schools, shopping, golf courses, public transit, Oakville GO Station, and major highways including Hwy 403, Hwy 407 and the QEW. A wonderful combination of space, style, functionality and location-this is a home you won't want to miss! (id:50787)
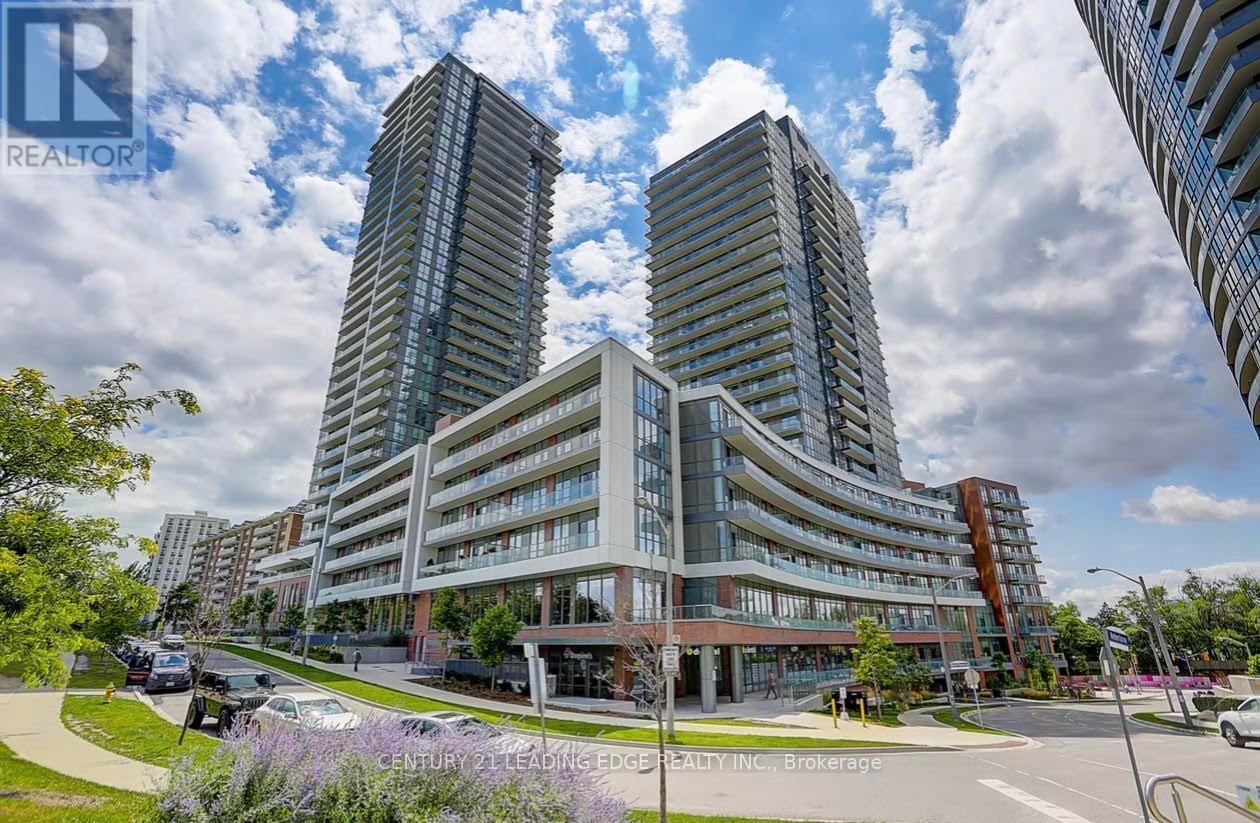
1010 - 38 Forest Manor Road
Toronto, Ontario
Prime North York Location at 404 & 401. Bright and spacious corner 2-bedroom, 2-bathroom suite. Features a functional open-concept layout with sun-filled living and dining areas, plus two full bathrooms including a master ensuite. Walk out to a private balcony offering unobstructed northwest views of the Toronto skyline. Unbeatable convenience, just a short walk to Don Mills Subway Station, TTC transit, and Fairview Mall, with parks, the public library, and local amenities only steps away. Quick access to Highways 401 and 404, with a FreshCo grocery store conveniently located on level P3 of the building. (id:50787)
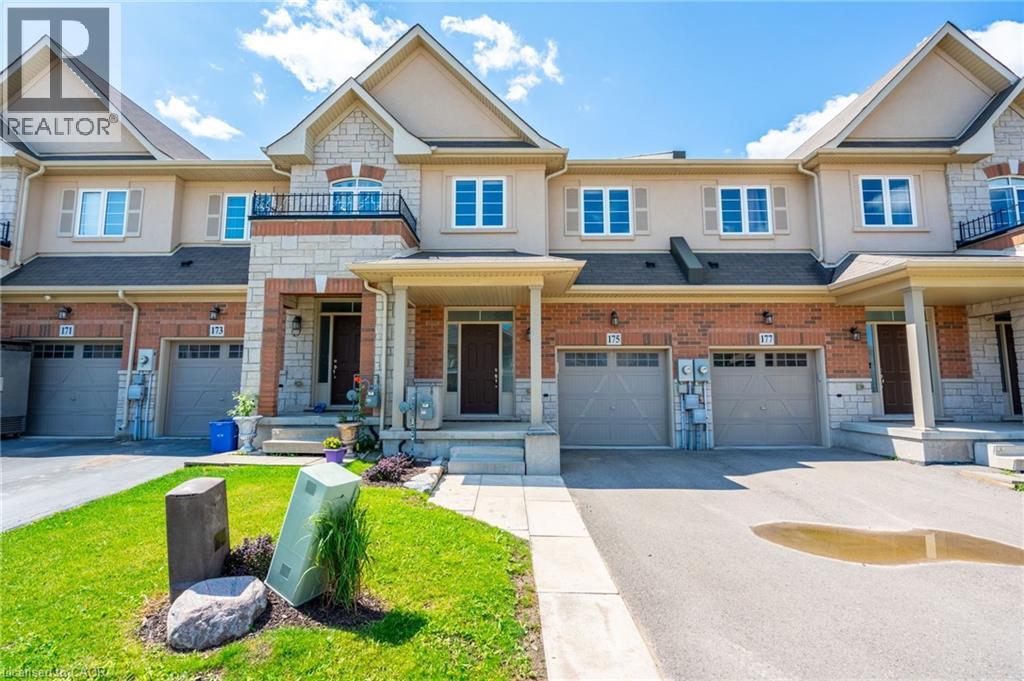
175 Lormont Boulevard
Stoney Creek, Ontario
Beautiful, spacious, and functional, townhome by Desantis, located in the highly desirable Felker neighbourhood. This residence features 1,840square feet of open-concept living space, enhanced by black stainless steel appliances, and a breakfast peninsula. The living room is filled withnatural light, and the home boasts a thoughtfully designed layout. Additional highlights include a fenced yard with gate backing onto greenspaceand brand new park, no rear neighbours, second-floor laundry, and generously sized bedrooms, including a master ensuite with 4pc bathroomand walk-in closet. The property showcases beautiful, neutral finishes and an unspoiled basement, providing a perfect canvas for personalcustomization. it is conveniently situated just steps from Saltfleet High School and minutes from elementary schools, grocery stores, restaurants,amenities, recreation centre, and access to the Red Hill/Link Parkways and QEW. (id:50787)

3101 - 761 Bay Street
Toronto, Ontario
Nestled in the vibrant and highly coveted Bay Street Corridor of Toronto, this spacious 1 bedroom unit with a Functional Open Concept Layout W/615 Sf Living Space. Step outside onto your oversized 57 Sq Ft Open Balcony for some fresh air on the 31st Floor! Prime Location With A Walkscore of 95, Minutes From The Financial District, Eaton Centre, U of T, Ttc, Farm Boy Grocery, Banks & Much More. Great For Investors, Young Professionals And Students Looking To Be Close To The Core With Easy Accessibility To Transit, Shopping, Schools and Work. Amenities Include 24Hr Concierge, Fitness Room, Indoor Pool, Sauna, Outdoor Terrace, Party Room & More.Unit has been freshly painted. Some of the photos are virtually staged. (id:50787)

120 Harbour Street
Brighton, Ontario
Honey get the car! Multigenerational possibilities living across from the lake! Additional Auxiliary building has so many options.Enjoy the tranquility of one of the best streets in Brighton. Experience the perfect blend of scenic waterside beauty and functional design in this custom-Cheer built, 4-bedroom, 2-bathroom approx 2000 sf home,with angel stone brick and stone window sill exterior details.Across the street from the lake and parkette for water access,you will enjoy beautiful water views right from your living room.The home sits on a large landscaped private 100''x140' lot, with additional detached drywalled 2 storey building, with heat.This home suits entertaining with large principal rooms and an easy flow.The kitchen has maple wood cabinets,granite counters,custom range hood and a built-in desk,The large living and dining rooms are light filled and have great views,Large family room with fieldstone gas fireplace,french doors that walk-out to deck and wide plank hardwood flooring,additional 4th bedroom and 3 pc bath make a main level private guest area for visitors, Large additional detached building/hobby garage or workshop offering an ultimate space for multigenerational living, tiny home, recreational storage or retreat.This extra living /work space can enhance your waterside lifestyle.The drywalled, insulated building is 30'x20, with a 2nd storey level finished with T&G pine and has a natural gas wall furnace,extra tall roll up garage door & 2 exteriror doors- So many possibilities!The home has been completely updated throughout,Some recent changes: Furnace,Water Softener 2018,A/C 2022,Black Iron fencing with drive thru gates 2022,Paved circular Driveway,Newer Concrete front patio & landscaping, Garage Door,Interior doors,Basement windows, Minute drive to the municipal boat launch.Walking distance to Presqu'ile Park & beach,Just minutes to shopping in downtown Brighton,1.5 hr to GTA,Close to PEC wineries,20 min CFB Trenton.. (id:50787)
35 - 26 Fieldway Road
Toronto, Ontario
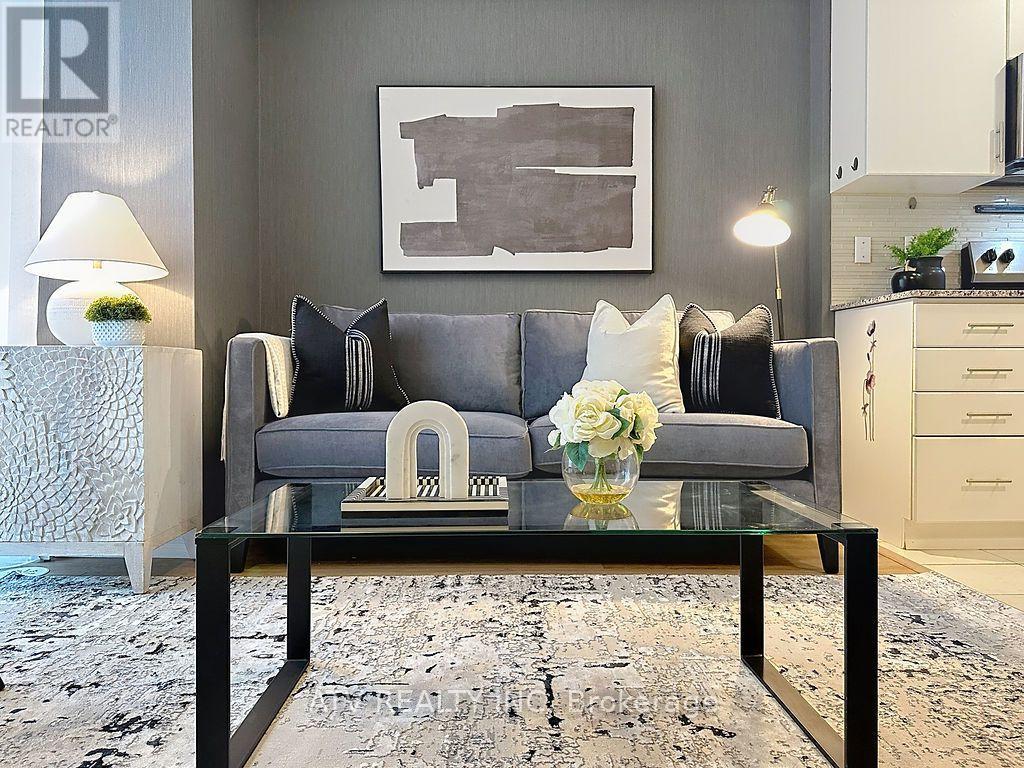
This charming townhome has been beautifully refreshed to highlight the warm, effortless lifestyle it offers. The thoughtful floor plan features a versatile den that easily functions as a dedicated home office or a comfortable second bedroom, giving you flexibility as your needs evolve. Sunlight pours through the large living room window, framing a tranquil view of the neighborhood and creating a peaceful space to relax at any time of day. Ideally located just a short walk from Islington Subway Station, as well as nearby shops, cafés, and restaurants, this home offers exceptional convenience for commuters and urban explorers alike. It's a standout opportunity for young couples, first-time buyers, and savvy investors seeking a stylish, well-situated property in a highly desirable pocket of the city. Parking is simple and accessible: street parking is available on surrounding neighborhood roads from 5 p.m. to 8 a.m., and the TTC Fieldway parking lot, just steps away, offers additional parking throughout the day until 2 a.m. (id:50787)
802 - 448 Burnhamthorpe Road
Mississauga, Ontario
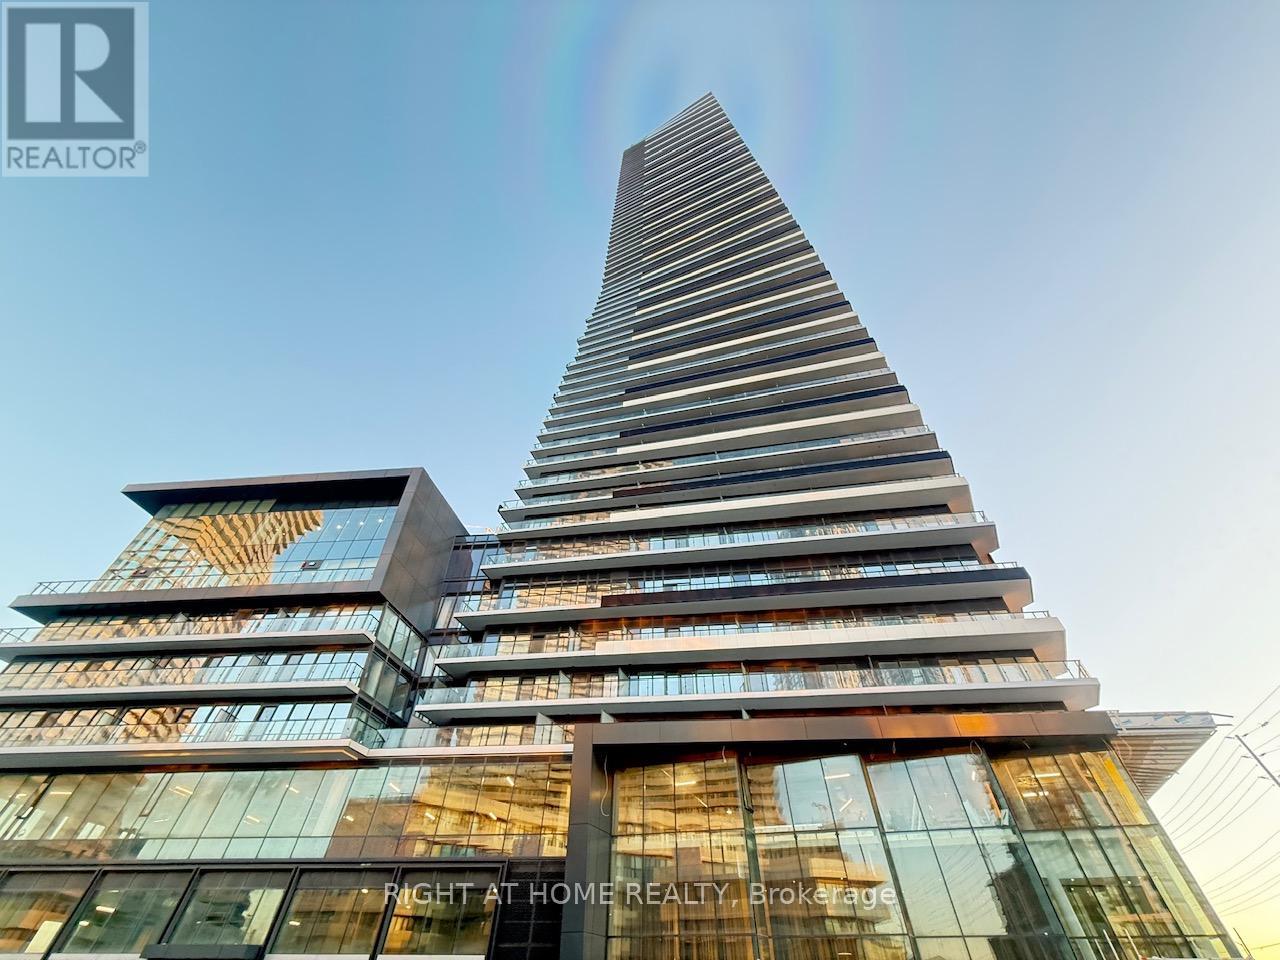
With rare evening sunlight, Bright and modern 1-bedroom + den suite at M City 3 in the heart of Mississauga City Centre. This well-designed unit offers approx.650 sq. ft.including balcony of functional space with floor-to-ceiling windows, 9-ft ceilings, laminate flooring, and unobstructed views from a large private balcony. The open-concept kitchen features built-in appliances and contemporary finishes, while the den provides an ideal workspace. The spacious bedroom includes ample natural light and closet space. Parking and locker included.Residents enjoy premium amenities: 24-hour concierge,Indoor small kids play area, Beautiful Infiniti Pool and Jacuzzi , fitness centre, party room, guest suites, rooftop terrace, BBQ area, and visitor parking. Located steps from Square One, Sheridan College, Celebration Square, YMCA, parks, restaurants, grocery stores, and transit. Quick access to 403, 401, QEW and GO Transit. Ideal for professionals or small families seeking stylish, convenient urban living in one of Mississauga's most vibrant neighbourhoods. (id:50787)