
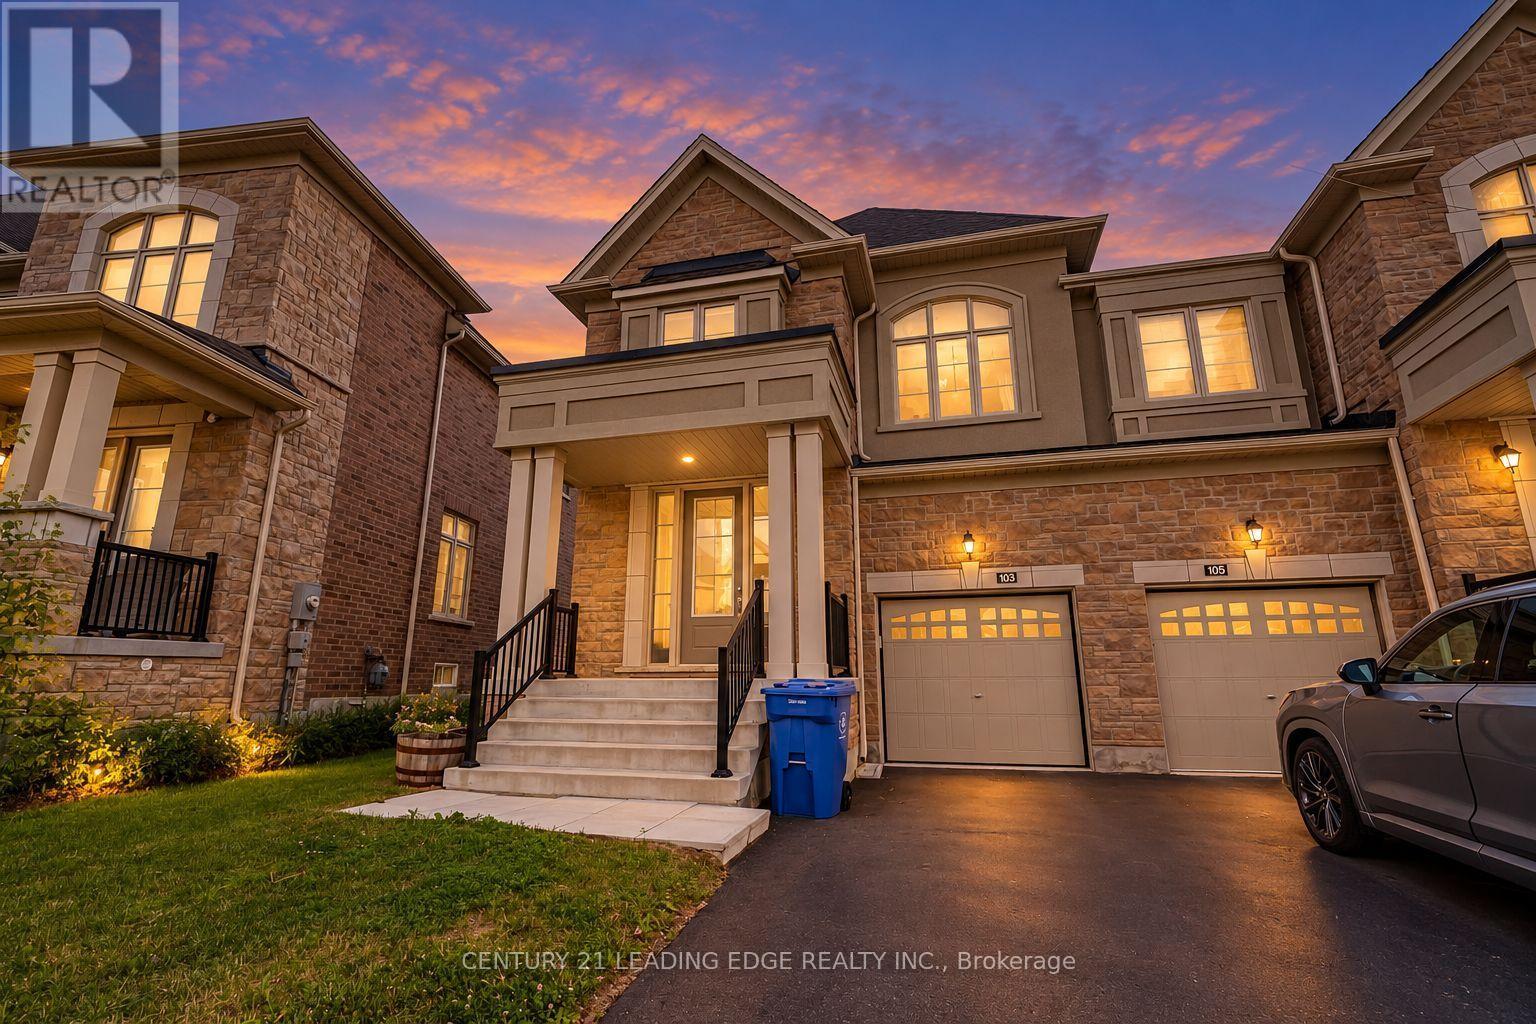
103 Kentledge Avenue
East Gwillimbury, Ontario
Welcome to 103 Kentledge Avenue! This stunning, rarely offered 2,547 sq. ft. semi-detached home in Holland Landing's highly sought-after "Anchor Woods" community is an absolute must-see. At this impressive size, the layout is so spacious that it truly feels like a detached home! Built by Regal Crest Homes and loaded with over $30,000 in premium builder upgrades, you can say goodbye to carpet - gorgeous, upgraded wide-plank hardwood flooring flows seamlessly throughout all living areas and all four spacious bedrooms.The beautifully designed main floor features a highly desired dedicated home office/den, an elegant formal living and dining area, and a sun-filled open-concept family room. The chef-inspired kitchen is an entertainer's dream, boasting upgraded modern cabinetry, beautiful granite countertops, stainless steel appliances, a large centre island with an undermount sink, and premium tile floors with a walk-out to the yard. For added everyday convenience, the main floor also offers direct access into the house from the garage.Ascend the upgraded hardwood staircase to the second level, where you will find a highly convenient upstairs laundry room and four incredibly spacious bedrooms. The luxurious primary retreat offers a tranquil escape with a large walk-in closet and a 5-piece spa-like ensuite complete with a freestanding soaker tub, glass-enclosed shower, and an upgraded vanity.Downstairs, the spacious basement features large windows, bringing in plenty of natural light and offering fantastic potential to create your ultimate recreation space. Still covered under the Tarion New Home Warranty for ultimate peace of mind. A true turn-key gem!*Some photos have been virtually staged. (id:50787)

77 Munro St West Street W
Brock, Ontario
Welcome To 77 Munro St W - A Charming 2-Storey Home In The Heart Of Cannington, One Of Durham Region's Most Beloved Small Towns! Offering Over 1,300 Sq. Ft. Of Thoughtfully Updated And Lovingly Maintained Living Space, This Home Is The Perfect Fit For Growing Families Seeking Comfort And A Strong Sense Of Community. The Bright And Inviting Main Level Features A Large Eat-In Kitchen That Flows Seamlessly Into The Main Living Room, Leading Through To A Dedicated Laundry Space. Upstairs, The Spacious Primary Bedroom Serves As A True Retreat, Complete With A 3-Piece Ensuite, Walk-In Closet, And Ample Room For A Cozy Sitting Area Or Nursery Setup. The Second Bedroom Is Equally Generous In Size, With Both Rooms Flooded With Natural Light. Handymen And Hobbyists Will Love The Garage, Featuring A Built-In Workshop Equipped With 200-Amp Service And Its Own Mini Fridge. Step Outside To A Backyard Built For Entertaining Or Simply Unwinding After A Long Day. Enjoy The Peace Of Mind That Comes With Full Municipal Services, Plus The Convenience Of Being Just Steps From Schools, Parks, The Local Community Centre, And Vibrant Downtown Cannington. BONUS UPDATES: Waterproofing (June 2026), New Back Stairs (June 2026), Freshly Painted (June 2026), Furnace Replaced (2024), Roof Replaced (2020). (id:50787)
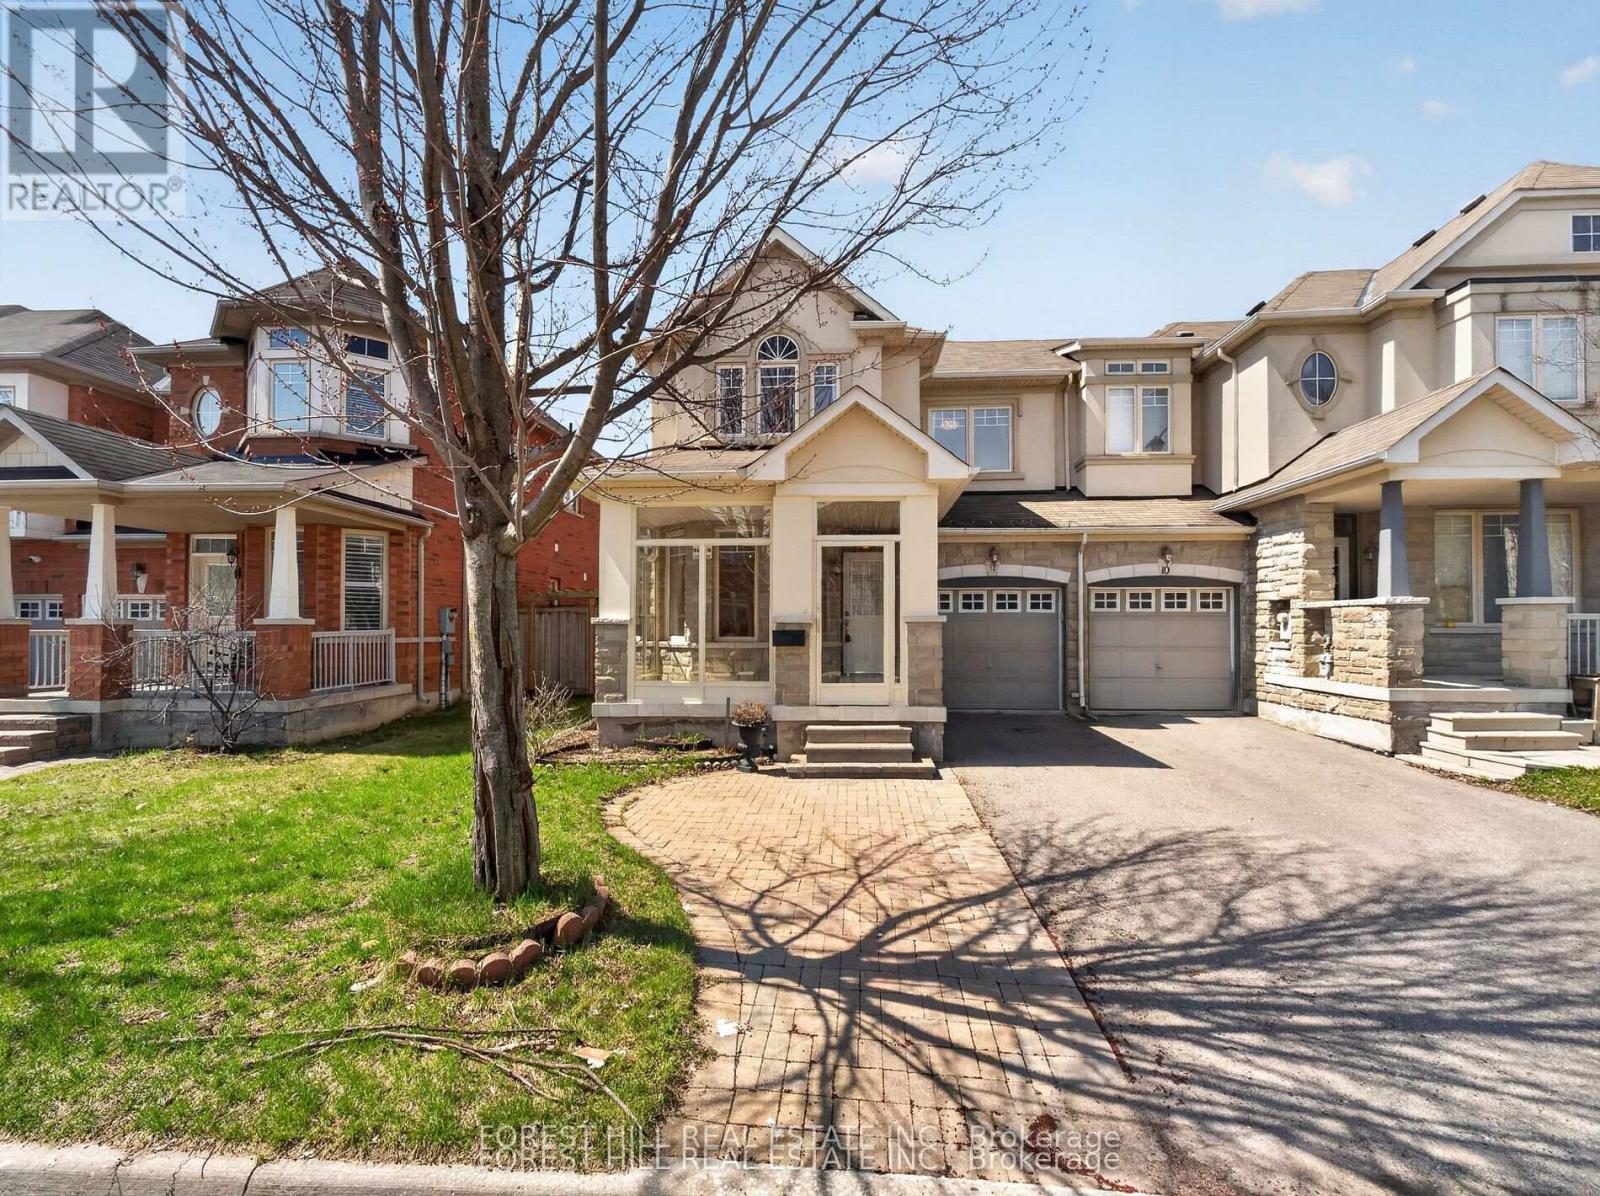
12 Stookes Crescent
Richmond Hill, Ontario
Welcome to this beautifully upgraded end-unit townhouse offering approximately 1,800 sq. ft. of stylish and functional living space. Featuring a striking stone and stucco exterior, this home delivers exceptional curb appeal along with the added privacy and natural light of an end unit. Step inside to a freshly painted interior with hardwood floors throughout the main floor, gorgeous laminate flooring on the second floor and elegant 9-foot ceilings that enhance the sense of space. Complemented by an oak staircase and a warm, inviting living area centered around a gas fireplace with an antiqued stone mantle perfect for relaxing or entertaining. The modern kitchen is both stylish and practical, showcasing granite countertops and a breakfast bar ideal for everyday living. Upstairs, the spacious primary bedroom retreat features his and hers walk-in closets and a spa-like ensuite, creating a luxurious private escape. Additional highlights include direct access to the garage and a fully fenced yard, making this move-in-ready home the perfect blend of comfort, elegance, and convenience. This move-in-ready home combines comfort, elegance, and practicality, an exceptional opportunity you don't want to miss. (id:50787)
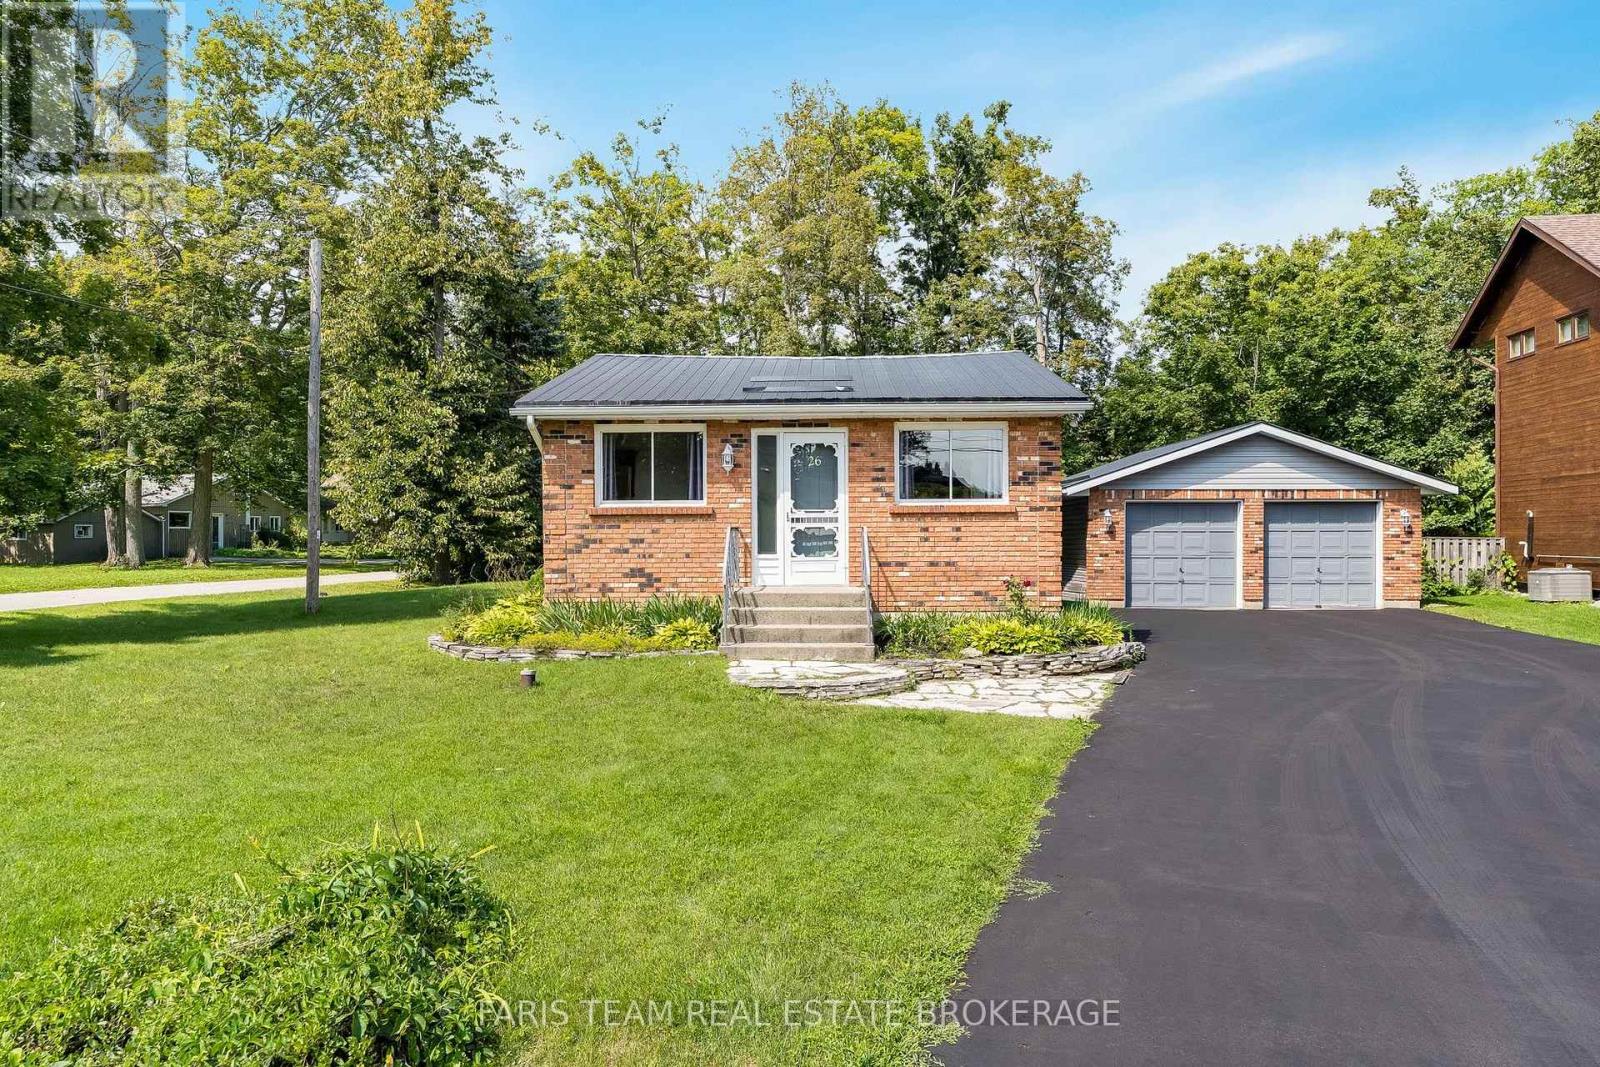
26 Big Bay Point Road
Innisfil, Ontario
Top 5 Reasons You Will Love This Home: 1) Enjoy the best of the Lake Simcoe lifestyle in Big Bay Point, with the lake and golf just a short walk away, spend your days by the water or simply embrace the relaxed atmosphere of this sought-after lakeside community 2) Set on a generous corner lot surrounded by mature trees, this property offers plenty of outdoor space and privacy, complete with a large multi-level deck, a spacious backyard, and a fire pit, perfect for summer entertaining, relaxing, or enjoying your morning coffee 3) Take advantage of a detached two-car garage providing excellent parking and storage, complemented by a large driveway with space for approximately six vehicles and plenty of room for cars, recreational toys, and all the extras that come with lakeside living 4) Settle into this charming two bedroom bungalow offering comfortable one-level living with a spacious foyer, a generous living room, large eat-in kitchen, carpet-free interior, durable steel roof, and beautifully maintained indoor and outdoor spaces ready to enjoy for every season 5) Experience the peaceful and quaint atmosphere of Big Bay Point while remaining close to everyday conveniences, with Friday Harbour Resort, Big Bay Point Golf & Country Club, Big Bay Point Park, and Lake Simcoe nearby, plus all of Barrie's shopping, dining, and amenities just a short drive away. 1,223 fin.sq.ft. *Please note some images have been virtually staged to show the potential of the home. (id:50787)
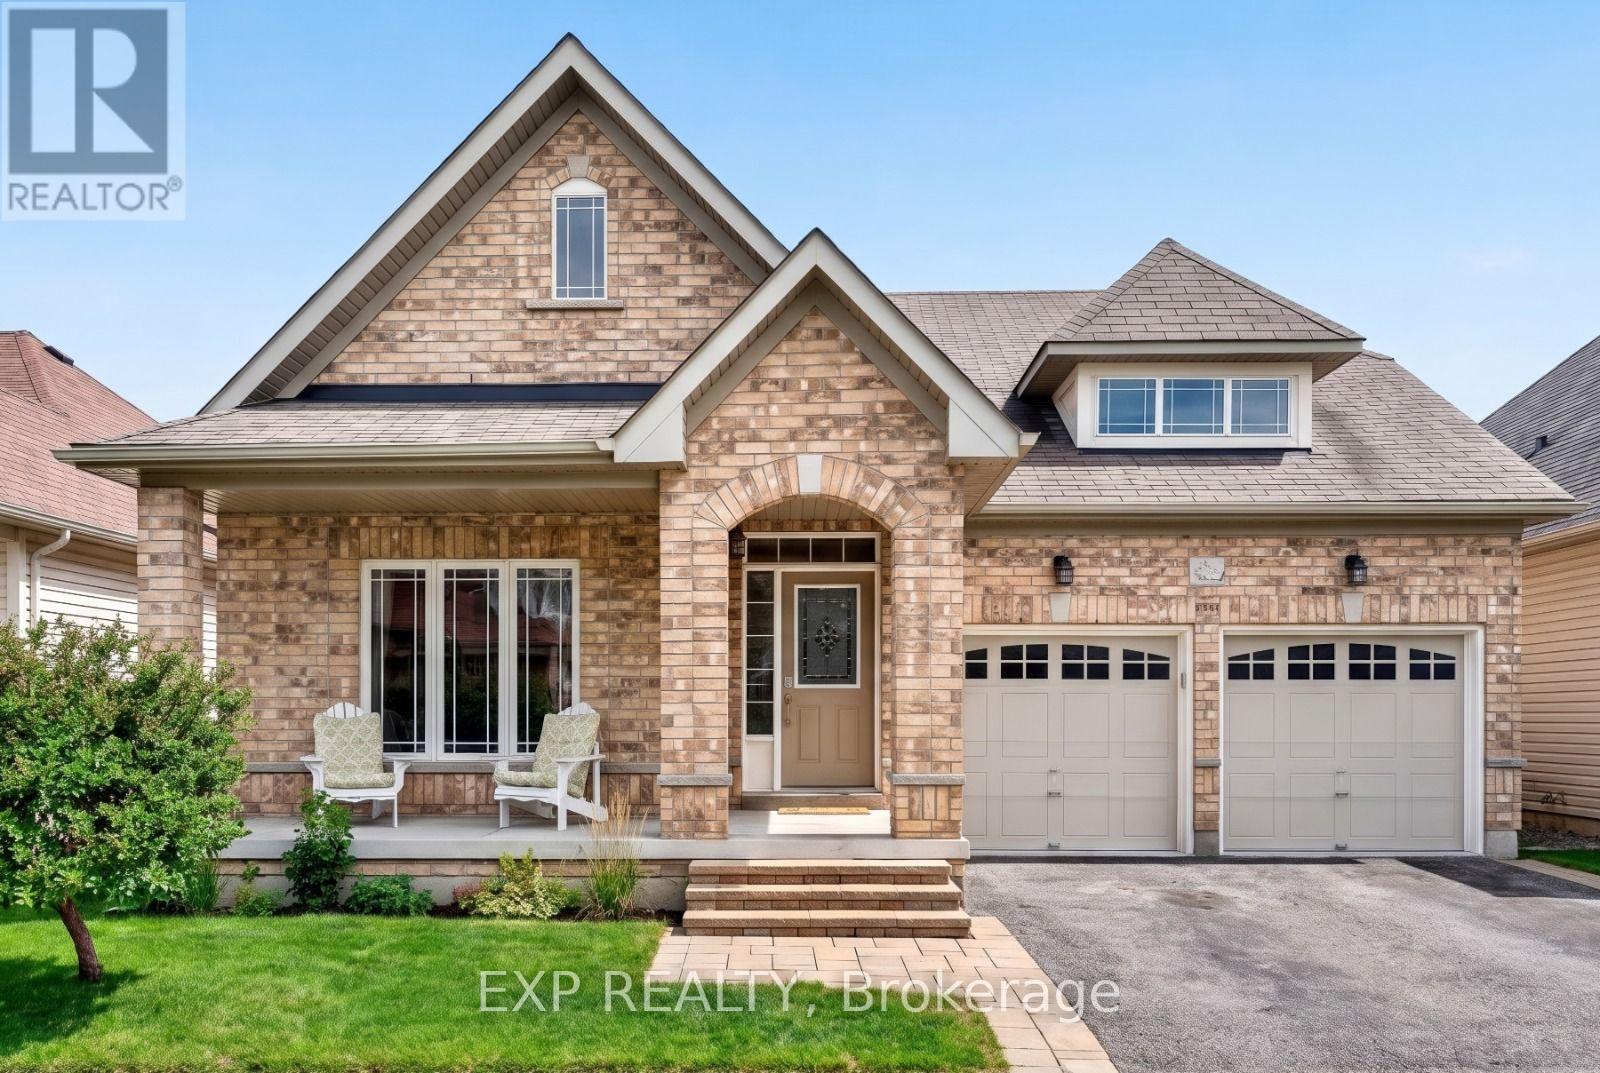
17 Wyndham Circle
Georgina, Ontario
Welcome to 17 Wyndham Circle, a charming all-brick bungalow offering the ease of one-level living in a family-friendly subdivision in the heart of Sutton. This solid, well-built home boasts timeless curb appeal and an open concept layout designed for comfortable, convenient everyday living.At the heart of the home is a beautiful chef's eat-in kitchen, complete with separate freestanding fridge and freezer for exceptional storage and functionality, ideal for lively family meals, entertaining, or quiet morning coffee. The open concept design flows seamlessly into the living and dining areas, creating a bright, spacious feel perfect for both everyday life and hosting guests. Three spacious bedrooms offer plenty of room to grow, while two full bathrooms provide added convenience for busy households. The all-brick bungalow design offers the ease and comfort of single-level living throughout - perfect for anyone looking to live comfortably on one level. Downstairs, the unfinished basement awaits your personal touch, offering exciting potential to create additional living space tailored to your needs.Tucked into a sought-after, family-oriented neighbourhood close to schools, parks, and everyday amenities, this home is a fantastic opportunity for first-time buyers, growing families, downsizers, or anyone ready to put down roots in the Sutton community.Don't miss your chance to make 17 Wyndham Circle your next home. Book your private showing today. (id:50787)
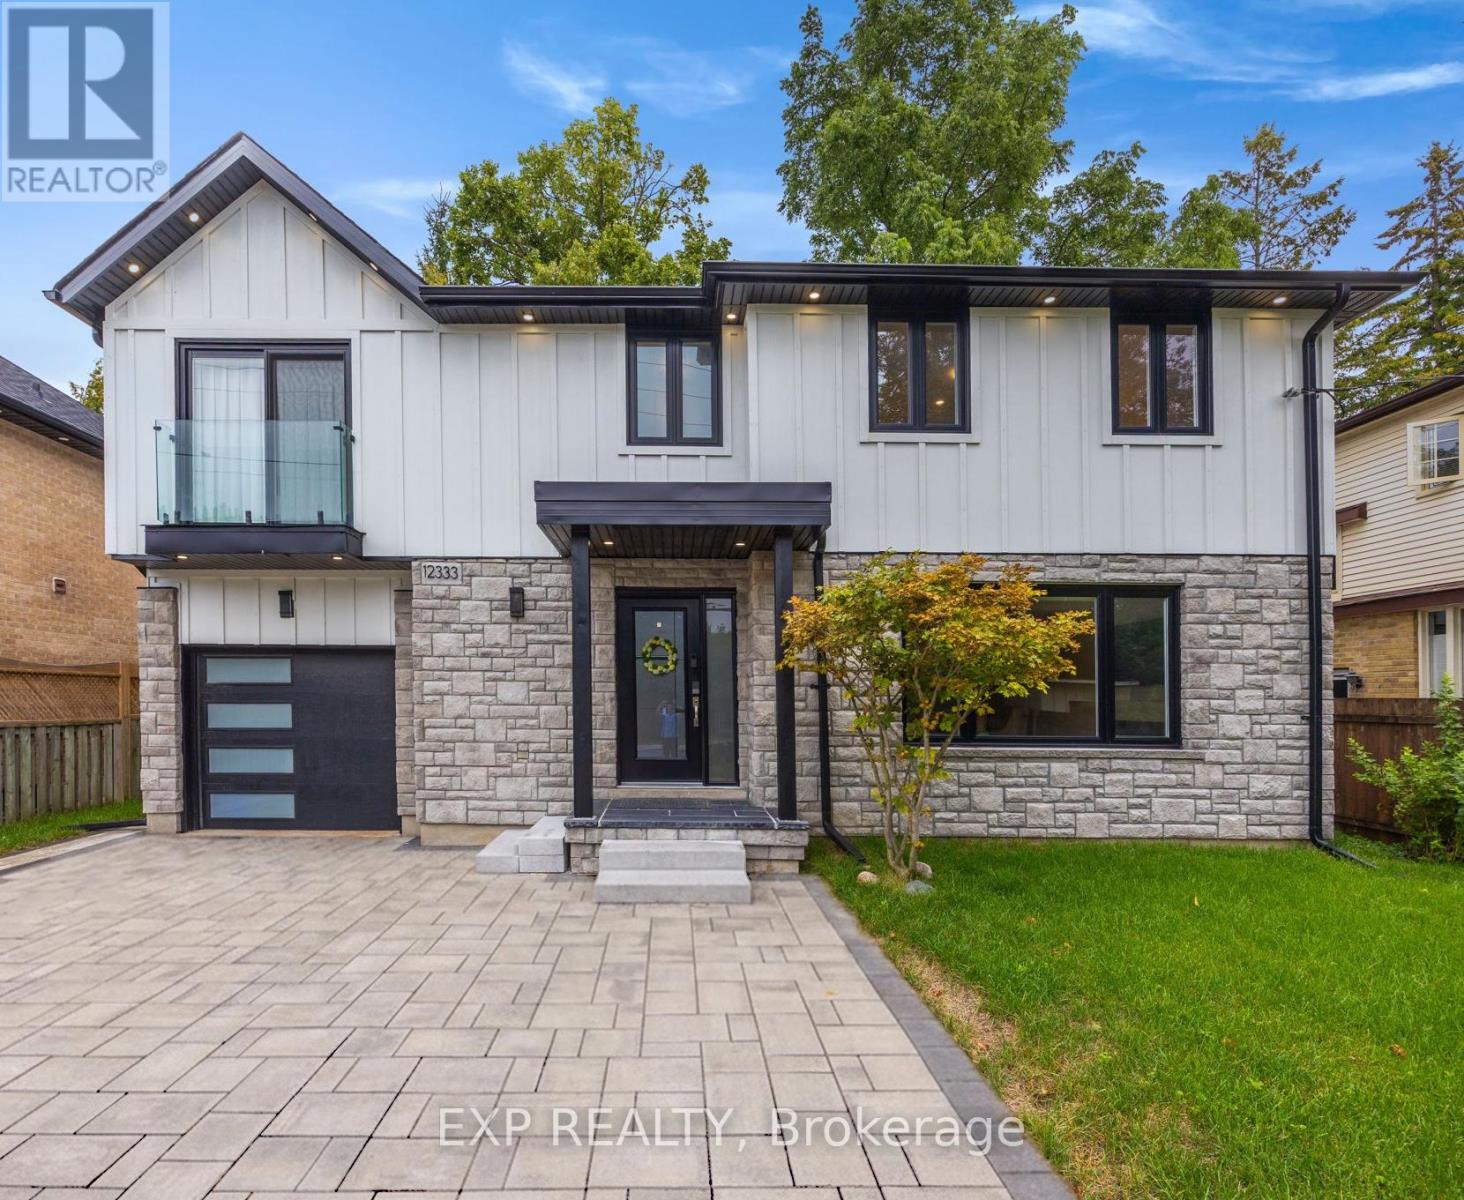
12333 Ninth Line
Whitchurch-Stouffville, Ontario
Welcome to 12333 Ninth Line, a beautiful new renovated 4-bedroom, 4-bath home located in the heart of Stouffville, offering over 2,500 square feet of elegant living space. The open-concept design is both sophisticated and functional, featuring premium upgrades throughout the home. The kitchen is beautifully finished with quartz countertops and backsplash, custom cabinetry, and LG ThinQ stainless steel appliances. The primary suite showcases a vaulted ceiling, while the living area is enhanced by a contemporary fireplace and designer mirrors, creating a perfect balance of style and comfort. The fully finished basement extends the living experience with an open-concept layout and a full bathroom, ideal for entertaining or additional family living. Natural light fills the home throughout the day, and the backyard is perfect for summer gatherings with a brand-new 300-square-foot PVC deck built in 2024. Additional recent upgrades include brand-new gutter guards (2025), a new storage shed (2024), an ESA-certified EV charging station in the garage, a water softener, and a Waterdrop RO system. This home is truly move-in ready and awaits the personal touch of its new owner. (id:50787)

414 Osborne Street
Brock, Ontario
Welcome to the Heart of Beaverton. This immaculately kept century home is brimming with character, space, and possibility. Offering four bedrooms and two bathrooms - including a convenient main floor bedroom and a primary suite with its own private two-piece ensuite - this home is as functional as it is charming. Classic brick construction paired with a durable metal roof gives this beauty lasting curb appeal and easy maintenance - the best of both worlds. And the lot? A rare find. Set on an expansive double L-shaped lot with two driveways accessing two separate roads, there's room to garden, play, or even expand down the road. Come summer, kick back on the private deck or cool off in the above-ground pool - an entertainer's dream. Inside, a large open-concept kitchen sets the stage for family dinners and weekend gatherings, while the spacious main floor offers both a living room and family room for effortless everyday living. Timeless character, generous space, and outdoor amenities that are hard to come by - all just a stroll from town. (id:50787)
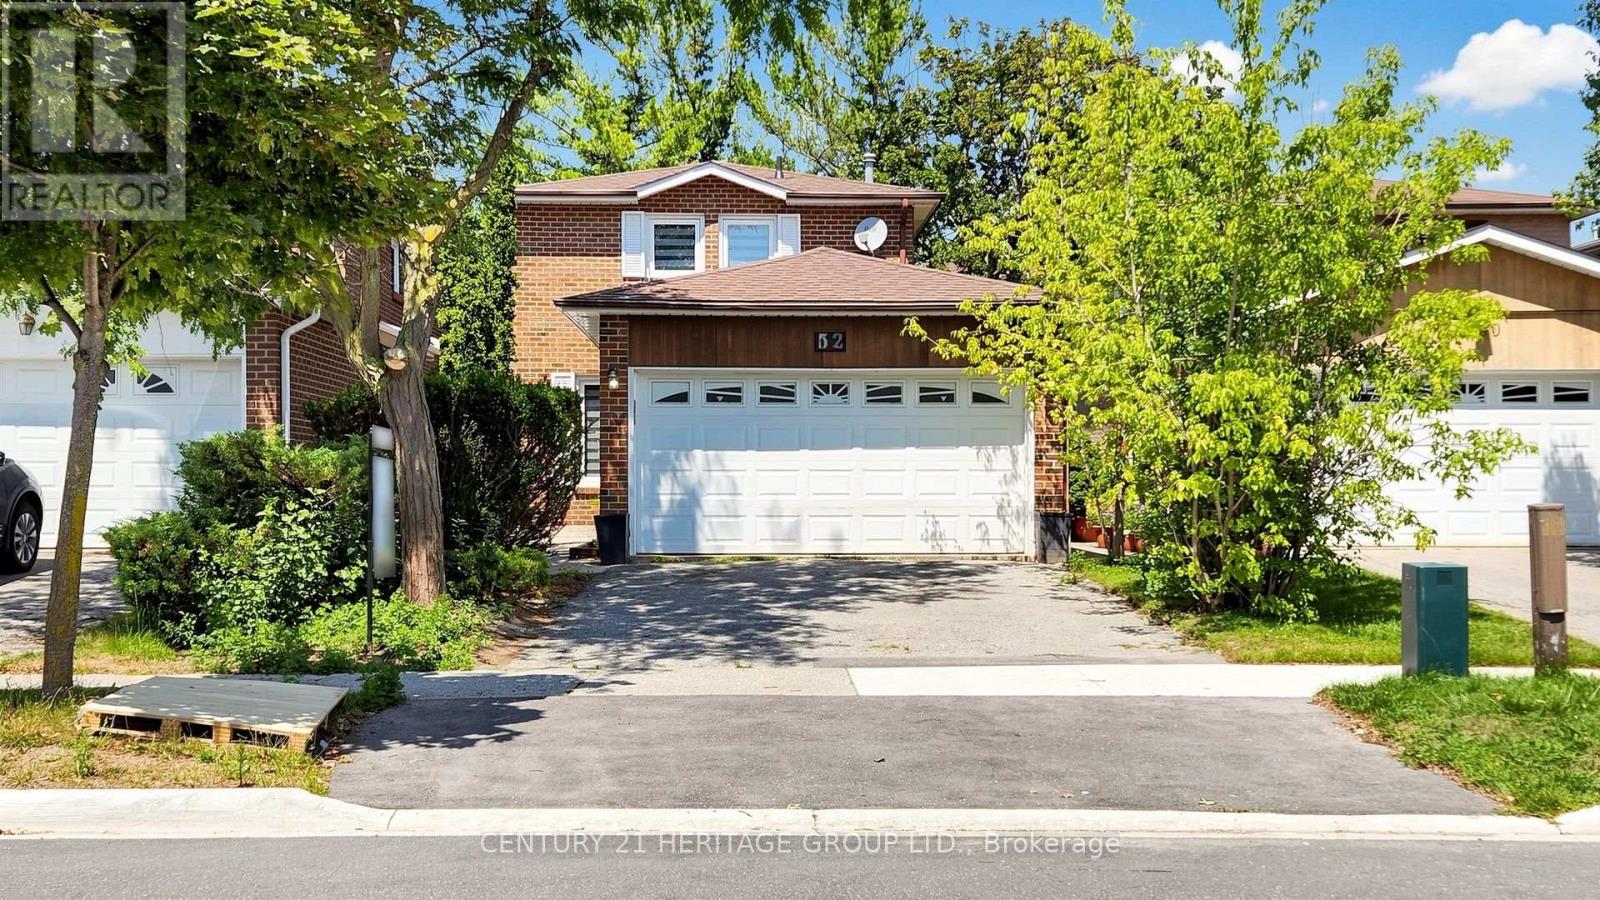
52 Lund Street
Richmond Hill, Ontario
Welcome to this beautifully fully renovated 2-storey detached home in the North Richvale community, the heart of Richmond Hill, offering the perfect blend of style and comfort. Situated in a highly sought-after neighbourhood, this exceptional property is just minutes from Hillcrest Mall, top-rated schools, parks, public transit, restaurants, shopping, and all essential amenities. The bright and spacious main floor features an inviting living room, a formal dining area with a walkout to the private backyard, a modern kitchen, and a convenient 3-piece powder room. The second floor offers 3 generous bedrooms and 2 full bathrooms, including a spacious primary bedroom with its own ensuite. The separate entrance to the fully finished basement complete with 1 bedroom, a full bathroom, a kitchen, and a comfortable living area. Additional features include a double-car garage with parking for 2 additional vehicles on the private driveway, offering a total of 4 parking spaces. A rare opportunity to own a move-in-ready home in one of Richmond Hill's most desirable locations. Don't miss this exceptional property! (id:50787)
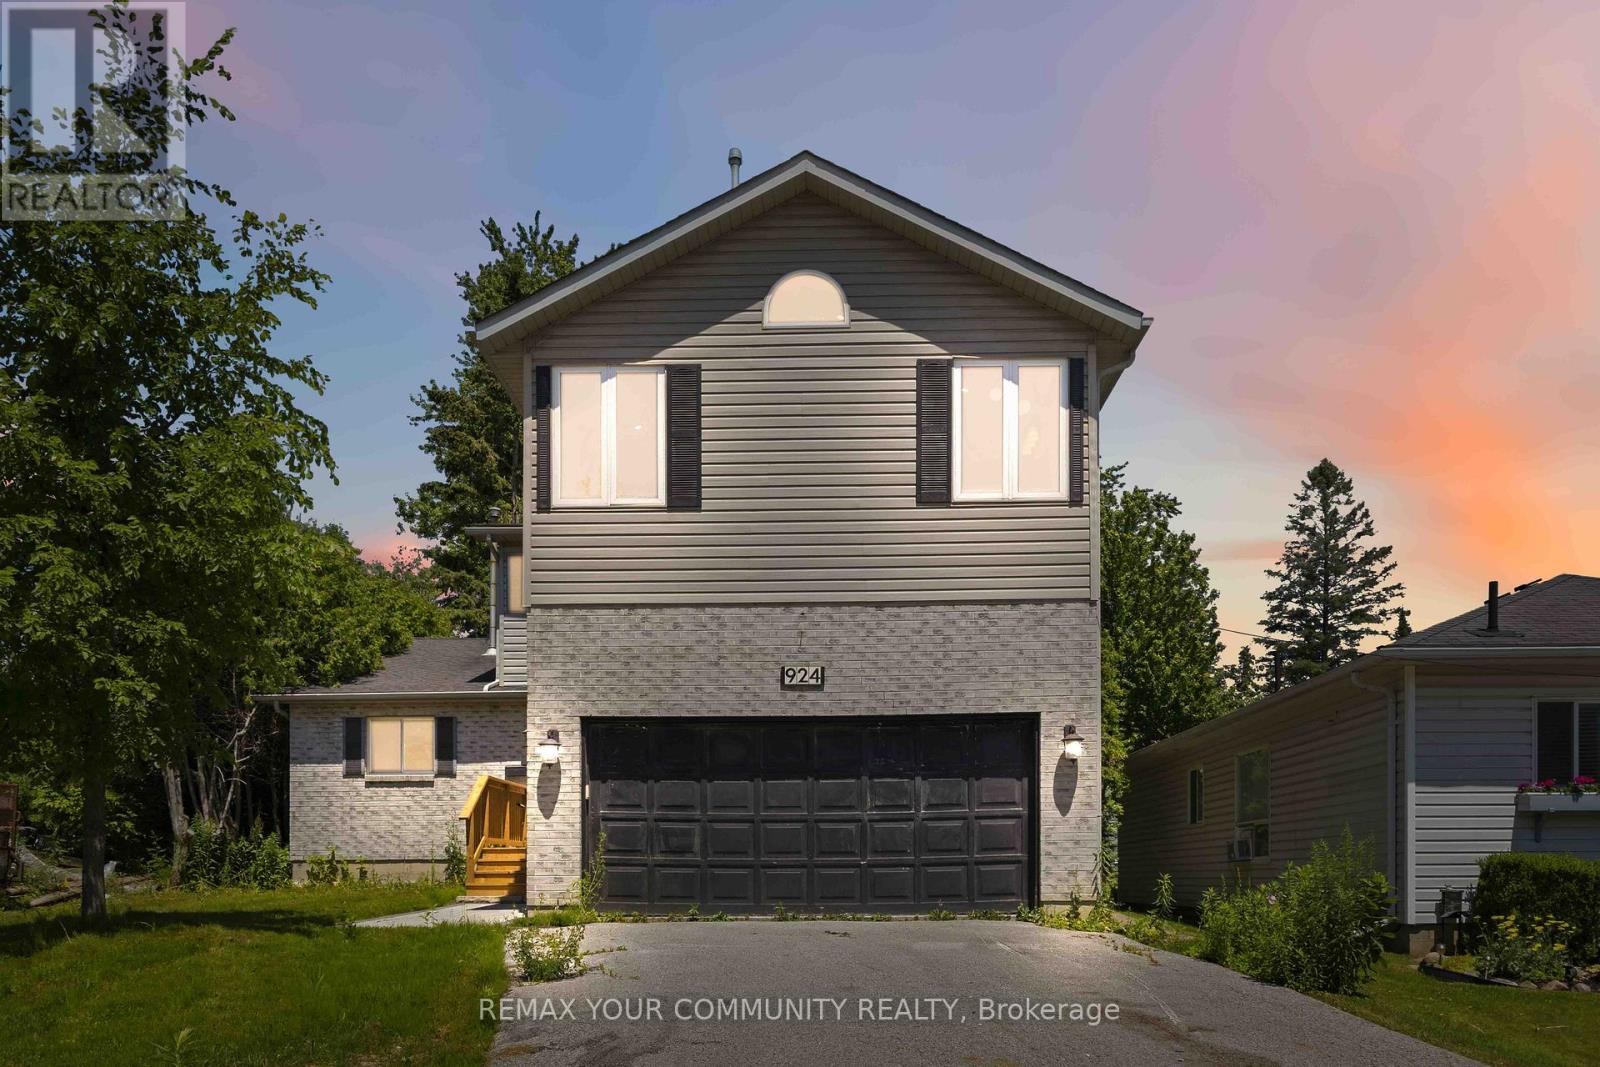
924 Helen Street
Innisfil, Ontario
Welcome to this beautifully renovated 4-bedroom, 3-bathroom home located in a sought-after waterfront community in Alcona, just steps from the shores of Lake Simcoe. Thoughtfully updated throughout, this home offers a bright and spacious open-concept layout featuring a stunning kitchen with granite countertops, stainless steel appliances, and an abundance of cabinetry. The combined living and dining area is highlighted by soaring vaulted ceilings and skylights that flood the space with natural light, creating an inviting atmosphere for both everyday living and entertaining. The main floor offers a convenient bedroom and powder room, ideal for guests, a home office, or multigenerational living. Upstairs, the spacious primary retreat features a private ensuite bathroom, cozy gas fireplace, and large windows showcasing beautiful views of Lake Simcoe. Two additional bedrooms, a 4-piece bathroom, and second-floor laundry provide comfort and convenience for the entire family. An open hallway overlooks the main living area below, enhancing the home's airy design. Situated on a large lot, the property also includes a double-car garage and a detached workshop with hydro, perfect for hobbyists, storage, or additional workspace. Enjoy the lifestyle of this exceptional lakeside community with beaches, parks, marinas, and year-round recreational opportunities just moments away. (id:50787)

5 Humberview Drive
Vaughan, Ontario
Expansive Stone/Brick Bungalow offers a harmonious blend of luxury and is fully landscaped with Mature Trees in an exclusive enclave of unique homes. Step inside to discover a spacious and bright open concept layout, where every window throughout provides natural light flooding the home, creating an instant ambiance & serenity. The Heart of the Home lies in the Kitchen complete w Built In S/S Appliances, Granite Counters & Ample Custom Cabinetry. The Great Room offers the perfect space to unwind with a Gas F/P and lovely treed views from every window. The W/O lower level is bright with approx. 10 Ft ceilings and 2 Bedrooms with Ensuites. The basement also has an additional driveway with several entrances. Approximately 6,500 sq ft of Living Space, with Multiple Expansive Entertaining Spaces Indoors & Out. Unparalleled Quality. Located Near All Amenities. Close to Hwy 427, Hwy 27 and Toronto Airport. (id:50787)
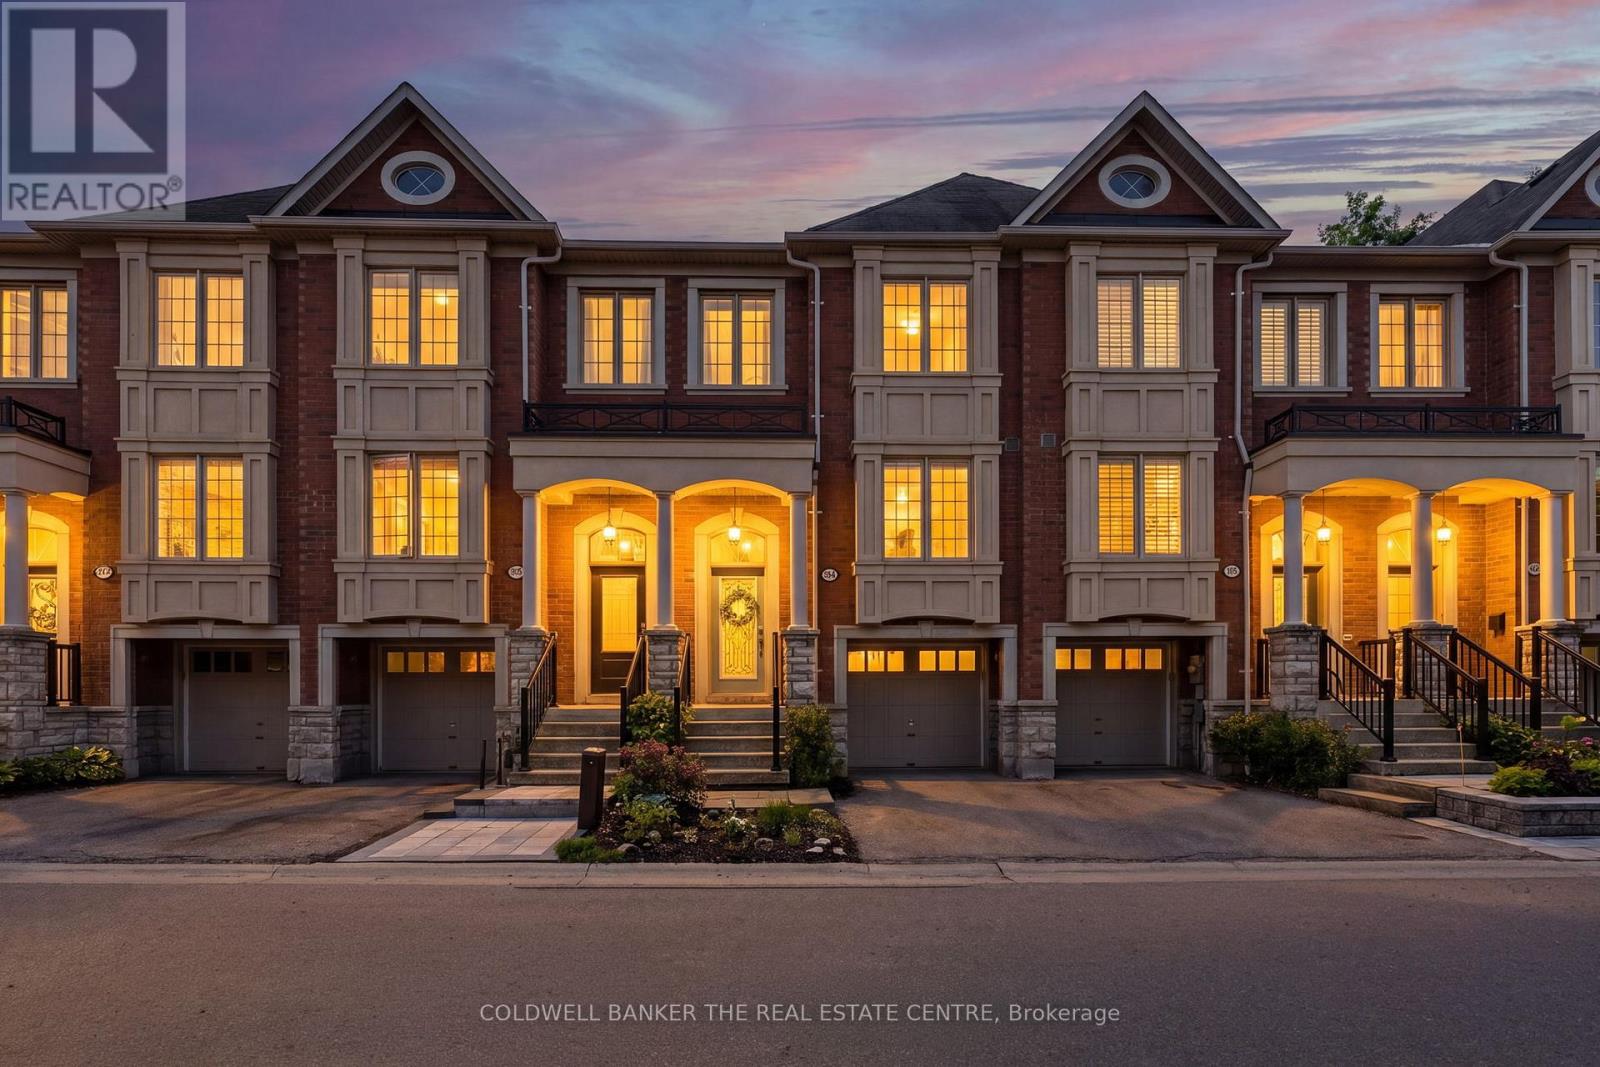
346 Doak Lane
Newmarket, Ontario
Welcome to 346 Doak Lane, a stylish executive townhomes tucked into the quiet High Gate enclave in Newmarket's GorhamCollege Manor community. This bright, well-appointed home features an open-concept main floor with hardwood flooring, pot lights, 9ft ceilings, moulded details, and a large upgraded kitchen with granite counters, centre island, stainless steel appliances, and walkout to the rear deck & patio. The Upper level offers 3 bedrooms, including a spacious primary suite with walk-in closet and 4-piece ensuite, along with 2 bright secondary bedrooms overlooking the front of the home and also feature hardwood floors & generous closets. The finished lower lever provides flexible bonus space with direct garage access -- perfect for a family room, office, gym, or media area. Close to schools, parks, shopping, transit, and major commuter routes. A polished, low-maintenance home in a convenient east-end Newmarket location. (id:50787)

25 Kersey Crescent
Richmond Hill, Ontario
This custom-built 4+1 bedroom, 4 bathroom home has been renovated and updated, and sits on a premium lot in central Richmond Hill fronting onto a park. Main Floor Flooring, Kitchen, Bathrooms(Upgrade: 2024). Features include a covered front entry porch, double door entry leading to a grand foyer with a spectacular circular staircase, hardwood throughout, an oversized double garage with garage door opener and direct access to the home, 2 fireplaces, and 2 walk-outs to a cement patio with unobstructed views. The fully finished basement offers a separate entrance, a full kitchen, one bedroom, a full bathroom, wet bar, and its own laundry area, ideal for extended family or strong rental income potential. Conveniently located within walking distance to Yonge Street, banks, plazas, schools, parks, and the community centre. sold as is where is. (id:50787)