
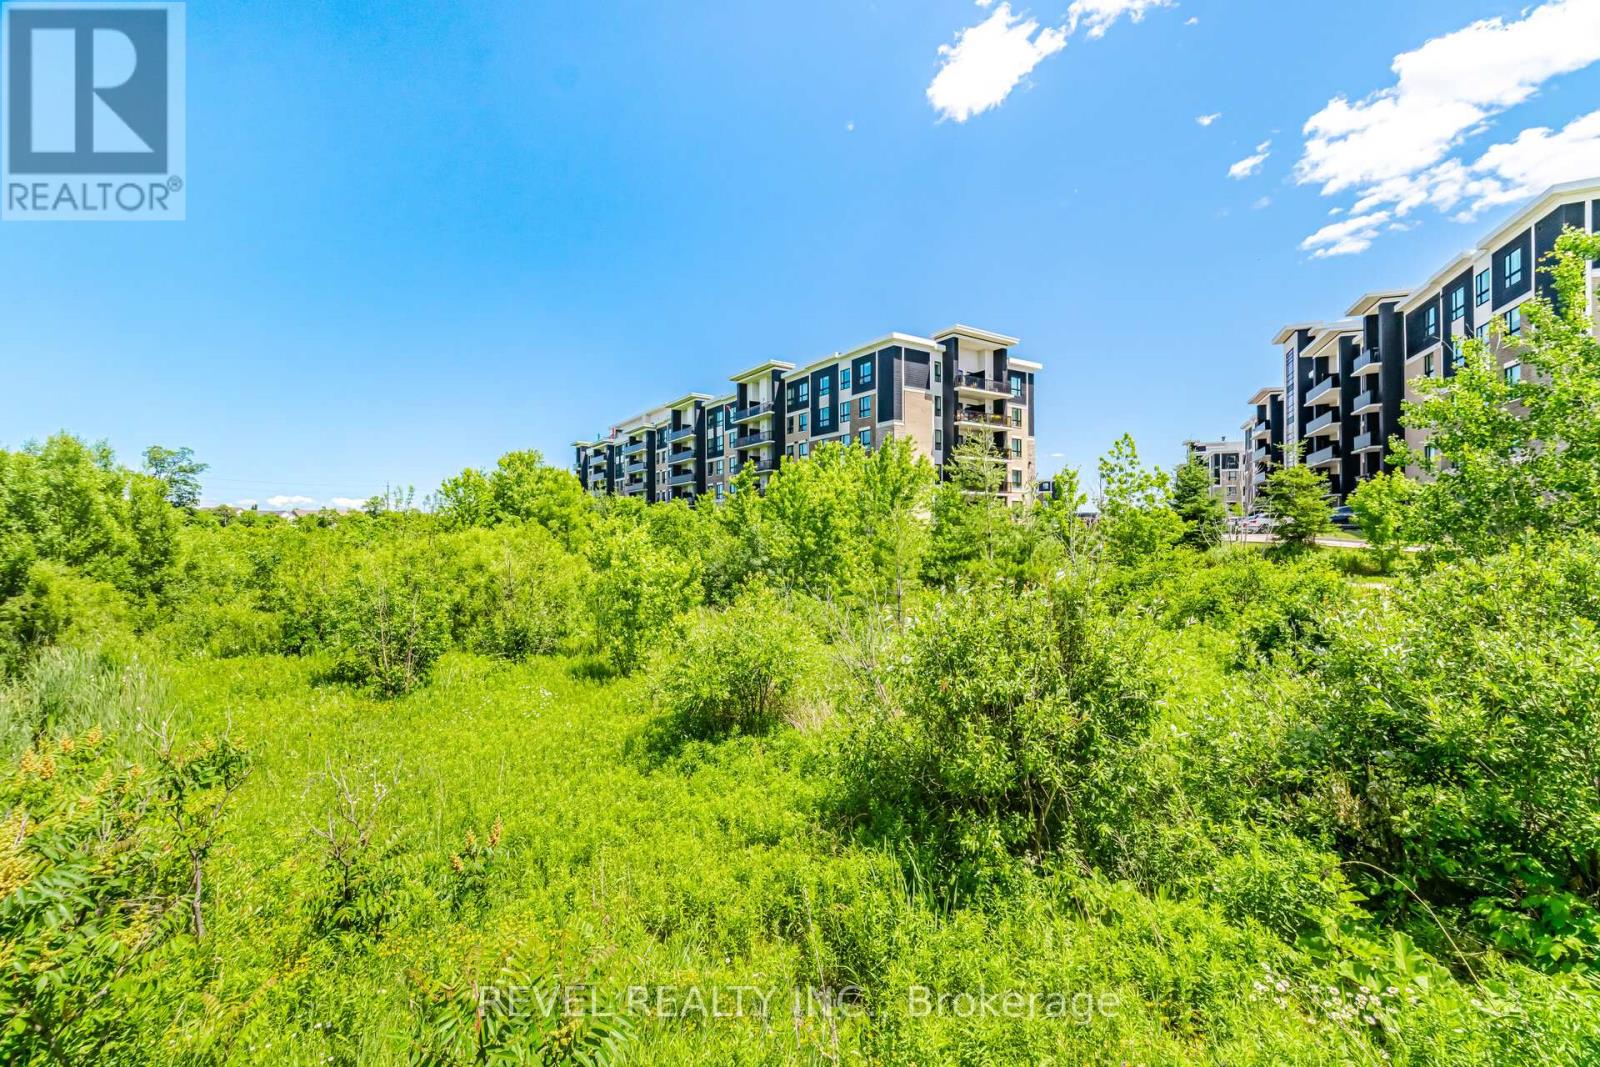
220 - 630 Sauve Street
Milton, Ontario
Bountiful benefits await in this two bedroom, two bathroom, ORIGIN Condo. Perfectly situated close to highways, parks, daycares, schools, and restaurants, you'll feel close to everything; and yet stepping out onto your private balcony, overlooking the serene creekside you'll feel like you're in your own private oasis. The calming natural hardwood floors help ground you in serenity, as you look out on the peaceful birds and soaring trees in your "backyard". The highly-sought Horizon floor plan, offers a bedroom wing, completely separate from your living space, with both bedrooms overlooking the picturesque creekside. Space abounds in the primary bedroom, with both a walk-in closet and spacious 4-pc bathroom, featuring a frameless all glass shower and dual sinks. This home offers the convenience of modern living, with the tranquility of an Escarpment setting. Condo features two gyms, two party rooms, and two rooftop patios. Parking & locker included. (id:50787)
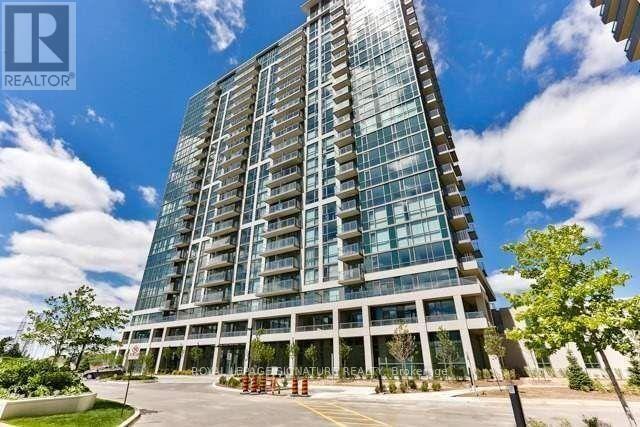
Ph-03 - 339 Rathburn Road W
Mississauga, Ontario
Perfect Location In The Heart Of Downtown Mississauga Stunning 2 Bedroom, 2 Bathroom Condo ,Bright and spacious suite featuring a functional open-concept layout, large windows, and abundant natural light throughout. Well-designed kitchen with ample cabinetry and counterspace, generous primary bedroom with ensuite bath, spacious second bedroom, Enjoy private balcony with beautiful city views .Exceptional building amenities include concierge, gym ,party room, and visitor parking. Unbeatable location just steps to Square One Shopping Centre, public transit, restaurants, parks, schools, and major highways. Perfect for professionals, couples, and families seeking urban convenience and comfort.The unit is staged by Al (id:50787)
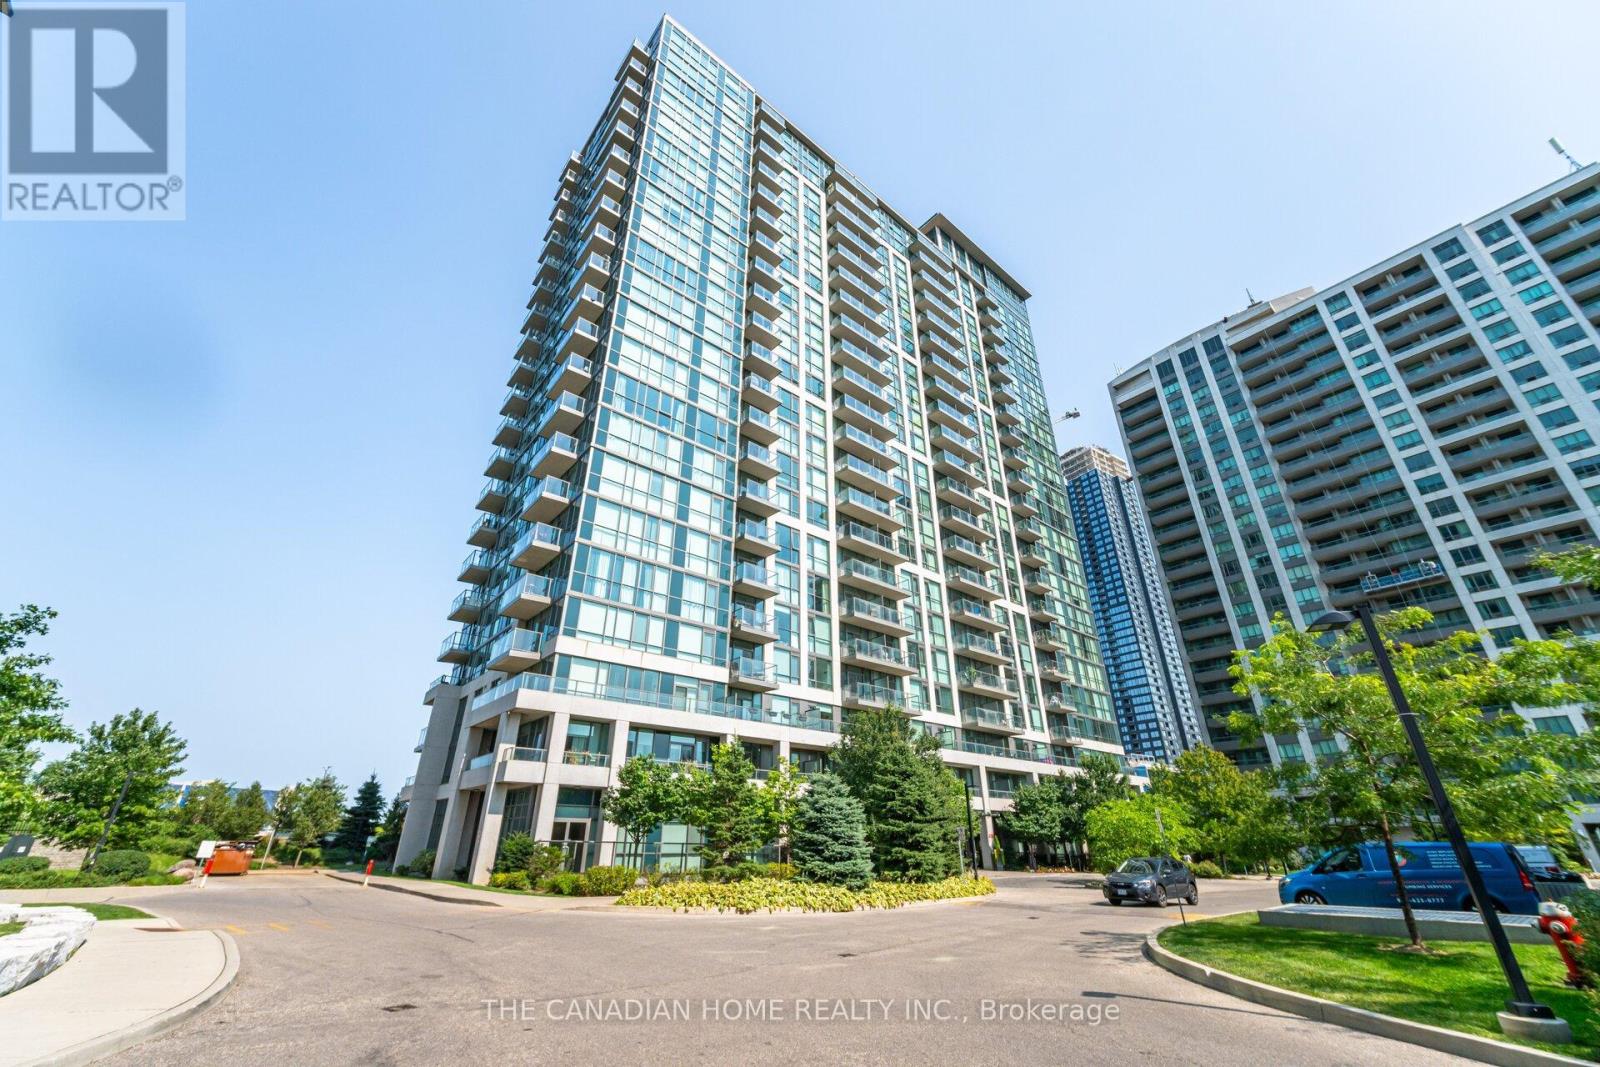
212 - 339 Rathburn Road W
Mississauga, Ontario
Location, Location, Welcome To This Beautiful 1 Bedroom + Den Unit With Large Balcony. Walking Distance To Square One Shopping Center, Sheridan College, Movie Theater, Restaurants, Public Transit & More. Modern Kitchen Layout. Resort Like Facilities Such As Swimming Pool, Exercise Room,Meeting & Party Room, Indoor Pool, Tennis, Security System. Includes 1 Parking + 1 Locker. (id:50787)
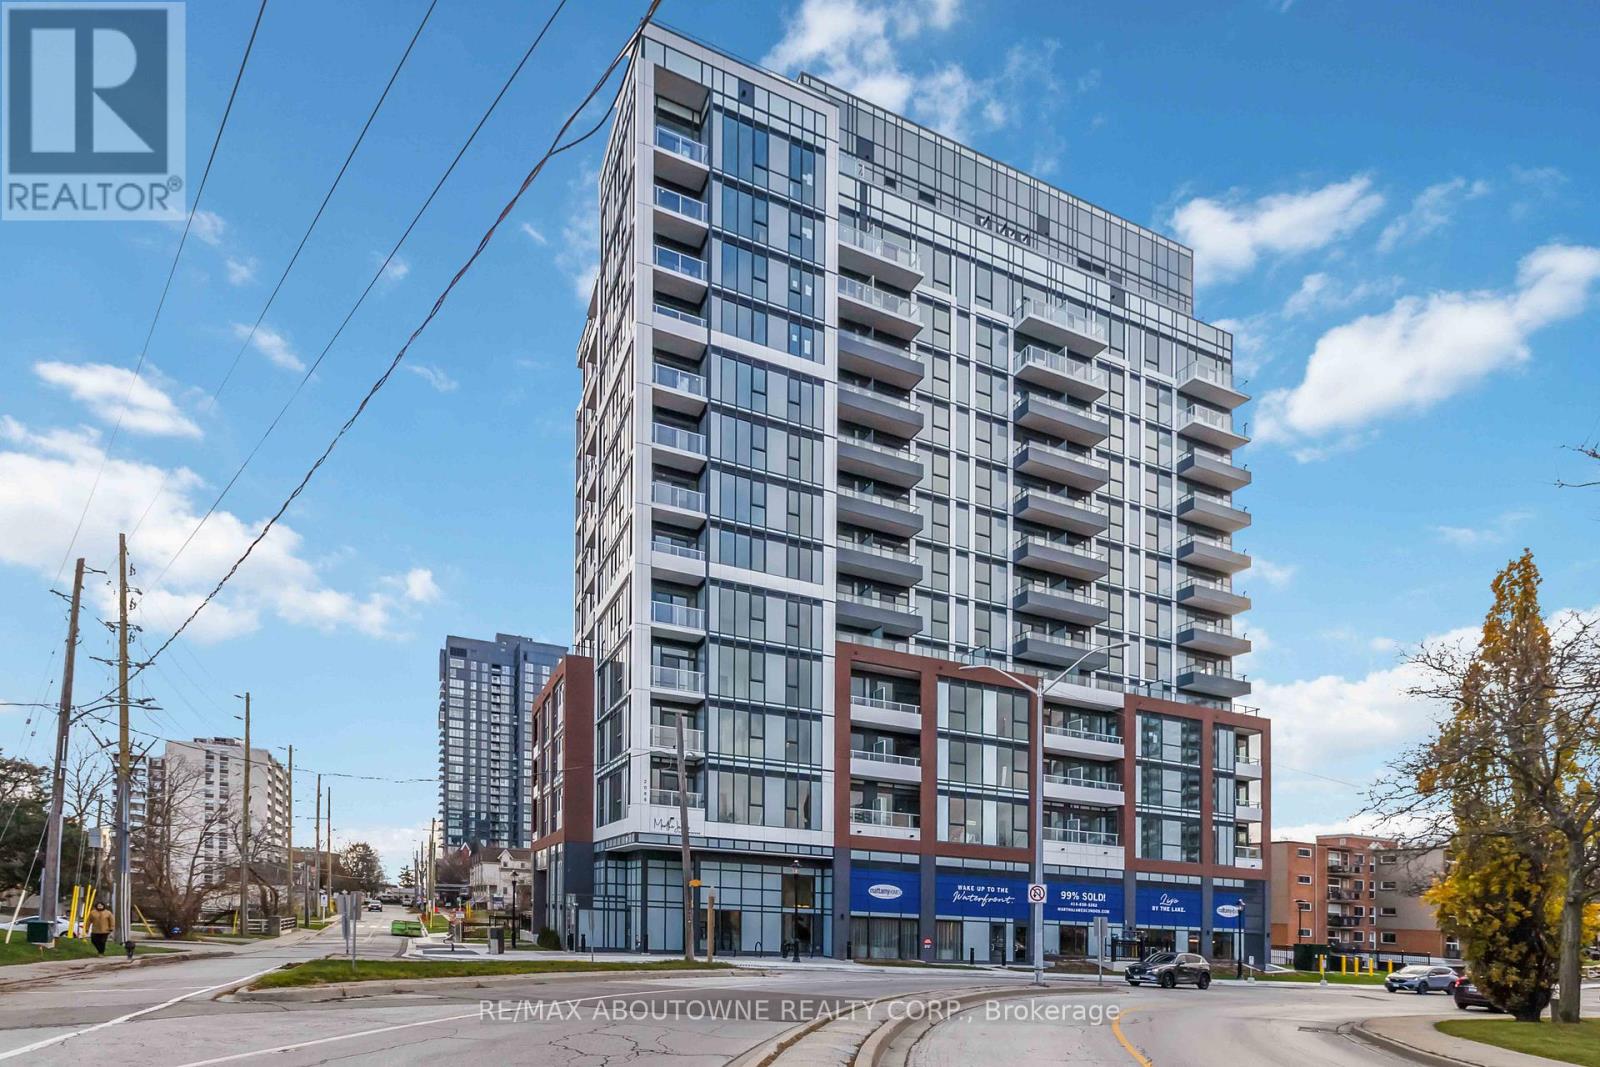
1109 - 2088 James Street
Burlington, Ontario
Experience brand-new boutique condo living in the heart of charming Downtown Burlington, steps from the waterfront, exquisite dining, and the historic core. This bright, contemporary 1 bedroom plus den suite offers lake views and a stylish layout featuring a reinforced media wall in the living room, floor-to-ceiling windows, sleek light-toned cabinetry, modern stainless steel appliances, stylish flooring, and a private balcony. Residents benefit from luxury amenities including a 24/7 concierge, an elegant lobby lounge, a smart home hub, a fully equipped fitness centre, a pet spa, a private dining and social/party lounge, and a rooftop terrace with BBQs, a community garden, and a loft lounge. The unit comes complete with one parking space and one year of free high-speed Rogers internet. The prime location is one of Burlington's most walkable neighbourhoods, surrounded by an incredible selection of local restaurants, cafes, boutique shops, and essential amenities, all with convenient access to major thoroughfares, Burlington Transit, the Burlington GO station, Highways 403, 407, and the QEW. Some photos have been virtually staged. (id:50787)
1546 Rose Way
Milton, Ontario
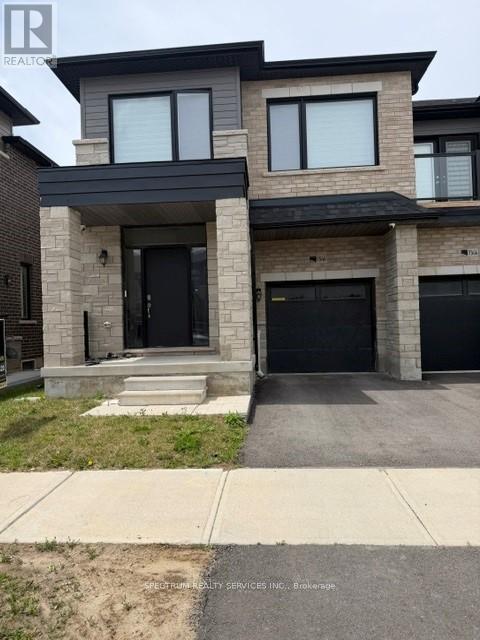
Welcome to 1546 Rose Way, Milton This beautifully maintained and thoughtfully upgraded4-bedroom, 2.5-bathroom home offers approximately 1,972 sq. ft. of stylish and functional living space in one of Milton's sought-after family-friendly communities. Designed for modern living, the home features elegant laminate flooring throughout, creating a seamless and contemporary feel across every level. The bright and spacious main floor boasts a welcoming open-concept layout, highlighted by oak staircases, a convenient powder room, and a modern kitchen complete with durable tile flooring, ample cabinetry, and plenty of workspace for everyday cooking and entertaining. Large windows fill the home with natural light, creating a warm and inviting atmosphere throughout. Upstairs, you'll find four generously sized bedrooms, including a spacious primary retreat featuring a luxurious 5-piece ensuite bathroom. A second4-piece full bathroom serves the additional bedrooms, offering comfort and convenience for the entire family. Ideally located close to top-rated schools, parks, shopping, transit, and major highways, this exceptional property combines comfort, style, and convenience in a thriving Milton neighbourhood. A fantastic opportunity for growing families looking to call this beautiful house their next home! (id:50787)
101 Grenadier Road
Toronto, Ontario
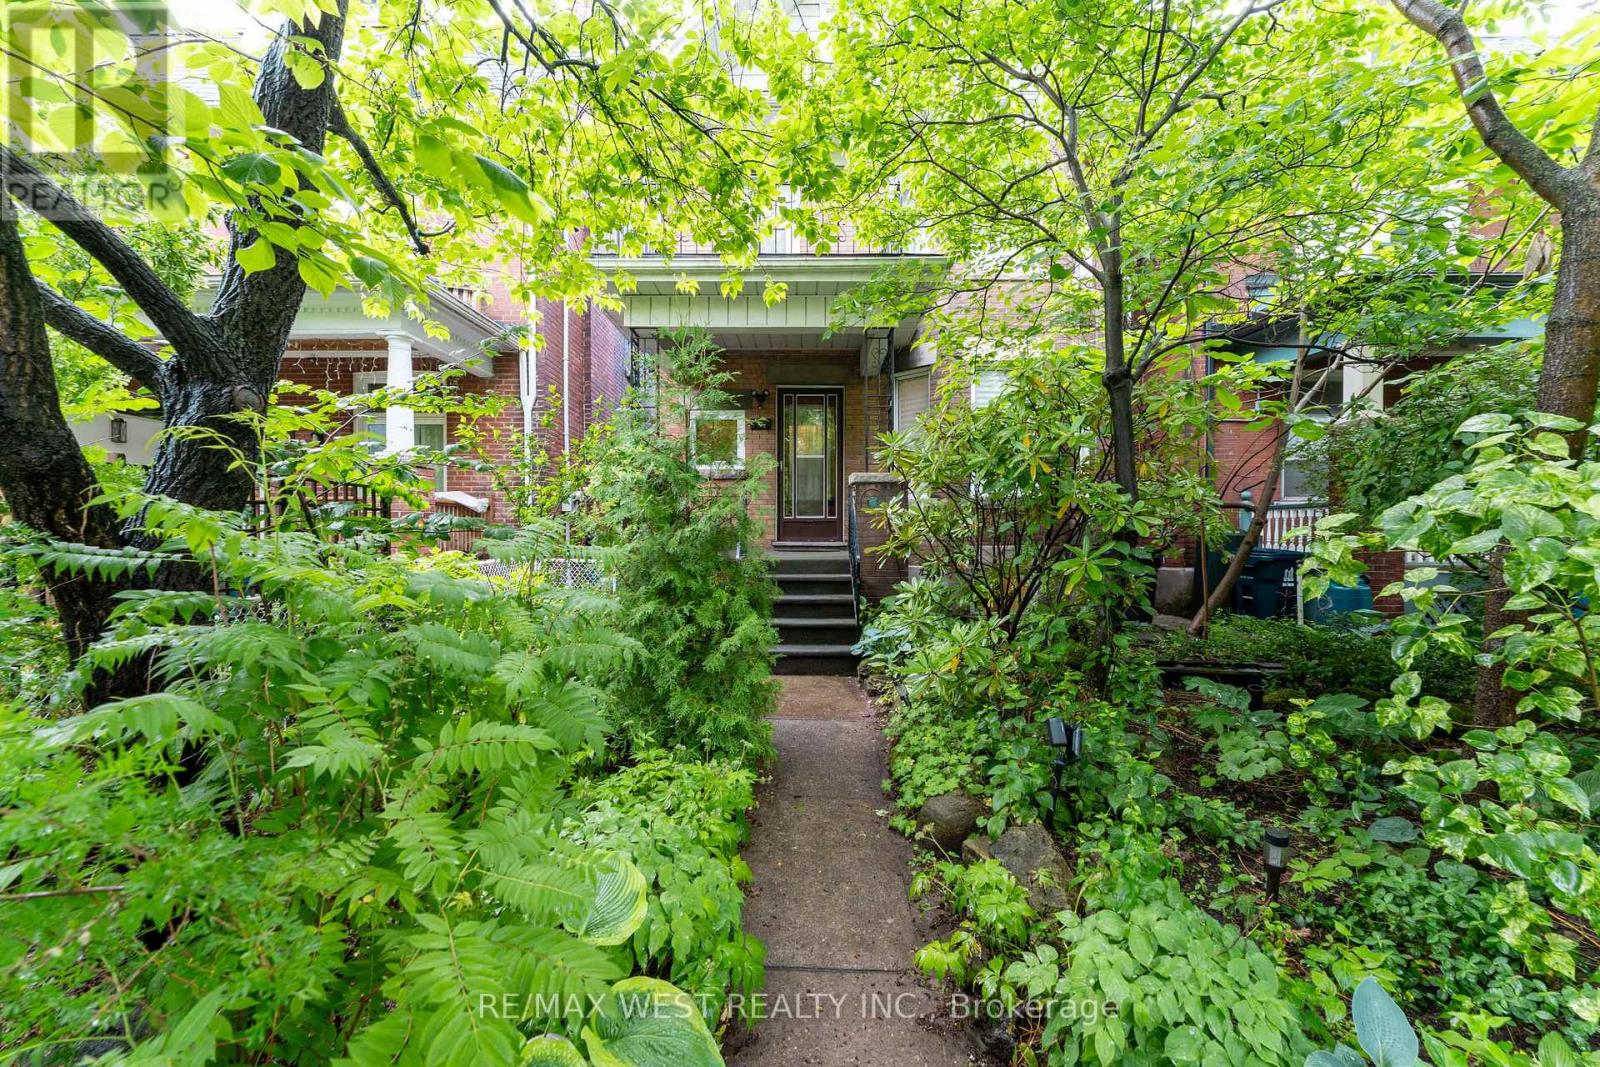
First time offered in nearly 50 years, this treasured 1908 Two and a half-storey Residence presents a rare opportunity in one of Toronto's most sought-after west end neighbourhoods. Just steps from the vibrant charm of Roncesvalles Village, enjoy an exceptional lifestyle surrounded by acclaimed restaurants, cafe's, boutiques and local amenities. Perfectly positioned for families and commuters, the home is within easy reach of excellent schools, streetcar and subway connections and the UP Express. Nature and recreation abound with nearby High Park, Sorauren Park and the waterfront of Lake Ontario. Whether you choose to restore, renovate or reimagine, this is a rare chance to put down roots and create something truly special in an established, family-friendly community. (id:50787)
139 Stanley Greene Boulevard
Toronto, Ontario
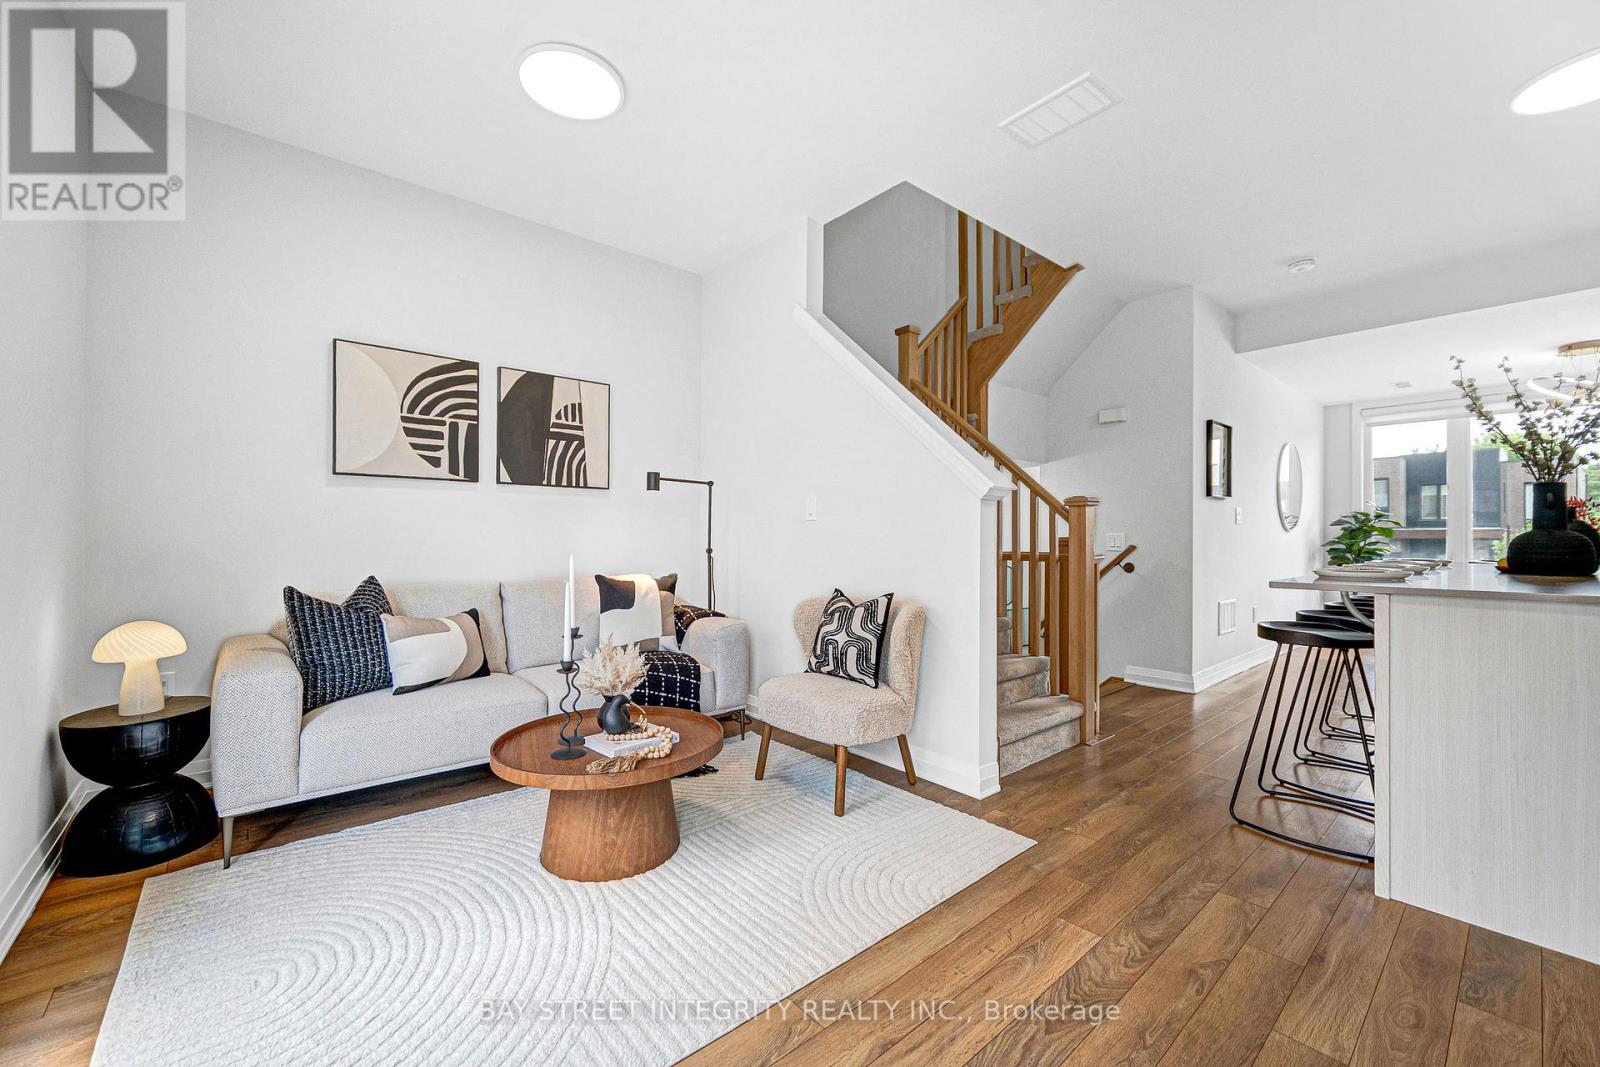
Welcome to this beautifully designed executive semi-detached home offering around 2,000 sq ft of bright, above-grade living space, plus a finished basement with brand-new flooring for added flexibility. Lovingly maintained and freshly painted throughout, this 5-bedroom + office, 4-bathroom home blends contemporary style with everyday comfort. Step inside to soaring 9-ft ceilings and a striking feature wall with fireplace anchoring the open-concept living area. The gourmet kitchen is built for entertaining, featuring quartz countertops, a designer backsplash, breakfast bar, a full stainless steel appliance package, and a walkout to a spacious deck. Retreat to the sun-filled primary suite with dual walk-in closets and a spa-inspired 5-piece ensuite. Bathrooms throughout feature stone counters and a sleek glass shower. Washer and dryer included. Outdoor living is exceptional, with two private rooftop terraces plus a large walkout deck - perfect for morning coffee, summer dinners, or taking in the skyline. The west-facing front exposure fills the home with warm afternoon and evening sunlight. Located steps from Downsview Park, this home offers unbeatable connectivity: walking distance to TTC bus routes, subway stations, and GO Transit, with quick access to major highways. A short stroll to Metro grocery, plus nearby tennis courts, basketball courts, and an off-leash dog park. Modern design, premium upgrades, and a connected location - this one checks every box (id:50787)
588 Rossellini Drive
Mississauga, Ontario
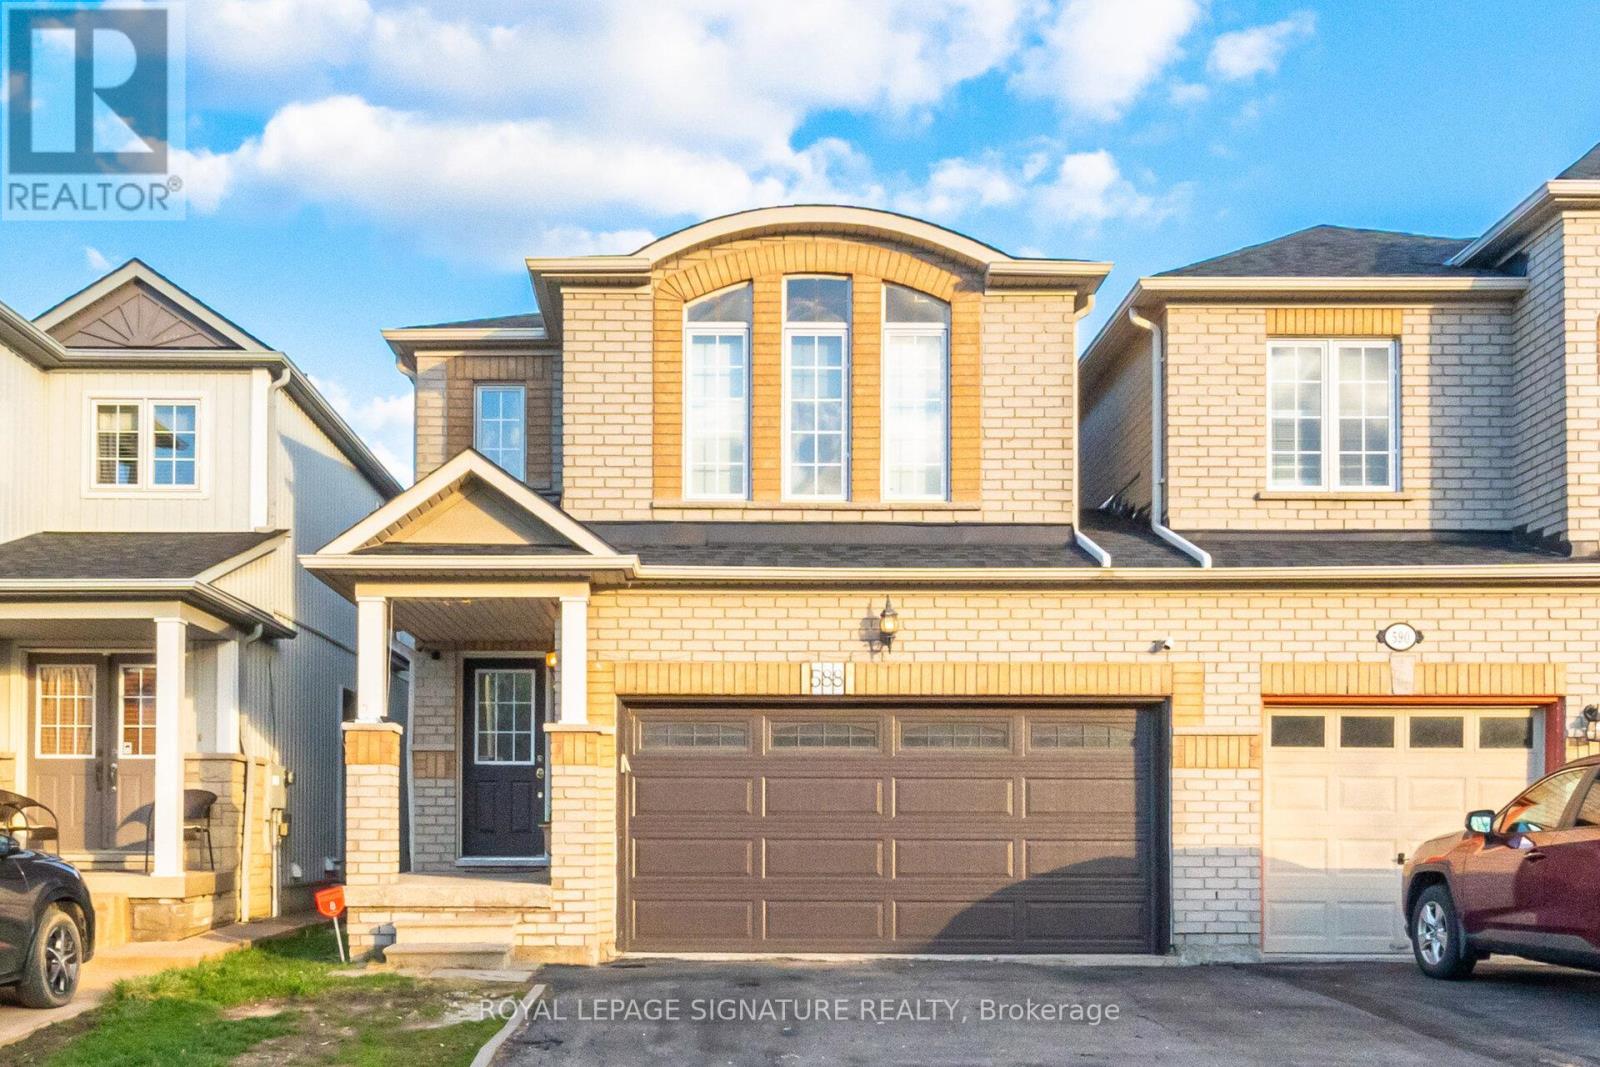
Rare Fernbrook open concept 4 Bedroom linked home by wide double car Garage only, 3+1 Baths, Brick walls all around, Wooden floors in all floors(no Carpet), Finished basement, Freshly painted, newer roof and Furnace, large size drive can fit additional cars, Located Minutes Away From 401, 407, Heartland, Shoppers World, Park, Community Centre, Gurudwara Nanaksar and good schools. (id:50787)
11 Cathcart Crescent
Brampton, Ontario
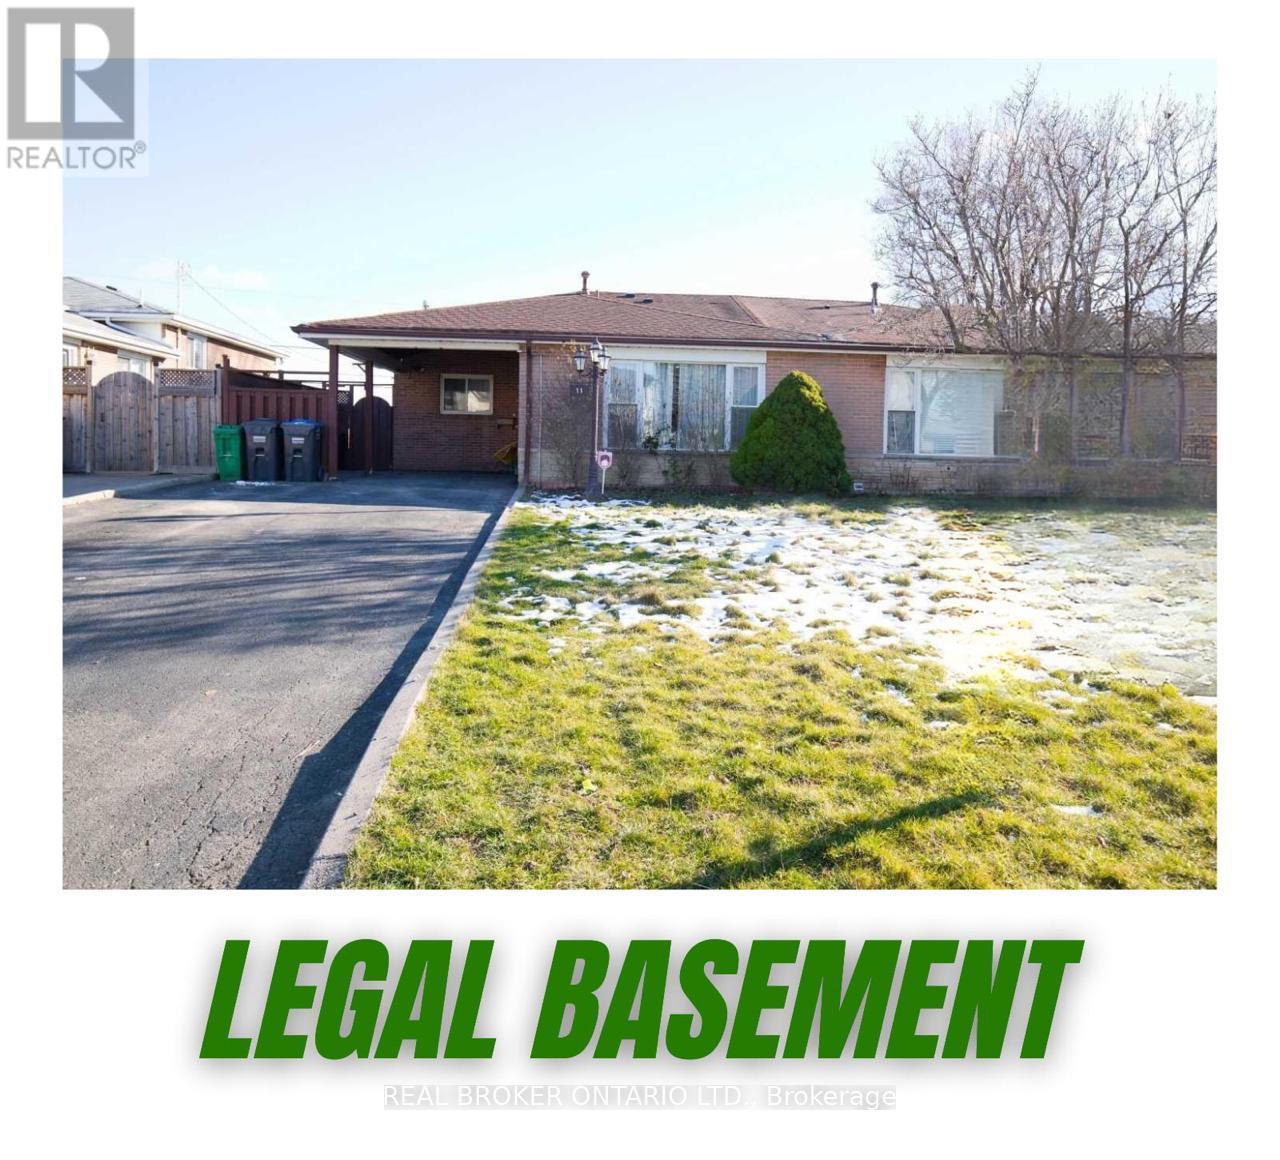
Welcome to this beautifully renovated semi-detached home nestled in one of Brampton's most sought-after family-friendly communities, set on a generous 43 ft x 110 ft lot. Featuring a LEGAL 2nd dwelling, this property is perfect for extended families or savvy investors seeking additional income potential.Step inside to discover a thoughtfully redesigned interior offering 3 + 2 spacious bedrooms and a fully finished basement apartment. The main level boasts a brand-new modern kitchen complete with stainless steel appliances, quartz countertops, and stylish finishes, seamlessly blending functionality with contemporary design. A rare highlight is the two full bathrooms on the main floor, ideal for convenience and comfort. Upstairs, the primary bedroom features a private 3-piece ensuite, complemented by well-proportioned secondary bedrooms filled with natural light. The basement offers a self-contained living space with full kitchen, washroom, and two bedrooms, providing flexibility for multi-generational living or rental opportunities.Located close to transit, shopping (Bramalea City Center), parks, schools, and community amenities, this turnkey home delivers the perfect combination of modern upgrades, income potential, and prime location. (id:50787)
2133 Heidi Avenue
Burlington, Ontario
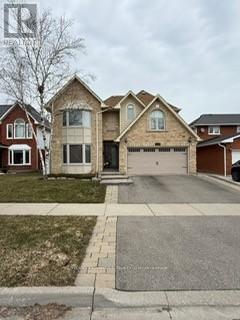
This is the one you stop searching for. A beautifully renovated 4Bdrm home that's truly move-in ready, with the kind of finishes that make everyday life feel a little more special. Cook in a gourmet kitchen with heated floors, dual ovens, and a cooktop. Gather in the open-concept family room by the fireplace. Retreat to four spacious bedrooms upstairs, with laundry right where you need it. The lower level offers a full kitchen, living space, den, and bath ideal for guests or extended family. Out back, a heated saltwater pool, gazebo, and professionally landscaped yard mean weekends are yours to enjoy, not maintain. All of this in a family-friendly neighborhood close to schools and parks. (id:50787)
14 Dovehaven Crescent
Brampton, Ontario
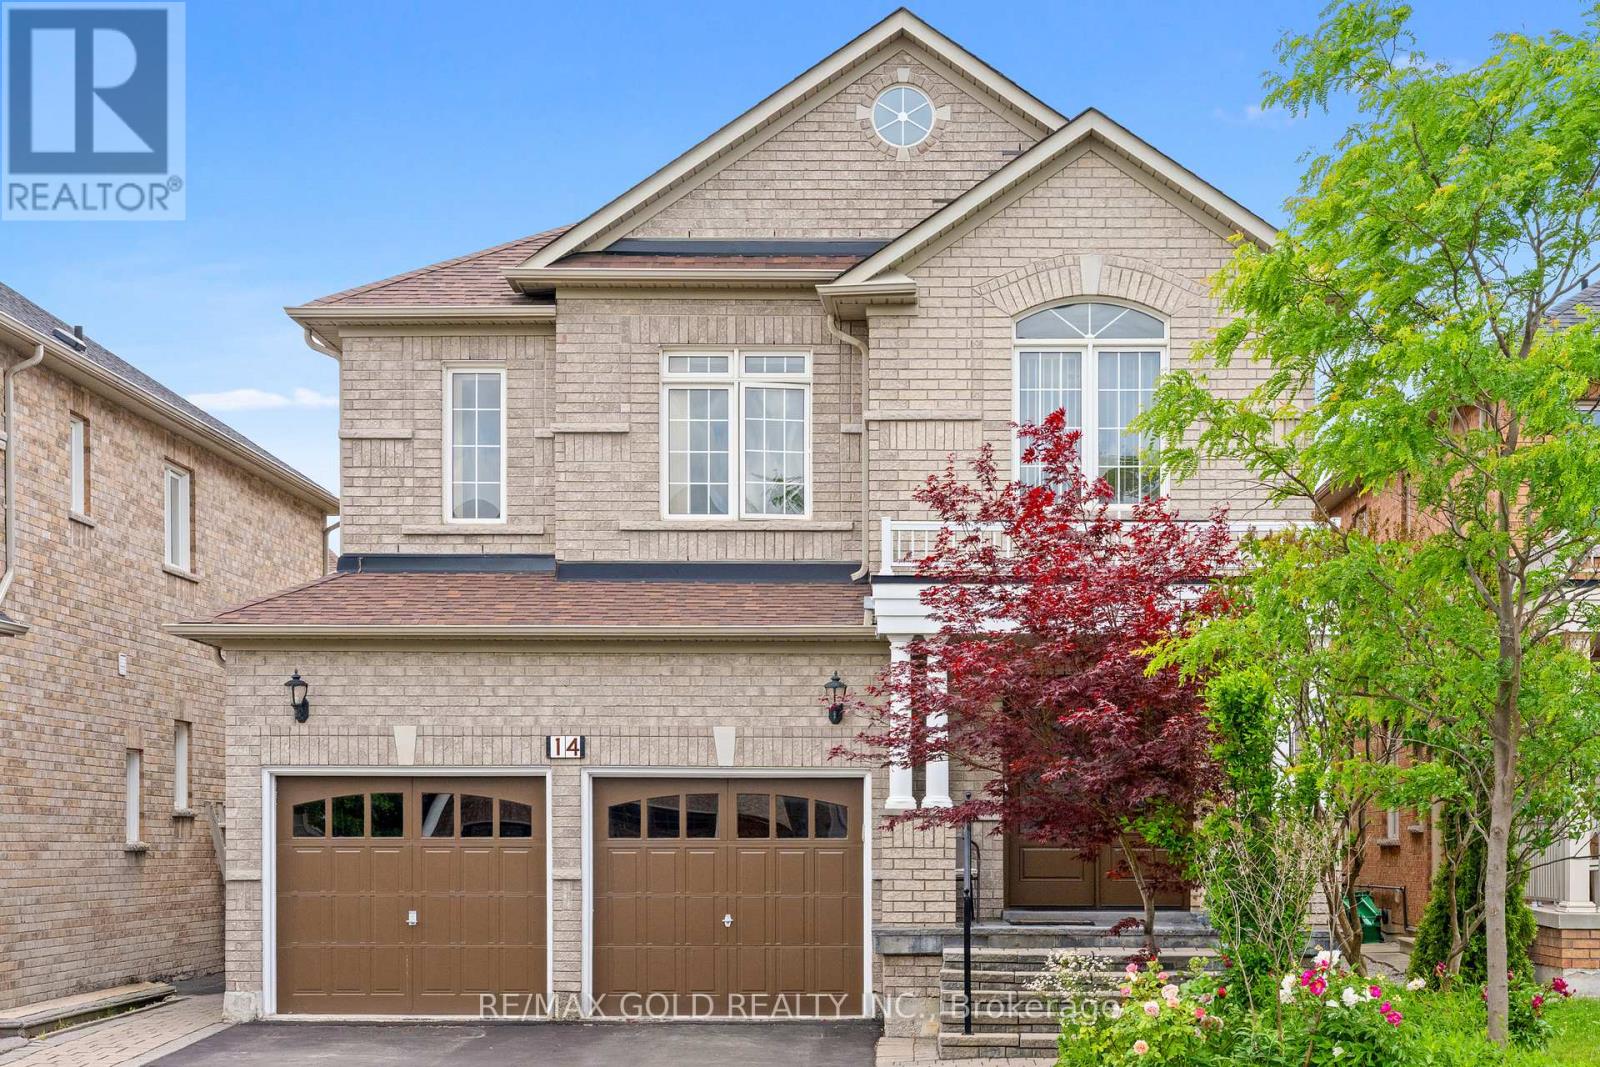
Welcome to this stunning detached home in the highly sought-after Bram East community! Offering approximately 2,912 sq. ft. of elegant living space, this beautifully maintained residence features spacious principal rooms, a functional open-concept layout, and modern finishes throughout. The gourmet kitchen overlooks a bright family room, making it perfect for entertaining and everyday living. The upper level offers generously sized bedrooms, including a luxurious primary retreat. Added bonus: a fully LEGAL BASEMENT APARTMENT provides excellent rental income potential or an ideal space for extended family. Conveniently located close to top-rated schools, parks, shopping, transit, and major highways. (id:50787)
10 Solidarity Court
Brampton, Ontario
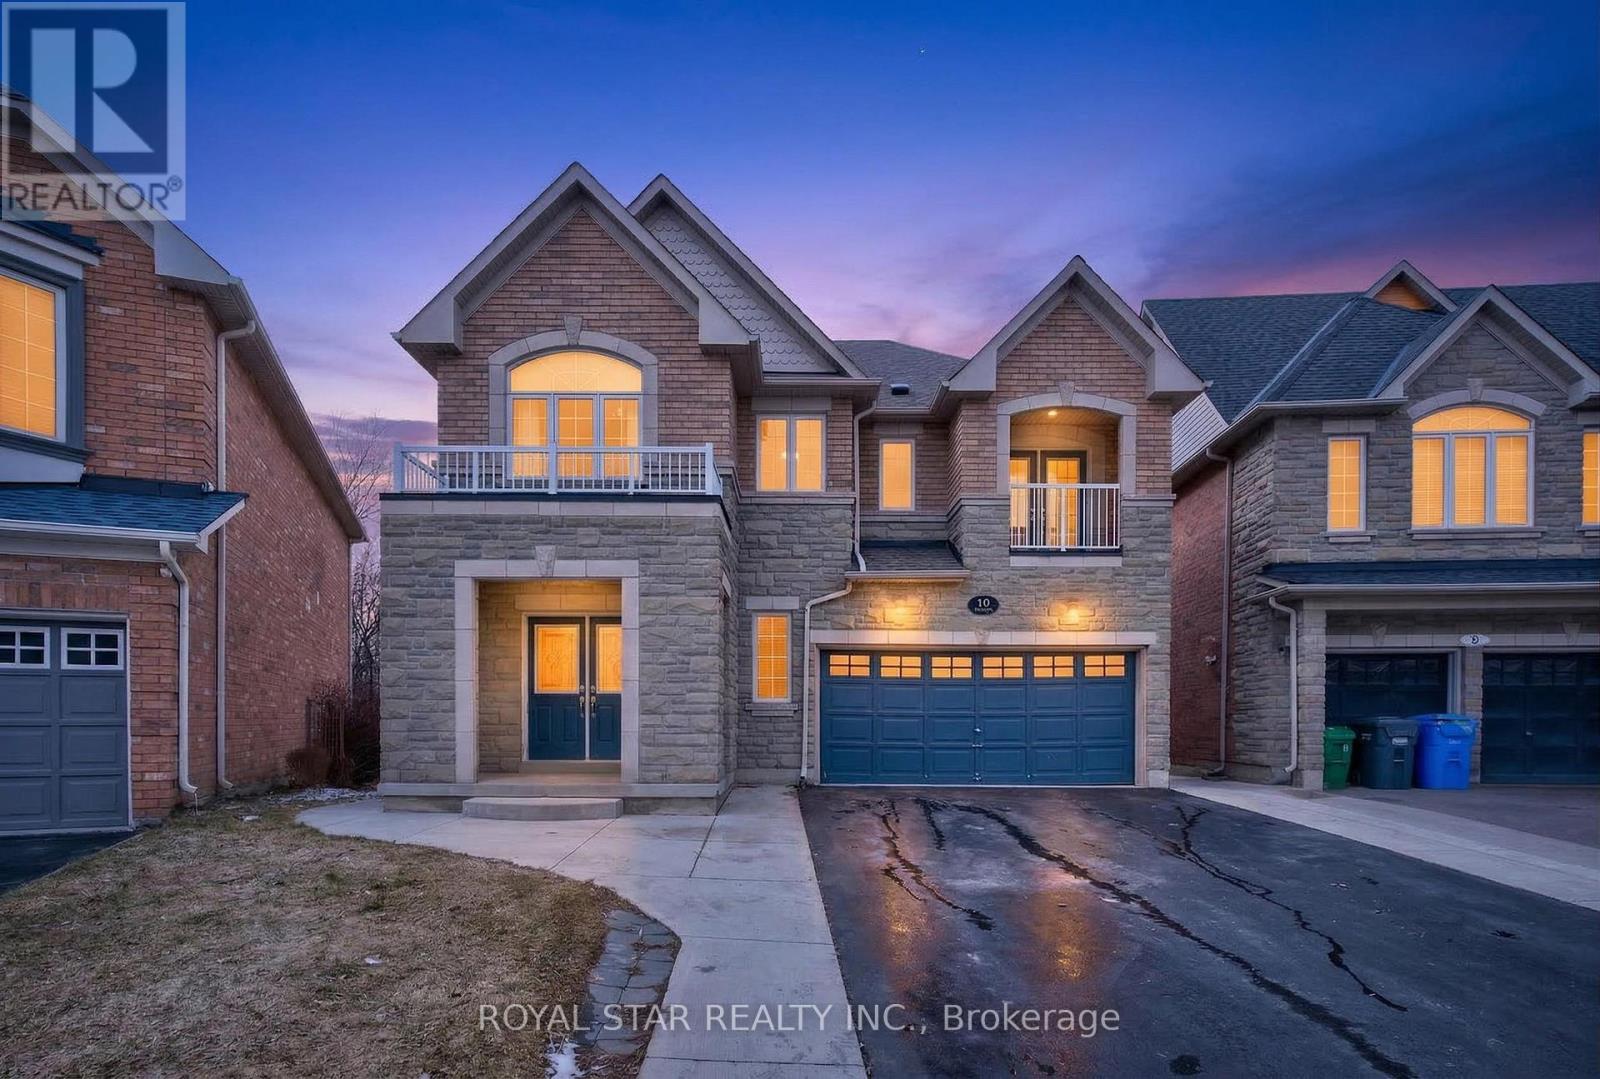
ALMOST $150K SPENT IN RENOVATIONS WITH LEGAL 2 BEDROOM BASEMENT! This Executive Detached Home Is Situated On A Quiet, Child-Safe Court On A Premium Pie-Shaped Ravine Lot With A Lookout Basement, Offering Exceptional Privacy And Natural Light. Stunning Curb Appeal With A Brick And Stone Elevation.Featuring 4 Spacious Bedrooms And 3 Full Washrooms On The Second Level, Along With A Front Balcony. LEGAL 2-Bedroom Basement Apartment With It's Own Separate Laundry, Tasteful, Modern Finishes And Large Windows,Previously Rented For $2,200 Per Month. The Main Level Offers A Grand Double Door Entry, Updated Staircase, Flooring, Laundry Room, Powder Room And A Beautifully Upgraded Eat-In Kitchen With Walk-Out To A Two-Tier Deck Overlooking A Private Backyard, Along With A Family Room With Fireplace.Located On A Highly Desirable, Family-Friendly Court-This Is A Rare Turnkey Opportunity On A Premium Ravine Lot. (id:50787)
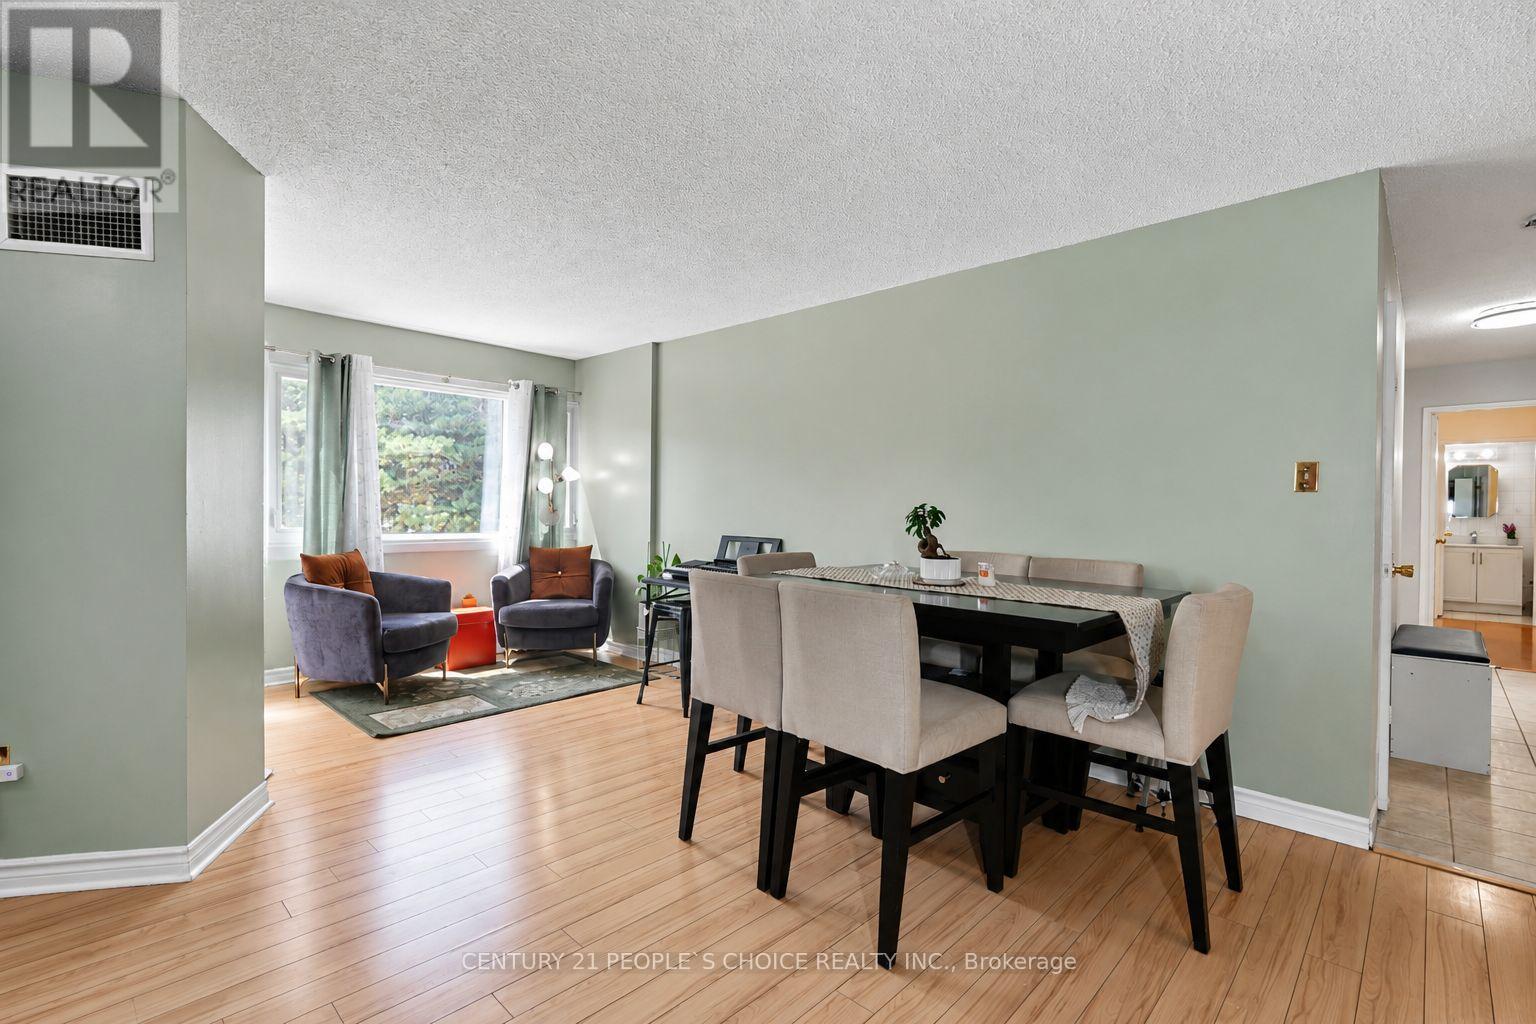
207 - 1580 Mississauga Valley Boulevard
Mississauga, Ontario
Welcome to Parkview Condos. This spacious 3+1 bedroom, 2-bathroom suite offers two side-by-side parking spaces, and a large locker. Recent upgrades include new bathroom vanities, a new dryer, and fresh paint throughout. All appliances are new and barely used, including the stove, laundry, microwave, and refrigerator. The well-maintained building features a gym, games room, party/meeting room, and ample visitor parking, with recent upgrades to elevators, lobby, hallways, and windows. Located across from Iona Plaza, it offers convenient access to shopping, parks, transit, and major highways. All-inclusive maintenance fees cover insurance, utilities, TV, and internet. Ideal for buyers or investors. (id:50787)
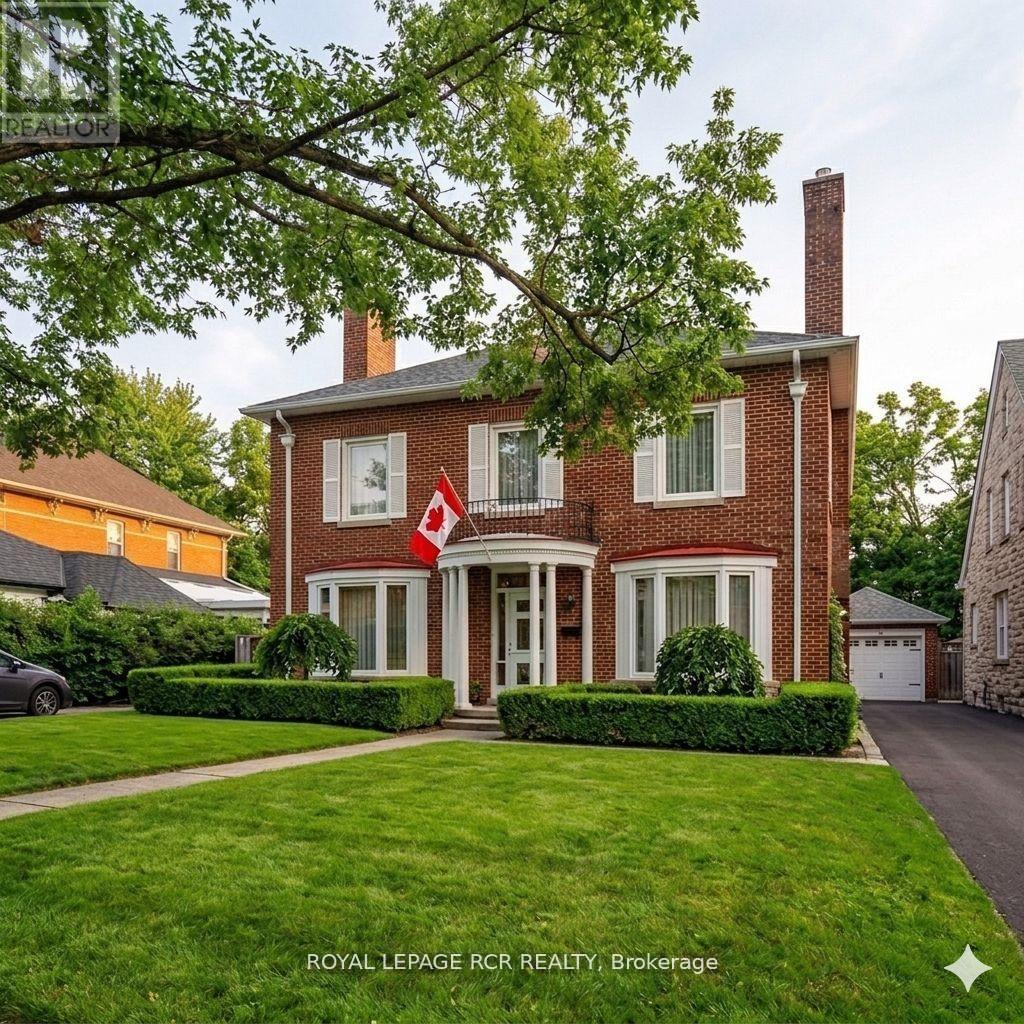
17 First Avenue
Orangeville, Ontario
Welcome to 17 First Avenue, a truly stunning red brick Century Home, built in 1933 and rich with timeless charm. Perfectly located in the heart of downtown Orangeville, this home is just steps to the town's best restaurants, cafes, and shops, offering walkable convenience with small-town charm. Set on an impressive 65 ft x 155 ft lot, the property features mature trees, lush gardens, and a massive fully fenced backyard backing onto a laneway that provides many opportunities including adding a detached garage or garden sweet with an in-law apartment- a rare find in such a prime location. Inside, you'll find nearly 2,500 sq ft of beautifully maintained living space with hardwood flooring throughout. The home offers 4 large bedrooms and 2 fully renovated bathrooms. The newly renovated kitchen is a showstopper, featuring cream-coloured custom cabinetry, quartz countertops, and a picturesque view overlooking the backyard. The back deck is brand new, this is the perfect space to enjoy the warm Summer months! The spacious dining room comfortably seats 8 guests and is ideal for hosting family and friends. The living room and family room are warm and inviting, each with a gas fireplace and tasteful updates that blend character with modern comfort. Just off the living room, a charming sunroom provides the perfect spot for morning coffee or quiet reading. The finished basement adds exceptional value, complete with a cozy movie theatre room with a third gas fireplace and a dedicated craft room. This home is full of warmth, charm, and thoughtful updates. A true haven for century home lovers seeking character, space, and an unbeatable downtown location. (id:50787)
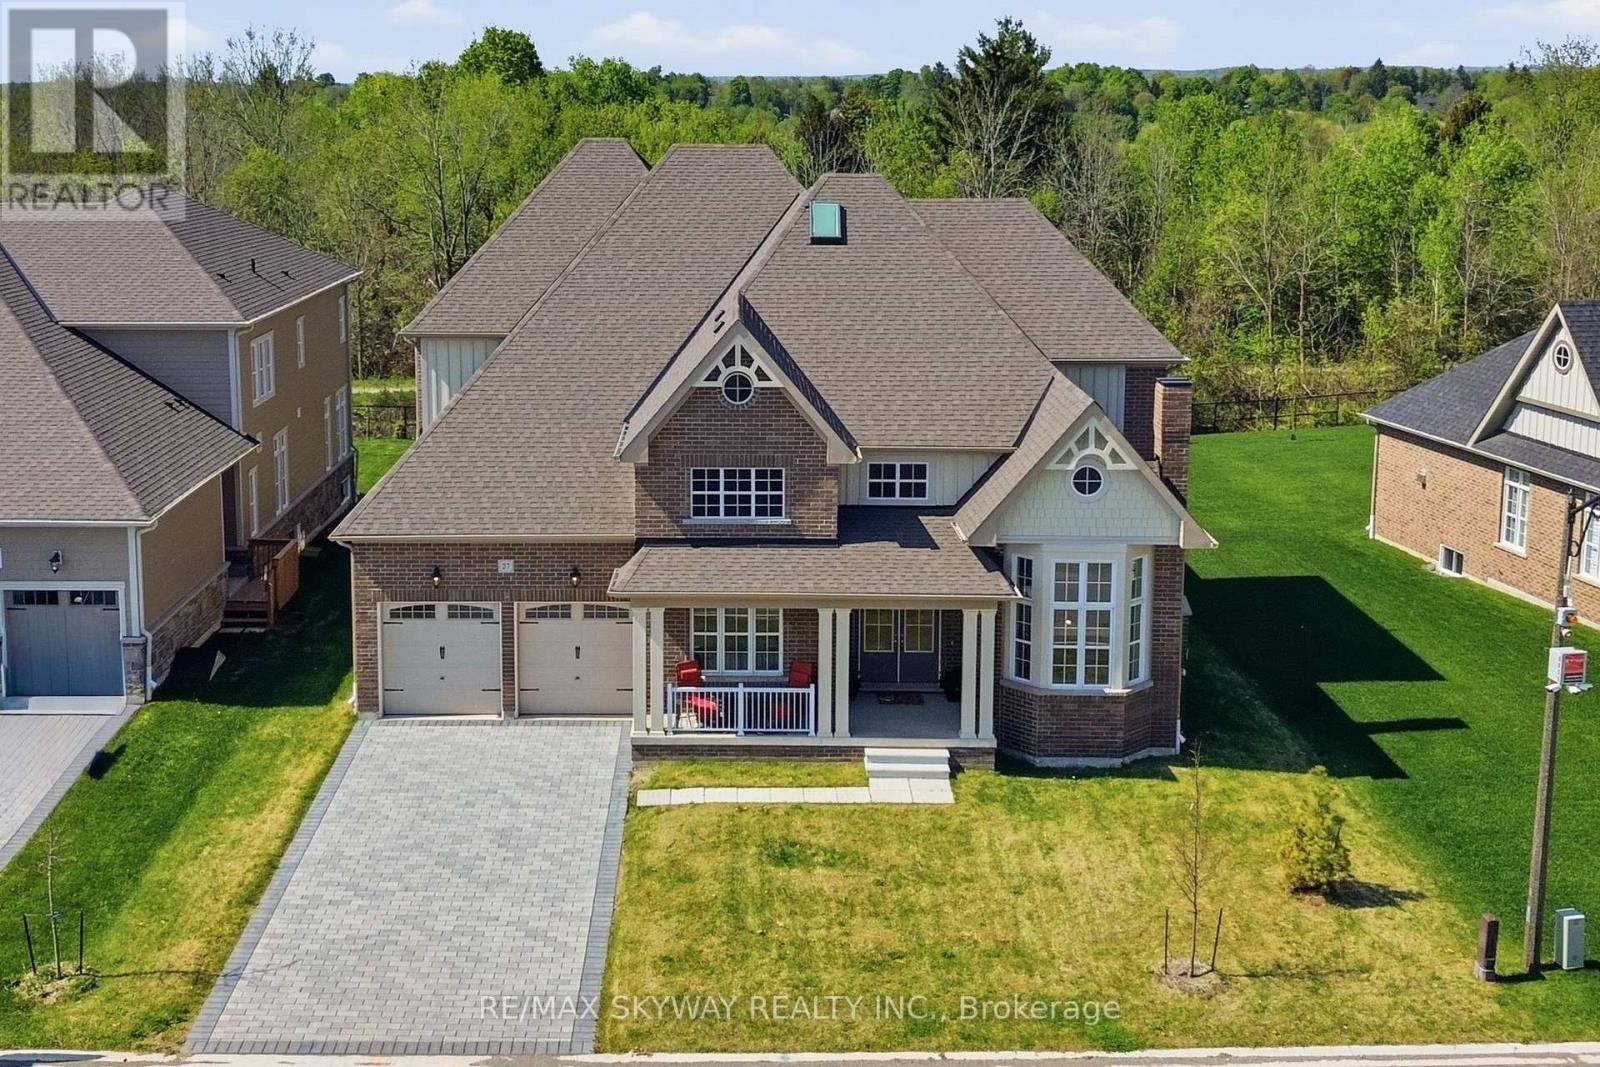
27 Gamble Street
Halton Hills, Ontario
NEWLY BUILT/NEVER LIVED.Built-in Elevator connecting all levels of the property.Custom built property in Georgetown's GlenWilliams exclusive ravine estates.Property features 5267sqft abv grnd tastefully finished on excl. lot with 71 Ft Front&165 FT Deep bckng onto green space/trails.Layout of this Two storey home beautifully planned offering Bungalow & two storey home feel.Offers functional layout with 3 bdrms on main floor & 3 bedrooms on 2nd floor with thoughtful accessibility especially for multi-generational family living.Grand foyer with16ft ceiling welcomes you to main flr featuring huge office space finished with 11ft waffle ceilings & built in gas fireplace. Main Flr comes finished with 10ft smth ceilings,custom 8ft doors,8" baseboards & hardwood flooring.Ovrszed Living spc & formal dining area have direct access to the kitchen for those big formal dinners.Huge family room finished with waffle ceilings & built-in gas fireplace overlooks the kitchen & breakfast area.Lots of sunlight is sinking in through those big windows overlooking the private green space behind the home.Rectangular-shaped custom Kitchen offers grand centre island & tons of cabinetry space with lots of natural sunlight through a huge open to above space over brkfst area with 20ft ceiling height & double deck windows.Breakfast rm features garden door providing access to the deck to your fully private backyard with tons of space.Main floor featrs 1st primary bedroom with walk-in closet & 5 pc ensuite with his/her sinks & 2 other gnrs sized additional bedrooms with attchd full bthrms each.Extra wide custom oak stairs with skylight feature takes you to 2nd floor which offers Grand master bedroom with sitting area, 2 walk-in closets,5 pc grand master washroom ensuite & built-in gas freplce.Other 2 bedrooms are also generous sized sharing another full bathroom. A rare offering in a coveted neighbourhood, this property is ready to welcome buyers seeking privacy, accessibility, and upscale design. (id:50787)
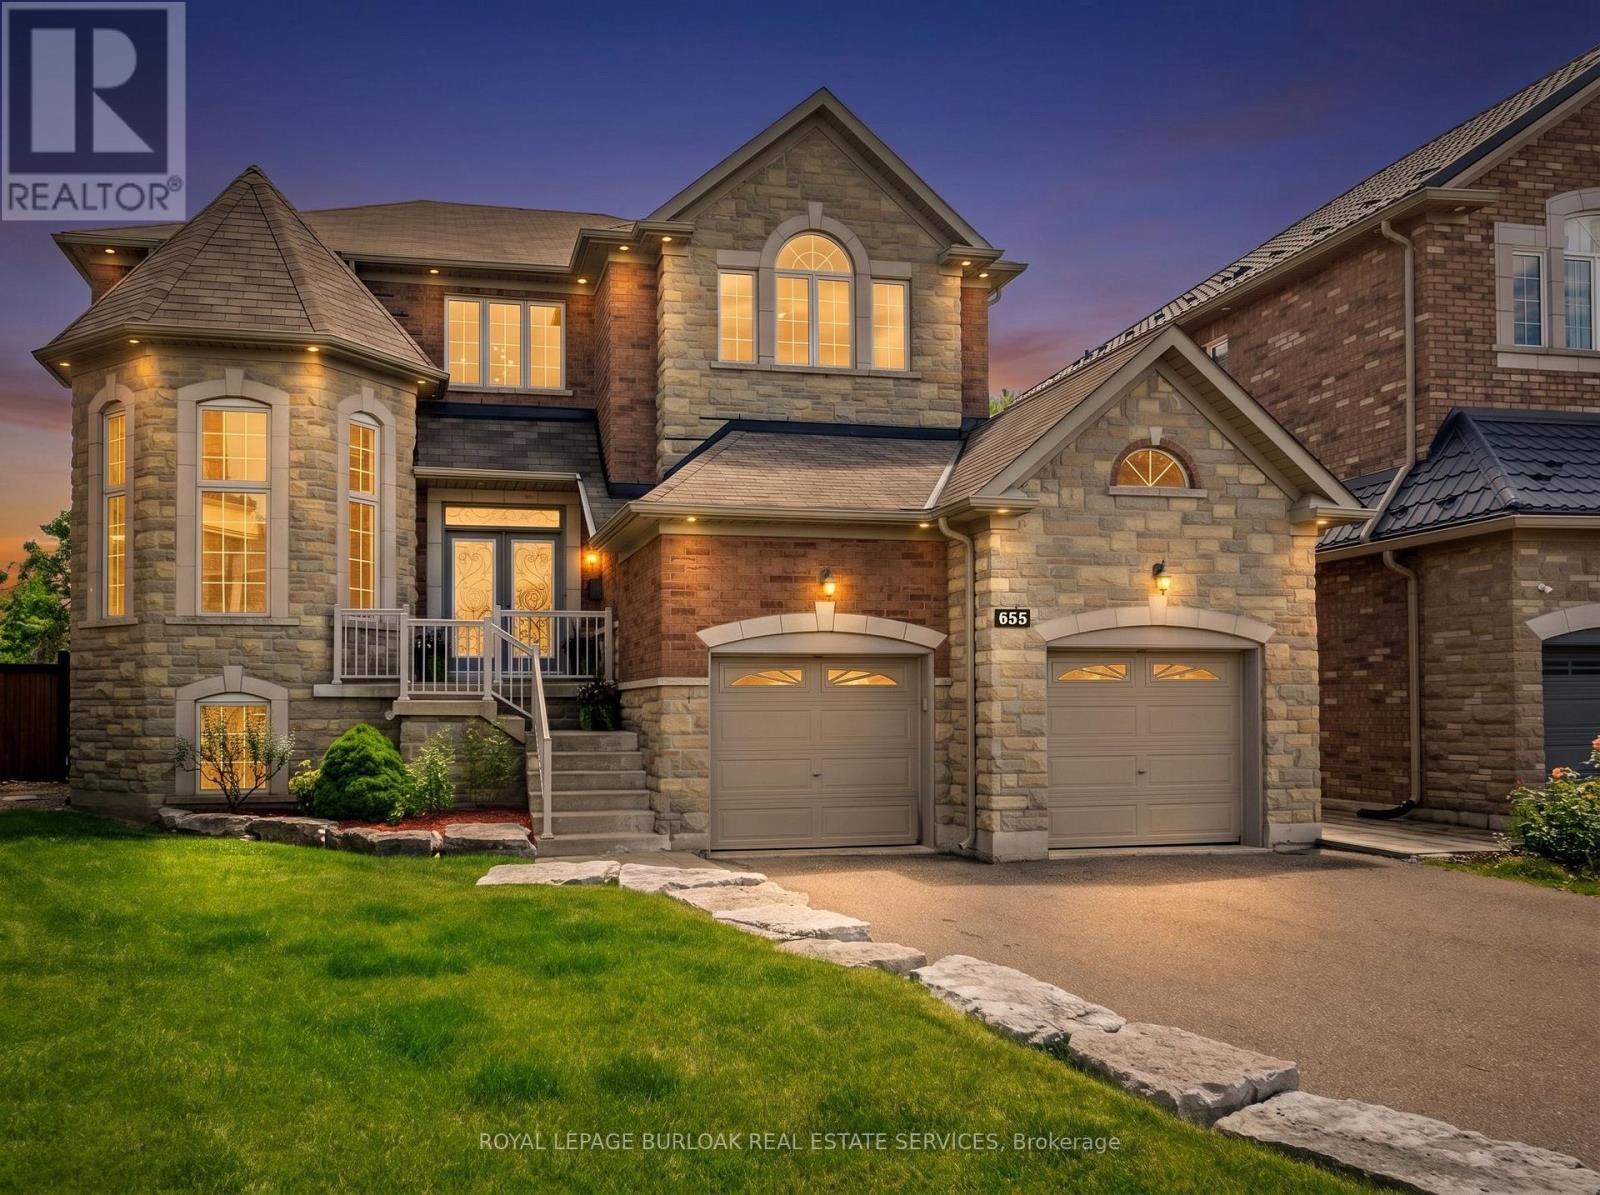
655 Kozel Court
Mississauga, Ontario
Welcome to a home where unforgettable memories are waiting to be made. Tucked away on a quiet, prestigious court and nestled on a spectacular pie-shaped lot, this custom-built residence offers a rare blend of elegance, privacy, and resort-inspired living. Imagine summer evenings spent poolside as waterfalls gently cascade in the background, family gatherings around the firepit beneath the stars, and morning coffee enjoyed in the tranquility of your own private oasis. Designed for both grand entertaining and everyday comfort, this exceptional home invites you to slow down, reconnect, and enjoy life's most meaningful moments. Inside, expansive principal rooms are filled with natural light and warmth. The heart of the home is a welcoming kitchen overlooking the backyard retreat, where conversations linger, celebrations unfold, and family traditions begin. Thoughtfully designed living spaces provide the perfect balance of sophistication and comfort, creating an atmosphere that feels both impressive and inviting. Upstairs, spacious bedrooms offer peaceful retreats, while the luxurious primary suite provides a private sanctuary to unwind at the end of the day. The walkout lower level extends the living space seamlessly outdoors, making indoor-outdoor living effortless throughout every season. Surrounded by mature landscaping and exceptional privacy, this is more than a home-it's a place where children play, friends gather, and memories are made for generations. Located in one of Mississauga's most sought-after communities, close to top schools, parks, shopping, major highways, and Pearson Airport, this is a rare opportunity to own a truly special property that feels like a private resort, yet remains connected to everything that matters. Come experience the lifestyle. Stay for the feeling of home. (id:50787)
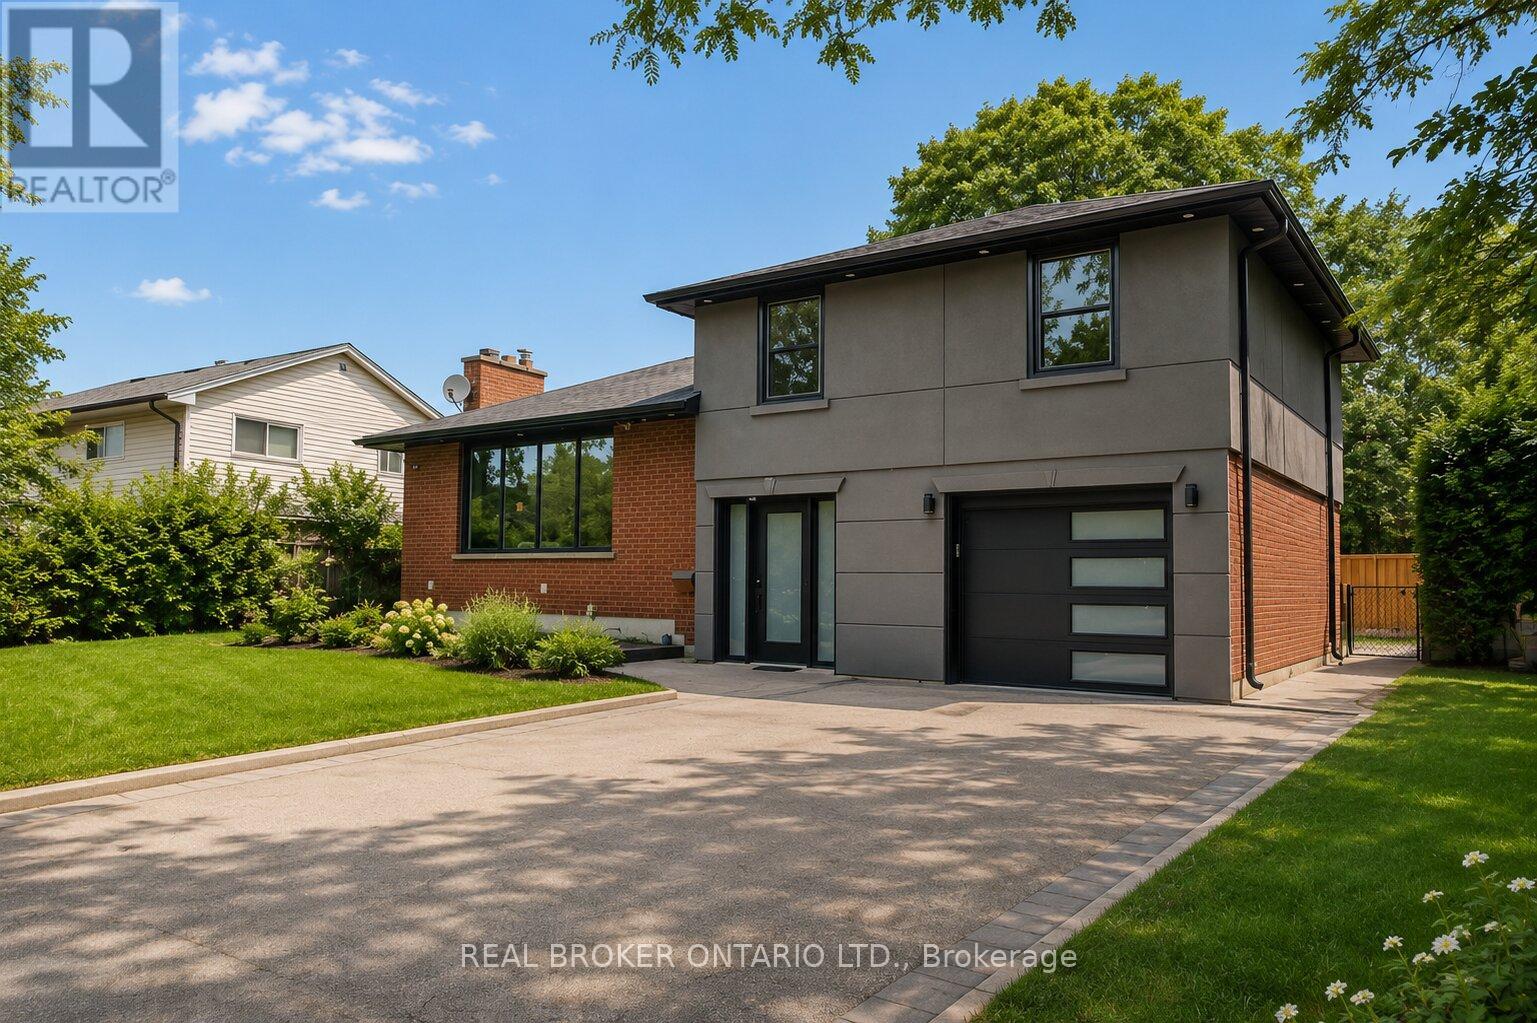
431 Walkers Line
Burlington, Ontario
Spectacularly renovated 3-bedroom, 3-bathroom detached side-split designed for families who refuse to compromise on location or style. If you know Burlington, you know that Shoreacres isn't just an address-it's a lifestyle benchmark. Nestled on a sprawling, mature 72' x 105' lot, this contemporary, open-concept home positions you dead-center in one of the most affluent, tree-lined communities in the region. The main level features a chef-inspired kitchen with premium stone countertops, stainless steel appliances, and a dedicated home office that provides the ultimate quiet workspace. Upstairs and down, the home shines with light wood flooring, elegant pot lights, and a fully finished lower level that offers ample space for recreation. Outside, your rare 6-car driveway leads to a massive, private backyard paradise complete with a manicured patio, gorgeous gardens, and a grassy area custom-made for summer entertaining. While the turn-key interior is stunning, the real magic of this property is its unmatched location. Give your kids an incredible competitive advantage by moving into Burlington's absolute highest-ranked public and Catholic school catchments, including John T. Tuck, Nelson High School, St. Raphael's, and Assumption. On the weekends, you are just minutes from premium local shopping, downtown boutiques, vibrant neighbourhood restaurants, and the scenic waterfront trails of Lake Ontario. Commuting is equally effortless, as the property sits exceptionally close to the Centennial Bike Path for a quick ride to the GO Station, while immediate access to the QEW keeps you seamlessly connected to the entire GTA. Opportunities to own a modernized home on a premier lot in true Shoreacres disappear fast-claim your stake in South Burlington's finest pocket. (id:50787)
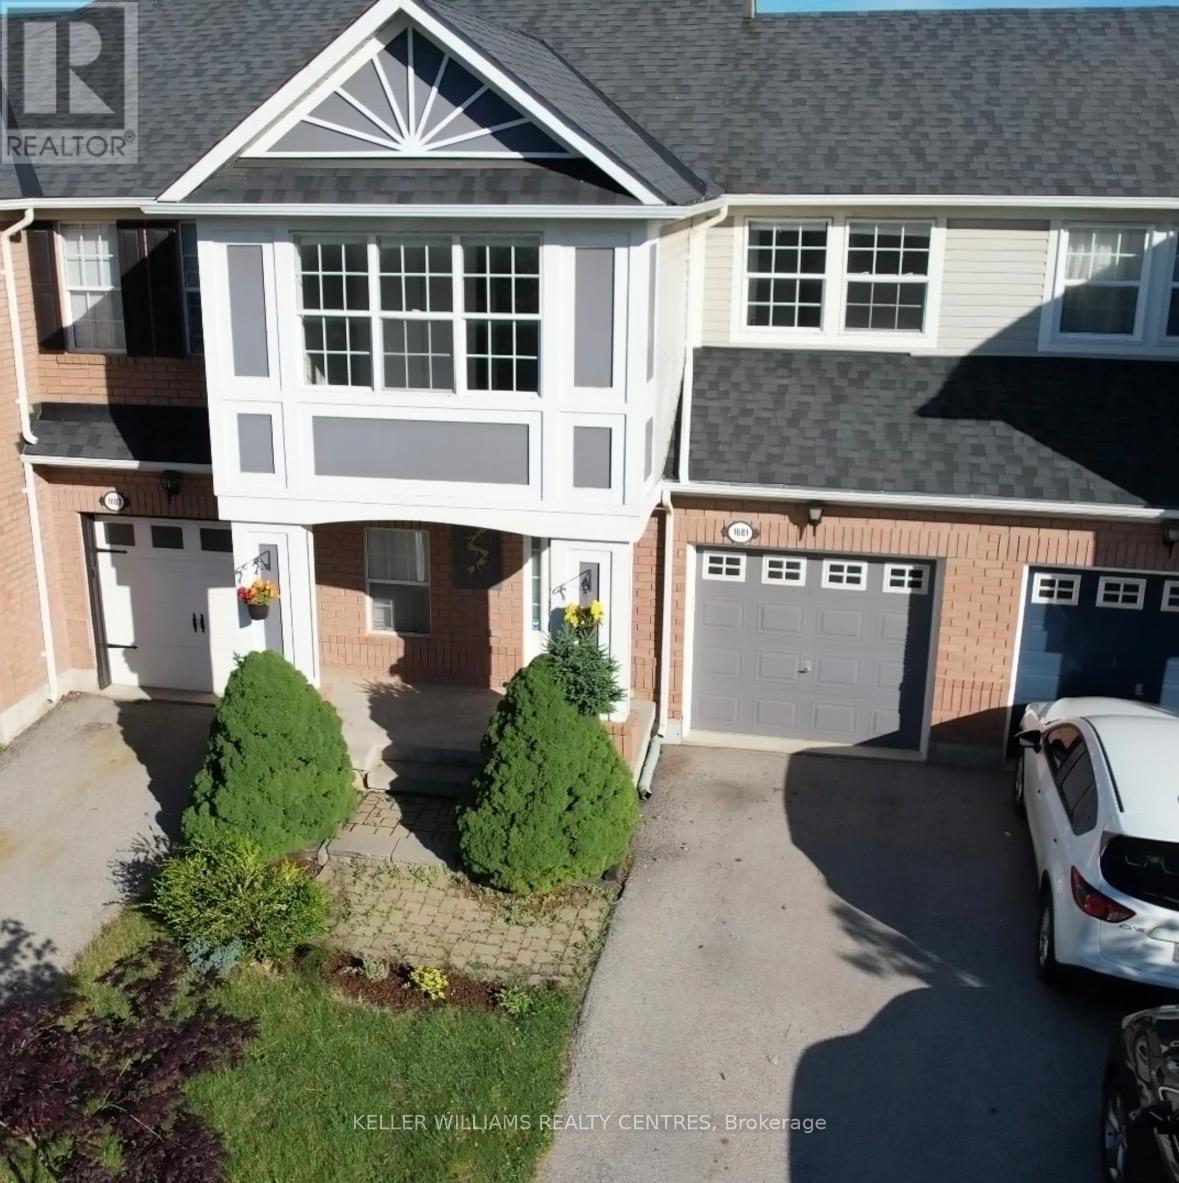
1681 Stover Crescent
Milton, Ontario
Stunning freehold townhome located on a quiet, family-friendly street in Milton's highly located in Clark community. Move-in ready and beautifully maintained, this bright 2-storey home offers 3 spacious bedrooms, 3 bathrooms, and a functional open-concept layout designed for comfortable family living. Large windows fill the home with natural light. The upgraded eat-in kitchen features stainless steel appliances, beautiful wooden countertops, a pantry, upgraded backsplash, and a breakfast bar, seamlessly connecting to the living and dining areas. The primary bedroom boasts elegant crown molding, an updated ensuite, and a walk-in closet. The finished basement provides valuable additional living space, complete with upgraded flooring, pot lights, a recreation area, office space, and ample storage. Step outside to a private, fully fenced backyard featuring a large deck with built-in LED lighting and a professionally finished with a combination of grass and the garden flowers for relaxing and entertaining. Enjoy the convenience of direct garage access into the home, 3-car parking including a garage and double tandem driveway, and the added benefit of no sidewalk. An ideal home for families, located on a safe and quiet family-friendly street just steps from a school bus stop on Patterson Drive. The property falls within the relative area of highly well-rated schools, including Bishop P.F. Reding Secondary School and Bruce Trail Public School, with additional recommended elementary and secondary schools nearby. Situated in one of Milton's most desirable neighborhoods, this exceptional home is just minutes from Highway 401, GO Transit, parks, scenic trails, shopping, restaurants, and everyday amenities. Offering the perfect blend of comfort, convenience, and location, this is a fantastic opportunity to own a beautiful family home in a thriving community. (id:50787)
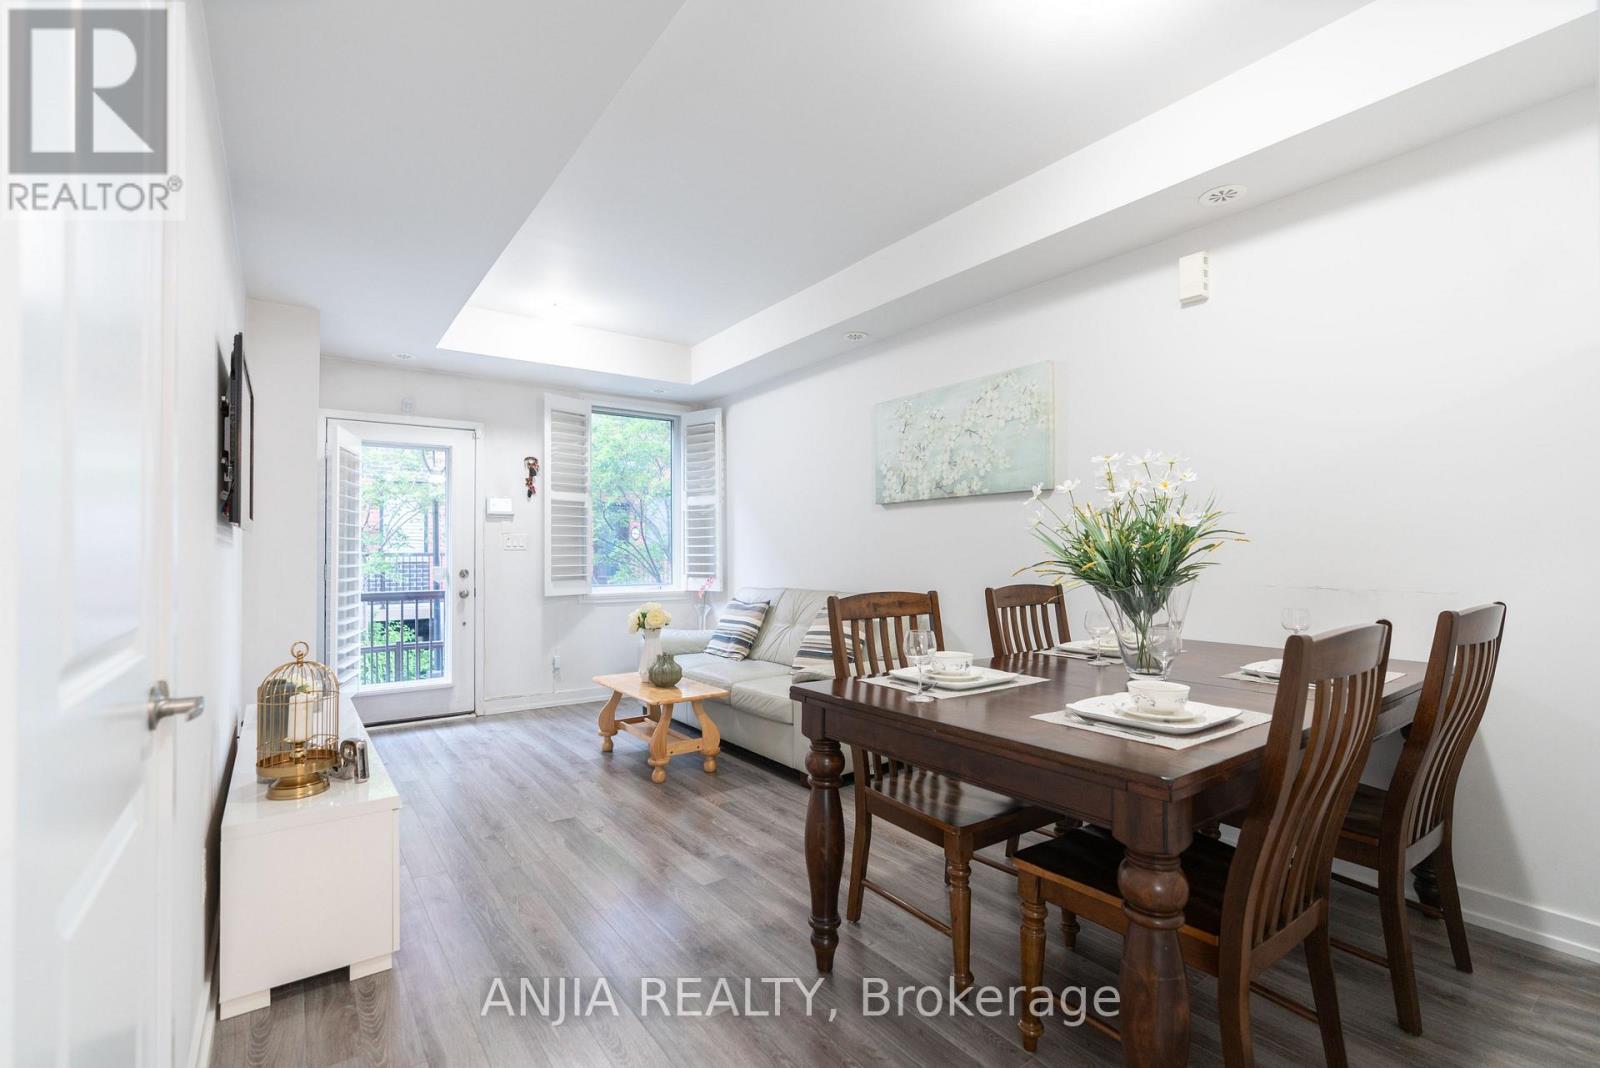
33 - 869 Wilson Avenue
Toronto, Ontario
PRICED TO SELL!! Flexible 1+Den Design: (Built 2016) Featuring a spacious primary bedroom and a versatile den that can easily function as a second bedroom, private home office, study space, or workout area.Contemporary Kitchen: The modern galley-style kitchen is enhanced with granite countertops, a large stainless-steel undermount sink, quality appliances, and custom under-cabinet LED lighting for a sleek and functional cooking environment.Sophisticated Finishes: Elegant California wood shutters throughout provide timeless appeal while offering enhanced privacy, natural light control, and energy efficiency.Practical Storage: Includes one owned locker and a well-designed layout with generous in-suite storage, including a spacious laundry area and front-entry closet.Transit & Commute: Seconds to TTC, 5 minutes to Wilson Subway Station, and immediate access to Highway 401 and the Allen Expressway. Retail Therapy: Walking distance to Yorkdale Mall, Costco, Home Depot, and local cafes. Community Perks: A family-friendly enclave near Downsview Park, the new Rogers Stadium, Humber River Regional Hospital, and top-tier community centers. (id:50787)
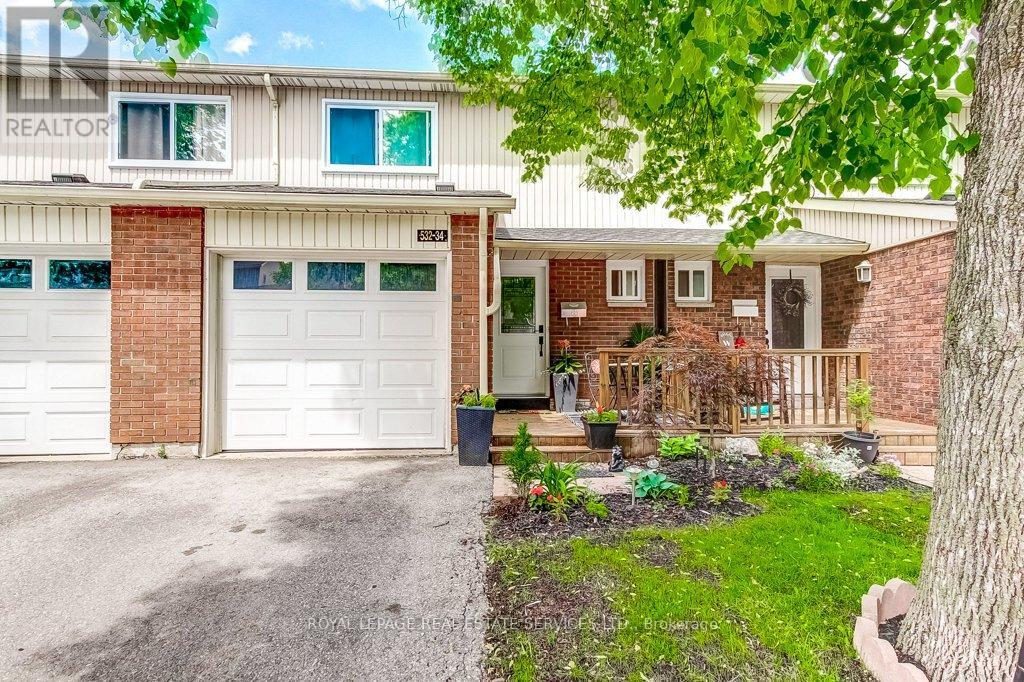
34 - 532 Sheraton Road
Burlington, Ontario
Welcome To Sheraton Pines. This Beautiful Open Concept 3 Bedroom Townhome in Burlington's Highly Desirable Pineland Community is Perfect for First Time Buyers or Those Looking to Downsize. This Home Offers a Functional Layout With a Finished Basement, Inside Garage Access, and a Fully Renovated Kitchen Designed for Both Style and Everyday Living. Step Outside to Enjoy the Cute Private Backyard, Perfect for Relaxing or Entertaining. Located in a Fabulous Family Friendly Community With Low Condo Fees and Access to a Community Outdoor Pool and Beautifully Maintained Common Grounds. Enjoy the Convenience of Being Within a 5 Minute Drive to Appleby GO & Walking Distance to Fortinos, Starbucks, Restaurants, Schools, Parks, and Trails, While Also Offering Quick Highway Access and Only a Minutes to the Lake. A Fantastic Opportunity to Own in One of Burlington's Most Sought After Neighborhood's. (id:50787)
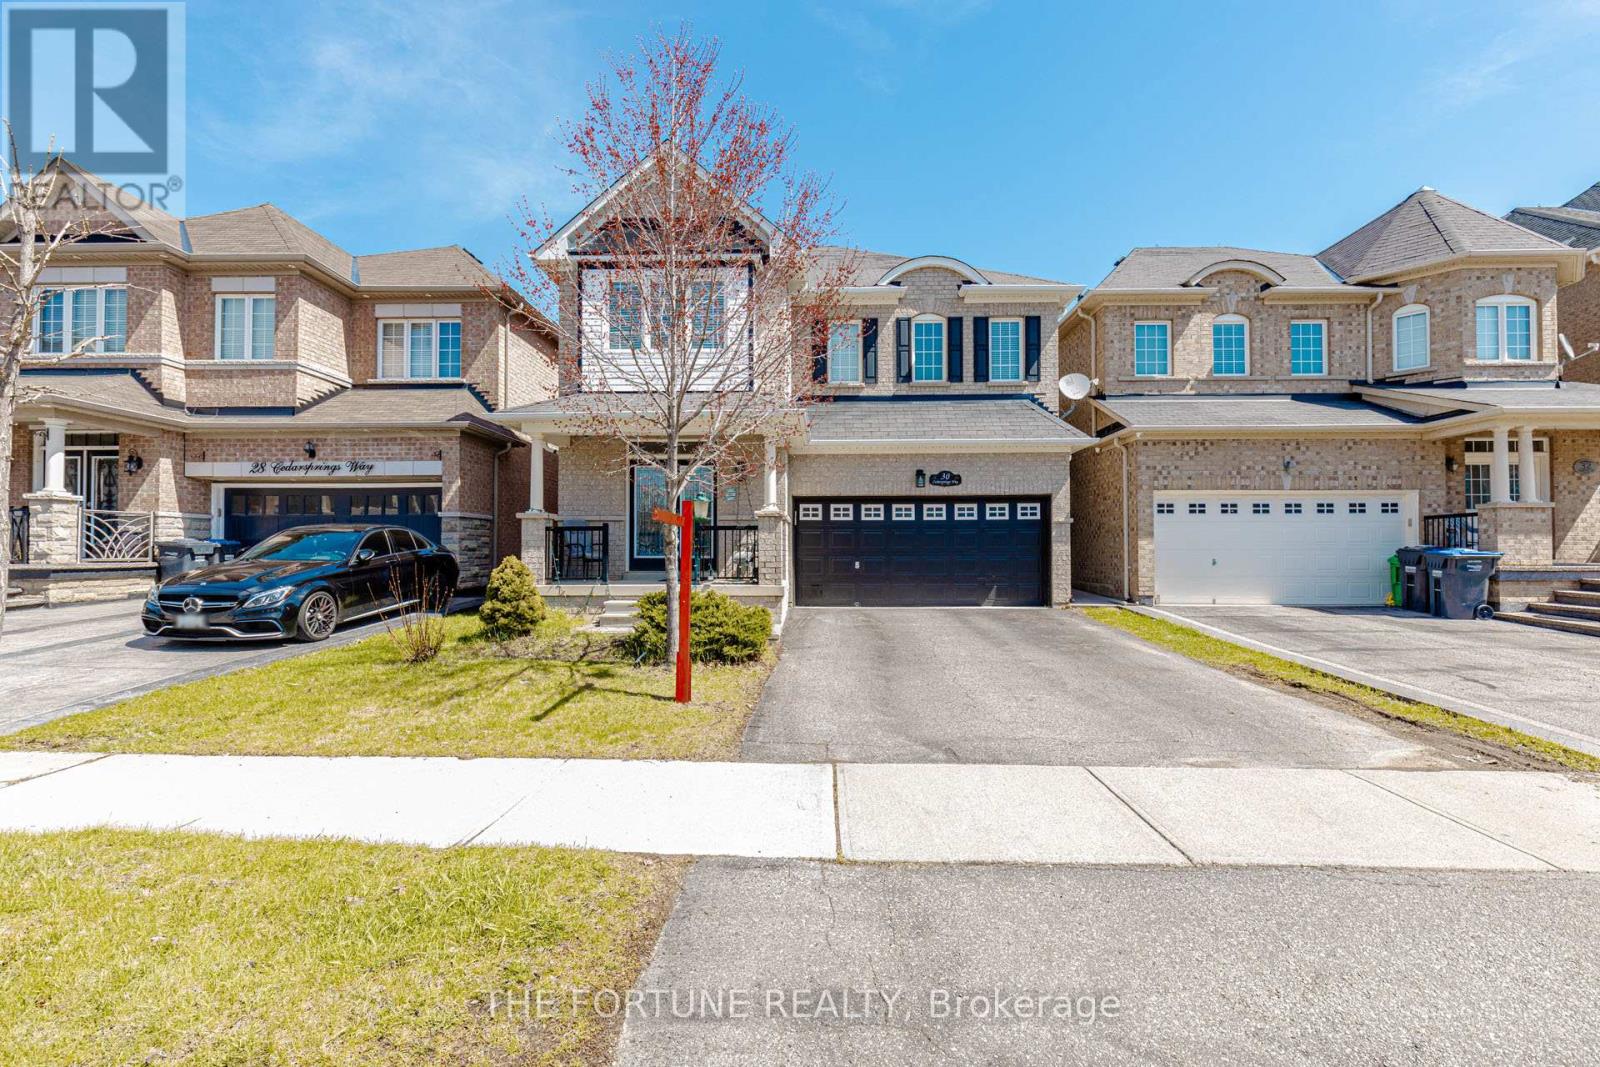
30 Cedarsprings Way
Brampton, Ontario
A Refined Family Retreat + Exceptional Income Opportunity in the Prestigious Sandringham-Wellington Community of Brampton! Step into a beautifully A Refined Family Retreat + Exceptional Income Opportunity in the Prestigious Sandringham-Wellington Community of Brampton! Step into a beautifully designed home that blends comfort, elegance, and smart investment potential-perfect for upsizing families or savvy buyers. Featuring 100% carpet-free living, this home offers 4 spacious, sun-filled bedrooms, an inviting living room with a cozy fireplace, and a chef-inspired kitchen with a seamless walk-out to a private deck-ideal for entertaining and everyday living. The fully finished 2-bedroom basement apartment comes complete with a separate entrance, full kitchen, 3-piece bath, and walk-in closet, providing excellent rental income or in-law suite potential. Located just minutes from Hwy 410 and surrounded by top-rated schools, parks, trails, playgrounds, hospitals, places of worship, and shopping, this home is nestled on a quiet, family-friendly street in one of Brampton's most sought-after neighborhoods. A perfect blend of lifestyle and investment-this is a rare opportunity you don't want to miss. (id:50787)

62 Brisbane Court
Brampton, Ontario
Welcome to 62 Brisbane Court, a beautifully maintained 3-bedroom, 3-bathroom condo townhouse located in the desirable Sandringham-Wellington community of Brampton. This home offers a functional and inviting layout featuring an open-concept living. The modern kitchen is equipped with stainless steel appliances, granite countertops, and a stylish backsplash, making it perfect for both everyday living and entertaining. Upstairs, you will find three well-sized bedrooms, including a primary bedroom with a semi-ensuite bath and ample closet space. The fully finished basement provides additional living space that can be used as a family room, home office, or recreation area. Conveniently located close to schools, parks, shopping, public transit, hospital, community centre, and with easy access to Highway 410 and Bramalea GO Station, this home is ideal for first-time buyers, families, or investors seeking a prime location in a well-connected neighbourhood. (id:50787)
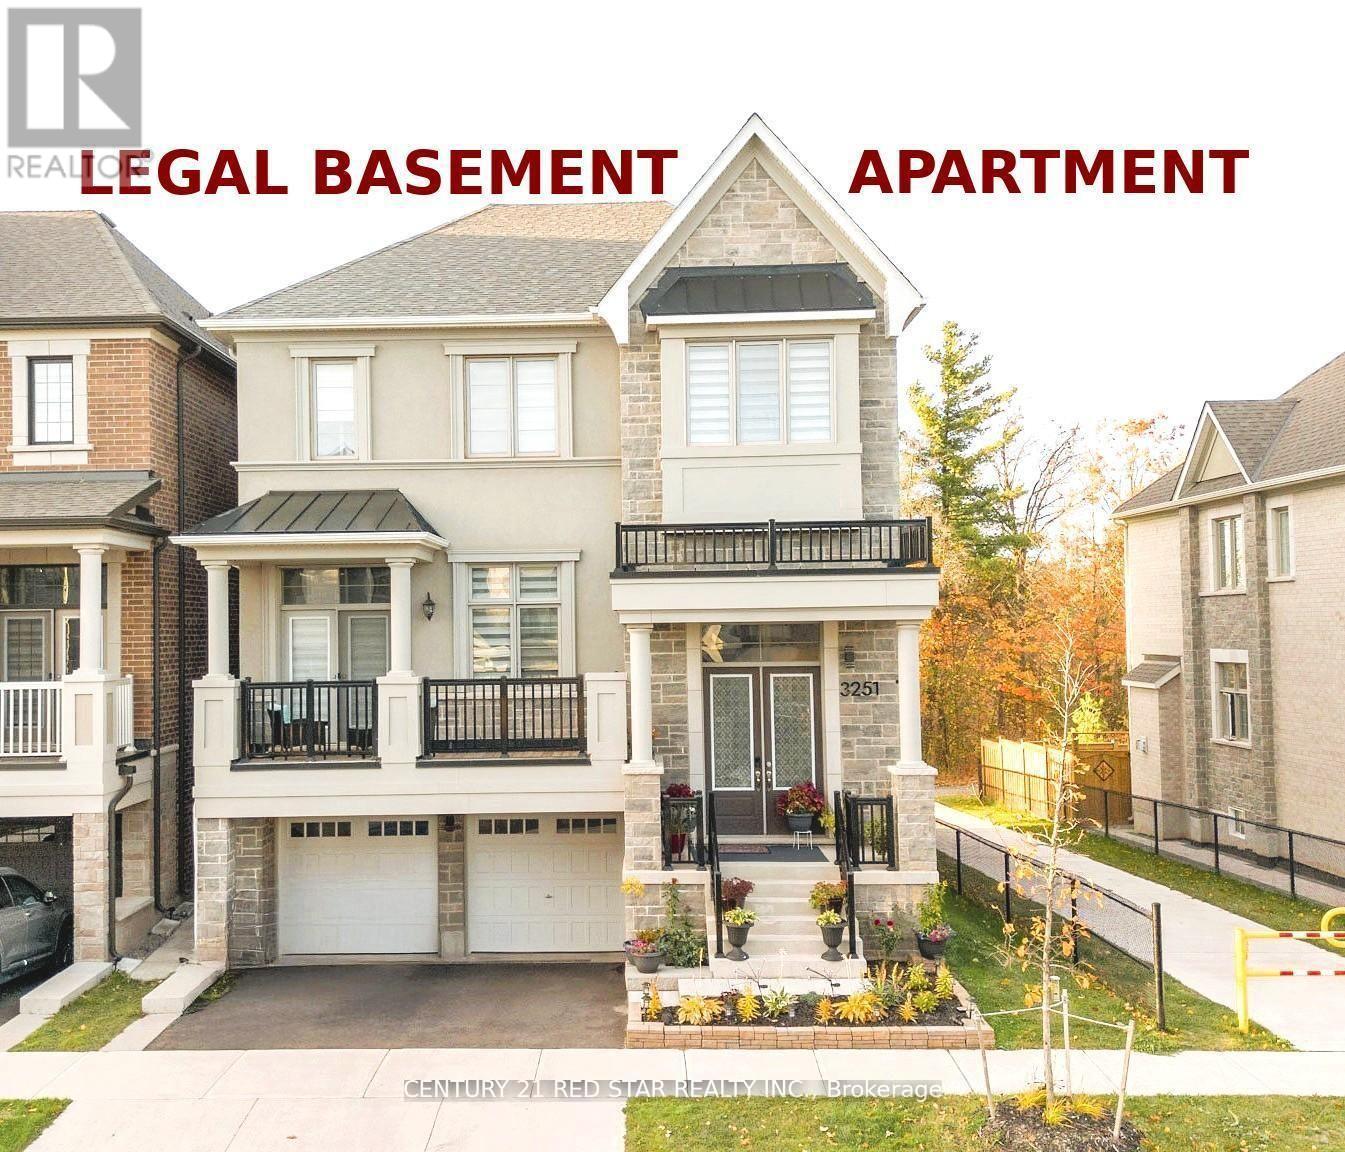
3251 Harasym Trail
Oakville, Ontario
EXECUTIVE Family Home on a Rare RAVINE Corner like Lot in Prestigious North Oakville with impressive 5+2-bedroom plus office at main floor, 4+2 bathroom detached home with 4375 sq ft finished area on a desirable 39.6 x 91.88 ft lot in the sought-after Uptown Core community. This BRIGHT and SPACIOUS home is unique in the area and offers the perfect blend of luxury, functionality, and privacy. Included is a fully finished walk-out LEGAL BASEMENT APARTMENT which adds significant living space with its own 2 bedrooms and 2 washrooms - ideal for INCOME potential. The main levels boast soaring 10 ft ceilings and 9 ft ceilings upstairs, creating an open-concept layout flooded with NATURAL LIGHT. The gourmet kitchen is a highlight with a massive center island, premium quartz countertops, stainless steel appliances, and a large walk-in pantry, walkout deck. A convenient main-floor office is perfect for work-from-home needs. Hardwood flooring runs throughout the home for a clean, modern look and easy maintenance. Upstairs, the generously sized bedrooms include a LUXURIOUS PRIMARY SUITE with a SPA-like ensuite featuring a standalone tub and oversized walk-in closet. This home stands out beside a catwalk to TRAIL, which positions it as a functional corner lot, offering extra privacy and appeal. Best of all, it backs onto a RAVINE - enjoy peaceful, treed views and a sense of being nestled in nature while remaining close to everything. A rare opportunity to own an executive home with premium finishes, versatile living space, and an exceptional ravine setting in one of Oakville's most desirable areas EXCELLENT SCHOOLS. This property will not last long - schedule your private viewing today! (id:50787)
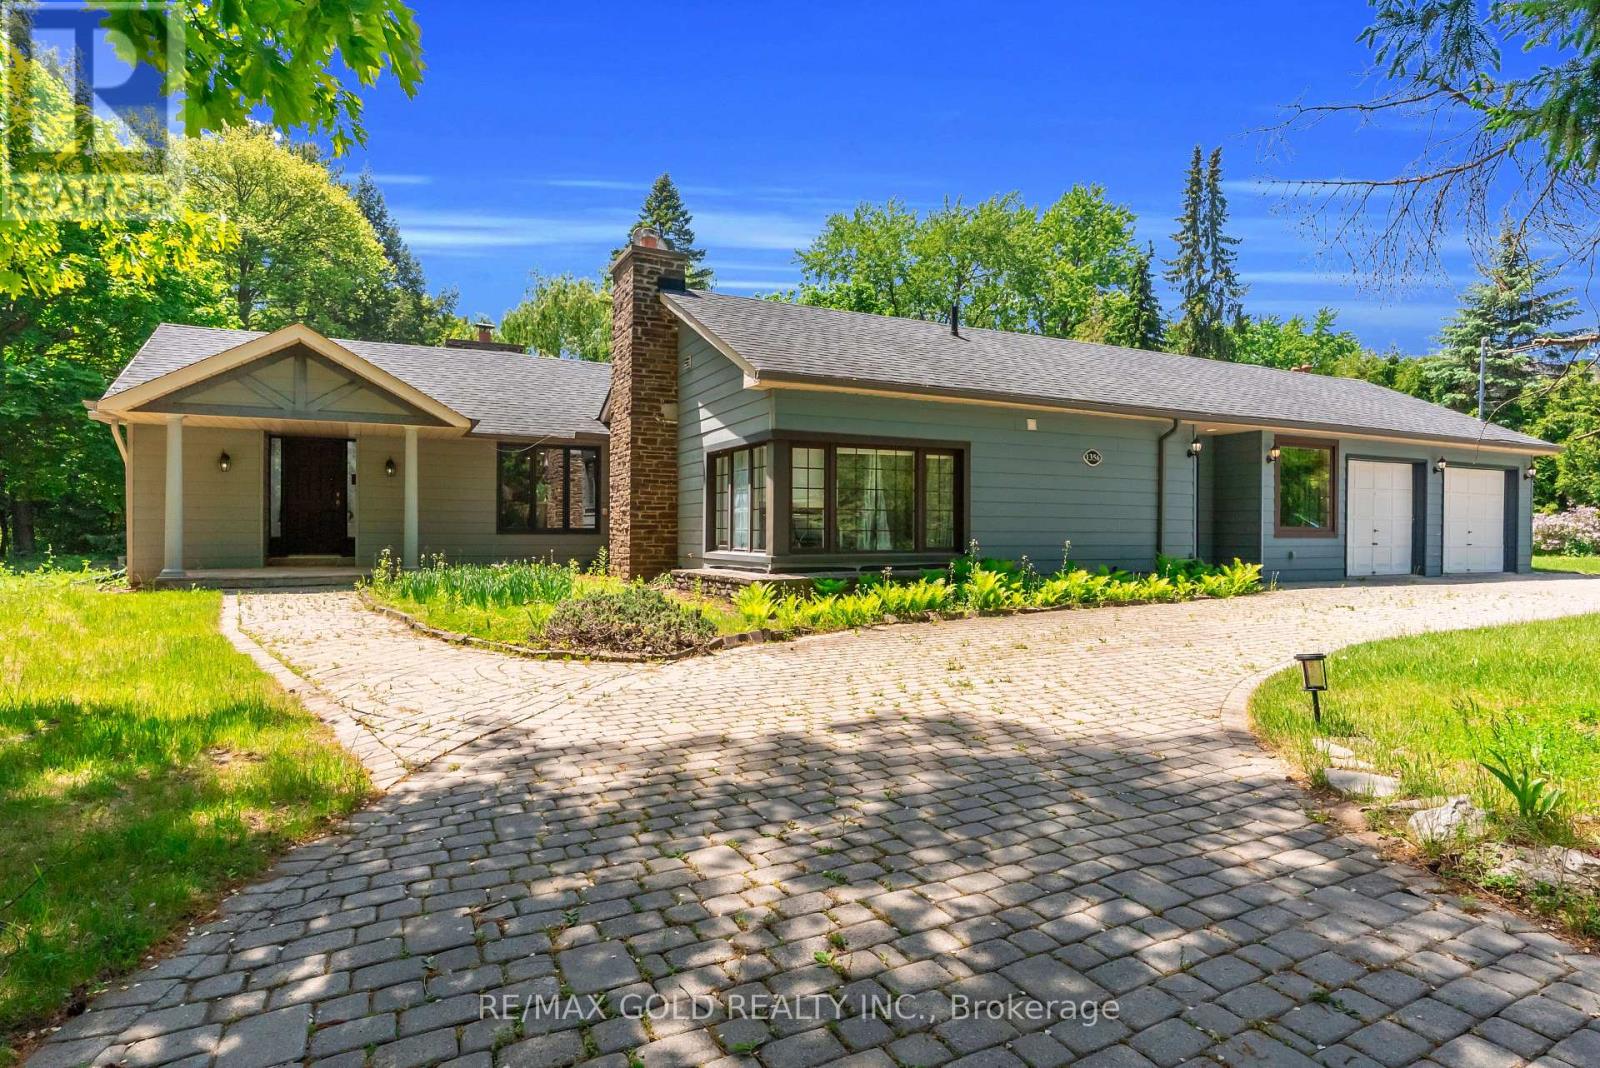
1356 Oak Lane
Mississauga, Ontario
One Of A Kind Opportunity To Buy In One Of The Most Sought After Locations In Lorne Park Neighbourhood! This Almost 2 Acre Lot, Huge Lot Size ( 195.01 X 190 Feet ),2653 SQ FT Is Truly A One Of A Kind Property With The Option To Build Your Dream Home or can Built Custom Luxury Home Or Possibly Sever Into Two Lots! Must See !!!! Close To All Amenities, Highways And Highly Rated Schools.PT LT 23, CON 2 SDS TT , AS IN VS385286, S/T & T/W VS385286, S/T VS248056 AS AMENDED BYVS272401 ; S/T RO575089,TT151419,VS294620,VS44189 SUBJECT TO AN EASEMENT OVER PTS 1 AND 243R37655 AS IN PR3149014 SUBJECT TO AN EASEMENT OVER PTS 1 AND 2 43R37655 AS IN PR3149015.The Property is under Final Process of Severance, Buyer to assume " AS IS " Condition. *************** Please Click the Virtual Tour Link to View the Entire 2 Acre Of Lot ******************* (id:50787)