
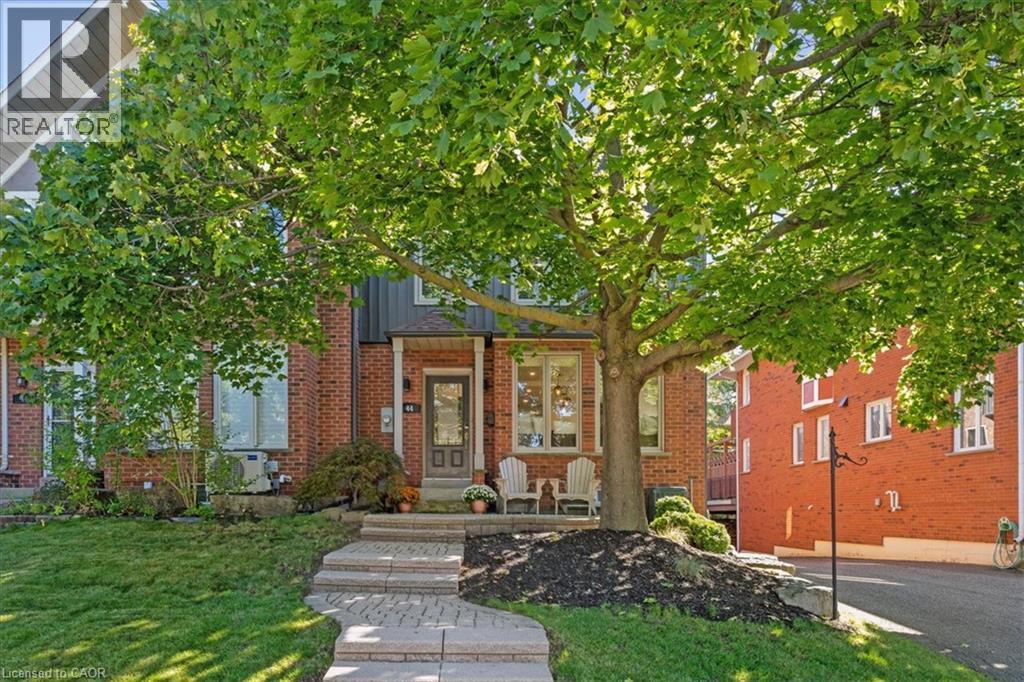
44 Sunvale Place
Stoney Creek, Ontario
Beautifully renovated FREEHOLD END-UNIT townhome steps away from the marina and the Newport Yacht Club!! This 3+1 bedroom, 3.5 bathroom home has over 2600 square feet of living space and is steps away from Lake Ontario! The eat-in kitchen makes a wonderful first impression with granite countertops, a gas cook-top, beverage fridge and all stainless steel appliances. The custom centre island is perfect for prepping and serving family and friends. Just off the kitchen sits a formal dining area, the perfect gathering space for family dinners ! and entertaining. The main floor is complete with a cozy living room featuring a gas fireplace and a step-out to the backyard patio & green space. There is also a convenient 2-piece bathroom and a discreet laundry room with a sink. The second level has 3 spacious bedrooms that add to the overall living space. The primary bedroom spans the width of the back of the home and includes an ensuite that was recently renovated with a stone countertop vanity, jacuzzi tub and a glass walk-in shower, along with two closets. The second level is complete with two other spacious bedrooms and a 4-piece bathroom that was also recently renovated. The fully finished lower level features a 4th bedroom with a 3-piece ensuite, a recreation area, and storage. This level includes luxury vinyl flooring, smooth ceilings with pot lights, and walkouts to the oversized double car garage. This home is the perfect blend of a lock-and-leave lifestyle without the monthly fee. The super convenient location near shopping, dining, recreation plus offering quick access to your boat, parks and the sunsets over Lake Ontario!! (id:50787)
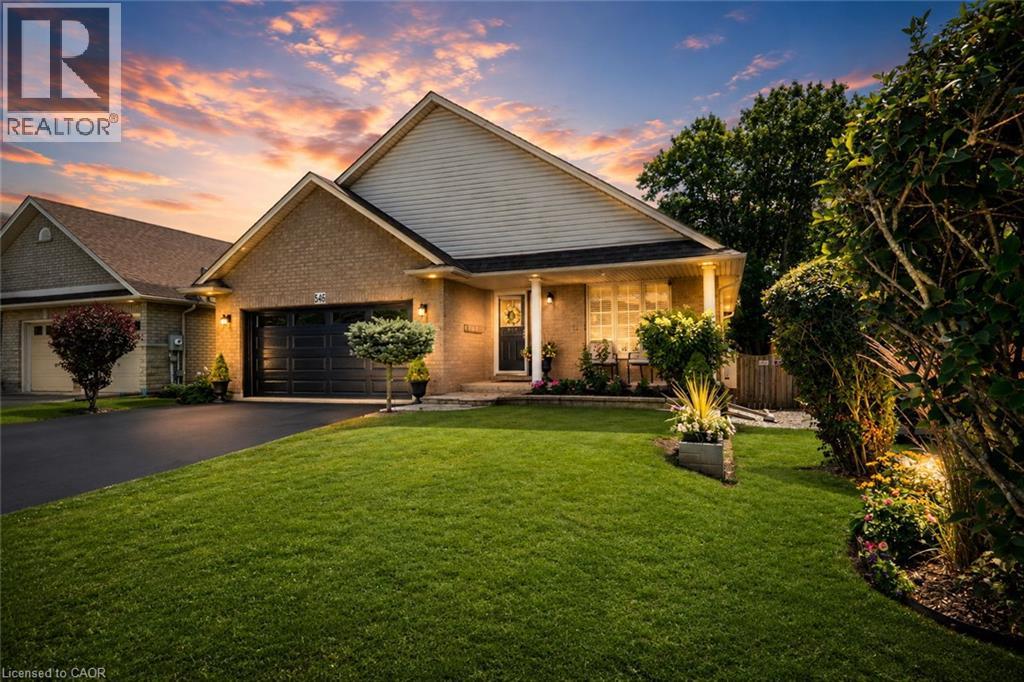
546 Jerseyville Road W
Hamilton, Ontario
Offering over 2,700SQ.FT. OF FINISHED LIVING SPACE in this oversized four level backsplit home set in sought-after Parkview Heights, just minutes to the convenience of charming Old Ancaster and seconds to vibrant parks including Morgan Firestone Arena and Robert E Wade Park featuring a playground, baseball, soccer, hockey, trails, and more! This beautifully finished home offers space, flexibility, and a lifestyle you can grow into. Step inside and be welcomed by soaring vaulted cathedral ceilings and an open-concept main level, where the living and dining rooms flow seamlessly into an updated kitchen, complete with hardwood flooring and a deck for BBQing off the kitchen, designed for both everyday living and entertaining. Upstairs, you’ll find three generously sized bedrooms and two full bathrooms, including an ensuite, which is a rarity for this style of home. Head down to the lower level, where a warm and inviting family room offers the perfect place to unwind, with direct access to the fully landscaped backyard featuring a shed with electricity, deck and covered gazebo to blend indoor and outdoor living effortlessly. This level also includes a bedroom and a spa-like three-piece bathroom with glass shower, ideal for guests, in-laws, or a growing family. The lowest level adds even more versatility with a utility/laundry room, storage, and fully finished rec room perfect for movie nights, hobbies, or a home gym. Out front, take in the peaceful views of a large field across the street. With parking for up to six vehicles and thoughtful updates throughout, this is an ideal opportunity for multi-generational living or anyone looking for long-term space in an unbeatable Ancaster location. (id:50787)
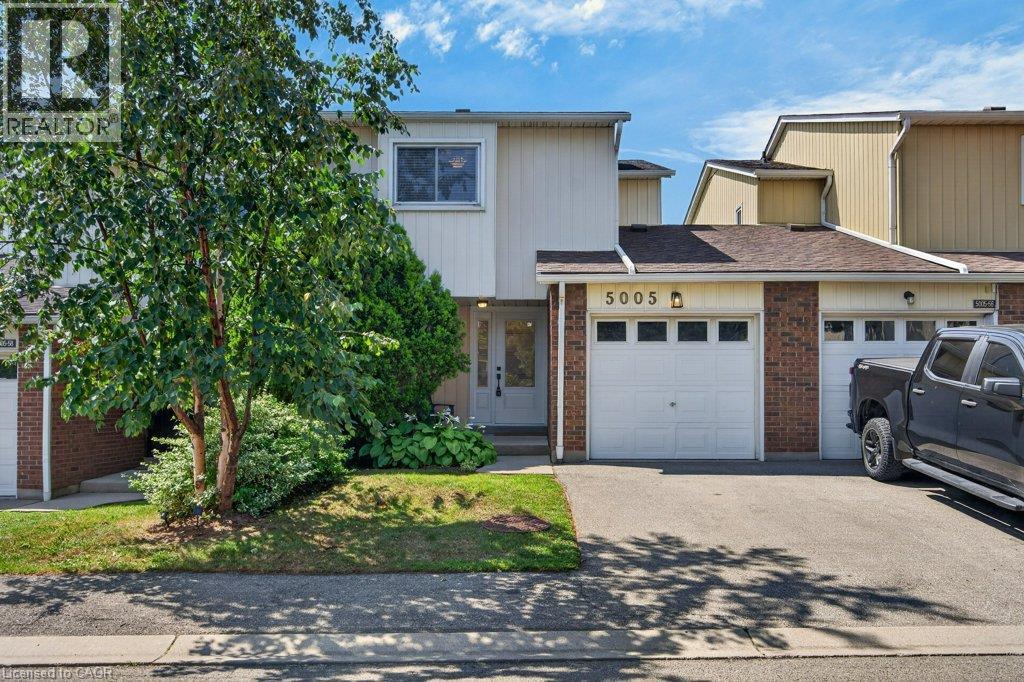
5005 Pinedale Avenue Unit# 57
Burlington, Ontario
Absolutely pristine and completely renovated! Welcome to 57-5005 Pinedale Avenue, a meticulously maintained and updated townhome in a sought-after family friendly Burlington neighbourhood. Extensively renovated with exceptional attention to detail, this move-in-ready home offers a fresh, modern feel throughout. The forced air heating and A/C system have all been updated, providing year round comfort, while the new backyard fencing and awning creates a private and welcoming outdoor space for family enjoyment. As part of Condo Corporation 53, residents also enjoy access to fantastic recreational amenities including an in-ground pool and playground. A wonderful opportunity to enjoy a beautifully renovated home in a great community, nothing to do but move in and enjoy! (id:50787)

1046 Shepherds Drive
Burlington, Ontario
Welcome to 1046 Shepherd’s Drive: Charm, Comfort, and Community in Aldershot! Nestled on a quiet, exceptionally friendly street in Burlington’s highly sought-after Aldershot neighbourhood, this attractive bungalow offers the perfect blend of warmth and comfort. Known by the current owners for its wonderful neighbours and unmatched sense of community, this property is the ideal place to call home. The bright and inviting main level features a spacious eat-in kitchen complete with a pantry and an abundance of cupboard space. Generous 2-bedroom layout with an oversized primary bedroom. Main-floor bathroom features a relaxing whirlpool tub. Downstairs, the fully finished lower level provides excellent versatility and expansive living space. It boasts a massive recreation room, a private third bedroom, and plenty of built-in storage. Complete with a convenient separate walk-up entrance, this lower level is perfectly set up for a future nanny or in-law suite. Step outside into a premier location. You are just steps away from the green spaces of Earl Court Park and several top-tier schools, including highly rated French immersion options. Commuters and shoppers will love being minutes from downtown Burlington, Mapleview Mall, Fortino’s, IKEA, and major highway access. This exceptional property truly has everything you have been looking for—schedule your private viewing today! (id:50787)
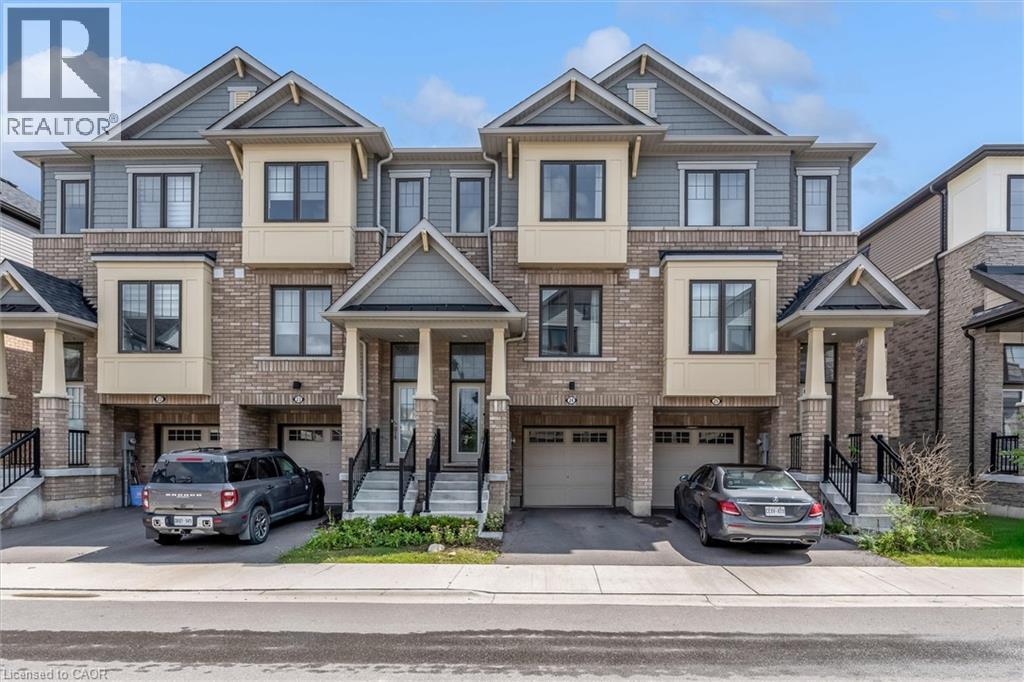
185 Bedrock Drive Unit# 24
Stoney Creek, Ontario
There’s a lot to love about life at 24-185 Bedrock Drive. With 3 bedrooms, an ensuite plus 2 additional bathrooms, there’s space for everyone, while the bright office/den is perfect for working from home, homework, hobbies or a quiet place to relax. The eat-in kitchen is made for everyday life, from morning coffee and quick breakfasts to catching up over dinner. An attached garage adds convenience year-round, especially on those cold or rainy days. One of the best features is what’s just outside your door. Backing onto green space with a playground nearby, there’s room for kids to play and space to simply get outside and enjoy some fresh air. Dog owners will appreciate having a dog park nearby too. Felker’s Falls, escarpment trails and Heritage Green Sports Park are also close by when you want to venture a little farther. Shopping, groceries, restaurants, fitness facilities and everyday essentials are just minutes away, with easy access to Upper Centennial Parkway, the LINC and Red Hill Valley Parkway. Whether you're buying your first home, need a little more room to grow or are simply looking for an easier lifestyle, this is a home where you can settle in, get comfortable and enjoy the neighbourhood around you. This is a home that delivers what so many buyers are searching for, space, flexibility, convenience and room to enjoy life both inside and out. (id:50787)
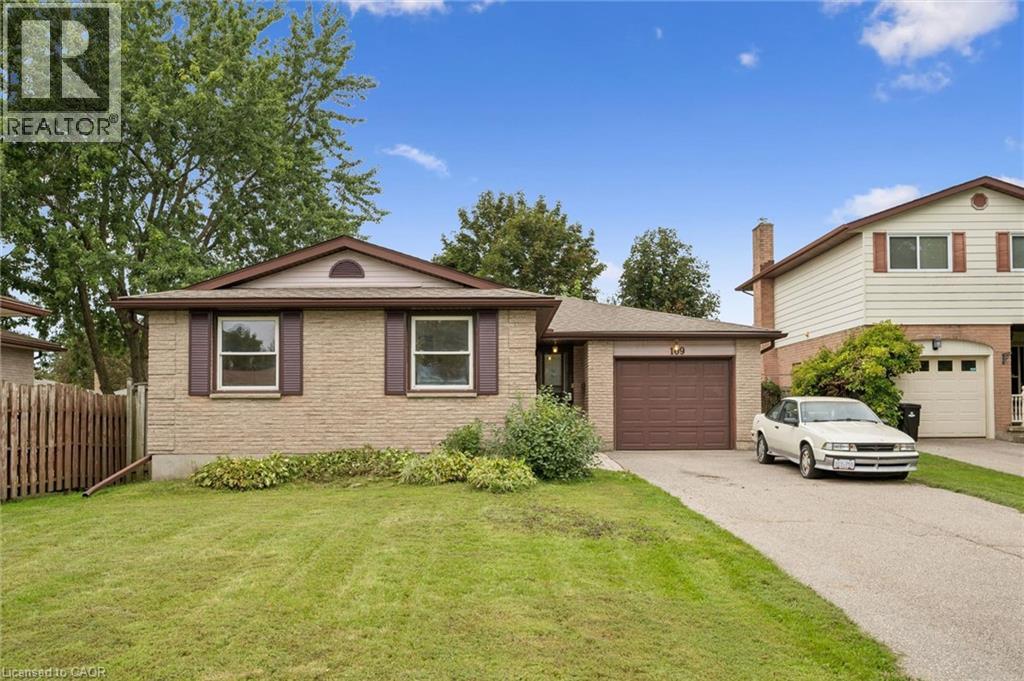
109 Deerberry Place
Waterloo, Ontario
Welcome to this charming three-bedroom, two-bathroom bungalow, ideally situated in the highly desirable Lakeshore North neighbourhood. Offering approximately 1,194 above grade sqft of comfortable living space, this home combines a functional layout with an exceptional location. The main floor features three well-sized bedrooms and inviting living spaces, making it a great fit for families, downsizers, or anyone looking for the convenience of bungalow living. Located in a sought-after area known for its excellent school zones and established community feel, this is a fantastic opportunity to put down roots in one of the area’s most desirable neighbourhoods. With a practical floor plan, plenty of potential, and a location that’s hard to beat, this Lakeshore North bungalow is ready for its next chapter. (id:50787)
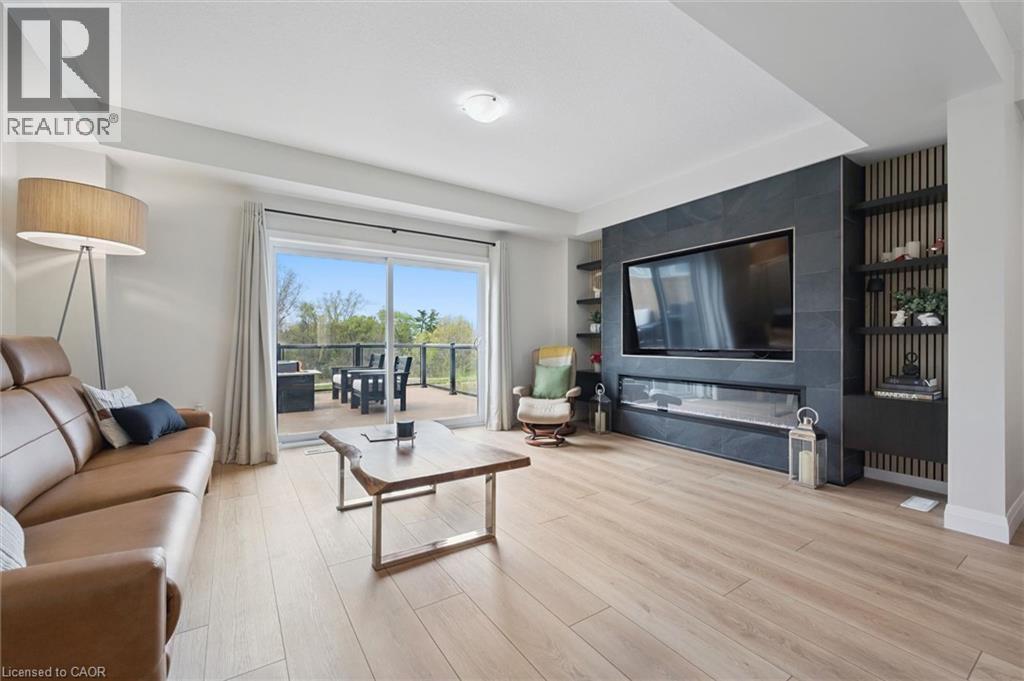
873 Robert Ferrie Drive
Kitchener, Ontario
Skip the standard townhouse layout, this 1,913 sq. ft. freehold townhome, built in 2019, offers the space, privacy, and thoughtful design of a larger home with the convenience of townhome living. With quick access to Highway 401, Cambridge, and surrounding areas, it’s an ideal location for commuters. This home stands out with an impressive list of upgrades, a 109-foot lot, four bathrooms, an attached garage, and a peaceful pond and greenbelt backdrop. The open-concept main floor is bright, spacious, and designed for both everyday living and entertaining. A custom fireplace with sleek built-in shelving creates a beautiful focal point, while the carpet-free design adds to the clean, modern feel. The upgraded kitchen features quartz countertops, a massive centre island, walk-in pantry, and smart refrigerator, combining style with exceptional functionality. Step outside from the main floor onto your private deck with glass railings, where you’ll enjoy unobstructed views of the pond and greenbelt. It’s a rare sense of privacy and tranquility for a townhome, creating the perfect setting for morning coffee or relaxing at the end of the day. The thoughtfully designed second floor offers something you don’t typically find in a townhouse: a dedicated family room, along with three spacious bedrooms. The primary suite features two walk-in closets and a well-appointed ensuite with a double-sink vanity. The fully finished walk-out basement adds even more living space and flexibility, currently set up as a large recreation room, home office, and gym. With direct outdoor access, this versatile space could easily be adapted to suit your needs. Located in sought-after Doon South, you’ll enjoy easy access to conservation trails, parks, and excellent schools. Combining generous living space, thoughtful upgrades, and peaceful pond and greenbelt views, this exceptional home offers a lifestyle that’s rarely found in townhome living. (id:50787)

148 St Andrews Drive
Hamilton, Ontario
Backing onto a forested ravine, 148 St. Andrews Dr. is perfectly nestled in its own personal oasis and is still accessible to the conveniences that Hamilton has to offer. The house fronts to the east, providing a perfect view as the sun rises over the escarpment, and sets in the backyard providing constantly abundant natural light for your gardens and inside the home, and a permanent seat to some of the most incredible sunsets behind the ravine in the west. The property has two fully equipped apartments, perfect for larger families or for its income earning potential, and is only moments away from the Red Hill Valley Parkway, St. Josephs Hospital, multiple bus routes, as well as grocery stores and many other services. Recent upgrades have been done to the entire property including the roof, eavestroughs, fascia, windows, weeping tiles, grading/drainage landscaping, insulation, interior & exterior painting, plumbing, electrical; as well as both the Upper and Lower units flooring, kitchens, bathrooms, bedrooms, closets and appliances. For more precise measurements, please refer to the floor plan in the MLS listings Supplementary Forms. (id:50787)
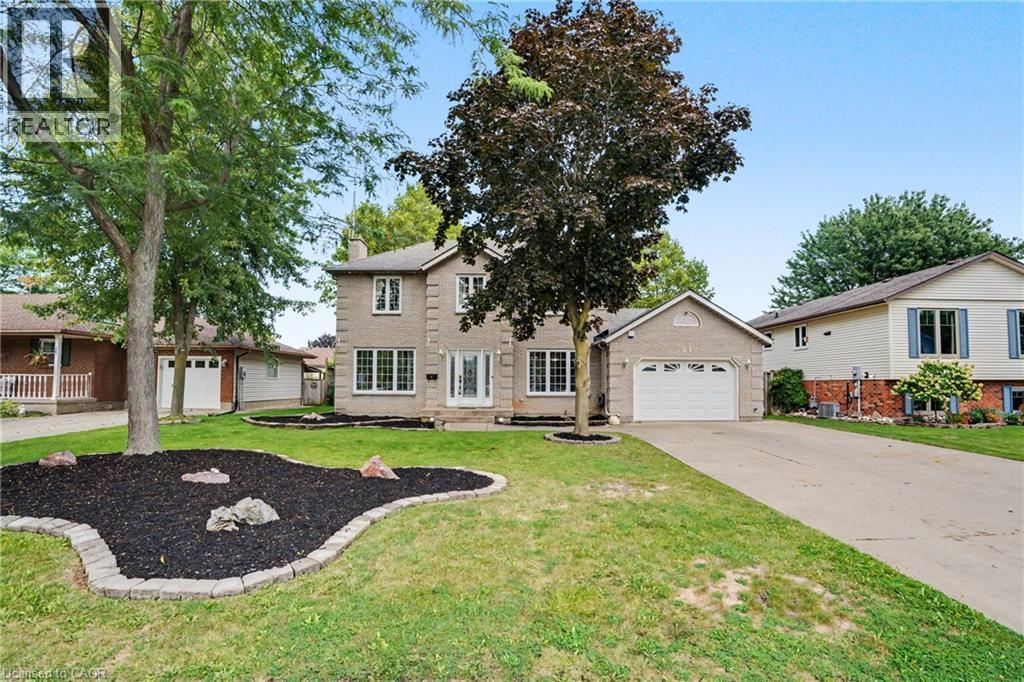
21 Farewell Crescent
Smithville, Ontario
Welcome to 21 Farewell Crescent, located in a desirable, established neighbourhood in the heart of Smithville. This spacious two-storey home sits on an impressive 70' x 118' lot, offering plenty of room for families to grow, play and entertain. Currently configured as a 2-bedroom home, the property was originally designed with 3 bedrooms and can easily be converted back to its original layout. Featuring 3 bathrooms, an attached garage and a fully finished basement, this home offers excellent living space across all levels. The oversized lot is a standout feature, providing a generous backyard with plenty of possibilities for outdoor living, gardens or play space. With a flexible floor plan, finished lower level and a sought-after Smithville location, 21 Farewell Crescent is a wonderful opportunity to make a home your own. (id:50787)
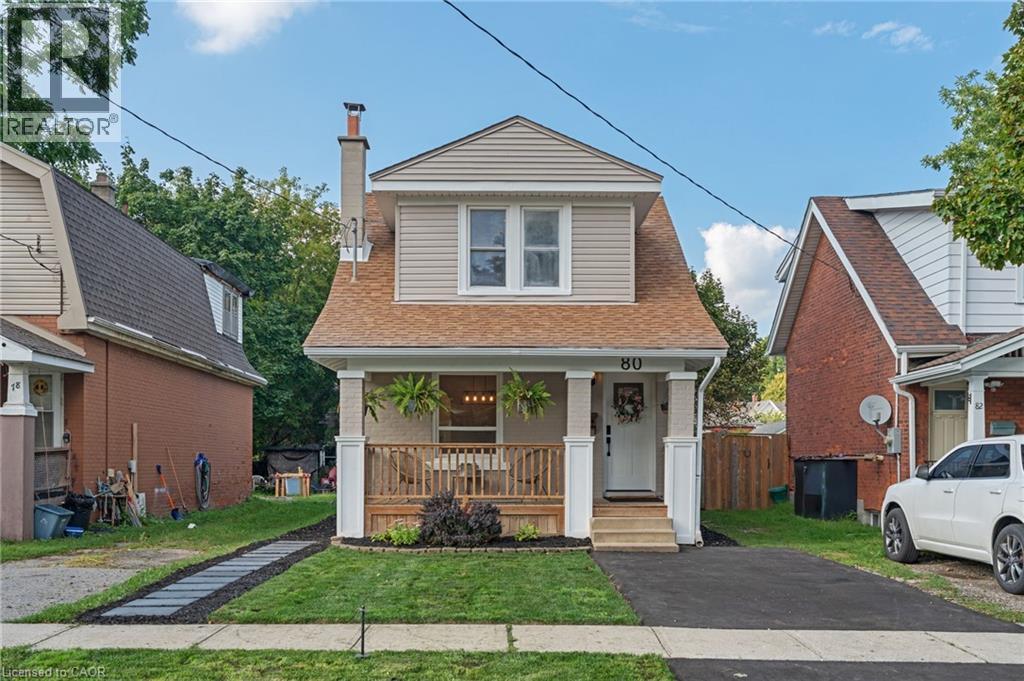
80 Sarah Street
Brantford, Ontario
Welcome to 80 Sarah Street, Brantford. A beautifully updated, turn-key home offering 2+1 bedrooms, 2 full bathrooms, and a flexible layout with the potential to convert the dining room into an additional bedroom. Extensive updates throughout make this home truly move in ready, including a brand-new kitchen, updated bathrooms, new electrical, new drywall with the original plaster removed, new insulation, new main-floor subfloor, and a majority of new windows. Outside, enjoy a new back deck, fully fenced private backyard, and new driveway, all completed in 2026. The basement has also been professionally waterproofed and comes with a 15-year warranty for added peace of mind. With major improvements already taken care of and plenty of versatile living space, 80 Sarah Street is ready for you to simply move in and enjoy! (id:50787)
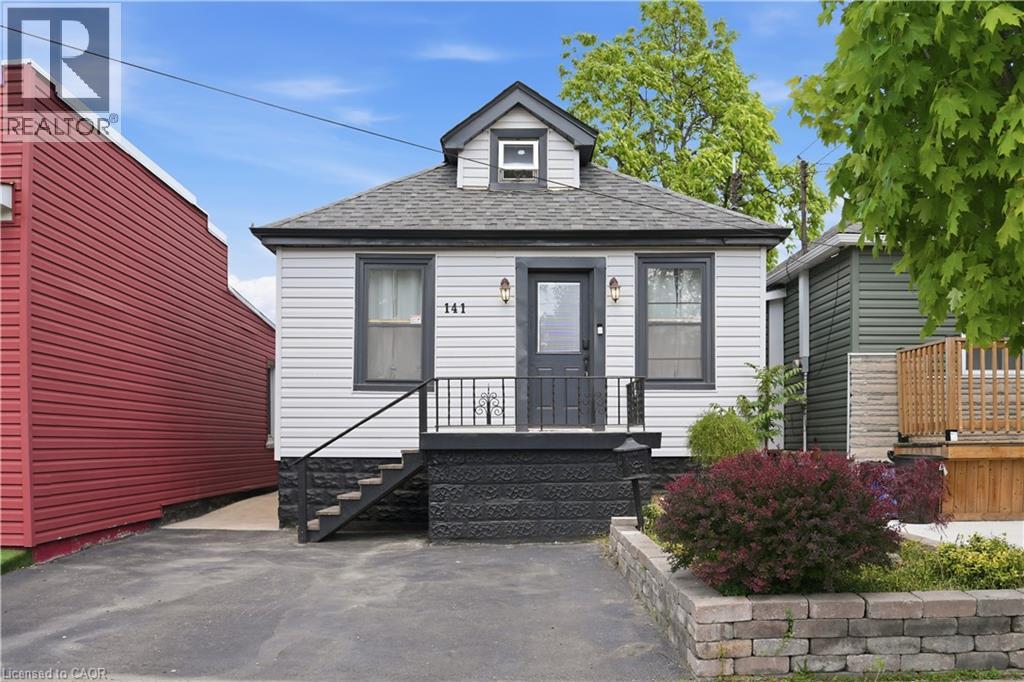
141 Mcanulty Boulevard
Hamilton, Ontario
Welcome to 141 McAnulty Blvd - a beautifully maintained 3+2 bedroom, 2 full bathroom home offering exceptional flexibility for families, multi-generational living, or potential in-law suite use. The bright main floor features hardwood flooring throughout, elegant crown moulding in the living and dining rooms, and a custom-built closet in the den for added organization and style. The finished basement offers two additional bedrooms, a full bathroom, and a separate walk-up entrance, providing excellent potential for extended family accommodations. Major updates include the roof and eavestroughs (2024), furnace and central air conditioning (2024), and water heater (2018), giving buyers peace of mind. Step outside to enjoy a beautifully landscaped backyard complete with a spacious deck, lower patio area, and storage shed. Parking for two vehicles is currently available, with the option to create a third parking space by removing the front garden bed. Conveniently located just minutes from Centre Mall, Ottawa Street shopping and dining, the Red Hill Valley Parkway, parks, schools, and public transit. Move-in ready and packed with value—don’t miss this fantastic opportunity! (id:50787)

781 Oakdale Avenue
Burlington, Ontario
A Rare Country Property with Character & Possibility! Discover the charm and potential of this private country property, ideally located just minutes from downtown Burlington, Waterdown and Hamilton, Aldershot GO station and convenient access to major highways. The property is surrounded by mature trees and natural beauty, creating a peaceful, private setting that feels a world away while remaining close to everything. Built in the 1920s, the home retains the character and appeal of its era, while offering an exciting opportunity for those looking to bring a vision to life. Whether you choose to thoughtfully renovate the existing residence or build something entirely new, the possibilities are exceptional. In addition to the main lot, the adjacent lot: LOT 54 PLAN PF 651,Burlington Lot size:39.14 X 111.66 x 59.25 X 109.85 is included in the purchase price. MPAC zoning is :non buildable land buffer. This property abuts the Royal Botanical Gardens, offering a truly special connection to one of the area's most treasured natural destinations. Additional features include a detached garage and separate shed, providing excellent storage, workshop or hobby space. Electrical updates in 2015, recently replaced sump pump, gas hook up to BBQ (id:50787)