
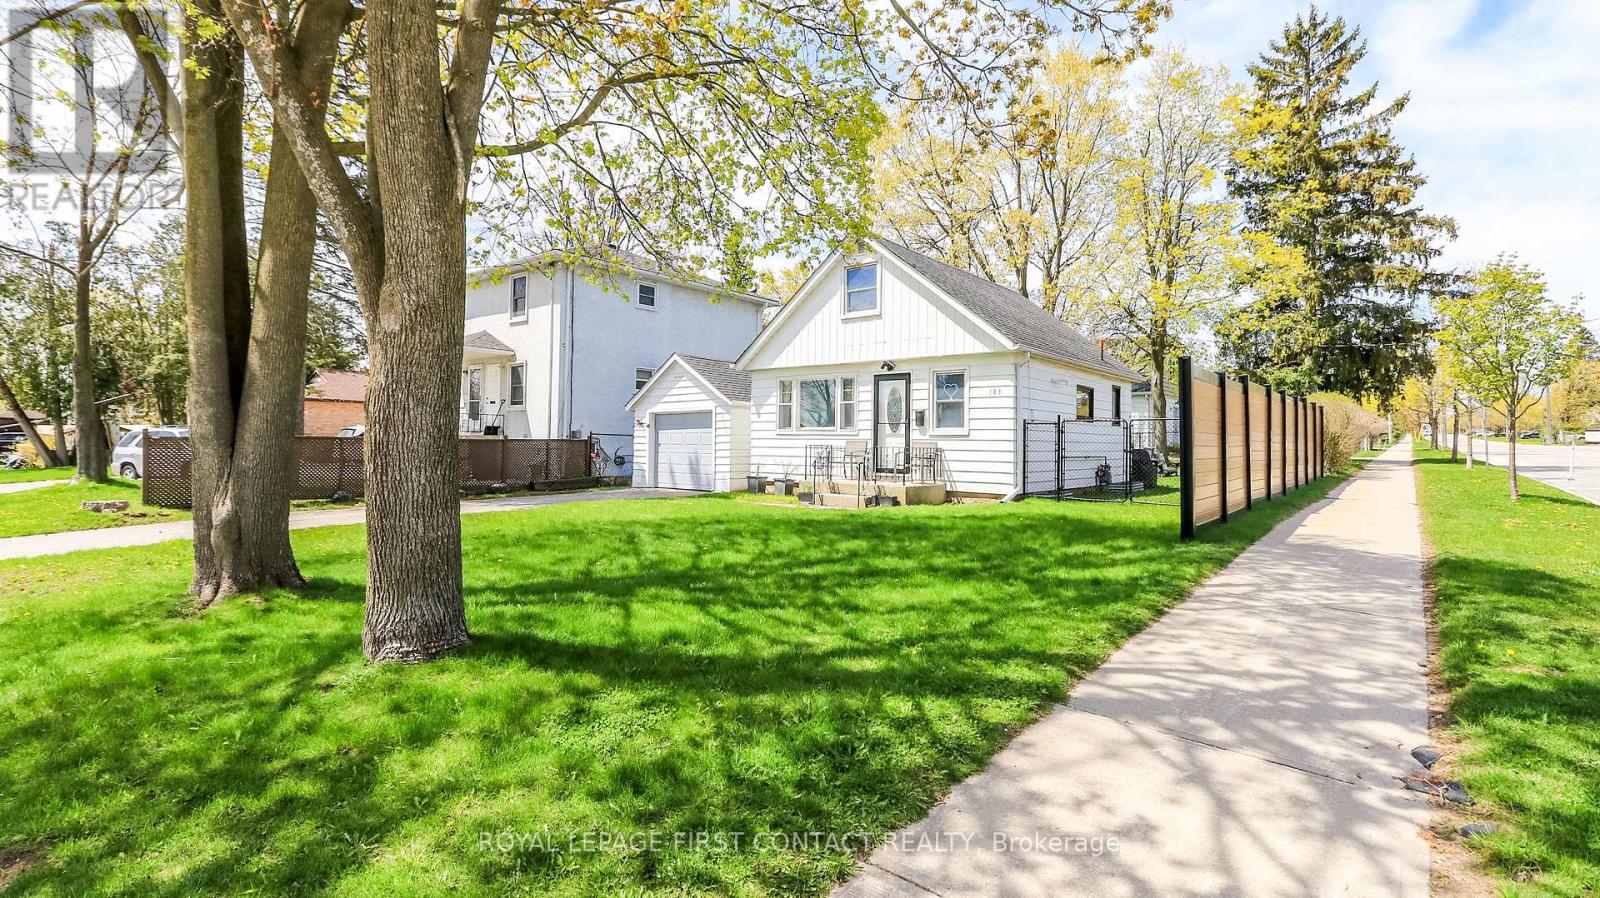
181 Napier Street
Barrie, Ontario
Nestled in North East Barrie's highly sought-after Codrington neighborhood, this beautifully updated home offers the ideal blend of modern sophistication and cozy comfort just steps from the lake, local parks, top-rated schools, and RVH. The main level showcases a bright, functional layout featuring a sleek, fully renovated bathroom, a cozy family room, and a modernized kitchen equipped with chic cabinetry, premium appliances, and a space-saving European-style all-in-one washer/dryer unit. Upstairs are two private bedrooms. Sliding doors off the family room lead directly to modern decking and and fully fenced backyard complete with a direct gas BBQ line and a firepit area. Complete with a private driveway with no sidewalk interference. Detached garage is not available for use. Walk to Johnson Beach, convenient amenities and downtown. No Smoking No Pets Utilities extra (id:67731)
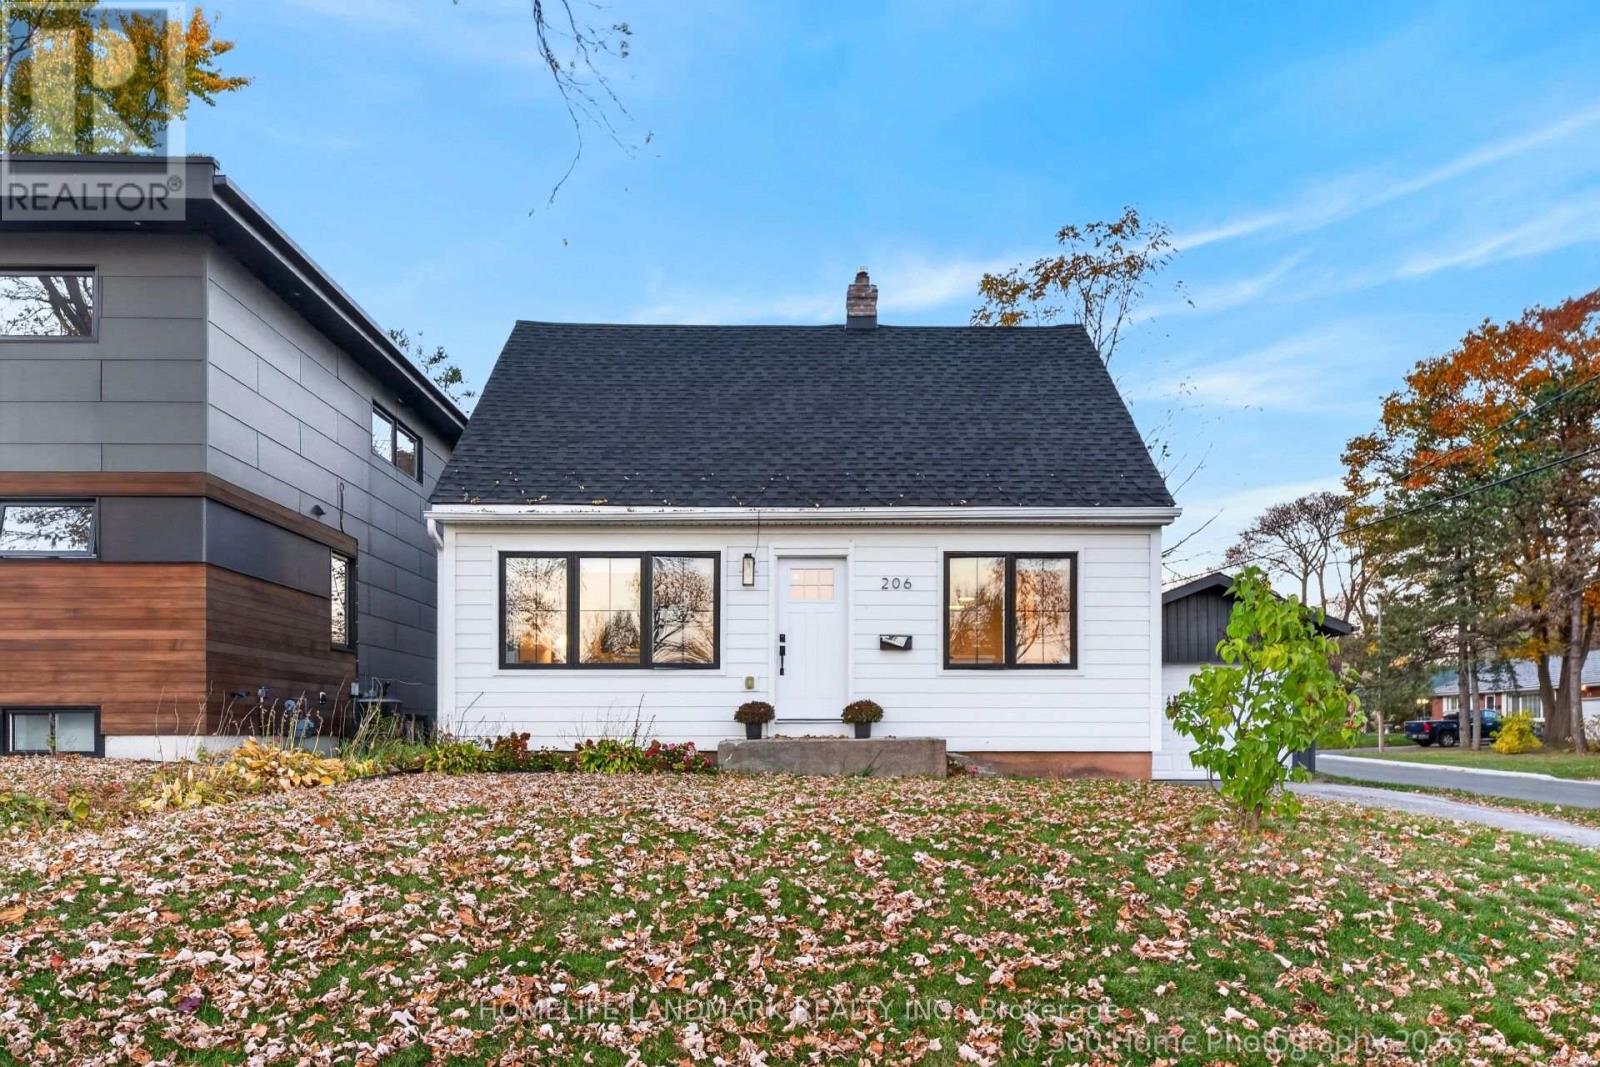
206 Napier Street
Barrie, Ontario
Updated 2 bedroom + 1 bath renovated home located in desired neighbourhood in Barrie. Half acre lot with large fenced backyard. Detached single car garage with 2 driveways. Minutes to the beach. Close to Hwy 400, Georgian College, Georgian Mall, Bayfield Mall, hospital and more! Lockbox for eashy showing. Available 01/01/2027 (id:67731)
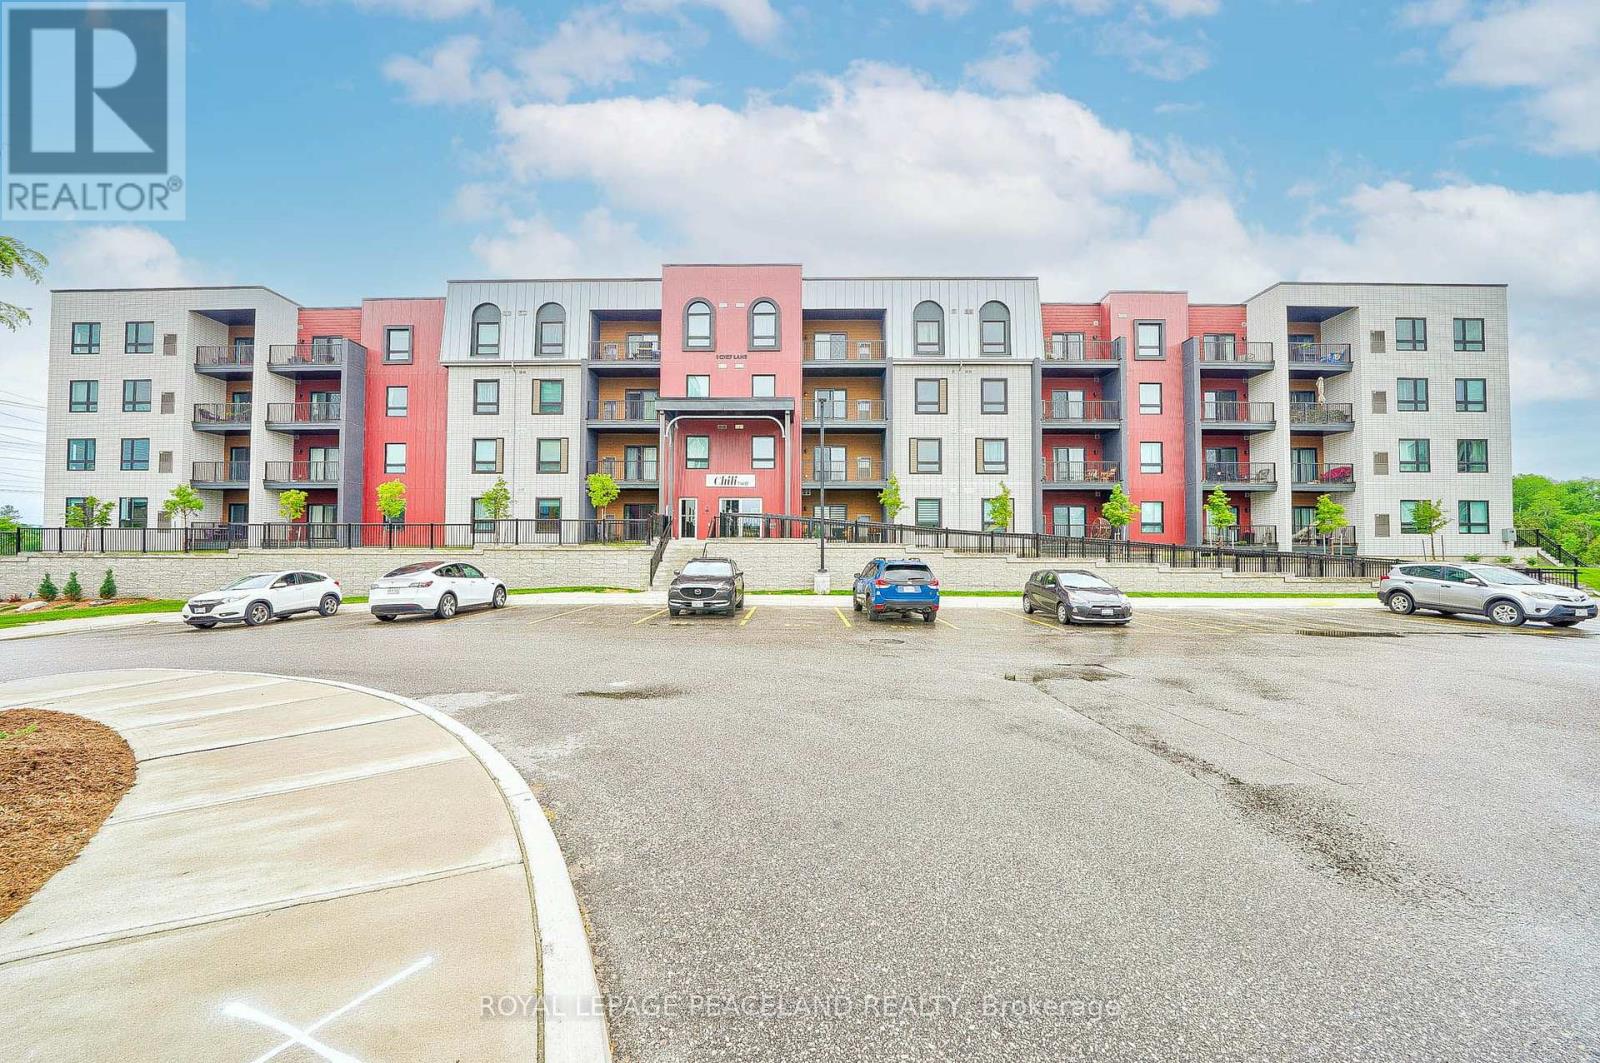
412 - 1 Chef Lane
Barrie, Ontario
Here Is An Great Opportunity To Secure A Clean & Beautiful 2 Bedroom Plus Den Unit, Feels Like 3 Bedroom. Move In Before The Winter & Live Comfortably In This Family Size Unit Featuring High Ceilings & Unique Floor Plan Plus 2 Parking! Top Floor Brand New Unit With A Private Balcony Facing Green Space. *Rare 2 Parking (1 Surface, 1 Underground) With Spacious Storage Locker. Boasting Over 1200 Sq Ft Of Luxury Living With So Much Amenities & Convenience In This Family Friendly Neighborhood. Many Upgrades Done Including Quartz Counters, Kitchen Backsplash, Pot Lights, 9ft Smooth Ceilings & Much More. Spacious Den Can Be Used As Guest Bdrm Or Home Based Gym/Office. Desirable Barrie Location 10 Minutes From The Waterfront, Go Train, Near Hwy 400, Costco, Wal-Mart, LA Fitness & Much More. See Floor Plans & Make This Your Home Today! (id:67731)
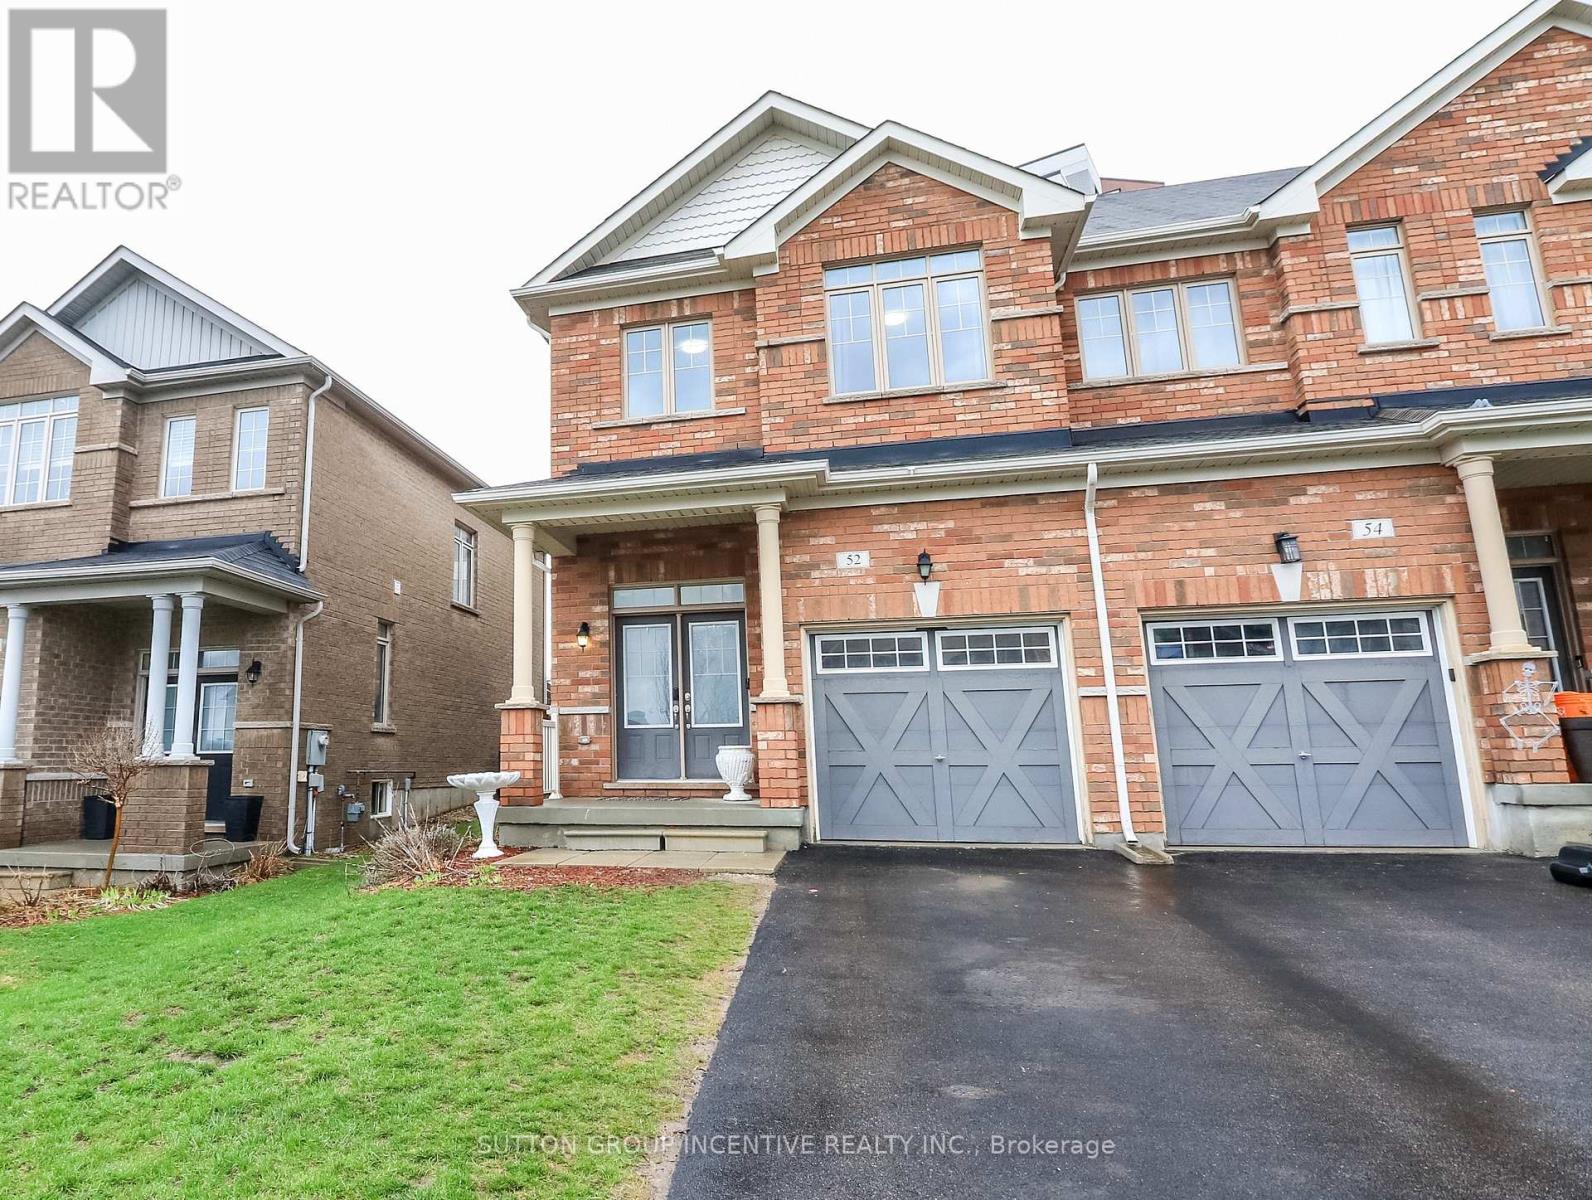
52 Snelgrove Crescent
Barrie, Ontario
Welcome to 52 Snelgrove Crescent - a pristine, all-brick end-unit townhouse situated on a quiet, family-friendly crescent in Barrie's highly sought-after north end. This approx. 10-year-old home has been well maintained and is completely carpet-free, offering a modern, hypoallergenic living environment.As you step inside, you'll be greeted by 9' ceilings on the main floor and a fresh, neutral paint palette throughout. The functional floor plan includes convenient inside access from the garage, which is equipped with a smart garage door opener featuring a built-in camera for added security.The second level is designed for modern living, featuring three spacious bedrooms and two full bathrooms. The primary suite serves as a true retreat, boasting a newly renovated ensuite bathroom. For ultimate convenience, the laundry room is also located on the second floor-no more lugging baskets up and down the stairs!The outdoor space is a standout feature of this end-unit. The fully fenced yard offers extra privacy and side access, featuring a large back deck perfect for summer BBQs and entertaining. A dedicated garden shed provides ample storage for outdoor equipment. The lifestyle offered by this location is hard to beat. Your kids are just steps away from Kozlov Park and within easy walking distance to both Public and Catholic schools. Nature enthusiasts will appreciate the proximity to the Simcoe County Forest trails, while fitness and recreation are minutes away at the East Bayfield Community Centre. With quick highway access and the massive variety of shopping and dining on Bayfield Street just a short drive away, this home perfectly blends quiet residential charm with city convenience. Move-in ready and waiting for you! (id:67731)
66 Shakespeare Crescent
Barrie, Ontario
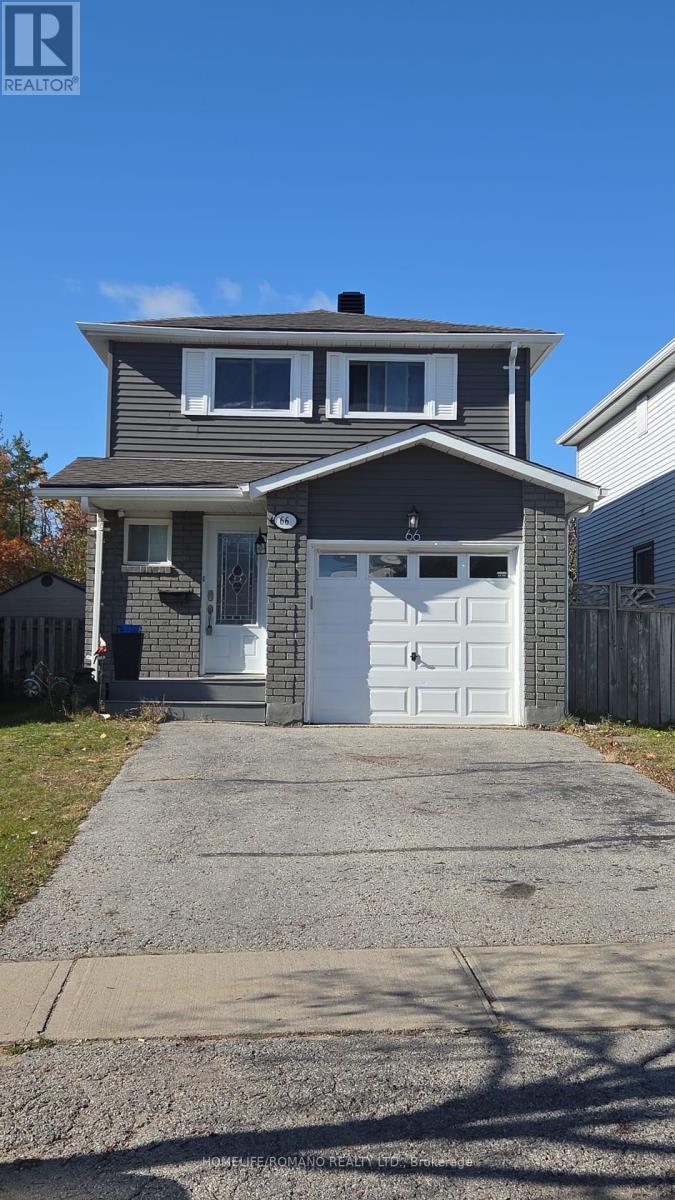
WELCOME TO 66 SHAKESPEARE CRESCENT, A BEAUTIFULLY UPGRADED AND RECENTLY RENOVATED DETACHED 2-STOREY HOME IN BARRIE'S ESTABLISHED LETITIA HEIGHTS NEIGHBOURHOOD. BACKING ONTO A PARK WITH NO REAR NEIGHBOURS, THIS 3+1 BEDROOM, 3 BATHROOM HOME OFFERS PRIVACY AND SPACE INSIDE AND OUT. THE MAIN FLOOR FEATURES A BRIGHT FAMILY ROOM AND AN EAT-IN KITCHEN WITH STAINLESS STEEL APPLIANCES AND A WALK-OUT TO THE YARD FOR EASY BARBECUING AND OUTDOOR DINING. UPSTAIRS, THE PRIMARY BEDROOM IS JOINED BY 2 ADDITIONAL BEDROOMS AND A 4-PC BATH. THE FINISHED LOWER LEVEL ADDS A DEN, A FOURTH BEDROOM, A 3-PC BATH AND LAUNDRY. CENTRAL AIR, ATTACHED GARAGE AND PRIVATE DOUBLE DRIVEWAY WITH PARKING FOR 4. STEPS TO ST. MARY'S CATHOLIC SCHOOL AND CLOSE TO ANDREW HUNTER, PORTAGE VIEW AND EMMA KING ELEMENTARY. MINUTES TO LAMPMAN LANE PARK & COMMUNITY CENTRE WITH ITS SPLASH PAD, TENNIS AND BASKETBALL COURTS, SKATEPARK AND OUTDOOR RINK. CLOSE TO BAYFIELD ST SHOPPING AND DINING, RVH, GEORGIAN COLLEGE, BARRIE TRANSIT AND QUICK ACCESS TO HWY 400. AVAILABLE JANUARY 1, 2027. TENANT RESPONSIBLE FOR ALL UTILITIES - GAS, HYDRO, WATER. (id:67731)
31 Logan Court
Barrie, Ontario
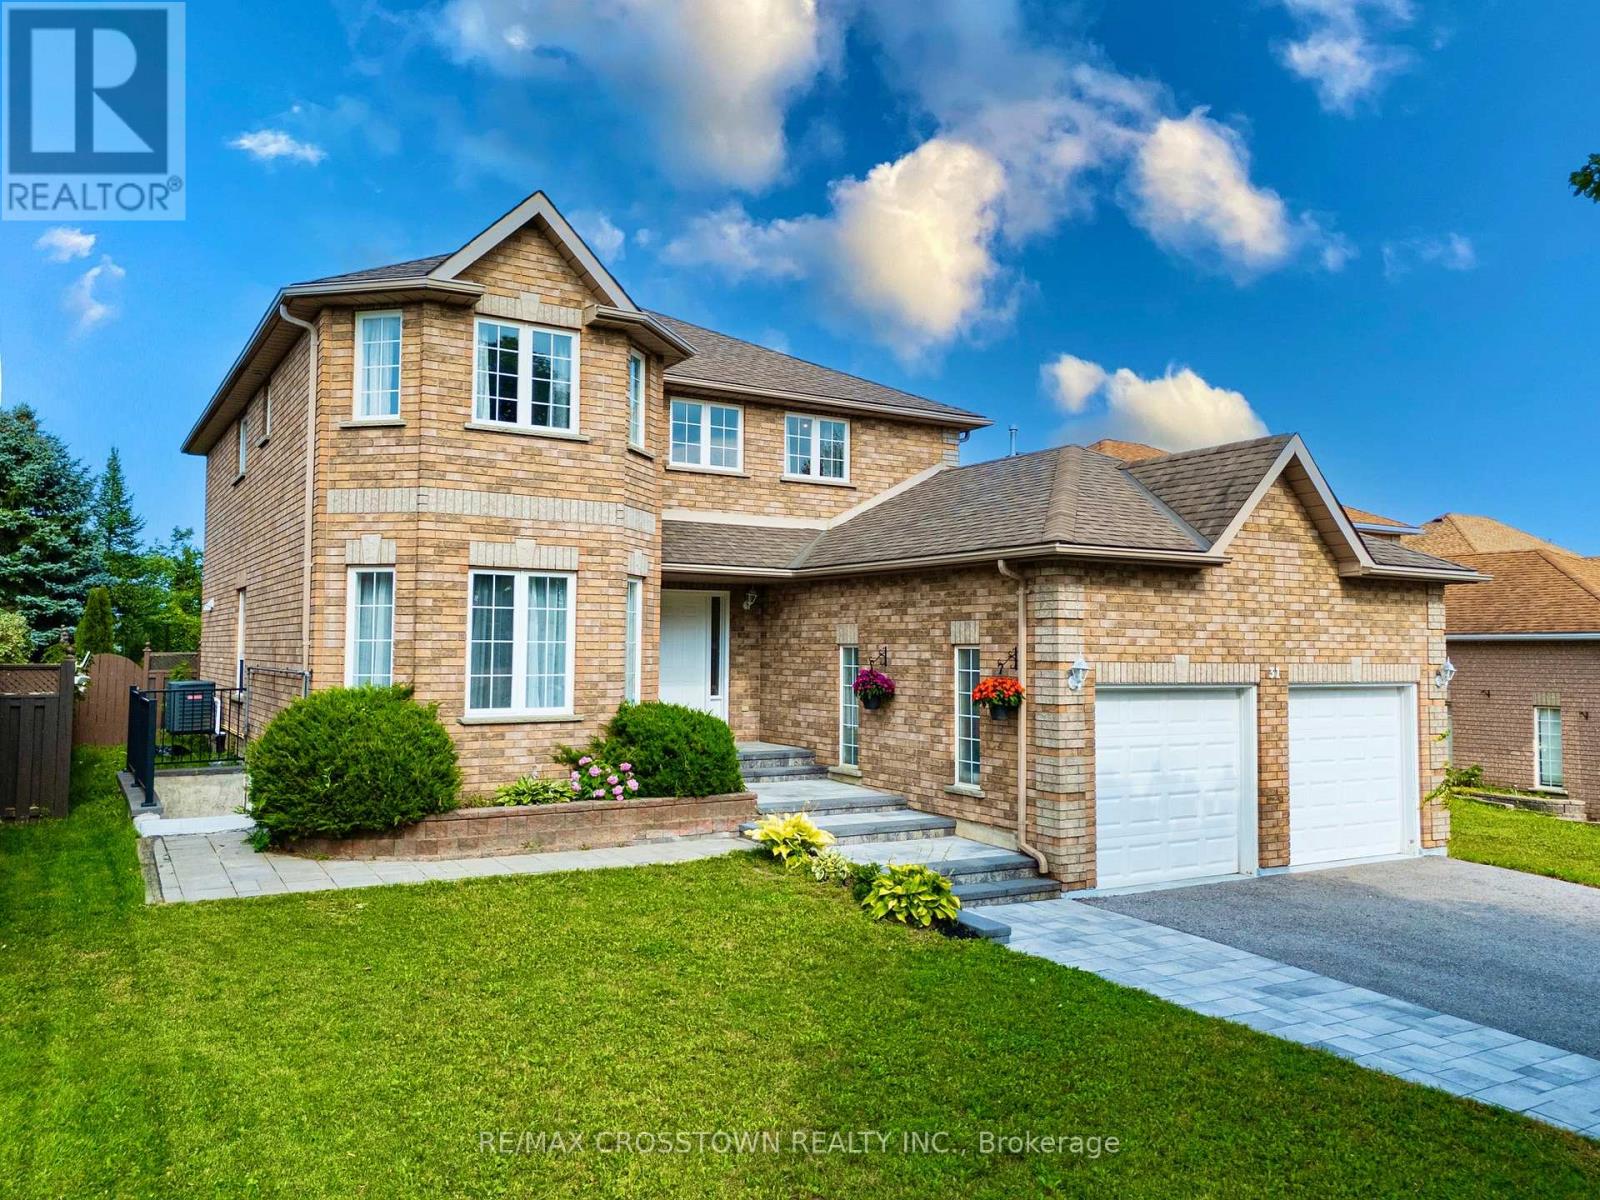
Spacious 4-bedroom family home with 2,586 sq. ft. above grade and over 3,500 sq. ft. of finished living space including the basement in-law suite, set on an impressive 53.8' x 155' lot backing onto a ravine. Tucked away on a quiet court, this home combines generous interior space with a private, ravin lot backyard setting. The main floor features a large, welcoming foyer, bright living and dining rooms connected by French glass doors, and a bright kitchen with quartz countertops, walk-in pantry and a breakfast area with bay windows overlooking the backyard. A comfortable family room with gas fireplace and gorgeous views of tall cedar trees, main-floor laundry, powder room and convenient inside access from the garage complete this level. Upstairs, you'll find four well-proportioned bedrooms, including an exceptionally spacious primary retreat with a walk-in closet and private ensuite, plus a second full bathroom. The finished lower level offers endless potential with a large in-law suite featuring its own separate entrance, kitchenette, bathroom, living space and a second set of laundry appliances. Enjoy the depth and privacy of the expansive backyard with no homes directly behind and a natural ravine backdrop. Recent mechanical updates include furnace (2025) and central air conditioning (2024). A rare combination of 2586 sq. ft. above grade, over 3,500 sq. ft. of total finished space, a premium lot, ravine setting and flexible lower-level living - all in Barrie's desirable southwest end. (id:67731)
38 Bentley Crescent
Barrie, Ontario
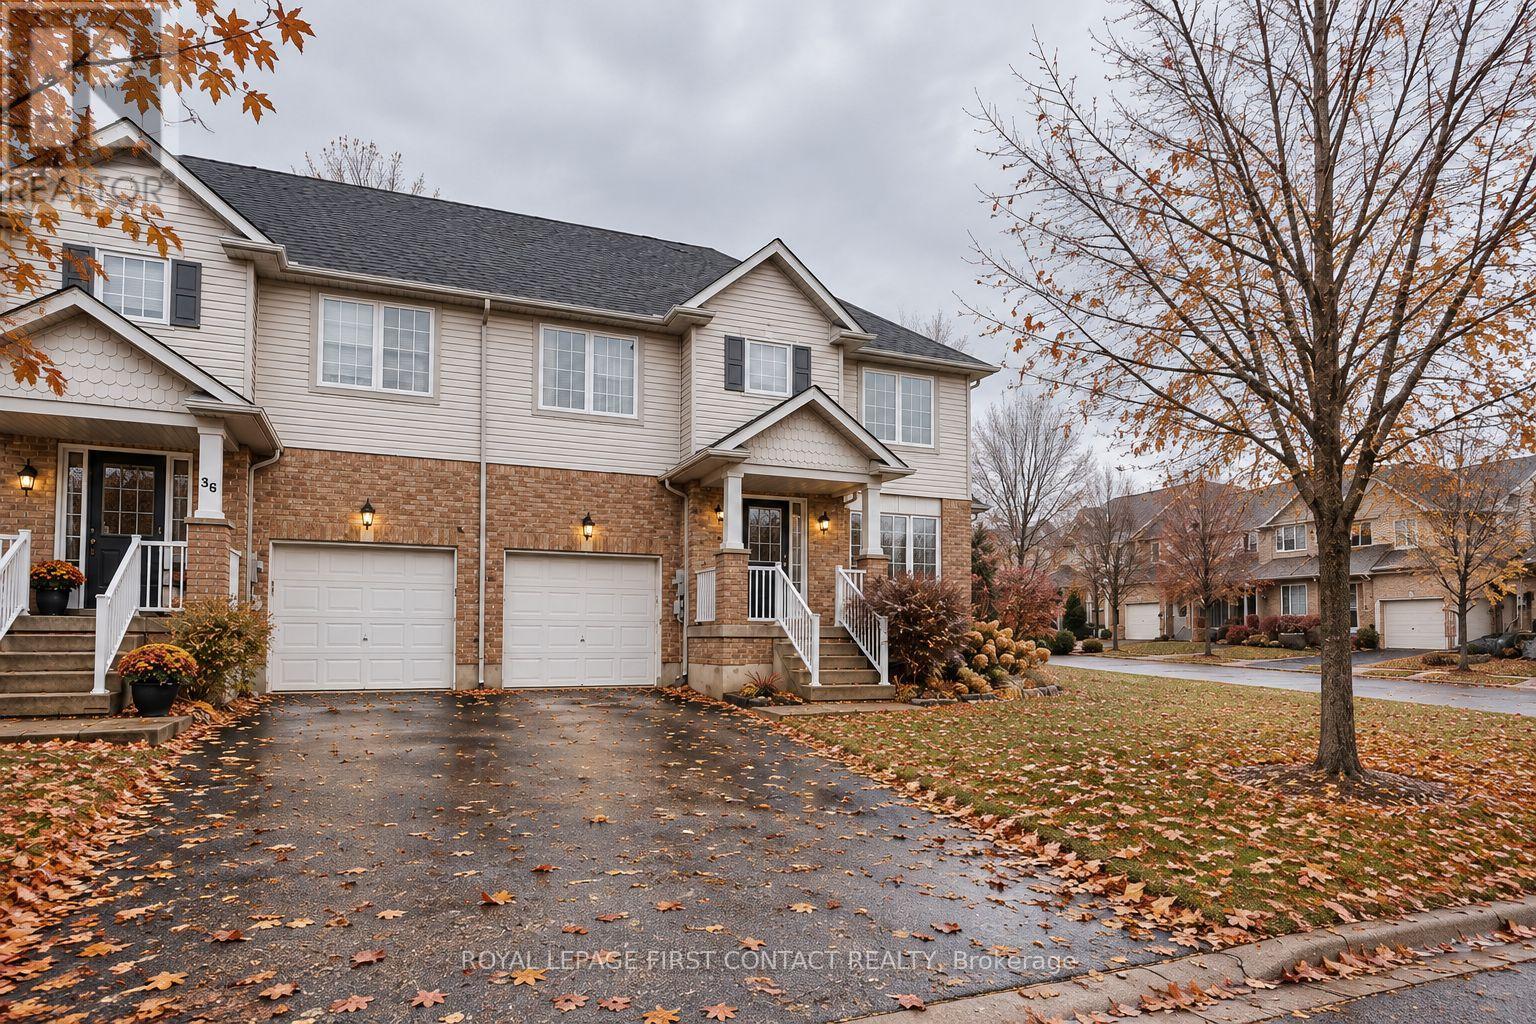
Welcome to 38 Bentley Crescent! This bright and spacious 2-storey semi-detached home is situated on a desirable corner lot in a quiet, family-friendly Barrie neighbourhood. Featuring 3 generous bedrooms, a functional main-floor layout, convenient main-floor laundry with garage access, and ample parking. Ideally located close to schools, parks, shopping, public transit and everyday amenities, with quick access to Highway 400. A wonderful opportunity for tenants looking for a comfortable and well-located place to call home. (id:67731)
13 White Elm Road
Barrie, Ontario
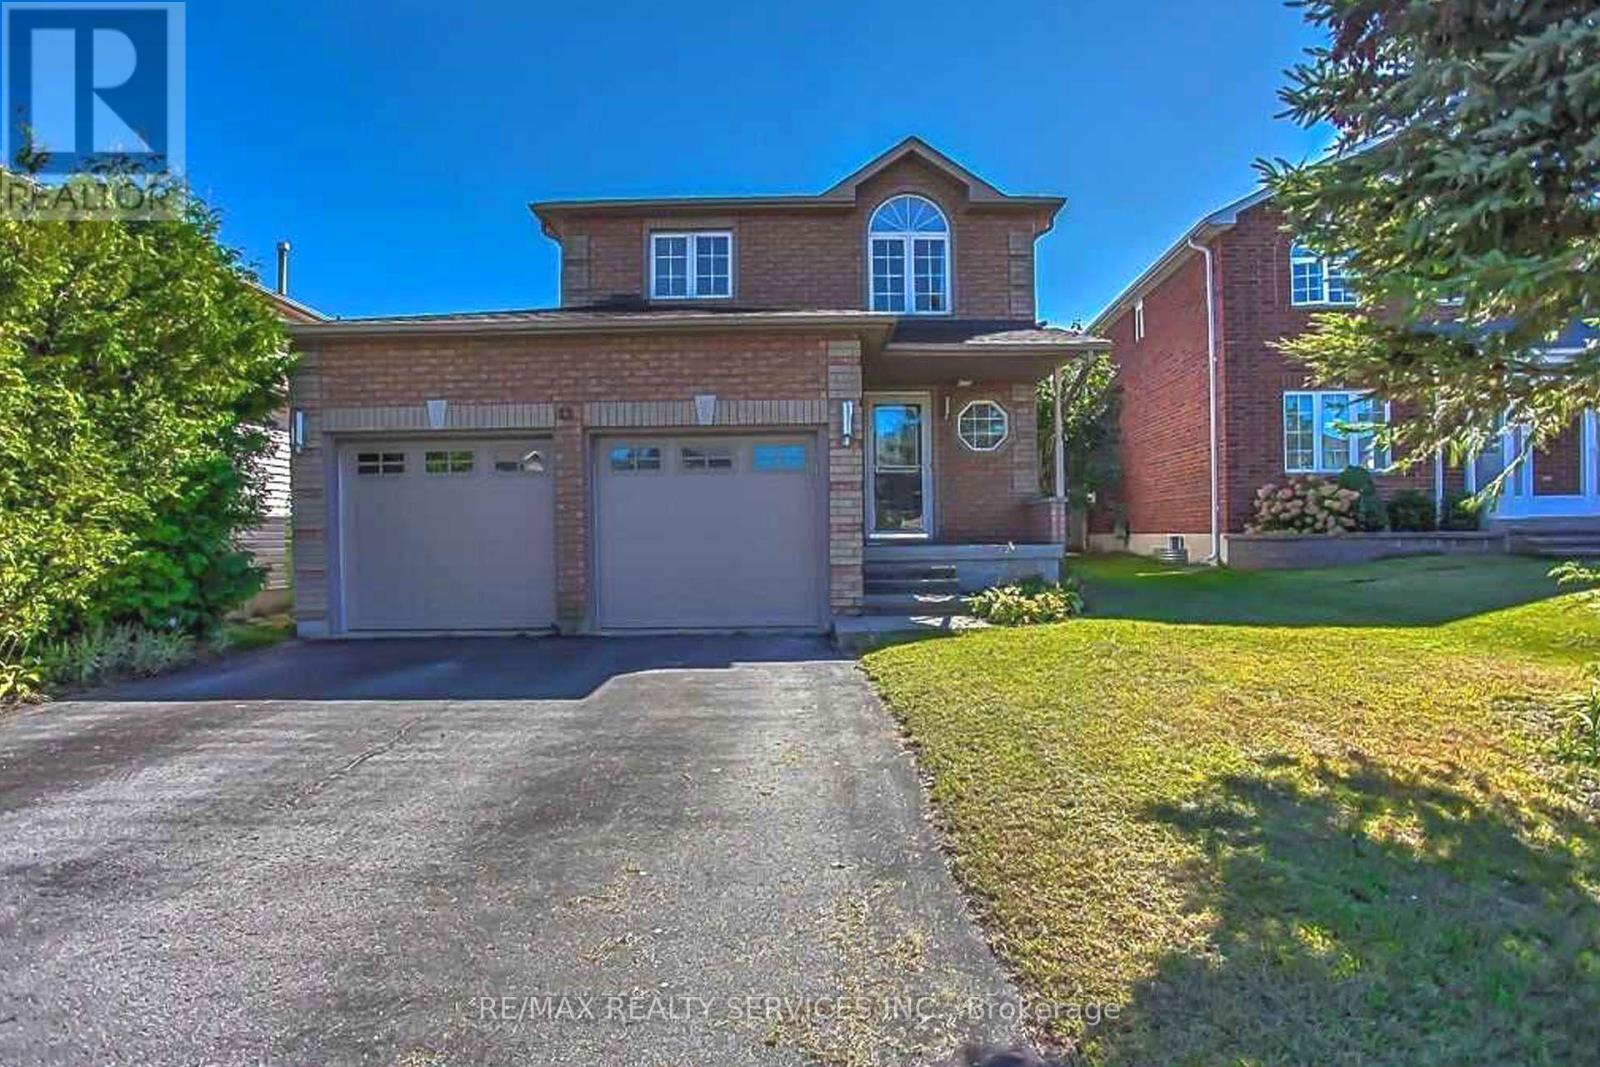
Welcome to this beautifully maintained detached home in a desirable, family-friendly neighbourhood! Featuring a modern, updated kitchen with quartz countertops, stylish backsplash, and stainless steel appliances. Enjoy pot lights throughout, engineered hardwood flooring in the living and dining areas, and elegant ceramic flooring in the kitchen. The home offers three bathrooms, including a spacious primary bedroom with a walk-in closet and private 3-piece ensuite. Additional upgrades include updated windows and doors, an epoxy-finished garage floor, and a fully finished basement featuring large windows, pot lights, and a renovated bathroom. Move-in ready and thoughtfully upgraded, this home is perfect for families looking for comfort, style, and functionality. Don't miss this fantastic opportunity to make it yours! (id:67731)
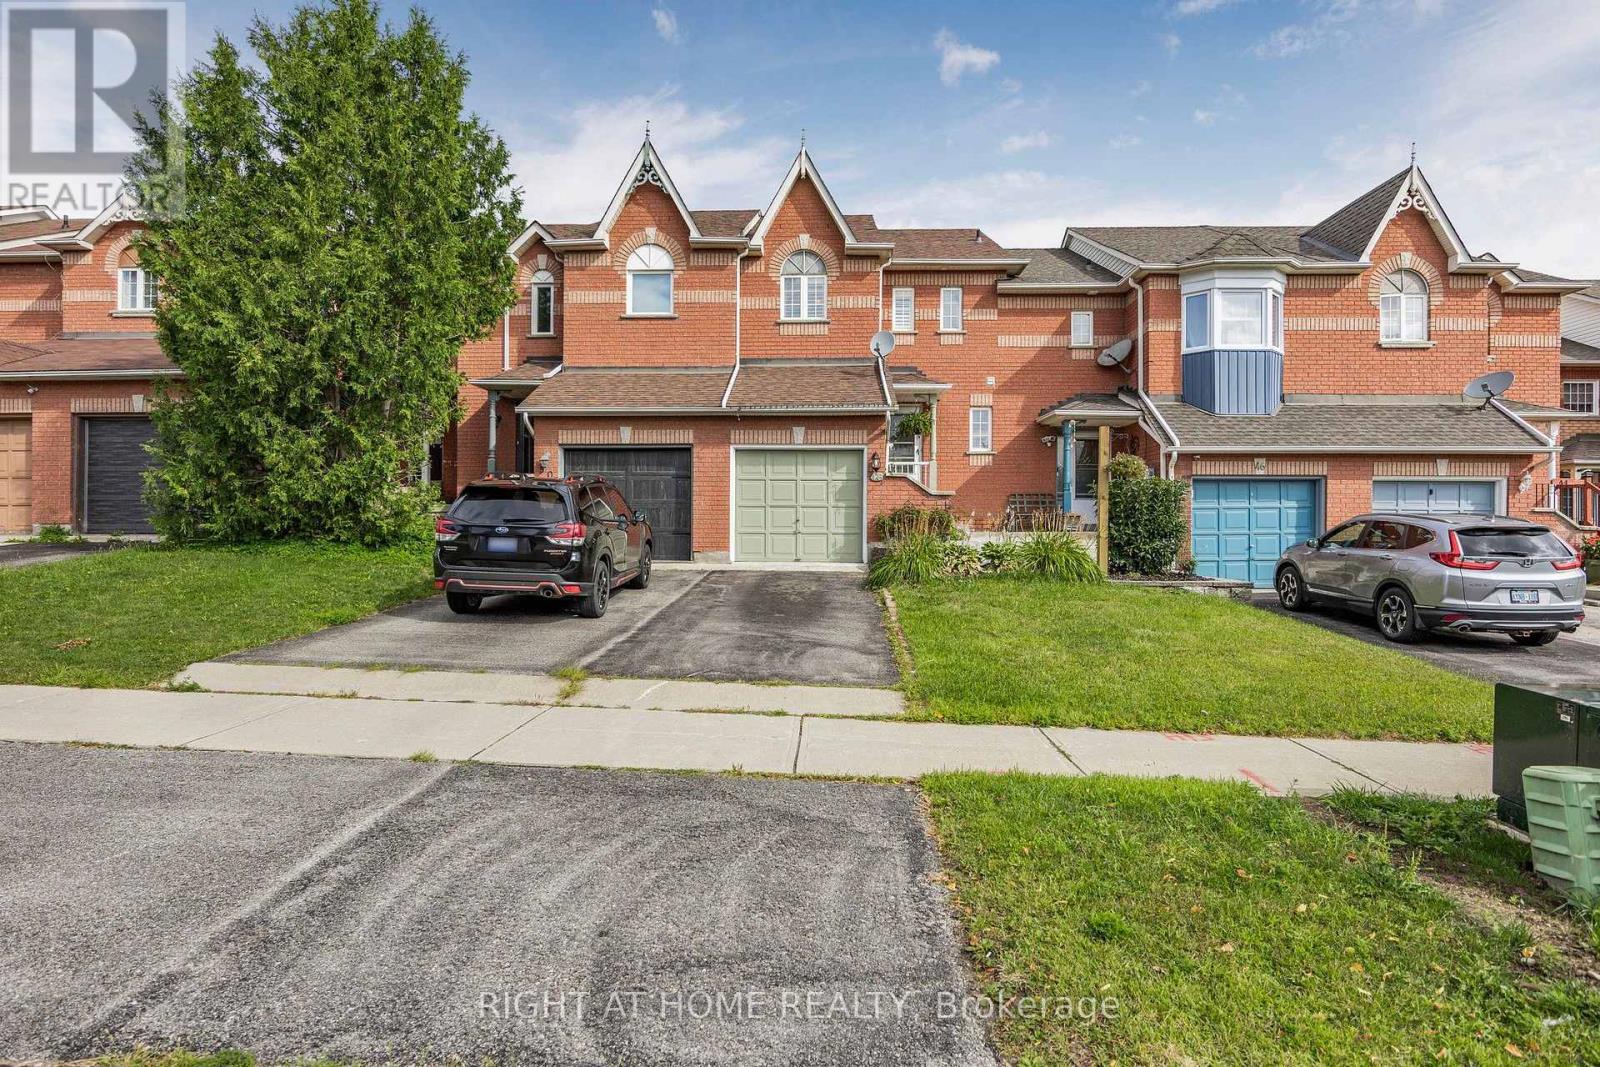
48 Drake Drive
Barrie, Ontario
Welcome to your next home. Discover this stunning 3 bedroom, 4 bathroom townhome situated in a sought-after family-oriented neighborhood in the southeast of Barrie. With laminate and vinyl flooring, this home features an updated eat-in kitchen equipped with stainless steel appliances, a breakfast bar, and a pantry. Experience delightful living with a walk-out to a spacious deck overlooking a fully fenced yard. The main level includes ample living and dining area along with a powder room. Upstairs, you'll find a primary bedroom with a walk-in closet and a 3-piece ensuite, plus two additional bedrooms and a 4-piece bathroom. The lower level boasts a rec room, a 3 piece bath, and a versatile 4th bedroom. Enjoy a gas stove and a gas line for BBQs in the summer, along with a garden shed in the backyard and a storage loft in the garage. Ideally located near parks, schools, public transit, dining, shopping, and HWY 400, this townhome is perfect for contemporary family living. (id:67731)
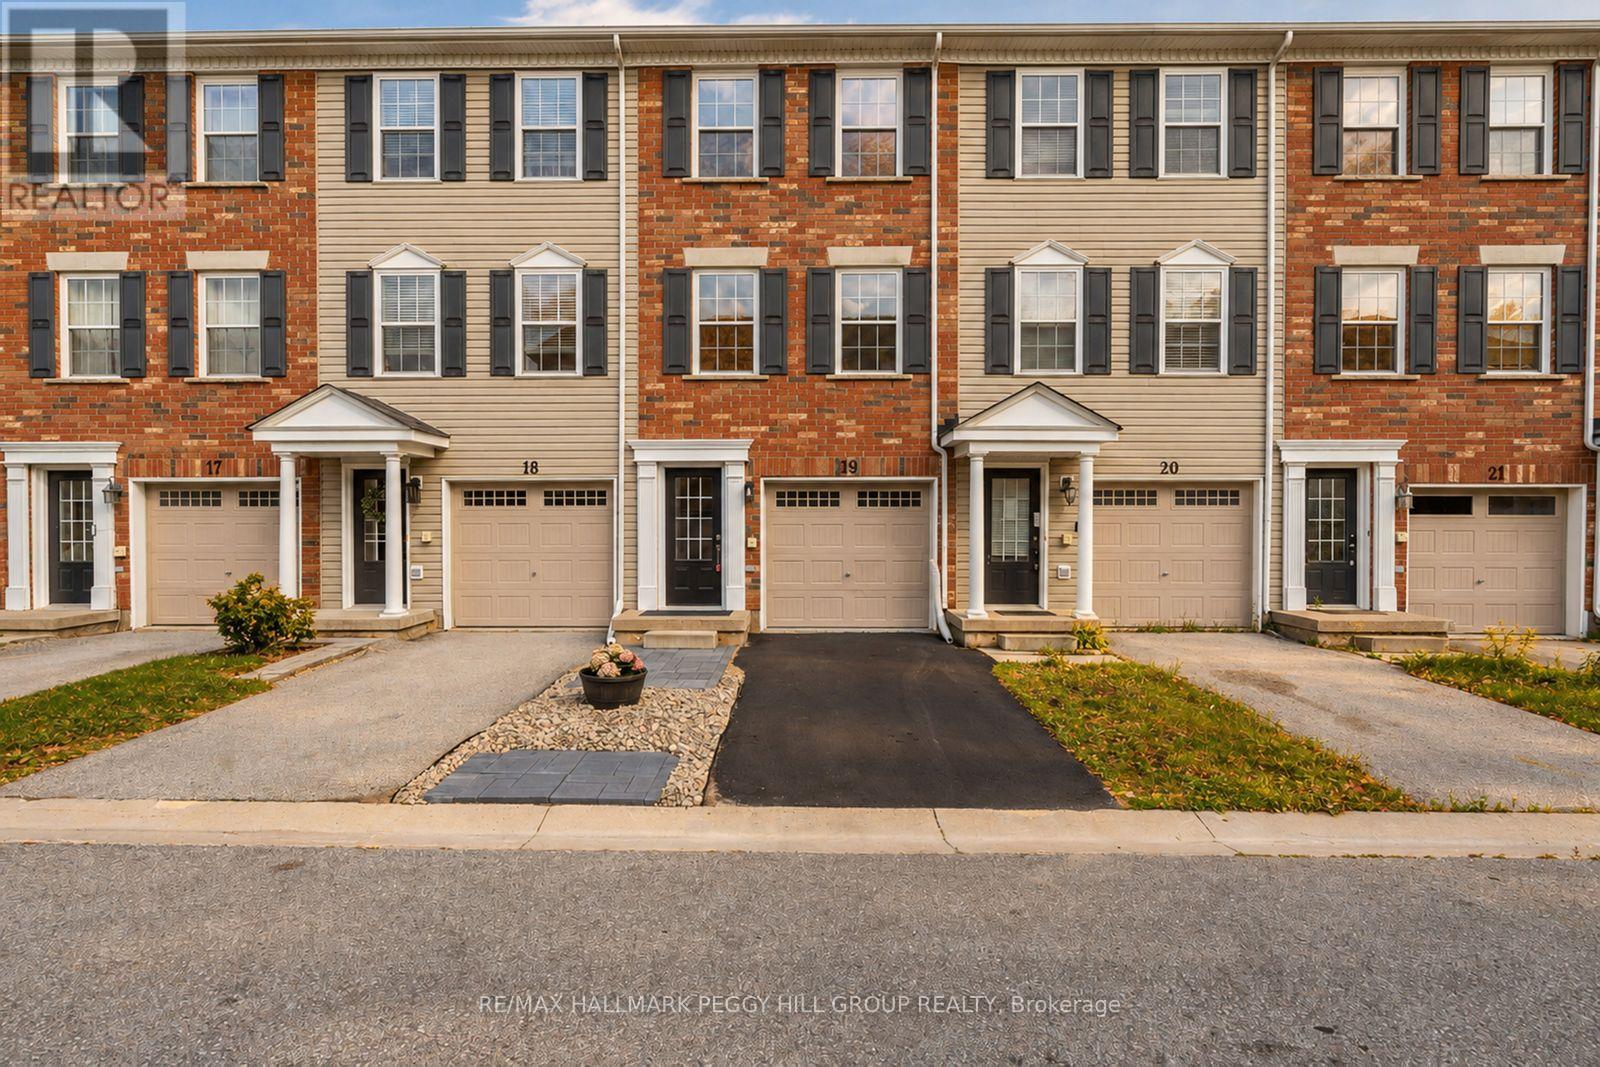
19 - 91 Coughlin Road
Barrie, Ontario
EXTENSIVELY UPDATED TOWNHOME, NEARLY 1,600 SQ. FT., A WALKOUT & BACKING ONTO A LANDSCAPED COMMON AREA! Nearly 1,600 sq. ft. stretches across three above-grade levels, with much of the renovation list already handled. Updated flooring runs throughout, complemented by fresh paint, newer interior doors, refreshed lighting and pot lights, removed popcorn ceilings, updated faucets and toilets, plus newer carpeting on the stairs. The main floor gives you a separate den with a walkout straight to the patio and backyard, so working from home can end with the laptop closed and the patio door open, while a powder room completes the level. The second floor keeps the kitchen, living room and dining area close, making it easy to cook, chat and move between spaces without missing a beat. The updated kitchen features granite countertops, a large island, subway tile backsplash, refreshed cabinetry and newer stainless steel appliances, with laundry relocated beside the kitchen and a walkout to the balcony for barbecues and summer evenings outside. The third floor keeps all three bedrooms together alongside a 4-piece bathroom, with large windows bringing in plenty of natural light and double closets in the primary. The open landscaped area behind the home creates a more expansive rear outlook, while an attached single-car garage adds parking and storage. A low maintenance fee covers snow removal, common-area grass cutting and garbage removal. Holly Community Park, Mapleview Drive shopping, public transit, Highway 400 and Barrie South GO Station are all nearby. (id:67731)
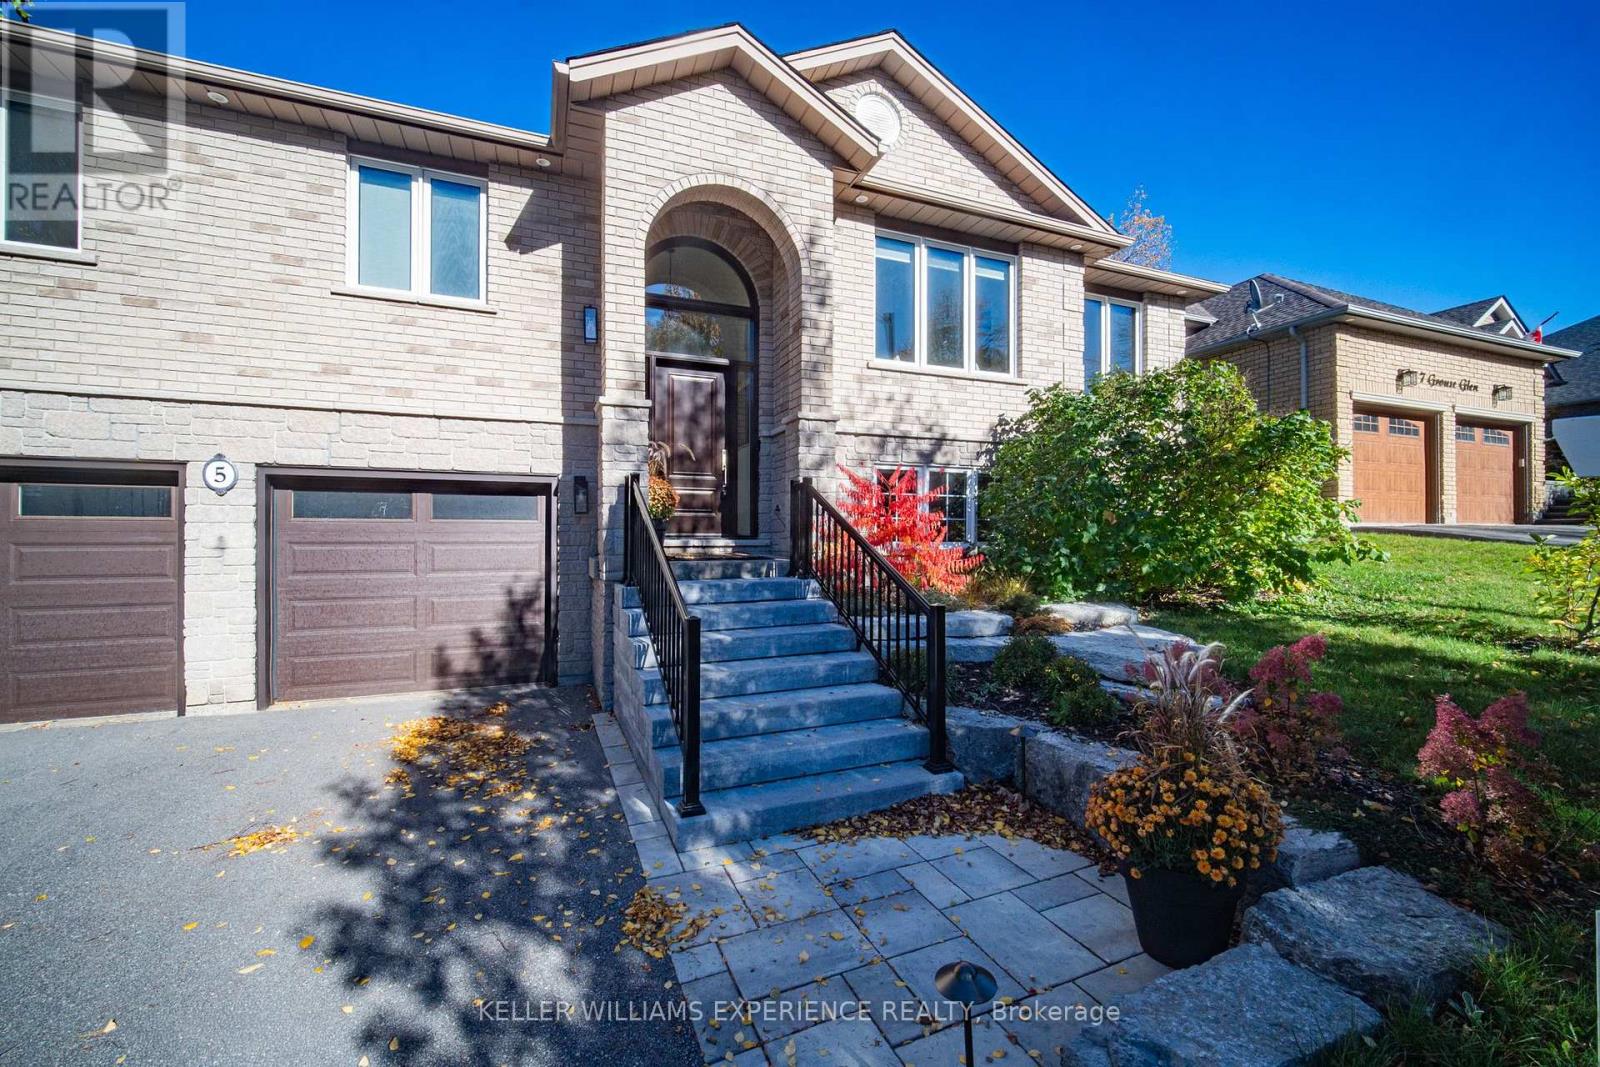
5 Grouse Glen
Barrie, Ontario
Beautifully renovated and thoughtfully upgraded, this move-in-ready home is ideally situated in sought-after Ardagh Bluffs. Poised on a mature lot with ultimate privacy, this property offers extensive everyday functionality and elevated comfort. Sun-filled principal rooms feature a warm, contemporary aesthetic, expansive windows, custom built-in shelving, commercial-grade wide-plank modern laminate, and a three-sided gas fireplace that creates an inviting focal point. Approximately 3,460 sq ft of living space, including 4 bedrooms, 3 full bathrooms, and a den. The updated kitchen offers sleek cabinetry & Caesarstone counters, generous prep space, and an open-concept design that flows into the adjoining living and dining areas. The ambiance continues throughout the bathrooms, each appointed with heated flooring and Japanese toilets. Triple-pane windows, installed in 2018, enhance energy efficiency and interior comfort, while an expanded electrical panel and thoughtful smart-home features add practical value. Enjoy smart window shades, Google Nest smoke alarms, hardwired TV connections to the router, and smart garage-door openers. The finished lower level provides a walkout to the garage and additional living space, complete with pot lighting, a fireplace, a spacious recreation area, a 4th bedroom, and space for a home theatre, gym, office, or playroom. Relocating the laundry to the main-floor master suite is possible with existing connections. The backyard is for enjoyment, featuring a newer composite deck (completed in 2024), a shed, and a gas line for the BBQ. Other recent improvements include topped-up insulation and a new driveway in 2014; smart garage door openers in 2024; a new furnace, humidifier, & air conditioner in 2024; new exterior stairs and a washer/dryer in 2025; and a roof replaced in 2014. (id:67731)
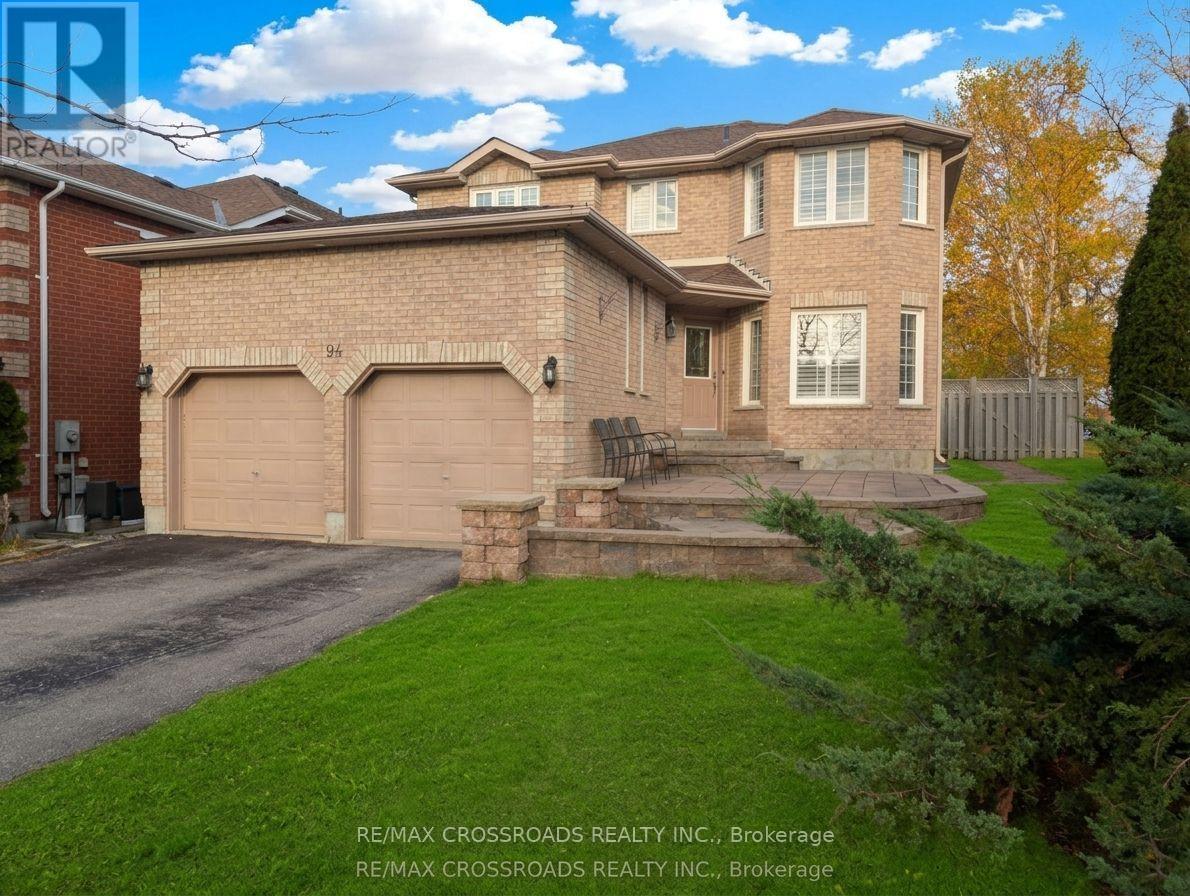
94 Violet Street
Barrie, Ontario
4+1 Bedroom | 4 Washroom | Spacious Family Home in Sought After Location in South Barrie | Exterior Soffit Potlights | Excellent Curb Appeal | Sunken Family Room | Private Fenced Backyard | Large Formal Living Room & Dining Space | Finished Basement With 5th Bedroom | Main Floor Laundry | Close To Schools, Parks, Amenities And Walking Trails | Quiet Low Traffic Street, Short Drive to Highway 400 For Commuting (id:67731)