
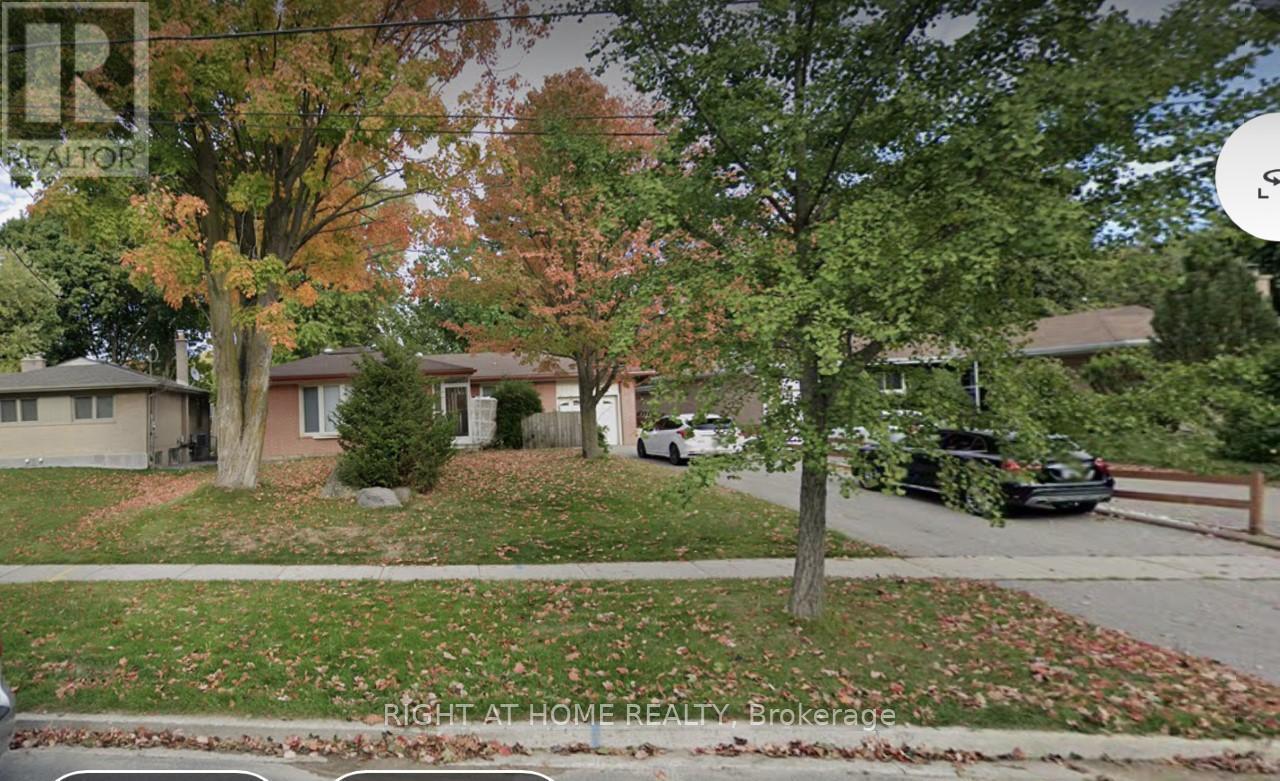
Basement - 11 Galsworthy Drive
Markham, Ontario
Bright & Sun Filled In A Great Neighborhood,Separate Entrance To 3 Bedroom Basement Apartment,Large Bedroom Windows, Newer Kitchen & Appliances, 4 Driveway Parking Spots. Walking To Top Ranking Schools, Parks, Mall, Supermarkets, Community Centre, Main Street, Transit & Etc. Tenant Pay Their Utilities. (id:67731)
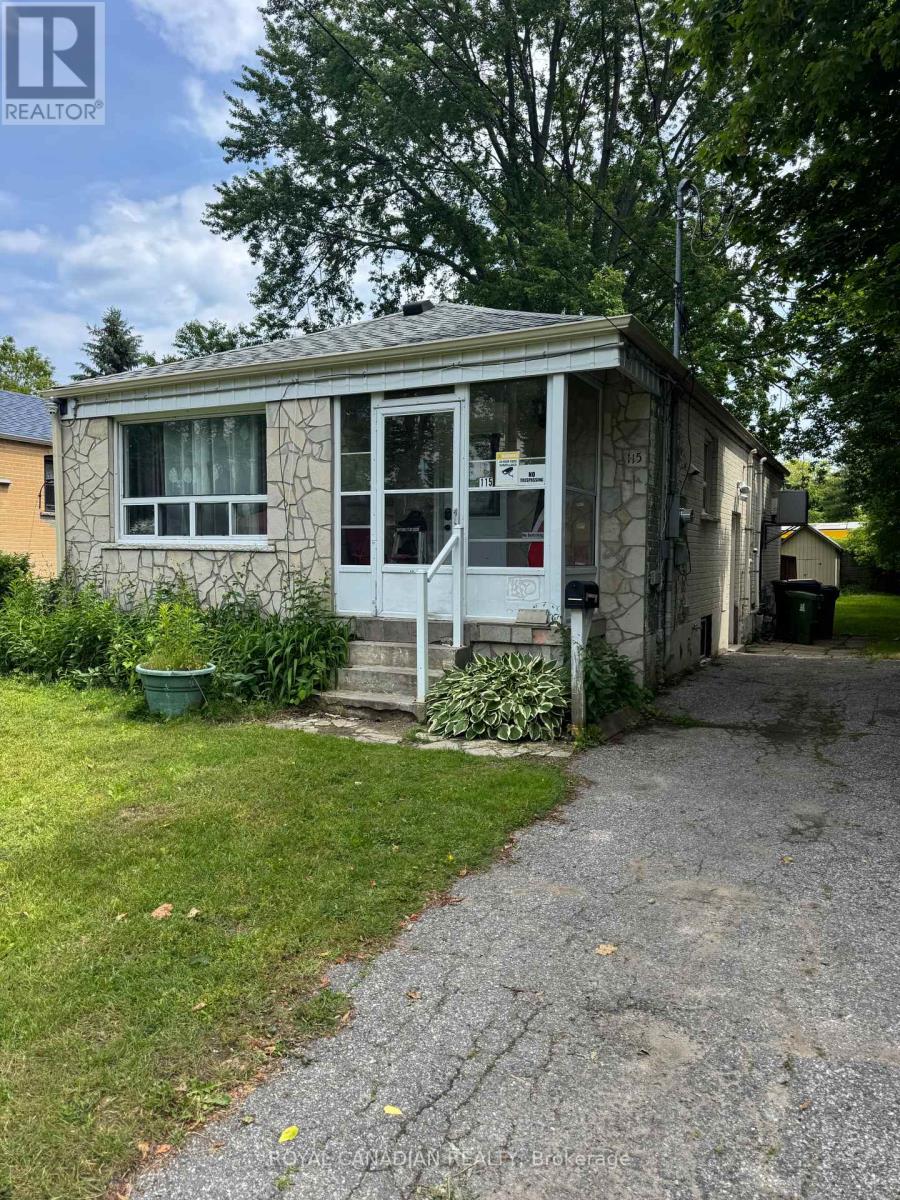
Bsmt - 115 Darlingside Drive
Toronto, Ontario
Spacious and bright 2-bedroom basement apartment located in a family-friendly community. Features 1 full bathroom, stainless steel appliances, an open-concept layout, laundry, and 1 parking space on the driveway. (id:67731)
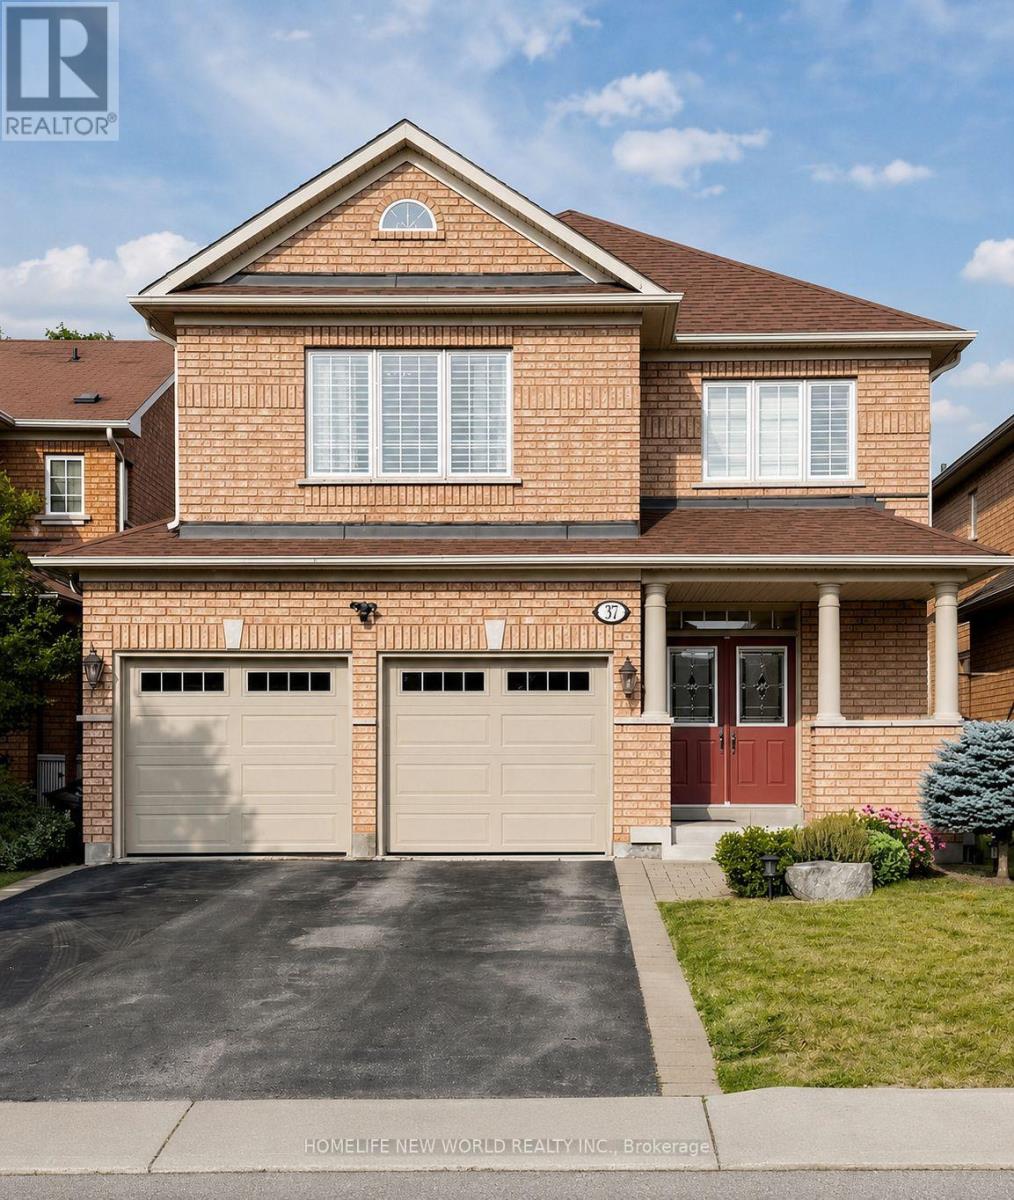
37 Timbercreek Court
Toronto, Ontario
Welcome to 37 Timbercreek Court, a well-maintained, original-owner home on a highly desirable child-safe court in Scarborough's Huntingwoodneighbourhood. This spacious 4-bedroom, 3.5-bath property offers over 2,500 sq ft plus a bright walkout basement, ideal for families,entertaining, and multi-generational living. The main floor features a beautifully designed two-storey foyer, 9-ft ceilings, and a comfortable layoutwith separate living, dining, and family rooms. The chef-inspired modern kitchen includes full-height cabinetry, quartz counters, a large island,high end stainless steel appliances and an eat-in area overlooking the deck and backyard. Designed for modern family living, this home offersfour spacious bedrooms, including an elegant primary suite, complemented by three additional well-sized bedrooms and an updated main bathfor family and guests. Custom laundry room with Thomasville solid cabinets . The fully finished walkout basement adds additional space foreveryday living, featuring a large recreation area with direct access to the backyard, an ideal space for summer dining and outdoor gatherings.Situated in one of Toronto's most sought-after neighbourhoods, you'll enjoy convenient access to top-rated schools, public transit, grocerystores, pharmacies, tennis courts, and scenic parks. An exceptional opportunity to own a beautifully maintained family home in one of Toronto'smost desirable neighbourhoods. Roof 2018, 25 Yr Owen Corning Shingles (id:67731)
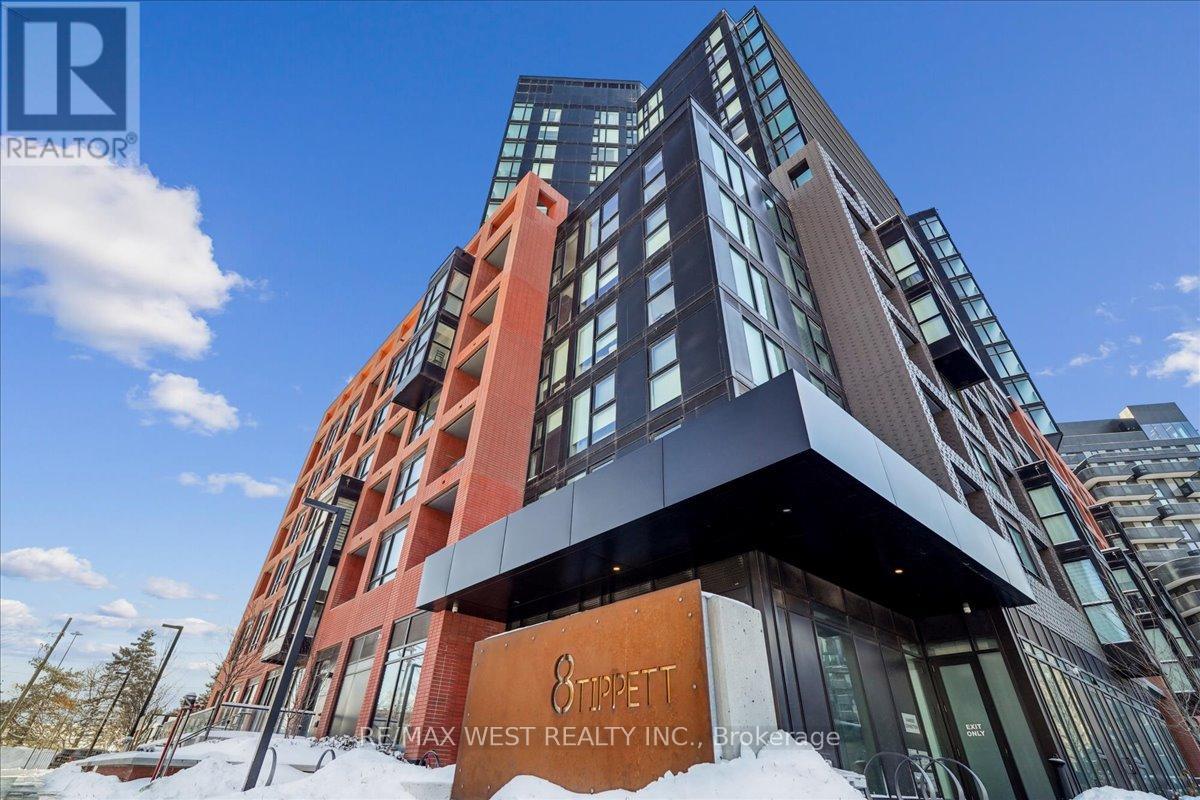
426 - 8 Tippett Road
Toronto, Ontario
Welcome to Express Condos by Malibu Investments, where modern design meets ultimate convenience. This well-maintained unit offers an open-concept layout with expansive windows. The upgraded mirror closet doors and custom roller shades create a sleek and contemporary atmosphere. With one parking space and one locker conveniently located on P2, this unit provides both practicality and comfort. The building boasts exceptional amenities, including a gym, a Wi-Fi lounge, and a spacious party room designed to host up to 60 guests. Residents can also enjoy a splash pad and a children's playroom, making this an ideal home for all lifestyles. Outdoor enthusiasts will appreciate the beautifully designed courtyard with Muskoka chairs and a BBQ. A dedicated 24-hour concierge service ensures security for all residents. Steps from Wilson Subway Station, commuting is seamless, with York University only one stop away. The condo is also minutes from Costco, Home Depot and an array of shops, dining options, recreational facilities and highways. Offering a perfect blend of style, practicality and location, this is a rare opportunity. Amenities include 24hr-concierge, private courtyard with BBQ's and Muskoka chairs, gym with yoga studio, indoor child play area, party room, dining room, rooftop deck with a splash pad, guest suites. (id:67731)
19 Wigan Crescent
Toronto, Ontario
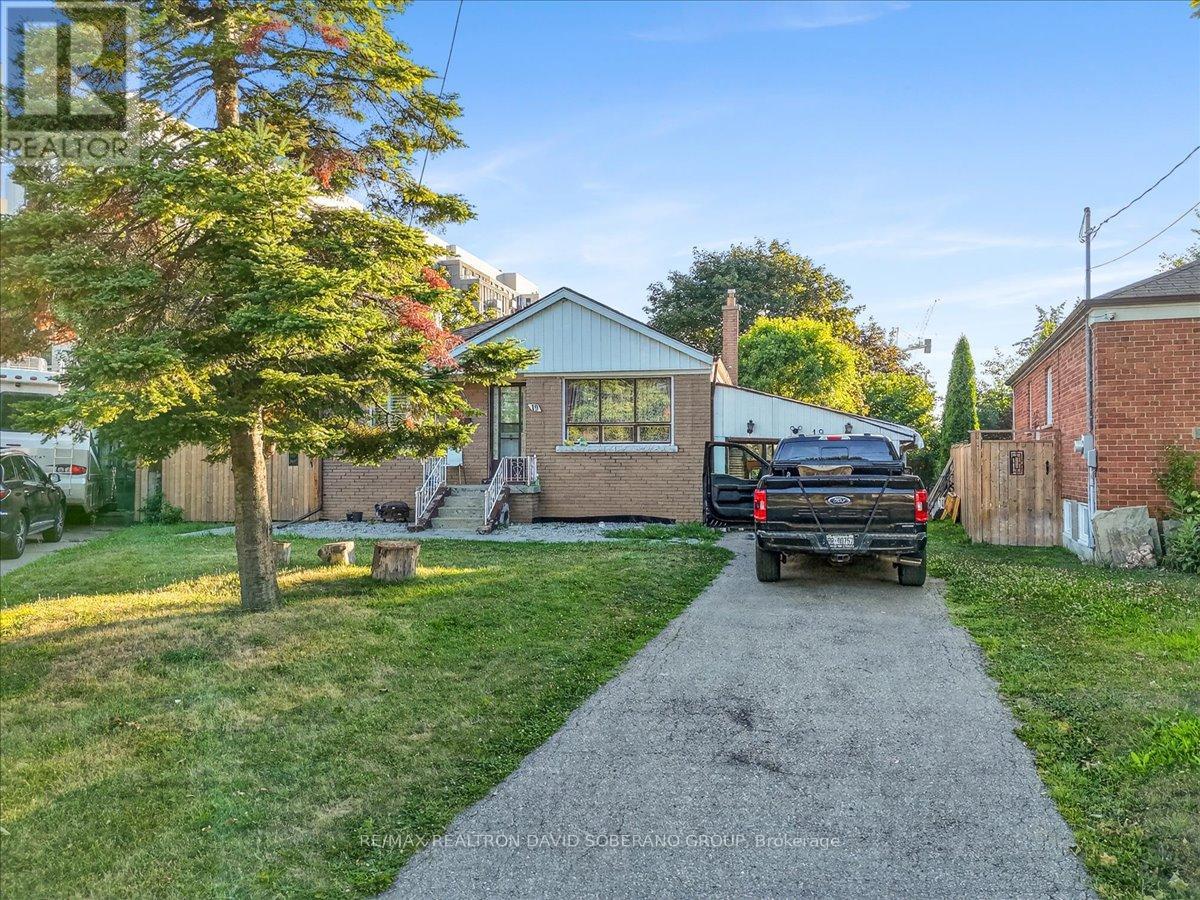
A rare opportunity in highly sought-after Clanton Park, set on an exceptional lot that widens dramatically to approximately 130 feet at the rear, creating one of the largest and most impressive backyards in the neighbourhood. The expansive, pool-sized outdoor space offers endless possibilities for entertaining, recreation, future landscaping or the creation of a truly remarkable custom residence.The existing home provides the flexibility to move in, renovate over time or build your dream home on this outstanding property. A separate side entrance leads to a spacious finished lower level featuring two bedrooms, a kitchen and generous living space, making it ideal for extended family, guests or additional household use. Perfectly positioned for everyday convenience, the property is only minutes from Highway 401, Allen Road and subway service, providing easy access throughout Toronto. Enjoy the ability to walk to neighbourhood schools, restaurants, shopping, public transit and places of worship. An exceptional combination of lot size, location and future potential in one of Clanton Park's most desirable family communities. (id:67731)
601 - 130 Neptune Drive
Toronto, Ontario
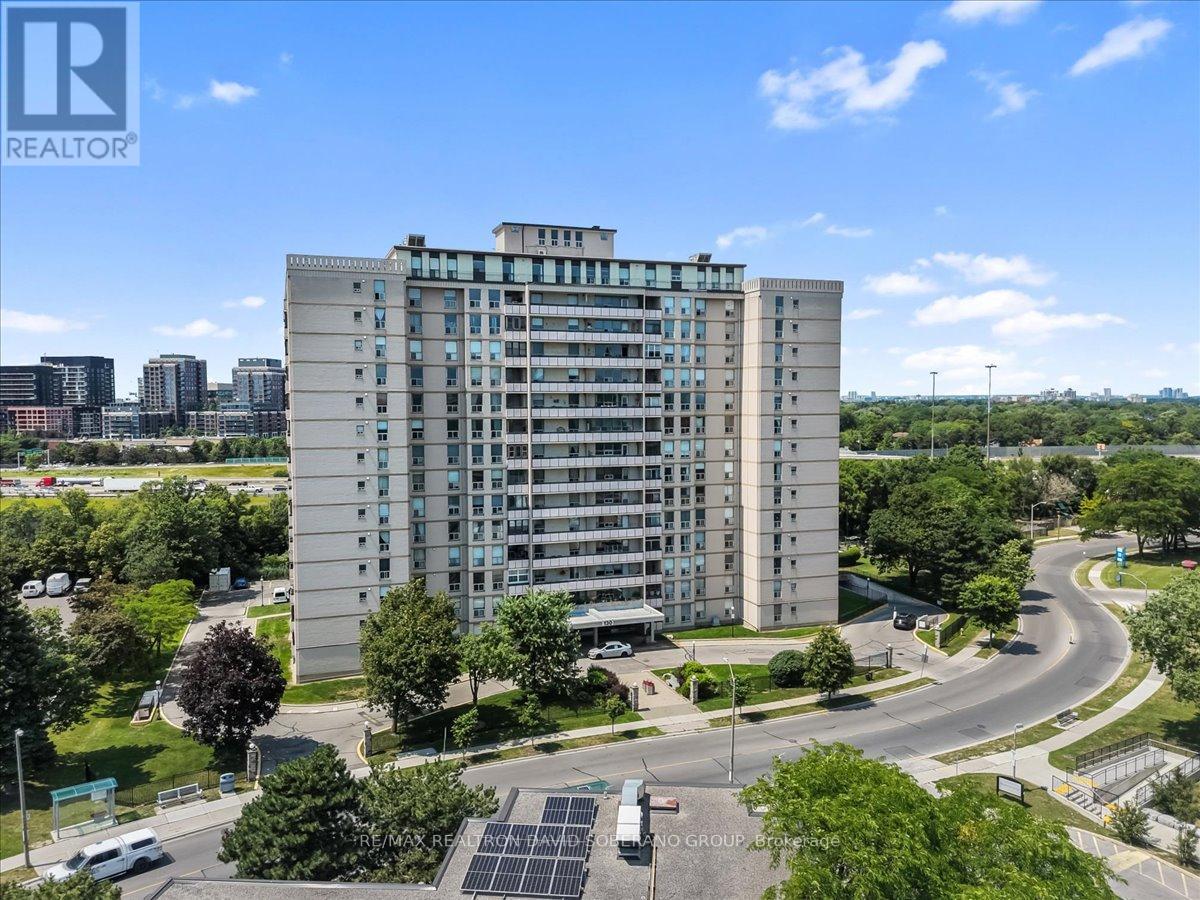
Welcome to this beautifully maintained 3-bedroom, 2-bathroom corner suite in the heart of Englemount-Lawrence. Offering a spacious and functional layout, this bright condo features large principal rooms, abundant natural light from multiple exposures, and an enclosed balcony-perfect for enjoying your morning coffee, creating a sunroom, or adding extra year-round living space.The thoughtfully designed floor plan provides comfortable living for families, down-sizers, or professionals alike offering plenty of storage. Ideally situated in one of North York's most convenient neighbourhoods, you're just minutes from Yorkdale Shopping Centre, Lawrence Plaza, Costco, grocery stores, restaurants, parks, and community centres. Commuters will appreciate easy access to TTC transit, Lawrence West Subway Station, Allen Road, Highway 401, and Highway 400, making travel throughout the GTA effortless. Nearby schools, walking trails, and recreational facilities complete the appeal of this vibrant, family-friendly community.Don't miss this opportunity to own a spacious corner unit in a well-established neighbourhood that offers exceptional convenience, connectivity, and everyday amenities. (id:67731)
63 Chester Road
Hamilton, Ontario
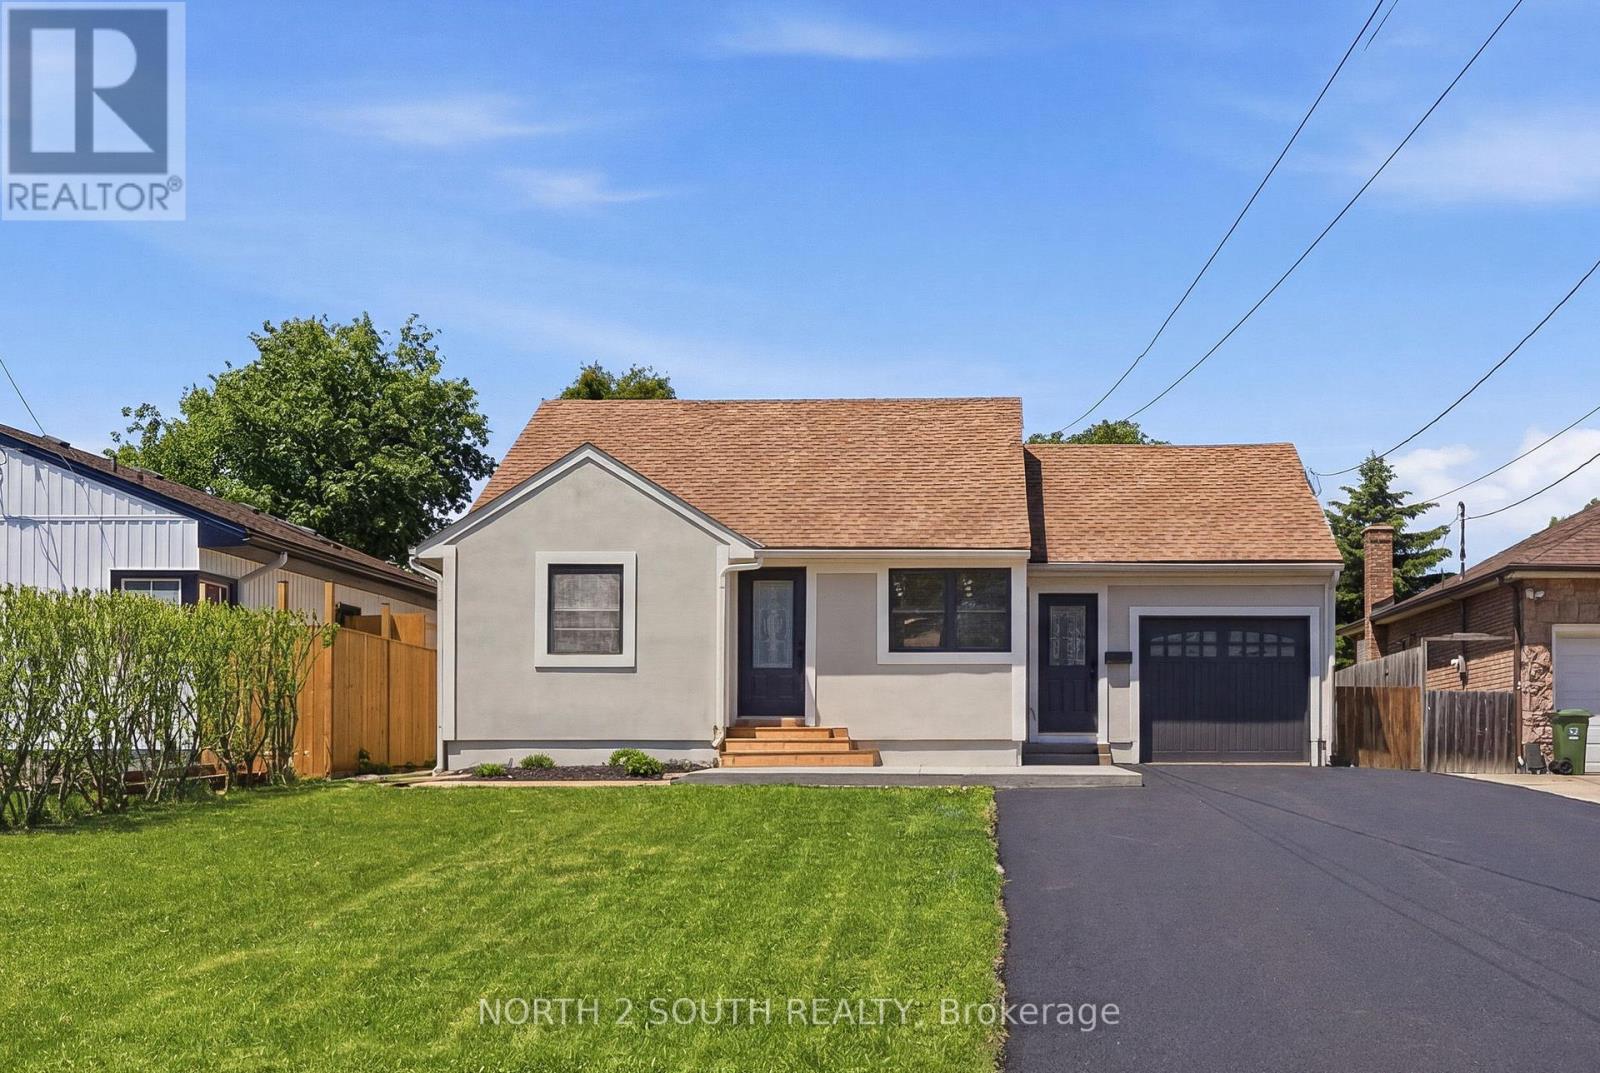
Rare fully renovated detached home on a massive 50 ft x 175 ft lot in Stoney Creek! This move-in-ready property offers 3+1 bedrooms, 2 full bathrooms, approximately 1,230 sq. ft. of finished living space, forced air heating, central air, municipal water/sewer, an attached 1-car garage, brand new appliances, and parking for 7-8 vehicles. The main floor features a bright, modern layout with updated finishes throughout. The full finished basement includes a 3-piece bathroom, additional living space, storage, and cold cellar, offering excellent flexibility for families, guests, or private-use potential. Convenient side entrance provides access to both the kitchen/main level and basement. Outside, enjoy a private asphalt driveway, large cedar shed, additional metal shed, and an oversized deep lot ideal for buyers needing space, parking, storage, or future flexibility. Excellent opportunity for first-time buyers, downsizers, investors, or anyone looking for a turn-key detached home on a rare oversized lot. (id:67731)
5 Cromarty Drive
Toronto, Ontario
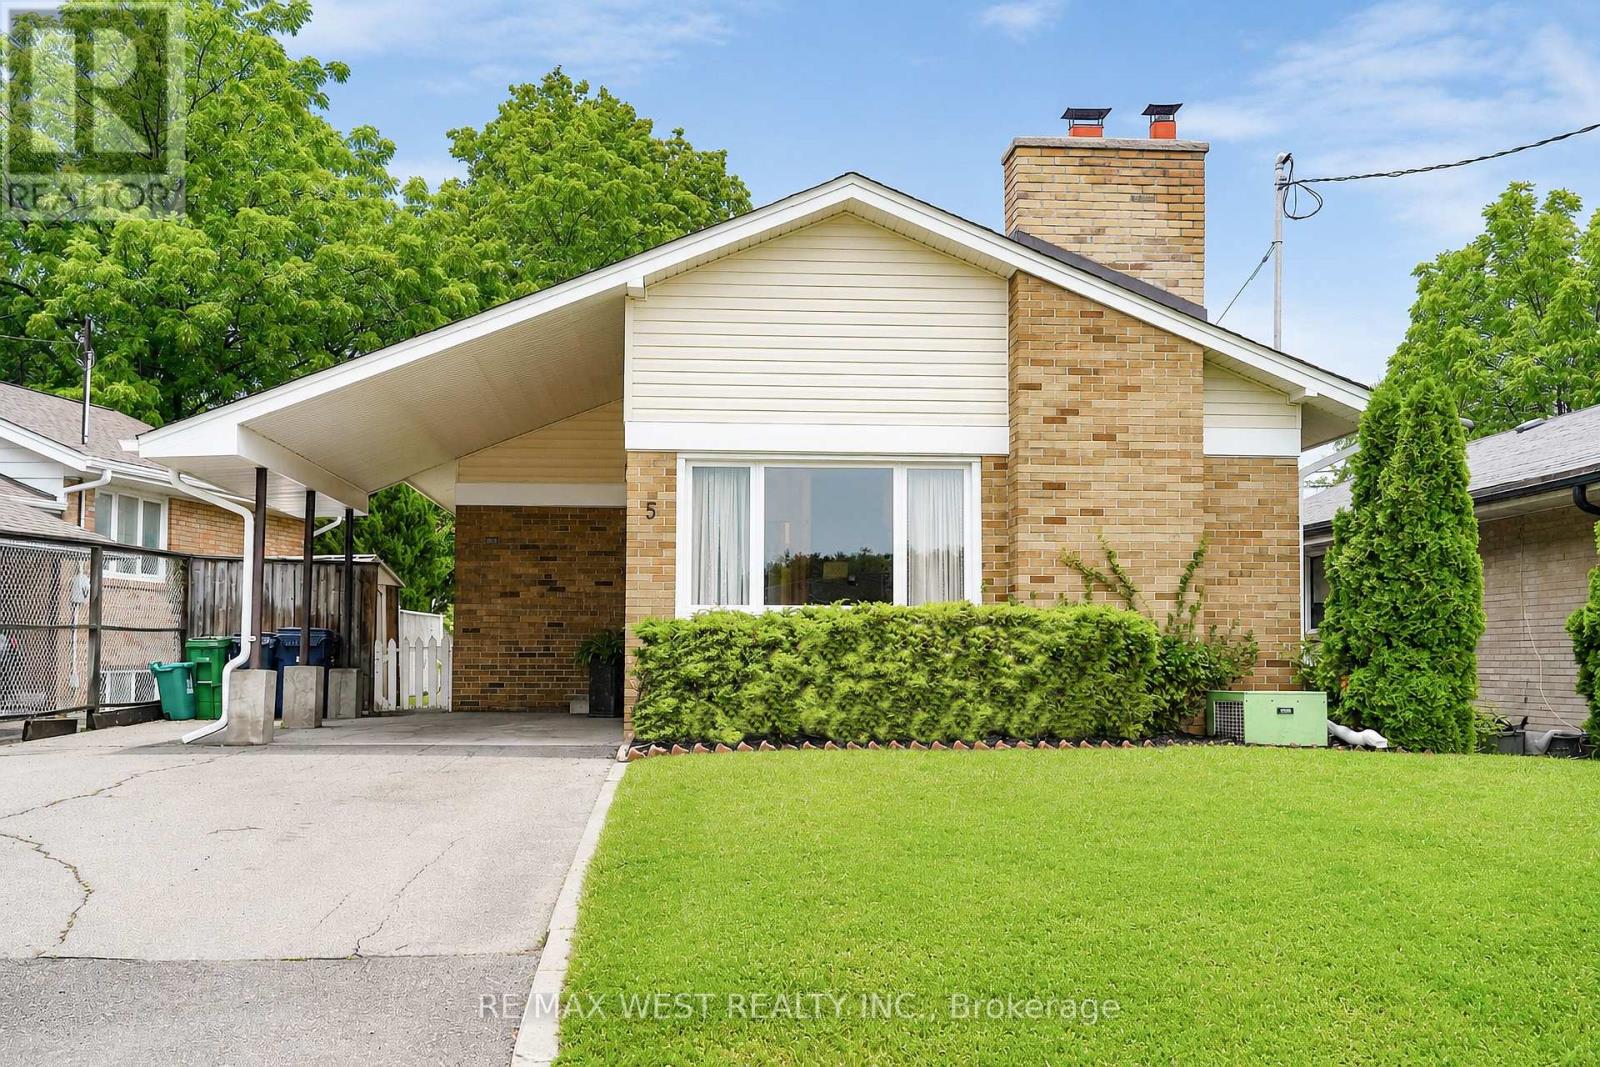
Updated, well-maintained and designed with flexibility in mind, 5 Cromarty Drive offers comfortable family living with valuable in-law potential. Upgraded flooring throughout, new windows throughout, fresh paint (including flat ceilings upstairs), and new light fixtures give the home a bright, refreshed feel. Major updates include a new furnace (2025), updated windows (2025), new double laundry sink (2025), new front siding, soffits, eavestroughs and fascia (2026), upgraded R-50 insulation (2026), and a new chimney (2026).The separate basement entrance and in-law capability provide excellent flexibility for extended family, guests or additional living space. The lower level also offers a separate room for a potential kitchen, creating further opportunity to tailor the home to your needs. Move-in ready with the major updates already done, while still offering room to add your own personal touches. Conveniently located close to schools, parks, shopping, transit and major highways. *Some photos virtually staged. (id:67731)
3587 Lauderdale Point Crescent
Severn, Ontario
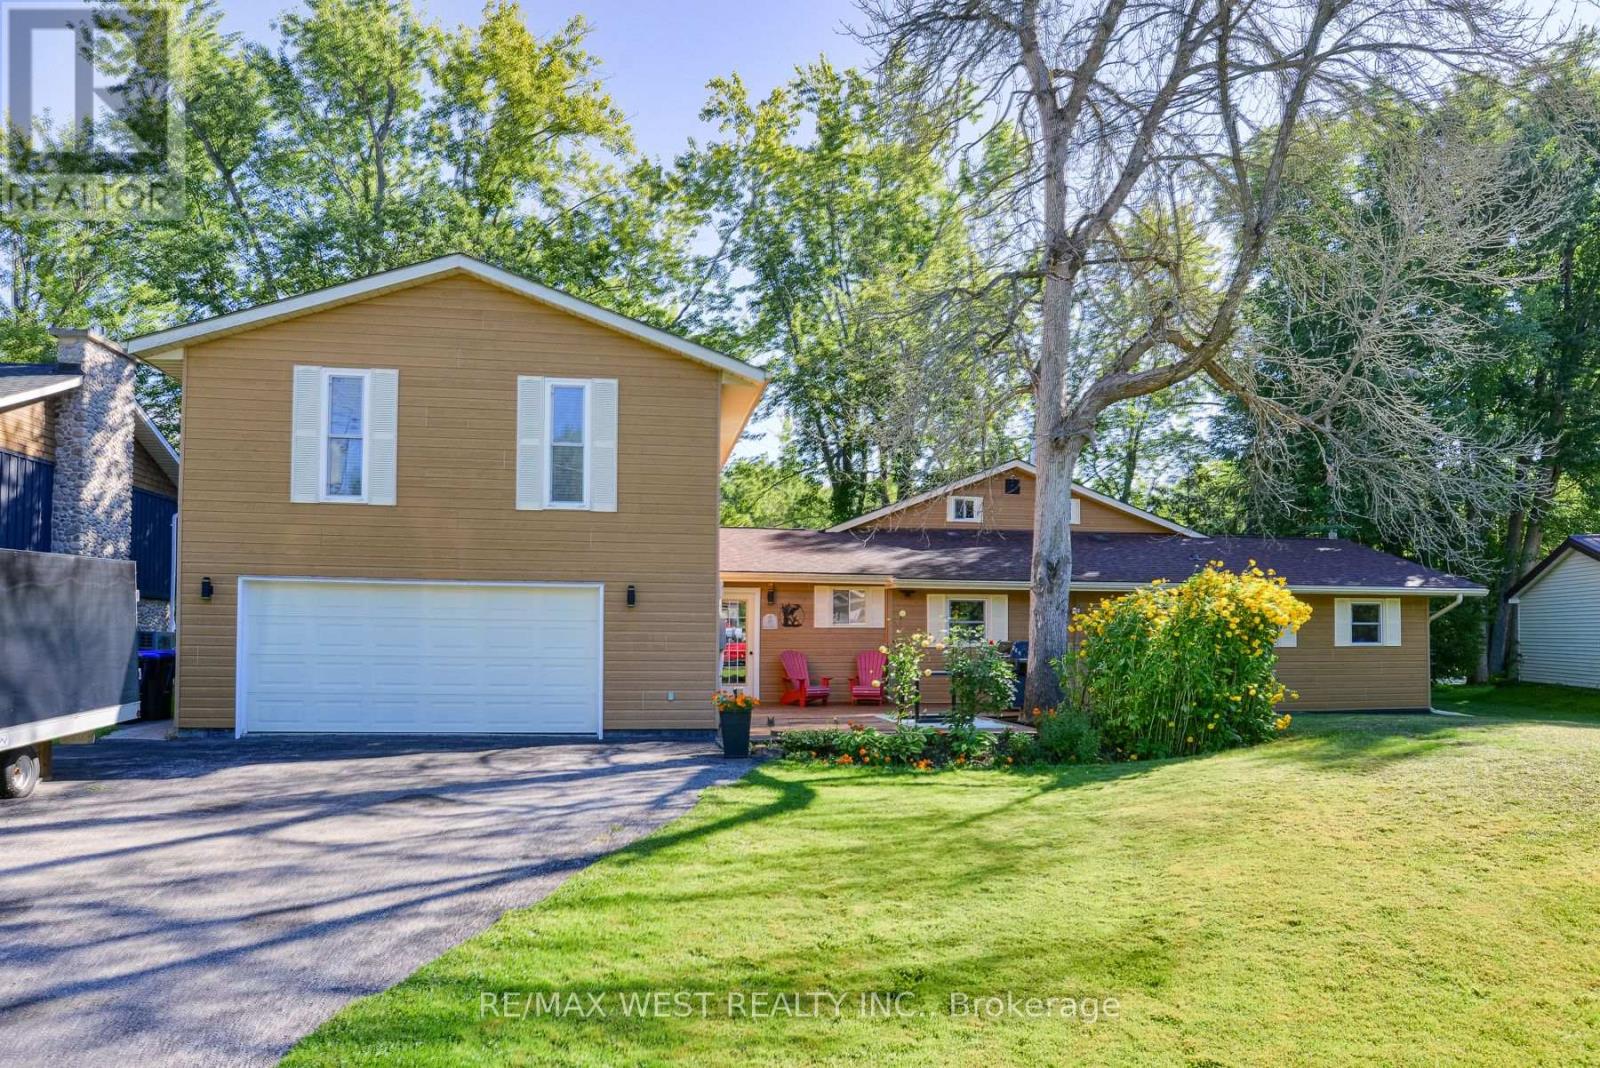
Welcome to your private Trent-Severn waterfront oasis . Nestled on a quiet, year-round municipally maintained cul-de-sac, this premium, level pie-shaped lot boasts over 120 feet of stunning waterfront, just a stone's throw from the mouth of beautiful Sparrow Lake. Offering over 2,800 sq. ft. of thoughtfully designed living space, perfectly suited for both relaxed family living and effortless entertaining. Step inside to a spectacular open-concept main living area, where the kitchen, dining and family rooms seamlessly connect to create an inviting space for gatherings of any size. The Great Room is truly the heart of the home, showcasing breathtaking views over the Trent River and offering direct access to an oversized screened-in deck. Here, mornings begin with spectacular sunrises and the peaceful sight of boats cruising along the water, an idyllic setting to enjoy your morning coffee or unwind at the end of the day. The main level features a private primary suite complete with a luxurious ensuite and direct access to the screened-in deck, along with an additional well-appointed bedroom and 3-piece bathroom. A thoughtfully designed addition above the oversized drive-through double garage creates an entirely separate living wing, featuring a second spacious primary suite with oversized double closets and a private balcony overlooking the river, an additional bedroom and 4-piece bathroom. Ideal for extended family, guests or an in-law suite, this versatile space offers exceptional flexibility and privacy. Outside, embrace the ultimate waterfront lifestyle with an oversized covered boat slip, private dock and a location perfectly positioned for boating adventures along the Trent-Severn Waterway and Sparrow Lake. All this, while being just 90 minutes from Toronto, a short drive to major shopping and amenities, and within walking distance of the local marina. A rare waterfront offering, an exceptional setting, and a lifestyle that feels like a permanent vacation. (id:67731)
314 - 5 Spooner Crescent
Collingwood, Ontario
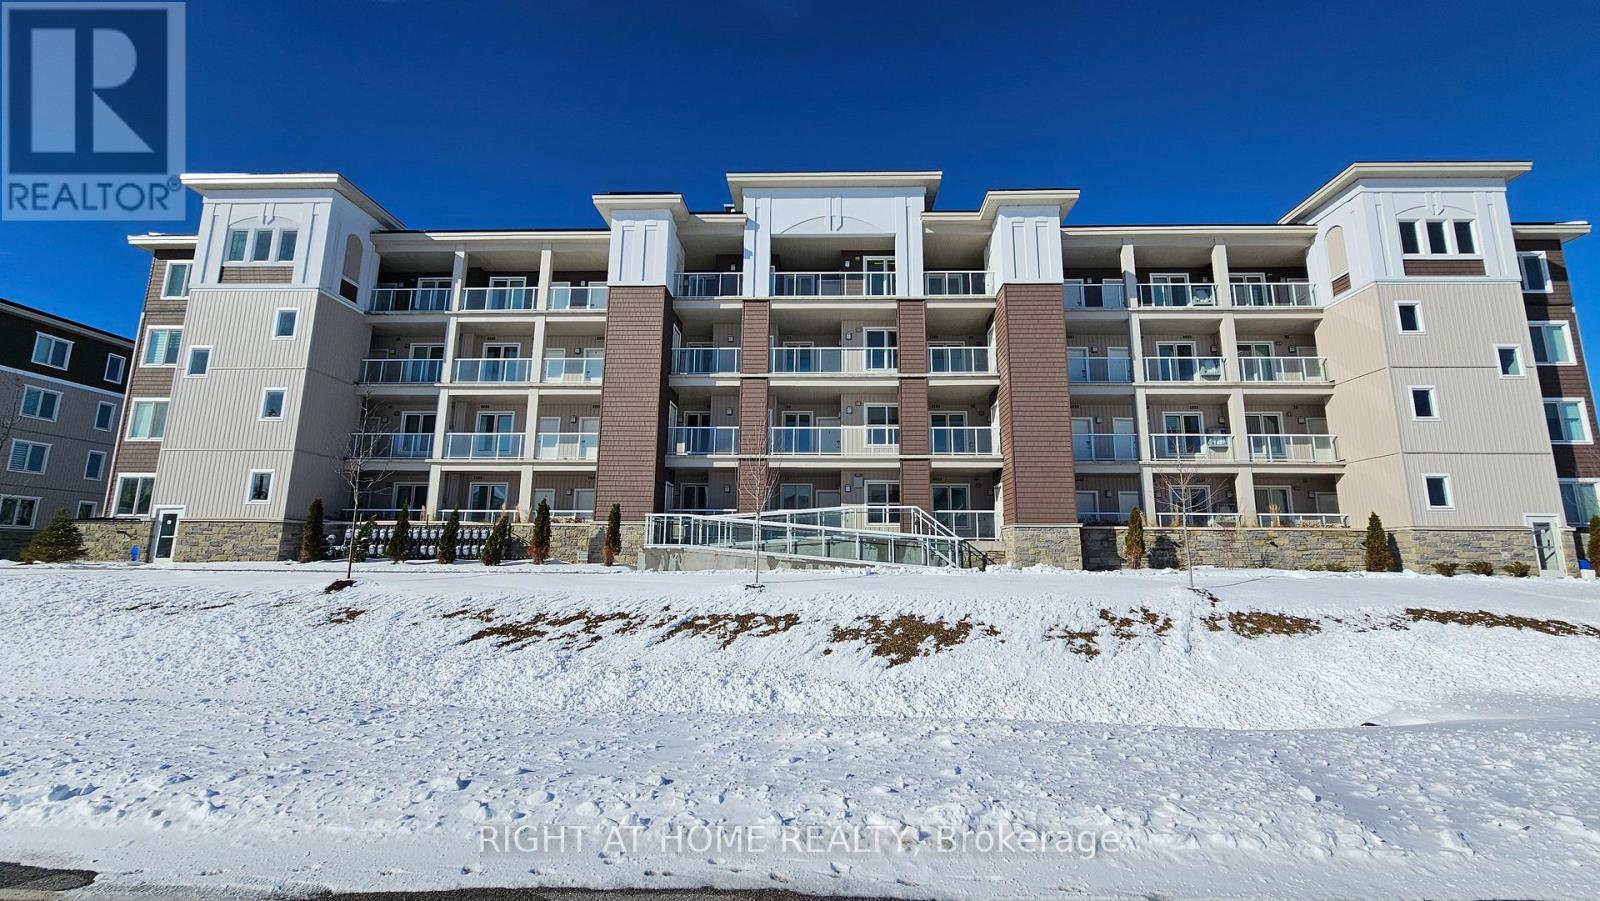
Beautifully maintained newly-built two-bedroom two-bath condo overlooking the Cranberry Golf Course, featuring a bright open-concept layout in a prime location just minutes from Blue Mountain and downtown Collingwood. The kitchen offers granite countertops, stainless steel appliances, and a functional island that flows into the spacious living and dining areas. A large private balcony with a barbeque hook-up provides peaceful year-round golf-course views. The primary bedroom includes a well-appointed ensuite with granite countertops, while the second bedroom offers excellent flexibility for guests, family, or a home office. In-suite laundry adds everyday convenience. This unit includes one owned outdoor parking space and a dedicated storage unit. Most furniture is included, making this condo an ideal turnkey option for full-time living, a weekend retreat, or investment use. Residents enjoy access to community amenities including a recreation centre with a fitness room, outdoor pool and playground, all within a well-managed, family-friendly development surrounded by trails, golf, and four-season recreation. QUICK CLOSING AVAILABLE! (id:67731)
Lower - 4 Theobalds Circle
Richmond Hill, Ontario
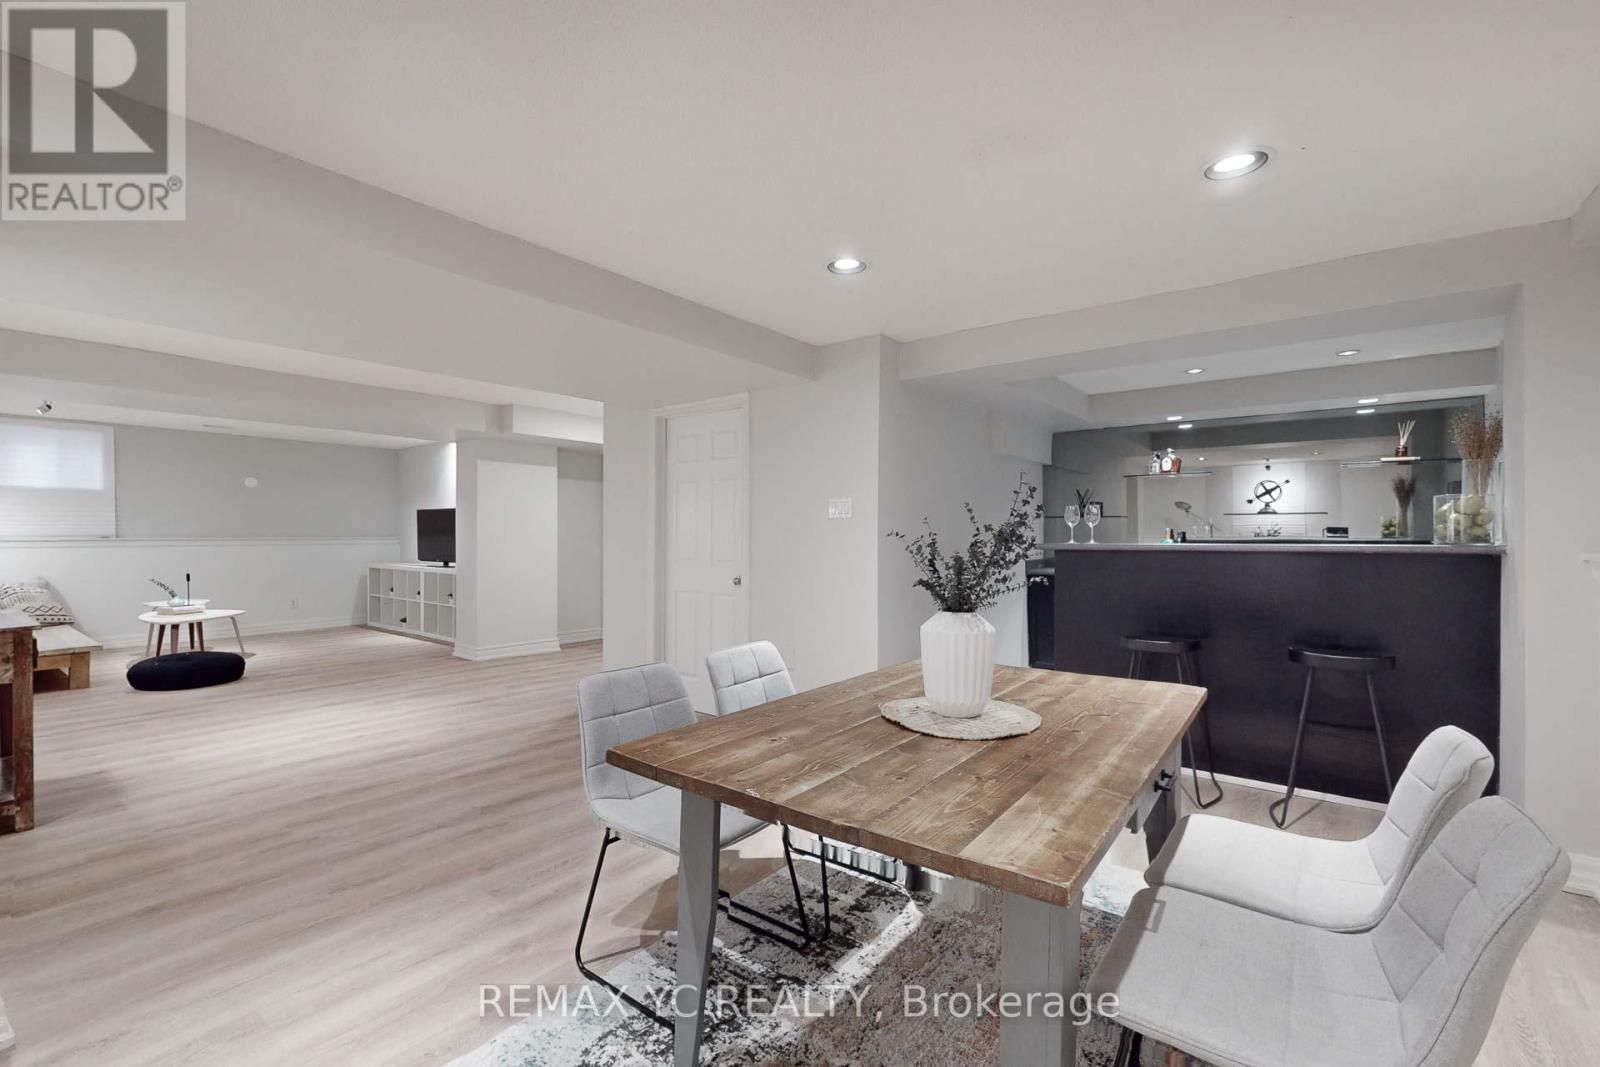
NEWLY RENOVATED 2 BED / 1 BATH WITH SEPARATE ENTRANCE! Laundry Separate From Upper Unit. Wellmanaged and maintained Bathroom, Ready to welcome tenant!!! 1 Parking is available. SharedWIFI internet with owner available. Located In A Very Quiet Residential Area. 2 Min.to Busstop, No transfer needed to Finch Station. Steps To Pleasantville P.S, Walking Distance ToMill Pond, Parks And Trails. Easy Access To Hwy7/407/404 (id:67731)
24 - 649d Warden Avenue
Toronto, Ontario
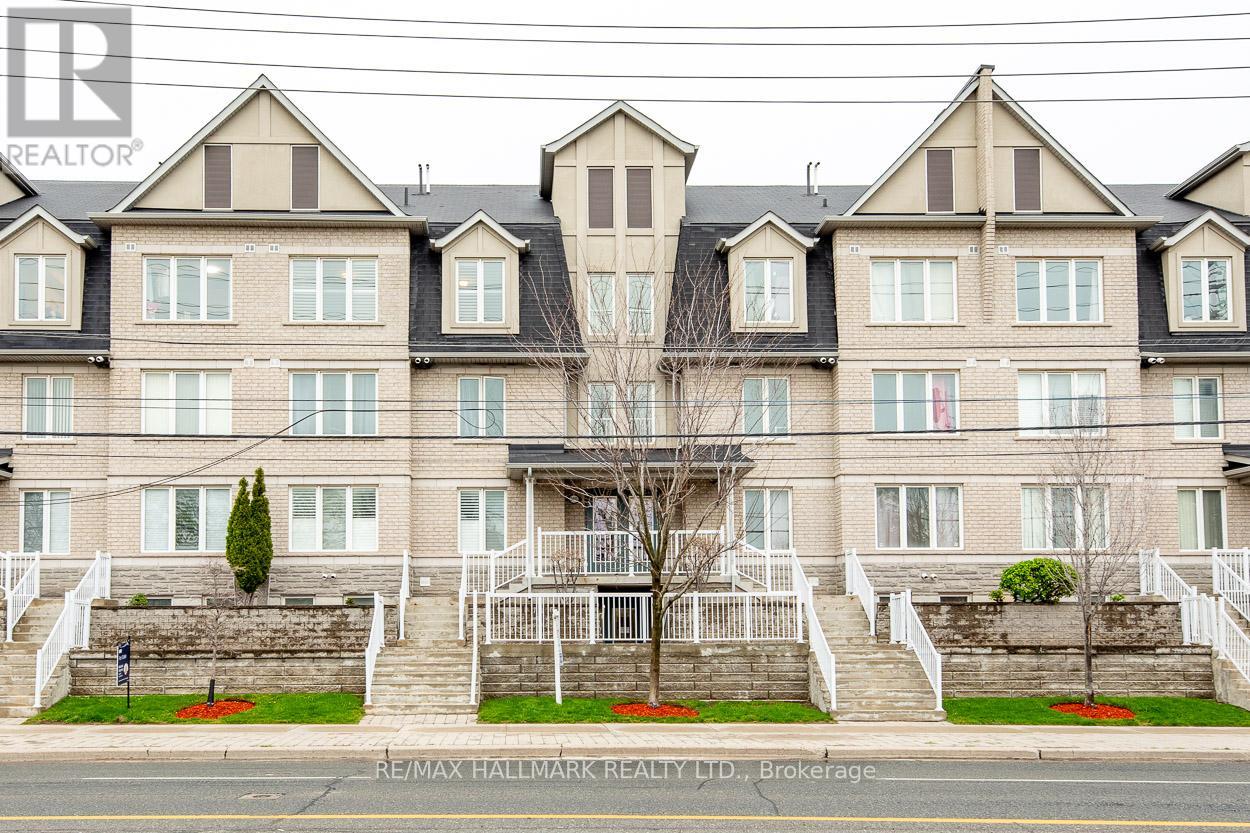
Welcome to this well-designed townhome that combines modern living with comfort. Located within the scenic, tree-lined streets of the Clairlea/Birchmount community and close to Warden Woods, this home presents an excellent opportunity for first-time buyers. It features 3 bedrooms plus a versatile den that can serve as a fourth bedroom, making it ideal for families or those who need additional space for guests or a home office. Upon entering, you will notice the hardwood floors extending throughout the living areas, complemented by soaring vaulted ceilings and elegant California shutters, creating an inviting, open atmosphere. The contemporary kitchen is equipped with high-end stainless steel appliances, a custom glass tile backsplash, and stylish ceramic flooring, offering both functionality and aesthetics. On the second floor, a bright loft area provides ample natural light, while a generous walkout leads to a spacious deck as well as a large balcony on the main level suitable for outdoor gatherings or enjoying morning coffee. This design enhances convenience, especially for those with busy lifestyles. Additionally, the property includes 3 parking spaces and a designated storage locker, adding significant value in an urban environment. The location is convenient, just a short walk from Warden Subway Station, facilitating easy commuting to downtown and access to the city's vibrant culture and amenities. The nearby neighbourhood boasts lush green spaces, including Warden Woods Park and scenic trails along Taylor Massey Creek, catering to outdoor enthusiasts and families. This move-in-ready townhome offers a lifestyle filled with character and charm, ideal for those looking to embark on their next chapter. (id:67731)