
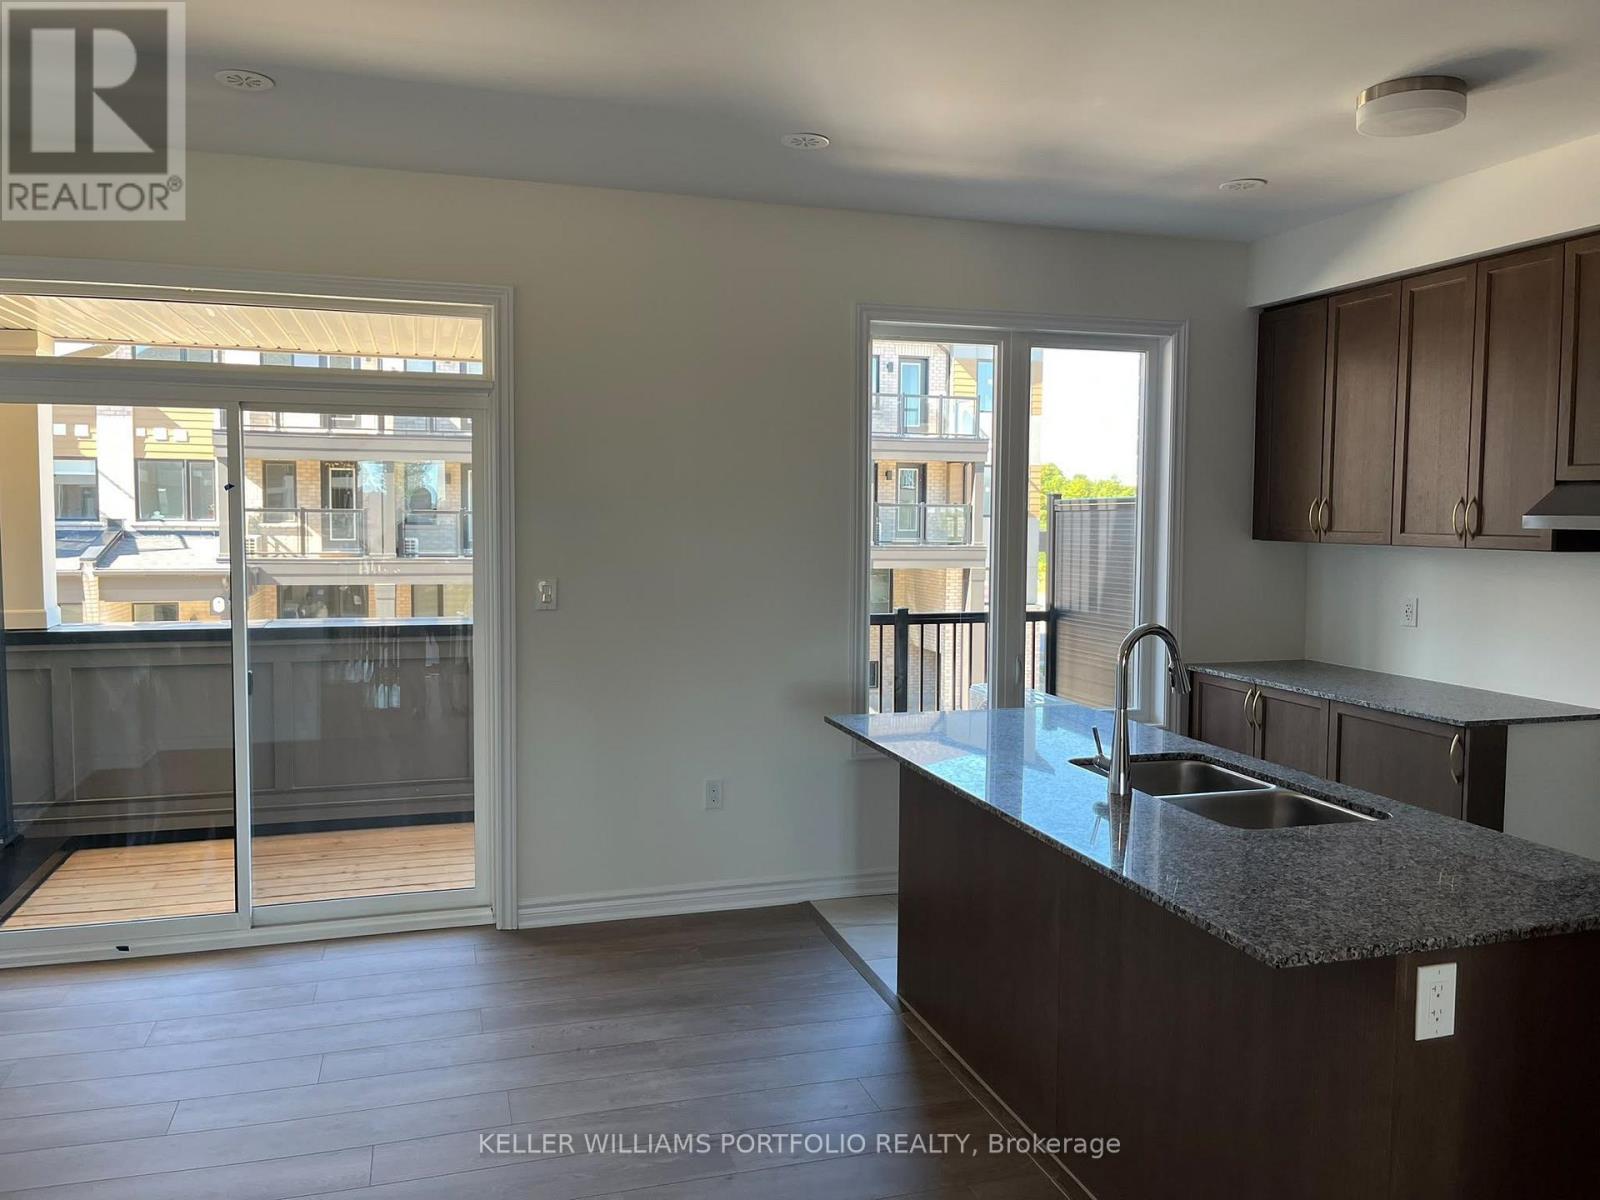
Upper - 8 Thornbird Crescent
Brampton, Ontario
Experience luxury, comfort, and convenience in this brand-new, never-lived-in modern townhome, ideally located in Caivan's sought-after Arbor West community in Brampton. Be the very first to enjoy this pristine, move-in-ready home featuring a bright, contemporary layout with spacious living areas designed for comfortable family living and effortless entertaining.The home features multiple balconies, including private balcony access from the primary bedroom-the perfect place to enjoy your morning coffee, unwind after a long day, or simply enjoy some fresh air. Modern finishes, generous living spaces, and abundant natural light create a stylish and welcoming atmosphere throughout.Enjoy an exceptionally convenient location close to schools, parks, shopping, restaurants, banks, golf clubs, and public transit. Mount Pleasant GO Station and Highway 407 are approximately 10 minutes away, offering convenient commuting options. Numerous everyday amenities are also nearby, with easy access to Georgetown and major highways making travel throughout the GTA simple and convenient. (id:50787)
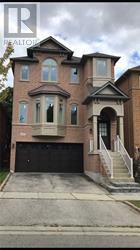
107 Brock Avenue
Markham, Ontario
Immaculate Detached Home With Double Garage. Renovated 2023 With New Hardwood Floor On 2/F, Some New Paint, 3 New Toilets, New Laminate Floor In Basement, New Double Pane Uv Windows, New Window Coverings. Great Layout & Spacious. Bright & Clean. Modern Kitchen With Center Island & Breakfast Area. Walk Out Basement. Steps To Pierre Trudeau High School & Elementary School. Close To Markham Transit & All Amenities. (id:50787)
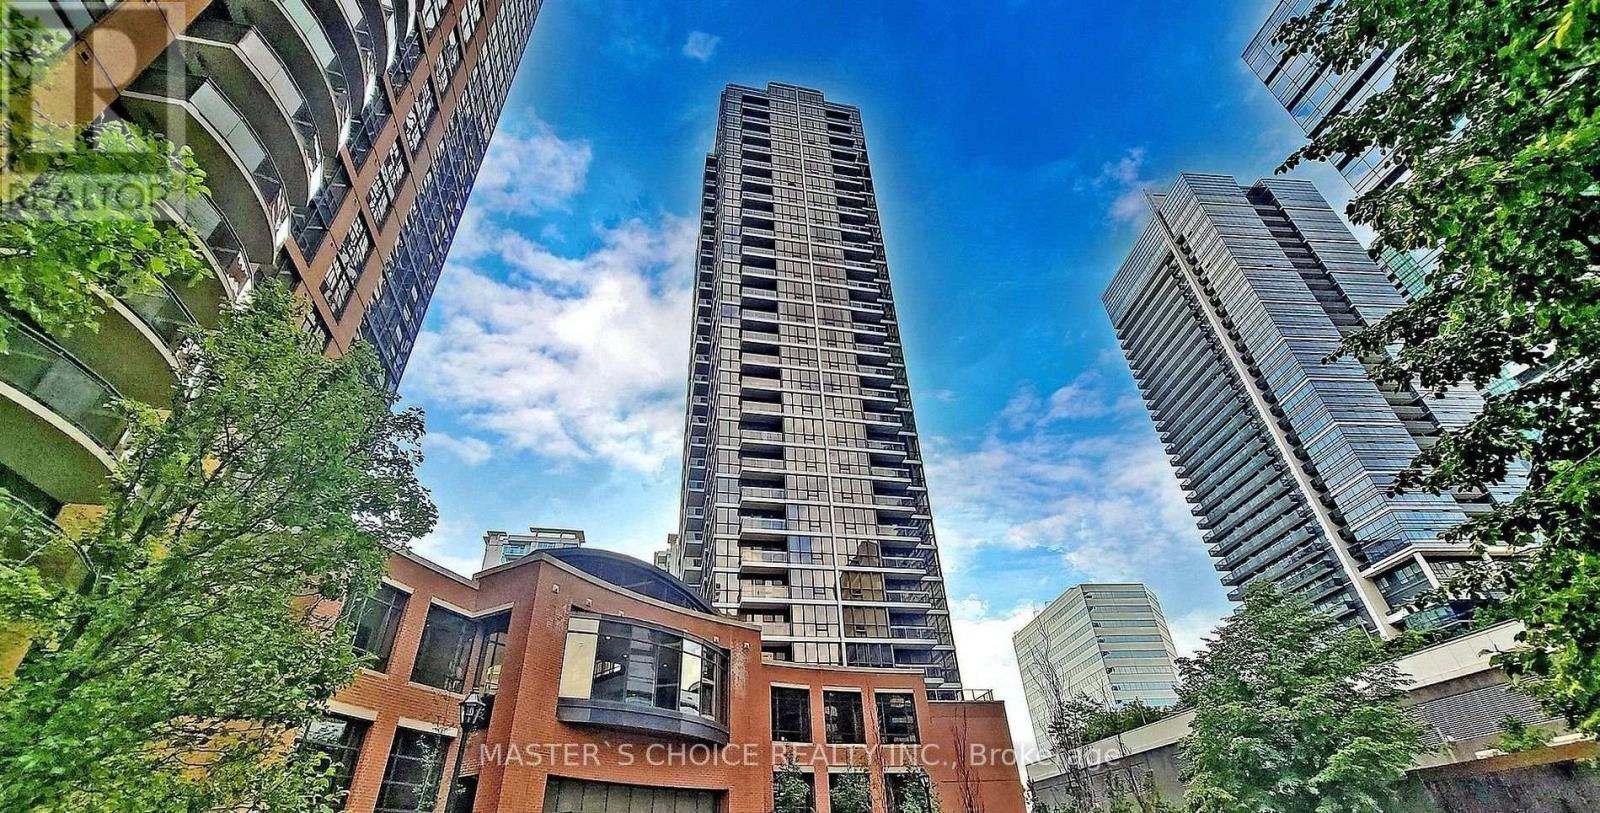
2707 - 23 Sheppard Avenue E
Toronto, Ontario
50 meters to subway station! Minutes to Hwy 401/Public Transit. Functional layout with one parking and one locker. Walking Distance to Whole Foods, Longos, Gym, Restaurants, and Schools! Amazing amenities: 24 Hr Concierge, Visitor parking, Indoor Pool, Hot Tub, Lounge ,and Garden. Parking and Locker at P1. (id:50787)
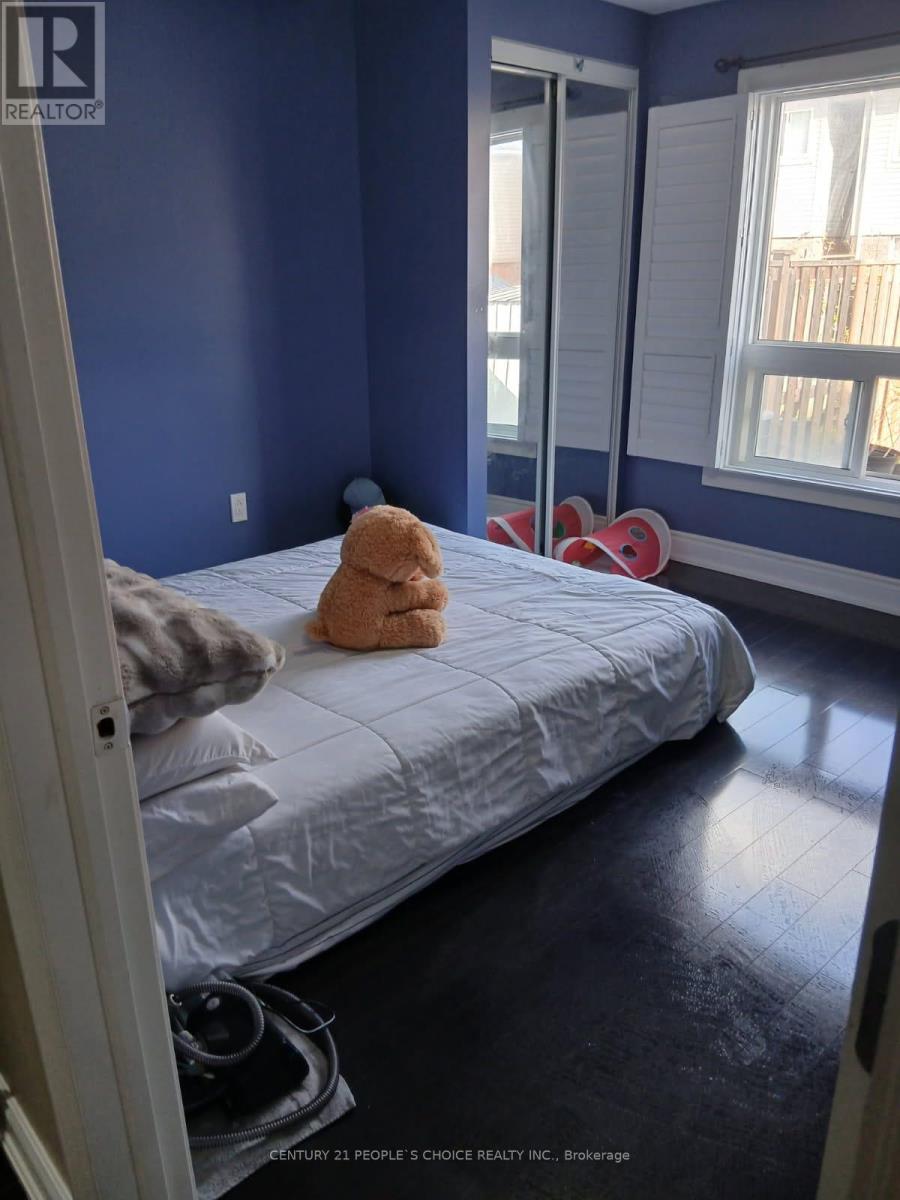
#basement - 325 Porte Road S
Ajax, Ontario
Welcome to this spacious and well-maintained 2-bedroom, 1-bathroom walk-out basement apartment at 325 Porte Rd, Ajax. Situated in a semi-detached home facing a ravine with no front neighbours, this unit offers 1 driveway parking space and full access to the backyard. Conveniently located near Highway 401, just 7 minutes from Lakeridge Health Ajax Pickering Hospital, 4 minutes from local public and high schools, 8 minutes from Ajax GO Station, and 7 minutes from Paradise Beach-an excellent place to call home! (id:50787)
298 Roxton Drive
Waterloo, Ontario
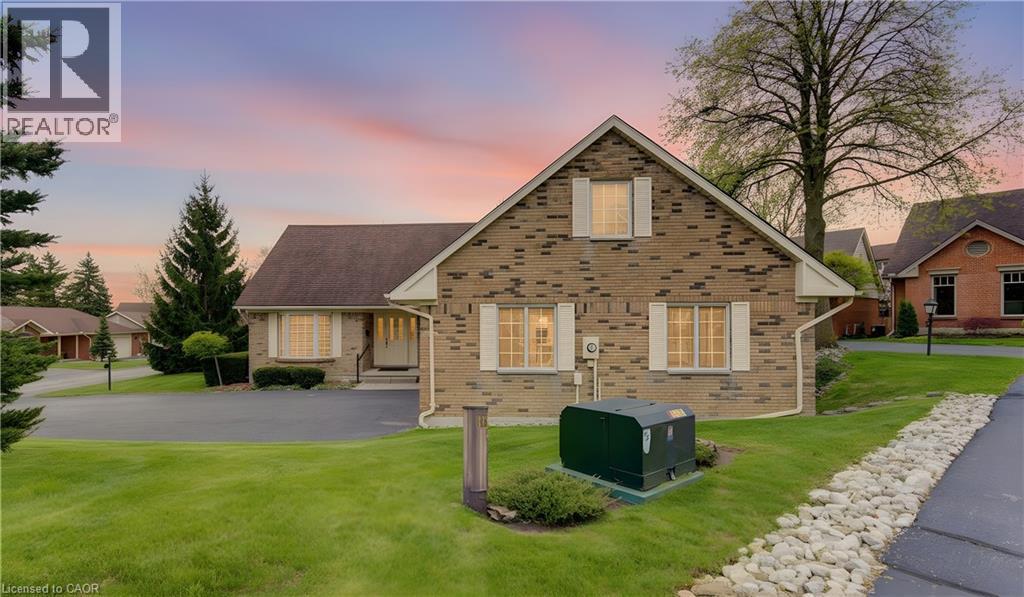
LOCATION, LIFESTYLE & OPPORTUNITY AT 298 ROXTON DRIVE! Set in a prime location, this spacious home offers the perfect combination of convenience, comfortable living and the opportunity to make it truly your own. Step inside to a well-proportioned, functional layout with generous living spaces designed for everyday life and entertaining. There’s plenty of room to gather with family and friends, unwind at the end of the day, or create spaces that reflect the way you want to live. What really sets this property apart is its location. With universities, shopping, restaurants, parks, transit and everyday essentials all close at hand, you’ll appreciate just how easy it is to get where you need to go. Whether heading out for dinner, meeting friends, running errands or simply enjoying the neighbourhood, everything feels conveniently within reach. And when you’re home, there’s less to worry about. Lawn care and snow removal are included in the monthly fees, giving you the freedom to enjoy your property without spending weekends cutting grass or winter mornings clearing snow. For buyers who understand the importance of location, 298 Roxton Drive presents an exciting opportunity. It has the space, setting and versatility to become something special, with the freedom to personalize the home and make it distinctly yours. A prime address, a convenient low-maintenance lifestyle and a home with plenty of possibilities — 298 Roxton Drive is ready for its next owner. Come take a look and discover the opportunity for yourself. (id:50787)
2088 Nithview Court
Perth East, Ontario
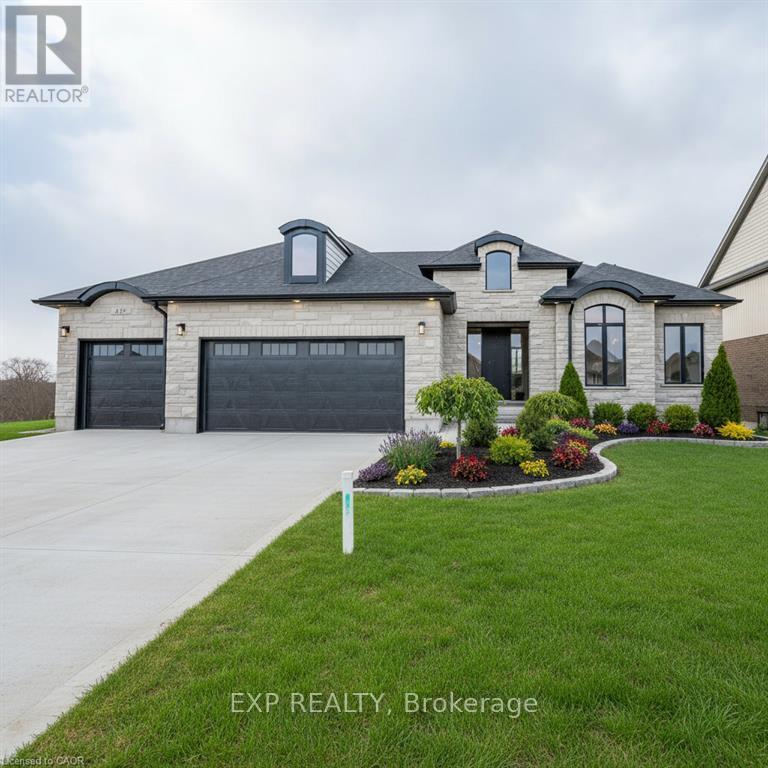
Build your dream home in the charming town of Nithburg on a picturesque half acre walk out lot. Cailor Homes provides the unique opportunity to select your own floorplan and select every detail of your dream home. Nestled in a picturesque setting, this expansive .6 acre property provides the perfect canvas for a thoughtfully designed residence that blends modern luxury with functional living. You have the opportunity to craft a home that showcases architectural elegance, high-end finishes, and meticulous craftsmanship. Imagine soaring ceilings and expansive windows that capture breathtaking views, an open-concept living space designed for seamless entertaining, and a chef-inspired kitchen featuring premium cabinetry, quartz countertops, and an optional butler's pantry for extra storage and convenience. For those who appreciate refined details, consider features such as a striking floating staircase with glass railings, a frameless glass-enclosed home office, or a statement wine display integrated into your dining space. Design your upper level with spacious bedrooms and spa-inspired en-suites. Extend your living space with a fully finished basement featuring oversized windows, a bright recreation area, and an additional bedroom or home gym. Currently available for pre-construction customization, this is your chance to build the home you've always envisioned in a tranquil and scenic location. MODEL HOME LOCATED AT 1060 WALTON AVE. (id:50787)
Lot 7 Nithview Court
Perth East, Ontario
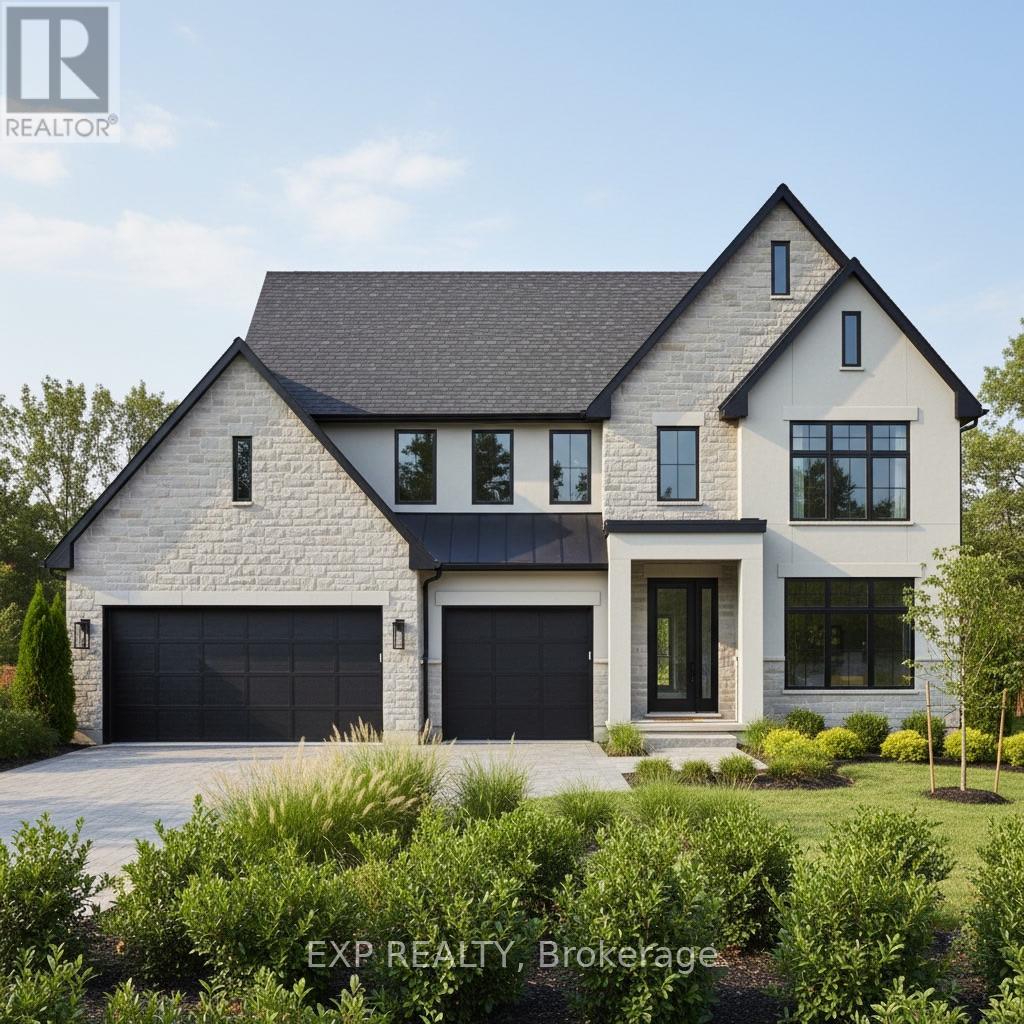
Build your dream home in the charming town of Nithburg on a picturesque half acre walk out lot. Cailor Homes provides the unique opportunity to select your own floorplan and select every detail of your dream home. Nestled in a picturesque setting, this expansive .6 acre property provides the perfect canvas for a thoughtfully designed residence that blends modern luxury with functional living. You have the opportunity to craft a home that showcases architectural elegance, high-end finishes, and meticulous craftsmanship. Imagine soaring ceilings and expansive windows that capture breathtaking views, an open-concept living space designed for seamless entertaining, and a chef-inspired kitchen featuring premium cabinetry, quartz countertops, and an optional butler's pantry for extra storage and convenience. For those who appreciate refined details, consider features such as a striking floating staircase with glass railings, a frameless glass-enclosed home office, or a statement wine display integrated into your dining space. Design your upper level with spacious bedrooms and spa-inspired en-suites. Extend your living space with a fully finished basement featuring oversized windows, a bright recreation area, and an additional bedroom or home gym. Currently available for pre-construction customization, this is your chance to build the home you've always envisioned in a tranquil and scenic location. MODEL HOME LOCATED AT 1060 WALTON AVE. (id:50787)
602 - 300 Essa Road
Barrie, Ontario
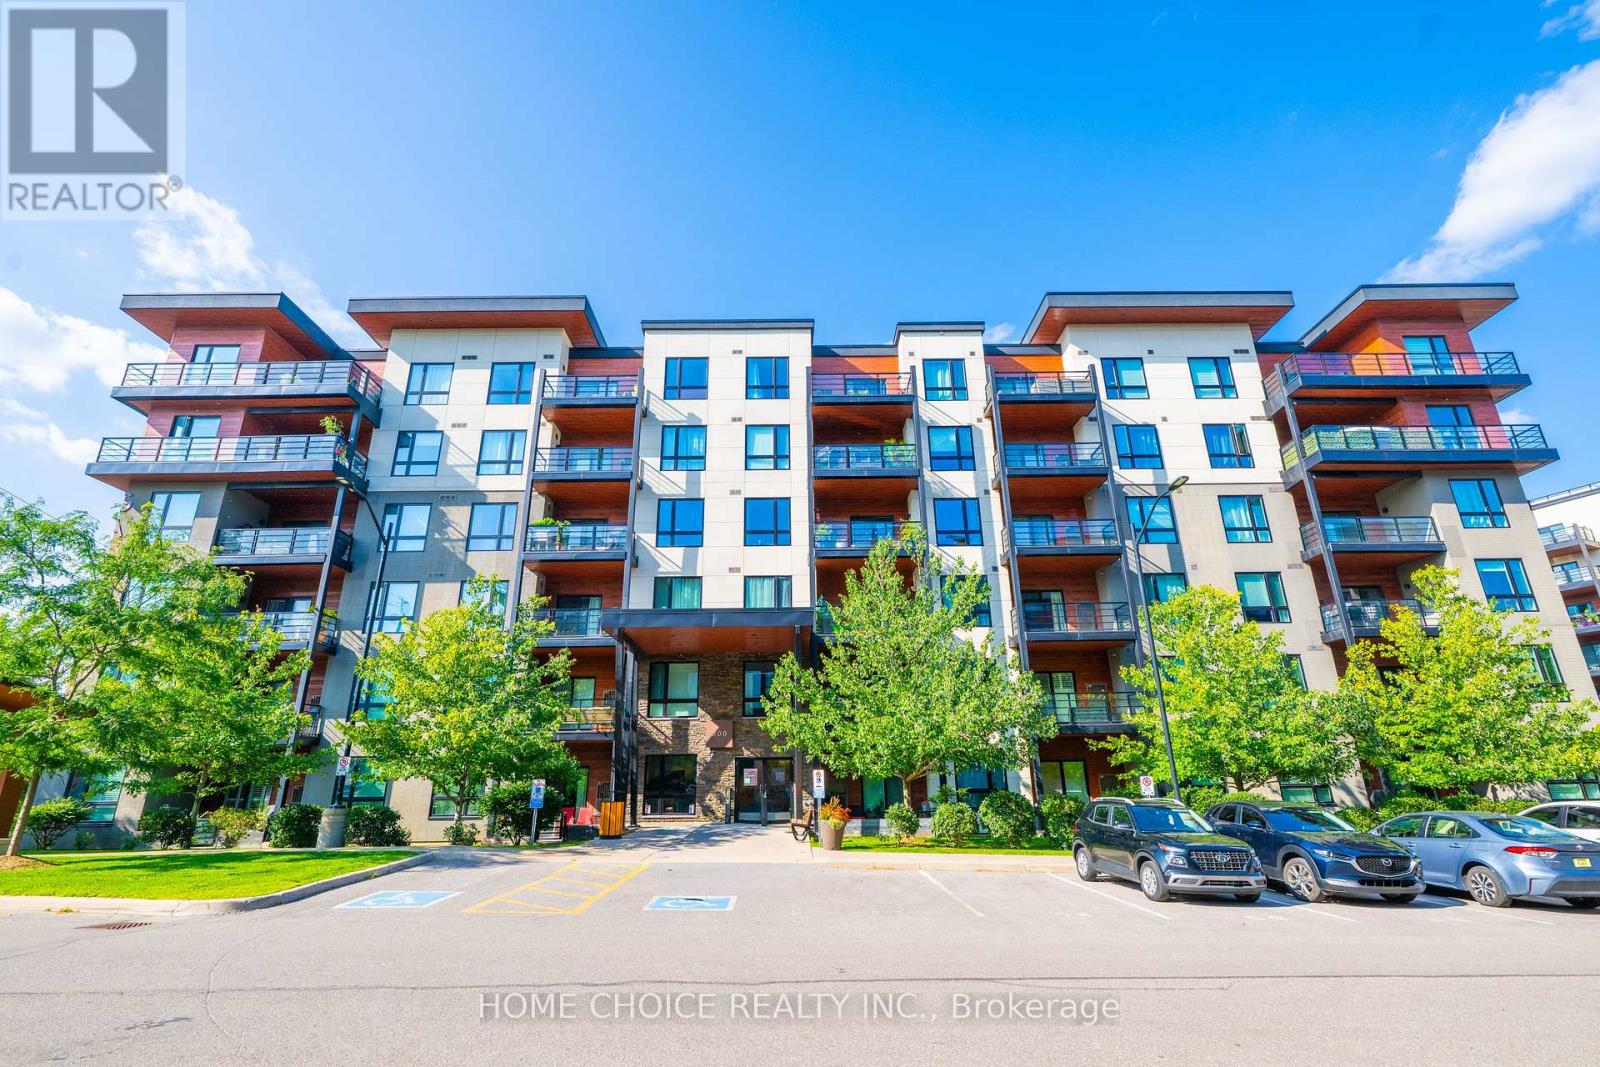
RARE 3-BEDROOM PENTHOUSE! Spacious, stylish and exceptionally well laid out, this approximately 1,200-1,399 sq. ft. suite offers the space and functionality buyers want with the convenience of condo living. Step inside to a bright, open-concept living space with high ceilings that flows onto an oversized private balcony-perfect for morning coffee, outdoor dining and entertaining. The contemporary kitchen features quartz countertops, stainless steel appliances, striking backsplash, large island and statement lighting, complemented by smooth ceilings, pot lights and quality laminate flooring. The generous primary bedroom offers a private 3-piece ensuite with glass-tiled shower, while two additional bedrooms provide excellent flexibility for family, guests or a home office. TWO full bathrooms, ensuite laundry, underground parking and an exclusive locker complete the package. Enjoy a pet-friendly condo community featuring an impressive approximately 11,000 sq. ft. rooftop patio, visitor parking and access to approximately 14 acres of walking trails-an exceptional combination of indoor and outdoor living. Barrier-free, wheelchair-accessible design adds further versatility. Conveniently located near shopping, parks, schools, recreation, public transit and commuter routes. A rare opportunity for buyers looking for generous living space, outdoor amenities and penthouse living in Barrie. (id:50787)
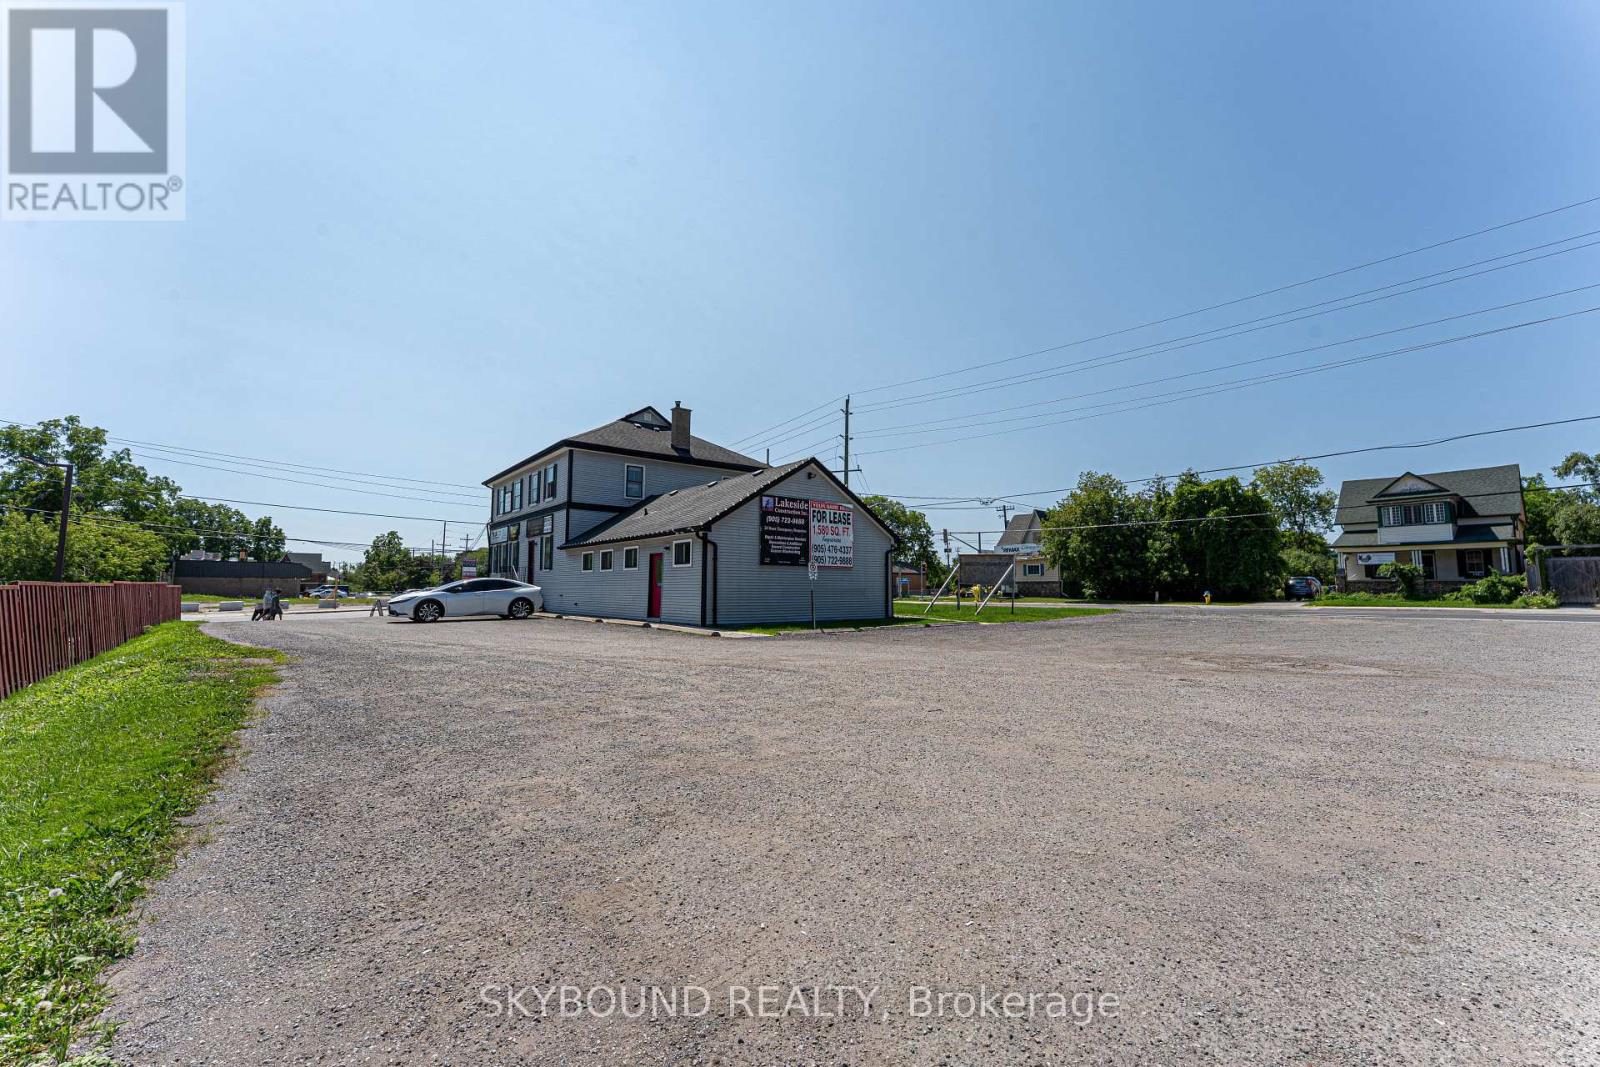
163 High Street
Georgina, Ontario
Beautiful opportunity to rent in the up & coming town of Georgina. Located off of High St & Dalton road, this building offers a very lucrative location with high amounts of daily exposure. Ample space for studios, dentists etc... Do not miss this opportunity to secure your business a new home in this growing town! (id:50787)
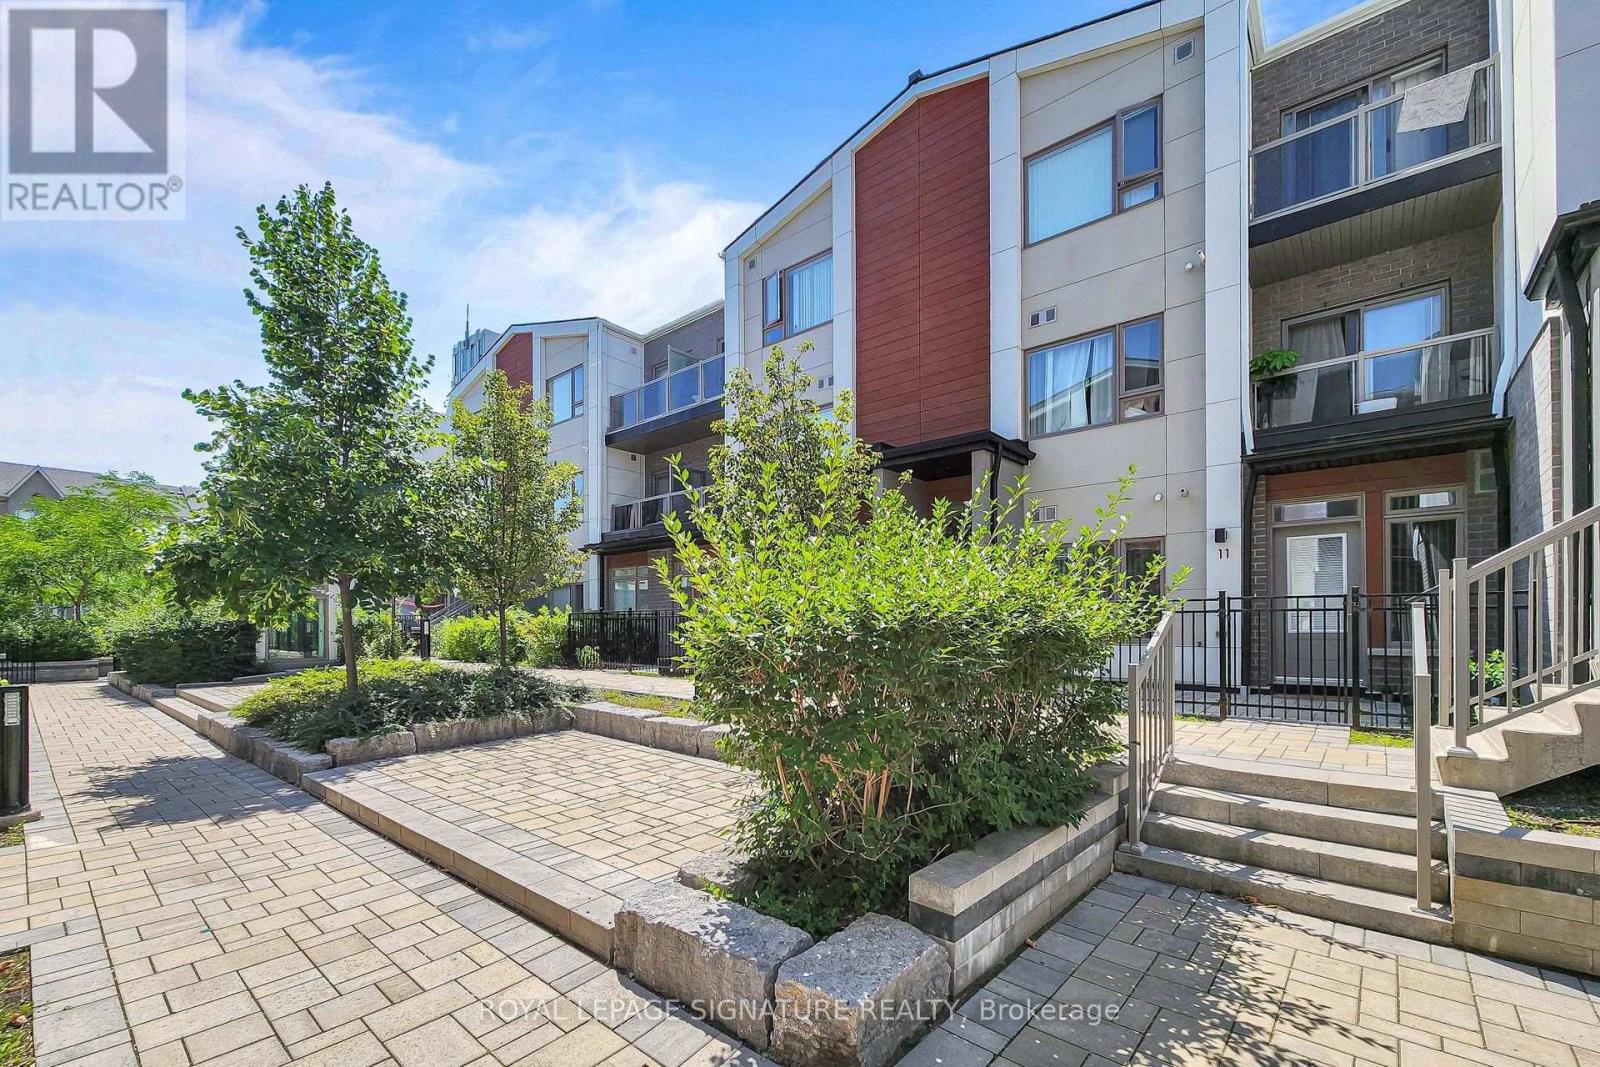
11 - 60 Orchid Place Drive
Toronto, Ontario
Bright and functional 1 bedroom unit located at Markham Rd & Sheppard Ave E. This sun filled unit features an open-concept living and dining area with large windows, vinyl plank flooring and a modern kitchen with stainless steel appliances. Private outdoor patio perfect for relaxing and bbqs. Convenient location steps to TTC, grocery stores, restaurants, banks, library, community centre and more. Minutes to schools, parks, playgrounds, Hwy 401, Scarborough Town Centre. No pets and no smoking. (id:50787)

372 Victoria Park Avenue
Toronto, Ontario
stress-free living in The Beaches. This clean, well-maintained 700 sq ft basement apartment at Victoria Park & Kingston Rd is perfect for a single professional or commuter. Rent is $1,475/month inclusive of heat, hydro, water, and shared laundry. Features hardwood floors, 4pc bath, full kitchen with double sink/ample cabinets, and a huge bedroom fitting a king bed. TTC at your doorstep; walk to shops & beach. Street parking only. Available immediately. (id:50787)
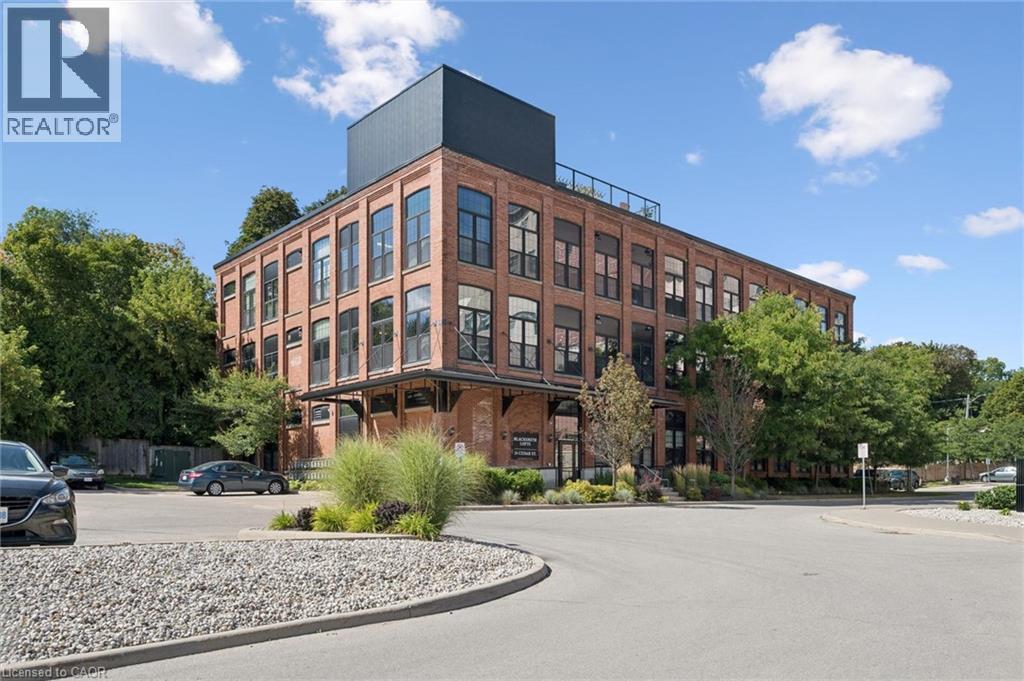
24 Cedar Street Unit# 106
Cambridge, Ontario
Welcome to Blacksmith Lofts, where character, space and an incredible Downtown Galt location come together! This spacious 1-bedroom plus den, 1.5-bathroom condo offers nearly 1,000 sq. ft. of living space and impressive 13-foot ceilings that create an open, airy feel from the moment you walk in. The thoughtfully designed layout offers plenty of room to live, work and entertain. The versatile den provides the perfect space for a home office, guest area or additional sitting room, while fantastic storage throughout the unit—including unique elevated storage spaces with custom ladders for easy access—makes excellent use of the soaring ceiling height. One parking space is included, and residents also enjoy access to the building’s rooftop patio, offering another great space to relax and enjoy the outdoors. Best of all, you’re just steps from the Gaslight District and the heart of Downtown Galt, with restaurants, cafes, shops, trails, entertainment and the Grand River all close by. Whether you're a first-time buyer, downsizer or simply looking for something with more character than the average condo, this unique loft-style home offers an incredible combination of space, personality, storage and a walkable downtown lifestyle. (id:50787)