

7416 Parkside Road Parkside Road
Niagara Falls, Ontario
Not your typical basement apartment - this modern, bright 2-bedroom suite in a newer-built Niagara Falls home is offered at $1,900/month all-inclusive: utilities, heat, hydro, and water in one payment with no surprises. Finished to a high standard throughout, the suite features a full modern kitchen with quartz counters and waterfall island, stainless steel appliances including dishwasher, private in-suite laundry, a 4-piece bathroom with quartz vanity, luxury vinyl plank flooring with no carpet, pot lights, and large above-grade windows that keep the space bright and airy. Two spacious bedrooms include a primary with double-door closet, and the suite enjoys its own private separate entrance. Unbeatable location minutes to the new school, Costco, groceries, and big-box shopping, on a transit route with easy bus access, and quick access to the QEW. Non-smoking. Available October 1, 2026. Rental application, credit check, employment letter, and references required. (id:50787)

220 - 220 Erie Street
Port Colborne, Ontario
Welcome to this bright and efficient basement unit with a private entrance and large windows that fill the space with natural light. Located in a well-maintained 8-unit townhouse community with rear parking, this home offers comfort, convenience, and peace of mind. Each room features individual climate control for personalized energy efficiency. Enjoy year-round building maintenance and a welcoming neighbourhood atmosphere. With no rear neighbours, just a beautiful park behind you, you'll enjoy added privacy and green space. This prime location is close to schools, shopping, and all major amenities. As one of the newest buildings in the area and situated next to a growing new development, this unit truly offers the best of modern living. Don't miss your chance - this one is move-in ready and won't last long! (id:50787)

14 Hewson Street
Penetanguishene, Ontario
Built in 2021 by Batavia Homes, this premium 1,800 sq ft all-brick bungalow offers sophisticated modern luxury near the shores of Georgian Bay. Located moments from Penetanguishene boutique shops, fine dining, top-tier schools, and prestigious marinas, this residence combines an enviable coastal lifestyle with upscale convenience. The neighboring town of Midland is just a 5-minute drive away, while Barrie and Orillia are reachable within 40 minutes.The main level boasts an airy, open-concept great room with large windows, and rich hardwood floors. Kitchen serves as the heart of the home, featuring stainless steel appliances, quartz countertops, center island with breakfast seating, and custom under cabinet lighting. The primary oasis serves as a private retreat, complete with an expansive walk-in closet and a spa-like ensuite featuring a glass-enclosed shower. Two additional spacious bedrooms, a beautifully appointed full bath, and a main-floor laundry mudroom with direct access to the attached 2-car garage complete this level. Downstairs, the unfinished walkout basement presents an incredible investment canvas with soaring 9' ceilings, massive windows, and premium in-law suite potential. Outside, the fully fenced backyard offers a secure, private environment for children and pets, while nearby trail systems provide scenic, year-round recreation. An exceptional opportunity for discerning families, downsizers, or retirees seeking executive main-floor living. The seller is highly motivated and will consider reasonable offers. Don't miss this opportunity-priced to sell! (id:50787)
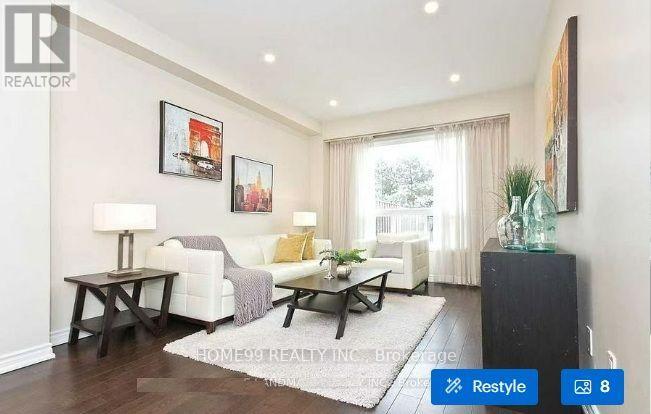
Suite A Second Floor - 81 Hawkshead Crescent
Toronto, Ontario
Fully FURNISHED Lovely Bedroom Full Bathrooms Freehold Townhouse In Desirable Location. Tons Of New Upgrade, Hardwood Floor Thru-Out, Pot Lights, Eat-In Kitchen & Walk-Out To Patio, Famous Elementary School & Norman Bethune High School, Close To Ttc, Parks, Library, Shopping., Move In And Enjoy. Pictures were taken before the owner move-in with staging. The landlord wants to rent to one people. (id:50787)
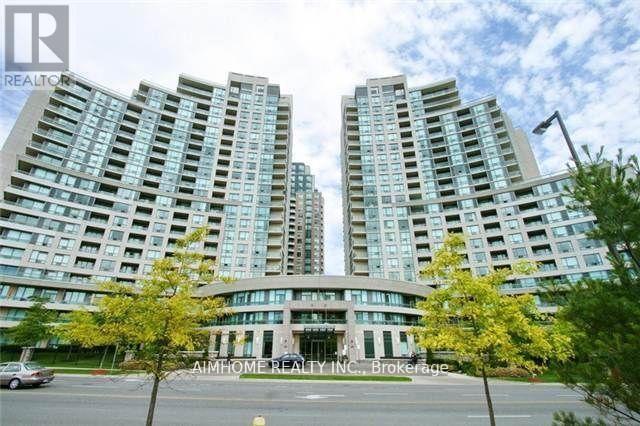
1202 - 509 Beecroft Road
Toronto, Ontario
**2 Car Parking Spot**Centre North York! Step To the Subway With an Unobstructed And Fabulous View. Upgraded Kitchen Package, Stainless Steel Appliances, Granite Countertops, Hardwood Floors, Large Windows, An Open-Concept Dining And Living Room Combo, Good-Size Master Bedroom With En-Suite. Walkout From Living & Eating Area To Balcony. Luxury Building Offering Many Amenities. A Spa-Inspired Fitness Centre With Indoor Pool, Whirlpool And Sauna. (id:50787)
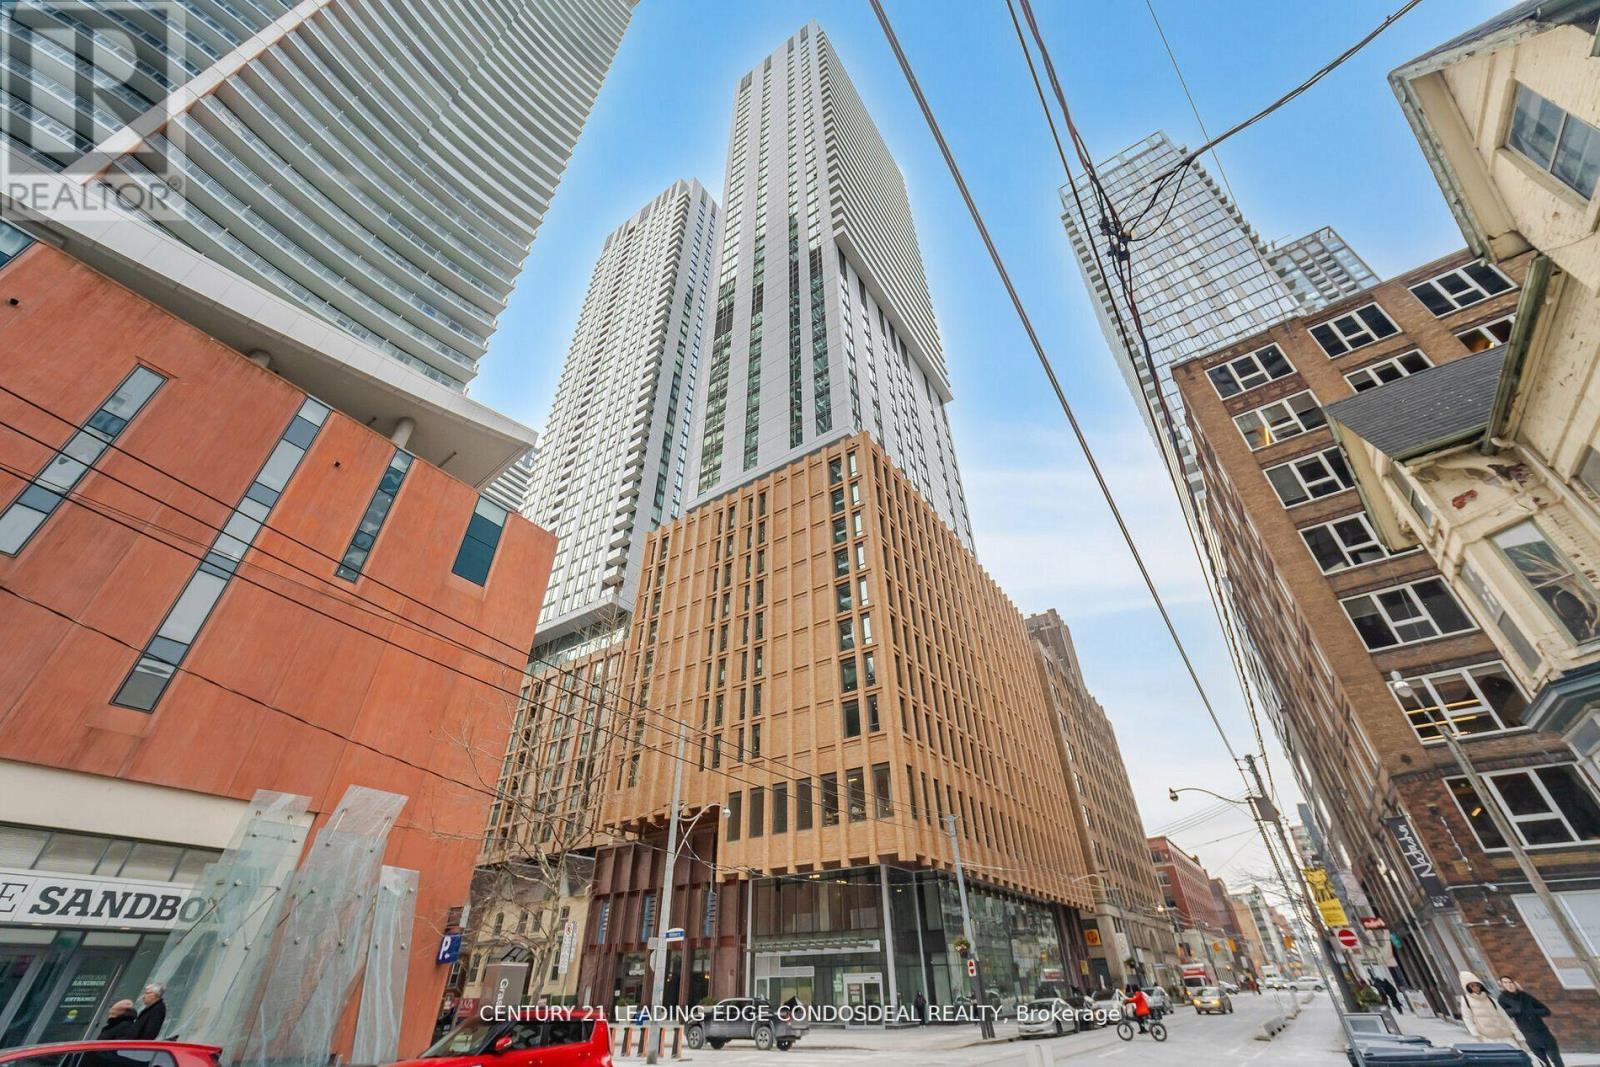
4929 - 28 Widmer Street
Toronto, Ontario
Welcome to 28 Widmer St, Unit 4929 at Theatre District Residence, a sophisticated 3-bedroom corner suite in the heart of Toronto's Entertainment District and King West. Perched high above the city with desirable south and east exposures, this nearly 900 sq. ft. residence showcases spectacular unobstructed views of the CN Tower and Toronto skyline through expansive floor-to-ceiling windows. The bright, open-concept living and dining area connects seamlessly with the contemporary kitchen and spacious balcony, creating an impressive setting for everyday living and entertaining. A functional split-bedroom layout provides excellent privacy, making this home ideal for professionals, families or those seeking flexible workfrom-home space. Enjoy an exceptional downtown Toronto lifestyle just steps from TIFF Bell Lightbox, King Street West, the Financial District, restaurants, cafes, theatres and nightlife. Walk to the CN Tower, Rogers Centre, Metro Toronto Convention Centre, Ripley's Aquarium, St. Andrew Subway Station and the PATH network, with convenient access to Union Station and Scotiabank Arena. Theatre District Residence offers an extensive collection of amenities including 24-hour concierge, fitness centre, theatre, lounge and co-working/study spaces, pet spa, bicycle storage, event space with kitchen, bar and billiards, steam room, indoor pool lounge and outdoor terrace with pool, hot tub, BBQ and dining areas. An exceptional opportunity to enjoy a high-floor 3-bedroom corner residence with panoramic Toronto skyline views in one of downtown's most connected locations. (id:50787)

10 Monck Street
St. Catharines, Ontario
Welcome to 10 Monck Street, a beautifully updated bungalow tucked on a quiet street in one of St. Catharines' most convenient and sought after pockets. This thoughtfully updated one floor living, this home checks all the boxes for first time buyers and downsizers looking for something move in ready.Inside you will find updated flooring, a refreshed kitchen, and a newly installed 200 amp electrical panel, giving you the peace of mind of a home that has been genuinely cared for. The open concept living, dining, and kitchen layout creates a bright and connected feel that works beautifully for everyday living and entertaining. A bonus room at the back of the home offers flexible space perfect for a mudroom, home office, or whatever your lifestyle calls for.Outside is where this one really shines. Sitting on a premium 45 x 148 foot lot, the potential here is serious. Think pool, playground, or your own private backyard retreat. The detached garage with electrical is a dream for car enthusiasts or anyone in need of a solid workshop space.Unfinished basement offers additional storage space. Located close to great schools, all amenities, the GO Station, and just a short distance to downtown St. Catharines. Easy, comfortable, and move in ready. (id:50787)
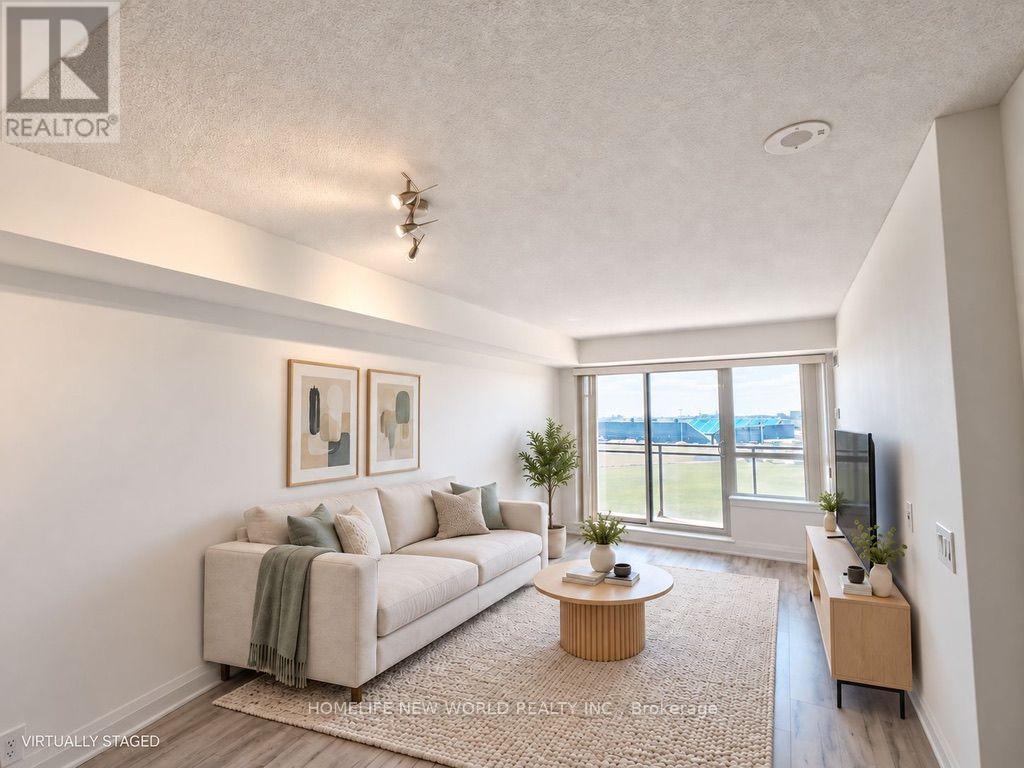
1111 - 1070 Sheppard Avenue W
Toronto, Ontario
Bright and spacious 1-bedroom plus den suite at Metro Place Condos. Approximately 682 sq. ft. with an open south-facing view, large balcony and functional layout. Freshly painted and professionally cleaned, with new washer/dryer and refrigerator. The den is ideal for a home office or study. Includes one parking space and one locker. Conveniently located near Sheppard West Subway Station, York University, Yorkdale Mall, Downsview Park and Hwy 401. Enjoy 24-hour concierge, indoor pool, gym, sauna and more. (id:50787)
86 - 369 Essa Road
Barrie, Ontario
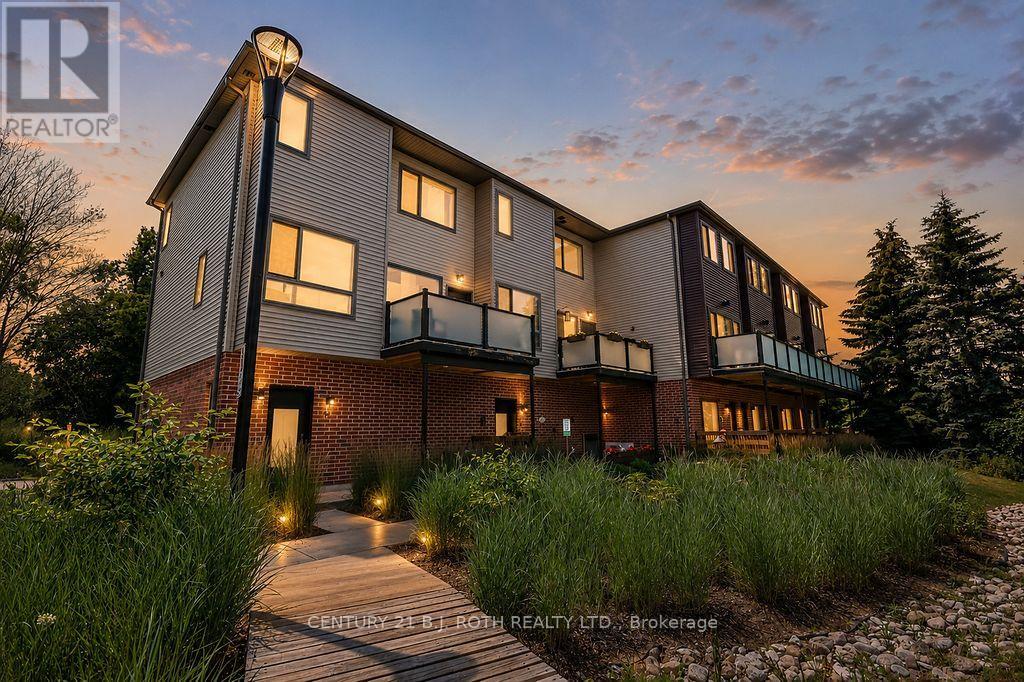
Welcome to this beautiful two-bedroom, two-bathroom interior FREEHOLD townhome located in Barrie's highly sought-after Holly community, offering the perfect blend of style, comfort, and convenience. Beautifully landscaped and meticulously maintained, this move-in-ready home is ideally situated with quick access to Highway 400 and Highway 27, making it perfect for commuters while being just minutes from public transit, shopping, restaurants, recreation centres, parks, schools, and scenic walking trails. Step inside to discover a bright, open-concept layout with soaring ceilings and an abundance of natural light. The modern kitchen features quartz countertops, stainless steel appliances, pantry and overlooks the spacious living and dining areas, making it ideal for both everyday living and entertaining. Enjoy your morning coffee on the private patio or unwind at the end of the day on the spacious balcony, providing wonderful outdoor living spaces to relax and entertain. The spacious primary bedroom offers a private ensuite and dual his-and-hers closets, while the generously sized second bedroom provides flexibility for family, guests, or a home office. For added convenience, the laundry is thoughtfully located on the third floor, just steps from both bedrooms. This carpet-free home is finished with stylish laminate and tile flooring throughout, creating a clean, modern, and low-maintenance living space. Completing the home is a rare two-car insulated garage, providing ample parking and additional storage. A fantastic opportunity for first-time buyers, downsizers, or investors seeking a move-in-ready home in one of Barrie's most desirable, amenity-rich, commuter-friendly neighbourhoods. (id:50787)
Lower - 211 Cliff Road
Barrie, Ontario
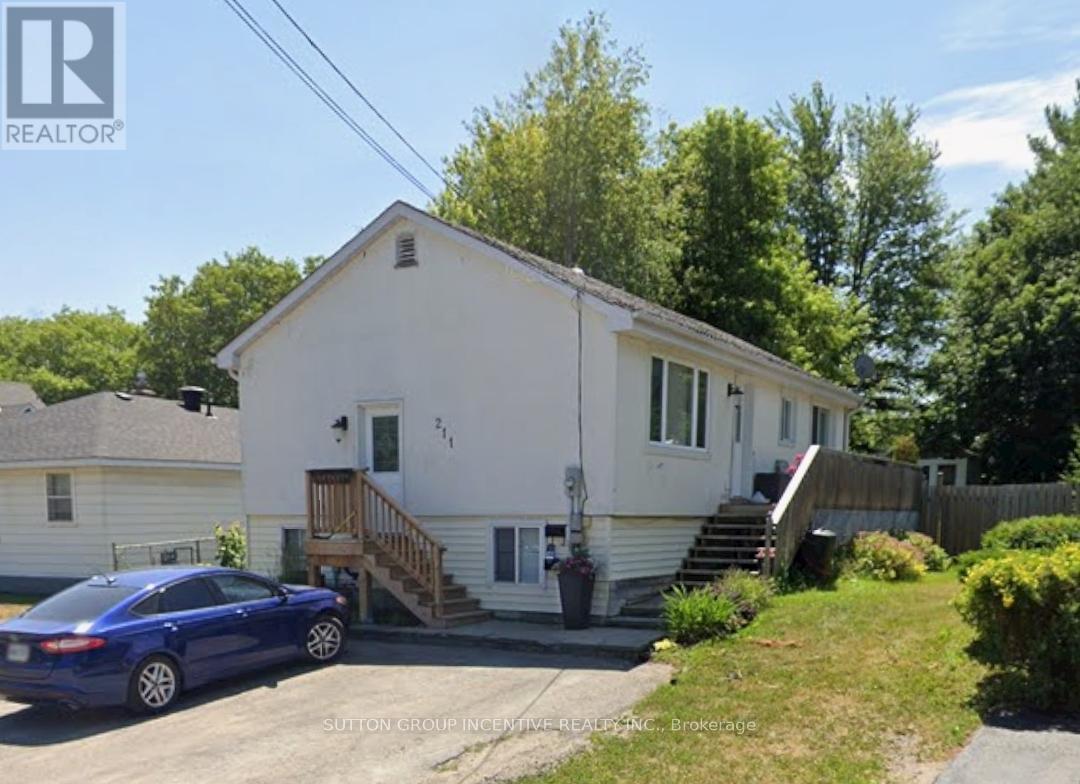
ALL INCLUSIVE and steps to the beach! Bright and spacious lower unit of raised bungalow with private entry in an ideal location walking distance to Minet's Point Beach and bus line, available immediately. Under 5 minute drive to Barrie GO Station, marina, and waterfront. Full eat-in kitchen has newer appliances, and new private use washer and dryer. With two bedrooms and one bathroom, this is a great space for students, retirees, or young couples. One parking spot, hydro, gas, and water included. (id:50787)

Bsmt - 500 Mcgregor Farm Trail
Newmarket, Ontario
WELCOME TO THIS BEAUTIFULLY MAINTAINED 1-BEDROOM, 1-BATHROOM BASEMENT APARTMENT, OFFERING A COMFORTABLE AND FUNCTIONAL LIVING SPACE IN A DESIRABLE LOCATION. THE UNIT FEATURES A BRIGHT LIVING AREA, A WELL-EQUIPPED KITCHEN, AND A FULL BATHROOM, PERFECT FOR A SINGLE PROFESSIONAL OR COUPLE. ENJOY THE CONVENIENCE OF A PRIVATE BASEMENT LIVING SPACE WITH EASY ACCESS TO EVERYDAY AMENITIES. TENANT IS RESPONSIBLE FOR 33% OF ALL UTILITIES. CONVENIENTLY LOCATED CLOSE TO GO TRANSIT, UPPER CANADA MALL, SHOPPING, SCHOOLS, PARKS, AND ALL AMENITIES. A GREAT LEASING OPPORTUNITY IN A PRIME LOCATION! (id:50787)

500 Mcgregor Farm Trail
Newmarket, Ontario
WELCOME TO THIS BEAUTIFULLY MAINTAINED 4-BEDROOM, 4-BATHROOM HOME, BUILT IN 2016 AND OFFERING APPROXIMATELY 2,925 SQ. FT. OF LIVING SPACE. THE MAIN FLOOR FEATURES 9-FT CEILINGS, OVERSIZED WINDOWS FOR ABUNDANT NATURAL LIGHT, AND A SPACIOUS EAT-IN KITCHEN WITH QUARTZ COUNTERTOPS, CENTRAL ISLAND, AND NEW CABINETRY. ENJOY FOUR GENEROUSLY SIZED BEDROOMS AND FOUR WELL-APPOINTED BATHROOMS. THE PROFESSIONALLY FINISHED BASEMENT FEATURES FIRE-RATED INSULATION AND DRYWALL, POT LIGHTS, AND FRESH PAINT THROUGHOUT. NO SIDEWALK AND A WIDE DRIVEWAY WITH PARKING FOR UP TO 4 CARS. THE EXTRA-WIDE REAR LOT PROVIDES ADDITIONAL OUTDOOR SPACE. CONVENIENTLY LOCATED JUST 2 MINUTES FROM GO TRANSIT, UPPER CANADA MALL, SHOPPING, SCHOOLS, AND ALL AMENITIES. A GREAT LEASING OPPORTUNITY IN A PRIME LOCATION! (id:50787)