
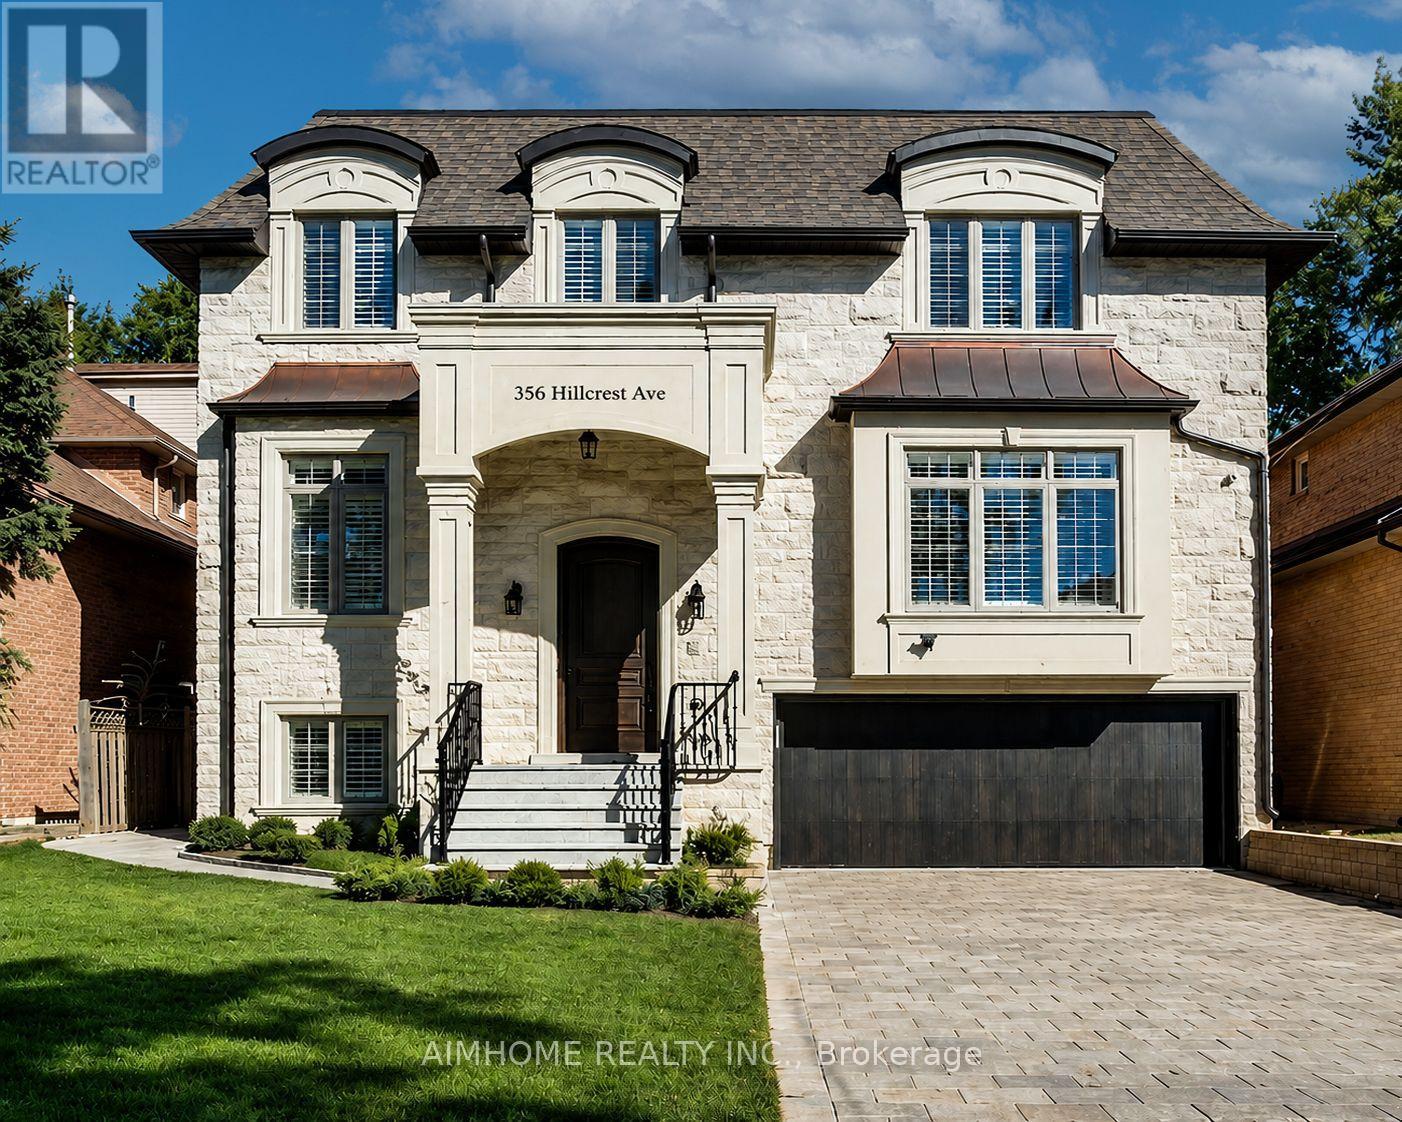
356 Hillcrest Avenue
Toronto, Ontario
Welcome to This Magnificent French-inspired Estate in Prestigious Willowdale East. Showcasing a Timeless Limestone Facade, Elegant Metal Dormers, and A Grand Arched Entrance, This Custom-built Residence Offers Over 6,000 sq.ft. of Luxurious Living Space on A premium 50' x 133' Lot. Exceptional Craftsmanship Throughout Featuring 10-ft Ceilings on Main, 2nd Flr & Bsmt Rec Area, Extensive Hardwood & Marble Flooring, Coffered/Vaulted Ceilings, Custom Wall Paneling, Wainscoting, Crown Mouldings, Designed Chandeliers & Rope Lights. The Functional Layout Offers Expansive Living & Dining Rms, A Stunning Family Rm w/Custom Wall Unit & W/O to A Large Deck and Fully Fenced Backyard. The Chef-inspired Kitchen Is equipped w/premium cabinetry, quartz counters & backsplash, pantry wall, spacious Breakfast Area, and top-of-the-line Wolf & Sub-Zero appliances. Sophisticated Mahogany Library W/Built-ins. Sandalwood Wine Cellar In BSMT. All Levels Feature 8-ft Solid Interior Doors. Most Window Glass Recently Upgraded. Luxurious Primary Retreat Boasts A Spa-like 9-pc Ensuite W/Air Tub & Steam Shower. Premium Features Include Radiant Heated Floors in Foyer, All Baths & BSMT Rec.. Control4 Smart Home System, Central Vacuum, Central Music System, Security Cameras, Auto Sprinkler System, EV Charger, 200-Amp Electrical Service, and Renovated Garage. Beautifully Landscaped with Interlock Driveway & Entrance. Steps to Top-ranked Schools Including Hollywood PS, Earl Haig SS & St. Gabriel Catholic School. Conveniently Located Near Parks, TTC, Subway, Bayview Village, Shopping, Dining & All Amenities. A Rare Opportunity to Own An Exceptional Luxury Residence In One of North York's Most Sought-after Neighborhoods. Move In and Enjoy! (id:50787)
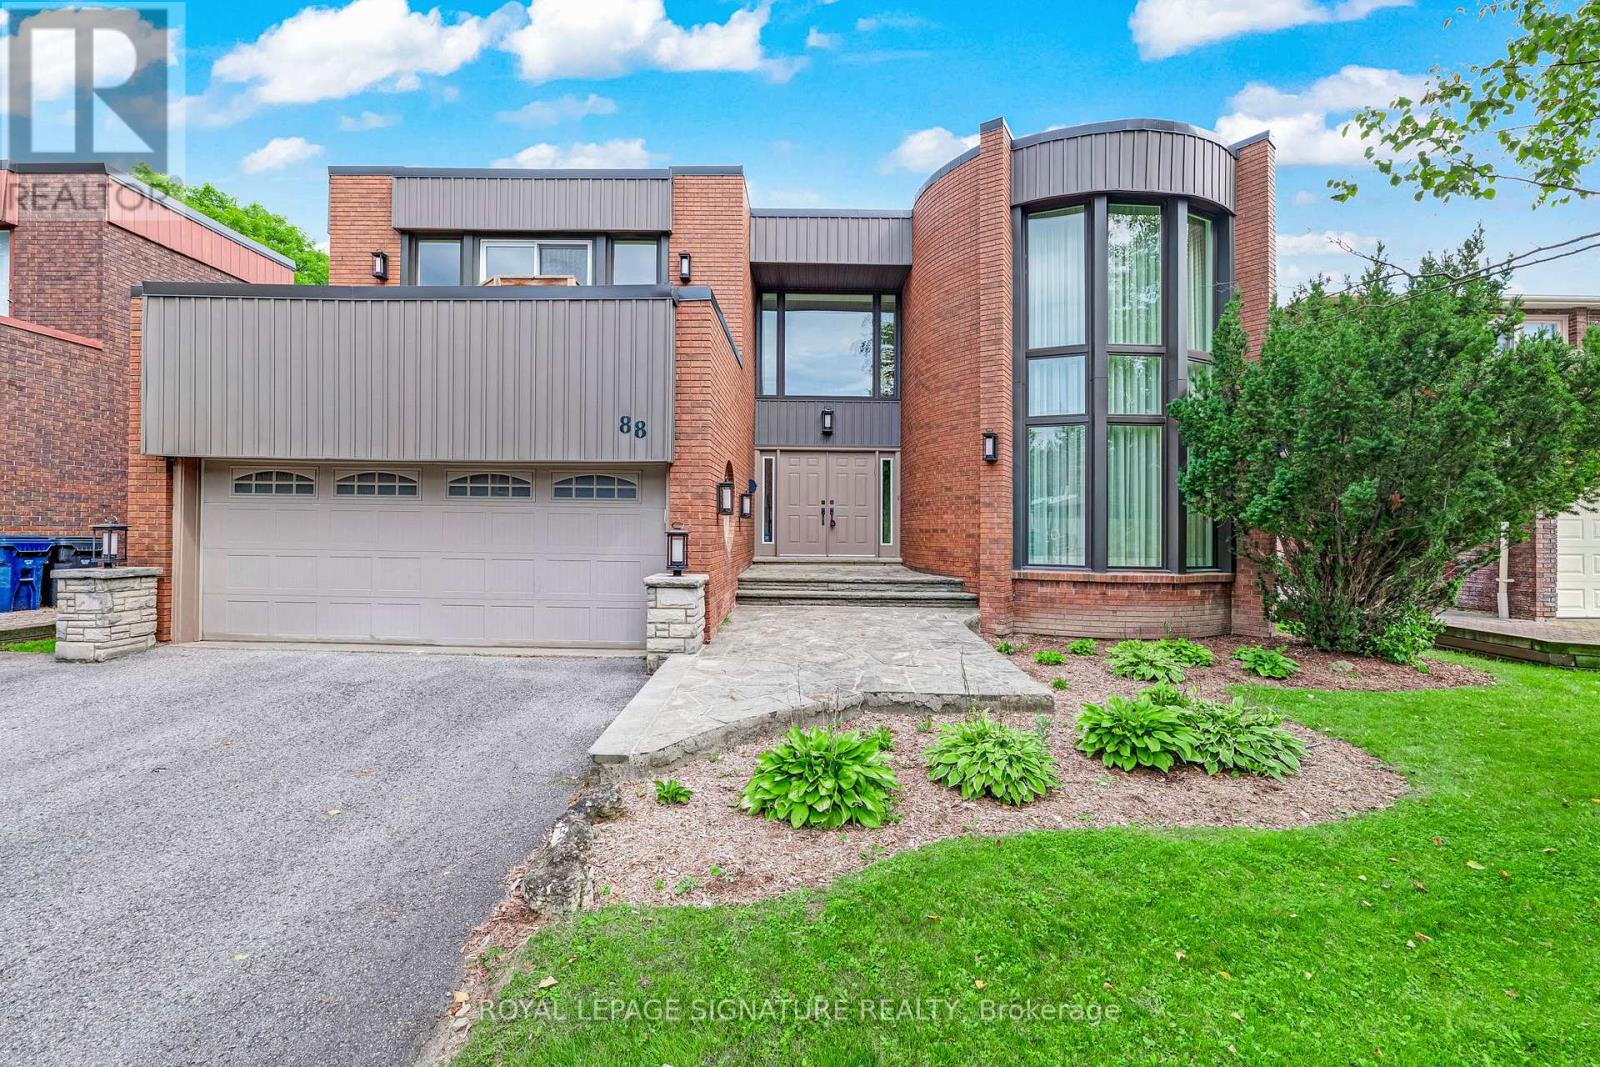
88 Garnier Court
Toronto, Ontario
Discover the hidden treasure of Garnier Court-a quiet dead-end street tucked away for a lifestyle of peace, privacy and tranquility. Backing onto the ravine, this special home enjoys a beautiful natural setting while remaining remarkably connected to everything you need. Minutes to Steeles & Bayview, Bayview Golf & Country Club, TTC, Centerpoint Mall and the future subway station, with easy access to Finch Station and Hwys 407, 404 & 401. Set in a wonderful family-oriented community, a pathway down the street leads to Steelesview Public School and adjacent Bestview Park-an expansive green space with playground, tennis courts, baseball diamond and access to an incredible trail system for walking, running and biking. Enjoy wonderful neighbours, an active Neighbourhood Watch and annual block party. Lovingly maintained and updated by the same owners for 43 years, this spacious home has been the backdrop to a lifetime of family memories and offers exceptional flexibility for its next chapter. A grand entrance welcomes you to generous principal rooms made for entertaining. The main floor offers 2 powder rooms, an office, family room, music/games room, updated eat-in kitchen with walk-out to the deck with BBQ gas line, laundry room and direct garage access. Upstairs, escape to the stunning primary retreat with abundant closets and renovated ensuite featuring an air tub, steam shower and heated floors. An open-concept bonus room provides even more flexible living space. The expansive walkout lower level-with bedroom, full bath including jacuzzi tub, wet bar, pool table and recreation/play room-offers tremendous possibilities for family, guests or extended family.Additional space is ideal for another office, guest room or gym. A separate above-ground entrance adds exciting income potential, particularly with Tyndale University nearby. A rare combination of space, nature, community and convenience-a truly special place to call home. (id:50787)
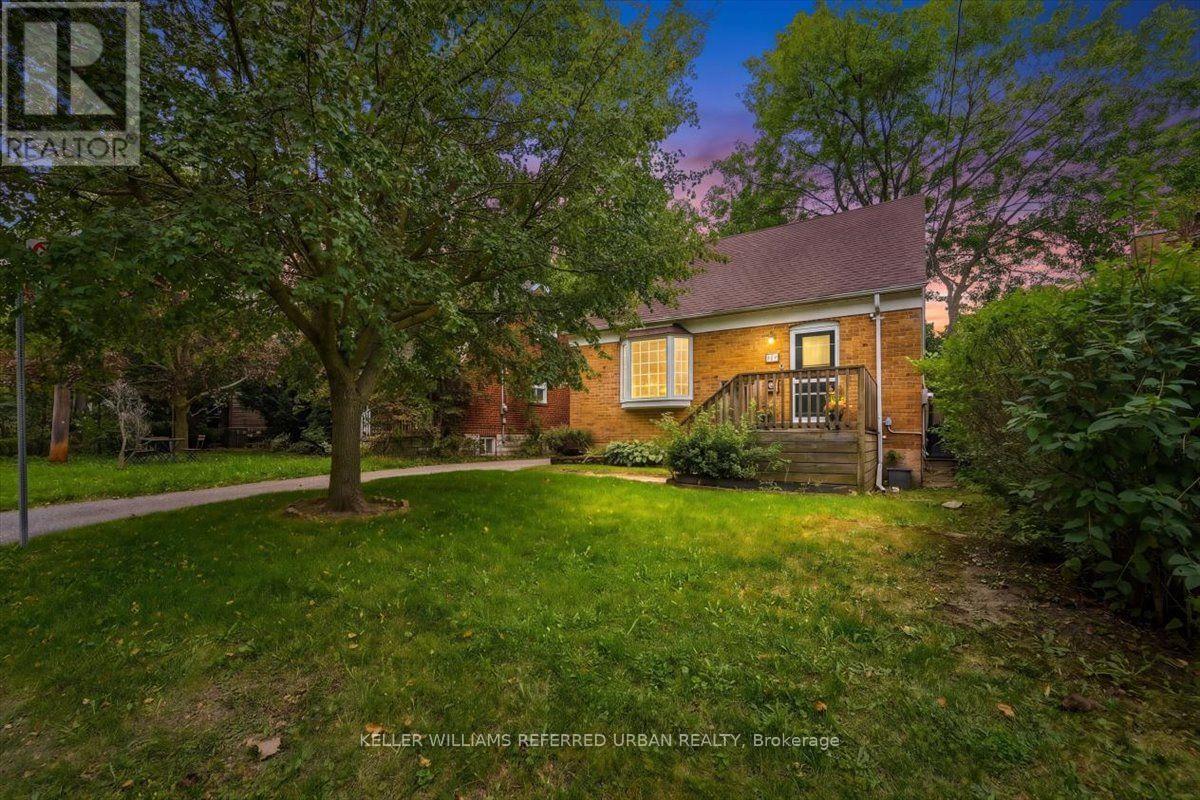
207 Elmhurst Avenue
Toronto, Ontario
Move-in ready brick home in coveted West Lansing! Perfectly located, this home is an ideal condo or townhome alternative for first-time buyers, young families, or rightsizers, offering just a walk or quick bus ride to the Yonge & Sheppard two-subway line hub. Steps from parks, ravine trails and schools. The bright open concept floor plan features generous living and dining rooms that walk out to a deck. The renovated kitchen includes a modern breakfast nook and overlooks the living areas. There is a full bath on each level! Upstairs discover two well sized bedrooms and a full updated bathroom. A finished lower level with a third bedroom, living room and three-piece bathroom provides valuable additional space and potential for an in-law suite or possible income. Well planned to offer smart storage space and the rare convenience of a full bathroom on every floor. Modern updates include a newer roof, kitchen with breakfast nook, bathrooms++. Complete with a private driveway, detached garage with 220V electrical service already in place for EV charging, and large deck in a sunny south-facing backyard, this well-cared-for home also offers exciting long-term potential in an unbeatable location. Easy to move in and enjoy - add on or build new one day! Possible garden suite. (id:50787)
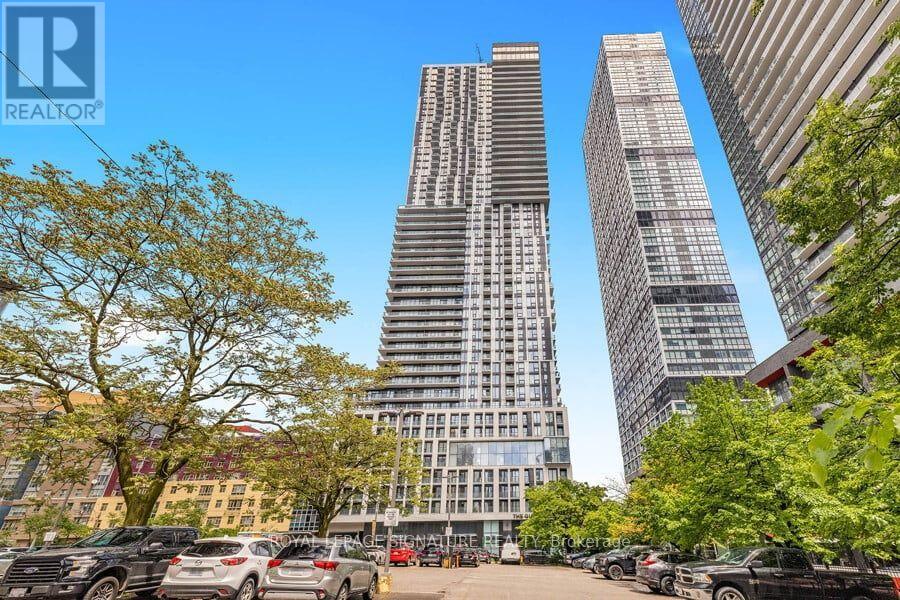
2509 - 251 Jarvis Street
Toronto, Ontario
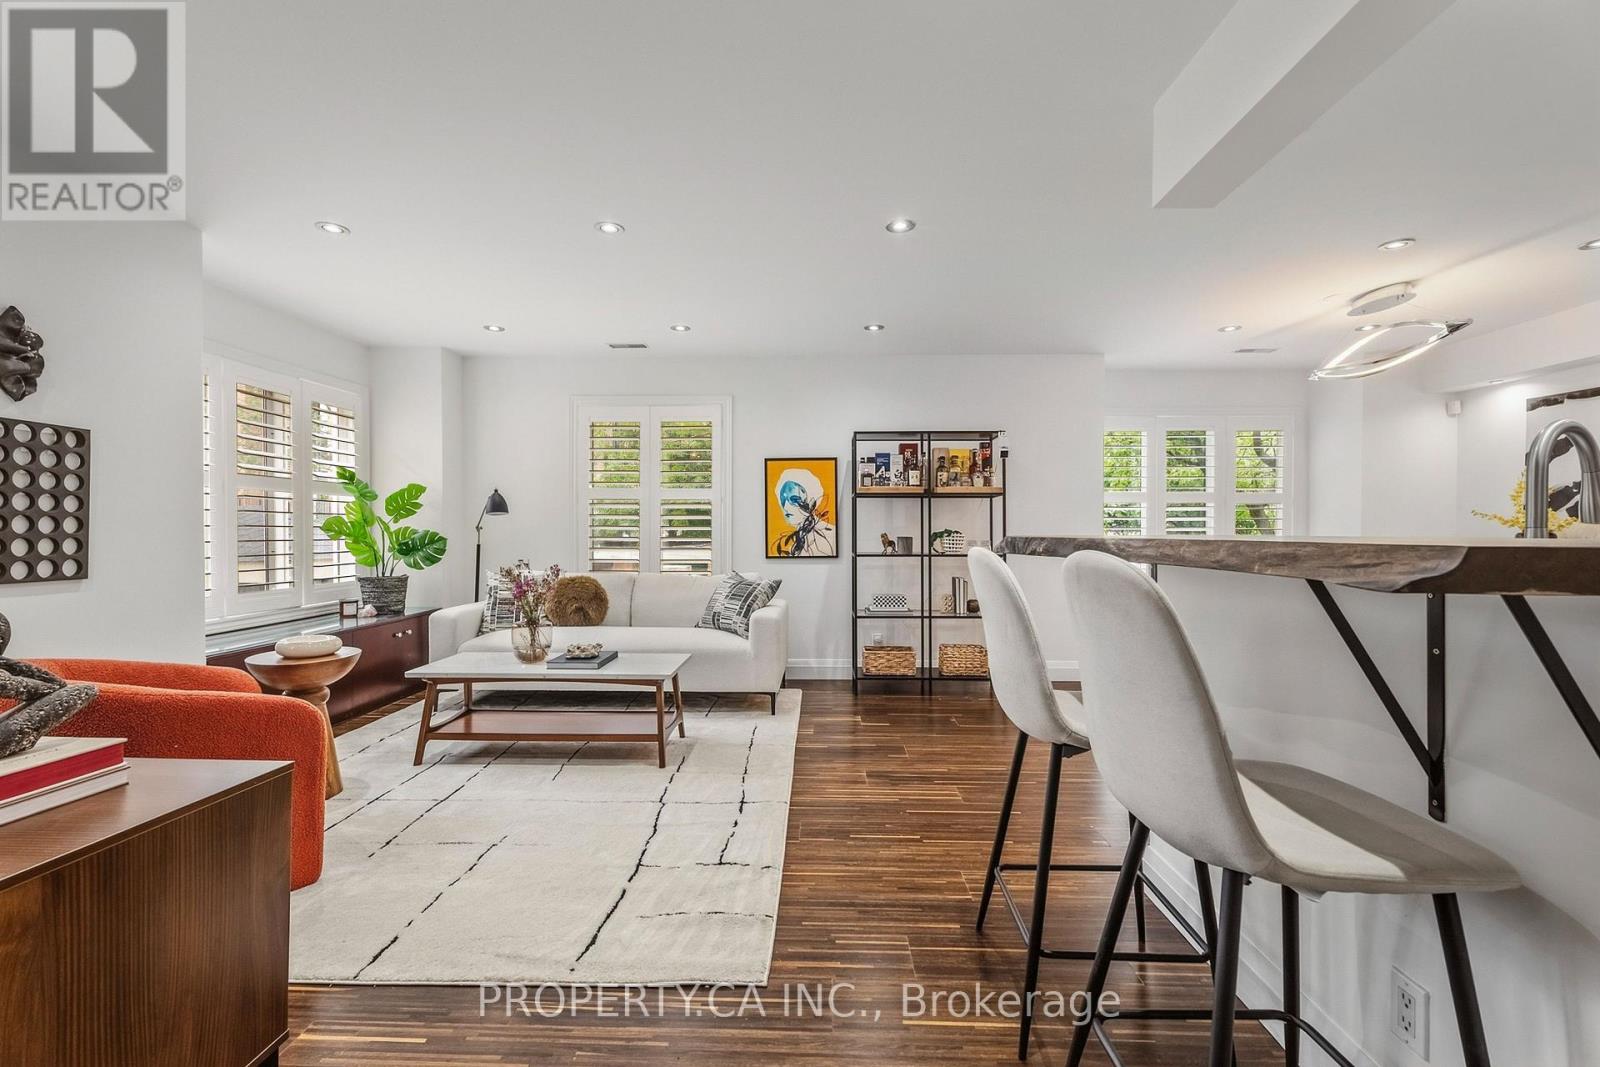
Welcome to this bright, west-facing 2-bedroom suite on a high floor in Toronto's vibrant Church-Yonge Corridor. This open-concept home features floor-to-ceiling windows, a modern kitchen with stainless steel appliances and custom backsplash, and a private balcony showcasing sweeping city views.Perfectly located steps from TTC and subway access, Ryerson University, George Brown College, Eaton Centre, Massey Hall, hospitals, parks, shopping, and dining. Everything downtown living has to offer is right at your doorstep. (id:50787)
Th2 - 208 Niagara Street
Toronto, Ontario
Skip the typical condo and step into something rarely found in the heart of downtown Toronto: over 1,300 sq. ft., three full bedrooms and your own private rooftop terrace. This bright end-unit townhouse offers the space and functionality first-time buyers, couples and young families need, without giving up the King West lifestyle they love. The upper-level, walk-up layout feels private and residential, with fewer shared hallways and no neighbours above. Inside, the home has been well maintained and thoughtfully updated, with hardwood floors, a modern kitchen, spacious living and dining areas, two bathrooms and convenient second-floor laundry. Upstairs, three true bedrooms provide room for kids, guests, home offices or whatever comes next. The highlight is the approximately 450 sq. ft. private rooftop terrace, where BBQs are allowed and summer evenings come with city views. Underground parking and a storage locker complete the package. All of this is just steps from King Street, transit, restaurants, cafés and everyday essentials, with Trinity Bellwoods Park and some of Toronto's best neighbourhoods close by. A rare opportunity to put down roots downtown without quickly outgrowing your home. (id:50787)
547 Melrose Avenue
Toronto, Ontario
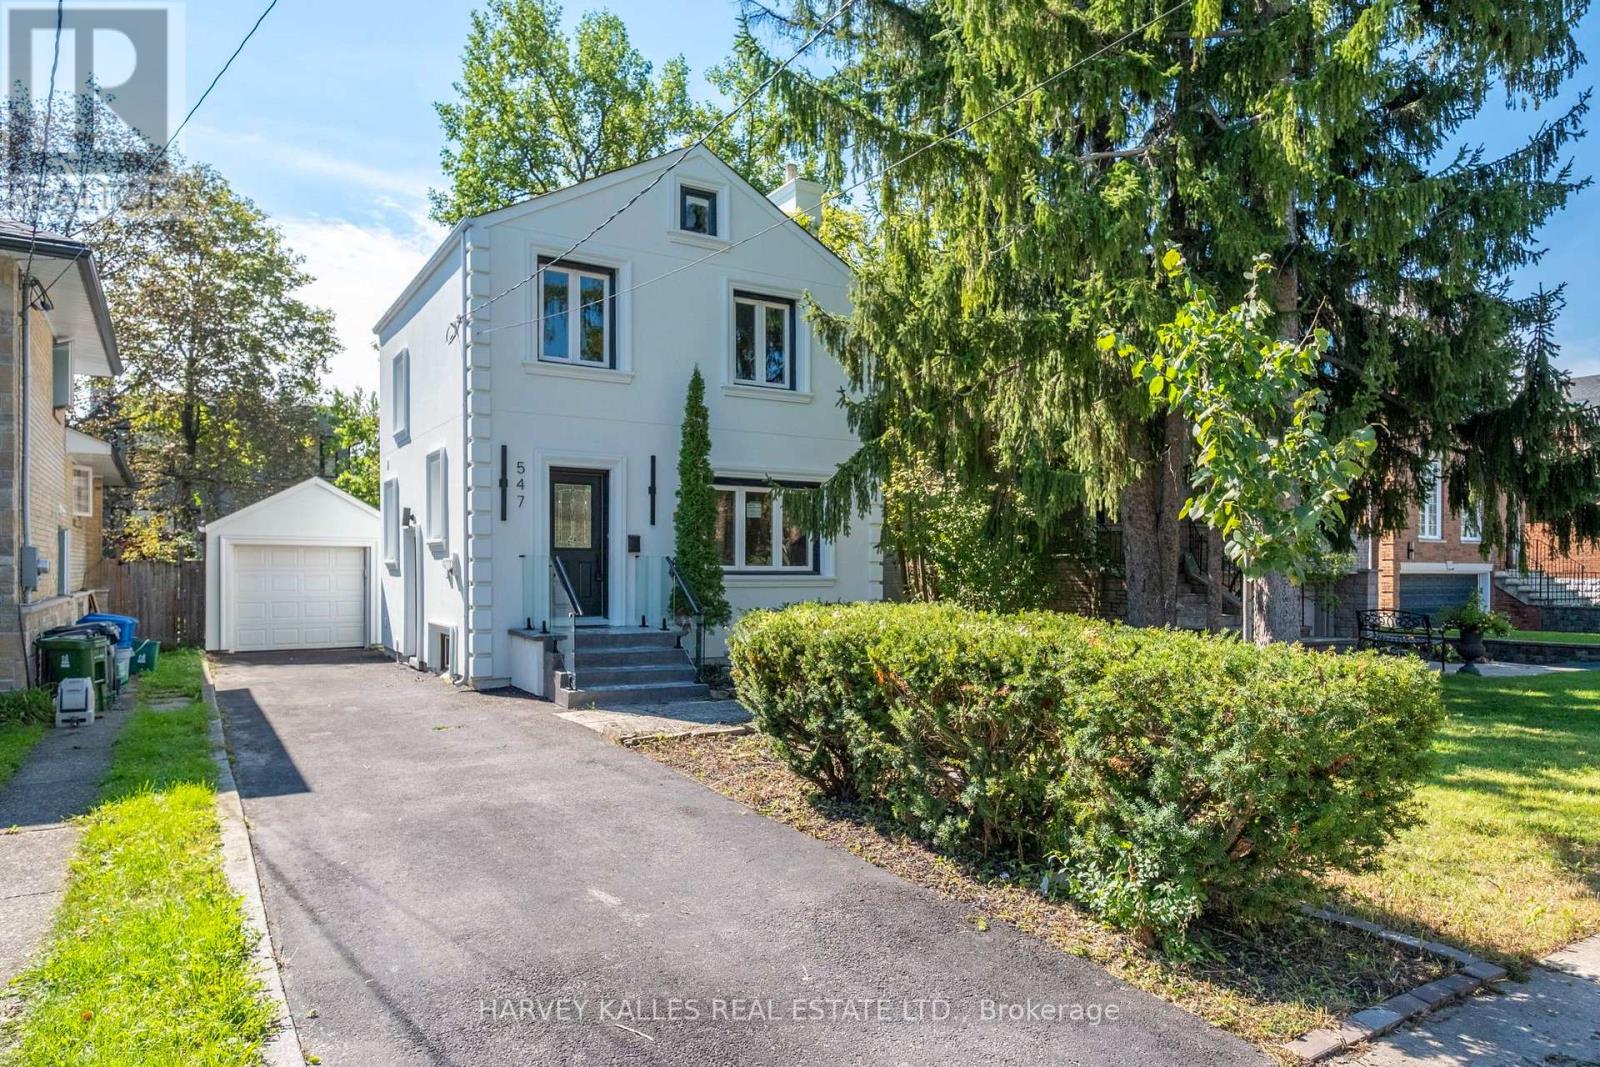
Turnkey Bedford Park Living At An Exceptional Entry Point. Welcome To 547 Melrose Ave, A Move-In-Ready Family Home Set On A Generous Lot On A Fantastic, Family-Friendly Street. This Is An Incredible Opportunity To Get Into One Of Toronto's Most Sought-After Neighbourhoods Without Sacrificing The Comfort And Convenience Of A Finished Home. Bright, Updated Interiors Offer An Easy, Functional Layout With Three Bedrooms, Multiple Bathrooms, A Stylish Kitchen With Centre Island, Finished Lower Level With Recreation Room And Wet Bar, And Plenty Of Space For Everyday Family Life. Outside, Enjoy A Large Fenced Backyard With Deck And Lawn, A Private Four-Car Driveway, Plus A Detached One-Car Garage. Located In The Heart Of Bedford Park, Surrounded By Excellent Schools, Parks, Shops, Restaurants And Neighbourhood Amenities. A Rare Combination Of Turnkey Condition, A Big Lot, A Great Street And An Attainable Entry Point Into An Outstanding Family Community. Move In Now And Enjoy Everything Bedford Park Has To Offer. (id:50787)
503 - 575 Bloor Street E
Toronto, Ontario
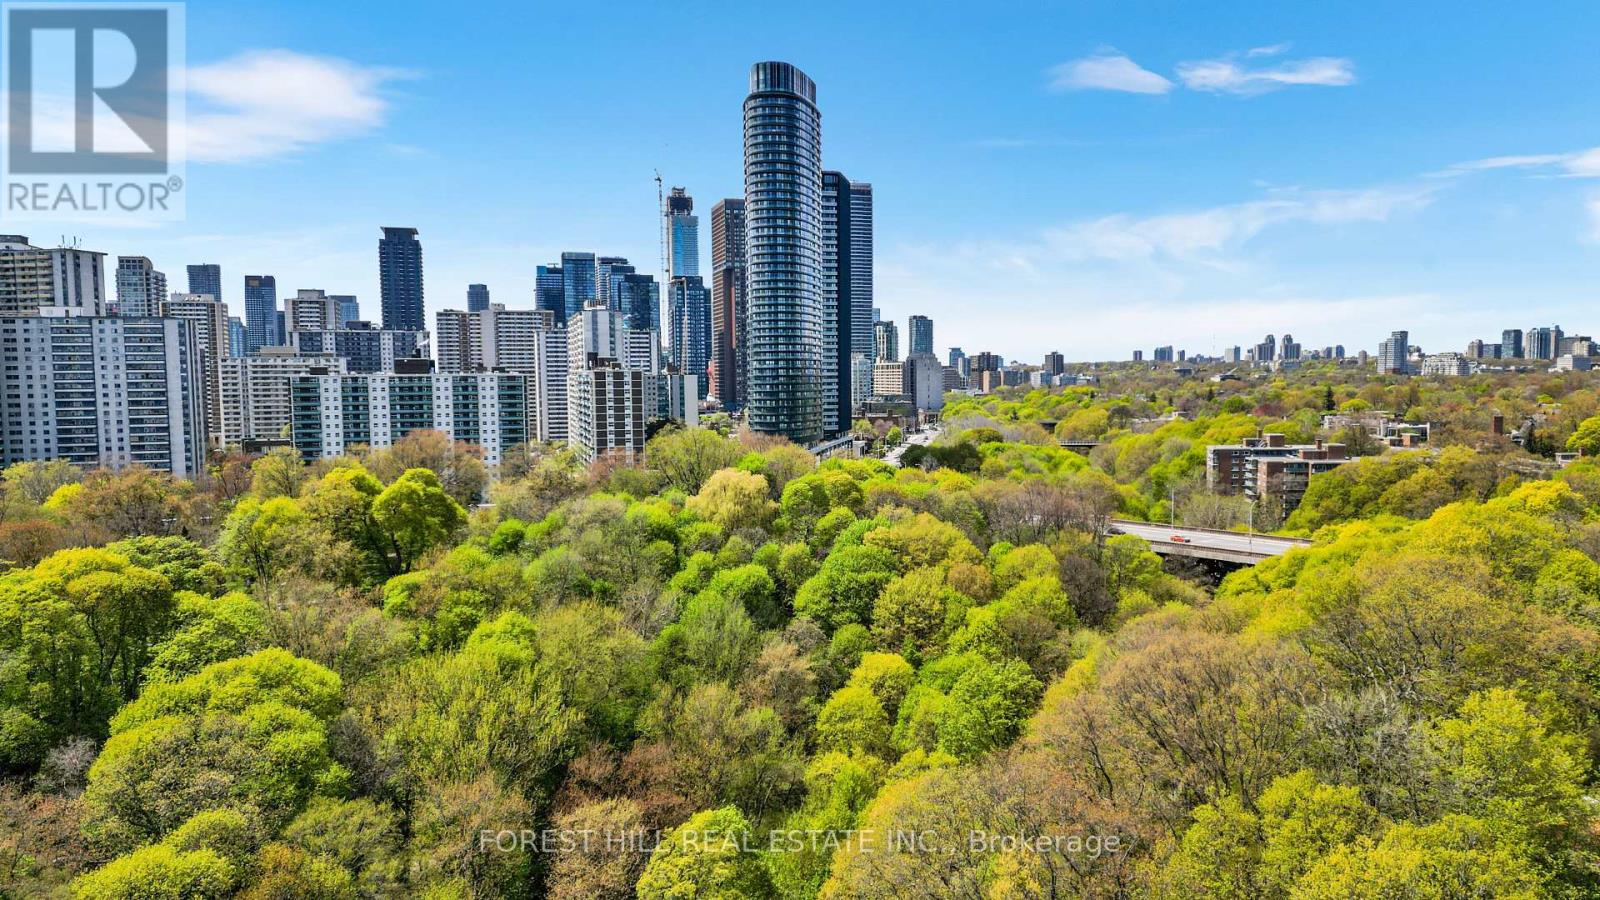
Designed for luxury, elevated by nature. Suite 503 offers the rare combination of generous proportions, refined design, and uninterrupted ravine views. Completed in 2022 by award-winning developer Tridel, this exceptional residence features 1,337 square feet of thoughtfully designed interior living space with peaceful, unobstructed treetop views over the Rosedale Ravine complemented by a spacious private terrace with a natural gas BBQ line. The elegant open-concept layout features nearly 60 feet of floor-to-ceiling windows, clear of bulkheads, that welcome generous natural light throughout the day. The beautifully designed kitchen and dining area with custom island and premium finishes, plus a separate family room area, are perfectly suited to both everyday living and entertaining, while a stylish powder room adds convenience for guests. The den features custom built-in millwork and a window for a truly functional home office. The primary suite offers a king-sized bedroom, upgraded custom closet with exceptional built-in organization, spa-inspired double vanity ensuite, and direct terrace access. The second bedroom features a private ensuite bathroom, upgraded closet, and stunning ravine views. Residents enjoy hotel-inspired amenities including a 24-hour concierge, state-of-the-art fitness facilities, outdoor pool, hot tubs, sauna, landscaped terraces, workspaces, visitor parking, and much more. Ideally located steps from two subway stations, minutes to Yorkville and the Financial District, with effortless access to ravines, trails, bike paths, the Evergreen Brick Works, and the DVP. This is a truly special home with a rare combination of generous living space, privacy and a direct connection to nature in the heart of Central Toronto. (id:50787)
501 - 225 Merton Street
Toronto, Ontario
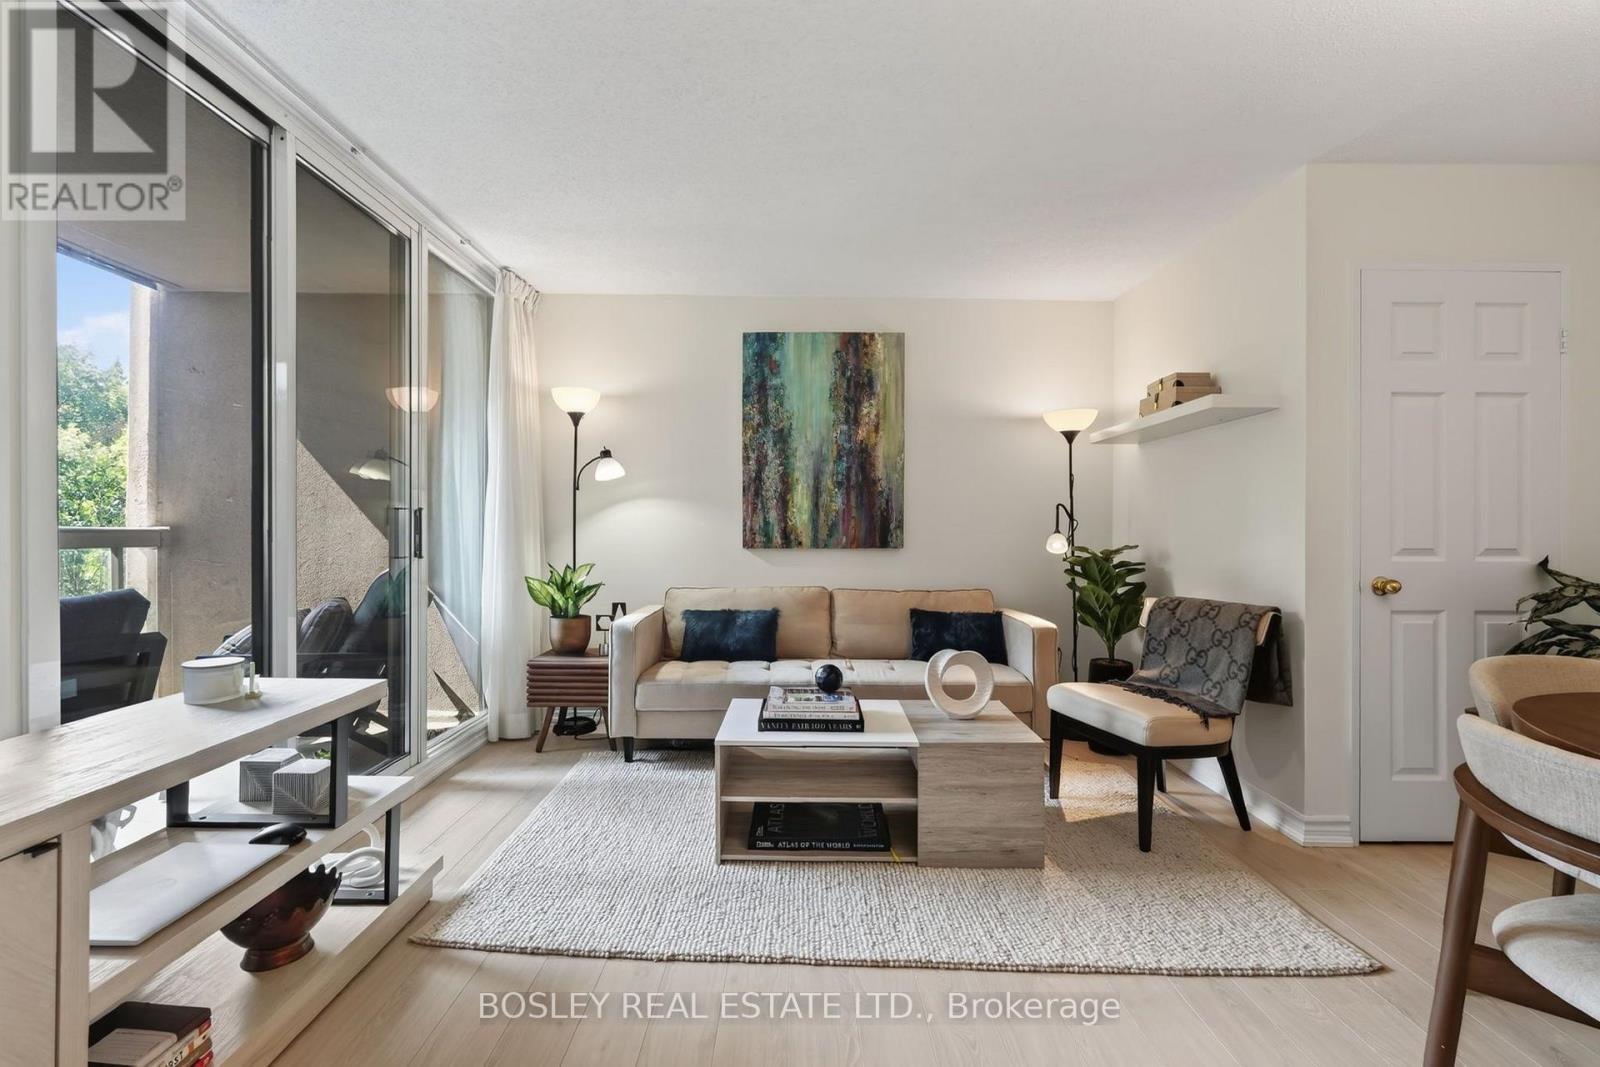
Welcome to your own slice of paradise in the heart of Midtown, where the Kay Gardner Beltline Trail is practically your backyard. Morning run? Evening stroll? Taking Fido out for a spin? Just step outside and you're there. Inside, this spacious one-bedroom-plus-den suite has plenty to love. The primary bedroom easily accommodates a king-size bed and offers exceptional closet space, including a walk-in, along with peaceful views of the Beltline treetops. The newly renovated kitchen is fresh, bright and made for entertaining, with quartz countertops, a breakfast bar and an open-concept layout that keeps you connected to your guests. But the real showstopper? The terrace. Overlooking the lush greenery of the Beltline, it feels like your own private escape from the city. Need to work from home? The enclosed den gives you a proper office with a door you can close at the end of the day. And the location? Hard to beat. Davisville subway station, groceries, coffee shops, restaurants, gyms and the movie theatre are all just steps away. City convenience. Treetop views. The Beltline at your doorstep. This is Midtown living done right. (id:50787)
55 Viewmount Avenue
Toronto, Ontario
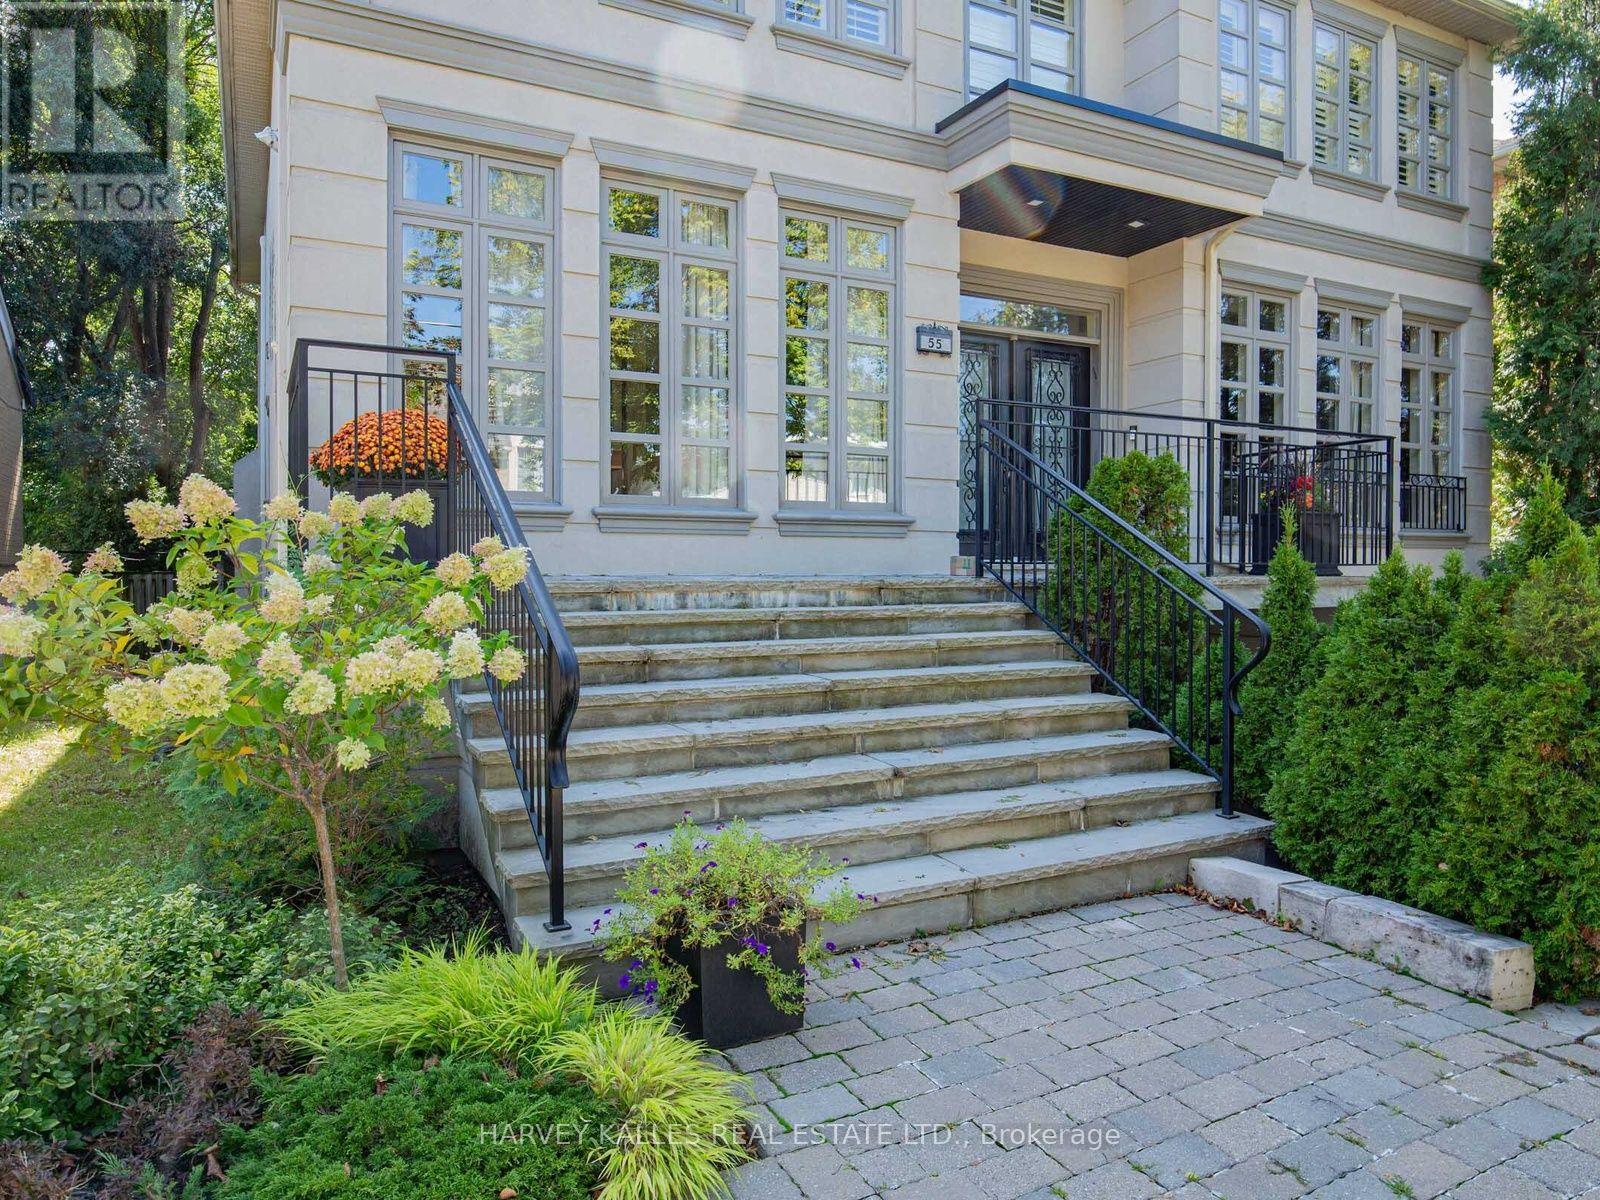
An exceptional Viewmount Avenue home in an exceptional location! Big, beautiful and built for family life, this impressive 5+1 bedroom, 5-bathroom home delivers the space everyone wants andthe lifestyle that makes it truly special. Set on a spectacular 50 x 140 ft. lot, with approximately 4,355 sq. ft. above grade plus an additional 1,875 sq. ft. on the finished lower level, this is a home with room to live, gather, entertain and grow. Step inside and feel the scale. The expansive open-concept main floor is made for both everyday living and memorable occasions, with a dedicated home office, generous living and dining spaces, and a fabulous chef's kitchen with a large, sun-filled eating area for casual family meals. Open to the family room, it creates a warm, connected space that truly becomes the heart of the home.Upstairs, five spacious bedrooms give everyone their own space. The primary suite is a true retreat, complete with a private ensuite and his-and-hers closets, while the additional bedrooms enjoy ensuite or semi-ensuite access - an exceptional layout for a busy family. The finished lower level adds a 6th bedroom, private theatre room, recreation space, a large mudroom and outstanding storage. Movie nights, sleepovers, guests, workouts, play space - this home handles it all.The professionally landscaped backyard transforms summer at home into something extraordinary. A stunning saltwater pool, hot tub and generous outdoor entertaining space create your own private escape in the city. Morning coffee. Long afternoons by the pool. Dinner outside.Friends staying late. This is a backyard meant to be enjoyed.The location brings it all together. Walk to private & public schools, places of worship,Viewmount Park, the Beltline Trail and Glencairn subway station, with the best of this sought-after neighbourhood right outside your door. Grand scale. Incredible family space. Your own backyard resort, this is a fabulous opportunity! (id:50787)
37 Tefley Road
Toronto, Ontario
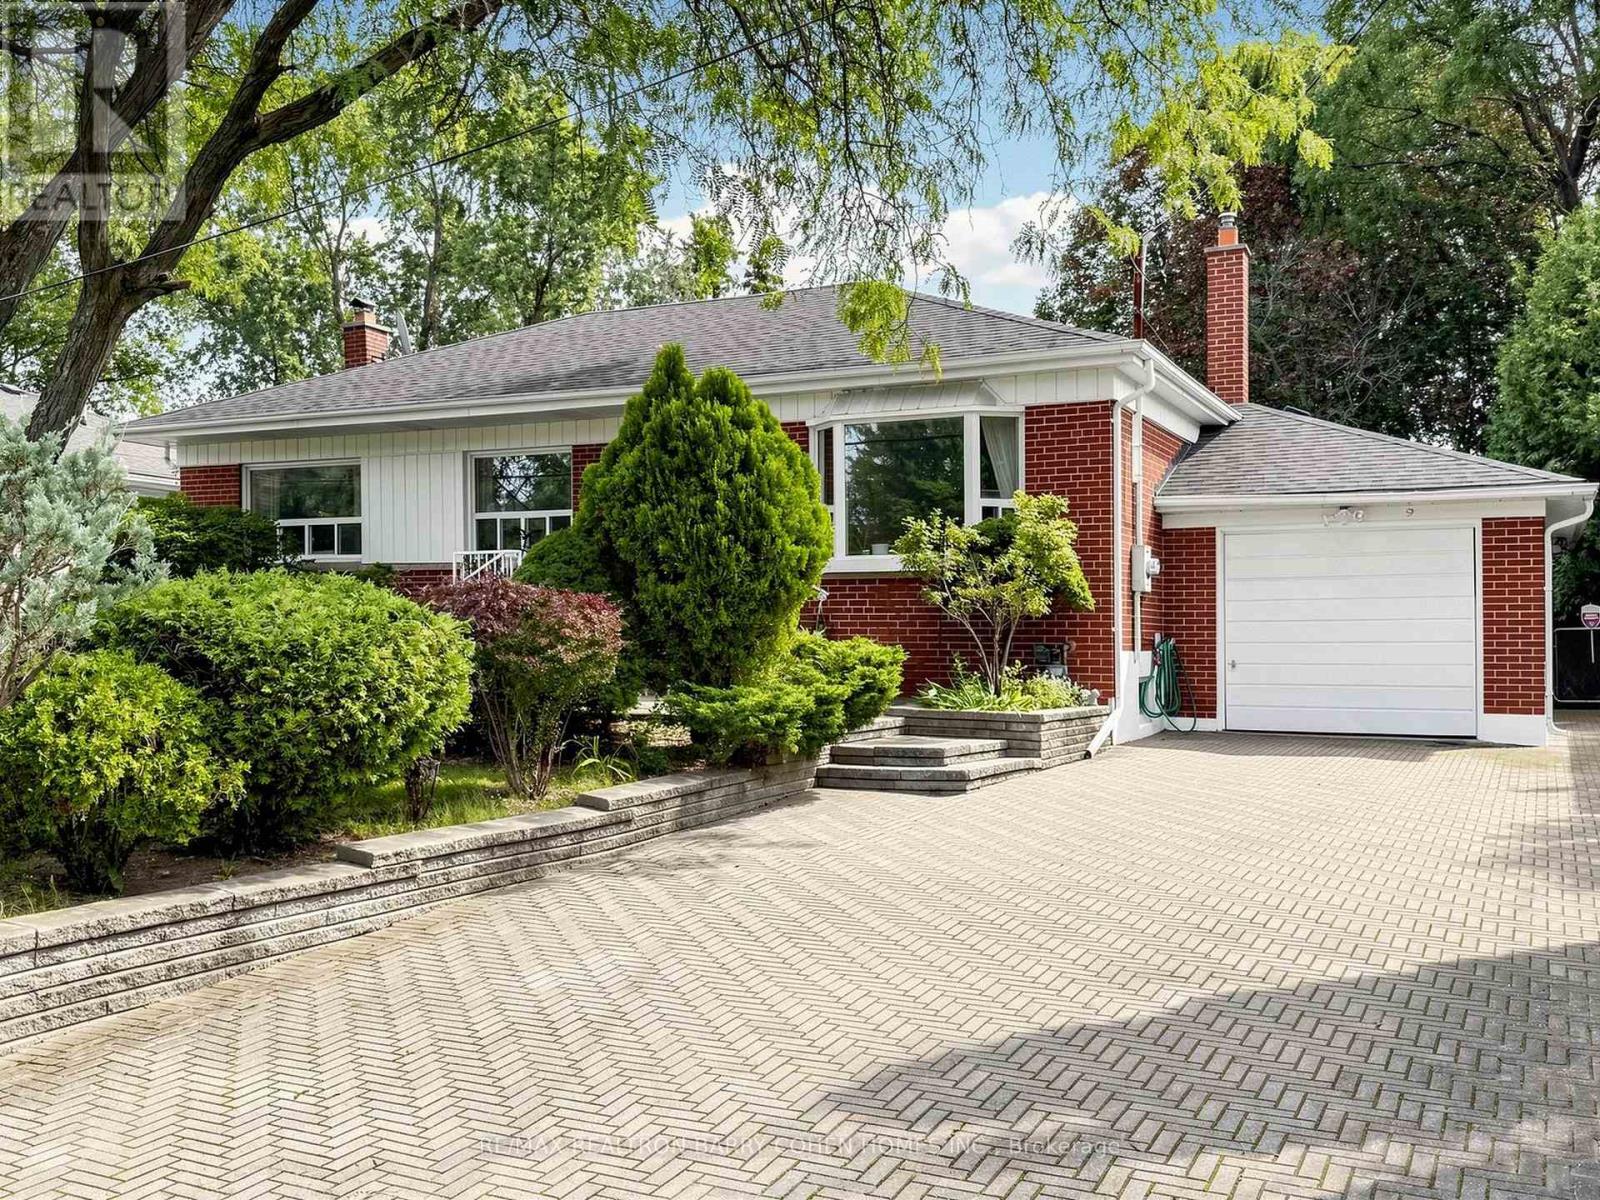
ATTENTION BUILDERS, INVESTORS & END-USERS - A RARE 66 X 129 FT LOT IN NEWTONBROOK WEST! An outstanding opportunity to secure an exceptionally wide property in an established North York neighbourhood surrounded by substantial redevelopment and multi-million-dollar homes. Move in and enjoy today, invest and hold, or build your dream home in the future. The existing solid-brick bungalow is well-maintained, functional and completely livable as-is, offering 3+1 bedrooms, 3 bathrooms, hardwood floors, an oversized attached garage and a finished lower level with separate entrance, second kitchen and additional living space - ideal for extended family or potential income. The expansive 66-foot frontage, deep 129-foot lot and mature private backyard create exciting possibilities for builders, investors and end-users alike. 200-amp electrical service and ample driveway parking. Conveniently located near Yonge Street, Finch Subway Station, TTC, schools, parks, shopping, restaurants and Highway 401. A compelling opportunity to own a substantial piece of North York land with a home you can comfortably live in today and exceptional potential for tomorrow - bring your vision and capitalize on the possibilities. (id:50787)
431 Heath Street E
Toronto, Ontario
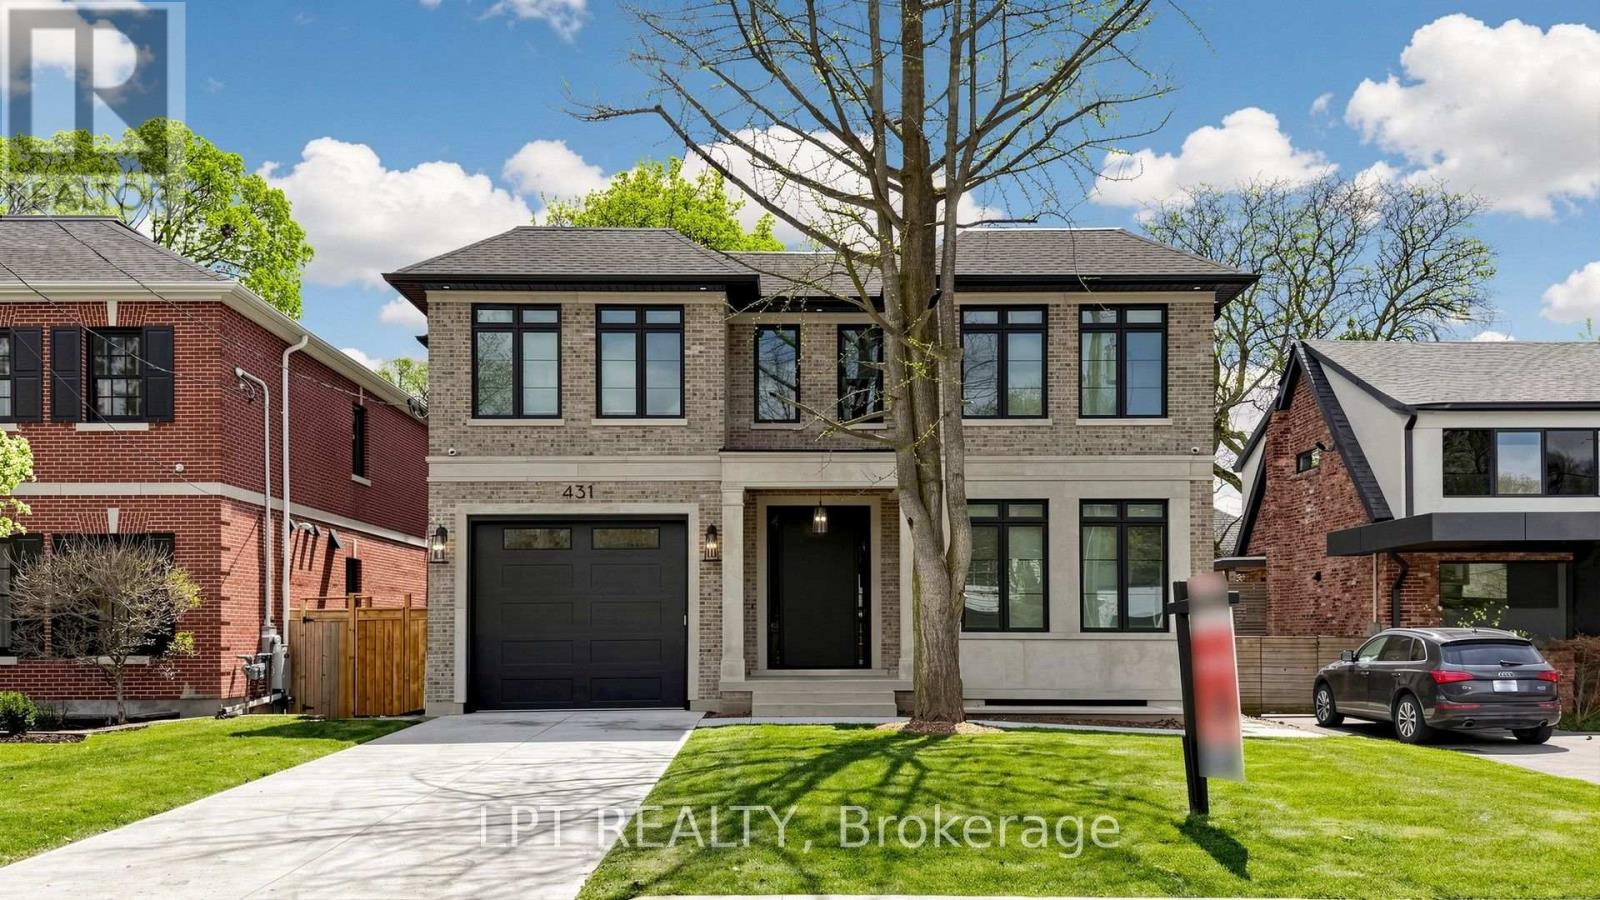
A Masterpiece Like No Other - A Rare Custom-Built Marvel. Introducing a truly one-of-a-kind, never-before-seen or lived in custom-built home that redefines modern luxury living. Designed and constructed with uncompromising precision for the builder himself, every inch of this residence exudes meticulous craftsmanship, innovative design, and elite attention to detail. From the moment you step inside, you're greeted with soaring ceilings, architectural elements rarely found in today's market, and oversized, floor-to-ceiling windows that flood the home with natural light and create a seamless connection between indoor and outdoor living. No expense was spared - from the exquisite millwork and high-end designer finishes to the flawless flow of the layout, every feature has been hand-selected and customized to perfection. This is not just a home - it's a statement. Built to be lived in and loved by its creator, the opportunity to own this level of excellence is extremely rare. What's been created here has never existed in this area and likely never will again. Immaculate. Timeless. Unrepeatable. Don't miss your chance to experience a home that sets a new benchmark for what's possible.POOL PERMIT HAS BEEN ACCEPTED! (id:50787)

25 Routliffe Lane
Toronto, Ontario
North York Jewels, Beautiful Luxurious Townhouse with a Private Backyard. Gourmet Kitchen W/Custom B/I Breakfast Area. Custom Built Deck W/ Planters. Extra Large S/S Appliances In The Kitchen. Custom Designed Blackout Drapes. Bright And Sunny East Faced. Natural Hardwood Floor Through Out The Entire House. Spacious Foyer With Marble Entrance. Central Vacuum; Fresh Paint. Two Big Storage Rooms Inside/Behind Garage. Furnace, A/C and HWT were replaced (2025), Roof (2019). Steps to TTC, community center, subway station, restaurants, and shopping. A perfect blend of comfort and urban lifestyle! (id:50787)