
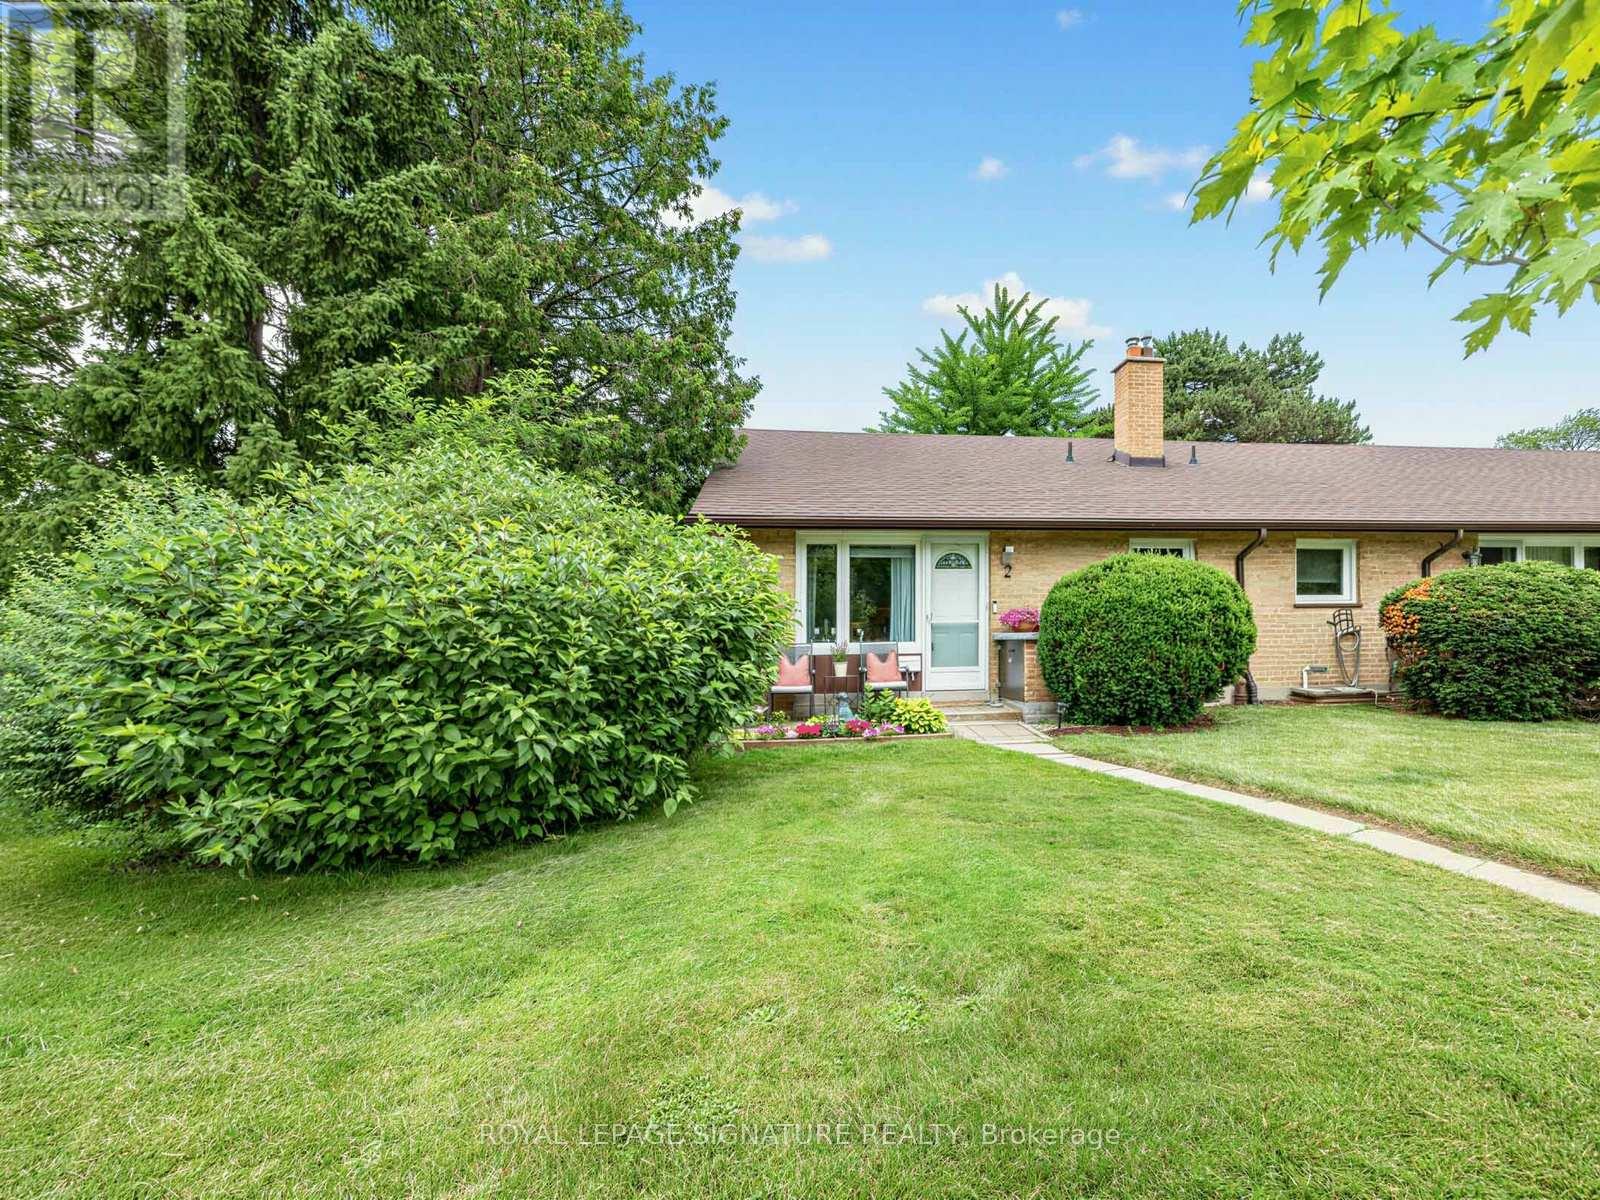
2 - 2 Southill Drive
Toronto, Ontario
Welcome to 2 Southill Drive - a rare opportunity in the heart of Don Mills. This beautifully renovated end-unit split-level townhouse is surrounded by lush greenspace, offering the perfect blend of privacy, nature, and community living. The spacious dining area overlooks the sun-filled living room, creating an open and inviting atmosphere for everyday living and entertaining. The renovated kitchen is a true highlight, featuring views of the beautifully landscaped garden and expansive green space beyond. The upper level offers two generously sized bedrooms. The lower level features a spacious living room with views of the backyard oasis, creating a warm and inviting space to relax and gather with family and friends. Also on this level is a third bedroom with a convenient 2-piece bath and walkout to your private backyard retreat. Enjoy the patio, ideal for entertaining or unwinding with your morning coffee, while taking in the serene surroundings and direct access to the lush greenspace beyond. The basement offers a versatile recreation room, perfect for relaxation, a play area, home gym, or home office. Set within a wonderfully managed corporation, residents enjoy acres of beautifully maintained greenspace, mature trees, and a welcoming community atmosphere that is increasingly hard to find. The location is second to none-just steps to the Don Mills Trail system, numerous parks, top-rated schools, Shops at Don Mills, Edwards Gardens, TTC transit, and major highways for easy commuting. This is a truly special home in one of Toronto's most sought-after neighbourhoods, where nature, convenience, and community come together. You will not be disappointed.* Open House Saturday & Sunday, 2:00-4:00 PM* (id:50787)
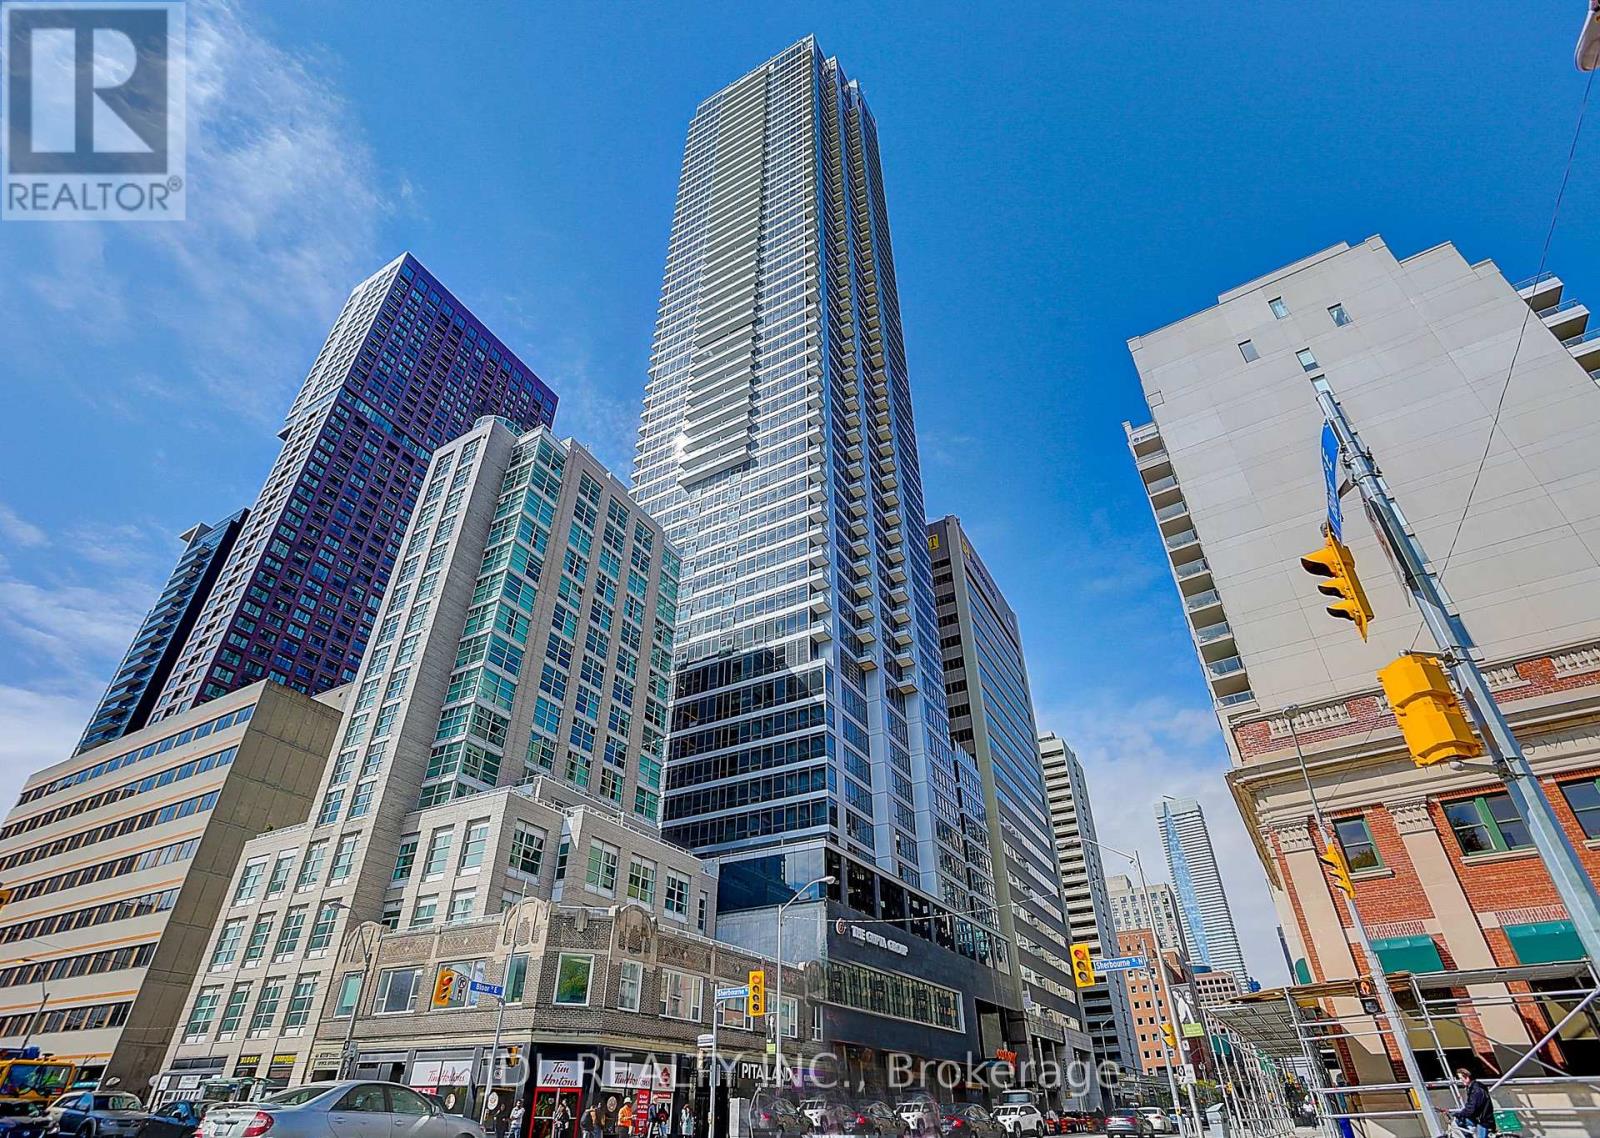
3902 - 395 Bloor Street E
Toronto, Ontario
Stunning High-Floor Corner Suite Featuring 2 Bedrooms and 2 Bathrooms in the Heart of Downtown Toronto. Freshly Painted and Move-In Ready, This Bright Southwest-Facing Unit Offers Floor-to-Ceiling Windows, Abundant Natural Light, and Spectacular Views of the CN Tower and Lake Ontario. The Functional Open-Concept Layout Features Laminate Flooring Throughout, Spacious Principal Rooms, and a Modern Kitchen Equipped with Contemporary Appliances and Ample Counter Space. Both Bedrooms Are Generously Sized and Offer Excellent Closet Storage. Unbeatable Location Just a 2-Minute Walk to the Subway and Minutes to Yonge & Bloor, Yorkville, Shopping, Dining, Entertainment, and Everyday Amenities. Convenient access to Toronto's Financial District by Transit. An Exceptional Opportunity to Enjoy Vibrant Downtown Living in a Beautiful Corner Suite with Stunning City and Lake Views. (id:50787)
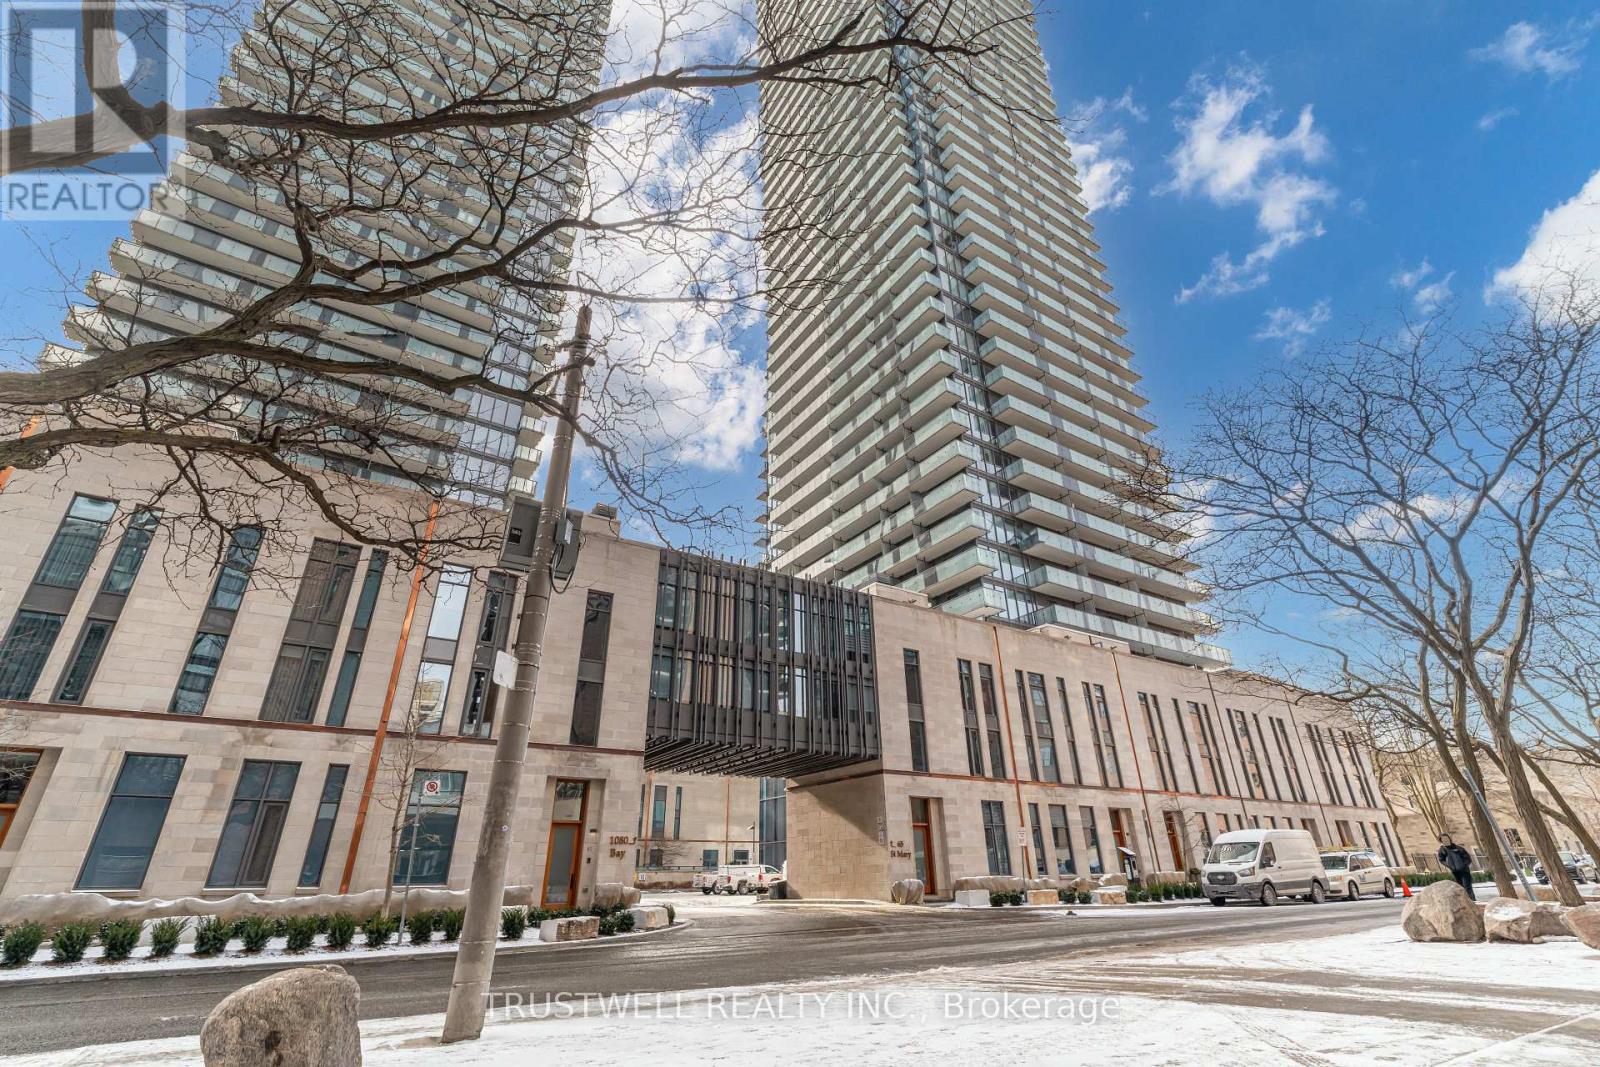
2508 - 65 St. Mary Street
Toronto, Ontario
Experience urban living at its finest in this bright and spacious 1-bedroom + den condo, perfectly situated in the heart of downtown. Featuring floor-to-ceiling windows with stunning, unobstructed city views, this elegant unit boasts a modern kitchen with built-in appliances and a large quartz waterfall island, perfect for dining and entertaining.The well-appointed bedroom offers ample natural light and breathtaking skyline views, while the versatile den provides the ideal space for a home office or guest area.Enjoy world-class amenities, including a state-of-the-art gym, party room, theatre room, library, yoga studio, and 24-hour concierge service. Conveniently located steps from the University of Toronto, TTC subway, hospitals, luxury shopping, and fine dining, this condo offers unparalleled accessibility and convenience. Don't miss this opportunity to live in one of Toronto's most sought-after locations! (id:50787)
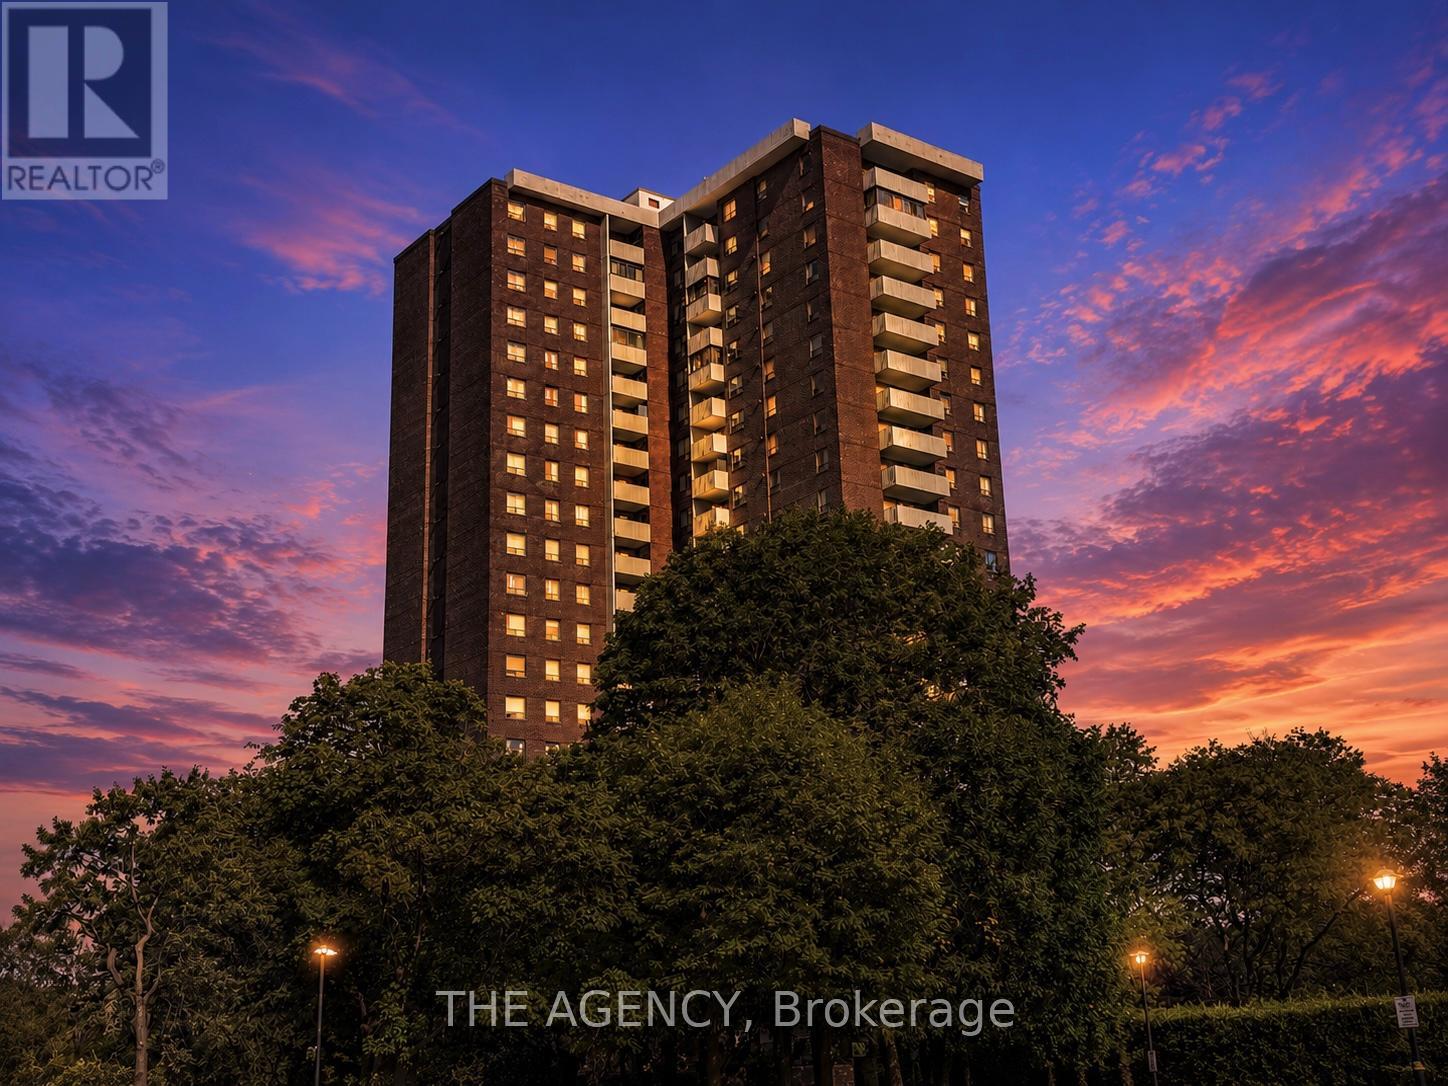
1210 - 10 Muirhead Road
Toronto, Ontario
Stop Searching and Start Living! Located in One of the City's Highly Sought After & Family Friendly Neighbourhoods. Peace of Mind, Security, & Everyday Convenience Come Together Effortlessly Here, Creating the Perfect Place You Can Call Home. One of the Best Layouts in the Complex: Functional, Featuring 2 Bathrooms, 2 Bedrooms + A Large Den Complete With Double French Doors & a Window, Which Can Easily Function as a 3rd Bedroom, Study, Nursery, Office, Guest Room, or Peaceful Reading Retreat. 1100 Sq. Ft. West Exposure Delivers Breathtaking Sunset Views & an Abundance of Natural Light. The Kitchen Features Generous Counter Space & an Eat in Breakfast Area. What Sets This Residence Apart is the Unmatched Lifestyle and Sense of Security. Residents Enjoy the Comfort of Controlled & Secured Gated Entry, Offering Exceptional Safety, Privacy & Peace of Mind Rarely Found in Condo Living. Maintenance Fees Conveniently Include Hydro, Heat, Water, Cable TV, High Speed Internet & Access to an Outstanding Collection of Indoor & Outdoor Amenities: Indoor Pool, Fitness Centre, Tennis, Squash and Basketball Courts, Billiards Room, Bbq Stations, Party Room, Organic Garden Plots, Bike Storage, on Site Convenience Store, Children's and Family Recreational Programs, and Underground Car Wash. Situated Just a Short Distance From Fairview Mall, Ttc Transit, Dvp, Hwy 401 & 404, Schools, Parks, Restaurants, Hospitals & Every Essential Convenience Imaginable. Adding Even Greater Value & Reassurance to This Exceptionally Connected Community. A Great Opportunity for Anyone: Growing Families, Professionals, Downsizers, Investors & Anyone Seeking True Space & Unbeatable Convenience! Turn Key & Move in Ready (id:50787)
108 - 990 Avenue Road
Toronto, Ontario
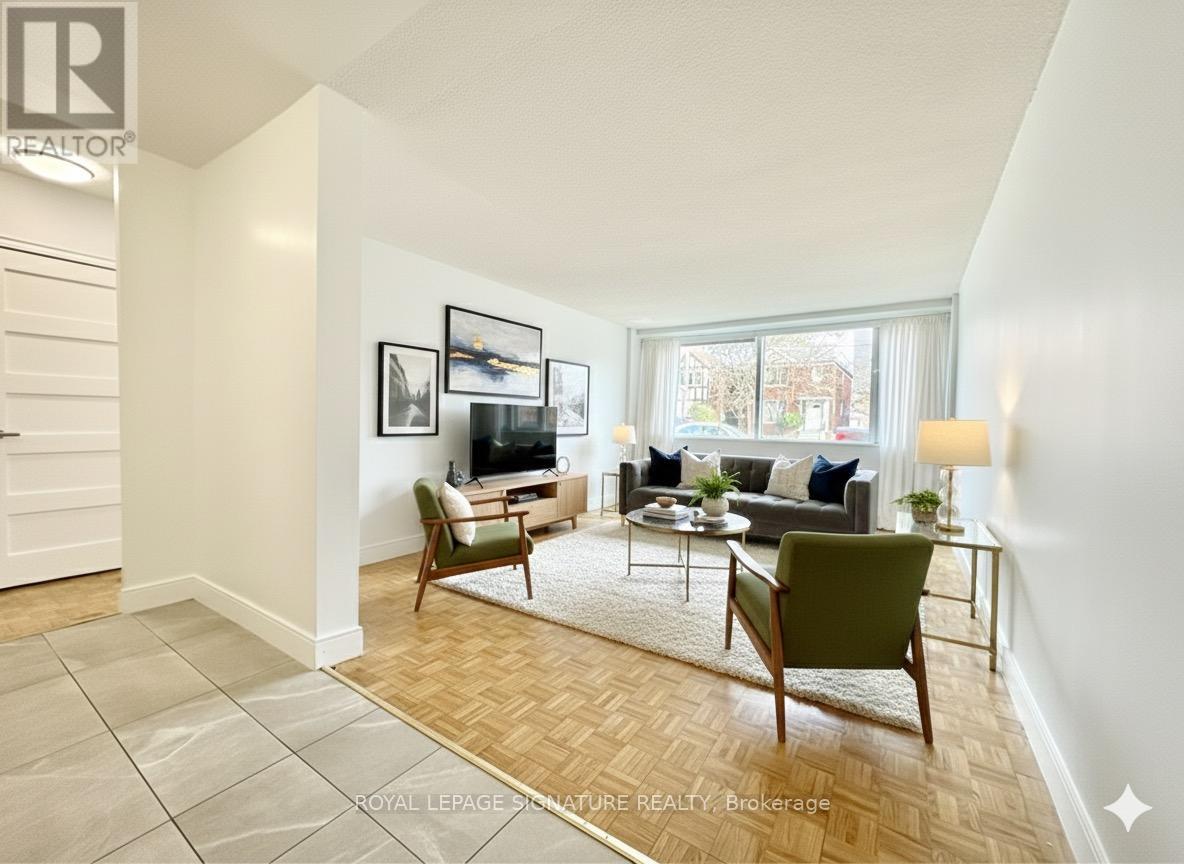
****SAVE MONEY****1 MONTH FREE FOR 1 YEAR LEASE****or***2 MONTHS FREE FOR 2 YEAR LEASE ****PLUS $1500 CREDIT ON THE 3rd MONTH ****Located at 990 Avenue Road in Midtown Toronto, this charming 1 Bedroom apartment offers bright, spacious living with hardwood floors and a modern kitchen. Just steps from Yonge and Eglinton, enjoy easy access to shops, restaurants, cafés, transit, and green spaces. With a welcoming community feel and everything you need nearby, it's a great spot for comfortable city living (id:50787)
3610 - 38 Widmer Street
Toronto, Ontario
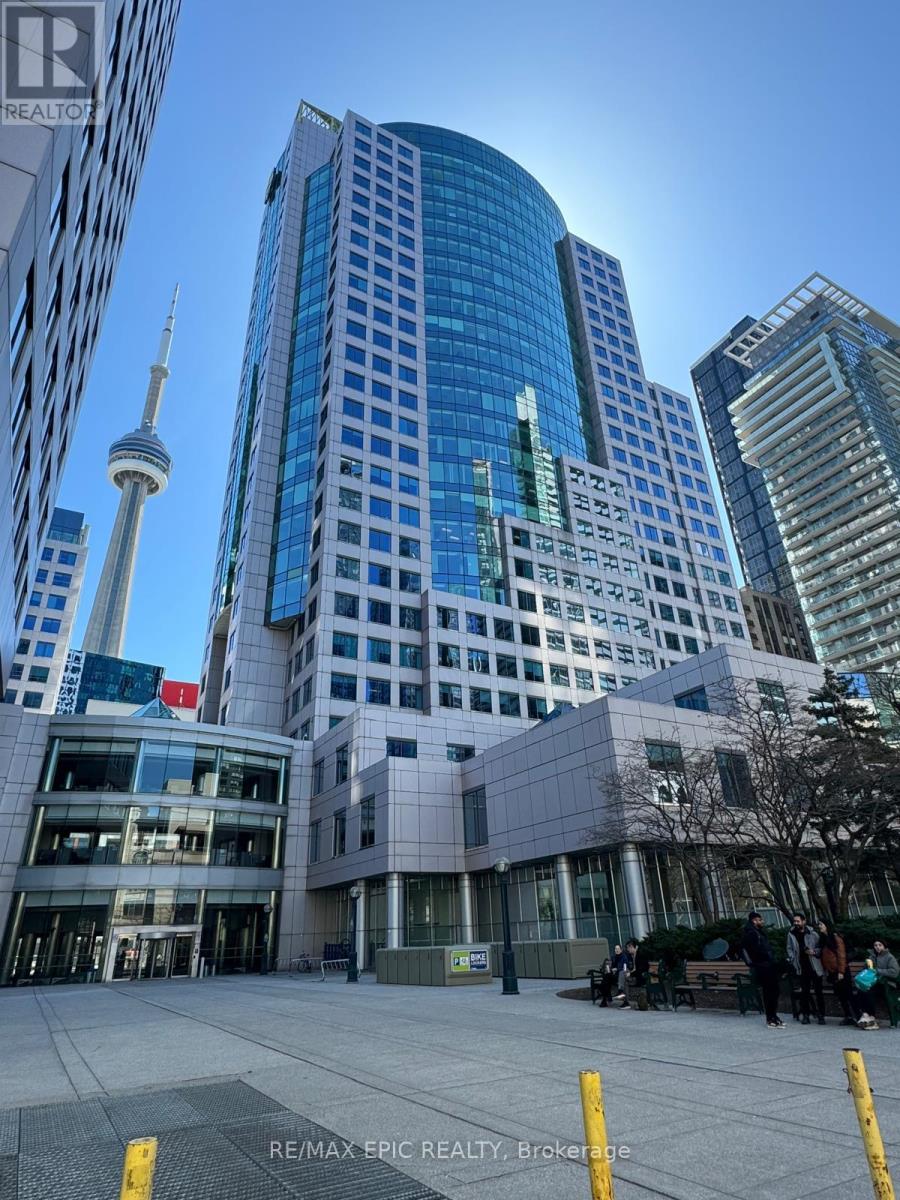
Experience luxury living at its finest in this stunning Concord-built residence, ideally located in the heart of Toronto's vibrant Entertainment District. Enjoy unparalleled convenience with streetcars, subway access, the Financial District, Roy Thomson Hall, TIFF Lightbox, OCAD University, Princess of Wales Theatre, Metro Hall, the CN Tower, and Rogers Centre just steps away. Walk to an exceptional selection of trendy restaurants, cafés, boutiques, shops, and everyday conveniences. This beautifully appointed suite offers breathtaking panoramic city views with partial lake vistas, a functional split-bedroom layout, and sophisticated contemporary finishes throughout. The designer-inspired interior features premium Miele built-in appliances, a sleek modern kitchen, spa-inspired bathrooms, a smart thermostat, and a private balcony complete with finished flooring and a ceiling-mounted heater for year-round enjoyment. Residents enjoy access to an impressive collection of state-of-the-art amenities, including keyless entry, modern conference rooms and co-working spaces, 100% Wi-Fi connectivity in common areas, a fully equipped fitness centre, outdoor pool, theatre room, refrigerated parcel storage, EV charging stations for visitors, and 24-hour concierge service. (id:50787)
1970 Avenue Road
Toronto, Ontario
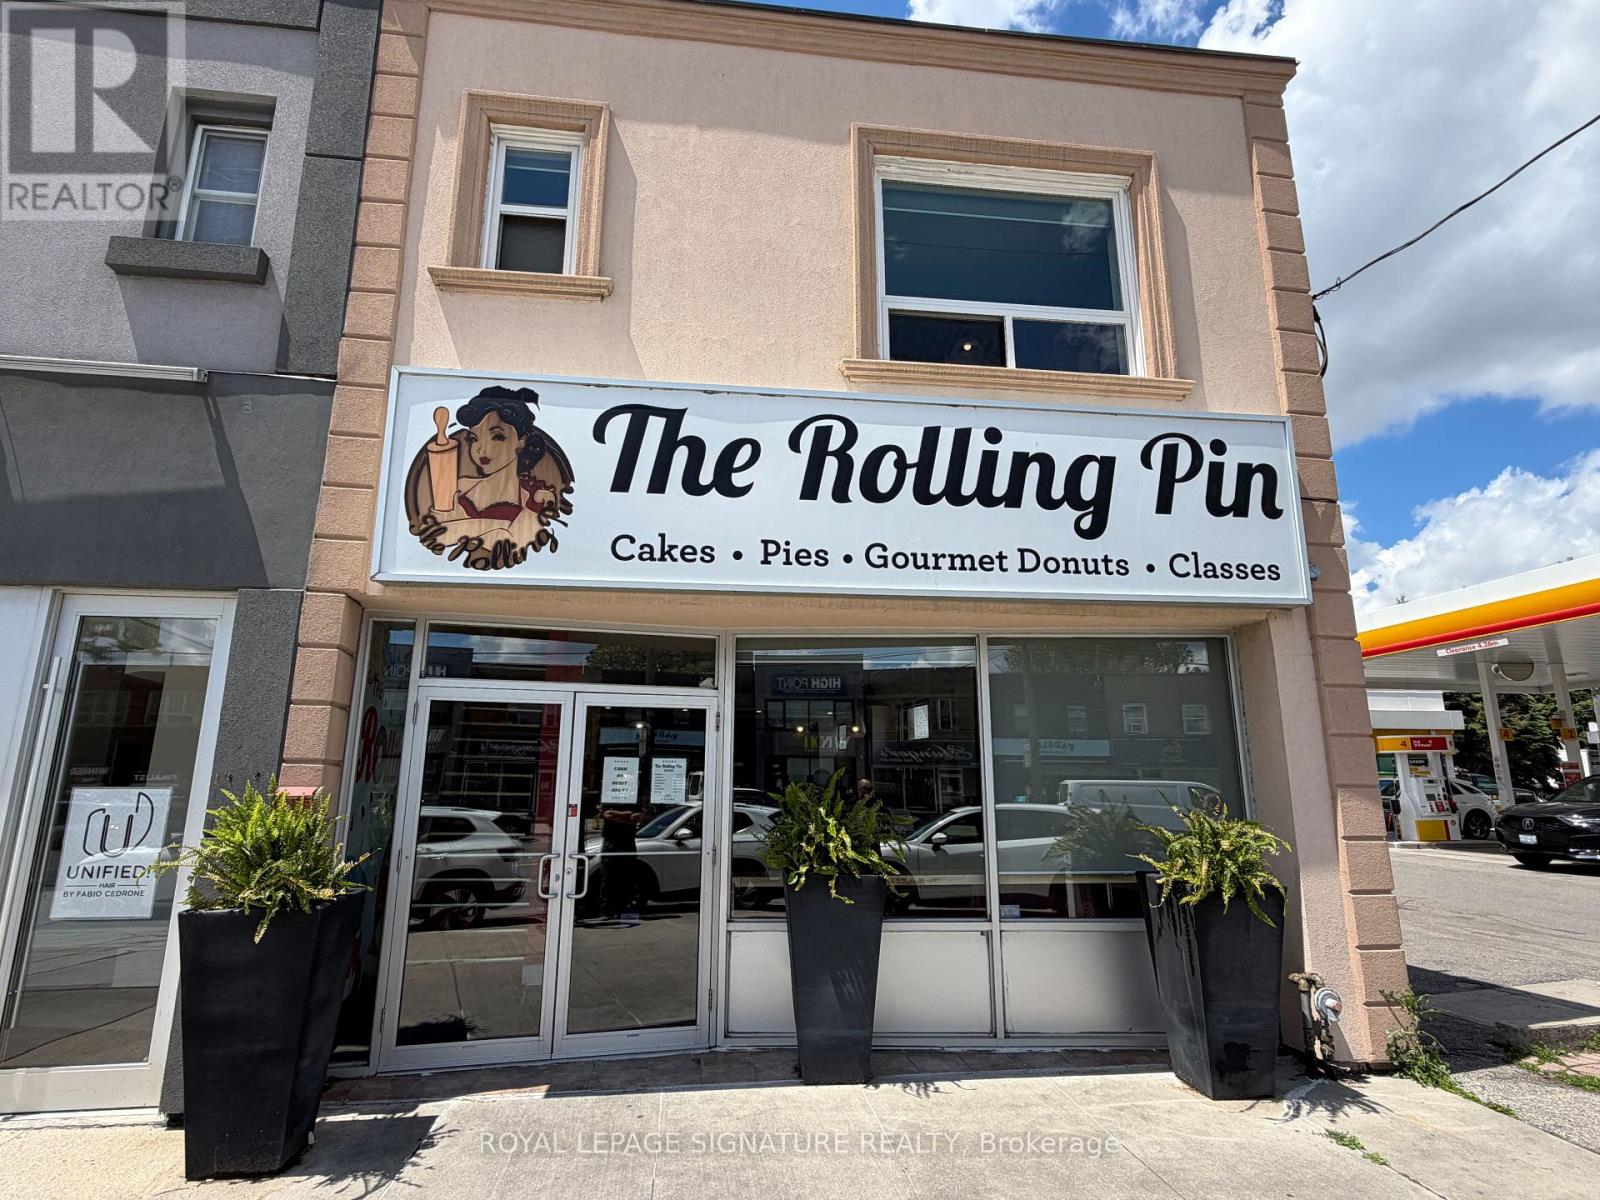
Exceptional Opportunity To Acquire A Well-Established And Highly Regarded Bakery In Toronto With A Loyal Customer Base And Strong Community Presence. Renowned For Beautifully Crafted Custom Cakes, Gourmet Cupcakes, Fresh Donuts, Cookies, And Premium Desserts, This Turnkey Business Has Built An Outstanding Reputation For Quality, Creativity, And Exceptional Customer Service. Operating As A Successful Retail And Online Bakery, The Business Serves Birthdays, Weddings, Corporate Events, And Special Occasions Of Every Kind. Every Product Is Made Fresh To Order Using Premium Ingredients, Delivering A Patisserie Experience That Keeps Customers Coming Back. The Well-Appointed Premises Include A Spacious Upper Level Offering Incredible Flexibility For Baking Classes, Private Events, Office Space, Additional Food Preparation, Or Expanded Production. Ample Storage And Prep Areas Further Enhance Operational Efficiency And Support Future Growth. This Profitable Business Features An Established Brand, Repeat Clientele, Strong Online Presence, And Significant Growth Potential Through Catering, Wholesale Accounts, Corporate Partnerships, And Expanded Retail Or Delivery Services. Well-Designed Operations Make This An Ideal Opportunity For Bakers, Entrepreneurs, Or Owner-Operators Looking To Step Into A Thriving Business. Located In A High-Exposure Toronto Location, This Is A Rare Opportunity To Own A Successful, Turnkey Bakery With A Proven Track Record, Excellent Reputation, And Unlimited Potential For Future Growth. (id:50787)
B - 471 Oriole Parkway
Toronto, Ontario
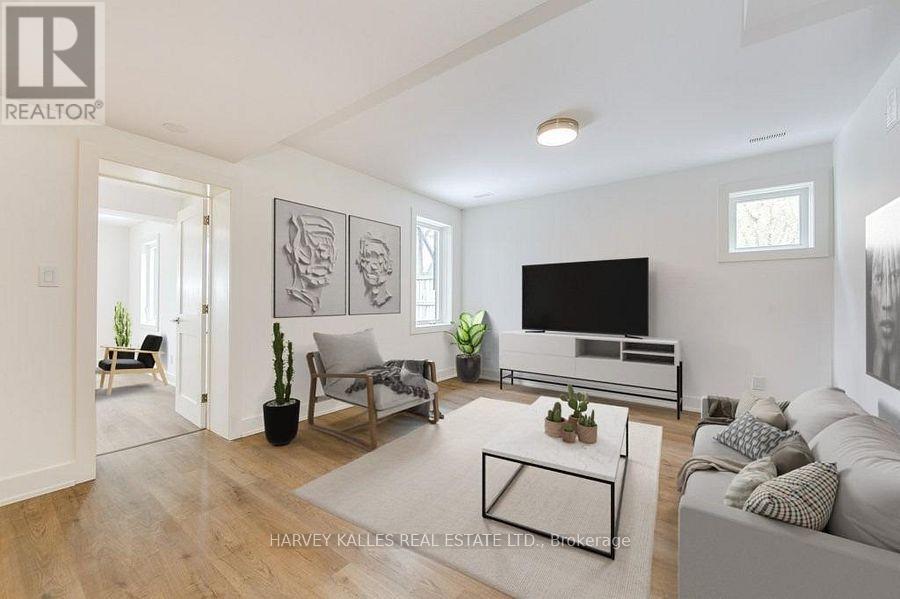
Fully Renovated 2 Bedroom Apartment Luxurious New Bathrooms, Modern New Kitchen With Stainless Steel Appliances, Ensuite Laundry. All New Mechanical, Plumbing, Wiring, Separate Heat & Air Conditioning, Great Location, Close To Eglinton & Avenue Road, And The New LRT. Approximately 850 Sq Feet, Parking (id:50787)
92 Johnston Avenue
Toronto, Ontario
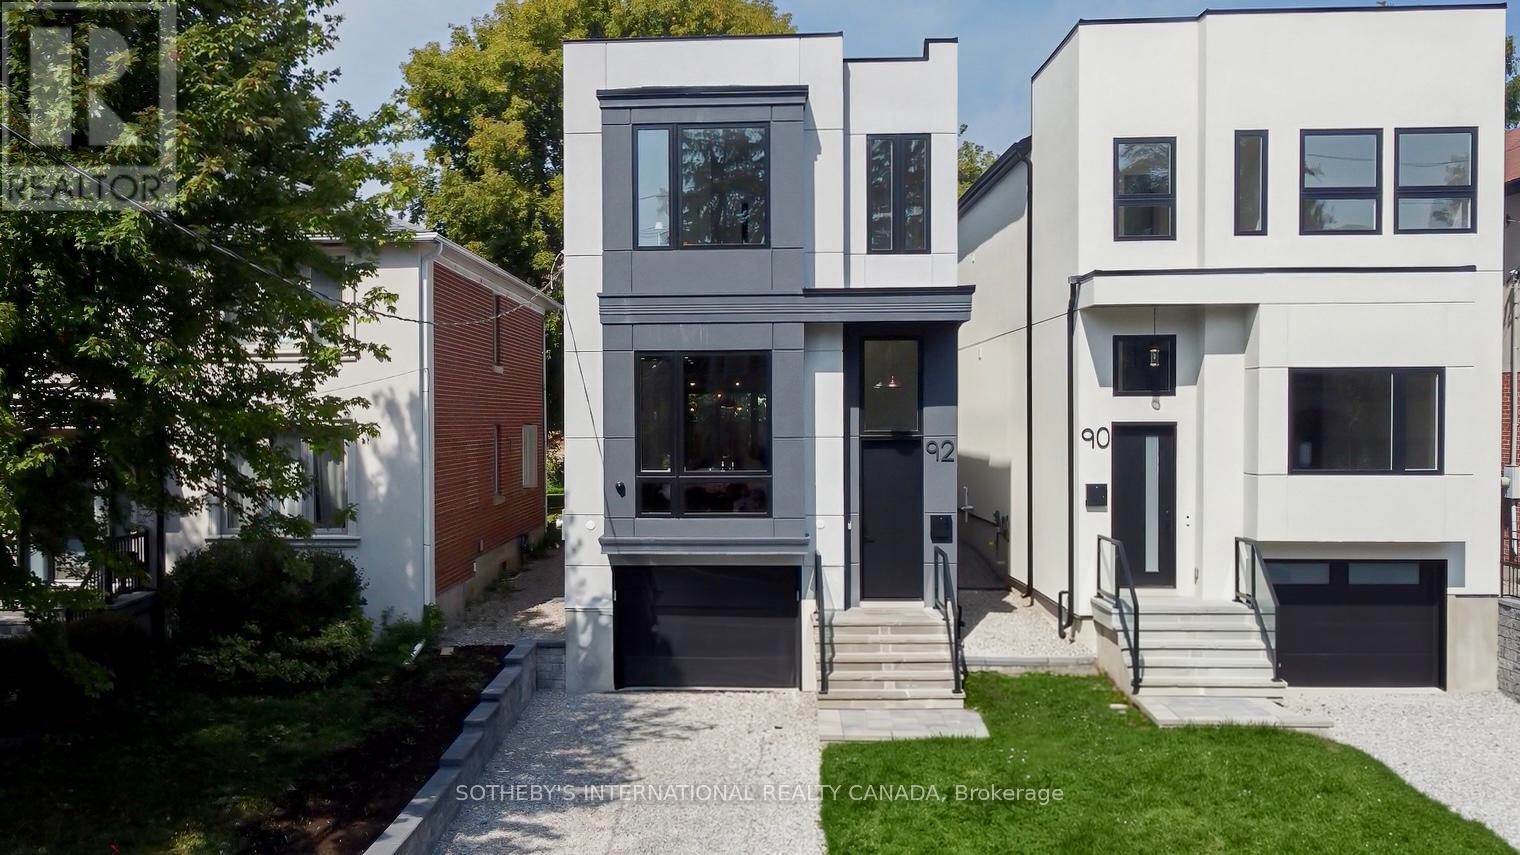
Be the first to live in this exceptional custom-built home offering 3,145 sq. ft. of beautifully finished living space in the highly desirable Lansing-Westgate community. Designed with modern elegance and everyday functionality in mind, this residence features 4 spacious bedrooms, 5 bathrooms, and soaring 10-foot ceilings. The main level showcases refined craftsmanship throughout, highlighted by a sophisticated wood-trimmed living room with a striking porcelain slab gas fireplace and walk-out to the backyard deck. At the heart of the home is a stunning gourmet kitchen featuring quartz waterfall countertops, premium Bosch appliances, and full-height cabinetry, creating the perfect space for cooking, entertaining, and gathering with family and friends.The second floor offers four generously sized bedrooms, a convenient laundry room, and a luxurious primary retreat complete with a spa-inspired 5-piece ensuite designed for ultimate comfort and relaxation.The finished lower level provides exceptional versatility, featuring a large recreation room with walk-out access to the backyard and an additional room ideal as a fifth bedroom, home office, gym, or guest suite.Ideally located just minutes from Highway 401, public transit, shopping, dining, parks, and top-rated schools, this is a rare opportunity to own a brand-new luxury home in one of North York's most sought-after neighbourhoods. Tarion Warrantied. Taxes to be assessed. (id:50787)
108 - 1720 Eglinton Avenue E
Toronto, Ontario
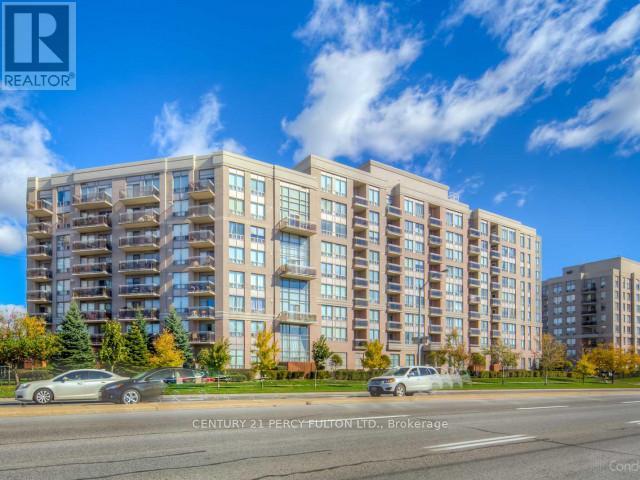
Welcome To This Stunning Two-Bedroom, Two-Bathroom Loft-Style Suite That Seamlessly Blends Style, Comfort, And Everyday Convenience. Offering Over 1,100 Square Feet Of Well-Designed Living Space With Ground-Floor Access, This Home Is Perfect For Pet Owners And Those Seeking Easy Entry. Step Inside And Be Impressed By The Dramatic 18-Foot Ceilings In The Living Room, Creating A Bright And Airy Atmosphere. The Open-Concept Layout Paired With Sleek Laminate Flooring Throughout Provides A Smooth And Modern Flow Between Living Areas. The Spacious Kitchen Is Ideal For Cooking And Entertaining, Featuring Granite Countertops, Stainless Steel Appliances, A Large Breakfast Bar, And Plenty Of Cabinet And Storage Space. The Expansive Terrace Extends Your Living Space Outdoors, Perfect For Relaxing Or Hosting Guests. Enjoy The Comfort Of A Private Primary Bedroom With Its Own Ensuite Bathroom, Along With The Added Convenience Of Ensuite Laundry. This Unit Also Includes One Parking Space And One Locker For Additional Storage. Located Just Minutes From Schools, Highways, Shopping, And Everyday Essentials, With Public Transit Conveniently Right At Your Door. Residents Enjoy Fantastic Building Amenities Including A Lounge With Pool Table, Fitness Centre, Outdoor Pool, Tennis Court, Guest Suites, And Ample Visitor Parking. Experience Exceptional Urban Living In A Prime Location. (id:50787)
Lpt Realty
730 Shaw Street
Toronto, Ontario
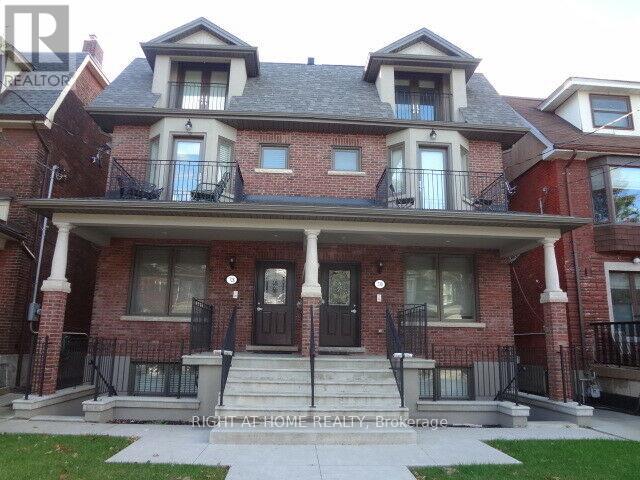
Exceptional Luxury Fourplex in the Heart of Palmerston-Little Italy, TorontoPremier Location | High-Quality Construction | Turnkey InvestmentBright, beautiful, high-end fourplex in prestigious Palmerston-Little Italy - one of Toronto's most vibrant and in-demand communities!This exceptionally well-built fourplex offers four luxury self-contained apartments with high-end finishes and fixtures, hardwood flooring, full custom kitchens with large islands, granite countertops, full-size stainless steel appliances, in-suite laundries, and independent heating and air conditioning systems. Lower level with heated floor system as well. Spacious, thoughtfully designed layouts. Lots of natural light, high ceilings, large balconies and private entrances. Top-quality construction built with long-term performance and style in mind. Each unit has separately metered gas and hydro and rough-in for water metering. On-site parking and backyard. Steps to TTC Bloor subway line and buses, Bloor St, Harbord St., College St, Annex, Little Italy, Ossington Strip, restaurants, shops, schools, parks, bike paths and all amenities. Minutes to U. of T. , University Health Network, Yorkville, and Downtown Core.Ideal for investors or multi-generational living. A turnkey investment in one of Toronto's most coveted neighbourhoods! (id:50787)
2nd Fl - 3334 A Yonge Street
Toronto, Ontario
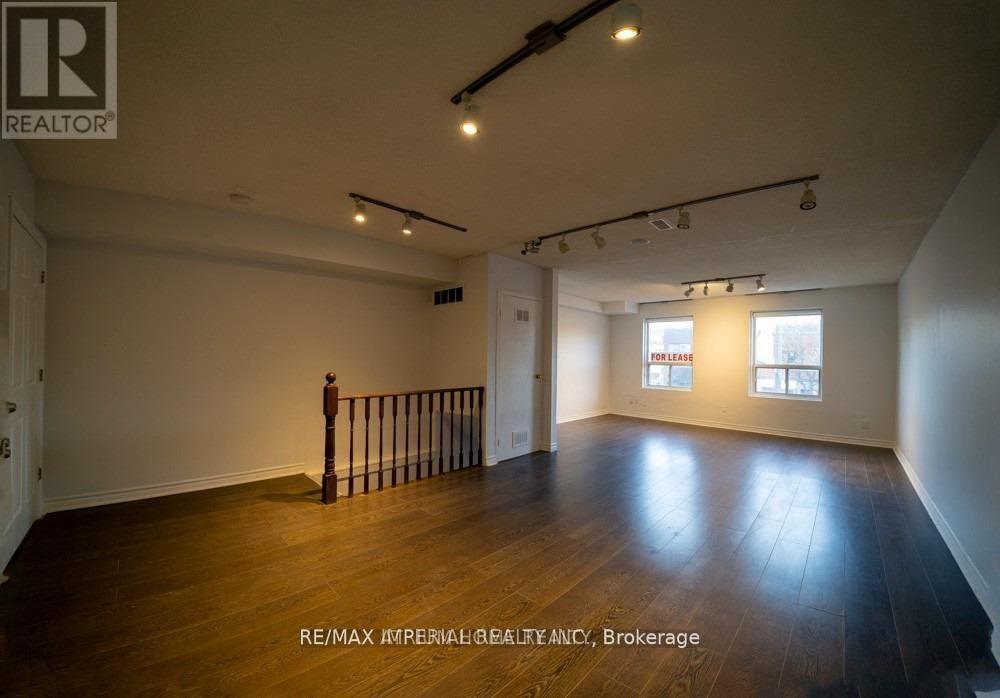
Prime Commercial Space for Lease in Lawrence Park North, the most Affluent neighbourhood in Toronto. Unlock your Business Potential in one of Toronto's most Prestigious Neighbourhoods. This high visibility commercial unit is located in the heart of Lawrence Park North, surrounded by Upscale Retail, Dining & Residential Developments. Ideal for Professional Services, Boutique Retail or a cafe consept. The space offers strong Foot traffic, Excellent Transit Access & well stablished Community demographic. Don't miss the opportunity to establish your presence in this sought after location. Approximately 900 Sf Second-Floor Commercial Space Featuring Two Separate Entranes: One From Yonge Street & The Other From Rear Parking Lot Staircase. Well Maintained For A Wide Range Of Professional & Service-Based Uses. The Unit Offers Modern HVAC, A Kitchenette, A Private Washroom & Move In Ready For Your Business. One Designated Parking Space Included With An Additional Spot Available. It is Suitable For Any Type Of Professions, Medical, Dental, Psychologist, Optometrist, Chiropractor, Law, Accountant, Photographer, Natural Medicine & Homeopathy, learning Centre. High Visible Professional Office With Entrance & Signage On Yonge St. North Of Lawrence Ave., Prime Lawrence Park North, Walk Score 92, Transit Score 80. Water is Included In The T.M.I. Tenant Pays For Hydro. (id:50787)