
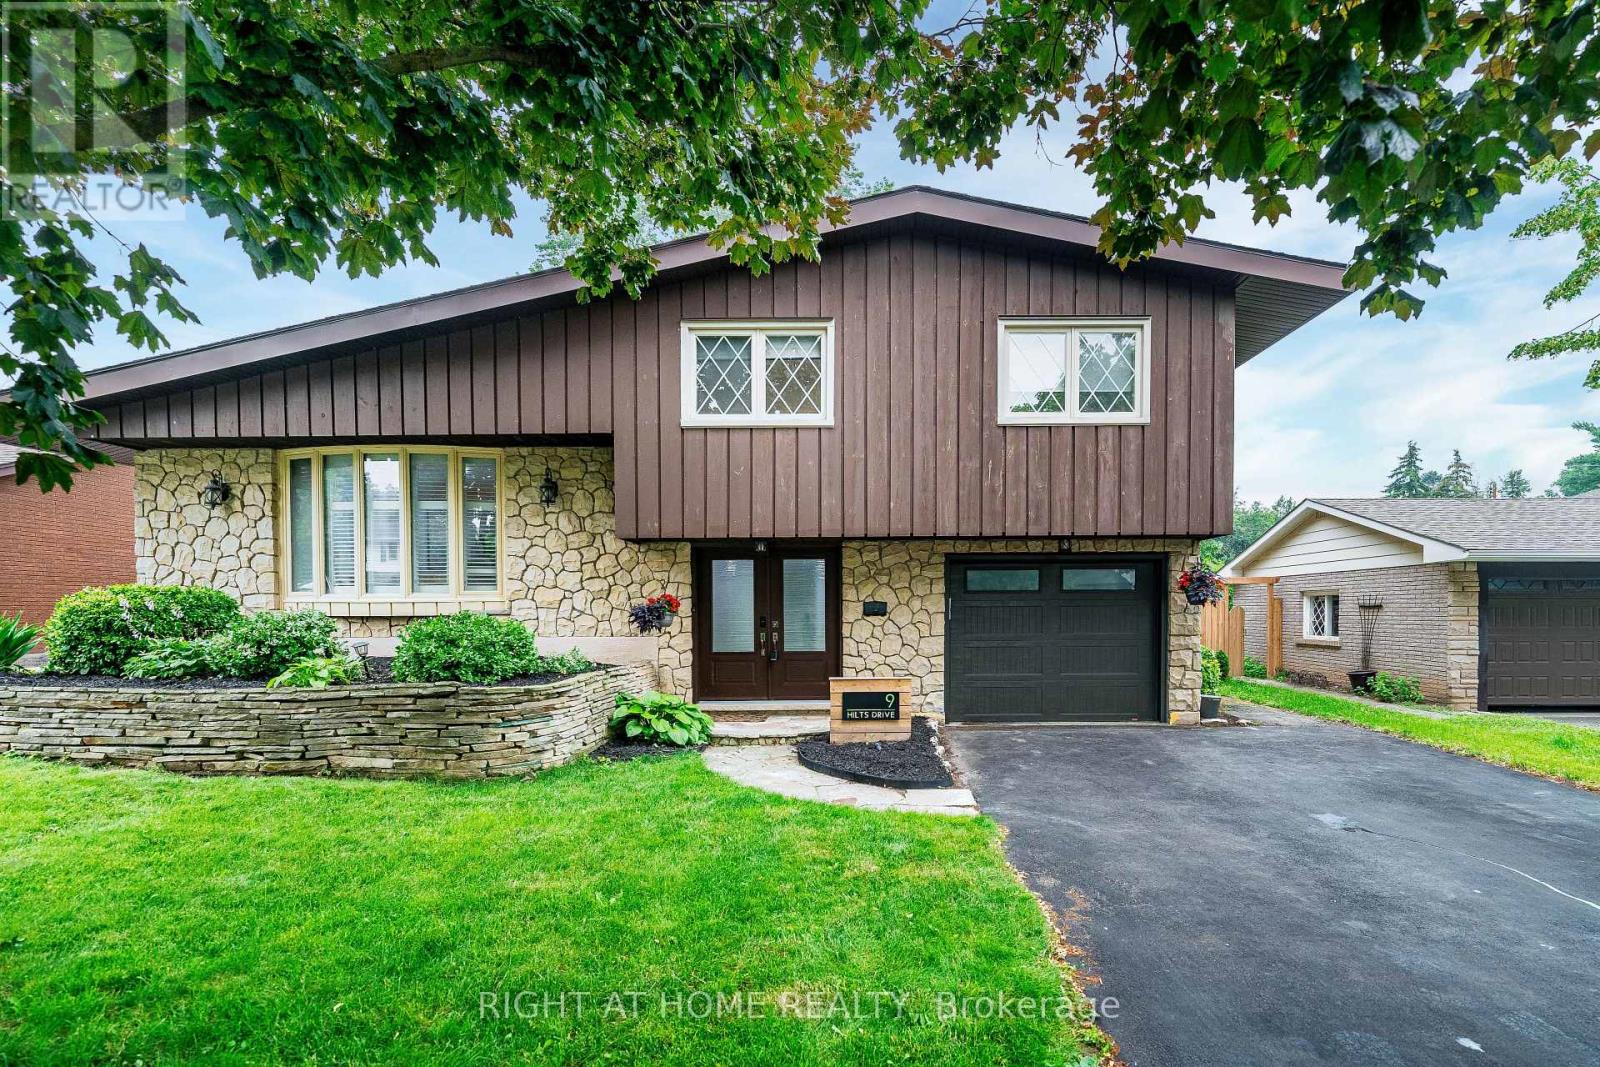
9 Hilts Drive
Hamilton, Ontario
Welcome to this beautifully updated detached side-split home, ideally situated on a premium 60 x 120 ft mature lot in the highly desirable Stoney Creek Plateau neighbourhood. Thoughtfully renovated throughout, this move-in-ready home features a stunning open-concept layout with a brand-new kitchen, stainless steel appliances, a huge centre island, new flooring, and pot lights in the living room-perfect for entertaining family and friends.The upper level offers spacious bedrooms with newer flooring, an updated bathroom, and his/hers closet in the primary bedroom. Throughout the home, you'll find all new interior doors and modern hardware, adding a fresh, contemporary feel. The impressive double-door entry opens to a welcoming foyer with convenient access to the garage.The lower level features a versatile fourth bedroom with ensuite access, making it ideal as a guest suite, home office, or study. A spacious family room with a cozy gas fireplace provides the perfect place to relax. You'll also appreciate the large laundry and storage room, along with a cantina/cold room for additional storage. Step outside to a huge, private backyard surrounded by mature trees and enhanced with newly planted cedars and new backyard gates, offering privacy and a beautiful setting for outdoor living and entertaining. Ideally located just minutes from stunning Escarpment views, excellent schools, parks and major highways, this exceptional home offers the perfect blend of modern updates, generous living space, and a premium lot in a fantastic family-friendly location. (id:67731)
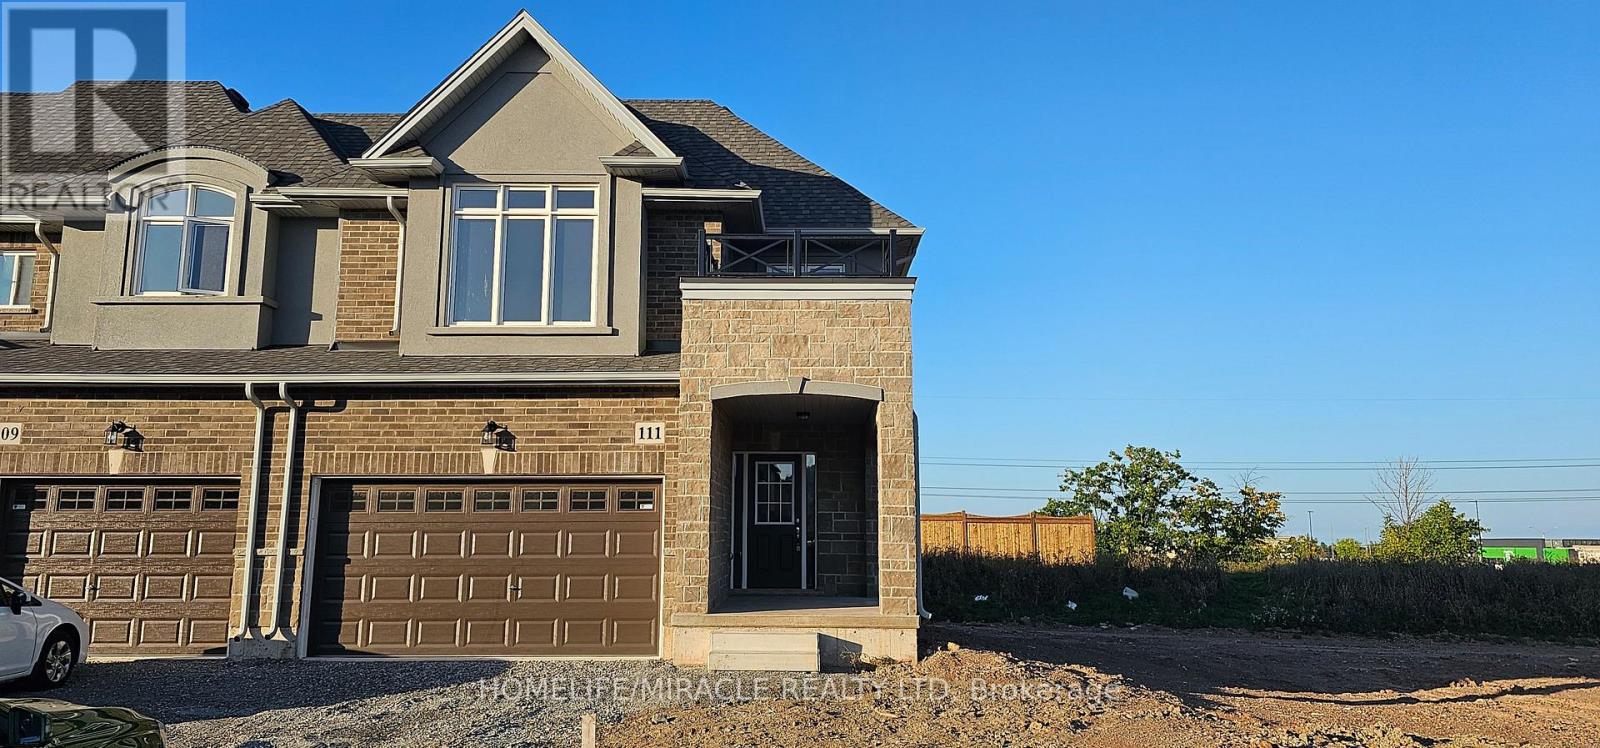
Lot 61 - 111 Pinot Crescent
Hamilton, Ontario
****Welcome to your dream home! A beautiful 2-storey townhouse in the sought-after foothills of Winona, spacious 1610 sq. ft. Approx. Excellent location, facing to park, freehold End unit with no rear neighbors. bright sunny corner unit featuring with 9ft celling on the main level, The main floor offers an open concept living room and kitchen with upgraded cabinets and a large island perfect for entertaining and a 2 pc bath. 2nd level is complete with a large primary bedroom with Ensuite, walk-in closet, two additional good-sized bedrooms, laundry room and a 4 pc bath. Double car garage with inside entry. Unfinished basement great area for storage & future potential great rental income. This property is just minutes away from Major Banks, Minutes to shopping, parks, minutes to QEW, restaurants, Costco, metro, schools and future Go station. Lake Ontario at 10-15 minutes walking distance, parks, Bruce Tr. (id:67731)
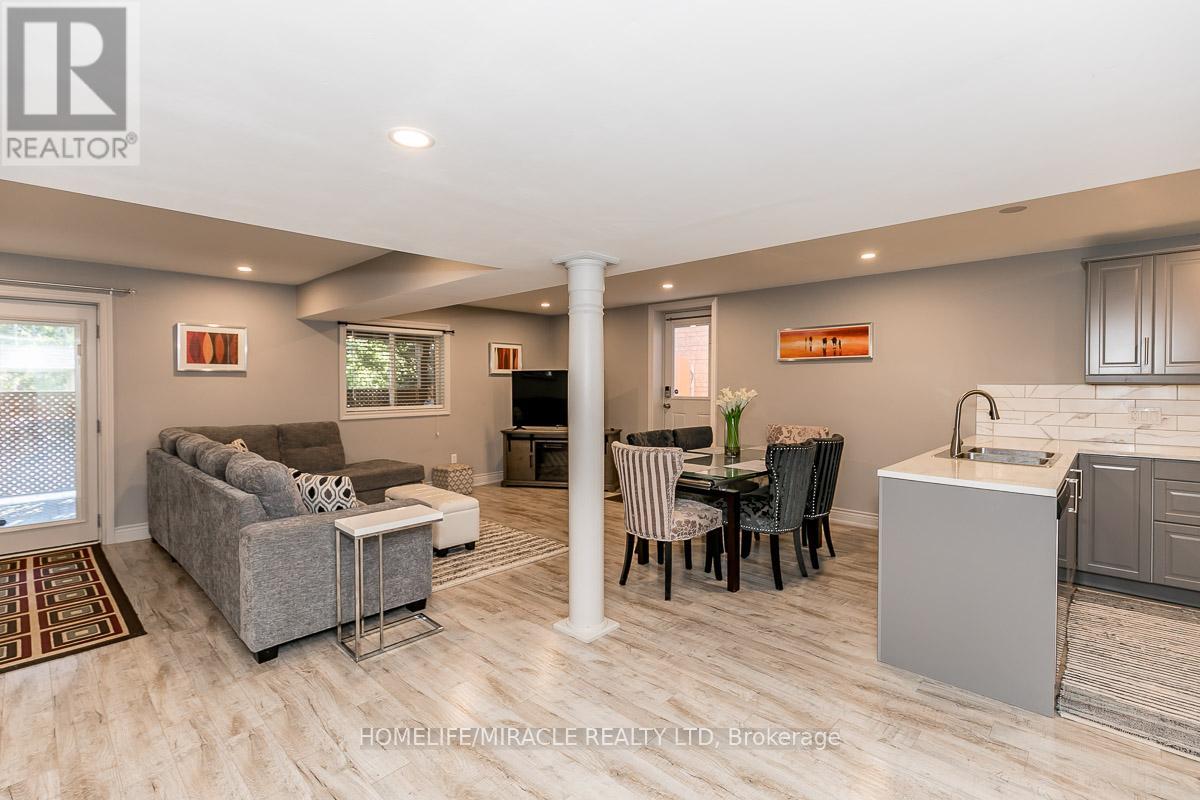
Basement - 60 Edwards Drive
Barrie, Ontario
Large Spacious lower level bungalow with double door separate entrance at rear. Plenty of closet space can be furnished (extra $) or unfurnished. Perfect for a single person. Close to all amenities, very convenient location. Leasee to pay for partial utilities 20% of billing (copies will be provided). No smoking/pets! One driveway parking space (shared parking with upstairs tenant). (id:67731)
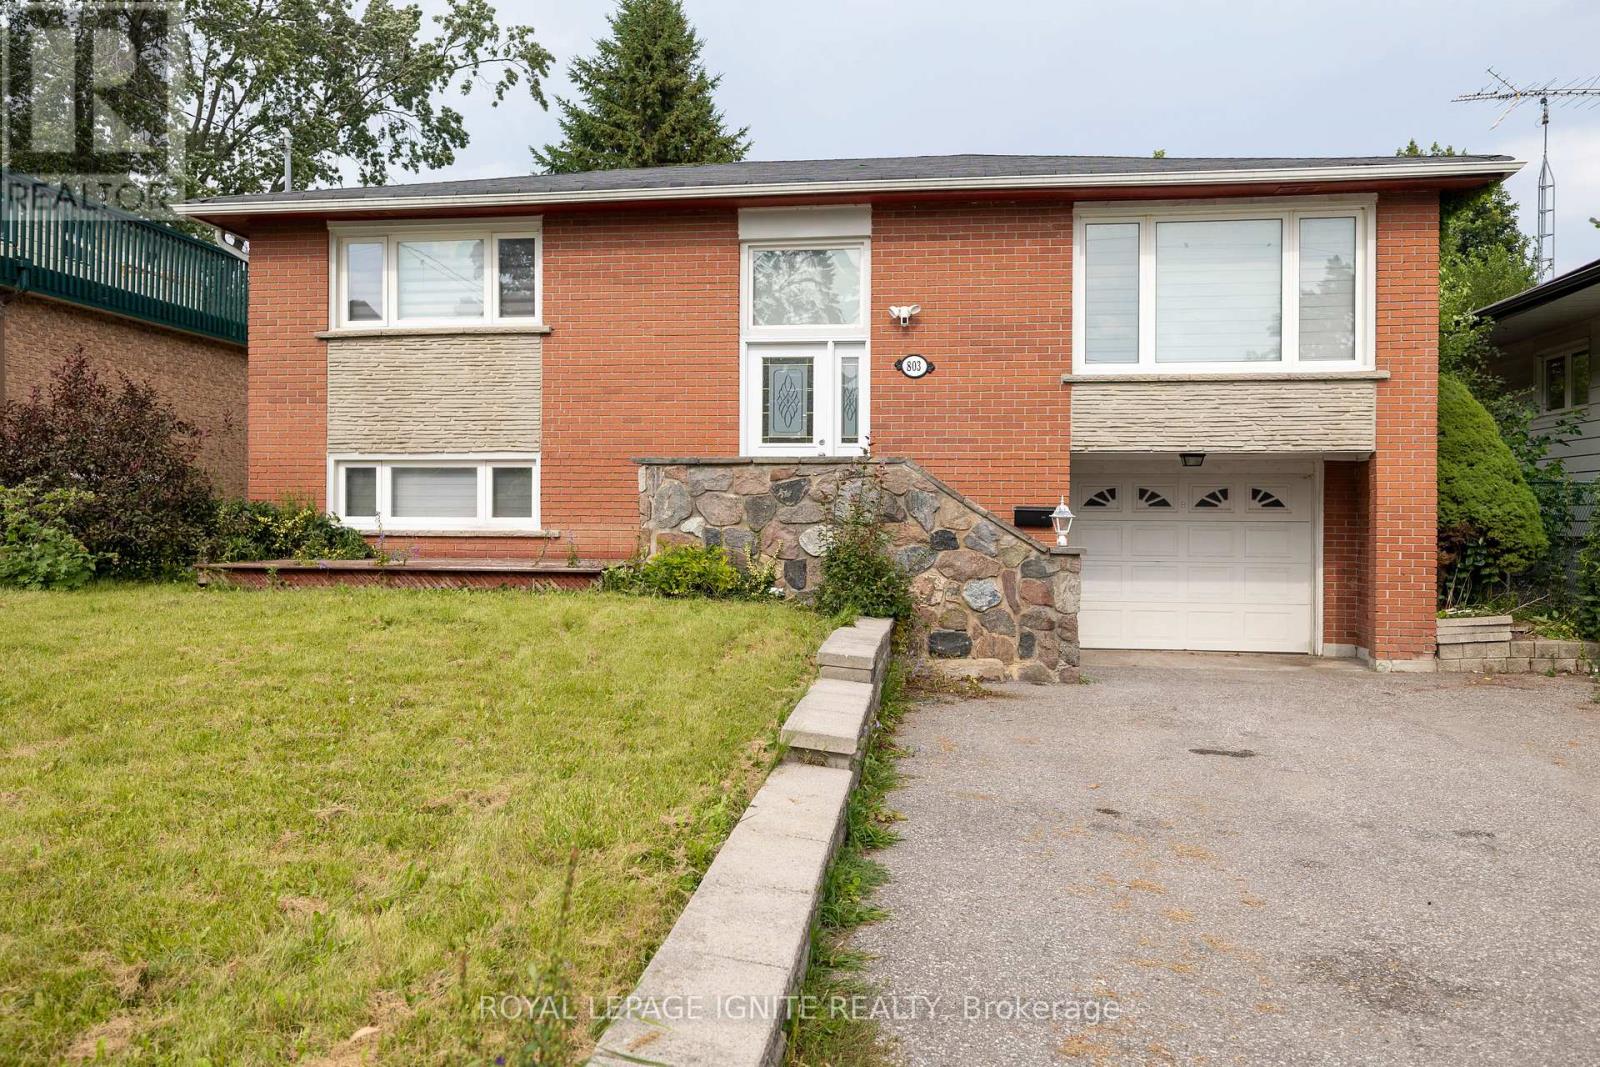
803 Fairview Avenue
Pickering, Ontario
Welcome to 803 Fairview Ave, Beautiful Bangalow Raised located in sought-after Bay Ridges! This well-maintained & 3 Bedroom, 1 Bathroom in Upstairs. Property boasts spacious living areas and1bed room ,Living & 1 Bathroom basement Apartment with a separate entrance providing the perfect opportunity for additional income or a separate living space. Close To Schools, Parks, Frenchman's Bay, Lake Ontario & Trails. Perfect For The Outdoor Enthusiast, Close To Go Station, Restaurants, Pickering Town Centre, Shopping And More. Seller can provide the City-approved building permit for 2,500 sq. ft. two-storey home at no additional cost. (id:67731)
155 Foxhunt Road
Waterloo, Ontario
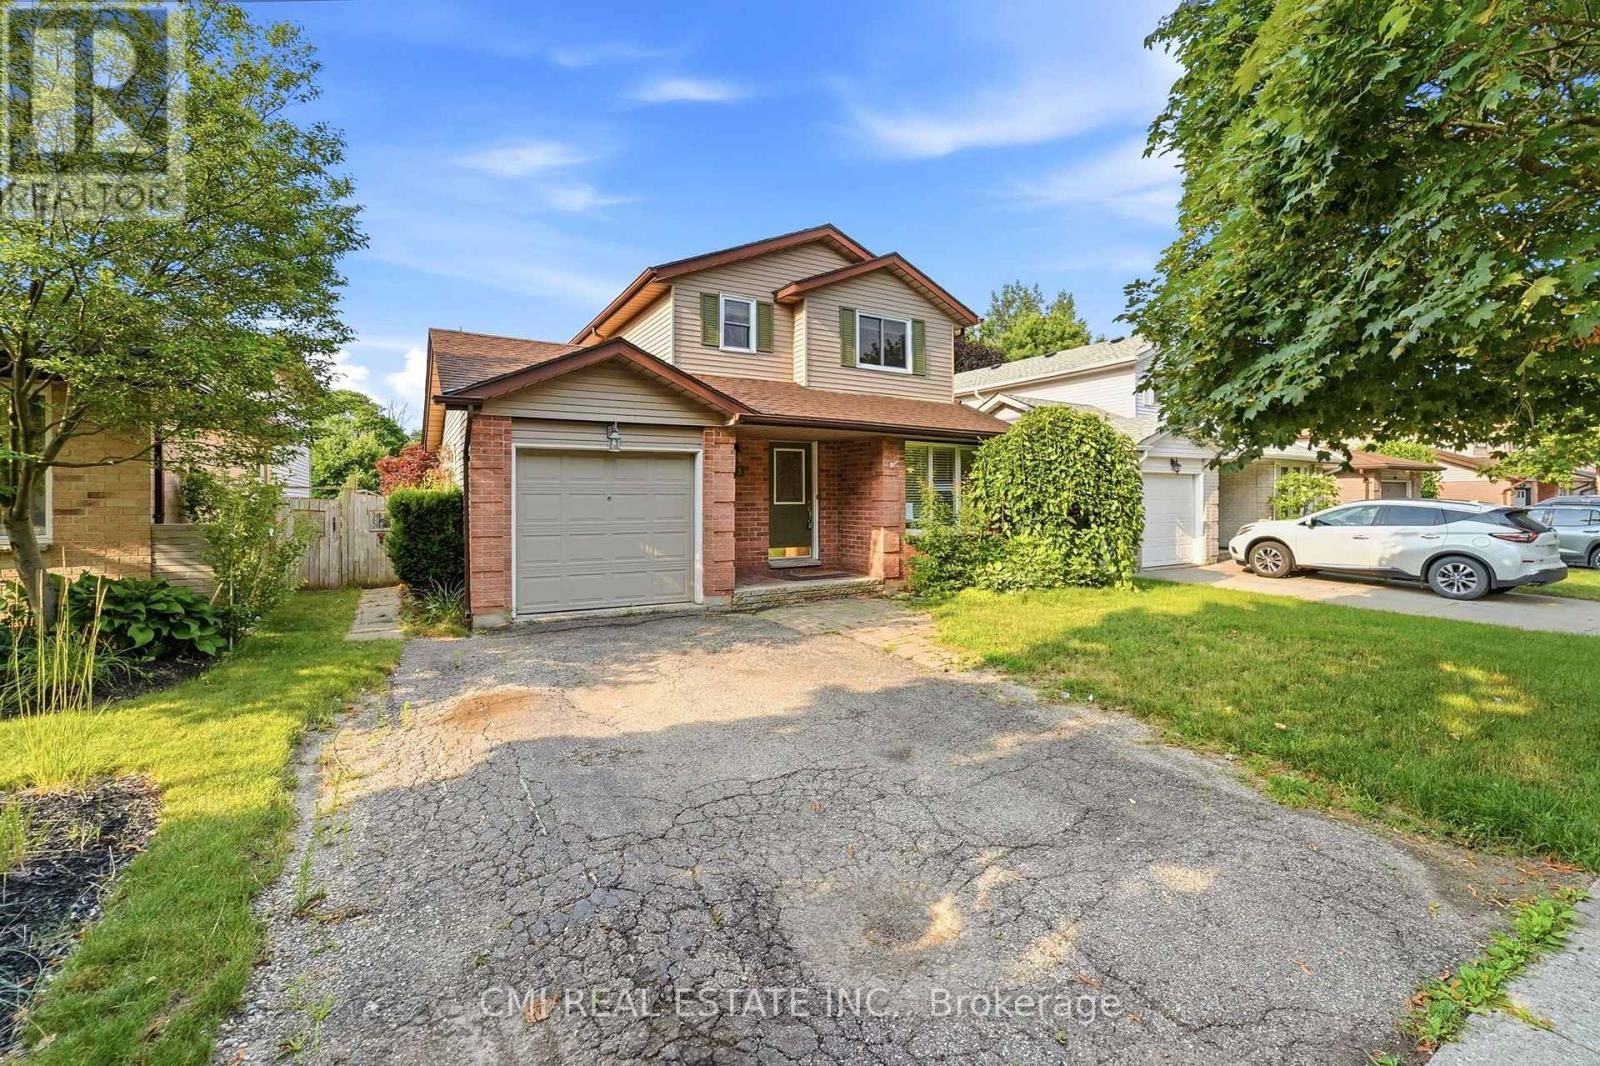
Incredible Value! Detached 2-Story Home on an Expansive 155' Deep Lot with Pool Welcome home! This charming 3-bedroom, 3-bathroom detached residence offers exceptional outdoor living and functional interior space. The sunlit main floor features a seamless open-concept living and dining area right next to a functional kitchen. Upstairs, discover three generous bedrooms showcasing gleaming hardwood floors, alongside a full 4-piece bathroom. The finished lower level expands your living space with a massive rec room complete with a cozy gas fireplace and a 3-piece bathroom with a step-in shower. Step outside into your personal backyard retreat-featuring a large entertainment deck connected to an above-ground pool and a spacious storage shed on an incredible 155-foot deep lot. An unbeatable opportunity to own a pool-equipped detached home at an accessible price point! (id:67731)
86 - 1317 Leriche Way
Milton, Ontario
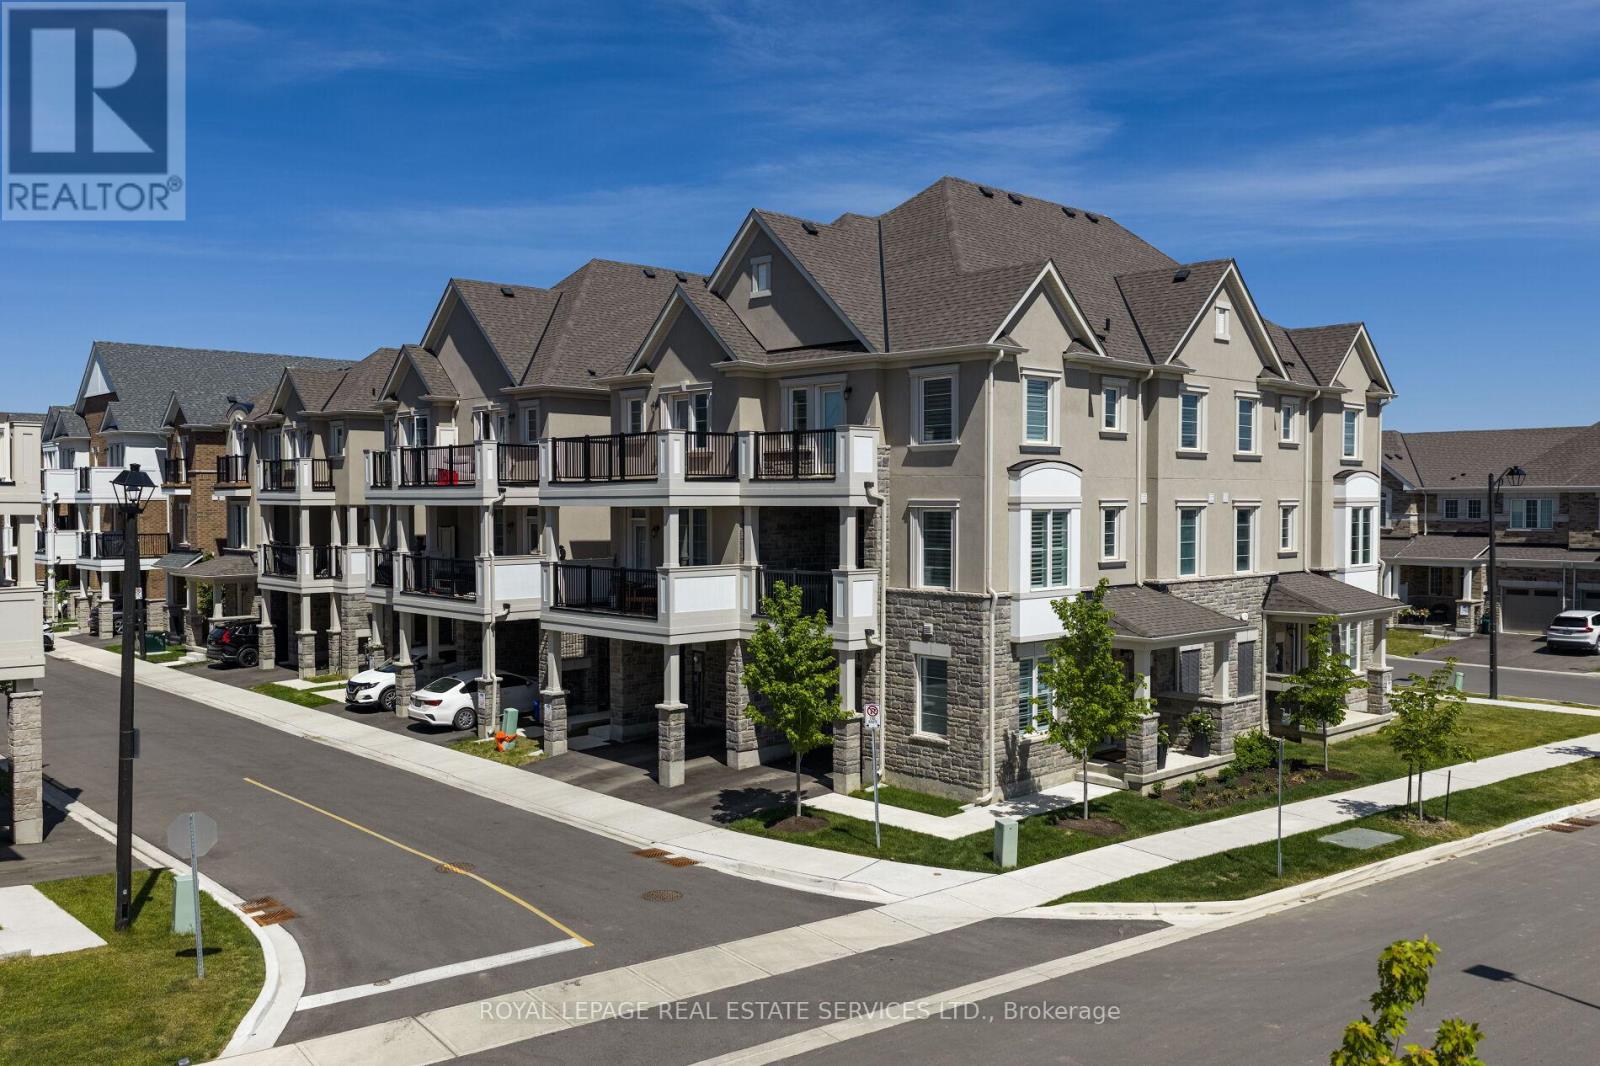
Beautifully upgraded Mattamy-built freehold townhome offering 3 bedrooms, 3 bathrooms, and stylish modern living in one of Milton's most sought-after family-friendly communities. Ideally located across from park & near scenic conservation areas, parks, excellent schools, golf courses, conservation areas, and the Milton Sports Dome, this exceptional home combines convenience, recreation, and lifestyle. Commuters will appreciate easy access to Milton GO Station, Highway 401, Milton District Hospital, Oakville, Burlington, and the Toronto Premium Outlets, while nearby shopping and restaurants add to the area's growing appeal. Designed for comfort and functionality, the home features 9-foot ceilings, custom wall mouldings, designer feature walls, rich dark hardwood flooring, California shutters throughout, extended door heights, upgraded appliances, and a stunning oak staircase spanning all three levels. The welcoming ground floor offers inside access to the garage with an epoxy-coated floor and loft-style storage, along with a beautifully finished den-ideal for working from home. The bright open-concept main level is perfect for everyday living and entertaining, showcasing a spacious living room flowing into a chef-inspired kitchen with white shaker cabinetry, valance lighting, quartz countertops, a farmhouse undermount sink, a large centre island with breakfast bar, and stainless-steel appliances. The adjoining dining area is filled with natural light and offers a walkout to a covered balcony, ideal for outdoor dining and relaxation. A convenient powder room and laundry area complete this level. Upstairs, the primary retreat features a walk-in closet, private balcony access, and a luxurious 3-piece ensuite with an oversized glass shower, and 2 additional bright bedrooms share a well-appointed 4-piece bathroom with a soaker tub and shower combination, making this an exceptional opportunity for families, professionals, and investors alike. (id:67731)
176 Timpson Drive
Aurora, Ontario
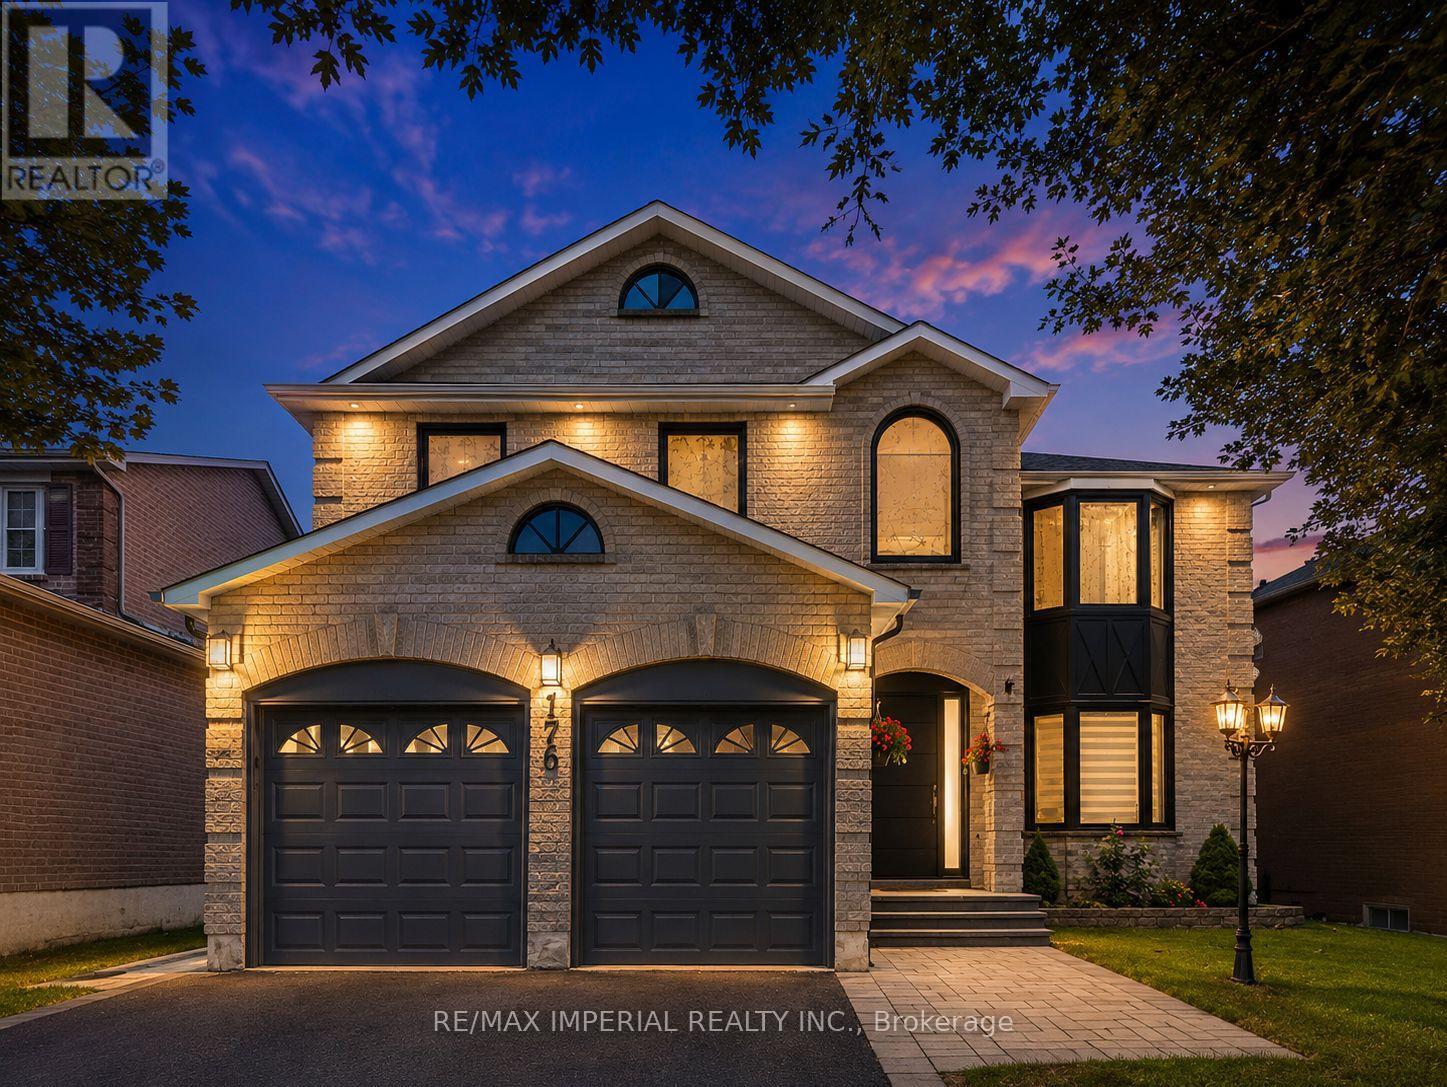
Exec Home W/ W/O Bsmt In Sought After Aurora Highlands! Boasting Hdwd Flrs, Neutral Decor & Lrg Principle Rms Thru/O! Large Kitch W/Centre Island, S/S Appls, Pantry, Brkfst Area & Dbl French Dr W/O To Deck! Formal Lr & Dr, Over-Sized Fr W/Fp. Master Suite W/Huge W/I Closet, 5 Pc Ensuite & * 5th Bedroom * Add'l Generously Sized Bdrms - Great For The Family! Insulated & Drywalled Garage! . All bathrooms and the kitchen, were fully renovated and upgraded in 2023, including the installation of engineered hardwood flooring and complete interior painting. The windows, main entrance door, and basement patio door were upgraded to high-efficiency models in 2024.The heat pump and furnace were upgraded to high-efficiency systems in 2024.The attic insulation was upgraded to R-60 in 2023. Within close proximity to high ranking schools (Aurora High School, Wellington Public School, Talent Montesoori School) (id:67731)
95 - 50 Scarborough Golf Club Road
Toronto, Ontario
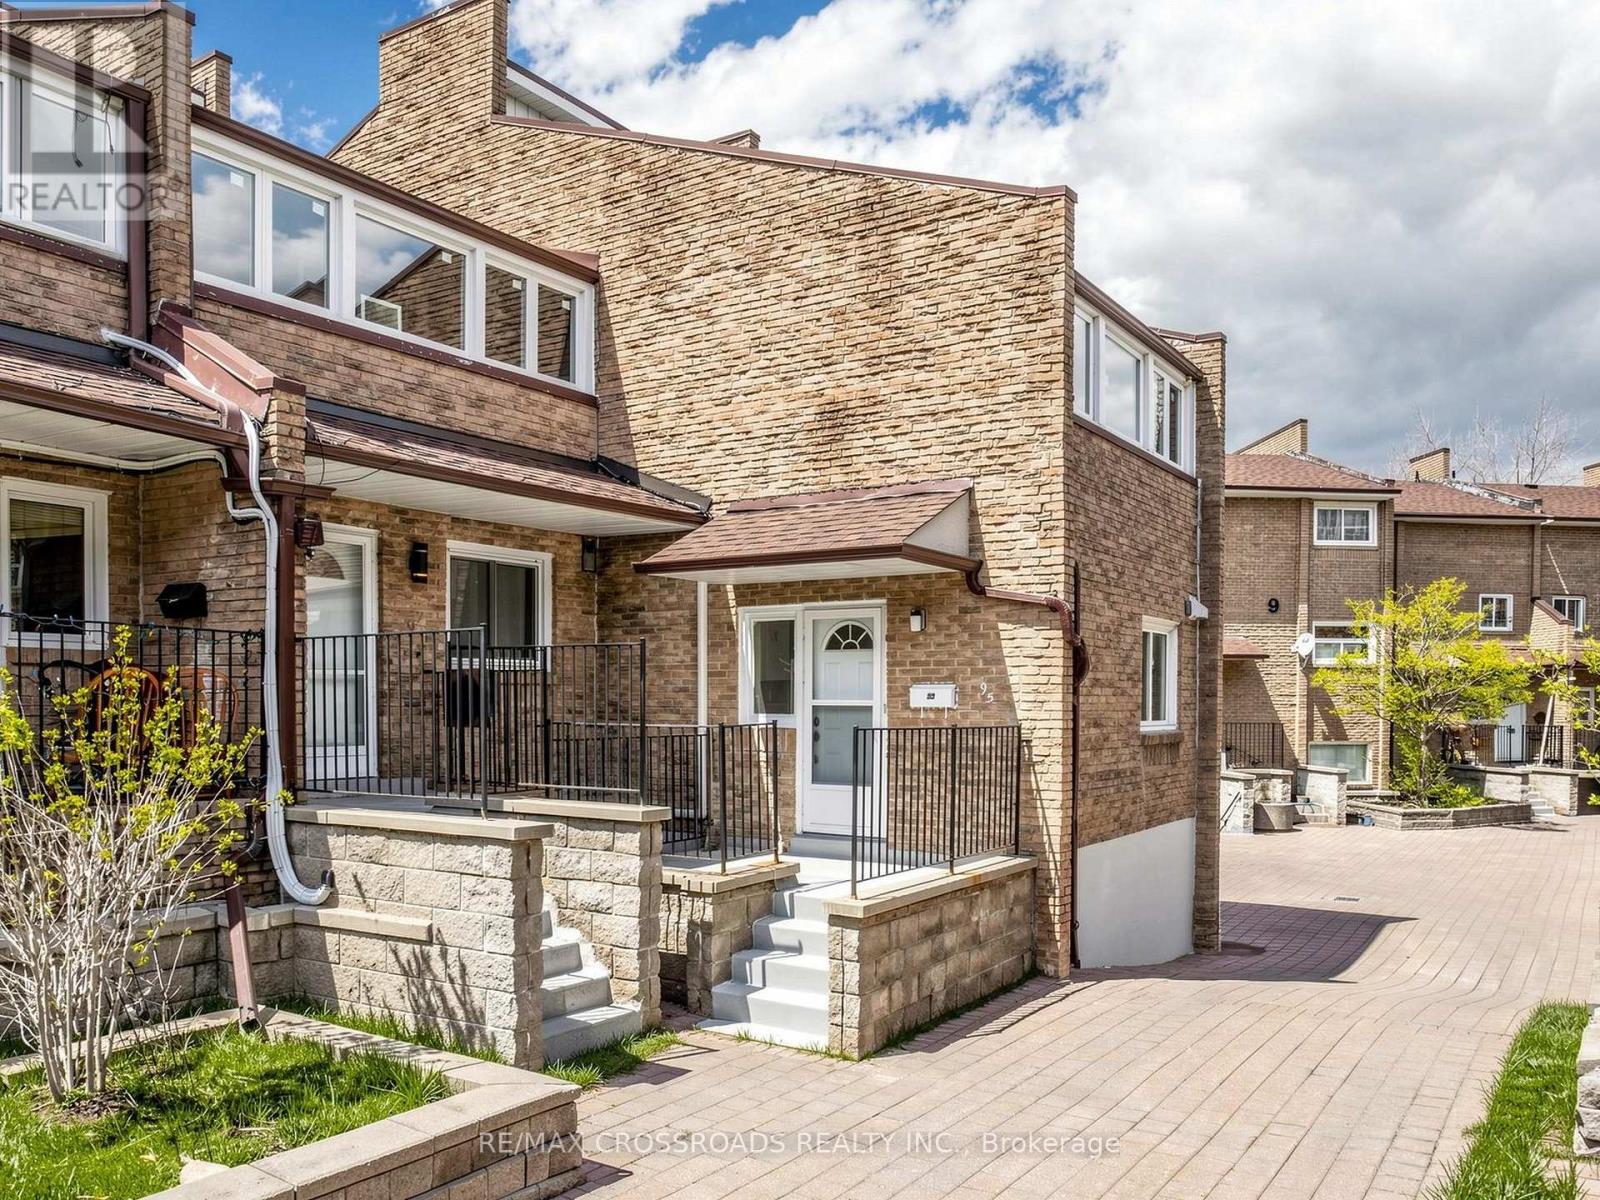
Discover the potential of this rarely offered CORNER multi-level condo townhouse in the heart of Scarborough Village. This meticulously maintained spacious (almost 1600 sqft) residence with private backyard presents an exceptional opportunity to renovate and customize to your personal taste. Largely original, the home has been well cared for and provides a solid foundation for those looking to create a modern living space tailored to their needs. Its generous layout features expansive principal rooms, abundant storage, and large windows that fill the interior with natural light. The functional kitchen includes a well-sized eat-in area with a window-perfect for casual dining or entertaining. The bright living area opens through sliding glass doors to a private, fenced patio, offering a seamless indoor-outdoor lifestyle. Upstairs, the oversized primary bedroom boasts a walk-out enclosed sunroom, walk-in closet, and convenient 2-piece ensuite. Two additional spacious bedrooms provide flexibility for growing families, guests, or a home office. Upgraded 4pc Bathroom. Private fenced backyard with interlocked patio - ideal for entertaining guests and enjoying family time! Ideally located just minutes from major amenities including RioCan Shopping Centre, Walmart Supercentre, TTC transit, Guildwood and Eglinton GO Stations, parks (Bethune and Guildwood), Scarborough General Hospital, and the scenic Lake Ontario waterfront. Enjoy easy access to nature trails, green spaces, and everyday conveniences. Residents also benefit from a variety of building amenities, including an indoor pool, gym, courtyard + pathways, recreation room, and visitor parking. A rare opportunity to own a generously sized home in a sought-after lakeside community - perfect for buyers looking to add value and make it their own! (id:67731)
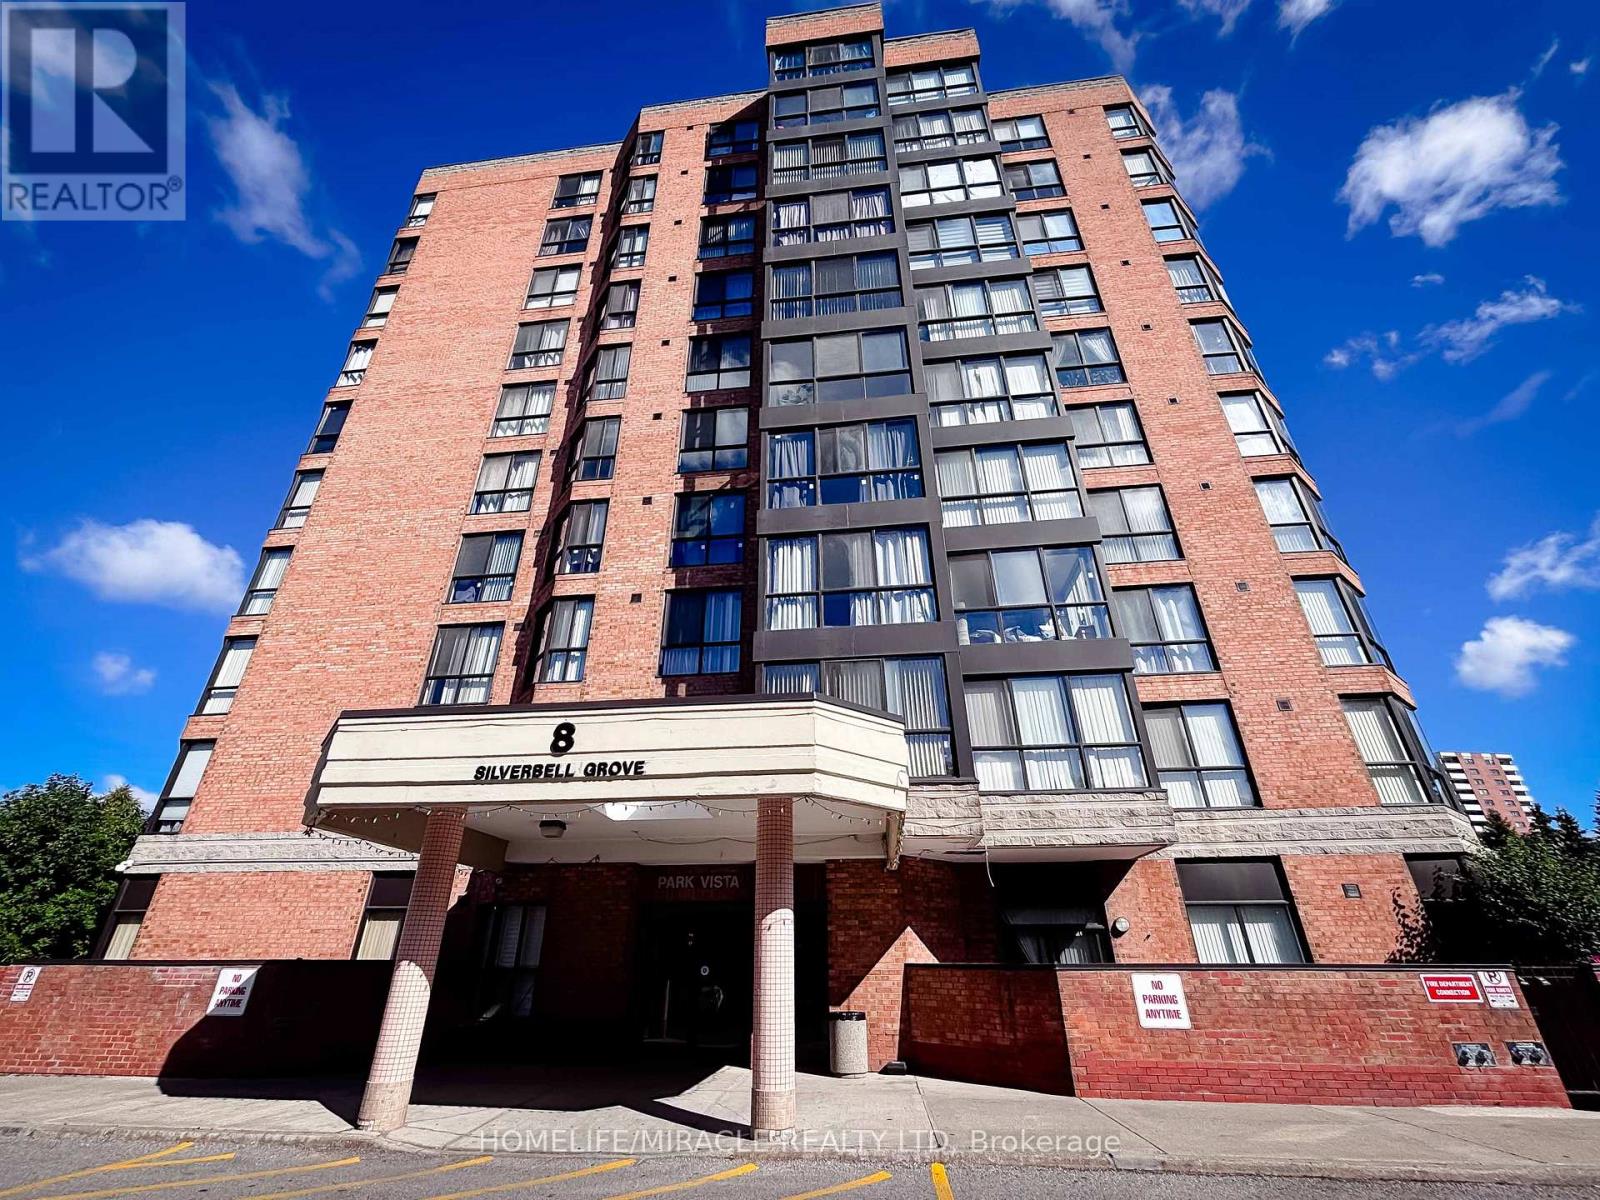
206 - 8 Silver Bell Grove
Toronto, Ontario
Welcome to 206 - 8 Silver Bell Grove. Top-of-the-Line Finishes..Move-In Ready! This 1,090 sq ft 2+1 Bedroom Unit Has 1 Parking Spot And 1 Exclusive Use Locker. Renovated Kitchen Top To Bottom Plus Potlights, Quartz Counter /Backsplash.. Under-mount sink and lights. Top Line Engineered Hardwood Floors, New Doors, Handles, Painting, high-end blinds, West Exposure. Prime Location A Few Minutes From 401, Steps To Transit, Parks, And Malvern Town Centre Plus Only Minutes To University Of Toronto And Centennial College Campuses And More! (id:67731)
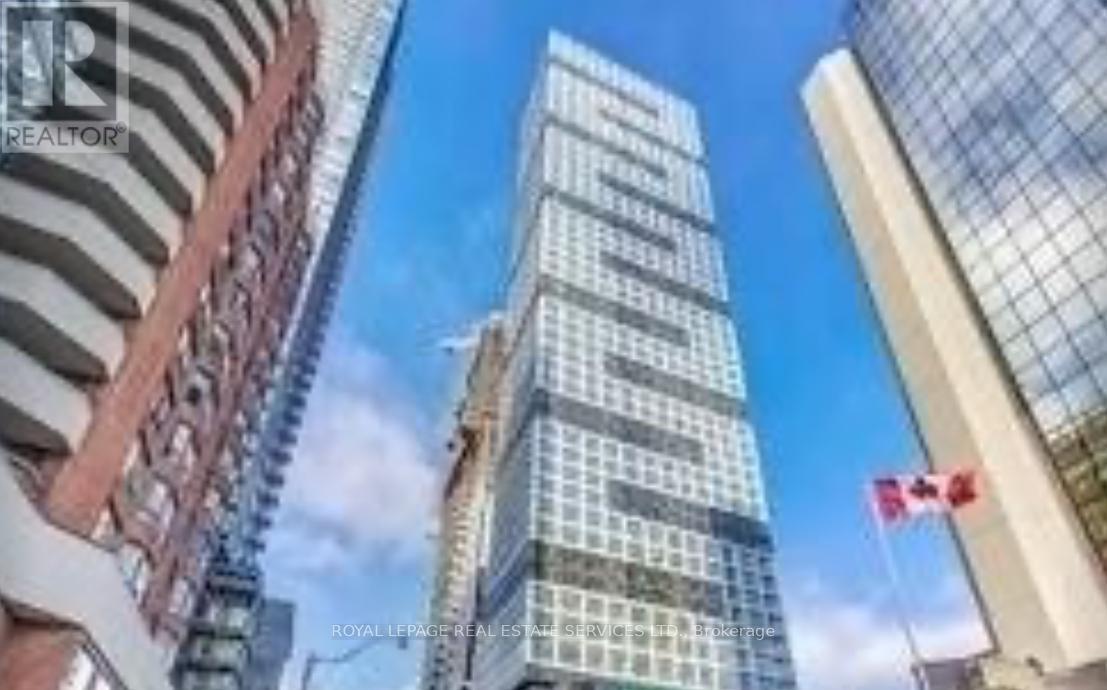
3010 - 181 Dundas Street E
Toronto, Ontario
Great Opprtunity, Move in or invest, Great Tenant in Place willing to stay or go. Grid Condos Corner Unit Smart 2 Bedroom Layout, Tasteful & High Quality Finishes! Laminate Floors Thru-Out, Modern Kitchen, Ample Storage Spaces, 9Ft Smooth Ceilings, Juliette Balcony, Unobstructed Sw Views! Building Features Expansive Learning Centre W/ Individual "Focus Rooms", Workstations, Collaboration Booths, & Conference Tables, Media Room, Rooftop Terraces W/ Bbq, Gym, & More! Next To Ryerson University, 8 Min Walk To Eaton Centre & Subway- Unit comes with Parking and locker. (id:67731)
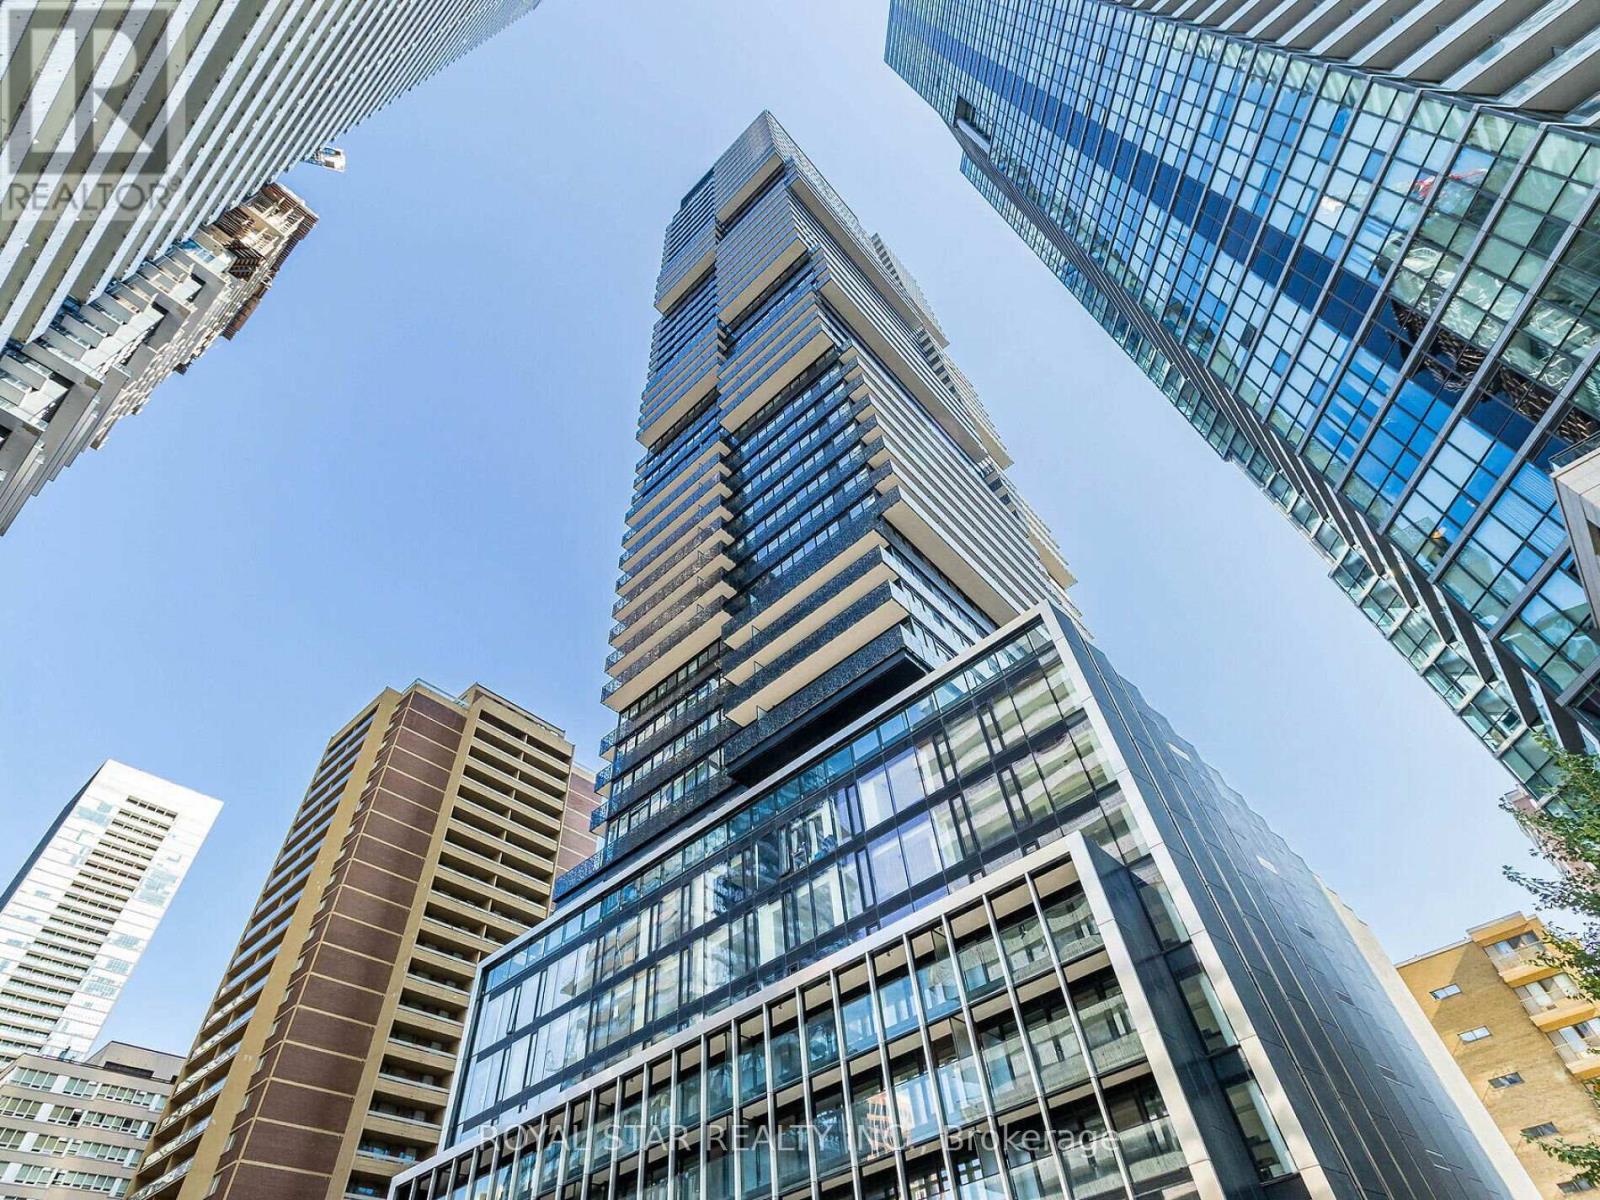
2903 - 55 Charles Street E
Toronto, Ontario
Experience A Luxury Condo Living At The Prestigious 55 Charles Residence Yorkville In TheHeart Of Downtown Toronto. Spacious 3 Bedroom With 2 Bathrooms. Open Balcony. Enter Into AModern And Upgraded Unit With Premium Appliances, Gourmet Kitchen With Porcelain Slab CounterTop, Soft Close Cabinets. 9 Ft Ceilings With Remote Blinds. Upgraded Washroom. The Building hasA Lavish Lobby And Excellent Amenities That Includes Fitness Room With State Of The ArtEquipments, Co-Workers Space, Party room, Roof Top Lounge, Guest Suites And More. Minutes AwayFrom Shopping On Bloor, Excellent Restaurants, Pubs & Bars, Yonge Street, Transit & Subway.Unit Shows A Great View Of The City. 24 Hour Concierge. Book A Showing, You Will Love It.Parking and locker included. (id:67731)
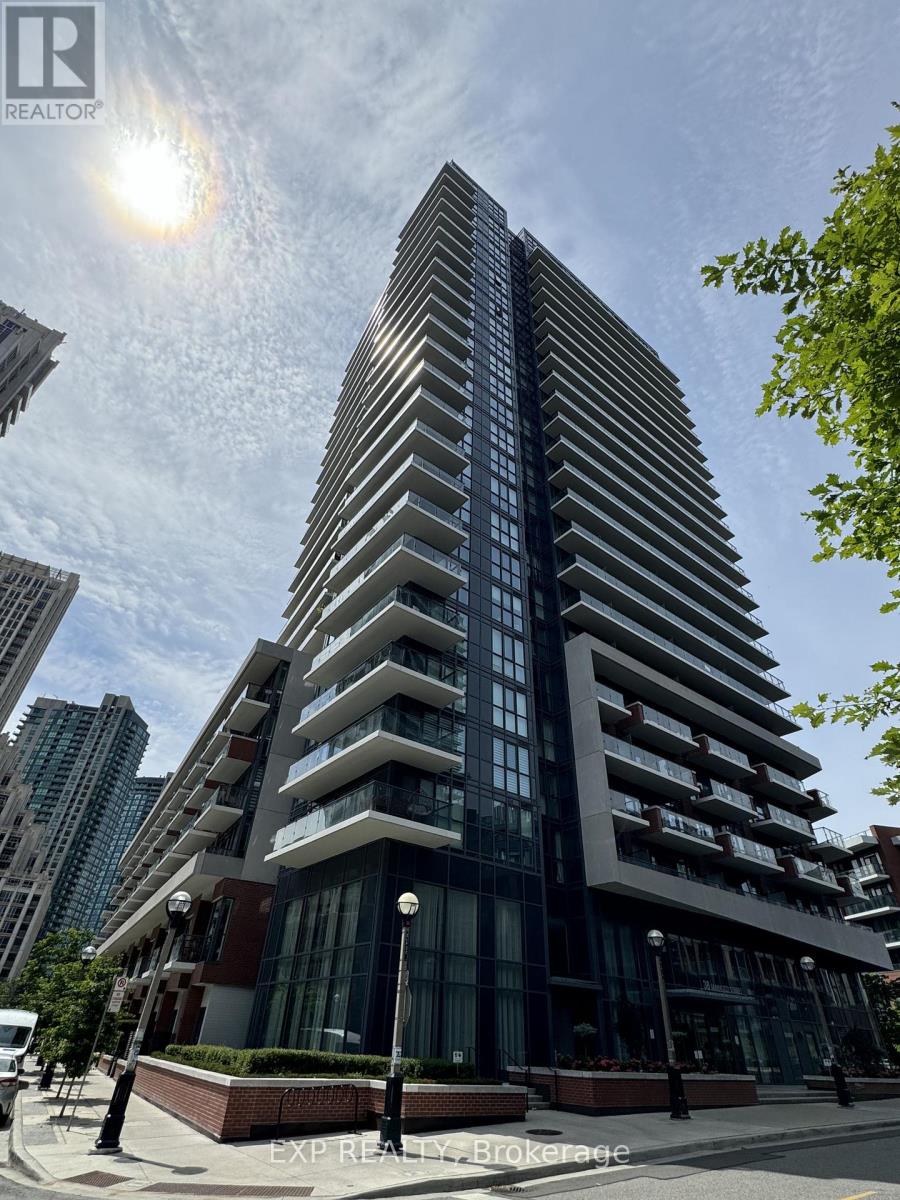
509 - 38 Iannuzzi Street
Toronto, Ontario
Luxurious and Spacious suite located at Fortune Condo in Fort York Area and steps to the lake! Large 1 Bedroom + Den & 1 Bath. Also includes 1 Parking and 1 Locker. Great Courtyard View. Open Concept Kitchen With Living Area. Spacious Balcony. This building showcases elevated, resort-inspired amenities, including a fully equipped Gym with training equipment, Sauna, Hot Tub, Cold Tub, Concierge, ample Visitor Parking, Party & Meeting Room, Guest Suite, a beautifully landscaped courtyard with BBQ areas and Cabanas, even has a Putting Green area. Steps To Loblaws, Starbucks, Restaurants, Banks, Shopping, & Lake. Close Proximity To Stacked Market, King St W, TTC Transit, Billy Bishop Airport, Shoppers Drug Mart. Few Mins To Hwy/Gardiner Expressway. Minutes To Rogers Center, CN Tower. Just a short walk to the Waterfront and one Toronto's most scenic parks. (id:67731)