
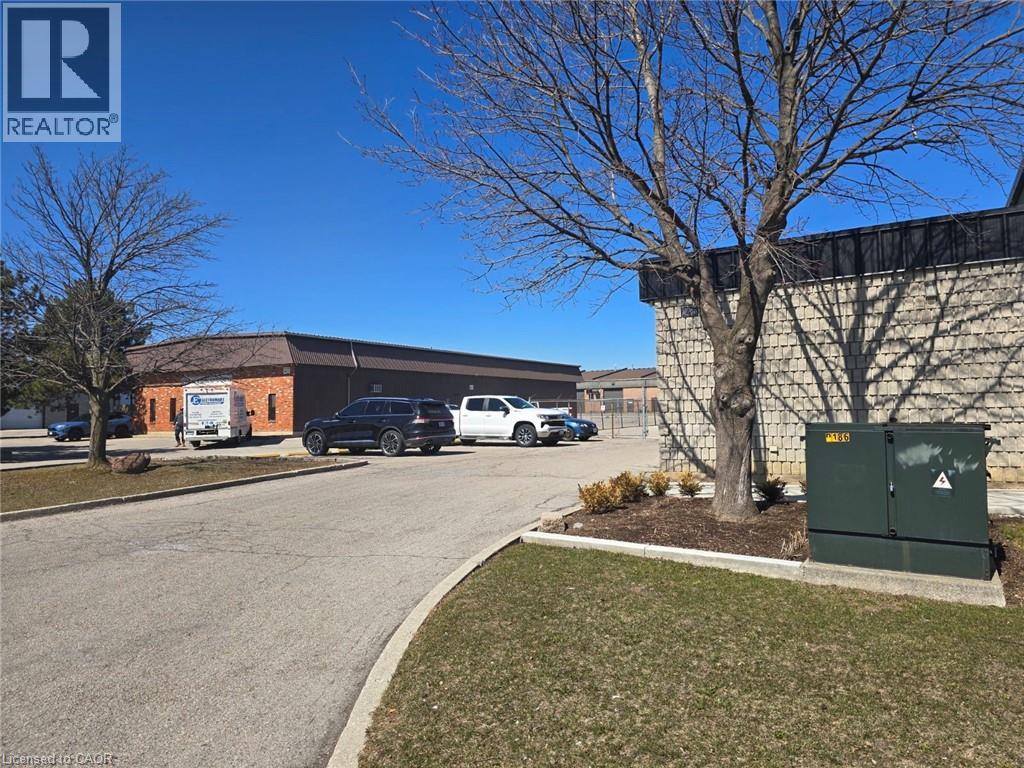
145 Lancing Drive
Hamilton, Ontario
Bright and functional 1,000 sq ft office space in a prime location. This well-designed layout features two private offices, a convenient kitchenette, and a full bathroom. Ideal for a variety of professional uses, the space offers excellent visibility and quick access to major highways, making it easy for clients and staff alike. A strong option for businesses looking for comfort, practicality, and accessibility. 6 parkings spots available (id:50787)
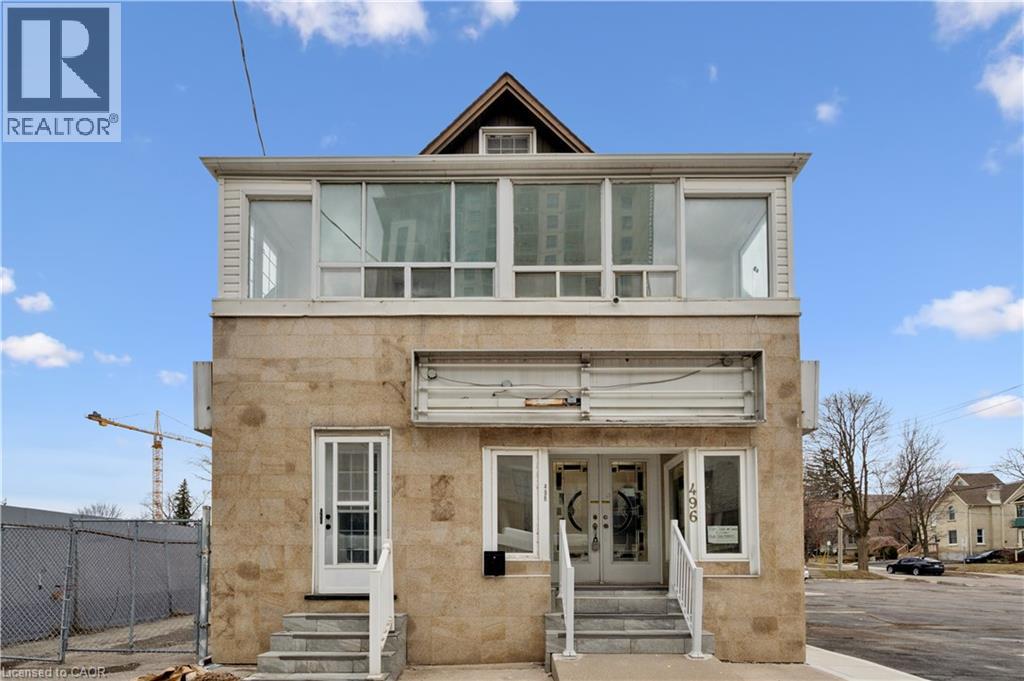
496 King Street E
Kitchener, Ontario
Exceptional opportunity to own a versatile mixed-use building in the heart of Downtown Kitchener along the vibrant King Street East corridor. This high-exposure property benefits from strong pedestrian and vehicular traffic, making it ideal for a wide range of commercial uses. The main floor features a bright, street-facing commercial space, previously operated as a hair salon, offering excellent visibility and signage potential—perfect for retail, service-based businesses, or professional offices. The upper level includes a self-contained residential apartment, providing an excellent opportunity for owner-occupancy, rental income, or live/work flexibility. Situated in a rapidly growing urban hub, this property is just minutes from Downtown Kitchener amenities including restaurants, cafes, retail shops, LRT transit, and major employers. The location also offers convenient access to public transit, nearby hospitals, and key commuter routes, enhancing both business exposure and residential appeal. With flexible zoning allowing for a variety of commercial and residential uses, this property is ideal for entrepreneurs, investors, or end-users looking to establish themselves in one of Kitchener’s most dynamic and evolving areas. (id:50787)
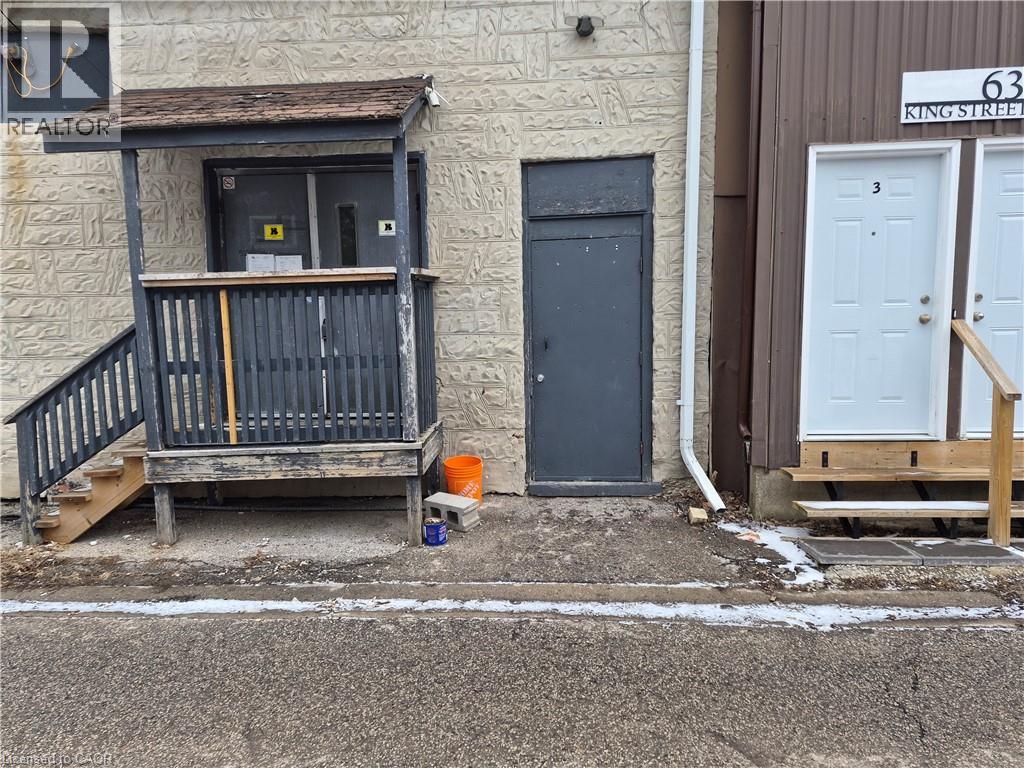
624 King Street E Unit# 101
Cambridge, Ontario
Located in a highly sought-after area, this commercial space offers excellent foot traffic on busy King Street in Cambridge. Set up with two offices and open area. Features a large kitchenette and in-suite bathroom. Zoning allows for a wide range of permitted uses. No restaurants requiring hood vents allowed! Ample parking for staff and customers, and close to lots of amenities. Lease rate includes base rent and TMI. (id:50787)
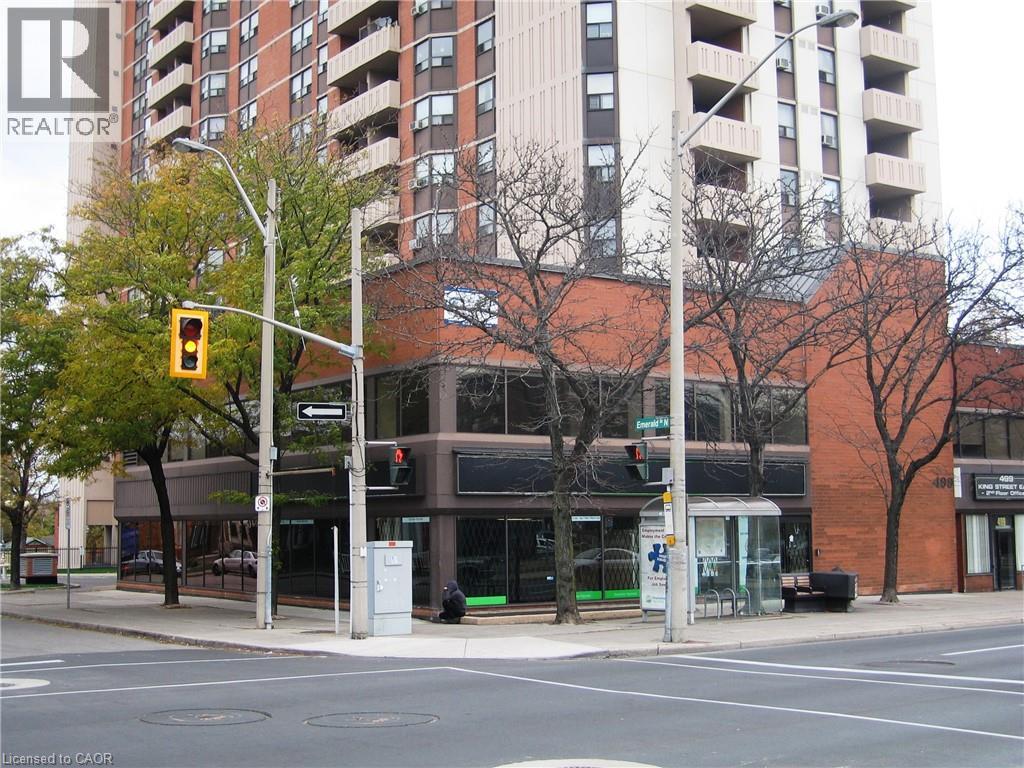
499 King Street E Unit# 1
Hamilton, Ontario
4,040 sq. ft. Office/Retail Opportunity. High visibility, High traffic location. Ground floor corner unit. Fabulous exposure. Plenty of natural daylight. Front fascia signage space available. Underground parking available. Gross rent includes utilities. (id:50787)
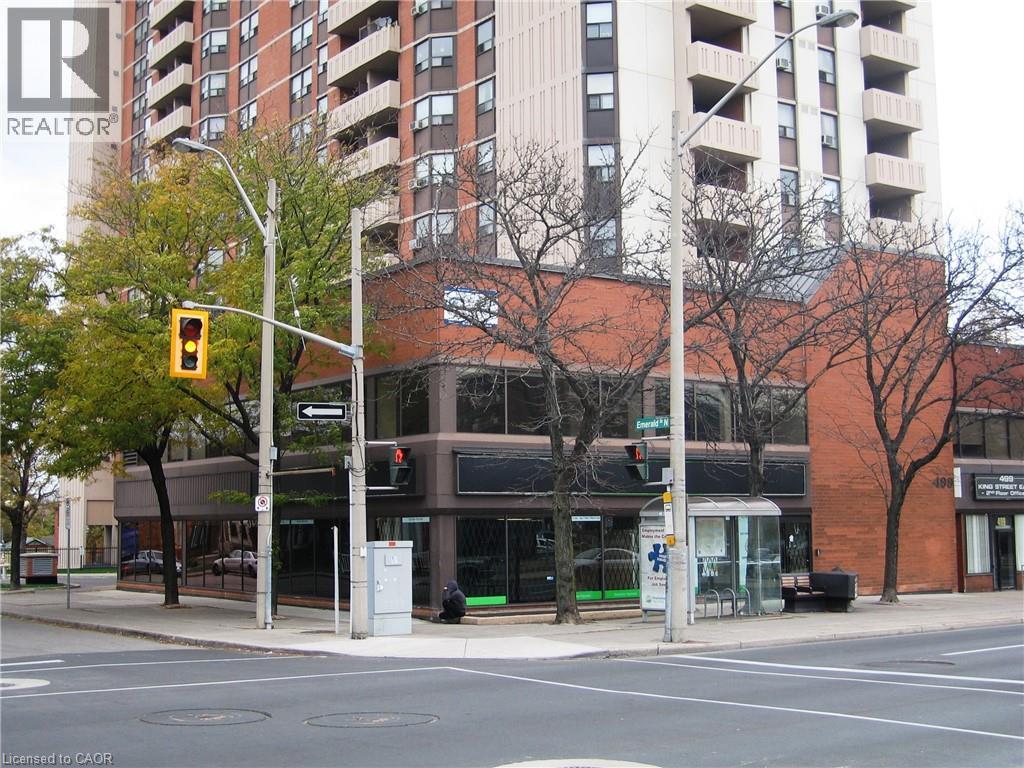
499 King Street E Unit# 200
Hamilton, Ontario
12,432 sq. ft. Office Opportunity. High Visibility, High Traffic location. Full floor space. Fabulous exposure. Plenty of natural daylight. Front fascia signage space available. Elevator access from unit to main floor and underground parking. Gross rent included utilities. (id:50787)
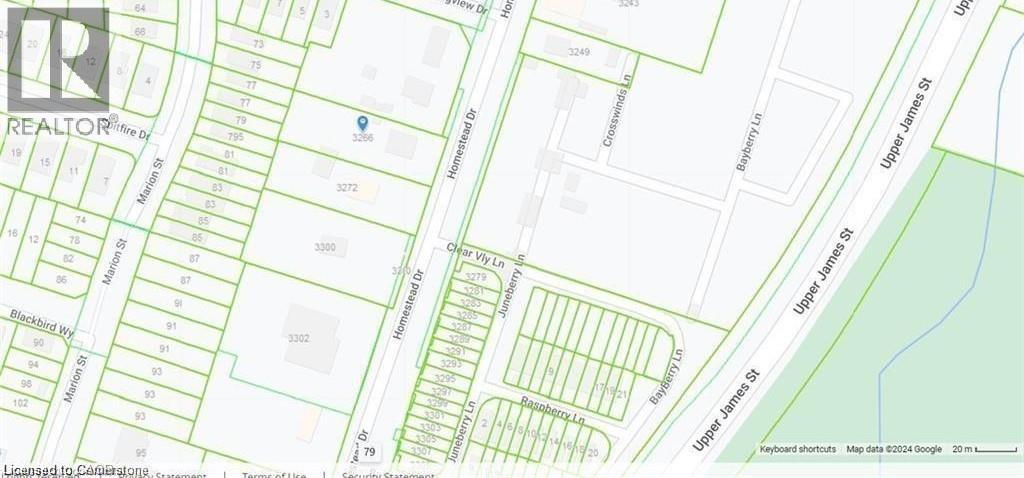
3266 Homestead Drive
Mount Hope, Ontario
C5 Zoning - OFFICIAL PLAN DESIGNATED - COMMERCIAL - Attention developers! Development potential today! 84 x 264 ft lot between 3 other parcels of land currently planned for redevelopment , directly across the street from Sonoma Homes subdivision! A once in 50 year opportunity for a qualified purchaser! Own this parcel of land before it's gone! (id:50787)
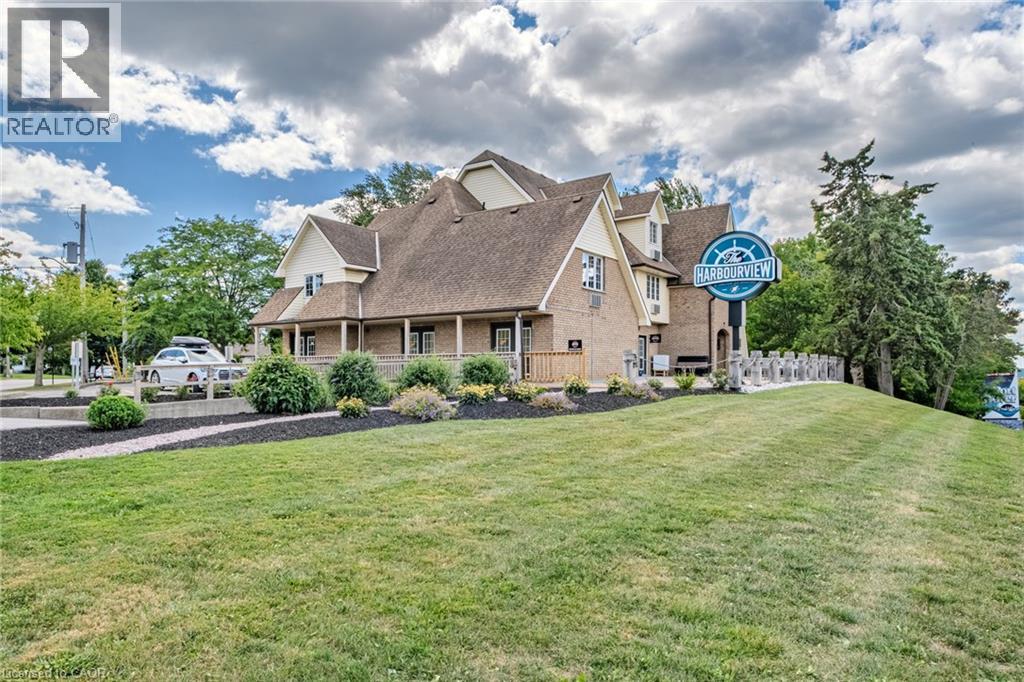
30 John Street
Port Dover, Ontario
Beautifully renovated 13-room inn located in the heart of Port Dover, just a short walk to the beach and marina. Property includes a fully leased 45-seat restaurant with commercial kitchen and 30-seat patio, providing stable rental income. Excellent high-traffic visibility and prime tourist location. Recent upgrades include: fire hood and suppression system (approved), commercial-grade laundry and hotel equipment, all guest rooms renovated with new flooring and paint, updated hallway carpeting, plus new exterior patio and walkway. Large list of renovations and chattels available to serious buyers. Turnkey investment opportunity with strong income potential. (id:50787)
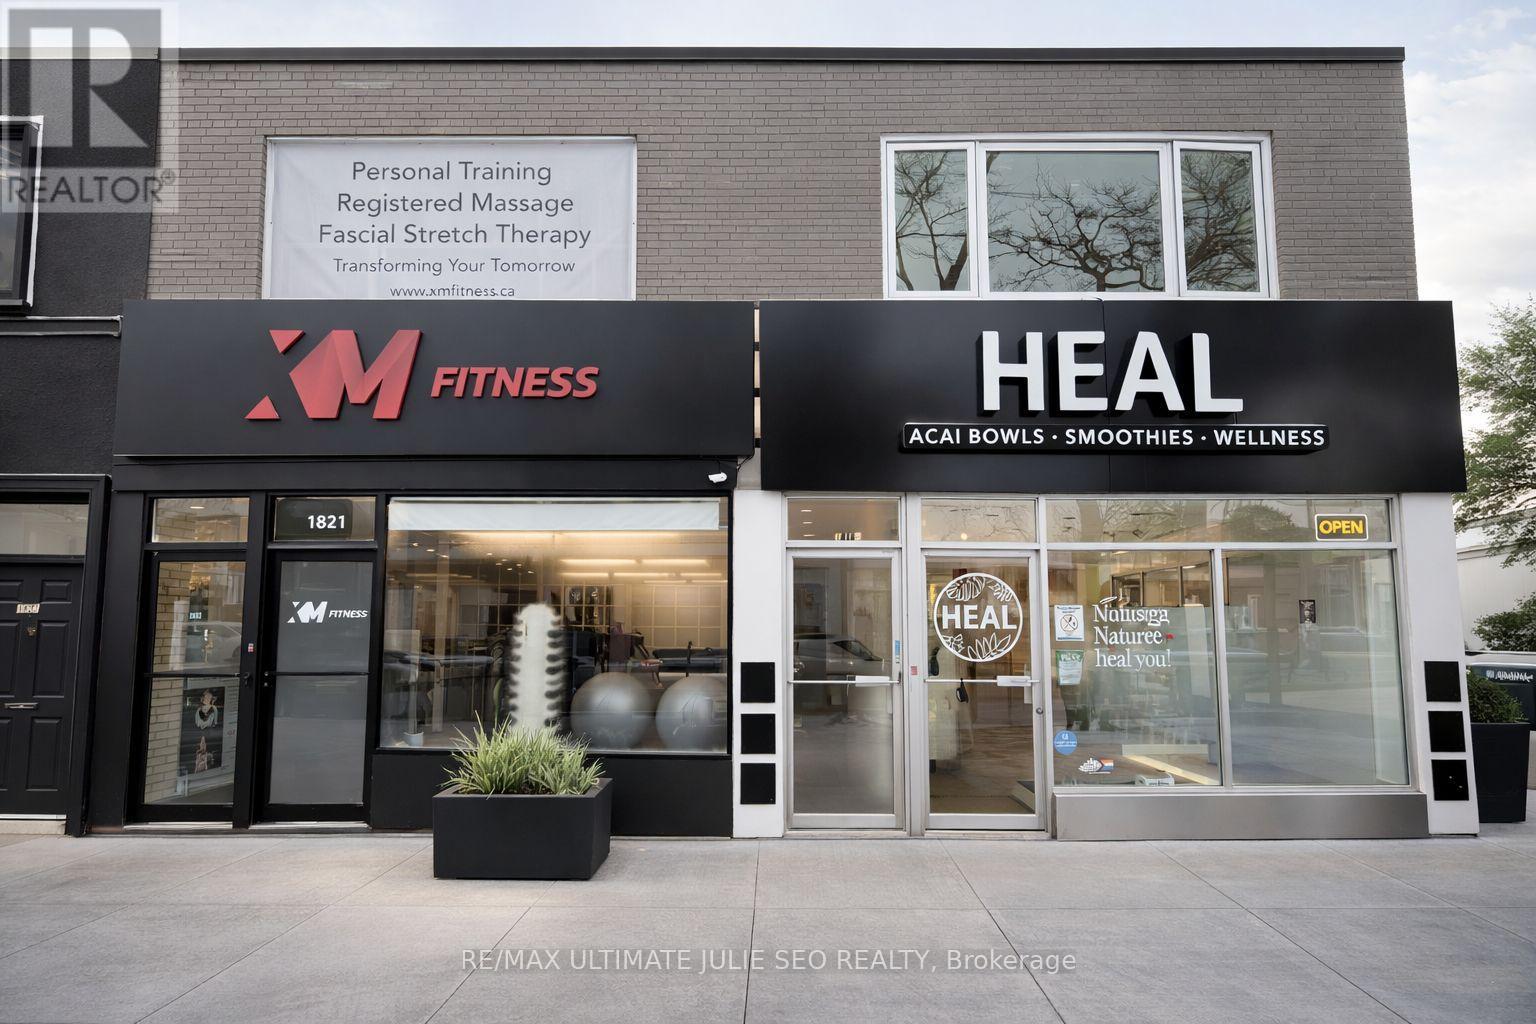
1819-1821 Avenue Road
Toronto, Ontario
Prime investment opportunity in the Upper Avenue Road corridor within Toronto's established Bedford Park neighbourhood. Rare double retail frontage on the northeast corner of Avenue Rd and Deloraine Ave, comprising two commercial units and four residential units above, with four parking spaces including two on-site and two boulevard permit spaces. This affluent area is home to high-end restaurants, grocery stores, medical offices, and boutique retailers, and is conveniently located minutes from Hwy 401, parks, and top-rated schools. (id:50787)
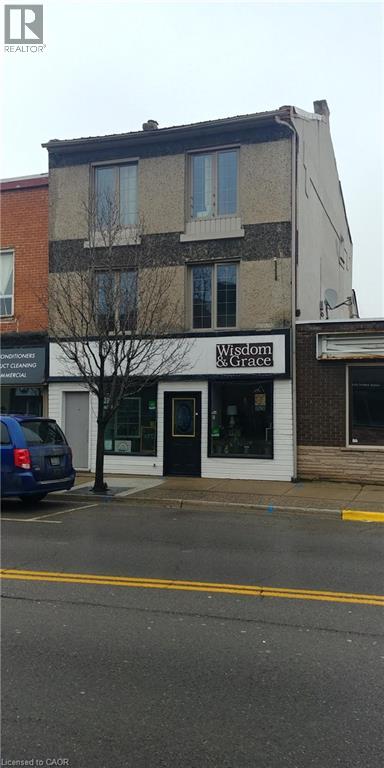
46 Argyle Street N
Haldimand, Ontario
Attention Investors! Rare opportunity to own this well maintained, three-story commercial/residential building situated in the heart of Caledonia's thriving downtown shopping district. The main level showcases an impressive 800+ square feet of commercial/retail space. 2 level-you'll find an oversized 700+square feet of living space residential unit. 3rd level - 1 bedroom residential unit and attic bachelor apartment. All units are currently occupied by A+ tenants, generating $57,000 annual gross rent. Many upgrades throughout the years include: AC system 2023, Metal Roof 2011, Electrical copper & breakers, and plumbing systems. Service by 3 separate hydro meters, 1 gas meter, 1 water/sewage meter. This property offers an excellent opportunity to invest in one of Ontario's most rapidly growing towns and generating a positive cash flow. Fully rented units offer reliable income with the opportunity to raise residential rents when the apartments become available. (id:50787)
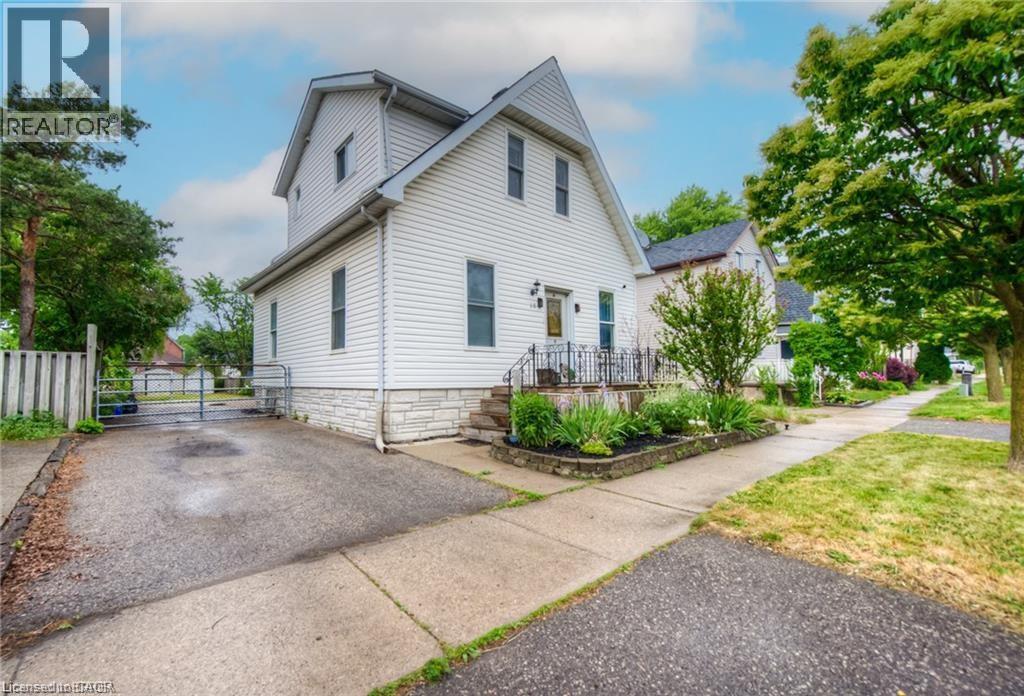
10 Bruce Street
Brantford, Ontario
Welcome to this exceptional legal duplex offering flexibility, comfort, and strong income potential. The main floor unit (2-bedroom, 1-bathroom) is currently owner-occupied, while the upper unit (2-bedroom, 1-bathroom) is tenanted at $1,700/month, all-inclusive—providing immediate and stable rental income. This well-maintained property features two spacious units with functional layouts and plenty of natural light. The upper unit was tastefully renovated in 2021, offering modern finishes and a contemporary feel that tenants appreciate. Enjoy peace of mind with key updates already completed, including a new A/C system, roof (2019), and windows (2016). The backyard features a deck built in 2021, perfect for outdoor enjoyment, and is thoughtfully divided into two separate spaces to provide privacy for each unit. Additional highlights include 12-foot ceilings that create a bright and airy atmosphere, a long driveway with parking for up to 5 vehicles, and a Lorex security camera system for added safety. (id:50787)
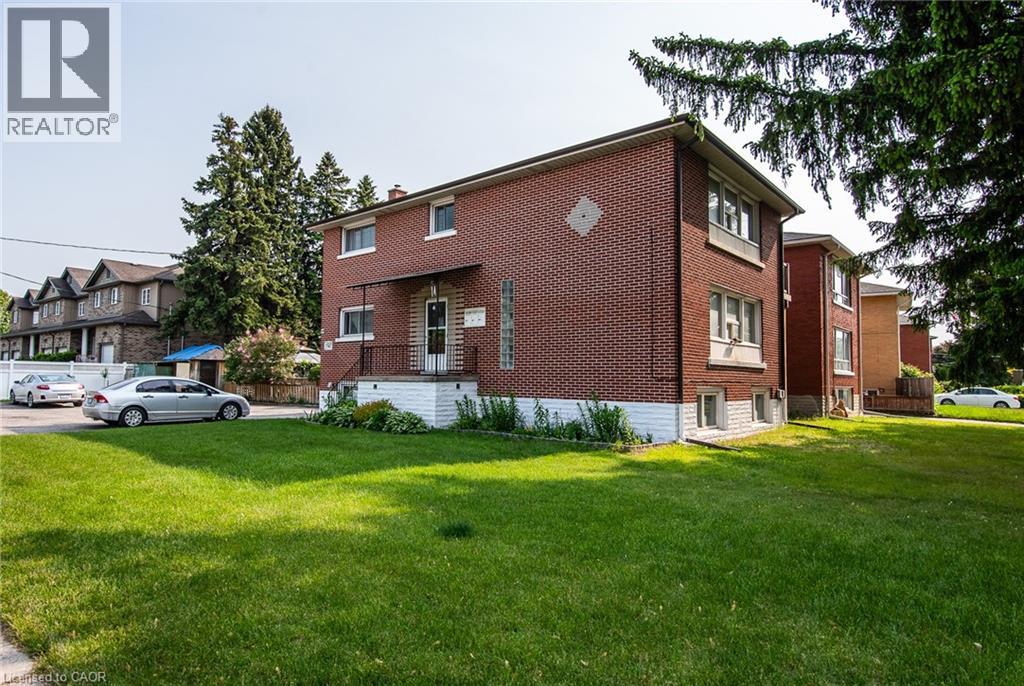
129 River Road E
Kitchener, Ontario
Solid brick a purpose-built triplex situated in the heart of Rosemount, a great investment opportunity offering tremendous income potential! This spacious property features a wide corner lot, perfect for future expansion with the possibility of adding accessory units to maximize your return on investment.Two 2 bedroom units are generously sized with brand new balconies, large kitchen and good size bedrooms, over 1000 sq ft of living space. One bedroom unit in the basement is completely renovated, including bathroom, kitchen, floors and electrical. Features three separately metered units, parking for more than 8 vehicles.Well maintained building with many upgrades and renovations, totaling over $120,000.00 recently, new shingle roof (2023), new brick chimney, upgrade to electrical panel in utility room, new sanitary mainline within building and through foundation connecting to property line, creating common area in the backyard, new sod (2024), 3 water heaters owned (2023) and much more. Sufficient outdoor parking. Book your showing today!! (id:50787)
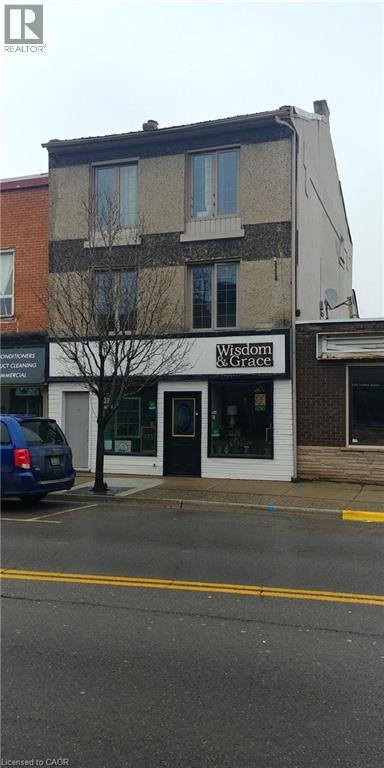
46 Argyle Street N
Haldimand, Ontario
Attention Investors! Rare opportunity to own this well maintained, three-story commercial/residential building situated in the heart of Caledonia's thriving downtown shopping district. The main level showcases an impressive 800+ square feet of commercial/retail space. 2 level-you'll find an oversized 700+square feet of living space residential unit. 3rd level - 1 bedroom residential unit and attic bachelor apartment. All units are currently occupied by A+ tenants, generating $57,000 annual gross rent. Many upgrades throughout the years include: AC system 2023, Metal Roof 2011, Electrical copper & breakers, and plumbing systems. Service by 3 separate hydro meters, 1 gas meter, 1 water/sewage meter. This property offers an excellent opportunity to invest in one of Ontario's most rapidly growing towns and generating a positive cash flow. Fully rented units offer reliable income with the opportunity to raise residential rents when the apartments become available. (id:50787)
5775 Twenty Road Unit# 2nd Floor
Hamilton, Ontario
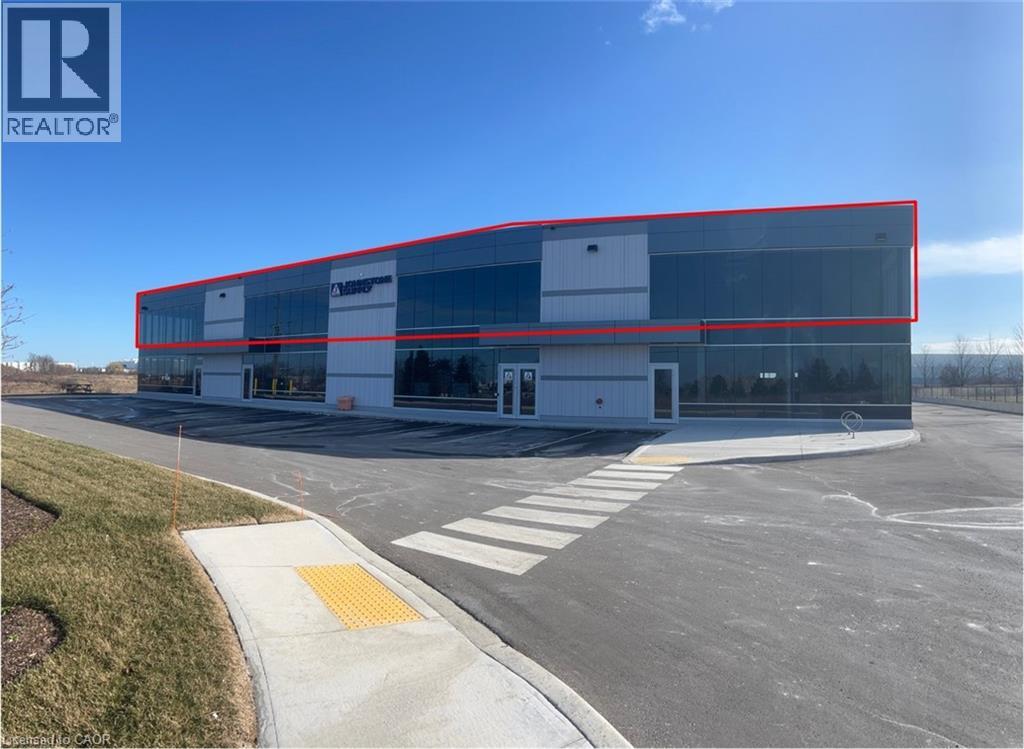
PRIME OFFICE SPACE, situated in the heart of Hamilton Mountain/ AEGD Industrial corridor. 4,000 sq.ft. (divisible) 2nd floor space. Features include ample parking, lots of natural light, 200 amp/600V 3 phase power, easy access to highways, International Airport and Public Transportation. (id:50787)
352 Mcdowell Road E
Simcoe, Ontario
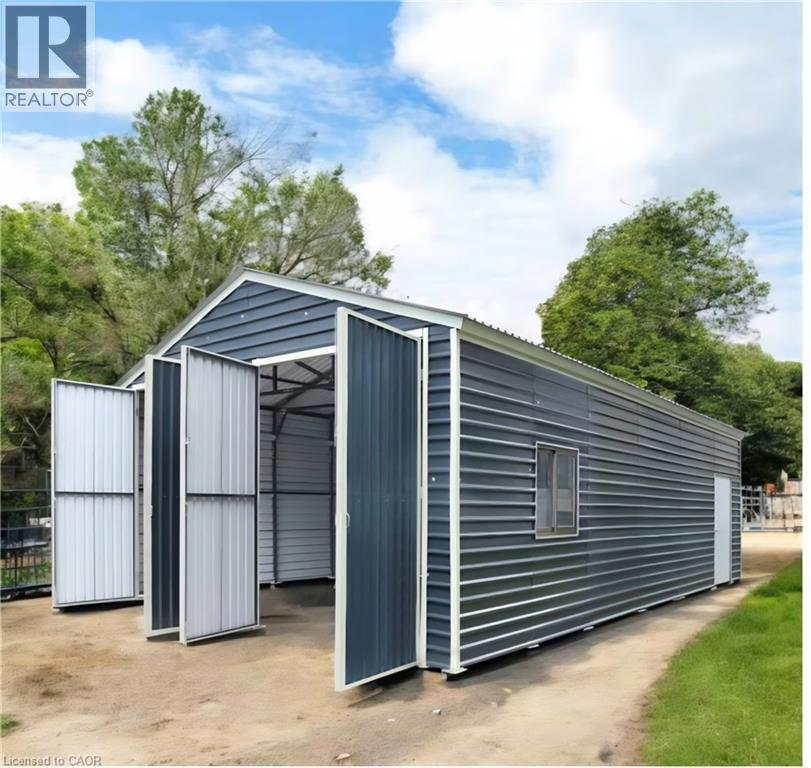
Workshop or storage sheds available for lease. Owner will build 5 inch concrete pad and structure. There is a shared washroom and shower facility on site. Dimensions 20x 30ft Aprox 600sqft. 9 ft hight (id:50787)
352 Mcdowell Road E
Simcoe, Ontario
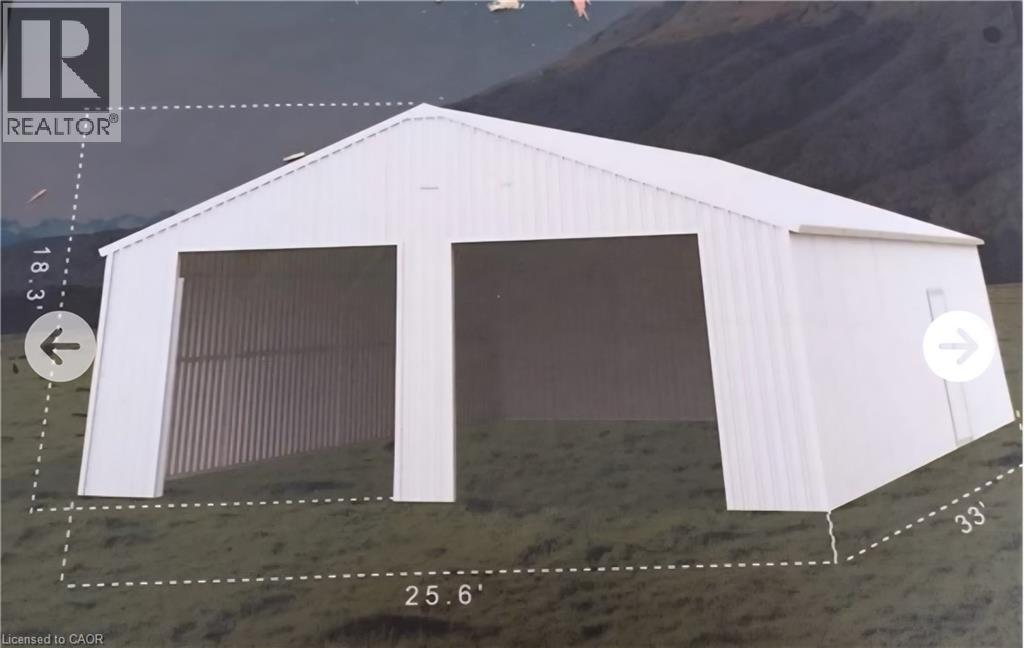
Workshop or storage sheds available for lease. Owner will build 5 inch concrete pad and structure. There is a shared washroom and shower facility on site. Dimensions 25.6'x33'x18'. Aprox 850sqft (id:50787)
80 Caithness Street W Unit# 306
Caledonia, Ontario
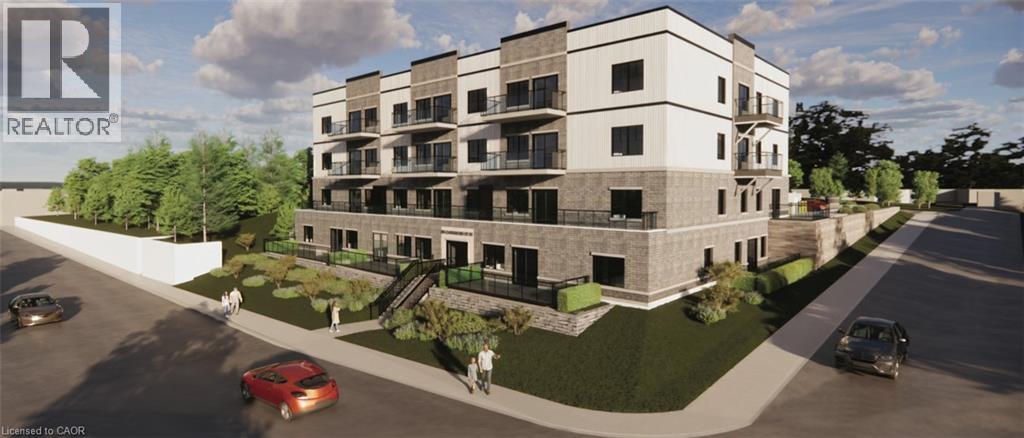
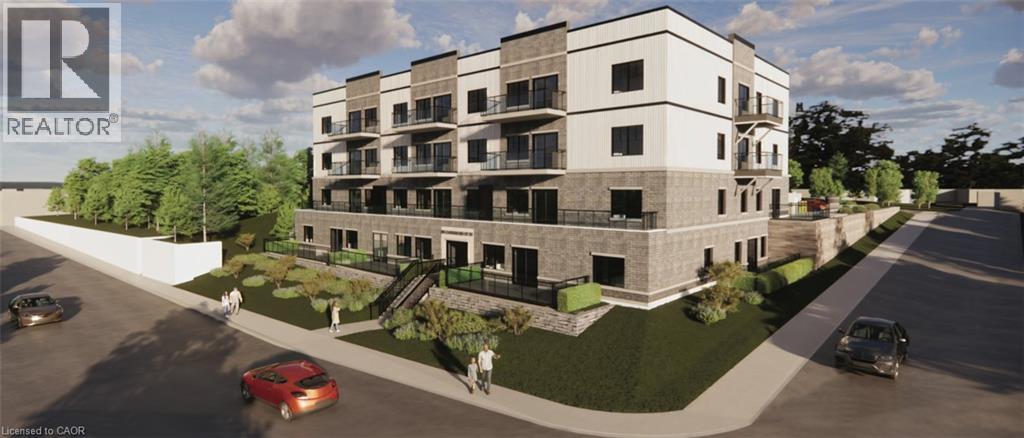
Experience refined living at The Grandview, Caledonia’s newest upscale residence. The entry level Shetland model features 740 square feet of thoughtfully designed space, including a private balcony. This one-bedroom unit offers premium finishes such as a custom Winger kitchen with quartz countertops and backsplash, quartz surfaces in both the tub and shower, six high-quality appliances, premium window treatments, nine-foot ceilings, six-inch baseboards, a dedicated parking spot with an option for an additional space, and sophisticated 7.5-inch luxury vinyl plank flooring. Condo fees include heat, water, sewer, building and grounds maintenance, and insurance. Conveniently located within walking distance to parks, shops, restaurants, and churches, The Grandview is positioned on the southern bank of the river, providing easy access to major highways. (id:50787)
RE/MAX Escarpment Realty Inc.
80 Caithness Street W Unit# 305
Caledonia, Ontario
Discover refined living at The Grandview, Caledonia’s premier upscale residence. The Parklane model offers 1,100 square feet of meticulously planned space, including two balconies with sought-after river views. This two-bedroom, two-bathroom unit is appointed with premium features such as a bespoke Winger kitchen outfitted with quartz countertops and backsplash, quartz surfaces in both the tub and shower areas, six superior appliances, premium window treatments, nine-foot ceilings, six-inch baseboards, a reserved parking spot with the option for an additional space, and elegant 7.5-inch luxury vinyl plank flooring. Condominium fees include heat, water, sewer, building and grounds maintenance, and insurance. Ideally located within walking distance of parks, retail establishments, restaurants, and churches, The Grandview sits on the south bank of the river and provides convenient access to major highways. Contact us for details or to reserve your unit. Condo fees and taxes to be assessed. E (id:50787)
RE/MAX Escarpment Realty Inc.
80 Caithness Street W Unit# 105
Caledonia, Ontario
Public Remarks: Experience refined living at The Grandview, Caledonia’s newest upscale residence. The Inverness model features 975 square feet of thoughtfully designed space, including a private balcony with river views. This two-bedroom unit offers premium finishes such as a custom Winger kitchen with quartz countertops and backsplash, quartz surfaces in both the tub and shower, six high-quality appliances, premium window treatments, nine-foot ceilings, six-inch baseboards, a dedicated parking spot with an option for an additional space, and sophisticated 7.5-inch luxury vinyl plank flooring. Condo fees include heat, water, sewer, building and grounds maintenance, and insurance. Conveniently located within walking distance to parks, shops, restaurants, and churches, The Grandview is positioned on the southern bank of the river, providing easy access to major highways. Contact us today to reserve your preferred unit. (id:50787)
RE/MAX Escarpment Realty Inc.
80 Caithness Street W Unit# 307
Caledonia, Ontario
Experience refined living at The Grandview, Caledonia’s newest upscale residence. The Williamson model features 665 square feet of thoughtfully designed space, including a private balcony. This one-bedroom unit offers premium finishes such as a custom Winger kitchen with quartz countertops and backsplash, quartz surfaces in both the tub and shower, six high-quality appliances, premium window treatments, nine-foot ceilings, six-inch baseboards, a dedicated parking spot with an option for an additional space, and sophisticated 7.5-inch luxury vinyl plank flooring. Condo fees include heat, water, sewer, building and grounds maintenance, and insurance. Conveniently located within walking distance to parks, shops, restaurants, and churches, The Grandview is positioned on the southern bank of the river, providing easy access to major highways. Contact us today to reserve your preferred unit. (id:50787)
Royal LePage State Realty Inc.
393 Old Onondaga Road E
Brantford, Ontario
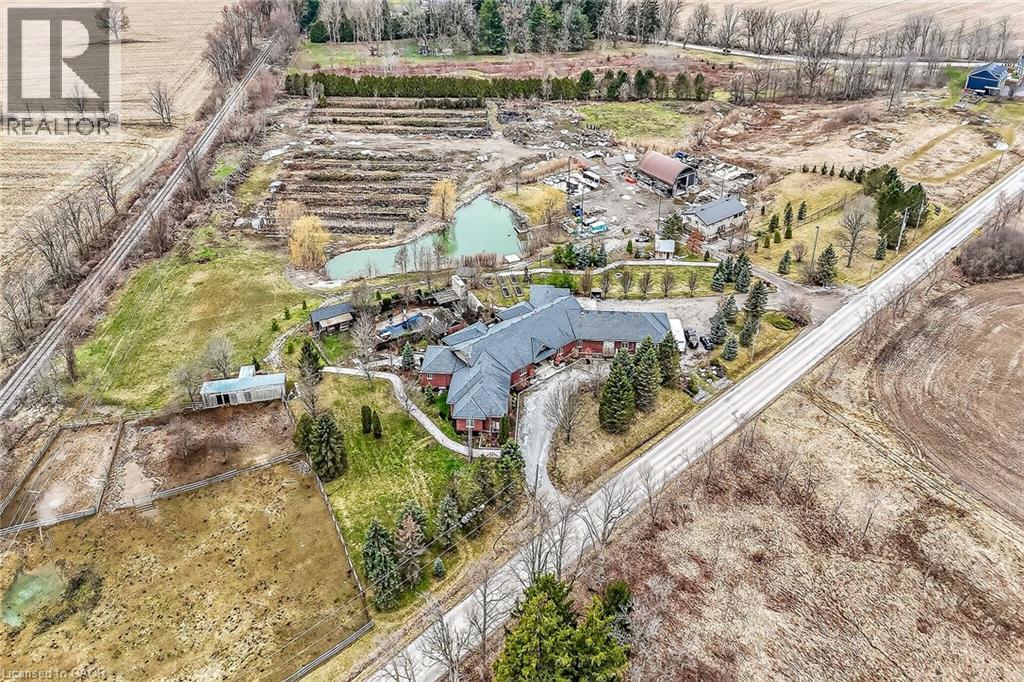
Simply Spectacular 10.56 acre “Rural Masterpiece” - possibly the most intriguing, interesting property to ever come available. An authentic “Country Estate” offering pretty much every indoor & outdoor feature imaginable enjoys prime location - 15 min commute to Ancaster, Brantford, Caledonia & 403. Surrounding beautiful man made lake is all brick 2012 ICF custom built sprawling ranch bungalow introducing 7296sf of opulent living area, 7296sf finished lower level incs patio door walk-out to stamped concrete patio, 2012sf 3-car heated garage, 1776sf detached shop ftrs 3 bedroom residential unit constructed above garage, 2204sf Coverall-style building built-2010, board & baton livestock barn w/adjacent paddocks, in-ground pool-2014, 2 outdoor wood burning furnaces, 2 driveways & multiple hoop greenhouses (requires poly). Gorgeous kitchen sporting hand-crafted “Mennonite” cabinetry, granite countertops, “Viking” 6 burner gas stove, huge WI pantry, man door WO to massive covered deck overlooking pool & pond. Corner gas FP flanks dining area & Great room boasting hardwood flooring, stone pillars & cathedral ceilings leading to grand foyer - continues w/x-wide corridor accessing 6 large bedrooms, primary bedroom ftrs 5pc en-suite & WI closet + 3 modern 3pc bath. Main level mud-room incs laundry station & entry to 2 bedroom in-law unit. Cavernous 10ft hi basement enjoys desired heated floors housing 4 separate residential sections (2x3 bedrooms / 2x2 bedrooms), 4x4pc baths, 4 living/dining room combos & 4 kitchens w/granite countertops. Extras -oak interior doors & staircases, 2 Geo-thermal HVAC systems-2017, drilled water well-2017, 2 water cisterns, multiple septics inc new commercial system 2017, UV purification, fire suppression system, 400 amp hydro, hot tub - list is endless. Ideal for expanding multi-generational family yearning for country life-style - OR - perfect venue for Churches or Organizations looking for Retreat or Outreach Centre. Property for the Ages! (id:50787)
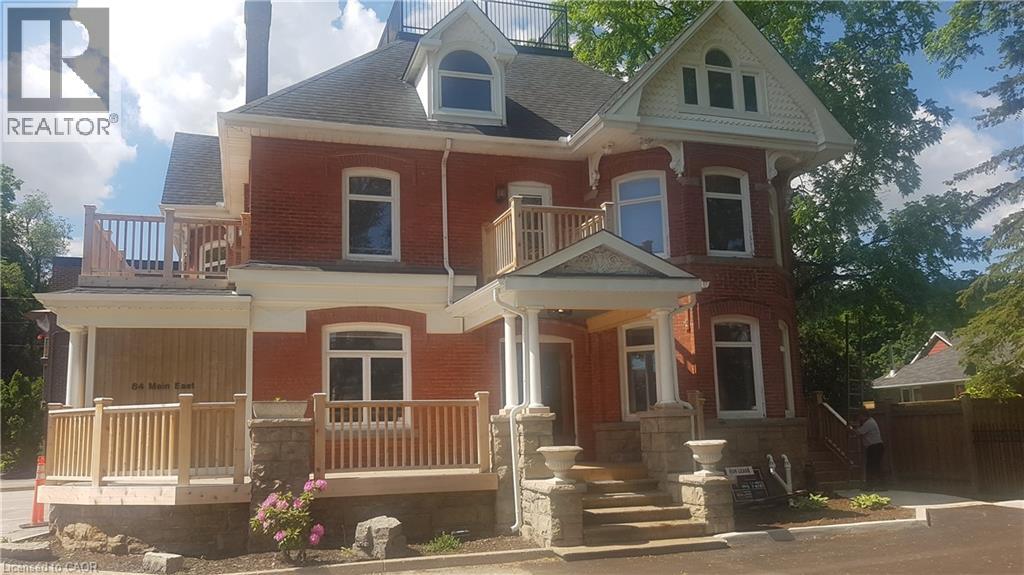
84 Main Street E Unit# 301
Grimsby, Ontario
Amazing Character Building! Executive 2 bedroom apartment 1155 sqft, 3rd floor walkup(30 stairs) located in downtown Grimsby. Heat, Hydro Water, and Parking included(all utilities included). Walking distance to everything in Grimsby! (id:50787)
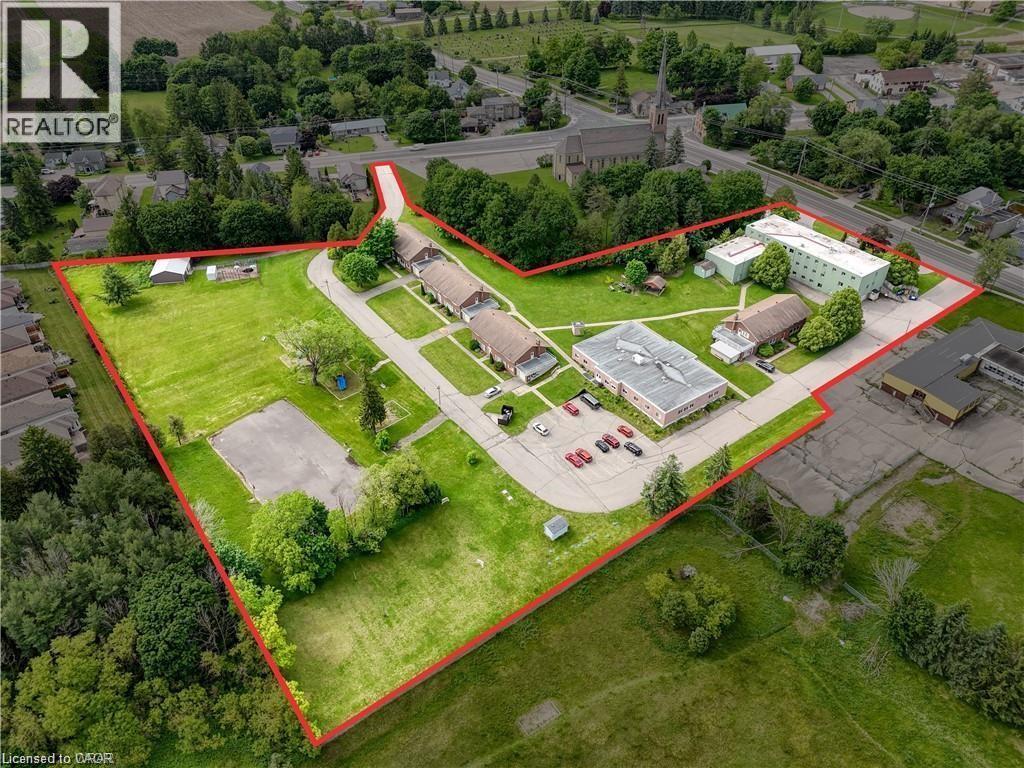
1855 Notre Dame Drive
St. Agatha, Ontario
43,344 sqft across 7 buildings with mixed institutional use. Includes facilities perfect for institutional style residences ie. commercial kitchen, dormitory bedrooms, dining hall. Located on Erb St. in the beautiful community of St. Agatha with close proximity to Waterloo and Kitchener. Along a future GRT bus route. Includes on-site amenities such as; 6 acres of recreation space, 2 playgrounds, basketball court, indoor gymnasium. Would support a variety of potential uses including; private school, assisted living, child care, community centre, event facility, nursing home, place of worship, and more. Huge development opportunity. See brochure for details. (id:50787)
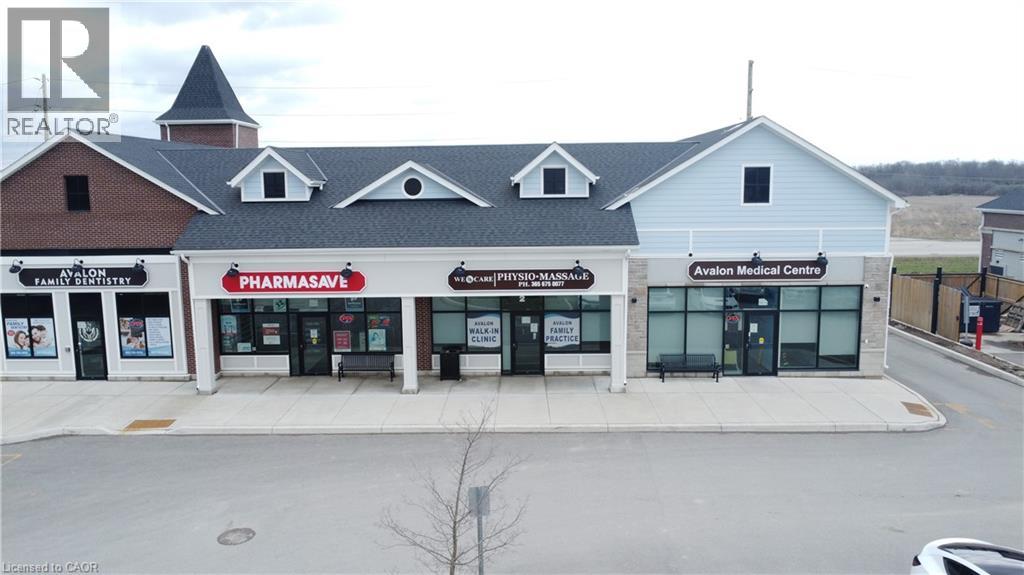
34 Richard William Drive
Caledonia, Ontario
Professional sublease opportunity within a well-established, high-traffic pharmacy. Ideal for a wide range of healthcare professionals including physiotherapists, chiropractors, massage therapists, naturopaths, and other allied health practitioners seeking turnkey space in a collaborative healthcare environment. Multiple private rooms available, offering flexible configurations to suit a variety of medical or wellness uses. Benefit from strong existing patient flow, on-site pharmacy services, and excellent exposure in a convenient location. This is a rare opportunity to operate within an integrated care setting, creating potential for cross-referrals and enhanced patient experience. Flexible lease terms available. Perfect for practitioners looking to expand or establish their presence without the overhead of a full standalone office. (id:50787)

2486 Old Bronte Road Unit# 706
Oakville, Ontario
Welcome sophisticated condo living in the highly south-after Mint Condos at 2486 Old Bronte Road! This spacious 2-bed, 2-bath corner suite offers an ideal blend of comfort, style, and urban convenience in Oakville's desirable West Oak Trails neighbourhoold. Boasting an open-concept layout with bright west-facing views, high ceilings, and quality laminate flooring throughout, this condo is perfect for everyday living and entertaining. The generous living/dining area flows seamlessly to your private balcony, where you can enjoy sunsets and seasonal views. This well-appointed kitchen features contemporary finishes and smart design, while both bedrooms are thoughtfully sized, including a primary with ensuite access. With underground parking, a storage locker, and in-suite laundry, everyday convenience is effortless. Resident's enjoy a suite of amenities including a fitness centre, party room, and rooftop terrace with BBQ's perfect for social gatherings and relaxation. Ideally located close to shopping, dining, Oakville Trafalgar Hospital, top schools, transit and major highways (QEW/403/407), this exceptional condominium offers the lifestyle your've been looking for. A must-see! (id:50787)