
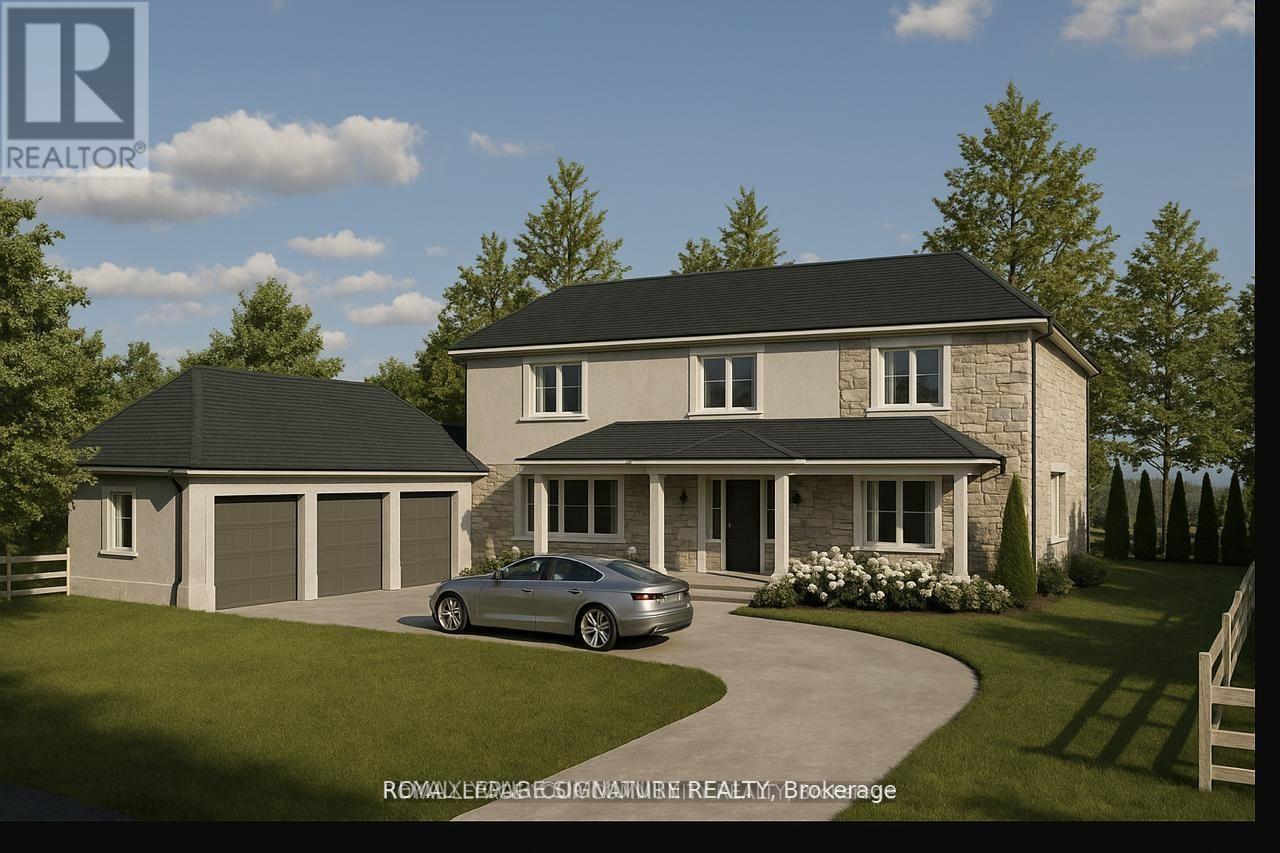
312 Taylor Road
Toronto, Ontario
Site Plan Approved - Permit in hand! The builder is posed to build a 4300 sq ft custom triple garage dream home. The 18-month application process was completed with $$$ spent on soft cost including environmental impact studies with the TRCA, Urban Forestry, and Natural heritage conservation. Demolition and building permit in place to have your dream home built overlooking the breathtaking Rouge National Urban Park with its wide variety of rare birds and wildlife without the long drive to the Muskoka's. 100 feet water front access. (id:67731)
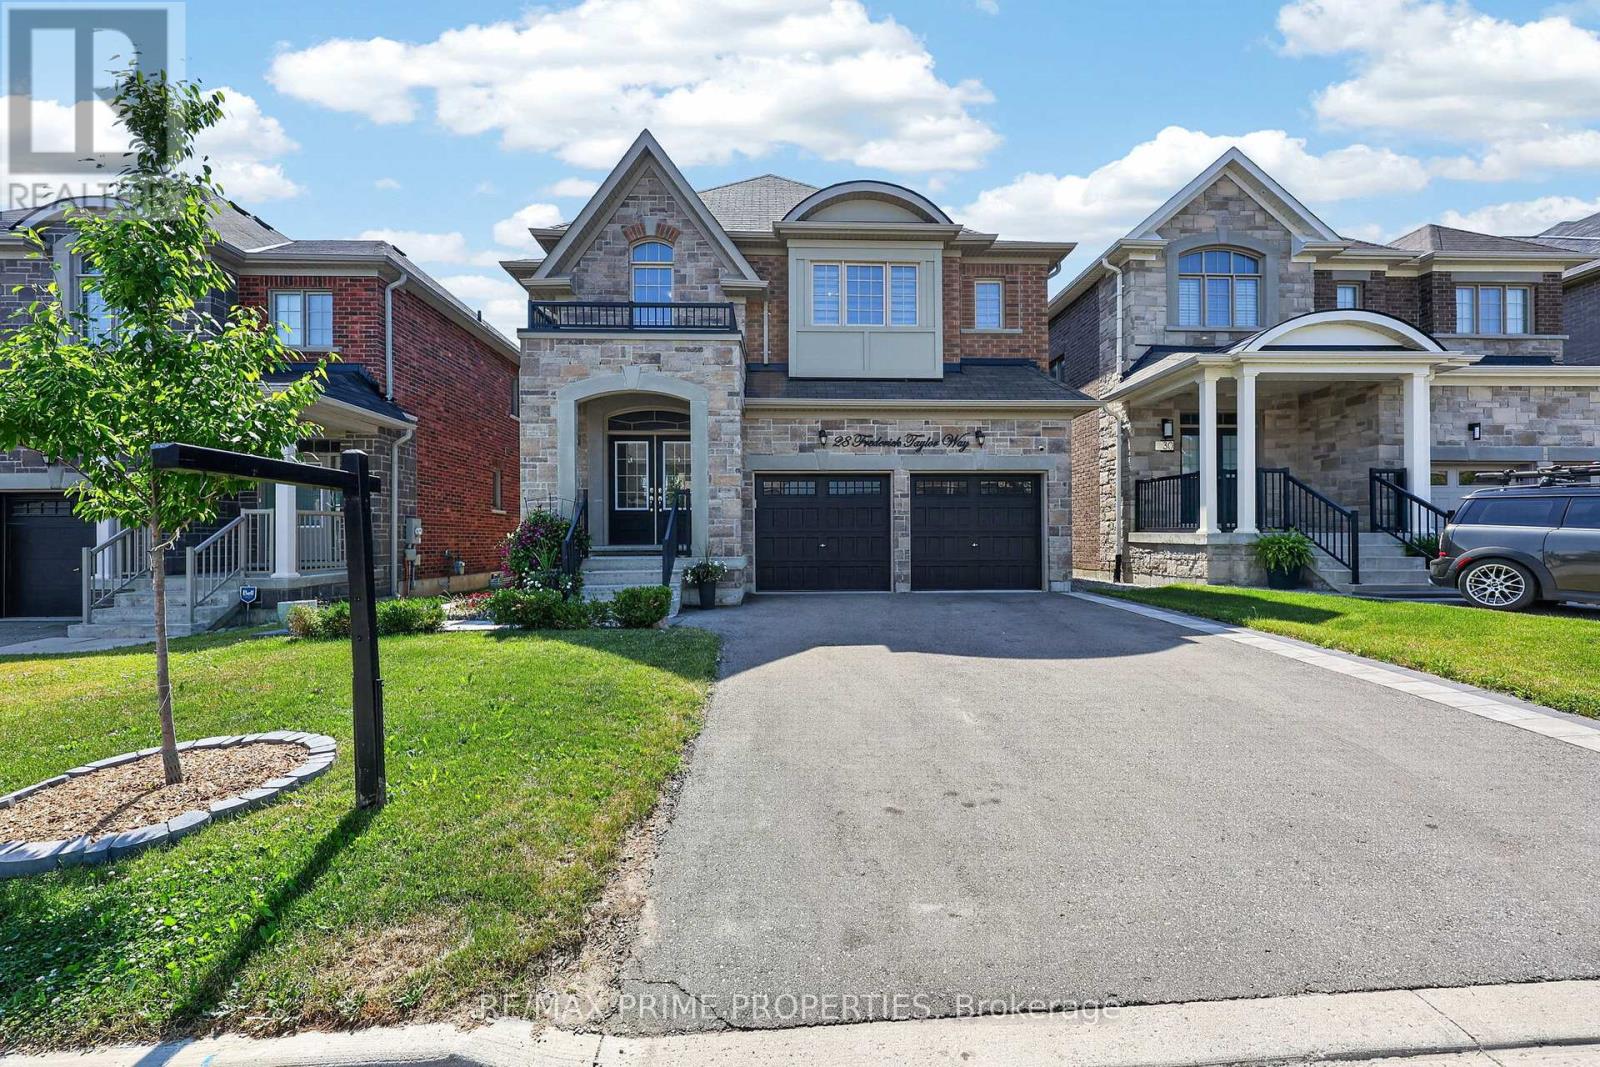
28 Frederick Taylor Way
East Gwillimbury, Ontario
Welcome to this exceptional 4+1 bedroom home offering over 3,000 sq. ft. ofliving space in a sought-after family-friendly neighbourhood. From the impressive double-door entry to the premium finishes throughout, every detail has been carefully curated. The open-concept main floor features 9-foot ceilings, is completely carpet-free, and showcases stunning 7-inch engineered hardwood flooring along with upgraded hardwood stairs accented by modern iron pickets.At the heart of the home is a beautifully appointed chef's kitchen featuring extended cabinetry, a spacious pantry, quartz countertops, an oversized breakfast bar, and premium stainless steel appliances, including a gas cooktop and built-in wall oven and electric blinds. The bright living and dining areas are perfect for everyday living and entertaining, highlighted by a cozy gas fireplace and a walkout from the breakfast area to a fully fenced backyard complete with a 12' x 12' covered deck-ideal for summer BBQs and outdoor gatherings. The spacious mudroom provides convenient access to the double-car garage luxurious primary retreat features a custom walk-in closet and a spa-inspired 5-piece ensuite with a double quartz vanity, oversized glass shower, separate water closet, and relaxing soaker tub. Bedrooms two and three share a Jack-and-Jill bathroom with double sinks, while the fourth bedroom enjoys the privacy of its own 3-piece ensuite. With nearly $40,000 in builder upgrades, abundant natural light, and an unfinished basement complete with a bathroom rough-in, this home offers incredible potential to customize additional living space. Ideally situated just steps from parks and the scenic Vivian Creek walking trail, with a public school within walking distance and additional highly regarded schools conveniently accessible by bus .Combining luxury finishes, a functional family-friendly layout, and an outstanding location, this exceptional home is truly move-in ready and one you won't want to miss. (id:67731)
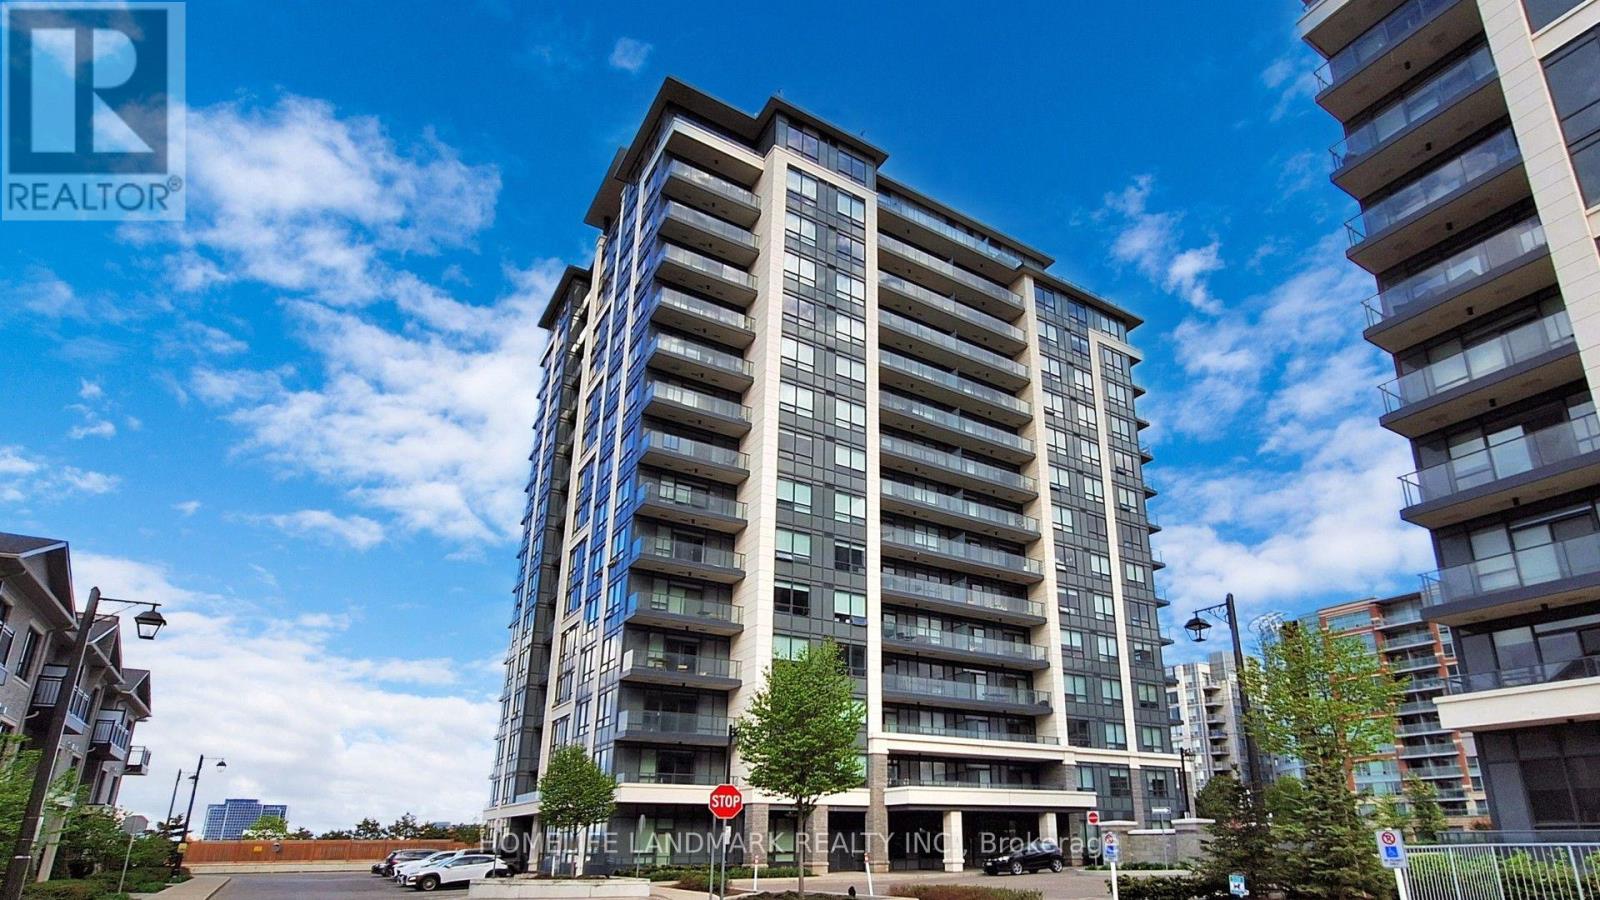
805 - 398 Highway 7 E
Richmond Hill, Ontario
Welcome to Valleymede Tower - one of the newest buildings in the neighbourhood! This stunning 2-bedroom + den, 2-bathroom unit offers an open-concept layout that is both bright and spacious. Enjoy unobstructed views and modern finishes, including laminate floor throughout, quartz kitchen counter tops and convenient under-cabinet sensor lights. Located with easy access to Hwy 404 & 407, and just steps away from shopping, restaurants, Viva/YRT transit, and all everyday amenities - this home truly has it all. Don't miss out on this perfect blend of comfort and convenience! (id:67731)
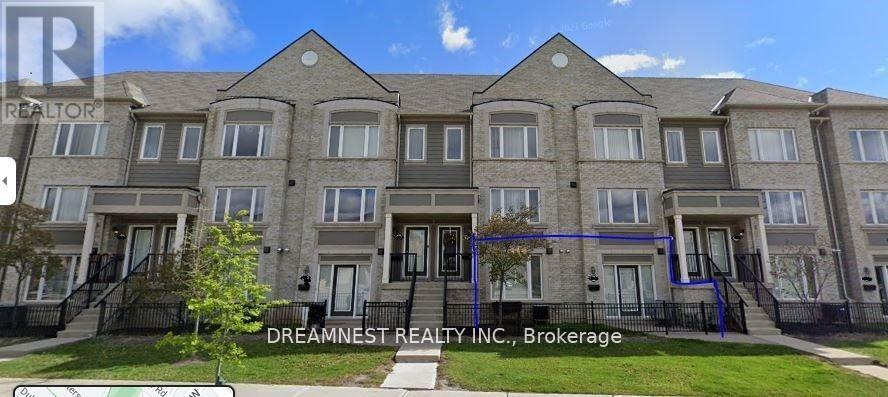
5 - 5005 Oscar Peterson Boulevard
Mississauga, Ontario
Bright/Open Partially Furnished 1 Bed, 1 Bath Ground Floor Stacked Townhouse. This Unit Faces Oscar Peterson For Extra Privacy With A Fenced In Patio, Direct Access From Unit To Covered Garage, Extra Storage Nooks, And 9 Ft Ceilings (list of furnishings listed in a separate attachment) Upgraded Electrical, Pot Lights On Dimmers, Wide Plank Laminate Floors Throughout, Custom Island and much more (id:67731)
21062 Loyalist Parkway
Prince Edward County, Ontario
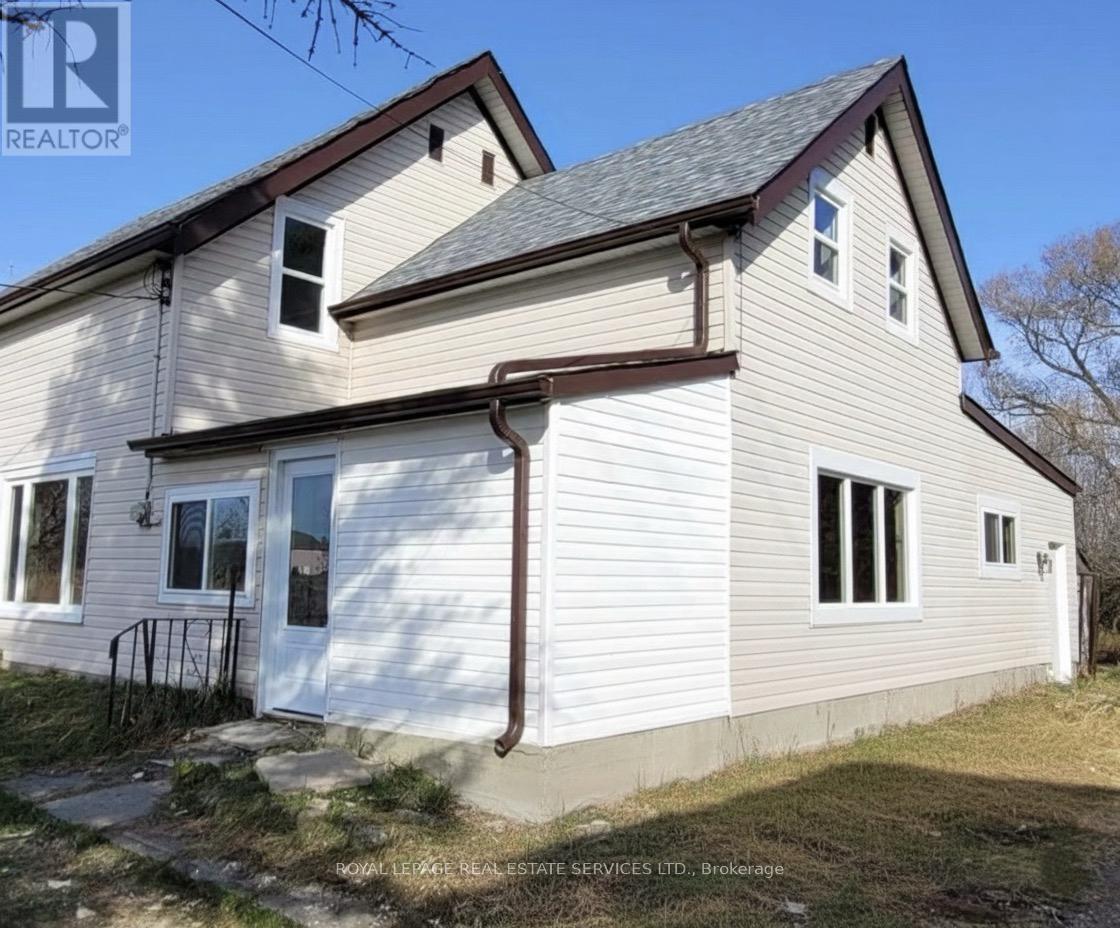
Gateway to the County! A Fantastic Opportunity! Discover 32 acres of land with over 1,100 ft of frontage on Loyalist Parkway.Ideally located just 10 minutes to Trenton and 12 minutes to Highway 401. The home on the property is partially completed and ready for your finishing touches. Recent upgrades include a new roof, windows, and doors. Property is being sold in as-is condition. (id:67731)
504 - 251 Manitoba Street
Toronto, Ontario
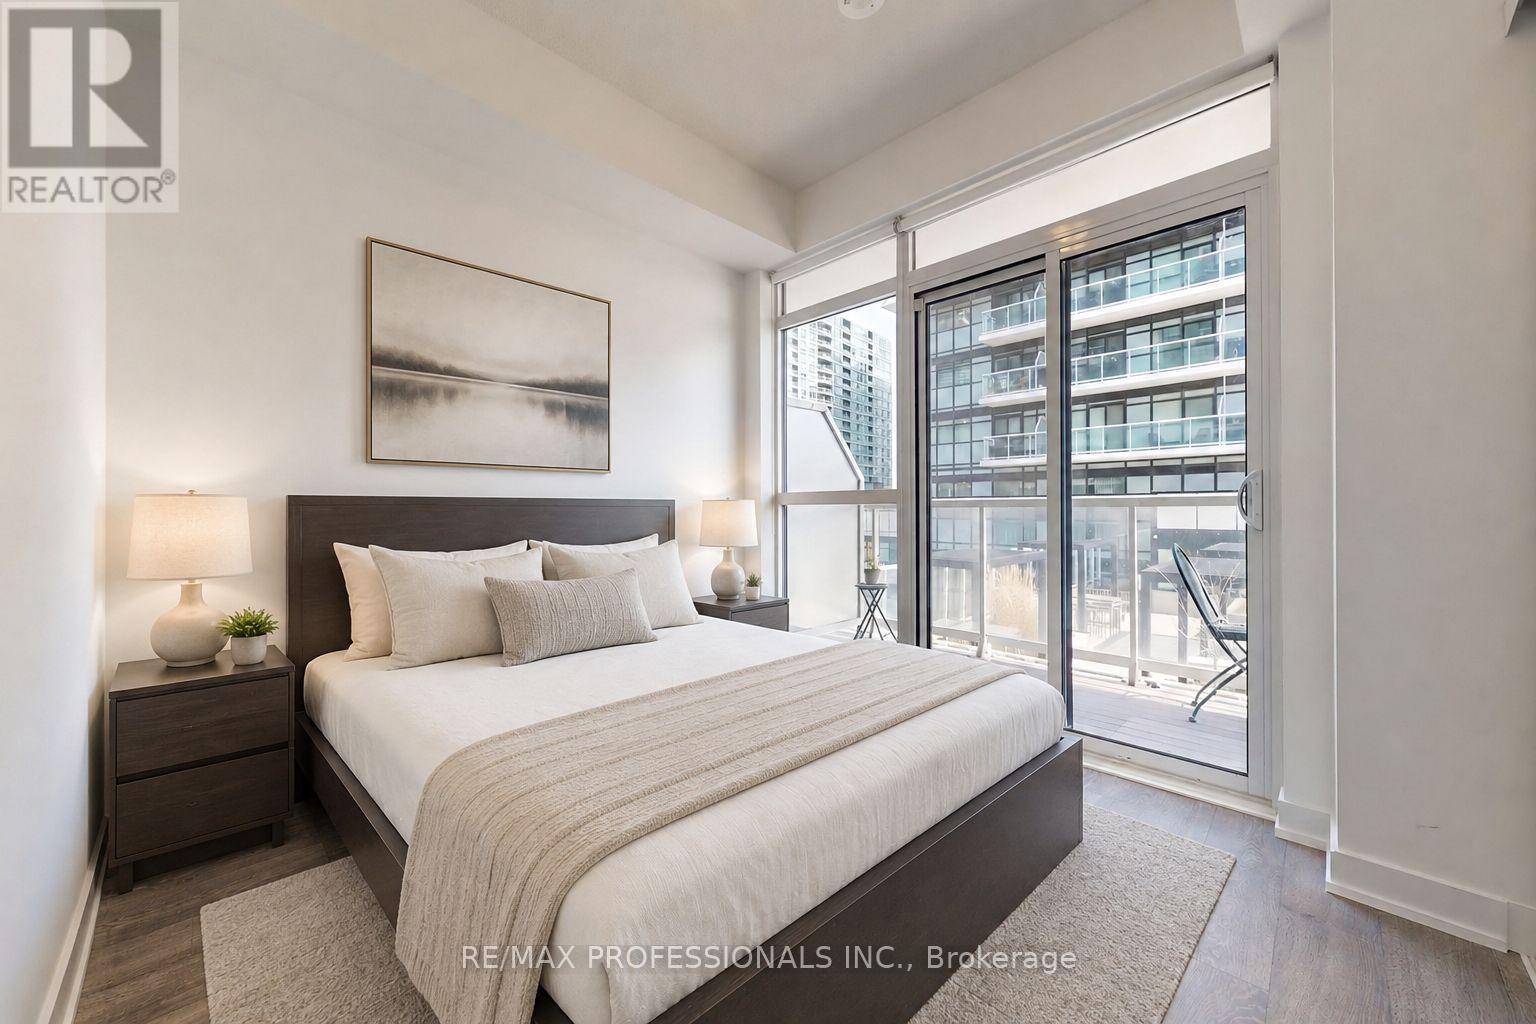
Live Steps From The Lake In The Heart Of Vibrant Mimico! Welcome To 251 Manitoba St, A Bright And Modern 1-Bedroom Condo Offering A Functional Open-Concept Layout And Comfortable, Turnkey Living. The Sleek Kitchen Features Stainless Steel Appliances And Ample Cabinetry, While The Spacious Bedroom Offers A Large Closet For Excellent Storage. Step Outside Onto Your Private 55 Sq Ft Balcony And Enjoy Added Convenience With Underground Parking And A Locker. Offered Fully Furnished, This Move-In-Ready Suite Is Ideal For First-Time Buyers, Downsizers, Or Investors Seeking A Rental-Ready Opportunity. Furniture Can Be Included For Free . Enjoy World Class Building Amenities, Including 24-Hour Concierge, Outdoor Pool, Fitness Centre, Sauna, BBQ Area, And Party Room. Ideally Located Just Steps From The Waterfront, Parks, Trails, Transit, Restaurants, Cafes, And Shops. Quick Access To The Gardiner Expressway Makes Commuting Easy, With Downtown Toronto Just Minutes Away. A Fantastic Opportunity To Own A Stylish, Low-Maintenance Home In One Of Toronto's Most Desirable Waterfront Communities! (id:67731)
62 Season Crescent
Wasaga Beach, Ontario
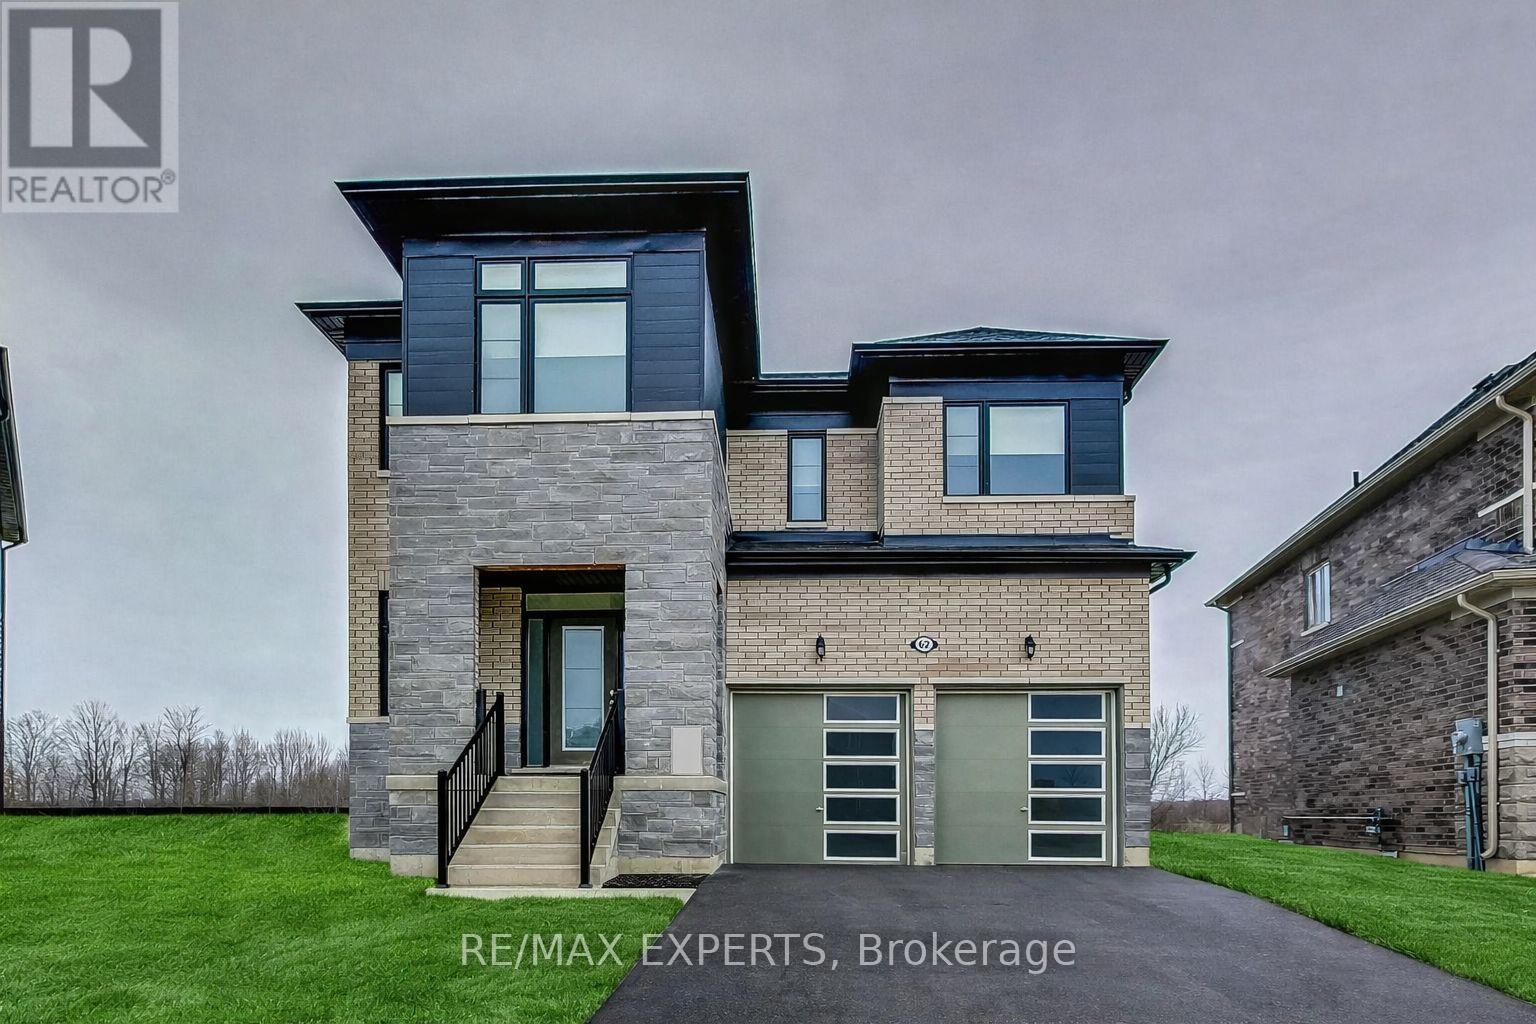
BEST HOUSE IN THE NEIGHBOURHOOD!!! Welcome to this stunning newly built two-storey home in the heart of Wasaga Beach, just minutes from the beautiful shoreline, shopping, and restaurants. Designed with both elegance and functionality in mind, this exceptional property features soaring 9-foot ceilings on all three levels-main floor, second floor, and basement-creating a bright and spacious feel throughout.This home offers 4 generously sized bedrooms, each complete with its own walk-in closet, along with 2.5 well-appointed bathrooms. The thoughtfully designed floor plan provides seamless flow for both everyday living and entertaining. The basement stands out with larger windows, allowing for an abundance of natural light-perfect for future finishing or additional living space.Situated on one of the largest lots in the neighbourhood, this rare pie-shaped property offers incredible potential to design your dream backyard oasis-whether it's a pool, garden retreat, or entertainment space.Additional features include modern finishes and blinds installed throughout for added comfort and convenience.A rare opportunity to own one of the finest homes in the area-this is the one you've been waiting for. Don't miss it! (id:67731)
11 Union Boulevard
Wasaga Beach, Ontario
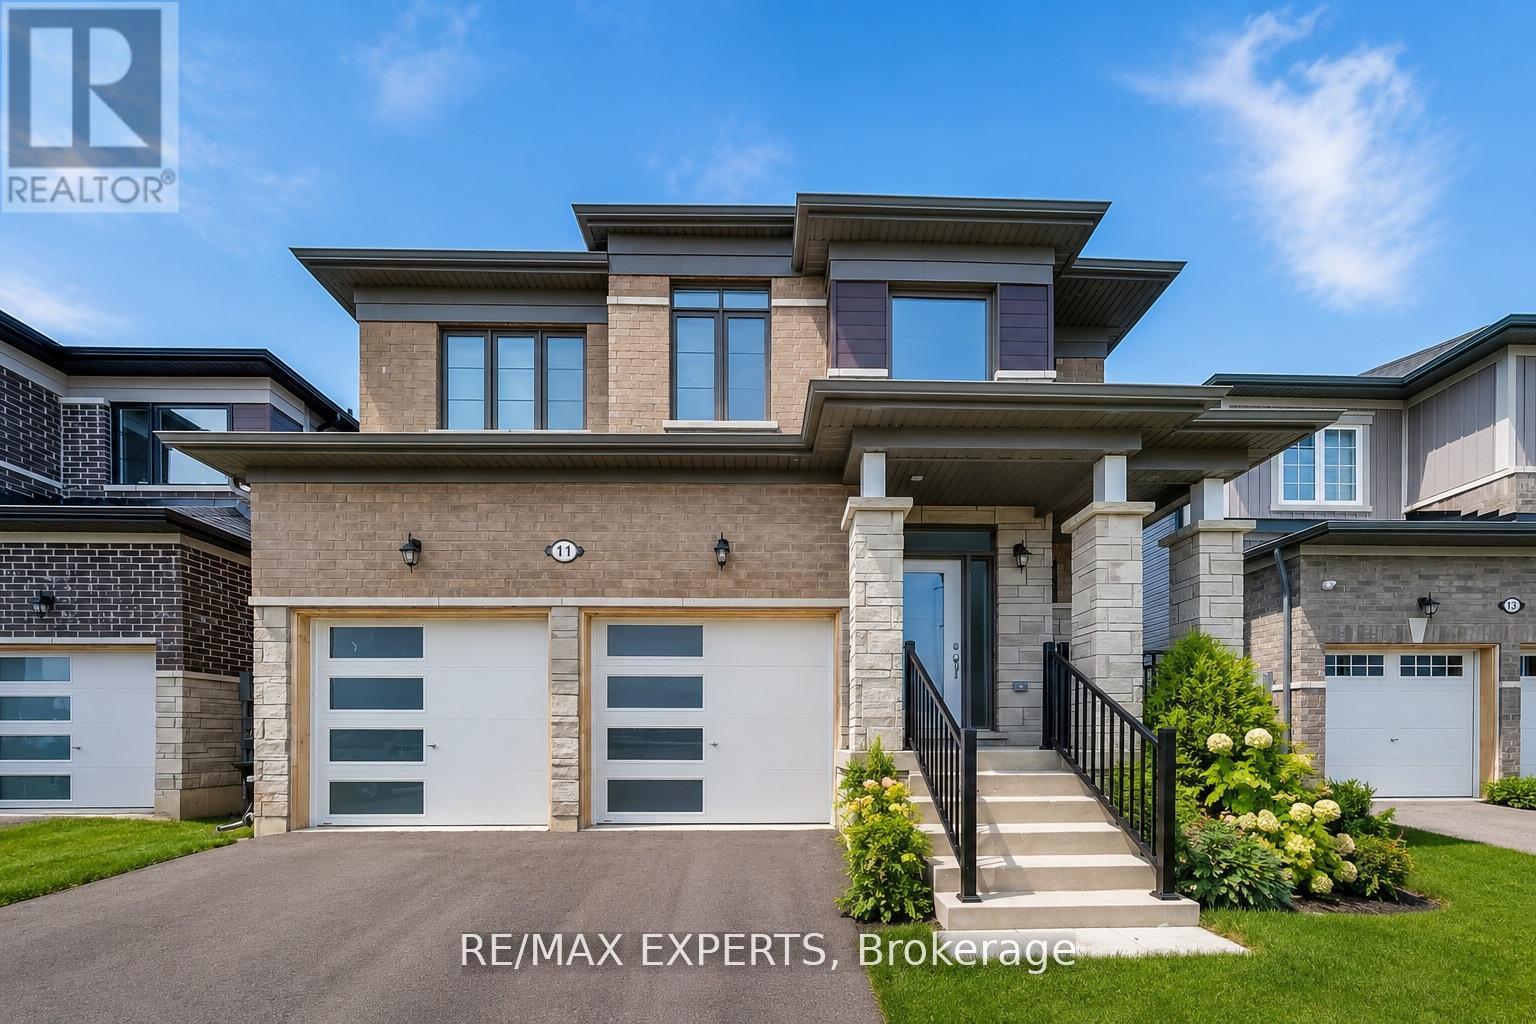
Location, Lifestyle & Convenience! Welcome to this beautiful 2-storey home in the master-plannedSunnidale community by Redberry Homes, located near the world's longest freshwater beach in WasagaBeach! This newly built 4-bed, 2.5-bath home offers a bright, open-concept layout with stainlesssteel appliances, stained staircase, garage access to home, and blinds installed throughout. Enjoythe convenience of second-floor laundry and a prime location just minutes to the beach, shops, andrestaurants. Some photos virtually staged. Don't miss this opportunity! (id:67731)
501 - 151 Avenue Road
Toronto, Ontario
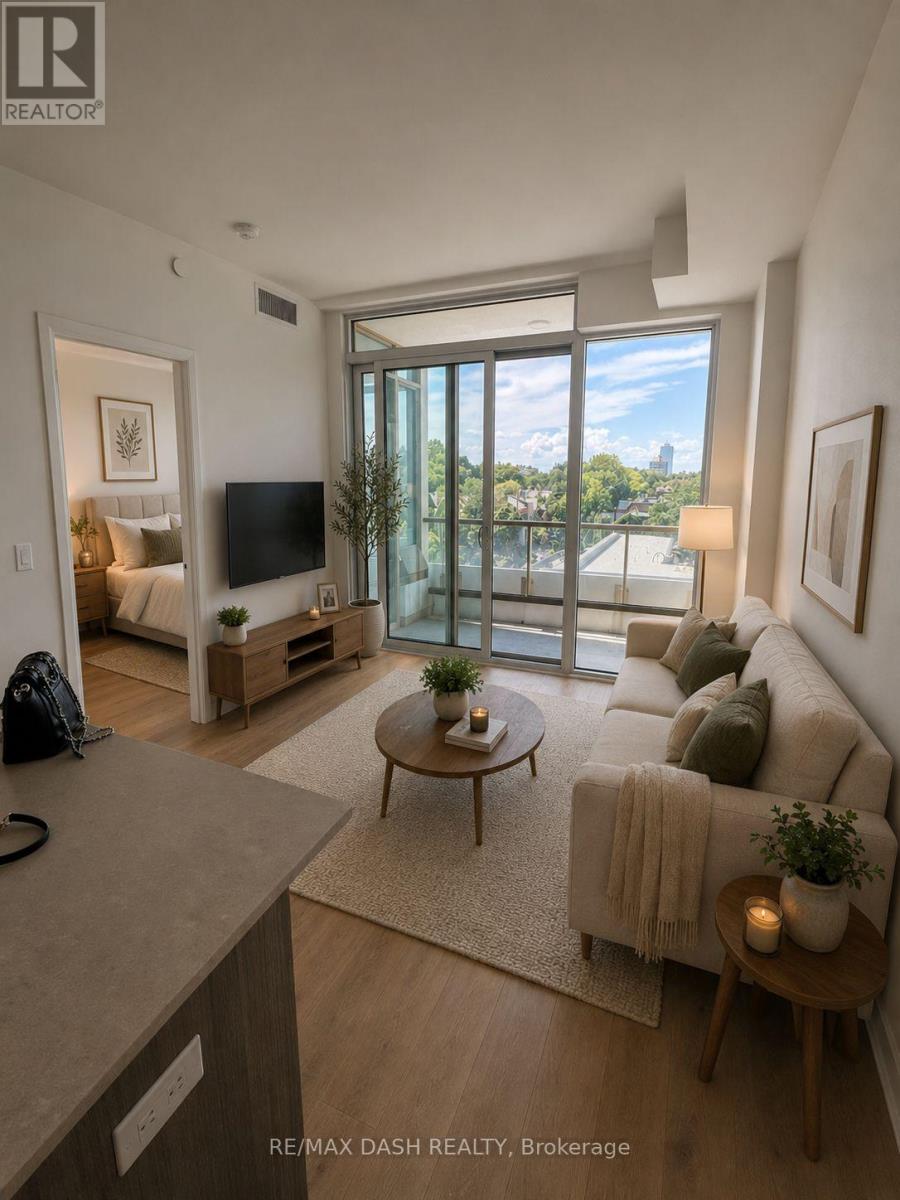
Live At The Luxurious Avenue 151 Yorkville Condos! Bright And Spacious, Open Concept, Beautifully Kept, One Of A Kind Unit In This Boutique Condo. Plenty Of Living Space. Oak Wood Floors & Paneled Appliances. parking avbl for sale with the unit, addiitonal cost. (id:67731)
19 - 211 Veronica Drive
Kitchener, Ontario
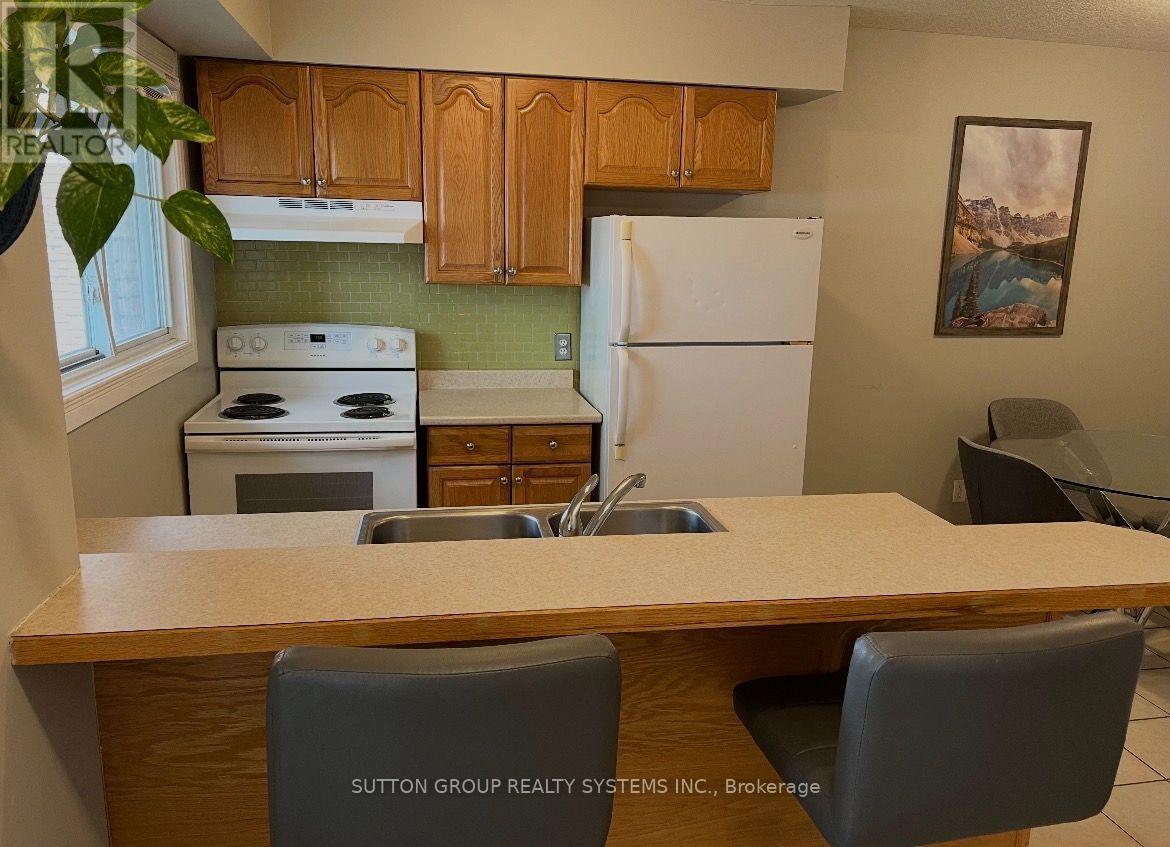
Welcome to 211 Veronica! This beautiful townhouse features 3 spacious bedrooms and 2 full bathrooms across a versatile multi-level layout. The main floor boasts an eat-in kitchen with a bright dinette area, leading down to an expansive living room with slider doors that open to your private, fully fenced patio-perfect for outdoor relaxation.The lower level provides ideal space for a home office, recreation room, or a private retreat for teens. Upstairs, you'll find two comfortable bedrooms on the second level, while the top floor offers an exclusive primary bedroom suite complete with an adjacent 3-piece bathroom. Situated in a family-friendly complex with a lovely playground and direct access to nearby greenspaces and walking trails. Commuters will love the unbeatable location-just minutes from Highway 401, public transit, schools, major shopping centers, and Chicopee Ski Club! (id:67731)
7 Henry Street
Toronto, Ontario
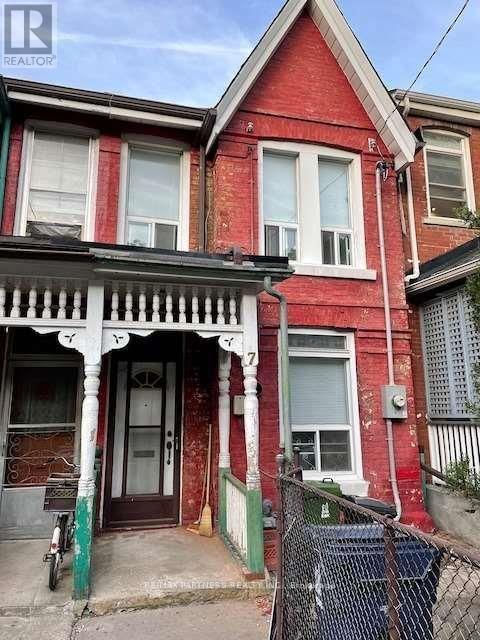
For Lease - The Main Floor & Basement Of An Extremely Clean Unit. 2 Bedrooms And Living Area On Main Floor. The Basement Has A Built-In Bathroom, Storage & Laundry. This 2 Bedrooms Unit Shares A Kitchen, Living/Dining Room. Located Right On College And Henry St. Few Steps To U Of T, Walking Distance To Ryerson And The Trendy Kensington Market Neighborhood. Separate Entrance At The Back. Perfect For Students And Young Professionals. (id:67731)
371 Skene Road
Marmora And Lake, Ontario
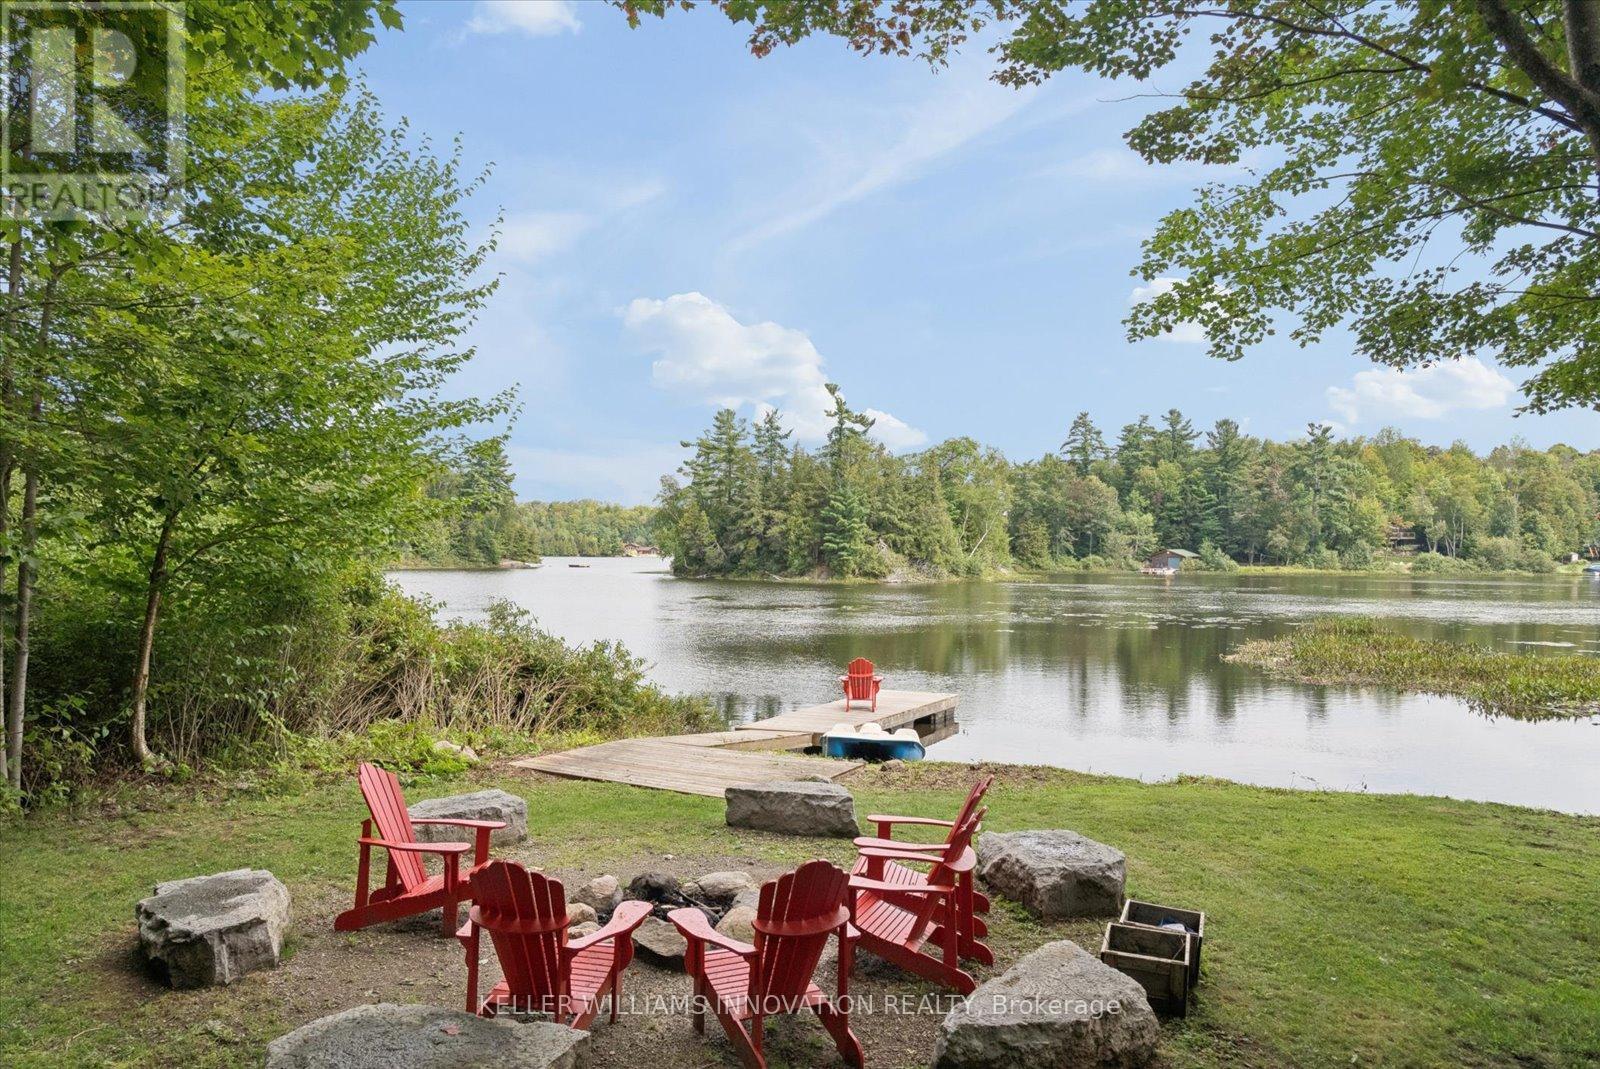
Wake with the sun and take your morning coffee down to the dock as Dickie Lake comes to life. With coveted NE exposure and the expansive lake views that greet you from nearly every part of the cottage-from the main living spaces and deck to the lower-level entertainment area, games room and backyard. The lot is one of the things that makes this property so special. It is rare to find a waterfront lot this large with great topography. The area around the cottage is gently sloped, then levels out toward the lake, creating a wide, open backyard with plenty of room for the kids, the dog, lawn games and long afternoons outside. Spend the day swimming, boating and fishing on Dickie Lake from your private dock. The shoreline has a gradual, shallow entry for swimming, with deeper water toward the end of the dock for getting out on the boat. Come back for dinner, light the fire pit and make s'mores by the lake. Later, pour a glass of wine, turn on the hot tub and look up at the stars. Inside, this four-bedroom, two-bathroom cottage has been thoughtfully maintained for year-round enjoyment. The home features bright living spaces, a propane fireplace, high-efficiency furnace, central vac, keyless entry, 200-amp service, drilled well, septic and a comprehensive UV, iron and carbon water filtration system. The lower level is made for nights when everyone stays up a little later, with a pool table, bar, wine fridge, projector screen and games room. Upstairs, a second wine fridge is built into the kitchen island for easy entertaining and enjoy laundry on the main floor. Located on a municipally maintained year-round road, the cottage is being sold fully furnished, including furniture, décor and linens. With no short-term rental restrictions in the area currently, the property offers the flexibility to enjoy it yourself while generating income when you're away.Truly a cottage you can arrive at, unpack, and start enjoying from the moment you walk through the door. (id:67731)