
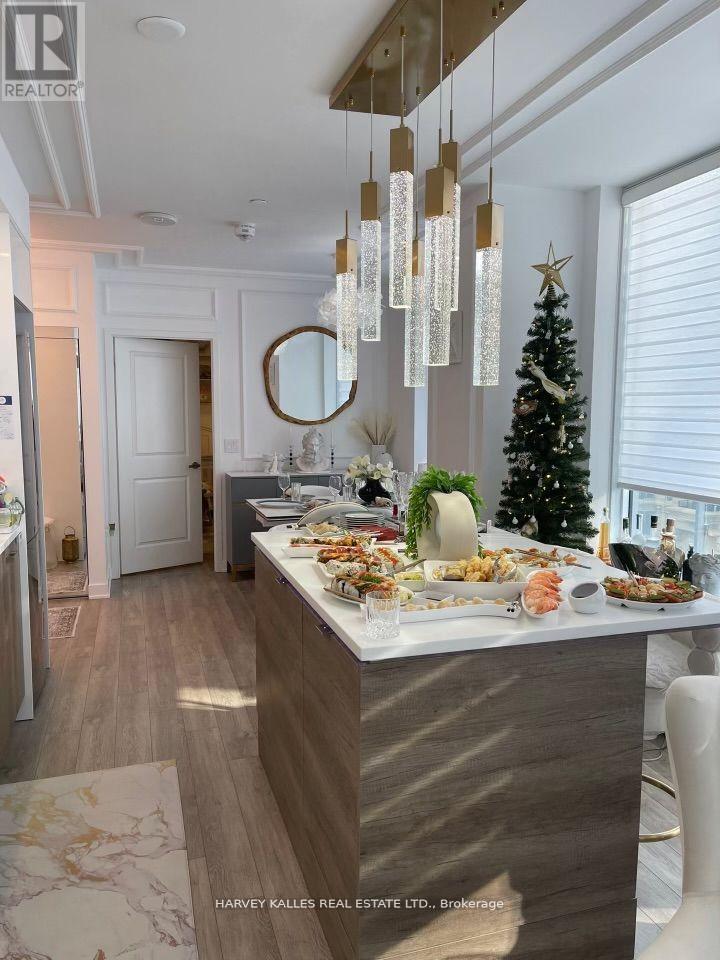
514 - 99 Broadway Avenue
Toronto, Ontario
Step Into A Sophisticated Corner Suite At Citylights Condo, Where Thoughtful Design And High-End Finishes Come Together In This Impressive 890 Sq Ft 2-Bedroom Plus Den Residence. Bathed In Natural Light, The Open-Concept Layout Features Rich Wall Panelling, Designer Wallpaper, Custom Details And Beautifully Selected Finishes Throughout. Spacious Living And Dining Areas Flow To A Sleek Contemporary Kitchen With Gloss Cabinetry And A Custom-Built Moveable Centre Island, Plus A Walkout To An Exceptional 350 Sq Ft Private Terrace With Custom-Cut, 4-Season Weatherproof Flooring. Enjoy Clear Northwest Sunset Views, The Parkette And Surrounding Greenery Across The Street. The Primary Retreat Features A Large Window, Custom Mirrors, Customized Closets And An Upgraded Ensuite With Smart Mirror And Custom Wallpaper. A Second Bedroom And Separate Den Offer Excellent Flexibility For Family, Guests Or A Home Office, While The Second Bathroom Is Also Upgraded With A Smart Mirror. Additional Premium Features Include Hunter Douglas And Motorized Blinds, Upgraded Light Fixtures And Switches, Two HVAC Systems For Enhanced Temperature Control, A Front-Door Security Alarm Connected To Concierge And A Built-In Locking Drawer Safe. Citylights Offers Two Outdoor Pools With Cabanas And Fire Pits, A State-Of-The-Art Fitness Centre With Basketball Court, Concierge Service, Guest Suites, Steam Rooms, An Outdoor Theatre And Condo Movie Nights. The Gym Is Conveniently Located On The Same Floor, Yet Well Separated From The Suite. Minutes From Yonge & Eglinton, Parks, Schools, Shopping, Restaurants And Everyday Conveniences Along Yonge Street, Eglinton Avenue And Mount Pleasant Road. Heat, Water, Central Air Conditioning, Internet, One Underground Parking Space And One Locker Are Included In The Monthly Rent. Tenant Pays PowerStream/Hydro And Tenant Insurance. (id:50787)
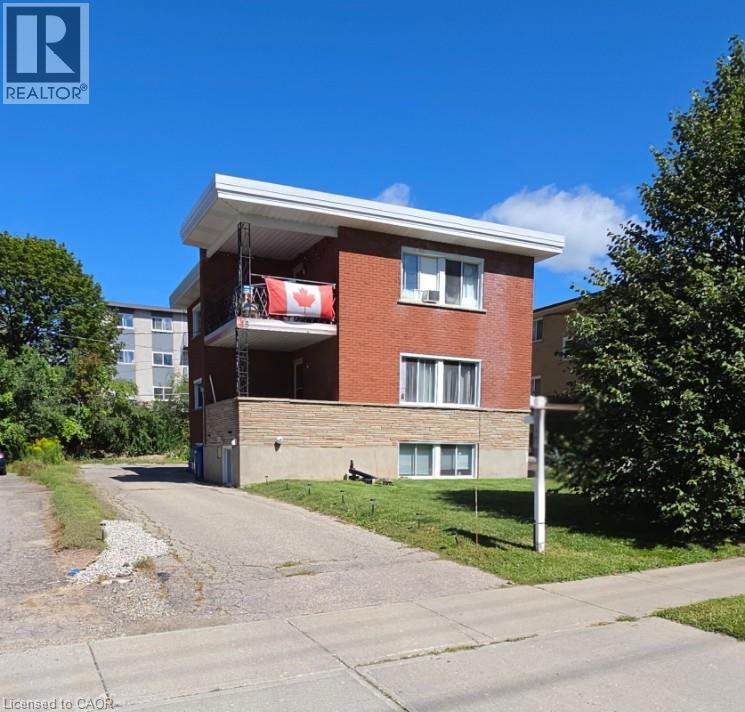
18 High Street
Waterloo, Ontario
Purpose-built triplex in a proven Waterloo rental location — close to St. David Catholic Secondary School and WCI, and minutes to the University of Waterloo, Wilfrid Laurier University and Uptown Waterloo. Three self-contained units with some updates completed and windows in great shape. Ample on-site parking, a real draw for tenants. Lower unit held vacant for the sale, allowing the buyer to set market rent, place their own tenant, or occupy. Solid in-place income with room to improve cash flow (id:50787)
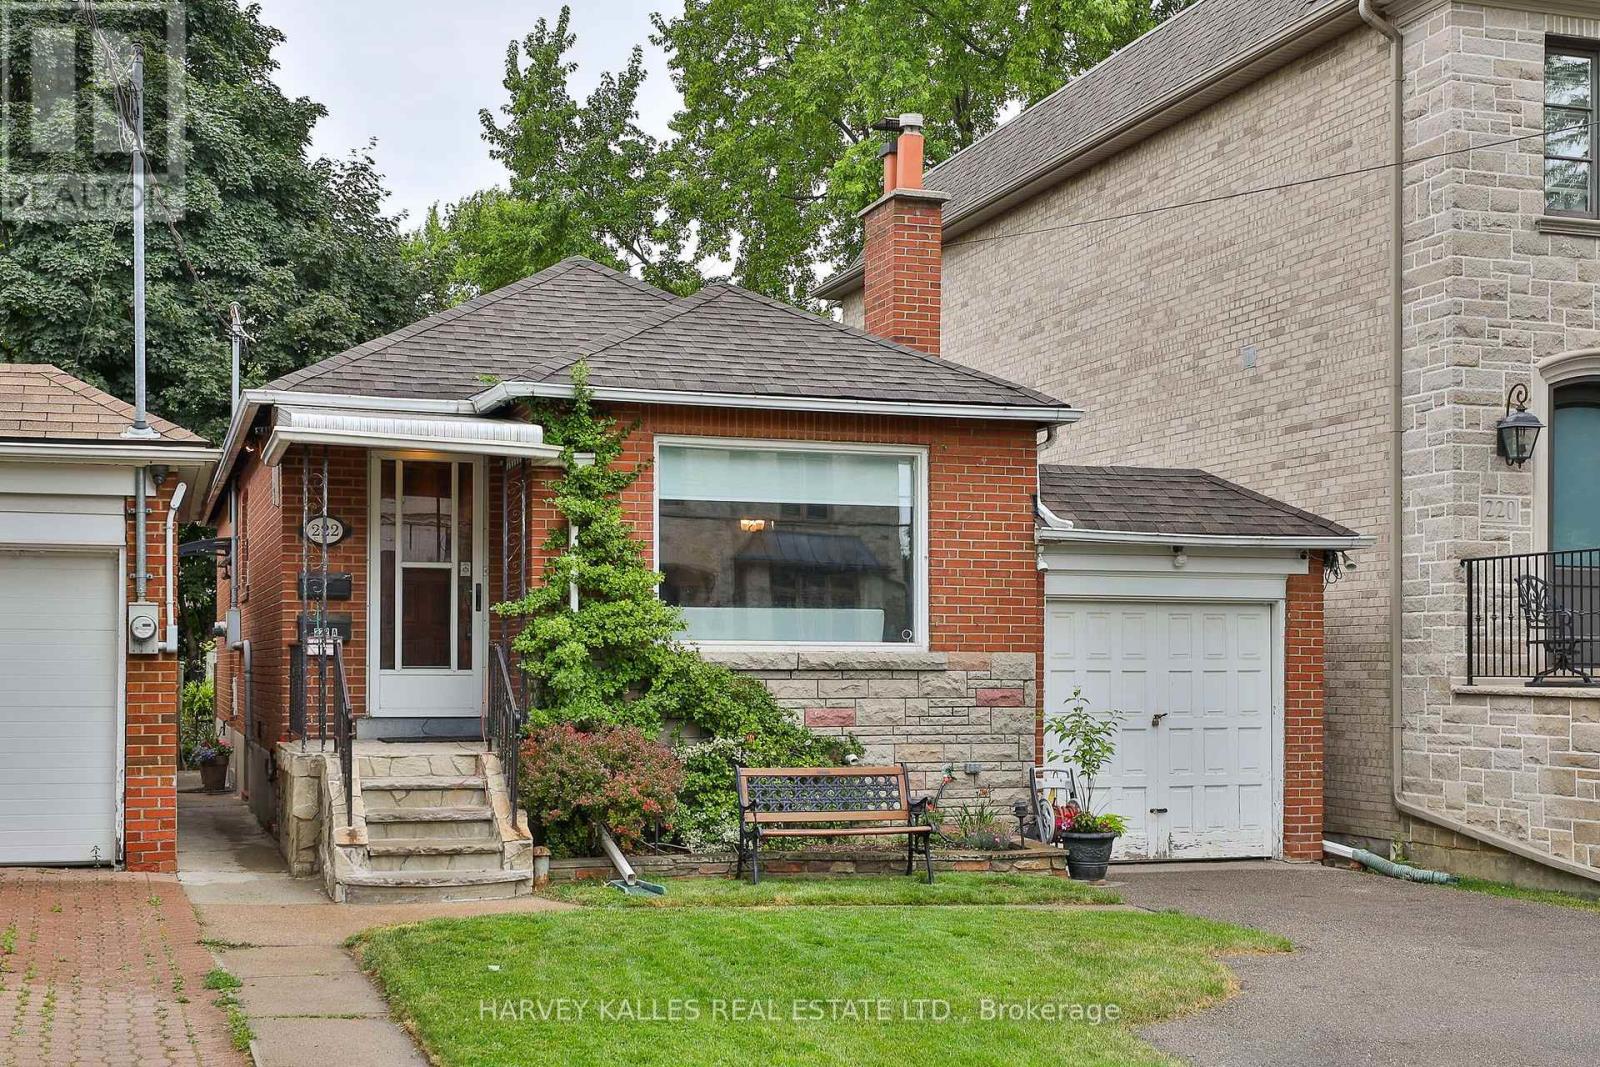
Main - 222 Joicey Boulevard
Toronto, Ontario
Welcome to 222 Joicey Boulevard - a bright and charming main-floor 2-bedroom apartment for lease in Toronto's highly sought-after Avenue Road / Wilson / Bedford Park / Cricket Club pocket. This well-maintained bungalow offers the perfect balance of comfort, character, and convenience, ideal for professionals, small families, or downsizers seeking quality living in Midtown Toronto. The spacious layout features an inviting living and dining area bathed in natural light, an updated kitchen with full-size appliances, ample storage, and generous counter space, plus two large bedrooms with closets and a spotless 4-piece bathroom. Step outside to enjoy the beautifully landscaped shared backyard-perfect for morning coffee, children's play, or summer barbecues-and private driveway parking right at your door. Nestled on a quiet, tree-lined street just steps from Avenue Road, this residence is walking distance to top-rated schools, neighbourhood parks, shops, restaurants, and cafes. Quick access to Highway 401, Yorkdale Mall, Yonge Street, and TTC transit makes commuting downtown or across the city effortless. This Bedford Park main-floor apartment delivers exceptional value and lifestyle: a turnkey home in a safe, family-friendly community with every essential nearby. Shared laundry is located on site, and the property is lovingly maintained by attentive landlords who take pride in offering a clean, quiet, and well-kept home. Available December 1. Non-smoking premises; no pets permitted. A rare opportunity to lease a bright, move-in-ready home in one of Toronto's most established neighbourhoods-walk to Avenue Road, Wilson Avenue, transit, shops, and restaurants. (id:50787)
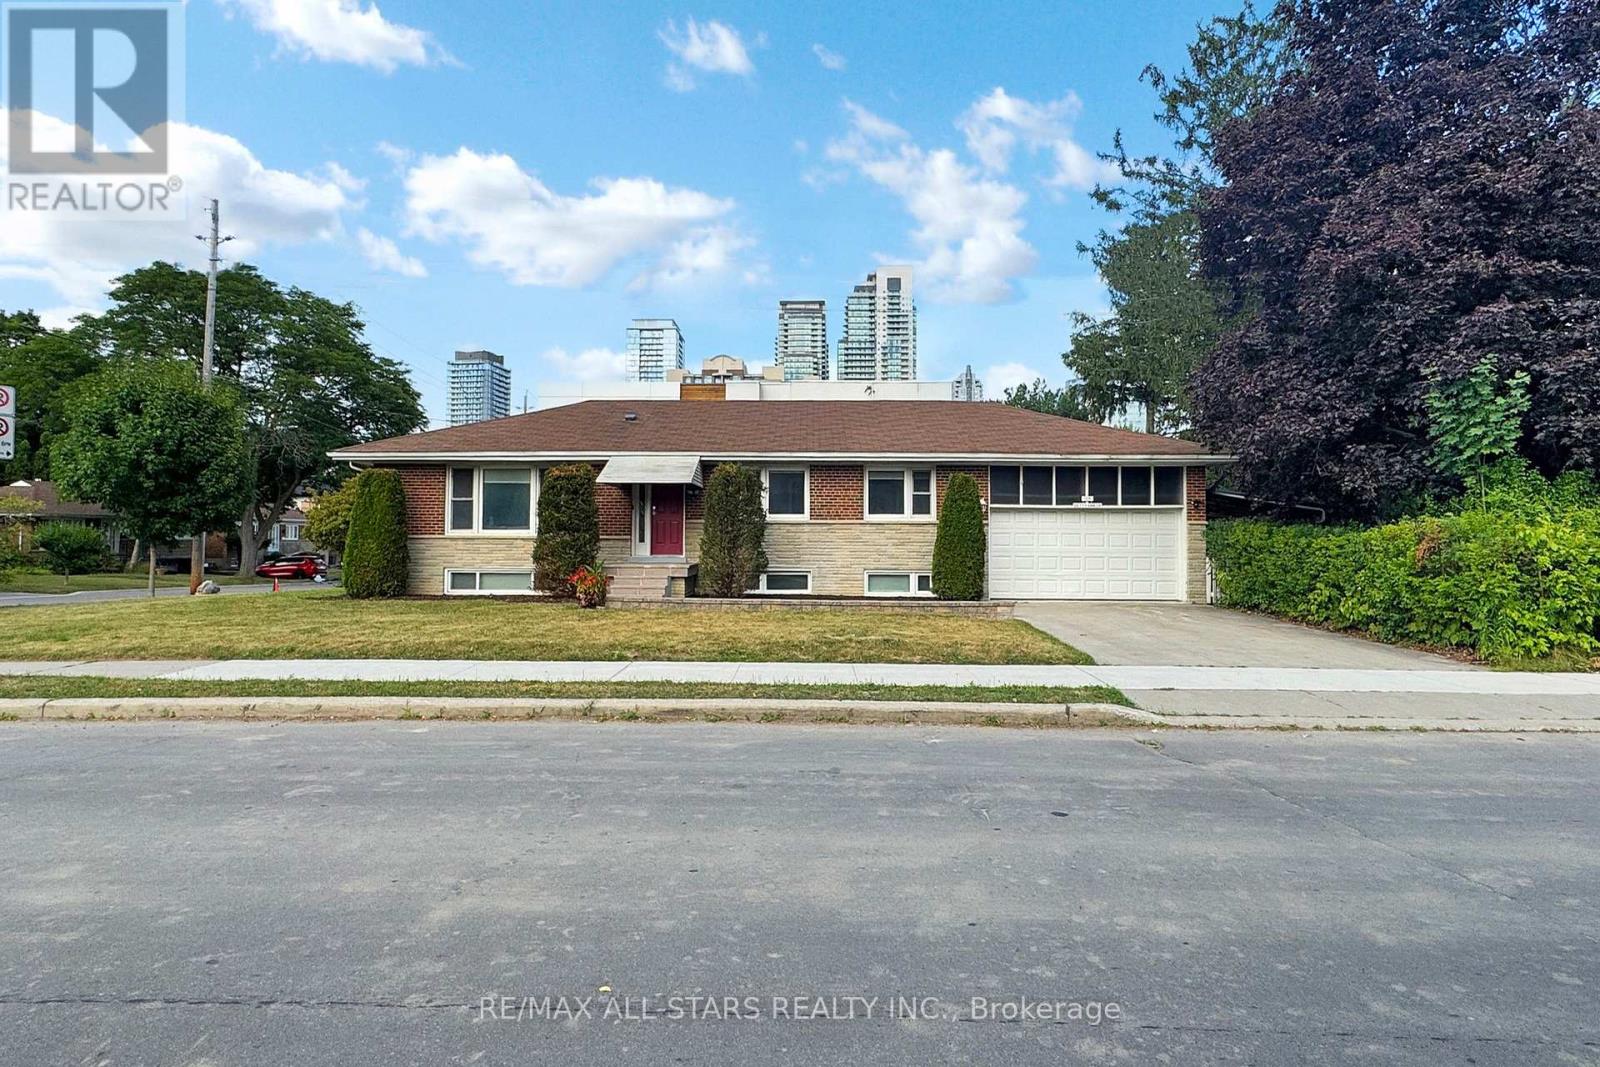
105 Betty Ann Drive
Toronto, Ontario
105 Betty Ann Drive | Willowdale West | 50 x 135 Ft Lot Beautifully maintained and extensively modernized 4+3 bedroom detached bungalow situated in a quiet, family-friendly pocket of sought-after Willowdale West. Renovated with contemporary neutral finishes, the home offers a bright, functional layout and exceptional flexibility for families, multi-generational living, or additional income potential. The main floor features spacious principal rooms, pot lights, abundant natural light, and four bedrooms, each with its own private ensuite bathroom. The newly renovated kitchen is equipped with stainless steel appliances and complemented by large windows throughout the home. Exterior improvements include new front stonework, renovated entry steps, and updated landscaping. The finished lower level features a separate side entrance and is configured with two Flexible lower level living areas. It includes three additional bedrooms, above-grade windows, flexible open space suitable for a home office, gym, or recreation area, a new shared laundry area, and a walk-out to a finished concrete walkway. Additional features include a 200-amp electrical panel, updated mechanical systems, hardwired smoke detectors, security system, two-car garage, four-car private driveway with parking for up to six vehicles, and a spacious south-facing backyard offering excellent outdoor space and potential for a future pool. Conveniently located near schools, Edith vale Park and Community Centre, TTC and subway access, Yonge Street shopping, restaurants and amenities, with convenient connections to Highway 401 and Allen Road. (id:50787)
11 Springside Drive
Hamilton, Ontario
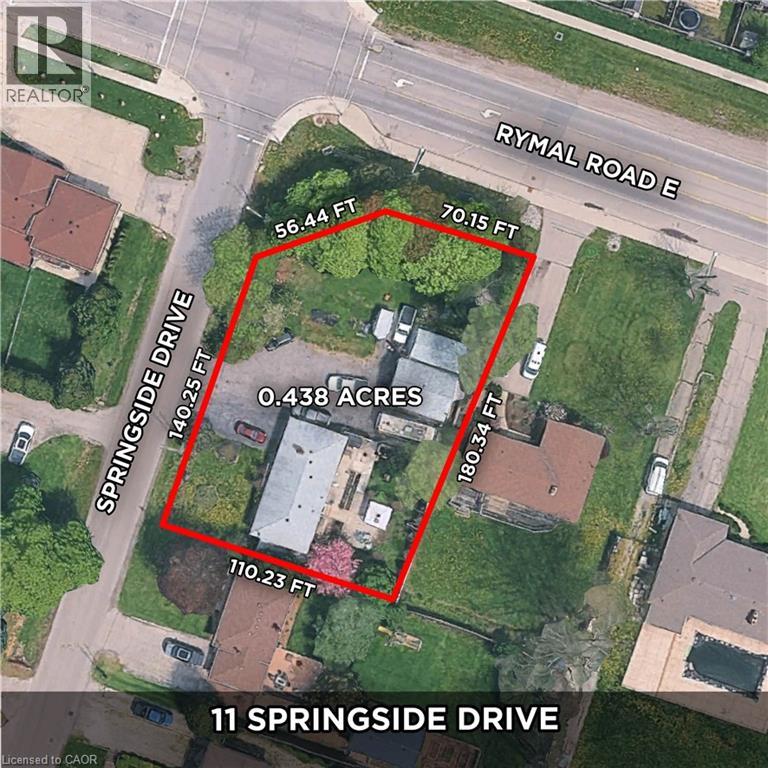
Residential infill lot zoned and for 7 Freehold townhouse units . Located at the corner of Rymal Road and Springside Drive. Lot size frontage 168ft x180 ft . 11 Springside was rezoned from B to RT-30/H (street Townhouse) District . Holding to permit the development of seven street townhouses approved by City of Hamilton Planning Committee in late 2022 under application ZAC -19-056 . Builder can benefit with the announced $572 million federal-provincial investment to Hamilton Housing infrastructure. The City has committed to eliminating development charges for a three -year period until March 31st/2029 Buyers savings Benefit with HST rebate on new residential first time buyer. WIN - WIN FOR BUILDERS AND BUYERS Great location for Towns, steps to Upper James and all amenities, shopping, public transit, McDonald's, Tim Hortons etc. Easy access to the Linc Expressway and 403 Highway. Tenants Pay $2,600.00 per month plus utilities. Special Note.The Seller will assist with VTB if required (id:50787)
264 Erie Avenue
Brantford, Ontario
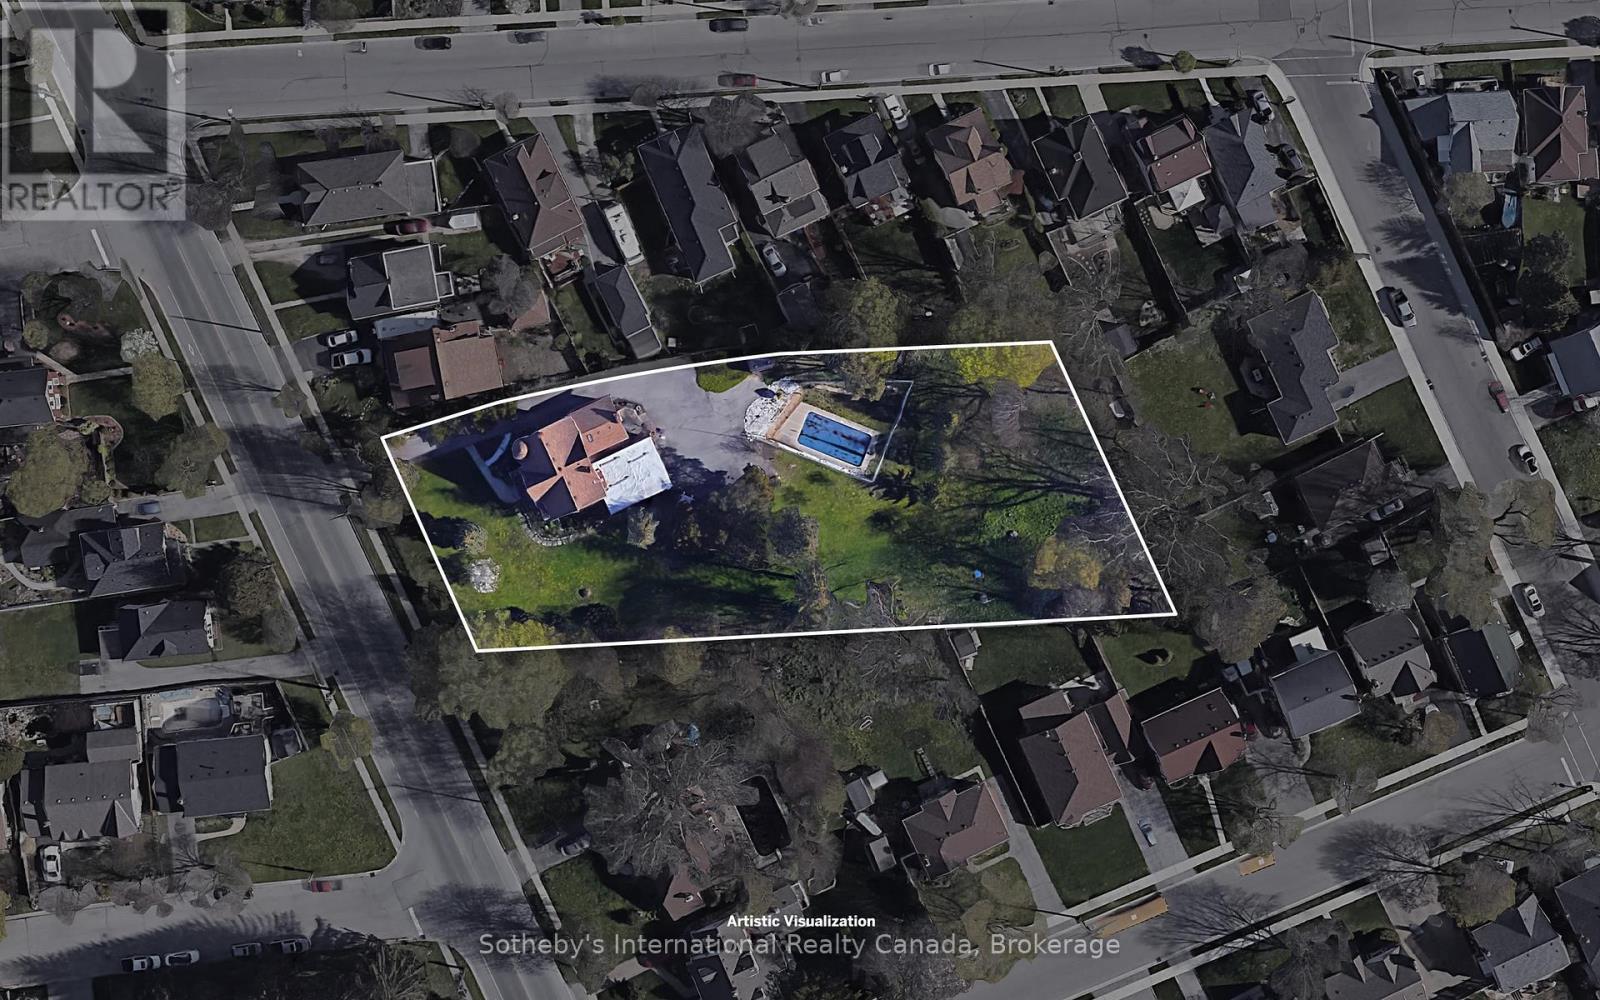
Exclusive opportunity to acquire this draft plan approved, 1 acre property along the iconic Erie Ave. Located in south east Brantford. Walking distance to shopping, dining, Casino, Wilfred Laurier University Campus, Grand River trail system, and the new YMCA fitness centre. Enjoy the close proximity to the soon-to-be-built 4-storey sports and entertainment centre. Nearby amenities include schools, parks, places of worship and community centre, conveniently positioned along a transit route within this long established, family friendly neighbourhood. Property will be sold with all site plan and zoning approvals in place for a 4 storey, 47 unit building with 42,000 sqft GFA and 64 surface parking spaces. (id:50787)
264 Erie Avenue
Brantford, Ontario
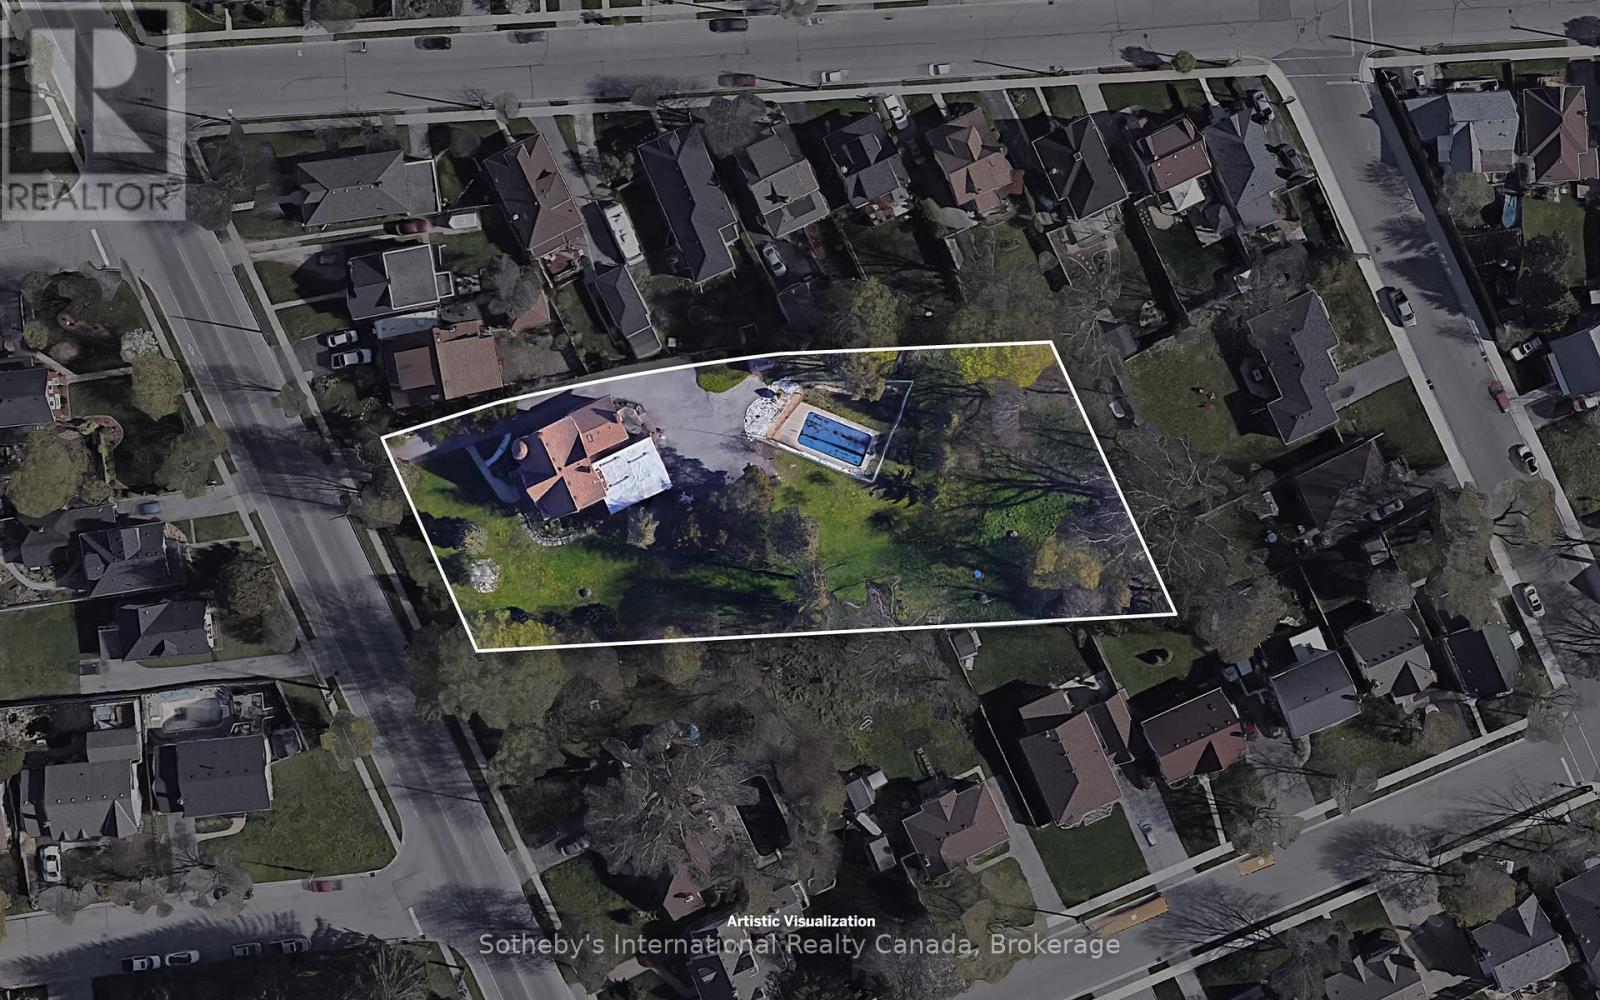
Exclusive opportunity to acquire this draft plan approved, 1 acre property along the iconic Erie Ave. Located in south east Brantford. Walking distance to shopping, dining, Casino, Wilfred Laurier University Campus, Grand River trail system, and the new YMCA fitness centre. Enjoy the close proximity to the soon-to-be-built 4-storey sports and entertainment centre. Nearby amenities include schools, parks, places of worship and community centre, conveniently positioned along a transit route within this long established, family friendly neighbourhood. Property will be sold with all site plan and zoning approvals in place for a 4 storey, 47 unit building with 42,000 sqft GFA and 64 surface parking spaces. (id:50787)
416b - 468 Ottawa Street
Hamilton, Ontario
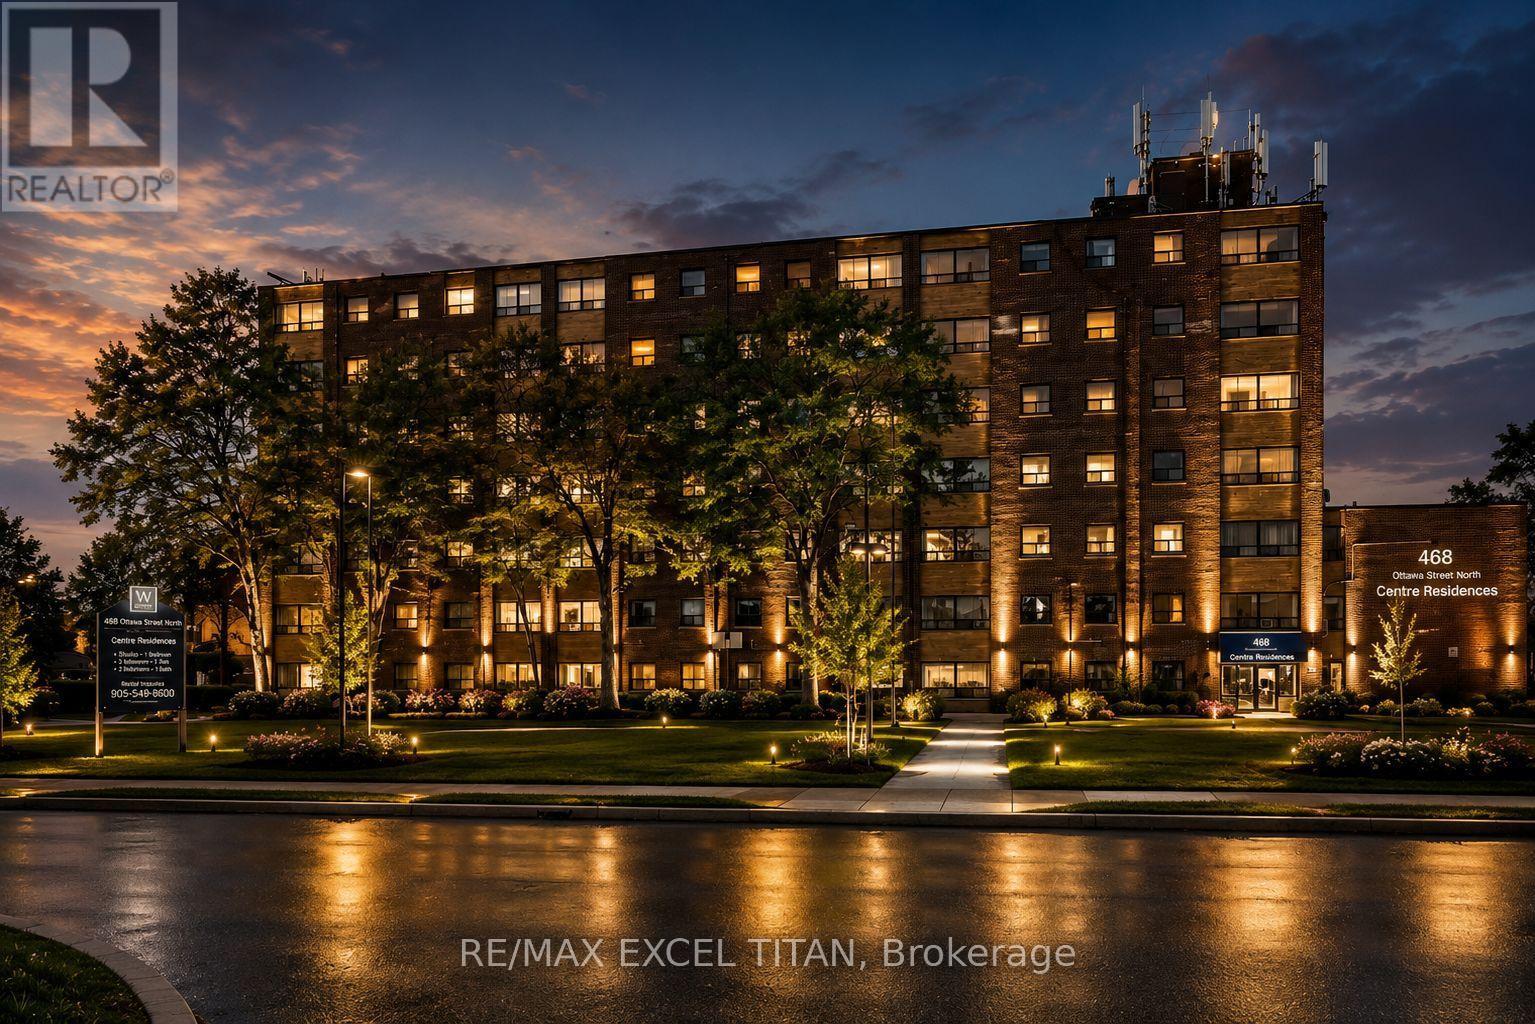
Fabulous location with everything you need just steps away! This freshly painted,Large 3 Bedrooms Offering convenient access to Walmart, Metro, Marshalls, restaurants, banks, cafes, pharmacies, pet stores, the LCBO, and more. Excellent public transit with easy access to downtown, nearby parks, and scenic trails. Building amenities include 24-hour on-site staff and security cameras throughout the property. Discounted promotional rates for Rogers Home Phone, Internet, and Cable services may be available. Some photos have been virtually staged. (id:50787)
773 Ninth Concession Road
Stone Mills, Ontario
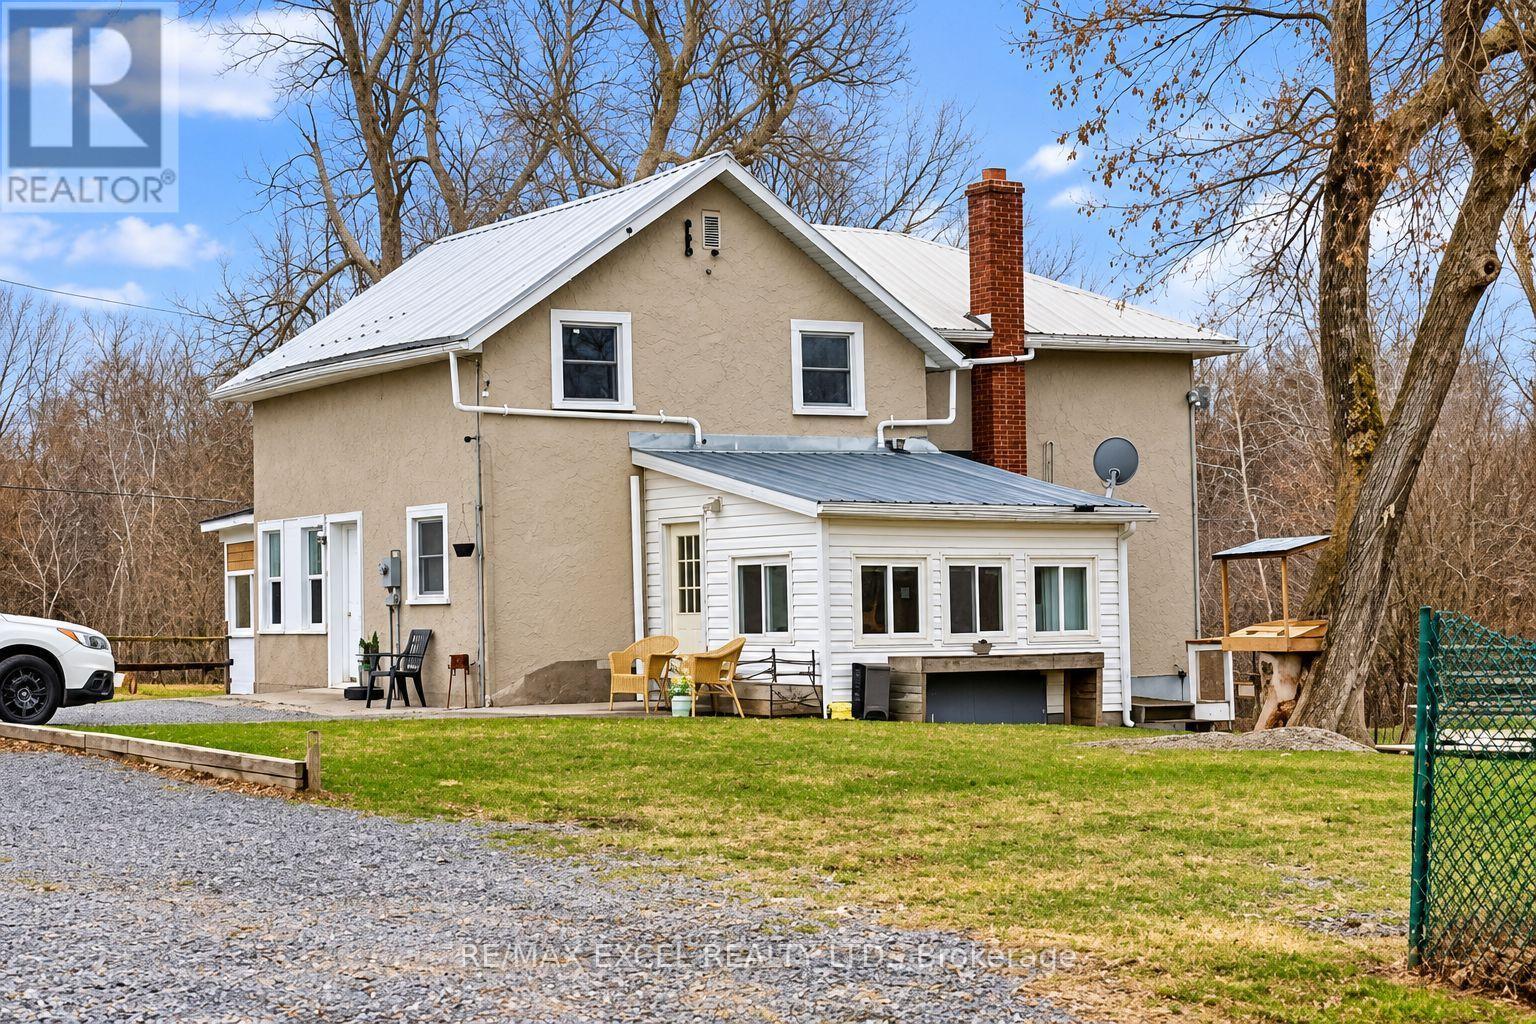
Welcome To 773 Ninth Concession Rd, A Beautiful Country Property Offering Approximately 279 Acres Of Privacy, Nature & Endless Possibilities. This Property Features Approx. 1,821 Ft Of Frontage, With Most Of The Land Accessible By ATV, Approx. 60 Acres That Can Be Used For Farming Or Growing Crops, Open Pastures, Wooded Trails & A Beautiful 10-Acre Beaver Pond With An Abandoned Hunting Camp. The Well-Maintained Home, Originally Built Around 1870, Offers Approx. 2,500 Sq Ft With 4 Bedrooms, 2 Full Bathrooms, A Large Bright Kitchen With South-Facing Patio Doors To The Deck & A Main-Floor Office Or 4th Bedroom. The Impressive 50' X 50' Two-Level Barn, Built Around 1890, Is In Great Condition & Has Its Own Well And Hydro, Along With Several Other Outbuildings & Plenty Of Parking. Two Wells Service The Property, While Starlink Or Bell High-Speed Internet Is Available For Those Working From Home. Enjoy Farming, ATV Riding, Hunting, Maple Tapping, Wildlife & Peaceful Country Living On A Quiet Road, Just 20 Minutes To Hwy 401 & Approximately 35 Minutes To Kingston. A Rare Opportunity For Anyone Looking For Space, Privacy & The Country Lifestyle! (id:50787)
Upper - 57 Bethune Avenue
Welland, Ontario
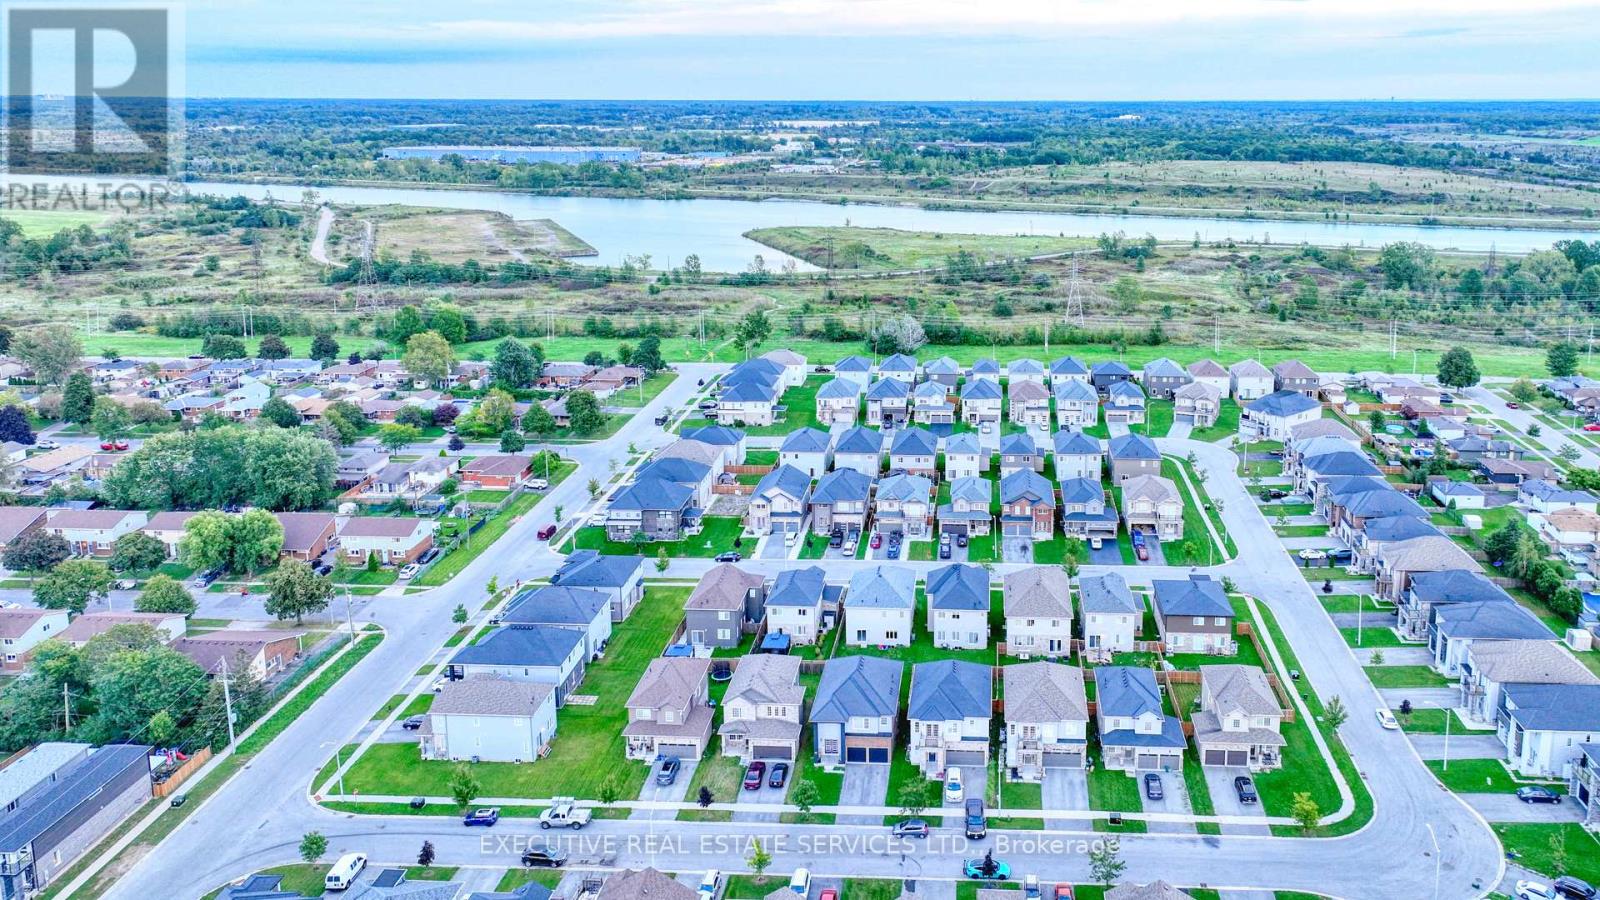
Welcome to 57 Bethune Ave! Offering approximately 2,339 sq. ft. of living space, this beautiful family home's main and second floors are available for lease. The inviting main floor features a grand foyer, powder room, and separate living and great rooms with hardwood flooring. An open-concept eat-in kitchen with sliding patio doors to the backyard creates a seamless setting for everyday living and entertaining. Enjoy the convenience of a two-car garage with interior access through the mudroom/laundry room.Upstairs, discover four spacious bedrooms and three bathrooms. The primary suite offers a walk-in closet and a private ensuite with a separate tub and shower. The second bedroom features its own three-piece ensuite, while the third bedroom opens onto a charming front balcony-perfect for morning coffee or enjoying the sunshine. A generous fourth bedroom, an additional three-piece bathroom, and comfortable carpeting complete the upper level. (id:50787)
25 Mundell Road
Erin, Ontario
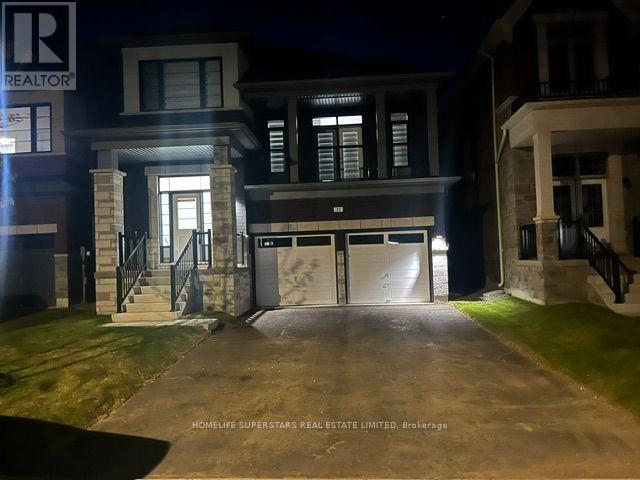
Beautiful 4 Bed 3 wash , with media room can be used 5th bedroom , office, with beautiful balcony , less than 1 year new, Detach house, In New Subdivision Of Erin , Close to Brampton , Guelph to raise family in a peaceful Environment. 30 mints drive universities of waterloo , Guelph . Live a Life of urban and Nature mix with urban Roads and, Rural walks . (id:50787)
130 Keeler Road
Cramahe, Ontario
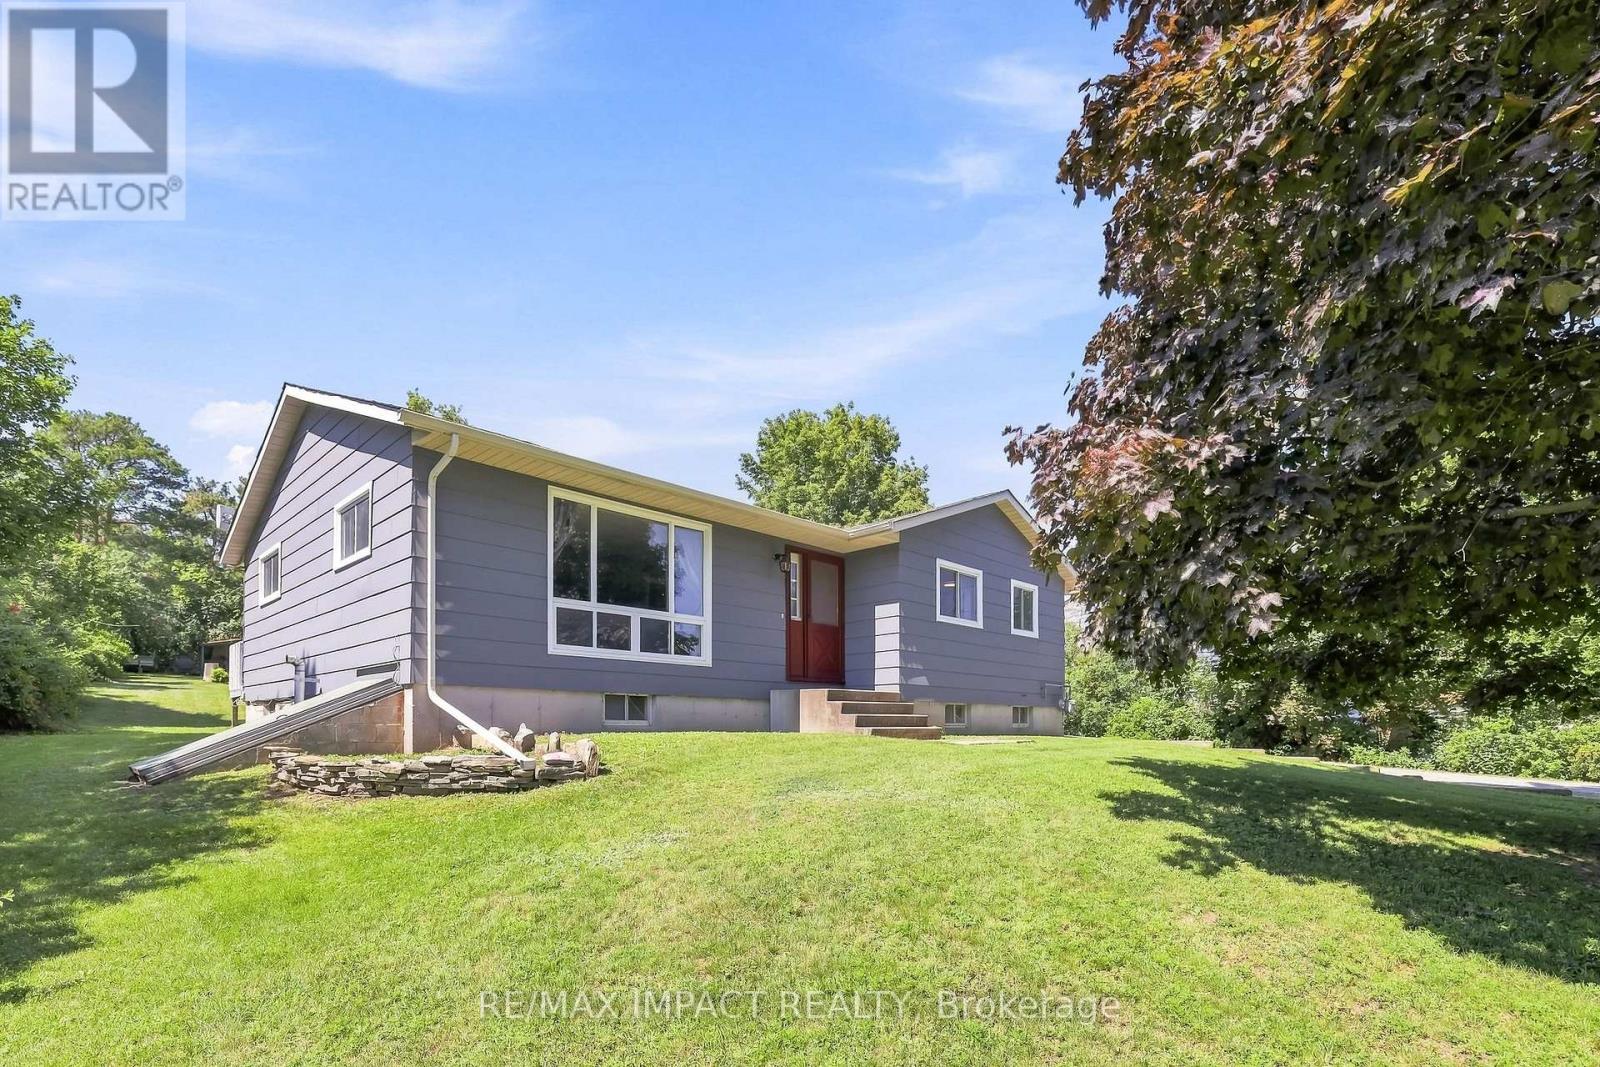
Welcome to 130 Keeler Road in the charming community of Colborne, where comfort, functionality, and outdoor living come together in a home ready for its next chapter. Situated on a generous lot in a quiet, family-friendly neighbourhood, this well-maintained 2+2 bedroom, 1 bathroom home offers the perfect blend of everyday comfort and future potential, making it an excellent choice for first-time buyers, downsizers, growing families, or investors alike. Step inside to discover a bright and inviting main level featuring a practical layout designed for comfortable living. The spacious living room flows seamlessly into the dining area, creating an ideal setting for relaxing evenings or entertaining guests. The kitchen features quartz countertops, ample cabinetry and workspace, making meal preparation both convenient and enjoyable. Two well-sized bedrooms and a full bathroom complete the main floor, while the finished basement expands the home's versatility with a third bedroom and spacious recreation room. Whether you need extra space for guests, a home office, gym, or media room, the lower level easily adapts to your lifestyle. Outside, the property truly shines. The expansive lot offers plenty of room for gardening, children to play, pets to roam, or future outdoor projects. A standout feature is the large walk-out deck, creating the perfect space for summer barbecues, morning coffee, or relaxing after a long day. Conveniently located close to schools, parks, shopping, restaurants, and everyday amenities, with quick access to Highway 401, this home offers the ideal balance of small-town charm and commuter convenience. With its move-in-ready condition, flexible layout, oversized lot, and excellent location, 130 Keeler Road presents an outstanding opportunity to enjoy comfortable living in one of Colborne's most welcoming communities. Don't miss your chance to make this wonderful property your next home. (id:50787)