
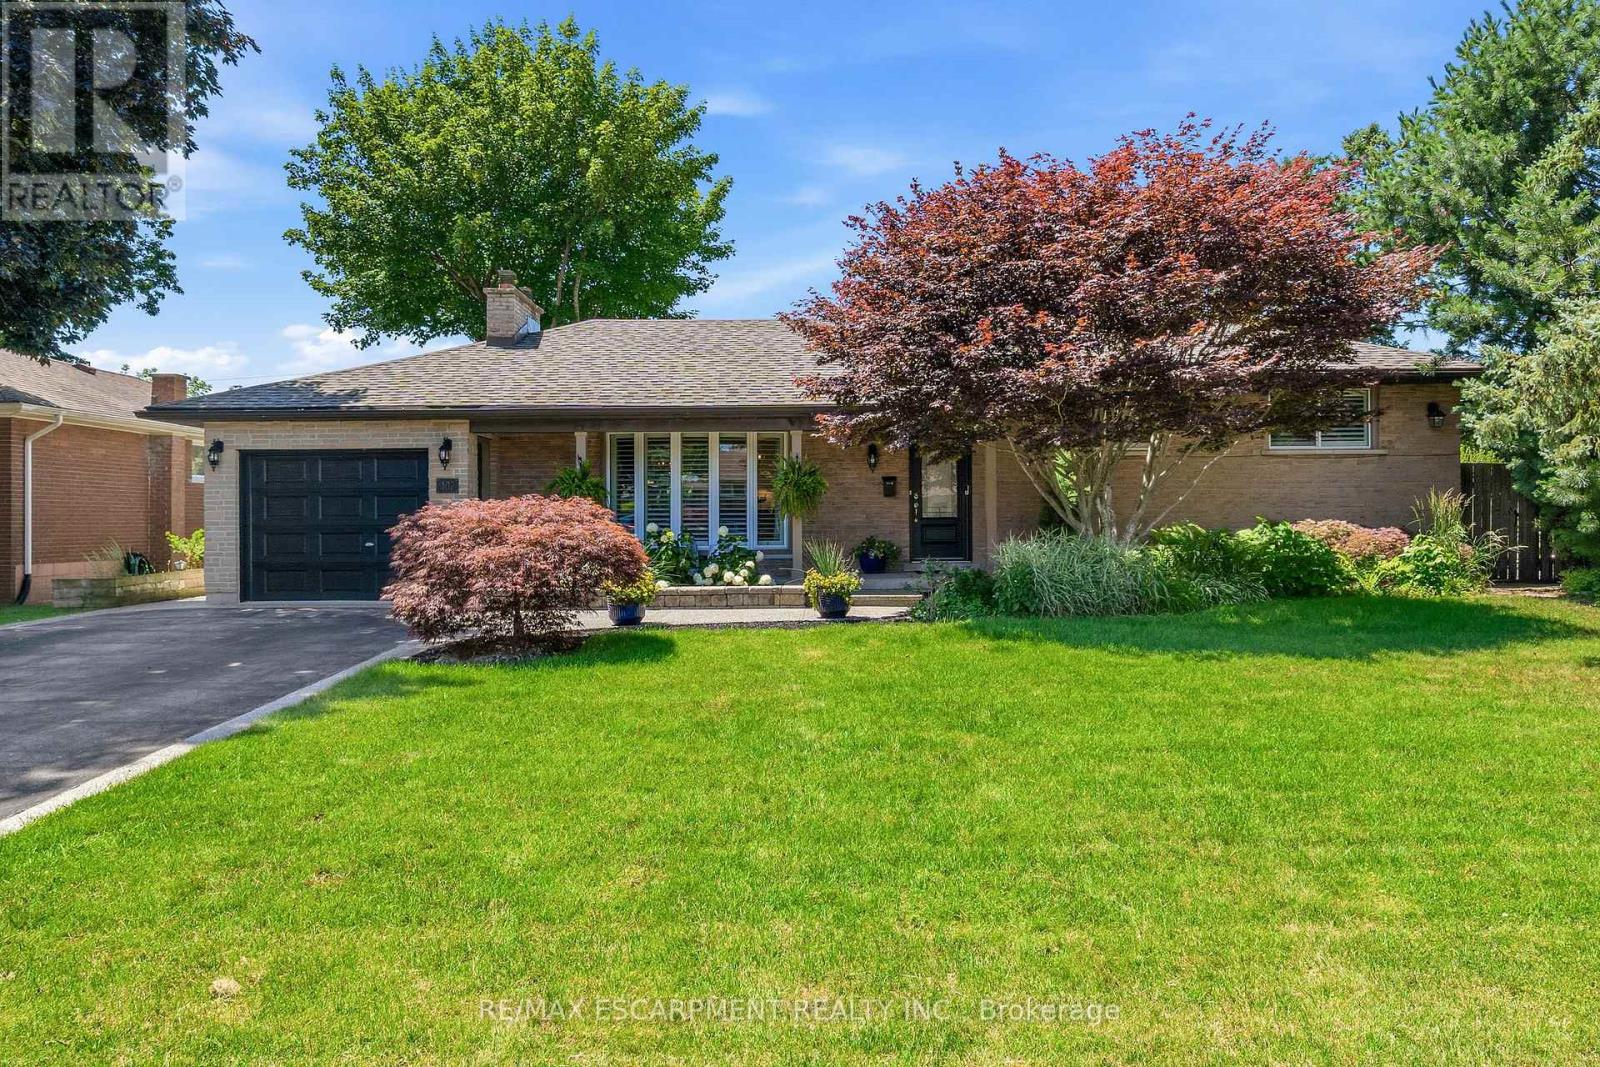
302 Harmony Road
Hamilton, Ontario
Welcome to your own private sanctuary-a beautifully updated, 3-bedroom, 2-bath turn-key residence designed so flawlessly you'll never want to leave. Fall in love with the home's exceptional curb appeal with a meticulously landscaped front yard that frames a covered front porch, ideal for quiet mornings watching the neighbourhood, while a recently paved four-car driveway-elegantly finished with aggregate borders and matching walkways-leads the eye to a versatile garage that doubles as a workshop. Step inside and enjoy the open-concept layout that immediately impresses with elegant 9.5-foot coffered ceilings, rich hardwood flooring, California shutters, and a cozy custom wood-burning fireplace. At the heart of the home is a fully renovated, modern two-tone kitchen featuring premium finishes flowing seamlessly into the dining area, which now hosts a beautiful built-in panty and wet bar designed for effortless entertaining. The upper level offers three spacious bedrooms and a sun-drenched, updated main bath complete with a glass shower, double vanity, and a bright skylight. The expanded primary suite serves as a true retreat, boasting a generous walk-in closet, custom built-ins, and an elegant feature wall. Step down into the lower level where the inviting family room features a classic brick wood-burning fireplace, custom built-ins, and large windows that flood the space with natural light. The lower level also introduces a highly functional laundry room, a rear foyer walk-up, ideal for pool and hot tub traffic, a convenient three-piece bath, additional wet bar, and expansive basement crawl space. The resort-style backyard oasis showcases a sparkling kidney-shaped saltwater pool with a diving board, a built-in hot tub, a rare outdoor shower, a she-shed bar perfect for relaxing and entertaining, and a covered deck equipped with pot lights and an outdoor fan-all framed by mature trees and lush gardens. With so much to offer, this home is move-in ready! (id:50787)
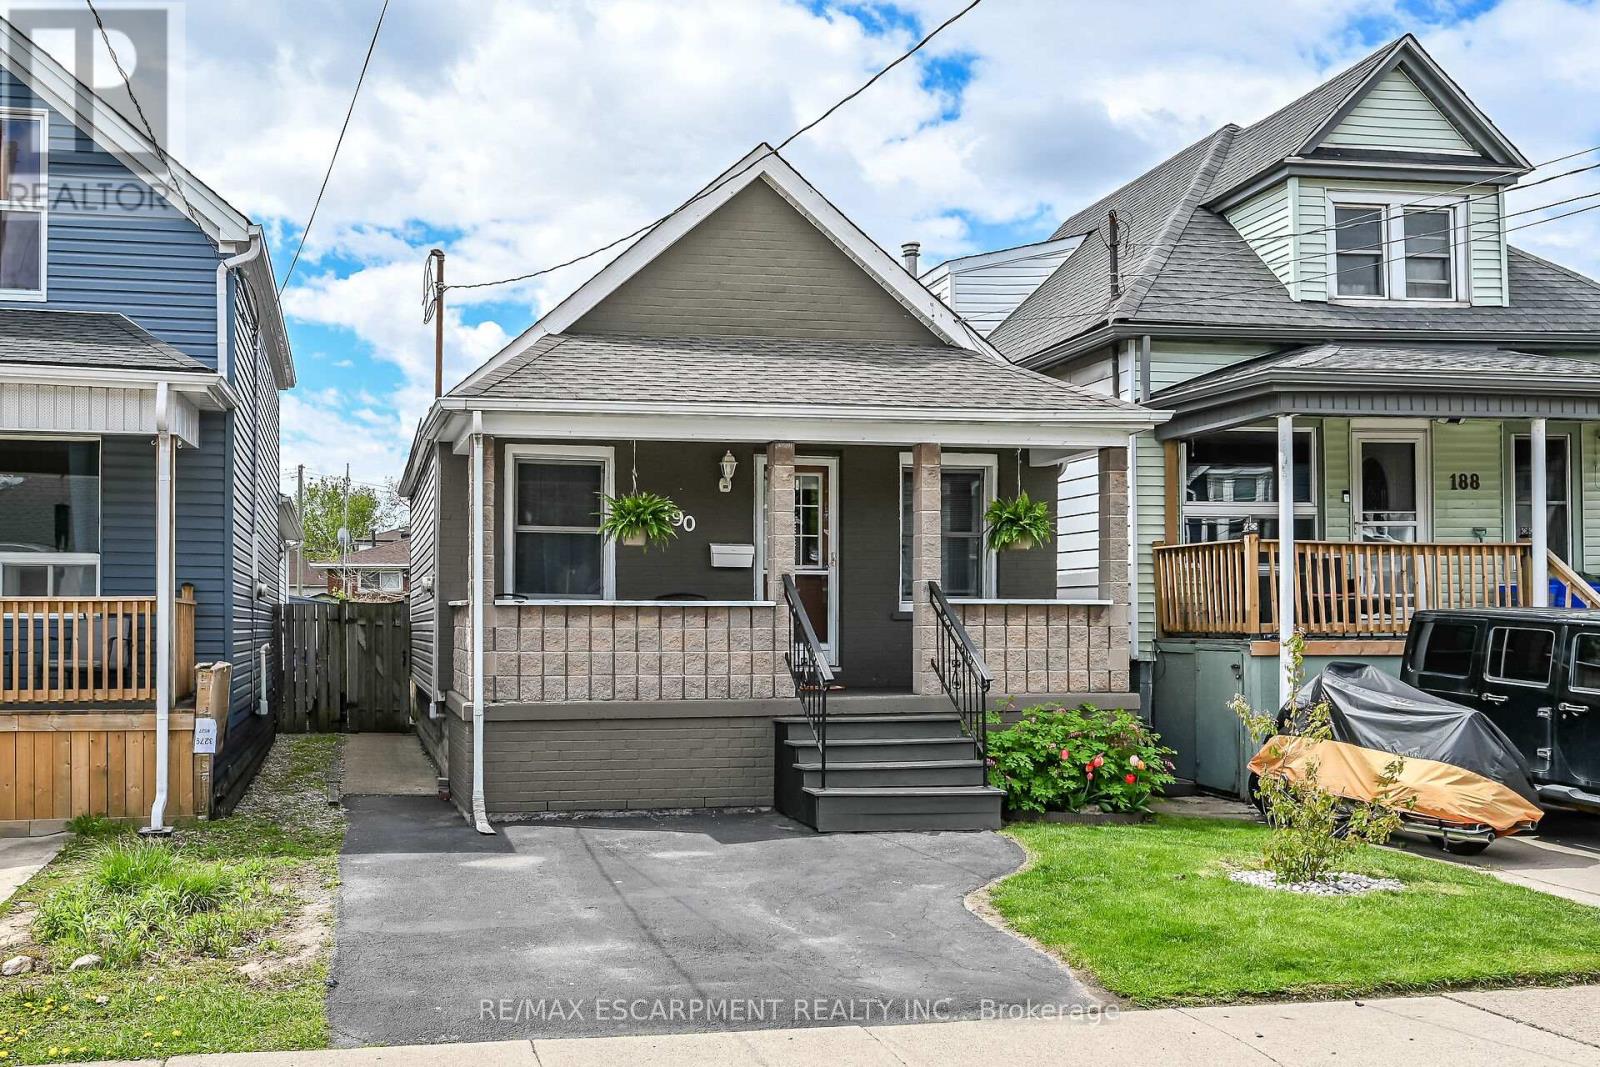
190 Campbell Avenue
Hamilton, Ontario
In a quiet neighborhood just steps from trendy Ottawa Street sits this spacious bungalow offering easy one-floor living with an open-concept layout, private driveway, and fenced yard. Larger than it appears thanks to a rear extension, 190 Campbell features two main-floor bedrooms, an eat-in kitchen and generous family room plus a full basement with a large finished area-ideal for a rec room, home office, or potential additional bedroom. (id:50787)
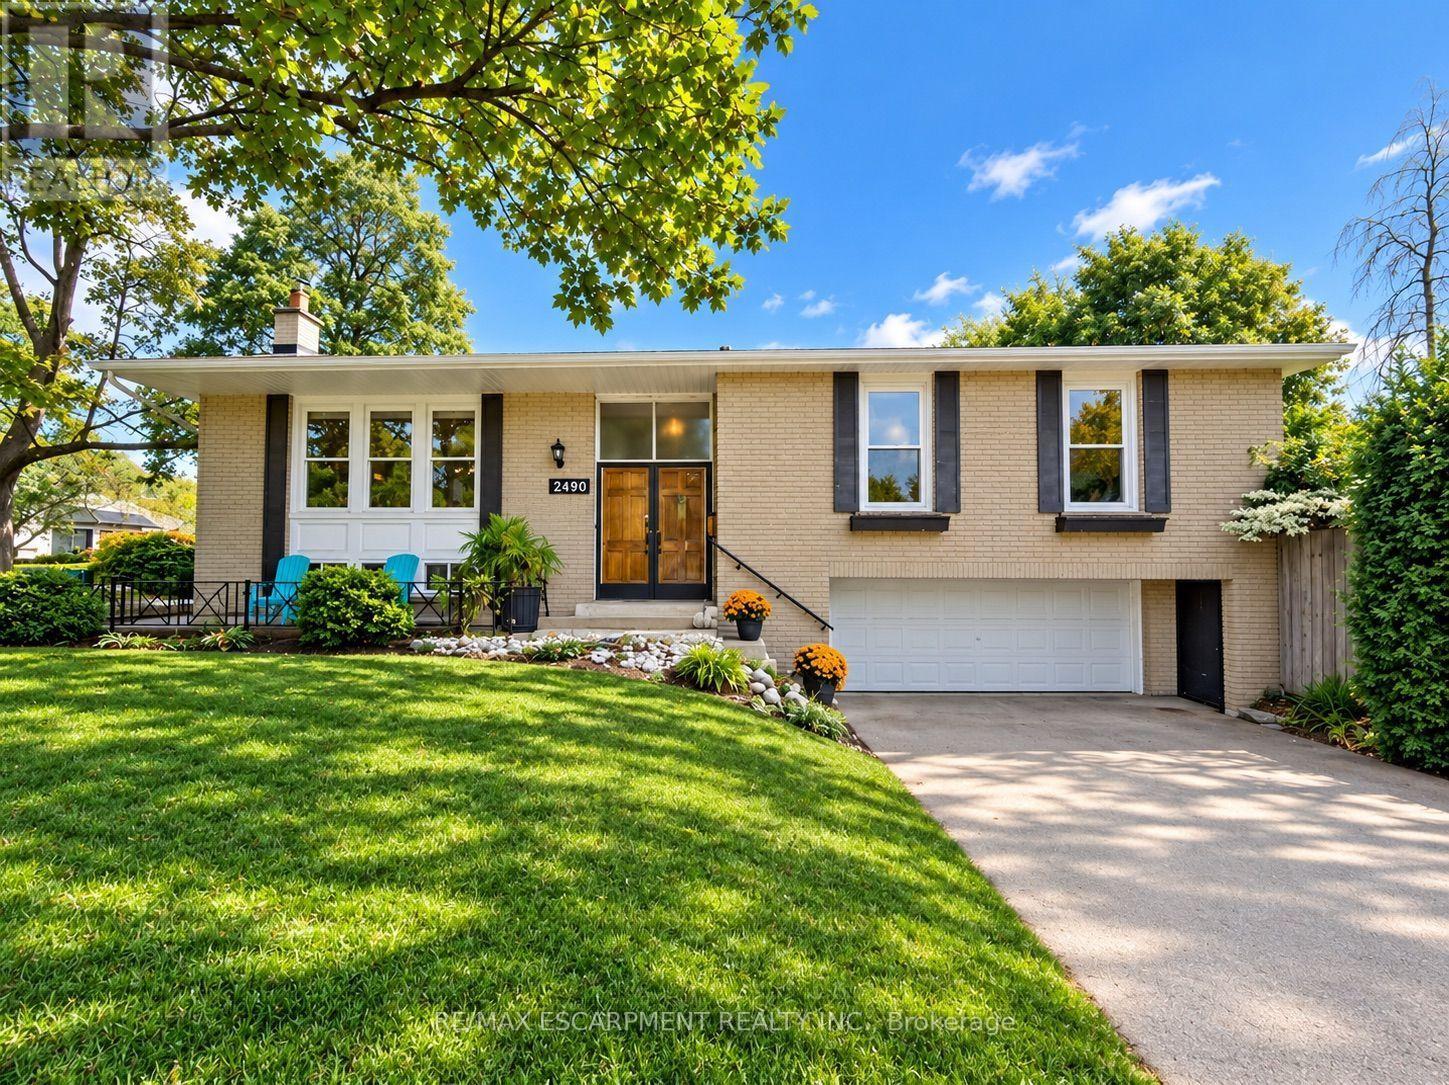
2490 Yarmouth Crescent
Oakville, Ontario
OPPORTUNITY KNOCKS IN WEST OAKVILLE! An exceptional chance for first-time buyers, renovators, investors and contractors to get into one of Oakville's established neighbourhoods at an attractive price point. This solid brick bungalow is ready for its next chapter and offers tremendous potential to renovate, reimagine or create a home tailored to your own style.Set on a generous 60' x 100'+ lot, the home features 3+1 bedrooms, 2 bathrooms, an attached double garage, parking for up to 6 vehicles and approximately 1,312 sq. ft. above grade, plus a finished lower level with a separate walk-up. Several important components have already been updated, including the roof (2025), furnace (2018) and central air conditioning (2018). The interior requires updating and is being offered accordingly, providing an excellent opportunity to renovate, add value and build equity. FANTASTIC WEST OAKVILLE LOCATION! Families will appreciate nearby schools including Gladys Speers Public School, St. Dominic Catholic Elementary School and T.A. Blakelock High School. Enjoy convenient access to the Queen Elizabeth Park Community & Cultural Centre, along with nearby parks, playgrounds and trails.Just minutes from Lake Ontario, Bronte Village and Bronte Harbour, enjoy waterfront parks and trails, the marina, restaurants, cafés and shops along Lakeshore Road. Commuters will appreciate convenient access to Bronte GO, the QEW and major routes throughout Oakville and the GTA.A detached Oakville bungalow on a generous lot with a double garage, major mechanical updates and outstanding renovation potential - bring your ideas, build equity and make it your own. Offers welcome anytime! (id:50787)
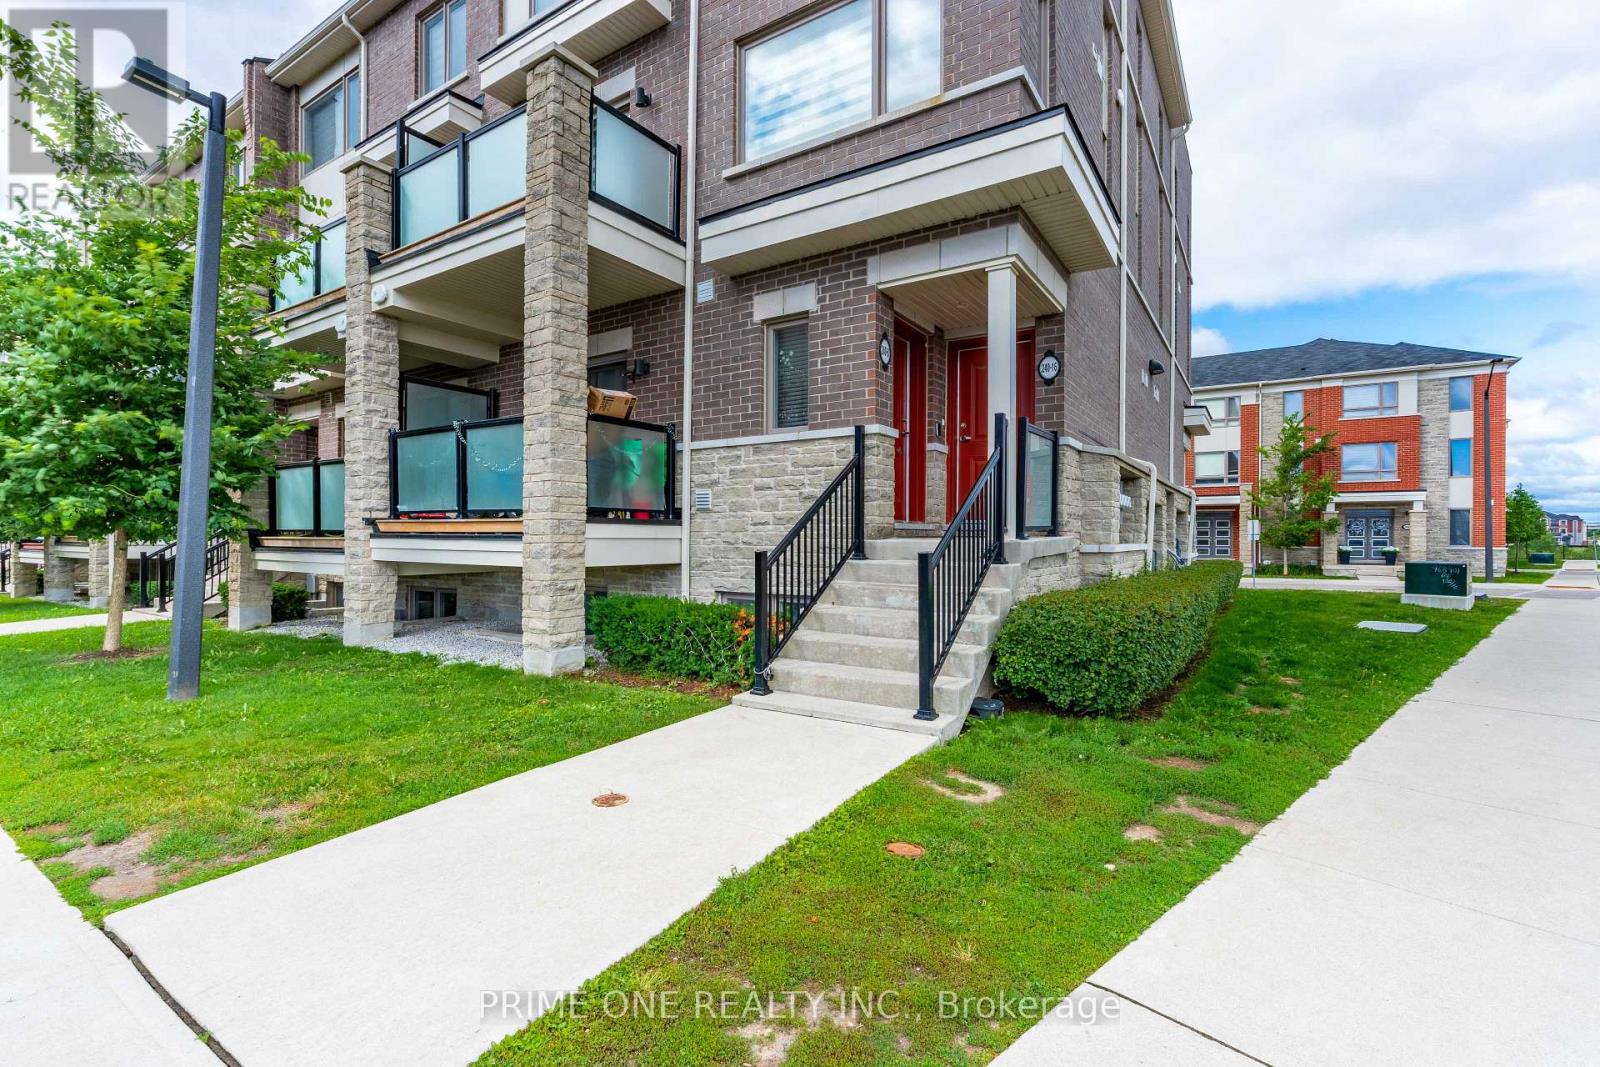
16 - 240 Lagerfeld Drive
Brampton, Ontario
Commuter's Dream! Modern Stacked Townhouse Steps from Mount Pleasant GO. Avoid the elevator lines and step directly into your own private oasis with this impeccably designed, 3-year-old stacked condo townhouse. Boasting an ultra-practical multi-level layout, this sun-drenched home features 2 spacious bedrooms and 2.5 bathrooms, perfectly balancing modern luxury with daily functionality. The main level welcomes you with an open-concept layout, highlighted by a sleek, contemporary kitchen fully equipped with premium finishes, stainless steel appliances, and ample counter space. The airy living and dining areas flow seamlessly, creating an ideal environment for both relaxed evenings and hosting guests. Upstairs, you will find two generously sized bedrooms, including a primary suite with its own private ensuite bath. Unbeatable location for active lifestyles and effortless commuting! Situated just a short walk from the Mount Pleasant GO Station, this property connects you directly to downtown Toronto. Enjoy rapid access to all major highways and arterial roads, while being surrounded by top-tier schools, parks, and vibrant shopping malls.The Practical Details: Age: Built in 2023 (Only 3 years old) Parking: 1 surface spot Stress-free living with professional exterior landscaping and snow removal included in the condo fee. Move-in ready and incredibly easy to show. Schedule your private tour today before it's gone! 2-minute walk to Mount Pleasant GO Station (Perfect for commuters). Modern Kitchen: Sleek contemporary cabinetry, open layout, and stainless steel appliances. Layout Efficiency: 2-level stacked design with 2.5 bathrooms (no morning rush hour arguments). Room Sizes: Generously sized bedrooms with large window (id:50787)
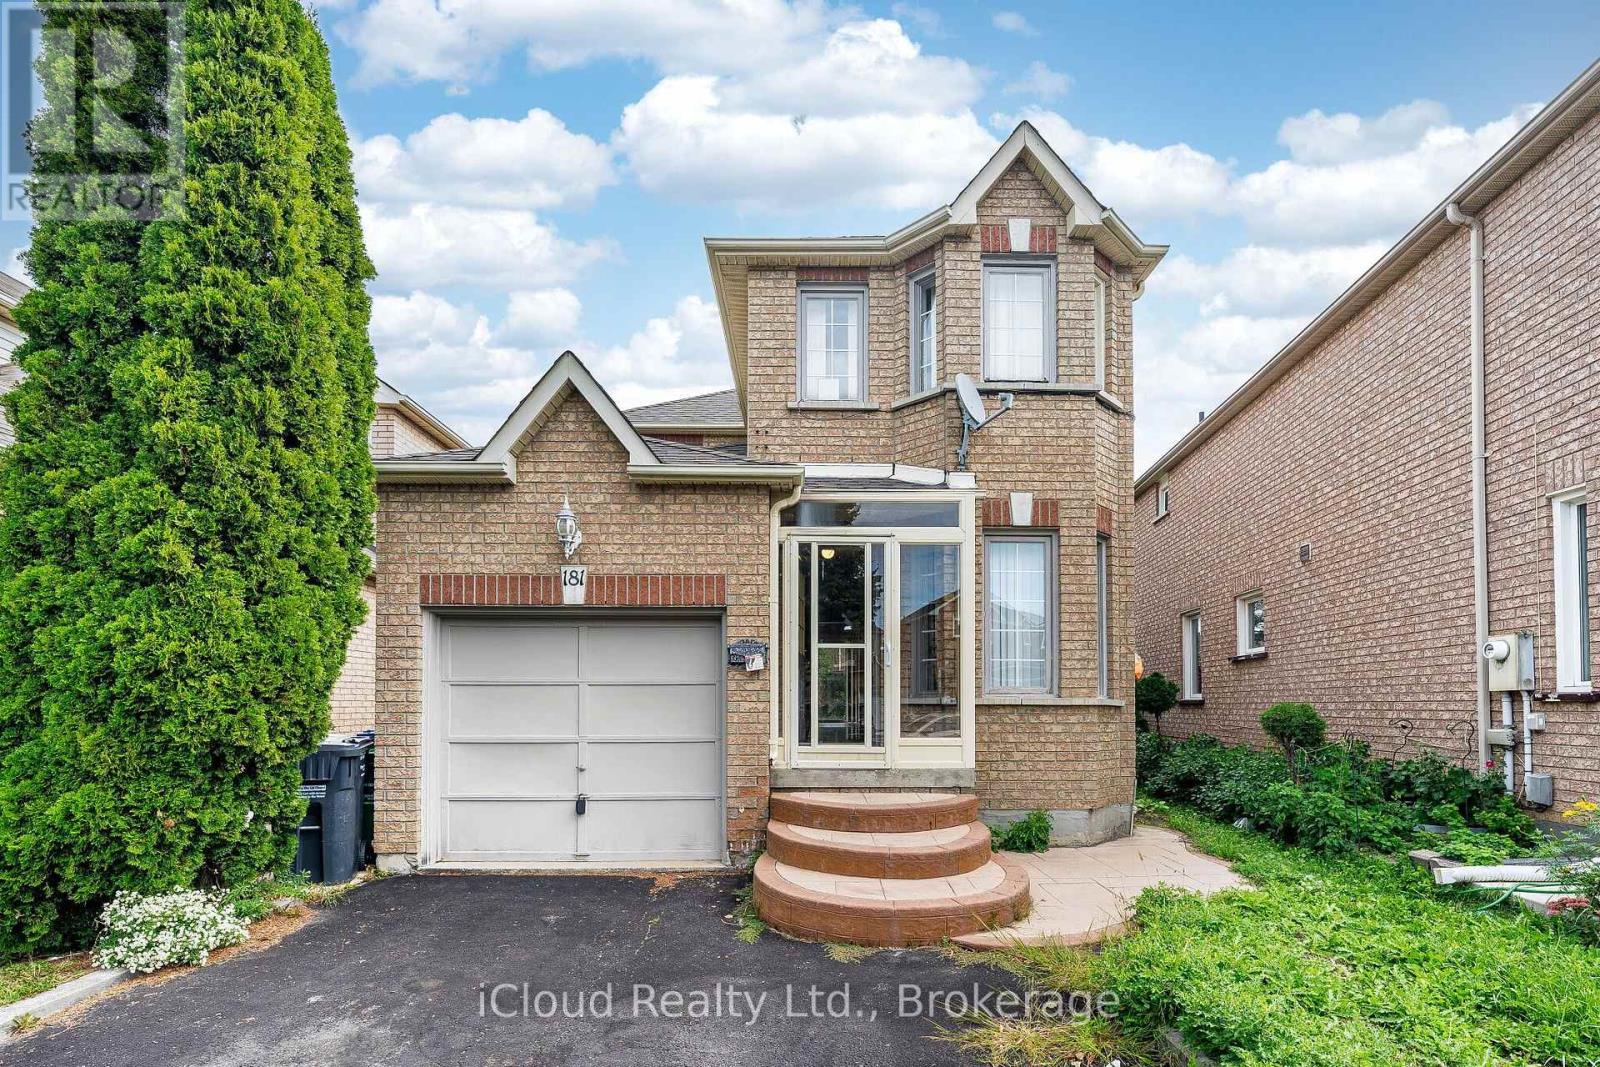
181 Lockwood Road
Brampton, Ontario
Attention Investors, Renovators, Contractors & Savvy Homebuyers! Rare opportunity to own a detached home on an exceptional lot in the highly coveted, mature Fletcher's West community of Brampton. This property offers incredible potential and an endless canvas to renovate, customize, or build equity. Featuring a functional layout with generous room sizes, expansive backyard space, and unmatched potential-a lot can be done here! Prime, central location within walking distance or a short drive to top-rated schools, parks, scenic trails, recreation centers, shopping plazas, and local amenities. Exceptional accessibility with quick connections to Zum Transit, Brampton GO, Highway410, 407, and 401 for effortless commuting. Property is being sold in "AS IS, WHERE IS" condition with no representations or warranties from the Seller or Listing Brokerage. Buyer and Buyer's Agent to conduct their own due diligence regarding room sizes, lot lines, taxes, and future zoning/use. Don't miss out! (id:50787)
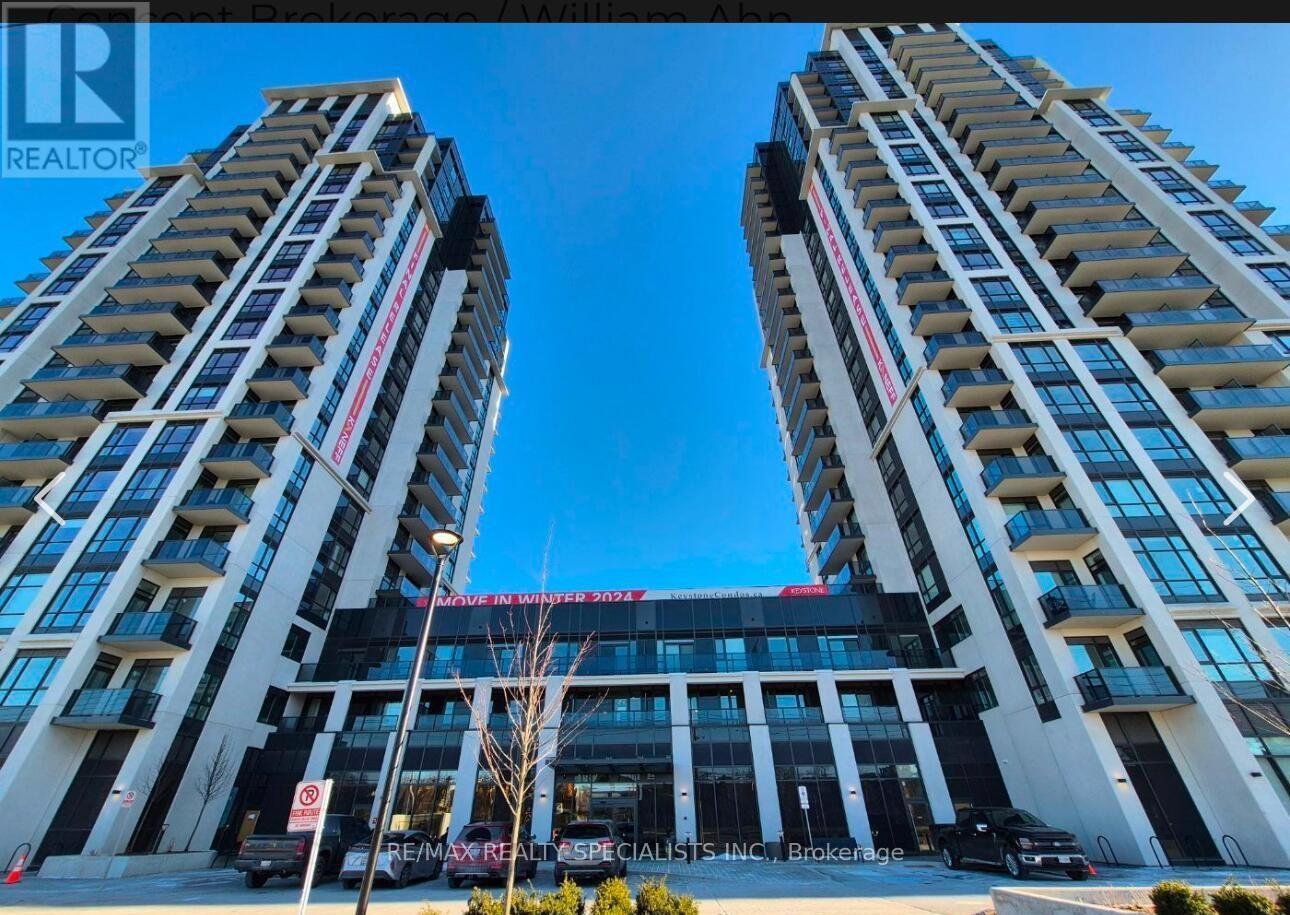
1504 - 204 Burnhamthorpe Road E
Mississauga, Ontario
Welcome To Keystone By Kaneff, Ideally Located In The Heart Of Mississauga's City Centre! This Beautiful 2-Bedroom, 2-Bathroom Condo Features A Highly Functional Layout And Modern Finishes, Perfect For Comfortable Urban Living. The Bright Open-Concept Living And Dining Area Walks Out To A Spacious Balcony With Beautiful North-East Views, Creating A Wonderful Space To Relax Or Entertain. The Stunning Modern Kitchen Features Built-In Appliances And Elegant Quartz Countertops. The Spacious Primary Bedroom Offers A Large Walk-In Closet, While The Generously Sized Second Bedroom Features A Sliding Door And Mirrored Closet. Laminate Flooring Throughout And Floor-To-Ceiling Windows Add To The Modern Appeal And Bright, Airy Feel Of The Home. Enjoy The Convenience Of Living In The Heart Of Square One, Just Steps From Shopping, Dining, Public Transit, Sheridan College, YMCA, Central Library, Celebration Square, And More. 1 Parking Space And 1 Locker Included. A Fantastic Opportunity For First-Time Buyers, Investors, Or Those Looking To Enjoy The Convenience Of Downtown Mississauga Living! Photos Shown Are From A Previous Listing And May Not Reflect The Property's Current Condition. (id:50787)
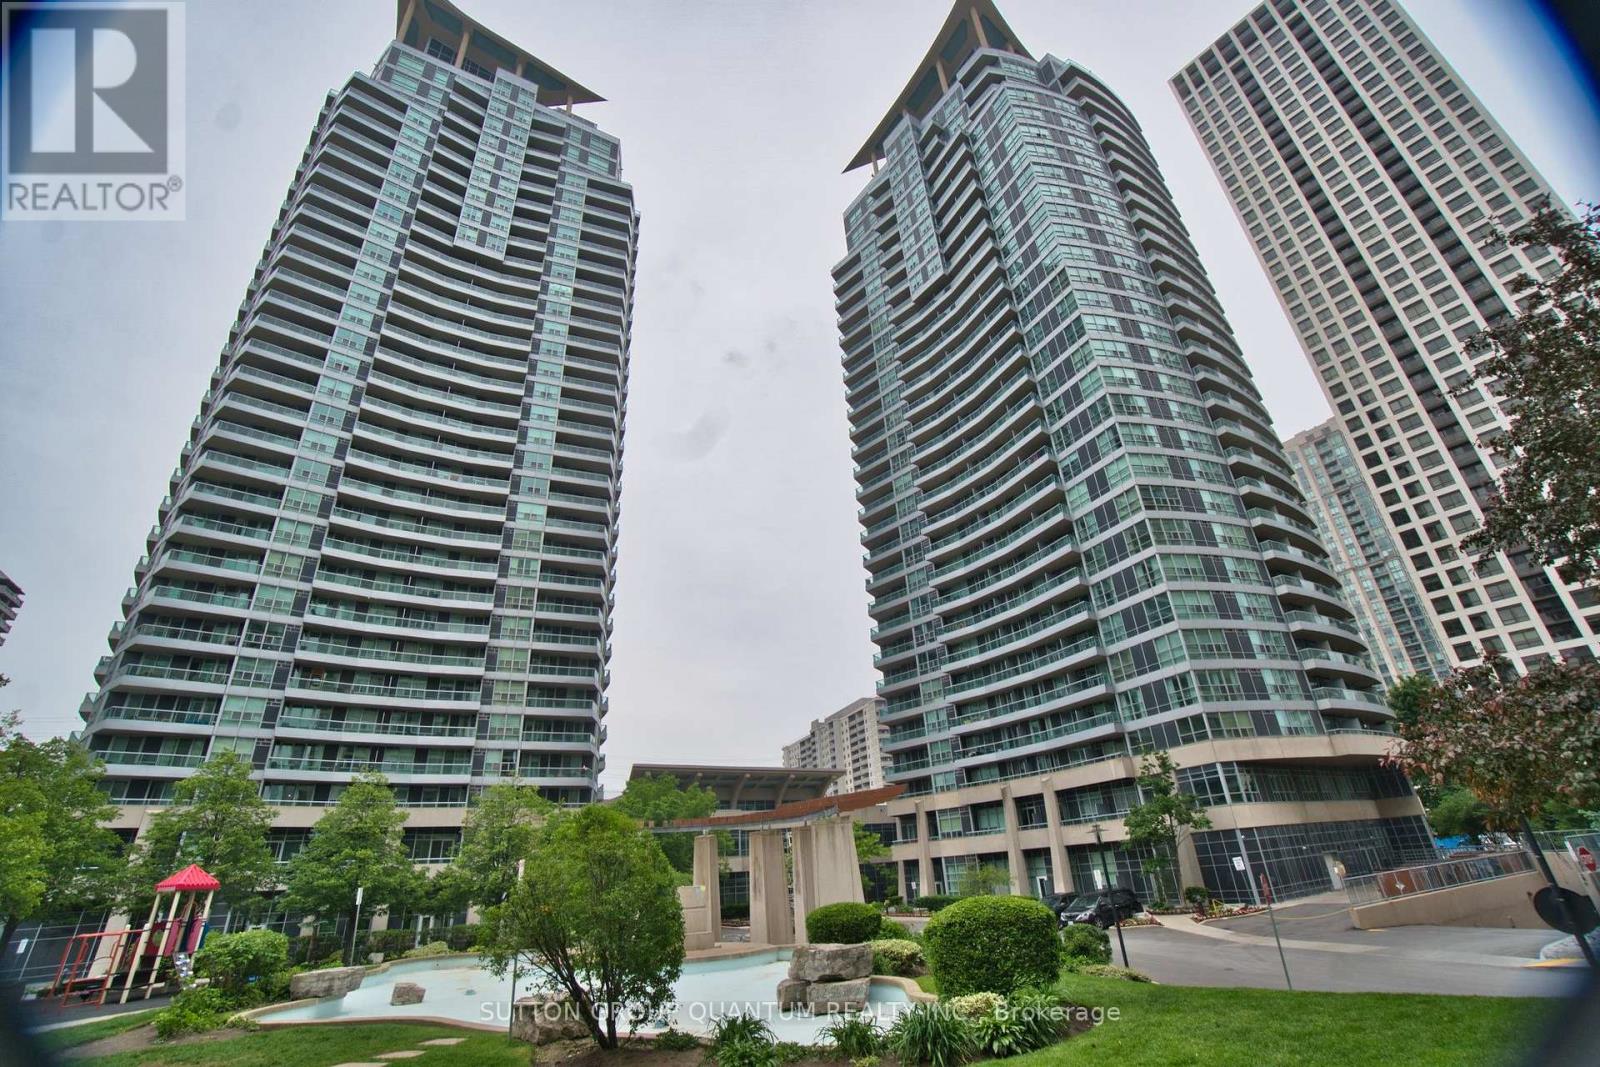
2705 - 1 Elm Drive W
Mississauga, Ontario
Presenting a rare corner two-bedroom condo that perfectly combines space, natural light, and stunning views in the heart of Mississauga's vibrant City Centre. This well-planned split-bedroom layout is enhanced by rich solid hardwood flooring and soaring 9-foot ceilings, creating an atmosphere of effortless elegance. The space flows from a bright living and dining area, framed by large windows that open onto a walkout balcony-offering south-facing panoramic views stretching from the downtown Toronto skyline to the shimmering waters of Lake Ontario, like a living postcard. The primary suite serves as a private retreat, complete with a sleek ensuite bath, while a second full bathroom accommodates the generously sized second bedroom. Every corner of this home has been freshly painted and carefully maintained by the original owner, ensuring a spotless, move-in-ready experience-with the added convenience of in-suite laundry and zero carpeting throughout. Beyond the unit itself, life here is defined by luxury and convenience. Residents enjoy access to top-tier amenities: a fitness center, sauna, indoor pool, party room, games room, and the reassurance of 24-hour security. Perfectly located just steps from the future LRT, GO Transit, Square One Shopping Centre, and highways QEW/403, this address offers unmatched connectivity. Nestled in a family-friendly neighborhood with schools and daycares within walking distance, this well-managed Daniels building also offers spectacular skyline views and seasonal fireworks from your private balcony. Parking and locker are included. This spotless corner unit is an exceptional opportunity for first-time buyers, investors, or downsizers alike. Easy to show. LOW MAINTENANCE! (id:50787)
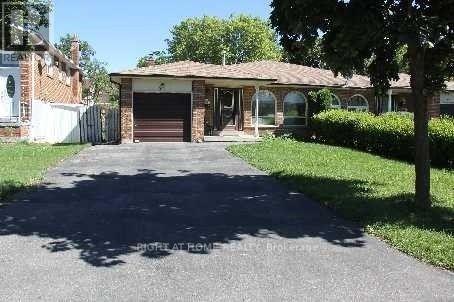
31 Manitou Crescent
Brampton, Ontario
Spacious 3 Bedrooms, 2-Level Backsplit Style, Separate Ensuite Laundry, Large Eat-In Kitchen. Fully Re-Painted gorgeous looking house. Great Location With Quick Access To Highways, 410, Bovaird, Schools, Malls, Places Of Worships. Utilities are extra and fixed. Tenant/S Responsible For Own Insurance, Lawn Mowing And Snow Shoveling for the frontyard and driveway. No Pets. No Smoking (id:50787)
302 - 86 Dundas Street E
Mississauga, Ontario
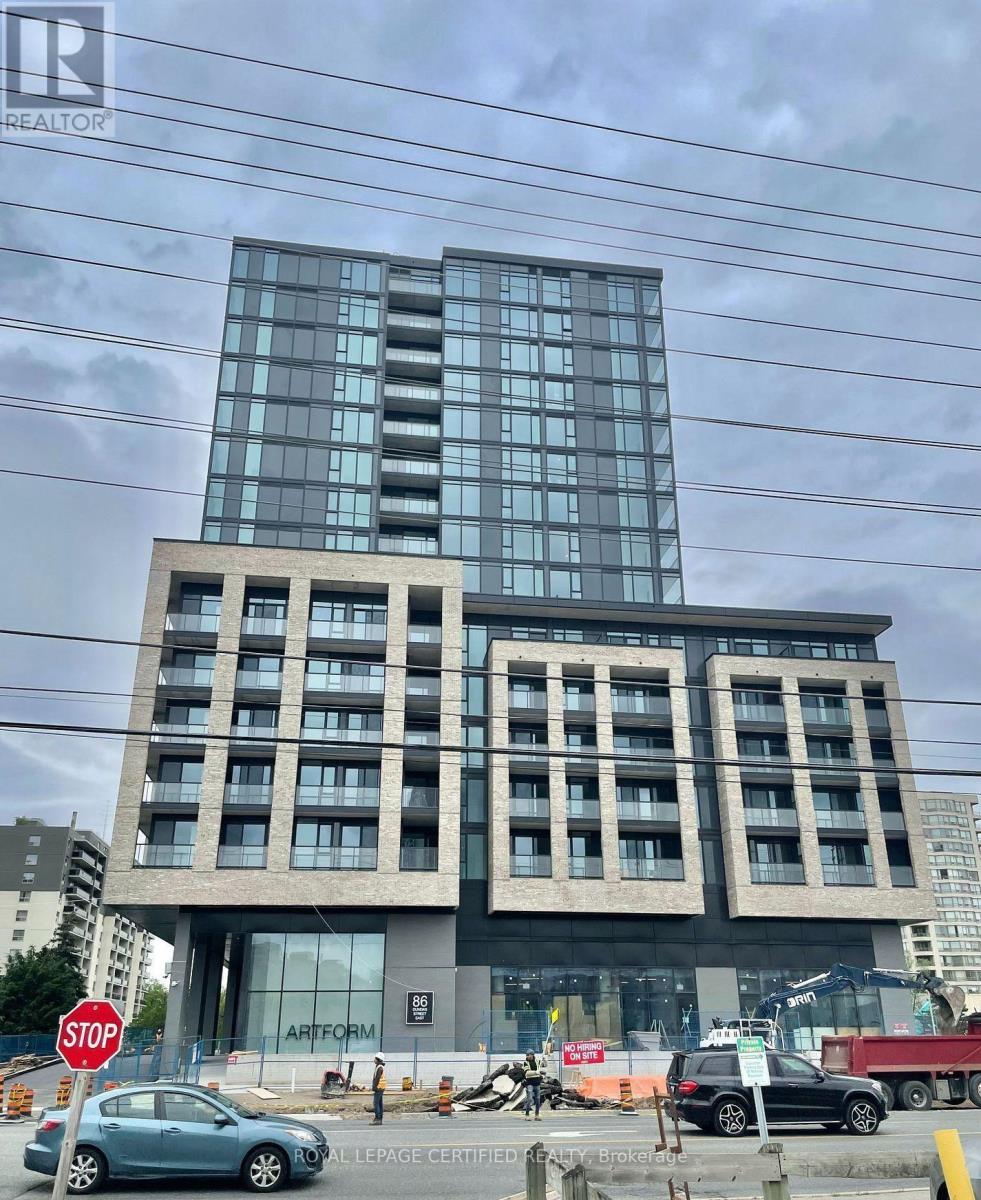
WOW! Don't miss this opportunity to lease ( furnished or unfurnished ) a 2-bedroom plus den condominium featuring 2 full bathrooms and approximately 892 sq. ft. of beautifully designed living space, complete with a spacious private balcony. The open-concept living and dining area is enhanced by floor-to-ceiling windows that fill the home with natural light and offer stunning south-facing views. Built by the award-winning EMBLEM Developments, ARTFORM showcases exceptional craftsmanship and premium finishes throughout. Ideally located just steps from the new Cooksville LRT Station, this sought-after community offers unparalleled convenience and connectivity in the heart of Mississauga. Residents enjoy an outstanding selection of luxury amenities, including a 24/7 concierge ,elegant party room, stylish resident lounge, and an outdoor terrace featuring cabana-style seating and a BBQ dining area-perfect for entertaining and relaxing. Conveniently located just minutes from Square One Shopping Centre, Celebration Square, Sheridan College, and major highways, this is an exceptional opportunity to live in one of Mississauga's most anticipated new developments. Parking and locker are available. (id:50787)
27 Royce Avenue
Brampton, Ontario
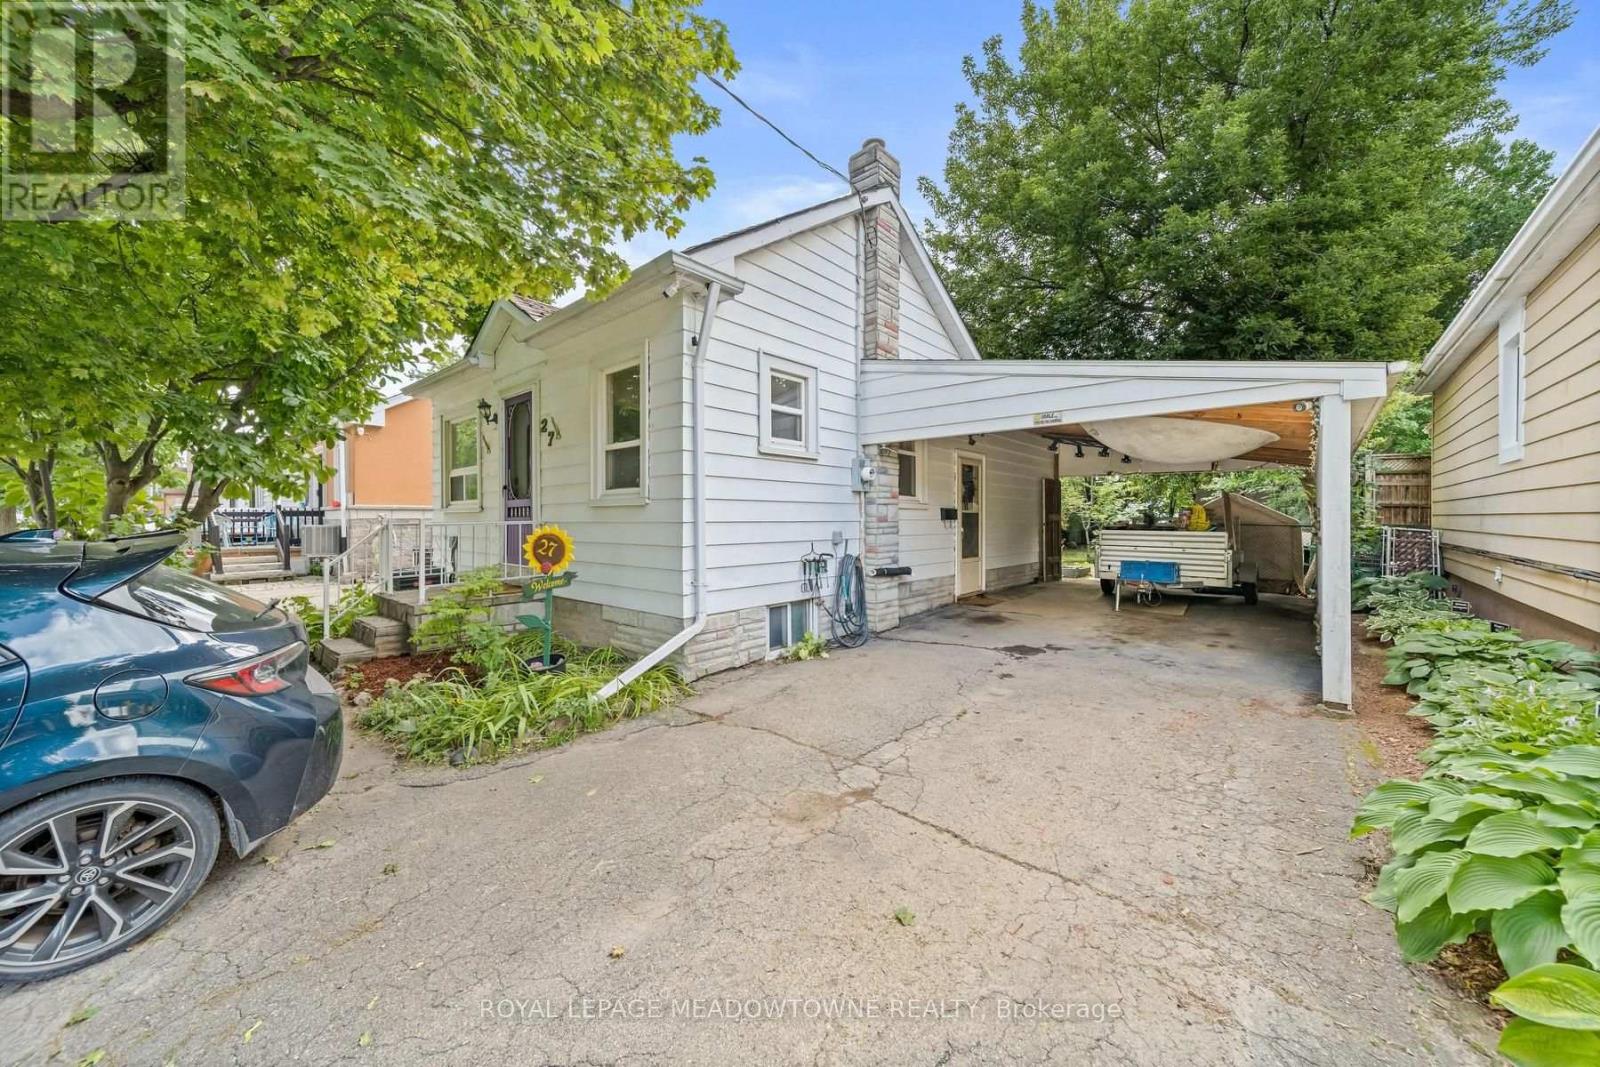
This well-loved 2-bed, 1-bath home offers comfort, simplicity, and exceptional potential on a rare 40 x 150 ft lot. With only two owners in its 81-year history, the home has proven remarkably dependable - a place that has served its current owner faithfully for 23 years. Fresh paint, new flooring, and a brand new roof & eavestroughs provide immediate peace of mind, while the efficient 670 sq ft layout keeps daily living easy and manageable. Set on a truly family-friendly street, the home sits within reach of several nearby schools, making it an appealing choice for young families seeking a safe, welcoming neighborhood. Downsizers will appreciate the practical floor plan, low maintenance, and the ability to enjoy a simpler lifestyle without giving up outdoor space. Investors will immediately see the upside: basement plumbing ready for a second bathroom, a carport that can be converted to a garage, parking for four vehicles, and a massive backyard with two apple trees and a cherry tree - ideal for a future addition or a separate accessory apartment for extra income.Located minutes from the GO station, local transit, and just outside the downtown core, the home offers excellent access to amenities while maintaining a peaceful neighborhood feel. Whether you're starting out, simplifying your lifestyle, or looking for a property with room to grow, this home delivers reliability, charm, and outstanding long-term potential. (id:50787)
235 Rachel Crescent Unit# C
Kitchener, Ontario
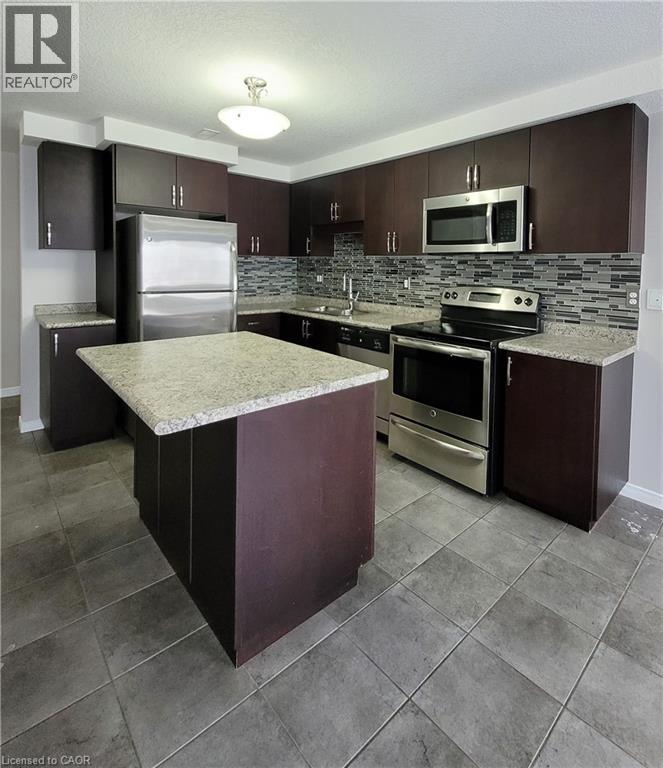
Welcome to the beautiful Unit C at 235 Rachel Crescent in the desirable Huron Park neighborhood of Kitchener. This 2-Storey Stacked Townhouse Condo boasts an Open Concept Living Space, 2 Bedrooms, 1.5 Bathroom, and a large balcony overlooking the treed private greenspace. The Kitchen features plenty of counter and cupboard space, lots of cabinetry, and OTR microwave appliances. 2 nice bedrooms including a master with a walkout to the balcony & a full 4-pc Bathroom, and in-suite Laundry. Complete with one exclusive parking spot right out front of the Home, and lots of visitor parking. This Home is situated in a very well-maintained complex in a convenient location, close to The Williamsburg Town Centre, The Sunrise Shopping Centre, and many other amenities Schools, Parks, hiking/biking trails, and is within easy access to the Highway and public transit. (id:50787)
737 Turrell Crescent
Milton, Ontario
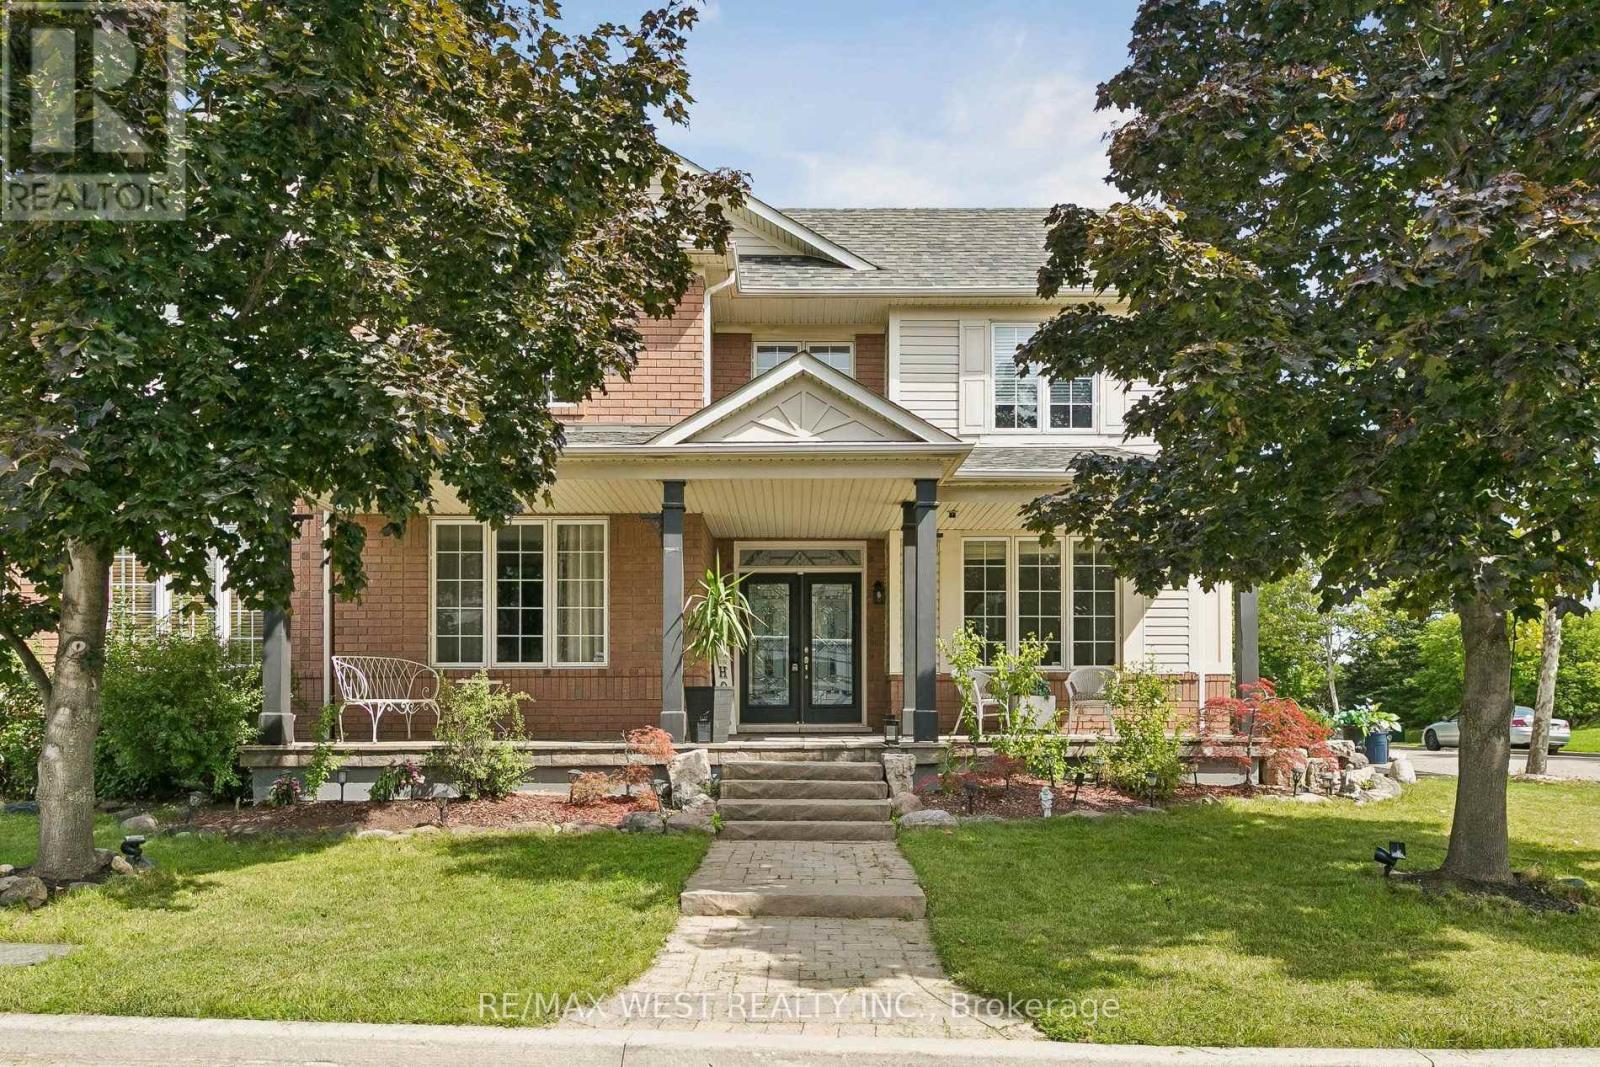
Beautiful spacious 4+1 bedroom Westford model in desirable Beaty Neighbourhood. Situated on a corner lot. Walk to parks and trails. This home offers over 3500 sq ft with finished basement. Long spacious welcoming front porch is the perfect setting for morning coffee or evening spirits. As you walk in the main floor an open concept design awaits you with large windows through out welcoming the natural light. Hardwood floors throughout main floor. Large separate dining room for those special occasions. Family room is open to the kitchen perfect for watching over the kids. Huge kitchen with plenty of cabinets, center island, quarts counters and S/S appliances. 2nd floor offers 4 large bedrooms, den and laundry. Primary suite w/2 walk in closest + 5 pc ensuite. Lower level boasts a 1 bedroom apartment with 3pc bath and kitchen. Currently tenanted for $1600 per month. Tenant willing to stay. Separate entrance through the garage. New FURNACE 2025, NEW A/C 2025, UPDATED roof, Upgraded bathroom counters 2018, Stone covered front porch $25k 2010, Pot lights main floor and Den 2018. Great school district New French Emersion School. (id:50787)