
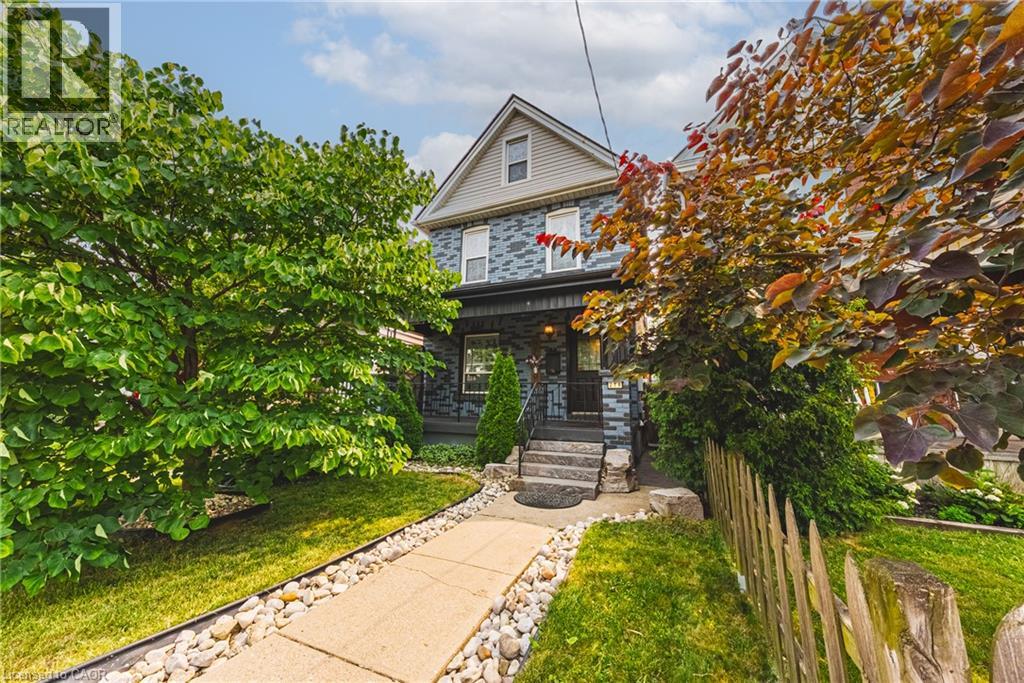
218 Grosvenor Avenue N
Hamilton, Ontario
Welcome to this charming 4-bedroom detached home in the heart of Crown Point! Blending timeless character with impressive modern updates, this spacious 1,763 sq ft property features airy 9-foot ceilings and is completely turn-key. Step inside to discover a stunningly renovated kitchen (2024) complete with sleek quartz countertops, beautiful hardwood flooring, and brand-new LED light fixtures (2025) throughout. Elegant California shutters (2023) frame the bright windows, while the fully finished basement (2021) offers fantastic extra living space alongside a dedicated laundry setup featuring a newer washer and dryer (2021). Peace of mind comes easy with a newly replaced roof (2024). Situated on a deep lot, the property boasts a beautifully landscaped backyard with a large deck, perfect for entertaining, plus convenient lane parking for two cars. Best of all, you are within easy walking distance to shopping, restaurants, and the vibrant Ottawa St North, as well as great parks, schools, and transit. (id:50787)
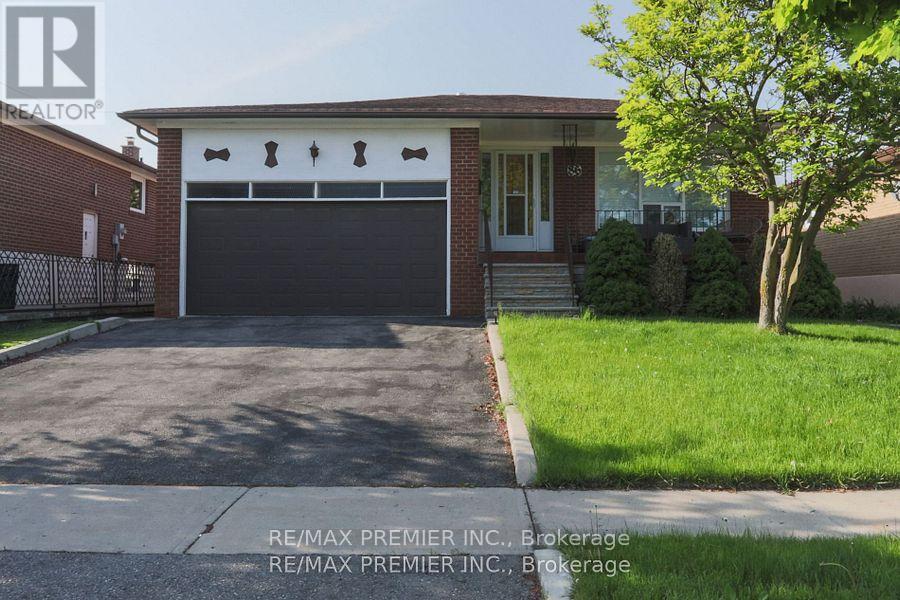
Bsmt - 86 Harris Crescent
Vaughan, Ontario
Bright & Spacious Basement Apartment features 2 bedrooms, 1 bathroom & Eat-in Kitchen. Laminate & Ceramic floors, above grade windows; with a cozy vintage-modern style that bathes the interior in natural light and comes with use of washer, dryer, fridge, stove & freezer; it boasts ample storage, a beautiful side entrance with a patio, and is conveniently located close to Highway 7/27/427/407 and amenities. Minutes To Schools, Shopping Mall & Parks. Tenant Pays portion of Utility Bills. No Smoking. No Pets (id:50787)
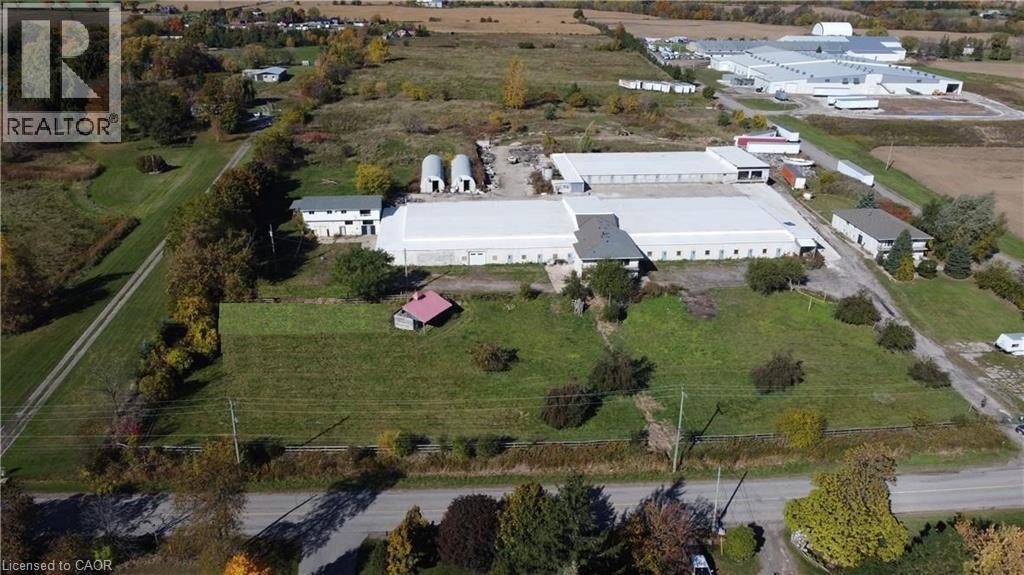
277 Rock Chapel Road
Flamborough, Ontario
Located in the highly sought-after Flamborough area, this property provides convenient access to Highway 5, Highway 6, the 403, the City of Hamilton, and the Greater Toronto Area, making it an ideal location for a variety of business operations. (id:50787)
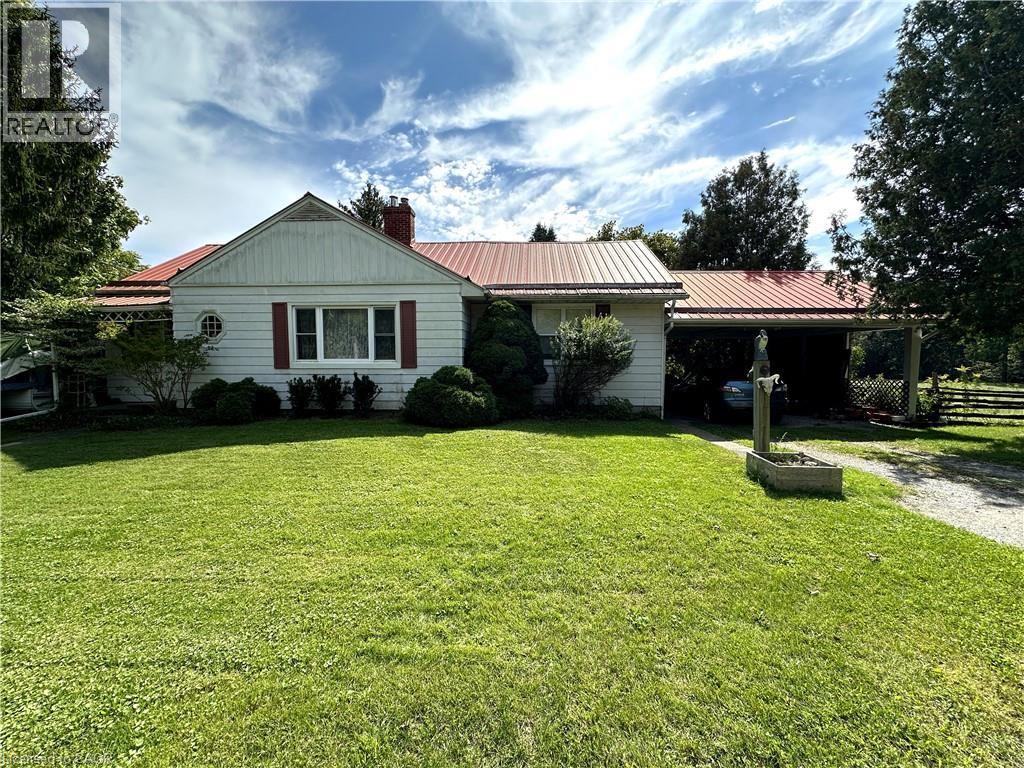
126 Decou Road
Simcoe, Ontario
Sprawling three bedroom bungalow on a picturesque lot! Located just outside of the town of Simcoe and within a 15 minute drive to Port Dover this stunning piece of property offers views of the countryside and the Lynn River. A private driveway leads to the carport to keep your car dry. Step indoors to a comfortable living room with hearthstone fireplace. Next is the kitchen with cherry cupboards and dining room with space for the whole family to gather together. Down the hall are the first two bedrooms and the four piece bathroom. On the opposite side of the home is the primary bedroom and the second three piece bathroom. At the back of the home is a sunroom with lovely views of the backyard. Downstairs is a large recreation room with built-in cupboards and the utility room with laundry and storage space. Outdoors, enjoy relaxing while listening to the sound of the river. Garden, barbecue and entertain in this gorgeous backyard with tons of space for kids to play and pets to roam. If you are looking for a home with rural privacy while being just minutes to town's amenities this unique property could be your own personal oasis. (id:50787)
46 Queen Street
North Stormont, Ontario
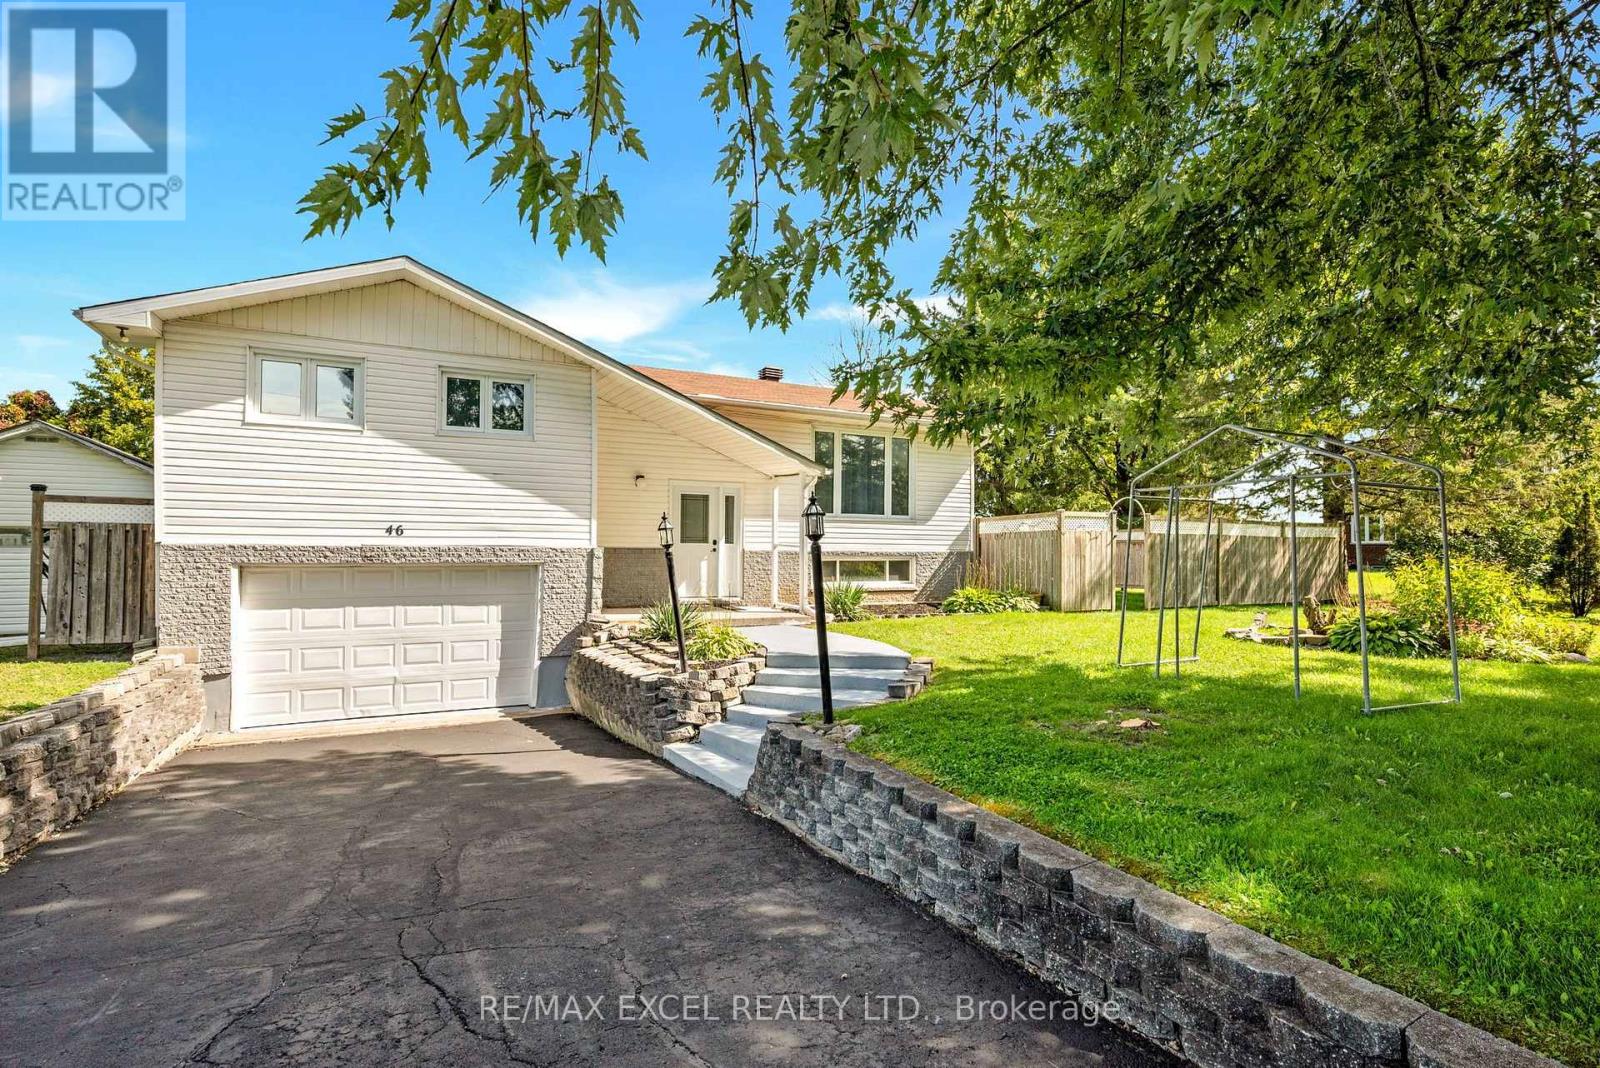
Charming curb appeal and warm, inviting living at 46 Queen St, North Stormont. This high ranch bungalow offers bright, spacious interiors with an elegant living room, formal dining room, and a country style kitchen with plenty of cabinetry and counter space - a clean, functional space ready for your modern upgrades. The fully finished basement adds exceptional value with a large rec room, bathroom, and flexible space for family living or hobbies. Outside, enjoy a wonderful backyard with mature trees, hedging, a sunroom, and a deck - plus a paved driveway, concrete steps, walkway, and front patio that elevate the home's curb appeal. With a detached garage/workshop, generous lot, and a quiet small-town setting, this property delivers comfort, potential, and standout charm. A true gem with room to personalize and grow. (id:50787)
11866 Brouillette Court
Tecumseh, Ontario
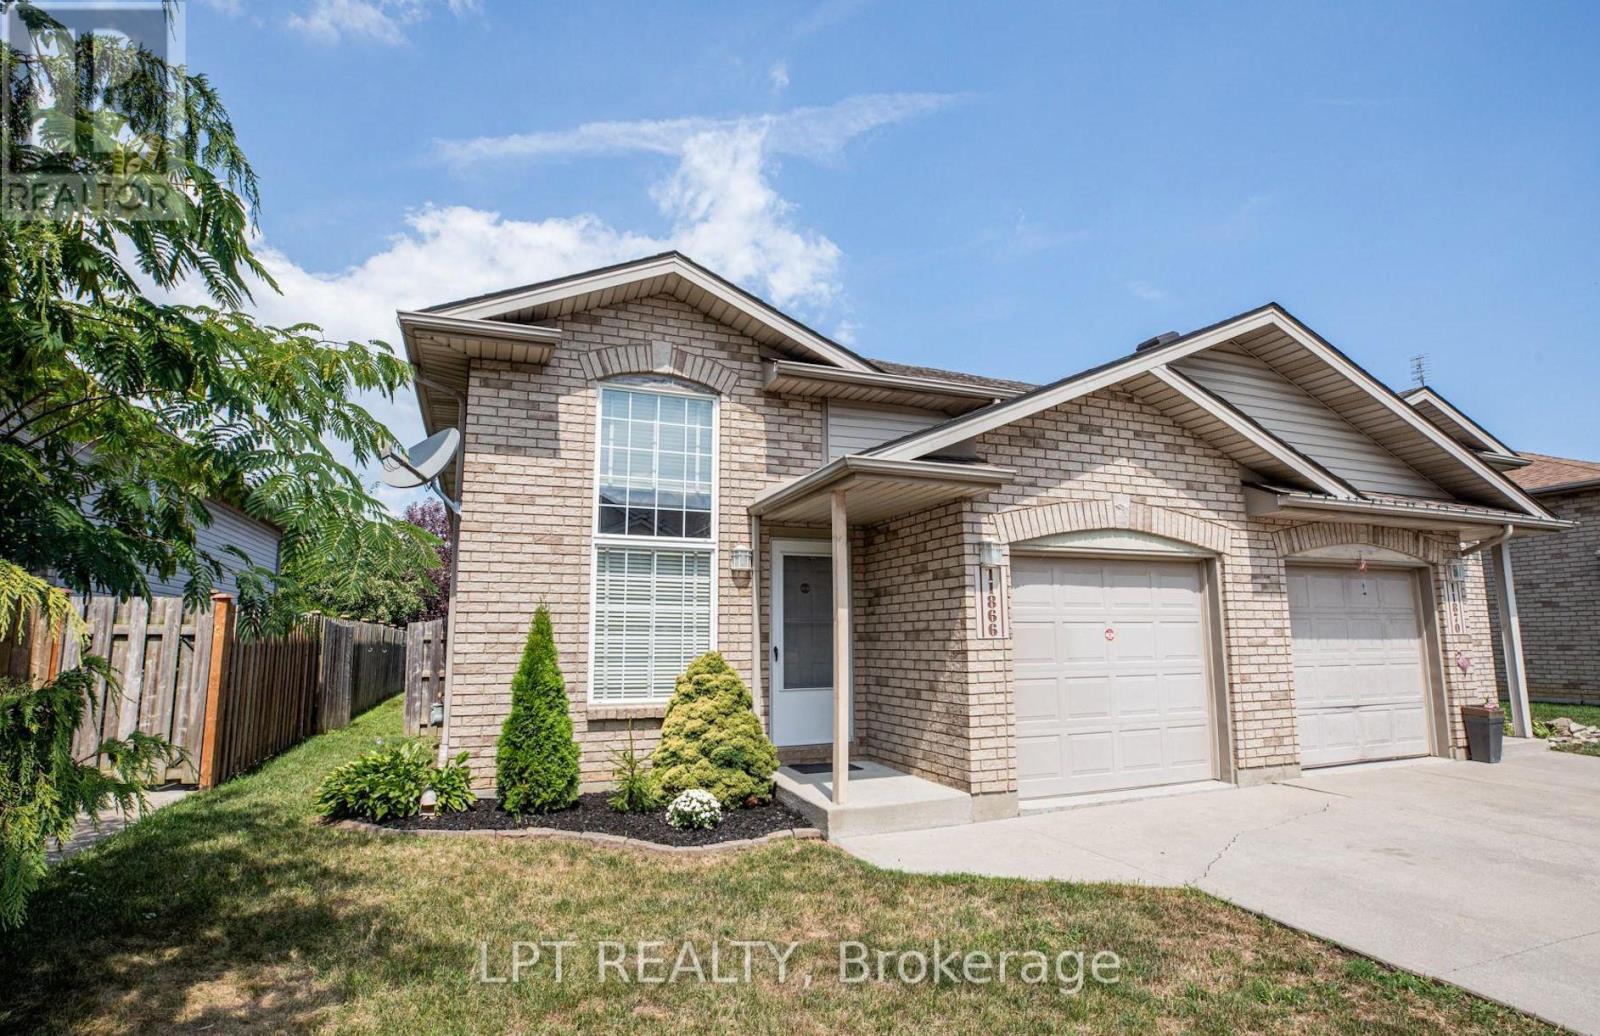
Welcome to 11866 Brouillette Court! This inviting semi-detached ranch-style home is located on a quiet, family-friendly street in Tecumseh and offers approximately 1,700 Sq.Ft. of combined livable space. Featuring 3 bedrooms, 2 full bathrooms, and a fully finished basement, this home offers comfortable and versatile living space.The updated kitchen features upgraded countertops, backsplash, and newly painted cabinets, along with updated appliances, light fixtures, window coverings, and freshly painted walls throughout. The fully fenced backyard includes a sundeck with pergola, perfect for relaxing or entertaining.Additional highlights include a grade entrance to the fully finished basement and alarm system. Conveniently located near the Expressway, shopping centres, playgrounds, and parks. (id:50787)
107 - 103 Rogers Street
Waterloo, Ontario
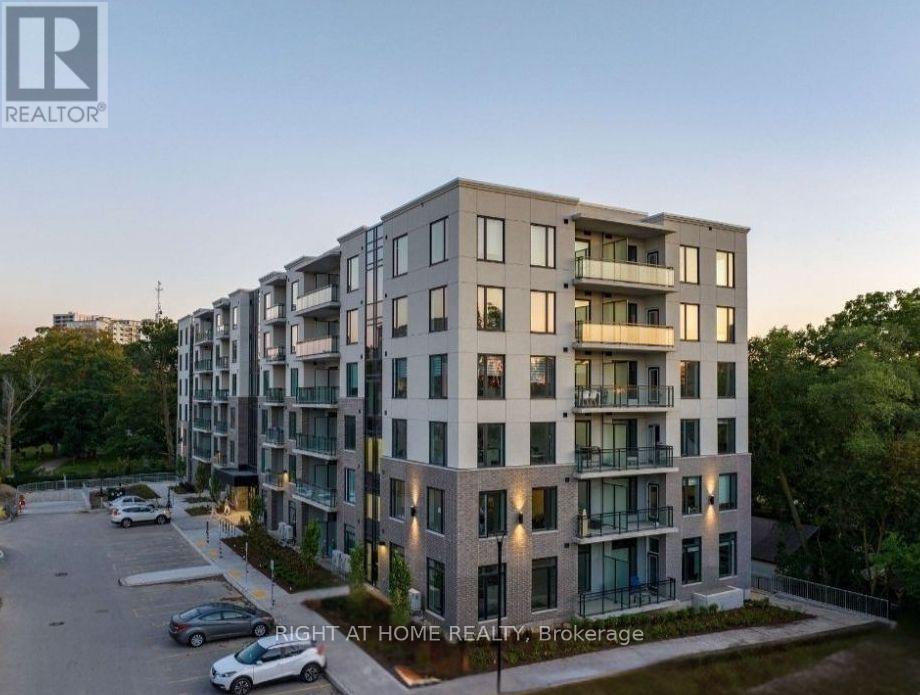
Beautiful Newly Built Ground Floor Condo Located In The Heart Of Waterloo with 1 parking!. Close To Waterloo University and Wilfrid Laurier University, Google HQ & Grand River Hospital. Open Concept Layout Providing Ample Space. Unit Is Located On The Highest Floor Of The Building With Floor To Ceiling Windows And A Very Spacious Balcony With A Beautiful Panoramic View. Unit Comes With Quartz Countertops, Built-In Microwave And All Brand New Appliances.Internet also included!! Avail from November 1, 2026 (id:50787)
4 - 172 1/2 James Street N
Hamilton, Ontario
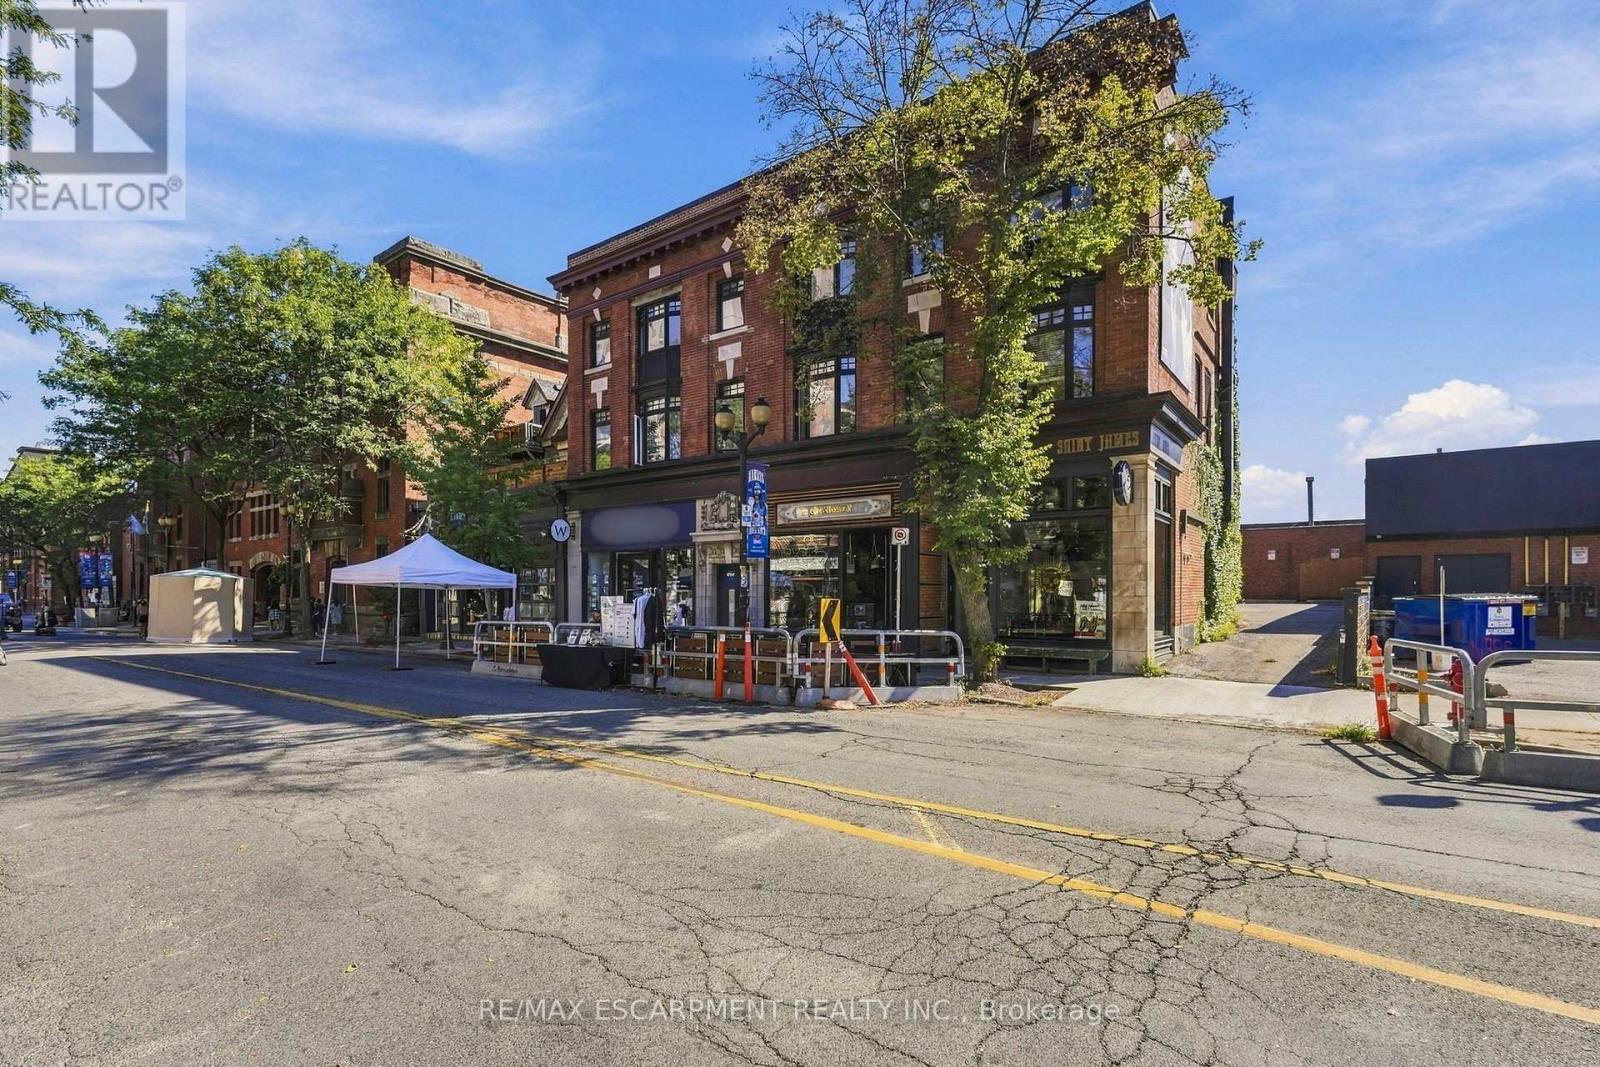
Once you see this space, you will fall in love. Located on the top floor of a historic building, this massive four-bedroom unit has old-world charm and modern conveniences. With vaulted ceilings and exposed ductwork somehow, this home looks even bigger than it already is. The combination living room/dining room offers a ton of space for you to design your furnishings within.The bright, airy, modern kitchen has stainless steel appliances, a gas stove, a subway-tile backsplash, pot lights, almost too much cupboard space, tons of granite counterspace and even a breakfast bar. The family room has an inviting gas fireplace, bow window and an exposed brick accent wall. The great room gives you options - media space? office? games room? - you decide! The massive primary bedroom has a skylight, over-bed reading lights, a walk-through closet with built-in storage and a four-piece ensuite with double sink and a huge shower. The second bedroom would be the master in most homes with a bow window and double closet. Two more well-sized bedrooms fill out the living space. The unit features barn doors, a five-piece bathroom and in-suite laundry to boot. Plus you get not one but two exclusive use parking spaces! Located in the heart of downtown Hamilton, you are close to everything - shops, restaurants, transit, art, culture - all that Hamilton has to offer. Welcome home! RSA (id:50787)

32 Ingle Way
Kawartha Lakes, Ontario
Welcome to Brand-New, Never-lived, 2-storey Townhome by FernsBrook Homes, located in Lindsays highly sought-after North Ward Community. 3 Bedroom & 3 Bathroom Carpet Free * Laminate Floors Main & Second Floor *Lots of Natural Light *Kitchen with Quartz Counters & Stainless Steel Appliances *9 foot ceilings on Main *Living Room walks out to Backyard *Oakwood Stairs * Master Bedroom with 4pc ensuite *Lots of Natural Light * Entrance to the Garage * Close to Scugog River and surrounded by nature, parks, and picturesque hiking trails, 5 minutes to the hospital, and close to Pioneer Park, HWY 401 & More. (id:50787)
17 & 18 - 289 Queenston Road
Hamilton, Ontario
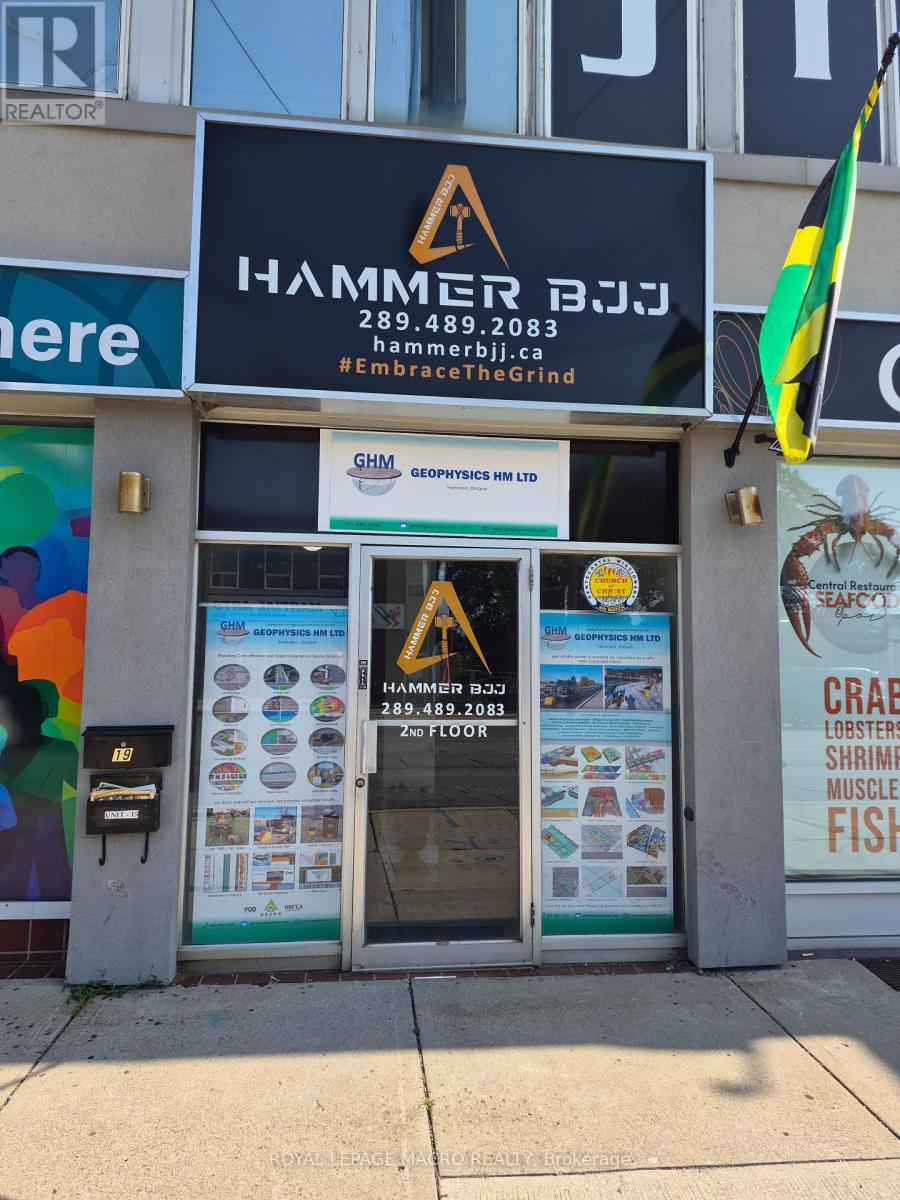
1780 square feet of second floor professional office/retail space available. Large windows providing lots of natural lights. Landlord to assist with new flooring. Can be leased as one unit or divided into two units; landlord will put demising wall if required. Check out MLS numbers X13721340 & X13721336 to view the individual units. The Unit consists of a large open area and large office to the front of unit. Onsite parking available. Located on transit route, close to loads of amenities and near major transportation routes. (id:50787)
18 - 289 Queenston Road
Hamilton, Ontario
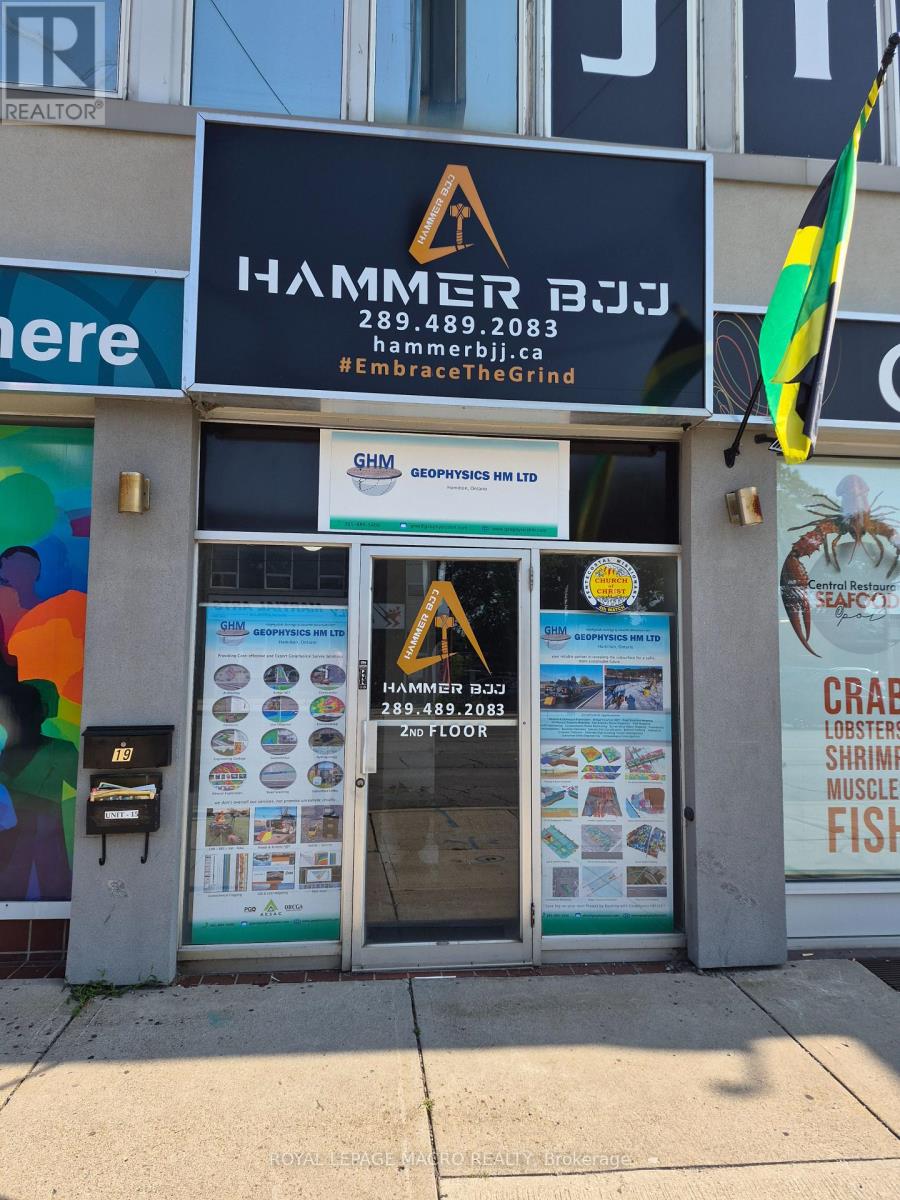
905 square feet of second floor professional office/retail space available. Large windows providing lots of natural lights. Landlord to assist with new flooring. Currently there is no wall separating units 17 and 18, landlord will put demising wall if required. Both units can be leased as one or separately. Check out MLS number X13721336 & X13721346 to view the other unit and combined units. The Unit consists of a large open area and large office to the front of unit. Onsite parking available. Located on transit route, close to loads of amenities and near major transportation routes. (id:50787)
2507 - 60 Frederick Street
Kitchener, Ontario
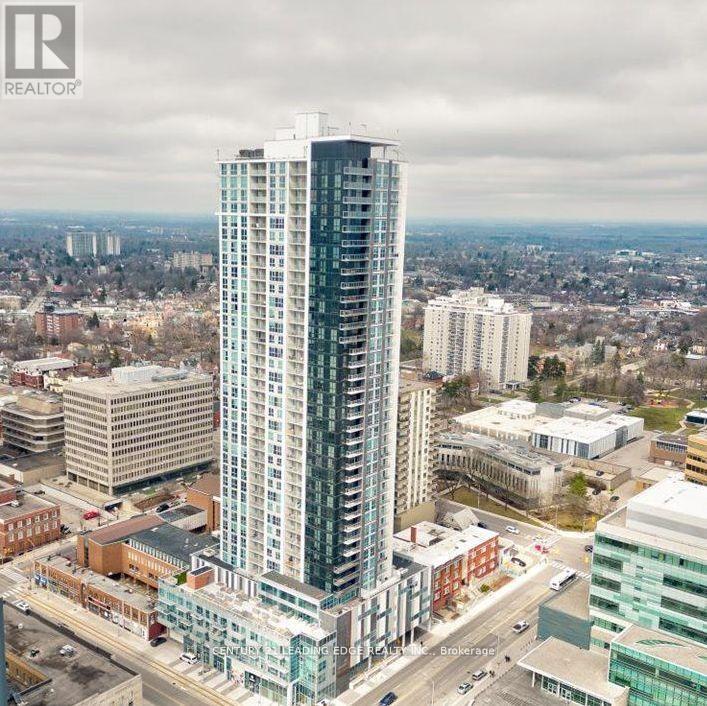
Stunning 2-bed, 2-bath downtown Kitchener condo with premium northeast exposure, flooded with natural light. This modern 2-year-old unit features 9-ft ceilings, sleek laminate flooring, a gourmet kitchen with tall cabinets, quartz countertops, and stainless steel appliances, plus luxurious porcelain-floored bathrooms. Generous bedrooms, ensuite laundry, and smart home tech add convenience, while floor-to-ceiling windows in both bedrooms. offer unobstructed city views. Steps from LRT and bus stops, it's minutes to UW, Laurier, Conestoga College, the GO Station, and shopping-perfect for students and professionals alike! (id:50787)