
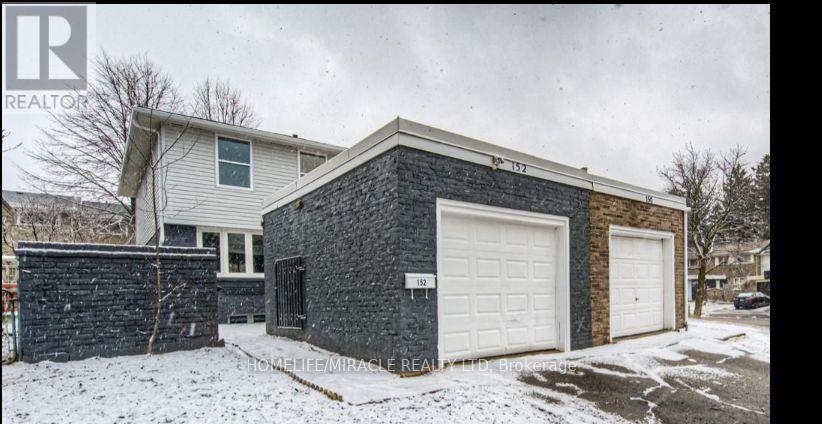
152 Overlea Drive
Kitchener, Ontario
Stunning Fully Renovated Semi-Detached in Prime Forest Hill Location! Welcome to this beautifully updated 2-storey semi-detached home, offering turnkey living in one of Forest Hill's most sought-after neighbourhoods. Renovated top to bottom, this home seamlessly blends modern design with functional living spaces-ideal for families, professionals, or investors. Main Features: Bright, open-concept main floor with large brand-new windows flooding the space with natural light Engineered laminate flooring throughout - stylish, durable, and carpet-free Smooth ceilings with recessed LED pot lights Freshly painted in neutral tones, ready for your personal touch Spacious living and dining areas, perfect for entertaining Modern kitchen featuring: Ample white shaker-style cabinetry Sleek quartz countertops & central island Brand new stainless steel appliances. Second Level: Three generously sized bedrooms with large closets Convenient second-floor laundry room Beautiful 4-piece main bathroom with contemporary finishes Elegant glass staircase railing adds a modern touch. Basement: Fully finished with a stylish 3-piece bathroom Utility/storage room for added convenience. Exterior: Fully fenced backyard, perfect for pets, kids, or entertaining Private outdoor space with low-maintenance landscaping. Prime Location: Located in the heart of Forest Hill, just minutes to: Top-rated schools Parks & community centres Shopping, dining & daily amenities Major highways and public transit for easy commuting Enjoy peace of mind with a completely updated, carpet-free home in a family-friendly neighbourhood. This is the one you've been waiting for! (id:67731)
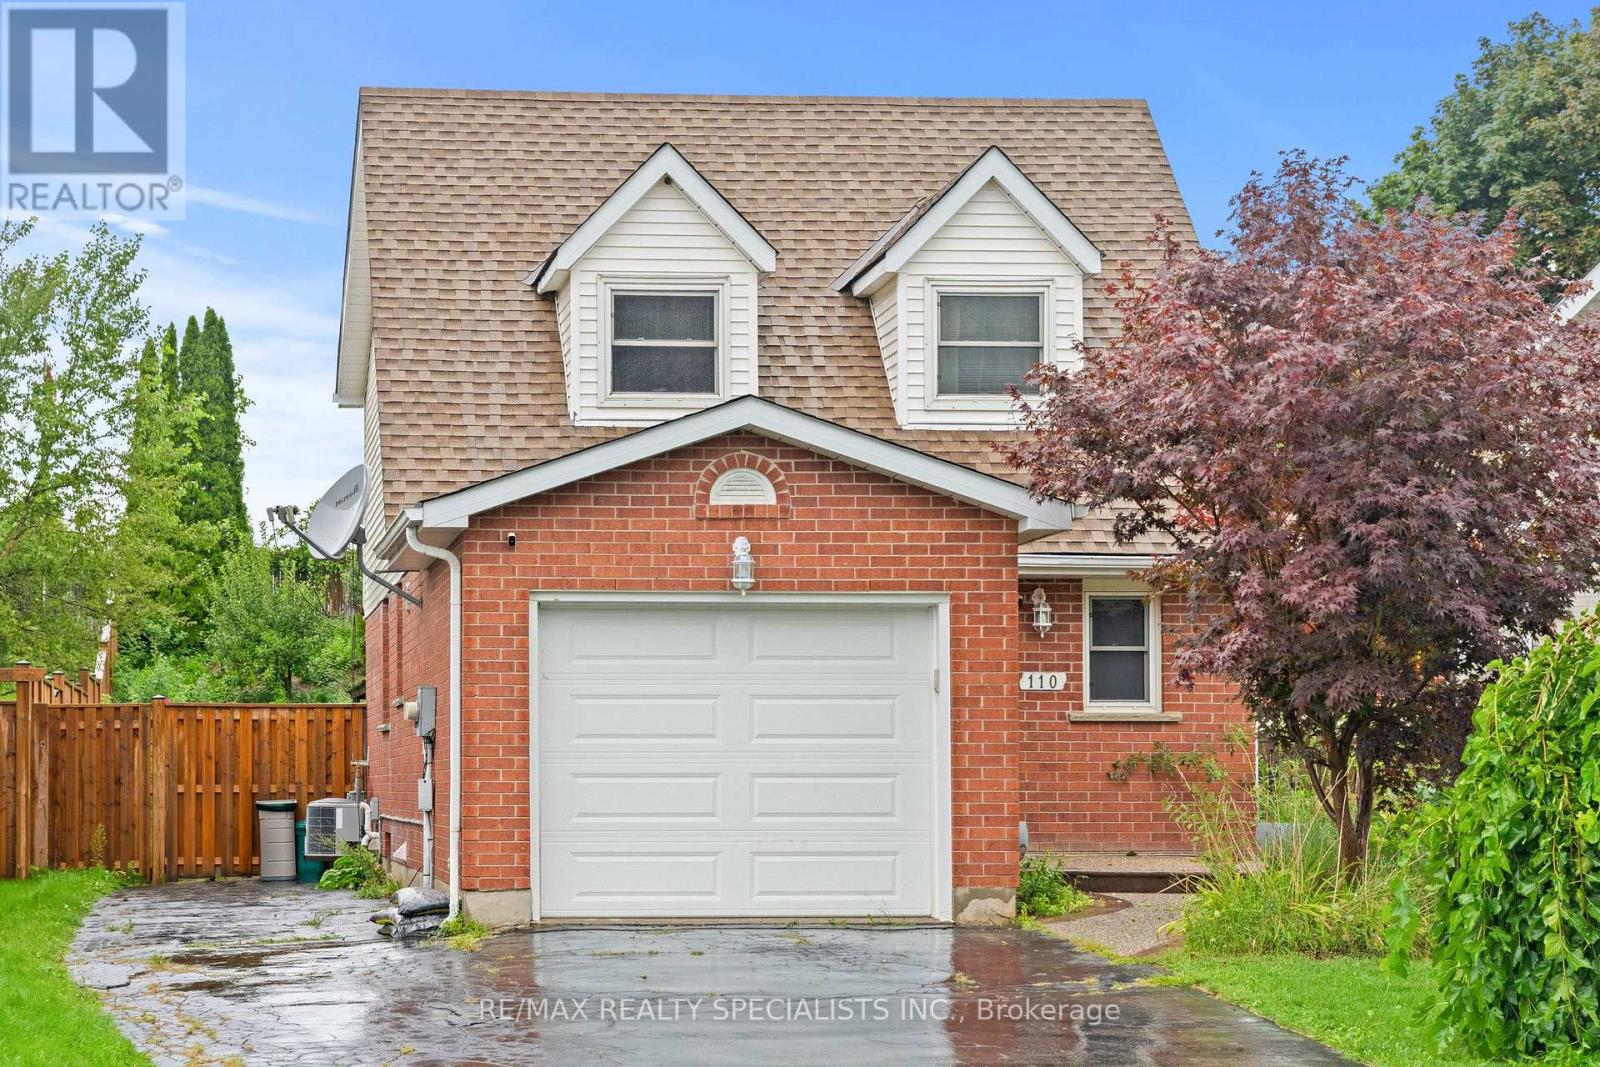
110 Steeles Crescent
Cambridge, Ontario
Discover your next family home located right at Hespeler Rd & Can-amera Pkwy in Cambridge. This bright, spacious property features 3 generous bedrooms upstairs plus 1 extra bedroom down in the finished basement along with a huge recreation room. NO CARPET IN THE HOUSE !! Enjoy an unbeatable location just 5 minutes from Hwy 401. You are moments away from top local schools, major malls, and everyday amenities. Nestled in a safe, quiet, and Family friendly neighbourhood, it is the perfect space for your family to grow and thrive. Move-in ready and waiting for you. ONE OF THE BEST LOCATIONS IN CAMBRIDGE." WON'T LAST LONG". HURRY UP !!! BRING AN OFFER !!! (id:67731)
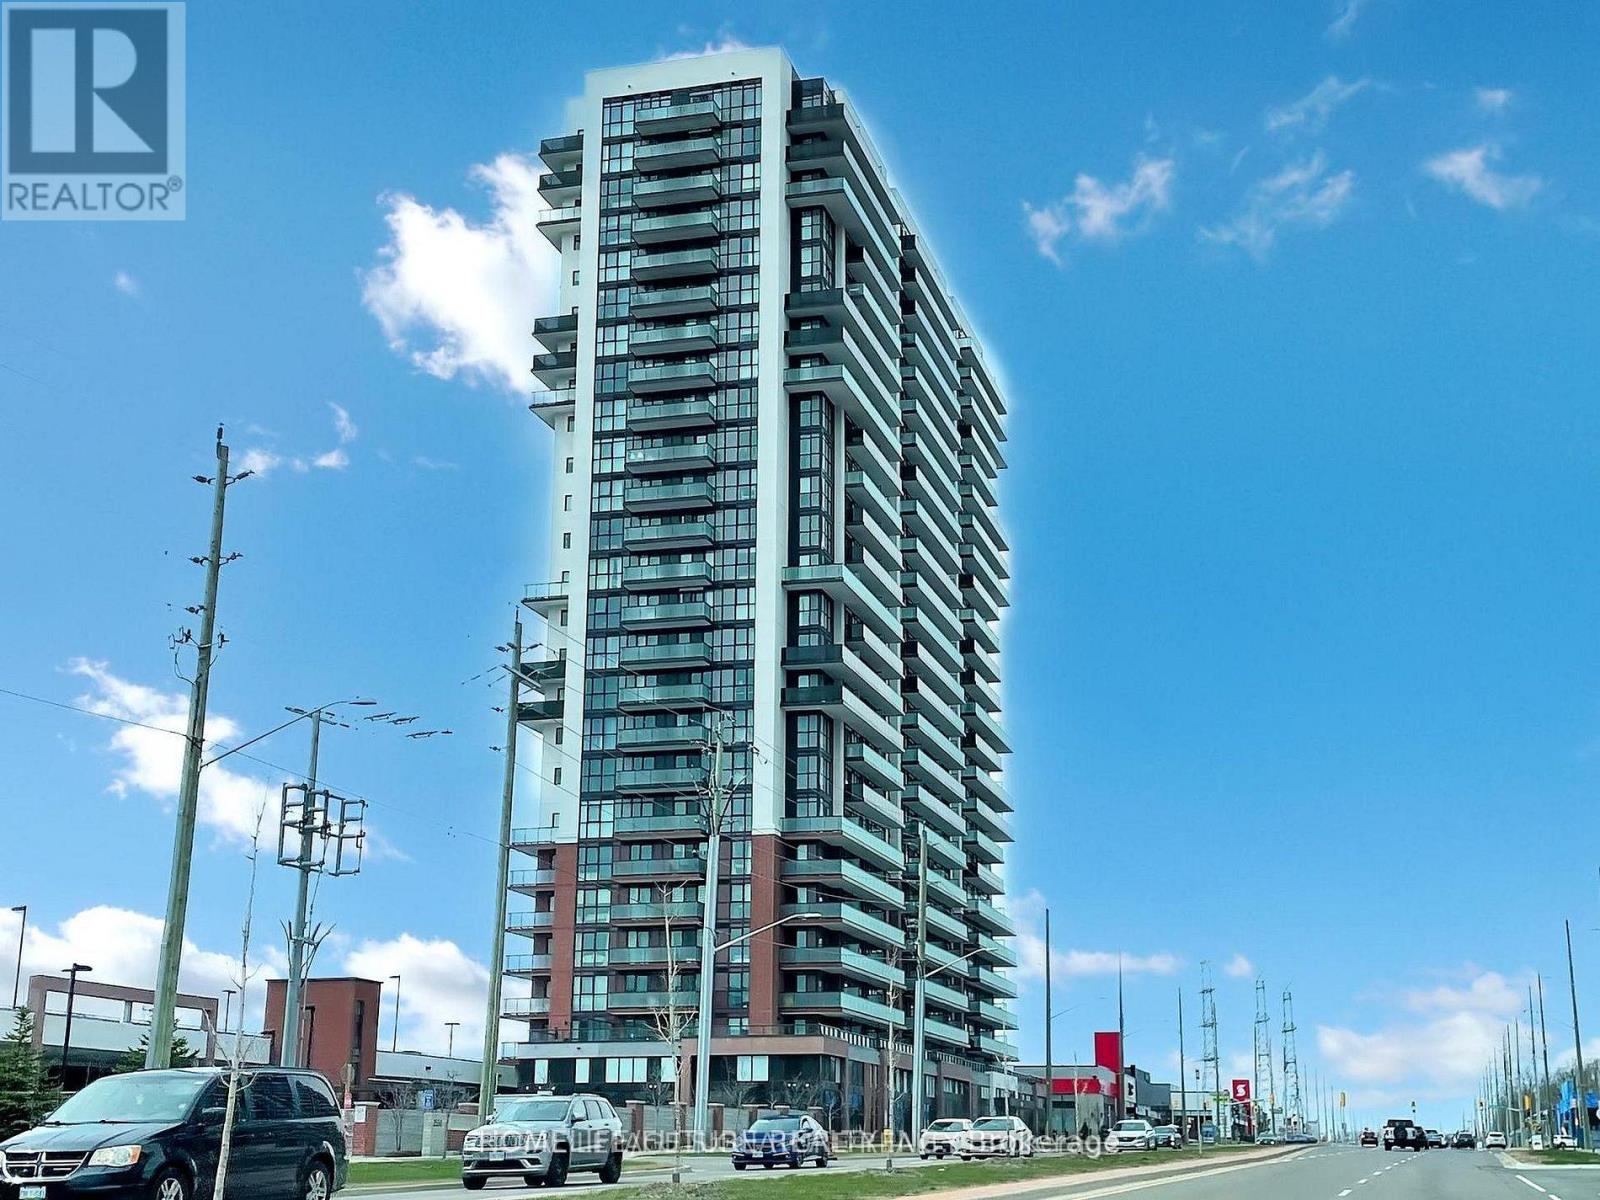
407 - 2550 Simcoe Street N
Oshawa, Ontario
Exceptional Living At Uc Tower By Tribute Communities In Vibrant Windfields. This Sunlit 4th-floor Residence Features An Open-concept 2-bedroom, 2-bathroom Layout Designed For Modern Comfort. Enjoy Morning Coffee On Your Private Balcony With Picturesque North And East Vistas. Highlighted By An Owned Parking Space, A Chef-inspired Kitchen With Quartz Counters, Stainless Steel Appliances, And Ample Cabinetry, Plus In-suite Laundry. Perfectly Suited For End-users Or Savvy Investors, Situated Steps From Ontario Tech University, Durham College, Top-tier Retail (Costco, Walmart), And Swift Highway 407 Access. Premium Amenities Include Concierge Service, A State-of-the-art Gym, And Bike Storage. (id:67731)
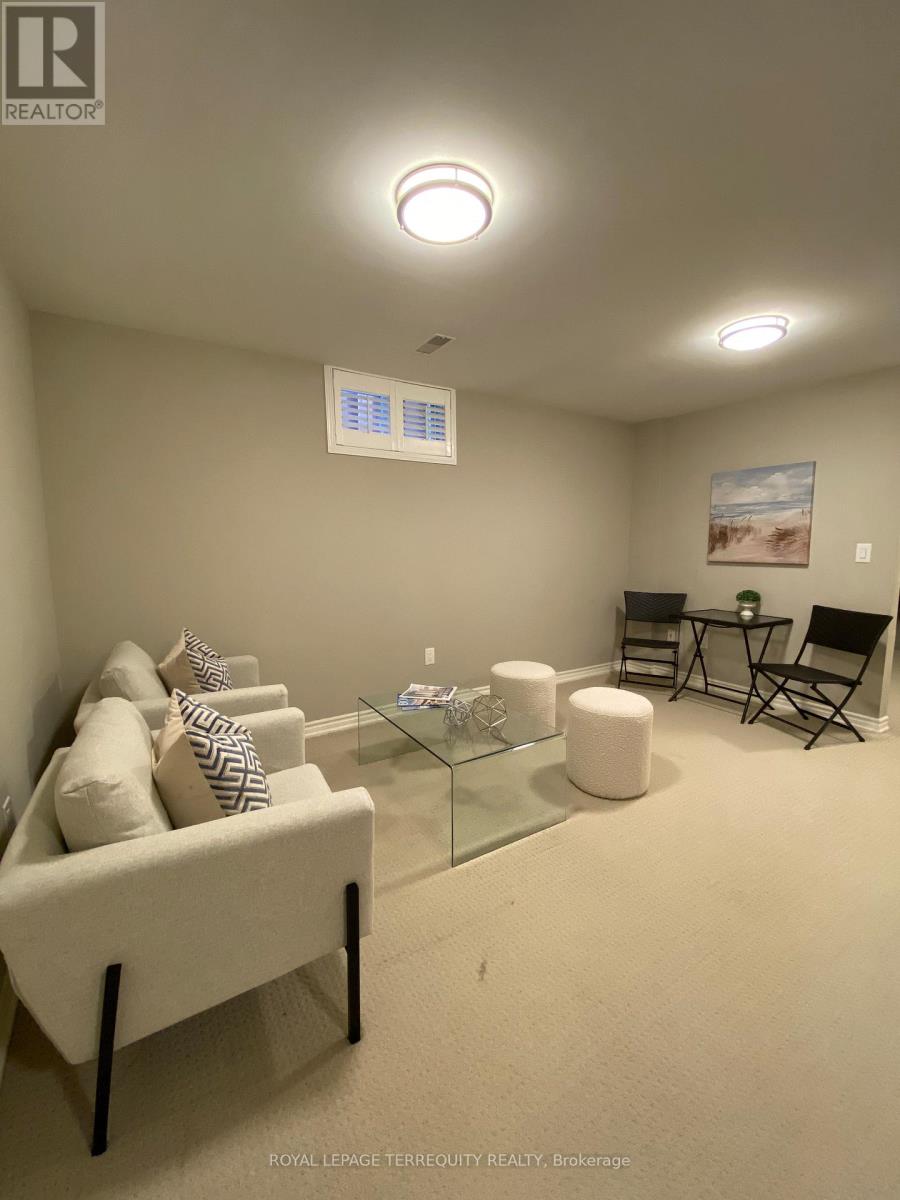
Lower - 20b Lunness Road
Toronto, Ontario
Bright & modern 1-bedroom + den lower-level suite in desirable Alderwood, Etobicoke. Enjoy a full-sized kitchen, open-concept living space, updated 4-piece bath, generous closet/storage space and your own exclusive-use ensuite laundry. The versatile den is ideal for a home office, guest room, fitness space or storage.Quiet residential setting with excellent access to TTC, GO Transit and major highways including the Gardiner, QEW & Hwy 427. Conveniently located near local shops, restaurants, parks and Sherway Gardens, with easy access to Pearson Airport.Ideal for a single professional or couple. No smoking or pets. Tenant pays 40% of utilities. Parking is not included or available on the property; nearby options may be available. (id:67731)
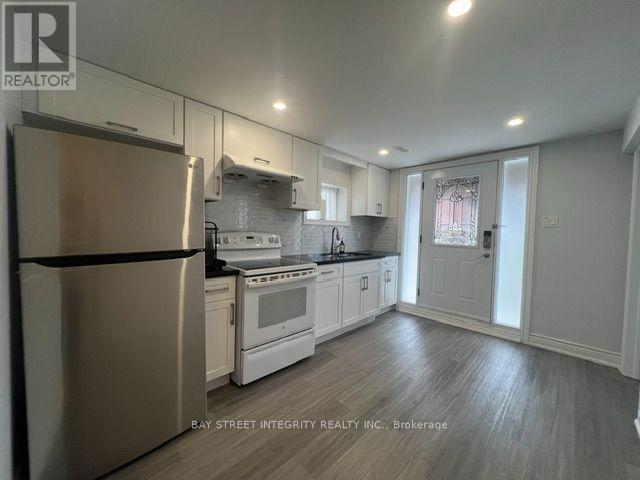
4736 Wild Rose Street
Mississauga, Ontario
Walk-Out Basement Separate Entrance From Back Of The Detached Home, Well-Maintained 2 Brs & 1 Wr Unit In Primed Eglinton/Creditview Area, S/S Fridge, Stove And Range-hood, Updated Kitchen And Flooring Throughout. Beautifully Renovated! Perfect For Students Or Working Professionals, Couple, Etc. Laundry Shared With Landlord. 1 Parking Spot Included. Close To Utm, Sheridan College, Square One, Hwy 403, Supermarket, Banks And Restaurants And So Much More! Max 2 People Only. (id:67731)
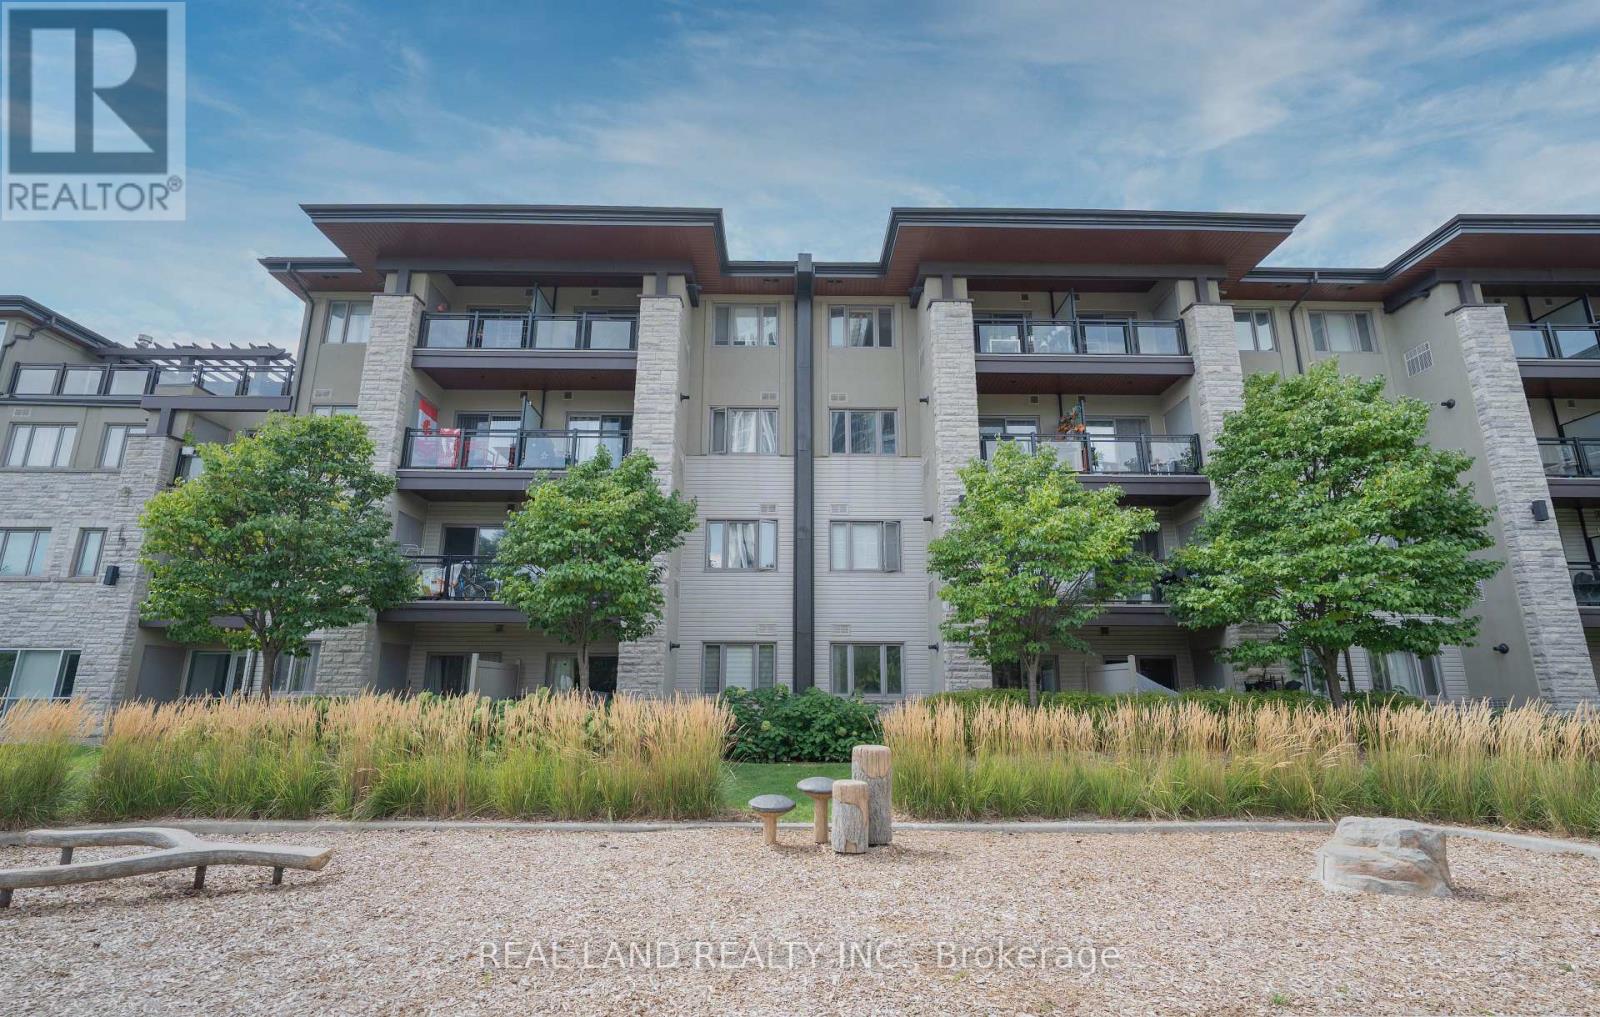
127 - 570 Lolita Gardens
Mississauga, Ontario
Don't miss this bright and spacious 1+1 bedroom condo offering a functional open-concept layout in a well-maintained building. The versatile den is ideal as a home office, guest room, or study area. The modern kitchen overlooks the living and dining space, creating a comfortable setting for everyday living and entertaining. Enjoy a generously sized primary bedroom with ample closet space, ensuite laundry, private main-floor terrace- perfect for relaxing, entertaining, or enjoying your own outdoor space. Convenient ground-level access with no elevator required. Conveniently located close to highways, public transit, shopping, parks, schools, and all essential amenities, this home offers excellent value for first-time buyers, downsizers, or investors. Come and see this fantastic opportunity! (id:67731)
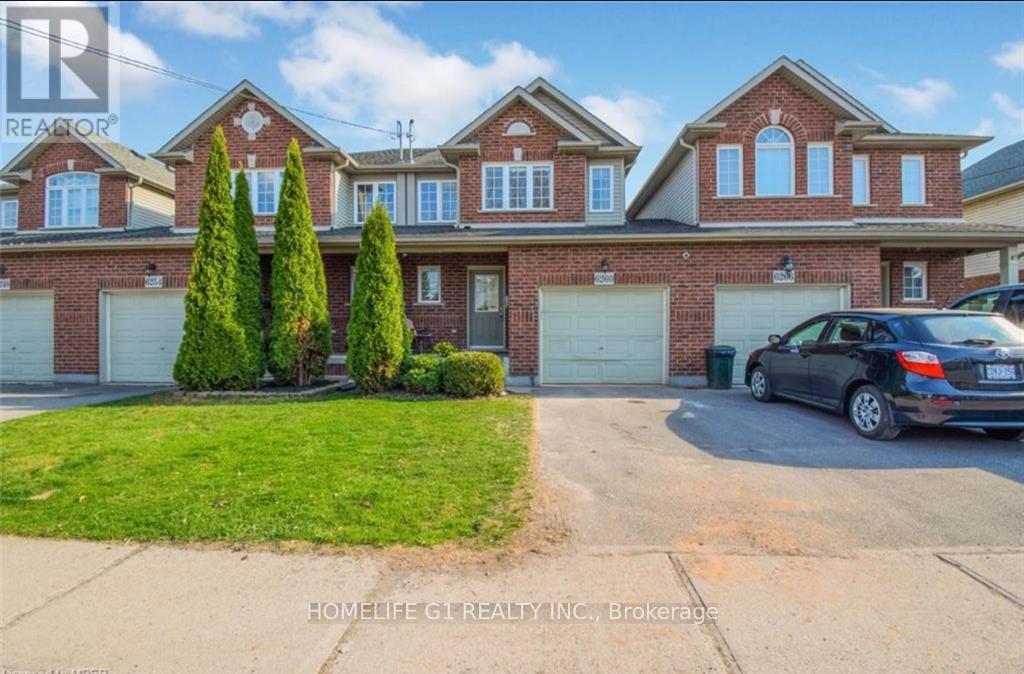
6260 Ash Street
Niagara Falls, Ontario
***Welcome to this beautifully maintained 2-storey townhouse in Niagara Falls, ideally located close to the city's top attractions and everyday amenities. Offering 3 bedrooms, 3 washrooms, and 2 parking spaces, this home features a bright and functional open-concept layout perfect for modern family living and entertaining. The main floor offers a spacious family room, a well-designed open-concept kitchen with breakfast bar, and a dedicated dining area that seamlessly connects the living spaces. Upstairs features three generously sized bedrooms and well-appointed washrooms, providing comfort and privacy for the entire family. Enjoy an unbeatable location within walking distance to Clifton Hill and Falls view entertainment, with easy access to restaurants, grocery stores, shopping, attractions, and everything Niagara Falls has to offer. Whether you're looking for a comfortable family home ora convenient place close to the excitement of Niagara Falls, this townhouse offers the perfect blend of space, style, and location. Don't miss this fantastic opportunity to live in one of Niagara Falls' most convenient and desirable areas! (id:67731)
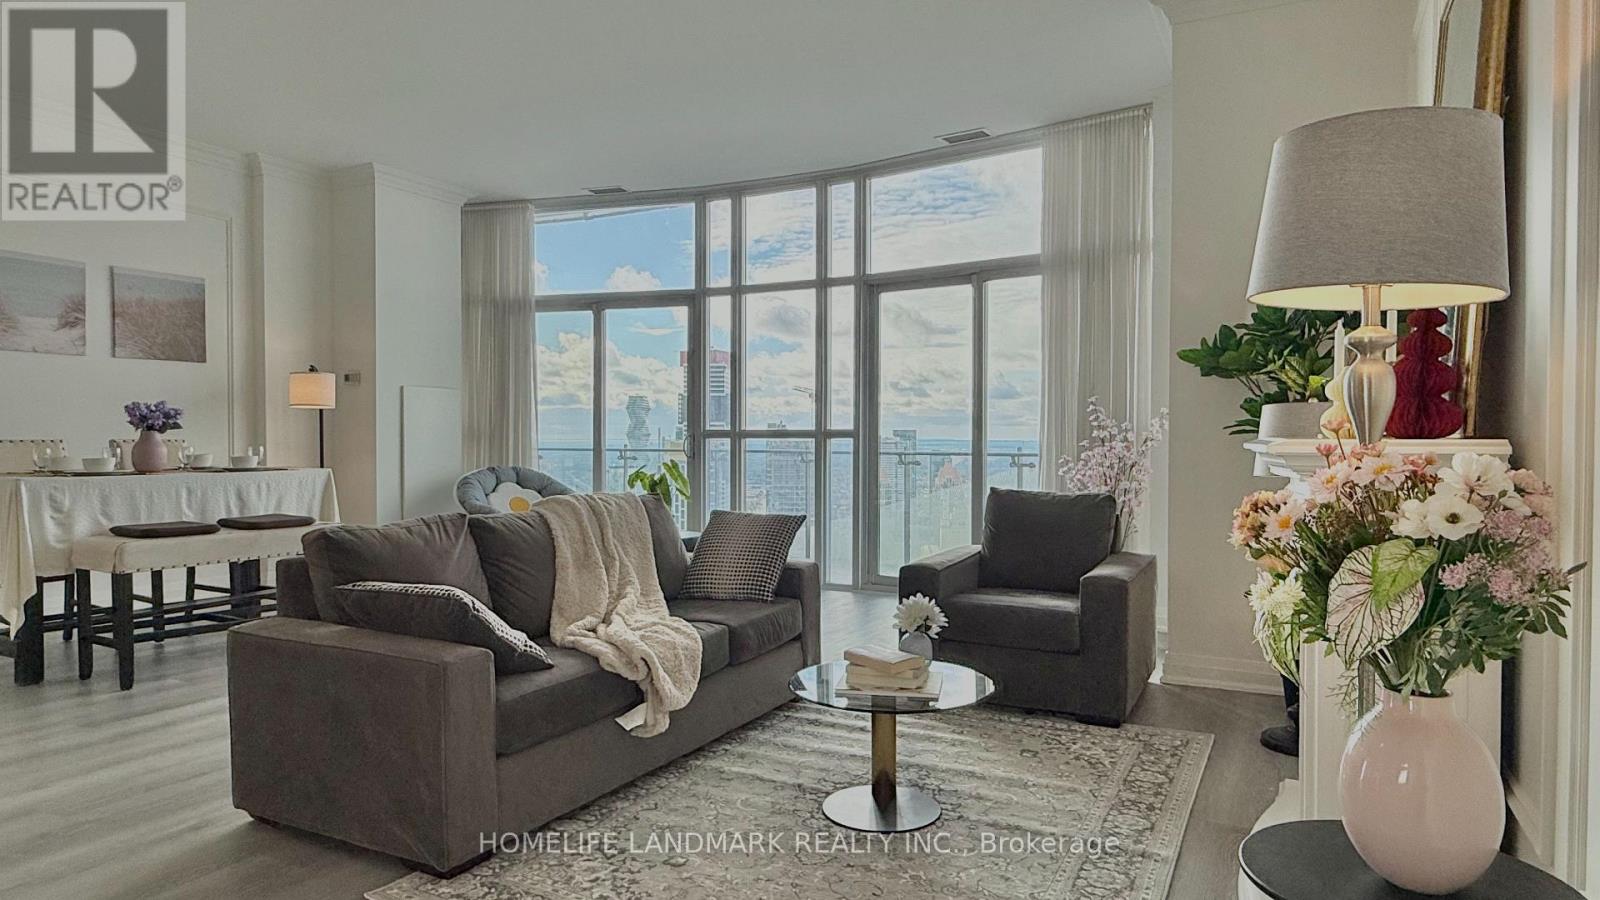
Ph 5004 - 50 Absolute Avenue
Mississauga, Ontario
This Stunning Marilyn Monroe Penthouse On The Phantom Floor Is Unlike Any Other In Mississauga. This Unit Offers Breathtaking Panoramic Views Of Lake Ontario And The Toronto Skyline. This Exquisite 2-Bedroom, 3-Bath Penthouse Offers Over 2,100 Sq. Ft. Of Sophisticated Open-Concept Living Space, Complemented By A Sweeping Wrap-Around Balcony.The High-End Chef's Kitchen Features Built-In Appliances, A 5-Burner Electric Range, Wall Ovens, Dishwasher, Refrigerator, And Microwave. Interior Finishes Include Crown Moulding, Walk-In Closets, And A Spa-Inspired 5-Piece Bathroom.The Residence Includes 2 Parking Spaces, 1 Locker, And 24-Hour Concierge Service. Ideally Positioned Near Upscale Shopping, Fine Dining, Top Schools, And Major Transit Routes, This Penthouse Seamlessly Blends Luxury, Comfort, And Convenience.Some Pictures Have Been Virtually Staged To Illustrate Possible Furniture Placement. (id:67731)
Room #1 & #2 - 674 Abana Road
Mississauga, Ontario
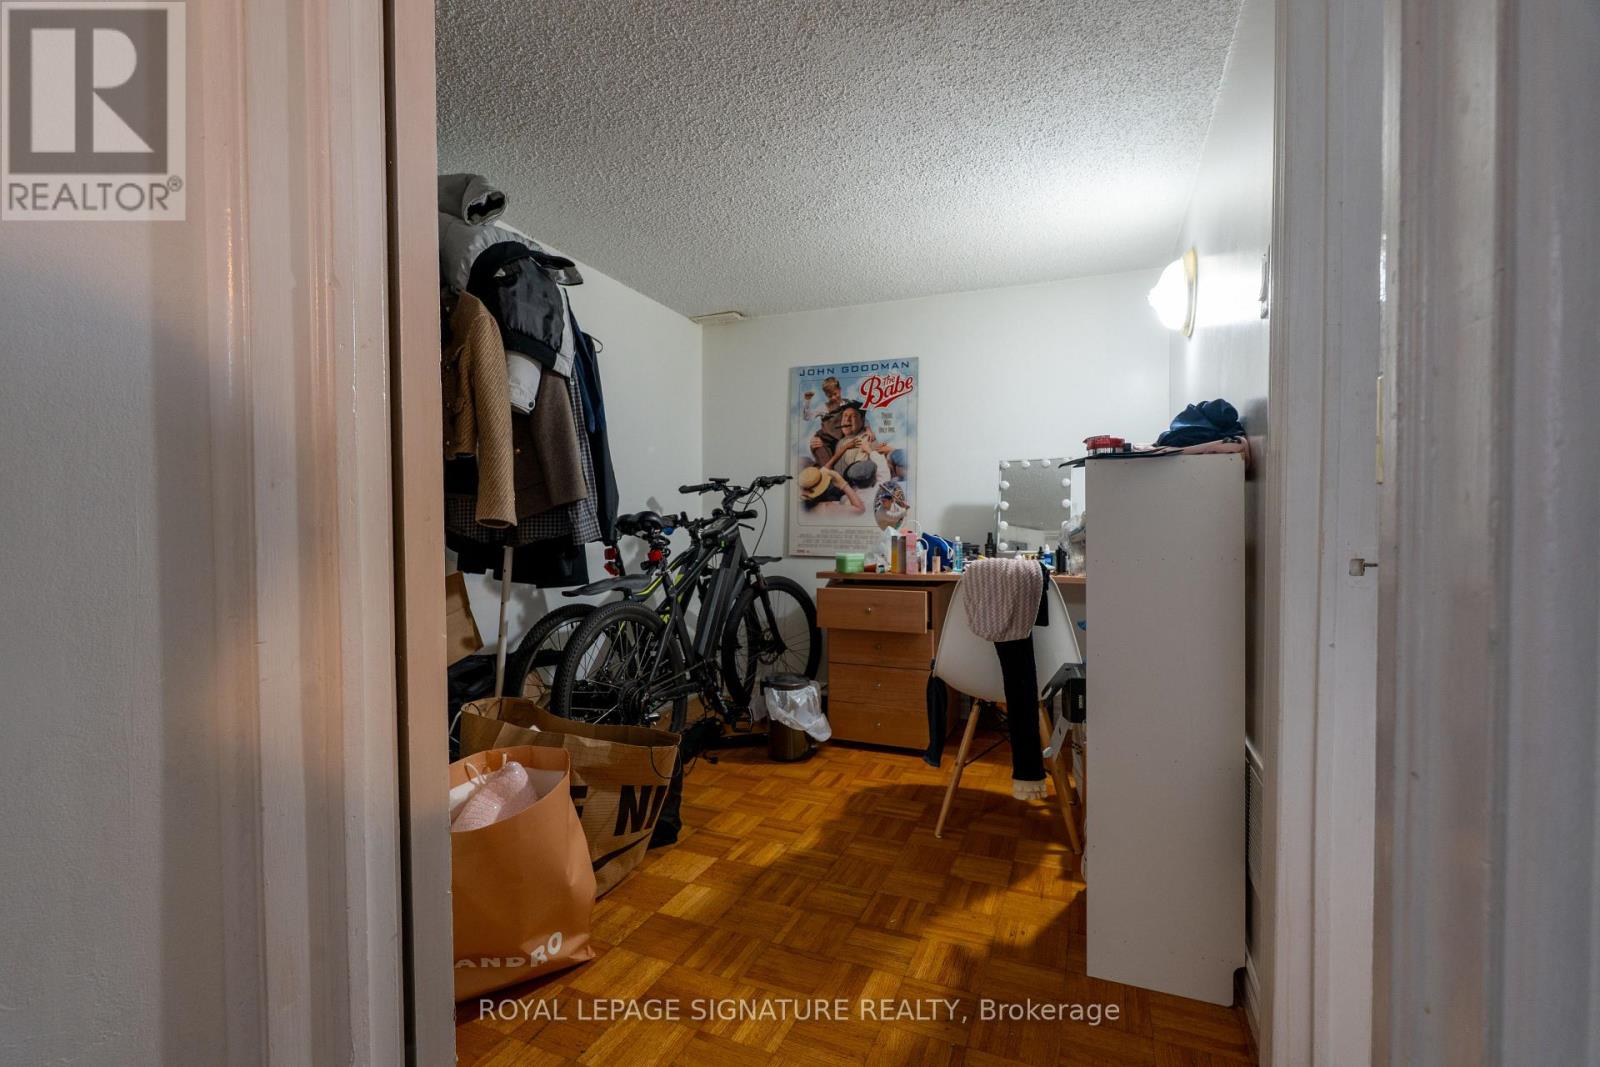
Spacious 2-bedroom unit in a shared 3-bedroom basement, offering a private and functional layout. The unit features two comfortable bedrooms, a well-appointed kitchen, a bathroom, and ensuite laundry. All utilities are included, including heat, hydro, and water. Enjoy 1 dedicated outdoor parking space and shared use of the backyard. A great combination of space, value, and convenience! (id:67731)
113 Widgeon Street
Barrie, Ontario
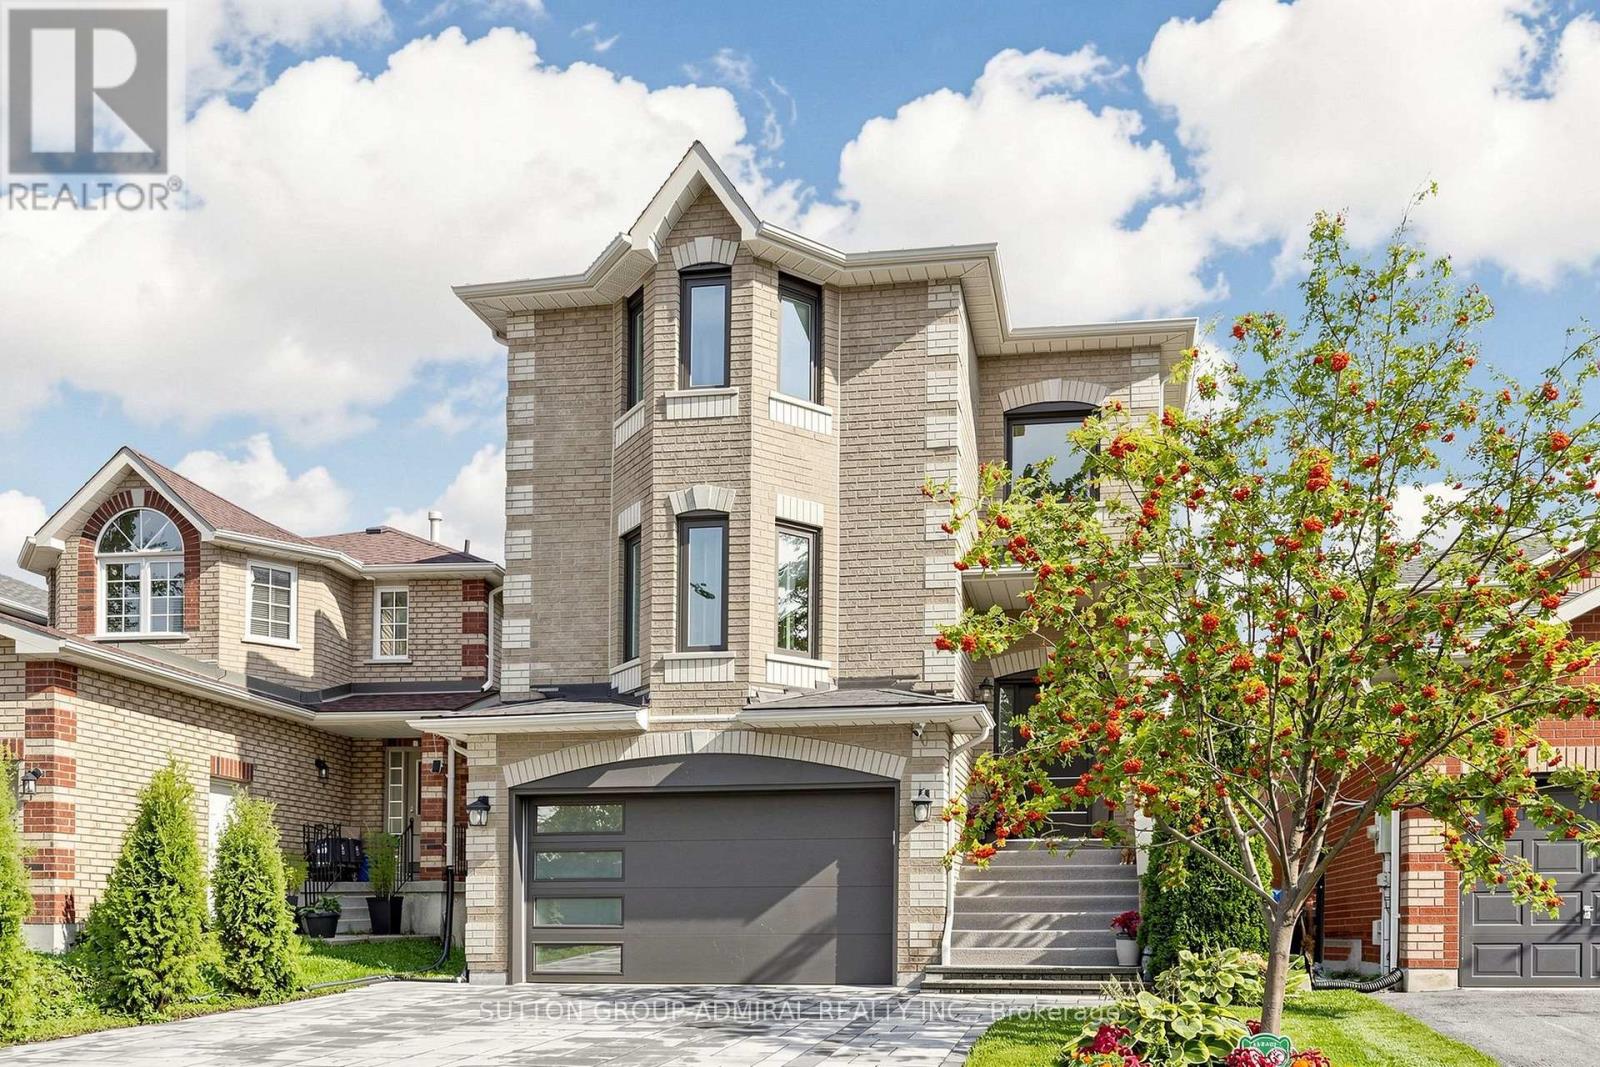
Two exceptional living spaces under one roof. Fully renovated from top to bottom, this standoutBarrie home combines a beautifully finished family residence with a legal secondary suitefeaturing approx. 10-ft ceilings, oversized windows and a private walk-up entrance - creatingan extraordinary above-grade feel. The bright and stylish main residence features a beautifullyupdated kitchen with a large centre island, quartz countertops, stainless steel appliances andabundant cabinetry, spacious living and dining areas, contemporary flooring, pot lights and afireplace. Generously sized bedrooms and renovated bathrooms provide comfortable, move-in-readyfamily living.The legal lower-level apartment is truly exceptional and feels anything but a typical basement.Much of the level sits almost at grade, allowing the oversized windows and impressive ceilingheight to fill the space with natural light. Complete with its own full kitchen, spaciousliving area with fireplace, bedroom, modern bathroom, separate laundry and private walk-upentrance, it is ideal for extended family, multigenerational living or valuable rental income.Outside, the beautifully maintained and fully fenced backyard offers lush lawn, maturelandscaping, colourful gardens, a patio and elevated deck - a wonderful private setting forentertaining and everyday family life. Turnkey, beautifully renovated and exceptionallyversatile, this is a home that offers both an outstanding lifestyle and meaningful incomepotential. Close to schools, parks, shopping, walk-in clinic, everyday amenities, commuterroutes and Barrie South GO (id:67731)
19 Coleman Street
Huron East, Ontario
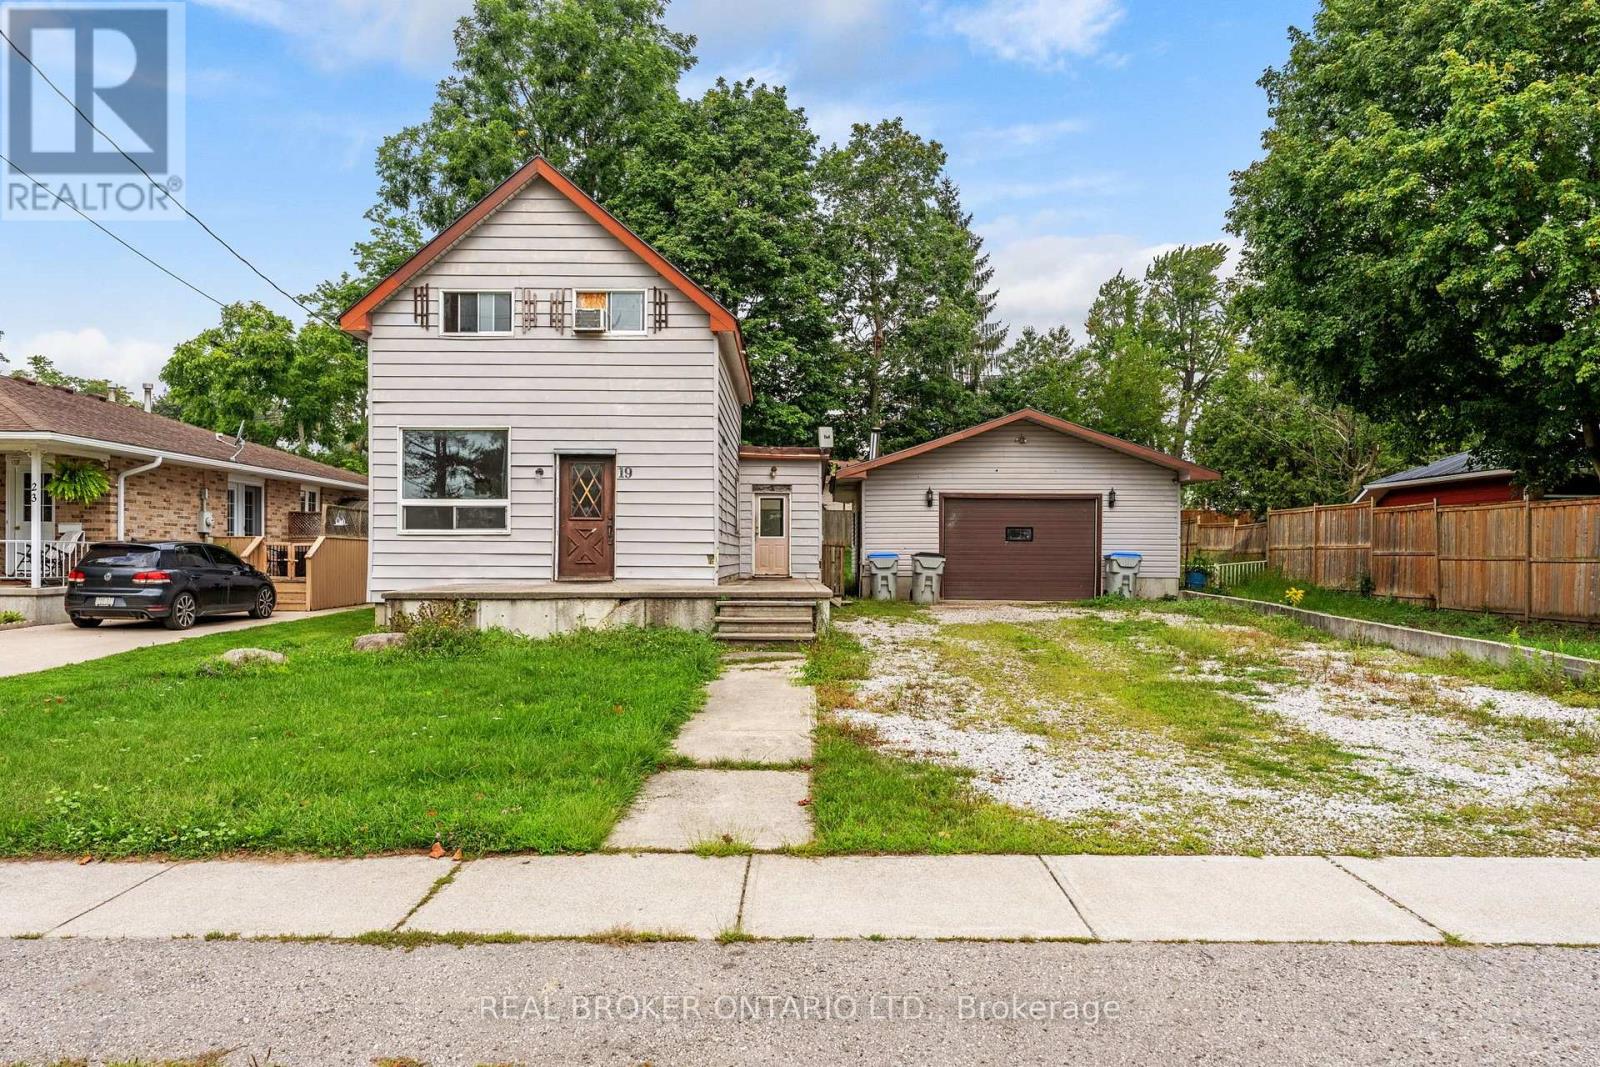
BUILDERS, CONTRACTORS & INVESTORS! R2 ZONED! Prime Seaforth opportunity on a generous 76.24' x 132' lot, directly across from an open field and surrounded by attractive homes. The existing 1½ storey home is in distressed condition, offering an extensive renovation project or an opportunity to explore rebuilding on a fantastic residential lot. Currently offering 3 bedrooms, 1 bath, main-floor laundry and sliding doors to the spacious backyard. Large detached garage/shop and driveway with parking for 6+ vehicles add tremendous utility. Just 1 minute to downtown Seaforth. Bring your vision and unlock the potential of this exceptional property! (id:67731)
3601 - 30 Elm Drive
Mississauga, Ontario
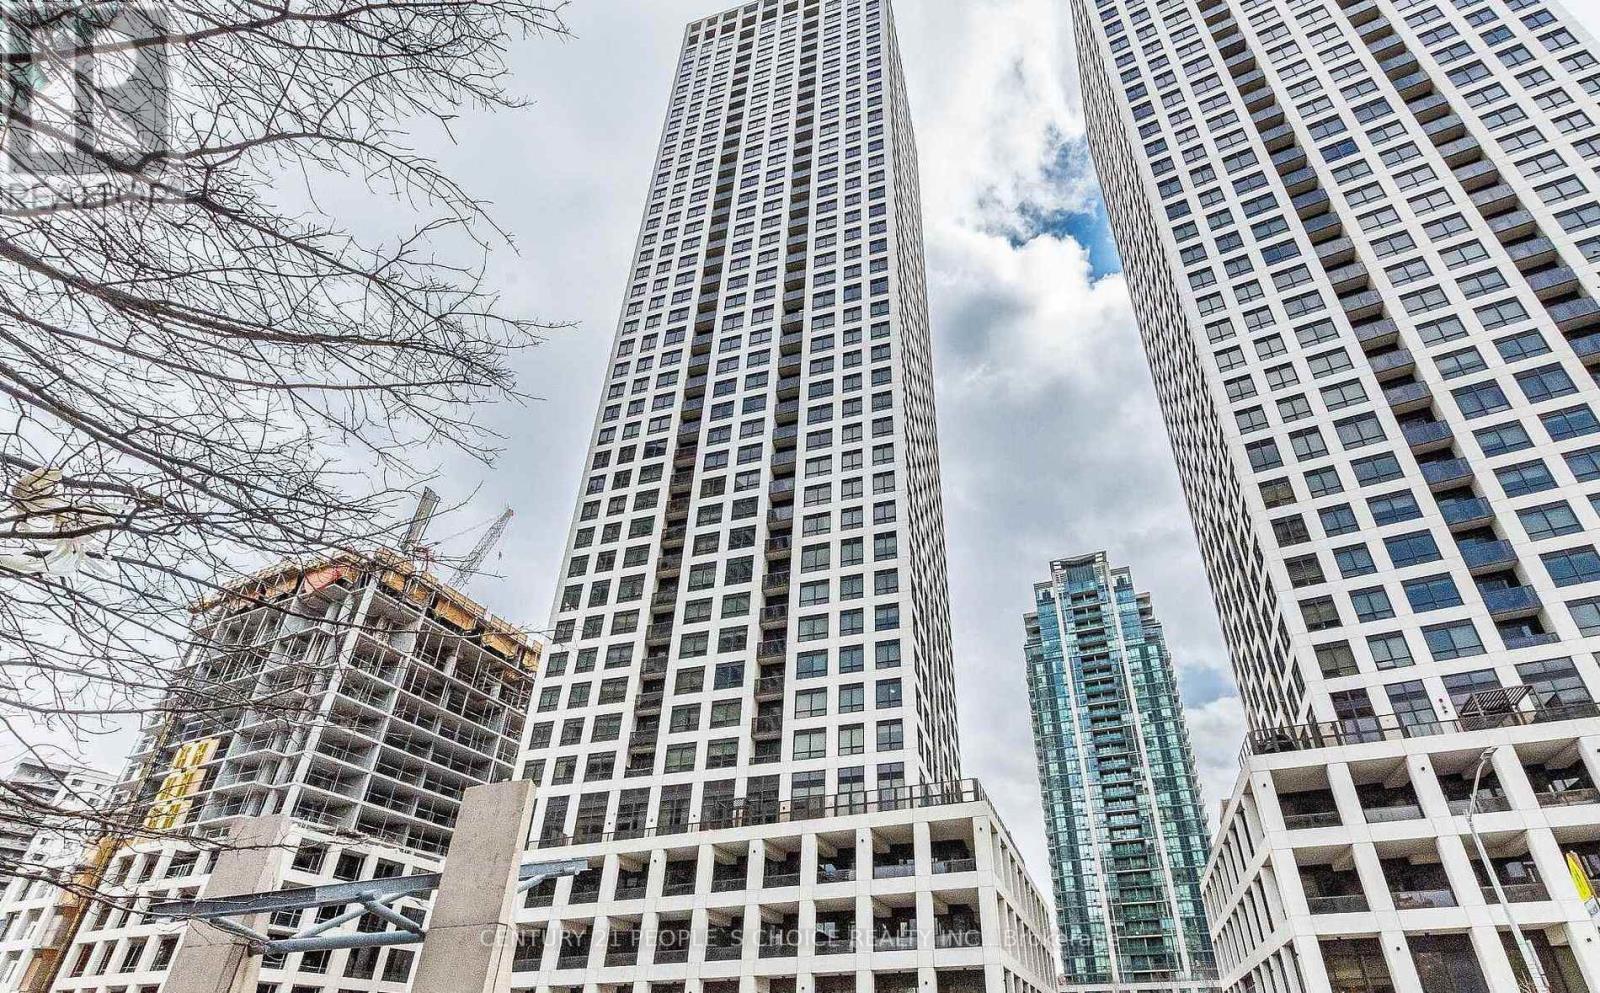
Absolutely Brand New , Never Lived Bright and Spacious 2-bedroom, 2-full-bathroom condo features floor-to-ceiling windows that fill the home with natural light, Enjoy a contemporary kitchen, 9-ft ceilings, 1 parking space, 1 locker, and 24-hour concierge service. Ideally located just minutes from Square One, Sheridan College, top restaurants, nightlife, public transit, Celebration Square, and major highways 401 and 403. A perfect blend of comfort, style, and convenience-an excellent opportunity to own in one of Mississauga's most sought-after communities! (id:67731)