
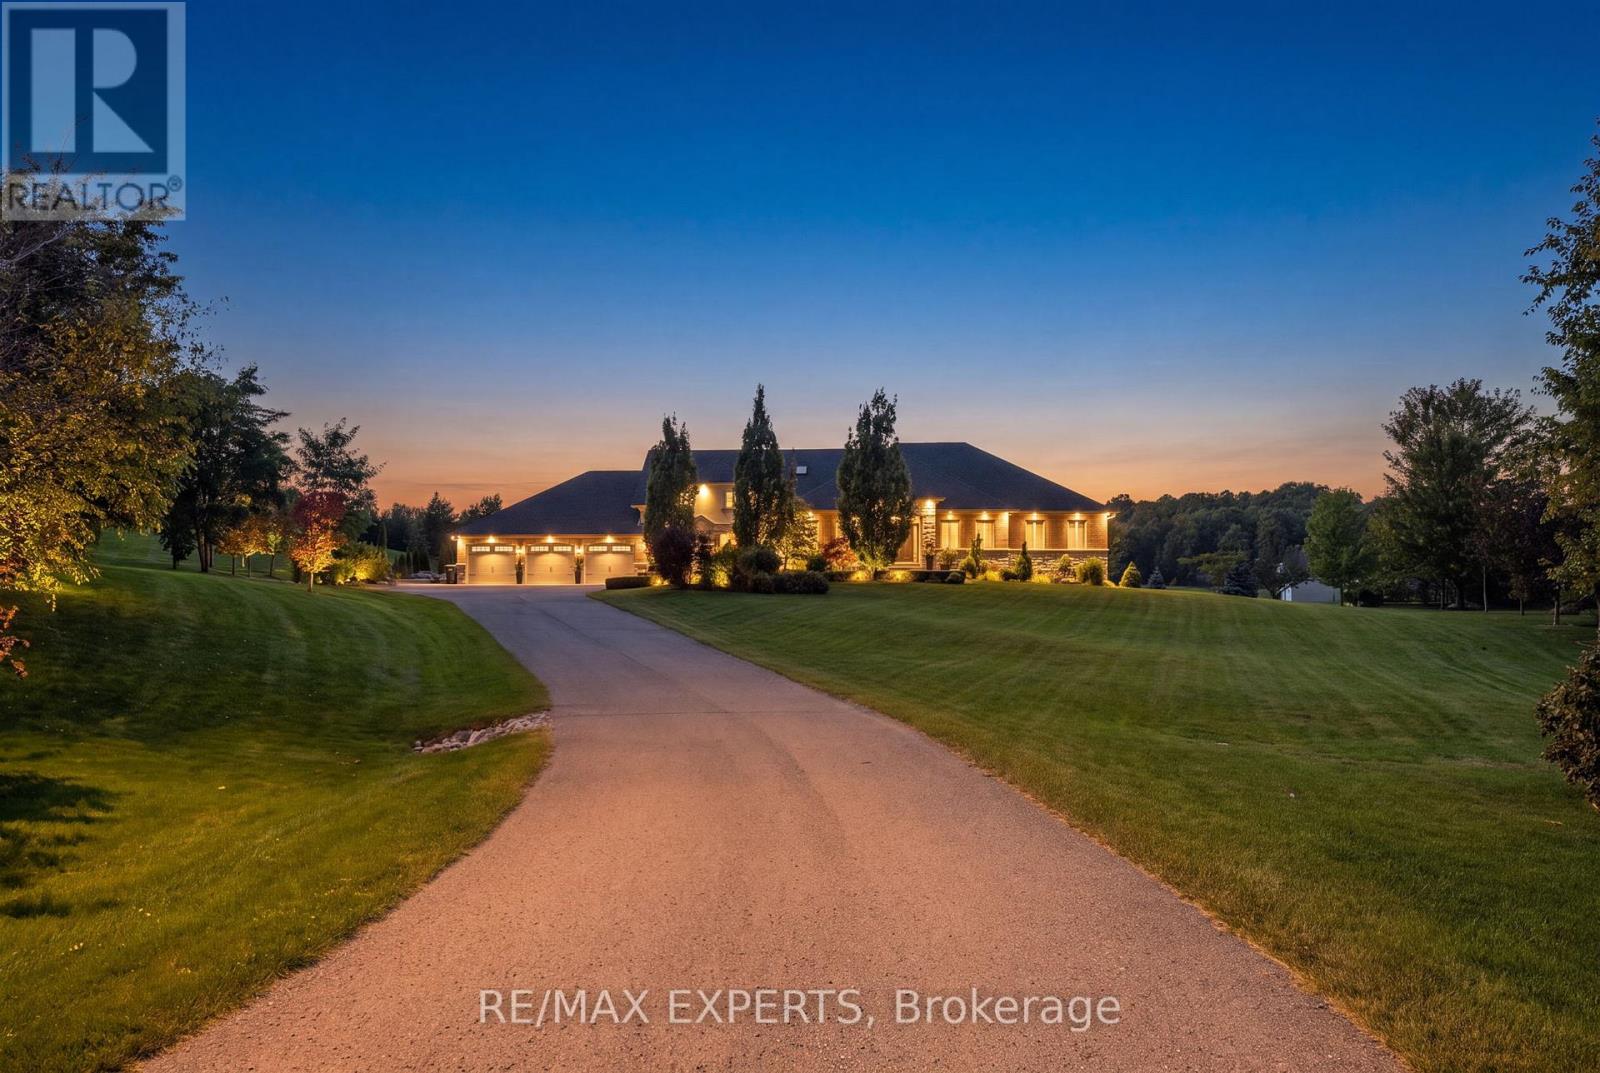
4 Woodlot Court
Caledon, Ontario
Your search ends in this very cul de sac! Welcome to 4 Woodlot Court...Multigenerational living at it's finest! This majestic property is nothing short of breathtaking! Situated on a 2 acre lot nestled among gorgeous custom built estate homes! Take in the extensively landscaped yard as you make your way up the long drive to approach a beautifully appointed custom built home featuring over 5,000sf of living space + a finished walk out basement! This property has been lovingly cared for and meticulously maintained inside and out! Pride of ownership is evident the moment you enter this 6 + 2 Bed, 8 bath home boasting soaring 13' vaulted ceilings at the main living space, tastefully upgraded finishes throughout, 3 beds including the Primary bedroom on the main floor + 3 additional beds on the upper level, large windows throughout which offer a sun drenched interior, beautifully finished chic and modern walk out basement featuring 9' ceilings a bar, recreation room, games area, home gym, utility room and plenty of additional storage. Enjoy the versatility of this home whether you occupy it as a bungalow or a 2 storey the possibilities are endless!! Featuring a SELF CONTAINED in law suite that offers a 2 bed, 2 bath floor plan featuring approx. 1,200sf with garage and rear yard access which is PERFECT for aging parents, teenage children or to generate additional rental income!. Host your favourite guests while you soak up the rays of summer in the pool surrounded by gorgeous mature trees in the private oasis of a backyard where you will find a pool house with a kitchenette, washroom, changeroom, outdoor BBQ set up and all that you require to throw the most perfect party! Comfortably store all of your toys, cars, boats or belongings in the massive heated garage which contains 4 doors with the ability to park 5 vehicles! A true rare gem that has so much to offer situated in a highly coveted pocket of beautiful Palgrave..this one must be seen! (id:50787)
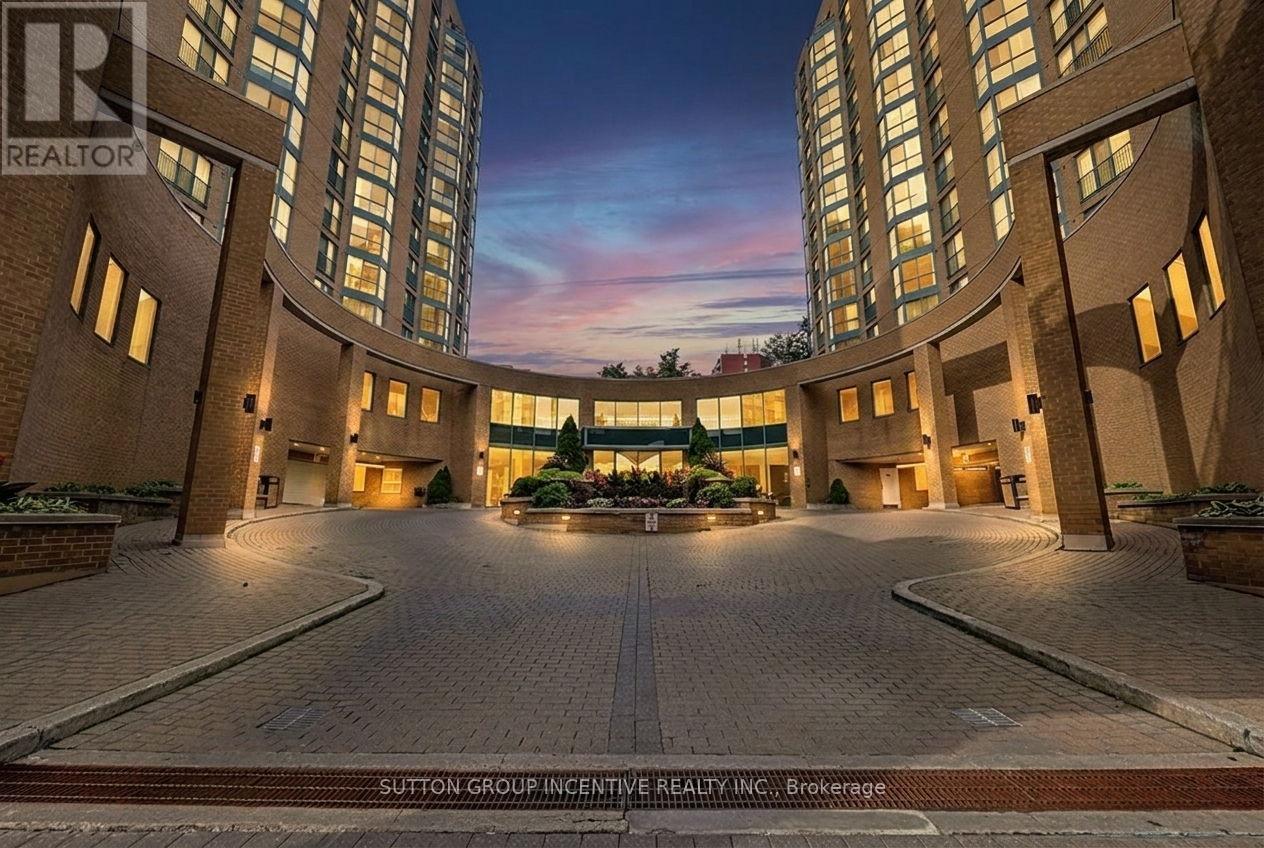
304 - 140 Dunlop Street E
Barrie, Ontario
Bayshore Beauty On Barrie's Ever Improving Waterfront With Walking Path To Three Kempenfelt Bay Beaches, Greenspace & Parks, Maclaren Art Centre, Your City Hall, Barrie Public Library, Kennedys Local Grocery Store, Restaurants & Coffee Shops, Marina & Boat Launch, Biking & Walking Trails, Meridian Place, Southshore Centre & Soon To Be Toronto FC Affiliated Football Stadium! This is The Place To Be! Your Condo Comes With One Private Underground Parking Space & Two Private Lockers - And A Personal Terrace Outside Your Wall of Windows & Water Views! Only The Third Floor Has It! Recently Reno'd Kitchen With Granite Countertops, Upgraded Cabinetry, Built In Microwave & Elevated Granite Breakfast Bar. In Suite Laundry Closet & Pantry. Making it Simple: Fees Include All Utilities & More. Barrie's Waterfront Living: It's Not Just A Home, It's A Lifestyle! (id:50787)
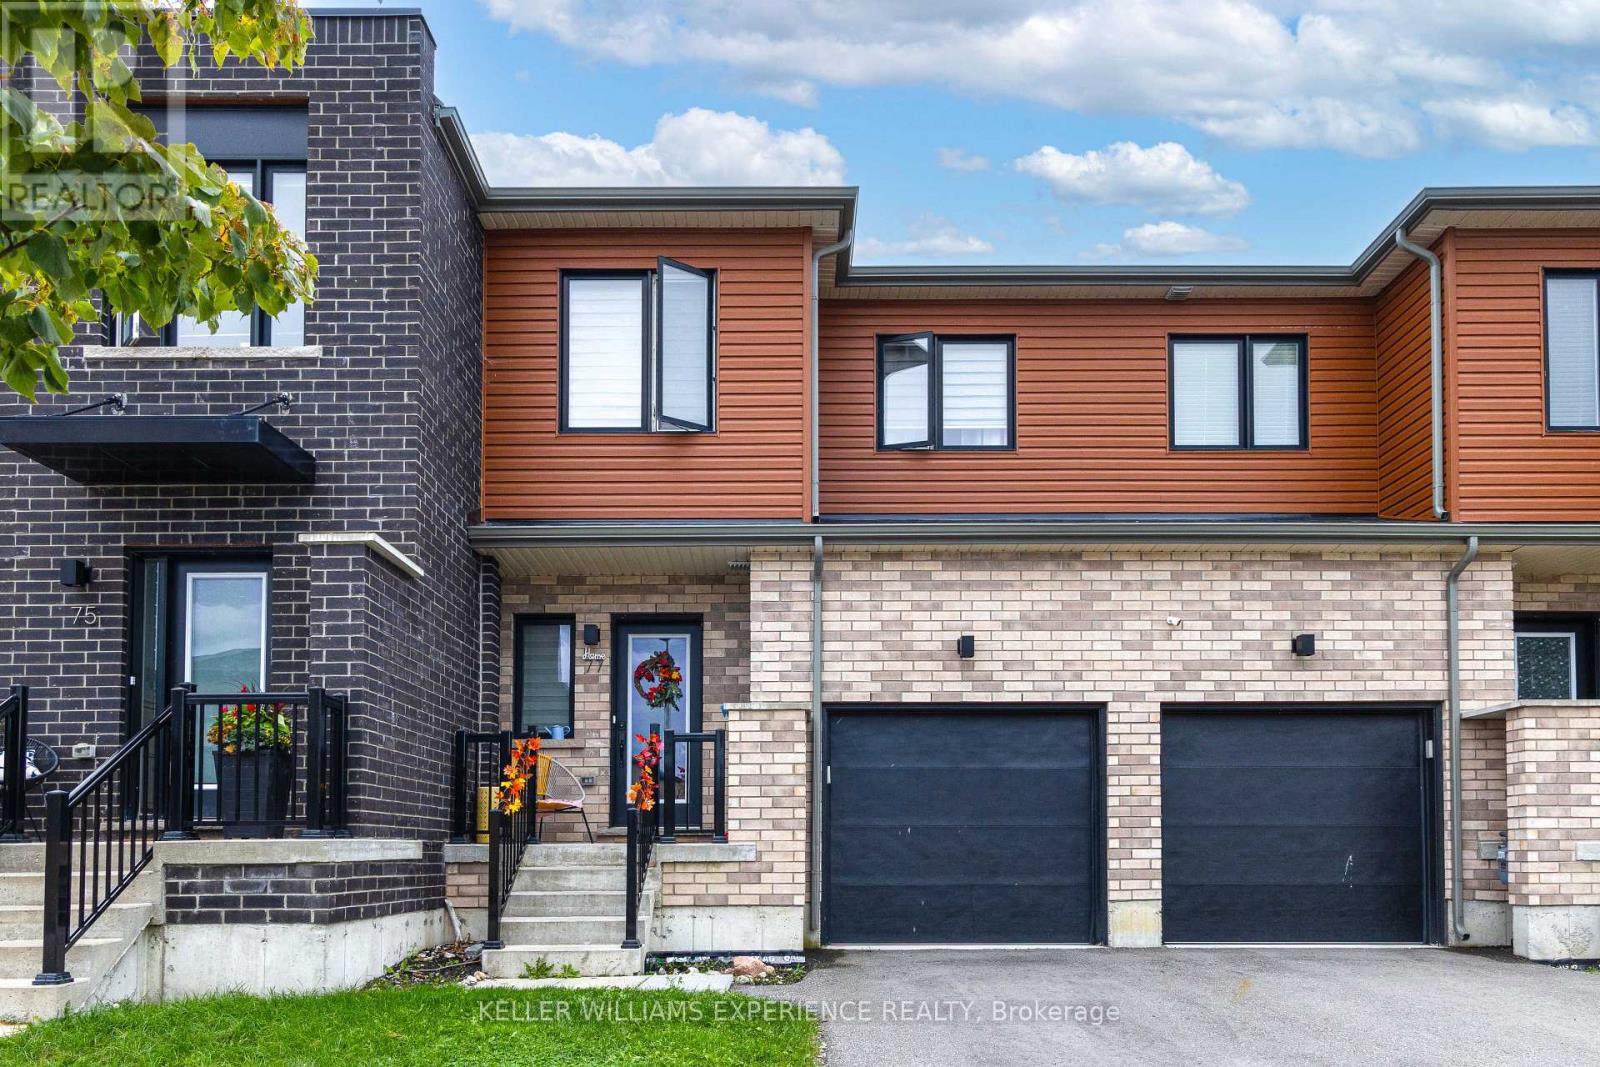
77 Gateland Drive
Barrie, Ontario
Welcome to this bright and beautifully maintained 3-bedroom, 1.5-bathroom townhouse in Southeast Barrie! Featuring 9-foot ceilings, an open-concept layout, a modern kitchen with stainless steel appliances and stone countertops and laminate flooring throughout the main and upper floors. The living room offers plenty of natural light and a walk-out to the backyard. The second level features convenient laundry and three generously sized bedrooms. The primary bedroom offers a walk-in closet and a Juliette 4-piece bathroom. The additional bedrooms feature double-door closets. This home includes an attached 1-car garage with direct access to the home plus one driveway parking space. Walking distance to Barrie South GO Station, schools, parks, shopping, restaurants and transit, with easy access to Highway 400. (id:50787)
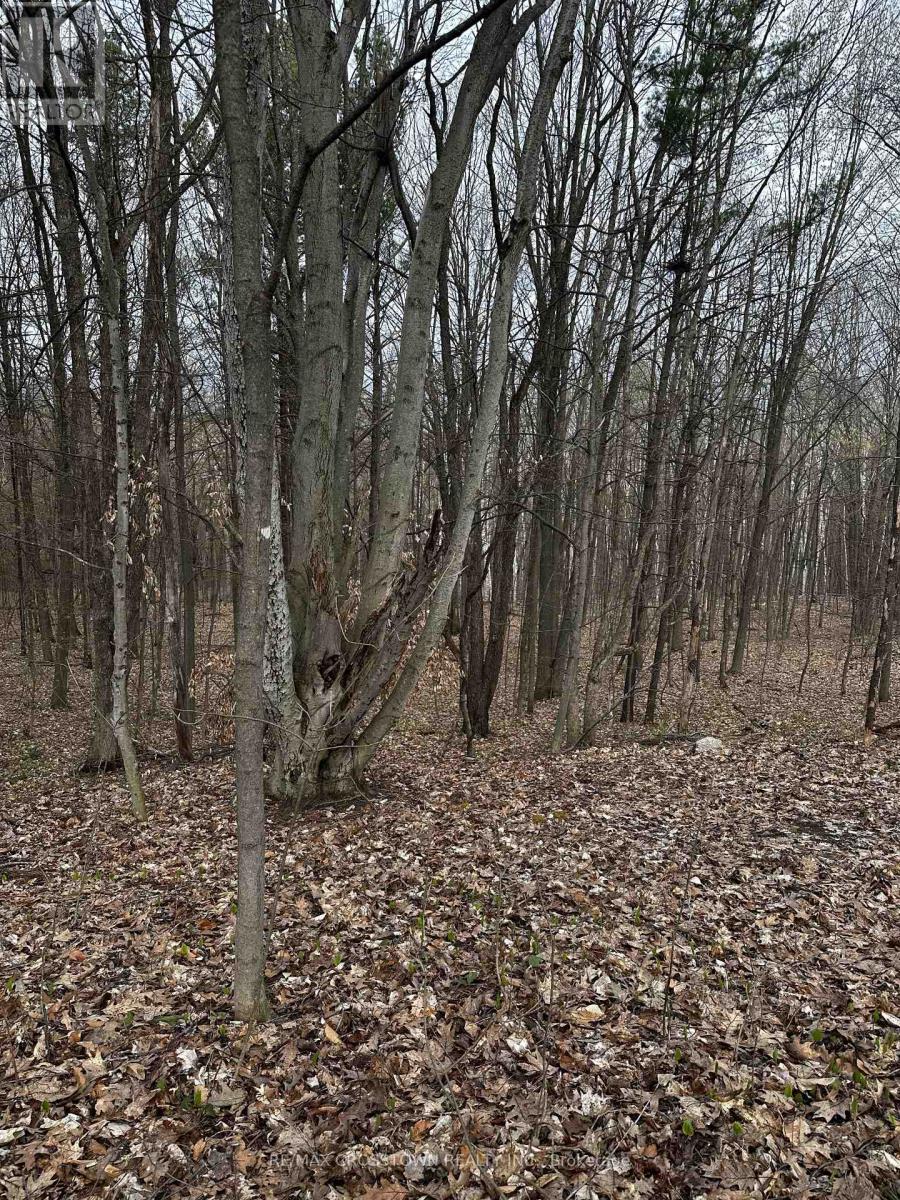
224 Church Street
Penetanguishene, Ontario
Tucked away on a quiet street in the charming town of Penetanguishene, this just-under-two-acre parcel offers the perfect setting to bring your dream home to life. Surrounded by a beautiful forested landscape,the property provides privacy, natural beauty and an ideal opportunity for a walk-out design. Located in a desirable neighbourhood with services available at the road, this is a rare chance to build in a peaceful,established area while still being close to town amenities. (id:50787)
215 - 1102 Horseshoe Valley Road W
Oro-Medonte, Ontario
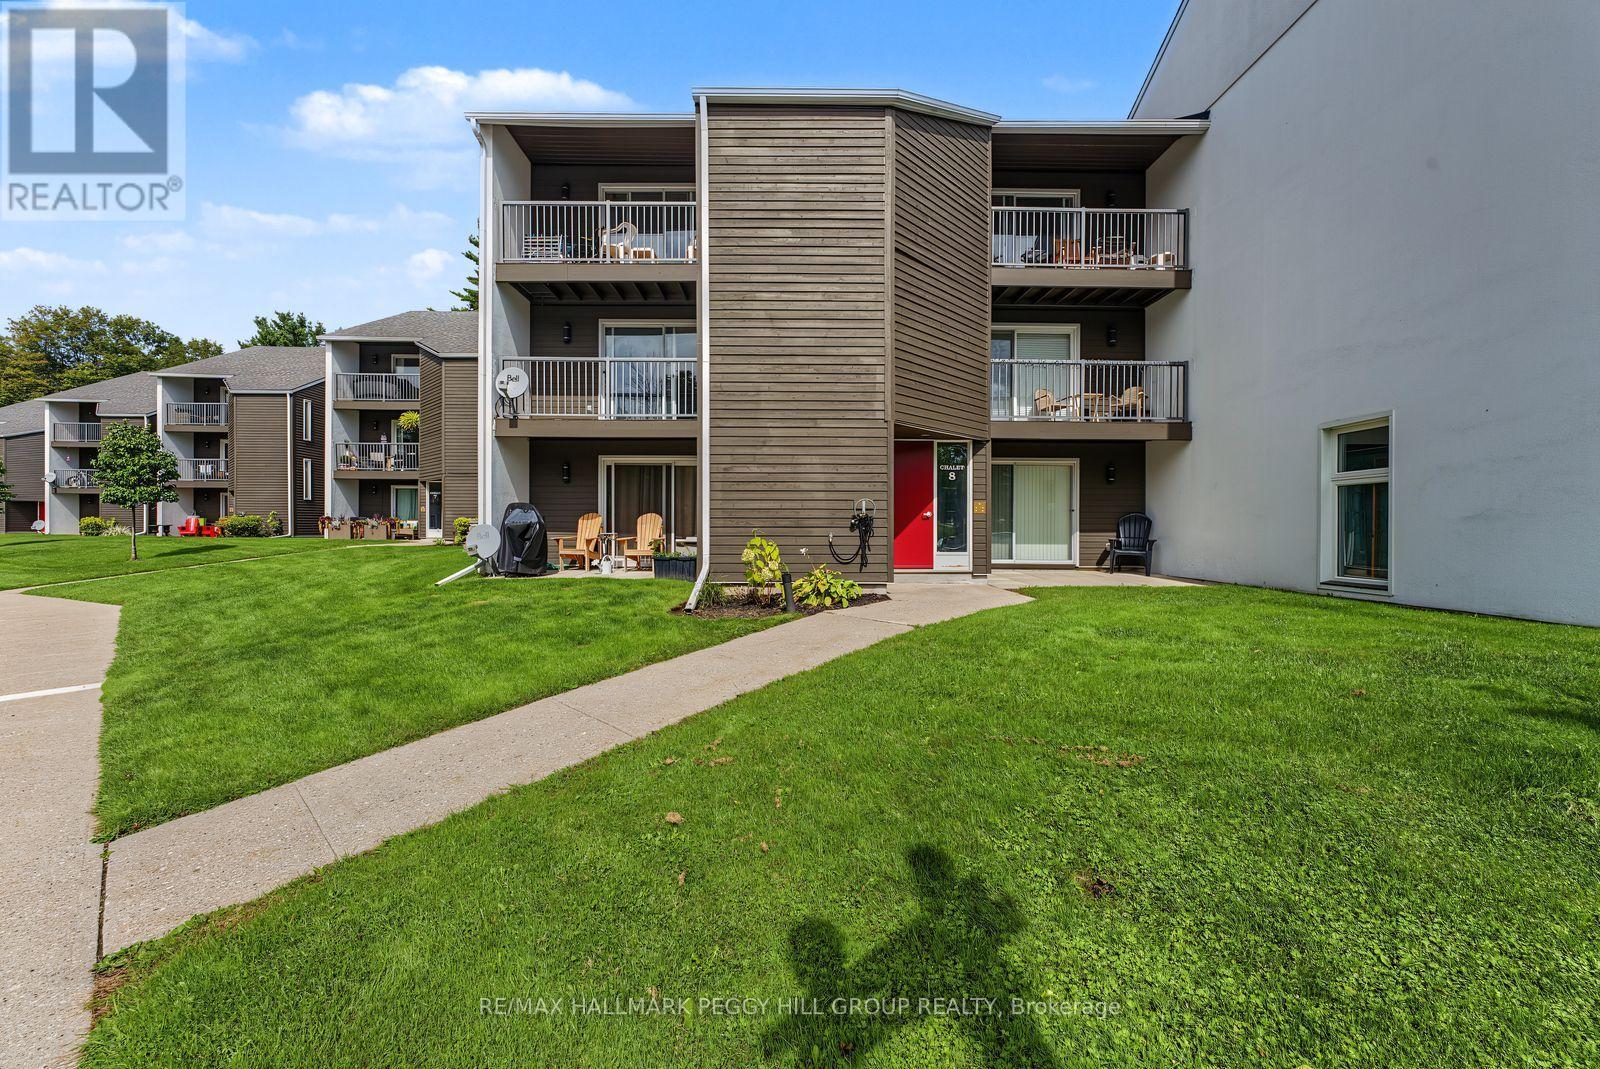
WAKE UP WHERE ADVENTURE BEGINS IN PICTURESQUE HORSESHOE VALLEY! Nestled beside Horseshoe Valley Resort, this bright and inviting apartment puts an incredible mix of four-season recreation and everyday convenience right at your doorstep. Spend winter days skiing and enjoying the area's snow activities, unwind at Vettä Nordic Spa, tee off at nearby golf courses, or explore the surrounding trails and Treetop Trekking when the weather warms up. Orillia and Barrie are both approximately 20 minutes away, making it easy to enjoy the best of the area while coming home to a quieter setting. Inside, the open-concept living space feels bright and welcoming, with a good-sized kitchen flowing into the living room, a cozy fireplace for relaxed evenings, and a sliding glass walkout that leads to your private balcony, a lovely spot to enjoy your morning coffee or take in the peaceful surroundings. The comfortable bedroom offers a relaxing retreat, while the 4-piece bathroom and convenient in-suite laundry add everyday ease. With one parking space included, this clean and well-kept apartment is a wonderful place to settle in, slow down, and make the most of everything this vibrant four-season community has to offer. (id:50787)
39 Bannerman Drive
Bradford West Gwillimbury, Ontario
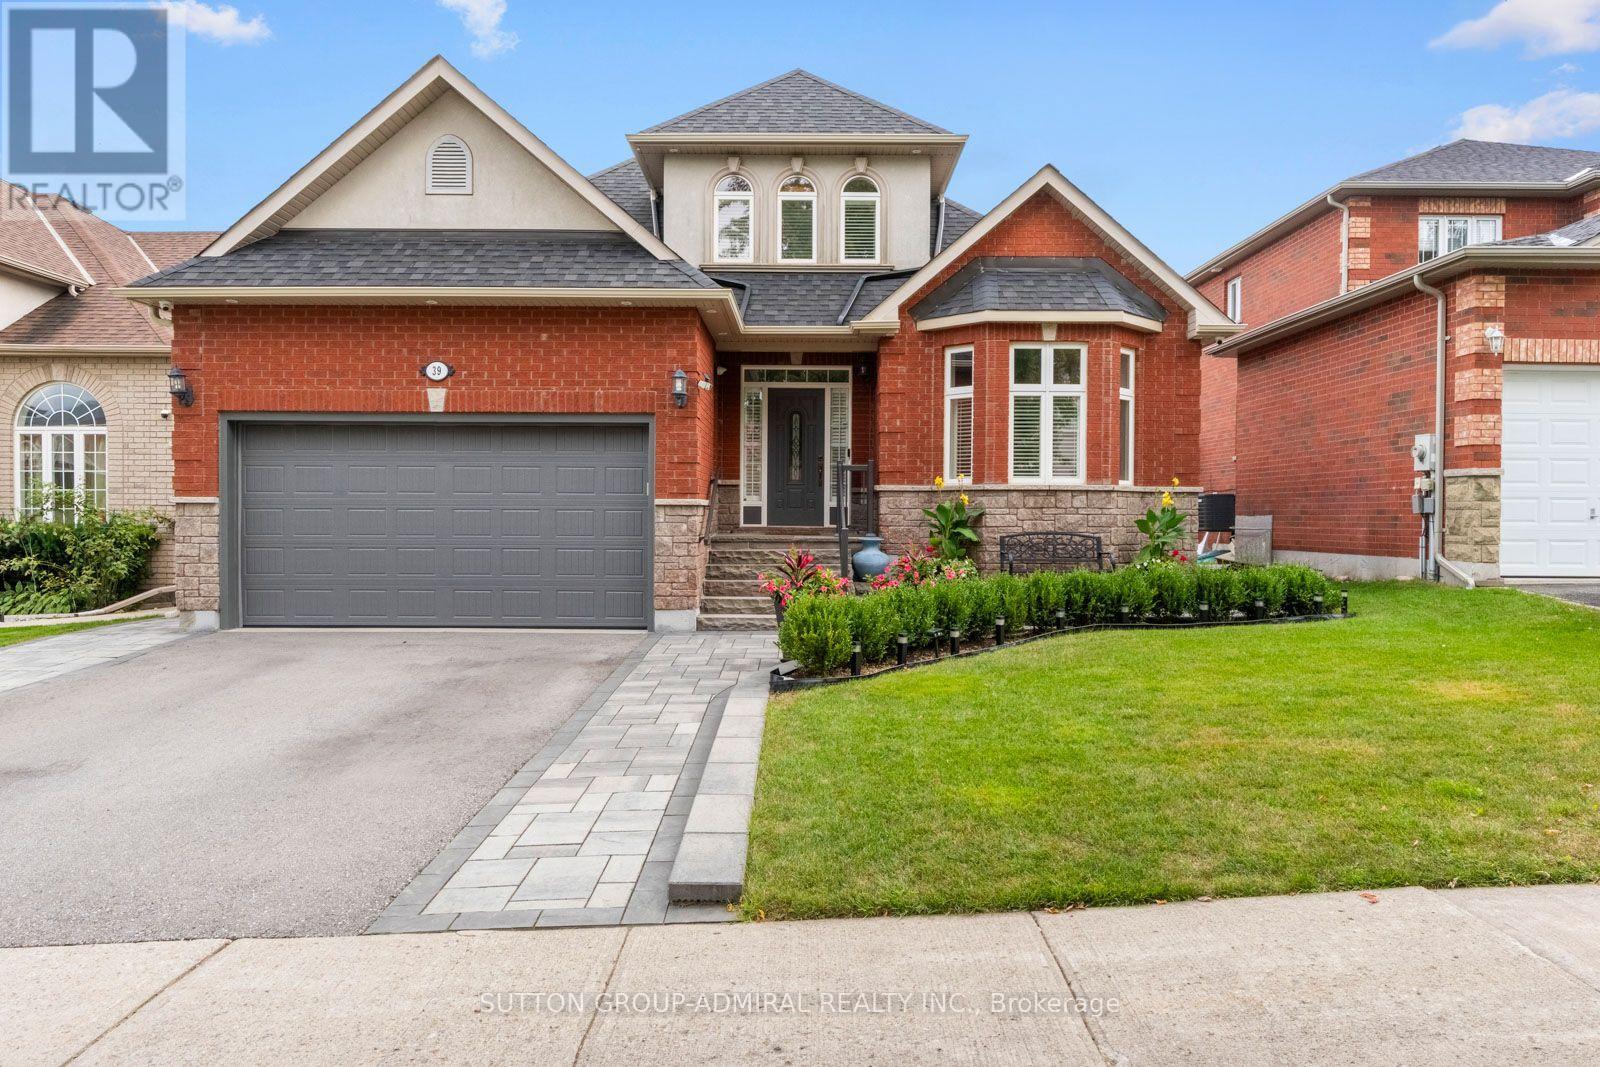
Discover exceptional versatility at 39 Bannerman Drive, a beautiful 3+1-bedroom bungaloft offering 2,296 sqft. of living space. Stone interlocking extends along both sides of the home, complemented by a landscaped front garden, inviting porch & exterior pot lights. Inside, ceramic & hardwood flooring flow throughout the main level, with pot lights illuminating the principal living areas. The living room impresses with a vaulted ceiling & California blinds, while a separate formal dining room is ideal for entertaining. The newly gutted & renovated kitchen features stainless steel appliances, granite counters, pot lights & under-cabinet lighting, alongside a breakfast area with a walkout to the spacious composite deck with glass railings. The inviting & relaxing family room has a gas fireplace. Conveniently located on the main floor, the primary bedroom offers a walk-in closet & spa-inspired 4-piece ensuite with a soaker tub, frameless glass shower, frosted windows & vanity. Upstairs are two generously sized bedrooms with hardwood flooring, double closets & large windows with California blinds, plus another 4-piece bathroom. The finished basement provides in-law or rental potential, featuring an open-concept kitchen and dining area with vinyl flooring, windows, stainless steel appliances & walk-out to the stone-interlock backyard patio oasis. A carpeted bedroom has a large mirrored closet & recreation room showcases a marble gas fireplace. A 5-piece bathroom with a double-sink vanity & frameless glass shower & separate laundry room complete this level. Outdoor cameras & new roof provide added peace of mind. Enjoy proximity to Scanlon Creek Conservation, Ron Simpson Memorial Park &, Silver Lakes Golf Club. Near schools like Fred C. Cook PS, Bradford District HS, St. Theresa of Calcutta CS, Holy Trinity CHS. Close by shopping, restaurants & community centre, with public transit, Bradford GO Station, Highway 400 & Yonge Street nearby for convenient GTA commuting. (id:50787)
856 Magnolia Avenue
Newmarket, Ontario
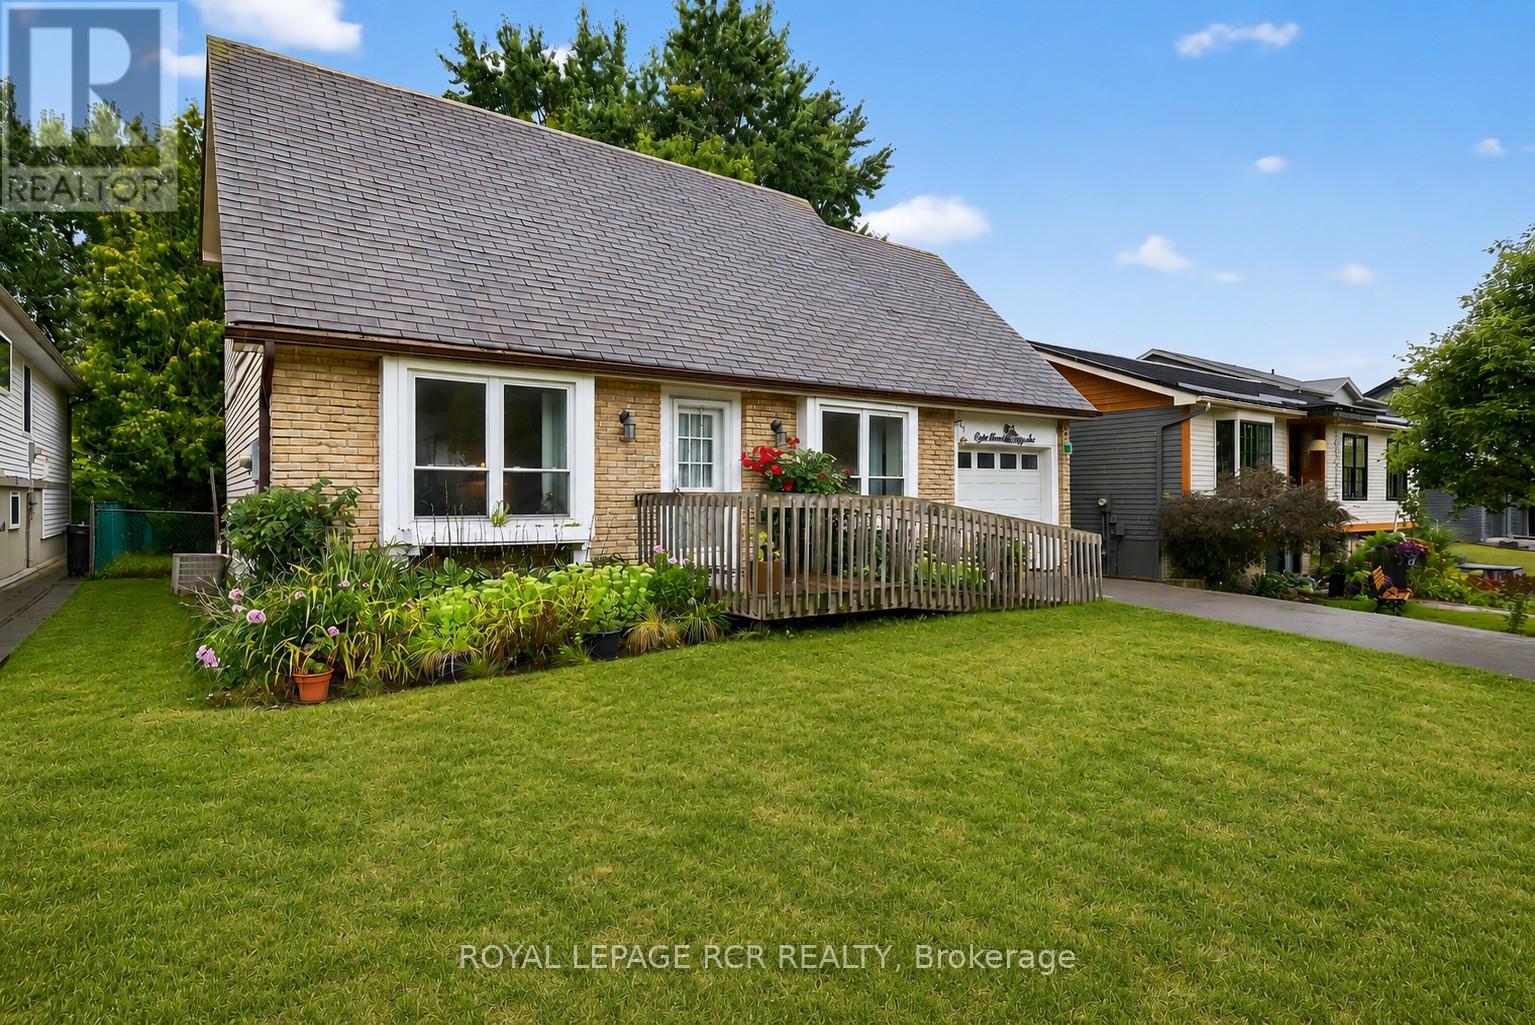
Welcome to this lovingly maintained 4-bedroom (3 on the second level and 1 on lower level), 3-bathroom home offering generous living space, timeless comfort, and exceptional versatility for growing or multi-generational families. Proudly cared for over the years, this home showcases true pride of ownership throughout and presents a wonderful opportunity to move in and personalize at your own pace. The bright and spacious main level features a sun-filled living room ideal for everyday living and entertaining, while a separate family room provides an additional cozy retreat for movie nights, gatherings, or quiet evenings at home. The functional eat-in kitchen offers ample cabinetry, plenty of workspace, and room for a family-sized table, creating a warm and welcoming heart of the home. While the interior reflects a more traditional style, the home has been exceptionally maintained and offers a solid foundation for future updates. A standout feature is the main floor family room was being used as a bedroom, complete with a convenient 3-piece ensuite featuring a roll-in shower, ideal for extended family, guests, or accessible main-floor living needs. The finished basement adds valuable additional living space perfect for a recreation room, home office, hobby area, or playroom, along with a full bathroom and excellent storage options. With spacious bedrooms and 3 full bathrooms, this home offers flexibility, comfort, and room to grow. Situated in a quiet family-friendly neighbourhood, this is a fantastic opportunity to enjoy a well-cared-for home with endless potential to make it your own. (id:50787)
(Room) - 115 Ballantyne Boulevard
Vaughan, Ontario
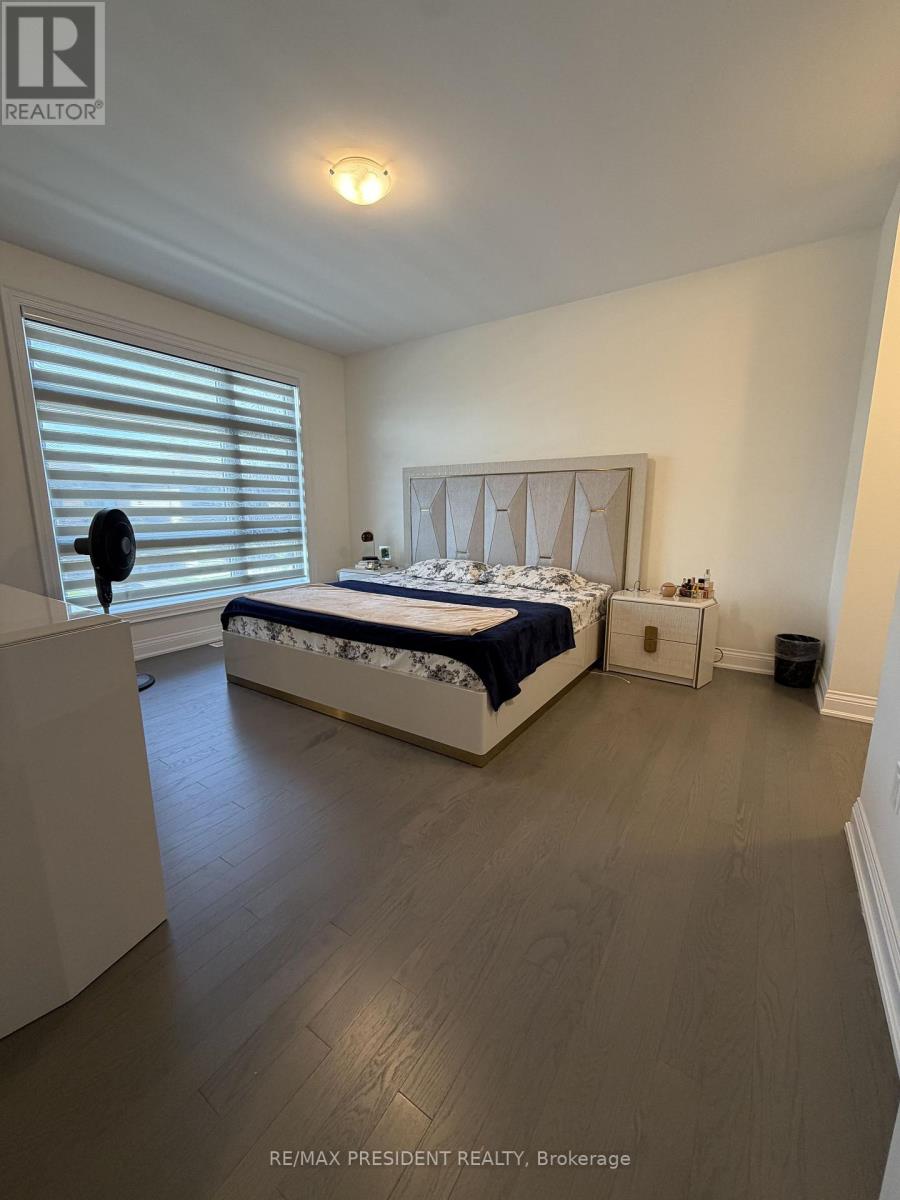
Spacious and well-maintained room available for lease, ideal for a single professional or couple. Features a private 3-piece ensuite bathroom and a dedicated kitchen area for added convenience and privacy. One parking space included.The property is owner-occupied, with the owners residing in the remaining portion of the home. Tenant will have access to their designated living and kitchen areas, with shared areas as applicable. Seeking a clean, responsible and respectful tenant who will take pride in maintaining the space. Quiet, well-maintained home in a comfortable owner-occupied setting. Tenant must be comfortable with an owner-occupied property. Utilities are an additional 30% but owners are open to an all-inclusive offer. (id:50787)
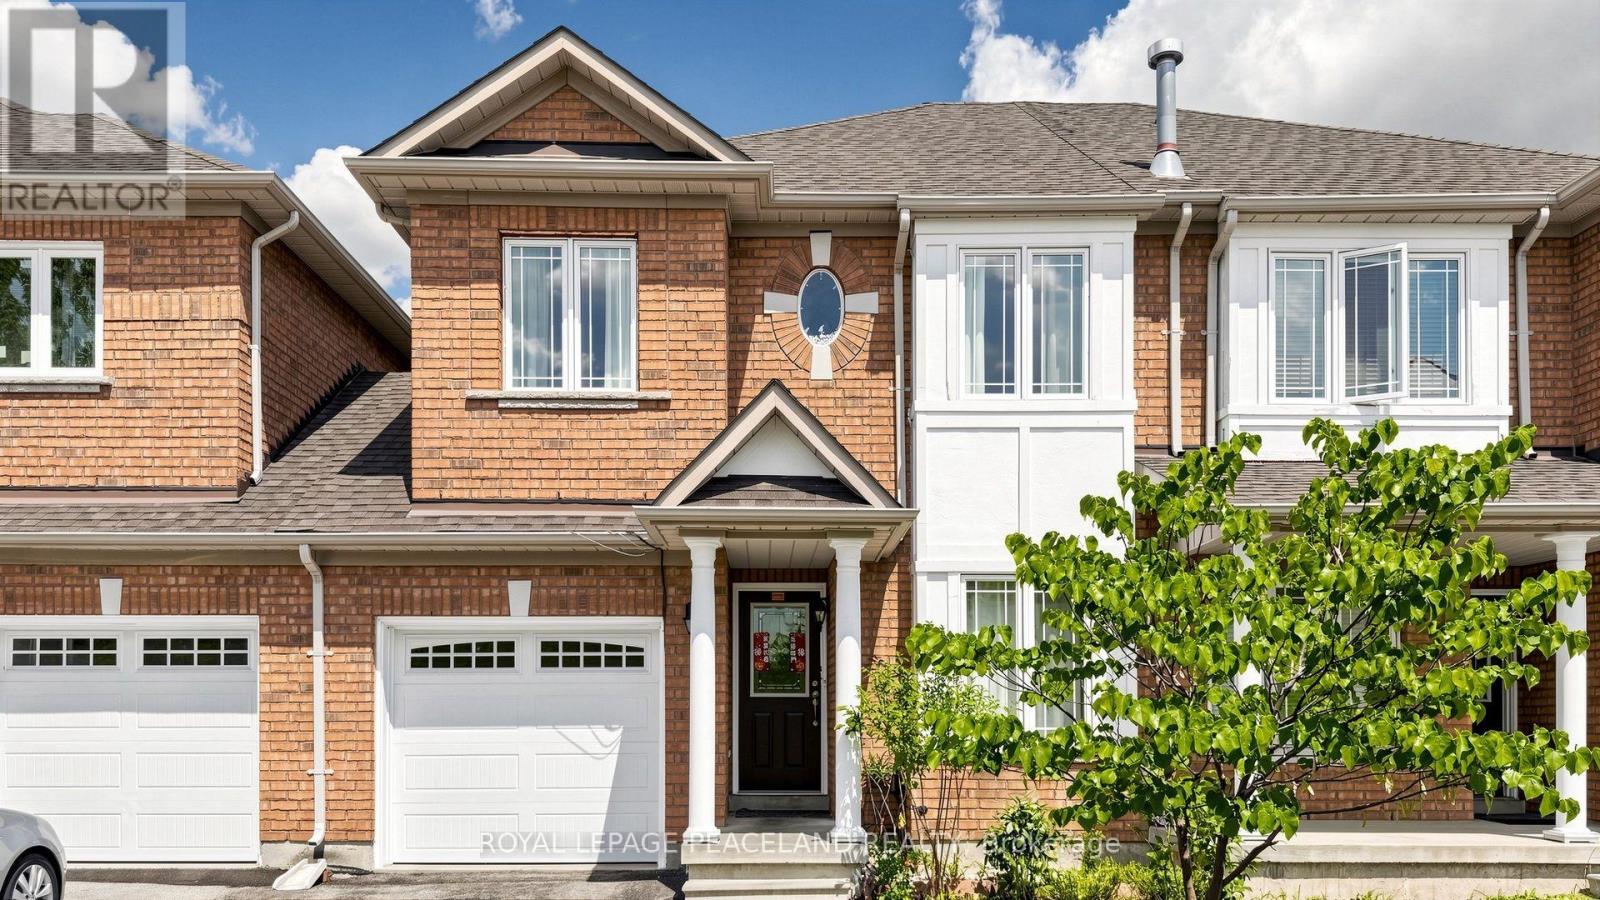
246 Farmstead Road
Richmond Hill, Ontario
Desirable Bright/Sunny & Spacious Freehold Townhome In High Demand Rouge Woods Area, 9' Ceiling On Ground Floor, 3 Good Size Bedrooms, Master Br. with Ensuite Bathroom, 1 Extra Room In The Basement. Direct Assess From Garage To House. Short Walk To Famous 'I.B' Bayview S.S, 'Gifted' Silver Stream P.S, Close to Community Centre; Supermarket, Bus,Park, Bank,Etc, Minuts to Access To Hwy 404/407. (id:50787)
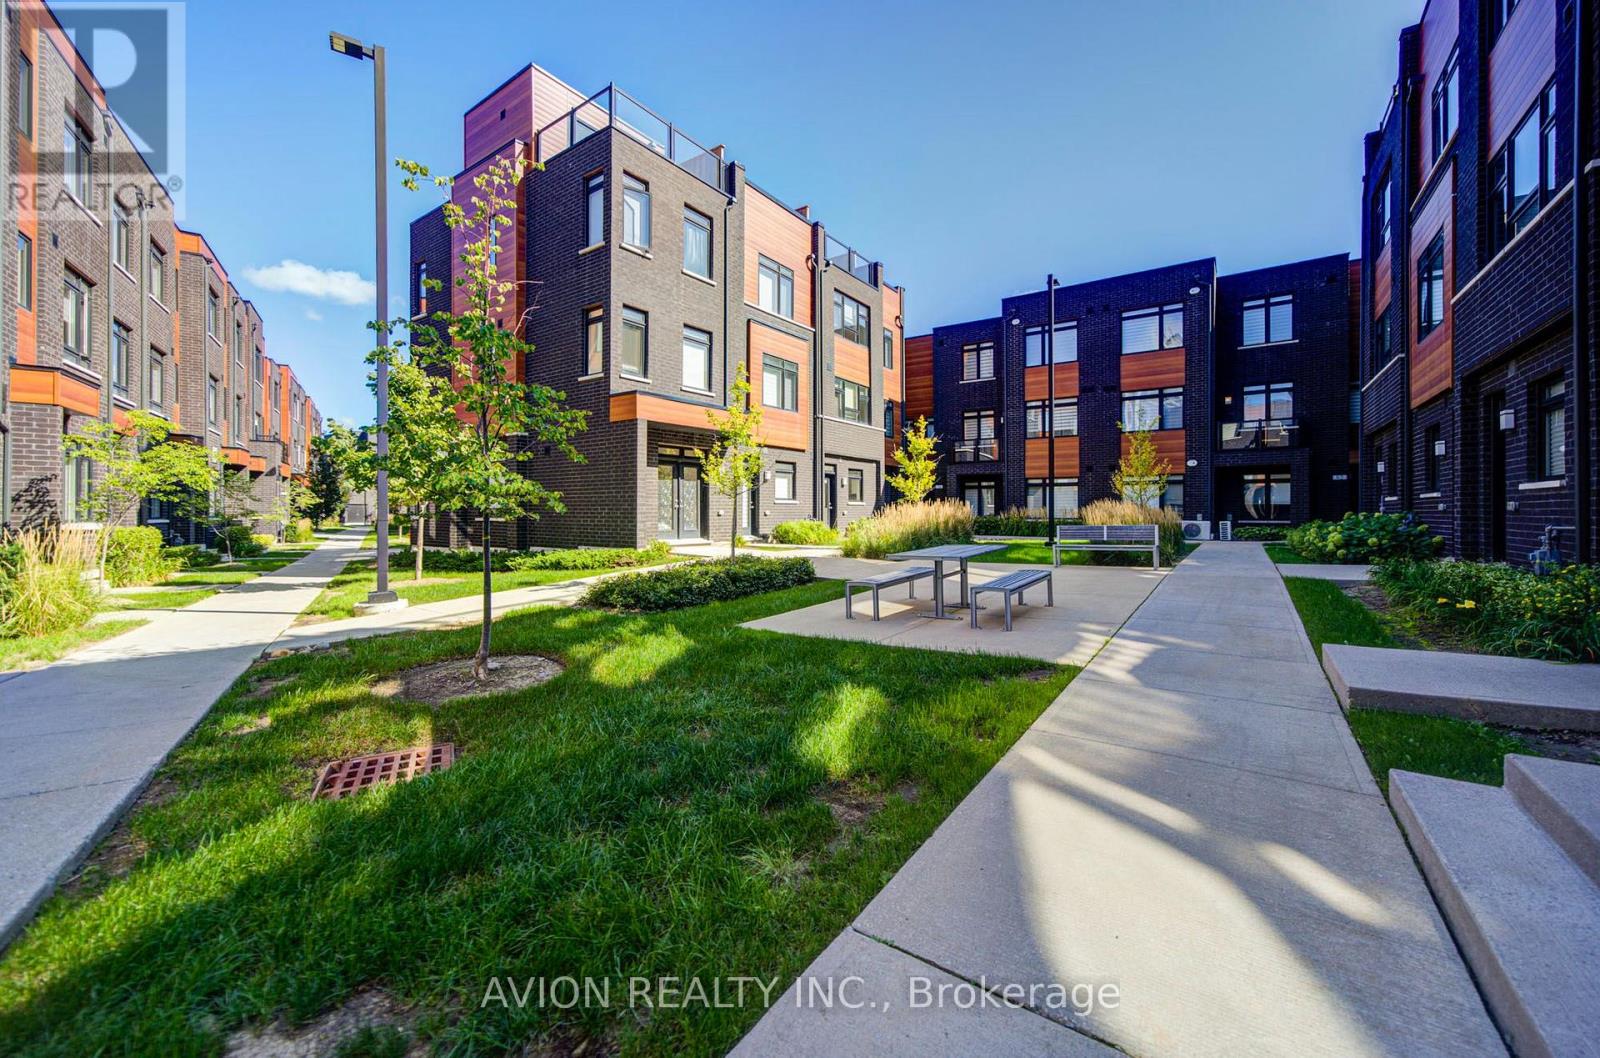
83 - 370 Red Maple Road
Richmond Hill, Ontario
Welcome to this bright and spacious south-facing 3-bedroom, 2-bathroom townhouse in Richmond Hill. Situated on the upper levels, this home offers a functional layout with 9-foot ceilings and sun-filled living spaces throughout. Features 2 side-by-side parking spaces. Conveniently located near schools, parks, shopping, transit and major roads. Great opportunity for families (id:50787)
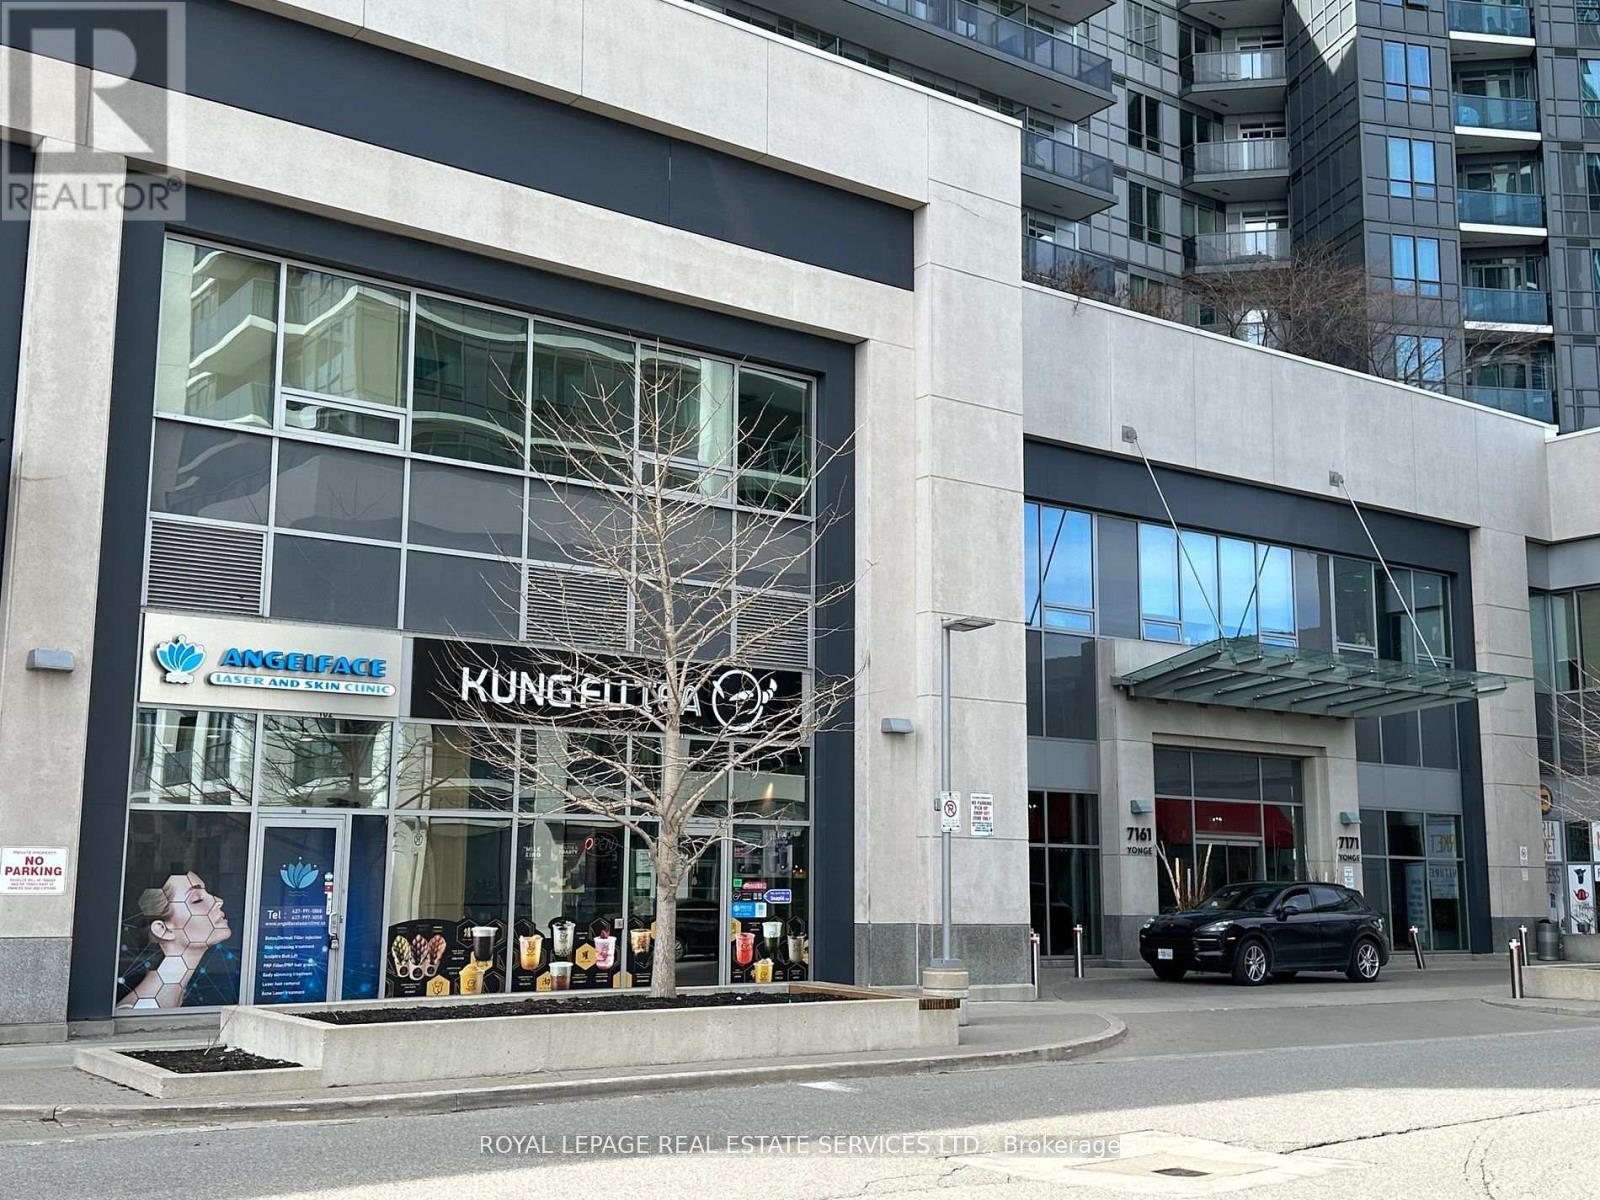
101 - 7163 Yonge Street
Markham, Ontario
Great Location To Open Your Business Opportunity On Yonge Street (World On Yonge Condo Multi Complex) With 4Residential Towers, Ground Floor Corner Unit Next To Main Entrance. Ample Underground FREE Parking Space For TenantAnd Visitors.THE FORMER TENANT WAS "KUNGFU BUBBLE TEA" GOOD FOR USE OF DOCTOR'S CLINIC,DENTIST, PHARMACY, CHIROPRACTORS, SPA, HAIR SALON, PROFESSIONAL OFFICE, RETAILS AND ETC.,THELISTING PRICE IS GROSS LEASE PLUS HST (id:50787)
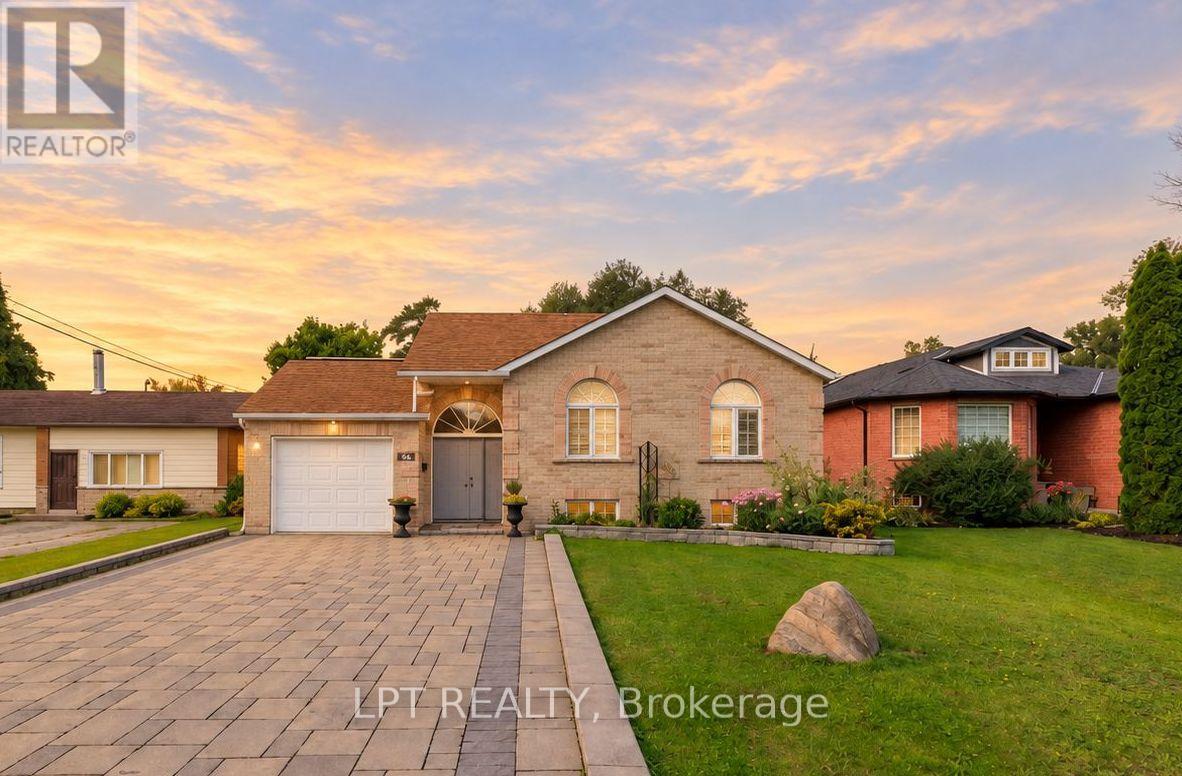
66 Canal Street
Georgina, Ontario
Start Your Mornings By The Water And End The Day Relaxing In Your Private Courtyard Or On The Expansive Deck Overlooking The Canal. Available For Lease, This Direct Waterfront Bungalow Offers A Peaceful Lifestyle Just Two Minutes From Highway 404, Making Commuting Simple While Keeping Shopping And Everyday Amenities Close By. Inside, The Open-Concept Kitchen, Living And Dining Area Features Vaulted Ceilings, Beautiful Water Views, Multiple Walkouts And A Three-Sided Peninsula Gas Fireplace. Enjoy The Convenience Of Bungalow Living With A Spacious Main-Floor Primary Suite Featuring A Four-Piece Ensuite And A Jacuzzi Tub. The Main Level Also Includes A Two-Piece Powder Room And A Massive Pantry. Downstairs, The Fully-Finished Basement Offers Two Additional Bedrooms, A Second Kitchen, And Separate Living And Dining Space, Giving Extended Family, Guests Or Those Working From Home Plenty Of Room. Outside, Enjoy The New Gazebo, Beautiful Gardens, Raised Vegetable Beds And An Interlock Walkway Leading To The Water. Dock Your Boat At Home And Take A Short Ride To The Mouth Of Lake Simcoe, Spend Your Summers Fishing And Boating, Or Head Out Snowmobiling In The Winter. Conservation Land Across The Street Provides Peaceful Green Views And Plenty Of Wildlife. The Property Also Includes A One-Car Garage With Direct Access To The House. A Place To Slow Down, Spread Out And Enjoy Life By The Water! (id:50787)