
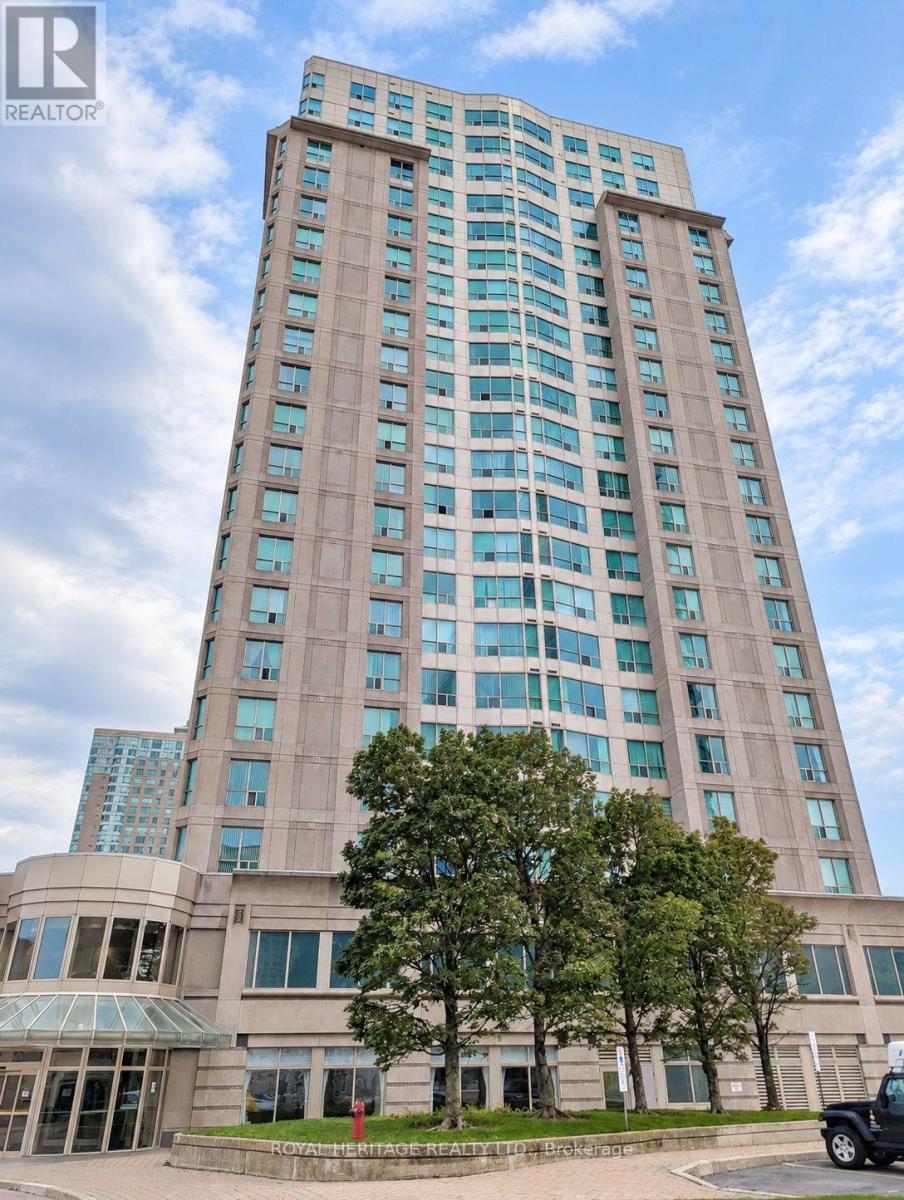
2110 - 18 Lee Centre Drive
Toronto, Ontario
Welcome to Hillsborough Court 1! This spacious 2 bedroom, 2 bathroom condo offers over 800 sq ft of comfortable living space with a west-facing view from the 21st floor. The primary bedroom features a private 4-piece ensuite, while the functional kitchen comes equipped with a fridge, stove, microwave, and built-in dishwasher. Enjoy the convenience of ensuite laundry, one underground parking space, and a storage locker. Heat, hydro, water, and air conditioning are all included in the rent, making for easy, all-inclusive living. The suite is available furnished or unfurnished, giving tenants the flexibility to choose the setup that works best for them. If furnished, the unit includes beds, living room furniture, and a dining table with chairs. Residents enjoy an excellent selection of building amenities including 24-hour security, an indoor pool, gym, sauna, billiards and games areas, squash and tennis courts, and a party room. Ideally located close to Scarborough Town Centre, shopping, restaurants, parks, schools, public transit, and Highway 401, with everything you need just minutes away. Don't miss this opportunity to enjoy spacious condo living in a convenient Scarborough location. (id:67731)
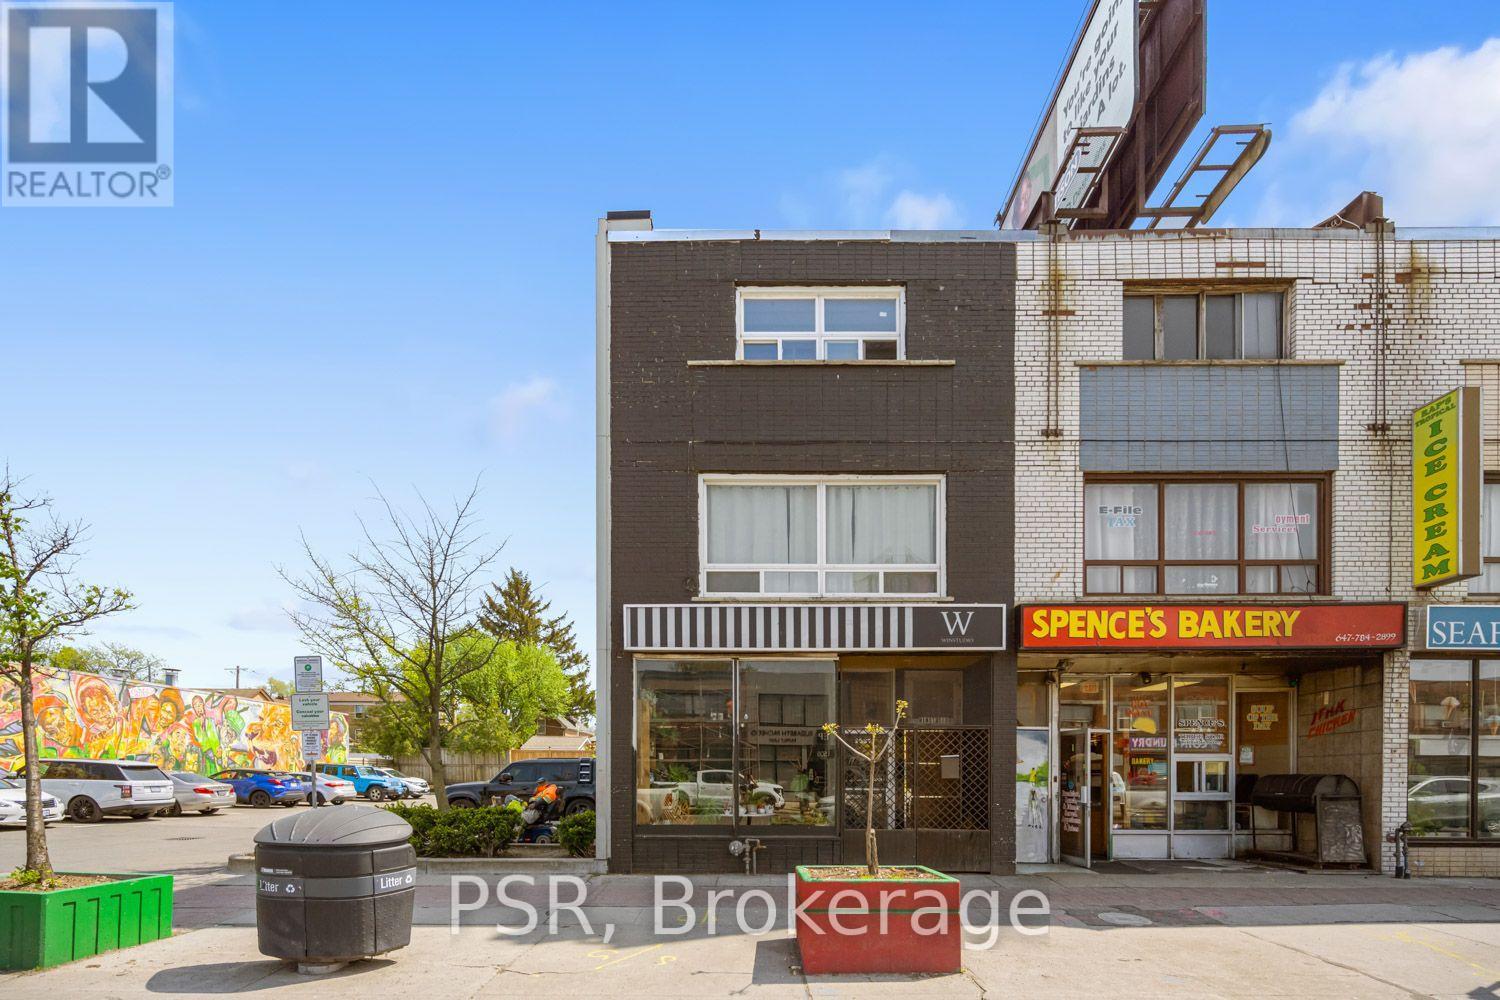
A - 1537 Eglinton Avenue W
Toronto, Ontario
Live large in this one-of-a-kind two storey loft-like unit in the Eglinton Oakwood neighbourhood. Stretch out in this 1,000 square foot unit great for a couple, family or work/live real estate that combines workspace with living quarters. This unit boasts open concept living for comfort and entertaining with two oversized bedrooms. Toronto has no shortage of condominium buildings filled with small rooms, but only a few like 1537 Eglinton Avenue West can genuinely offer you the alternative. This enviable mid-town location is only steps to the vibrant Eglinton strip with its restaurants, shops and TTC Subway Station...only steps away!! All utilities are included except cable television, and land line if desired. (id:67731)
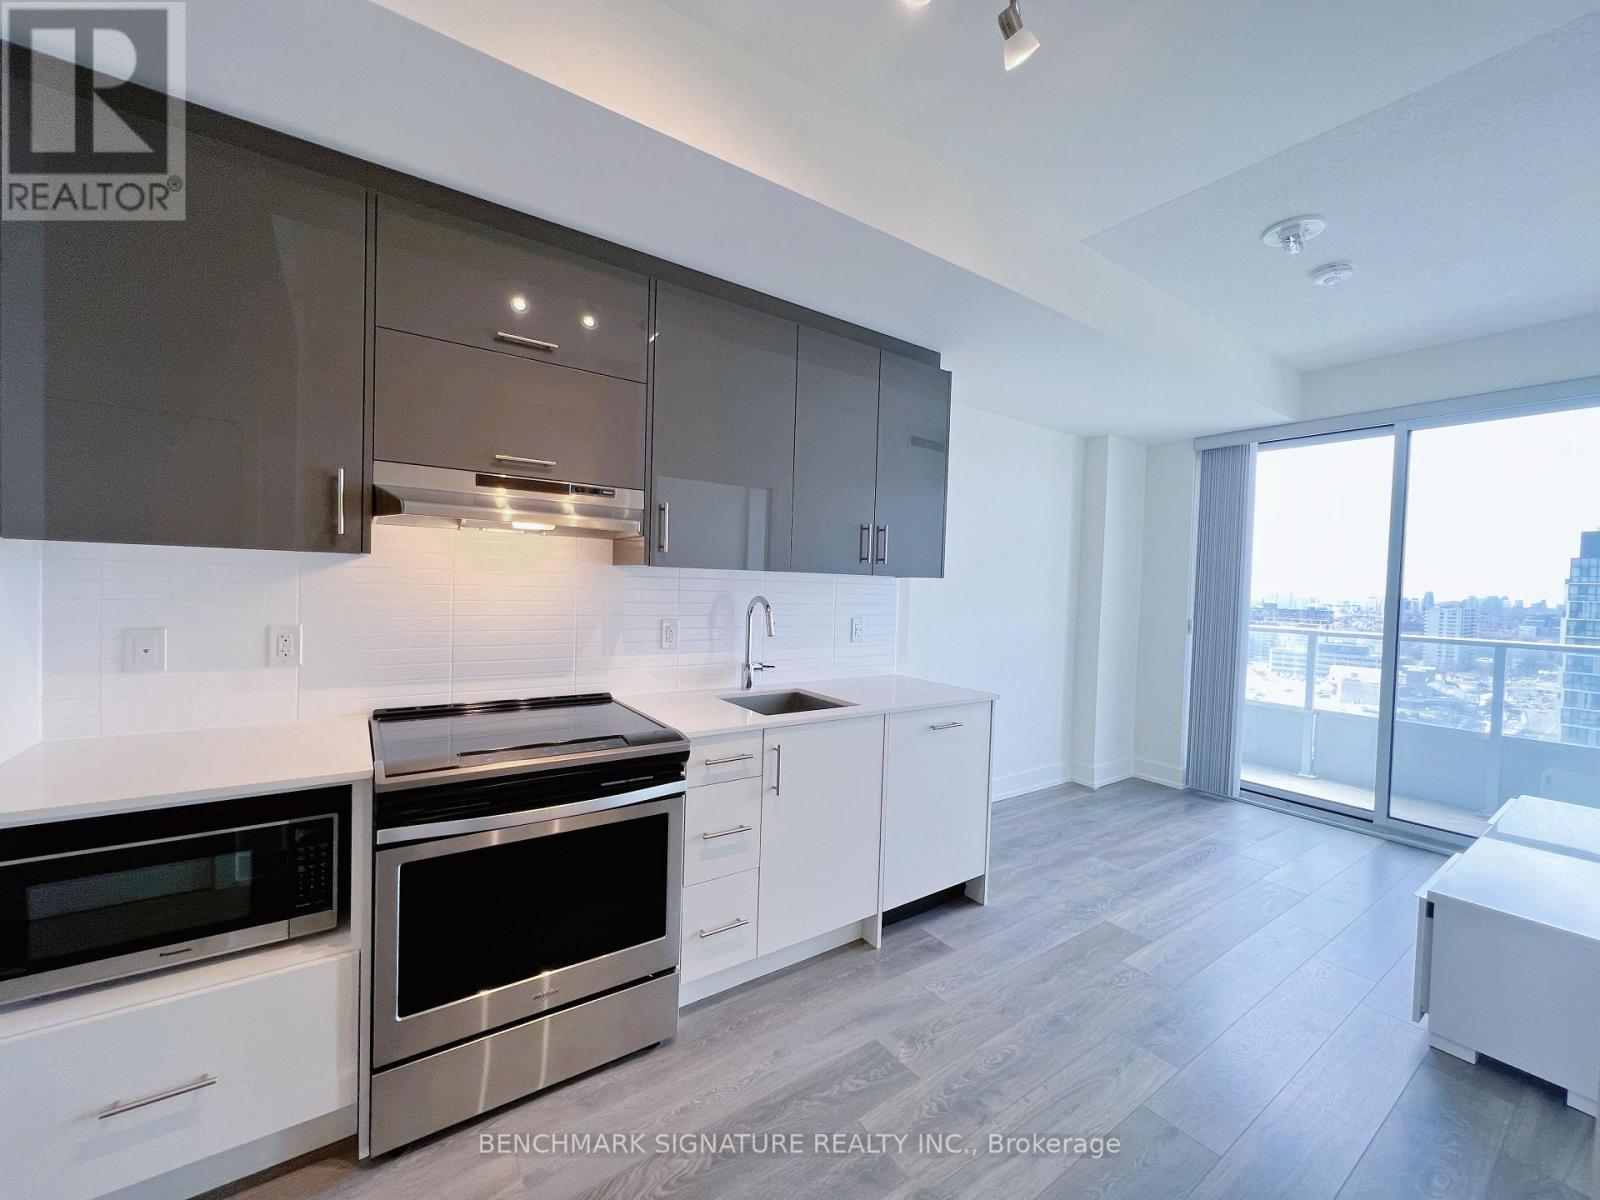
1805 - 180 Fairview Mall Drive
Toronto, Ontario
Gorgeous 1 Bedroom Condo Unit. High Floor, 9' Ceiling, Right Next To Fairview Mall, Ttc, Subway, Restaurants, Grocery Stores. Extremely ConvenientLocation With Library, Hospital, Rec Center, And Community Pool Nearby. Close To Elementary, Middle And High Schools, Seneca College. BeautifulView Of North York And Lots Of Natural Light. Lovely Parks And Entertainment Nearby. Right O 404/401 And Sheppard. (id:67731)
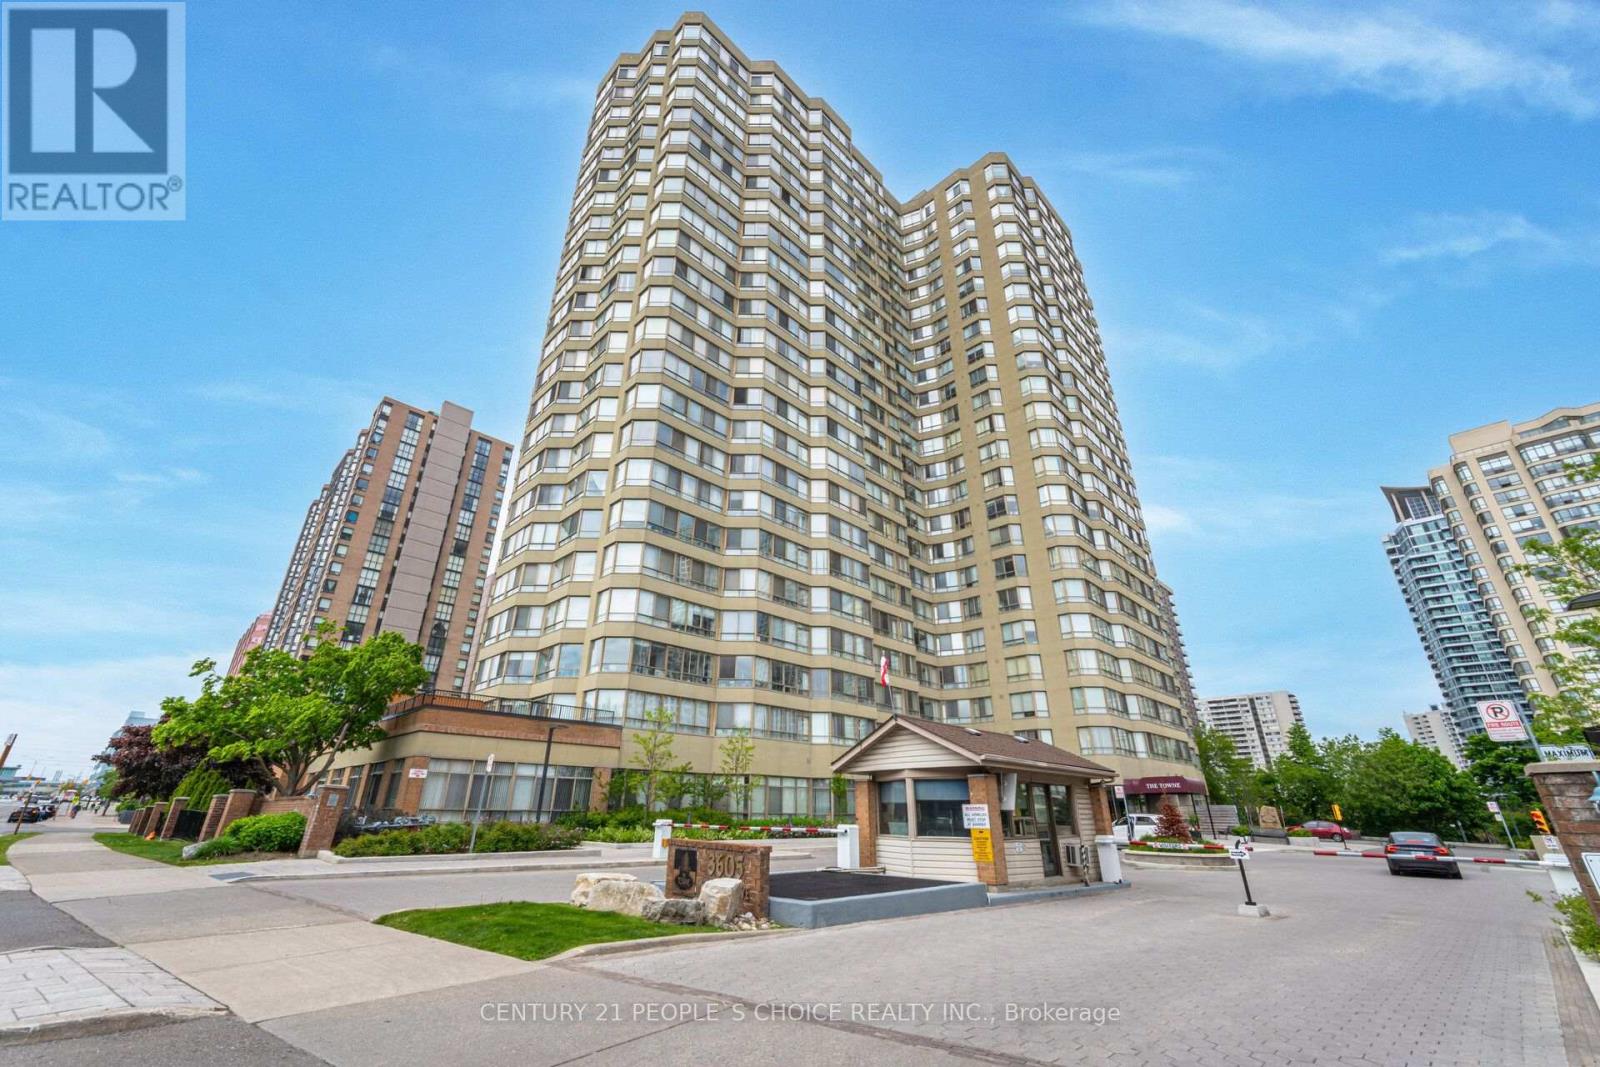
703 - 3605 Kariya Drive
Mississauga, Ontario
Luxury Tridel-Built Corner Unit! Discover this incredibly spacious 1,395 sq. ft. corner suite featuring coveted South exposure and 2 parking spaces. The versatile solarium is large enough to be used as a 3rd bedroom or a bright home office. $$$$$ spent on stunning upgrades, including a newer modern kitchen and designer bathrooms. Retreat to the massive primary bedroom complete with a walk-in closet plus an additional extra storage closet. Unbeatable location right in the heart of Mississauga! Enjoy resort-style living in a well-managed building with 24-hour gatehouse security. Top-tier amenities include an indoor pool, whirlpool, beautifully treed garden with a huge deck, exercise room, billiards, party room, theatre, guest suites, plus tennis and squash courts. (id:67731)
48 Avalanche Crescent
Brampton, Ontario
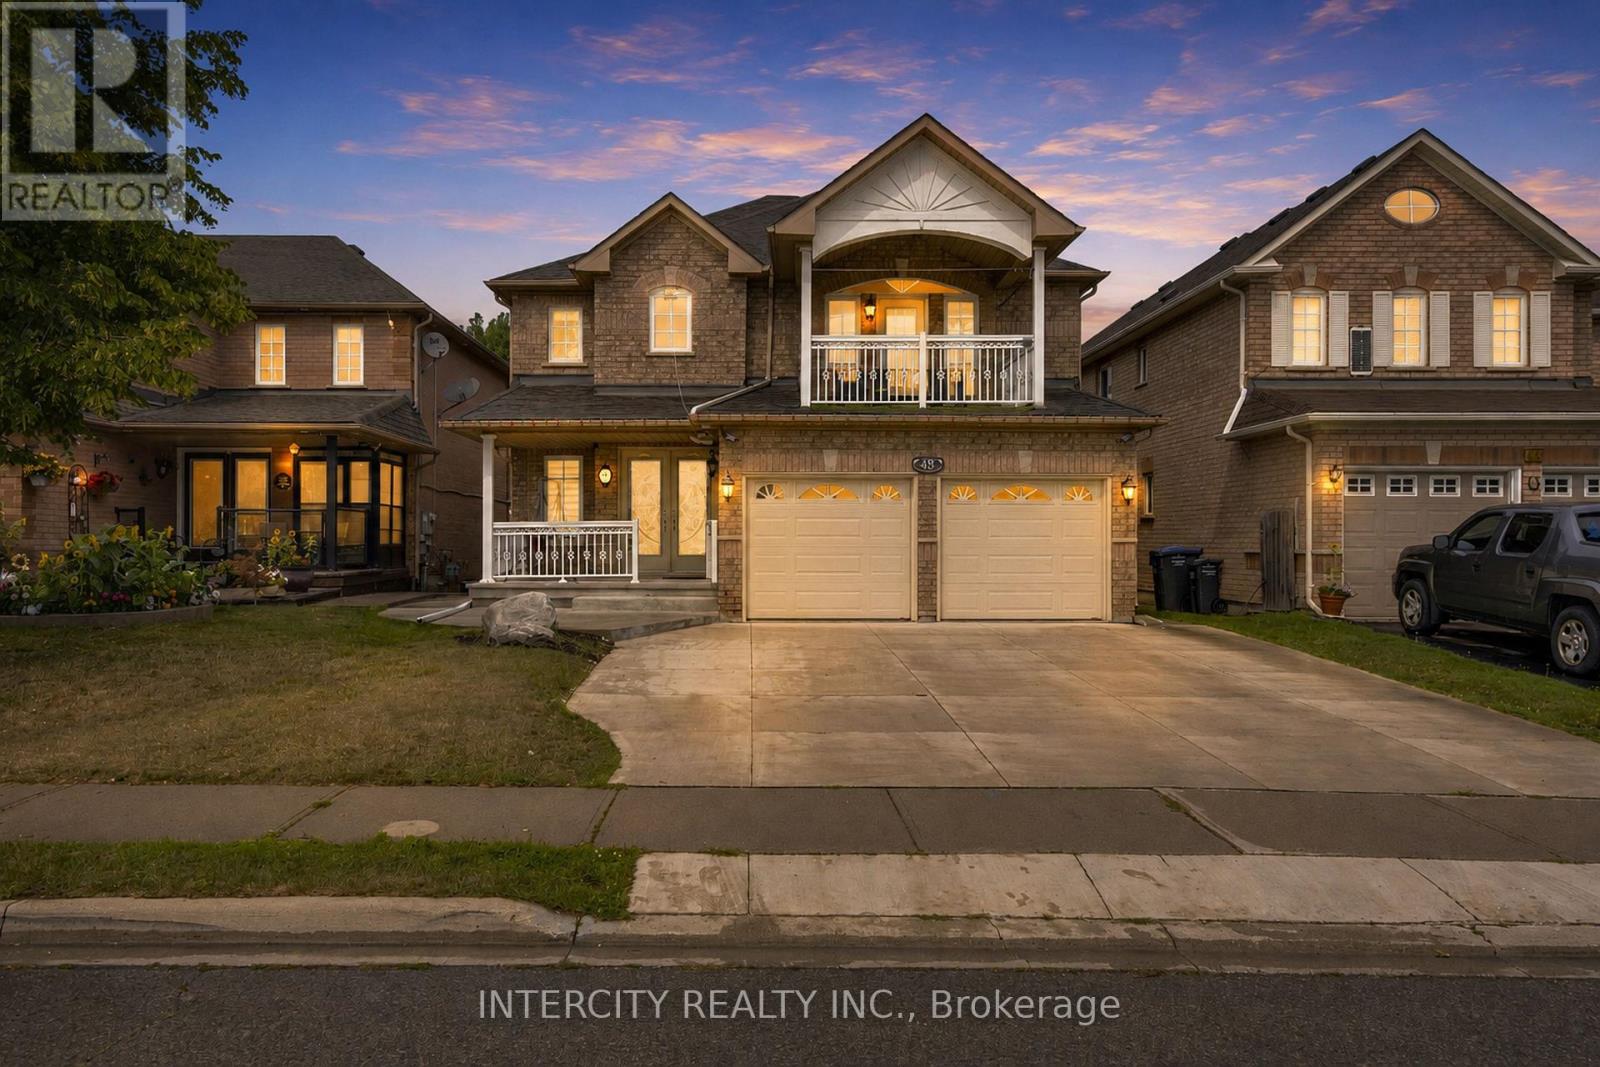
Welcome to this beautiful home situated on a premium ravine lot in Bram East, offering exceptional space, privacy and versatility. Thousands spent on upgrades throughout the home, featuring a spacious custom kitchen, 6 bathrooms, including 3 full bathrooms on the second floor-ideal for a large or growing family. The legal walkout basement apartment provides excellent flexibility for extended family or potential rental income, with a separate walkout to the backyard. Enjoy the tranquility and privacy of the ravine setting while being conveniently located close to places of worship, grocery stores, public transit, library and major highways. A wonderful opportunity to own a spacious and versatile home in a highly desirable Bram East location. Move-in ready and perfect for families looking for space, comfort and convenience. (id:67731)
148 - 10 Eddystone Avenue
Toronto, Ontario
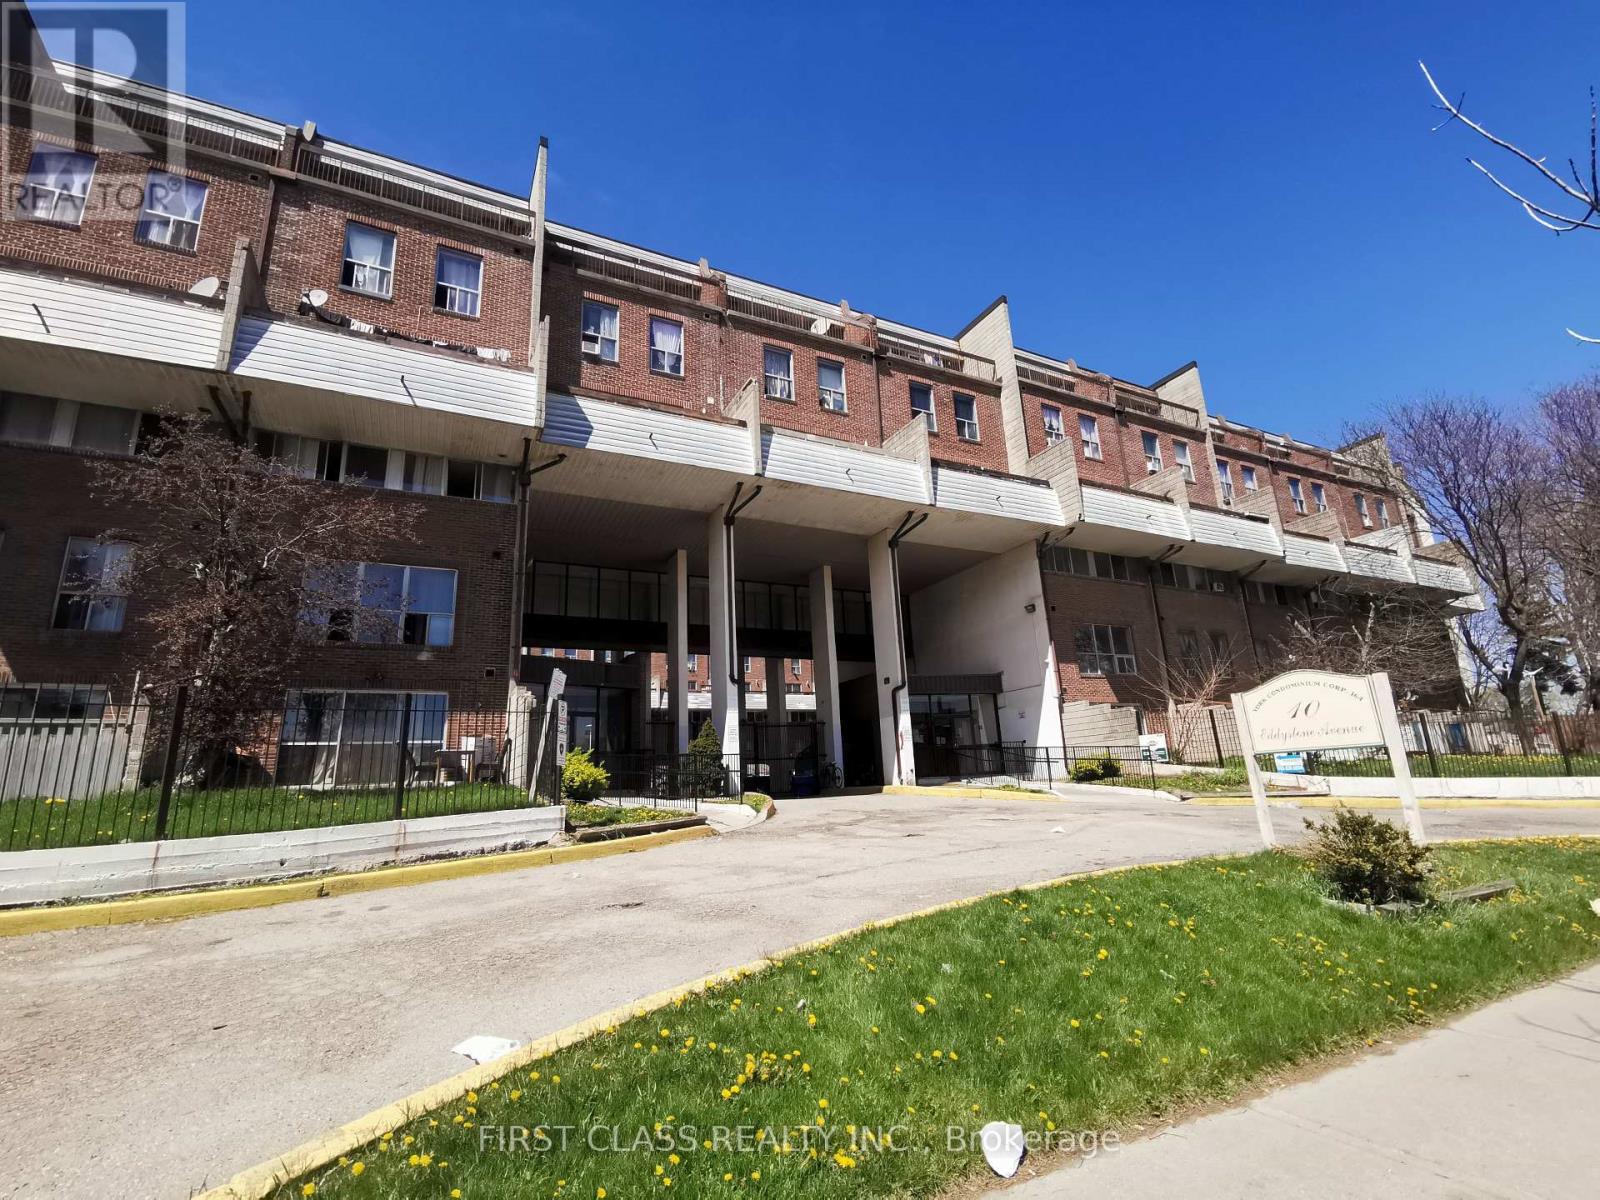
Rarely available 5-bedroom condo townhouse for lease in a convenient Toronto location! This bright and spacious 3-storey home features generously sized principal rooms, a practical layout, and ample living space ideal for growing or multi-generational families. Excellent location close to TTC, parks, schools, shopping plazas, restaurants, and major highways, offering both convenience and easy access to everything Toronto has to offer.Minimum credit score of 740 required. Please provide a recent credit report for review prior to booking a showing. (id:67731)
74 Baldwin Lane
Barrie, Ontario
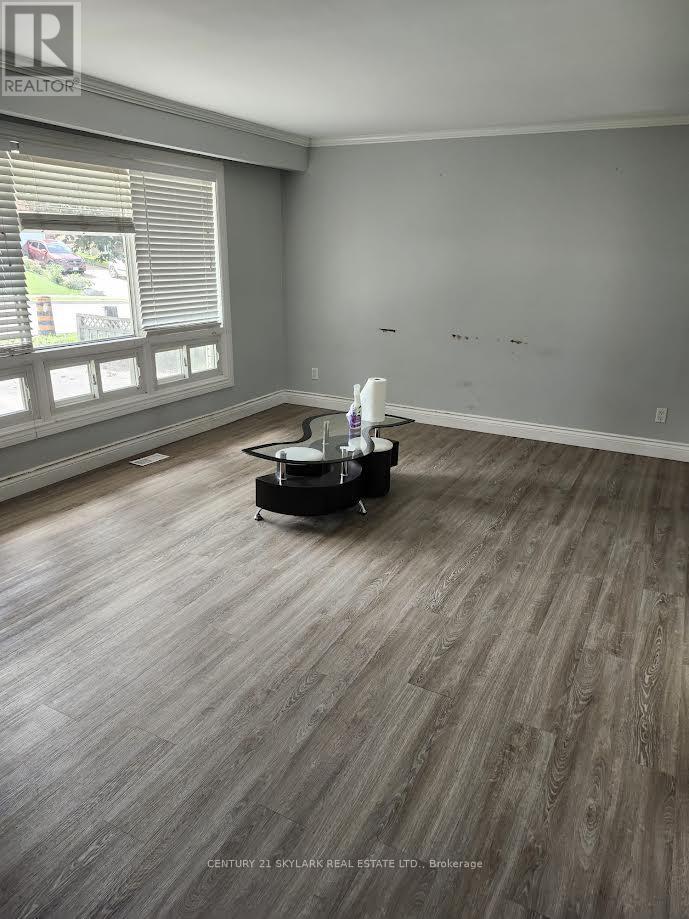
Welcome to this well-maintained 4-level side split located in a desirable neighborhood close to schools, shopping, recreation facilities, and just minutes from the water. This home features 3 bedrooms, 1 full bathroom, huge living room, lots of natural light Kitchen with Breakfast area, walkout to beautiful deck . (id:67731)
325 - 2908 Highway 7 Road
Vaughan, Ontario
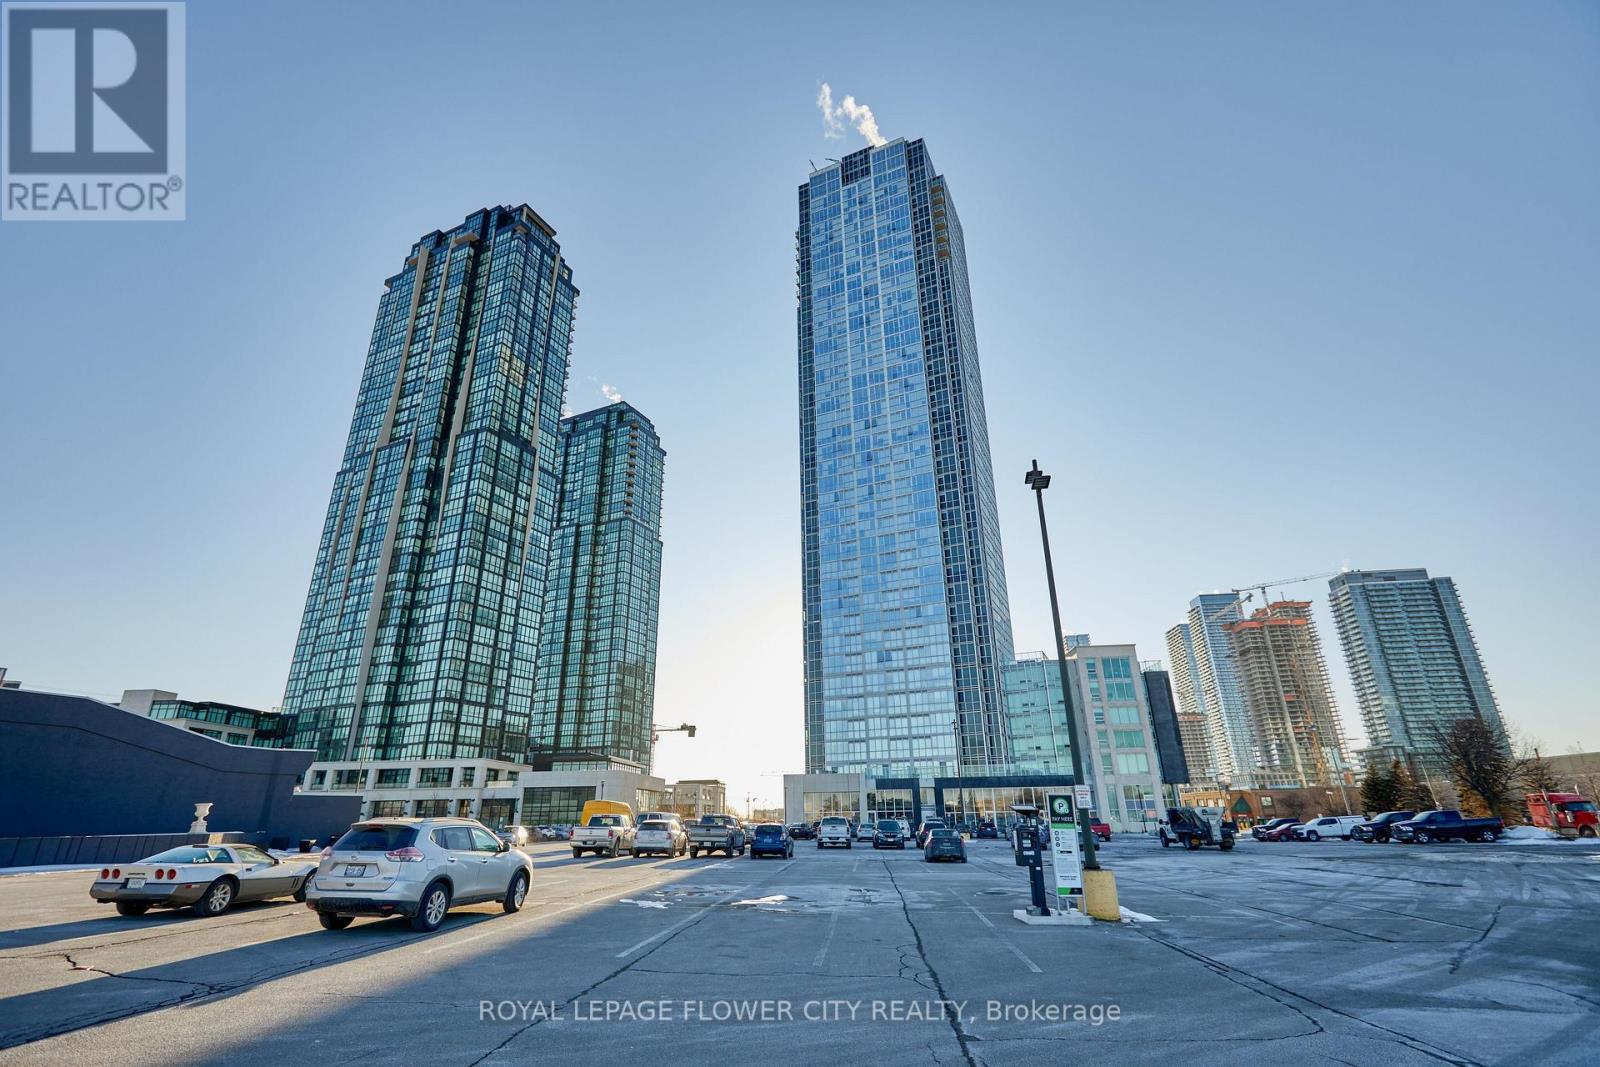
Sun Filled Very Bright Spacious ModernUnit With 1 Bedroom plus den And 2Bath in the Luxurious Nord Condos, in the heart of Vaughan It is large 815 Sq. ft. unit and Den can be used as a second bedroom or home office. This Unit Has An Ensuite Laundry, 1 Underground Parking And1 Locker Conveniently Located In Proximity To The Unit Open Concept Kitchen/ Dining And Living Room And Nice Floor To Ceiling Windows Over Looking The East. Few Minutes To Subway Station. Close To Major Highways 400/407, Shopping Malls And York University, Groceries, Parks And More. Modern Color Selections, And Finishes In The Entire Unit. (id:67731)
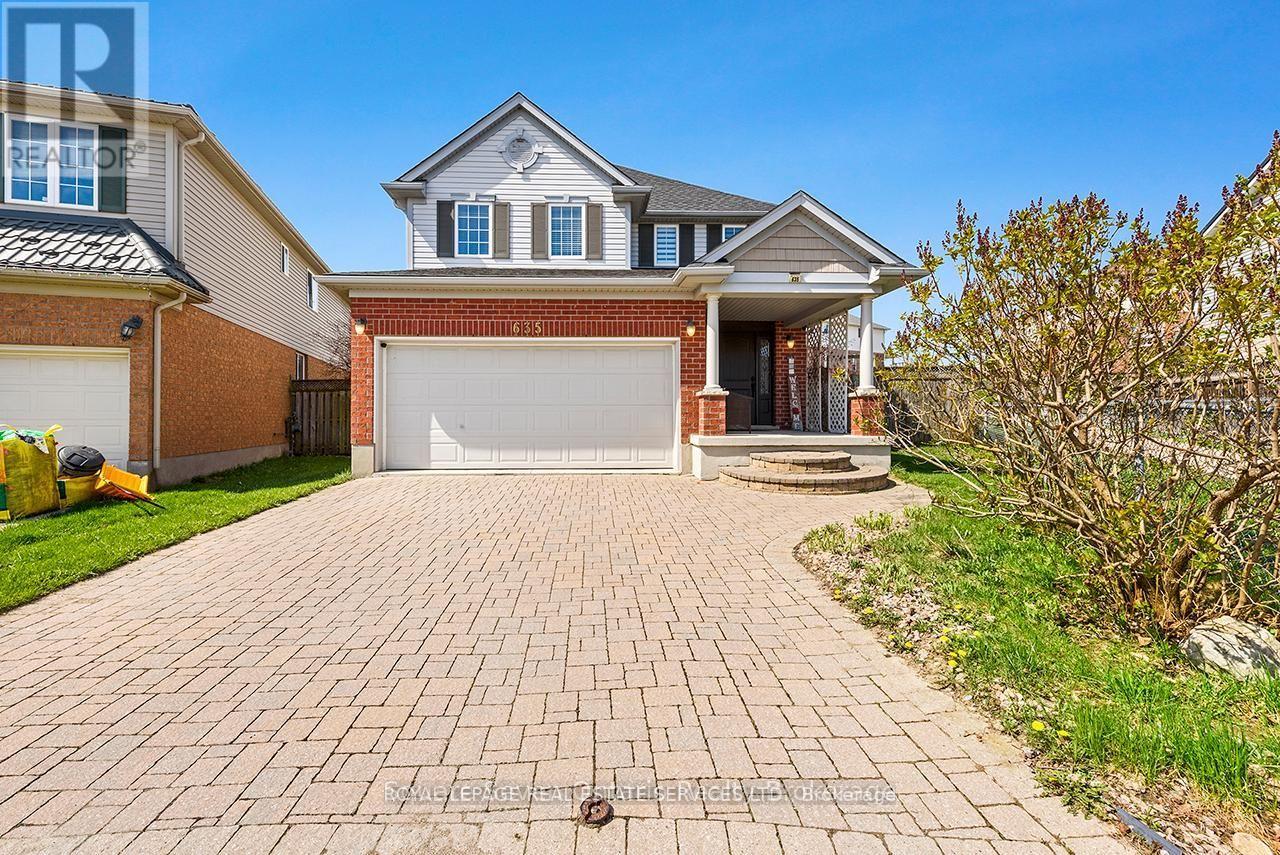
635 Commonwealth Crescent
Kitchener, Ontario
Beautiful 3-bedroom, double-car garage home nestled in the highly sought-after, family-friendly community of Williamsburg, set on a rare oversized premium lot. This stunning property features a gourmet eat-in kitchen with maple cabinetry, granite countertops, and stainless steel appliances, with a walk-out to a fully fenced backyard complete with lush greenery, an interlocking patio, and a charming pergola-perfect for entertaining. Enjoy a functional, carpet-free layout with formal living and dining areas highlighted by a cozy gas fireplace. The second level offers three generously sized bedrooms and recently renovated, spa-inspired bathrooms. The primary suite boasts a tray ceiling, a 3-piece ensuite, and a walk-in closet. Additional highlights include a convenient second-floor laundry room and a versatile den/loft space ideal for a home office or easily convertible into a fourth bedroom. The finished basement adds exceptional living space with a large recreation room, home theatre, 3-piece bathroom. Freshly painted throughout, this home is truly move-in ready. Ideally located close to top-rated schools within walking distance, major highways, shopping, and everyday amenities including Starbucks and GoodLife Fitness, as well as parks and scenic trails-everything your family needs is right at your doorstep. WATER HEATER (2023)- FURNACE &AC ( 2024)- Roof shingles (2025)- water softener (2026) (id:67731)
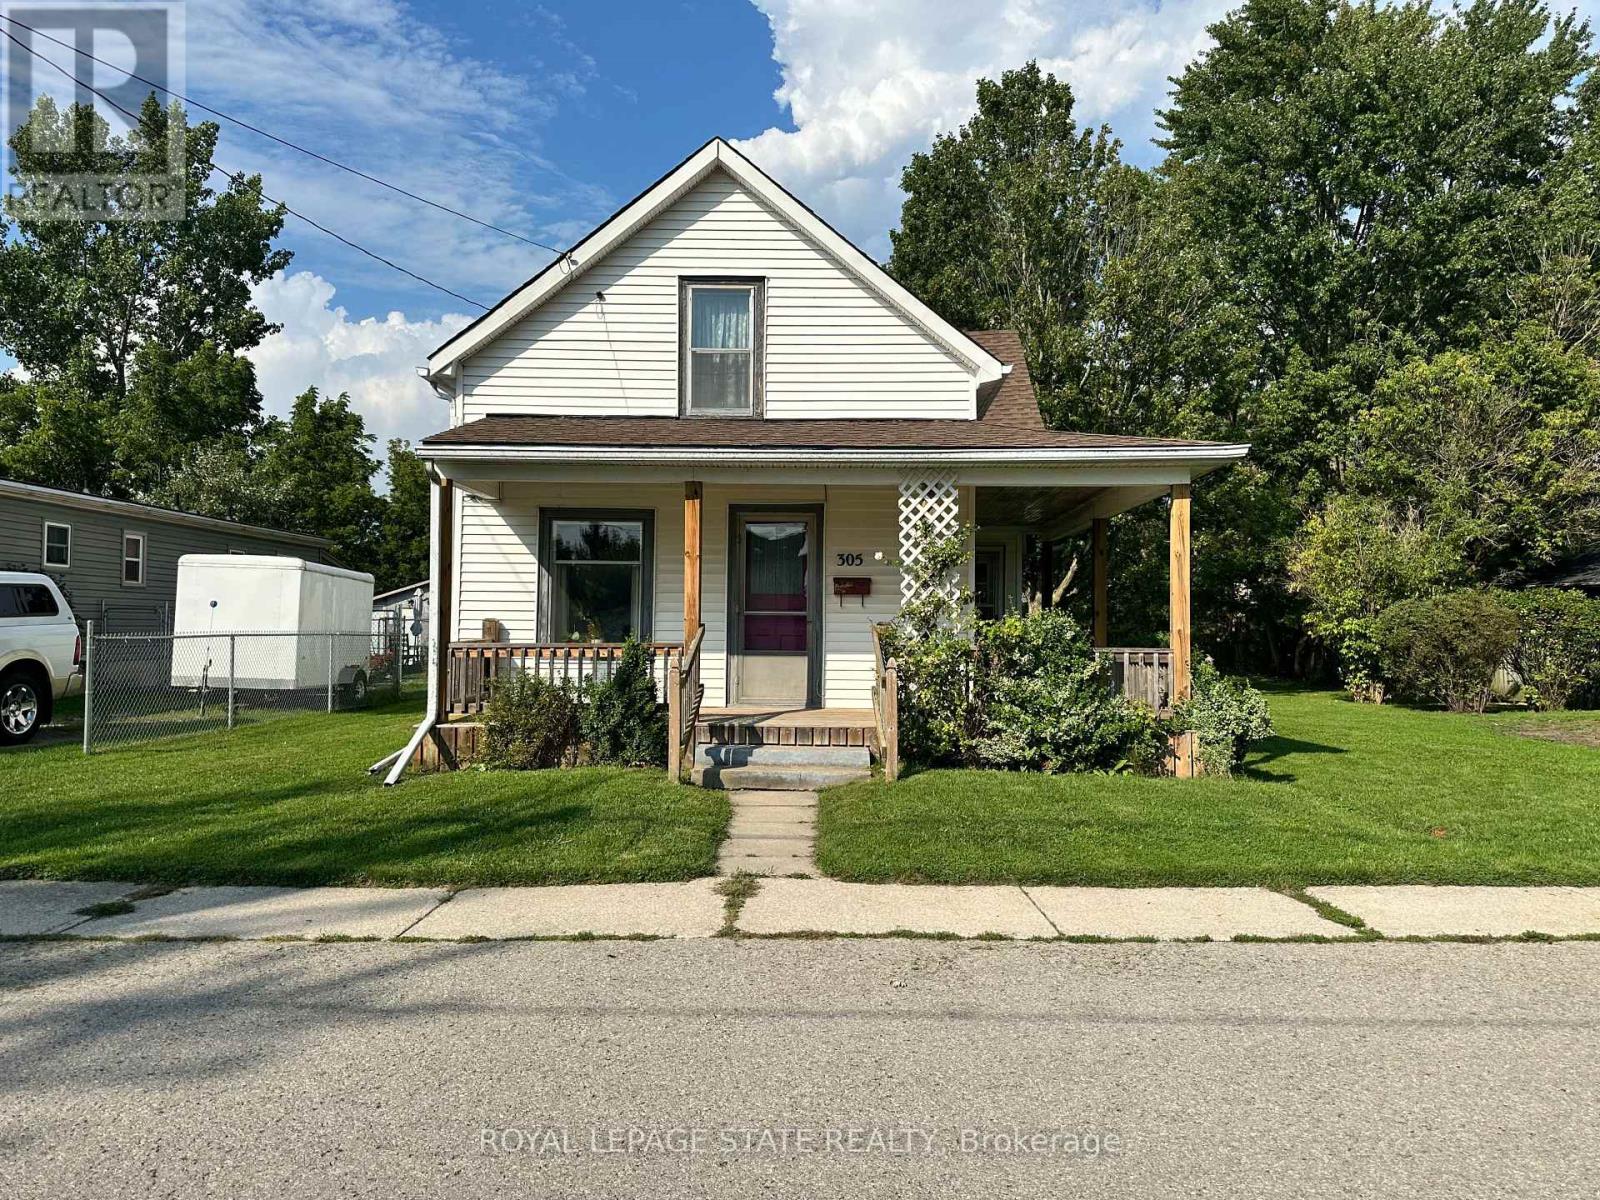
305 North Cayuga Street W
Haldimand, Ontario
Charming 2-storey home with great curb appeal and plenty of potential! The functional layout offers a main-floor den/bedroom, two bedrooms upstairs and two full bathrooms. Enjoy a spacious eat-in kitchen, separate dining room, generous living room and convenient main-floor laundry. The inviting wrap-around porch and sunroom/mudroom add to the home's character, while the expansive rear yard provides plenty of outdoor space and includes a storage shed. With some updating and your personal touch, this home offers a wonderful opportunity to create a space that truly shines! (id:67731)
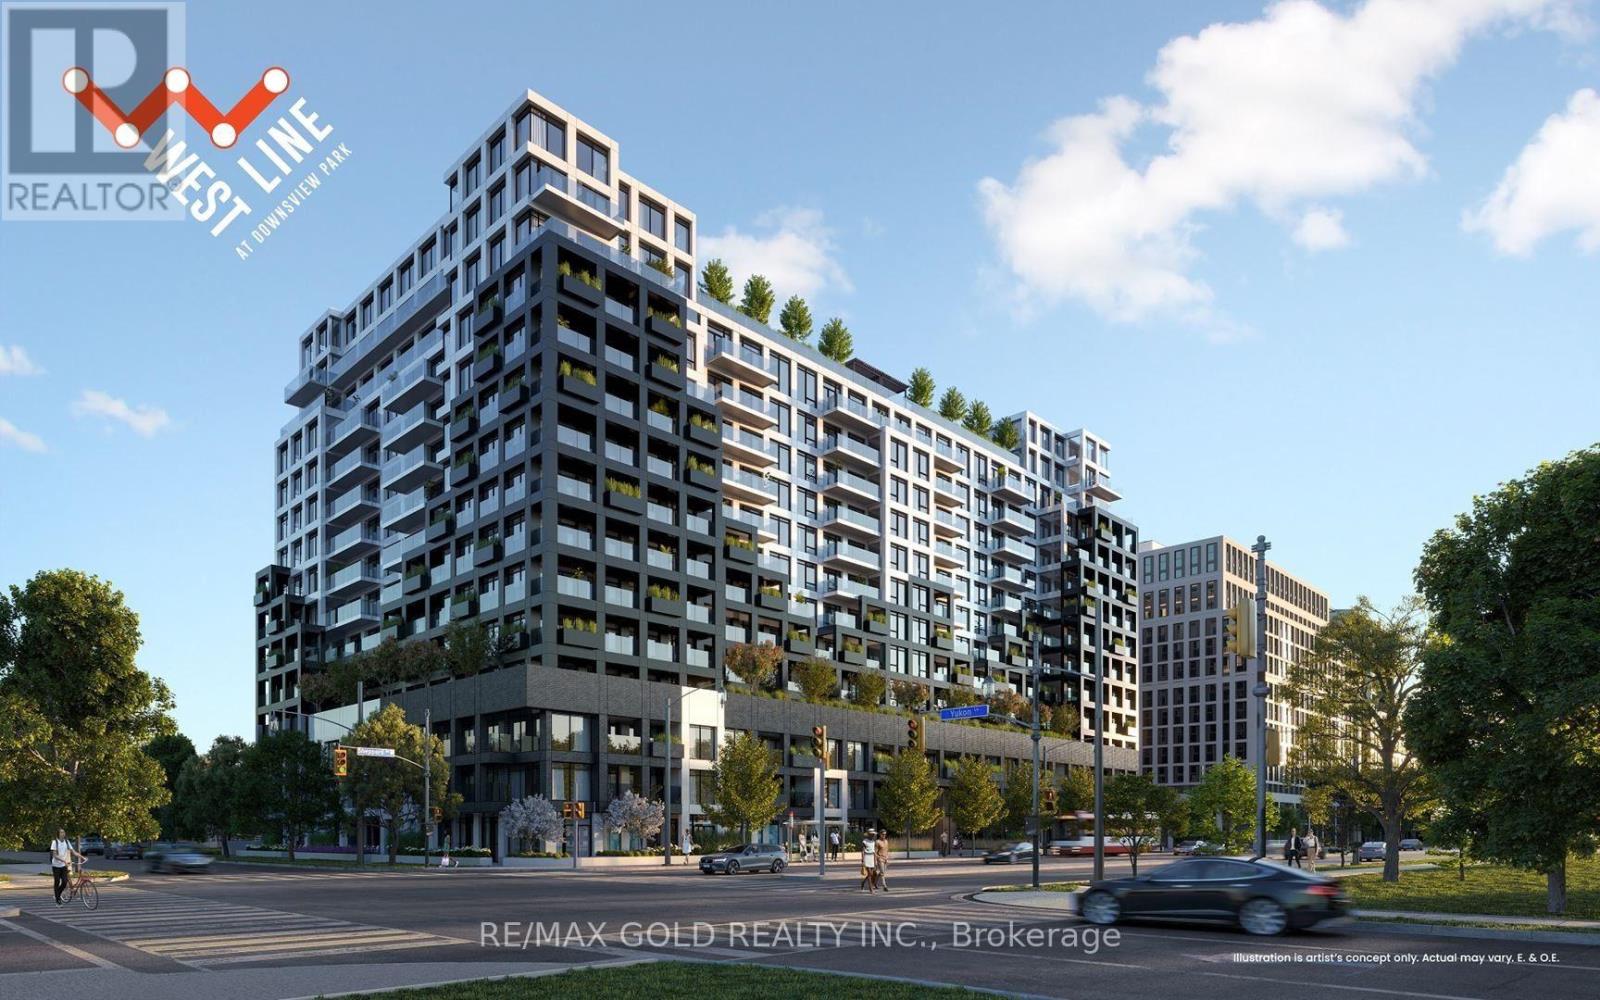
110 - 1100 Sheppard Avenue W
Toronto, Ontario
Sun Filled, Modern, Urban Luxury - This Is Just a Two-Year Old 2-Bed 2-Bath Condo. Soaring 10ft Ceiling Heights. Ultra Modern Engineered Hardwood Floors Throughout. A Modern Open Concept Kitchen With Built-in Appliances, Granite Countertops & Backsplash. Living Room With Floor-to-Ceiling Windows & Walk-Out to Patio Overlooking Downsview Park. Master Bedroom With Double Closets, 3-Pc Ensuite & Floor-to-Ceiling Windows. Spacious 2nd Bedroom With Walk-In Closet. Walking Distance to Sheppard Ave Subway Station. Walking Distance to Park, High School, Restaurants & Groceries. (id:67731)
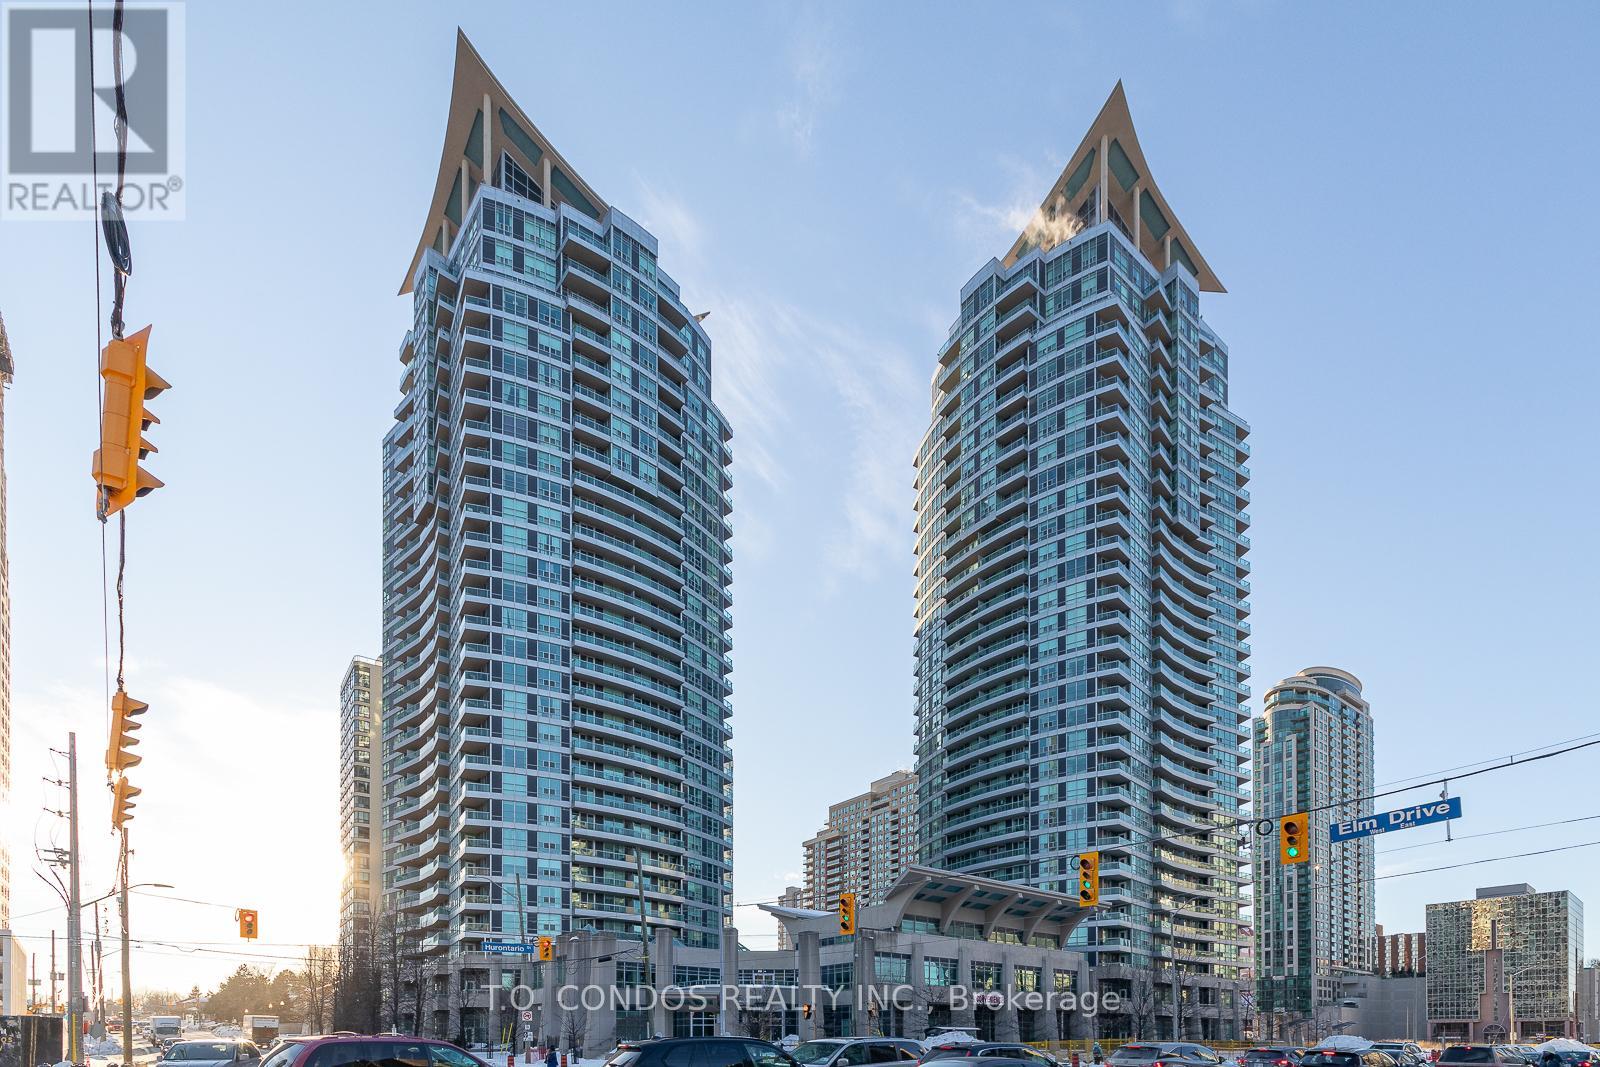
906 - 33 Elm Drive W
Mississauga, Ontario
Bright & Spacious 2 Bedroom + 2 Baths. Immaculate Suite! Hardwood Flooring Throughout! Huge Gourmet Kitchen With Stainless Steel Appliances.1 Parking & 1 Locker. Relax In The New Spa Shower Heads. Hotel Style Amenities - Lounge, Fitness Centre, Indoor Swimming Pool,Whirlpool, Party Room. In The Heart Of Mississauga, Across From Square One Mall. Steps To Transit, Parks, Shops. min 1 Year Lease. AaaTenant. (id:67731)