
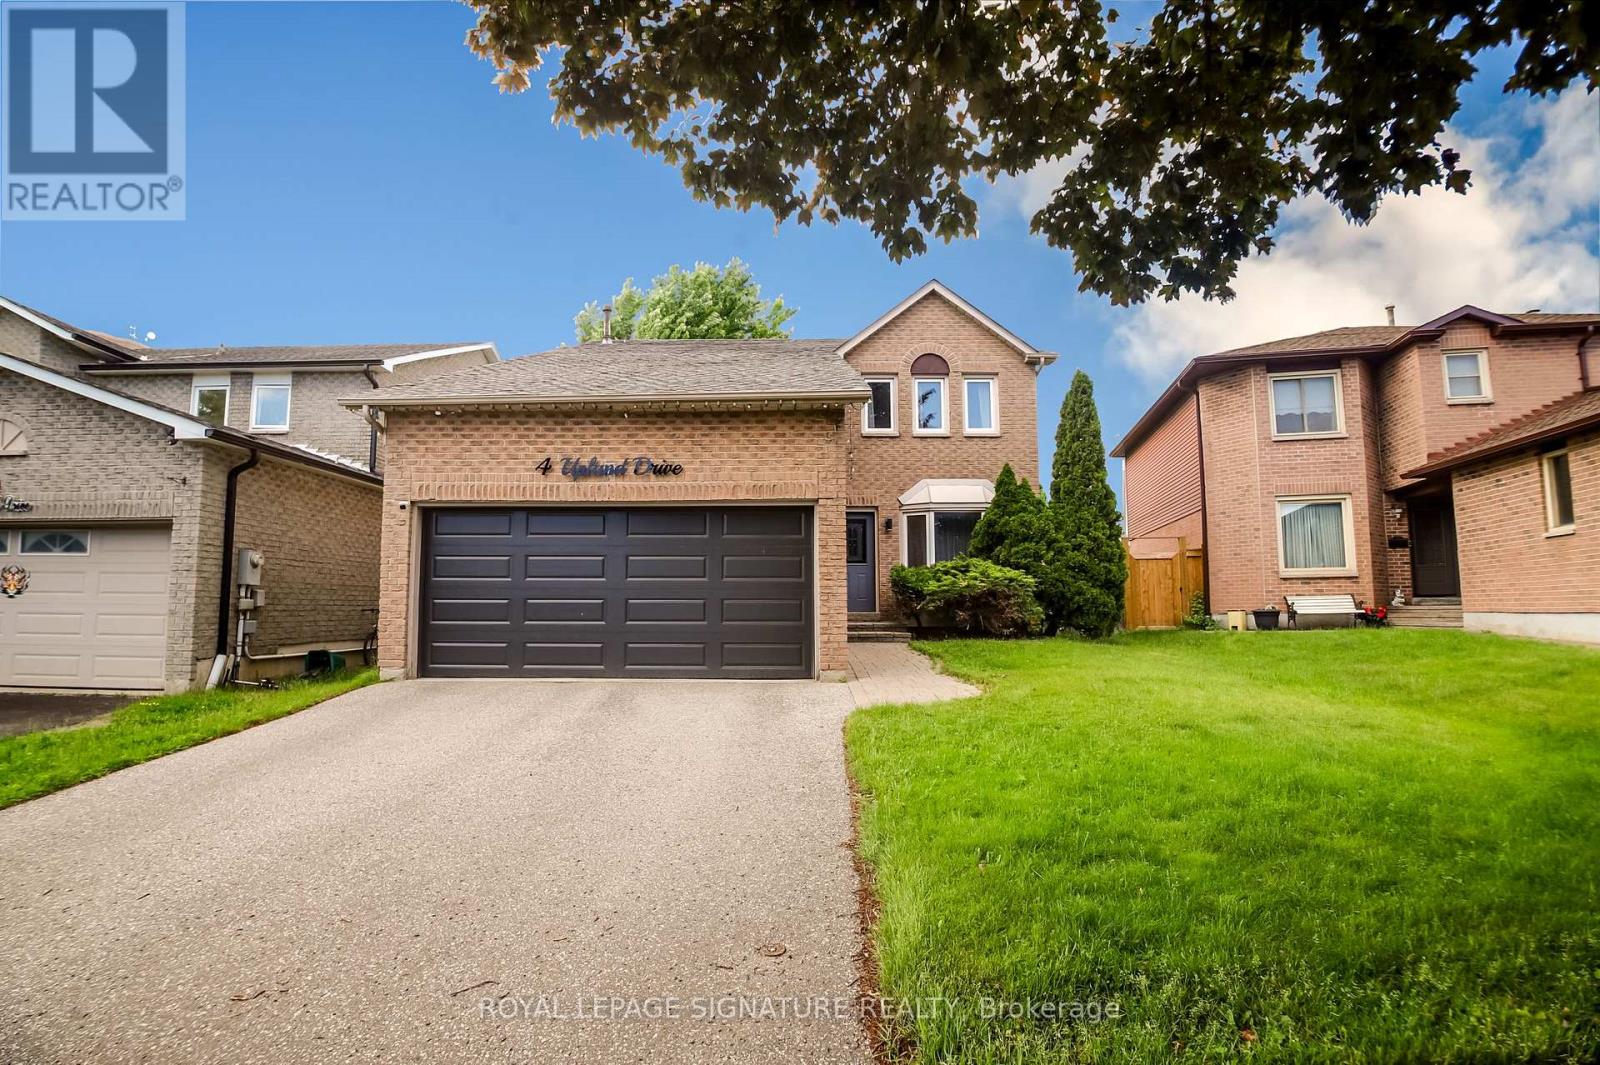
4 Upland Drive
Whitby, Ontario
Price Improved - An Incredible Opportunity in One of Whitby's Most Desirable Family Communities. Welcome to 4 Upland Dr., Whitby, a beautifully appointed 4-bedroom family home that perfectly blends timeless elegance, modern upgrades, and exceptional everyday functionality. Now offered at a newly improved price, this move-in-ready residence delivers outstanding value for buyers seeking luxury finishes, generous living space, and an unbeatable location. Step through the front door into a spectacular open-to-above foyer, where soaring ceilings and abundant natural light create a warm and sophisticated first impression. The thoughtfully designed main floor features an open-concept layout with gleaming hardwood flooring throughout-there is no carpet anywhere-offering both refined style and effortless maintenance. The heart of the home is the stunning chef-inspired kitchen, complete with built-in stainless steel appliances, upgraded countertops, extensive cabinetry, and ample workspace for preparing family meals or entertaining guests. The spacious living and dining areas flow seamlessly together, creating the perfect setting for both intimate gatherings and larger celebrations. Convenient interior access from the double-car garage adds practical everyday convenience. Upstairs, you'll find four generously sized bedrooms and three beautifully finished bathrooms designed with growing families in mind. The impressive primary suite offers a peaceful retreat featuring a custom walk-in closet with built-in organizers and a luxurious 5-piece spa-inspired ensuite highlighted by dual rain shower heads, double vanity, and premium finishes. The fully finished basement provides valuable additional living space that can easily accommodate a recreation room, home theatre, children's playroom, fitness studio, or private home office. A rough-in fora future bathroom offers excellent potential for additional customization and long-term value. (id:50787)
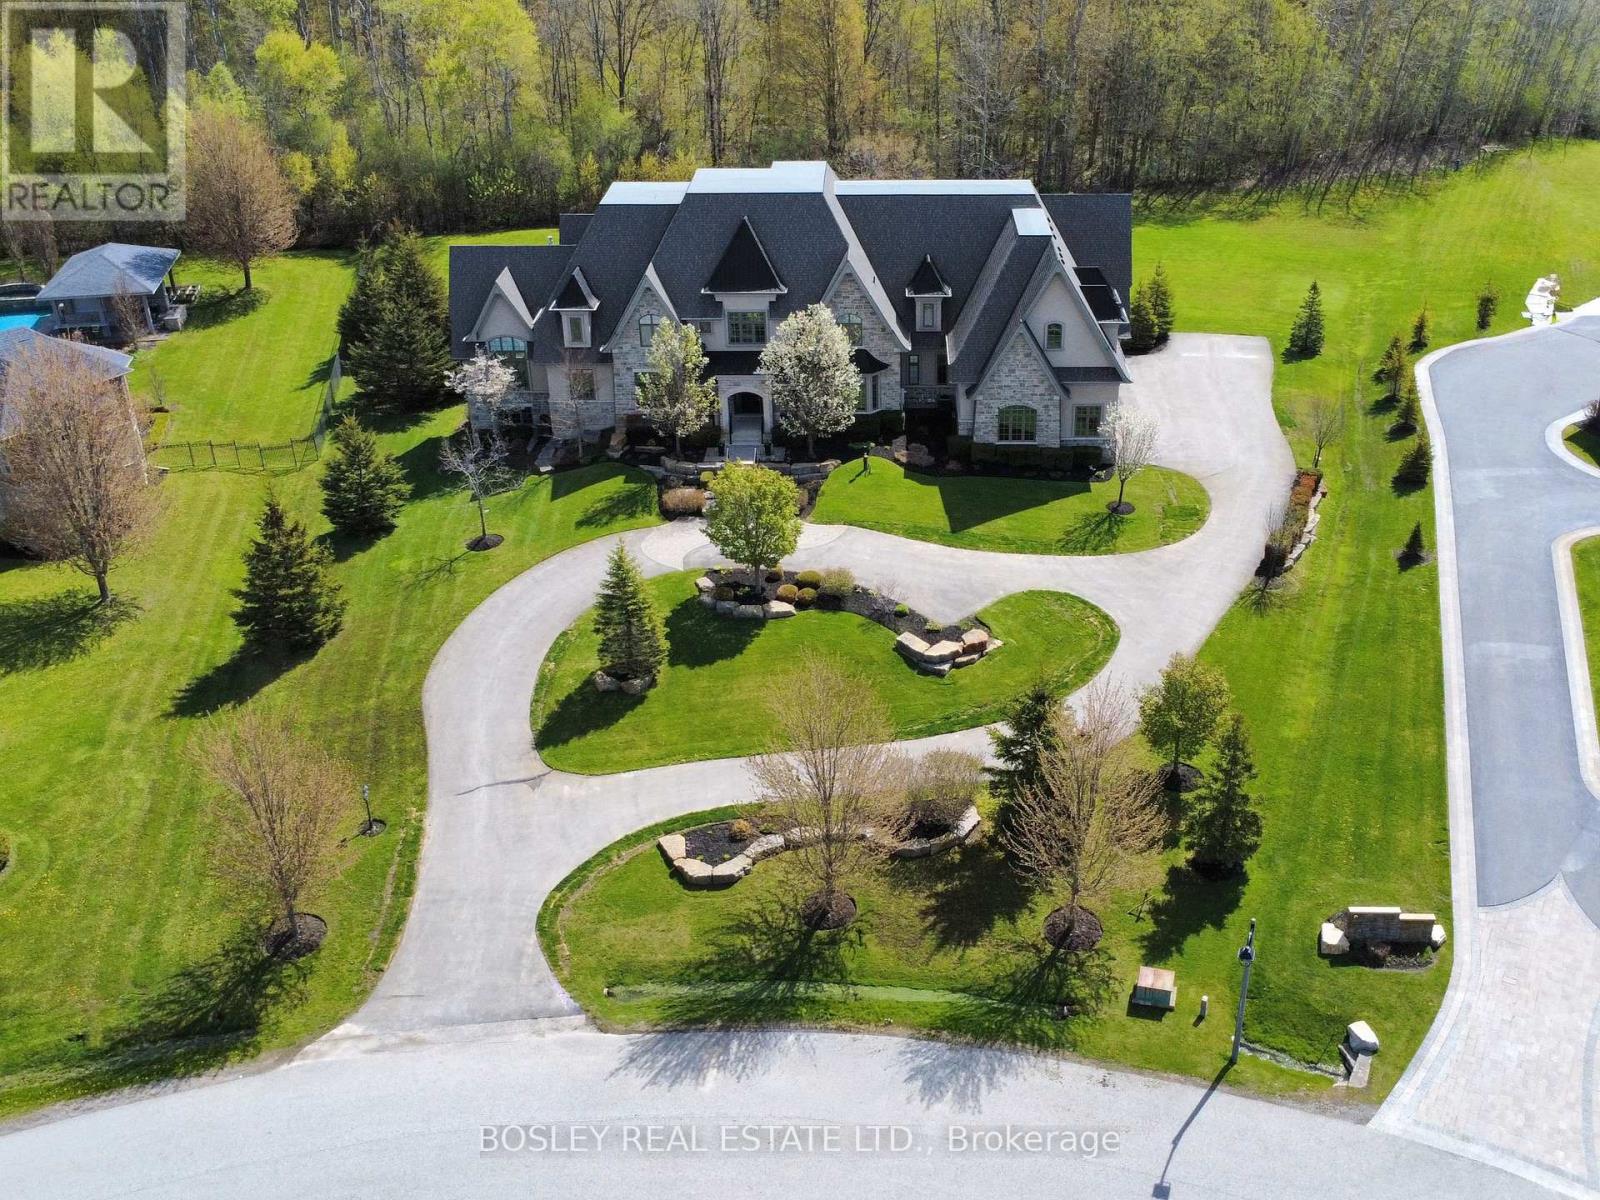
3325 Hollywood Court
Pickering, Ontario
Set in a quiet enclave of prestigious homes, this exceptional 11,500 sq. ft. estate (including built in garage) sits on a private1.5-acre lot backing onto a serene forest. This elegant residence offers 7 spacious bedrooms, all with walk-in closets, including 6 with ensuite baths, and a total of 9 washrooms. The open-concept main floor features soaring 20 ft. cathedral ceilings, and dramatic floor-to-ceiling windows overlooking the expansive, private backyard. Designed for both effortless entertaining and elevated everyday living, the kitchens how cases the rare luxury of two expansive islands; a standout feature in sophisticated, open-concept homes. Thoughtfully designed to create both beauty and flow, the dual-island layout allows for dedicated culinary and social spaces, balancing function and style. The main floor primary suite spans nearly 1,000 sq. ft., offering a luxurious retreat. The second level hosts 4 generously sized bedrooms, while the finished lower level with 10 ft. ceilings includes 2 additional bedrooms and extensive additional living space all with floor to ceiling windows, perfect for extended family or guests. Two staircases seamlessly connect all three levels, enhancing both flow and functionality. A circular driveway leads to a 1,700 sf four-car garage with double height ceilings, ideal for car lifts. Additional features include 3 fireplaces, a home gym with glass wall and doors, a beautifully appointed, temperature controlled wine cellar with room for over 300 bottles tucked behind a bar and kitchen area. This is a thoughtfully designed home ideal for large families and multi-generational living. A rare offering combining scale, privacy, and refined living in an exclusive setting. (id:50787)
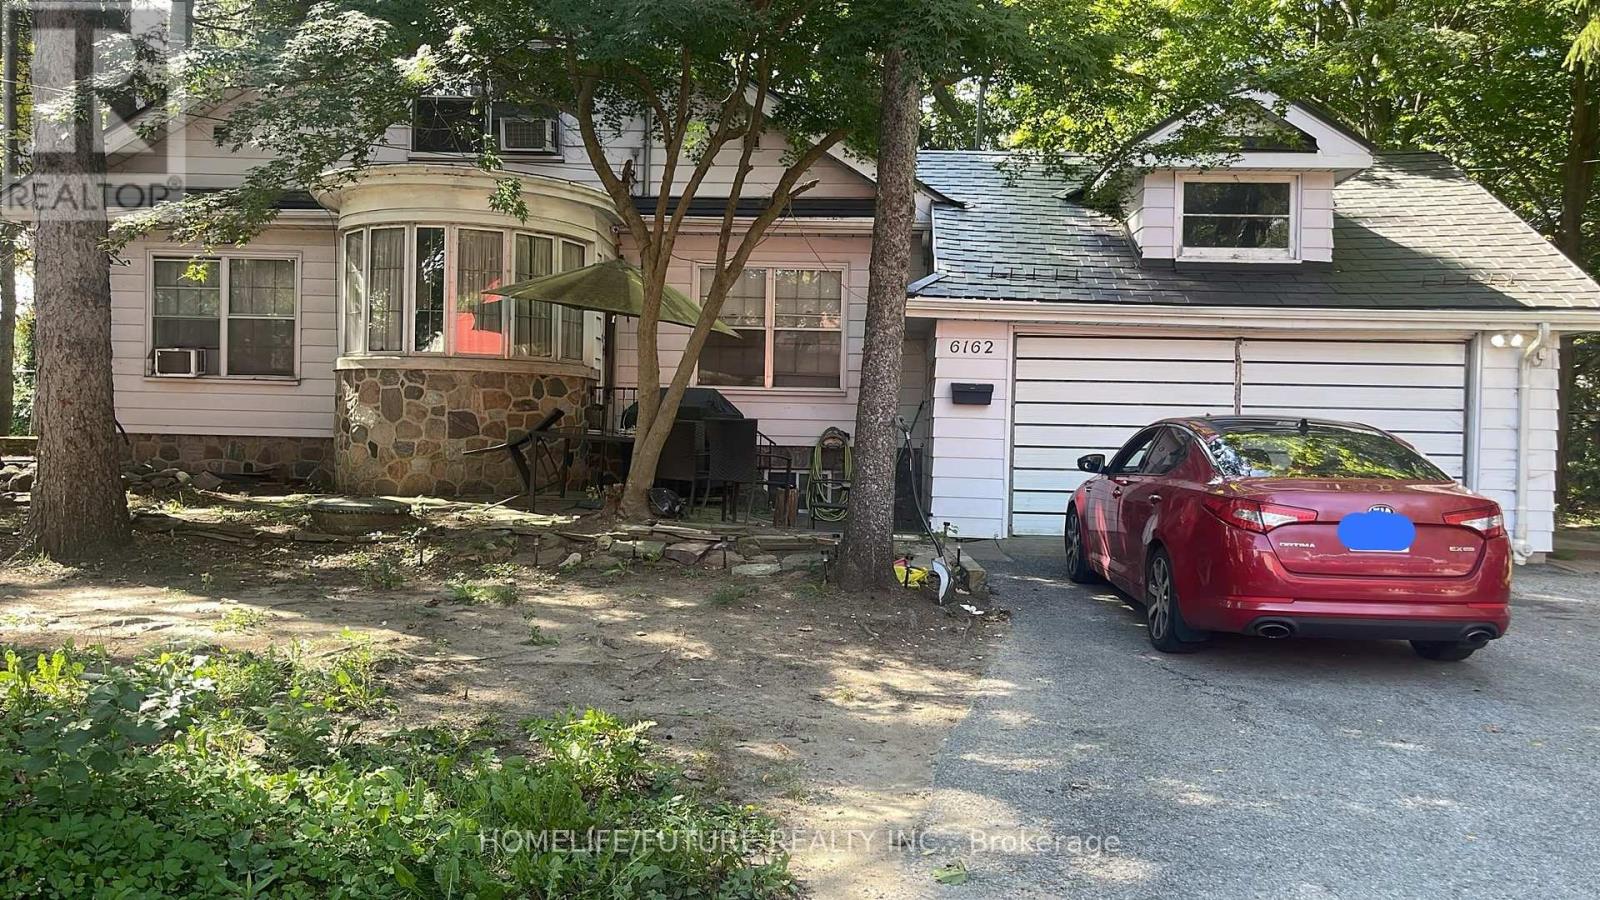
6162 Kingston Road
Toronto, Ontario
Exceptional Opportunity For Developers, Investors, Or End Users In The Desirable Highland Creek Community. Situated On An Expansive 181.95 Ft X 117.19 Ft Lot, This Property Offers Outstanding Potential To Build A Custom Luxury Residence. The Existing Home Features Over 3000 Sq. Ft. Of Spacious Living Space, Generous-Sized Rooms And Hardwood Flooring Throughout The Bedrooms. Offering Six Bedrooms In Total, The Home Is Well Suited For A Large Family, Multigenerational Living Or Rental Use. The Upper Level Includes Four Bedrooms, Two Bathrooms, While Basement Offers Two Additional Bedrooms, Kitchen And Washroom Conveniently Located Near Guildwood Go Station, U Of T Scarborough, Hwy 401, Schools, Parks, Shopping And Other Amenities. (id:50787)
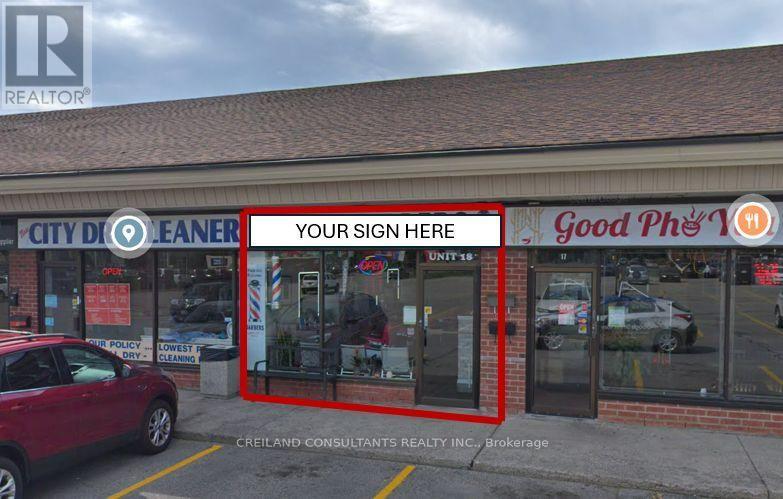
U#18 - 235 Bayly Street
Ajax, Ontario
Strategically located just minutes from Highway 401, this high-exposure plaza offers exceptional visibility and accessibility, benefiting from strong daily traffic and access to a broad, diverse customer base. The prime location ensures a consistent flow of visitors, making it an ideal opportunity for retail, and service related uses. The property features prominent building and pylon signage opportunities, allowing tenants to establish a strong presence and maximize brand exposure. Ample on-site surface parking provides a convenient and seamless experience for both customers and staff. Anchored by a well-established mix of complementary tenants, such as F45, Portly Piper, Domino's Pizza, medical uses and more, the plaza has become a vibrant commercial hub within the community. With its high traffic volumes, excellent visibility, and user-friendly layout, this location presents an outstanding opportunity for businesses looking to grow and thrive. No cannabis, tattoo, or barbershop type uses. No food-type uses due to parking. (id:50787)
931 - 3 Concord City Place Way
Toronto, Ontario
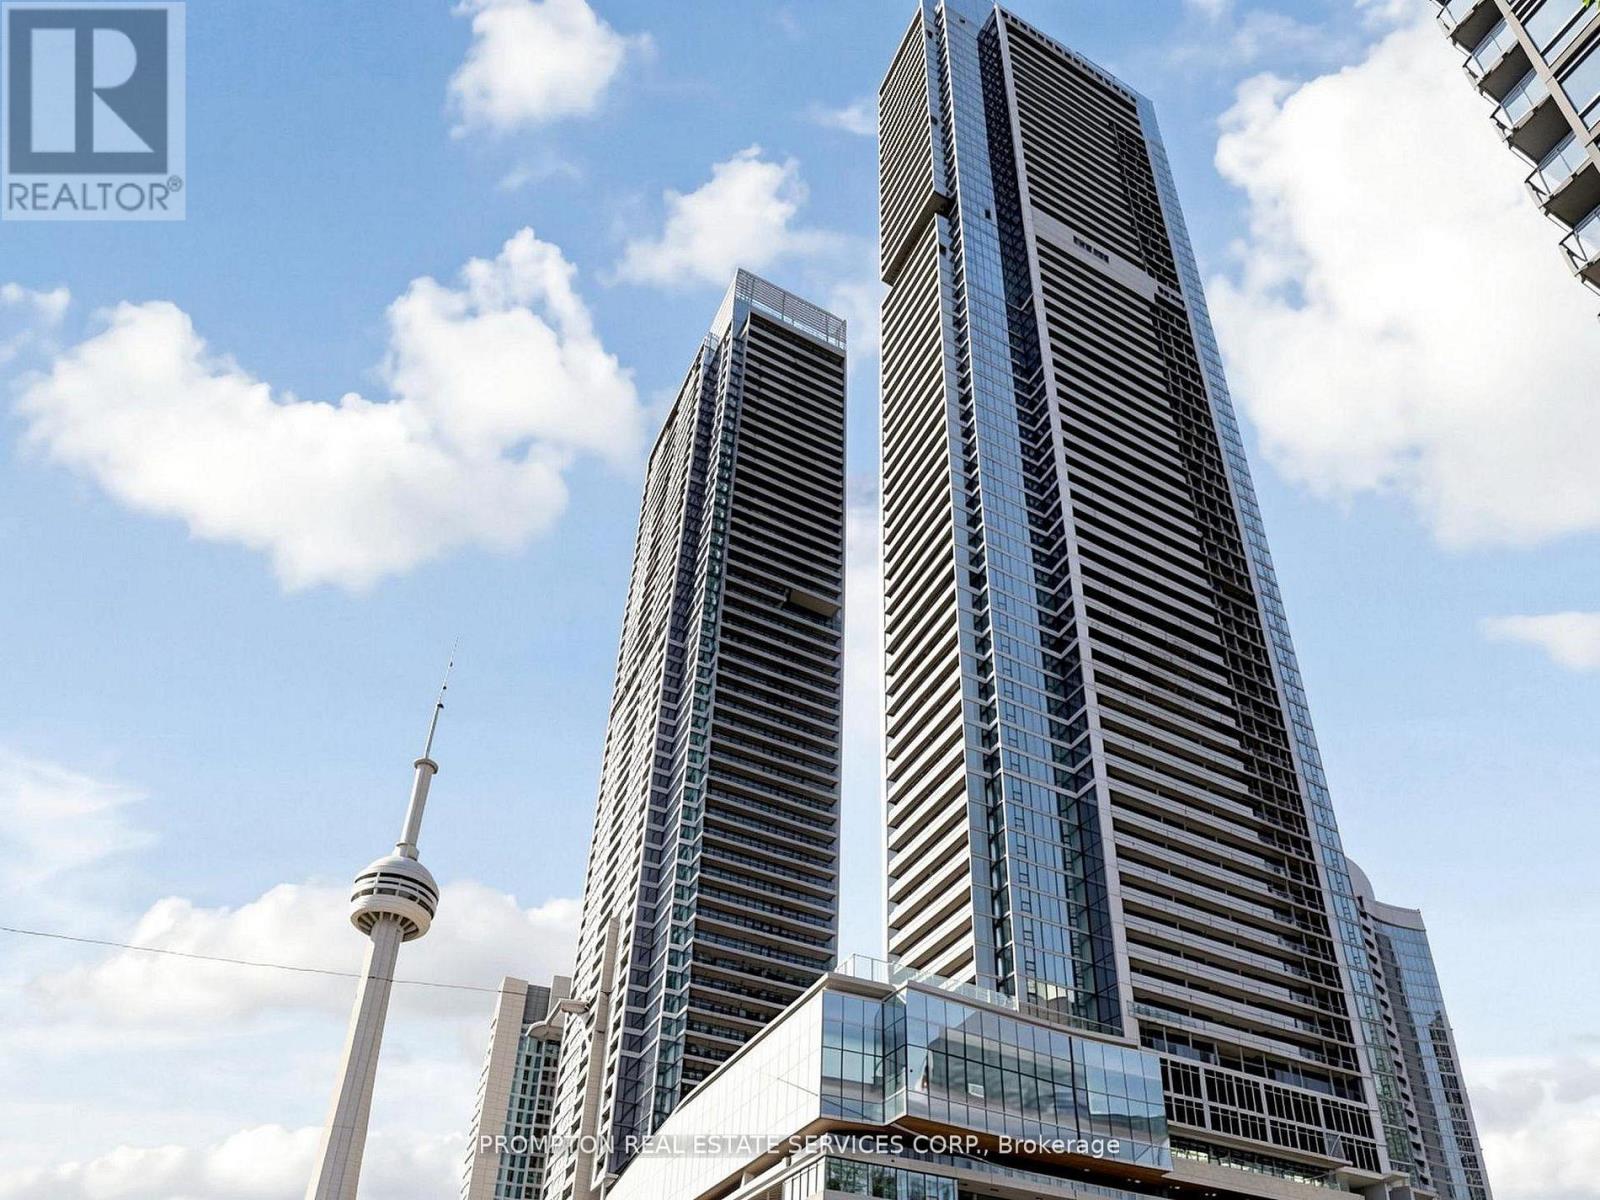
Rarely Offered Spacious 3-Bedroom, 2-Bathroom Suite Featuring Approximately 950 Sq. Ft. Of Interior Living Space Plus An Impressive 222 Sq. Ft. Private Balcony. This Functional And Well-Designed Layout Offers An Open-Concept Living And Dining Area, A Modern Kitchen With Ample Counter Space, And Three Generously Sized Bedrooms. The Primary Bedroom Features A Walk-In Closet, Private Ensuite Bath, And Direct Balcony Access. The Second Bedroom Also Enjoys Balcony Access, While The Third Bedroom Is Privately Positioned Away From The Main Living Area-Ideal For Family, Guests, Or A Home Office. Two Full Bathrooms, Ensuite Laundry, Excellent Storage, And An Expansive Balcony Spanning Nearly The Full Width Of The Suite Complete This Exceptional Urban Home. (id:50787)
368 Glenholme Avenue
Toronto, Ontario
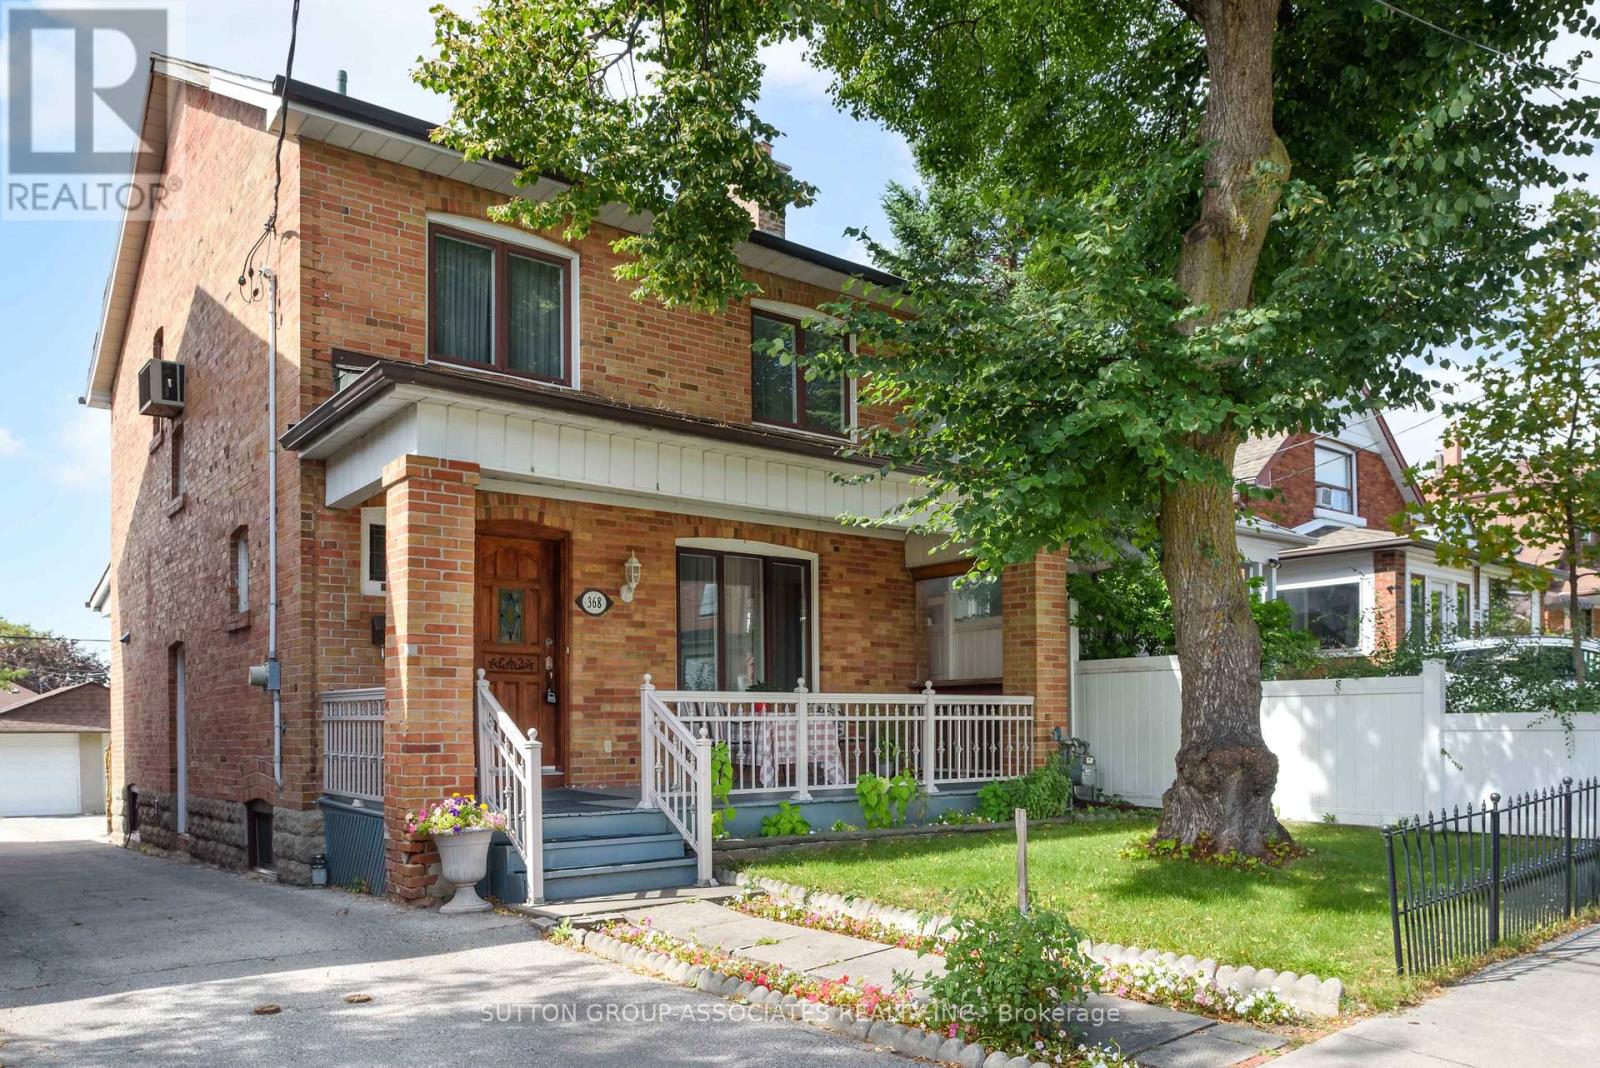
A great opportunity awaits in vibrant Oakwood Village. Situated on an expansive 27 x 130 ft lot, this detached four-bedroom home offers a perfect palate to make your own. Bring your design dreams to life in a standout location with space to spare. Step inside to find character and charm throughout, adorned with original stained glass details that bring timeless elegance to the living spaces. Generous proportions across all four bedrooms provide absolute adaptability for growing families, home offices, or versatile multi-use layouts. Outside, the deep lot provides lots of parking alongside a highly coveted double car garage. Just steps from the very best Oakwood Village has to offer. Enjoy morning coffee and fresh eats at neighborhood favorites like Primrose Bagel, Oakwood Espresso, and Porzia's right around the corner. A rare canvas with endless possibilities in one of the city's most desirable communities-don't miss out! (id:50787)
516 - 470 Dundas Street E
Hamilton, Ontario
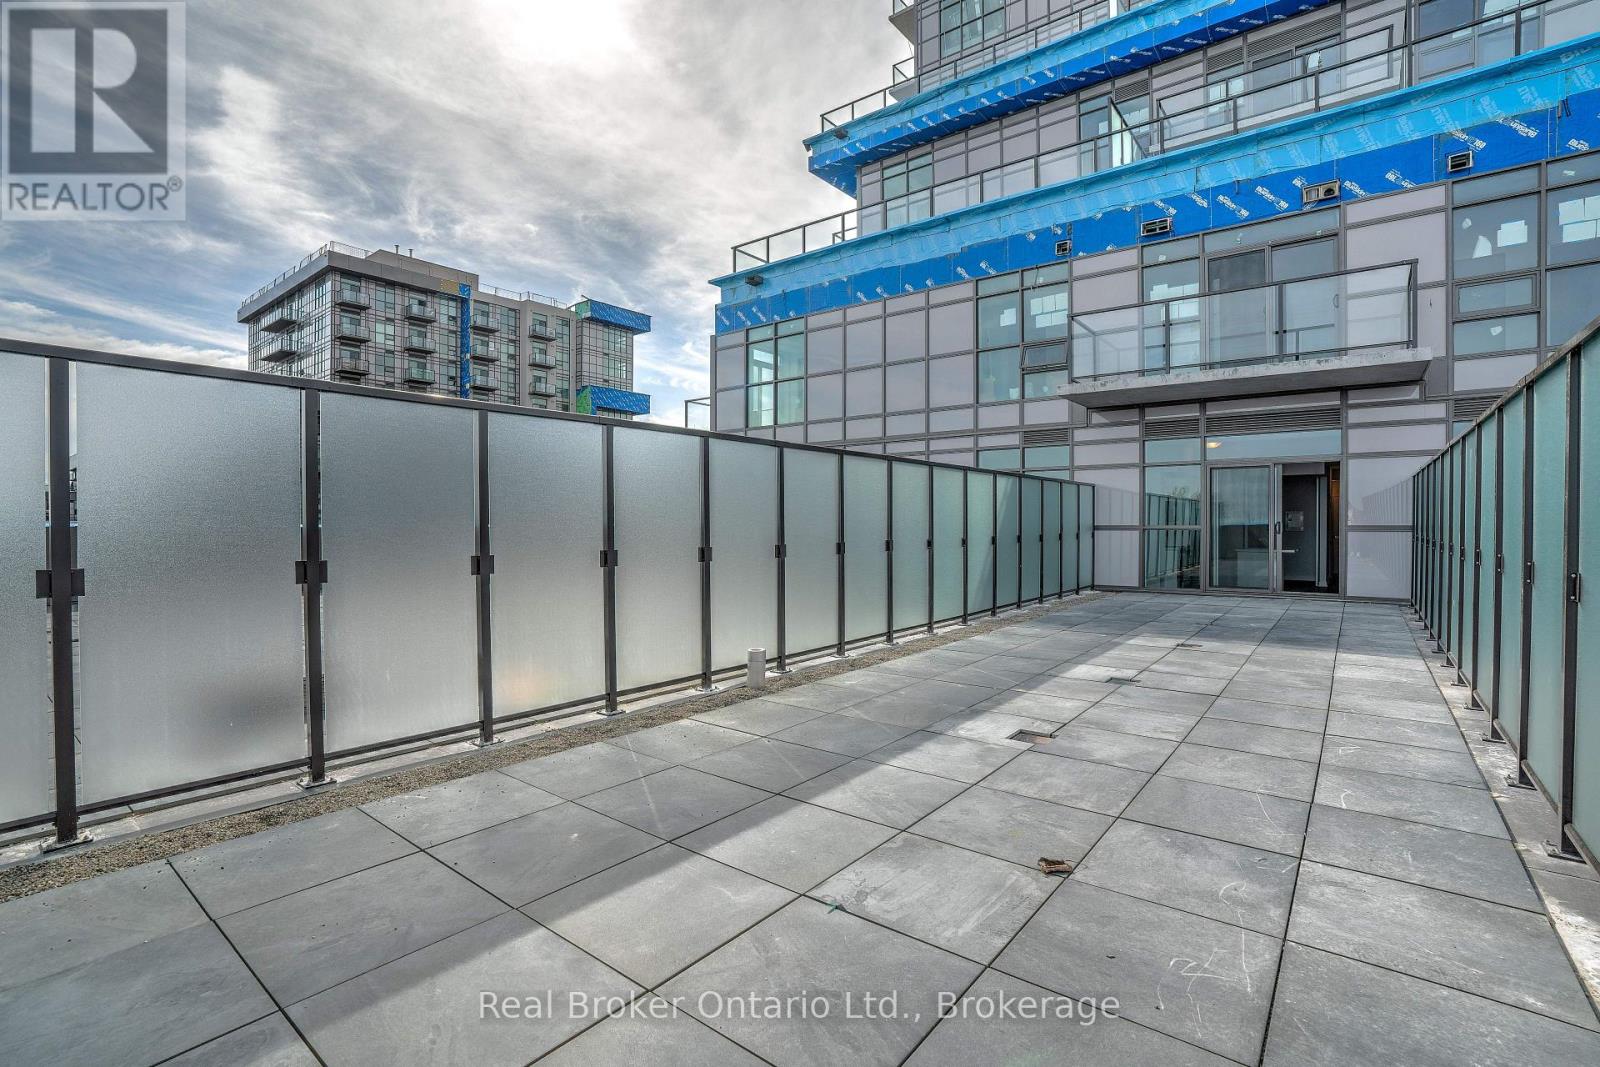
Welcome to TREND 3! This unique and extensively upgraded one-bedroom unit offers an exceptional 625 sq. ft. private south-facing terrace with beautiful escarpment views. Enjoy plenty of sunshine and outdoor living with ample space for patio furniture, entertaining, or simply relaxing and taking in the scenery. The open-concept interior features extra-tall ceilings and large sliding doors that fill the space with natural light. The bedroom offers floor-to-ceiling frosted glass sliding doors for added privacy, while the upgraded kitchen showcases modern appliances, counters, cabinetry, and a convenient island with sink and seating. The spa-inspired bathroom features a fully tiled walk-in shower with floor-to-ceiling glass doors. A truly one-of-a-kind home offering a rare combination of indoor comfort and expansive private outdoor space. A must-see! (id:50787)
11 Rebecca Street Unit# 405
Hamilton, Ontario
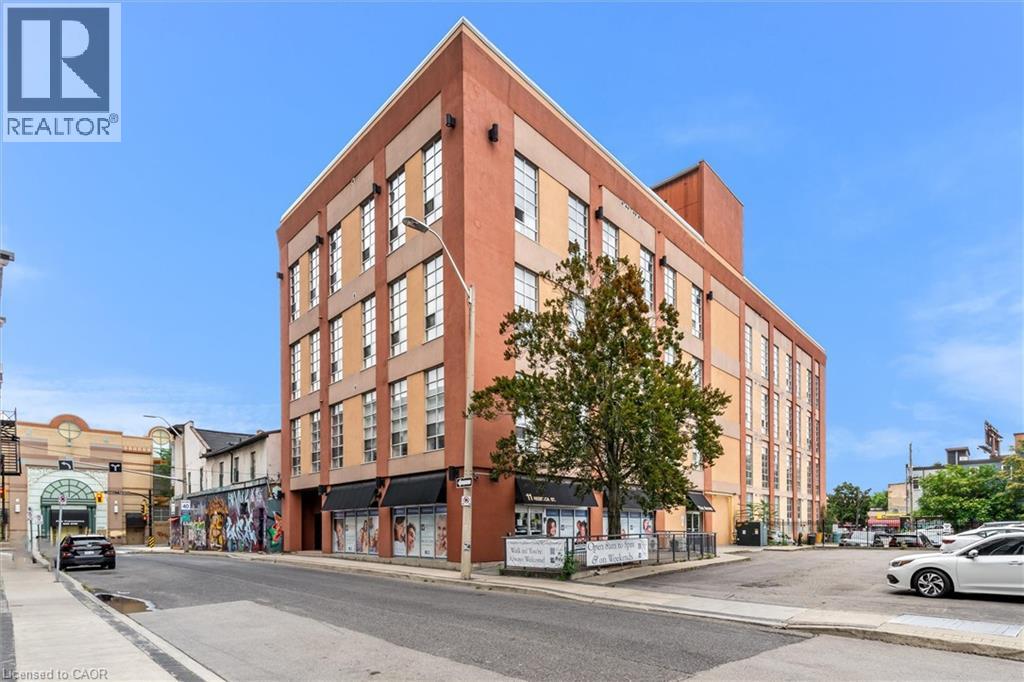
Welcome to the trendy industrial one-bedroom loft on the penthouse floor in the heart of Hamilton's historical downtown area. This unique open concept modern unit has 16' ceilings, 10'7 windows and exposed ducts. This loft is steps away from the King William St. and James St. N. restaurants, the TD coliseum, the Hamilton Farmer's Market, GO Transit (West Harbour and Hunter Stations), parks, grocery stores, the royal botanical gardens, access to the Bruce trail, the bay front, central public library and St. Joseph's and The General Hospital. With a walk score of 100, clearly, you're in the heart of it all! (id:50787)
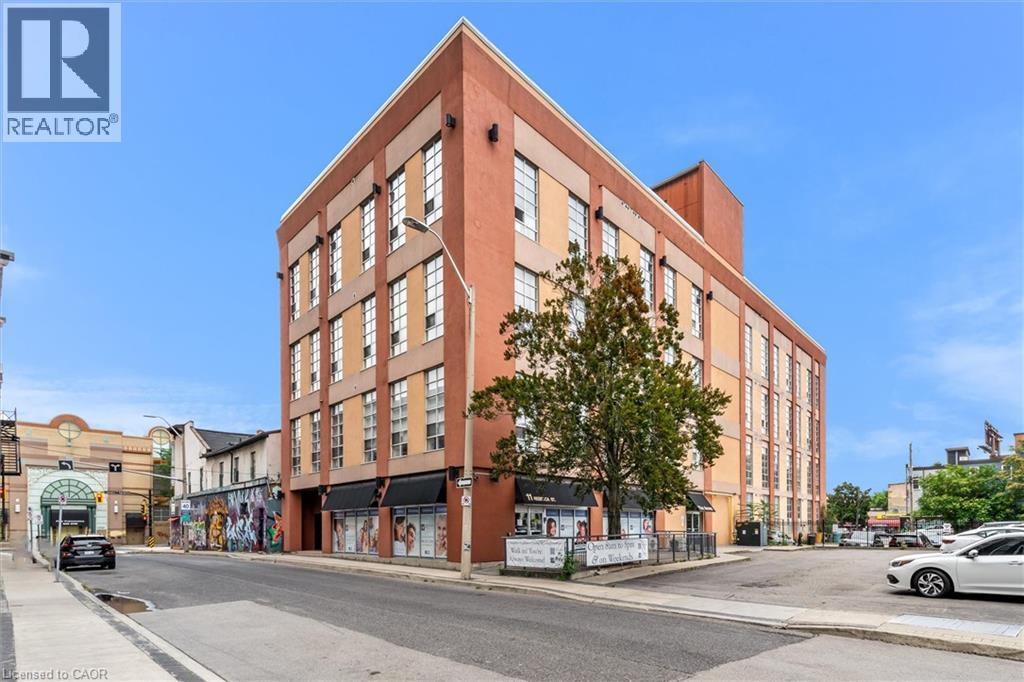
11 Rebecca Street Unit# 405
Hamilton, Ontario
Welcome to the trendy industrial one-bedroom loft on the penthouse floor in the heart of Hamilton's historical downtown area. This unique open concept modern unit has 16' ceilings, 10’7 windows and exposed ducts. Several units on this floor have made the most of the soaring ceilings by adding loft spaces, offering inspiration for this unit’s potential, subject to any required approvals. This loft is steps away from the King William St. and James St. N. restaurants, the TD coliseum, the Hamilton Farmer's Market, GO Transit (West Harbour and Hunter Stations), parks, grocery stores, the royal botanical gardens, access to the Bruce trail, the bay front, central public library and St. Joseph's and The General Hospital. With a walk score of 100, clearly, you're in the heart of it all! (id:50787)
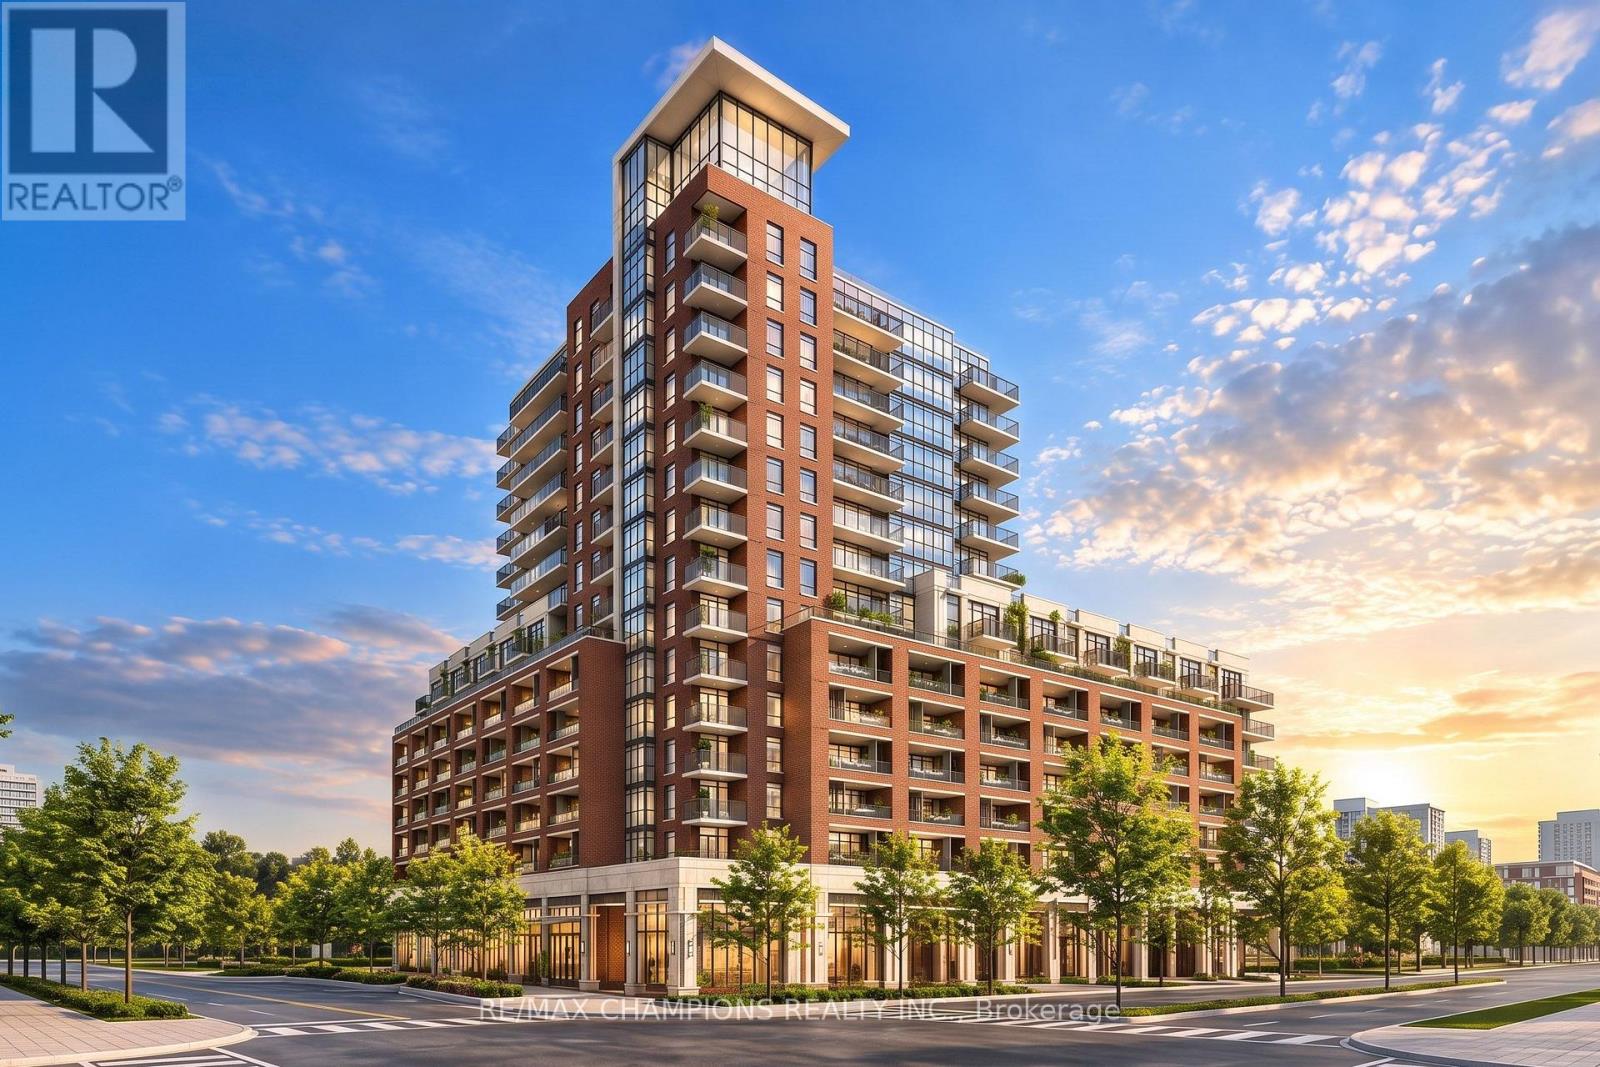
504 - 3091 Dufferin Street
Toronto, Ontario
Discover upscale living in this stylish 2-bedroom, 2-bathroom condo at Treviso III. With an efficient open-concept layout, the spacious living and dining area boasts natural light throughout the day. Step outside to your oversized terrace-style balcony, complete with a stationary sunshade, ideal for entertaining or simply relaxing outdoors in comfort no matter the weather. Residents enjoy access to premium building amenities including 24-hour concierge, an outdoor pool, gym and party room. Perfect for those seeking space, light and and exceptional outdoor living experience. Located near Yorkdale Mall, Starbucks, Shoppers Drug Mart and a range of restaurants this condo offers excellent access to TTC and major highways. Experience the perfect blend of comfort and urban convenience in this well-appointed community. Rare (2) Lockers and (1) parking are included. (id:50787)
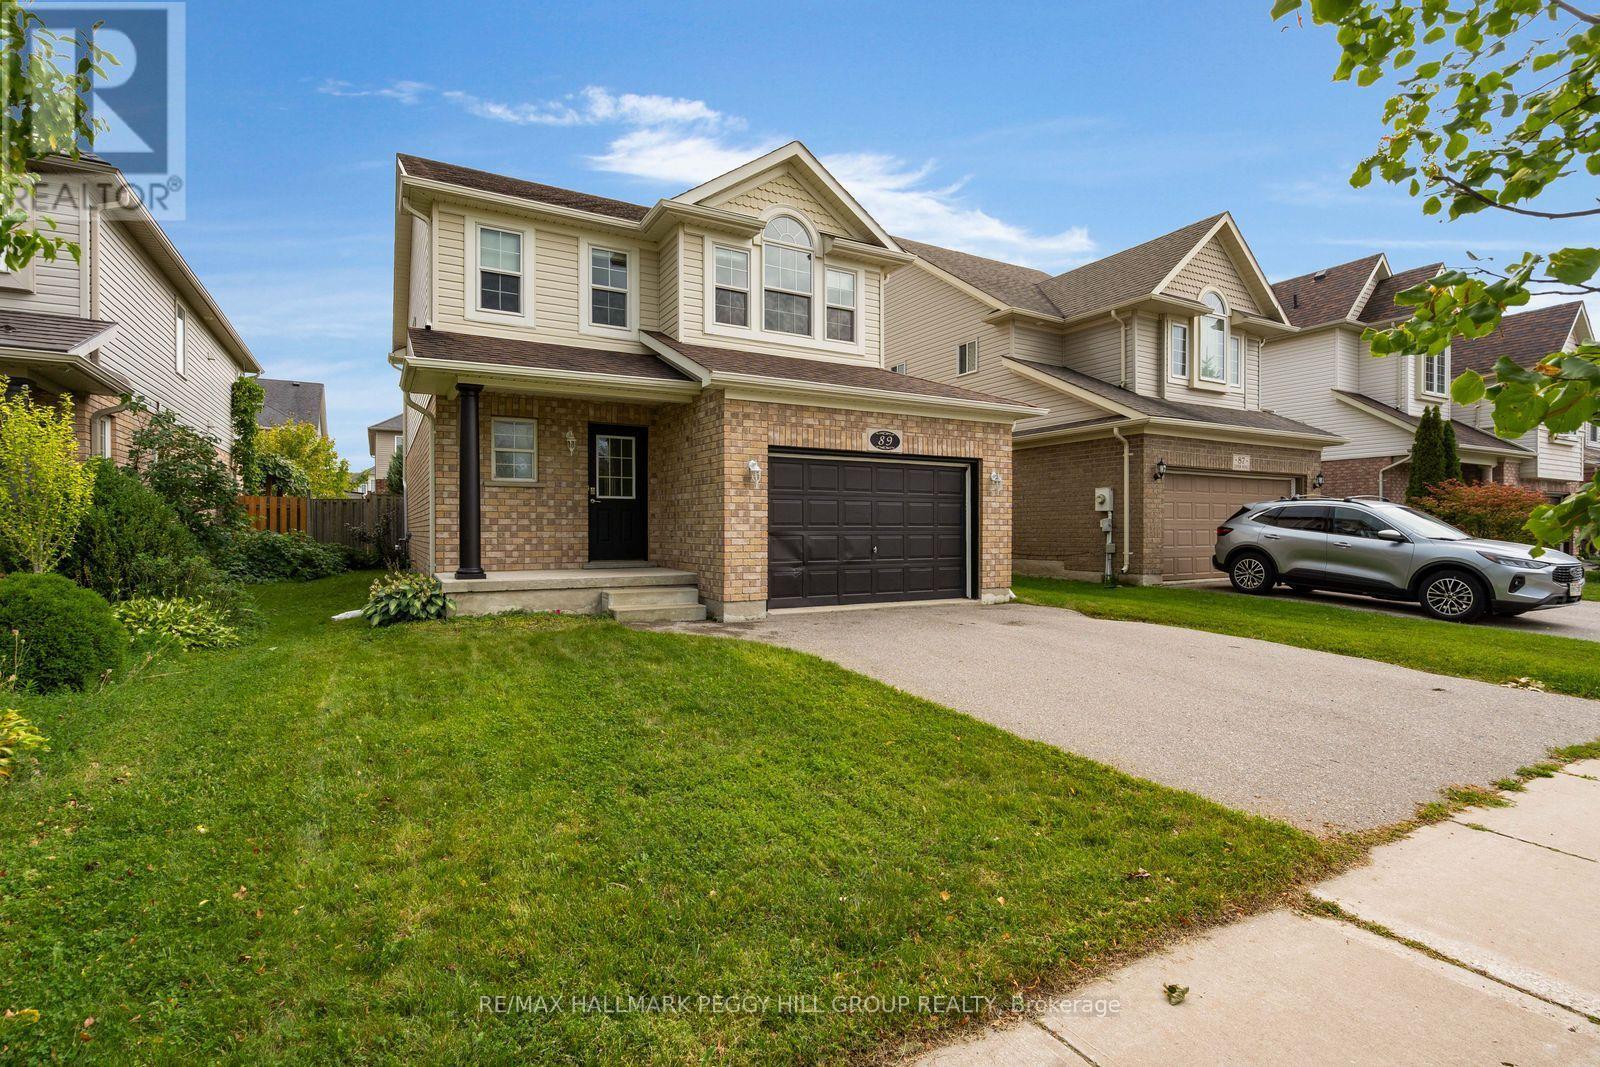
89 Connor Avenue
Collingwood, Ontario
RENOVATED COMFORT IN DESIRABLE GEORGIAN MEADOWS, JUST MINUTES FROM PARKS, TRAILS, & OUTDOOR ADVENTURE! Welcome to the desirable Georgian Meadows community, where well-maintained homes line a popular neighbourhood surrounded by the best of Collingwood's natural beauty. Just around the corner from Black Ash Park and playground, as well as the Georgian Meadows trail system, this location puts outdoor adventure right at your doorstep. Enjoy being just minutes from forests, golf, waterfront activities, and ski hills, with endless opportunities to explore year-round. This inviting two-storey home features an attached 1.5-car garage, with inside entry and two additional driveway spots. Step inside to a bright, open-concept main level offering a spacious living room, dining room, and kitchen, plus a convenient powder room. Sliding glass doors lead to a large deck and fully fenced backyard, with plenty of green space to relax and enjoy the outdoors. Upstairs, discover three comfortable bedrooms, including a primary retreat with a walk-in closet and semi-ensuite access to the four-piece bathroom. The full basement adds valuable living space with an additional bedroom, three-piece bathroom, laundry, and storage. Thoughtfully renovated throughout, this home is ready to welcome you to a vibrant community with plenty of space inside and out! (id:50787)
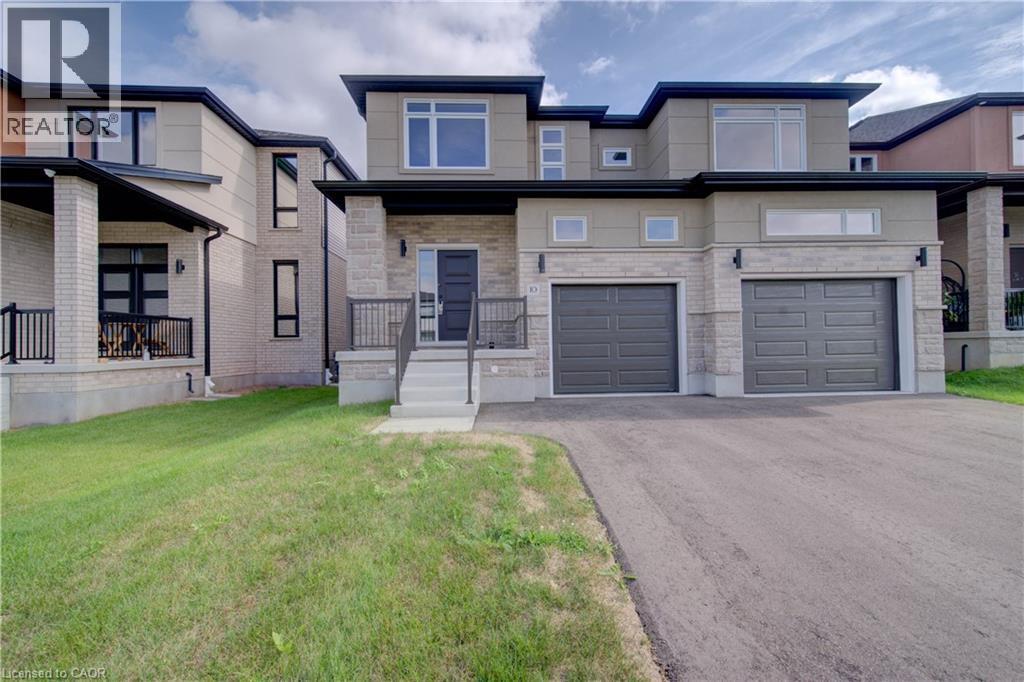
10 Munn Crescent
Paris, Ontario
BACKING ONTO PARK This 3400 Square Foot 4 bedroom, 3.5 bath home offers modern living in a highly sought-after community. The open concept main level features 9 foot ceilings, an Office/Den, Oak Hardwood Stairs, an impressive 22' x 19.9' Great Room open to a gorgeous Chef's Kitchen with a Walk-in Pantry, Large Island, and Quartz Countertops make this space perfect for family gatherings. Upstairs offers a spacious primary bedroom with a 4 piece Ensuite & large walk-in closet, 3 additional bedrooms all with walk-in closets - one bedroom with a private 4pc Ensuite while the other 2 bedrooms share a 4pc Ensuite, laundry conveniently located at bedroom level. Enjoy modern exterior finishes and a private community setting close to schools, shopping, parks & trails, Sports Complex and amazing Highway 403 access. Full HST Rebates reflected in Price. An excellent opportunity to own a beautiful new home in one of Paris' most desirable neighbourhoods. (id:50787)