
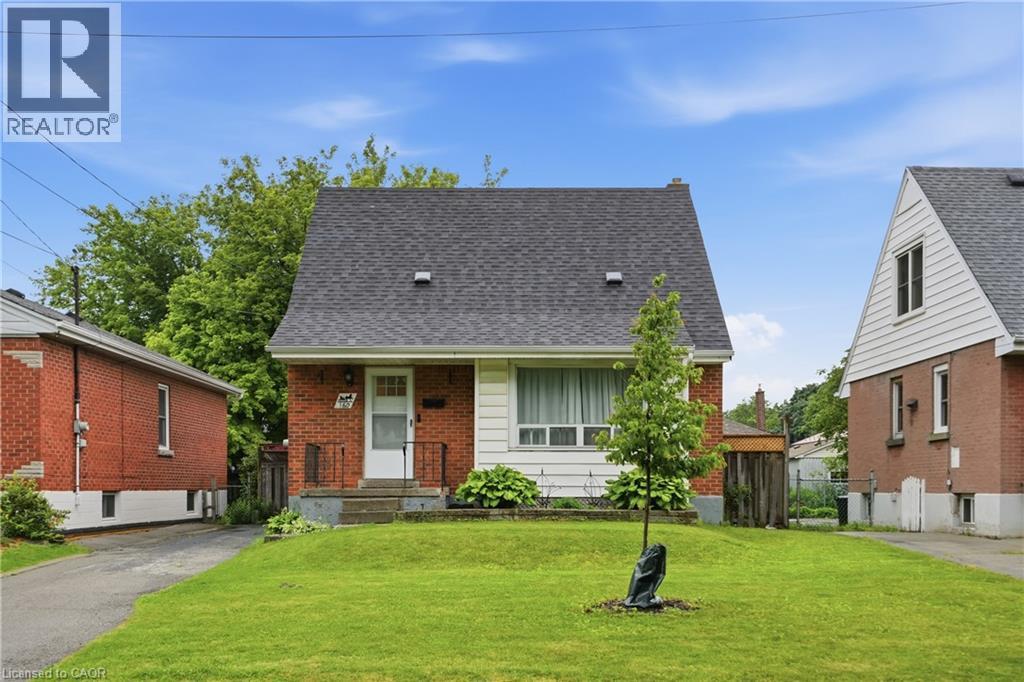
160 East 36th Street
Hamilton, Ontario
Welcome to 160 East 36th Street, a charming oversized 1.5-storey home located in Hamilton's desirable Raleigh neighbourhood on the Central Mountain. Offering 3 bedrooms on the second floor, this well-maintained home features a bright living room, updated kitchen, separate dining room that could serve as a 4th bedroom or home office, and a beautifully renovated 4-piece bathroom. The finished lower level offers a spacious recreation room, laundry area, utility room, and convenient 2-piece bathroom. Enjoy the private backyard complete with a gas BBQ line, deck, fence, and shed, while the long driveway accommodates up to 3 vehicles. Notable updates include the kitchen and appliances (2018), laminate flooring (2018), owned hot water heater (2020), renovated main floor bathroom (2020), basement powder room (2020), front and rear exterior doors with screen doors (2022), and washer and dryer (2022). Ideally situated close to schools, parks, shopping, transit, and all amenities, this home offers exceptional value in a sought-after Hamilton Mountain location. (id:50787)
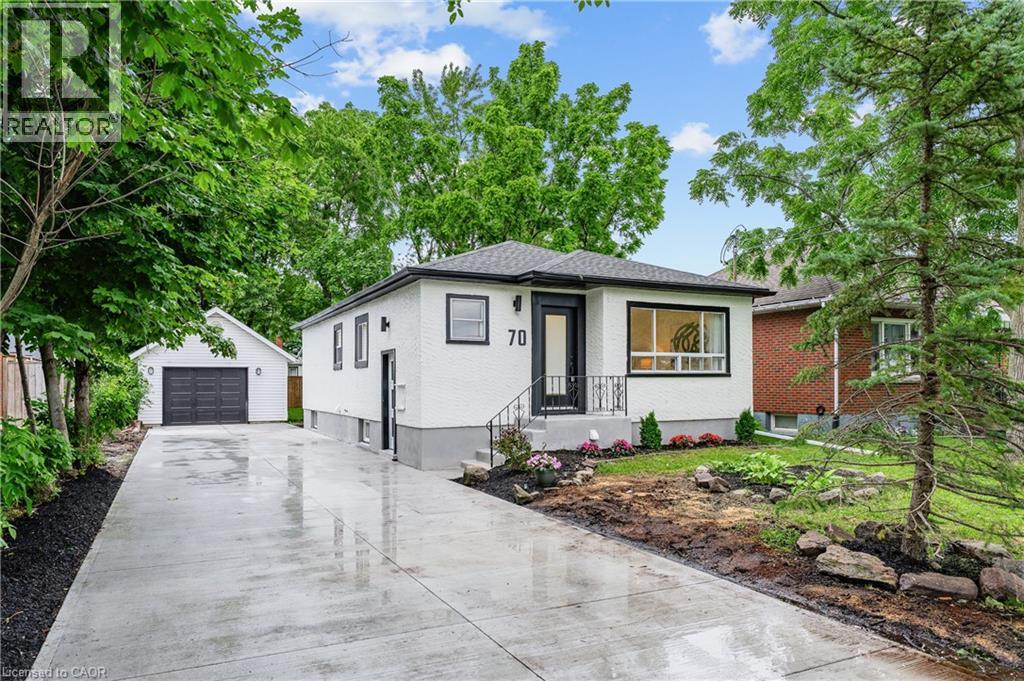
70 Richmond Street
Thorold, Ontario
Welcome to 70 Richmond Street, a fully renovated bungalow in Thorold offering flexibility for families, multi-generational living, or income potential. The main floor features 3 bedrooms, a new 4-piece bathroom, a beautifully updated kitchen, and its own laundry. The lower level offers a separate entrance to a fully finished in-law suite with 2 bedrooms, a full kitchen, a 3-piece bathroom, and separate laundry. Recent updates include a new A/C, upgraded electrical, updated plumbing, new basement windows, a new sump pump, and blown-in attic insulation. Outside, enjoy a fully fenced backyard, detached garage, and parking for up to 5 vehicles. Move-in ready and conveniently located close to schools, parks, shopping, and highway access. (id:50787)
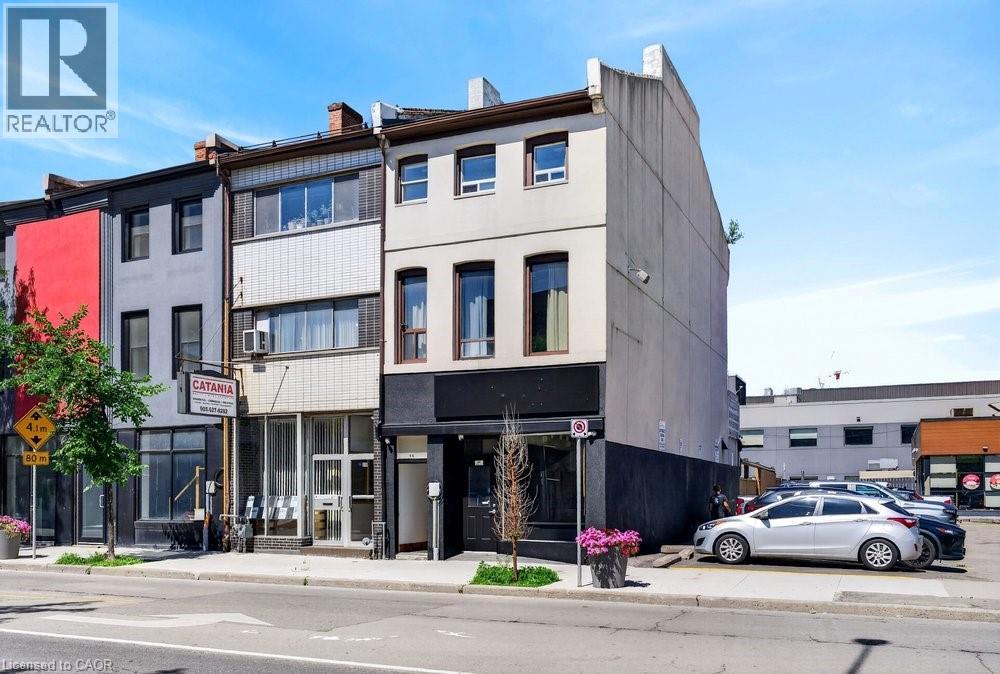
84 John Street Unit# Main
Hamilton, Ontario
A rare chance to plant your flag in the heart of downtown Hamilton! This fully renovated 900 sq ft commercial/retail unit offers prime D3-zoned space with additional basement storage. Whether you're looking to open a restaurant, launch a catering concept, start a beverage production operation, salon, barbershop, or tattoo shop, the zoning here gives you flexibility needed to operate what works best for you. The space is currently configured for café use, complete with new partitions, custom millwork, structural reinforcements, and fully renovated washrooms on both the main floor and basement level. Plumbing, electrical, HVAC, and gas have all been recently upgraded. Landlord covers building insurance, and maintenance. Tenant responsible for proportionate share of property tax at $500 per month, as well as separately metered or charged back utility usage. Square footage provided by landlord. (id:50787)
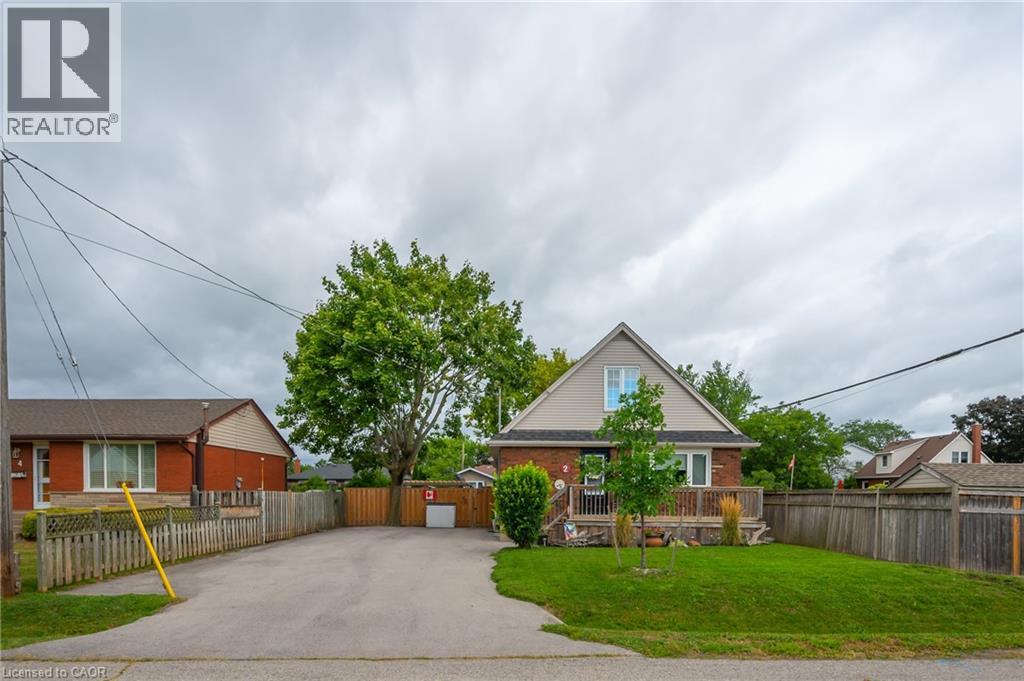
2 Cherry Avenue
Grimsby, Ontario
Charming Brick Home in the Heart of Grimsby! This spacious 4-bed, 3-bath property offers incredibly versatile living just minutes from Grimsby Beach, shopping, parks, and easy QEW highway access. Designed with a convenient main floor layout, the principal level features laundry, an accessible wheelchair ramp, and an expansive primary retreat complete with a private den and a generous ensuite—perfectly suited for multi-generational living or in-home care. Upstairs boasts two well-appointed, bright bedrooms. The expansive lower level features a dedicated workshop, massive storage space, and endless development potential to customize to your needs. Step outside to a beautifully maintained yard featuring a deck, welcoming front porch, and an oversized driveway with parking for up to 8 vehicles! Notable Updates: Deck & Ramp (2023), Front Door (2023), Water Softener (2023), Furnace, A/C & Hot Water Heater (2021), Driveway (2021), Bathroom Reno (2020), Main Floor Windows (2018). Turn-key mechanicals in a highly desirable community! (id:50787)
2557 Sixth Line Unit# 9
Oakville, Ontario
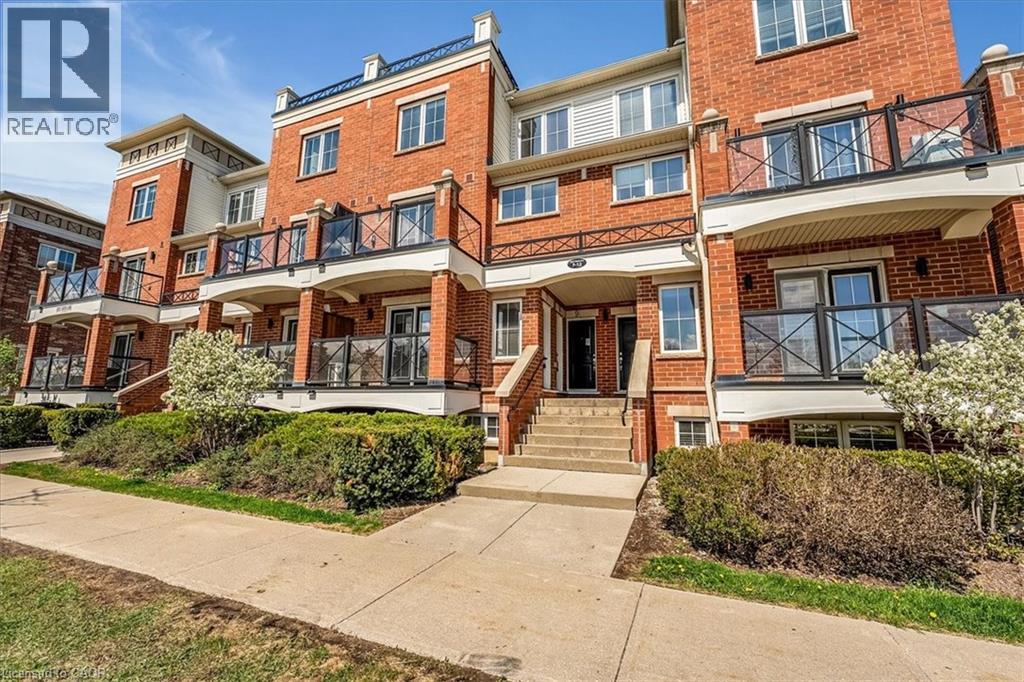
Welcome to Unit 9 at 2557 Sixth Line – a beautifully updated home in one of Oakville’s most desirable and family-friendly neighbourhoods. Perfectly situated close to top-rated schools, parks, shopping, transit, and all major amenities, this location offers the perfect blend of convenience and community. Step inside and you’ll immediately notice the fresh, modern feel. The home has been freshly painted throughout and features brand-new flooring, giving the space a clean and contemporary look that’s move-in ready. This home is the ideal low-maintenance option with style and comfort in mind. The functional layout is designed to make the most of every square foot, offering bright and spacious living areas, a well-appointed kitchen, and comfortable bedrooms that provide plenty of room to relax and unwind. Enjoy the peace and quiet of a well-kept complex, with the added benefit of being just minutes from all that Oakville has to offer — from trendy cafes and restaurants to scenic trails and community centres. 2557 Sixth Line Unit 9 offers exceptional value in a premium location. Don’t miss your chance to live in this sought-after neighbourhood — book your private showing today! (id:50787)
271 Mausser Avenue
Kitchener, Ontario
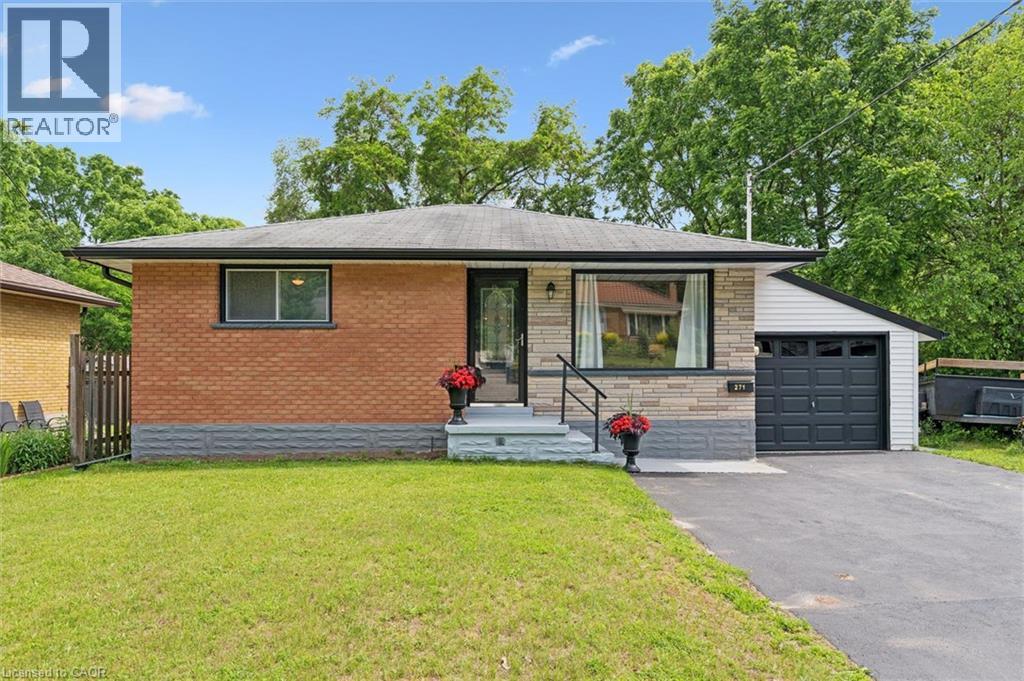
The last house on the street before the trees take over. 271 Mausser Ave sits at the quiet dead-end of a mature Southdale street, backing directly onto the Lakeside greenspace, no rear neighbours, no through traffic, just canopy and calm. It's the kind of position most people don't know exists until they see it from above. This all-brick bungalow delivers 2 bedrooms and a full bath on the main floor with an updated, move-in-ready interior. Neutral tones, and good natural light throughout. The basement is a fully self-contained in-law suite with its own kitchen, living area, full bathroom, and separate entrance, offering real income potential or flexible living arrangements from day one. A single-car garage, walkable proximity to St. Mary's Hospital, and direct access to Lakeside Park trails round out a location that rewards people who value simplicity, privacy, and a shorter commute over square footage. Out back, a private deck overlooks the greenspace, no neighbours behind you, just trees. The kind of spot where a long shift actually ends. Ideal for first-time buyers and young professionals looking for a smart entry point with built-in income. Ideal for downsizers who want less house but more life outside their door. Ideal for investors who understand the potential of an in-law suite on a dead-end street backing onto parkland actually means for tenant demand. This one is quieter than most. On purpose. Upgrades: Furnace (2015), Patio Doors (2015), Eaves Trough and Facia (2026), R60 Insulation Blown into Attic (2013). (id:50787)
9300 Airport Road Unit# 520
Hamilton, Ontario
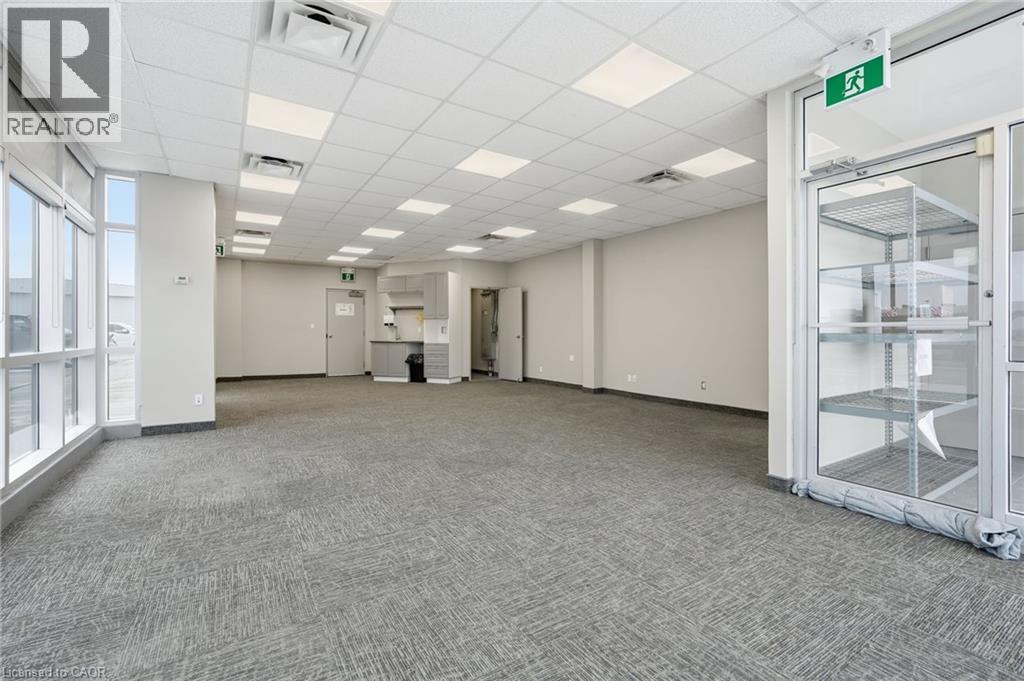
Great opportunity to lease open concept office space at the Hamilton airport! This stunning corner unit was recently painted, offering 950 sq/ft with a private washroom, lots of windows and natural light! Four parking spots included, with the option to rent more. Two additional office spaces available for lease in the building. (id:50787)
2 Cherry Avenue
Grimsby, Ontario
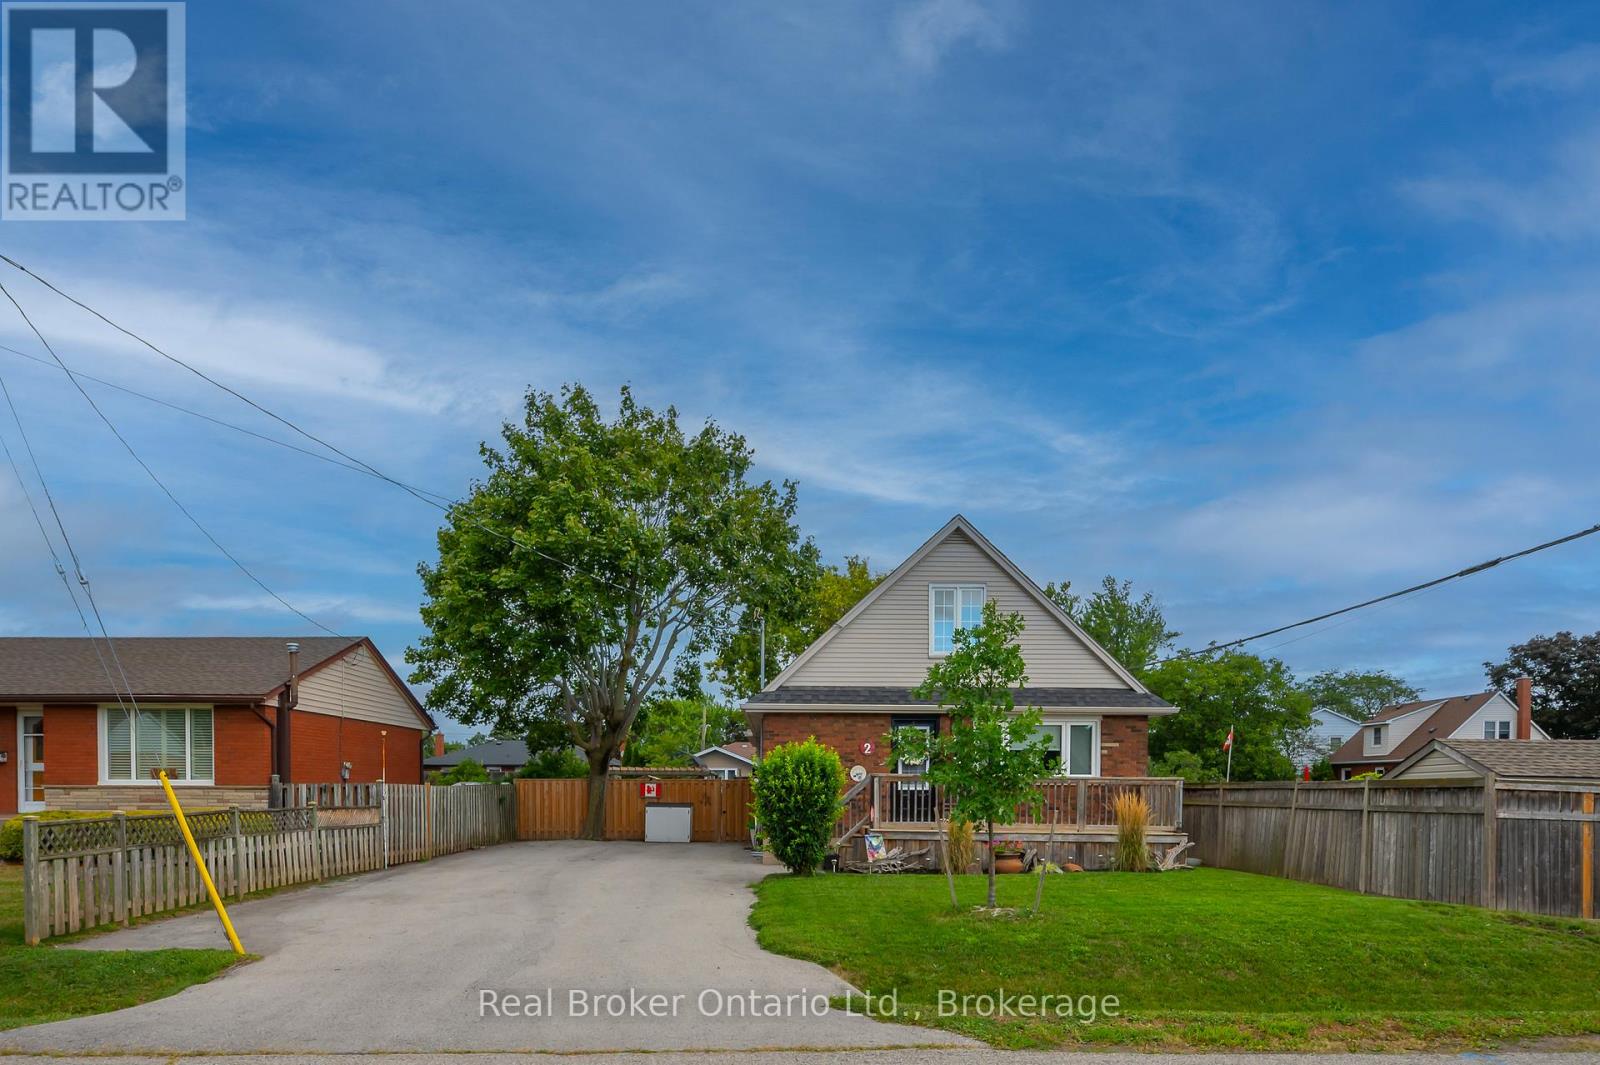
Charming Brick Home in the Heart of Grimsby! This spacious 4-bed, 3-bath property offers incredibly versatile living just minutes from Grimsby Beach, shopping, parks, and easy QEW highway access. Designed with a convenient main floor layout, the principal level features laundry, an accessible wheelchair ramp, and an expansive primary retreat complete with a private den and a generous ensuite-perfectly suited for multi-generational living or in-home care. Upstairs boasts two well-appointed, bright bedrooms. The expansive lower level features a dedicated workshop, massive storage space, and endless development potential to customize to your needs. Step outside to a beautifully maintained yard featuring a deck, welcoming front porch, and an oversized driveway with parking for up to 8 vehicles! Notable Updates: Deck & Ramp (2023), Front Door (2023), Water Softener (2023), Furnace, A/C & Hot Water Heater (2021), Driveway (2021), Bathroom Reno (2020), Main Floor Windows (2018). Turn-key mechanicals in a highly desirable community! (id:50787)
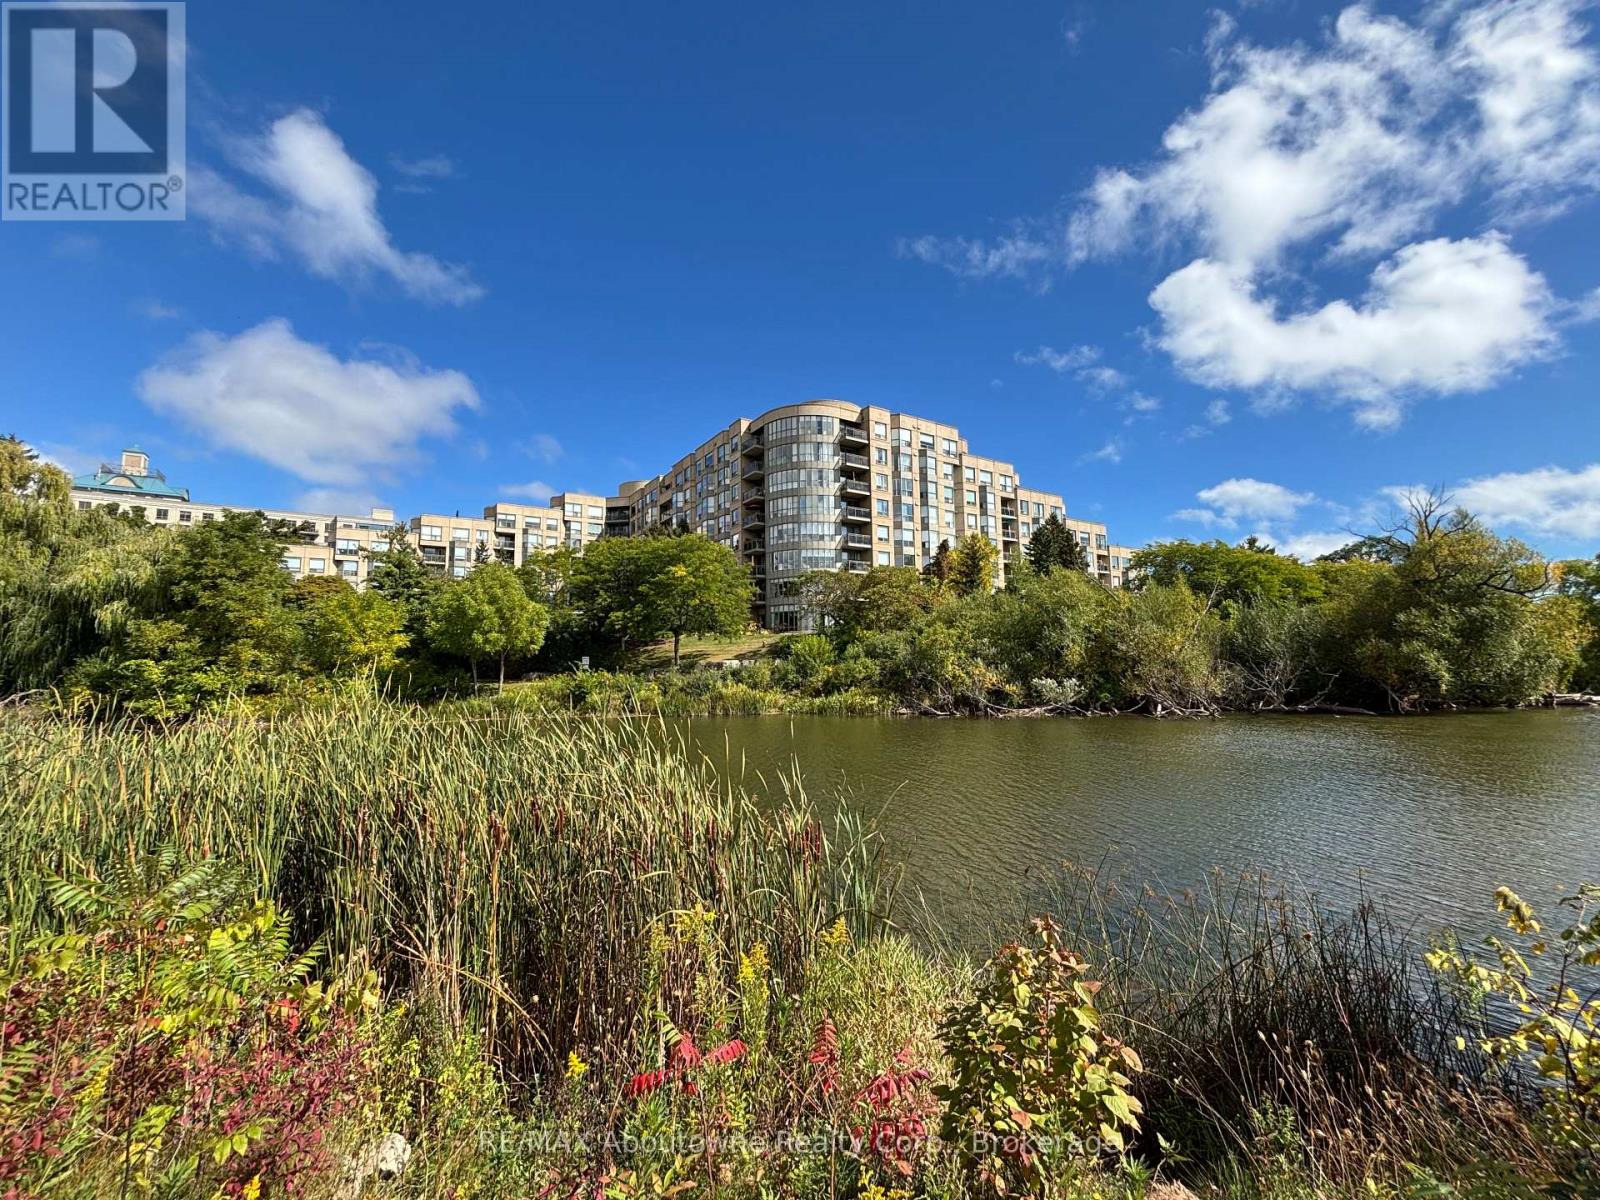
406 - 2511 Lakeshore Road W
Oakville, Ontario
High demand Bronte Harbour Club. Sun-filled, updated corner suite overlooking the trees and Bronte Creek. Quiet side of the building with no neighbours above. 9 ft ceilings, large expanse of windows. Approx 1188 sq.ft. Stunning renovated kitchen with granite, stainless appliances, under cabinet LED lighting. Spacious eating area with wall of windows. French door entry to the great room with serene views of the conservation area and gardens. Walkout to private balcony. Master bedroom features large ensuite with whirlpool tub and separate shower, his & hers closets with organizers. Second bedroom makes a great office or sitting area. Second updated 4 piece bath. In suite laundry and extra storage room. 24 hour security guards. Fabulous facilities (Pool, gym, party room, billiards, hobby room, guest suite) Walk to the Harbour, Lake and Shops. 1 underground parking plus locker. Condo Fee includes heat, A/C, water, access to all amenities, and Bell Fibe Internet/Cable TV package. Owner is Registered Real Estate Agent. (id:50787)
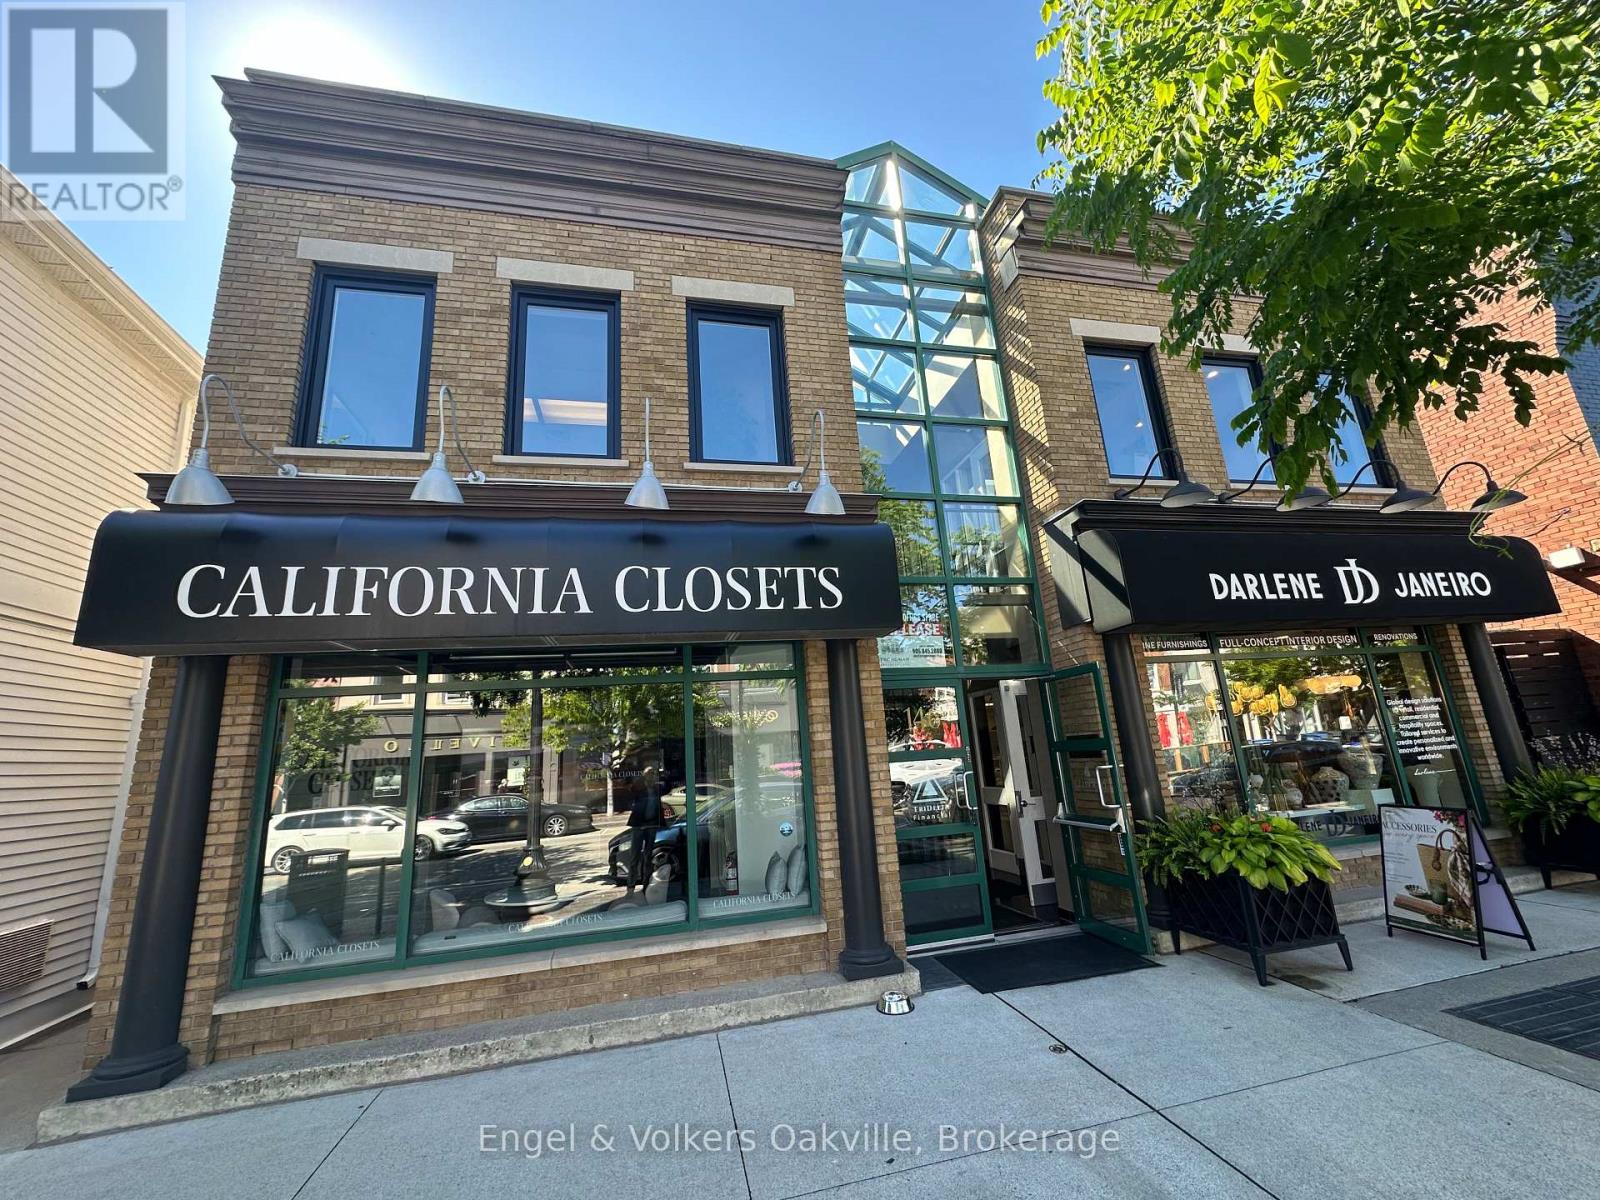
104 - 146 Lakeshore Road E
Oakville, Ontario
Prime Downtown Oakville Office Space - Move-In Ready! Elevate your business with this beautifully finished, 1,946 sq. ft. second-floor office space located right in the vibrant heart of Downtown Oakville at 146 Lakeshore Rd E. Offering a perfect blend of professionalism and prestige, this turn-key, move-in ready property features a welcoming, reception area to greet your clients, 5 spacious private offices perfect for executive suites or team breakout rooms, and a dedicated staff lunchroom complete with a kitchenette with a sink. Situated in a highly sought-after commercial district, this premium workspace offers unparalleled lifestyle perks for your team; step outside your door to experience high-end boutiques, trendy cafes, and award-winning restaurants perfect for client lunches, or take a refreshing break with a short walk down to the beautiful shores of Lake Ontario. Exceptional, bright with skylights, and completely functional, this rare opportunity is perfect for professional services, tech firms, or creative agencies looking for a premium brick-and-mortar presence in Oakville's historic downtown core-schedule your private viewing today! (id:50787)
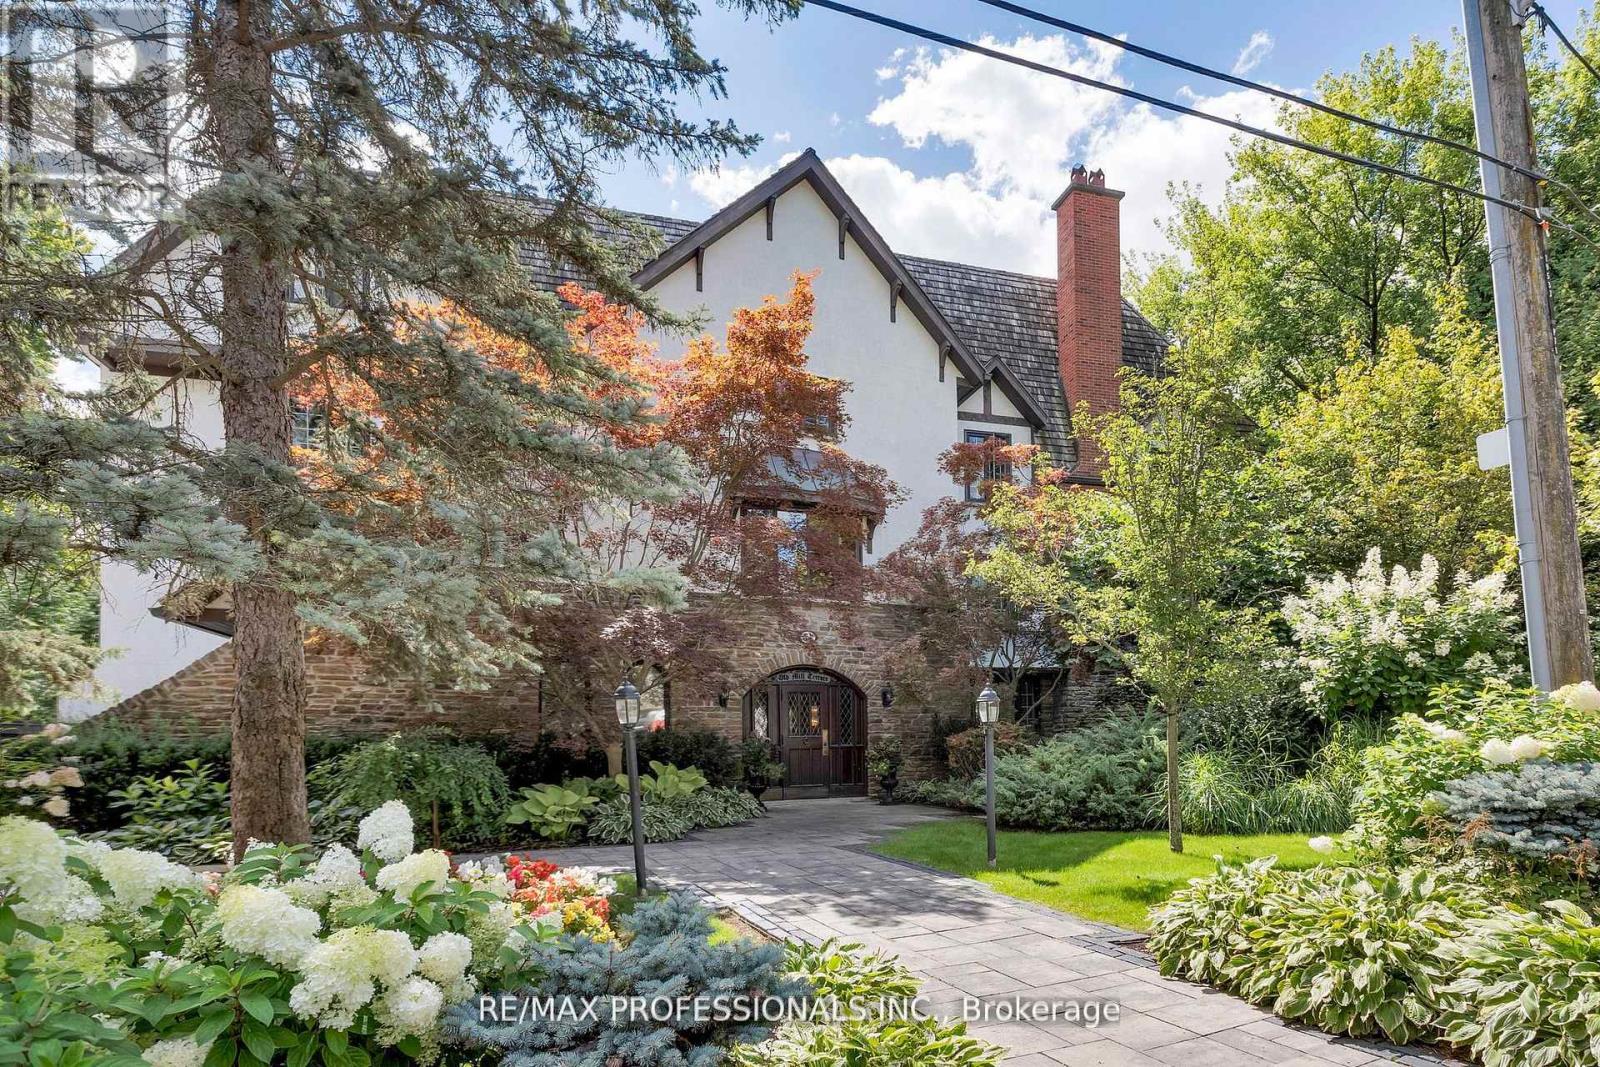
304 - 71 Old Mill Road
Toronto, Ontario
Nestled within the prestigious Old Mill Terrace, this spacious two-storey suite offers a perfect blend of timeless charm and modern design. The stately exterior reflects the character of The Kingsway, while inside, contemporary finishes create a serene and stylish retreat. The main level is bright and airy, with floor-to-ceiling windows that frame leafy views and fill the space with natural light. A sleek, modern kitchen anchors the open living area, which opens onto a private balcony, perfect for morning coffee or relaxing outdoors. Upstairs, the primary suite is a true sanctuary, featuring its own private balcony, an expansive walk-through closet and a spa-like five-piece ensuite with oversized shower and deep soaking tub. Located in an intimate boutique building, you're just steps from The Old Mill subway, the Humber River trails, and Etienne Brulé Park. Bloor Streets shops, cafés, and dining are a short stroll away, with easy access to the QEW and Gardiner Expressway. Enjoy the best of both worlds of a peaceful, nature-filled setting with the convenience of city living. (id:50787)
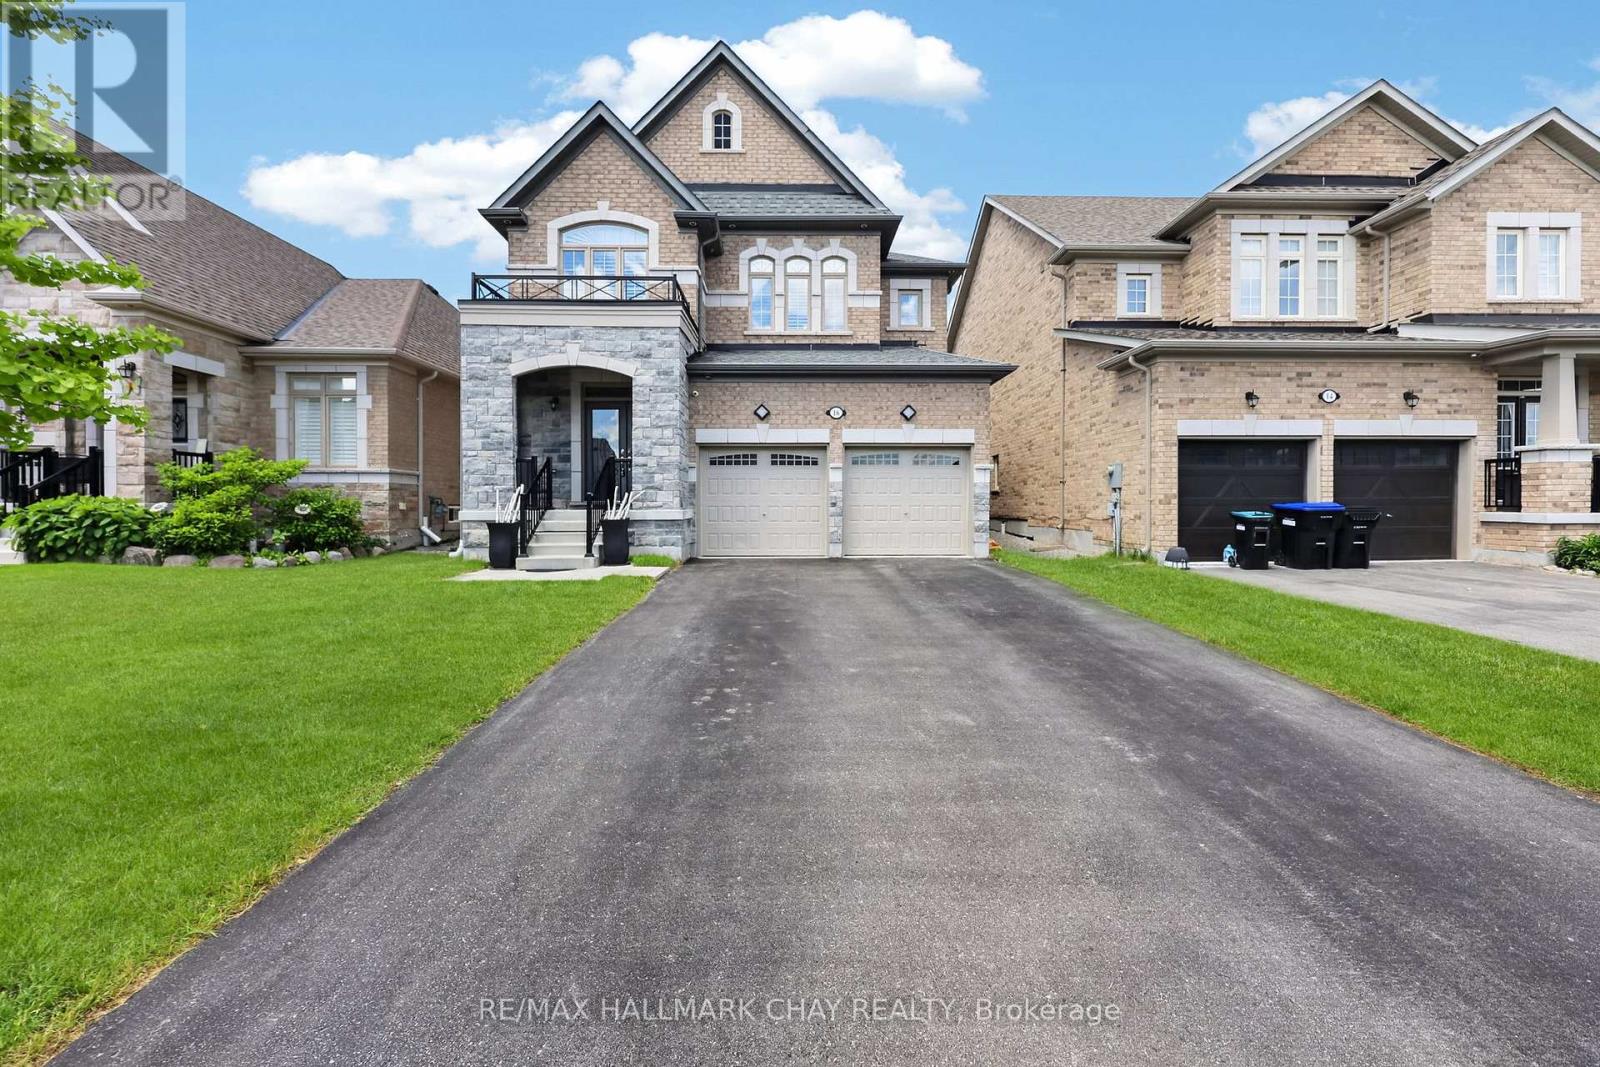
16 Dowling Road
New Tecumseth, Ontario
Welcome to 16 Dowling Rd. Alliston & Get Out Your Pen To Mark Down All These Amazing Features of This Home; First Glance the Curb Appeal w/ Stone & Brick Finish, No sidewalks (Full 4x Vehicle Parking) Built by Poetry Living this 4 Bed, 4 Bath Home Expands Almost 2700 Sq. Ft.(Not Including Basement) w/ Room To Grow w/ Your Family! House was Freshly Painted & Smooth 9 ft. Ceilings on Main Floor w/ Massive open Concept Kitchen w/ Premium Kitchenaid Appliances (Gas Stove, B/In Microwave, Dishwasher & Large Double Door Fridge) Kitchen Also Has B/In Chef's Desk, Undermount Lighting, Large Island, Eat-In Breakfast Area & Walk-Out To Yard. Open to The Kitchen is a Large Family Room w/ Gas Fireplace, Hardwood Floors and Separate Dining Room For Those Special Family Gatherings. Upstairs Has 4 Bedrooms Each w/ Bathroom Access, Primary w/ Large Ensuite, 2nd Bedroom w/ Ensuite and Bedrooms 2&3 w/ Jack N Jill Shared Bath. The Unfinished Basement Awaits Your Finishing Touches To Add a Gym, Workspace, Living Space or a Combination of them! All This Greatness Sits On A Premium Sized Lot and Homes Rarely Come for Sale On This Street!! Minutes To Schools, Parks, Shopping & All Amenities!!! Some Additional Notable Features to Mention Include; Metal Picket Railings, Oak Staircases, Oversized Basement Windows, Basement Bath Rough-In, Cold Cellar, Gas Hook Up in Garage, Exterior Potlights, Pantry Wall In Kitchen, HRV, Furnace & AC (Owned- No Rentals), CVAC Rough-In. This Home Is Truly a Must See!!!! Offers Welcome Anytime!! (id:50787)