
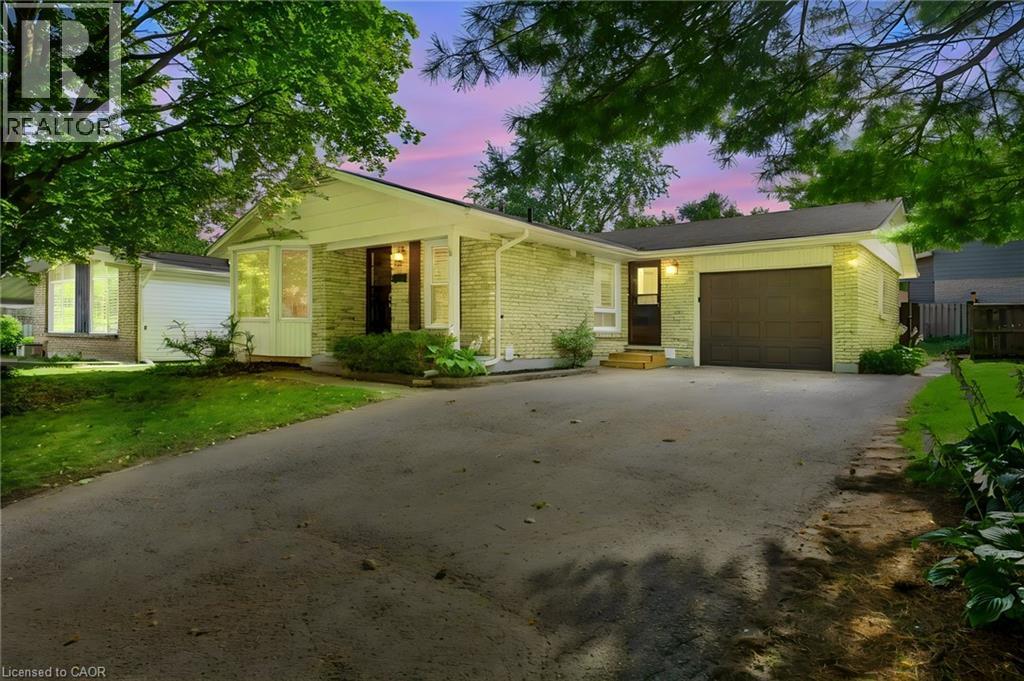
95 Underhill Crescent
Kitchener, Ontario
A RARE VACANT OPPORTUNITY! Welcome to 95 Underhill Crescent, a versatile residential home located in a quiet and established Kitchener neighbourhood. Offering comfortable living space for a family plus the added benefit of a legal accessory apartment, this property provides flexibility for today and the future. Use the additional unit for extended family, adult children, guests, or as an opportunity to generate extra rental income and help offset your mortgage. With the entire property vacant, you can move in and make it your own right away. Enjoy a convenient location close to parks, schools, shopping, restaurants, transit, and major roadways. Whether you're a first-time buyer, growing family, or simply looking for a home with additional income potential, 95 Underhill Crescent offers options that are hard to find. Book your showing today! (id:50787)
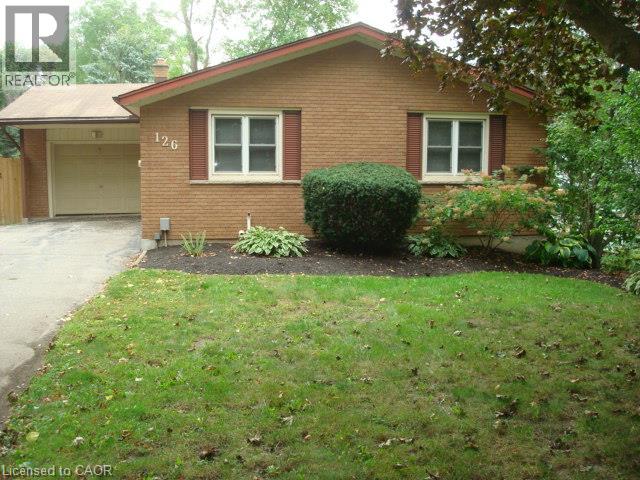
126 Avondale Road
Cambridge, Ontario
CUSTOM BUILT 2 + 1 BEDROOM ALL BRICK BUNGALOW WITH ATTACHED SINGLE GARAGE ON ONE OF HESPELER'S PRIME STREETS. QUIET AREA WITH LARGE PRIVATE BACKYARD AND EASY ACCESS TO 401 AND ALL AMENITIES. EASY WALK TO LIBRARY, PARK, REC CENTRE, ARENA AND HESPELER VILLAGE. GREAT CONDITION. 2 BEDROOMS ON MAIN FLOOR AND ONE ON LOWER LEVEL. PATIO DOOR FROM DINING ROOM TO NEW(2026) DECK 26' X 9' AND LOWER LEVEL WALKOUT TO 23' X 9'4 PATIO. LARGE REC ROOM WITH GAS FIREPLACE. 3 PIECE BATHROOM IN BASEMENT. LARGE WORKSHOP AREA. FURNACE AND AIR CONDITIONING 2015, TWO NEW TOILETS AND BATHROOM SINK IN BASEMENT. WASHER, DRYER, REFRIGERATOR AND STOVE INCLUDED IN AS IS CONDITION. IN-LAW POTENTIAL. (id:50787)
879 West 5th Street
Hamilton, Ontario
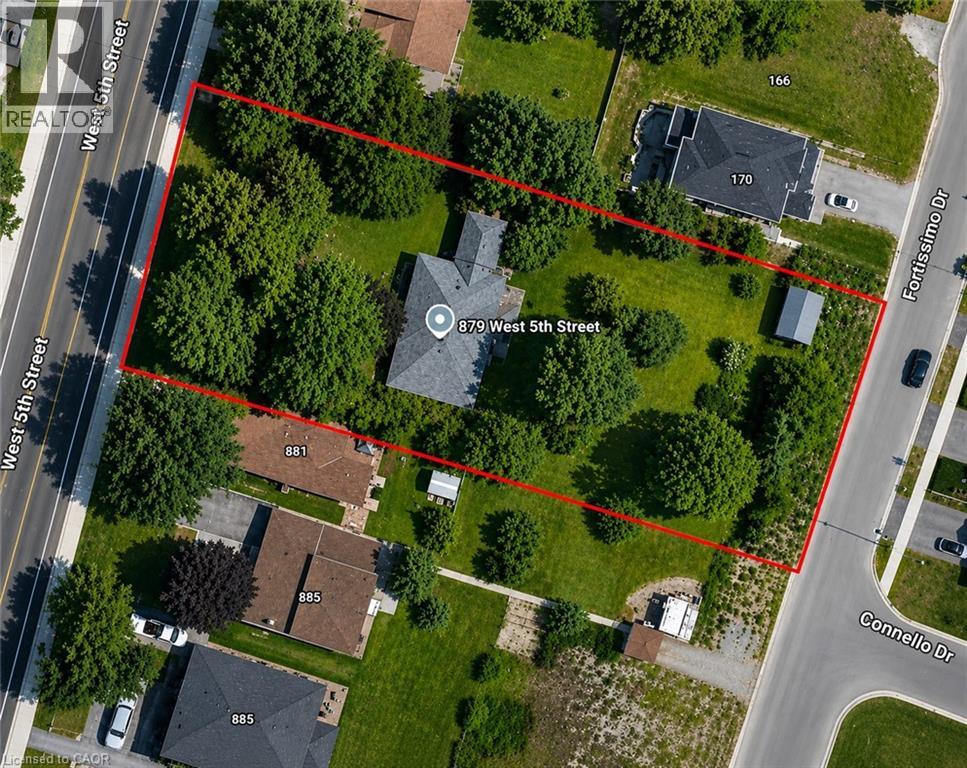
A rare opportunity to acquire a premier development site in one of Hamilton's fastest-growing corridors. Welcome to 879 West 5th Street. A 100'x 253 ' property with exceptional dual street frontage on West 5th Street and Fortissimo Drive, offering outstanding redevelopment potential.The property also benefits from City-approved R4(Mid-Rise Residential) rezoning, creating exciting future developmentpossibilities. Approved severance for two rear lots and municipal water and sewer services already in place for additional lots help reducedevelopment timelines and sot costs. Explore the potential for a four-lot detached subdivision, luxury townhomes, semi-detached homes, or ahigher-density residential project. The existing three-bedroom bungalow provides immediate rental income while development plans ae finalized.Ideally located just down the street from Mohawk College's Fennell Campus and minutes to the Upper James Street and Stone Church Roadcorridor, with convenient access to shopping, transit, parks, schools, and major highways, the location is ideal for student housing, family-oriented development, or professional rentals. Offering an exceptional combination of size, servicing, dual frontage, future zoning potential,income generation, and a prime West Mountain location, opportunities like this are becoming increasingly rare. Whether you're a builder,developer, or investor, 879 West 5th Street is ready for your vision. (id:50787)
879 West 5th Street
Hamilton, Ontario
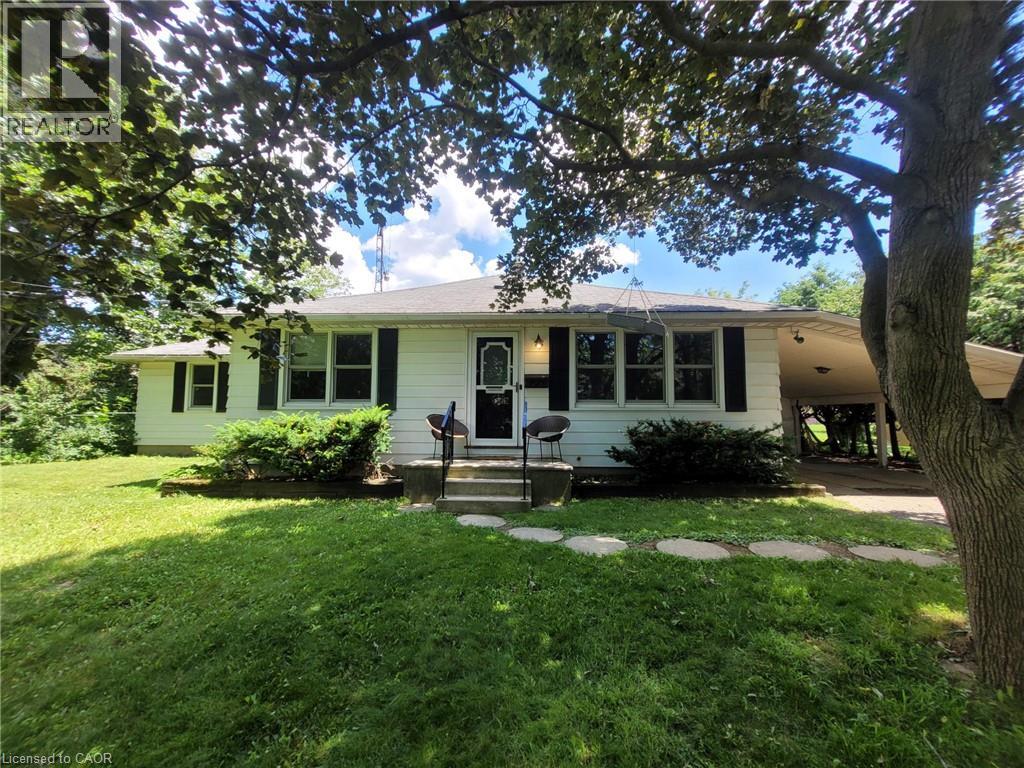
A rare opportunity to acquire a premier development site in one of Hamilton's fastest-growing corridors. Welcome to 879 West 5th Street. A 100' x 253 ' property with exceptional dual street frontage on West 5th Street and Fortissimo Drive, offering outstanding redevelopment potential. The property also benefits form City-approved R4(Mid-Rise Residential) rezoning, creating exciting future development possibilities. Approved severance for two rear lots and municipal water and sewer services already in place for additional lots help reduce development timelines and sot costs. Explore the potential for a four-lot detached subdivision, luxury townhomes, semi-detached homes, or a higher-density residential project. The existing three-bedroom bungalow provides immediate rental income while development plans ae finalized. Ideally located just down the street from Mohawk College's Fennell Campus and minutes to the Upper James Street and Stone Church Road corridor, with convenient access to shopping, transit, parks, schools, and major highways, the location is ideal for student housing, family-oriented development, or professional rentals. Offering an exceptional combination of size, servicing, dual frontage, future zoning potential, income generation, and a prime West Mountain location, opportunities like this are becoming increasingly rare. Whether you're a builder, developer, or investor, 879 West 5th Street is ready for your vision. (id:50787)
#106 - 35 Southshore Crescent
Hamilton, Ontario
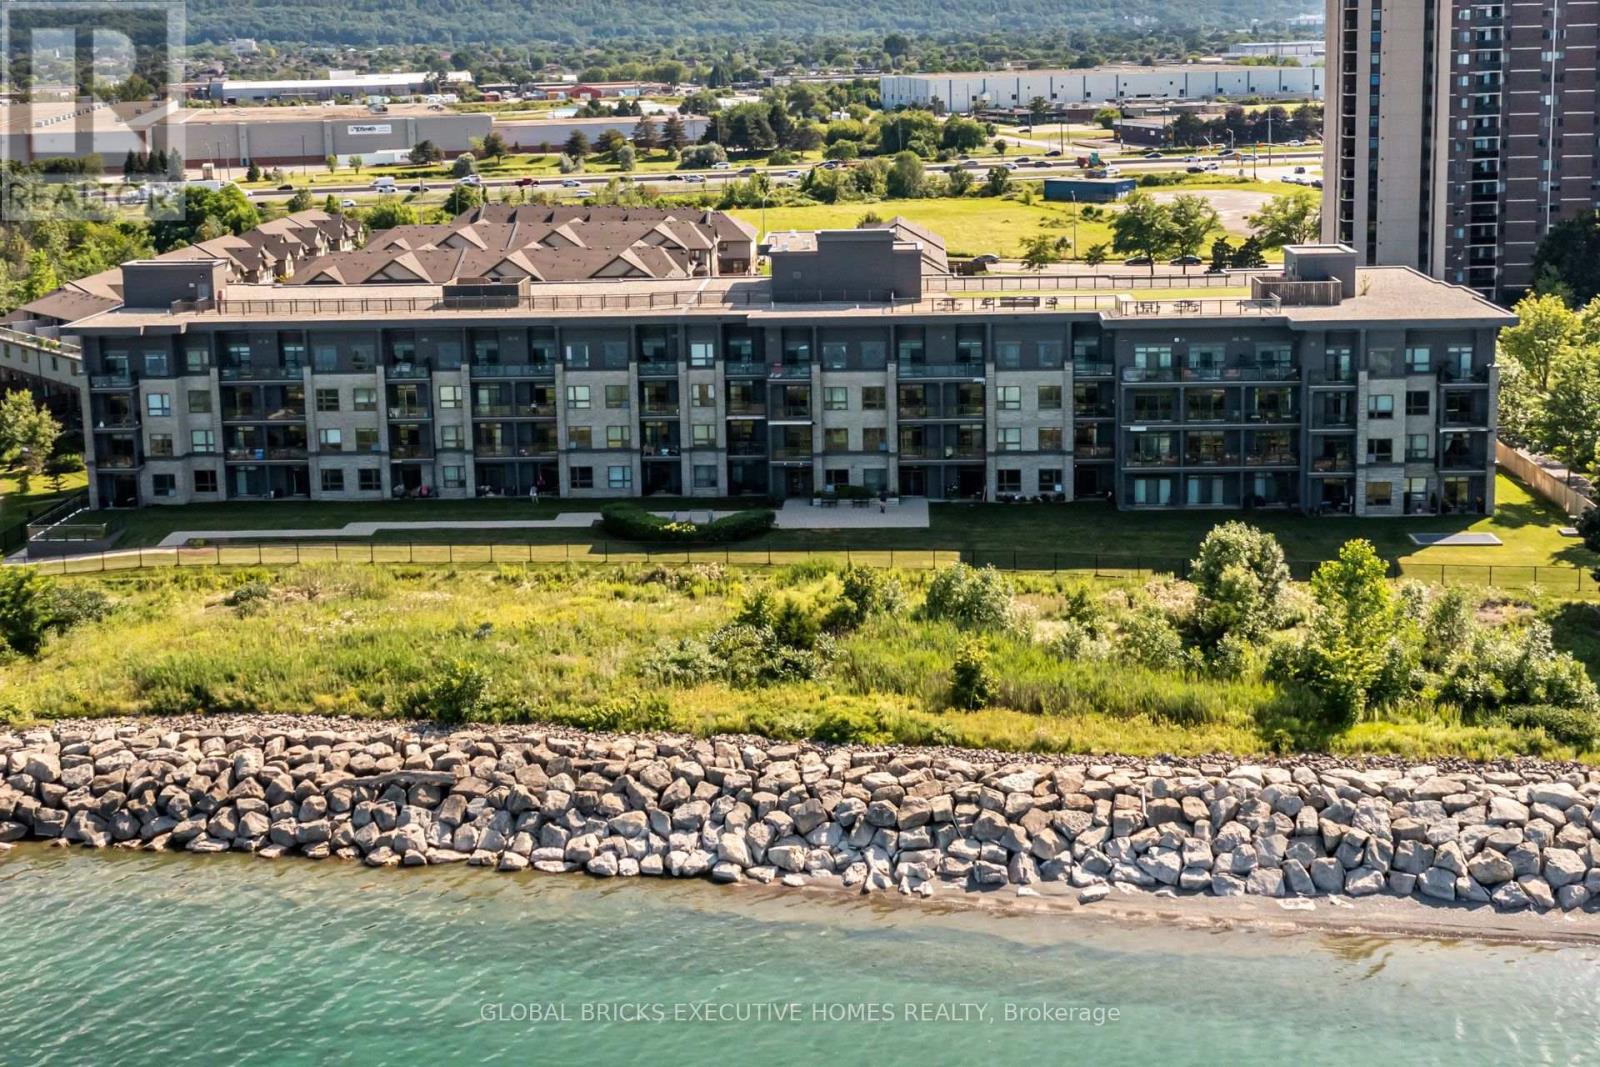
Welcome to Waterfront Trails at 35 Southshore Crescent, Unit 106! Buy NOW and pay ZERO maintenance Fees for 6 Months !!!!!This beautifully maintained ground-floor condo offers the perfect combination of comfort, convenience, and lakeside living. Featuring 9' ceilings, upgraded laminate and ceramic flooring, and an open-concept layout, this home is designed for both everyday living and entertaining. The upgraded kitchen boasts extra cabinetry, additional counter space, and a breakfast bar-a rare feature not commonly found in other units. Enjoy the convenience of a walk-out patio with direct outdoor access, making grocery unloading and everyday living effortless. Residents enjoy premium building amenities, including a rooftop terrace with lake views, fitness centre, party room, and bike storage. Located just steps from the Lake Ontario Waterfront Trail, beaches, parks, and scenic walking and cycling paths, with easy access to the QEW, Fifty Point Marina, shopping, restaurants, and all essential amenities. An excellent opportunity for first-time buyers, downsizers, or investors seeking a move-in-ready home in one of Hamilton's most desirable waterfront communities. (id:50787)
35 Golden Meadow Drive
Kitchener, Ontario
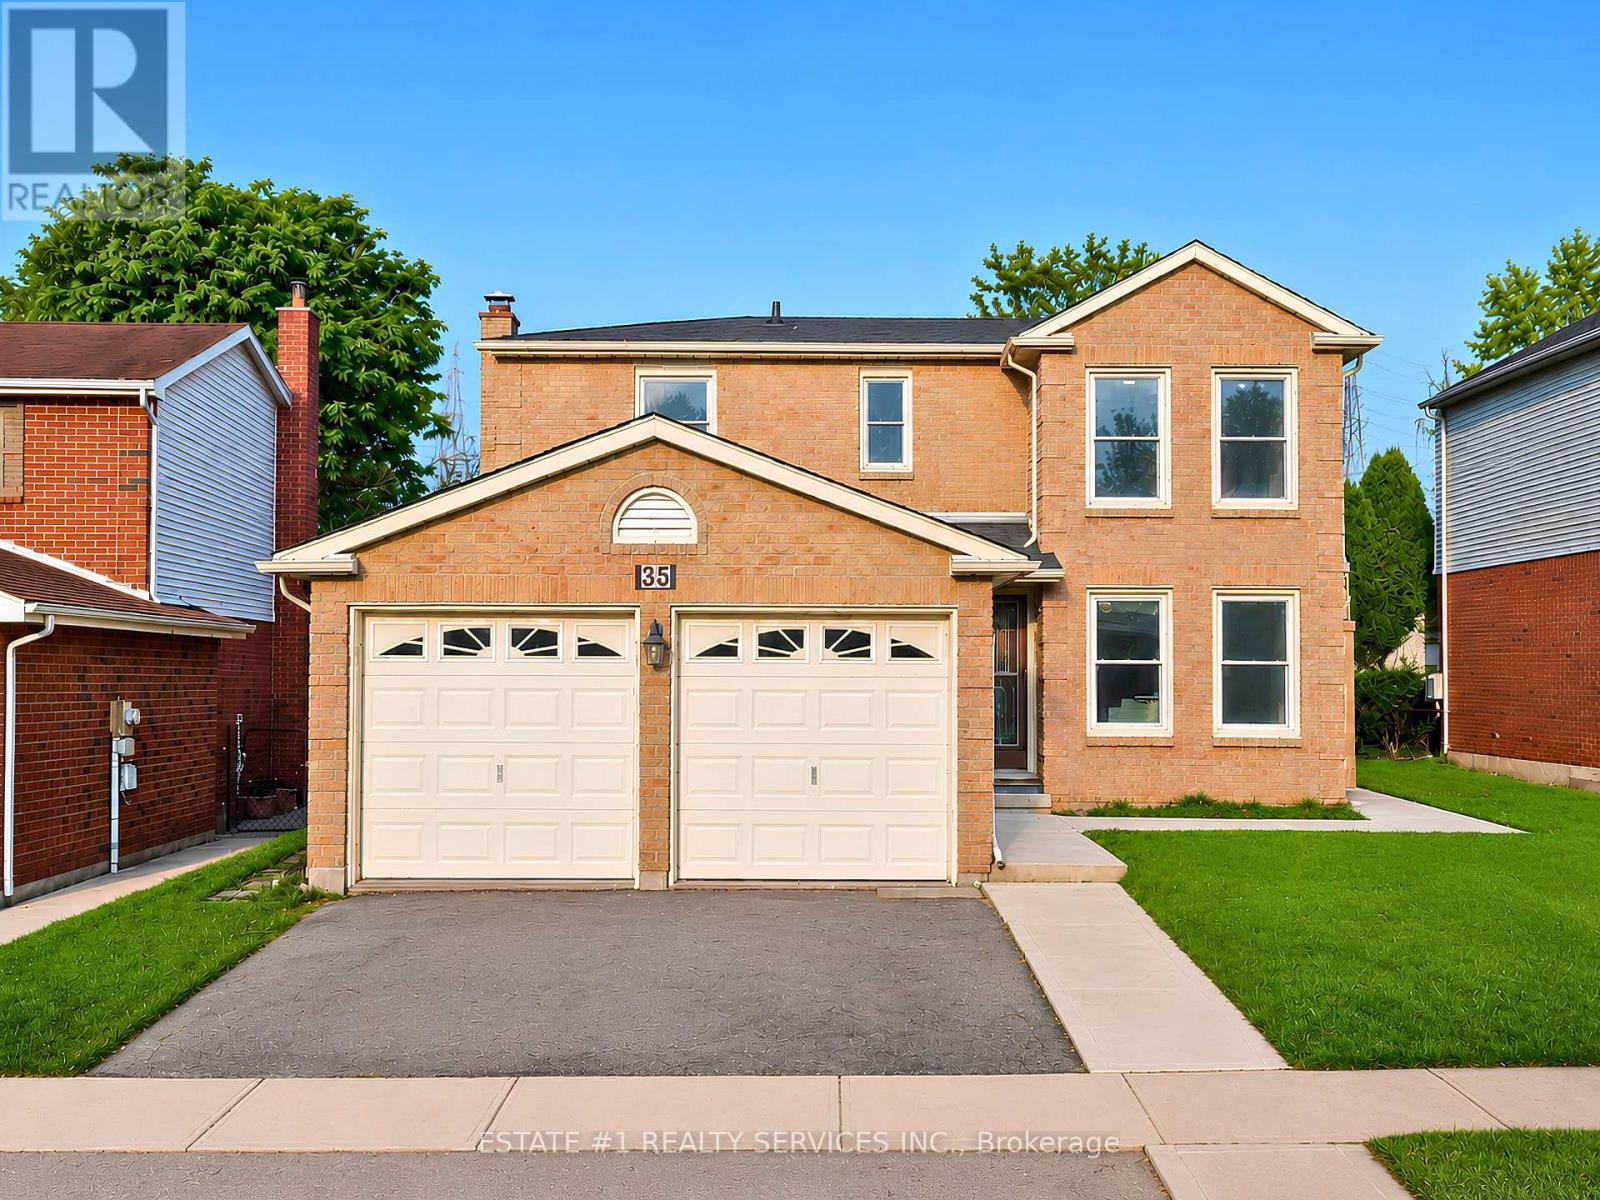
Loaded with over $100,000 in upgrades and Improvements! This beautifully updated home features an extensively finished 1052 Sq ft Legal basement with approximately $75,000 invested, a professionaly finished pathway/landscapping valued at approx $7,000, a newer roof worth about $7,000 and about $10,000 invested in flooring. Additional upgrades include premium Vinyl flooring, New Pot lights, modern finishes and numerous other improvements throughout. The list of upgrades goes on and on! *RARELY DOES A BEAUTIFUL HOME OFFER THIS MUCH SPACE, 4 BEDROOMS + 2 BEDROOM LEGAL BASEMENT WITH 3+2 WASHROOMS AND A FANTASTIC LOCATION IN ONE PACKAGE*Welcome to 35 Golden Meadow Drive, spacious, freshly painted, beautifully maintained 4-bedroom detached family home nestled in the highly desirable Forest Heights neighbourhood of Kitchener. This home offers over 3,000 sq. ft. of total living space, comfort and exceptional value for what you pay for. *Reasons you would fall in love this Home: *This well-maintained home features a bright and functional layout with multiple living areas, formal dining room, main floor laundry, and a double-car garage. * Outdoor Living at its Best - Enjoy your morning coffee on the lookout deck * Upstairs, the generous primary suite includes a walk-in closet and private ensuite, complemented by three additional spacious bedrooms. Enjoy a fully fenced backyard ideal for entertaining, children, and pets. Abudant natural light, while elegant pot lights add warmth and style throughout the home*LEGAL BASEMENT- Recently Finished Legal Basement with very spacious 2 bedrooms, 2 washrooms which is rare for a basement, bright kitchen and extended living space. Conveniently located close to schools, shopping, parks, transit, and everyday amenities. ***With its exceptional features, prime location and income potential, this is a home you won't want to miss *** (id:50787)
371 Wheat Boom Drive
Oakville, Ontario
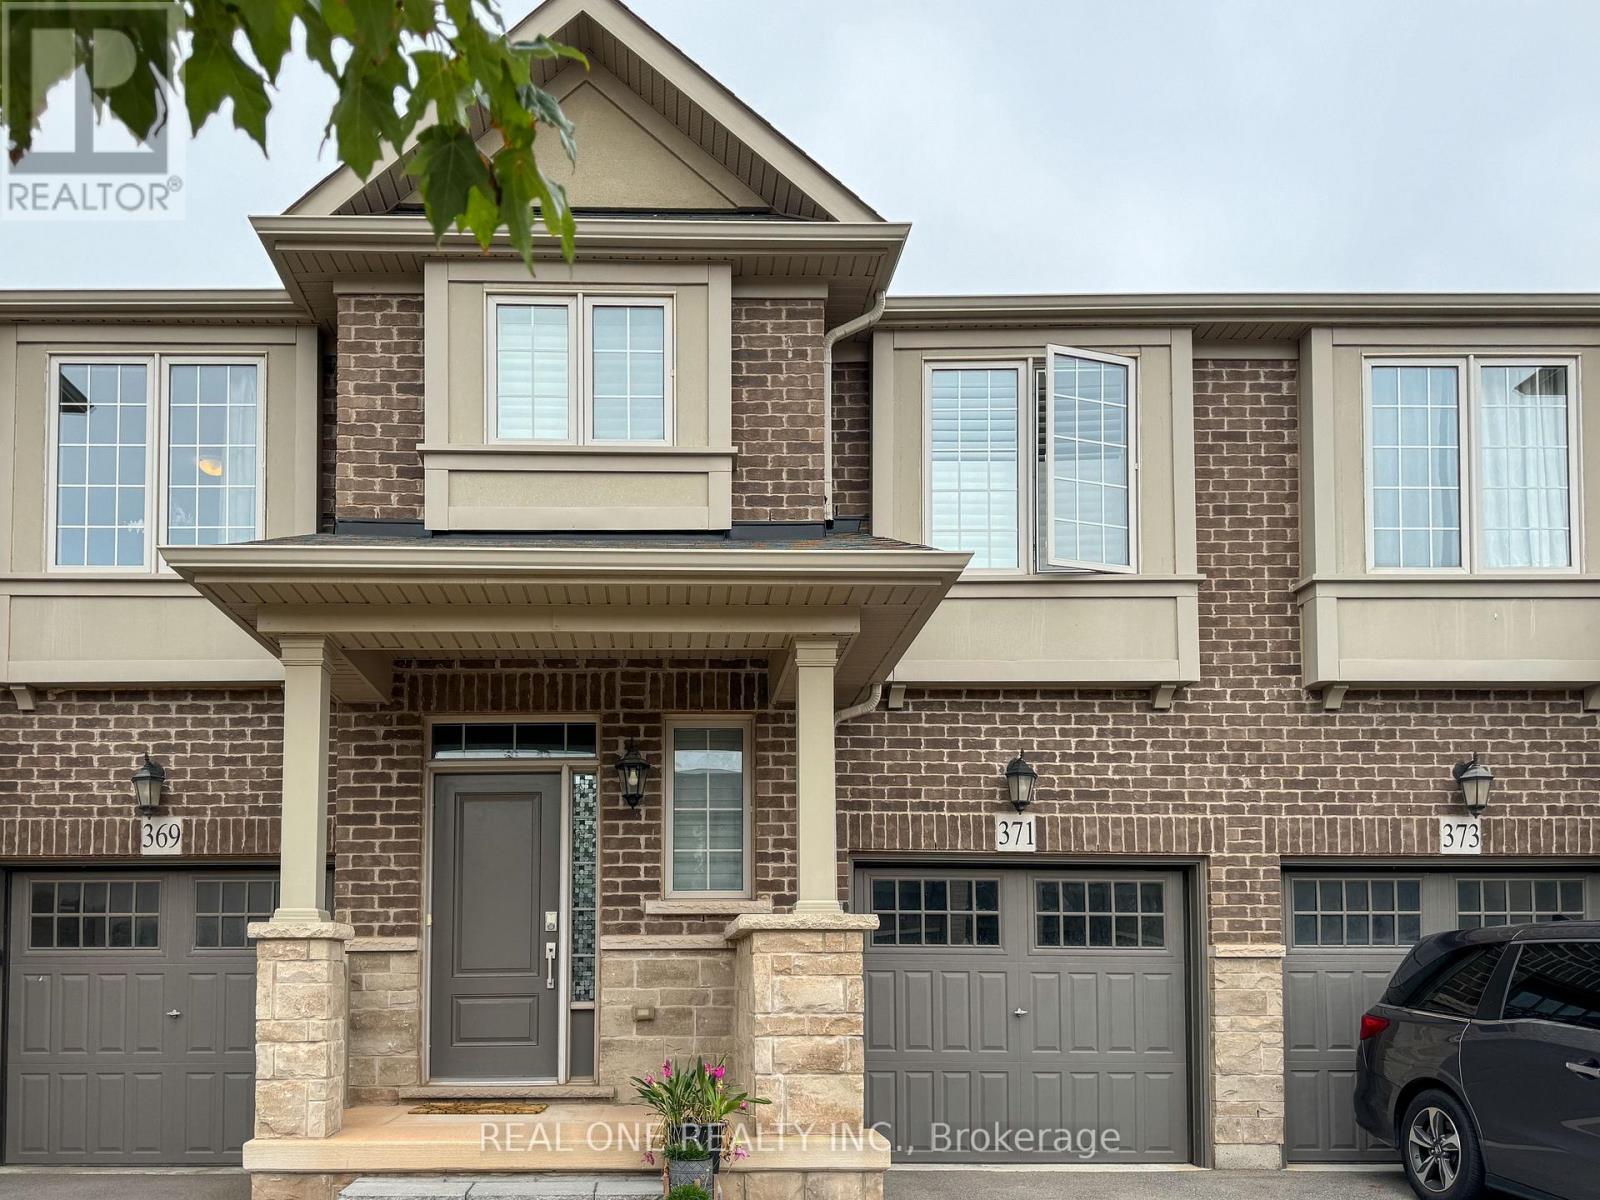
Welcome to this stunning luxury "Branthaven" townhome in highly sought-after North Oakville, perfectly situated close to parks, top-rated schools, shopping, major highways, and everyday conveniences. Very maintained, this beautiful 3-bedroom, 2.5-bathroom home is in mint condition and offers a stylish, functional layout ideal for comfortable family living. The main level features gleaming hardwood floors, an upgraded eat-in kitchen with stainless steel appliances and a centre island, and a spacious family room with a cozy fireplace overlooking the professionally landscaped rear yard. Upstairs, the generous primary bedroom includes a walk-in closet and a beautiful 4-piece ensuite, complemented by two additional spacious bedrooms, a second 4-piece bathroom, and a convenient second-floor laundry room. A must-see opportunity for AAA tenants who will appreciate this exceptional location just steps from parks, schools, and shopping, with easy access to Highways 403 and 407, the QEW, and Oakville GO. - Available move in November 12. (id:50787)
247 Hallmark Avenue
Toronto, Ontario
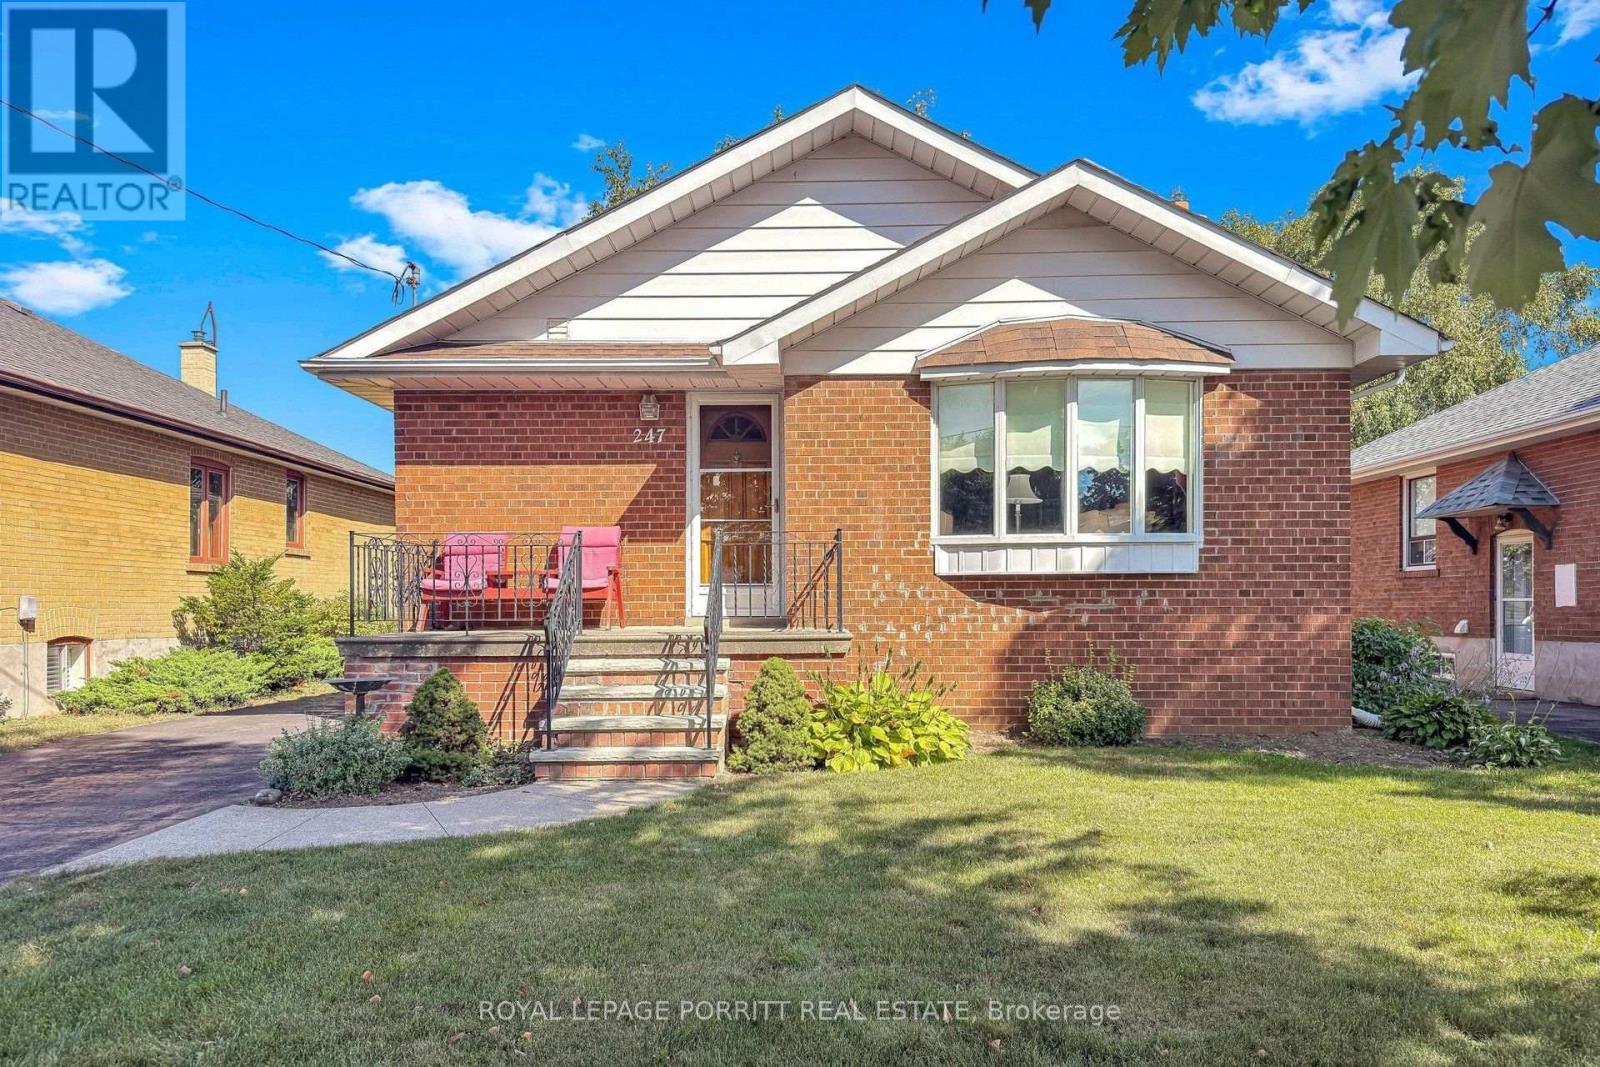
Welcome to this spacious 3-bedroom bungalow in the desirable Alderwood/South Etobicoke neighbourhood. The main floor features an updated eat-in kitchen, a formal dining room, and a comfortable layout ideal for family living.The finished basement provides plenty of additional space, including a recreation room with wet bar, separate family room, 3-piece bathroom, and a fourth bedroom-perfect for a growing family, guests, or a home office.Enjoy the lovely rear garden, private driveway, and detached garage. Ideally located close to schools, parks, shopping, public transit, major highways, the airport, and Downtown Toronto.A wonderful opportunity to enjoy space, convenience, and a family-friendly neighbourhood in South Etobicoke. (id:50787)
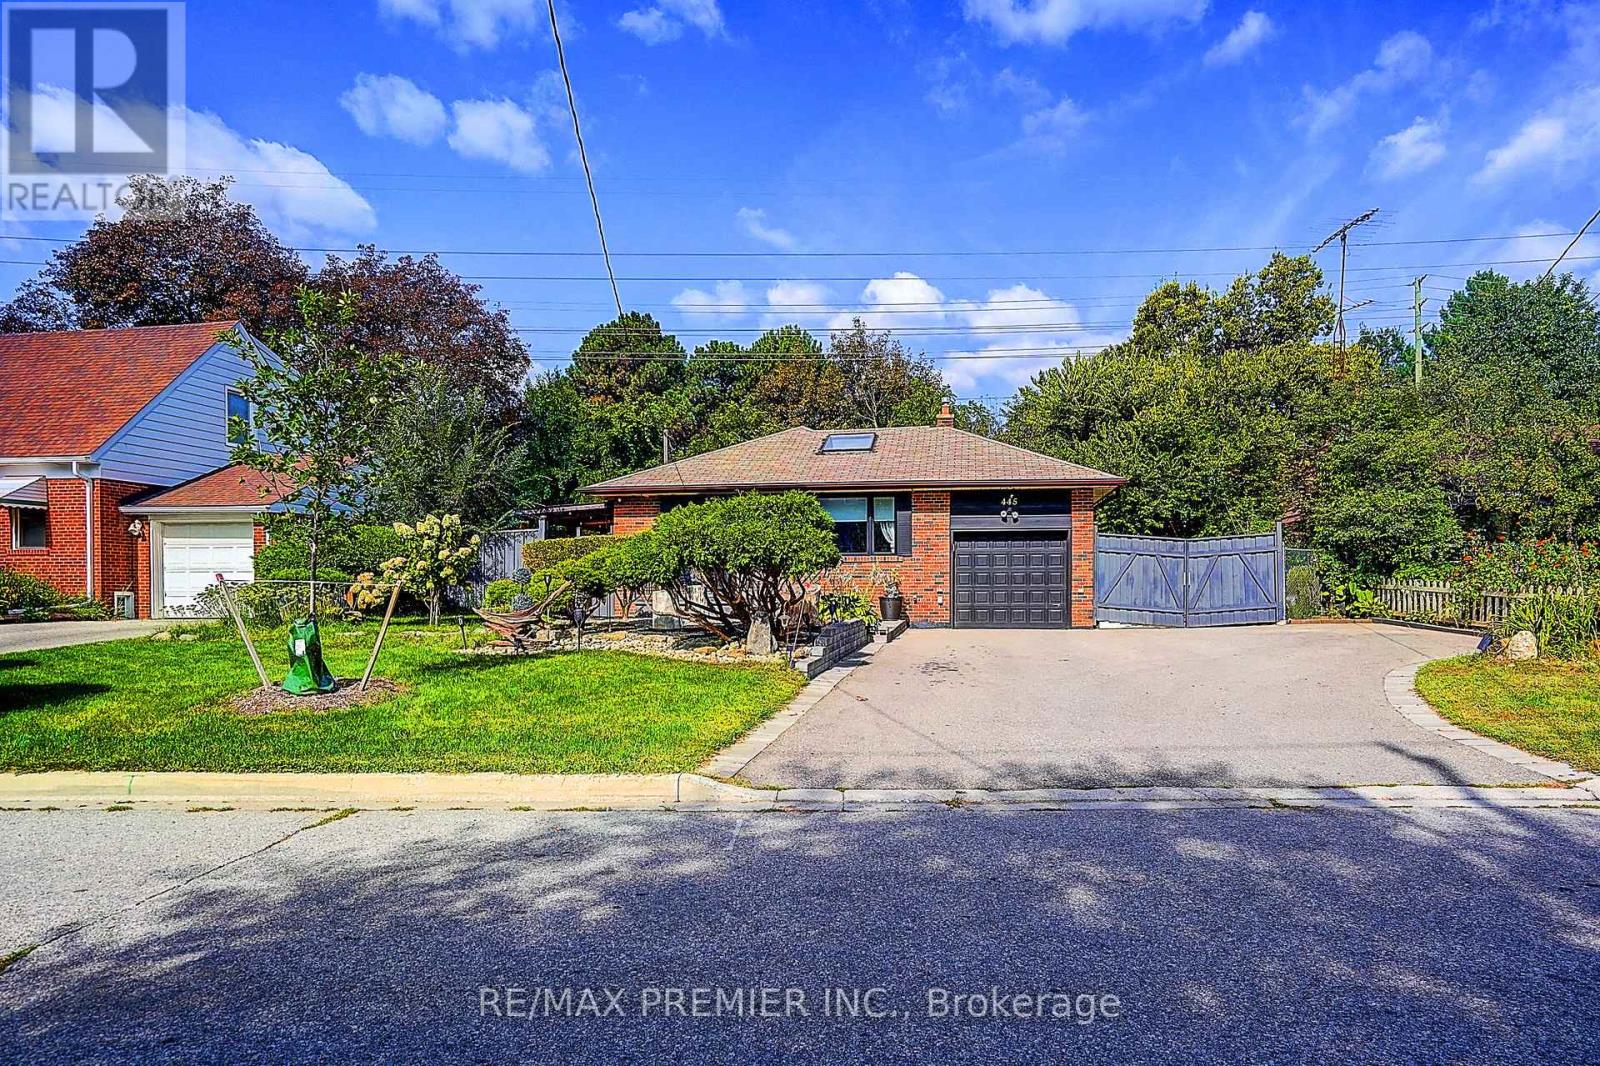
445 Selsey Drive
Mississauga, Ontario
Welcome to this stunning, move-in-ready raised bungalow nestled in the highly sought-after neighbourhood of Cooksville. Perfect for families, upsizers, or savvy investors, this exceptional property sits on a premium lot featuring wide frontage, professional landscaping, and incredible curb appeal. Massive Driveway: Park up to 6 cars comfortably, perfect for large families or guests. Double-door side gate access: possible use for additional parking space or secure outdoor storage, Covered side interlock walkway to backyard, Premium lot: Features a beautifully manicured, wide lot with professional landscaping and interlocked walkway. Bright & Modern Main Level Sun-drenched living space: Flooded with natural light and accented by a stunning architectural sky-light. Gourmet kitchen: Equipped with elegant granite counter tops and a central island breakfast bar for easy entertaining. Premium finishes: Gleaming hardwood floors run throughout the 3-bedroom upper layout. Income Potential Basement Separate entrance: Direct, private access to a fully finished lower level. Functional layout: Offers an additional 2 bedrooms, full living space, and kitchen setup. Rental income: Ideal as an in-law suite or an excellent mortgage helper for extra rental income. This turnkey home completely defines move-in ready living. Tour today and start enjoying premium Cooksville living! (id:50787)
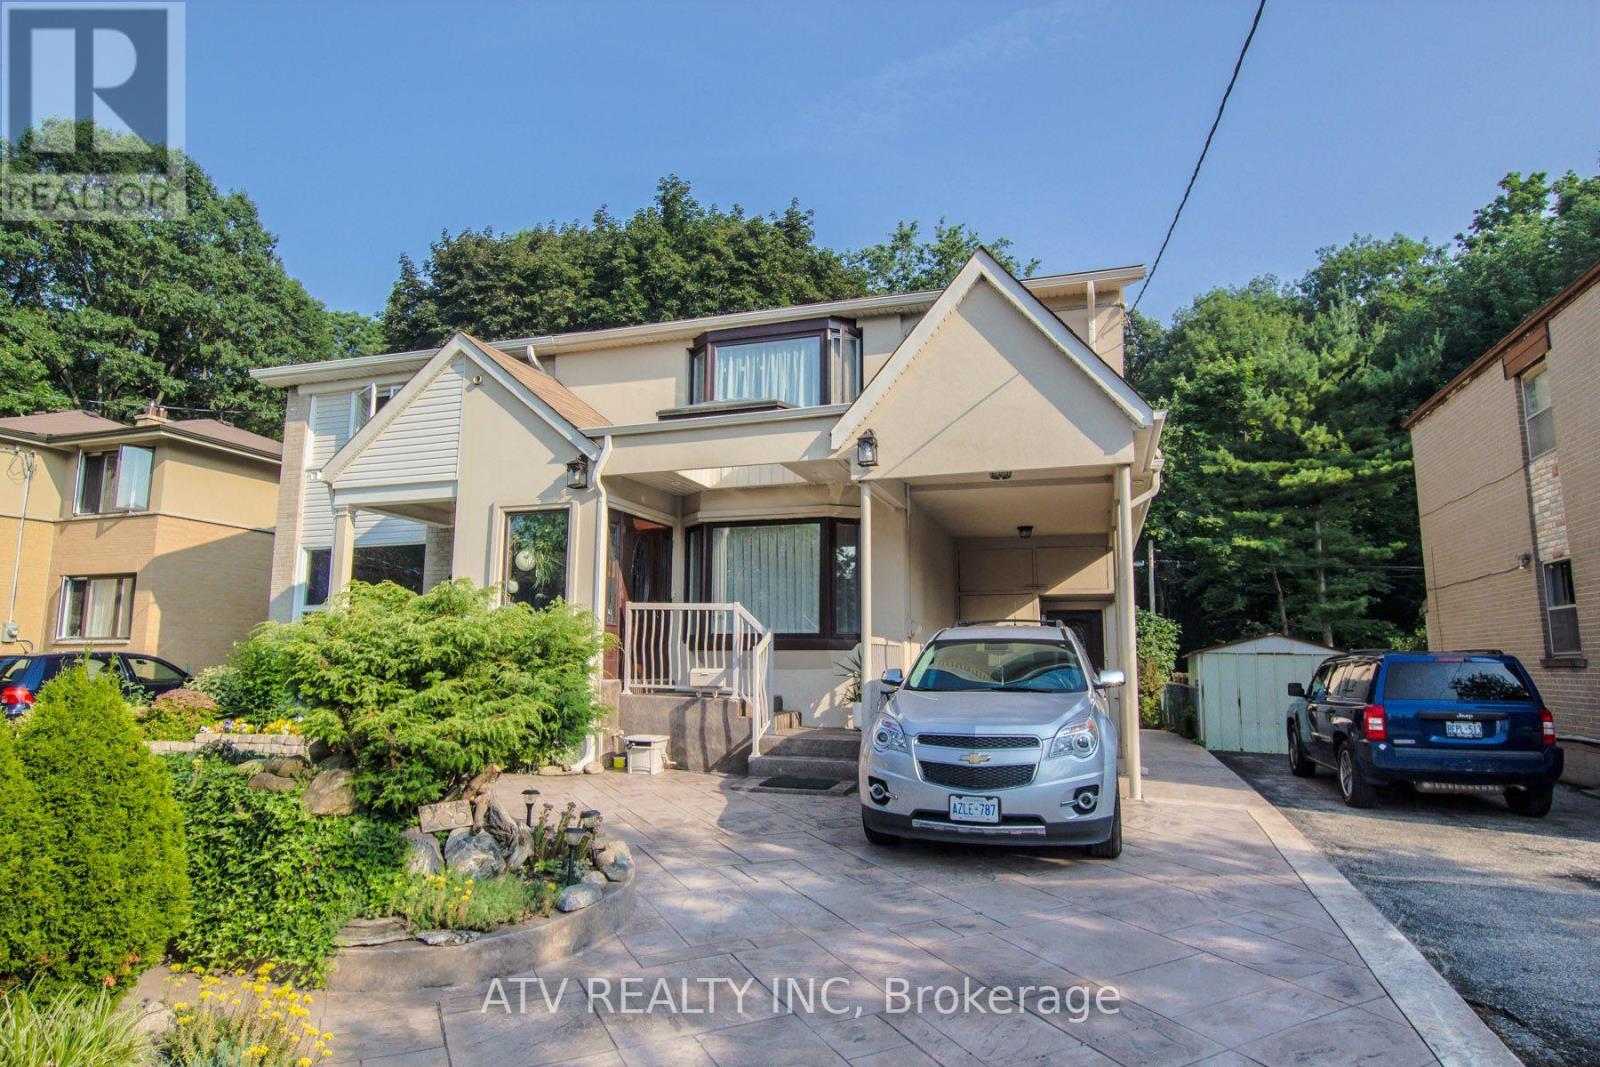
235 Saint Marks Road
Toronto, Ontario
Rare opportunity on a quiet family street with the ravine extending to the Humber River and Humber Valley Trail. This beautiful 3+1 bedroom home sits on a 30 x 100 ft lot and offers almost 2,000 sq. ft. of living space, with approximately $326,000 invested in renovations. Must see - pictures don't do it justice. Two permitted additions provide a spacious layout, complemented by Scavolini oak kitchen cabinetry, top-of-the-line appliances, natural travertine flooring, radiant heating, ductless A/C in every room, two skylights, oak stairs, and new windows and doors. Main floor has heated floors. The finished basement features a steam shower, Jacuzzi tub and spacious cold room, while two separate entrances provide added flexibility. Enjoy a large terrace, stamped concrete driveway and beautifully landscaped front yard. Two bedrooms exit out onto the terrace - enjoy lovely mornings outside in the fresh air with your coffee. Excellent location close to top schools, TTC, Bloor West Village, fine dining, places of worship, parks and the Humber recreational trail system. Carson See attachments for history of work done to the house. (id:50787)
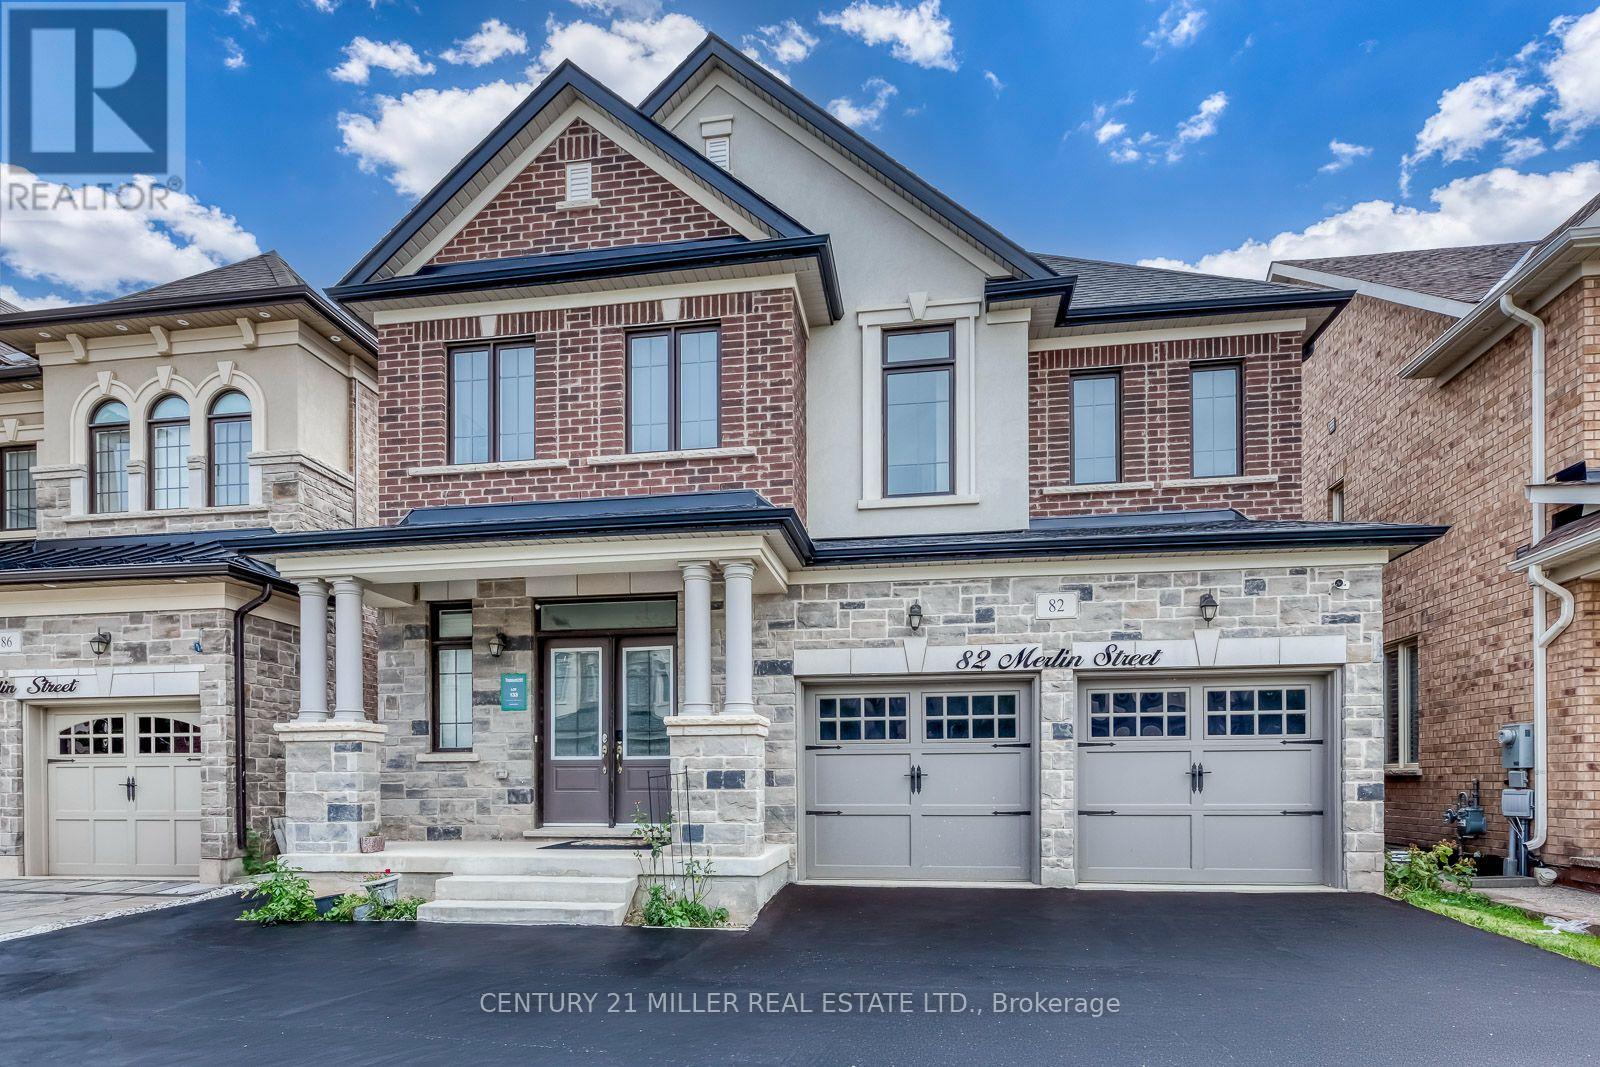
82 Merlin Street
Oakville, Ontario
Welcome to 82 Merlin Street, a five-year-old Treasure Hill home situated on a premium 41 x 90 ft lot-wider than most in the neighbourhood. Located on a quiet, prestigious street in Glenorchy and surrounded by luxury homes, this southeast-facing property is filled with natural light throughout the day. The double-door entrance opens to a welcoming foyer with a coat closet and powder room, while high ceilings and an upgraded iron-railing staircase create an elegant first impression. The functional layout features an open-concept kitchen, dining and living area, three spacious bedrooms, four bathrooms, and convenient upper-level laundry. The finished basement with a separate walk-up entrance offers flexibility for extended family, office space, additional living space, or potential income. Enjoy the huge, professionally landscaped backyard with a deck and storage shed. Close to newer schools, parks, community centres, shopping, restaurants, and major highways, this home offers modern comfort, versatile space, and a convenient family lifestyle. (id:50787)
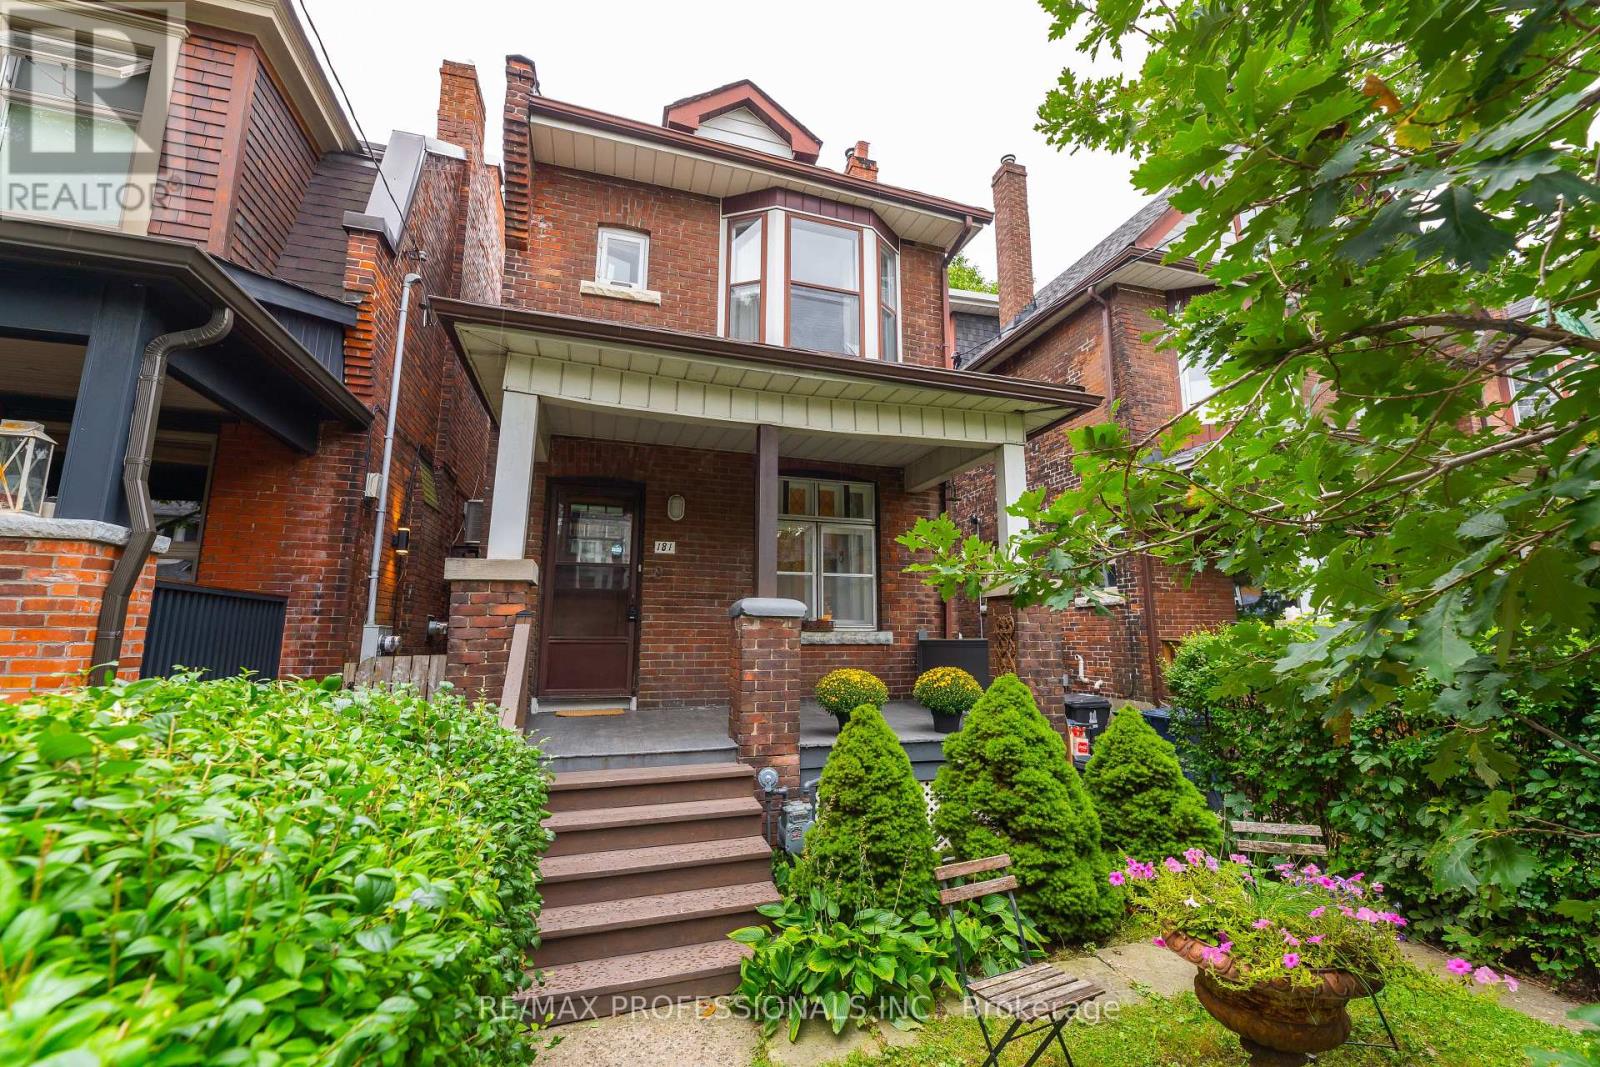
181 Garden Avenue
Toronto, Ontario
Extremely rare opportunity on one of the nicest streets in Roncesvalles! Welcome to a wonderful detached 3-bedroom home in one of Toronto's most sought-after neighbourhoods. Ideally located just steps from Roncesvalles Avenue and within the highly desirable Fern Avenue school district, this home has been lovingly owned by the same family for over 50 years. The home features an updated kitchen and bathroom and offers a comfortable, functional layout with plenty of opportunity to make it your own. Some updates are needed, presenting the next owner with the opportunity to improve, personalize and add value over time. Set on a generous lot with a south-facing backyard, the property offers plenty of natural sunlight and rare rear laneway parking. Currently configured for one vehicle. Two car parking might be possible. Buyer to verify. Potential for a laneway suite may also exist. Buyer to verify. Enjoy everything Roncesvalles has to offer, with an incredible selection of shops, restaurants, cafés and schools just steps away. Sunnyside Beach and beautiful High Park are also within walking distance, while nearby streetcar and subway access makes commuting throughout the city easy and convenient. A rare combination of detached living, a generous lot, south-facing backyard, laneway parking and an unbeatable Roncesvalles location. Opportunities like this rarely come to market! (id:50787)