
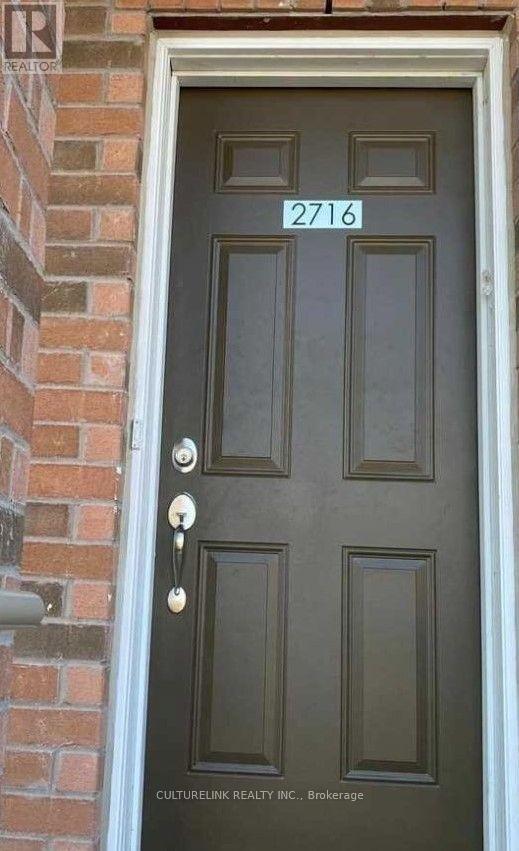
2716 William Jackson Drive
Pickering, Ontario
Book an appointment to checkout this beautiful townhome. Good location. Seeing is believing. (id:67731)
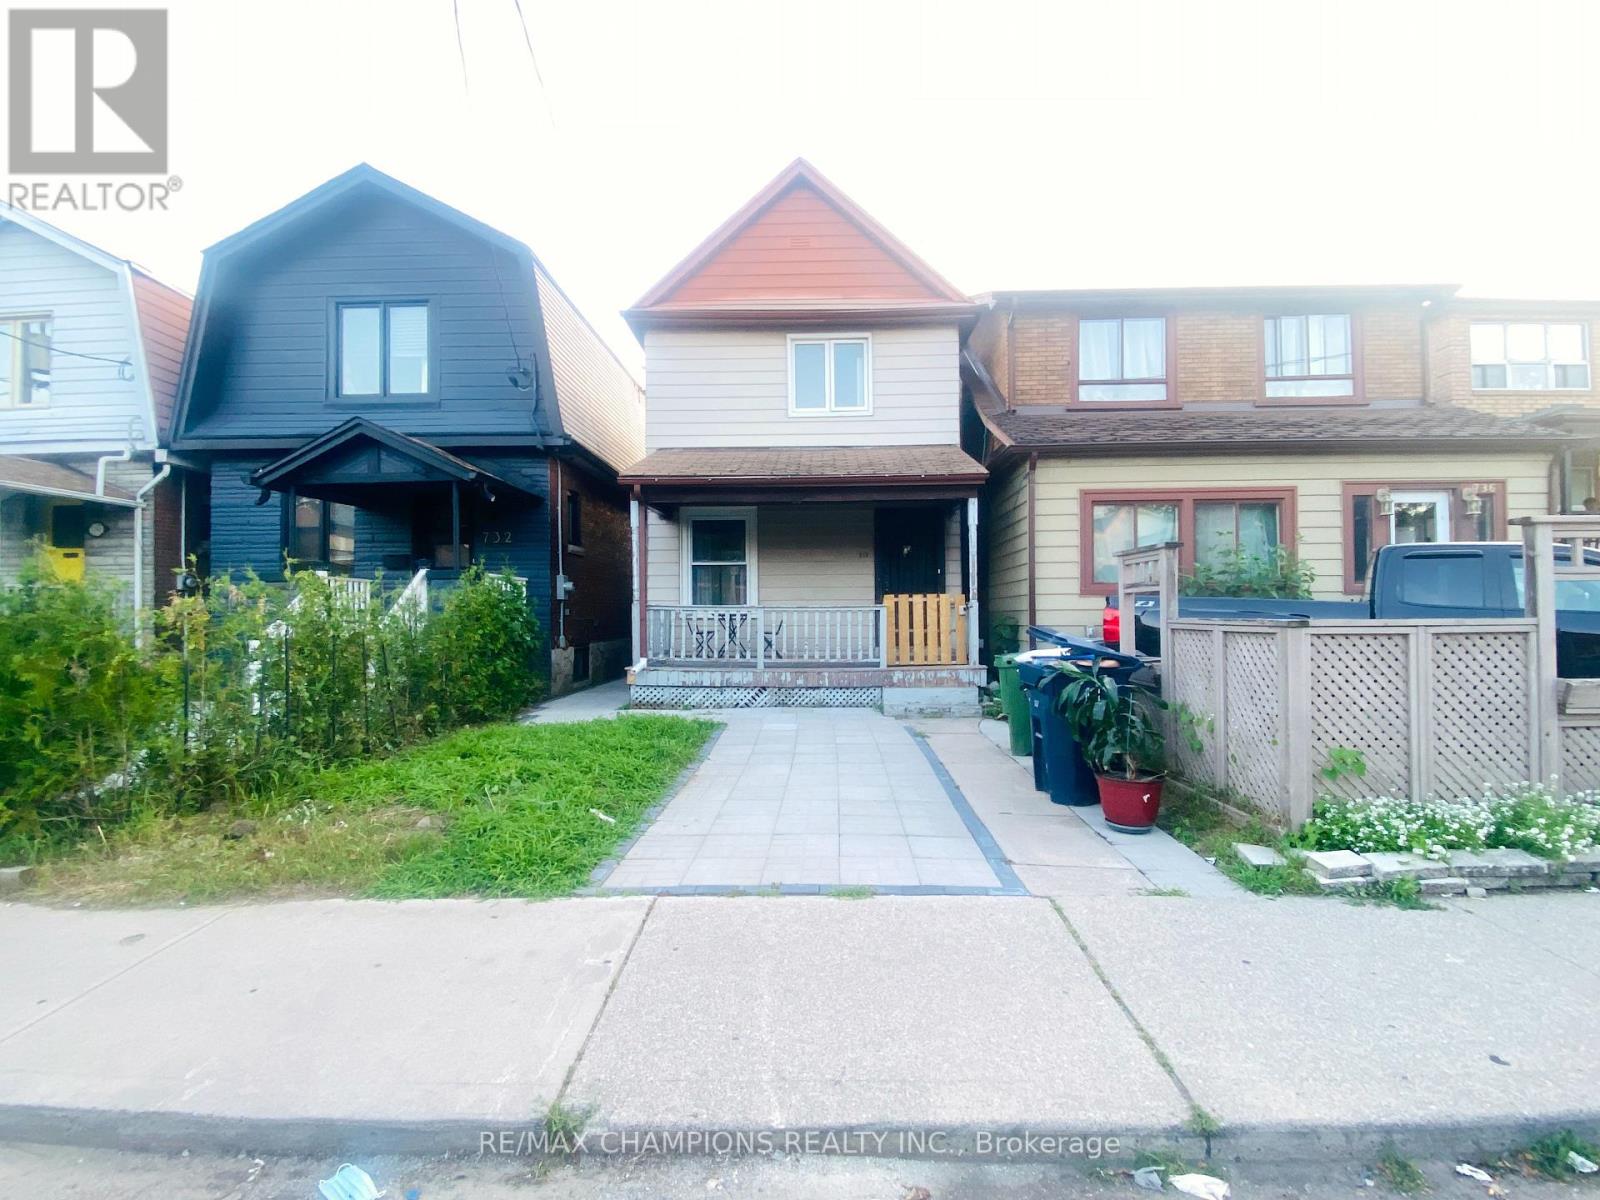
Main - 734 Willard Avenue
Toronto, Ontario
Renovated Beautifully Maintained Bloor West Village 3 bedroom Detached Home Situated In A Friendly & Safe Neighbourhood! This Magnificent Home Features B/I Stainless Steel Appliances, Center Island W/Breakfast Bar & Custom B/I Wine Holder, Quartz Countertops, Pot Lights, Oak Staircase with Iron Pickets! High End Porcelain Tiles In Kitchen & All Bathrooms. Close To Schools, Shops, TTC, Restaurants, Highways & More! 100Ft Deep Fenced In Pvt Yard. Huge Deck- Perfect For BBQ's. Basement Not Included.Lots of Street Parking. (id:67731)
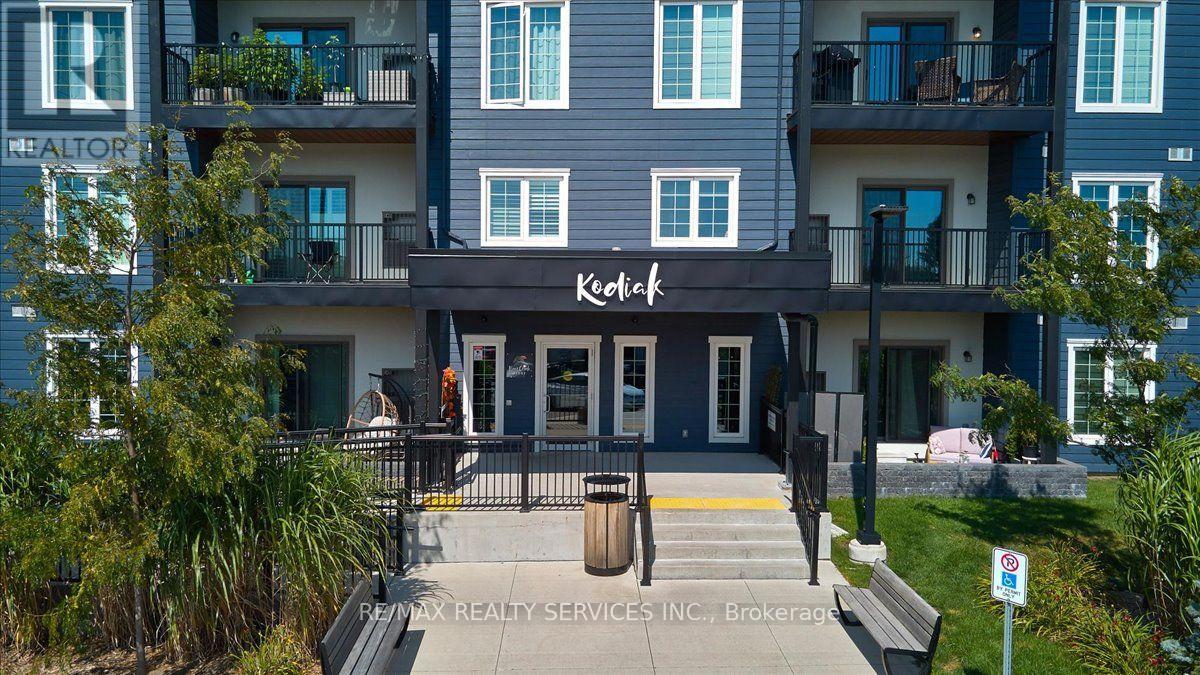
314 - 54 Koda Street
Barrie, Ontario
Rarely available premium 1-Bed + Den model boasting an impressive 869 sq ft of open-concept luxury! This exceptionally spacious turn-key condo at Bear Creek Ridge features 9ft smooth ceilings, laminate flooring, and an abundance of natural light. The chef-inspired kitchen comes complete with upgraded stainless steel appliances, quartz countertops, tile backsplash, and a breakfast bar perfect for entertaining. The massive living/dining room flows seamlessly to a floor-to-ceiling glass walk-out leading to an oversized 15' 7'8" private covered balcony where BBQs are permitted! Enjoy a true separate den, ideal for a home office, nursery, or guest space. The king-sized primary suite sits adjacent to a pristine 4-piece bath. Includes in-suite laundry with extra storage.1 underground parking space & exclusive secure locker included. Unbeatable southwest Barrie location minutes to Hwy 400, Barrie South GO Station, shopping, dining, eco-parks, trails, and the waterfront. Superb property for first-time buyers, downsizers, or investors seeking a turnkey asset in a high-demand commuter hub. Simply move in and enjoy! (id:67731)
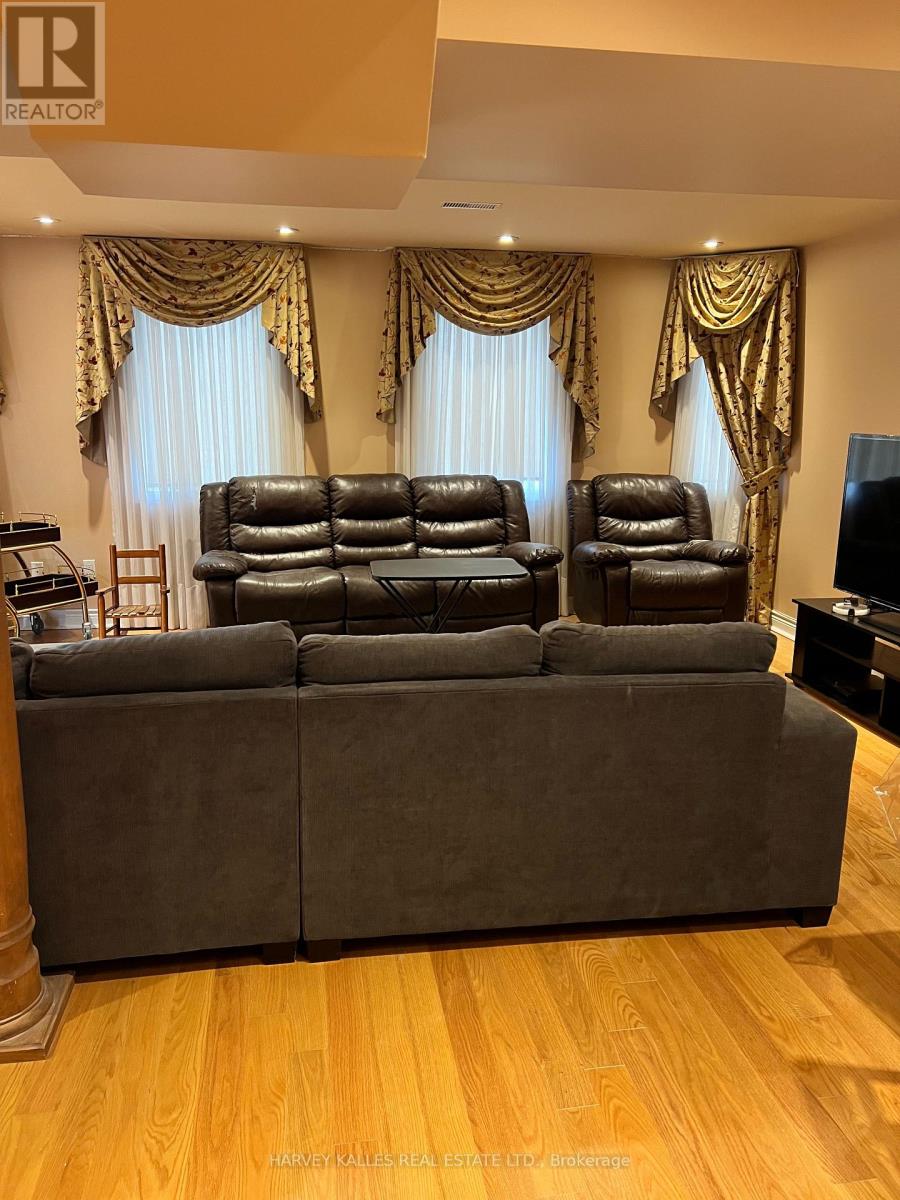
Bsmt - 44 Ann Louise Crescent
Markham, Ontario
Spacious and good sized basement with deck and separate entrance. Brand new kitchen and appliances with 2 bedrooms, study space/den area. Large family room and bar. plenty of storage space in kitchen. private laundry in basement with wash basin. Located in the heart of Markham just walking distance to Costco, Sunny supermarket, Canadian tire, Home Depot, Walmart and other South Indian supermarkets and boutique shops. Furnished with a Queen sized bed, 2 couch in living room. (id:67731)
S344 - 35 Rolling Mills Road
Toronto, Ontario
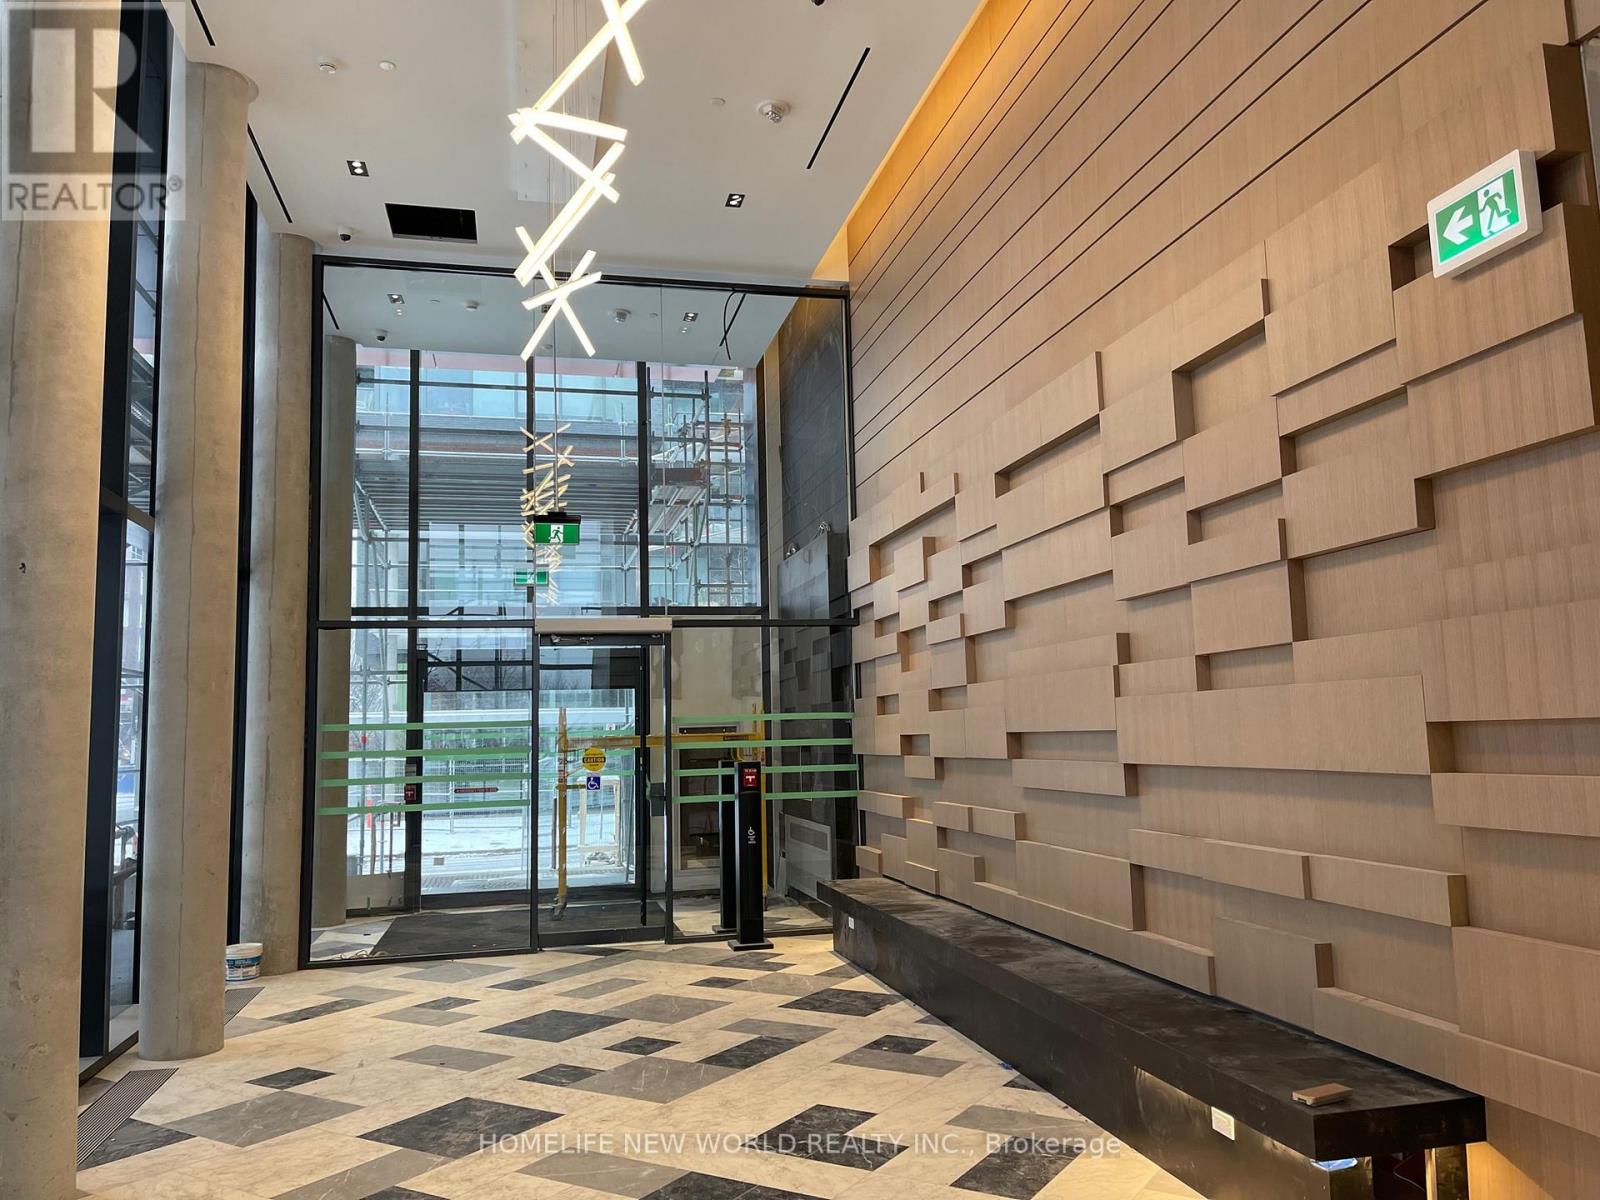
Welcome to Canary Commons! Experience modern urban living in the heart of Toronto, just steps from the beautiful 18-acre Corktown Common Park and the YMCA. This fantastic location is within walking distance of the Distillery District and St. Lawrence Market, with easy access to the DVP and downtown Toronto. This bright, south-facing 2-bedroom, 1-bathroom suite offers a comfortable and functional space that is perfect for both living and working from home. Residents can enjoy an impressive selection of building amenities, including Rooftop terrace, Residents' lounge, Dining room, Private theatre, Fitness Centre. Located in one of Toronto's most desirable and vibrant neighborhoods, Canary Commons offers the perfect balance of comfort, convenience, recreation, and city living. Don't miss the opportunity to make this beautiful suite your new home! (id:67731)
1707 - 474 Caldari Road
Vaughan, Ontario
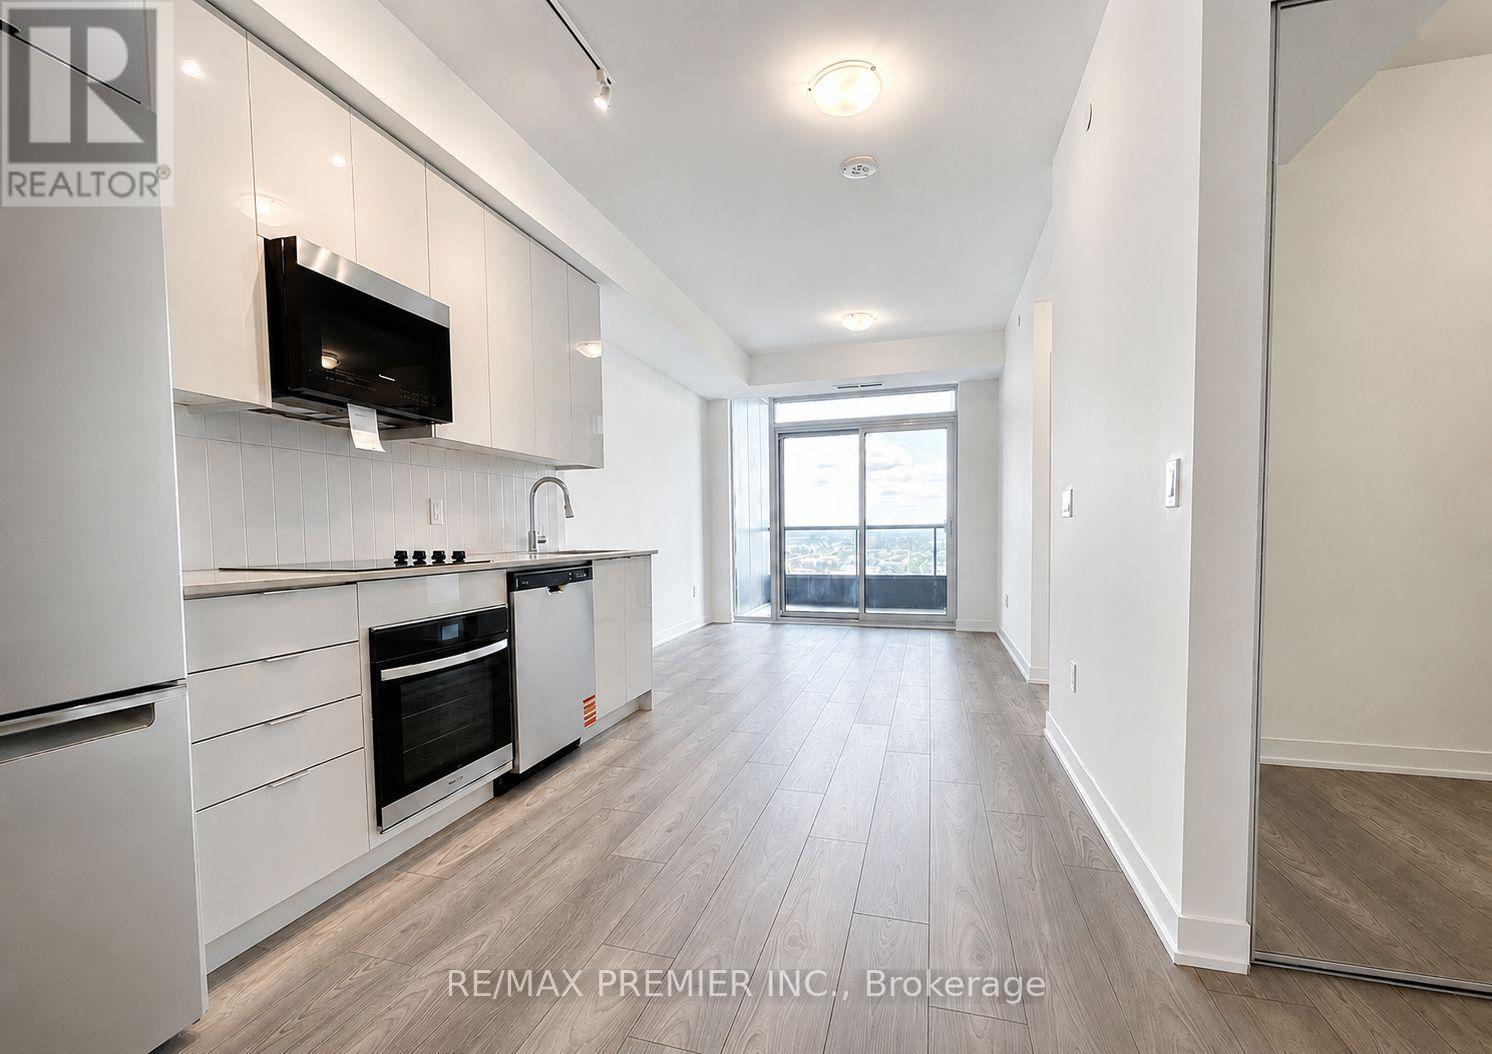
Welcome to this bright and stylish 1+Den suite in the heart of Vaughan! Featuring 9-ft ceilings, expansive windows, and an unobstructed east-facing view, this thoughtfully designed home is filled with natural light. The versatile den is perfect for a home office or guest space, while the modern kitchen with sleek cabinetry flows seamlessly into the open-concept living and dining areas. Parking is included, adding exceptional convenience and value. Ideally located just steps to Vaughan Metropolitan Centre Subway Station and minutes to Hwy 400 & 407, Vaughan Mills, Cortellucci Vaughan Hospital, IKEA, restaurants, and everyday amenities. Enjoy modern urban living in one of Vaughan's most connected communities! (id:67731)
1743 North Muldrew Lake Road
Gravenhurst, Ontario
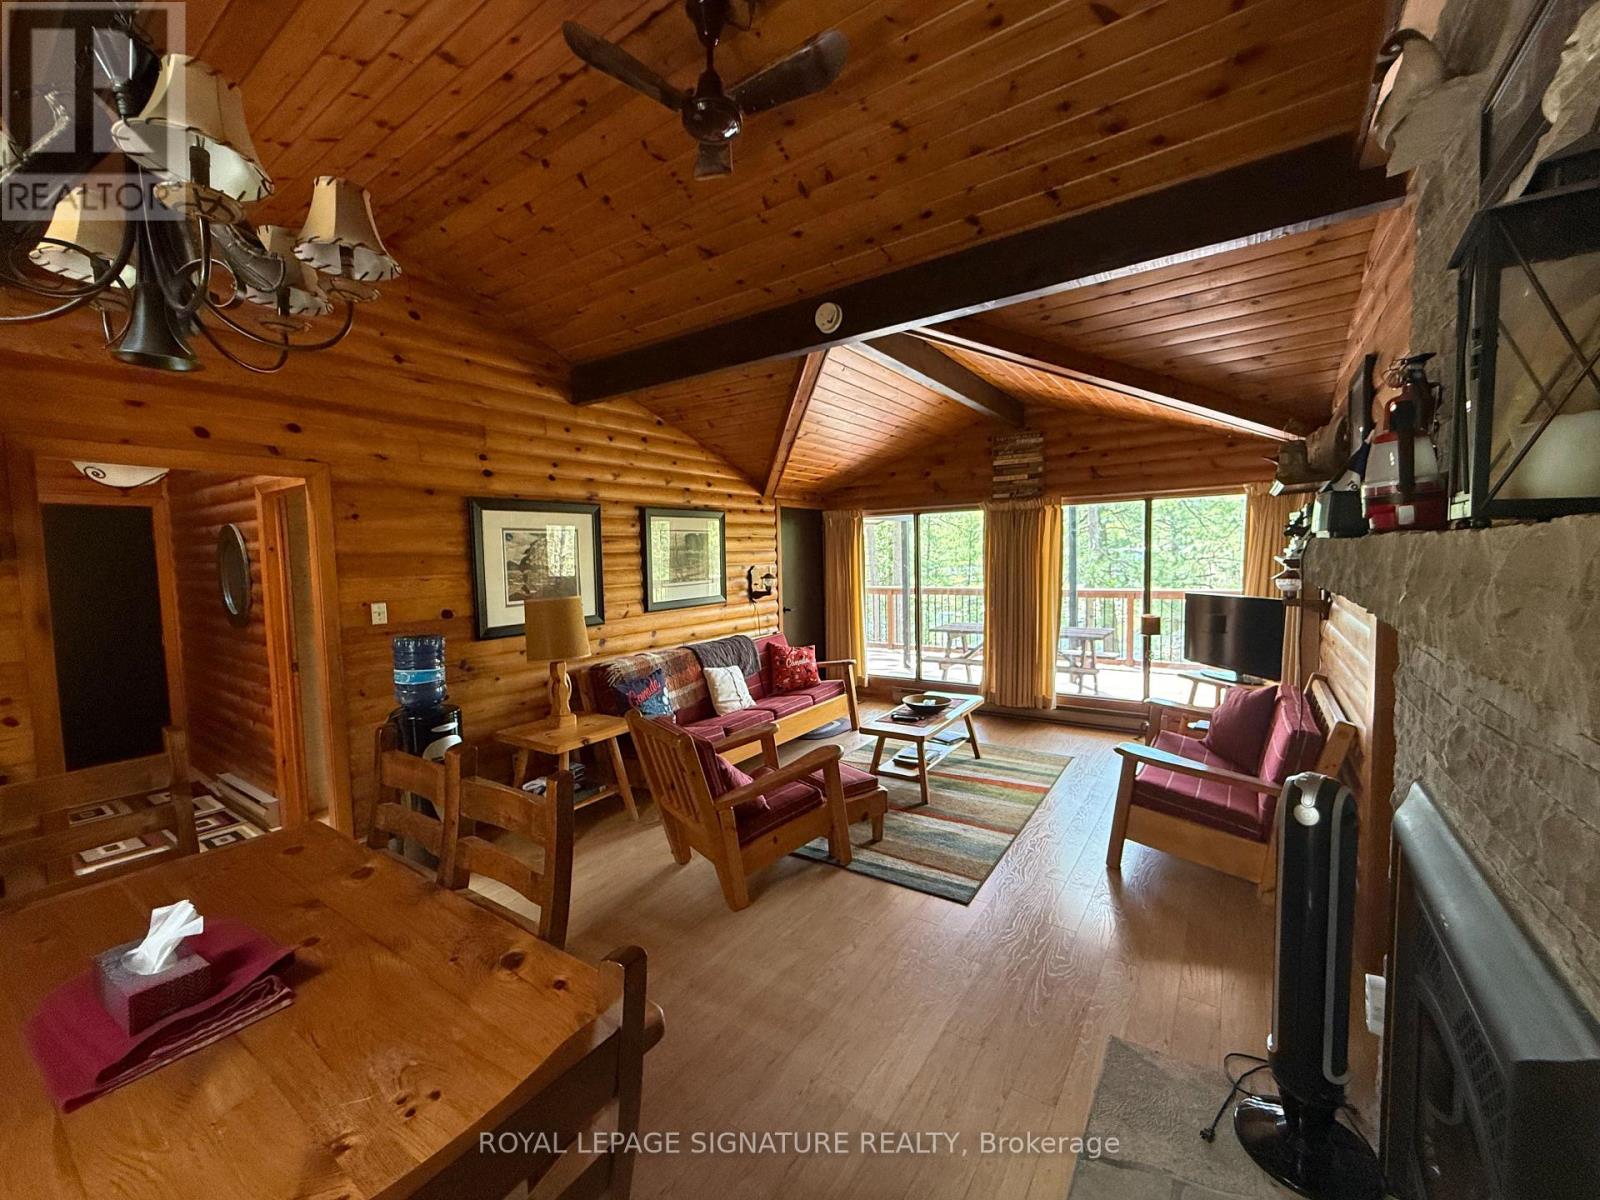
Muldrew Lake Southwest-Facing Muskoka Retreat Wake up to breathtaking southwest lake views from this beautifully treed, park-like property on one of Muskoka's most sought-after recreational lakes. Perfectly positioned on a private road, yet just ten minutes from all the amenities Gravenhurst has to offer and only 90 minutes from the 401 and 400 this is four-season cottage living at its most accessible. The whole cottage has been renovated over the last couple years. Last year the washroom was renovated, the interior walls of all three bedrooms has new siding, the exterior of both the cottage and garage completely painted, Decks were re-built last year and painted. Roof on the main cottage and garage was re-done in 2015.Inside, soaring vaulted ceilings and an open-concept kitchen and living area create a warm, airy feel, while large windows frame stunning lake views from every angle. Rich natural wood finishes on the walls and ceilings add classic Muskoka charm, and a cozy fireplace makes autumn evenings something to look forward to. Step outside onto the cedar deck, where a covered section offers shade on sunny afternoons or can easily be screened in to create your own Muskoka room. A low-maintenance stone patio and level walkways connect the parking area directly to the cottage for easy everyday living. The terraced lot leads you down to the water's edge, where the lake beckons for all your favourite warm-weather pursuits. Three comfortable bedrooms provide plenty of room for family and guests, while a detached garage and workshop, plus a full perimeter block basement, offer generous storage for all your gear and toys. Quality furnishings are included, making this a true turn-key getaway pack your bags and start enjoying. (id:67731)
910 - 50 Elm Drive E
Mississauga, Ontario
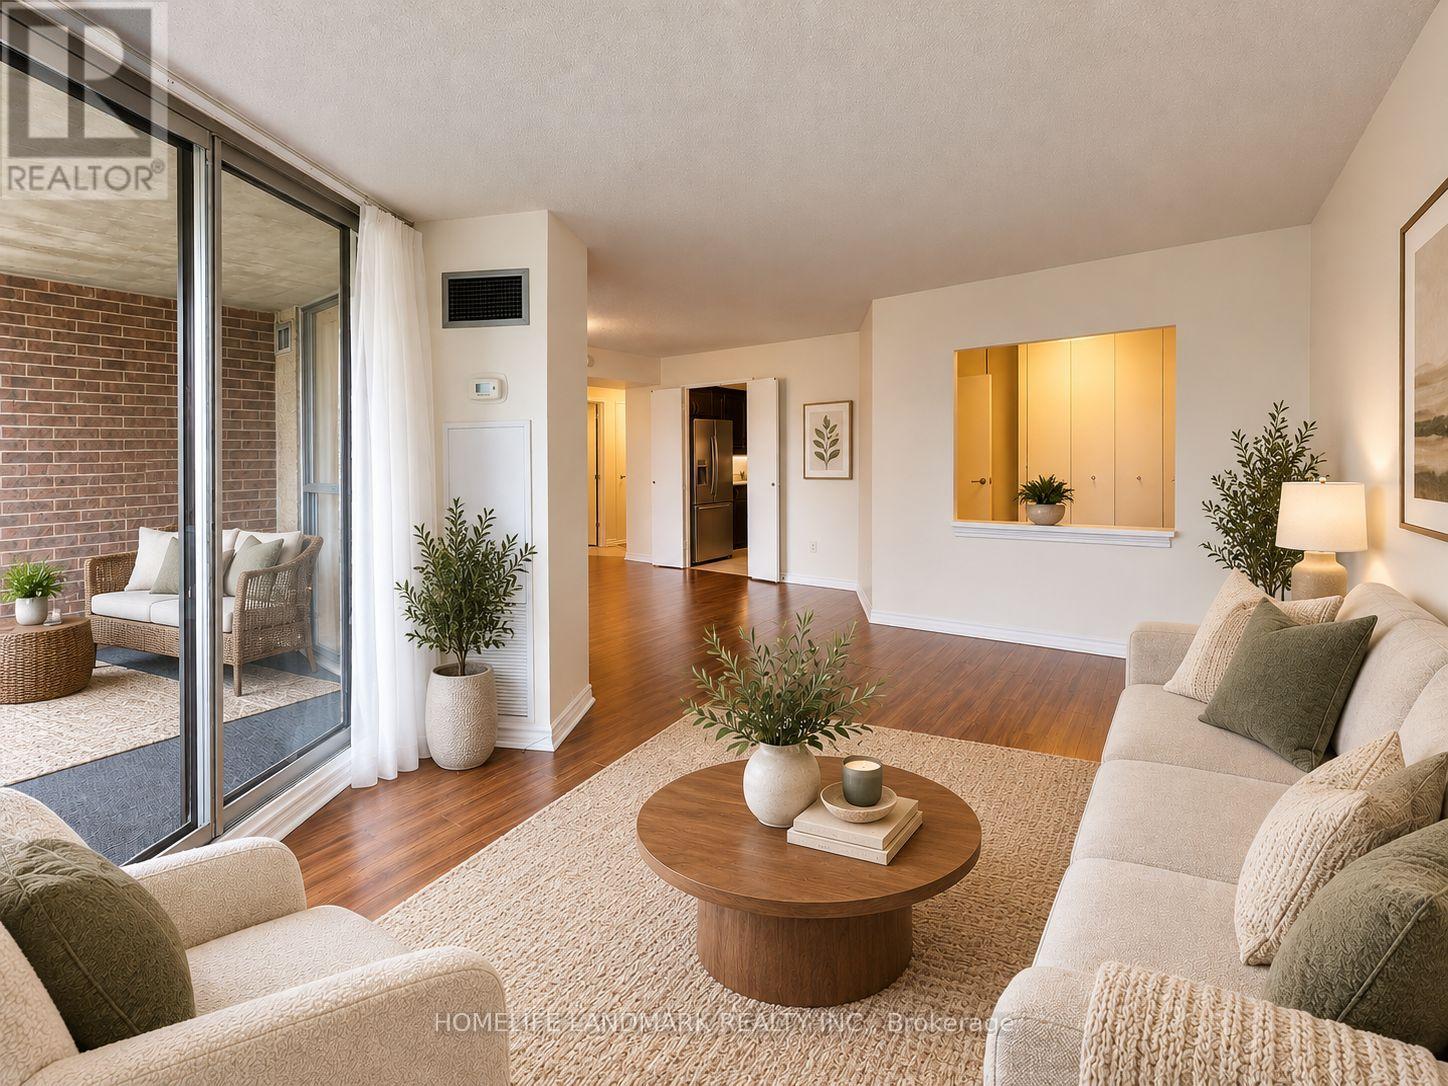
Recently updated 2-Bedroom + Den, 2-Bath Condo in Prime Mississauga Location! Welcome to this spacious and thoughtfully refreshed suite in a highly desirable, well-maintained building surrounded by beautifully landscaped grounds. Offering 2 bedrooms plus a versatile den, 2 bathrooms and a generous walk-in closet, this home has been extensively updated by the seller with a long list of improvements. Enjoy new stainless steel kitchen appliances including stove,range hood, refrigerator and dishwasher, updated kitchen plumbing, new flooring in the kitchen, den, laundry and walk-in closet, fresh paint throughout walls, closets, doors, trim and baseboards, and new baseboards in key areas. Main bathroom has been refreshed with new bathtub, bath fixtures, wall tiles, mirror, sink, toilet and towel rack. New toilet and mirror in the powder room. Additional updates include new lighting fixtures and electrical outlets, plus refreshed balcony flooring. Ideally located with convenient access to public transit, major highways, Square One, shopping, restaurants and Trillium Health Partners. Locker and parking included, with all-inclusive maintenance fees. A fantastic opportunity to enjoy a spacious, extensively updated condo in a prime Mississauga location! *Unit is Virtually Staged* (id:67731)
352 Caledonia Road
Toronto, Ontario
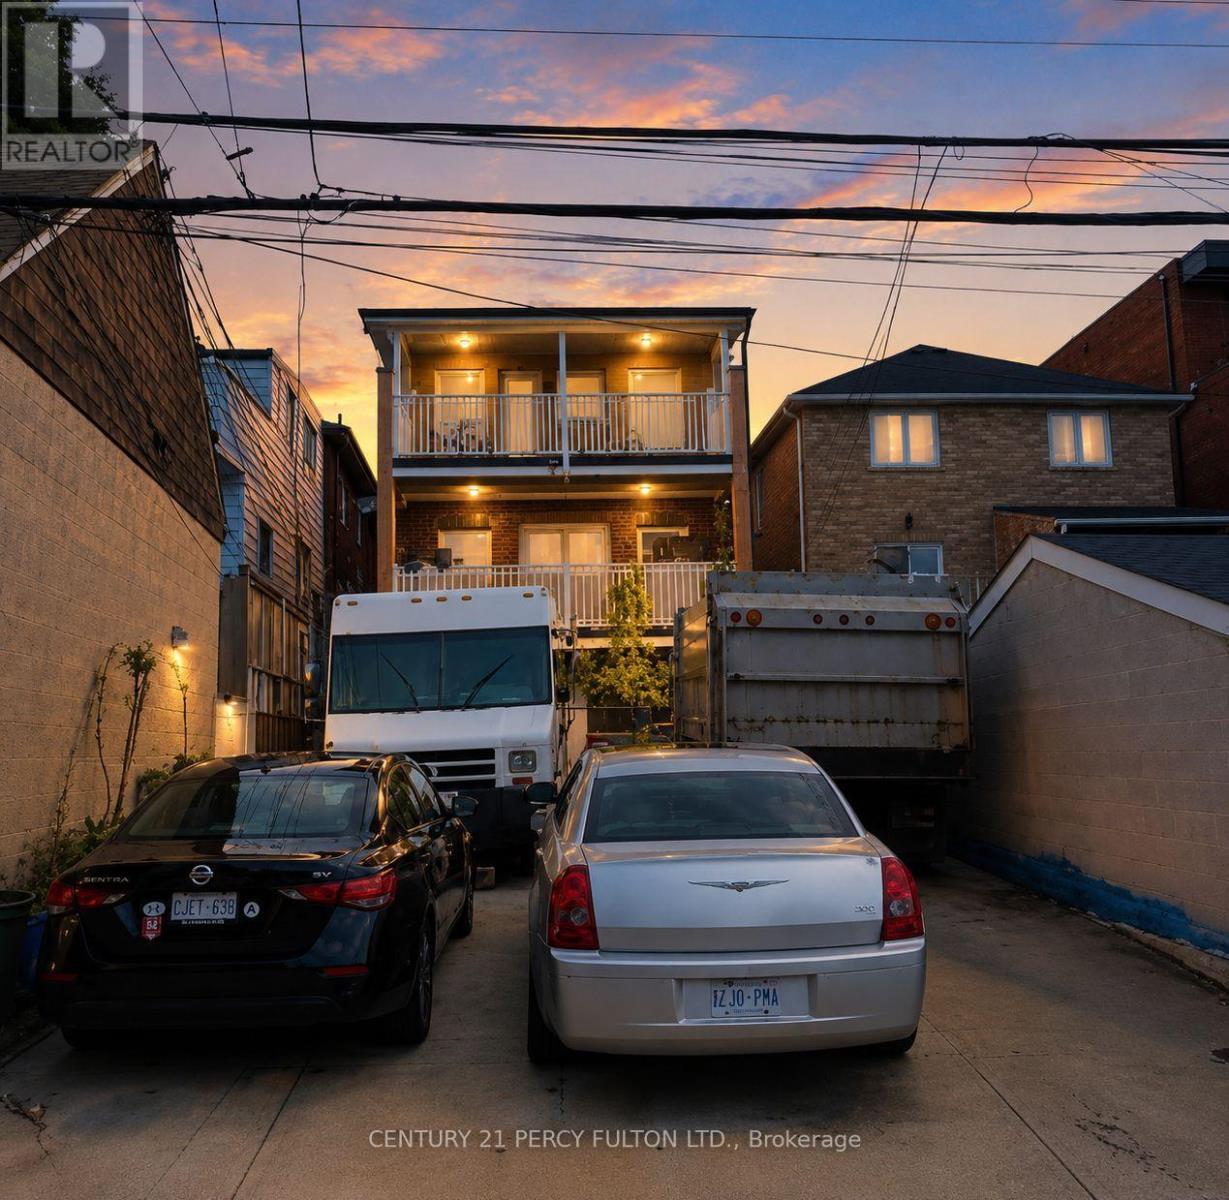
Excellent investment opportunity at 352 Caledonia Rd in Toronto, offering a well-maintained 5 unit property with strong existing rental income and additional potential. The property features two spacious 3-bedroom units and two 1-bedroom units, plus a finished basement apartment providing additional contributing value. The two 3-bedroom units have reported rents of $2,550 per month each, all-inclusive. One 1-bedroom unit is currently owner occupied with market rent of approximately $1,800 per month, while the other 1-bedroom unit is rented at $2,000 per month, all-inclusive. Buyers to satisfy themselves regarding its retrofit and legal status.Offering excellent flexibility for investors, multi-generational families, or buyers looking to occupy one unit while benefiting from rental income from the others. Convenient Toronto location with easy access to transit, shopping, schools, parks, major roadways and everyday amenities. A rare opportunity to acquire an income-producing property with multiple units and long-term investment potential. (id:67731)
512 - 2920 Highway 7 Road
Vaughan, Ontario
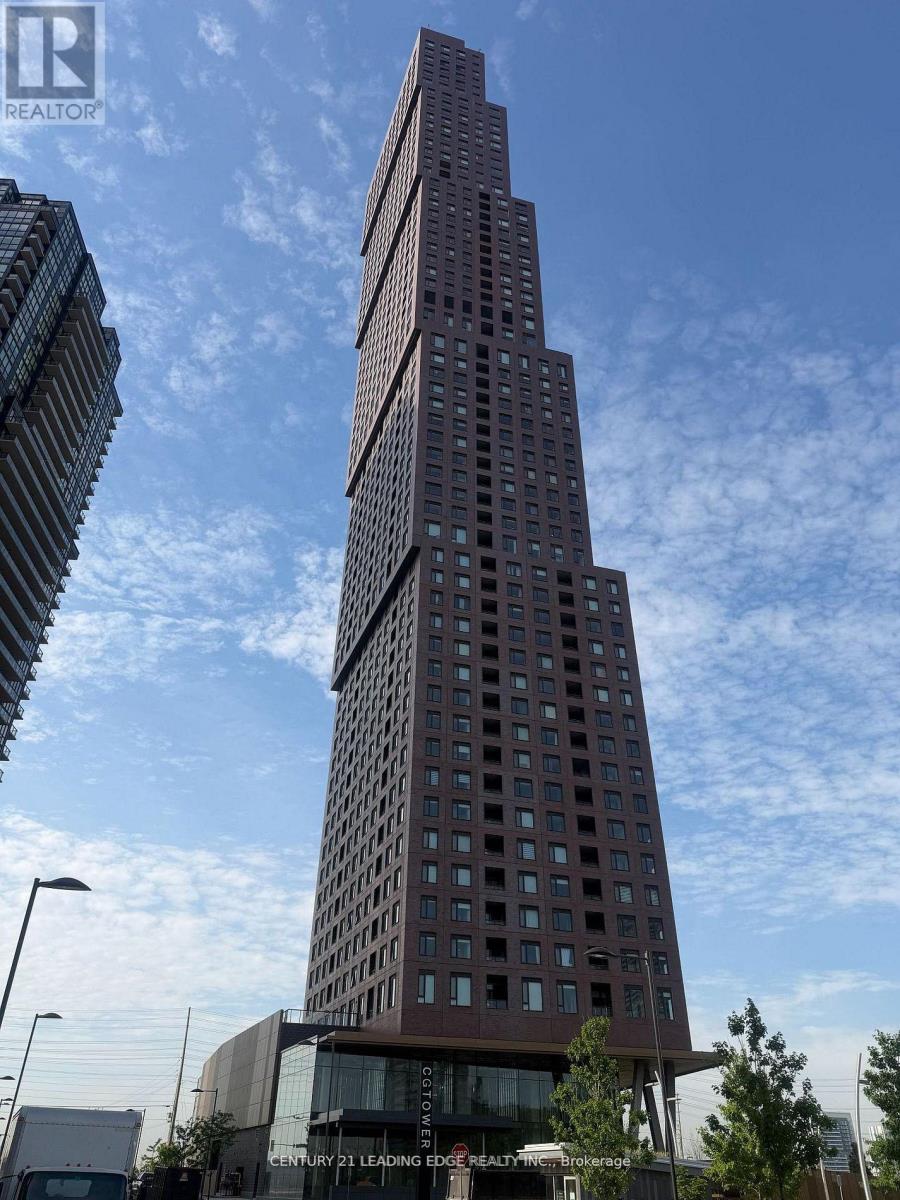
Experience refined urban living in this spacious 1-bedroom, 1-bathroom condo in the heart of Vaughan Metropolitan Centre. Thoughtfully designed with comfort and style in mind, this modern residence offers an exceptional opportunity for homeowners, professionals, and investors alike. Ideally located just steps from the TTC subway and minutes to York University, major highways, hospitals, and regional transit, this prime address delivers unmatched convenience and connectivity throughout the GTA. Residents enjoy access to premium amenities including a resort-style outdoor pool, state-ofthe-art fitness centre, elegant party rooms, and 24-hour concierge service. Surrounded by upscale shopping, dining, and entertainment, this vibrant community combines luxury, lifestyle, and urban convenience in one of Vaughan's most prestigious and fast-growing neighbourhoods. Own a home in one of Vaughan's most dynamic communities - book your private showing today (id:67731)
Bsmt - 1374 Ludbrook Court
Mississauga, Ontario
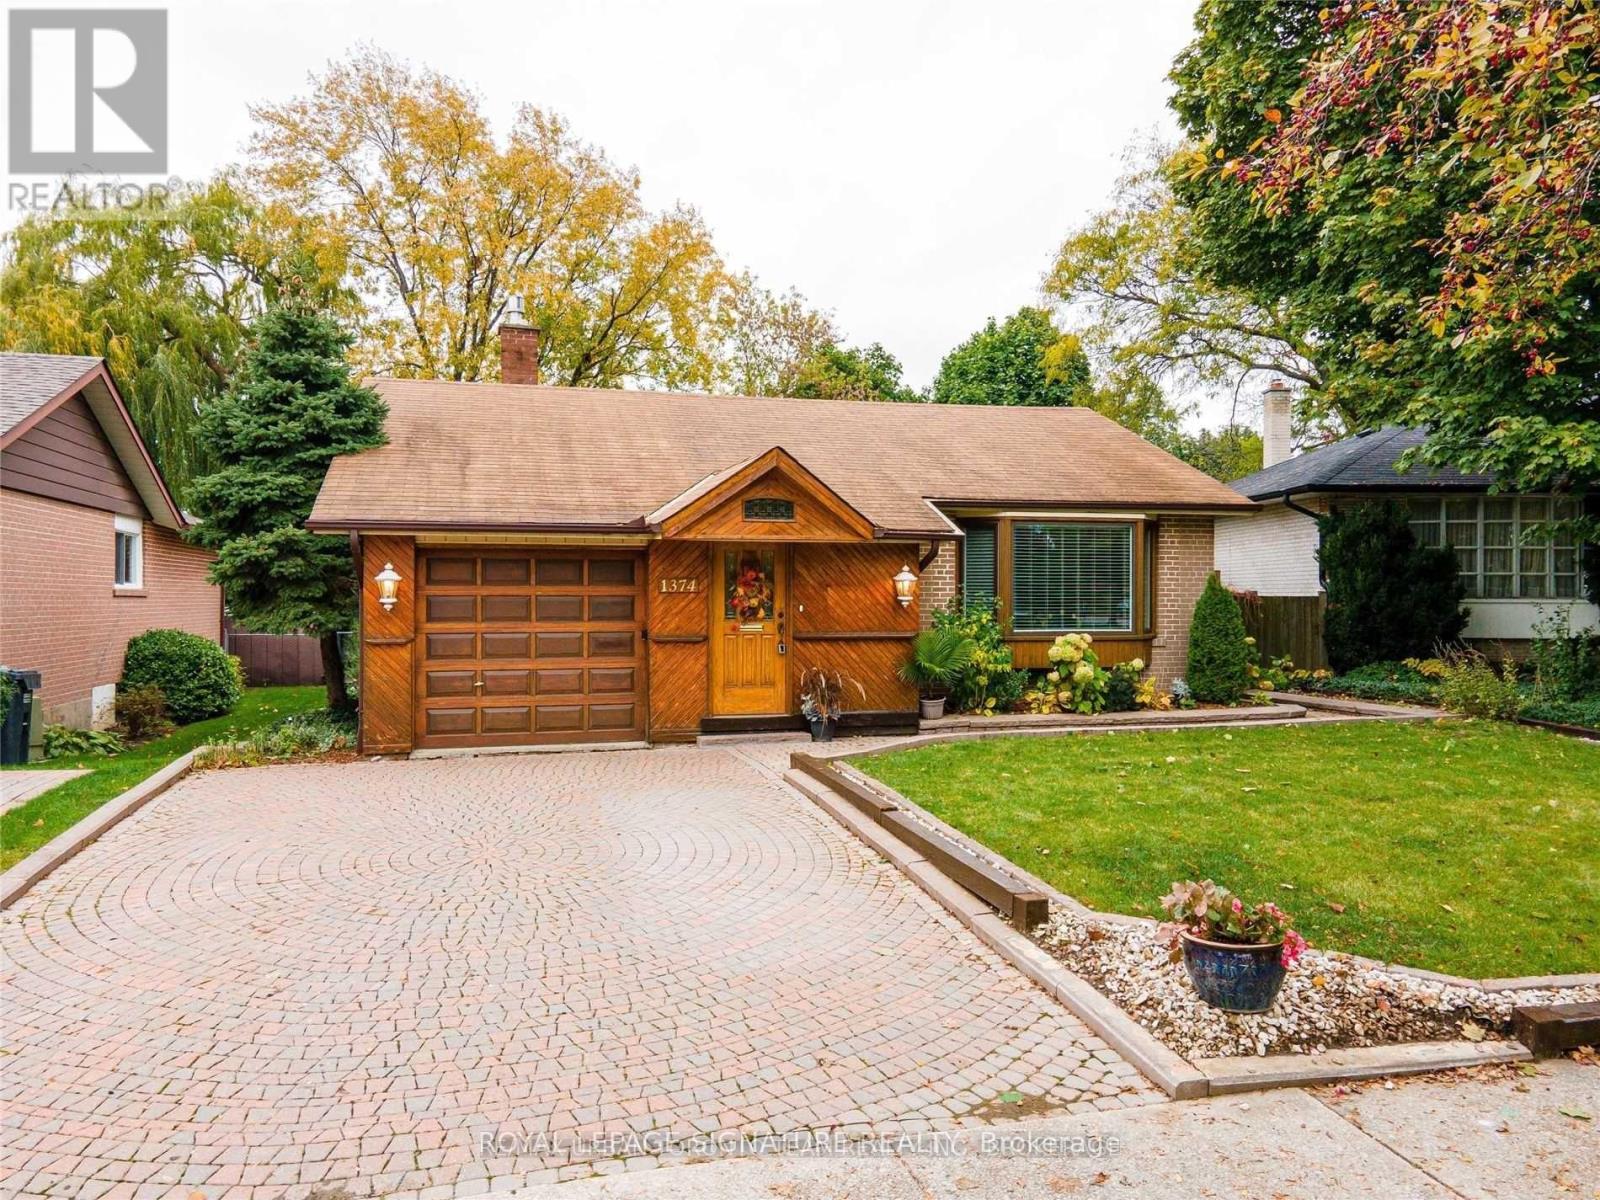
Welcome to this beautifully finished 2-bedroom legal basement apartment in the highly desirable Clarkson community of Mississauga. This bright and spacious unit offers a comfortable and functional layout featuring laminate flooring throughout, two generously sized bedrooms with closets, and a spacious living/lounge area perfect for relaxing and everyday living.The modern kitchen features quartz counter tops with a matching quartz backsplash, offering a clean and contemporary look with plenty of space for meal preparation. The unit also includes a well-appointed 3-piece bathroom, private separate entrance, and the convenience of an**in-suite washer and dryer**. One parking space is included, along with all utilities (hydro, water and gas)in the monthly rent - tenant pays only for internet.Ideally located in the sought-after Clarkson area, with convenient access to Clarkson GO Station, public transit, shopping, restaurants, parks, schools and major highways.A fantastic opportunity for tenants looking for a clean, modern and spacious 2-bedroom legal basement apartment in an established Mississauga neighbourhood. Just move in and enjoy!** (id:67731)
2223 Jillian Lane
Oakville, Ontario
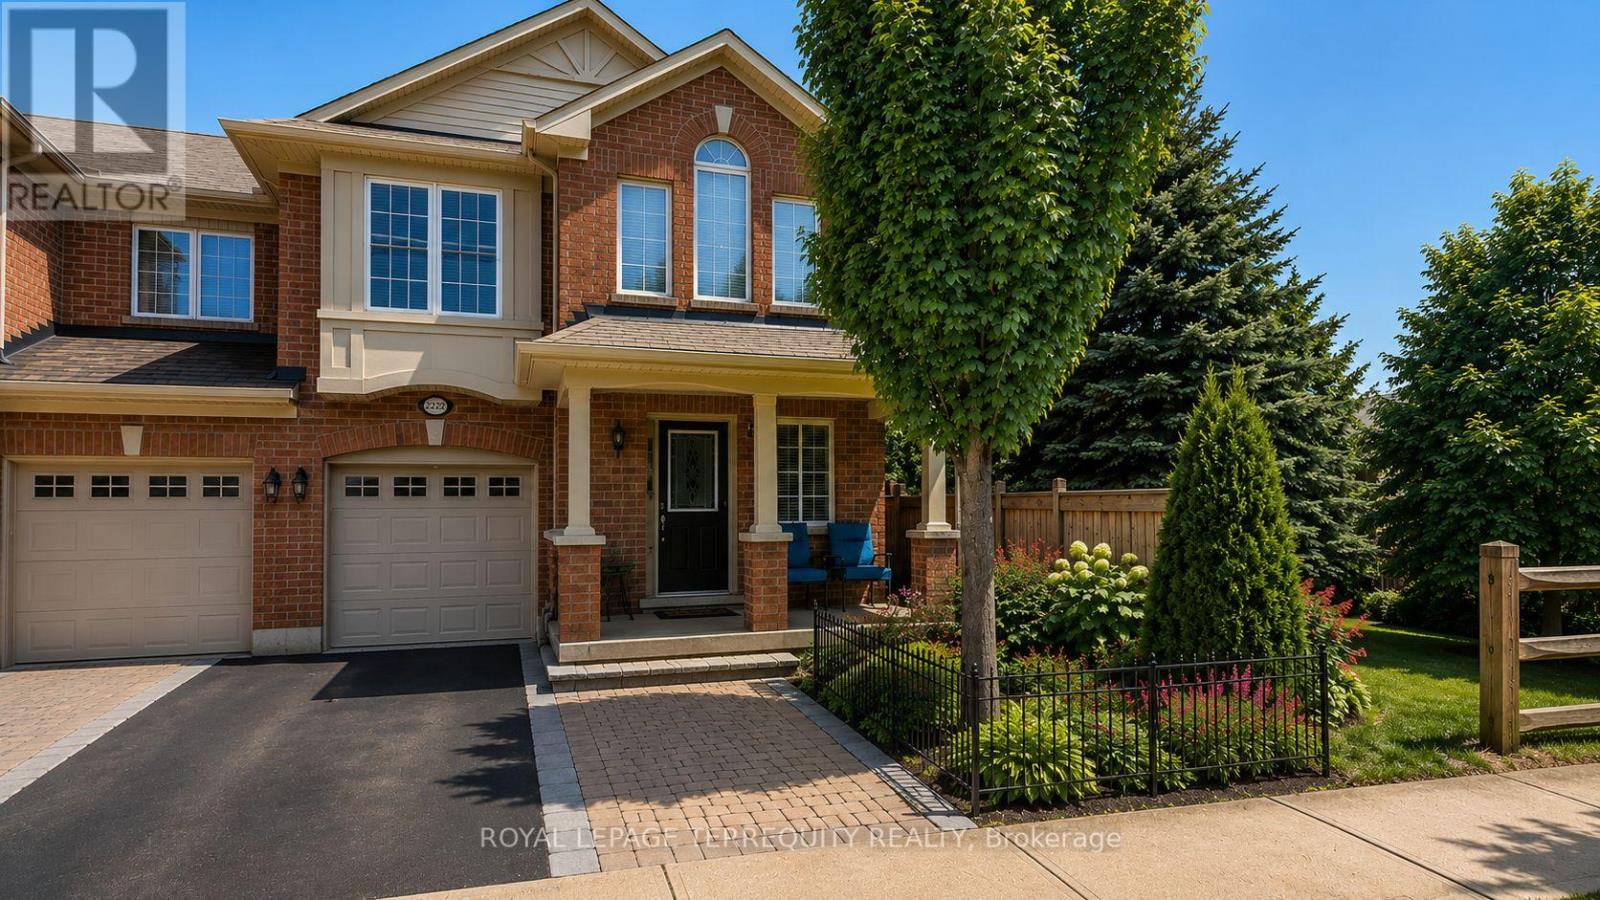
Welcome to 2223 Jillian Lane, Oakville Nestled on a family friendly private lane in the heart of Oakville's highly desirable West Oak Trails community, this beautifully maintained end-unit 3 bedroom 3 washroom townhouse offers the perfect combination of comfort, convenience, and investment potential. With only one adjoining neighbour, this sought-after end unit enjoys enhanced privacy, additional natural light, and the feel of a semi-detached home. Designed for modern living, the home features a functional open-concept layout, spacious principal rooms, hardwood flooring, an elegant oak staircase, second-floor laundry, and a private backyard retreat ideal for entertaining, relaxing, or enjoying summer evenings with family and friends. One of the standout features of this location is its exceptional walkability. Just steps away is the neighbourhood plaza, offering everyday conveniences including a Starbucks, bank, dentist, convenience store, restaurants, and essential services-allowing you to leave the carat home. Families will appreciate the short walk to highly regarded schools, nearby parks, playgrounds, and scenic walking trails that make West Oak Trails one of Oakville's most family-friendly communities. For commuters, easy access to major highways, public transit, Oakville Hospital, and shopping centres ensures that everything you need is within reach. Whether you're a first-time buyer looking to establish roots in one of Oakville's most sought after neighbourhoods, a down-sizers seeking a low-maintenance lifestyle without sacrificing space, or an investor looking for immediate income, this home checks all the boxes. Adding to its appeal, the property is currently occupied by an excellent long-term tenant who pays above-market rent and would be happy to remain, making this a rare turnkey investment opportunity with immediate positive cash flow and no vacancy concerns. The property is enhanced virtually and may not look in person what it is in the pictures. (id:67731)