
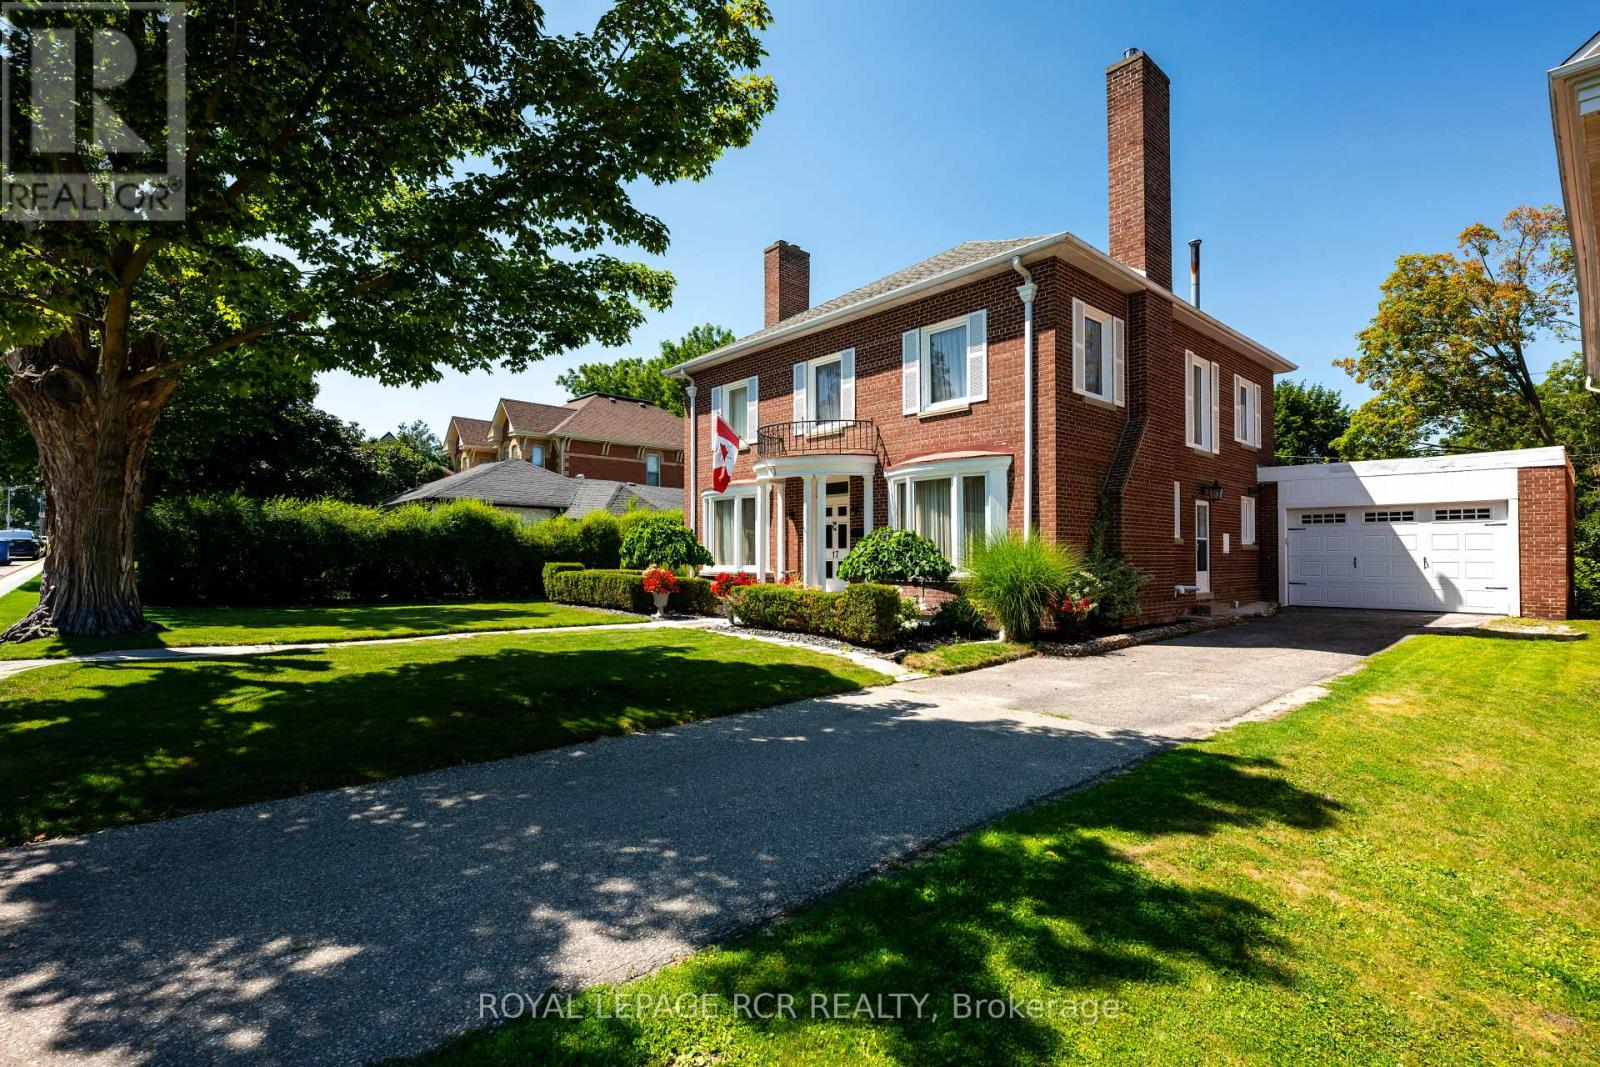
17 First Avenue
Orangeville, Ontario
Welcome to 17 First Avenue, a truly stunning red brick Century Home, built in 1933 and rich with timeless charm. Perfectly located in the heart of downtown Orangeville, this home is just steps to the town's best restaurants, cafes, and shops, offering walkable convenience with small-town charm. Set on an impressive 65 ft x 155 ft lot, the property features mature trees, lush gardens, and a massive fully fenced backyard backing onto a laneway that provides many opportunities including adding a detached garage or garden sweet with an in-law apartment- a rare find in such a prime location. Inside, you'll find nearly 2,500 sq ft of beautifully maintained living space with hardwood flooring throughout. The home offers 4 large bedrooms and 2 fully renovated bathrooms. The newly renovated kitchen is a showstopper, featuring cream-coloured custom cabinetry, quartz countertops, and a picturesque view overlooking the backyard. The back deck is brand new, this is the perfect space to enjoy the warm Summer months! The spacious dining room comfortably seats 8 guests and is ideal for hosting family and friends. The living room and family room are warm and inviting, each with a gas fireplace and tasteful updates that blend character with modern comfort. Just off the living room, a charming sunroom provides the perfect spot for morning coffee or quiet reading. The finished basement adds exceptional value, complete with a cozy movie theatre room with a third gas fireplace and a dedicated craft room. This home is full of warmth, charm, and thoughtful updates. A true haven for century home lovers seeking character, space, and an unbeatable downtown location. (id:50787)
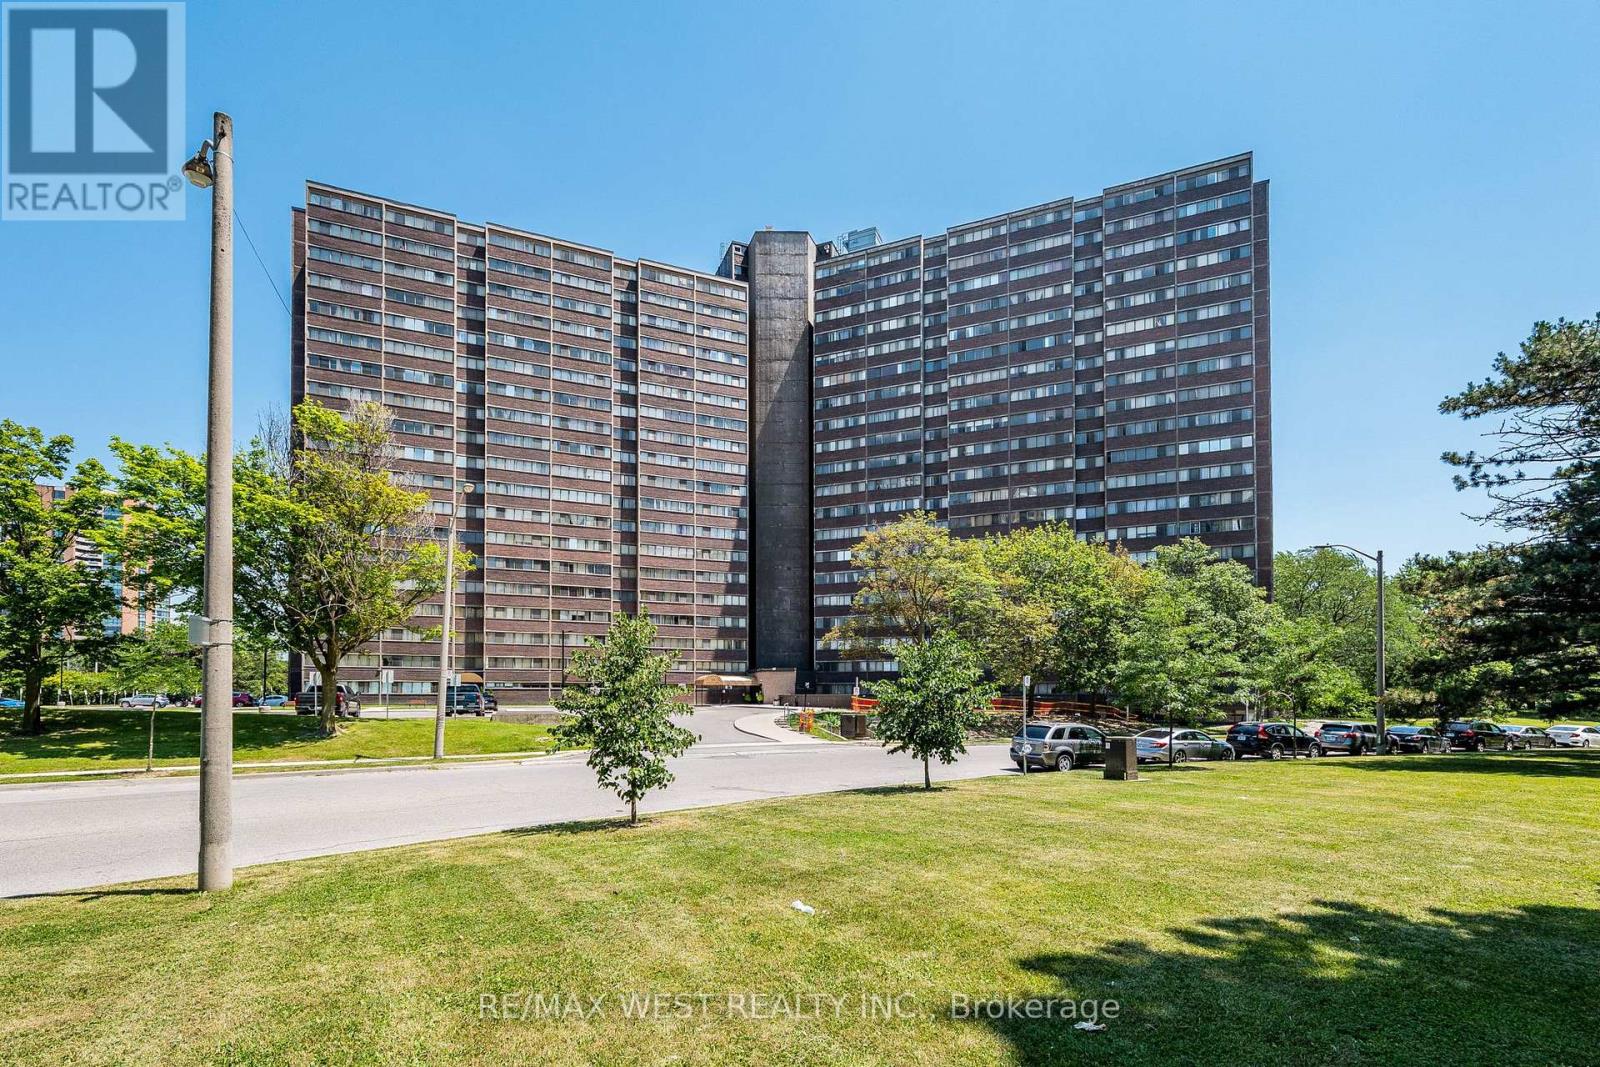
1104 - 11 Wincott Drive
Toronto, Ontario
Opportunity Knocks! Welcome to this spacious 3-level condominium offering 2 bedrooms and 1 bathroom in a well-established community. Featuring a functional multi-level layout with generous principal rooms, this property presents an excellent opportunity for investors, renovators, or buyers looking to customize a home to their own style and taste. Conveniently located close to highways, TTC, schools, parks, shopping, restaurants, and all essential amenities. Great value with endless potential to renovate, invest, or create your dream home. The building offers an excellent array of amenities, including a fitness centre, party room, basketball court, billiards room and 24-hour concierge service. Enjoy generous living space in a well-maintained community surrounded by greenery, with convenient access to transit, shopping and everyday essentials. (id:50787)

276 Lech Walesa Drive
Mississauga, Ontario
Immaculate detached home in the heart of Mississauga. This home has been beautifully maintained, featuring exceptional, curb, appeal, and professionally landscape grounds. This spacious residence offers four generously sized bedrooms, four bathrooms, and a fully finished basement complete with the recreation room, kitchen, bar area, and a convenient two-piece bathroom.-perfect for entertaining or extended family. The main and second floor showcase, elegant hardwood, and Parquet flooring, complemented by classic oak staircase. The stunning Eat-in kitchen features upgraded stainless steel appliances, quartz countertops, and a bright breakfast area with walkout access to a wooden deck and a fully landscape backyard oasis. The spacious primary bedroom, boasts a luxurious four piece ensuite bathroom and separate his and hers closets. Thoughtfully upgraded throughout this home, combines style, comfort, and functionality in one of Mississauga's most desirable locations . Book your private showing today . Don't miss this opportunity to own this phenomenal home. (id:50787)
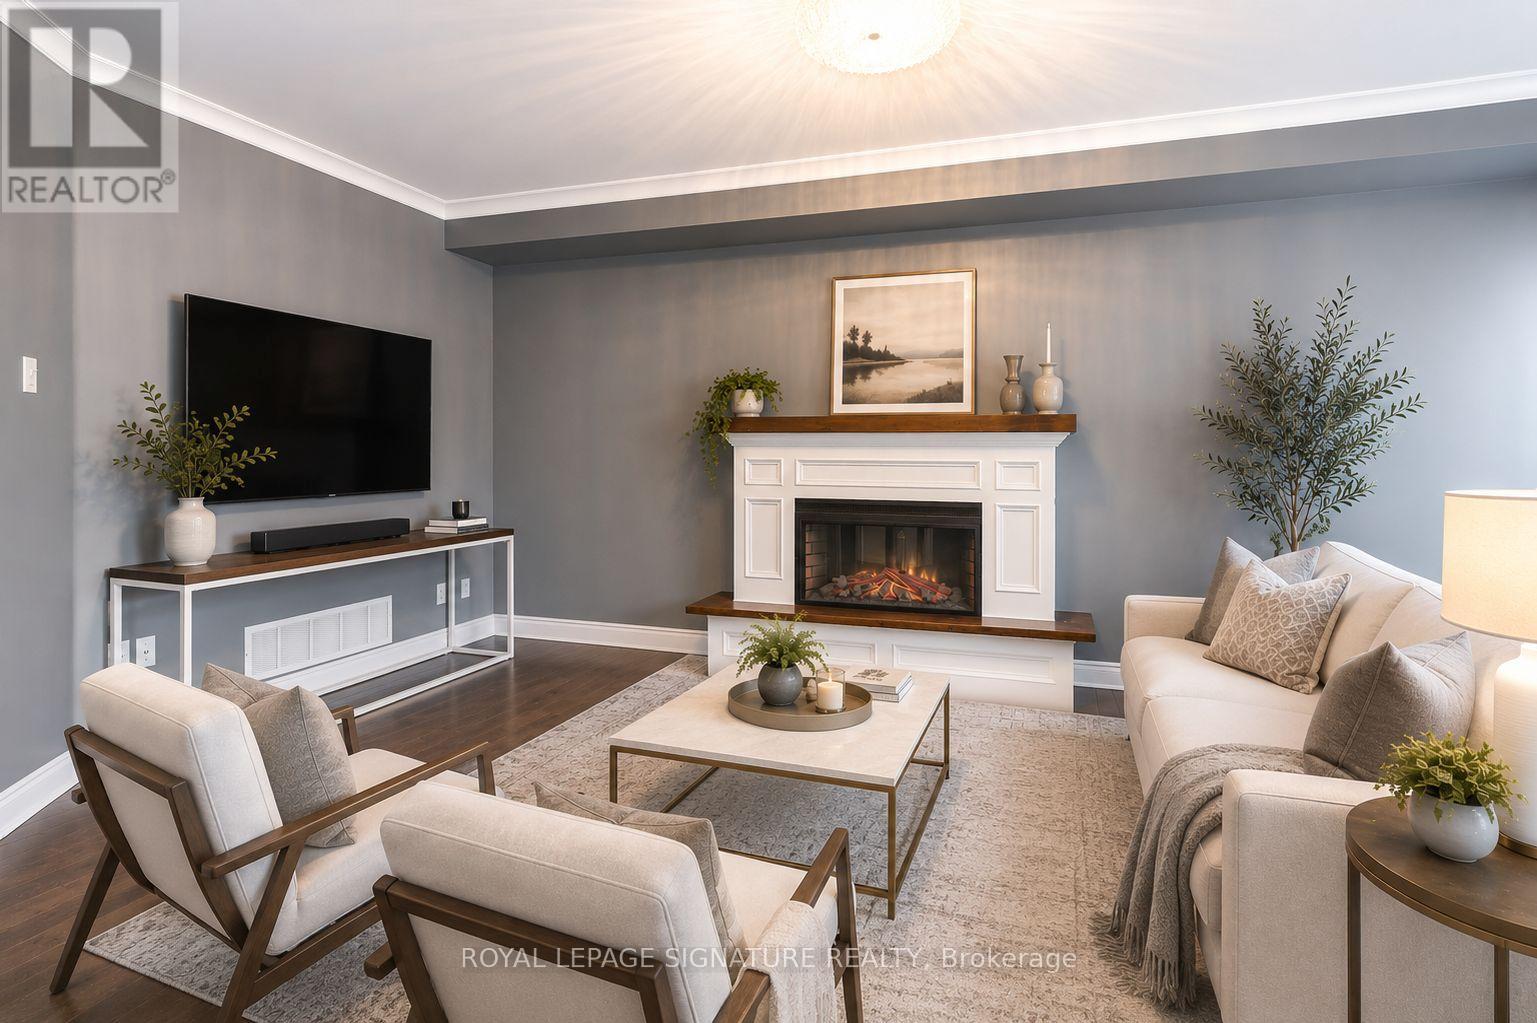
37 Succession Crescent
Barrie, Ontario
Welcome to this beautifully upgraded executive townhome in one of Barrie's most sought-after family-friendly neighbourhoods. Offering over 1,300 sqft AG and 600 sqft below, featuring custom trim, crown moulding, wainscoting, and hardwood flooring throughout, this home offers stylish, move-in-ready living. The bright main floor includes a spacious living room, a dining area with built-in storage, and an updated kitchen with stainless steel appliances and a walkout to a large private deck with privacy fencing. Upstairs, you'll find three generous bedrooms, including a spacious primary suite with a walk-in closet and private ensuite. The finished basement adds valuable living space with a large recreation room, custom wet bar, exposed brick feature wall, and a full bathroom. Conveniently located just minutes from Highway 400, Barrie South GO Station, Park Place Shopping Centre, top-rated schools, parks, trails, restaurants, and the Lake Simcoe waterfront, this exceptional lease offers comfort, convenience, and upscale living in an unbeatable location. Available October 1st, 2026. (id:50787)
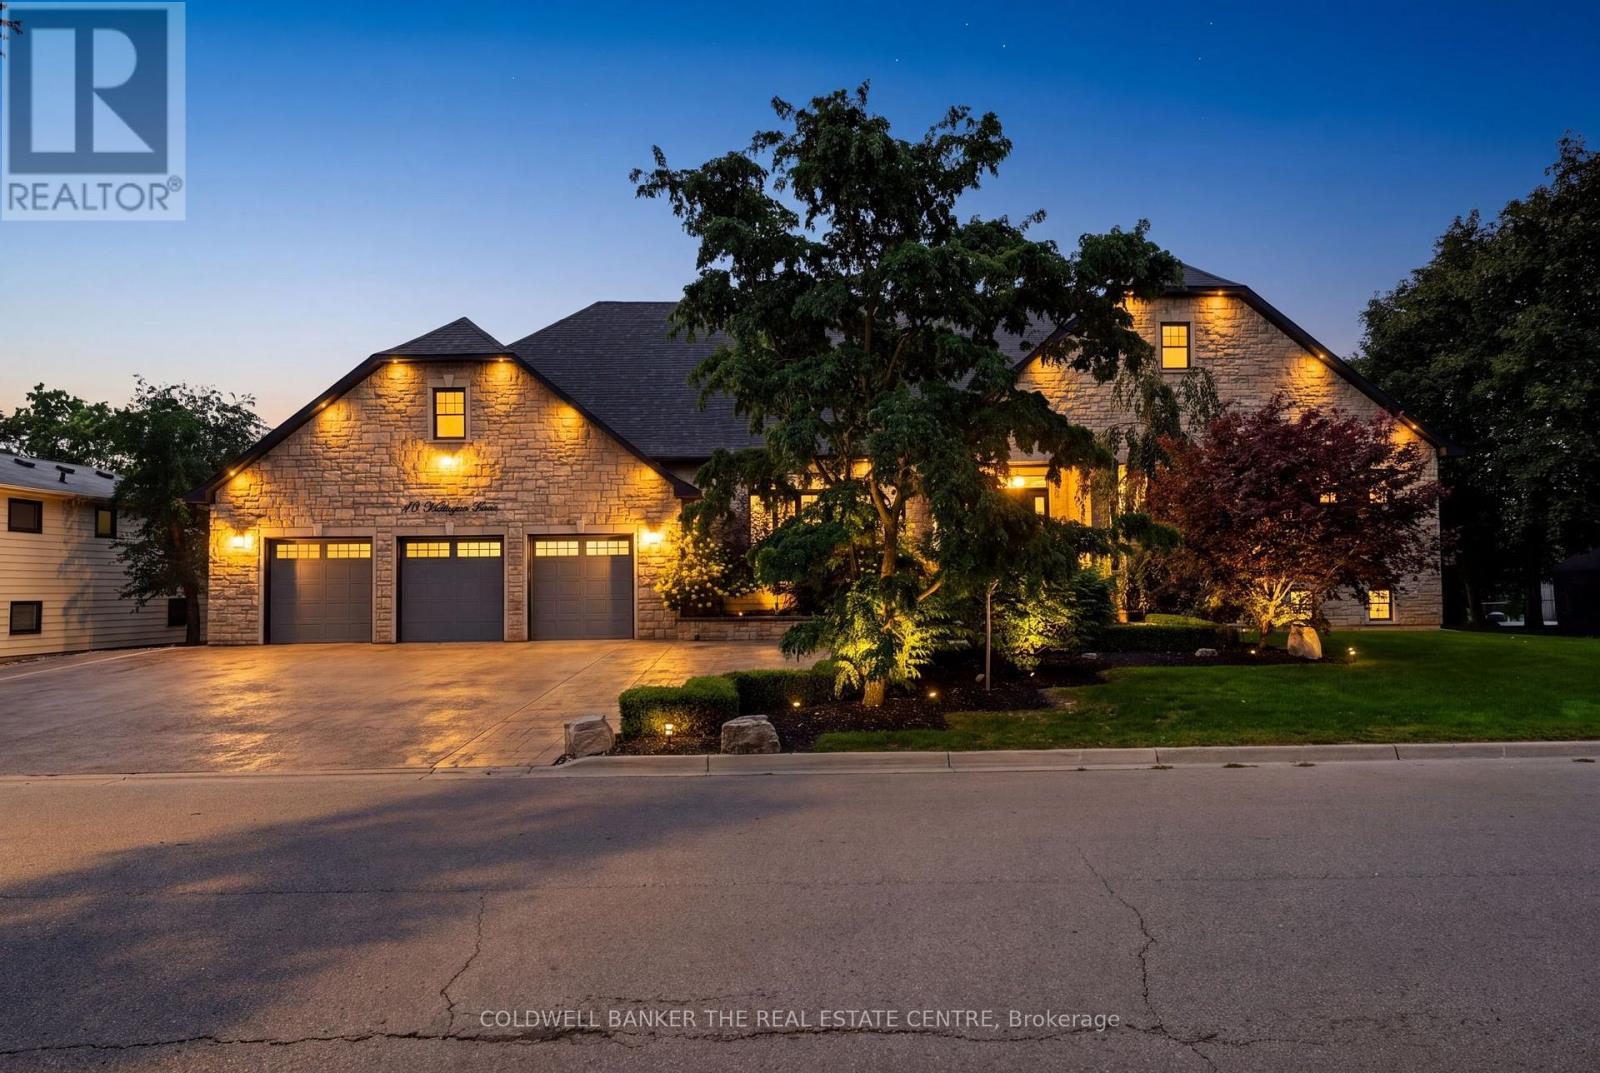
43 Wellington Street
King, Ontario
Welcome to 43 Wellington Street, an exceptional custom bungalow offering over 4,000 sq. ft. of beautifully finished living space on an incredible premium 120 x 154 ft. lot in the heart of Nobleton. At the centre of this remarkable home is the spectacular custom kitchen, a true showpiece designed for both elevated everyday living and impressive entertaining. An oversized statement island anchors the space, surrounded by extensive custom cabinetry, porcelain flooring, glass backsplash, built-in bench seating and a seamless walkout to the backyard. The open-concept design continues into expansive living and dining areas with soaring cathedral ceilings, hardwood floors, a dramatic floor-to-ceiling stone fireplace, pot lights, and large windows that fill the home with natural light. The luxurious primary retreat offers generous proportions, a spacious walk-in closet with custom closet organizers for two, and a beautiful, expansive five-piece ensuite. Two additional main floor bedrooms each feature hardwood floors, large windows, a walk-in closet with custom organizers, and a private three-piece ensuite. The professionally finished lower level provides outstanding additional living space with recreation and fitness areas, a home office, a fourth bedroom, a renovated 3-piece bath, extensive storage and great potential for a wet bar or kitchen. Outside is where this property truly becomes a private resort. An incredible backyard features a heated in-ground saltwater pool, covered cabana, magnificent stone fireplace, enclosed outdoor bar with bathroom, BBQ station, extensive hardscaping, gardens and multiple entertaining areas. A huge 3-car garage and expansive driveway complete this extraordinary property. A rare opportunity offering exceptional space, privacy and indoor-outdoor living. (id:50787)
3708 - 225 Commerce Street
Vaughan, Ontario
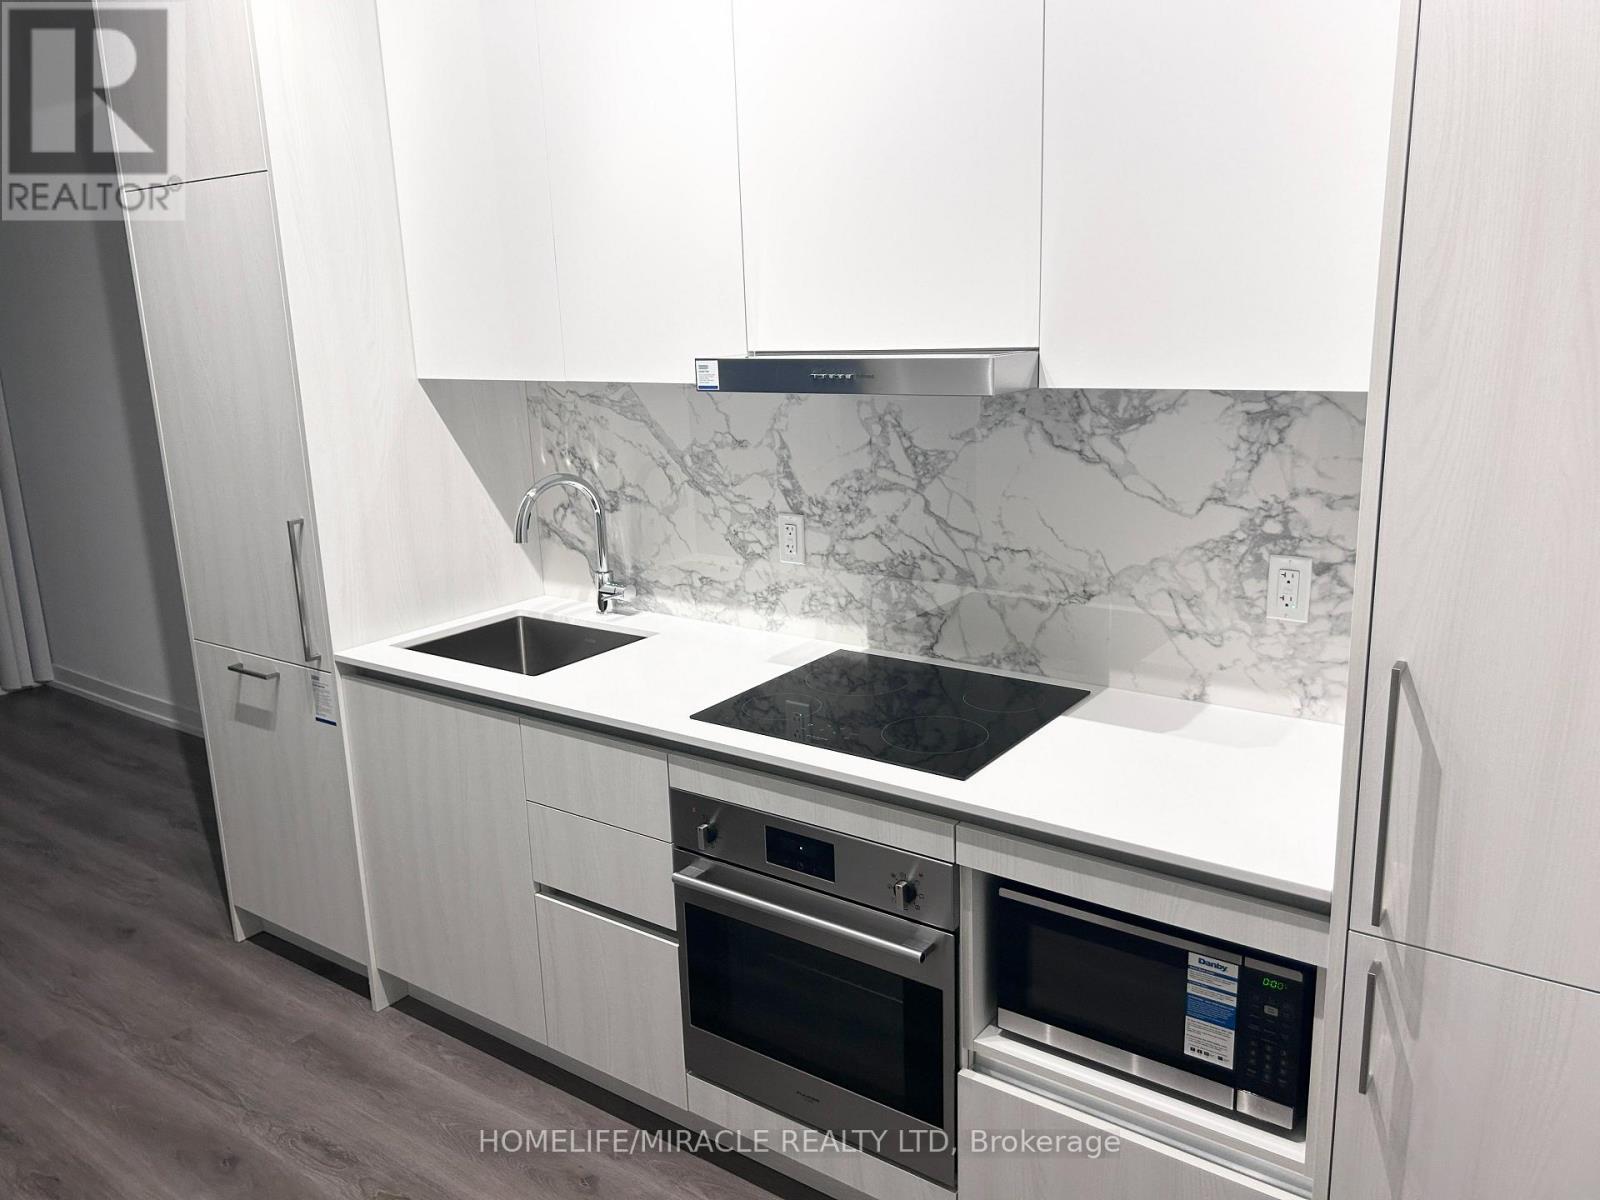
Welcome to this beautiful condo unit at Festival Condominiums! Experience breathtaking city views and the perfect blend of modern design, comfort, and urban convenience in the heart of the vibrant Vaughan Metropolitan Centre (VMC). This approximately 1-year-new 1-bedroom, 1-bathroom suite features a stylish and functional open-concept layout with smooth 9-ft ceilings and wide-plank flooring throughout. The modern kitchen showcases upgraded cabinetry, quartz countertops and backsplash, and high-quality stainless steel appliances. The spa-inspired bathroom features a sleek quartz vanity and frameless glass shower, creating a clean and contemporary feel. Step outside to the large private balcony and enjoy beautiful, unobstructed city views. Added convenience comes with in-suite laundry and a stacked washer/dryer. Ideally located just a 7-minute walk to VMC Subway Station, with easy access to Highways 400 and 407, this home offers exceptional convenience for commuters. Enjoy an ever-growing selection of restaurants, shops, entertainment, and everyday amenities right outside your door, including Costco, IKEA, Walmart, Cineplex, YMCA, GoodLife Fitness, banks, and more. Canada's Wonderland and Vaughan Mills Mall are also just a short drive away. Residents will also enjoy access to an impressive collection of world-class amenities, including an indoor pool with lounge seating, party room, gourmet demonstration chef's kitchen, indoor fire pit lounge, lookout seating lounge with expansive city views, and "The Highline" social lounge. Additional amenities include kids' play areas, a kids' party room, theatre room, outdoor theatre, Learning Pavilion, musicians' studio, and artist/hobby studio. Festival Condominiums is more than just a home it's a dynamic lifestyle in one of Vaughan's most exciting and rapidly growing communities. (id:50787)
63 Metcalfe, Unit C Metcalfe Crescent
Brantford, Ontario
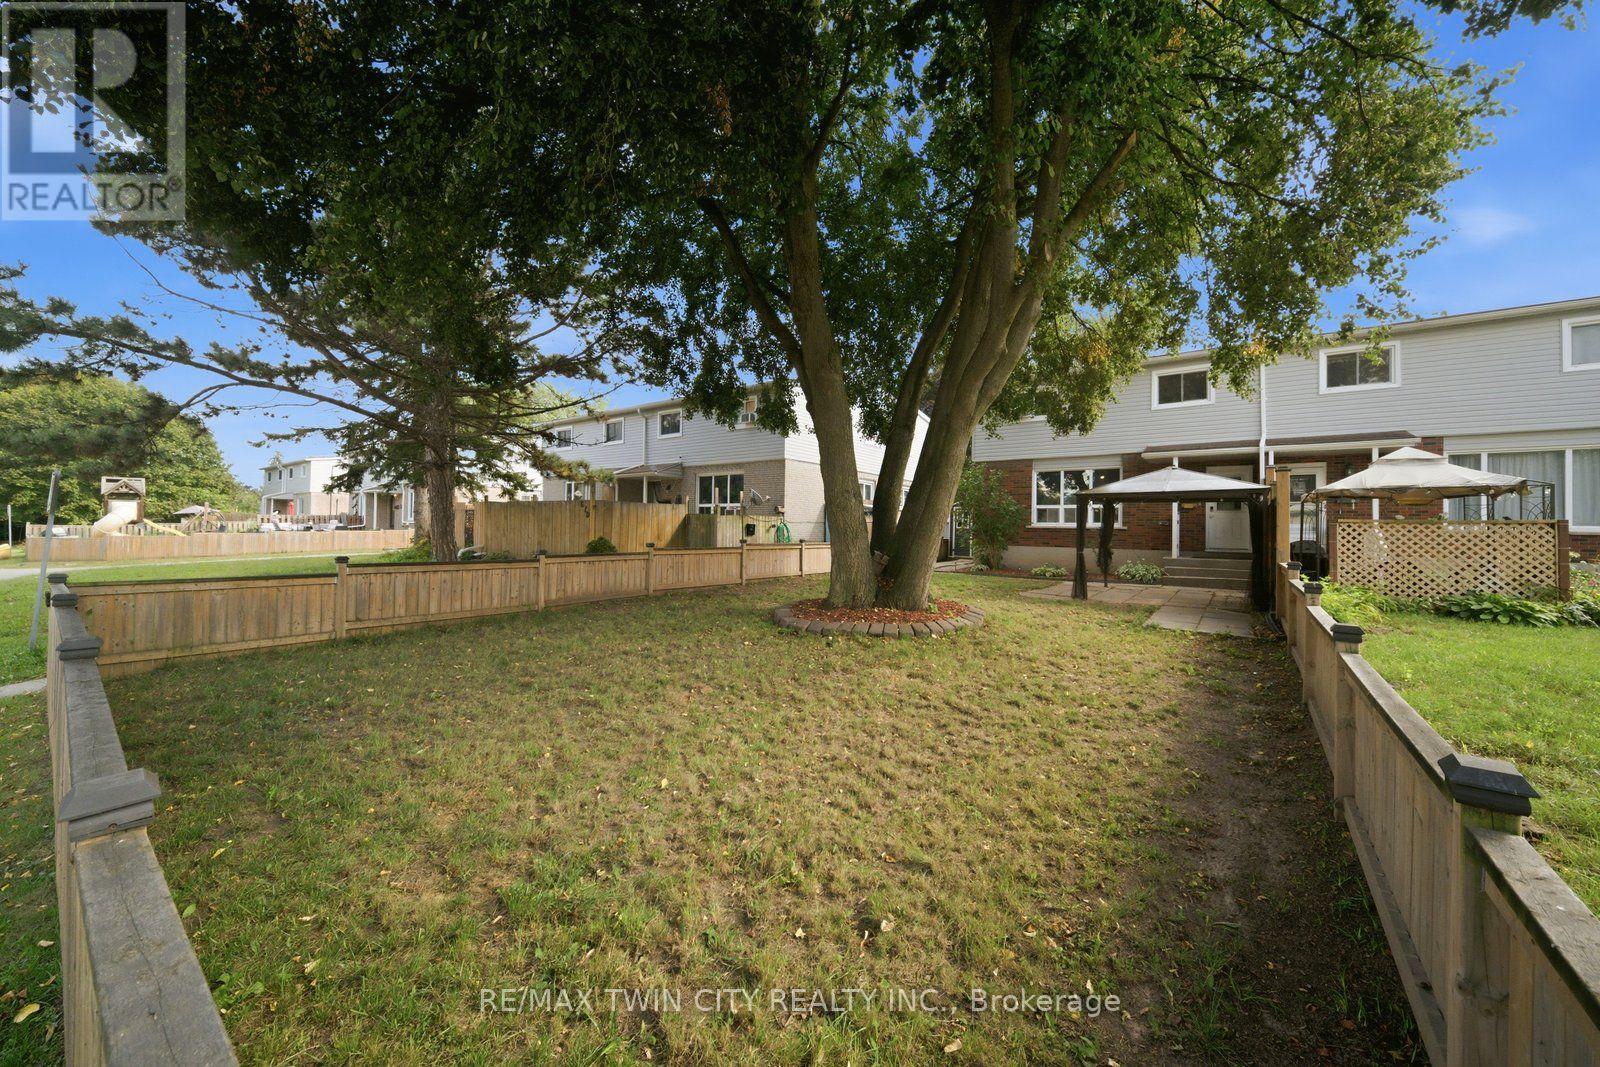
Not your average condo townhome. This bright end unit offers a great layout, stylish updates and an outdoor space that truly sets it apart. The main floor is open and welcoming, with a spacious living room, large picture window and an updated kitchen featuring white cabinetry, stainless steel appliances, plenty of counter space and room for dining. A two-piece bathroom adds convenience on the main level. Upstairs are three good-sized bedrooms and a refreshed four-piece bathroom. Outside, the oversized fenced yard is the real showstopper-private, shaded by mature trees and large enough to entertain, garden or simply enjoy. With its private entrance, move-in-ready interior and exceptional yard, 63C Metcalfe offers the space and feel of a traditional townhome with the convenience of condo living. (id:50787)
5977 Ninth Line
Whitchurch-Stouffville, Ontario
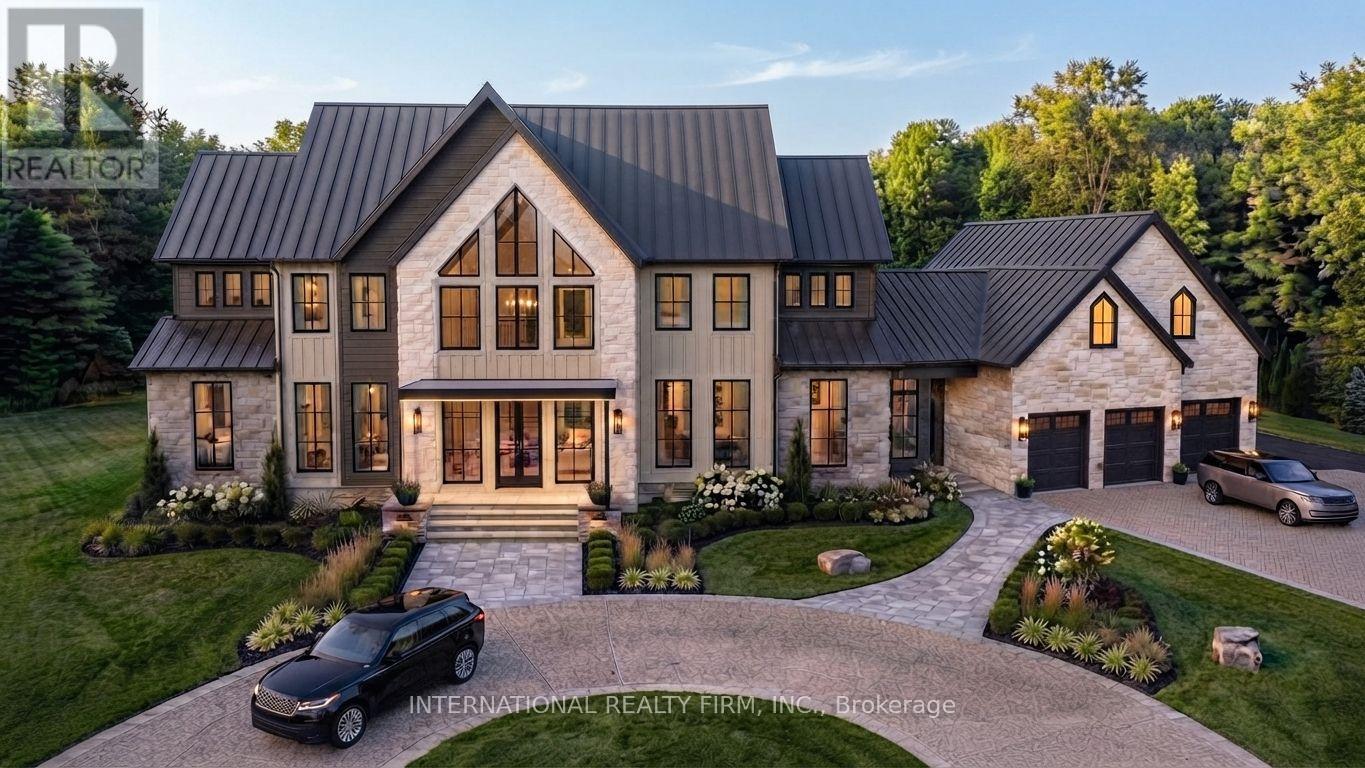
A Beautiful double wide Estate Lot on a hilltop in scenic Vivian Forest - offering 338ft of frontage. Exclusive area consisting of significant estates yet close to urban conveniences of Newmarket, Stouffville, Major Highways, GO train and Southlake regional health Centre. Seller has completed various studies required to apply for a building permit including Topographic survey, Natural heritage evaluation, Site Grading plan, Septic plan, Butter nut assessment saving months of time and expense for the buyer. Three different concepts of building plans and designs are also included to carry forward if desired. VTB financing available. (id:50787)

144 - 1010 Glen Street
Oshawa, Ontario
Welcome to this beautifully renovated 3 bedroom, 2 bathroom condo townhome in Oshawa's family friendly Lakeview community! Completely refreshed with modern finishes, this bright and inviting home is truly move in ready. Enjoy a stunning renovated kitchen featuring quartz countertops, contemporary cabinetry and stainless steel appliances, complemented by fresh neutral paint and durable vinyl flooring throughout. No carpet!The spacious main level offers comfortable living and dining areas with a walkout to your private fenced yard, while the finished lower level family and rec room provides valuable additional living space, perfect for a children's playroom, movie nights, home office, gym or family retreat.An excellent opportunity for first time buyers, young families or downsizers looking for an affordable, low maintenance home close to the Lake Ontario waterfront. Enjoy nearby Lakeview Park and its sandy beach, waterfront trails and beautiful lake views, plus Oshawa Creek trails for walking, cycling and exploring nature. Close to Cordova Valley Park, Stone Street Park and its tennis courts, South Oshawa Community Centre, Glen Street Public School, shopping, restaurants and everyday amenities.Convenient access to Highway 401 and the Oshawa GO Station makes commuting easy, while the surrounding parks, recreation facilities, schools and waterfront make this a wonderful place to call home. Modern, carpet free, freshly renovated and just minutes from the lake. Simply move in and enjoy! (id:50787)
Bsmt - 57 Steppingstone Trail
Toronto, Ontario
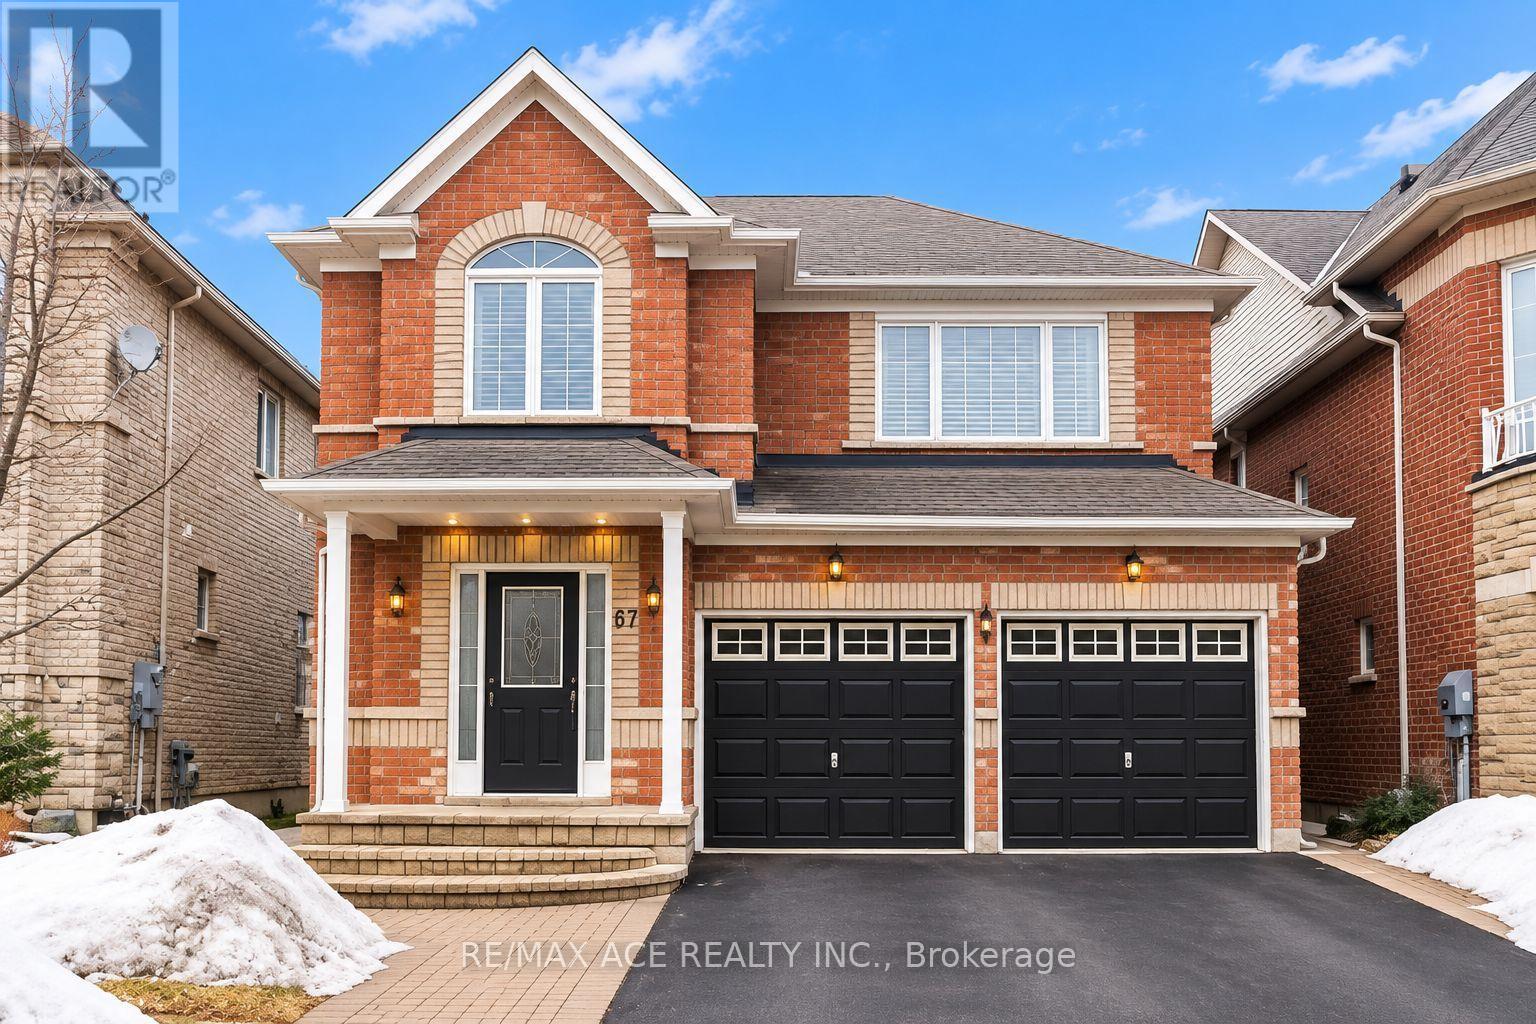
Excellent Renovated Basement In Rouge Neighbourhood, Spacious Kitchen-Living-Dining CombinationWith Laminate Floors, 2 bedrooms, 1 full bathroom, Separate Entrance. Moments From Go StationSchool, Parks, Trails & Hwy Access. All inclusive with 1 parking available. (id:50787)
110 - 10 Inn On The Park Drive
Toronto, Ontario
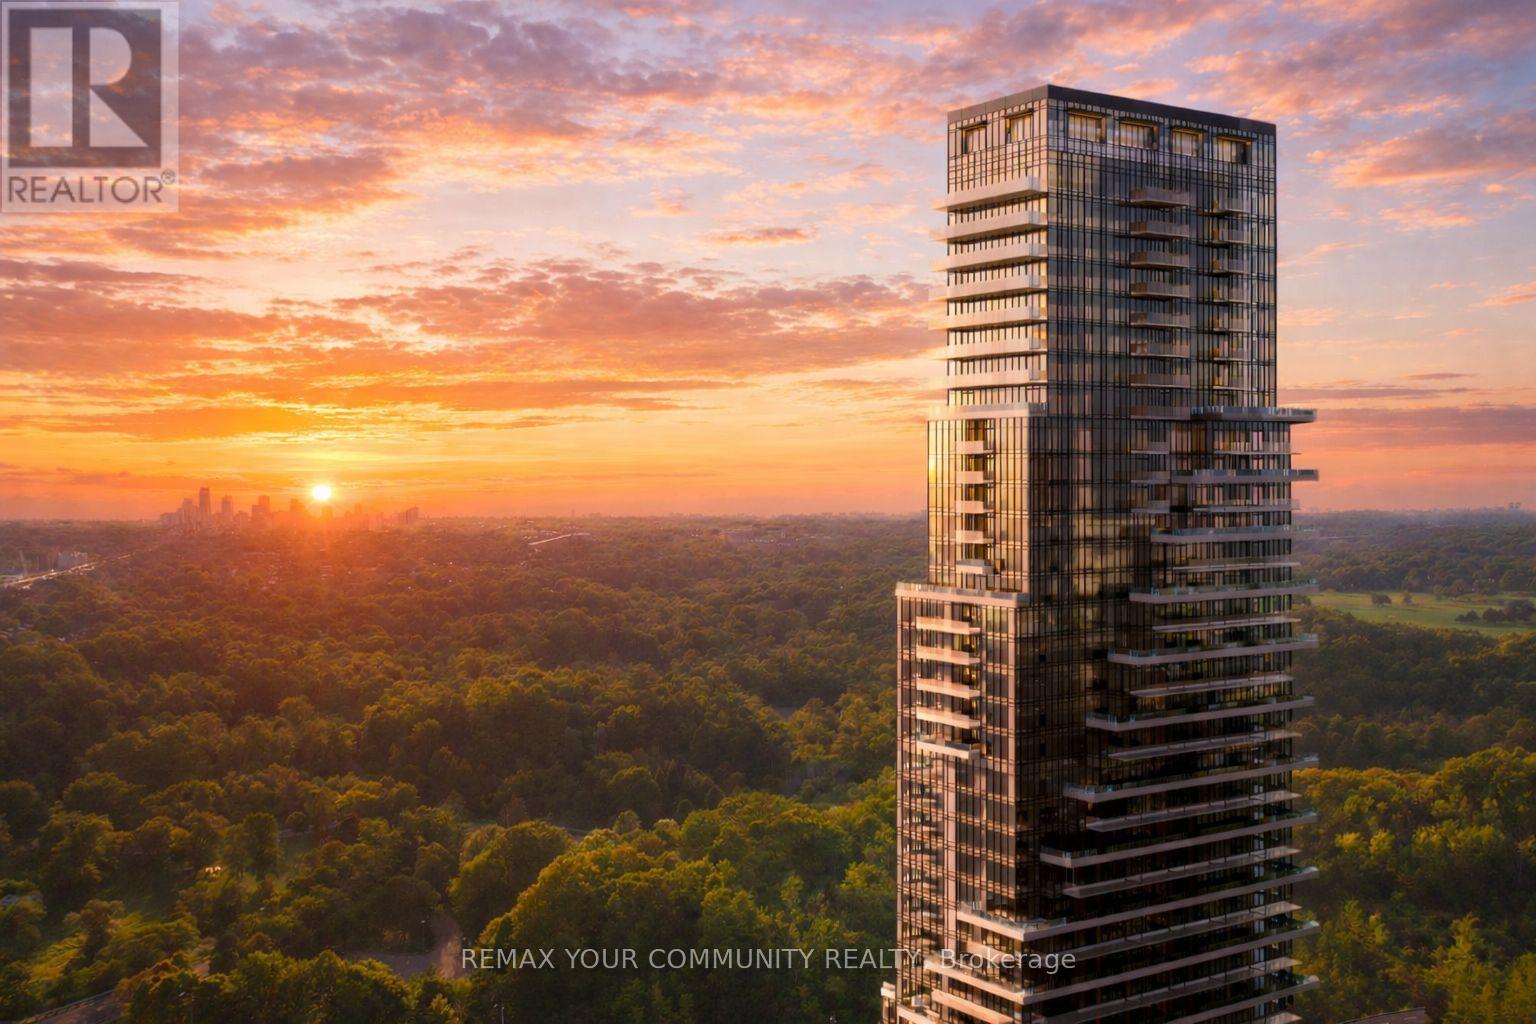
Welcome to Chateau Auberge On The Park by Tridel, one of the most prestigious luxury residences within the Auberge community. This rare Southeast-facing 2-bedroom, 2-bathroom corner residence offers approximately 1,289 sq. ft. of thoughtfully designed living space with two separate private entrances, creating a unique townhouse-style living experience within a luxury condominium setting.Featuring floor-to-ceiling windows and abundant natural light throughout, this beautifully suite offers a spacious open-concept layout ideal for both everyday living and entertaining. The contemporary chef-inspired kitchen is finished with elegant countertops, premium cabinetry, and high-end finishes, while Hunter Douglas electronic blinds add both comfort and sophistication throughout the home. Exceptional outdoor living includes a large private L-shaped patio plus an additional terrace off the primary bedroom, offering multiple outdoor spaces to relax and entertain while enjoying the bright southeast exposure. The spacious primary suite features terrace access, generous closet space, and a beautifully finished ensuite bathroom. The second bedroom offers flexibility for family, guests, or a home office.Includes 1 parking space and 1 locker. Residents enjoy world-class amenities including 24-hour concierge, indoor pool and spa, fitness centre, yoga studio, party lounge, guest suites, outdoor BBQ area, pet spa, and beautifully landscaped grounds. Ideally located steps to Sunnybrook Park and minutes to Shops at Don Mills, major highways, transit, and the upcoming Eglinton Crosstown LRT. (id:50787)
14 Gore Street
Toronto, Ontario
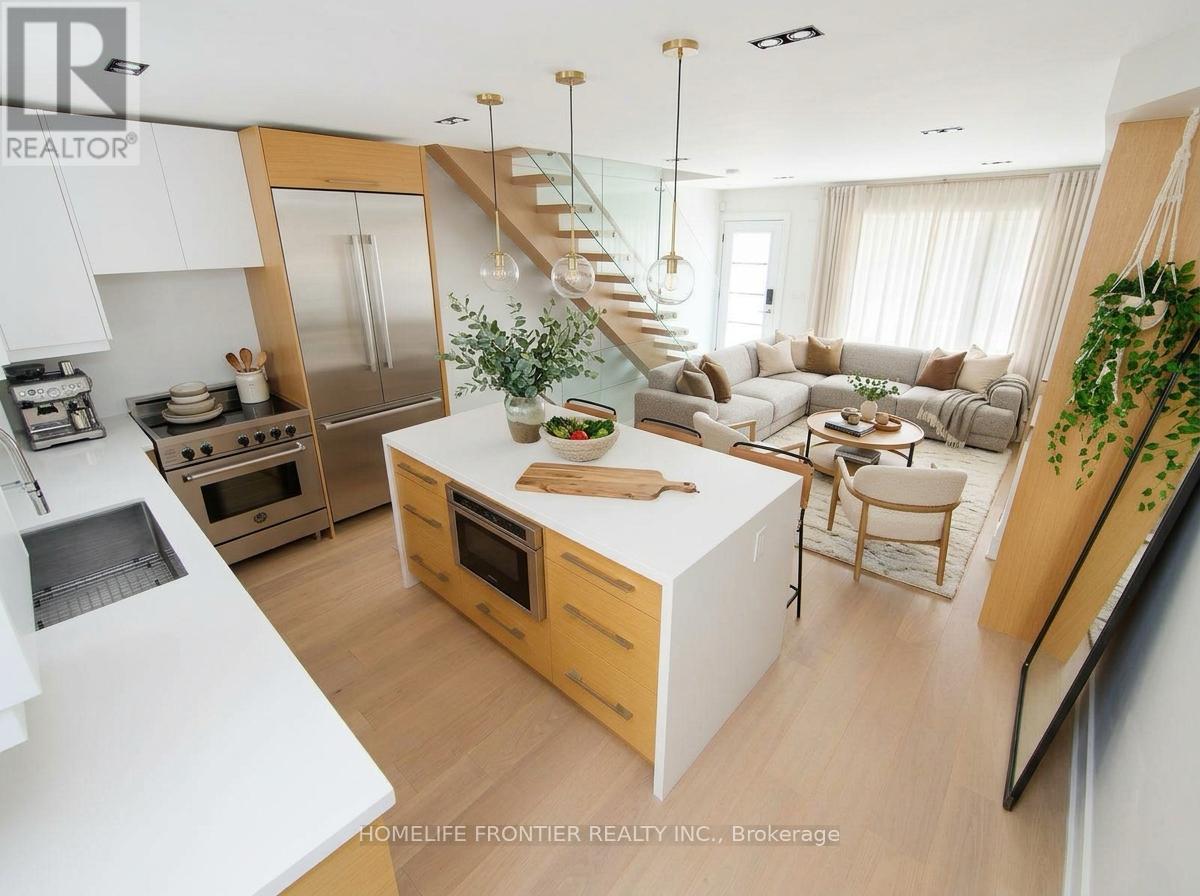
Custom built Modern *Legal Duplex* in Trinity Bellwoods, 1 of Toronto's most vibrant Neighbourhoods! Ideal for Families &/or Investors looking for an Investment Rental Property. Contemporary Upgrades throughout: The interior is defined by high ceilings, wide plank hardwood floors, custom millwork & a refined, contemporary aesthetic throughout. The main level is bright, open & designed for effortless everyday living & entertaining, anchored by a stunning chef's kitchen with sleek custom cabinetry, integrated appliances & waterfall stone island. Spanning the entire 3rd floor, the primary retreat feels like a boutique hotel suite with a large skylight w/ exceptional natural light, skyline views. Other Upgrades include: Panel Feature Fireplace Wall, Custom Blinds, White Oak Mono-Beam Stairs, Glass Railings, White Oak Doors, Spa-Style Master Ensuite + Stone Tub & Sky-Light Shower. Just Steps to Trinity Bellwoods Park, the city's best restaurants, cafes, shops, parks, schools & transit. (id:50787)
1218 - 31 Tippett Road
Toronto, Ontario
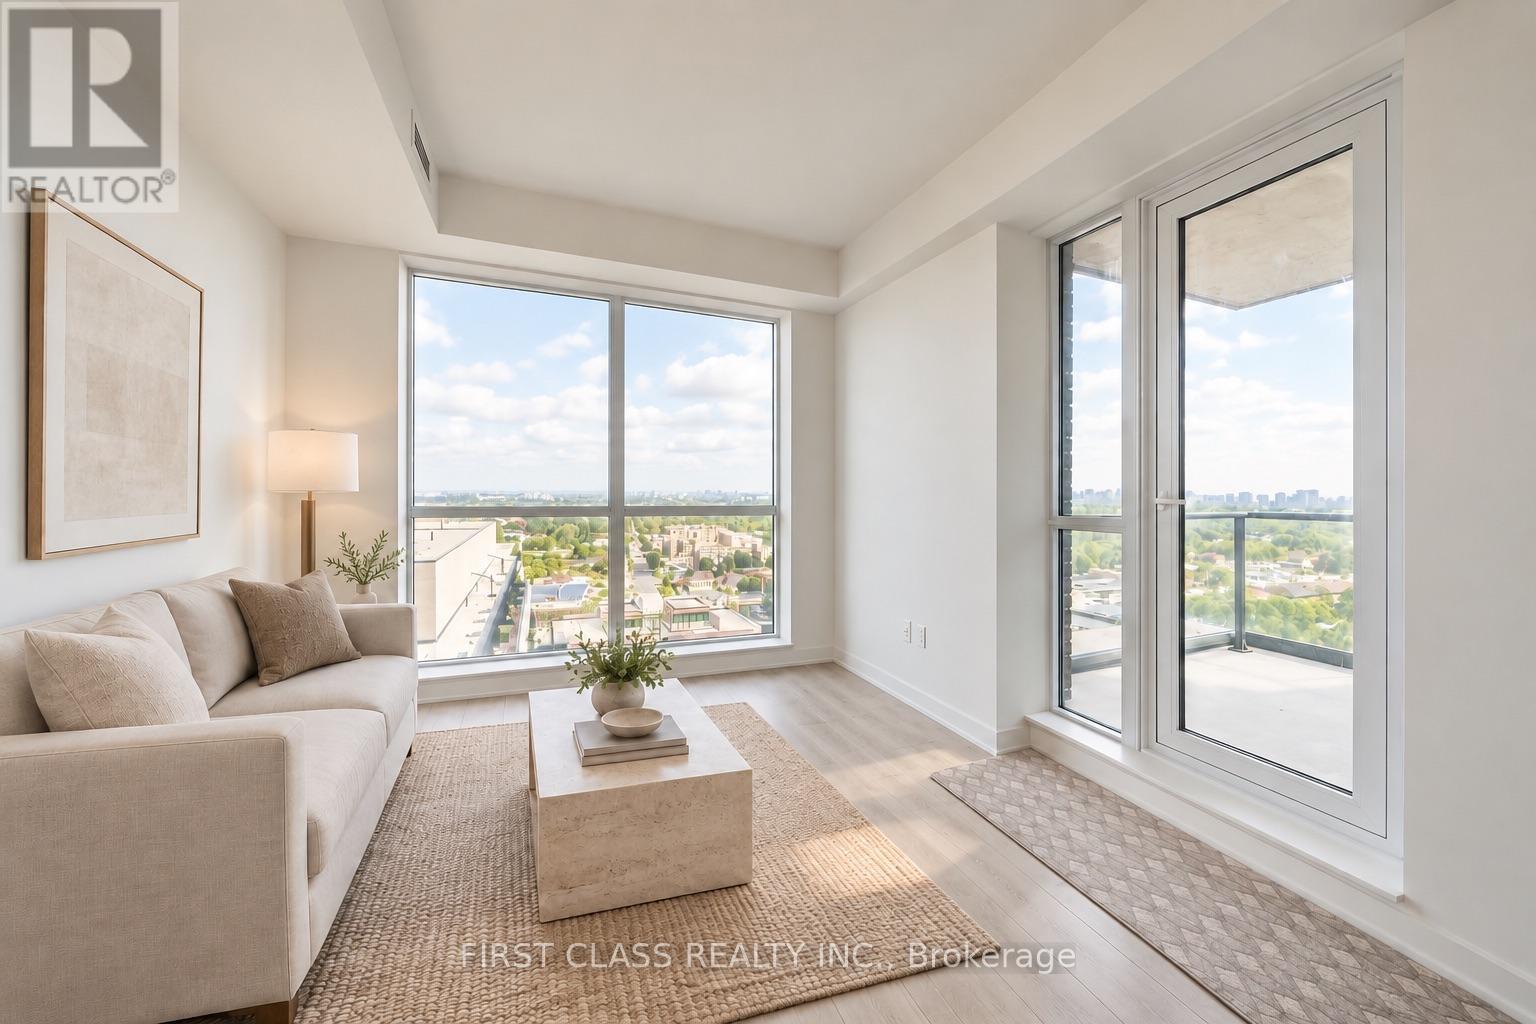
Welcome to this bright and beautifully upgraded 2-bedroom, 2-bathroom suite in the heart of Clanton Park. The thoughtfully designed open-concept layout features smooth 9-foot ceilings, wide-plank engineered hardwood flooring throughout, elegant quartz countertops, and generous pantry storage. Enjoy the convenience of upgraded full-size appliances, including a refrigerator, washer, and dryer. Step onto the spacious balcony and take in the beautiful morning light-perfect for your morning coffee or evening relaxation.Enjoy an impressive collection of amenities, including a rooftop terrace with pool, fitness centre with steam shower, yoga room, party rooms, children's playroom, guest suite, BBQ area, library, and more. Just minutes from Wilson Subway Station, parks, Yorkdale Shopping Centre, York University, Highway 401, and an abundance of shopping and dining options. A stylish, comfortable, and highly connected home in one of North York's most sought-after communities. (id:50787)

2001 - 15 Ellerslie Avenue
Toronto, Ontario
Ellie Condo!! Welcome to 15 Ellerslie Ave #2001, Steps to North York Center Subway station. This beautiful open concept condo features an upgraded kitchen with granite countertops and center island. 2 bedroom with 2 full bathrooms and ensuite laundry. This unit also features 9" ceilings and walkout to a large balcony. Close to Shops, Groceries, Restaurants and Banks. (id:50787)
505 Oakwood Avenue
Toronto, Ontario

Client RemarksLooking for a retail, service or office space? This 525 sq foot unit plus 450 sq. foot basement is available immediately. Located in the busy, up-and-coming Oakwood Village, this unit offers great street visibility and high pedestrian traffic. Located at the corner of Oakwood and Vaughan, it's just a short walk to The Eglinton/CrossTown LRT. This unit was previously used as a dentist office and there may be an opportunity to purchase some of the dental equipment from the former tenant. This is a net lease - tenant pays 60% heat, hydro and water. Property taxes are extra. (id:50787)
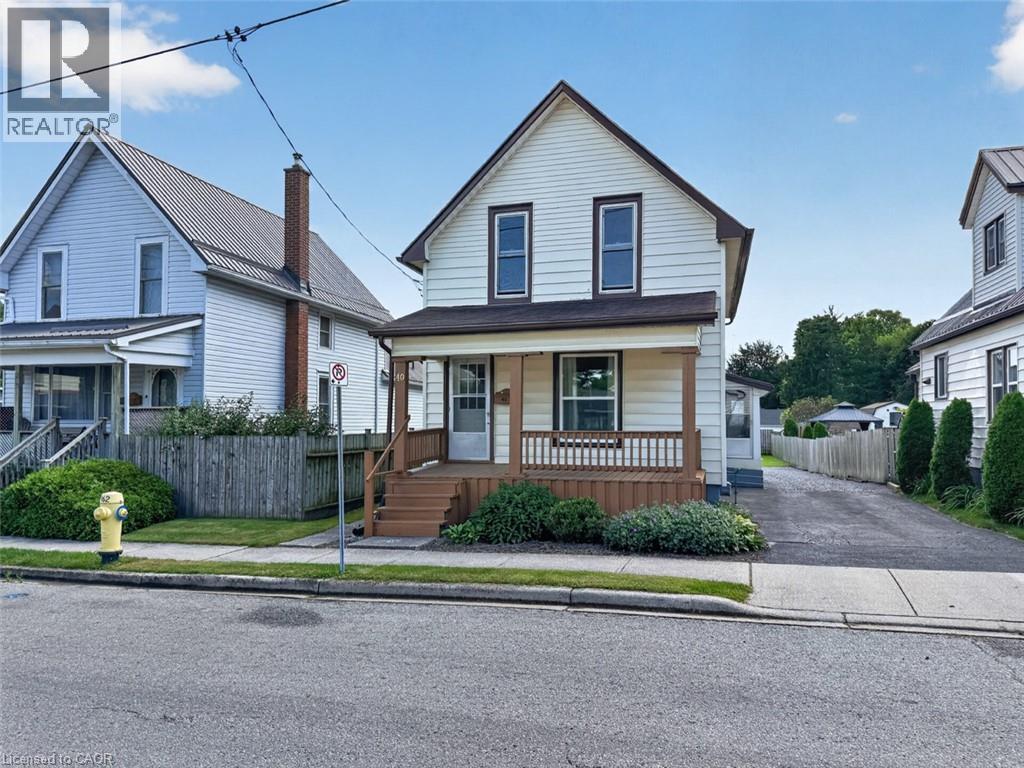
40 Patterson Street
Simcoe, Ontario
Excellent income-generating opportunity in Simcoe! This 1½-storey vinyl-sided up & down duplex offers two self-contained units, each with its own hydro meter, making it an ideal addition to any investment portfolio. The lower unit features 2 bedrooms, an eat-in kitchen, a 4-piece bath, forced air natural gas heat, a window A/C unit, and a newer fridge & stove included. The upper unit offers 1 bedroom, an eat-in kitchen, a 4-piece bathroom, electric baseboard heat, and a fridge & stove included. Recent upgrades include updated plumbing and electrical, fresh interior and exterior paint, and new carpet in most areas — meaning less work and more peace of mind for a new owner. With a covered front porch, a covered side porch/mudroom, generous parking and yard space, and two storage sheds, this property checks all the boxes. Rent both units at market rent for strong cash flow or live in one and let the other help cover your mortgage. Quick closing available! (id:50787)
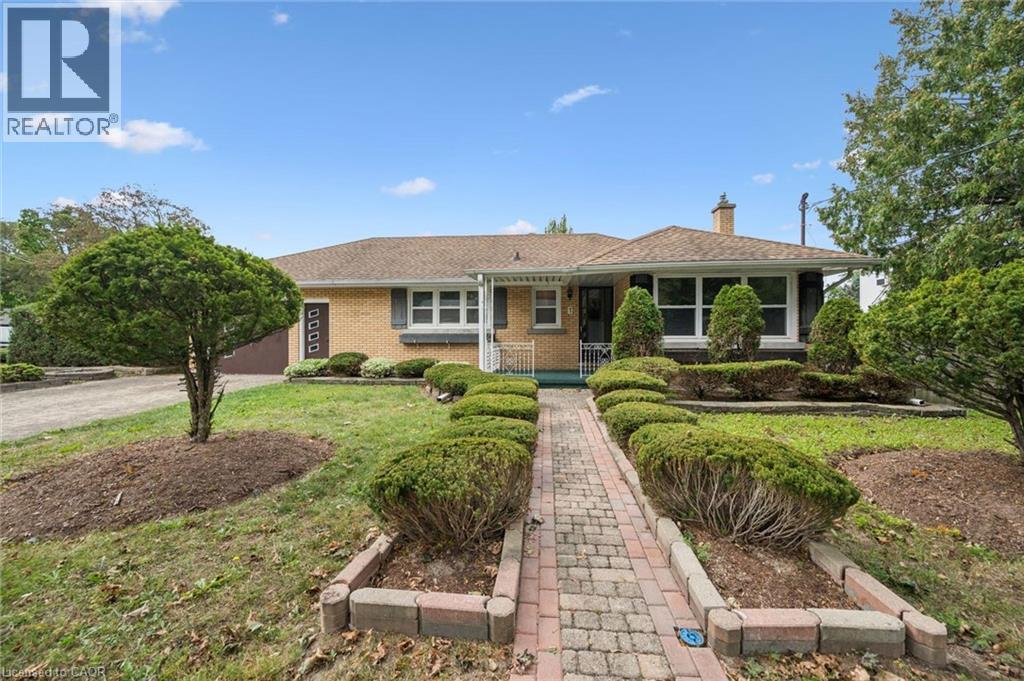
7 Admiral Road
Kitchener, Ontario
WELCOME TO YOUR NEW HOME! This could be the one you've been waiting for. Well-maintained—check! Quiet street near parks—check! Garage—check! Duplex potential—check! And TONS of character—check! The exterior offers a unique opportunity to enjoy two separate yard spaces, and with Admiral Park & Playground, Lakeside Park (home to Kitchener's hidden lake!), and beautiful Victoria Park all nearby—with its water park, playgrounds and trails—you'll never run out of outdoor space to explore. There's great parking, plus a garage with additional attic storage. Step inside and you'll discover a home filled with character and plenty of unexpected details. Each room offers unique cabinetry and features that could easily be incorporated into your future updates. Consider this your own homeowner's scavenger hunt: see if you can find the wooden cutting board, built-in stereo, cubbies, carpeted bar, medicine cabinet, wall mural, and enough light switches to put on your own light show! Whether you embrace the retro vibe or put your own spin on it, the potential to create a home that's uniquely yours is waiting. Come see the character, discover the surprises, and imagine the possibilities. Book your showing today! (id:50787)
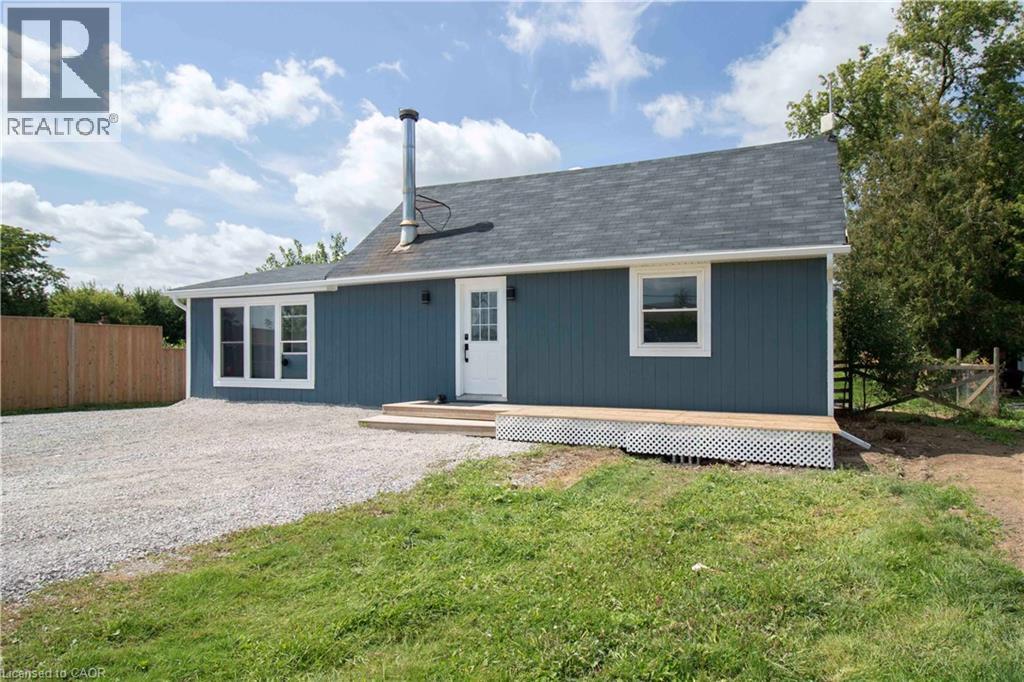
3689 #6 Highway
Hagersville, Ontario
Country living without giving up convenience. This updated 2-bedroom home sits on just under half an acre only minutes from Hagersville, offering space, privacy and a lifestyle that’s hard to find. Inside, the large, bright kitchen offers an abundance of counter space and storage and flows into the dining and living areas, creating a spacious and connected feel. Updates include windows, electrical, plumbing, soffit and eavestrough. Outside, a detached garage provides plenty of room for vehicles, projects, hobbies and toys. When the work is done, unwind in the private hot tub under the glow of Edison lights while the backyard opens toward the western sky, giving you a front row seat to some incredible country sunsets. And while it feels like country living, you’re only 2 minutes from the grocery store in Hagersville, close enough to grab that forgotten dinner ingredient without turning it into a trip, with convenient access to Hamilton and Highway 403. Agricultural zoning adds another layer of versatility for permitted uses, subject to applicable zoning provisions and approvals. Space to work, room to unwind, beautiful sunsets and town just down the road. Come see what makes this property different. (id:50787)
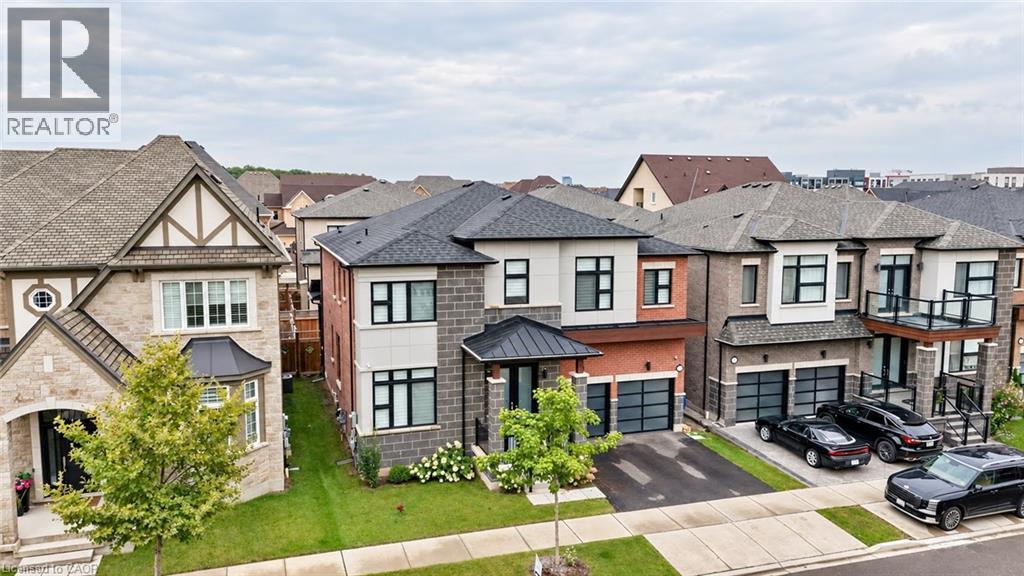
3313 Sunningdale Gardens
Oakville, Ontario
Welcome to 3313 Sunningdale Gardens, an impressive Remington-built residence in The Preserve, one of North Oakville's most sought-after communities. Built in 2021, this home offers an exceptional combination of scale, sophistication and everyday comfort. The main level immediately makes an impression with soaring 10-ft ceilings, rich stained hardwood flooring, elegant coffered ceilings, extensive pot lights and an inviting open-concept design. A beautifully appointed kitchen features striking stone countertops and ample space for both everyday living and entertaining. Stained oak stairs with wrought-iron pickets add another layer of timeless detail, while large windows bring an abundance of natural light throughout. Upstairs, 9-ft ceilings complement five generously sized bedrooms and four bathrooms, providing exceptional flexibility for a growing or extended family. The primary retreat is designed to impress, featuring a private sitting area, walk-in closet and spa-inspired 5-piece ensuite with custom double vanity, frameless glass shower and freestanding soaker tub. Outside, a covered rear porch with a gas line creates an inviting extension of the living space.Set within The Preserve, this home places you close to parks, walking trails, transit, shopping, amenities and a choice of private, public and Catholic schools. Downtown Oakville, Oakville GO and major highways are also just a short drive away. With parking for up to six vehicles and an impressive collection of upgrades throughout, 3313 Sunningdale Gardens delivers refined family living in a truly desirable North Oakville setting. (id:50787)
411 Olde Village Lane
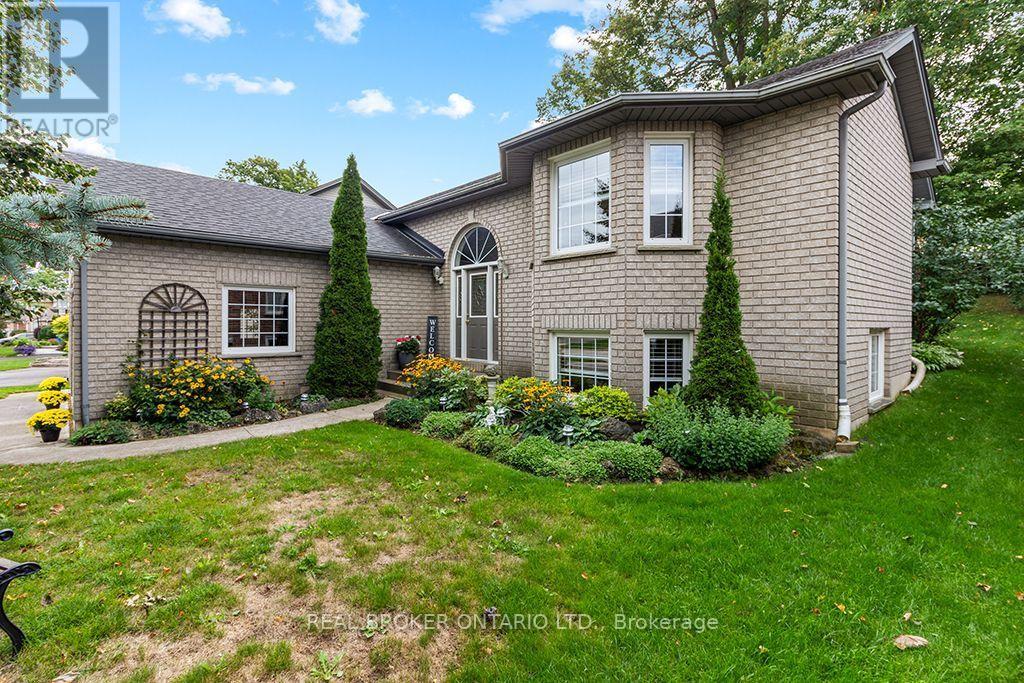
Shelburne, Ontario
Imagine coming home to a place where the day seems to slow down the moment you arrive. The trees outside are beginning to turn, dinner is cooking in the kitchen and laughter drifts down the hall. Later, you gather around the table, sharing stories from your day, and before long someone is reaching for seconds while the conversation carries on.Weekend mornings start differently here. Coffee in hand, you stand at the kitchen window looking out over the gardens before the rest of the house wakes up. In the living room, the bay window draws your eyes outside to the mature trees, creating a view that feels peaceful and tucked away from the world around you. On warmer days, the garden doors open to the deck, and as fall arrives, those same views become a front-row seat to the changing season.When the day winds down, there are quiet spaces to retreat, close the door and settle in for a restful night's sleep. And when the temperature drops outside, downstairs may become the place everyone wants to be. Sink into the couch as the warmth of the fireplace fills the family room. Pull a favourite book from the built-in shelves, put on a movie, or spend an evening together with nowhere else you need to be. With two bedrooms downstairs as well, there's a welcoming place for weekend guests, teenagers wanting a little independence, or family coming home for the holidays.After dinner, step out for a walk through the neighbourhood, wander the nearby trails on a crisp fall afternoon, or head over to Greenwood Park. With schools, the rec centre, shops and everyday conveniences nearby, so much of what you need is just minutes away.And somewhere between morning coffee, dinners around the table, evenings by the fire and all those ordinary days spent together, something happens. A house stops feeling like just a house. It becomes home.411 Olde Village Lane. Where quiet moments become lasting memories. (id:50787)

4185 Cherry Heights Boulevard
Lincoln, Ontario
This Gorgeous Executive Town Home is a Freehold (No Condo Fee) End Unit, a Rare 4 Bedroom, 3 Bath Layout Backing onto Pond, Ravine & Winery Setting in Desired Family Oriented & Quaint Downtown Beamsville Community. Newly Built with Upgraded Features this Home is Sure to Impress. Greeted by a Beautiful Elevation, Landscaped with Arched Entrance into the Front of the Home as You Walk in the Main Floor the Design Features Lovely Open Concept Space Featuring All Primary Rooms of a Home Office Den Area, Dining Room Open to Living and Kitchen Area all with Beautiful Ravine/Greenspace Views. Hardwood/Wood Flooring, Ceramic Tiles Finishes Throughout main Areas (Carpet Free Rooms), 9ft Ceilings, Large Windows Offers Great Natural Light & Ability to take in the Views, Spacious Kitchen with Island, Granite Counters, Stainless Steel Appliances & Modern Contemporary Cabinetry all Open to your Dining & Great Living Room Area Ideal for Everyday Living & Entertaining with a walkout to Private Porch & Backyard Space. The 2nd Floor Delivers a Large Primary Bedroom Retreat again Overlooking the Beautiful Scenery a 4PC Ensuite & Large Walk in Closet + 3 Other Great Sized Bedrooms, 4 Piece Bath, Wood Flooring Throughout, Great Closet Sizes and Large Windows ++ Convenience of 2nd Floor Laundry Room with Built in Cabinetry. The Basement has Been Partially Finished with Framing designed for Open Large Recreation Room, Storage Room and Bathroom Area Ideal and Ready to be Finish or Develop to your Liking. Home Shows Great & True Pride of Ownership ++ End Unit Freehold Townhome Feels like a Semi Detached ++ Premium of Ravine/Pond/Winery Scenery ++ Privacy is a Great Bonus Feature. All in a Great Family Friendly Community, Steps to Great Schools, Quaint Downtown Area with Local Shops, Restaurants, Major Shopping Retailers, Vineyards, Trails, Recreation Centres & Easy Access to QEW Hwy & More. Turnkey Lovely Home in Desired Location is a Must See!! (id:50787)
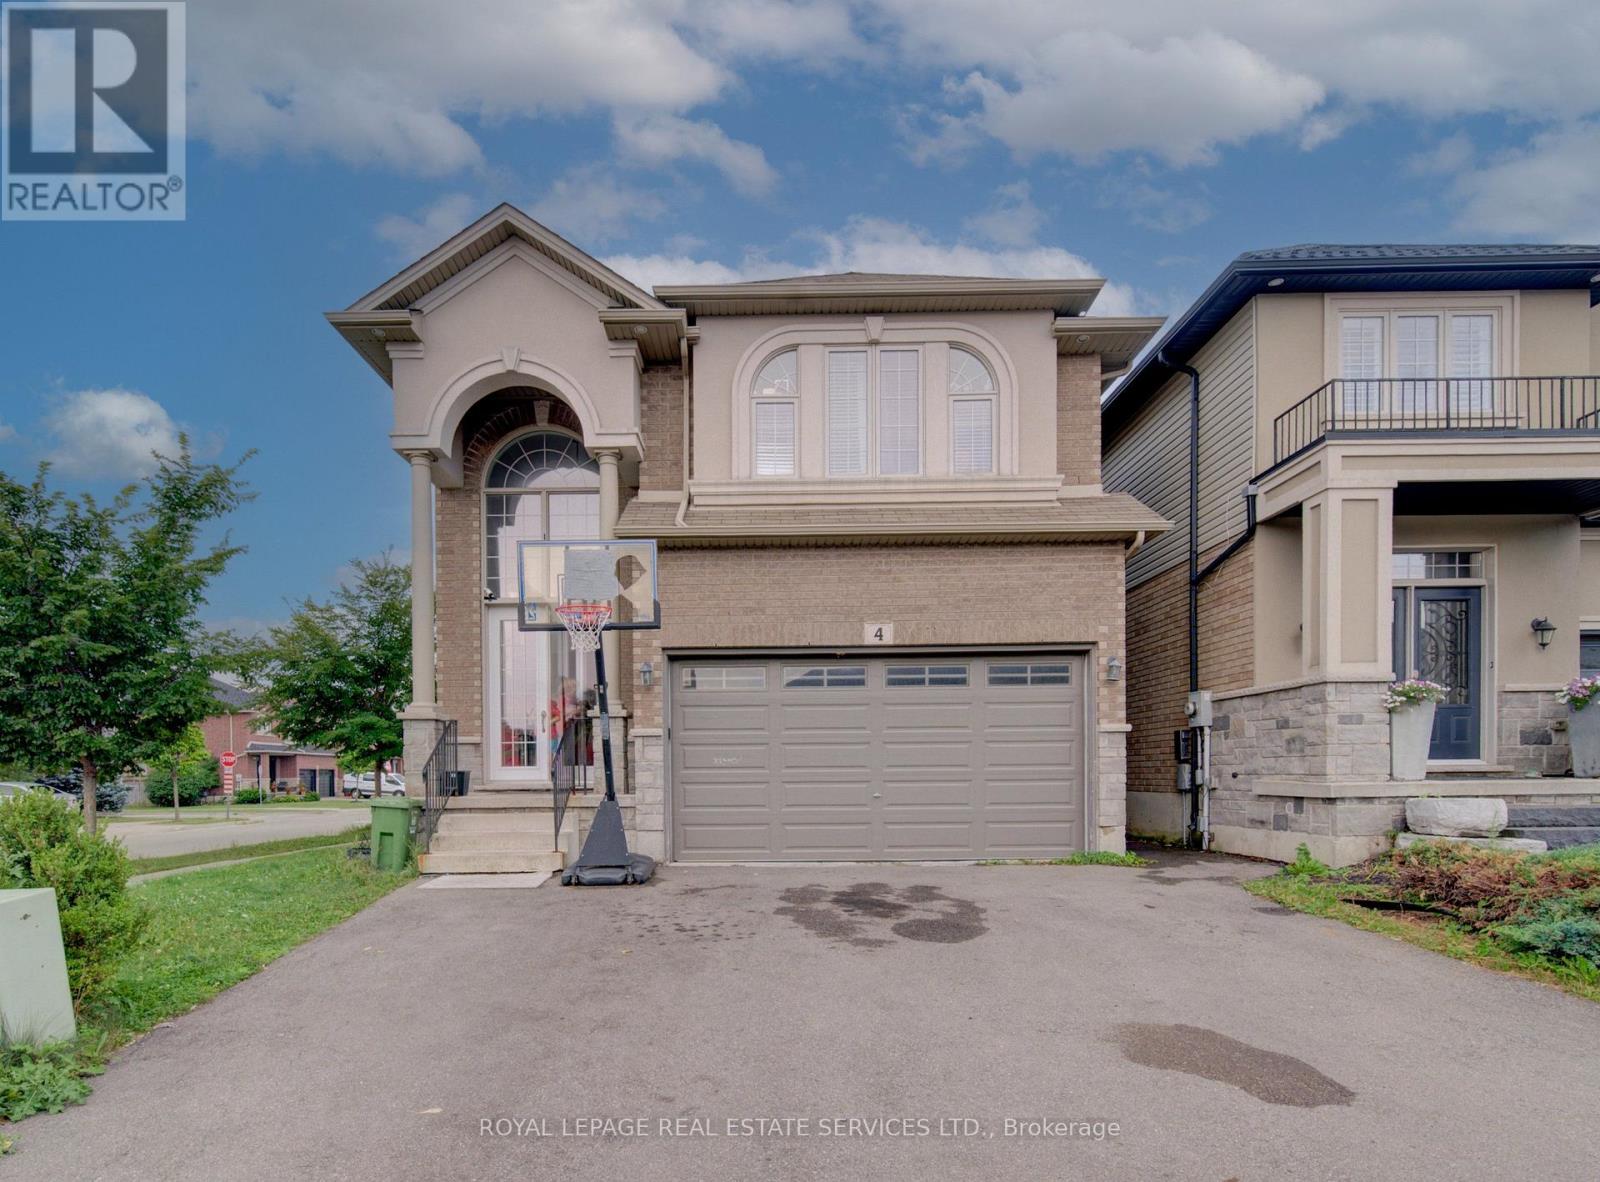
4 Chartwell Circle S
Hamilton, Ontario
This Scarlett Homes built, former model home loaded with upgrades Solid 2 story, all brick with 4 bdrms + office. Open concept main flr features 9" ceilings w/crown moulding in entrance, fam. rm & DR, Italian ceramics & hrdwd throughout. Extended kit. cabinetry w/stainless steel appliances, granite counters & island sink, Spacious separate DR ideal for family dinners. Plus, you'll enjoy the family room with gas FP. As well as 2 pc bath and bonus main floor office. The oak staircase leads up to the very spacious top level offering lots of space for your growing family. The generous sized master bedroom features a large walkin closet plus beautiful 5 pc ensuite with double sinks and jetted tub. 3 other bedrooms include a custom baby room/nursery with hrdwd, stylish wainscoting & lots of closet space. This home also has a convenient bedroom level laundry room and crown moulding throughout the hallways. Other features include: side entrance for in-law potential, tankless water heater, sliding doors to new custom deck, 5 appliances, high end light fixtures & wireless security system (buyer to assume contract). (id:50787)
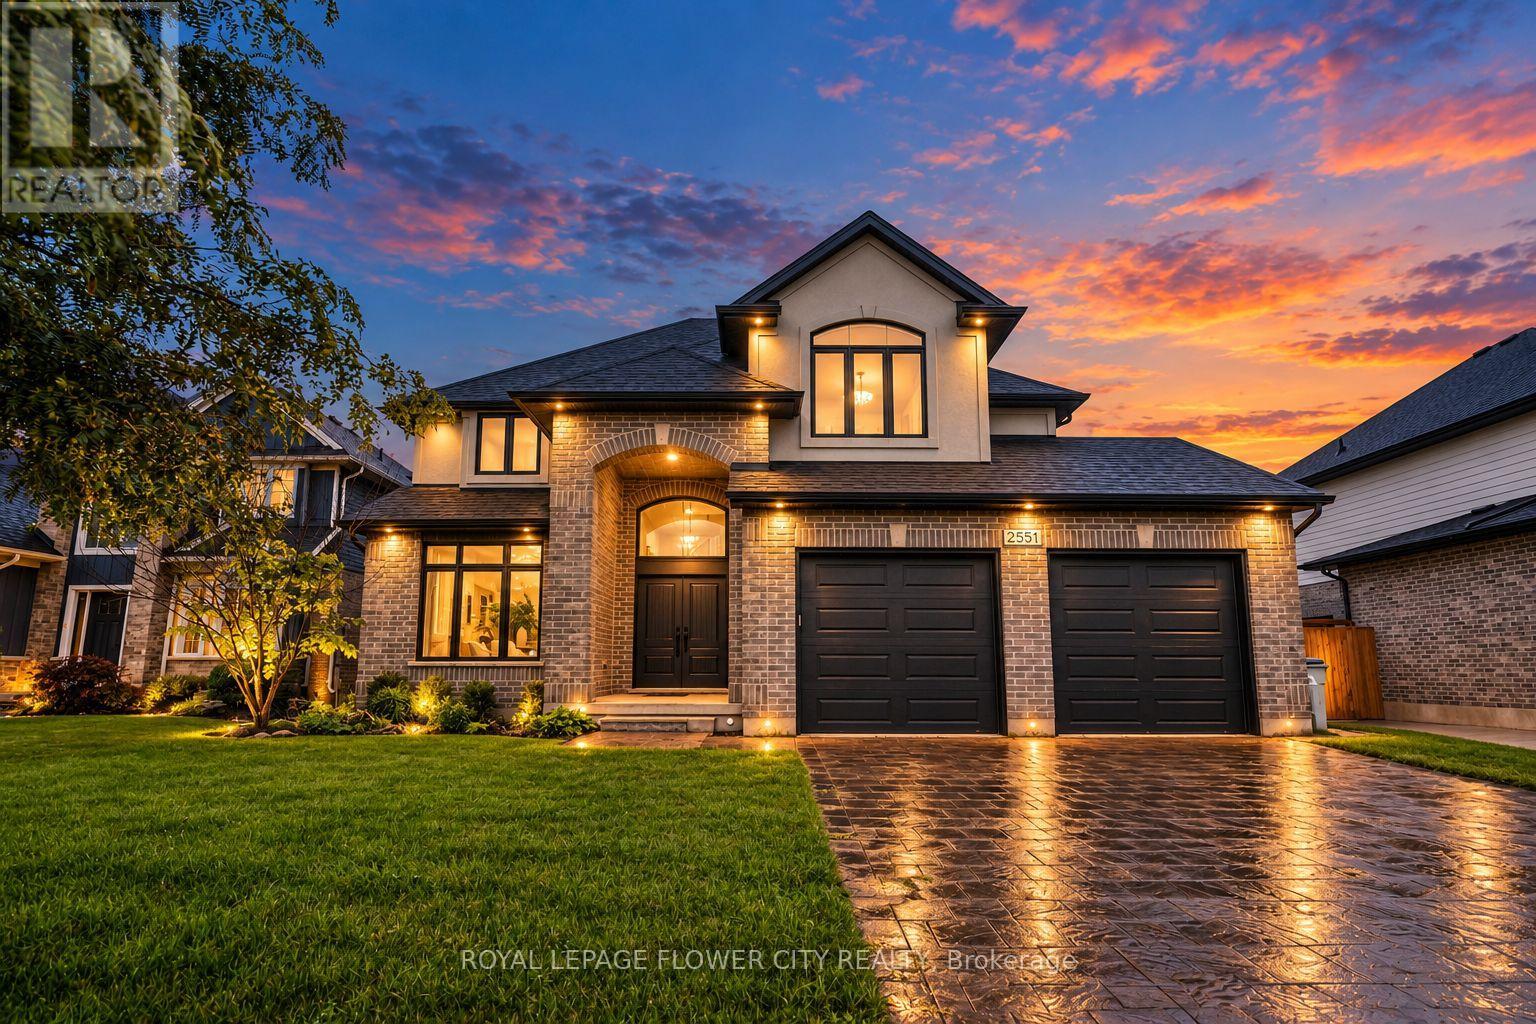
2551 Terry Fox Court
Strathroy-Caradoc, Ontario
Experience refined luxury in this exquisite Woods Edge residence, featuring 4+1 bedrooms, a main-floor office and a newly finished basement. Elegant architectural details and extensive upgrades create an exceptional setting for sophisticated living.A grand two-storey foyer welcomes you to a formal dining room and an impressive open-concept chef's kitchen featuring a 7-ft. statement island, quartz countertops, stainless steel appliances, side-by-side fridge and freezer, built-in ovens, gas cooktop and touchless faucet. A walk-in pantry and butler's pantry offer exceptional storage and entertaining convenience.The magnificent great room showcases soaring two-storey windows, engineered hardwood floors and a striking tiled gas fireplace. The sunlit dinette opens onto an expansive 26 x 18-ft. deck with a gas BBQ hookup, overlooking evergreens for added privacy and a generous backyard. A quality-built 10 x 10-ft. shed rests on a concrete pad, while Celebright permanent holiday lighting offers customizable colours for every season and occasion.A bright main-floor office, stylish powder room with decorative tile and granite, and an upgraded laundry/mudroom with a built-in bench and garage access complete the main level.The sumptuous primary retreat boasts a walk-in closet, additional double closet and a spa-inspired ensuite with dual sinks and an enlarged glass shower. Three spacious bedrooms, including one with a vaulted ceiling, share an elegant five-piece bathroom with granite countertops. The beautifully finished basement offers an expansive recreation room, additional bedroom, bonus gym room and full bathroom. Additional enhancements include a garage widened by 3 ft. with larger doors, black iron stair spindles, a 200-amp panel, cold room and side walkway to the backyard. An exceptional blend of luxury, comfort and timeless elegance. (id:50787)
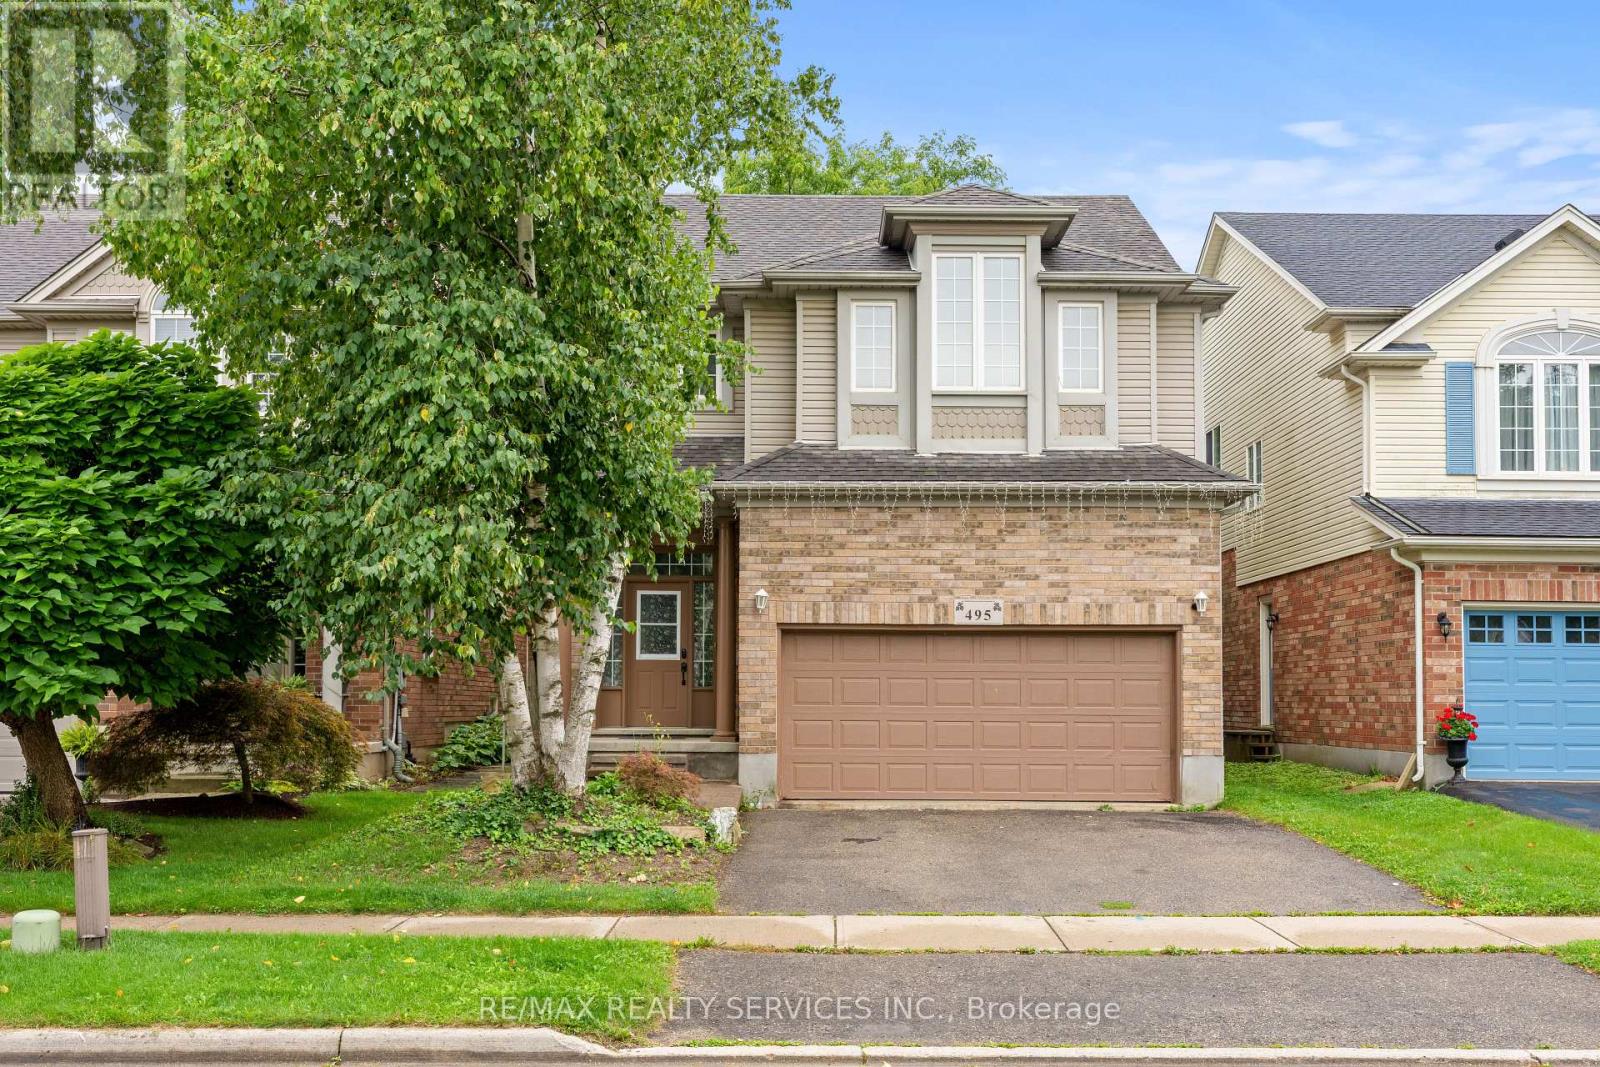
495 Brigantine Drive
Waterloo, Ontario
Welcome to 495 Brigantine Drive, a beautifully updated detached home situated on a premium oversized lot with no rear neighbours in one of Waterloo's most desirable family-friendly communities. Offering approximately 2,755 sq. ft. of finished living space, this impressive home features 3+1 bedrooms, 4 bathrooms, a double-car garage and double driveway. The bright, carpet-free interior showcases high ceilings, large windows, pot lights and upgraded smart lighting throughout, complemented by new blinds (2022). The stylish kitchen features quartz countertops, stainless steel appliances, a centre island with extended breakfast bar and plenty of space for family gatherings and entertaining. All bathrooms except the powder room have been tastefully renovated, including the private primary ensuite. The finished lower level provides additional living space with a bedroom, den and full bathroom, ideal for extended family, guests, a home office or recreation area. Step outside to a private backyard retreat surrounded by mature trees with no neighbours directly behind, complete with a spacious deck and natural gas BBQ line. The high-ceiling double garage offers exceptional storage with two heavy-duty shelving systems and a powered lifting mechanism. Additional updates include furnace with humidifier (2021), central air conditioning (2021), deck refinished (2021), water softener (2016) and roof (2015). Ideally located close to schools, parks, trails, RIM Park, recreation, shopping, restaurants, transit and everyday amenities, with convenient access to major routes throughout Waterloo Region, this exceptional property offers a rare combination of space, privacy, modern upgrades and a prime Waterloo location. (id:50787)