

59 - 2243 Turnberry Road
Burlington, Ontario
Set within the prestigious Millcroft golf community, this beautifully maintained bungalow townhome combines an exceptionally functional 1+1 bedroom, 2.5 bathroom layout with generous living space, tasteful updates and a private backyard setting backing onto green space. The bright and inviting main level features 9' ceilings and hardwood flooring, creating an open and spacious feel throughout the principal rooms. Separate living, dining and family rooms provide plenty of room for both everyday living and entertaining, while large windows bring an abundance of natural light into the home. At the heart of the home is the updated eat-in kitchen, thoughtfully finished with upgraded cabinetry, quartz countertops, a tiled backsplash and stainless steel appliances. Ample storage and workspace make the kitchen as practical as it is attractive, while its connection to the surrounding living areas makes it ideal for entertaining family and friends. The spacious primary bedroom provides the convenience of true main-floor living and features his-and-hers closets along with a private four-piece ensuite bathroom. An additional powder room and updated bathrooms add to the home's move-in-ready appeal. The fully finished lower level significantly expands the home's living space. A generous recreation room provides a comfortable setting for movie nights, hobbies or entertaining, while the second bedroom with a 3 pc. ensuite bathroom creates an ideal private space for overnight guests or extended family. A large utility/storage area provides excellent additional space and offers the potential to accommodate a future additional bedroom. Step outside to a private backyard backing onto green space. Enjoy summer afternoons on the patio, tend to the garden or simply relax surrounded by mature greenery and a peaceful residential setting. Located in the highly desirable Millcroft community of North Burlington, this home combines a quiet residential setting with exceptional convenience. (id:50787)
103 - 4 Lisa Street
Brampton, Ontario
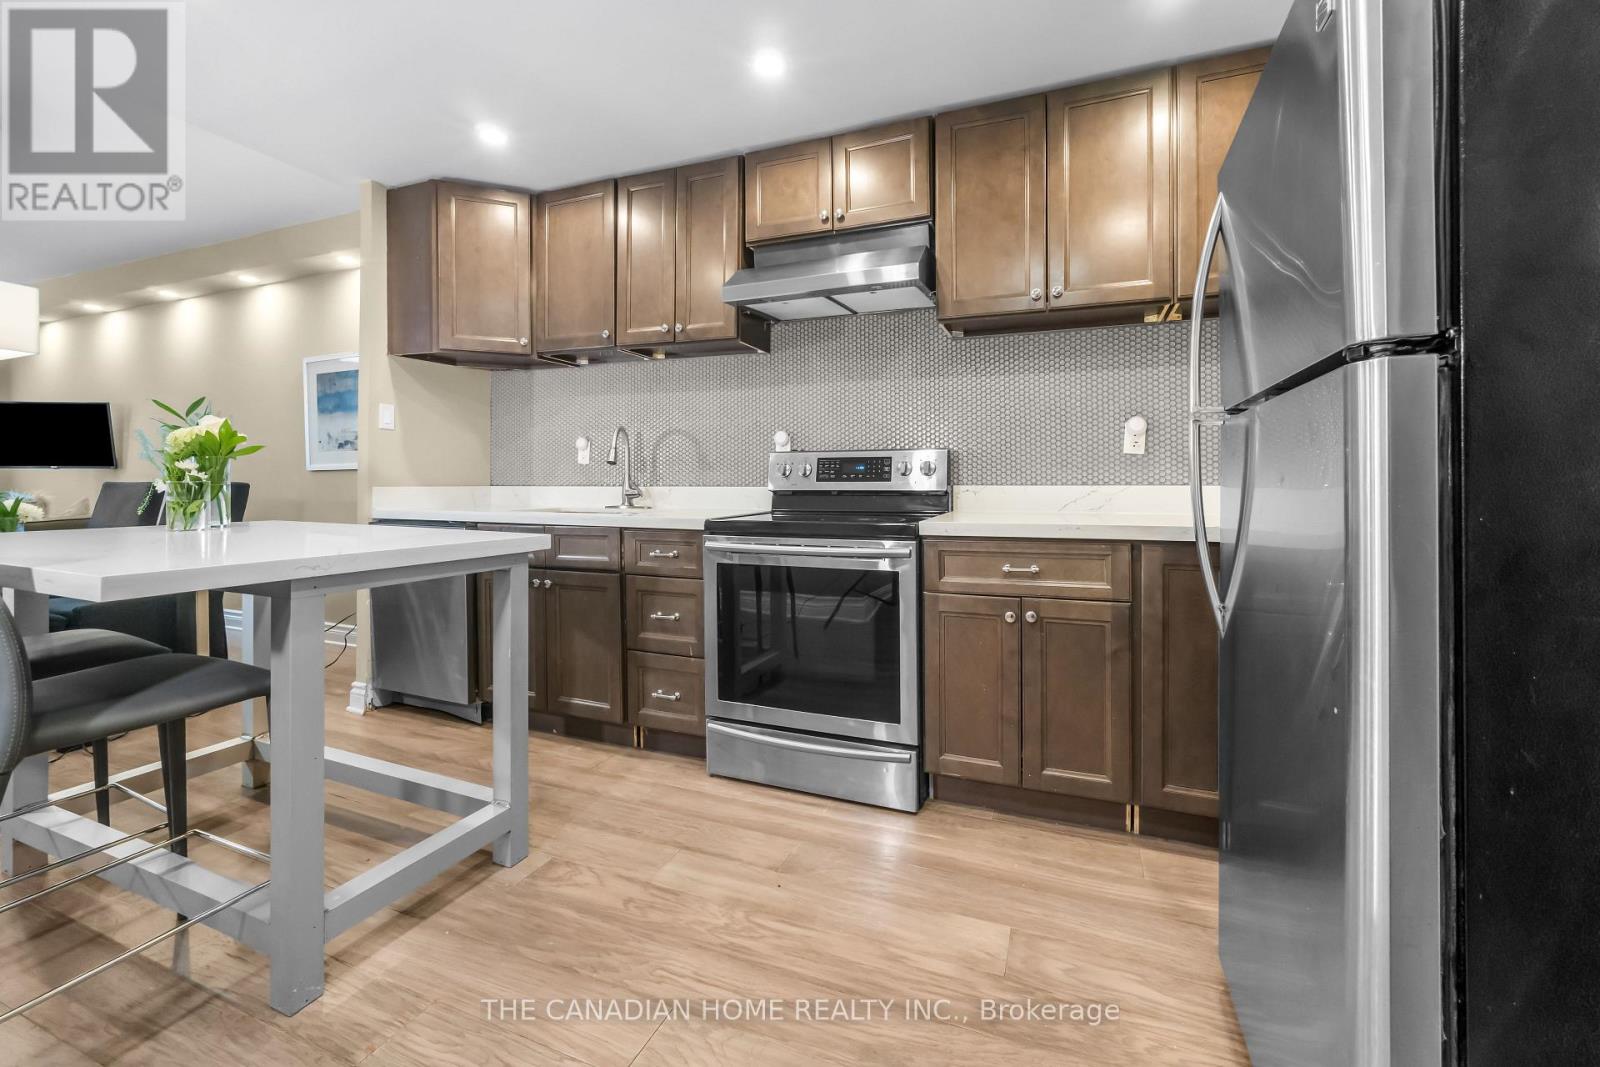
Beautifully renovated **2-bedroom condo** in one of Brampton's most sought-after locations! This **fully furnished, move-in-ready** home is an excellent opportunity for **first-time homebuyers, investors, downsizers, and seniors** looking for comfort, convenience, and low maintenance living. Step inside to a bright and spacious open-concept living and dining area featuring modern finishes, fresh paint, and a carpet-free layout. The upgraded kitchen showcases elegant quartz countertops, a stylish centre island, contemporary cabinetry, and ample storage-perfect for both everyday living and entertaining. Enjoy your morning coffee or unwind in the evening on the private balcony overlooking a peaceful garden setting, offering a tranquil retreat right at home. Ideally located within walking distance to **Bramalea City Centre**, public transit, and the upcoming School of Medicine, with quick access to major highways. Surrounded by parks, schools, restaurants, shopping, and all essential amenities, this location offers exceptional convenience and long-term value. Whether you're purchasing your first home, expanding your investment portfolio, looking to downsize, or seeking an accessible and comfortable home for retirement, this beautifully updated condo checks all the boxes. **A true turnkey opportunity-just move in and enjoy!** Open House Sat & Sun 2-4 pm (id:50787)
25 Mccandless Court
Caledon, Ontario
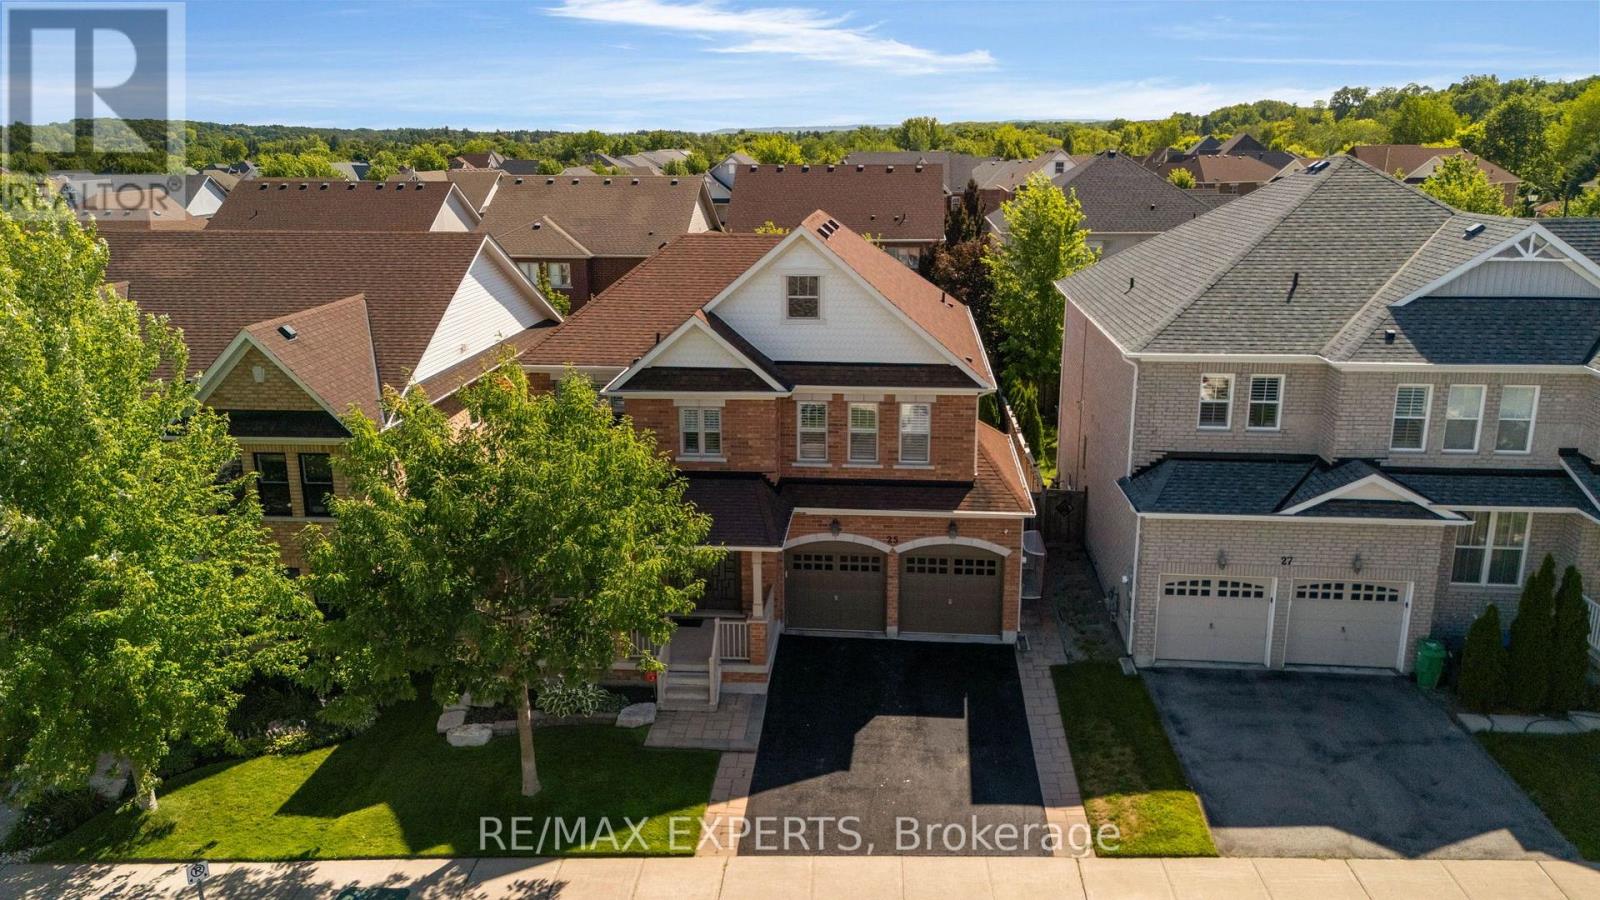
Welcome To 25 McCandless Court, A Stunning 3000+ sq ft plus finished basement 4-Bedroom, 4-Bathroom Home In One Of Caledon East's Most Sought-After Neighbourhoods. Thoughtfully Designed For Both Functionality And Elegance, This Spacious Property Offers 9-Foot Ceilings, Hardwood Floors, And An Open Concept Main Floor. The Gourmet Kitchen Walks Out To A Fully Fenced, Professionally Landscaped Backyard Oasis Featuring A Heated Inground Pool, Interlock Patio, And Charming Cabana - Perfect For Entertaining Or Relaxing In Total Privacy. Cozy Up By The Fireplace In The Inviting Family Room, Or Work From Home In The Private Main Floor Den. Direct Garage Entry Adds Everyday Convenience. The Primary Suite Is A True Retreat With Two Walk-In Closets And A Spa-Like Ensuite, While Every Additional Bedroom Enjoys Its Own Ensuite Bath. The Finished Basement Expands The Living Space With A Wet Bar, Recreation Area, Second Fireplace, Second Laundry Room, Exercise Room, Cold Cellar, And Rough-In Bath. Extras Include A Water Softener, Reverse Osmosis Water Purifier, Main Floor Laundry, And Ample Storage. Truly Move-In Ready, This Exceptional Home Blends Comfort, Space, And Style In One Of Caledon East's Premier Communities. (id:50787)
612 Brandenburg Boulevard
Waterloo, Ontario
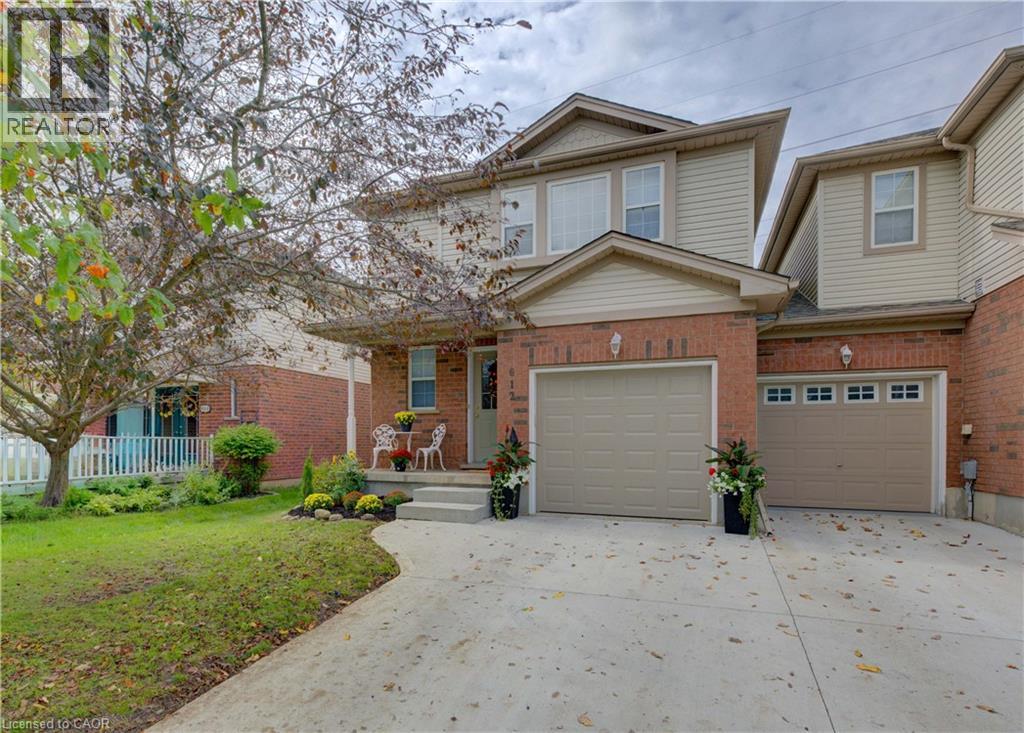
Attention first time home buyers & investors. Welcome to this beautifully maintained freehold townhome in the desirable Clair Hills/Erbsville subdivision in Waterloo Offering modern family living with no condo fees. This home features carpet free 3 bedrooms, one full bathroom on the 2nd level plus powder room on main level. Unspoiled basement waiting for your finishing touches. An updated kitchen with granite counters and modern backsplash. spacious great room with slider to backyard and no backyard neighbors. New garage door 2026, freshly painted, new light fixtures 2026 & owned water softener. Near all amenities including Boardwalk, Costco, Medical Centre, Movie Theatre, Restaurants & Walmart. Schools, parkette & bus route near by and quick access to Laurel Creek Conservation Area plus a short driving distance to both UoW and Wilfred Laurier universities. Dinette, Great room & M/bedroom photos are virtually staged. Shows AAA and ready for immediate occupancy (id:50787)
132 Spadina Road E
Kitchener, Ontario
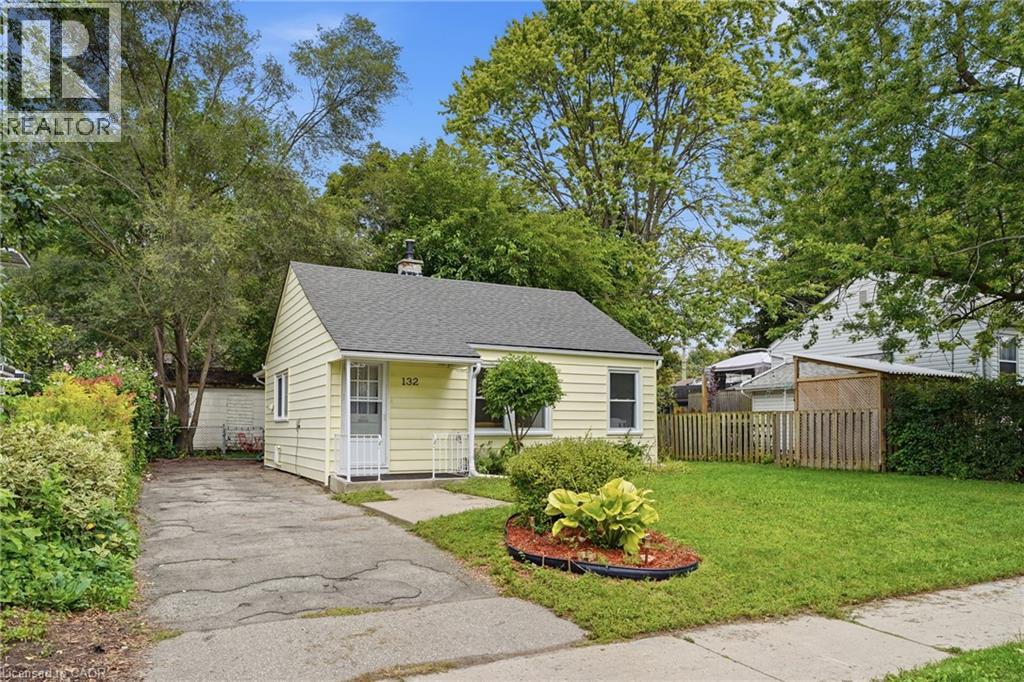
Positioned on a treelined boulevard on a large 50’ x 128’ lot, and centrally located near St Mary’s Hospital and Downtown Kitchener. Walk to the many events in Victoria Park, go for a swim at Harry Class Pool, or walk to the community pizza oven just down the road. Inside, this cute 2 bedroom bungalow has 2 living areas with original midcentury storage builtins. Out back a big, fully fenced backyard that is ready for summer fires and provides enough space to add a garage or addition in the future. The private single driveway has room for 3 cars and the large shed with room for bikes, kayaks and other outdoor equipment. It’s hard to find a lot this size for this price in Kitchener. Enjoy the mature trees, the wide boulevard, friendly neighbours, and low density character of this distinctive postwar Veterans community. (id:50787)
80 Sarasota Avenue
Hamilton, Ontario
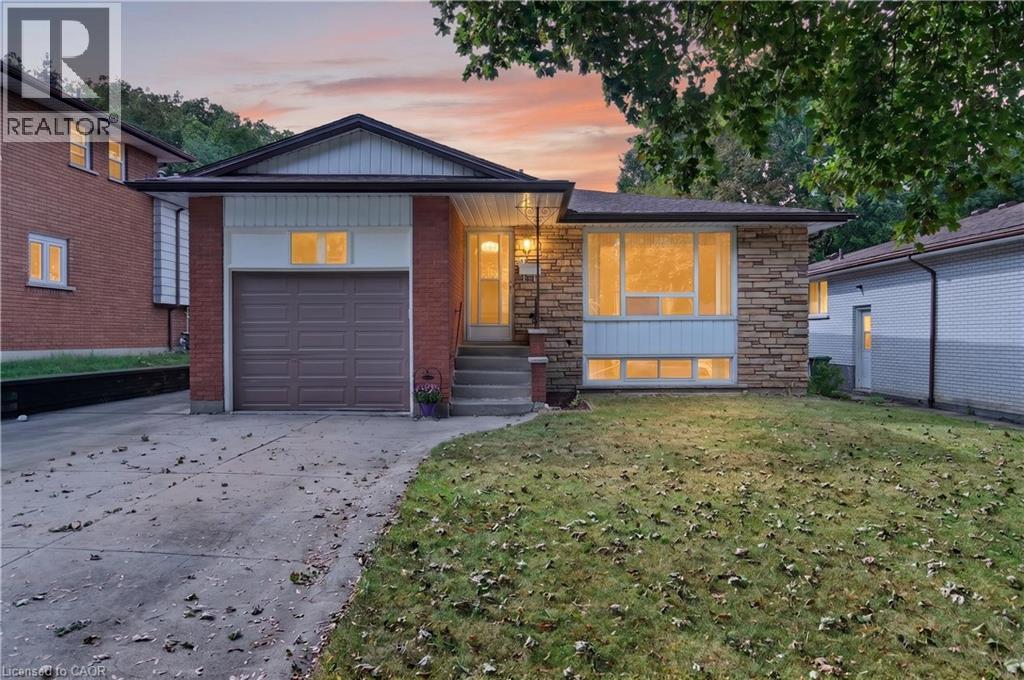
Opportunity knocks at 80 Sarasota Avenue, a spacious raised bungalow hitting the Hamilton market for the very first time! Nestled in the highly desirable Rolston/Yeoville community, this meticulously maintained home offers approximately 1,200 square feet of bright above-grade living space plus a fully finished basement of similar size. The excellent layout features 3 bedrooms, 2 full bathrooms, and 2 kitchens with a separate side entrance, offering incredible potential for a self-contained in-law suite or a high-yield investor setup with room to add extra lower-level bedrooms. Outside, the double-wide concrete driveway provides abundant parking, complemented by a single-car garage featuring massive overhead storage. Situated in a fantastic, family-friendly neighborhood, you are just steps from Westwood Elementary and Westmount Secondary schools, and only minutes from premium shopping, dining, and convenient highway access. Whether you are a growing family looking to build equity or a savvy investor seeking a turnkey opportunity with massive upside, this rare gem is an absolute must-see! (id:50787)

48664 John Wise Line
Aylmer, Ontario
Welcome to 48664 John Wise Line, where timeless charm, thoughtful design and exceptional outdoor living come together on over half an acre. Beautiful stone curb appeal, mature trees and meticulously landscaped grounds create a private and inviting setting from the moment you arrive. The backyard is truly an entertainer's dream, featuring an inground saltwater pool, hot tub, outdoor kitchen with built-in BBQ, two wood-fired fireplaces and plenty of space to gather, relax and enjoy the surrounding greenery. A separate carriage house adds incredible versatility and is currently being used as a home office, with endless possibilities as a guest suite, pool house, gym, studio or additional living space. Inside, the character continues with beautiful architectural details throughout. The main level features a spacious living room with crown moulding and elegant columns opening into the kitchen and dining area. The kitchen is beautifully appointed with beveled granite countertops, stainless steel appliances, a gas range, pot filler and a sink overlooking the backyard. A main-floor bedroom and convenient two-piece bathroom complete this level. Upstairs, the generous primary suite offers a luxurious three-piece ensuite and a separate freestanding tub with a dedicated vanity area. Additional bedrooms provide plenty of room for family and guests, including one with its own three-piece ensuite, The finished basement offers a spacious recreation room, two additional bedrooms and ample storage. A three-car attached garage provides exceptional convenience and functionality. Surrounded by lush gardens, mature trees and beautifully maintained grounds, this property offers a rare combination of character, privacy, space and effortless indoor-outdoor living. (id:50787)
7 Penton Drive
Barrie, Ontario
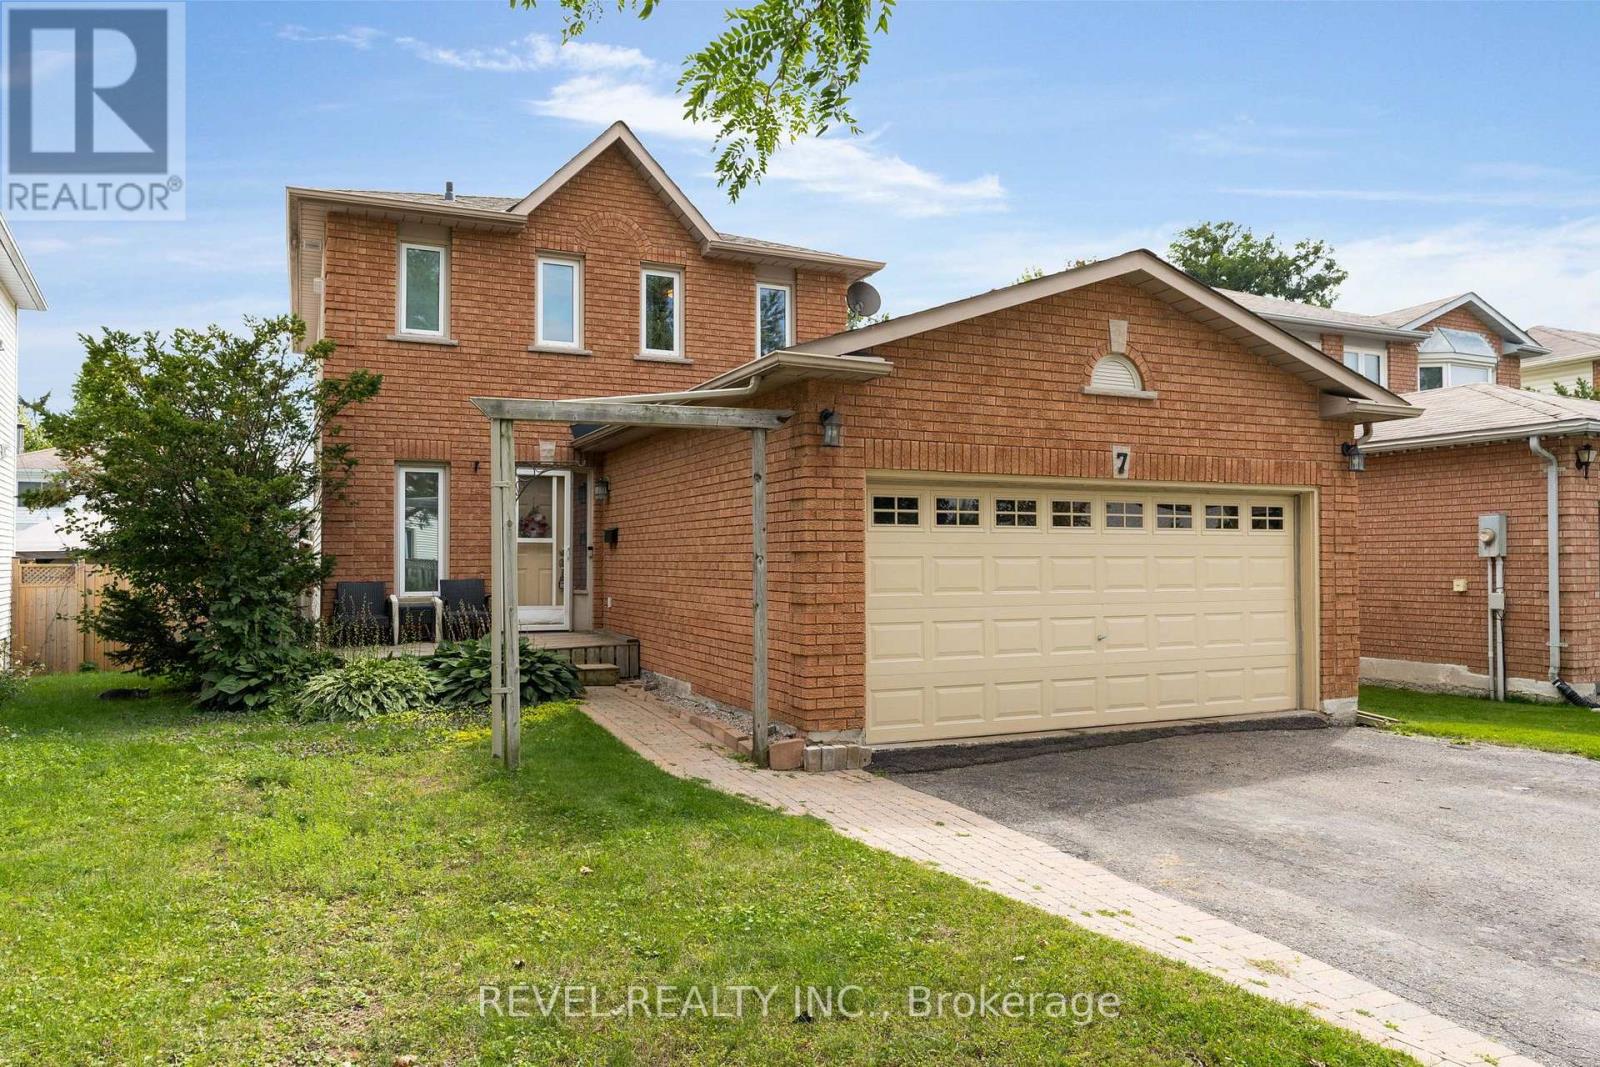
Welcome to 7 Penton Drive, a well-maintained detached home offering over 1,300 sq. ft. of above-grade living space, 3 bedrooms, 2 bathrooms and a fully finished basement that adds valuable room for everyday living. The bright and functional layout provides comfortable space for families, first-time buyers or anyone looking for a home with plenty of versatility. The finished basement, completed in 2024, expands the living space with room to relax, entertain, work from home or create a dedicated play or recreation area. An updated laundry room completed in 2023 includes a 2023 washer and dryer. The attached garage is insulated and heated, making it ideal for year-round parking, a workshop, or additional usable space, with the added convenience of direct access to the backyard. Major improvements include a new roof in 2025, offering added peace of mind for years to come. A garden shed in the rear yard, featuring updated walls and roof in 2026. Located in an established Barrie neighbourhood, the home offers convenient access to schools, parks, shopping, recreation, public transit and Highway 400, while remaining just a short drive from Barrie's downtown and waterfront amenities. With meaningful updates already completed and plenty of finished living space inside and out, 7 Penton Drive is ready for its next chapter. MPAC SQ FT IS 1302. (id:50787)
22 Dunbar Crescent
Markham, Ontario
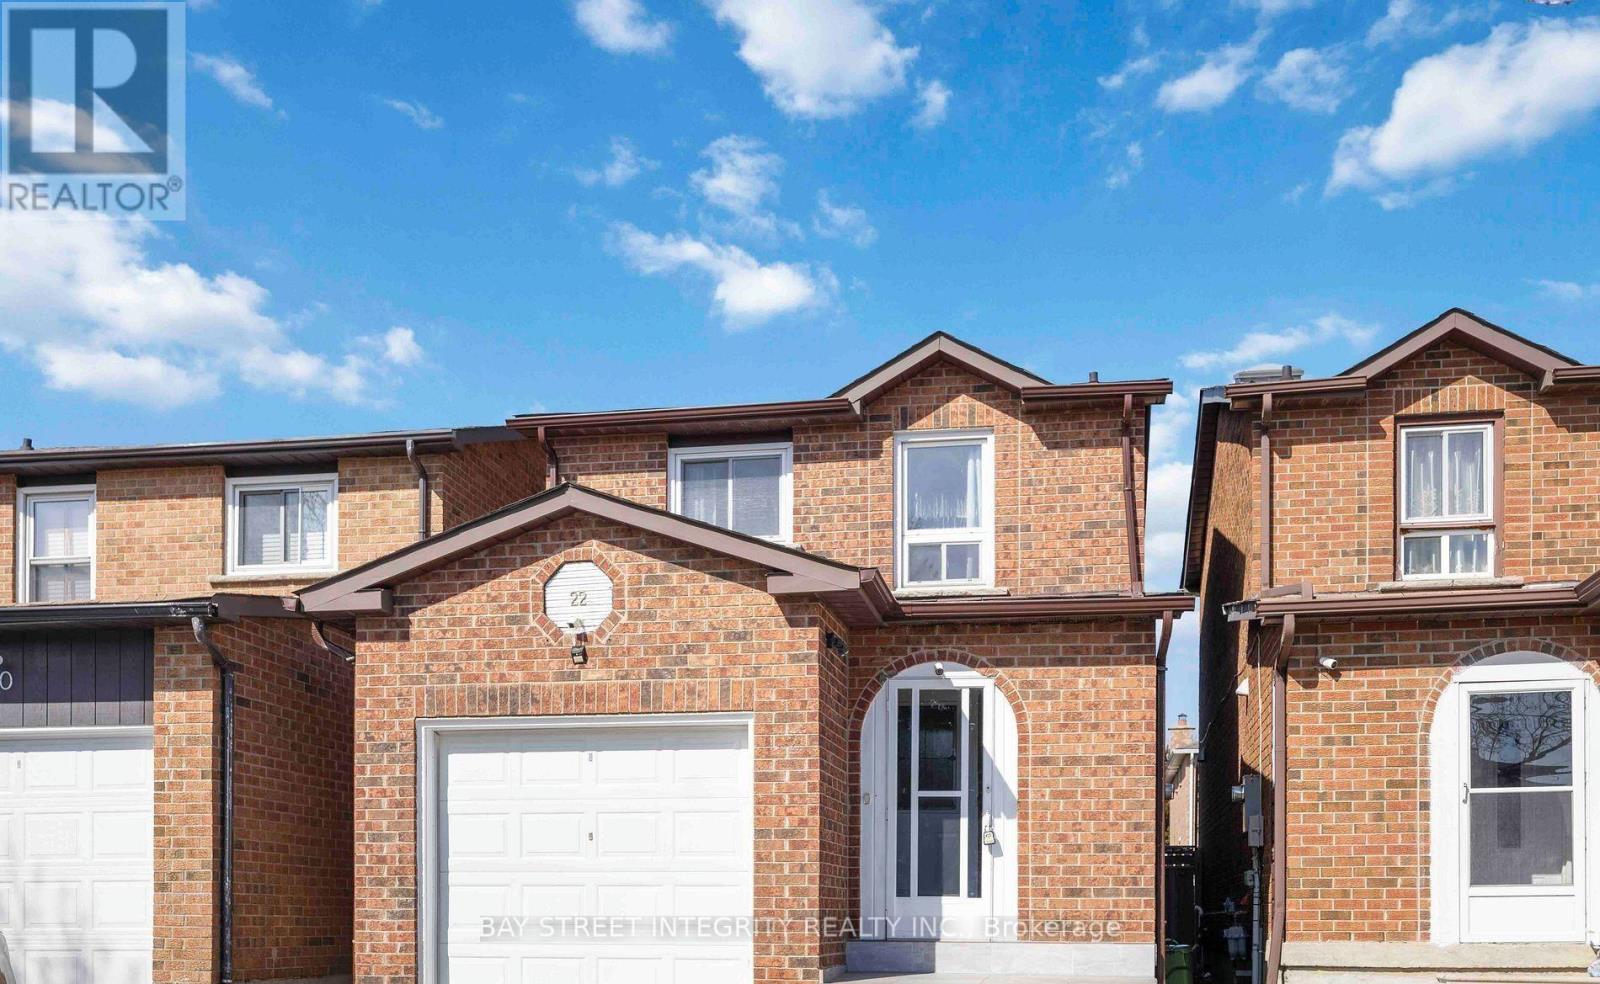
Located at Steeles Ave E and Kennedy Rd, Gorgeous and Functional 3 + 2 Bedroom Detach Home In Milliken Mills Markham Near Pacific Mall. 3 Washrooms + 5 Parkings, New Kitchen Appliances, Hardwood Flooring, Fresh Paint & Pot Lights. Massive Sky Light Upon Stairway. Close To Top Ranked Schools Including Aldergrove Public School, St. Benedict Catholic School and Milliken Mills High School (IB Program). Excellent Quiet Family Neighborhood. Available immediately. Ideal For Family Residence, No Smoking, No Pets. (id:50787)
26 Larcastle Avenue
Markham, Ontario
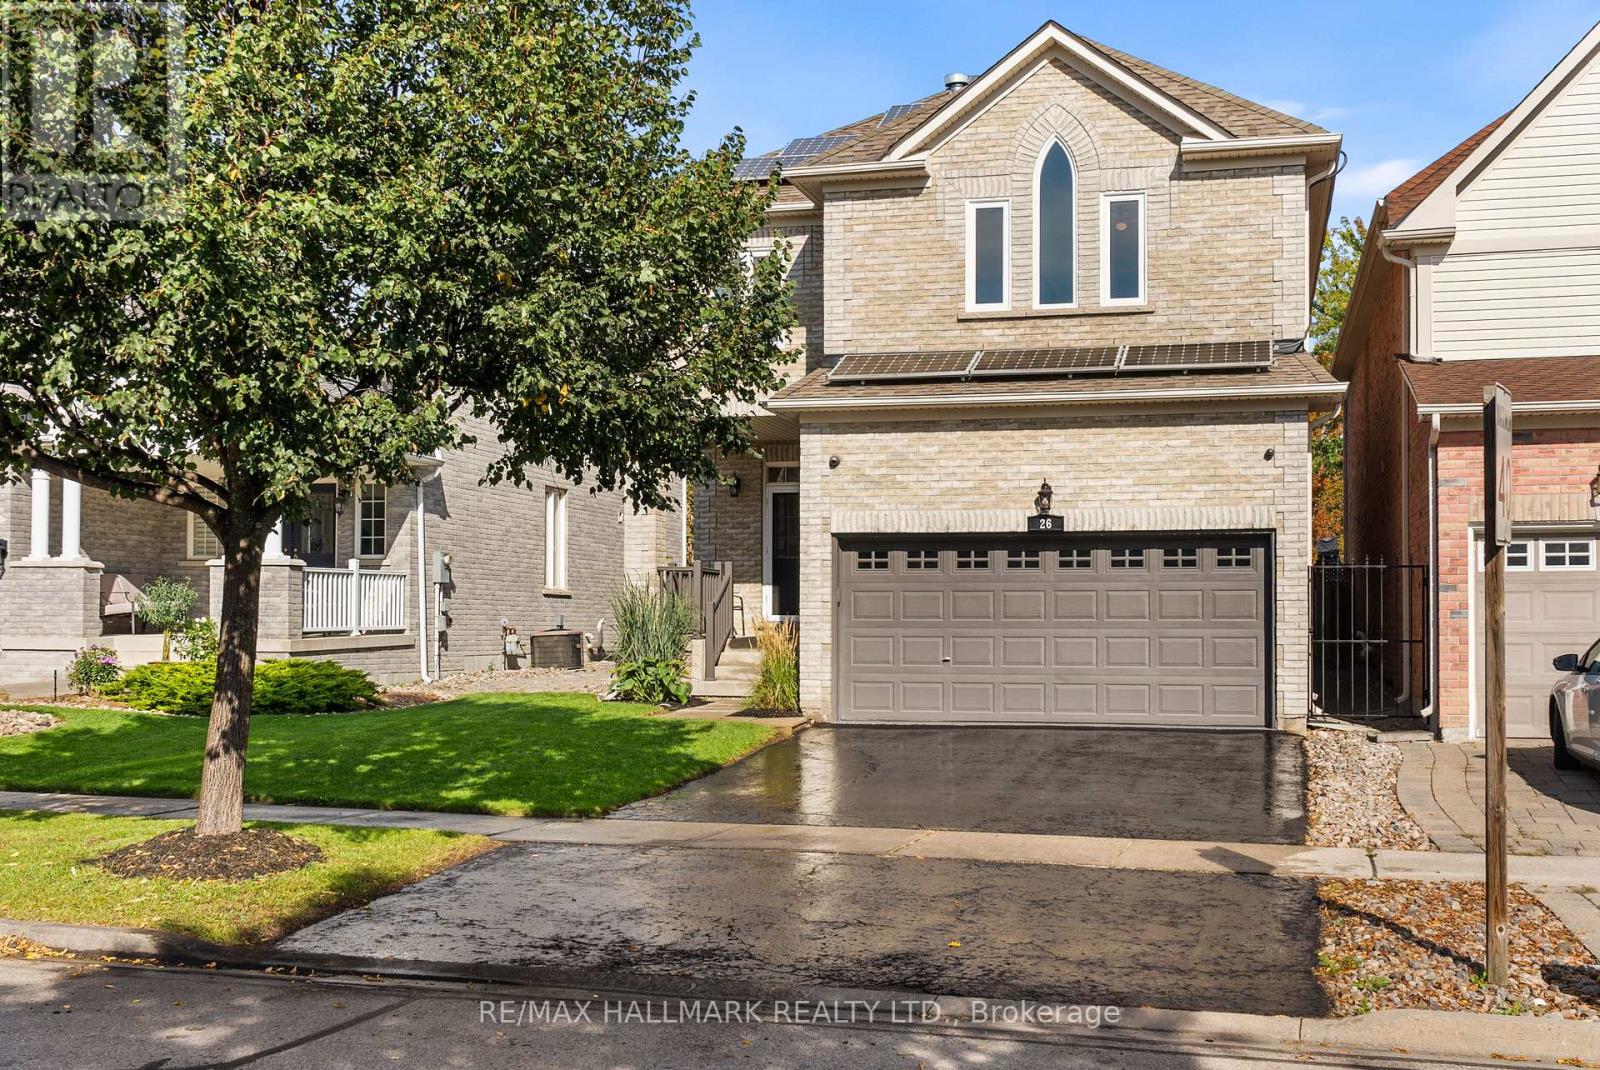
A house to call home, welcome to 26 Larcastle Ave in beautiful Berczy Village! Thoughtfully updated and meticulously cared for, this 3-bed, 3-bathroom detached home offers exceptional space, a smart layout, and is turn-key ready. Hardwood floors flow throughout, beginning with an open-concept living and dining room finished with pot lights. The modern eat-in kitchen features sleek stone counters and backsplash (2026), newer appliances, a coffee/media nook and a generous dining area with walkout to the backyard. This floor plan is made for hosting and makes indoor/outdoor entertaining easy. A second-floor family room with vaulted ceilings, tall windows, and a gas fireplace invites family movie nights, kids play area, or even a work-from-home space. The spacious primary retreat features a walk-in closet, second closet, and a 4pc ensuite with soaker tub and separate shower. Two additional oversized bedrooms offer the flexibility to covert the layout into the original 4-bedroom floor plan, if desired. The basement adds even more potential, with excellent ceiling height, above-grade windows and a bathroom rough-in. Outside, the fully fenced backyard is landscaped for minimal maintenance and maximum enjoyment, with a patio for dining and lounging, and plenty of green space with a garden shed (2025). Extensive updates include roof (2019), second-floor windows (2016), fresh paint (2026), owned hot water tank (2017), epoxy coated garage floors (2026), modern light fixtures and reinforced screen doors. Smart-home features include solar panels, exterior security cameras, Nest thermostat and Kasa smart switches. Set within the highly regarded All Saints CES and Pierre Elliott Trudeau HS catchments, just steps to Berczy Park South, the dog park, shops and transit, and minutes to the GO Station, Downtown Unionville, community centre, restaurants and everyday amenities. A lovingly maintained home offering the space to enjoy today and the flexibility to adapt for years to come! (id:50787)
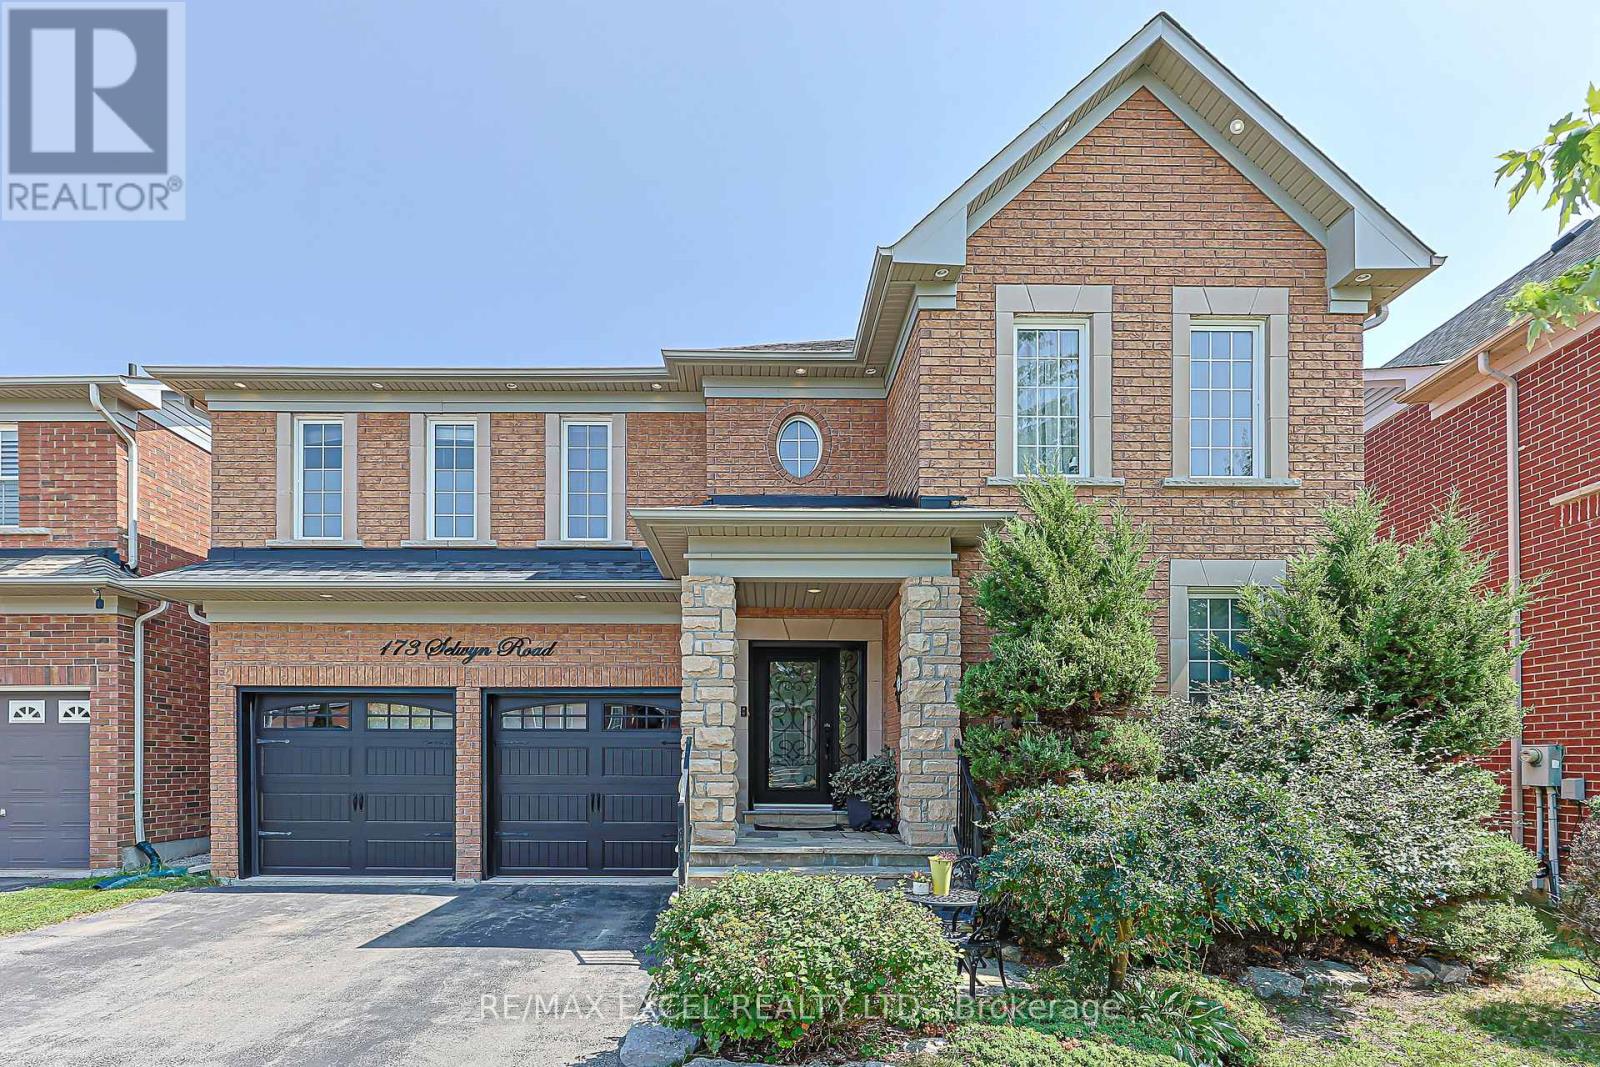
173 Selwyn Road
Richmond Hill, Ontario
Welcome to the stunning*** Tribute Woodward model***, offering approximately 3000 ( 2,987 )sq. ft. of elegant, thoughtfully designed living space in a prestigious, family-friendly neighborhood. Ideally situated near highly regarded schools, including Moraine Hills Public School (8.2) and St. Theresa Catholic School (10).A true showpiece, the custom gourmet kitchen features granite countertops, custom cabinetry, stone backsplash, a spacious center island and bright breakfast area-beautifully designed for both everyday living and effortless entertaining. The adjoining family room impresses with a striking floor-to-ceiling cast gas fireplace, complemented by rich hardwood flooring, custom window coverings and refined finishes throughout the principal rooms.The spacious primary retreat offers exceptional comfort with a luxurious Jacuzzi tub and separate glass-enclosed shower. A convenient main-floor laundry room with direct garage access adds functionality to the thoughtfully planned layout.The professionally finished basement, completed in 2018, provides versatile additional living space ideal for a recreation room, home office, gym or entertainment area. Roof shingles were replaced in 2021, offering added peace of mind.Walk out from the kitchen to an expansive deck overlooking a fully fenced backyard framed by mature trees-an inviting private setting for outdoor dining, relaxation and entertaining, complete with a gas line for BBQ. A beautifully maintained home offering space, style, comfort and an exceptional location. (id:50787)
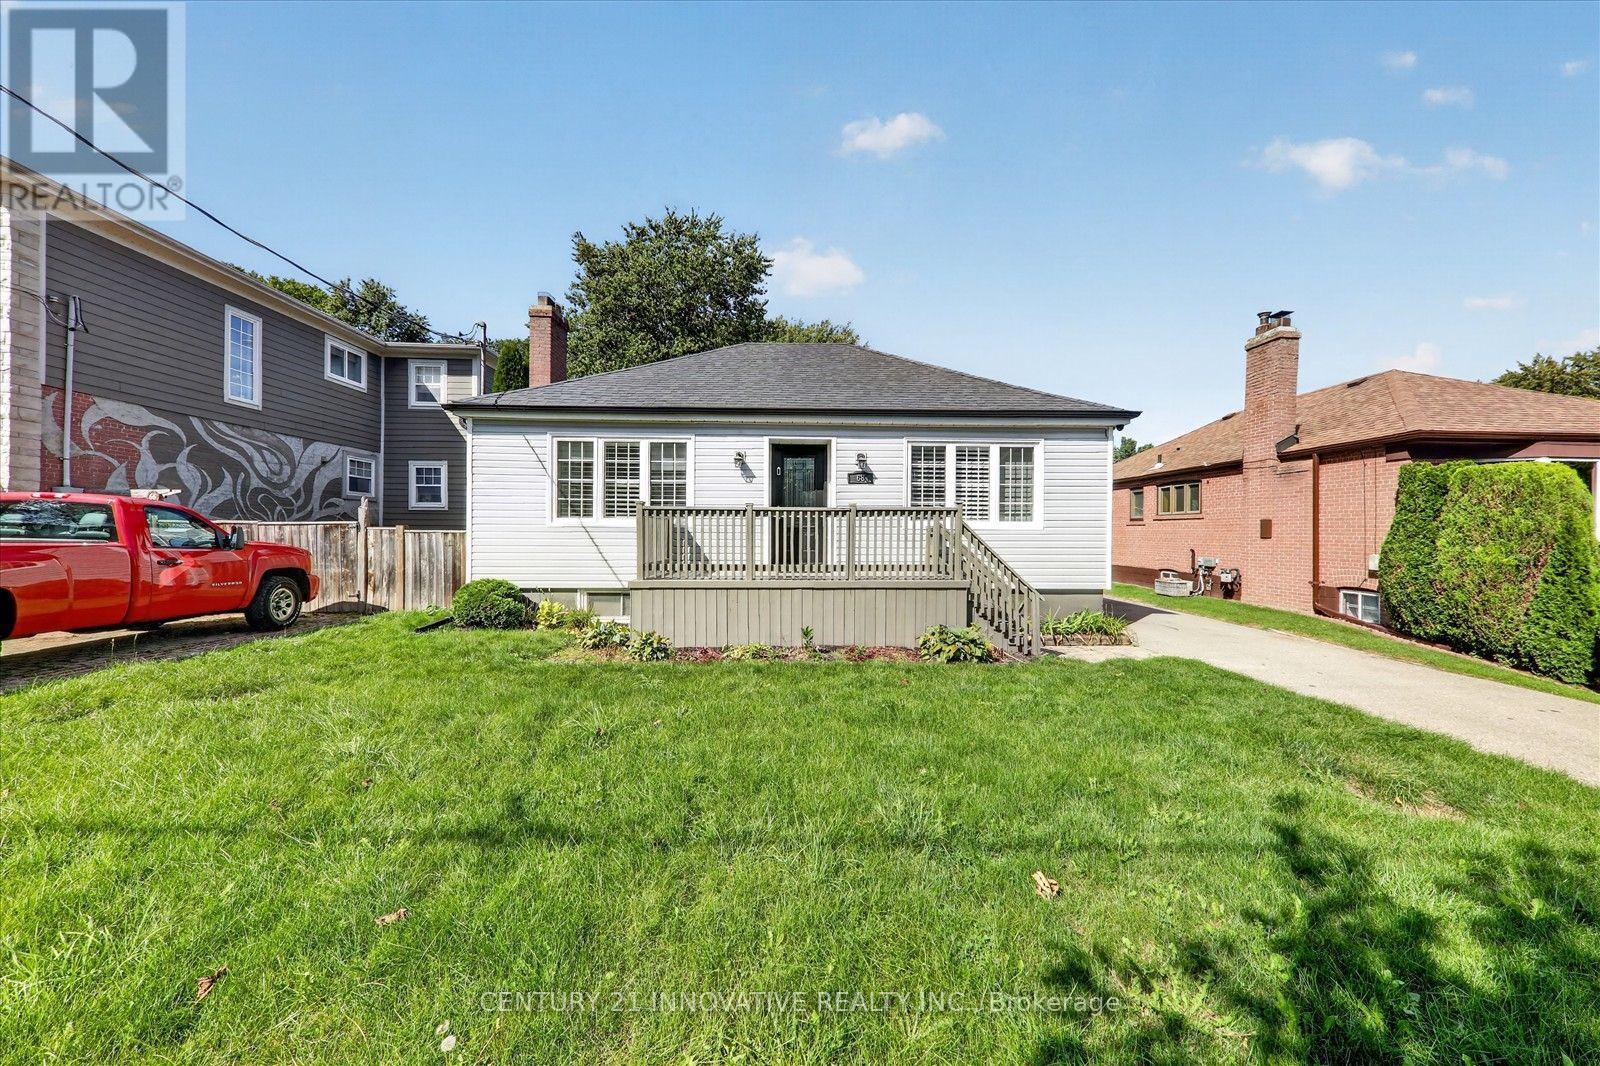
Main - 68 Cree Avenue
Toronto, Ontario
Great Family Home in Sought After Location in Cliffcrest Area! Bright, Updated and ready for it's new Tenant, this home is great for your family. Renovated Large Kitchen combined with dining area is a great space to gather and entertain. The Living Room is bright and spacious and overlooks the large fenced back yard. The home has mostly hardwood floors throughout the main level. This lot is large and the home is located in an area where there is development of newer custom homes. Close to all amenities. (id:50787)

318 - 193 Lake Driveway Drive W
Ajax, Ontario
Welcome to 193 Lake Driveway - a Two Bedroom split design - with 2 UNDERGROUND PARKING SPOTS! Each bedroom boasts its own full bathroom, perfect for privacy! This unit's design is a perfect layout and features an open concept living/dining room, Crown moulding, fireplace & walkout to balcony with sunny South-Western exposure overlooking Duffins Creek And Conservation Area. The newly renovated kitchen (2026) features Quartz countertops, new appliances , full size ensuite laundry, pantry & double closet for extra storage. The Primary Bedroom boasts a Walk-In Closet & 4 Piece Ensuite. Only minutes to 401/ Go Train, resturants and shopping! Nestled in the sought after neighbourhood of South Ajax, conveniently located Just steps from Lake Ontario, Rotary Park- with picnic areas, hiking and biking trails, splash pad & snack bar, making this an IDEAL LOCATION! The amenities in this complex are impressive, offering something for everyone. From an indoor pool, sauna, and hot tub for relaxation, to a well-equipped gym and Tennis court for fitness enthusiasts, there's no shortage of options to unwind and stay active! community BBQ area & party room also provides a space for social gatherings. (id:50787)
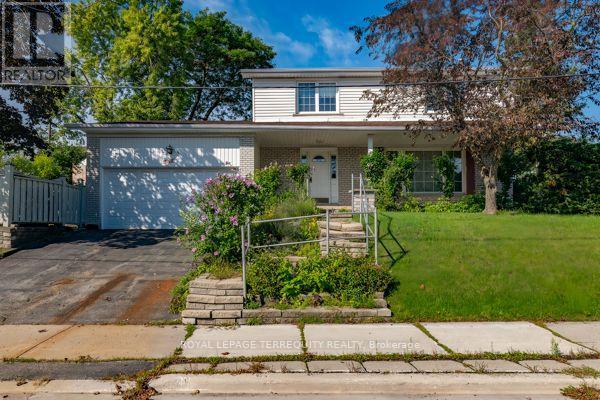
1 Snowcrest Avenue
Toronto, Ontario
After nearly four decades as a much-loved family home, this exceptional property is now ready for its next chapter. Situated on a massive 110' x 55' corner lot at Cummer Ave., and Snowcrest Ave., the possibilities are endless. Move in and enjoy, renovate to your taste, or build your dream home in one of the North York's most desirable neighbourhoods. Located in the prestigious Bayview Woods-Steels area within the A. Y. Jackson Secondary district and close to many top-rated schools. Steps to Schools, parks, walking trails, TTC, shopping and everyday amenities with quick and convenient access to Hwy. 404 and Hwy. 401. A rare opportunity to create something truly special in an established highly sough-after community. This spacious two-storey home features 4 +1 bedrooms, a double-car garage, and a generous family room with walk-out to the side yard---perfect for family living and entertaining. The primary bedroom offers a convenient 2 piece ensuite. With its functional layout and exceptional corner lot, this home offers plenty of space and flexibility for a growing family. Home and Appliances sold "as-is" condition. (id:50787)
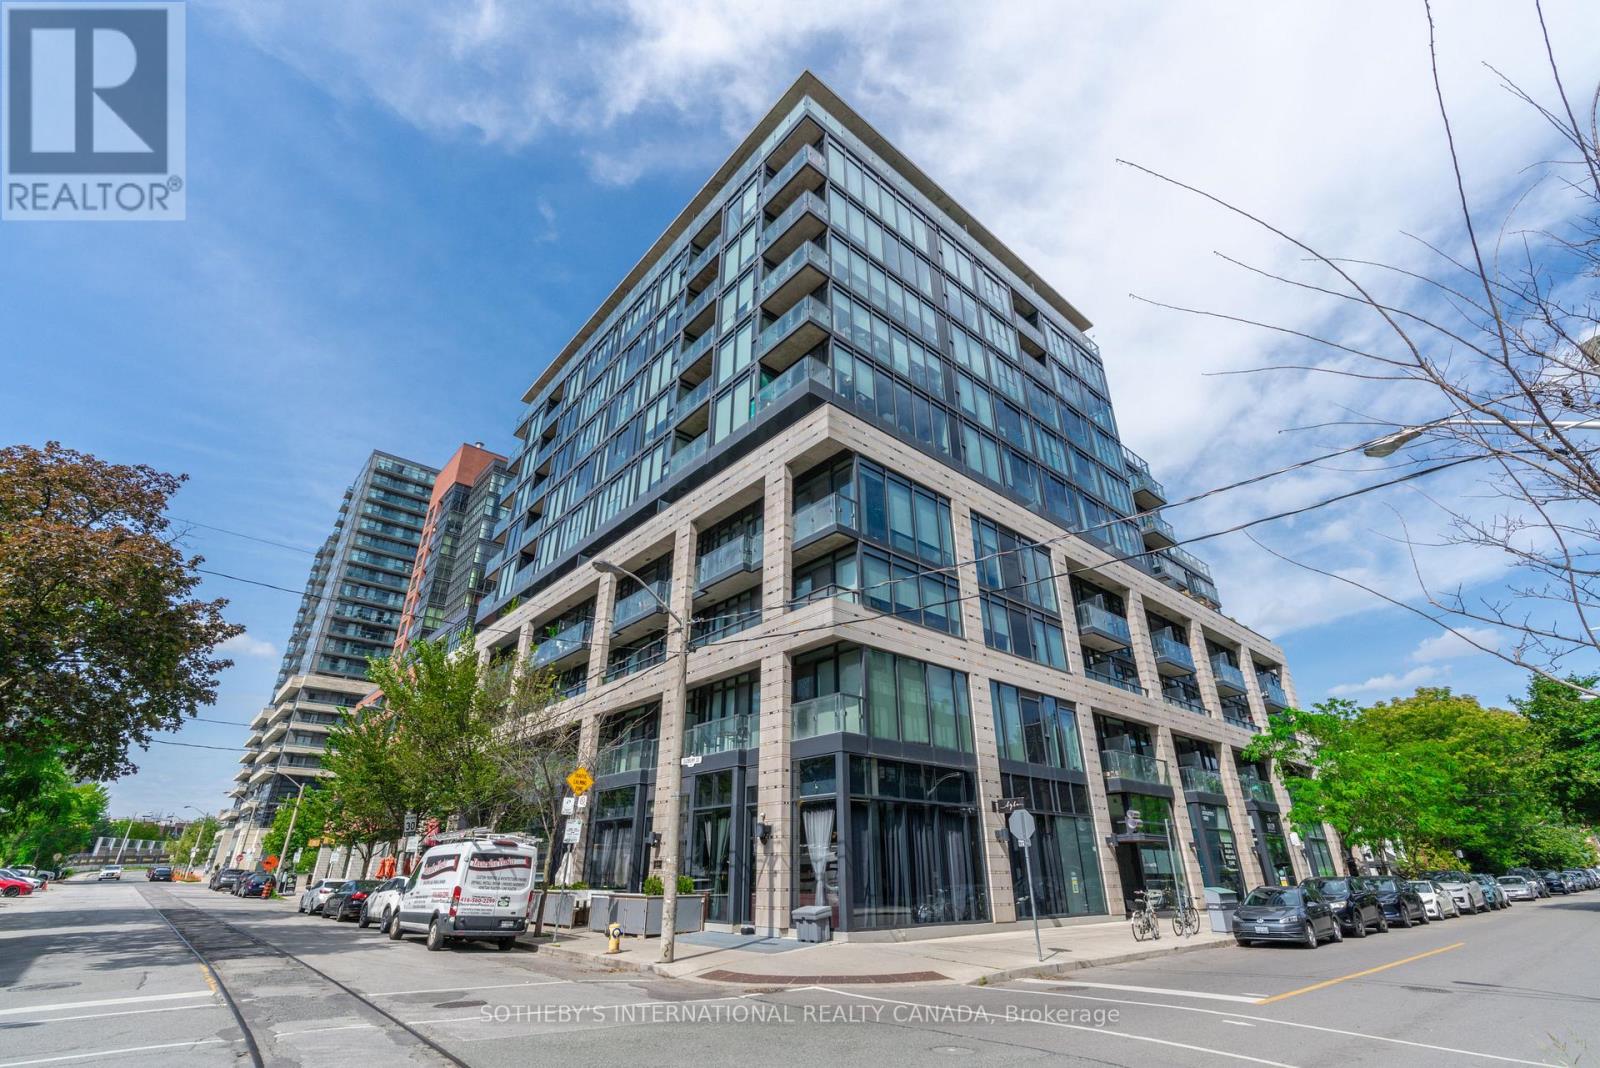
308 - 8 Dovercourt Road
Toronto, Ontario
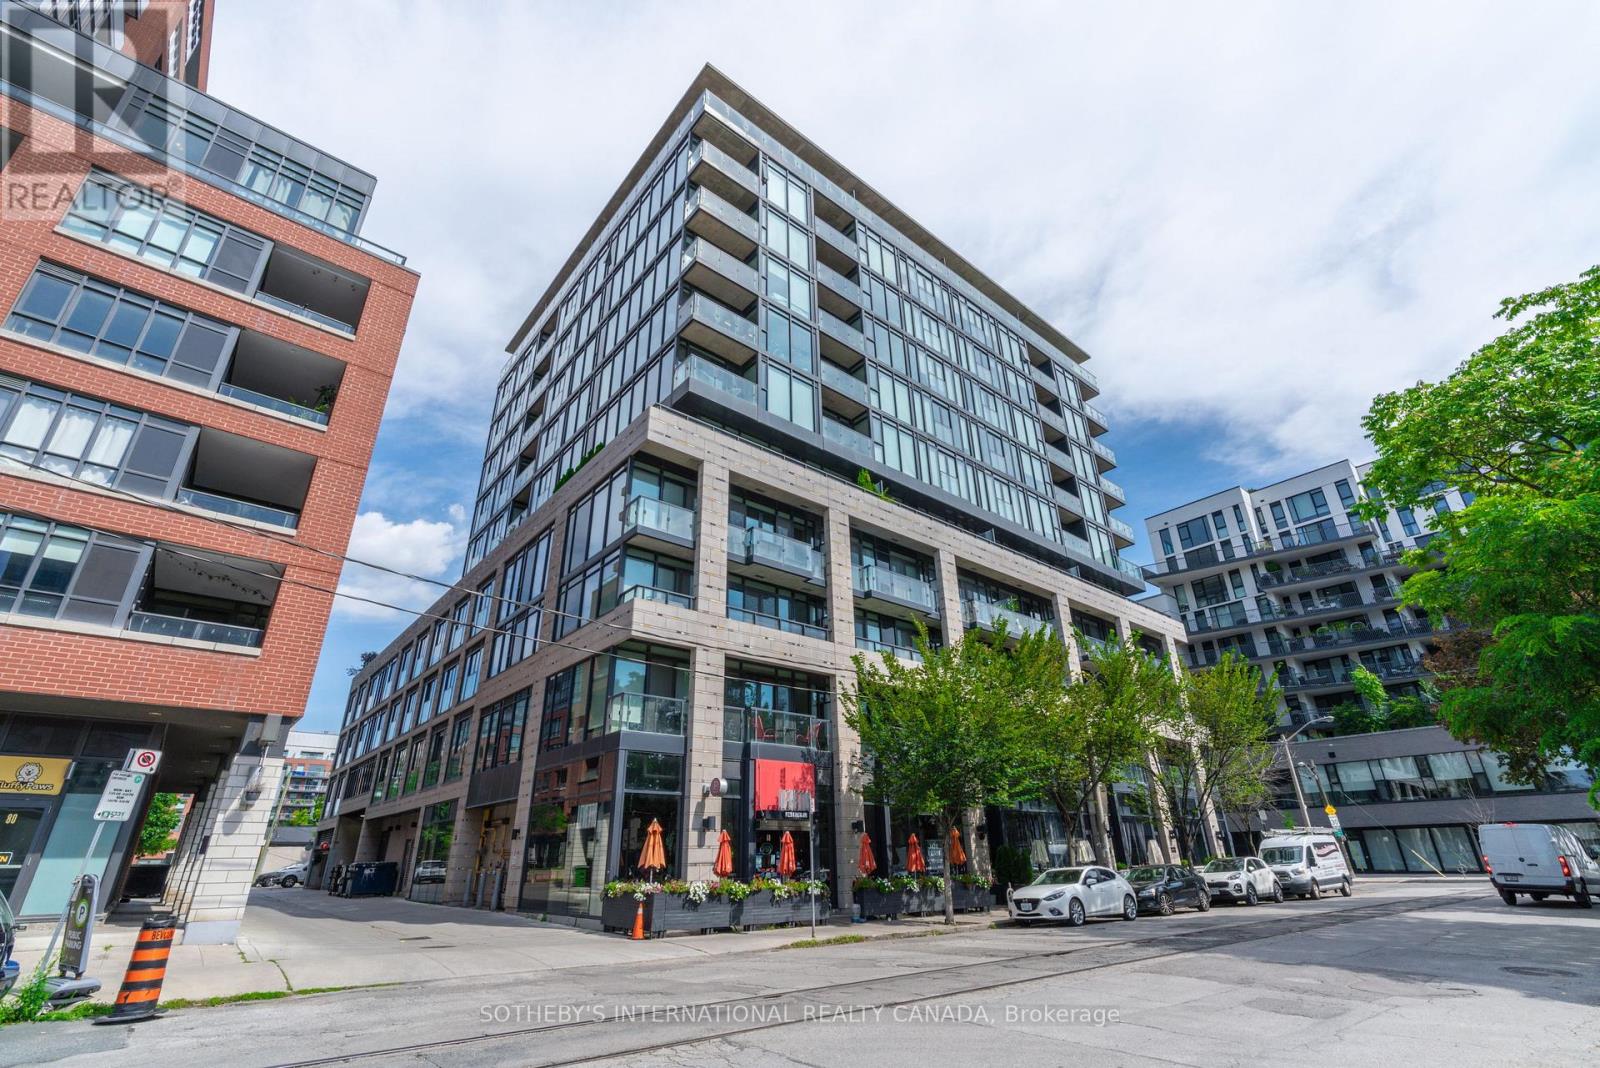
Your Queen West lifestyle starts here. Welcome to ART Condos, a distinctive boutique residence where contemporary design meets one of Toronto's most vibrant neighbourhoods. This east-facing, partially furnished 1-bedroom + den offers approximately 600 sq ft of living space, floor-to-ceiling windows, soaring ceilings and a smart, open-concept layout. The sleek Scavolini kitchen is the centrepiece, featuring quartz countertops, a moveable island and European appliances-ideal for everything from your morning coffee to dinner with friends. The flexible den is perfectly suited to a home office, creative studio or Peloton space. A rare parking spot is included, offering valuable convenience in this exceptionally walkable Queen West location. Amenities include a friendly concierge, fitness centre, party room, media/entertainment space and a spectacular outdoor terrace with BBQ and entertaining areas. The building's gallery-inspired design, exposed-concrete loft elements and contemporary architecture give ART Condos a distinctive personality that sets it apart from conventional condo towers. Outside your door is the best of Toronto. Walk to Trinity Bellwoods Park, Queen West, Ossington, Dundas West, King West and Liberty Village for great dining, coffee shops, shopping, nightlife and everyday essentials. Walk, cycle or take the TTC to wherever you need to be. With the future King-Liberty GO Station directly across the street, connectivity is only getting better. Some images have been virtually staged. (id:50787)
308 - 8 Dovercourt Road
Toronto, Ontario
Your Queen West lifestyle starts here. Welcome to ART Condos, a distinctive boutique residence where contemporary design meets one of Toronto's most vibrant neighbourhoods. This east-facing, partially furnished 1-bedroom + den offers approximately 600 sq ft of living space, floor-to-ceiling windows, soaring ceilings and a smart, open-concept layout. The sleek Scavolini kitchen is the centrepiece, featuring quartz countertops, a moveable island and European appliances-ideal for everything from your morning coffee to dinner with friends. The flexible den is perfectly suited to a home office, creative studio or Peloton/meditation space. A rare parking spot is included, offering valuable convenience in this exceptionally walkable or bikeable Queen West location. Amenities include a friendly concierge, fitness centre, party room, media/entertainment space and a spectacular outdoor terrace with BBQ/entertaining areas, and bike storage. The building's gallery-inspired design, exposed-concrete loft elements and contemporary architecture give ART Condos a distinctive personality that sets it apart from conventional condo towers. Outside your door is the best of Toronto. Walk to Trinity Bellwoods Park, Queen West, Ossington, Dundas West, King West and Liberty Village for great dining, coffee shops, shopping, nightlife and everyday essentials. Walk, bicycle or take the TTC to wherever you need to be. With the future King-Liberty GO Station directly across the street, connectivity is only getting better. (id:50787)
1575 Bayview Avenue
Toronto, Ontario
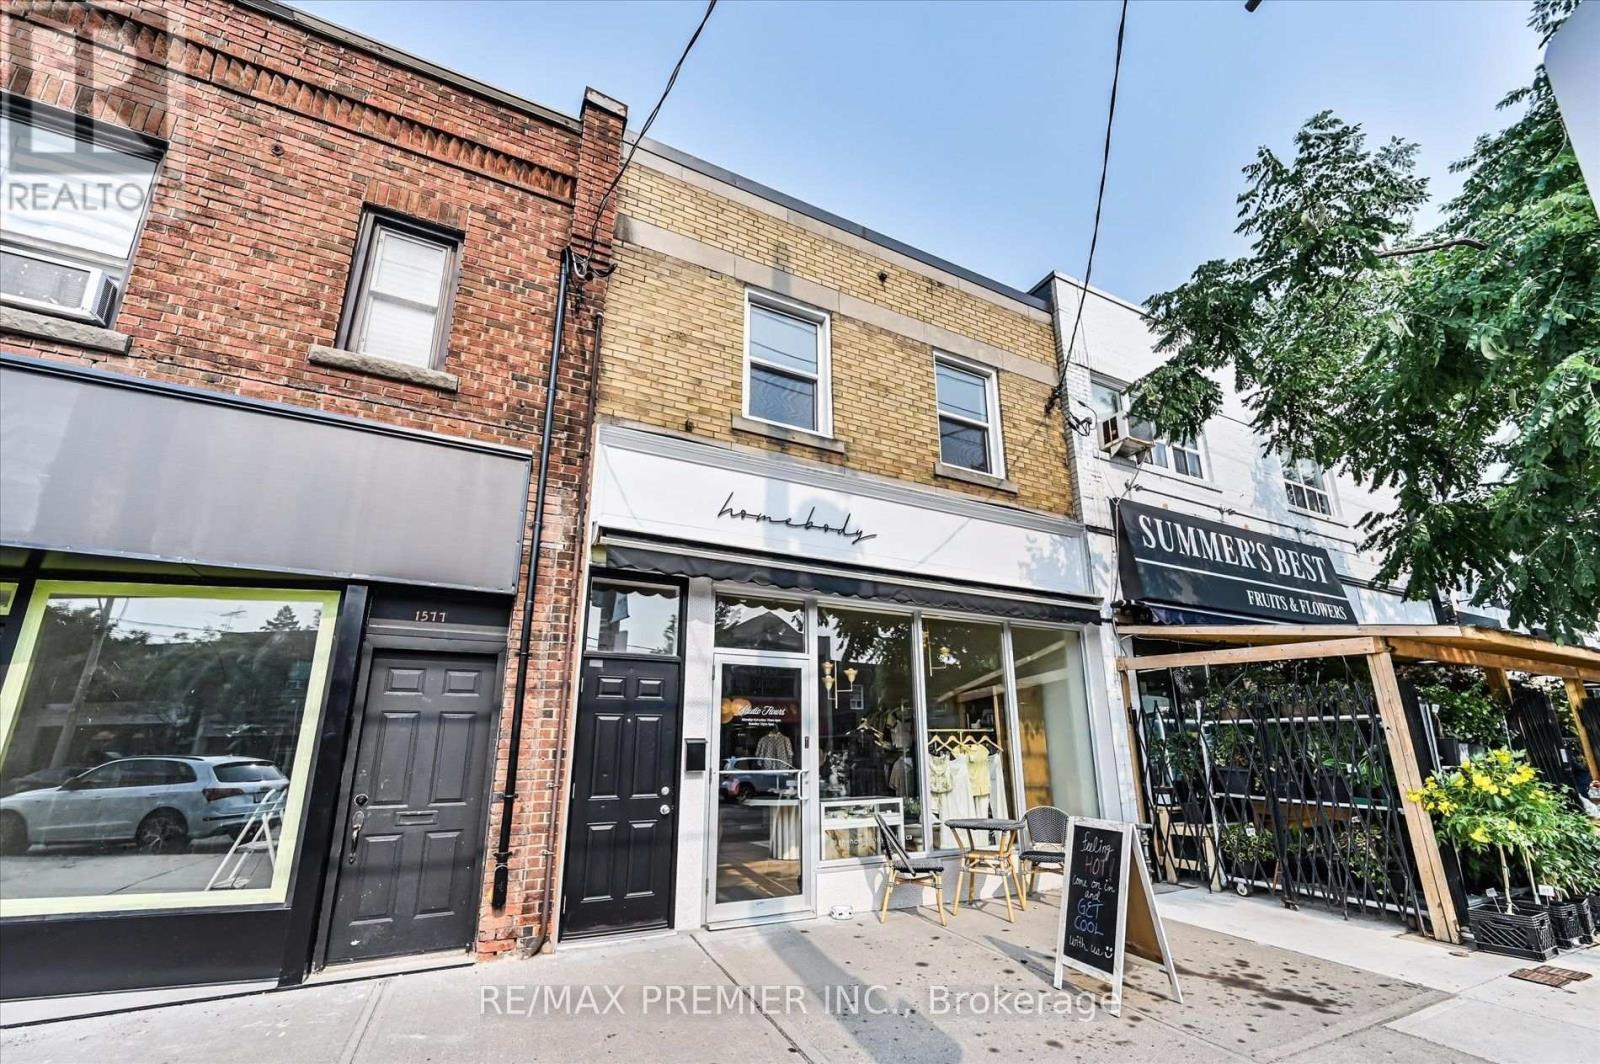
Welcome to this beautifully renovated 3-bedroom apartment in the highly sought-after Leaside neighborhood. Enjoy the perfect blend of urban convenience and natural surroundings in one Toronto's most walkable communities, with parks, shops restaurants, and everyday essentials just steps away. Commuting is efortless with nearby TTC stations and bus stops withing walking distance. The unit is filled with natural light thanks to its abundance of windows and features the convenience of ensuite laundry. Offering private access from both the front and rear of the building, this home provides comfort, privacy, and exceptional convenience in prime location Parking is available at an additional cost. Equipped With a 3-Ton ductless air-conditioning system. (id:50787)
514 - 10 Edgecliff Golfway
Toronto, Ontario
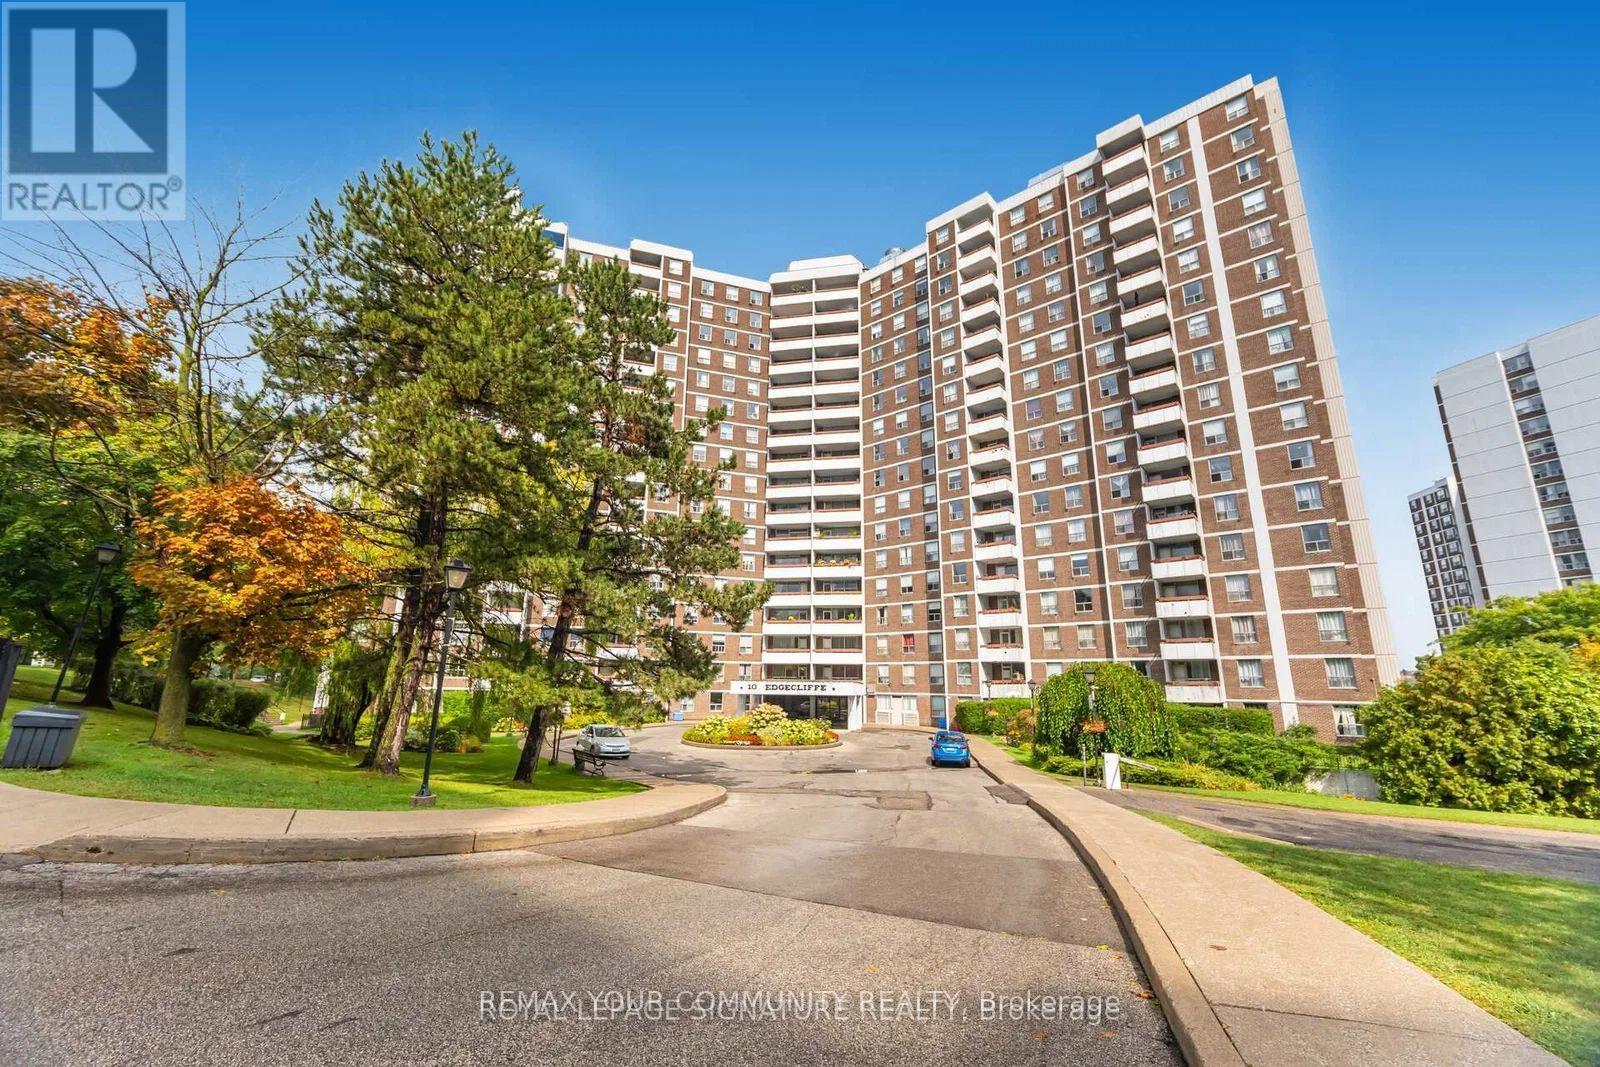
Welcome to 10 Edgecliff Golfway! This updated spacious 3-bedroom, 2-bathroom home offers the perfect blend of comfort, convenience, and timeless charm. Ideally located just off the DVP and steps from the LRT transit line, enjoy effortless access to uptown and downtown.Featuring beautiful new luxury vinyl flooring and fresh paint, brand-new appliances, updated light fixtures, and fully renovated kitchen & bathrooms, this home is truly move-in ready. BONUS: this unit comes equipped with ensuite laundry and brand new washer & dryer. With its oversized layout and generous living spaces, there's plenty of room for the whole family, a home office, or both!This home is a true example of spacious luxury. Enjoy everything the area has to offer, from golf courses and local attractions to convenient transit and everyday amenities. Just move in, settle in, and enjoy! (id:50787)
33 Harrington Crescent
Toronto, Ontario
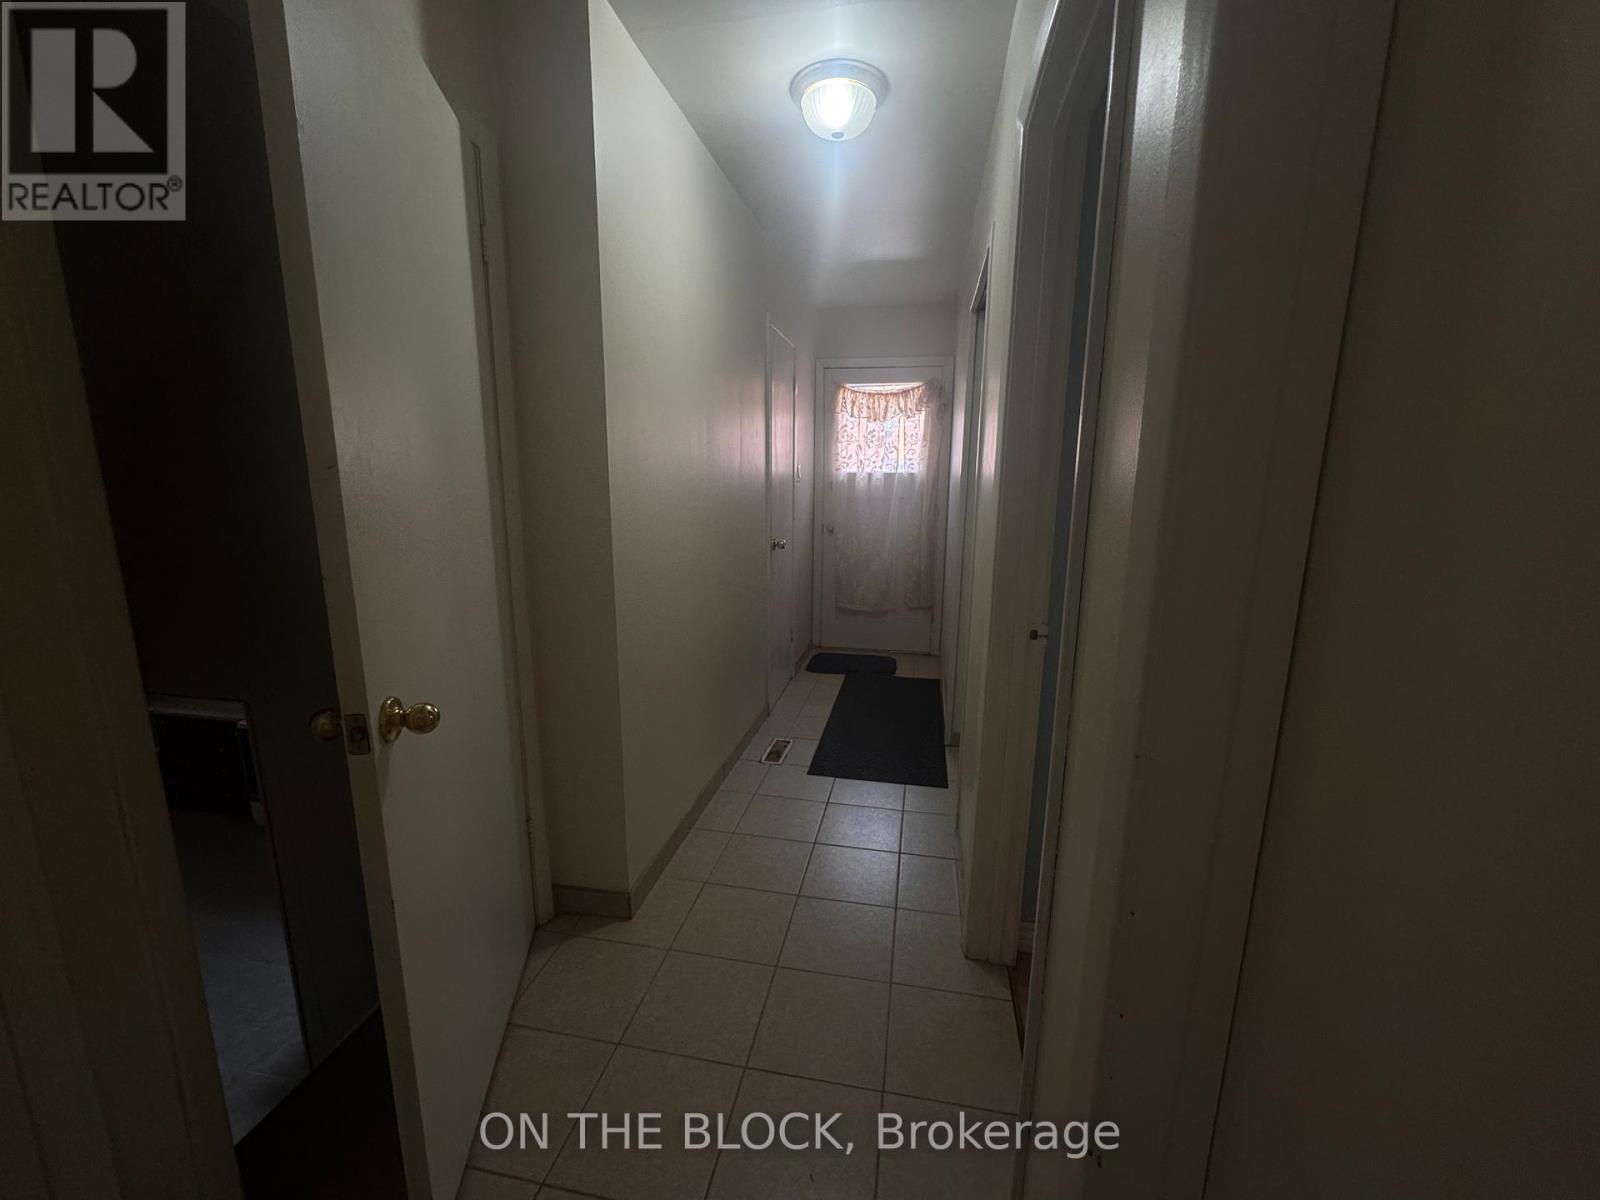
Spacious 1 Bedroom Apartment with Private Laundry in Prime North York Location. Welcome to 33 Harrington Crescent. This unique and spacious 1 bedroom apartment offers an excellent layout with the bedroom located on the main floor and a large eat in kitchen and living area on the lower level. Enjoy a private entrance, a generously sized bedroom with closet space, a full bathroom with walk in shower, and a bright lower level featuring a large kitchen with ample cabinetry, full size appliances, and plenty of room for dining or additional living space. The apartment also includes a dedicated laundry room with exclusive use washer and dryer, laundry sink, and additional storage. Located on a quiet residential street in a highly desirable North York neighbourhood, close to parks, schools, shopping, public transit, major highways, and everyday amenities. Features: Spacious 1 bedroom layout Main floor bedroom with closet Large lower level kitchen and living area Full bathroom with walk in shower Private ensuite laundry, Quiet family friendly neighbourhood Convenient North York location Easy access to transit, shopping, and major routes. Perfect for a single professional seeking affordable space in a well established neighbourhood.Available Immediately. Tenant responsible for a portion of utilities. Non smokers preferred. (id:50787)
S115 - 455 Front Street E
Toronto, Ontario
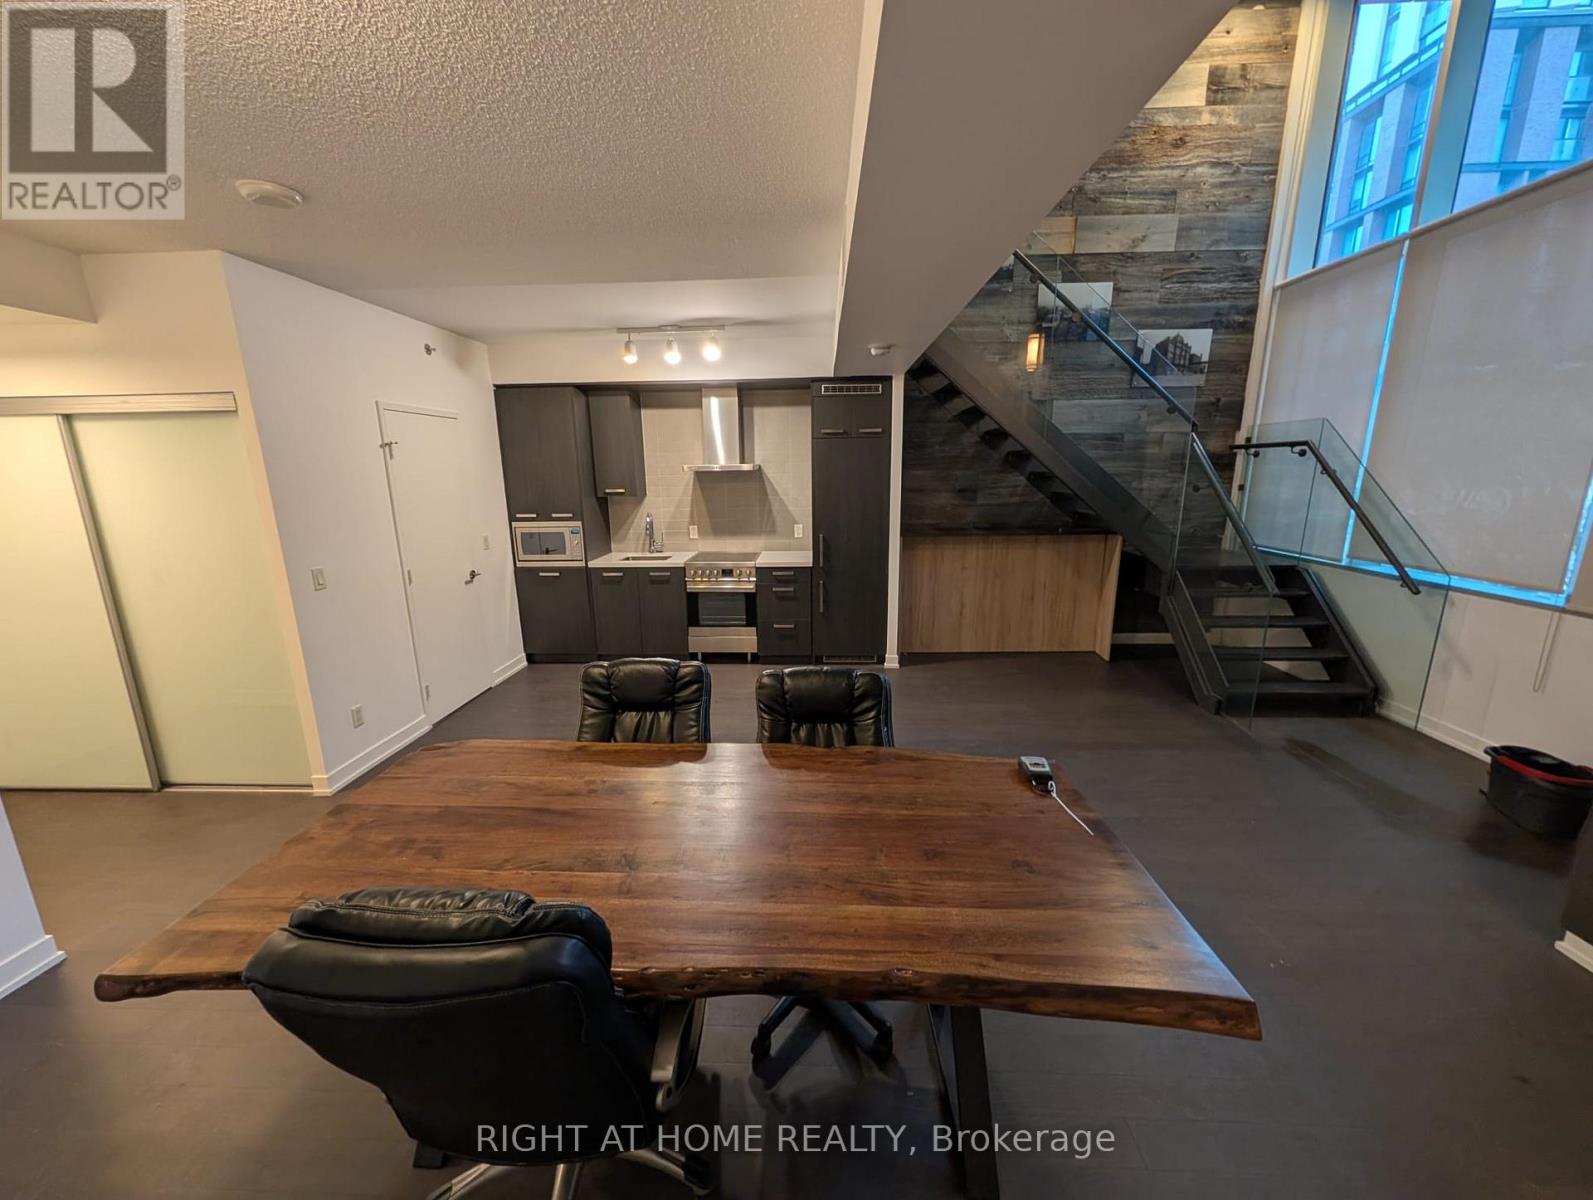
Very Rare LIVE/WORK 1000 sq foot SoftLoft Steps from the Distillery District With Walk out Access to Street this 2 Storey Loft has an Array of Uses From Residential To Commercial. Live or Run a Business From this Unique Loft Space. This expansive, authentic soft loft offers over 1,000 square feet of open-concept living space just outside the cobblestone streets of Toronto's historic Distillery District. This incredibly RARE LIVE/WORK walk out Townhouse is built for unparalleled use in this HOT location. Built for those who prioritize scale and industrial character, this one-bedroom unit blends historic architecture with modern functionality. Property Highlights Massive Footprint: 1,000+ sq. ft. of highly adaptable, open-plan space. Amazing Unit for business or pleasure use especially with the Walk out Feature of a Townhouse Loft Authentic Details: Exposed authentic Bard Board Accent wall Scale & Light: 18-foot ceilings paired with wall-to-wall warehouse windows that flood the space with natural light. Immediate pedestrian access to Distillery cafes and galleries, with the Gardiner Expressway just a minute away for quick cross-city travel. The Neighborhood The loft provides a quiet residential retreat right on the edge of one of the city's most vibrant cultural hubs. Walk out your door directly to local staples like Balzac's Coffee, El Catrin, and seasonal events like the Winter Village, without dealing with the immediate foot traffic of the pedestrian-only zones. (id:50787)

25 Oswald Crescent
Toronto, Ontario
Welcome to this Beautifully upgraded, from Top to Bottom, home, Nestled on a Quiet, Family-Friendly street in one of Toronto's most sought-after neighbourhoods, this bright and spacious 4-bedroom gem offers the perfect blend of modern updates and timeless charm. Step inside and take in the airy open layout, pot lights, and large windows that welcomes the home with natural light. The open-concept living and dining area is perfect for entertaining or relaxing in style, while the updated kitchen offers ample space for both casual meals and lively gatherings - complete with a convenient walk-out to a private backyard. This home has seen hundreds of thousands in renovations, including upgraded windows, wiring, plumbing, and a high-efficiency burner, and a lot More for peace of mind. Highlights & Recent 2025 Upgrades: **Expansive New Addition** Seamlessly integrated into the home's original footprint, providing generous extra square footage for modern family living and entertaining.**Brand New Windows** to enjoy abundant natural light, enhanced curb appeal, and maximum energy efficiency throughout all seasons.**Tankless Water Heater** Experience endless, on-demand hot water while significantly lowering your monthly utility bills. **Professionally Finished Basement** A versatile, open-concept lower level ideal for a recreation room, home gym, or a cozy media lounge. Just minutes from Yonge and Eglinton subway station, and within walking distance to the Area's Best! *** PLEASE NOTE: Images containing a vehicle or rendered parking space are conceptual composite renderings intended solely to illustrate potential parking possibilities. Any future conversion, construction, or alteration to create parking is subject to local zoning laws, municipal approvals, permitting, and independent buyer verification. *** (id:50787)
559 Springwater Drive
Waterloo, Ontario
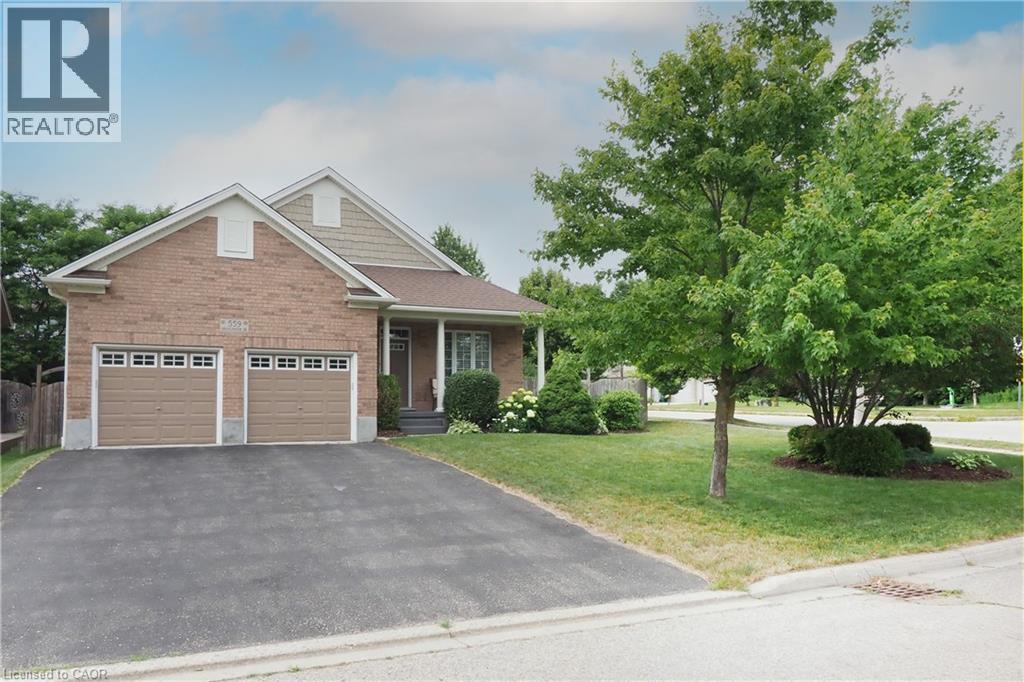
Welcome to 559 Springwater Drive, a spacious four-level backsplit located in Waterloo’s desirable Conservation Meadows neighbourhood. With all four levels fully finished, this home offers an impressive amount of living space and a wonderfully versatile layout. Step inside to bright, open living and dining areas enhanced by soaring cathedral ceilings, creating an airy and inviting feel. The spacious kitchen offers plenty of cabinetry, a centre island and sliding doors leading directly to the deck with pergola—perfect for outdoor dining and entertaining while overlooking the massive rear yard. The upper level features three bedrooms, including a generous primary bedroom with its own private full ensuite. A second full bathroom on this level serves the additional two bedrooms. The lower level adds even more flexibility with a fourth bedroom and its own private full bathroom—an ideal setup for guests, extended family, an older child or anyone looking for a little extra privacy. With four bedrooms and three full bathrooms in total, this home provides plenty of room for a growing or multi-generational family. There is no shortage of living space, with both a finished family room and a separate finished recreation room providing plenty of options for relaxing, entertaining, a home office, games room or exercise area. A cold cellar and generous crawl-space storage add even more practicality. All appliances are included, and outside you’ll find a double garage, double asphalt driveway, spacious deck with pergola and an exceptionally large backyard. Roof shingles 2020 ,water softener 2020,reverse Osmosis 2021,Fridge ,Stove, dishwasher 2018 With four fully finished levels, four bedrooms, three full bathrooms, cathedral ceilings and an abundance of indoor and outdoor living space, 559 Springwater Drive is a home designed to give everyone room to spread out and enjoy—all in sought-after Conservation Meadows. (id:50787)
78 Julia Street
Markham, Ontario
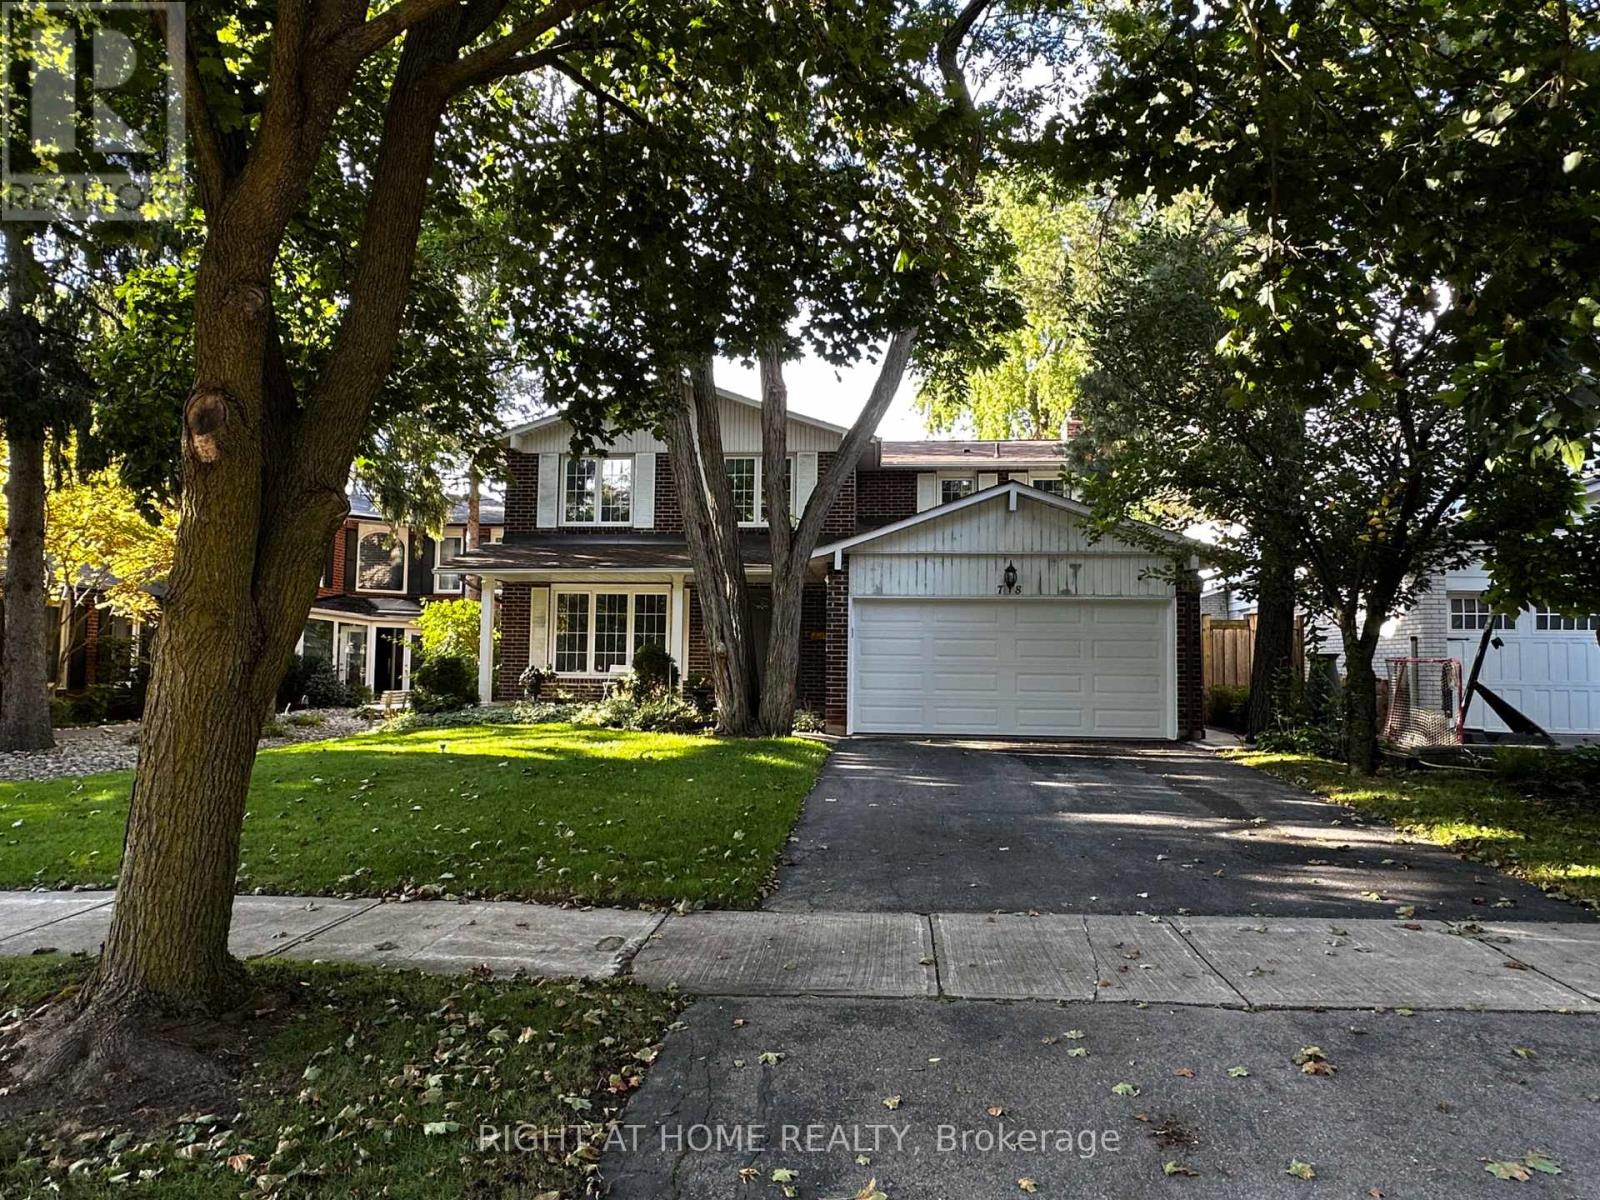
Fully renovated 3-bedroom basement unit with a separate entrance in a quiet, family-friendly neighborhood. Newly updated throughout, and the tenant will be the first to live in the unit after renovation. Features a large and spacious living room, modern finishes, brand-new kitchen appliances, and closets in 2 of the bedrooms. Enjoy a private washer and dryer exclusively for this unit - not shared. Includes 1 driveway parking space, plus 1 garage parking space if the tenants have 2 cars. Conveniently located close to great schools, public transit, parks, shopping, and everyday amenities. Move-in ready! Tenant to pay 1/3 of utilities. (id:50787)
73 Christopher Drive
Waterloo, Ontario
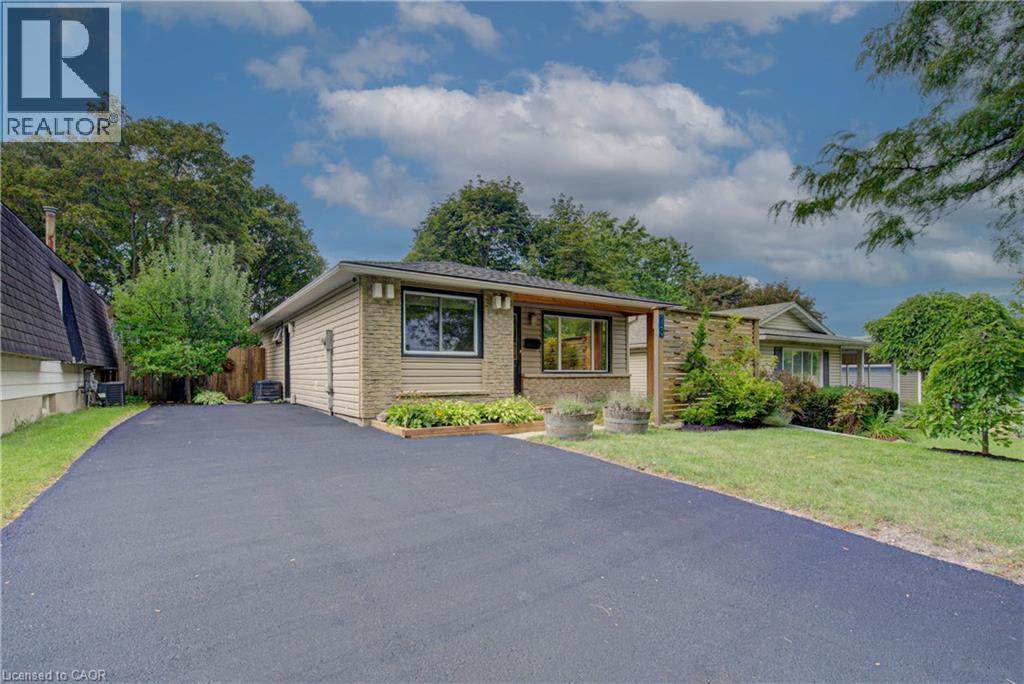
There is a place I go, your sweet bungalow... This one is sweet! Centrally located near shopping, schools, parks and trails, places of worship with easy access to the highway and downtown. With 2 bedrooms, office with access to the private yard and hot tub, a full bath, bright and spacious eat in kitchen, large windows for light, the main floor shines. Finished basement with separate side entrance, big bright windows (maybe another bedroom), laundry and another full bath top it all off. Private front courtyard, large shed and even a greenhouse, driveway parking for 4 plus a toy maybe. Freshly painted, well maintained and ready to move right in! Come check this one out! (id:50787)
139 Westvale Drive
Waterloo, Ontario
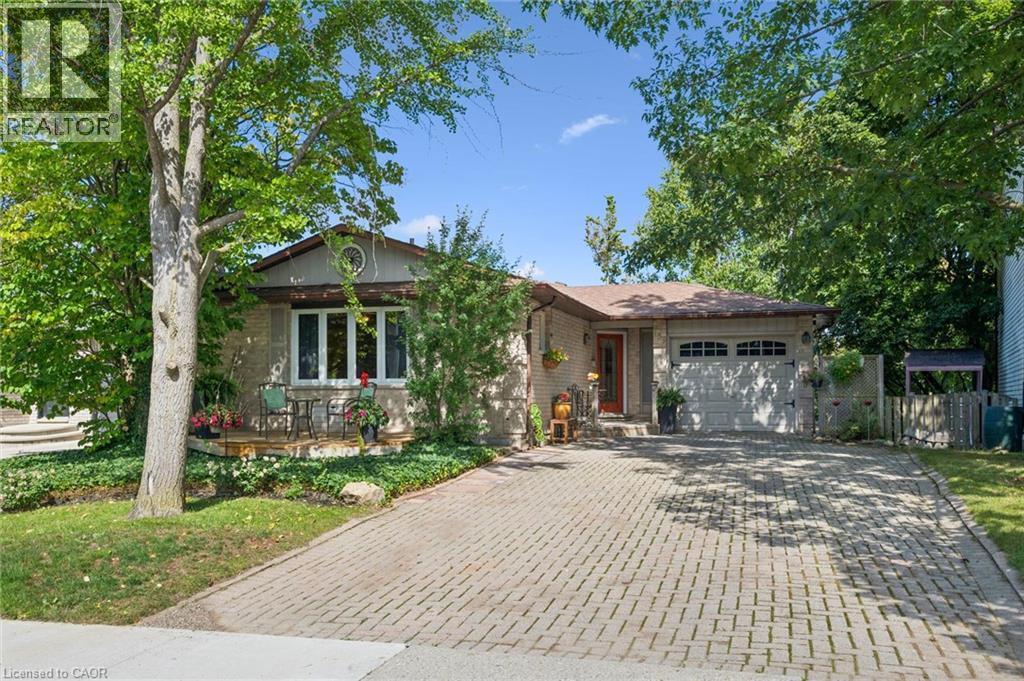
Welcome to Westvale — a community-oriented, family-friendly neighbourhood where this picturesque bungalow offers comfort, flexibility and plenty of room to enjoy life. From the moment you arrive, the beautifully maintained grounds and inviting front deck create a warm first impression and provide a wonderful spot for morning coffee or entertaining friends. Inside, the main portion of the home features a bright, open-concept formal living and dining area, creating an easy flow for both everyday living and entertaining. The well-designed kitchen offers an island with ample counter space and a walkout to the upper deck, extending the living space outdoors. The main level includes two bedrooms, one with the added convenience of a private two-piece ensuite-style washroom, along with a four-piece main bathroom. The home also offers a wonderful bonus space downstairs — a spacious family room with an egress window, providing a bright and comfortable retreat for relaxing, movie nights, hobbies or additional living space. Adding exceptional versatility is the accessory apartment, complete with its own separate entrance, one bedroom, separate laundry, full kitchen and a charming deck overlooking the grounds. Two parking spaces are also available for the apartment, making it an ideal arrangement for extended family, guests or additional income potential. Upstairs, an additional versatile area three season room provides excellent possibilities for a studio, art space, hobby room or storage — a flexible space that can adapt to your lifestyle. Outside is where this property truly shines. The beautifully cared-for grounds are picturesque and peaceful, with lovely views, multiple outdoor spaces and plenty of room to entertain or simply enjoy the setting. (id:50787)
235 Saginaw Parkway Unit# 69
Cambridge, Ontario
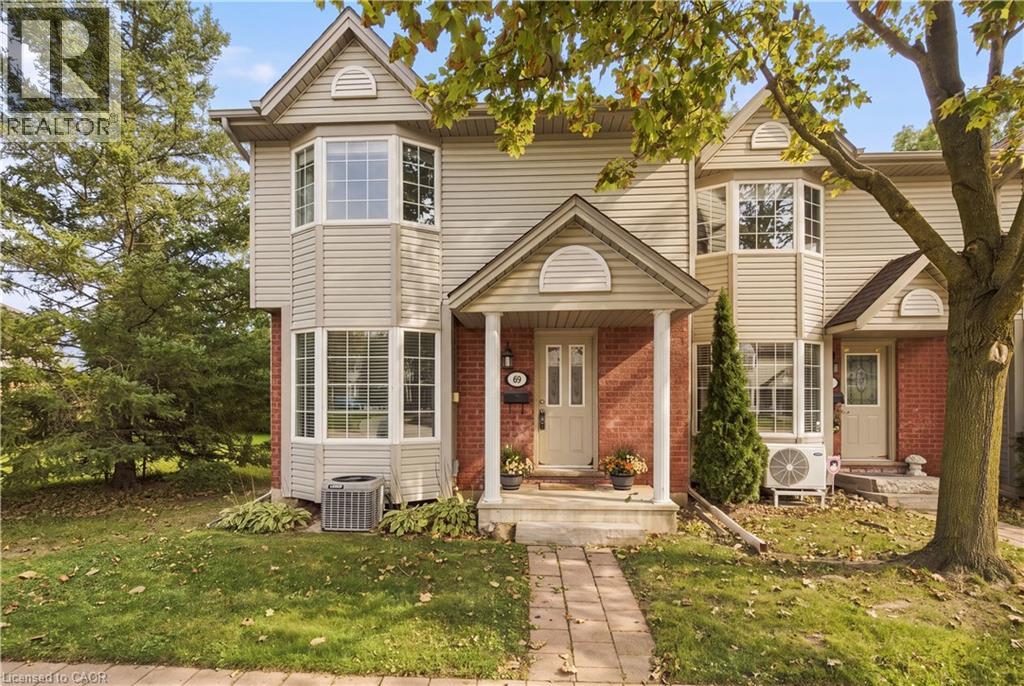
Welcome to 69-235 Saginaw Parkway, a spacious 3-bedroom, 2-bathroom end-unit townhome in Cambridge offering a functional layout, generous living spaces and flexibility for the way you live. With multiple finished levels, a private outdoor space and the added privacy of an end-unit, this home offers more than meets the eye. The main floor features an eat-in kitchen with breakfast bar and bay window, plus a comfortable living room with direct walkout access to the private deck, rebuilt last year. The deck extends your living space outdoors and is perfect for morning coffee, outdoor dining or summer entertaining. Three visitor parking spaces are conveniently located directly in front of the home making hosting friends and family that much easier. Upstairs, the oversized primary bedroom offers plenty of room for a king-sized bedroom set, large windows and an oversized closet for excellent storage. Two additional well-proportioned bedrooms provide comfortable space for family, guests or a home office, while a four-piece bathroom completes the level. The fully finished walk-out basement adds exceptional versatility, featuring a dedicated workout studio currently set up as a home gym creating a convenient space to exercise without sacrificing another room in the home. The additional den offers endless possibilities as a home office, children's playroom, guest room or hobby space or whatever best fits your needs. With direct outdoor access through the walk-out, this lower level feels like a true extension of the home. Located in Cambridge with convenient access to parks, trails, schools, shopping, restaurants and everyday amenities, as well as major routes for commuters. With a versatile layout, private deck, finished walk-out basement and multiple flexible spaces, this end-unit townhome offers room to live, work, entertain and grow. (id:50787)

2243 Turnberry Road Unit# 59
Burlington, Ontario
Set within the prestigious Millcroft golf community, this beautifully maintained bungalow townhome combines an exceptionally functional 1+1 bedroom, 2.5 bathroom layout with generous living space, tasteful updates and a private backyard setting backing onto green space. The bright and inviting main level features 9' ceilings and hardwood flooring, creating an open and spacious feel throughout the principal rooms. Separate living, dining and family rooms provide plenty of room for both everyday living and entertaining, while large windows bring an abundance of natural light into the home. At the heart of the home is the updated eat-in kitchen, thoughtfully finished with upgraded cabinetry, quartz countertops, a tiled backsplash and stainless steel appliances. Ample storage and workspace make the kitchen as practical as it is attractive, while its connection to the surrounding living areas makes it ideal for entertaining family and friends. The spacious primary bedroom provides the convenience of true main-floor living and features his-and-hers closets along with a private four-piece ensuite bathroom. An additional powder room and updated bathrooms add to the home's move-in-ready appeal. The fully finished lower level significantly expands the home's living space. A generous recreation room provides a comfortable setting for movie nights, hobbies or entertaining, while the second bedroom with a 3 pc. ensuite bathroom creates an ideal private space for overnight guests or extended family. A large utility/storage area provides excellent additional space and offers the potential to accommodate a future additional bedroom. Step outside to a private backyard backing onto green space. Enjoy summer afternoons on the patio, tend to the garden or simply relax surrounded by mature greenery and a peaceful residential setting. Located in the highly desirable Millcroft community of North Burlington, this home combines a quiet residential setting with exceptional convenience. (id:50787)
11 - 70 Kenesky Drive
Hamilton, Ontario
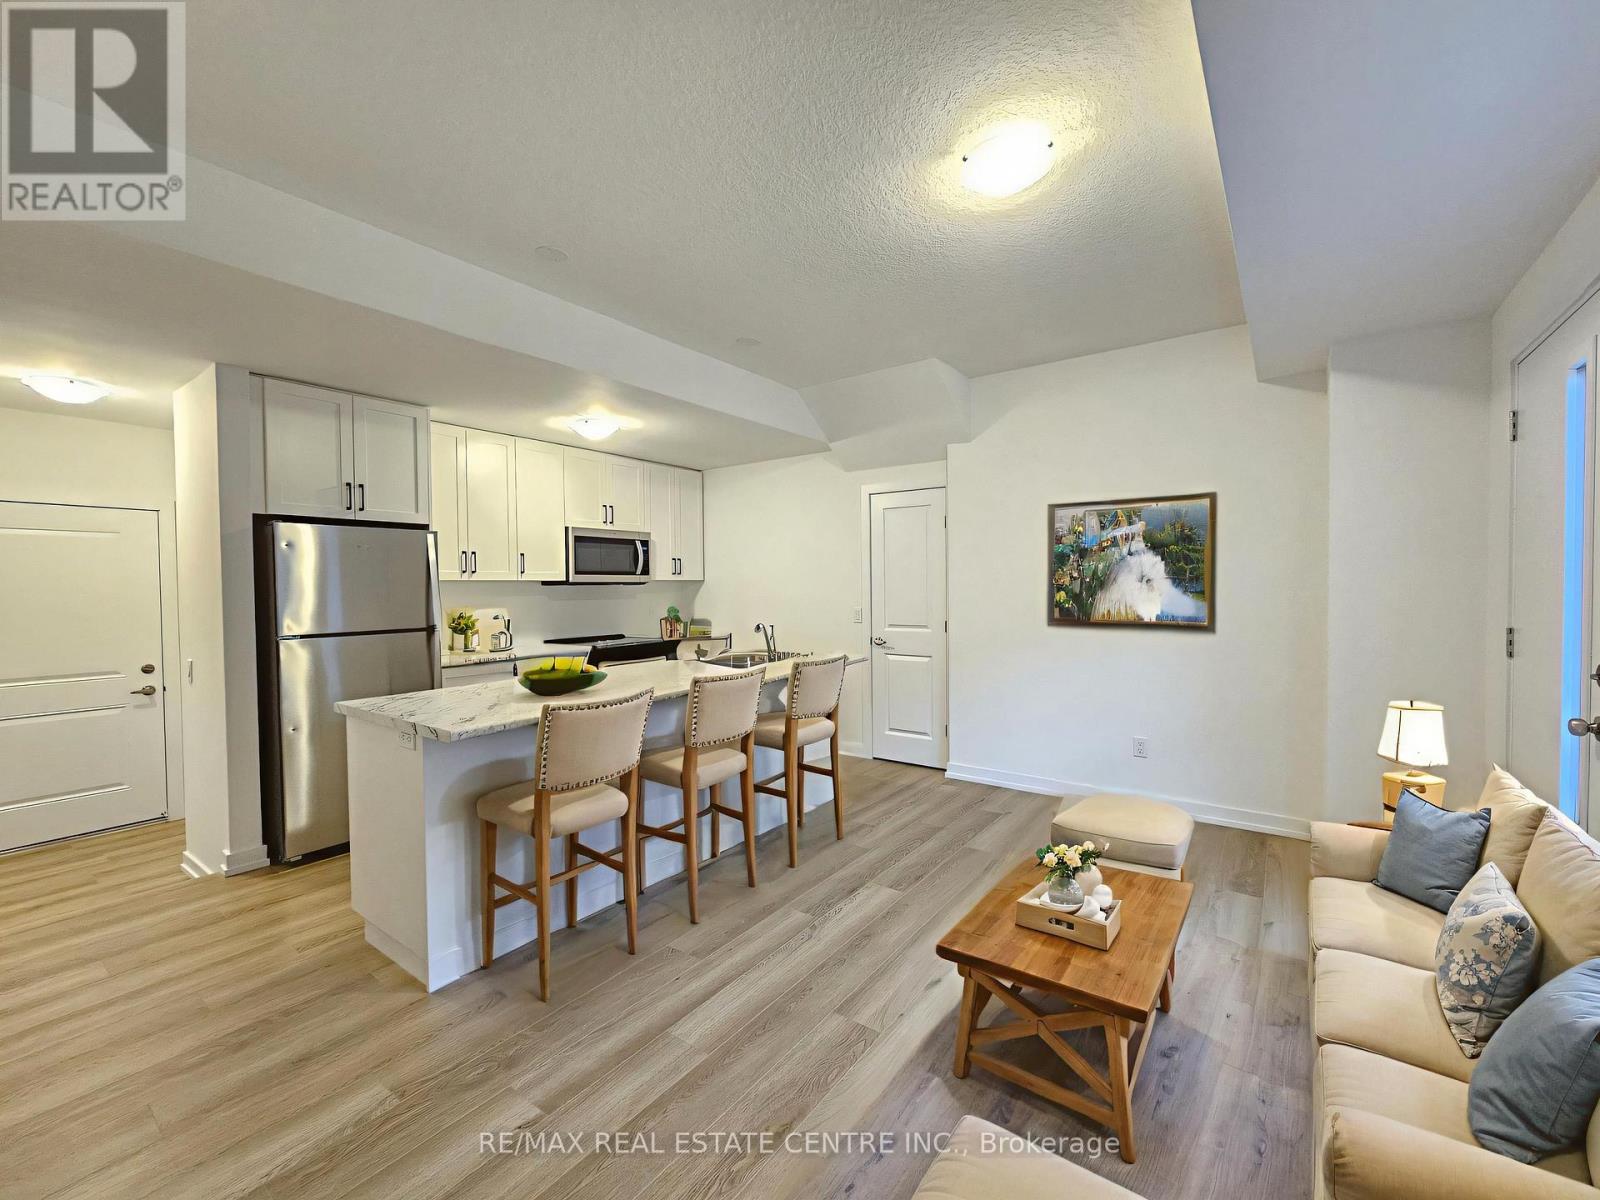
This modern one-bedroom, one-bathroom stacked townhouse offers stylish living in the heart of Waterdown. This unit features an open-concept living area, in-suite laundry, and an attached one-car garage with inside entry, a rare and convenient feature. The kitchen boasts white cabinetry, stainless steel appliances, a full pantry, and a functional layout perfect for everyday cooking or entertaining. Thoughtfully designed, this home was built with storage, making it stand out. You're steps from everyday conveniences and surrounded by the best of Waterdown living. Enjoy quick access to parks, schools, grocery stores, restaurants, shops, and walking trails. Commuters will appreciate being close to Highway 403, the QEW, and the Aldershot GO Station, offering easy travel to Burlington, Hamilton, and the GTA. Nearby amenities include Fortinos, Walmart, restaurants along Dundas Street, Waterdown Memorial Park, and scenic trails at Smokey Hollow Falls. Perfect for anyone seeking modern comfort in a growing, vibrant community. Don't miss this exceptional opportunity! (id:50787)
252 Simpson Crescent
London East, Ontario
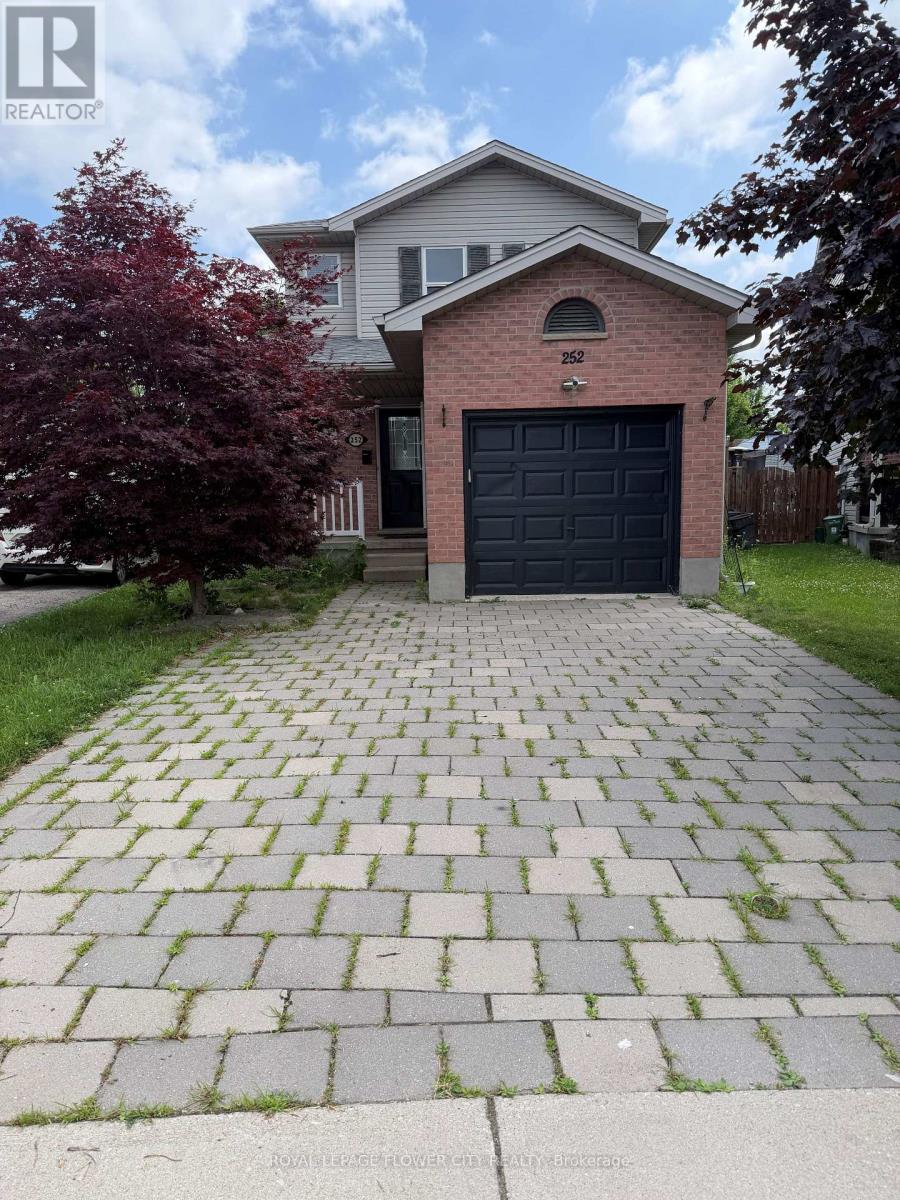
welcome to 252 Simpson Cres! This quiet cresis situated in a desirable neighborhood conveniently located near schools and close to the 401. This 3+1 bedroom home has so much to offer, including a backyard that will make your home the hub for all gatherings!3 decent size bedrooms on second floor and good open concept main floor with good size kitchen perfect for families, lots of updates have been done like new vinyl flooring on the second floor , freshly painted upper level most recently: Legal one bedroom Basement with side entrance , kitchen and full washroom is bonus for bigger family to live together in one house .Great opportunity for families or working professionals, This sought after home has been well cared for and is easy to show! Book your private showing today! (id:50787)
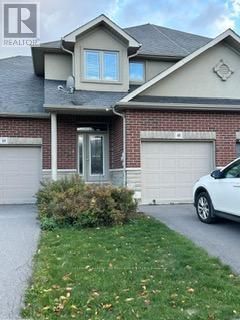
48 Hanover Court
Belleville, Ontario
Beautiful Townhome is now available for lease and offers comfort, space, and a fantastic location on a quiet street in a highly sought-after neighbourhood. The main floor welcomes you with a bright, sun-filled living room, a spacious dining area perfect for gatherings, and well-appointed kitchen. You'll also find three generously sized bedrooms and a full 4-piece bathroom. Principle bedroom with ensuite. Lower level offers laundry. Step outside from the dinning to patio. Wonderful opportunity to lease a well-maintained home in a great neighbourhood. (id:50787)

4185 Cherry Heights Boulevard
Lincoln, Ontario
This Gorgeous Executive Town Home is a Freehold (No Condo Fee) End Unit, a Rare 4 Bedroom, 3 Bath Layout Backing onto Pond, Ravine & Winery Setting in Desired Family Oriented & Quaint Downtown Beamsville Community. Newly Built with Upgraded Features this Home is Sure to Impress. Greeted by a Beautiful Elevation, Landscaped with Arched Entrance into the Front of the Home as You Walk in the Main Floor the Design Features Lovely Open Concept Space Featuring All Primary Rooms of a Home Office Den Area, Dining Room Open to Living and Kitchen Area all with Beautiful Ravine/Greenspace Views. Hardwood/Wood Flooring, Ceramic Tiles Finishes Throughout main Areas (Carpet Free Rooms), 9ft Ceilings, Large Windows Offers Great Natural Light & Ability to take in the Views, Spacious Kitchen with Island, Granite Counters, Stainless Steel Appliances & Modern Contemporary Cabinetry all Open to your Dining & Great Living Room Area Ideal for Everyday Living & Entertaining with a walkout to Private Porch & Backyard Space. The 2nd Floor Delivers a Large Primary Bedroom Retreat again Overlooking the Beautiful Scenery a 4PC Ensuite & Large Walk in Closet + 3 Other Great Sized Bedrooms, 4 Piece Bath, Wood Flooring Throughout, Great Closet Sizes and Large Windows ++ Convenience of 2nd Floor Laundry Room with Built in Cabinetry. The Basement has Been Partially Finished with Framing designed for Open Large Recreation Room, Storage Room and Bathroom Area Ideal and Ready to be Finish or Develop to your Liking. Home Shows Great & True Pride of Ownership ++ End Unit Freehold Townhome Feels like a Semi Detached ++ Premium of Ravine/Pond/Winery Scenery ++ Privacy is a Great Bonus Feature. All in a Great Family Friendly Community, Steps to Great Schools, Quaint Downtown Area with Local Shops, Restaurants, Major Shopping Retailers, Vineyards, Trails, Recreation Centres & Easy Access to QEW Hwy & More. Turnkey Lovely Home in Desired Location is a Must See!! (id:50787)
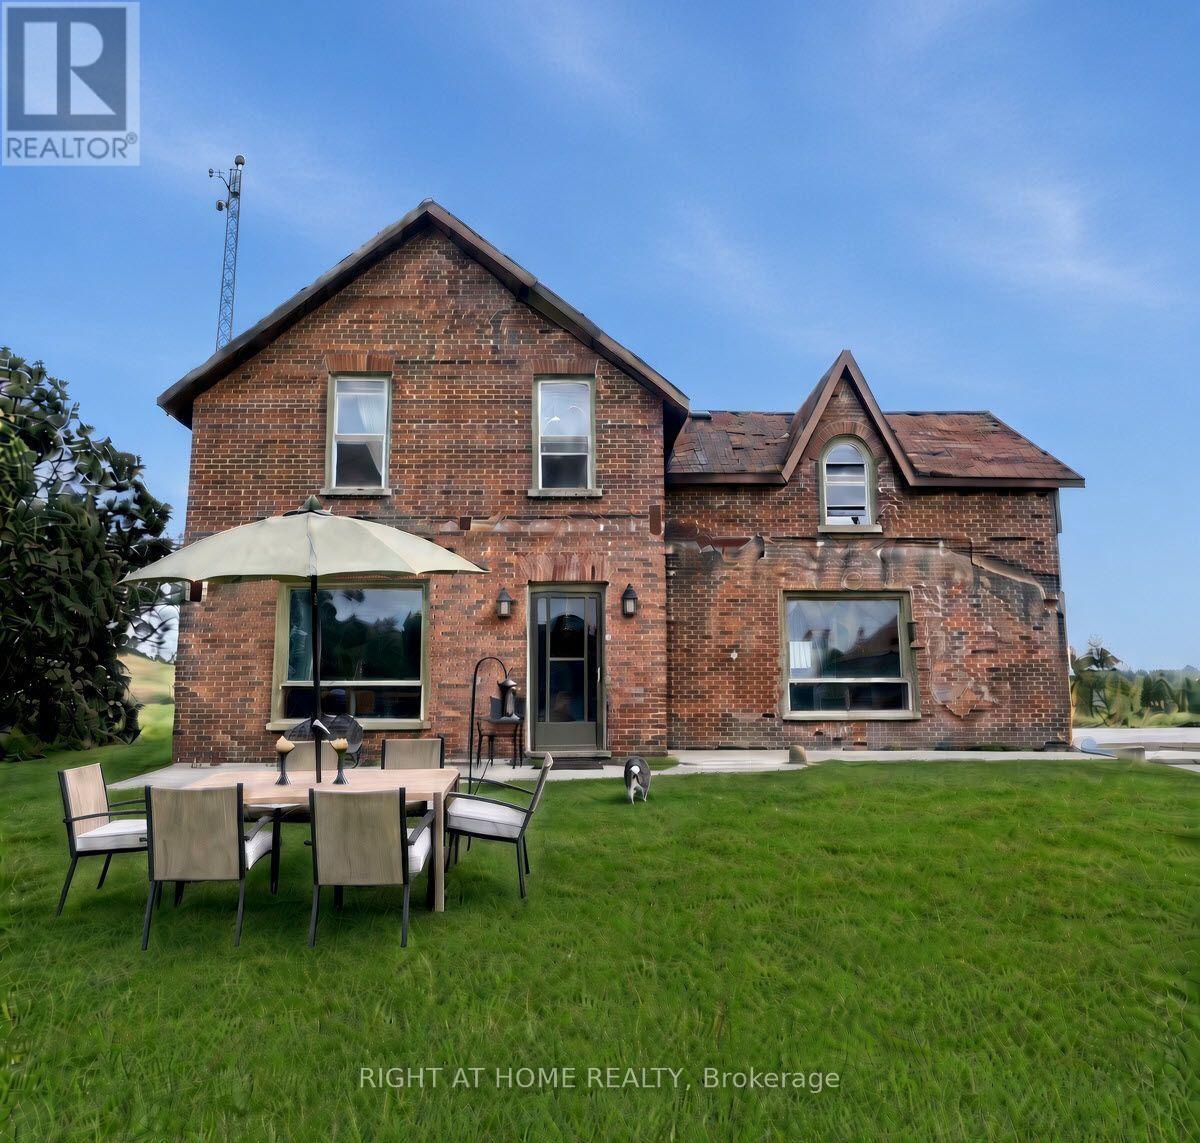
143 Concession 14 Road E
Trent Hills, Ontario
A rare opportunity to own a 100-acre piece of Northumberland County history. A severance to a 14AC farm with house, barn, pond, garden is also possible. Set among rolling hills just of the Trent River, this distinctive farmstead combines an 1861 red-brick farmhouse, fieldstone-foundation bank barn, spring-fed pond, productive fields, woodland & natural habitat. Home to Wholearth Farmstudio since 2004, the land has been farmed without synthetic inputs. Heritage livestock, organic growing, stewardship and community have shaped its story. It has supported horses, sheep, heirloom crops, vegetables, flowers and bees. The farmhouse retains its historic character and has a new propane furnace, but requires renovation, including roof and window work. A full-size basement includes a smooth concrete floor with 6ft headroom and upgraded 100A service panel. The substantial bank barn is in good condition, with hydro and water, and suits livestock, storage or a workshop. A shed, breezeway, paddock and greenhouse complete the 6-acre homestead. About 55 acres of hay and pasture lie mainly on good Otonabee loam, with tractor access, partial fencing, no tile drainage and no current lease. The rest includes 29 acres of cedar and mixed bush, a creek, 3 acres of restored wetland, and environmentally sensitive habitat for over 85 bird species. The spring-fed pond is a potential irrigation source. The 7-acre north hilltop hosts Monarch Butterfly Waystation #48455 and overlooks the wetland from the Watershed bunkie. A 9-acre south parcel offers potential for solar or severance, subject to approvals. Environmental audit by Lower Trent Conservation. Detailed soil map are available. Privacy, open views & a genuine connection to the land. Deer & other wildlife abound. Whether your vision is a small farm, market garden, equestrian property, ecological project or a private rural home with room to grow, this is a place with history, character and possibilities that are increasingly hard to find. (id:50787)
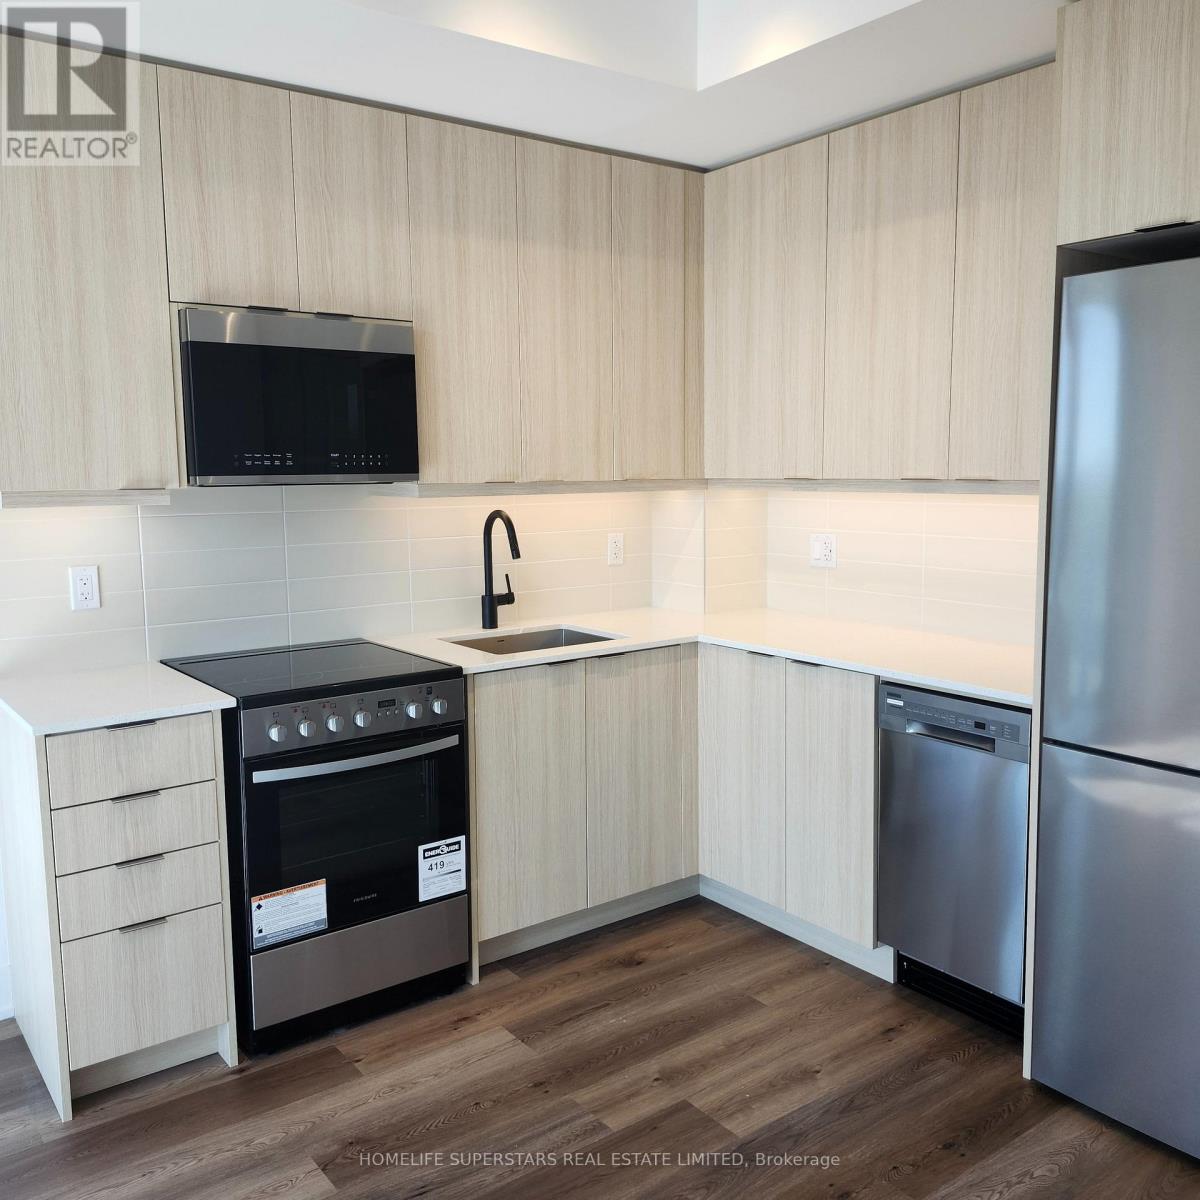
1909a - 115 Nipissing Road
Milton, Ontario
Brand New, Never Lived-in The Millhouse Condos in Milton! Bright and Efficiently Design 2 Bed, 2 full bath Condo with Elegant finishes. En-suite Laundry, Spacious Balcony, Open Concept, South-West view, Walking distance to "Milton Go Station", Shopping Plaza and Shopping Mall in the corner, 24-hour concierge/security service, fitness and yoga facilities, co-working spaces, party and private dining rooms, games and screening lounges, a pool and sundeck, sauna, steam room, hot tub, and outdoor gathering spaces, meeting rooms and a boardroom, two private party rooms, a private dining room with catering kitchen, games lounge and screening room, a fully equipped fitness studio, BBQ and dining areas, private outdoor dining gazebos with kitchens, outdoor games area, Roof-Top Pool, outdoor turf exercise space, guest suite, and pet washing station. Quick access to Highways 401 and 407 and minutes to Prime Outlets. one of Milton's most exciting new luxury condos. (id:50787)

16 Monterey Road
Kitchener, Ontario
Fantastic opportunity in Kitchener's sought-after Rosemount Heritage Park community! Welcome to16 Monterey Road, a spacious detached backsplit situated on a premium 55' x 110' lot and featuring a private in-ground swimming pool. Offering approximately 1,938 sq. ft. of finished living space (1,573 sq. ft. above grade plus approximately 365 sq. ft. in the finished lower level), this home features 3 spacious bedrooms, 1.5 bathrooms and a functional split-level layout with minimal stairs. Enjoy a large separate family room with fireplace, separate dining room and dedicated Art Room offering additional space to personalize to your lifestyle. The upgraded kitchen features quartz countertops, backsplash, upgraded appliances and ample cabinetry, complemented by modern luxury vinyl flooring. The bright lower level offers large windows providing plenty of natural light, a spacious recreation room with home bar and pool table, lower-level laundry and patio doors with direct access to the backyard. Step outside to your private backyard oasis featuring an in-ground swimming pool and patio, perfect for summer entertaining and family gatherings. The pool is currently closed for the season; listing photo sand video showcase the pool while open. Additional features include a water softener, side entrance, direct access to the double-car garage, and parking for up to 6 vehicles. Conveniently located close to schools, parks, shopping, public transit and major amenities. Great opportunity to own a spacious detached home with a private pool and premium lot-come see everything this home has to offer! (id:50787)
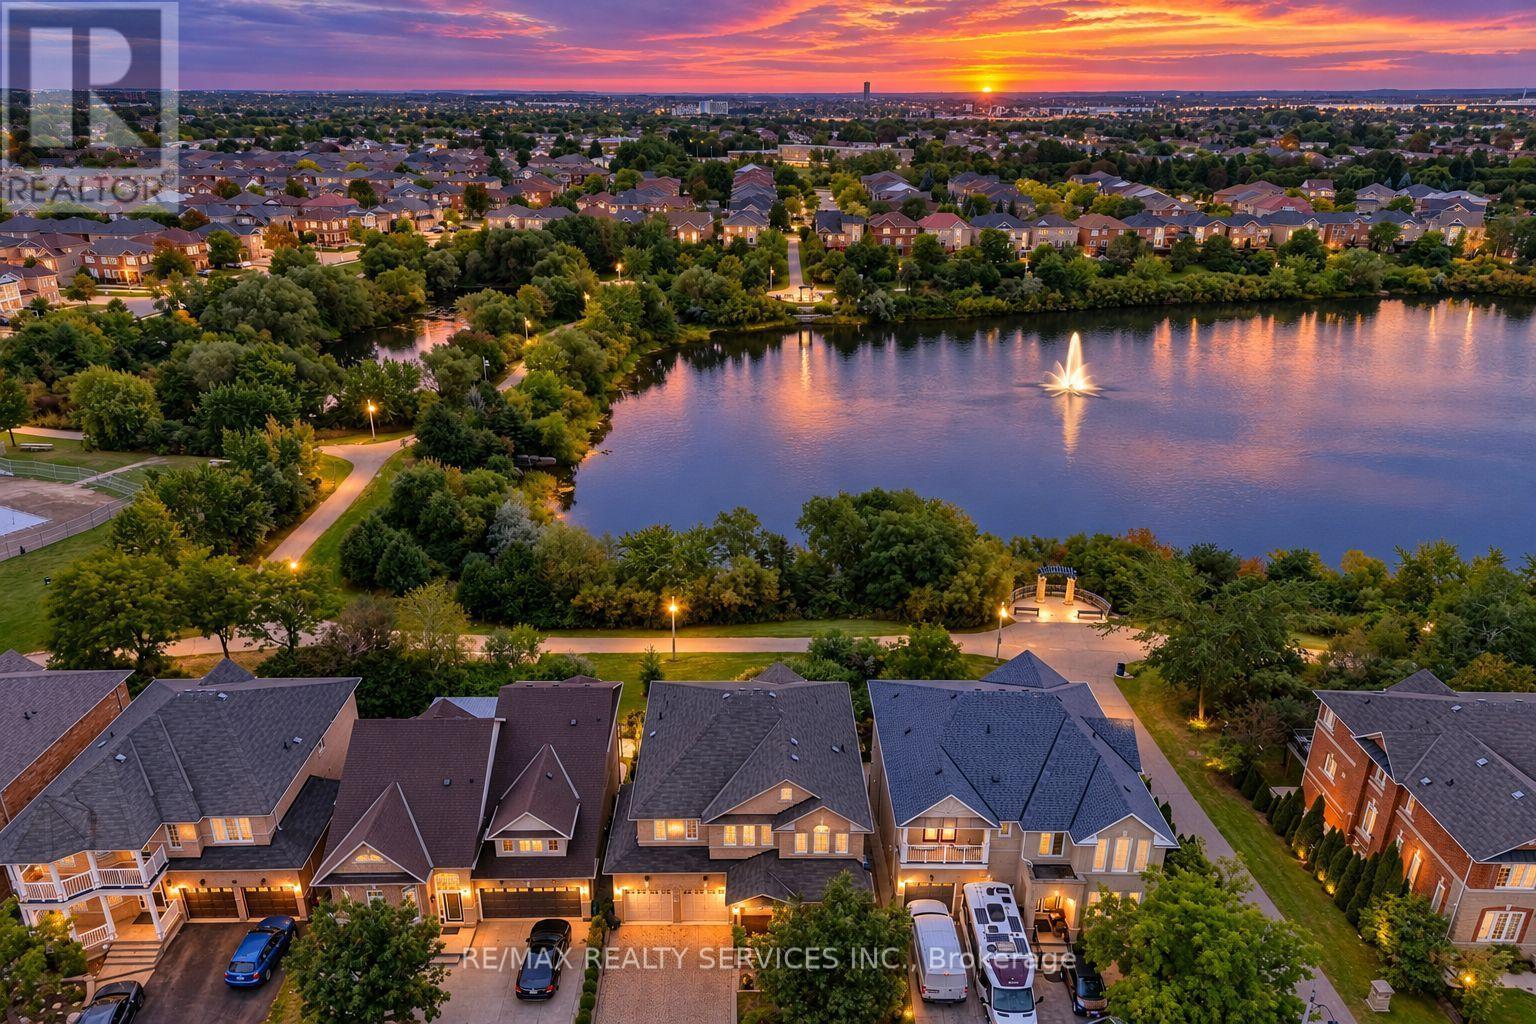
100 Southlake Boulevard
Brampton, Ontario
//Backing On To Lake & Walk-Out Finished Basement// Welcome To The Beauty Of Lakeland Village! This Absolutely Stunning 4-Bedrooms Home Offers A Breathtaking View Of The Community's Scenic 14-Acre Lake Directly Behind The Property! Separate Living, Dining & Family Rooms! Rare To Find Open To Above Family Room With 17 Feet High Ceiling* Family Size Kitchen With Brand New Kitchen Doors & Newer Counter-Top! View Of Lake From Master Bedroom !! 4 Spacious Bedrooms! Updated Upstairs Washrooms Counter-Top & Sinks! **Carpet Free House! Double Sink In Common Washroom! Amazing Opportunity To Own This Dream House !! Loaded With Upgrades !! Hardwood Floor In Main Level & Hardwood Staircase!! Finished Walk-Out Basement With Bedroom, Full Washroom, Kitchen, Living Room & Separate Entrance!! Walk/Out To Wood Deck With View Of Lake. Shows 10/10* (id:50787)

1103 - 4 Lisa St. Street
Brampton, Ontario
Wow! Move-in ready and fully upgraded! Welcome to 1103-4 Lisa Street, Brampton - a beautifully renovated unit in a prime location. This stunning home features an upgraded kitchen, brand-new appliances, and a renovated washroom, offering modern comfort and style throughout. Enjoy a beautiful view from the balcony and the convenience of in-suite laundry, approved by management. Ideally located within walking distance to Bramalea City Centre, public transit, GO Station, and major shopping centers. Easy access to Highways 410 & 407 makes commuting a breeze. Residents enjoy an impressive range of building amenities, including a gym, sauna, party room, swimming pool, BBQ area, and kids' park. A fantastic opportunity for first-time buyers, families, or investors - just move in and enjoy! (id:50787)
940 - 22 Southport Street
Toronto, Ontario
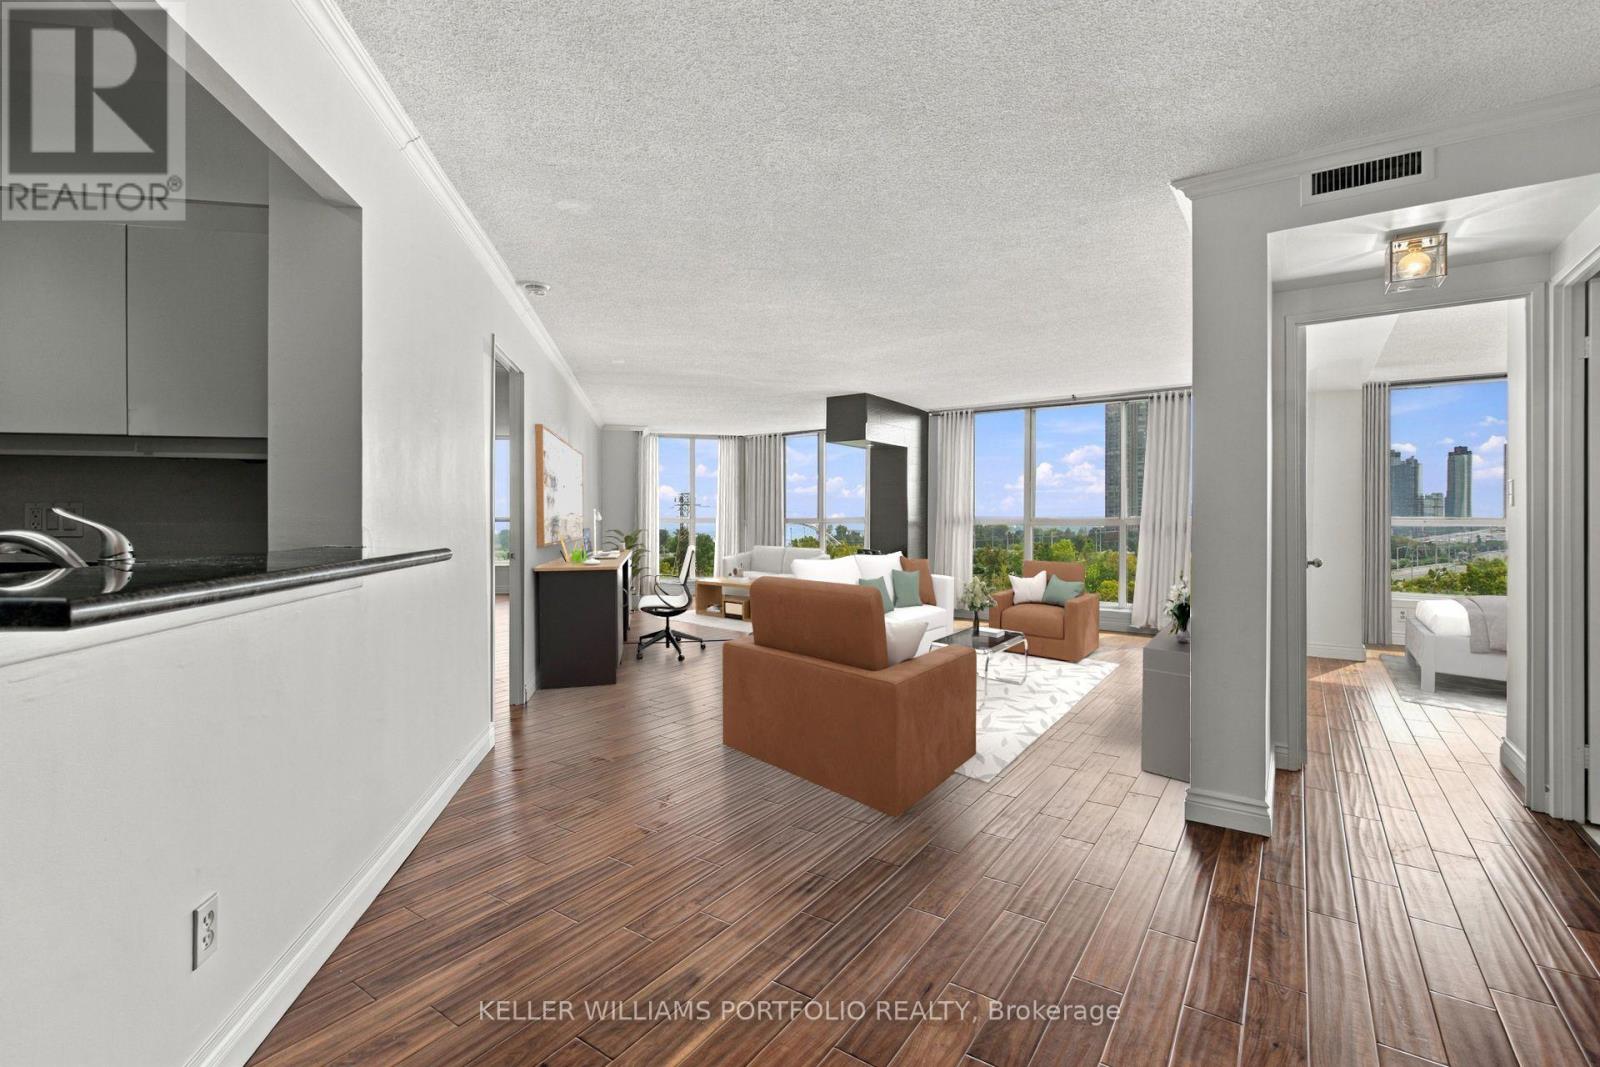
One of the largest floorplans in South Kingsway Village! A rare opportunity to lease a spacious 2-bed + den, 2-bath suite offering approximately 1,496 sq. ft. of comfortable living space. Bright south-facing exposure with beautiful, unobstructed views and glimpses of Lake Ontario. Generous principal rooms, hardwood floors, a large kitchen with plenty of storage, and thoughtful updates throughout. Plenty of space to live, work and entertain. 2 parking spaces + 1 locker included. Enjoy exceptional all-inclusive value with heat, hydro, water, air conditioning, high-speed internet, Bell cable TV, HBO and Crave all included in the rent. Well-maintained Tridel-built community set on beautifully landscaped grounds, with 24-hour gatehouse security and excellent amenities including an indoor pool, sauna, squash courts, fitness facilities, media room, party room, outdoor BBQ area and ample visitor parking. Ideally located near High Park and Lake Ontario waterfront trails, with easy access to the Gardiner. Close to Bloor West Village, shops, restaurants, TTC and excellent schools. An exceptional opportunity for working professionals, a small family or downsizers looking for space, comfort and convenience in a coveted west-end neighbourhood. (id:50787)
29 Yatescastle
Toronto, Ontario
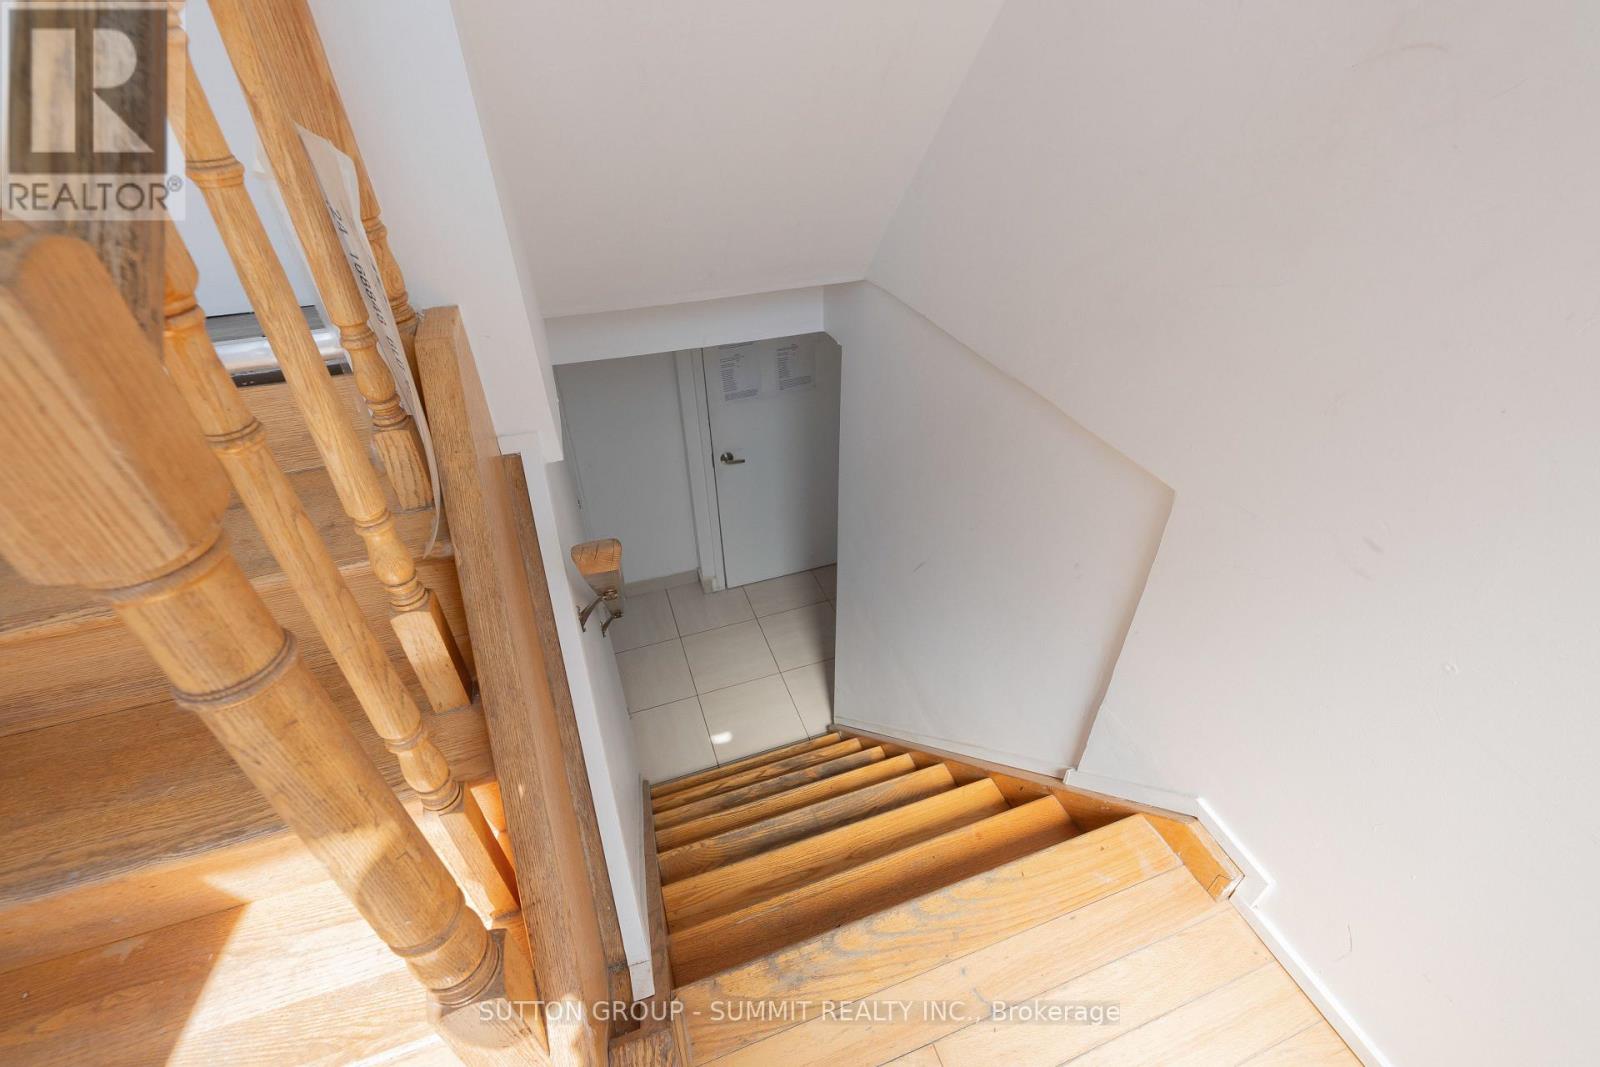
WELCOME NEW INMIGRANTS to this bright and well-maintained legal 2-bedroom, 1-bathroom basement apartment, offering comfort, privacy, and excellent convenience with all utilities (water, heat, hydro) included and 1 parking spot. The apartment features two spacious bedrooms, a full bathroom, and laundry, making it ideal for professionals, students, or a small family looking for a comfortable home. Strategically located throughout the GTA, you will enjoy easy access to Highways 401 and 400, as well as close proximity to York University and public transit. Shopping and daily essentials are just minutes away, including Walmart, No Frills, Food Basics, Winners, and Shoppers Drug Mart. Additionally, you will benefit from being within walking distance to schools, the Toronto Public Library, Jane & Sheppard Mall, banking services, restaurants, and parks, putting everything you need right at your doorstep. (id:50787)
2411 Canal Road
Bradford West Gwillimbury, Ontario
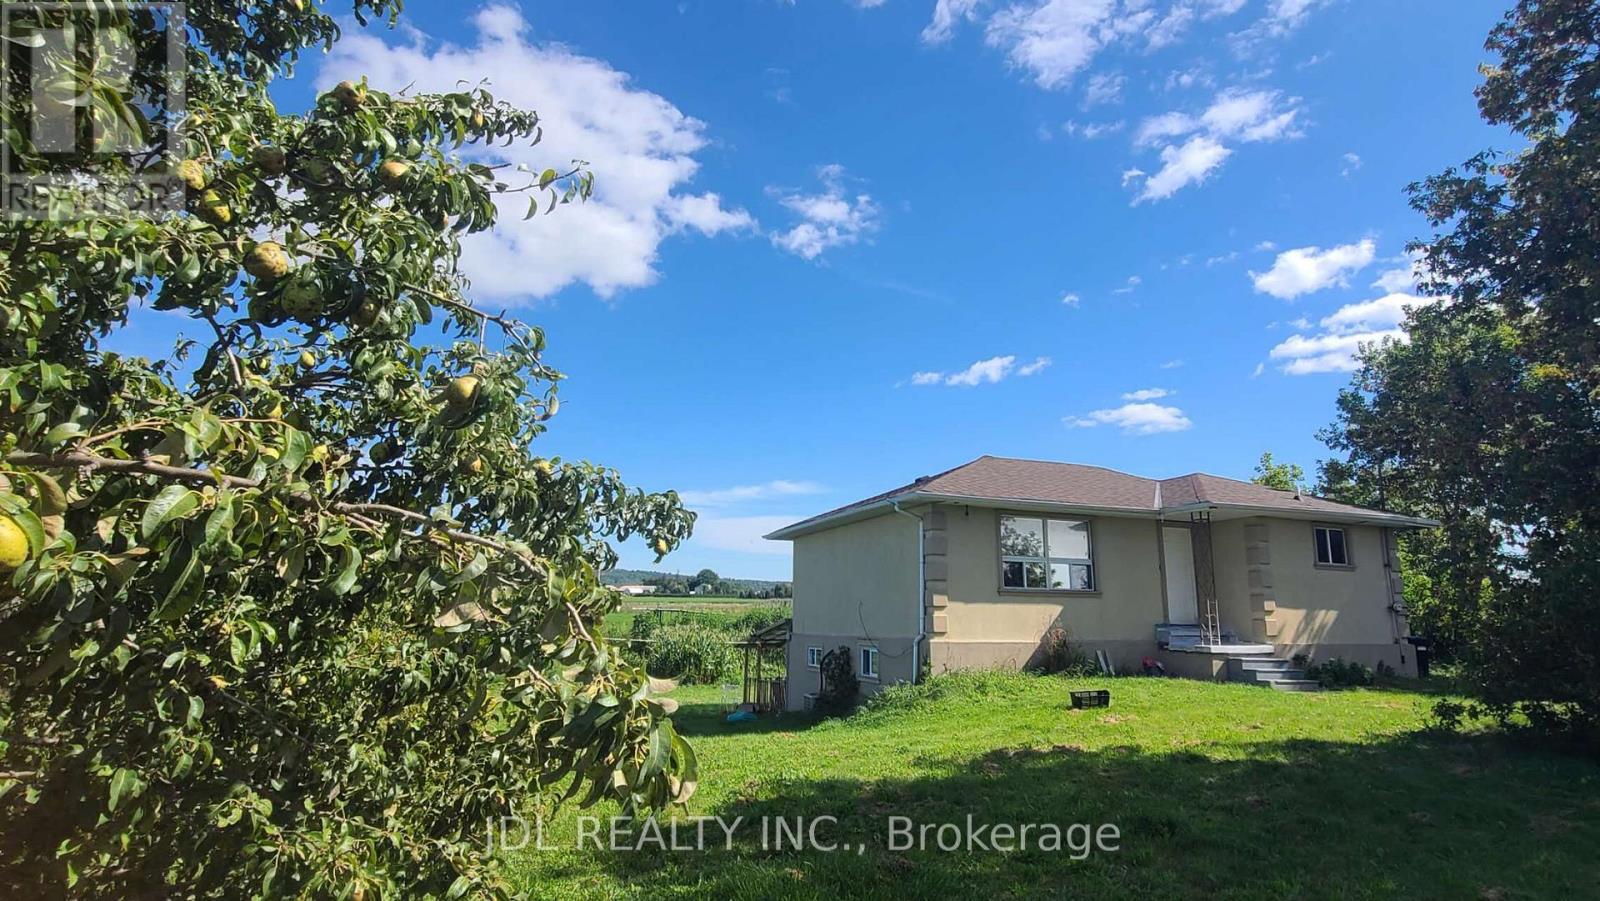
Bright 2+2-bedroom bungalow in a quiet residential Farm house in Bradford. This recently updated home is conveniently located close to schools, shopping, amenities and the Bradford GO Station. Lease is for the entire home. (id:50787)
5977 Ninth Line
Whitchurch-Stouffville, Ontario
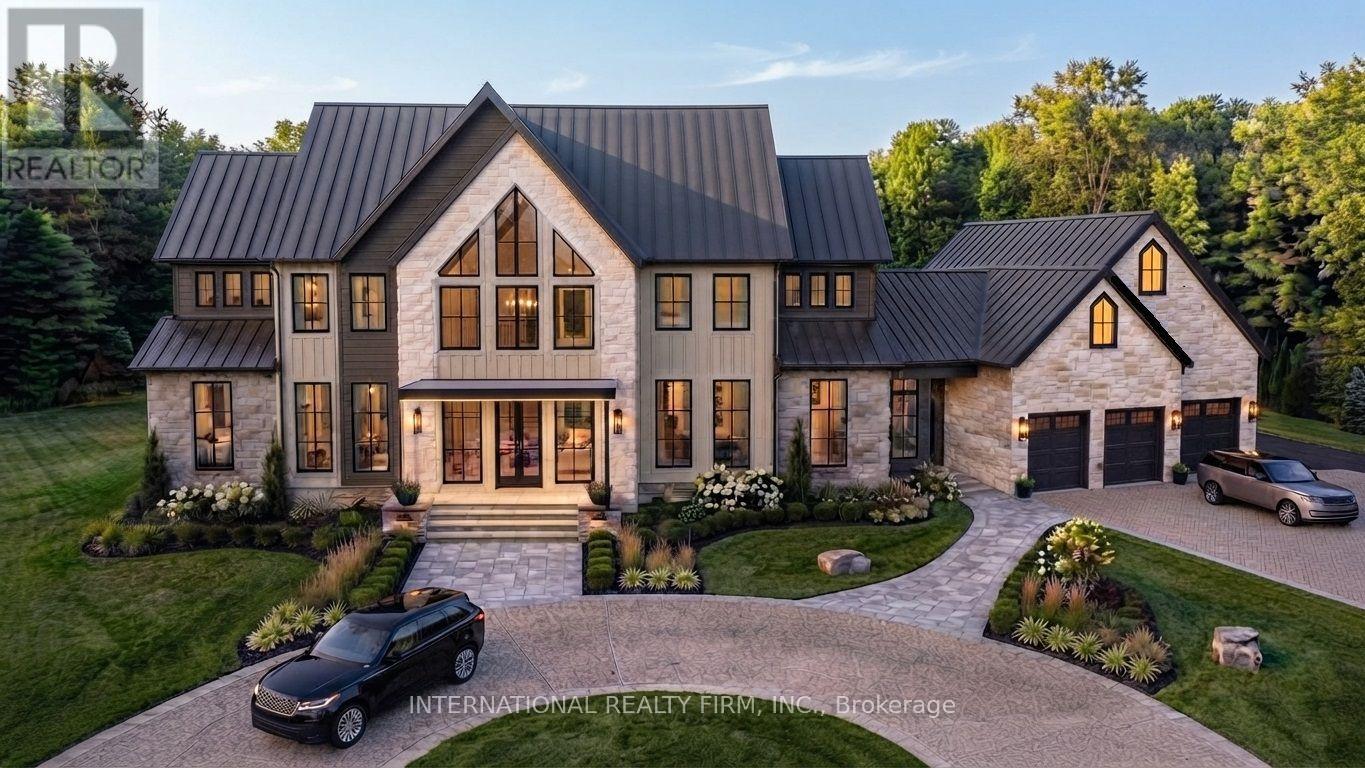
A Beautiful double wide Estate Lot on a hilltop in scenic Vivian Forest - offering 338ft of frontage. Exclusive area consisting of significant estates yet close to urban conveniences of Newmarket, Stouffville, Major Highways, GO train and Southlake regional health Centre. Seller has completed various studies required to apply for a building permit including Topographic survey, Natural heritage evaluation, Site Grading plan, Septic plan, Butter nut assessment saving months of time and expense for the buyer. Three different concepts of building plans and designs are also included to carry forward if desired. VTB financing available. (id:50787)
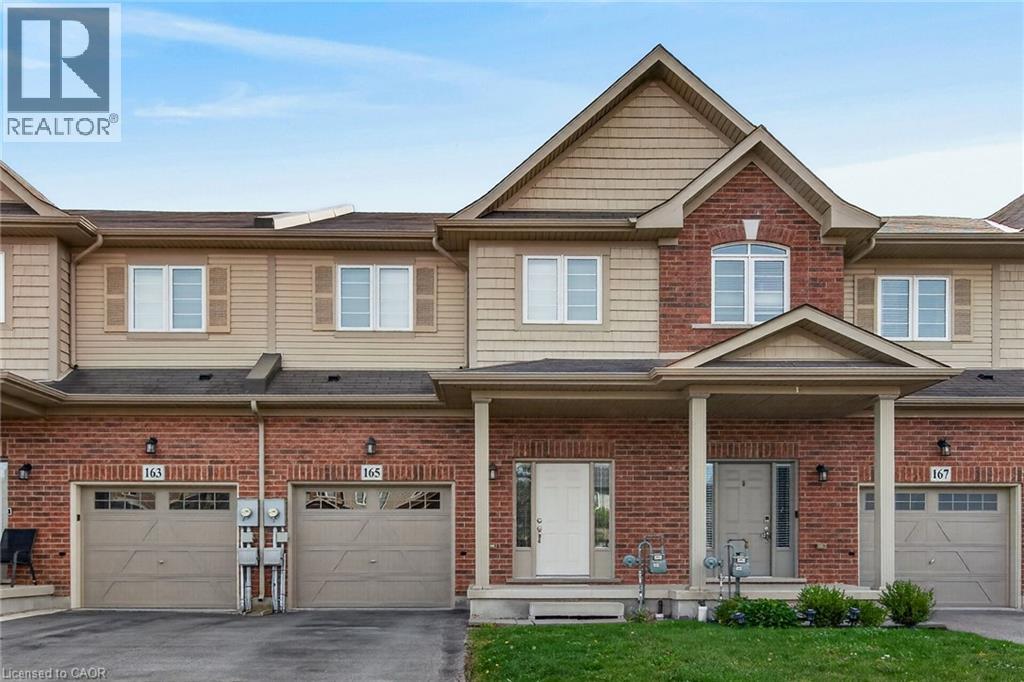
165 Lormont Boulevard
Stoney Creek, Ontario
Welcome to 165 Lormont Boulevard, SC. Gorgeous free hold townhouse located on Upper Stoney Creek, backing on New Highbury Meadow Park, behind Saltfleet High School. Features 1840 sqf of living space, plus unfinished basement for extra storage. Townhouse features 3 large bedrooms, 2 1/2 baths, open concept kitchen, huge living room with patio door leading to huge fully fenced back yard with concrete patio, bedroom level laundry, inside entry from garage, pot lights, oak stairs, stain less steel appliances, and etc. 2 car tandem driveway and single car garage. Freshly painted. Available for immediate possession. No smoking of any kind, and not pet friendly. Min 1y lease, 1st & last deposit, letter of employment, recent 4 pay stubs, references, rental application, credit check (Full Equifax report) and ID. RSA. (id:50787)
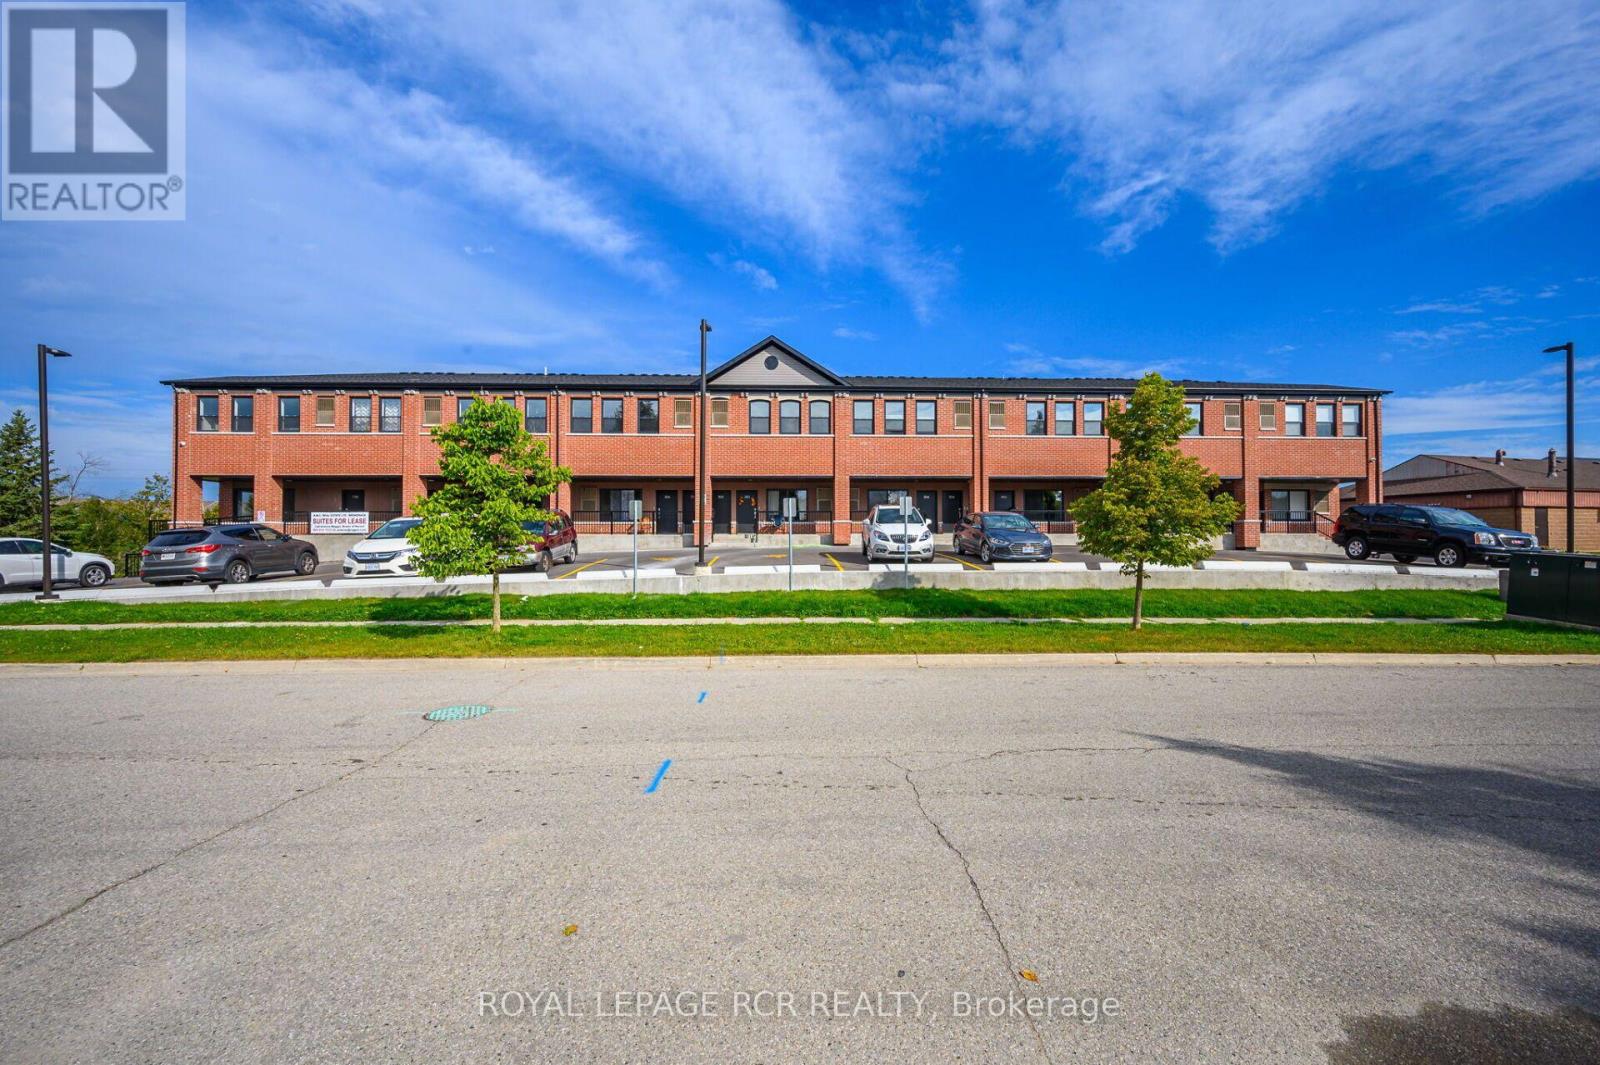
305 - 15 Brenda Boulevard
Orangeville, Ontario
Welcome to this bright and spacious 2-bedroom apartment offering approximately 1,040 sq. ft. of comfortable living space. Less than five years old, this modern unit features a welcoming open-concept layout with plenty of natural light throughout. The main living area enjoys south-facing windows, making the space wonderfully bright and sunny throughout the day. Both bedrooms feature north-facing windows, offering comfortable, restful spaces away from the afternoon sun. With two generous bedrooms, a full 4-piece bathroom and convenient in-suite laundry, this apartment offers an ideal combination of space and functionality. Modern, bright and beautifully maintained, this is a wonderful place to call home. (id:50787)

834 Fourth Line
Milton, Ontario
Stunning Detached Home in Milton's Highly Sought-After Beaty Neighbourhood! Welcome to this beautiful 2-storey detached home featuring 3 bedrooms, 3 washrooms, a full basement, attached garage and private driveway. Bright and spacious throughout, this home offers hardwood flooring, a welcoming family room with fireplace, and a stylish kitchen with granite countertops and backsplash. Freshly painted and thoughtfully maintained, this move-in-ready home is perfect for comfortable family living. Enjoy the added charm of a ravine setting and an excellent location close to schools, parks, shopping, hospital, public transit, Milton GO and major highways including the 401. All measurements and square footage are approximate. Buyer to verify. Recent updates include Furnace (2022), A/C (2022), Dishwasher (2024), Gas System (2024), Refrigerator (2021) and Water Heater (2020). A wonderful opportunity to own a detached home in one of Milton's established family-friendly communities! (id:50787)
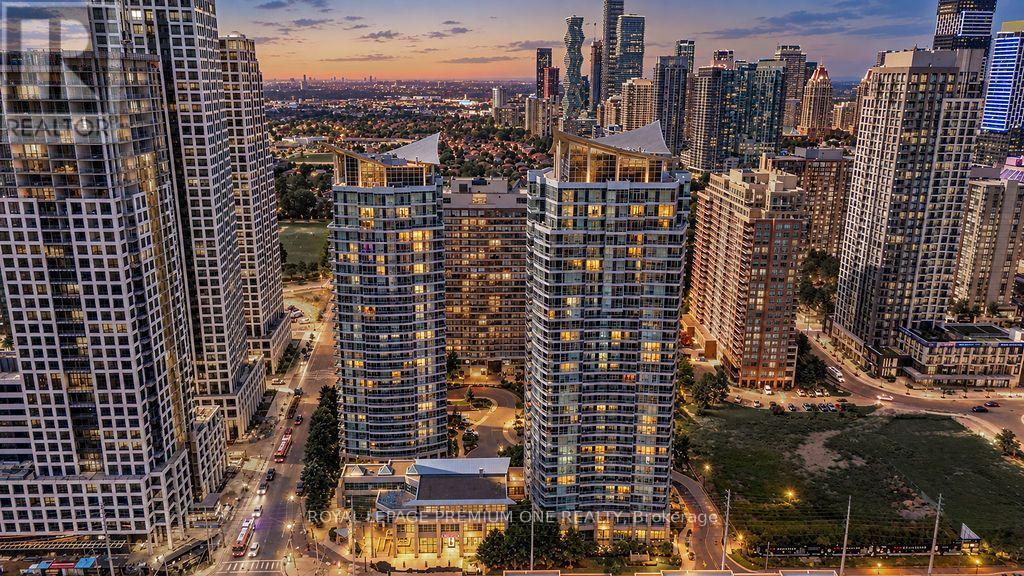
611 - 33 Elm Drive W
Mississauga, Ontario
Welcome to elevated living in the heart of Mississauga! This bright, spacious, and fully renovated condo offers a sophisticated blend of modern style, comfort, and functionality. The thoughtfully designed open-concept layout features luxury vinyl plank flooring throughout, creating a seamless and inviting flow. The chef-inspired kitchen showcases stainless steel appliances, elegant granite countertops, and an abundance of cabinetry and workspace-perfect for everyday living and entertaining. The beautifully renovated, spa-inspired bathroom features large-format porcelain tiles, a custom vanity, and stylish modern finishes. Step onto the spacious balcony and enjoy expansive, unobstructed views, offering the perfect backdrop to relax and unwind. Ideally located close to schools, major highways, shopping centres, parks, trails, public transit, restaurants, and everyday amenities. A truly turnkey opportunity for first-time buyers, downsizers, professionals, or investors seeking modern luxury and exceptional convenience in a prime Mississauga location! (id:50787)

2009 - 2000 Islington Avenue
Toronto, Ontario
Welcome to Islington 2000, where luxury, tranquility and carefree resort-style living come together. Maintenance fees include all utilities, Bell Fibe high-speed internet and cable, providing exceptional convenience and peace of mind. Set amid nearly 10 acres of beautifully landscaped grounds, this highly regarded Tridel-built residence offers exclusivity with just six suites per floor. Spacious, sun-filled living and dining rooms feature dramatic floor-to-ceiling windows with panoramic skyline views and spectacular sunsets. Multiple walk-outs open to an expansive terrace-style balcony, perfect for relaxing, entertaining and enjoying the ever-changing views. The spacious primary suite features floor-to-ceiling windows, balcony walk-out, generous walk-in closet and luxurious 5-piece ensuite. A large second bedroom provides excellent comfort, while the versatile den/family room, with built-in electric fireplace and closet, can serve as a third bedroom. A separate ensuite storage with a built-in desk and cabinetry offers the versatility of the space being used as an extra storage room or an office. There is also one large private locker, not a cage, with built-in shelving, plus two side-by-side parking spaces close to bicycle storage. Note: Owned locker and two owned underground parking spaces, are all permanently associated with the unit and not transferable separately. Enjoy 24/7 gatehouse security and over 22,000 sq. ft. of country-club-style amenities, including fitness centre, library, hobby room, golf driving range, billiards, racquetball, tennis and pickleball courts, indoor and outdoor pools, cedar sauna, hot tub and BBQ area. Award-winning gardens provide beautiful outdoor spaces. Steps from transit, golf, shopping and schools, with easy access to Hwy 401 and Toronto Pearson Airport. Upscale, all-inclusive living, simply come home and enjoy. (id:50787)
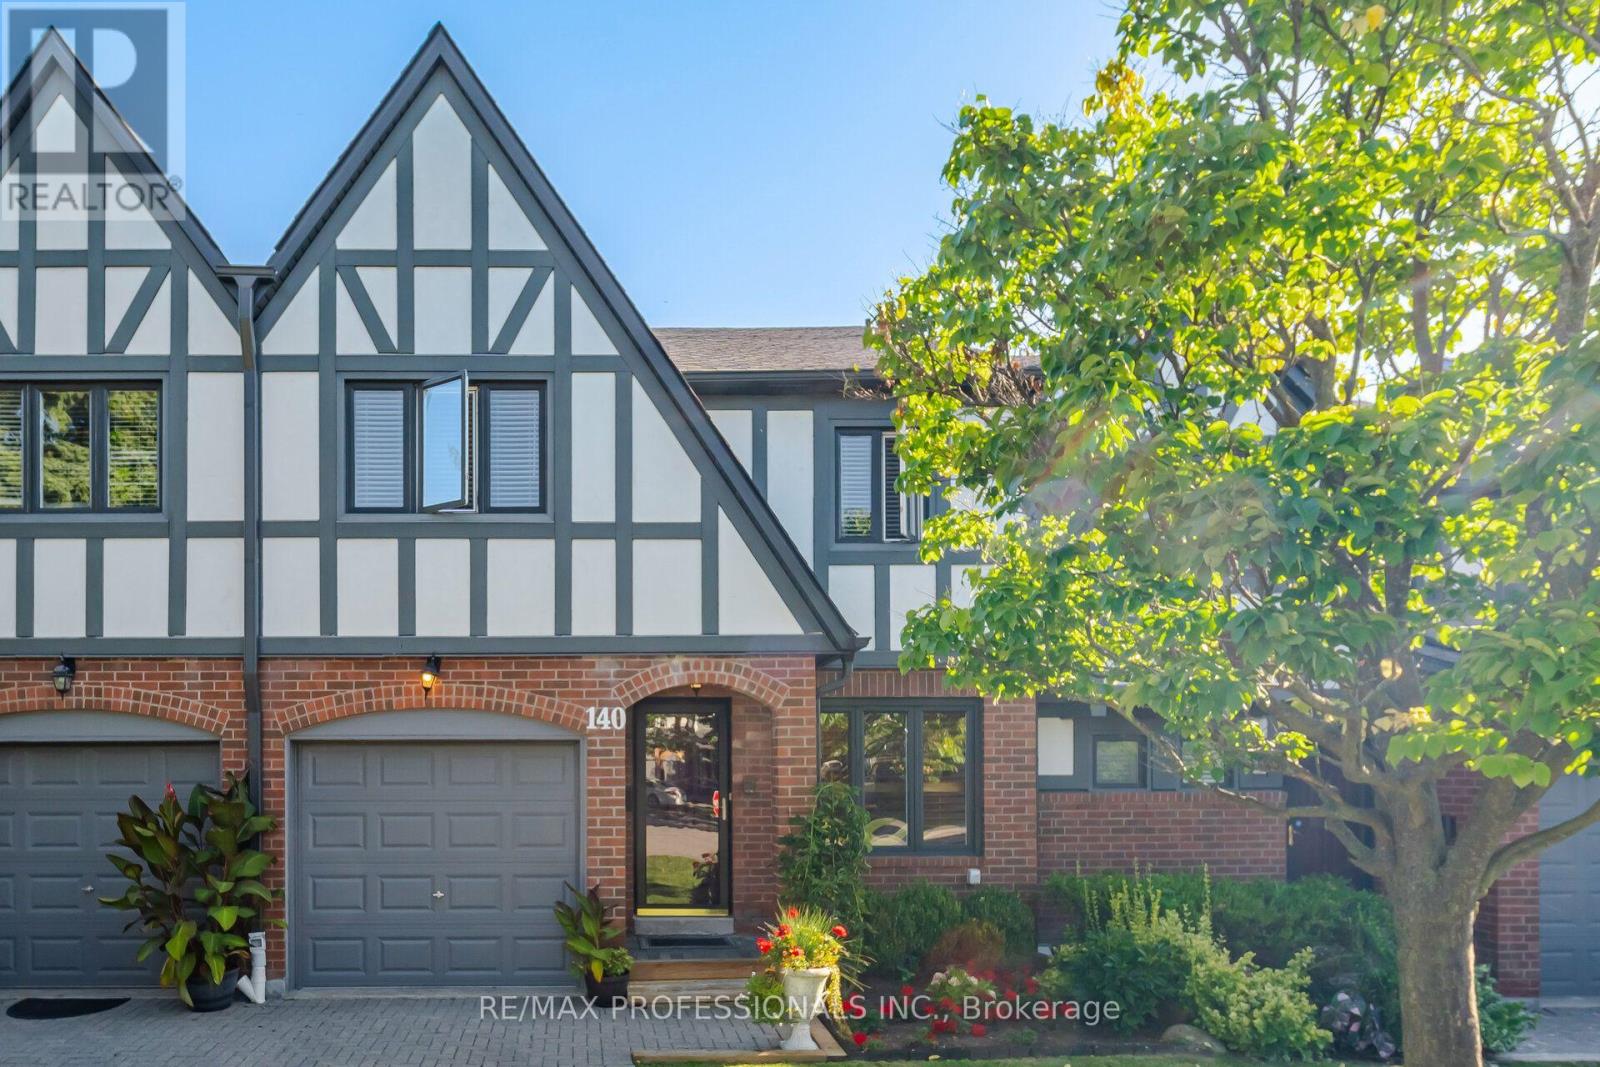
140 - 3050 Orleans Road
Mississauga, Ontario
Gorgeous, bright and spacious 3-bedroom, 4-bathroom condo townhouse in the desirable Winston Manor community of Erin Mills! Featuring one of the larger models in the complex, this exceptional home offers an abundance of living space and functionality. All three bedrooms are generously sized, providing exceptional comfort for the whole family. The spacious kitchen features a separate breakfast area, perfect for casual dining, while the dedicated dining room is ideal for hosting family gatherings and entertaining. The bright and welcoming living room offers a walkout to a beautiful backyard, creating a wonderful extension of the living space for outdoor enjoyment. A finished lower level provides additional versatile living space, ideal for a recreation room, home office or family retreat. Convenient direct access from the home to the attached garage. Exceptional parking with an attached single-car garage plus three tandem driveway spaces, accommodating up to four vehicles. Conveniently located close to great schools, parks, shopping, restaurants, public transit and major highways, including Highway 403 and the QEW. Enjoy the perfect combination of generous living space, comfort and convenience in this wonderful family home! (id:50787)
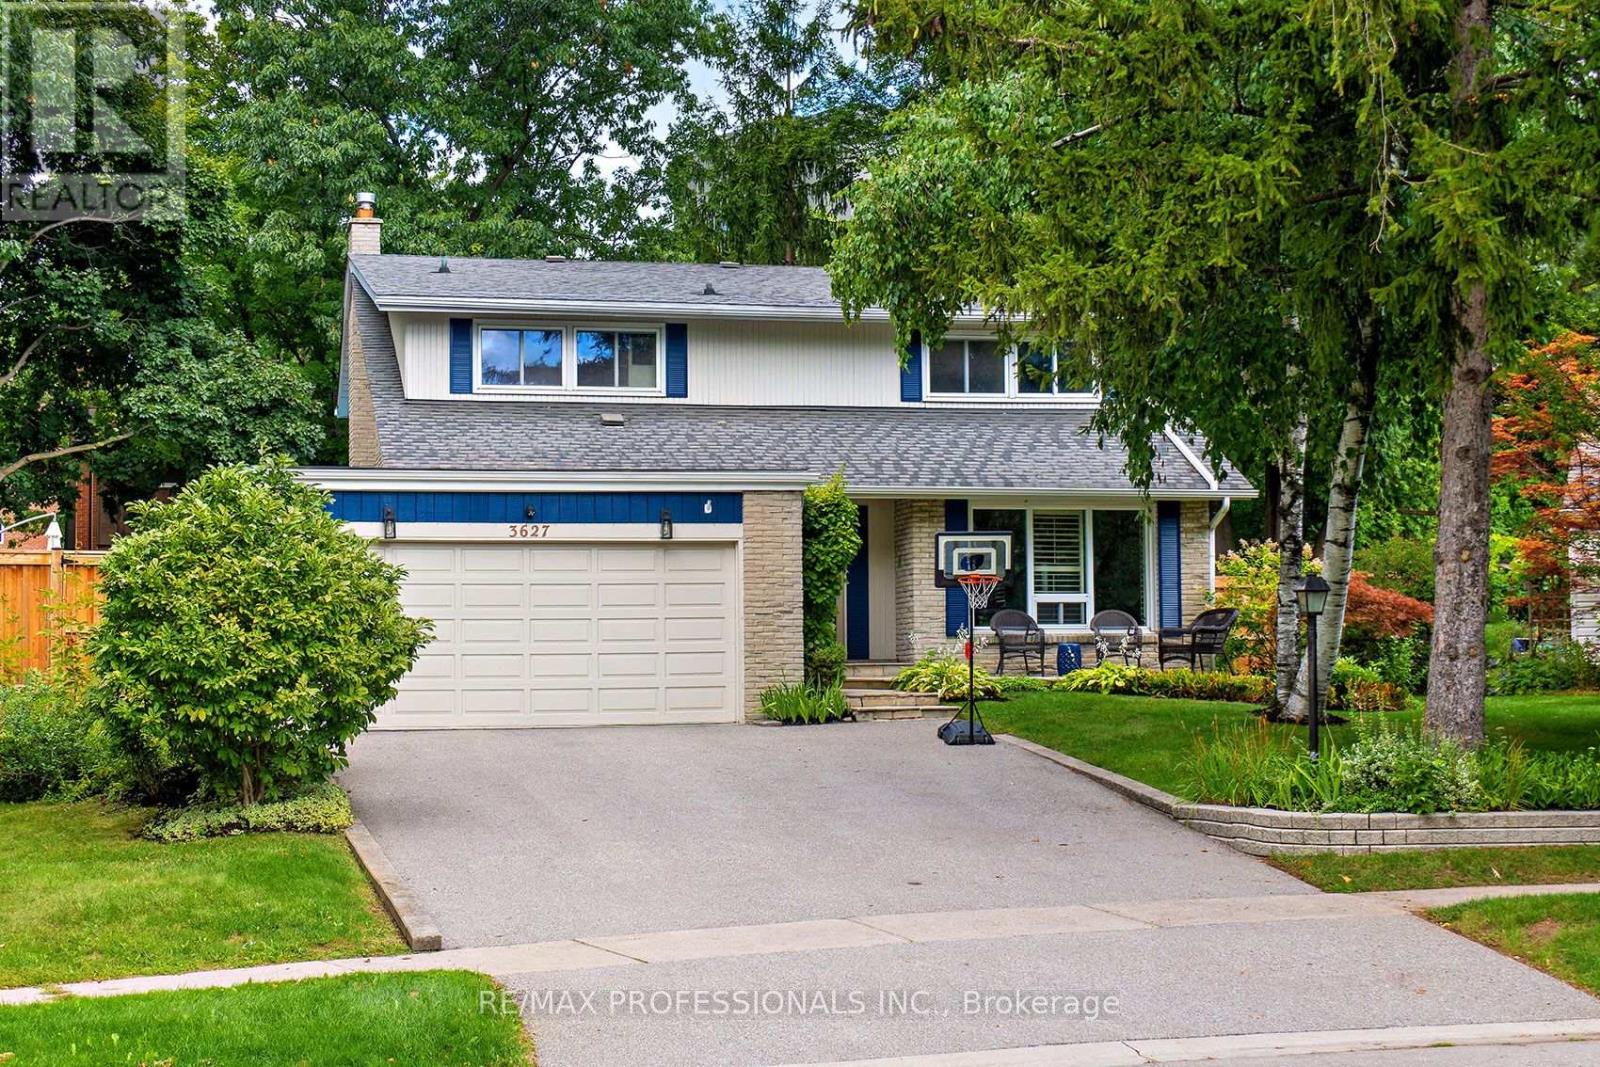
3627 Beechollow Crescent
Mississauga, Ontario
Beautiful maintained and updated spacious 2 storey 4 bedroom family home in Applewood Hills. This large home on a quiet treelined street wont disappoint! Easily converted back from 3 to 4 bedrooms this home offers over 3500 sqft (Including basement) of living space. The bright and welcoming living room and dining room with gleaming hardwood throughout is perfect for hosting gatherings. The large family room with a gas fireplace boasts a walkout to the inground salt water pool, new fence and deck (2022). This yard is "Resort Living in the City". Other features are main floor laundry & side entrance and updated eat in kitchen with stone countertops, new kitchen appliances (2021) and walk out to yard. Enjoy walking trails, parks, public transit and nearby golf courses. Minutes to airport, Hwys & shopping. (id:50787)
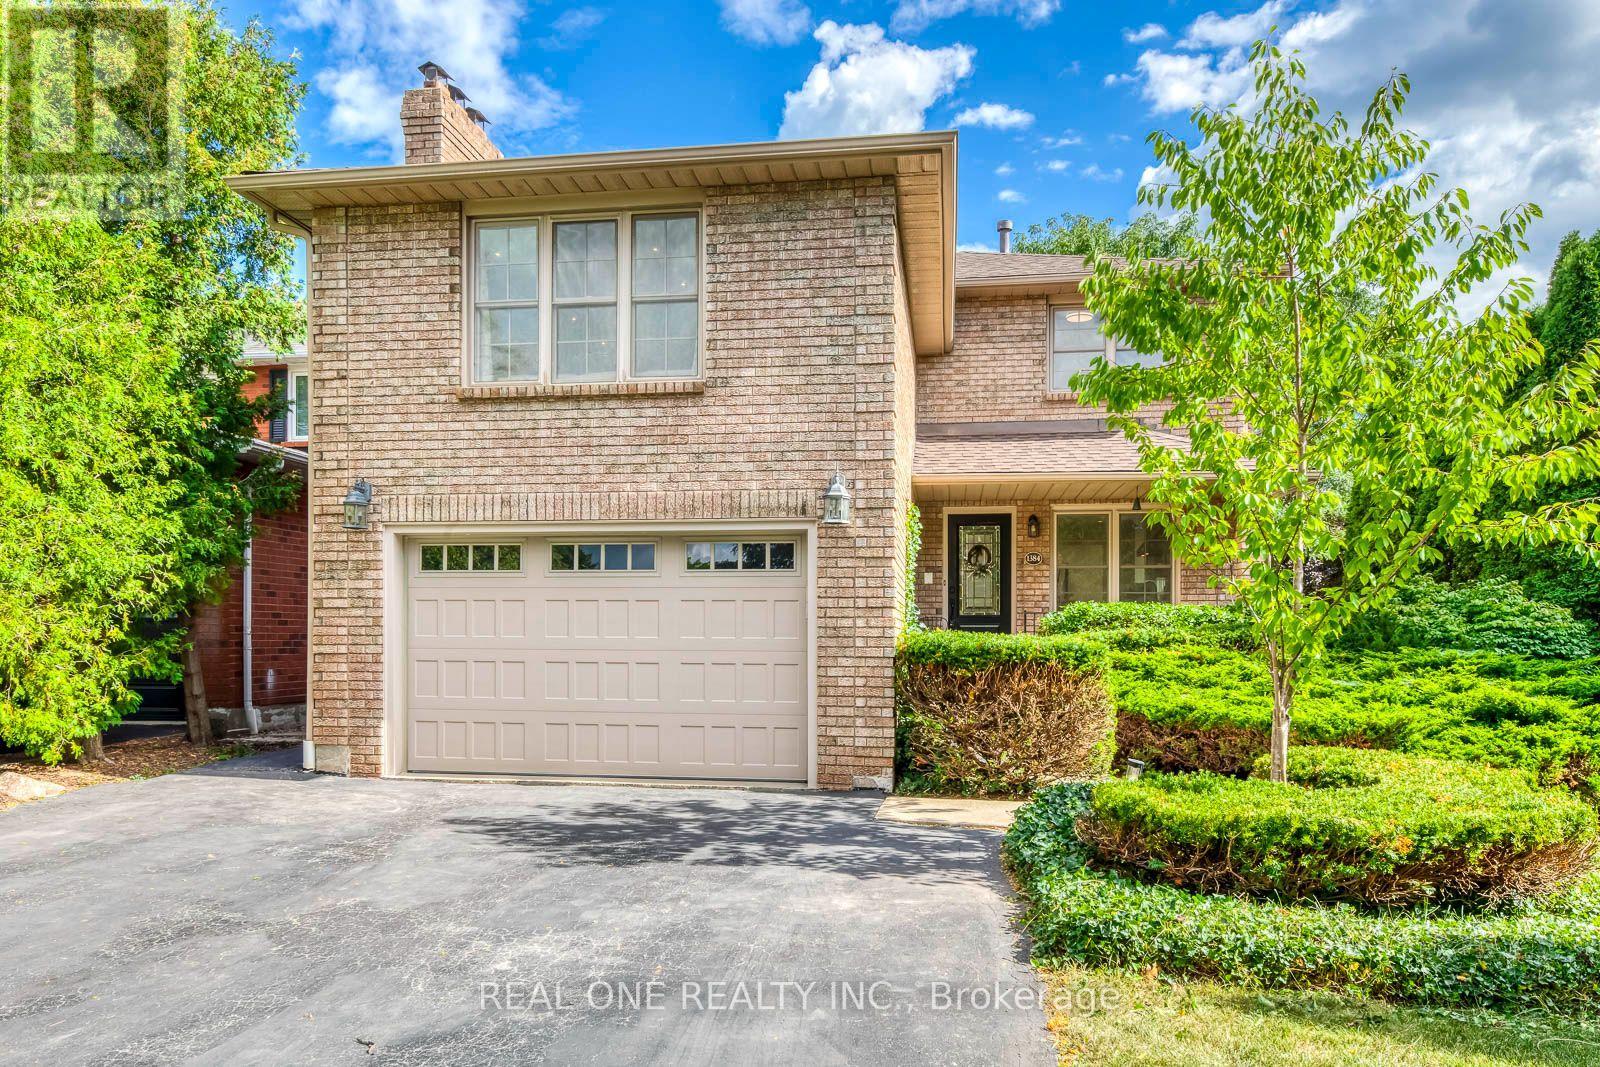
1384 Bramblewood Green
Oakville, Ontario
5 Elite Picks! Here Are 5 Reasons To Make This Home Your Own: 1. Spectacular Custom Kitchen Boasting Ample Custom Cabinetry, Calacatta D'Oro Italian Marble Countertops, Sleek Tile Backsplash & Premium Appliances! 2. Beautiful Principal Rooms, Including Lovely Living Room with Patio Door W/O to Back Porch & Yard, Bright Dining Room with Bay Window, Plus Spacious 2nd Level Family Room with Fireplace & Large Windows. 3. 3 Bedrooms & 2 Updated Baths ('26) on 2nd Level, with Primary Bedroom Boasting W/I Closet & 4pc Ensuite. 4. Side Door Entrance Leads Down to Beautifully Finished Basement Featuring Rec Room, 4th Bedroom/Office, Large Laundry/Utility Room & Ample Storage! 5. Lovely Corner Lot on Quiet Cul de Sac Boasting Beautiful Private Backyard Oasis with Pergola-Covered Flagstone Patio Area, Mature Trees & Lovely Perennial Gardens! All This & More!! Beautiful Curb Appeal with Meticulous Front Gardens. 2pc Powder Room Completes the Main Level. Modern 4pc Main Bath with Glass Shower. Amazing Location on Quiet Tree-Lined Cul de Sac in Beautiful Glen Abbey Neighbourhood Just Minutes from Many Parks & Trails, Community Centre, Top Schools, Hwy Access & Many More Amenities! Updated Shingles '26, Smoothed Ceilings '26, Upgraded Attic Insulation '26, New Washer '26, Updated Eaves '23, New Lennox A/C '21, Pot Lights Thru Main Level & Family Room '18. (id:50787)