
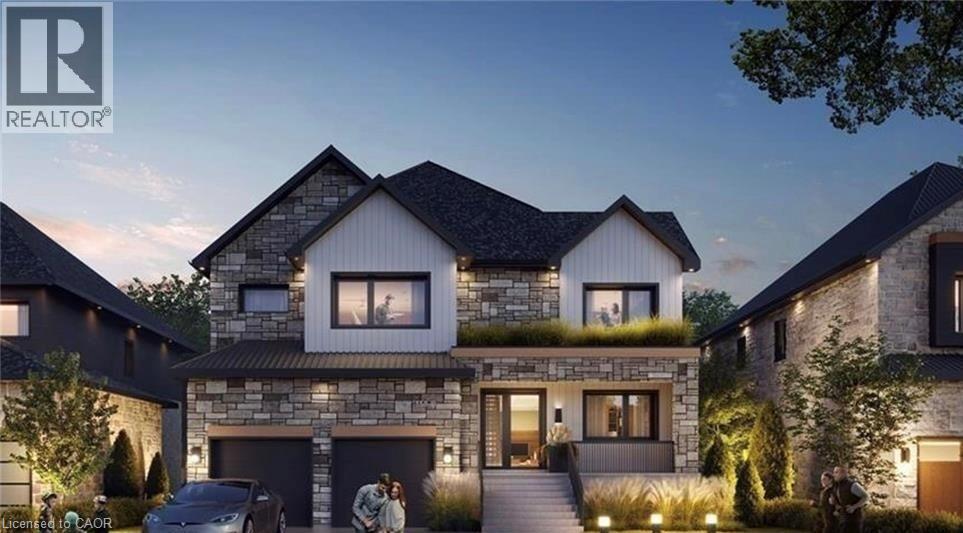
162 Dawn Avenue
Guelph, Ontario
LAST LOT AND BUILD PACKAGE AVAILABLE. Designed by award winning Frontiers Design Build Inc., this offering includes the lot and the construction of a fully customizable high performance home up to 3,300 sq ft above grade at a price comparable to most production homes, delivering exceptional energy efficiency, superior indoor air quality, and year round comfort through state of the art insulation, high efficiency mechanical systems, and premium European tilt and turn windows so temperatures stay consistent and air remains healthy; sustainable design can lower monthly bills and help protect against rising energy costs. Buyer must engage Frontiers Design Build Inc. to build the home and enter into a construction agreement, square footage and specifications may vary based on the final design and selections since the home is not yet built, Tarion Warranty is included, and buyers may modify the plan and finishes prior to completion. (id:50787)
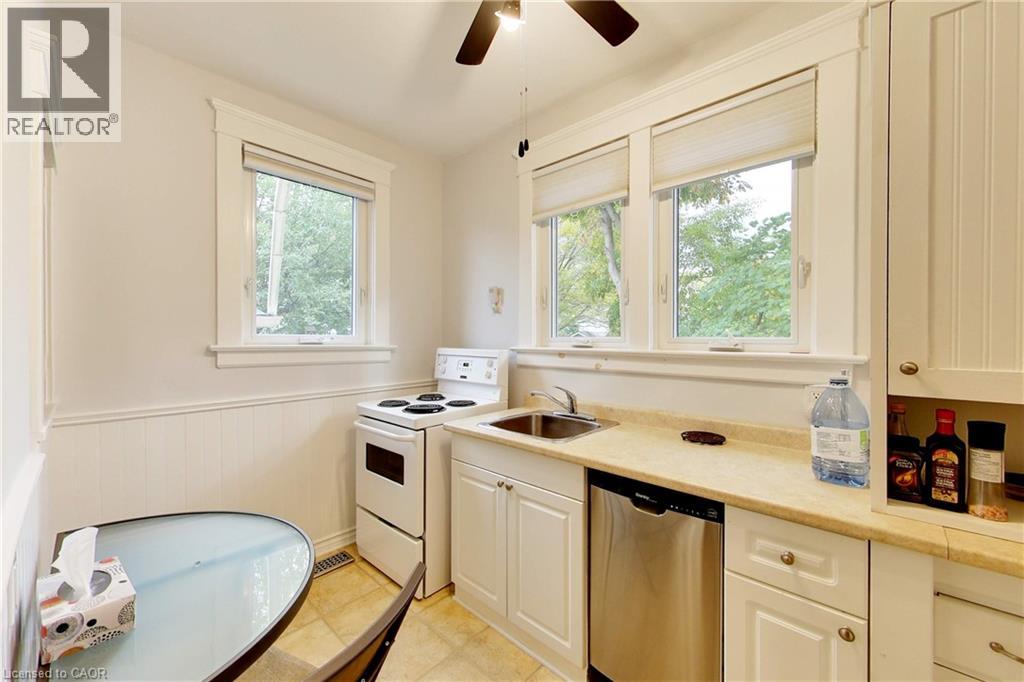
122 Forsyth Street Unit# East #1
Sarnia, Ontario
This multi-unit house is a stand-out gem. Walking distance to downtown & waterfront, in a great locality. Upgraded & meticulously maintained. This is a 1 bedroom, 1 bathroom, fully furnished self-contained unit on main floor with a separate entrance. Price includes utilities, 1 parking spot, shared laundry facilities and shared outdoor space. AAA+ tenant, rental application, credit check, and employment verification required. RSA. (id:50787)
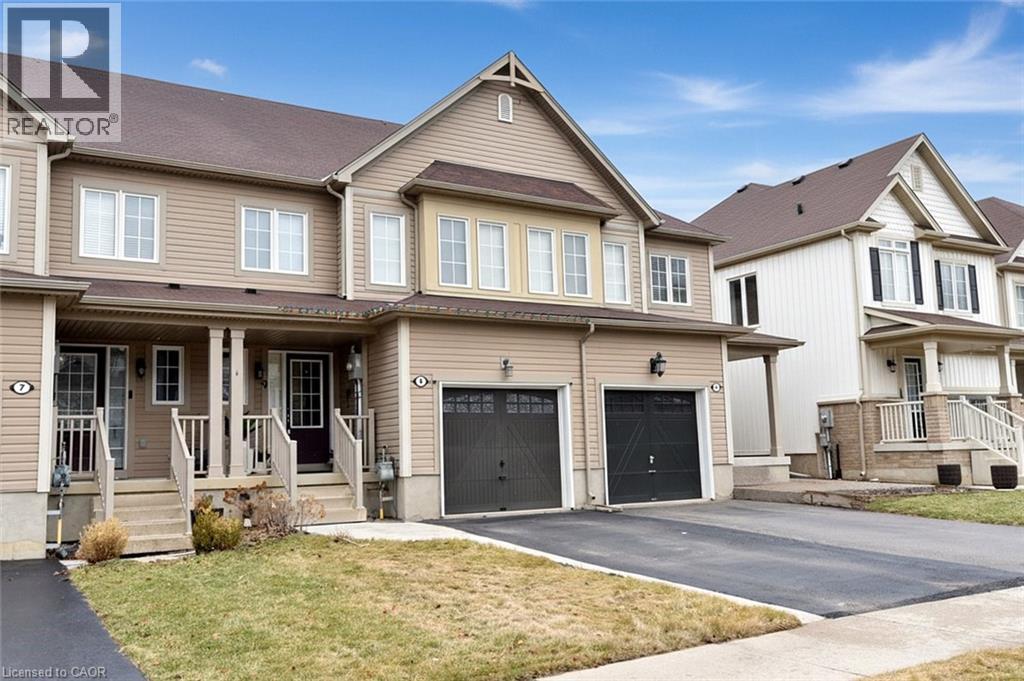
9 Lynch Crescent
Binbrook, Ontario
Nothing to do but to move in and enjoy this spectacular immaculate townhome in the desirable Binbrook neighbourhood. Easy care flooring from foyer throughout the open concept kitchen and living room. The layout helps make entertaining a breeze. Exit through the sliding doors to the fully fenced low maintenance backyard. The upper level you'll find easy-care laminate flooring. The spacious primary bedroom features a walk-in closet and private 4-piece ensuite. Two additional bedrooms and a 4-piece bath complete the second floor. Close to all amenities including parks, schools, theater and conservation areas. Walking distance to shopping and restaurants where you'll find endless kinds of food to satisfy the foodies. Basement awaits your own personal design. Easy highway access to the Linc & Red Hill Valley Parkway. (id:50787)

165 Pike Creek Drive
Cayuga, Ontario
Welcome to High Valley Estates in the heart of Cayuga, Ontario—where small-town charm meets modern living. Introducing the “Walnut” bungalow, a to-be-built opportunity next door offering over 1,500 sq. ft. of thoughtfully designed living space with 2 bedrooms (optional 3rd bedroom/den) and 2 bathrooms, perfectly blending comfort and contemporary style. The open-concept layout is ideal for both everyday living and entertaining, featuring a bright, inviting living area and a well-appointed kitchen designed for gathering and connection. The full basement, complete with 9-foot ceilings and a bathroom rough-in, provides endless potential to customize the space to suit your needs—whether it’s a home theatre, fitness area, or private retreat. Set within one of Ontario’s up-and-coming communities, Cayuga offers a welcoming atmosphere with great schools and convenient access to local amenities, from cafés to parks. This is your chance to build and personalize your dream home in a vibrant and growing neighbourhood. (id:50787)

8946 Creditview Road
Brampton, Ontario
A rare offering, this Heritage home, believed to date between 1895-1900, was originally the farmhouse for the surrounding development and has been masterfully reimagined for modern living. Moved to the front of the property, placed on a new foundation, and expanded with a thoughtfully designed addition, this 5 bedroom, 5 bathroom residence blends timeless character with exceptional comfort. Original details including the front door with sidelites and transom, exposed brick, original staircase, heritage interior doors, and restored wood soffits speak to the home's history, while high-end finishes elevate every space. The designer kitchen features quartz countertops, slow-close cabinetry, tile backsplash, KitchenAid stainless appliances, and large Kolbe wood sliding doors. The luxurious primary suite offers exposed brick, a spa-inspired ensuite with heated floor, freestanding tub, seamless glass shower, and walk-in closet. Bonus room over garage with its own bathroom and closet. Engineered wood flooring, designer lighting, first floor laundry, gas fireplace, all new plumbing, HVAC, A/C, electrical wiring, 200 AMP panel, landscaped grounds, paved driveway, large basement, cold cellar, and attached double garage with inside entry complete this truly special home. (id:50787)

49 Roselawn Avenue
Ancaster, Ontario
Custom-Built Luxury Home by Zeina Homes TO BE BUILT Experience the pinnacle of modern living with this stunning 3,300 sq. ft. custom-built residence on a premium 50 x 120 lot in the highly sought-after community of Ancaster. Designed with elegance and functionality in mind, this 4-bedroom, 5-bathroom home features a double-car garage. The main floor boasts 9-foot ceilings, oversized windows that flood the space with natural light, and premium hardwood flooring throughout. A gourmet kitchen comes equipped with built-in, top-of-the-line appliances and designer finishes, perfect for both everyday living and entertaining. Upstairs, each bedroom offers its own ensuite, while the primary suite includes a luxurious spa-inspired bath. The basement provides endless potential for entertainment or relaxation, enhanced by elevator access. Located in one of Ancasters most prestigious areas, youll enjoy proximity to excellent schools, parks, shopping, and major highways. This is more than a home its a statement of style and sophistication. (id:50787)
Royal LePage Macro Realty
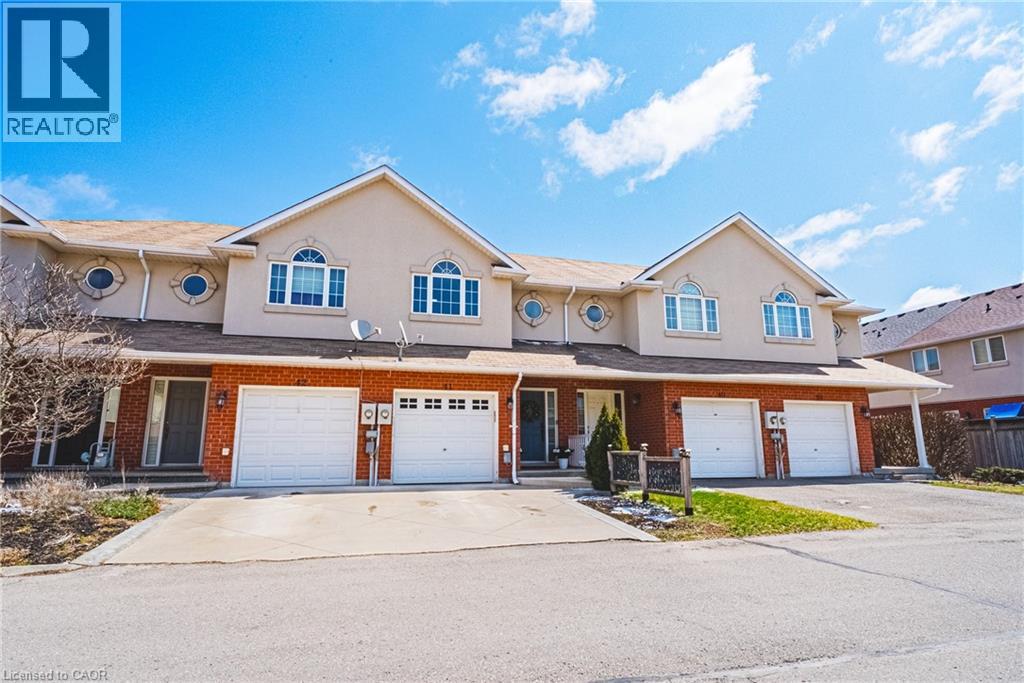
20 Mcconkey Crescent Unit# 41
Brantford, Ontario
Renovated 3 bedroom, 2.5 bathroom townhome located in a quiet, family friendly complex, walking distance to shops and just minutes to the 403. Open concept main level. Spacious kitchen with white cabinets, quartz counter-tops, huge pantry, stainless steel appliances and a centre island/breakfast bar. Walk out from the family room to the private fenced yard with direct gas hook up for your bbq. Perfect for entertaining. Main floor power room. New flooring through out the entire home. Upstairs boasts 3 generous sized bedrooms, 2 full baths and a craft or office nook. Master retreat features a walk in closet and 4 pc ensuite. Newly fully finished basement perfect for extended family. Attached garage with inside entry and built in shelving. Custom driveway with patterned concrete border. Freehold with low common element maintenance fee. Very well maintained complex with lots of visitor parking. Turn key and sure to impress. Book your private viewing today. (id:50787)

104 Henry Street
Rockwood, Ontario
Welcome to a well-appointed 2-storey home offering the space, layout, and location today’s families are looking for. With 4 generously sized bedrooms on the upper level, this home is perfectly suited for growing families or those needing extra room for a home office or guest space. The upper level features a full bathroom, while the main floor includes a convenient 2-piece powder room for everyday functionality. The heart of the home is the bright eat-in kitchen, seamlessly connected to the living room in an open-concept design—ideal for both daily living and entertaining. From the kitchen, step directly out to the backyard, creating an easy indoor-outdoor flow perfect for summer barbecues or keeping an eye on kids at play. A bonus room at the front of the home offers excellent flexibility as a formal dining area, office, or cozy sitting room. Downstairs, the finished basement adds even more usable living space and includes a 3-piece bathroom—perfect for guests, a recreation area, or a private retreat. Outside, enjoy a fully fenced yard providing both privacy and security for children and pets. Set in a highly desirable location directly across from the back entrance of the Rockwood Conservation Area, this home offers immediate access to scenic trails, rivers, and outdoor adventure—bringing nature right to your doorstep. A fantastic opportunity to own a spacious home in one of Rockwood’s most sought-after settings. (id:50787)
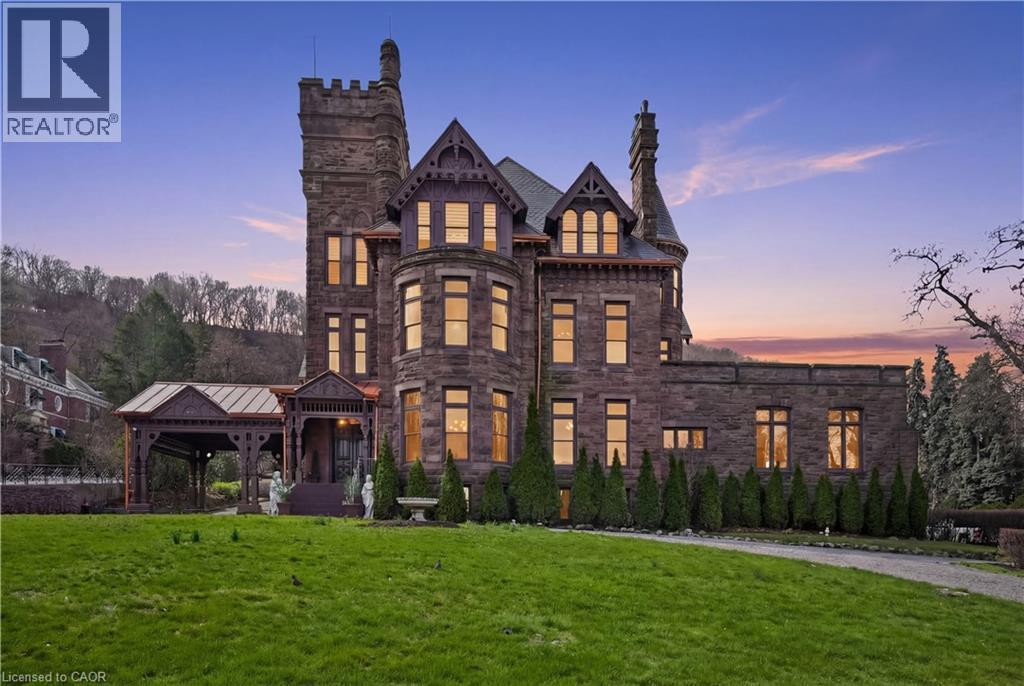
26 Ravenscliffe Avenue
Hamilton, Ontario
A landmark of extraordinary distinction, Ravenscliffe Castle stands as one of Hamilton’s most iconic and historically significant residences. Built in 1881 by renowned architect James Balfour, this Romanesque Gothic masterpiece is crafted from imported Scottish stone and defined by dramatic rooflines, a commanding five storey tower, and a striking turret that rises above the surrounding treetops. Spanning approximately 12,000 square feet, the residence unfolds across grand principal rooms with soaring ceilings and remarkable architectural detail throughout. Original carved woodwork, intricate plaster mouldings, ceiling medallions, and rich paneling have been preserved, reflecting a level of craftsmanship rarely found today. The home offers an impressive layout with multiple bedrooms, bathrooms, and fireplaces, along with formal living and dining spaces designed for both intimate gatherings and large-scale entertaining. A grand staircase, secondary service staircase, and original staff quarters speak to the home’s storied past, while the upper levels and tower offer sweeping views over the city. Set within the prestigious Durand neighbourhood, at the base of the escarpment, the property is surrounded by mature trees and established streetscapes, just moments from downtown amenities, hospitals, transit, and vibrant dining and cultural destinations. Ravenscliffe Castle is more than a residence, it is a rare opportunity to own a true piece of Canadian architectural history, offering scale, presence, and legacy for a discerning buyer ready to restore and reimagine its next chapter. (id:50787)
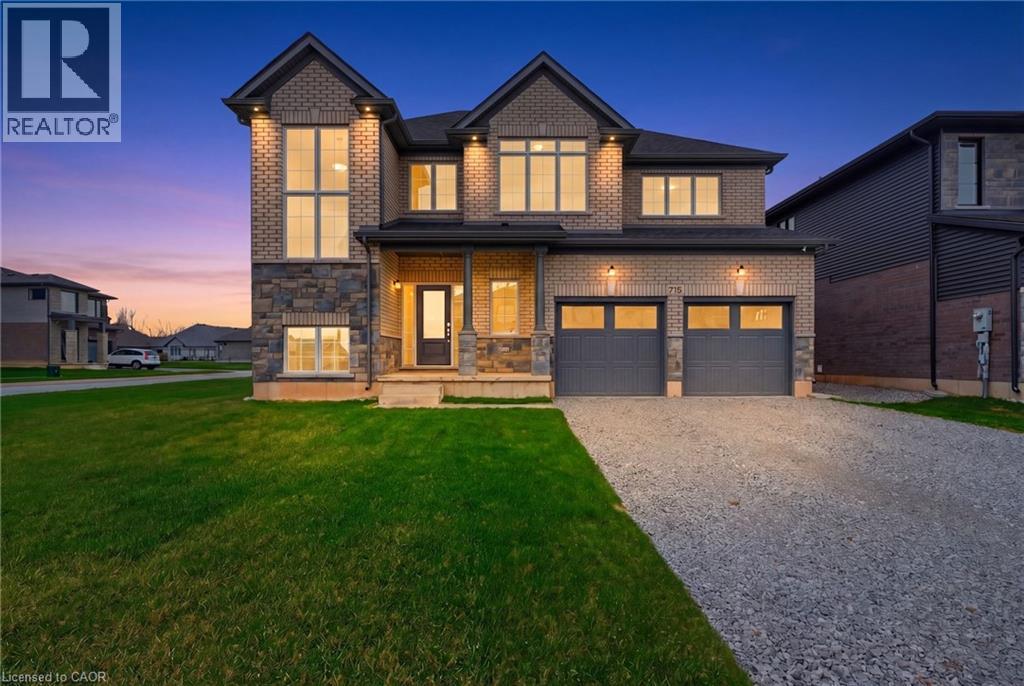
778 Bradford Avenue
Fort Erie, Ontario
Welcome to 778 Bradford Avenue — a spacious and thoughtfully designed 4-bedroom, 3-bathroom detached home offering 2,560 square feet of comfortable living space. This beautifully laid-out home features a double car garage with convenient inside entry, a garage door transmitter, and a wireless entry keypad for added ease and security. The main floor boasts a modern kitchen complete with a large island, generous pantry, and dedicated setups for a cooktop, wall oven, and built-in microwave — perfect for the home chef. Upstairs, a bright and versatile loft offers the ideal space for a home office, kids' play area, or cozy reading nook. The primary bedroom serves as a true retreat with a spacious walk-in closet and a luxurious 5-piece ensuite. The second floor also includes a full laundry room for added convenience. The basement features a separate entrance and is partially finished, providing excellent potential for an in-law suite, rental income, or additional living space. Perfectly suited for families or multi-generational living, this home checks all the boxes for space, functionality, and future possibilities. Don’t miss your chance to make 778 Bradford Ave your next address! Alliston Woods is more than just a place to live - it's a vibrant community that offers the perfect blend of small-town charm, natural beauty, and endless amenities. Imagine waking up to breathtaking sunrises over the Niagara River, exploring the scenic trails, and enjoying the town's big personality. Come home to Alliston Woods and experience the lifestyle you've always wanted! (id:50787)

2170 Ghent Avenue Unit# 5
Burlington, Ontario
Tucked into one of Burlington’s most established and sought-after neighbourhoods, The Ghent Collective is an exclusive release of contemporary townhomes designed for those who appreciate style, substance, and a sense of place. This intimate enclave blends striking modern architecture with the charm of a mature, tree-lined community—putting you steps from everyday conveniences while offering a refined, private retreat to call home. Inside, every residence is a statement in thoughtful design. Soaring 9-foot ceilings on all levels (excluding the basement) enhance the sense of space and light, creating an airy, elevated feel throughout. Curated décor packages bring together warm minimalism and organic textures, with soft, inviting palettes, natural materials and elegant finishes that create a space that feels both elevated and effortlessly livable. Think clean lines softened by cozy layers—where modern living meets true comfort. Built by Northern Cardinal Homes, each home reflects a commitment to quality craftsmanship, functional design, and long-term value. With Tarion Warranty protection included, you can invest with confidence knowing your home is built to last. Designed to enhance everyday living, these multi-level townhomes maximize natural light, flow and functionality. Spacious balconies and private terraces extend your living space outdoors, while private garages and professionally landscaped surroundings complete the lifestyle. Don’t be TOO LATE*! *REG TM. RSA. (id:50787)
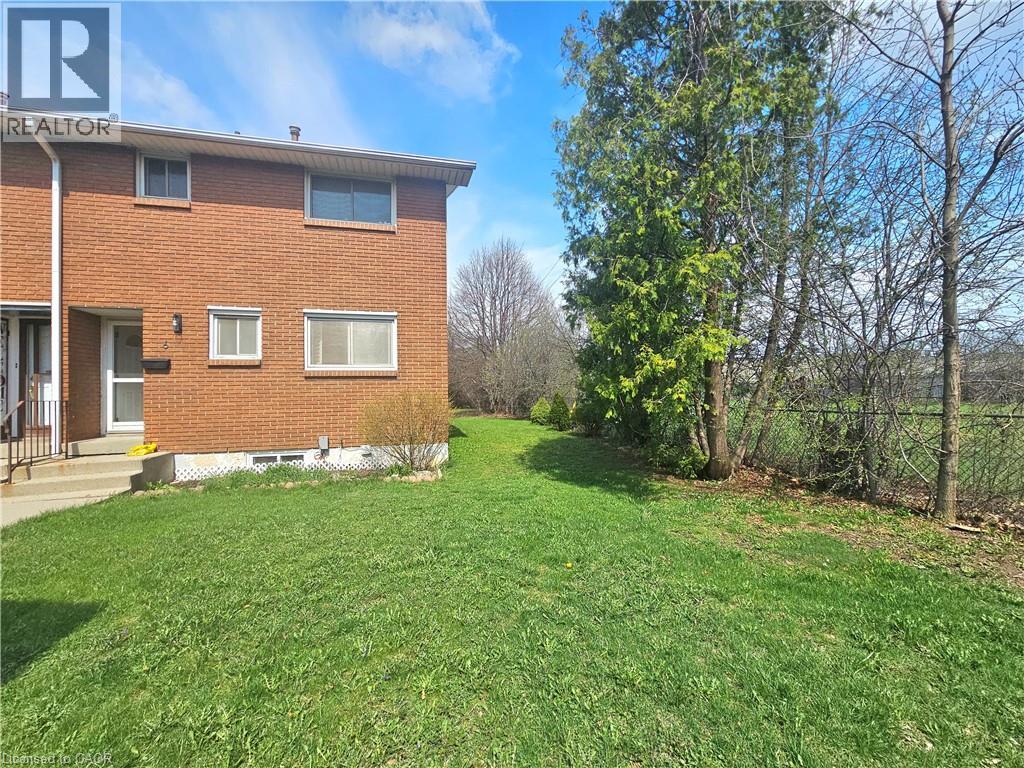
161 Berkindale Drive Unit# 6
Hamilton, Ontario
Beautifully updated move-in ready, this East Hamilton (Stoney Creek) 2-storey end-unit condo offers exceptional privacy with no side neighbors, low condo fees, and a dedicated parking space. Featuring 3 bedrooms and 1.5 bathrooms, the home boasts a modern, renovated kitchen complete with quartz countertops, an undermount double sink, built-in microwave, soft-close cabinetry, and a full-height pantry. The main floor showcases rich maple hardwood flooring, while the high and dry basement—parged and equipped with a dimple board system—offers excellent potential. It’s ready for your finishing touch as a rec room, additional bedroom, teen retreat, or even a bachelor suite. Numerous updates have been completed, including shingles (within the last 10 years), a brand-new furnace (2024), pot lights (2025), and more, adding both style and peace of mind. Step outside to enjoy a fully fenced, private backyard (21' x 26') with a shed—perfect for low-maintenance outdoor living. Ideally located close to grocery stores, Home Depot, Eastgate Square, Riverdale Community Centre, parks, and schools, this home truly checks all the boxes. (id:50787)
129 West Street
Brantford, Ontario
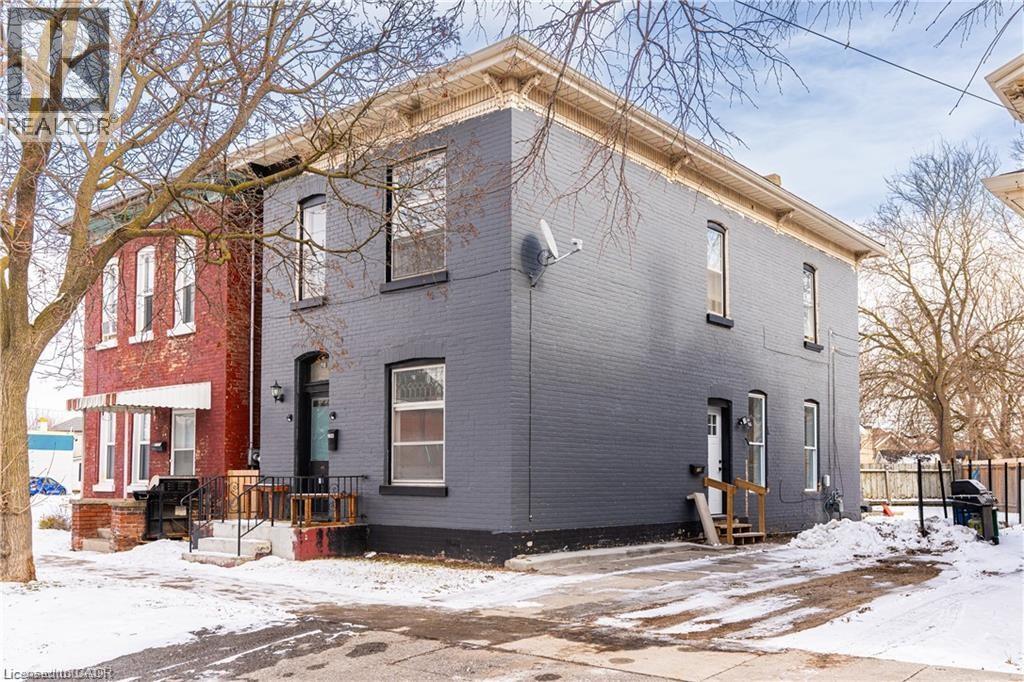
A rare opportunity for investors, this versatile property offers strong income potential with an impressive 8.8% cap rate. Ideal for multi-generational living or generating rental income, the home features two above-ground units. The upper unit includes 2 bedrooms + den, 1 bathroom, a full kitchen, living room, and in-suite laundry. The lower unit offers 2 bedrooms, a spacious rec room in basement, its own kitchen, living area, and separate laundry. Both units are filled with natural light and have individual hydro meters for added convenience. Thoughtful modern updates complement the home’s original charm and character, with two new windows in the lower unit. The property is currently vacant, providing flexibility for investors to set market rents or for buyers to move in and customize the space to their needs. (id:50787)
1399 Safari Road
Flamborough, Ontario
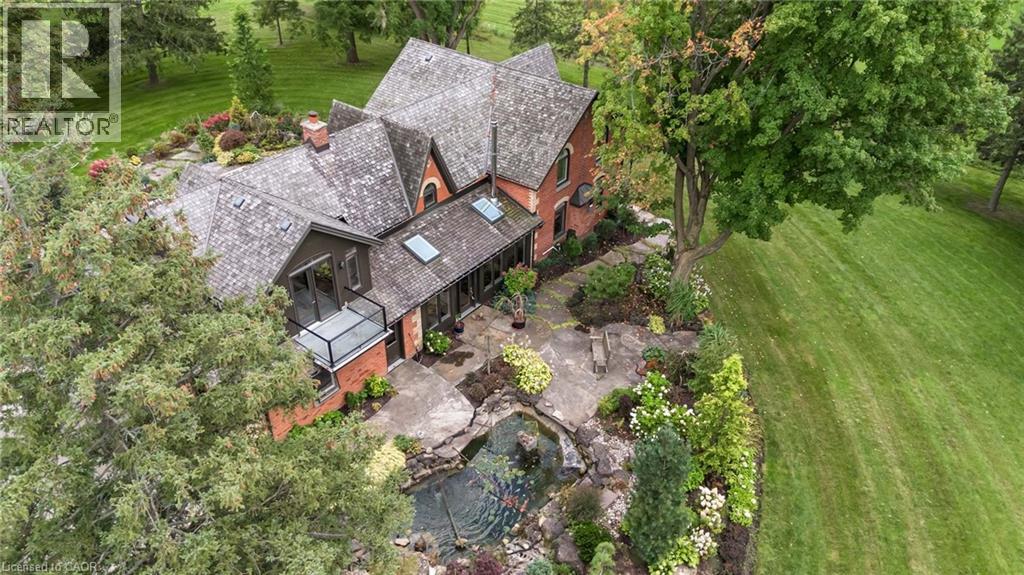
Nestled amidst rolling hills and lush countryside, welcome to a place where dreams of idyllic country living come true. This unique property is located on 51+ acres of stunning farmland with 2 large barns and a picturesque pond with serene waterfall & dock. The perfect mixture of rustic and modern flare, this home boasts 3000+ sqft of living space and has been renovated from top to bottom. Enter the main doors to your light filled sanctuary. The custom kitchen is a chefs dream complete with Jenn-Air wall ovens, integrated Kitchen Aid double fridge and Thermador 6 burner double wide range. There are 5 bedrooms including an extensive and private primary retreat with balcony overlooking the beautiful grounds. The ensuite features a large soaker tub, steam shower, heated floors, and separate vanity. Entertain guests with comfort & ease in the second primary suite, complete with ensuite and walk-in closet. Outdoors you will find 2 large barns, one complete with garage door, man door, wood burning fireplace and concrete floors- a car lover’s delight. The 2nd features high ceilings, large window and sliding door and is awaiting your personal touch. This home is packed with so many updates and upgrades it truly needs to be seen to be appreciated. Don’t be TOO LATE*! *REG TM. RSA. (id:50787)
Lot 21 Concession 7 Road
Niagara-On-The-Lake, Ontario
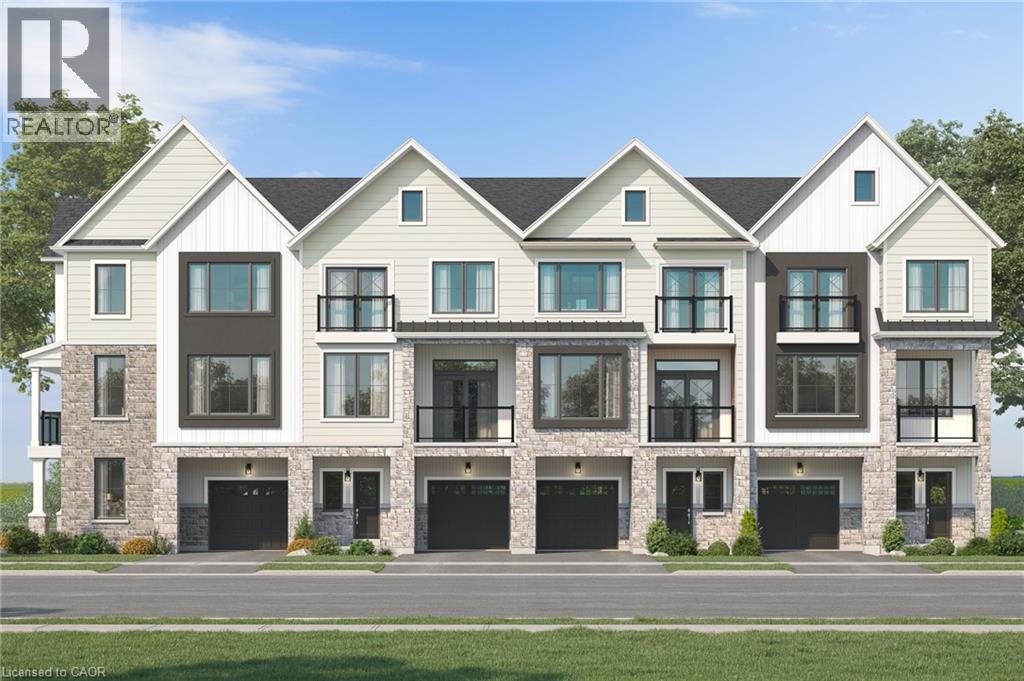
Introducing the Tresca back-to-back townhome at Modero. This beautifully designed 3-storey home offers 1,457 sq. ft. of bright, thoughtfully designed living space. This 2-bed, 2.5-bath home comes with a welcoming entry level features a thoughtful foyer, utility room and a versatile den, perfect for a home office or reading space. A single-car attached garage with inside entry adds everyday convenience. The second floor showcases an open-concept layout, including a stylish kitchen with pantry, an inviting dinette area, a generous living room, a convenient 2-piece powder room, and a private balcony ideal for morning coffee or evening relaxation. On the third level, you’ll find two well-appointed bedrooms, a charming Juliette balcony, and a 4-piece main bathroom. The primary suite offers a large walk-in closet and its own 3-piece ensuite, along with bedroom-level laundry for everyday ease. Discover Modero — Niagara-on-the-Lake’s newest and most captivating master-planned community. Offering remarkably designed townhomes, innovative attached singles, and future single detached homes, Modero pairs timeless style with modern functionality. Set against picturesque vineyard views and anchored by a 2-acre central park with planned on-site retail, this community delivers a lifestyle that is connected, convenient, and truly inspiring. Perfectly located close to major highways, shopping, schools, local vineyards and breweries, restaurants! Experience the charm of Niagara-on-the-Lake and the unmatched lifestyle of Modero— where thoughtful design meets inspired living. Be sure to visit our WEHBA award winning BEST SALES CENTER! Take advantage of the temporary HST exemption on new homes and maximize your savings. Price shown is exclusive of HST and assumes HST rebate eligibility. (id:50787)
Lot 123 Concession 7 Road
Niagara-On-The-Lake, Ontario
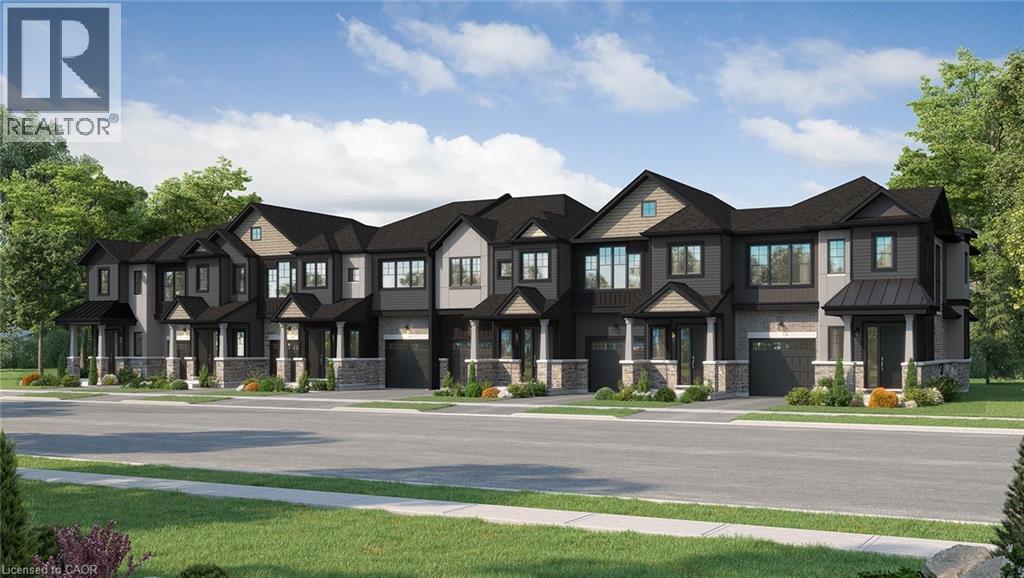
Introducing the Braemont, a beautifully crafted 2-storey traditional townhome in the sought-after Modero community in Niagara-on-the-Lake. Offering approximately 1,560 sq. ft. of thoughtfully designed living space, this home blends comfort, style, and functionality for modern living. Step inside to a bright and welcoming main level featuring an open-concept layout. The stylish kitchen flows seamlessly into an inviting dinette area with sliding doors leading to the backyard—perfect for entertaining or relaxing outdoors. A spacious living room and convenient 2-piece powder room complete the main floor. Upstairs, the primary bedroom offers a private 3-piece ensuite and walk-in closet, creating a peaceful retreat. Two additional bedrooms, a 4-piece main bathroom, and a versatile loft space provide flexibility- a home office, rec space, or even a potential fourth bedroom in end-unit models. Bedroom-level laundry adds everyday convenience. The unfinished basement presents a blank canvas ready for your personal touch, while the single-car attached garage with inside entry enhances practicality. Welcome to Modero— a captivating master-planned community where timeless design meets modern living. Surrounded by scenic vineyard views and anchored by a planned 2-acre central park with future on-site retail, Modero offers a lifestyle that is both connected and inspiring. Residents will enjoy close proximity to highways, shopping, schools, renowned wineries, breweries, and dining. Experience the charm of Niagara-on-the-Lake and discover a community designed for the way you live—where every detail is crafted to elevate everyday life. Be sure to visit our WEHBA award winning BEST SALES CENTER! Take advantage of the temporary HST exemption on new homes and maximize your savings. Price shown is exclusive of HST and assumes HST rebate eligibility. (id:50787)
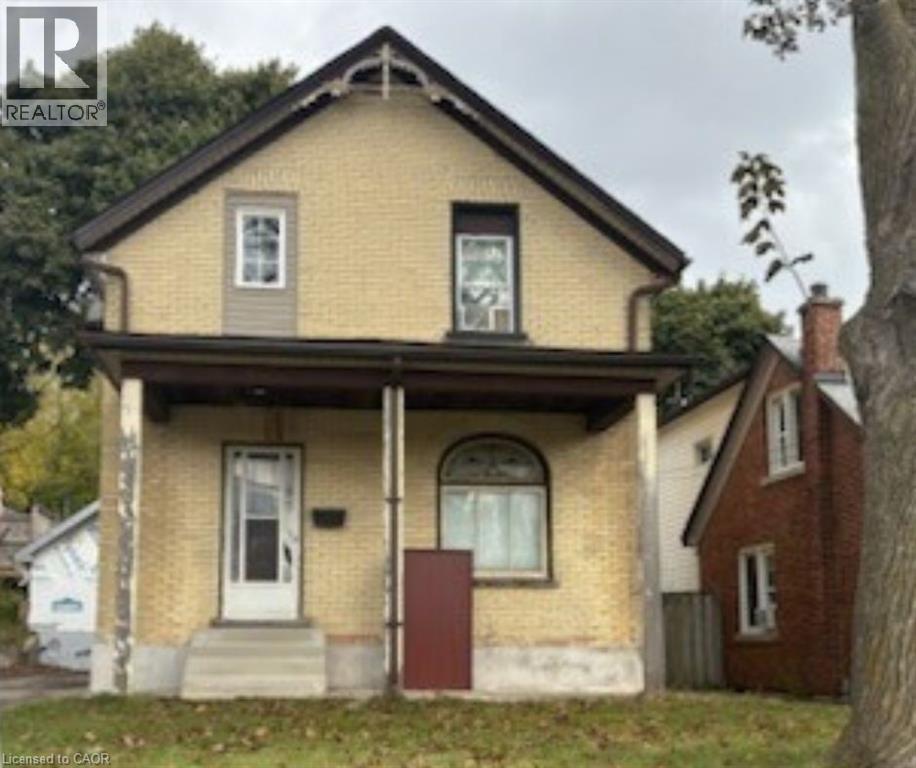
138 Courtland Avenue E
Kitchener, Ontario
Opportunity knocks for handy first-time buyers and investors alike! Most of the updates are already completed this year including, a new roof (October 2025), Garage, New electrical. New plumbing. Bathroom redone and second full bath added in the basement hot water tank (2020), water softener, the home holds incredible potential for a handyman to finish making it their own. Don’t miss the opportunity to own a home in a dynamic neighborhood that is becoming more sought after each year. (id:50787)
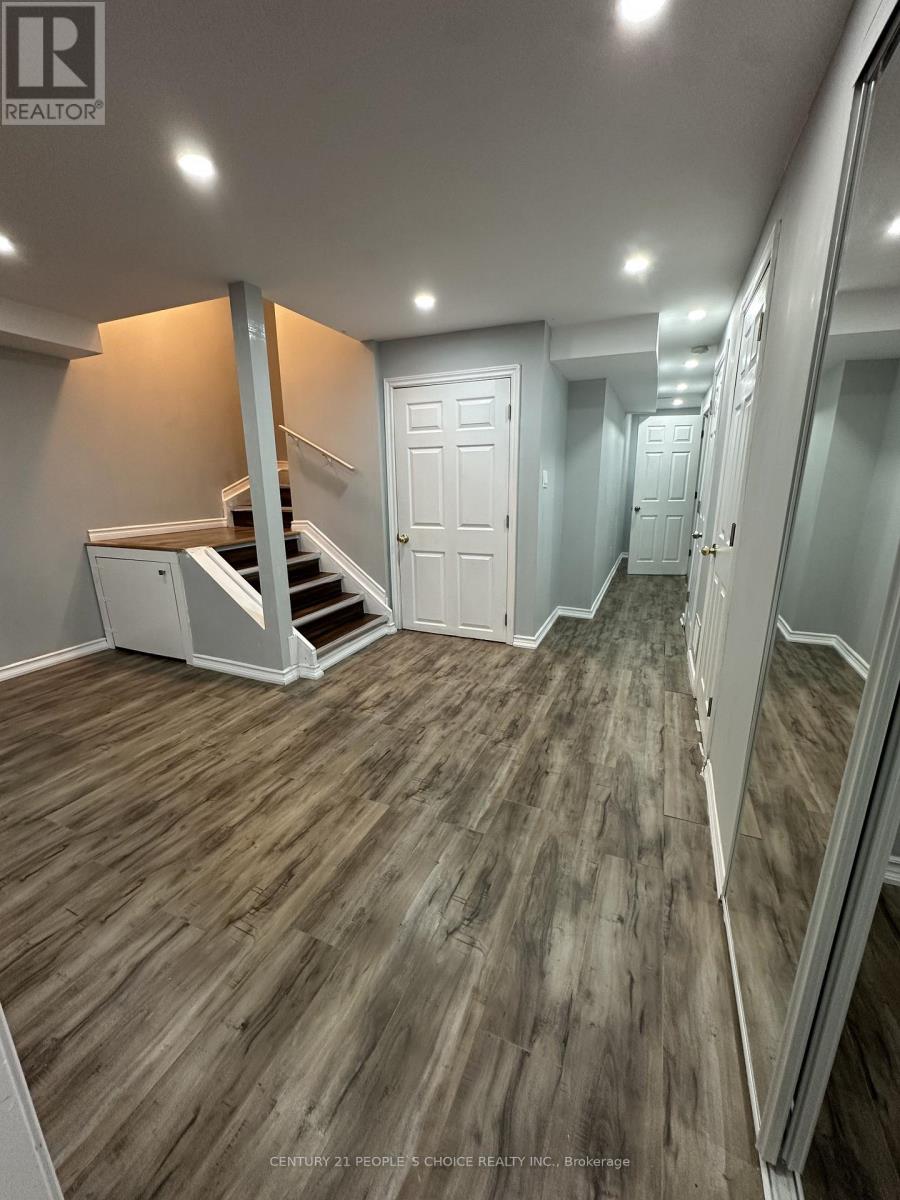
Bsmt - 233 Powell Street
Brantford, Ontario
Looking for a place, you'll be proud to call home! this is stunning basement apartment offers a bright and stylish living space in a desirable Brantford neighborhood. Enjoy modern finishes, a functional layout, and easy access to everyday conveniences. Available for immediate occupancy. (id:50787)
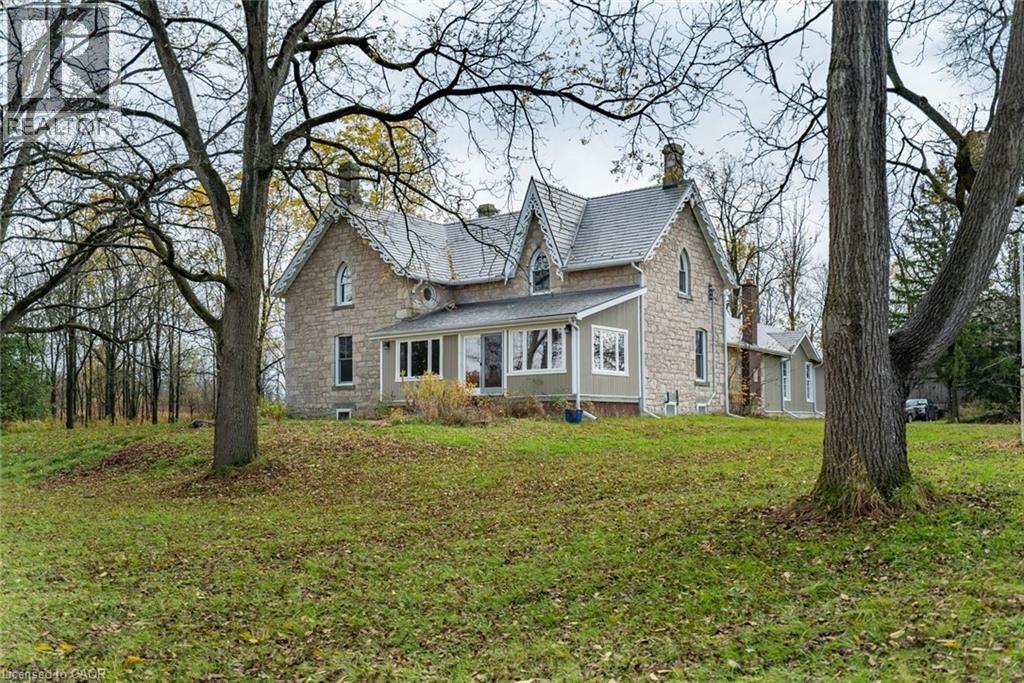
1172 8th Concession Road W
Flamborough, Ontario
Peaceful and serene, this breathtaking 91-acre property showcases a charming 1900s stone farmhouse rich in character and timeless appeal. Set well back from the road, a picturesque, tree-lined driveway welcomes you home, offering privacy and a true sense of escape. Inside, you’ll fall in love with the authentic century details, including deep window wells, original floorboards, tall baseboards and solid wood doors complete with original hardware. A classic claw-foot tub adds to the home’s historic charm. The main level offers a spacious and functional layout featuring a large eat-in kitchen, family room, formal living room, full bathroom and a sunroom—all bathed in natural light from oversized windows. Upstairs, you’ll find three generously sized bedrooms, including an impressive 18’ x 16’ primary retreat complete with a four-piece ensuite and walk-in closet. A large, oversized garage with inside access provides ample space for vehicles, storage or hobby use. The durable metal roof, paired with decorative fascia, enhances the home’s classic farmhouse aesthetic. Surrounded by nature and offering endless possibilities, this is a rare opportunity to own a truly special country property. Don’t be TOO LATE*! *REG TM. RSA. (id:50787)
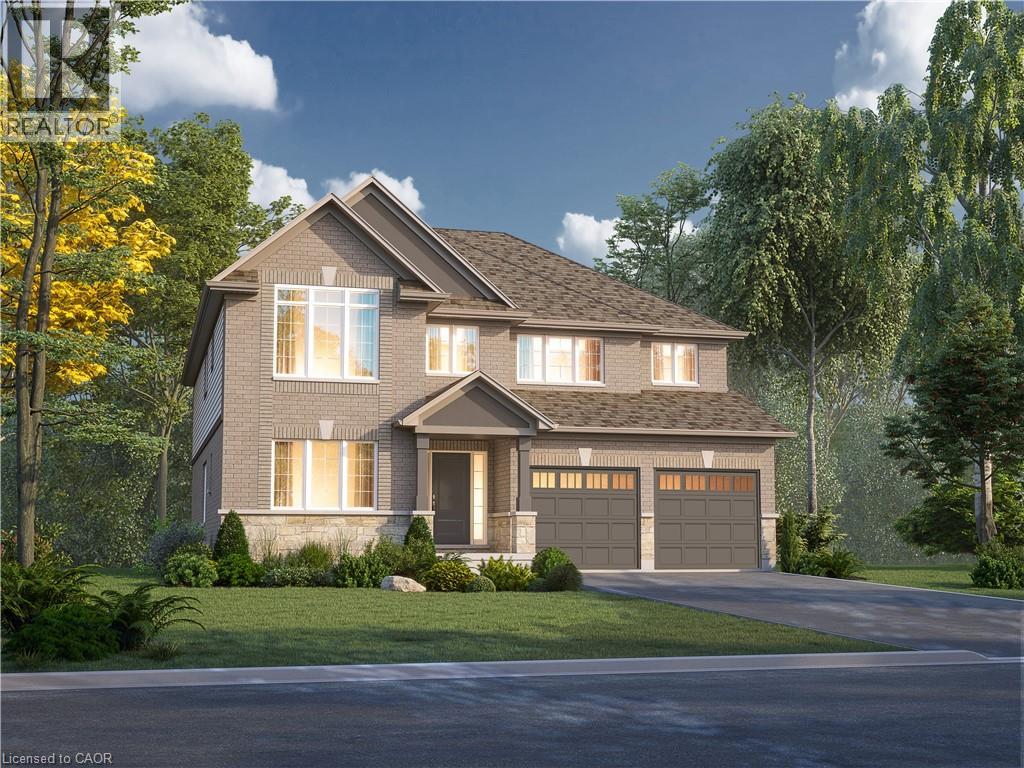
1034 Kraft Road N
Fort Erie, Ontario
Welcome to 1034 Kraft Rd N in the sought-after Alliston Woods community of Fort Erie. This newly built, impressive detached home offers 3,309 sq ft of thoughtfully designed living space, perfect for growing families or those who love to entertain. Featuring 4 spacious bedrooms, a versatile loft, and 4 bathrooms, this home provides both functionality and flexibility. Situated on a premium corner lot, it boasts excellent curb appeal along with a double car garage and double-wide driveway for ample parking. Inside, you’ll find over $38,000 in upgrades, including a stunning oak hardwood staircase leading from the main floor to the second level. The Kingsbridge floor plan offers generous room sizes and a well-designed layout filled with natural light throughout. Step outside to enjoy the second-floor balcony, offering a unique outdoor retreat. The home also includes a separate side entrance to the basement and a rough-in for a future bathroom—ideal for creating an in-law suite or income potential. Located in a growing, family-friendly community close to parks, schools, and everyday amenities, this home is a rare opportunity to own a spacious, upgraded new build in Fort Erie. (id:50787)
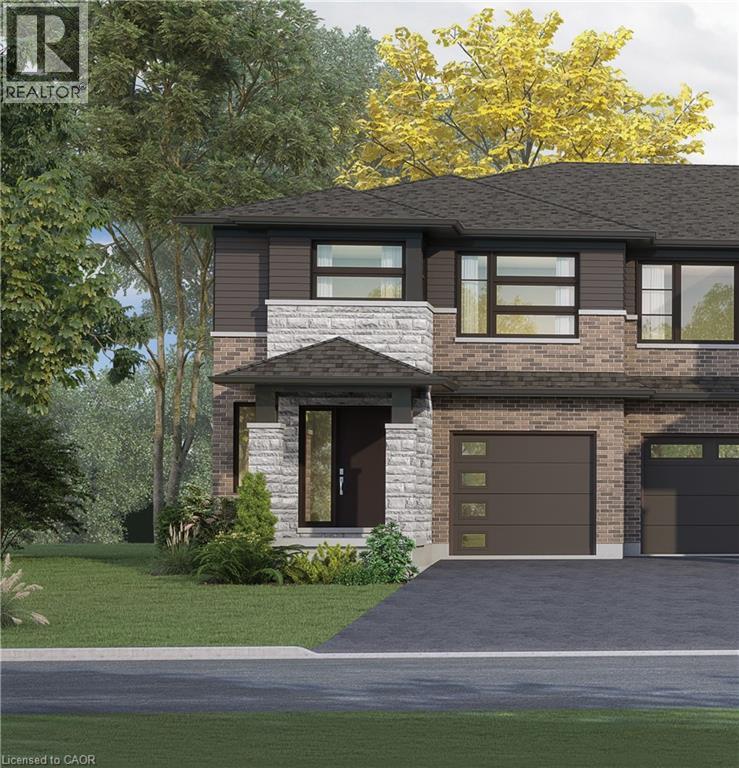
67 Harvest Oak Drive
Welland, Ontario
Welcome to Harvest Oak in Welland! This brand new pre-construction semi-detached home offers 1,949 square feet of thoughtfully designed living space with 4 bedrooms and 3 bathrooms, all situated on a premium-sized lot. Priced at $670,900, this is a rare opportunity to personalize your future home by selecting your own finishes and upgrades. The main floor features an open-concept layout that seamlessly connects the kitchen, dining, and living areas, creating the perfect space for entertaining and everyday living. The kitchen is designed with both style and functionality in mind, complete with a 60-inch island featuring a flush breakfast bar, sink, and dishwasher. The living room also offers the possibility of adding a cozy fireplace for added warmth and charm. Upstairs, you’ll find four spacious bedrooms along with the convenience of second-floor laundry. The home also includes a single-car garage and a private single-wide driveway. Located in a growing Welland community, this home is just minutes from golf courses, Niagara College, and a short drive to St. Catharines, Niagara Falls, and Niagara-on-the-Lake. A perfect blend of modern living, customization, and convenience awaits at 67 Harvest Oak Drive. (id:50787)
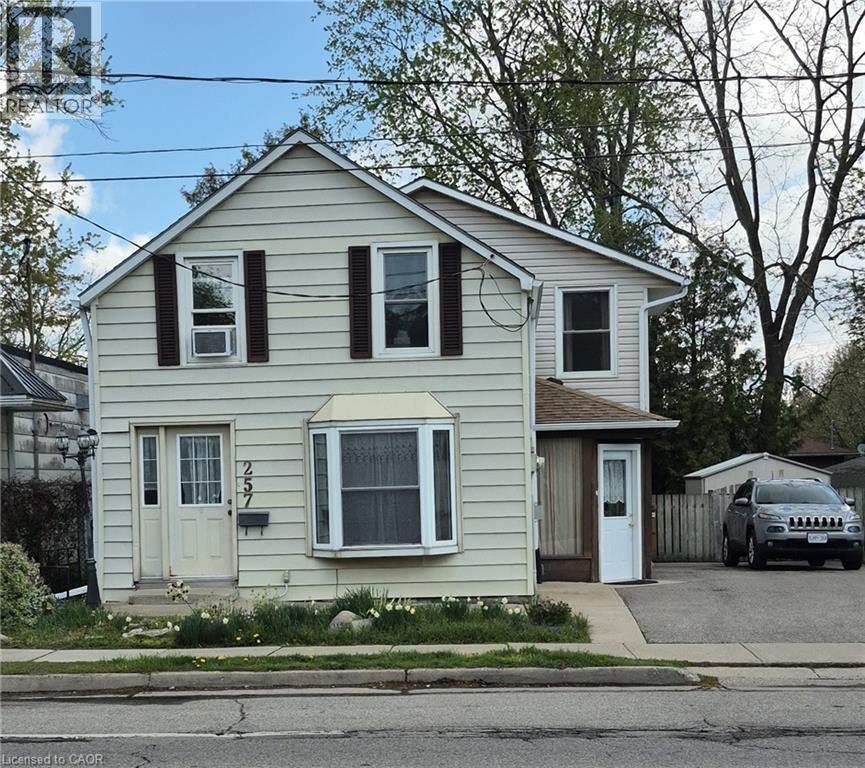
257 Cedar Street
Simcoe, Ontario
Nicely decorated 3-bedroom, 2 storey home with gas fireplace, 3 bedrooms, 2 bathrooms, large deck off of kitchen overlooking scenic fenced yard. Central vac roughed in. Interior features Central Air, Gas Fireplace, Smoke Detector. Exterior features include storage shed and large wood deck. Conveniently located. Balcony off Master Bedroom (id:50787)
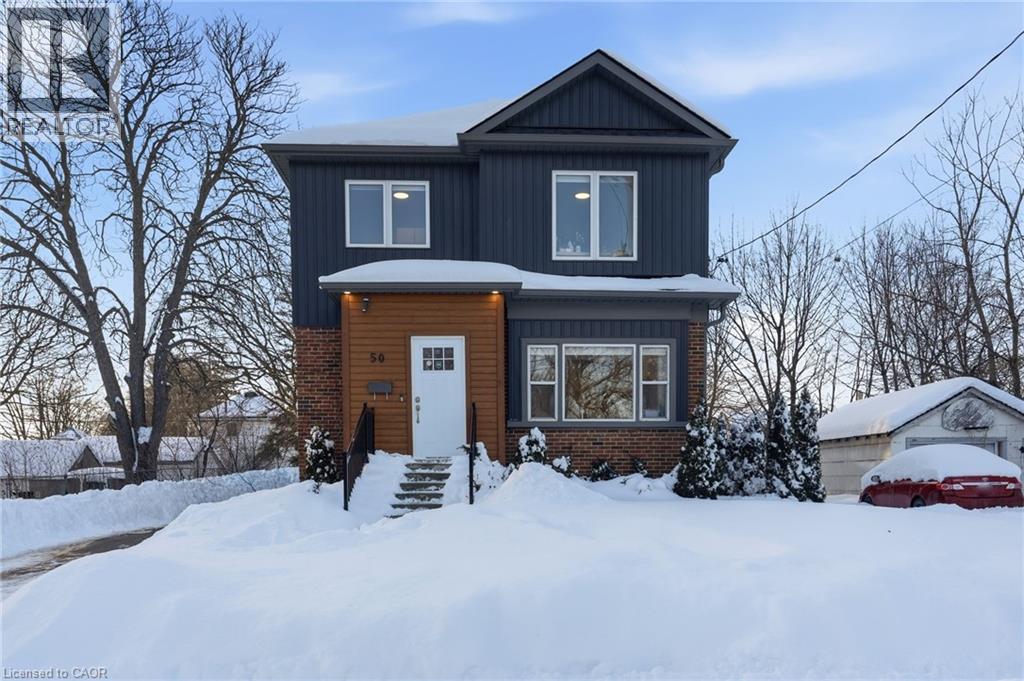
50 Broadway Avenue
Hamilton, Ontario
Beautifully Renovated 2-Storey Home in Prime West Hamilton! This spacious property offers 8 bedrooms and 6 bathrooms, featuring a full kitchen on the main level and a convenient kitchenette in the basement—perfect for extended family, guests, or rental potential. Extensively renovated between 2020 to 2021, this home truly shows A++. Enjoy ample parking and an unbeatable location—just steps from McMaster University and a short walk or bike ride to downtown Westdale, where you’ll find trendy restaurants, cozy coffee shops, grocery stores, and the scenic Cootes Paradise hiking trails. (id:50787)

54 Evan Street
Welland, Ontario
Attention first-time home buyers! This charming detached home is ideally located close to the river and nearby green space, offering a great balance of convenience and outdoor living. Featuring 3 bedrooms and 1 updated bathroom with a beautifully renovated tiled tub and shower, this home is perfect for small families, couples, or first-time buyers looking to get into the market. The updated kitchen adds modern appeal, while the functional layout offers comfortable everyday living. (id:50787)