
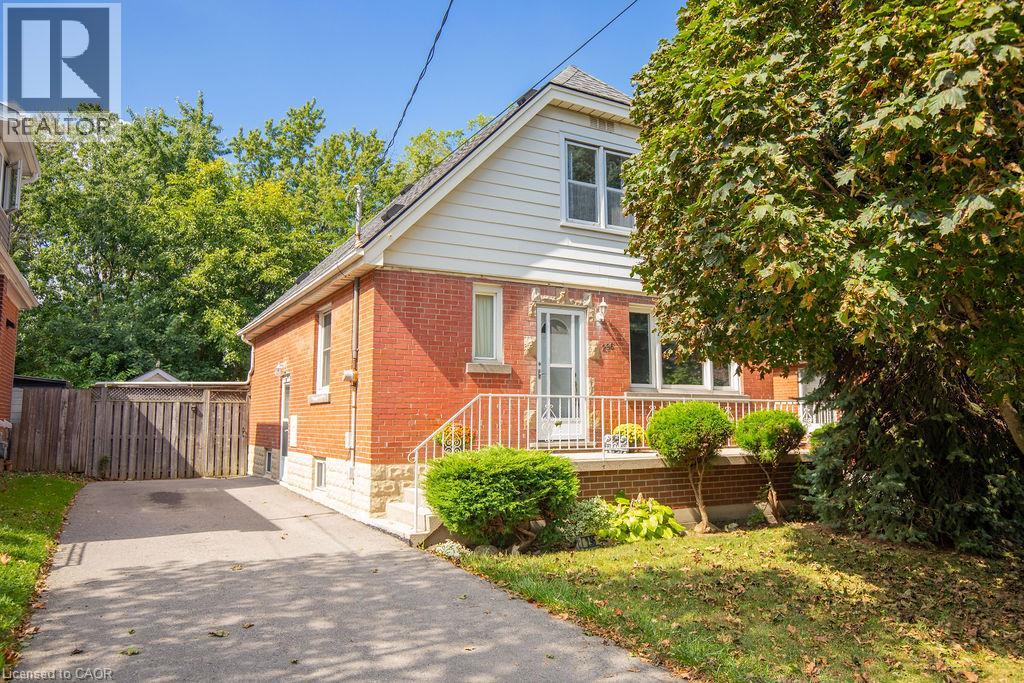
296 East 21st Street
Hamilton, Ontario
Welcome to 296 East 21st Street, ideally located on Hamilton’s Central Mountain! This charming 1.5-storey home offers plenty of space for the growing family, featuring 4 spacious bedrooms and a convenient 2-piece bathroom on the upper level. The beautiful rear addition creates a bright and versatile family room/dining or even a home office offering a wonderful space to gather and enjoy views of the private, park-like backyard. The mature trees at the front of the property provide added privacy and welcome shade, especially during the morning hours. Perfectly situated close to shopping, schools, parks, public transit and everyday amenities, with easy access to the highway for commuters. New flat roof on the addition (2025), shingles (2017) A/C approx 5 years old. With its generous living space, great location and immediate possession available, this home is ready to welcome its next family. (id:50787)
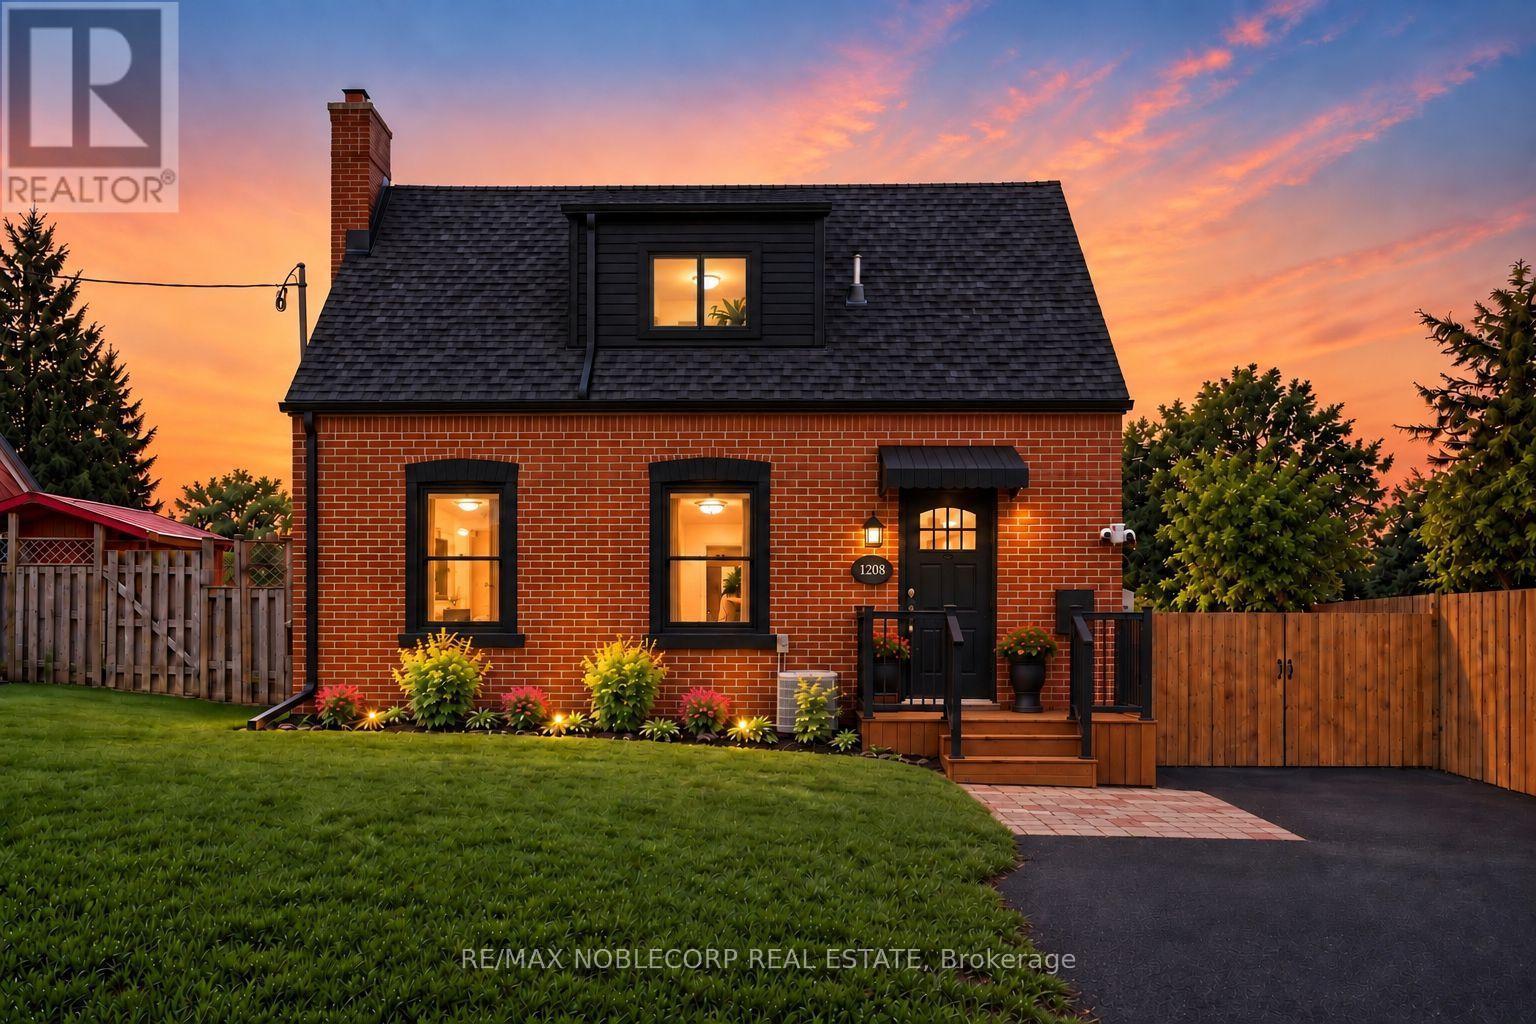
1790 King Street E
Cambridge, Ontario
FRESH UPGRADES ALERT! Step inside 1790 King St East - a charming red brick Cape Cod-style detached home in the heart of Preston, Cambridge. Worth $50K in upgrades just completed: a new detached garage, new fence & gate for added privacy and new front steps and railing! Beautifully renovated, this bright 2+1 bed/2 bath home offers timeless charm and modern updates. The main floor welcomes you with a spacious living and dining area centered around a wood-burning fireplace, alongside a galley-style kitchen featuring a large center island, new light fixture, new fridge, and stacked washer & dryer. Upstairs, you'll find two bedrooms and a full bath, while the finished basement apartment - complete with its own kitchen, rec room, full bath, laundry, and storage - offers fantastic potential as an in-law suite or income unit. Sitting on a spacious lot with room to park 6+ vehicles and a private backyard, this home puts you close to shops, schools, parks, transit, and every amenity you need! (id:50787)
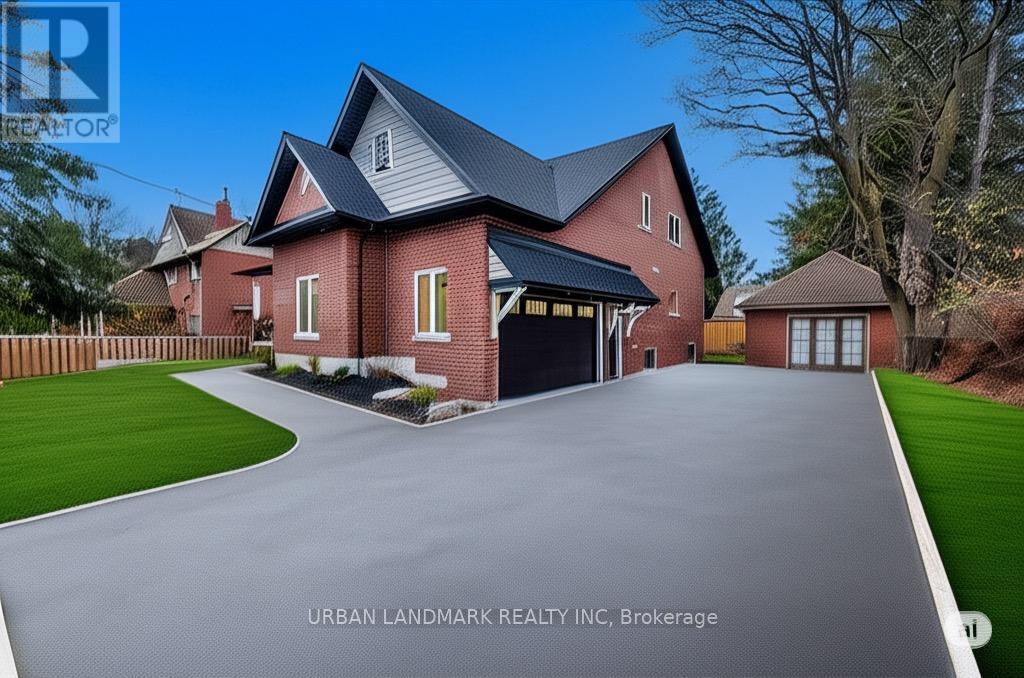
214 Aberdeen Avenue
Peterborough, Ontario
Welcome to 214 Aberdeen Ave a stunning custom-built 2-storey home offering over 3,500 sq. ft. of beautifully finished living space where luxury, comfort, and thoughtful design come together seamlessly. From the moment you step inside, the bright and inviting foyer showcases the home's exceptional craftsmanship and attention to detail. The open-concept main floor is designed for modern living and effortless entertaining, featuring a spacious living room with a cozy gas fireplace and walk-out to a custom backyard deck. The chef-inspired kitchen is the heart of the home, complete with quartz countertops, a large centre island, custom cabinetry, and a generous breakfast area perfect for family gatherings. The primary suite is a private retreat featuring a large walk-in closet and a luxurious 5-piece ensuite with heated floors and a relaxing soaker tub. A functional main floor laundry room with walk-in pantry and direct access to the built-in garage adds everyday convenience. The second floor offers an expansive family room providing the perfect secondary living space. Three additional spacious bedrooms each include hidden crawl space storage, combining practicality with smart design. An unfinished bonus room offers endless possibilities. Step outside onto the second-floor raised deck with waterproof flooring, creating another incredible outdoor space to relax and enjoy the views. Outside, the property continues to impress with a built-in 2-car garage featuring high ceilings and a premium insulated sectional door with clear glass upper panels, plus an additional detached 1-car garage ideal for extra storage, hobbies, or a workshop. Premium finishes throughout include laminate flooring on the main level, plush broadloom in the second-floor bedrooms, high-end fixtures and hardware, and heated bathroom floors for an added touch of luxury. (id:50787)
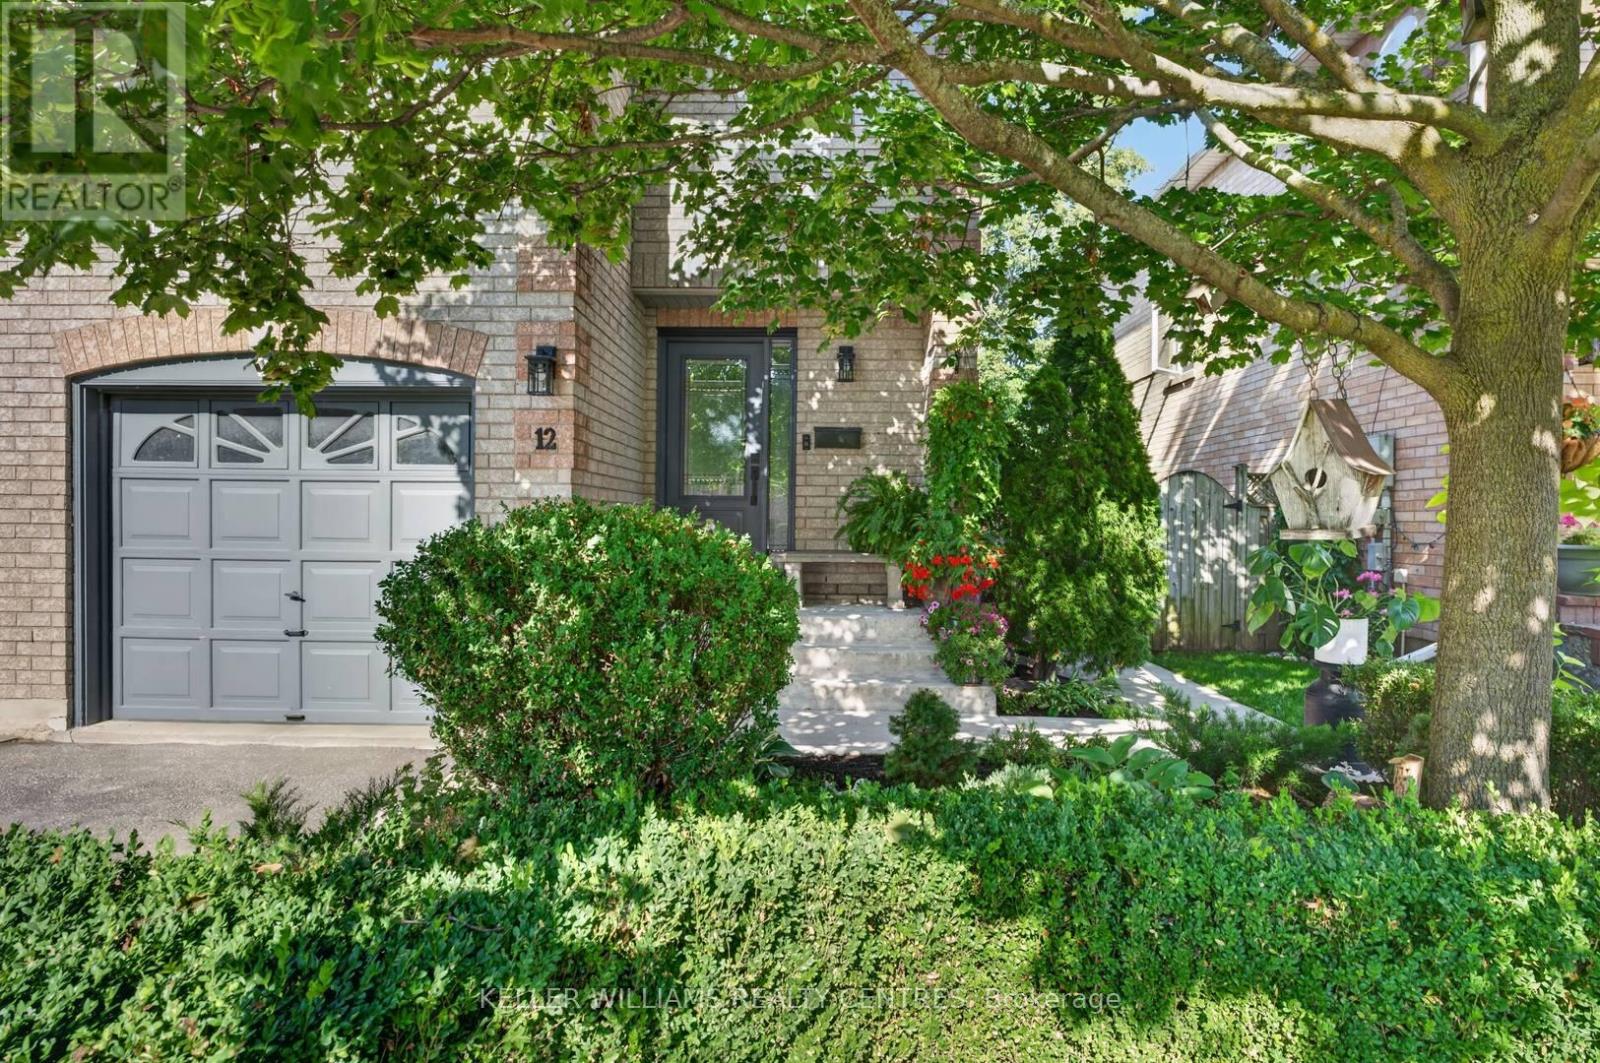
12 Lancaster Court
Georgina, Ontario
Bright and beautiful 3 Bedroom, 3 bathroom, end-unit townhouse location in south Keswick. Well maintained and updated home. Move-in ready. New furnace (2026), new windows throughout the house (2024) and new front door (2024) means all you have to do is move in and enjoy your beautiful new home. Excellent curb appeal, beautiful backyard overlooking greenery and manicured garden. (id:50787)
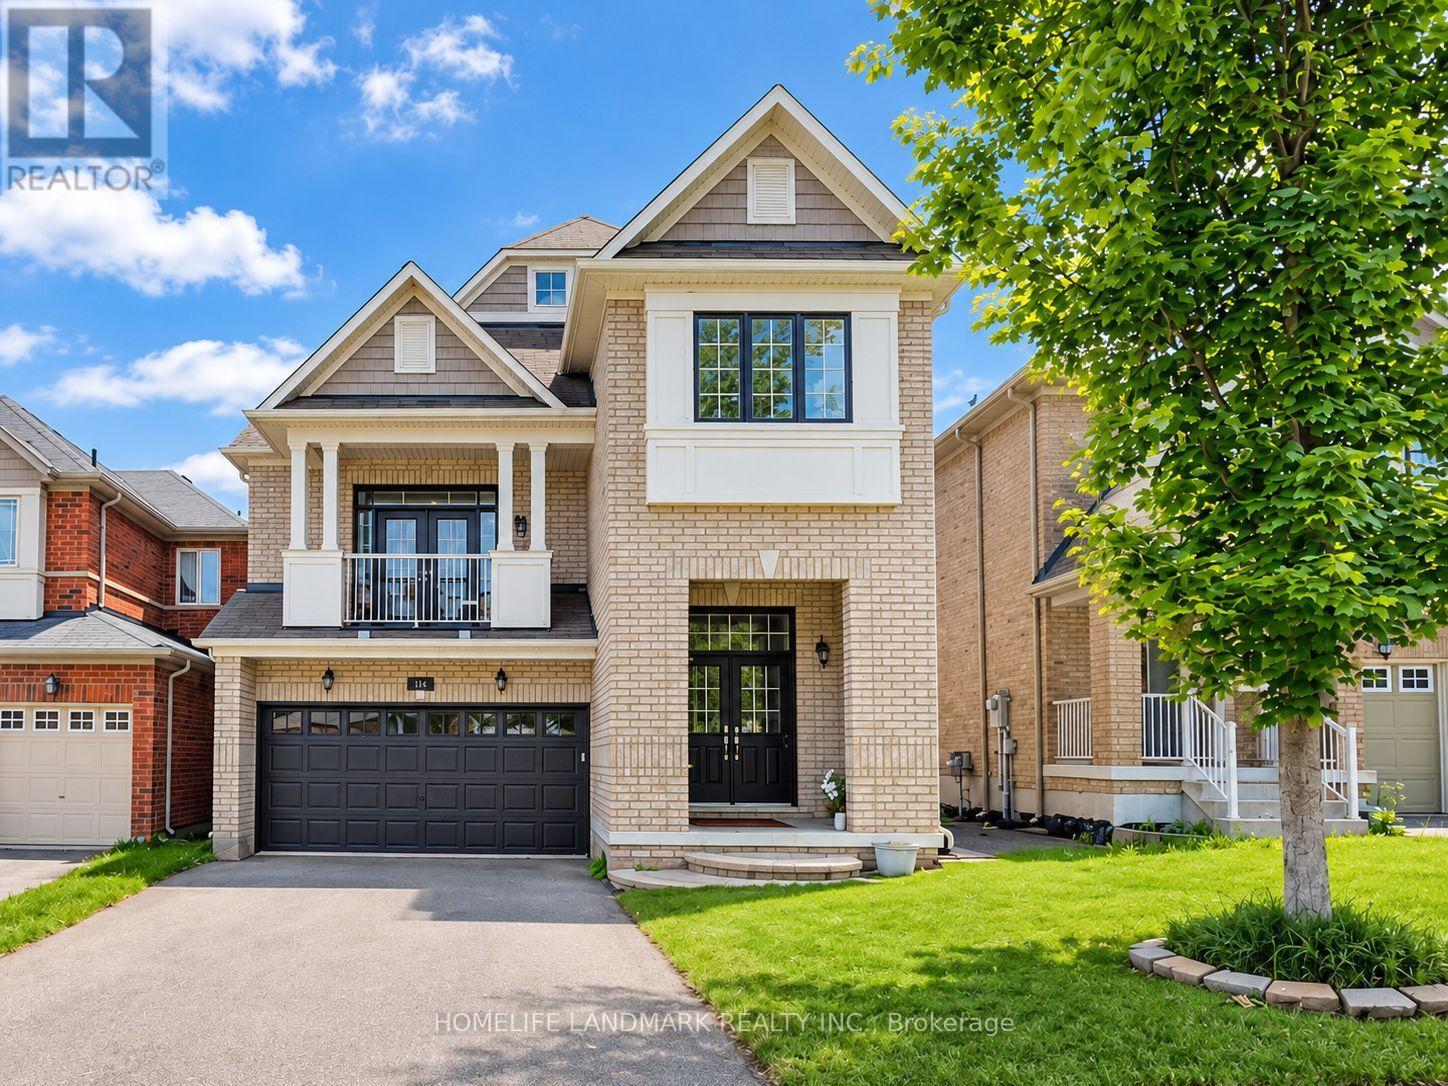
41 Mansard Drive
Richmond Hill, Ontario
4+1 bedroom home located in the prestigious Jefferson Rd area with high-ranking schools. Double-door entry with two closets at the entrance provides ample storage. Finished walkout basement with 3 separate entrances could serve as an entertainment hub or provide extra income potential. Double garage with four additional parking spots on the driveway. Pot lights, 9-ft ceilings on the main floor, and a soaring 13-ft ceiling in the family room add to the home's airy, spacious feel, while California shutters enhance its elegance. Spacious family room with a walk-out balcony where your family can enjoy beautiful summers and cozy winters overlooking the park. this is one of the best floor plans with its separate dining area and private family rm; extremely functional. Approximately 2,500 sqft on the main and second floors. Well maintained and move-in ready! (id:50787)
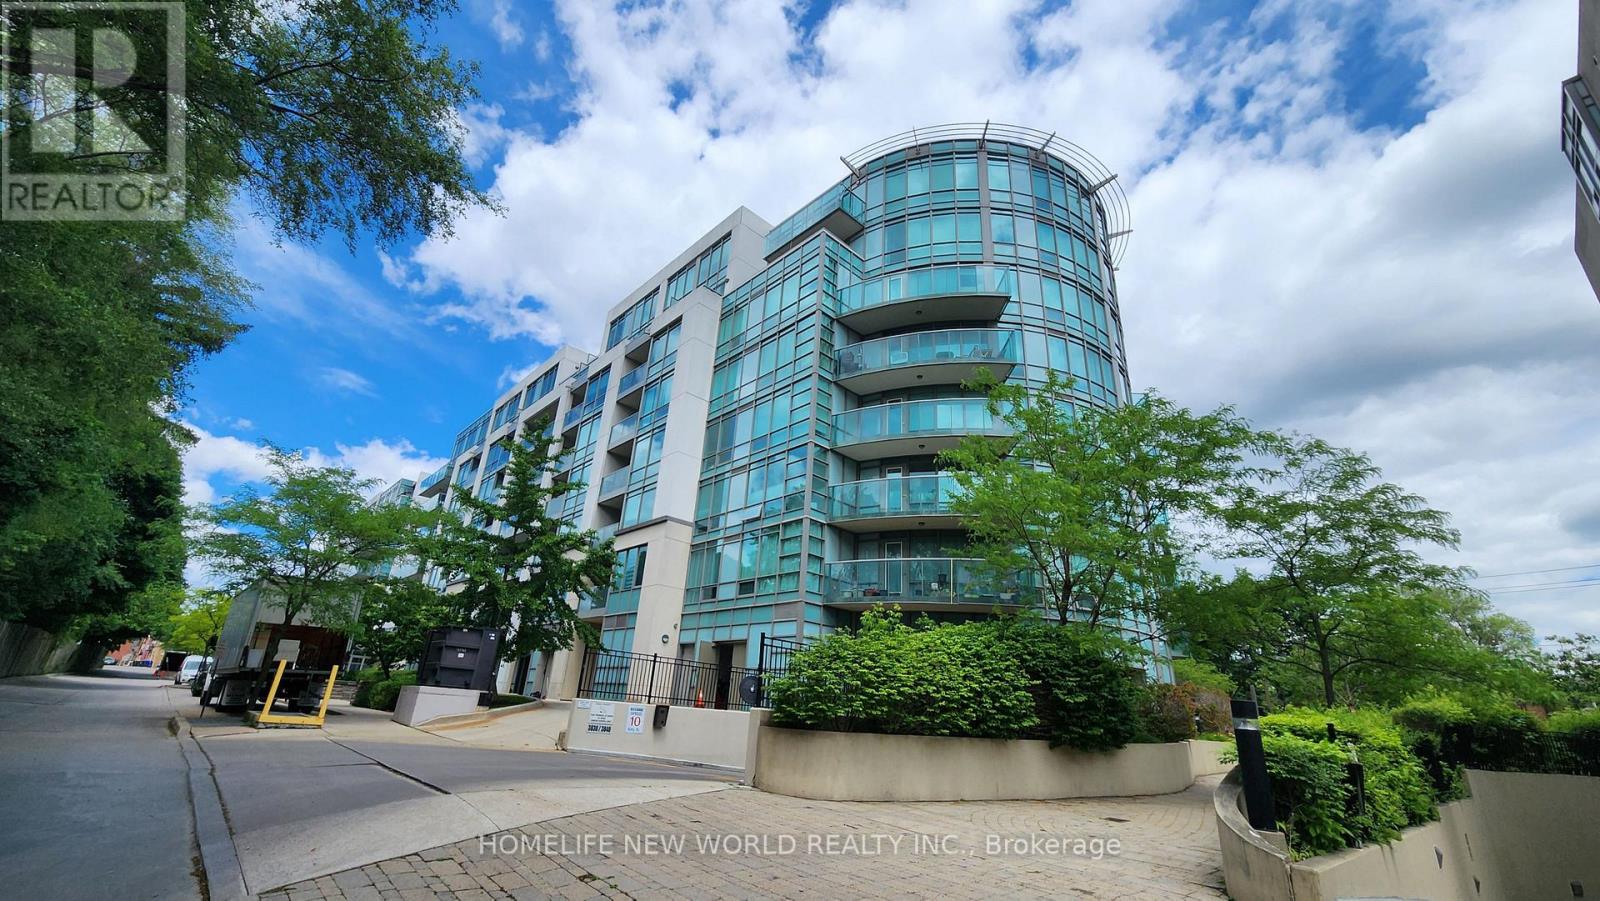
404 - 3830 Bathurst Street
Toronto, Ontario
Welcome to Viva Condo, a mid-rise building built by Remington Group. This bright, open concept, split 2 bedroom plan is approx. 870 sq.ft. with floor to ceiling windows facing SW with a glass balcony accessed from the living room. Enjoy the afternoon sunshine and evening sunset on this quieter side of the building. Laminate floors throughout, renovated kitchen with quartz contertops, stainless steel appliances, vented exhaust hood. The Murphy bed and wardrobe in 2nd bedroom are included. Smooth ceilings. There is 24hr security, a party room, gym, underground visitor's parking.Convient location close to local shops, Yorkdale, Hwy 401, Wilson subway. (id:50787)
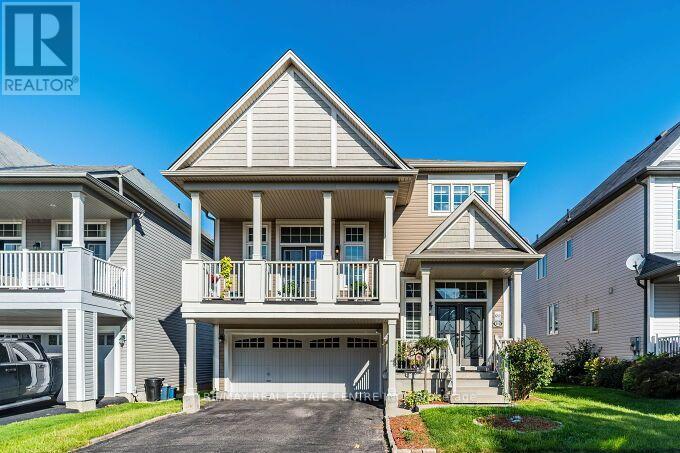
84 Lambert Crescent
Brantford, Ontario
Stunning Immaculate Detached 3+2 Bedrooms, 3.5 Bathrooms Detached Double Car Garage House in the Heart of Brantford, With A Finished Legal Basement, with Approx $120,.000.00 in recent Upgrades. Family Friendly Neighbourhood, Fully Fenced Back Yard With New Fence Gates, Shed, Garden Beds, New huge Patio with Gazebo, New Double Front Doors, New Samsung Washer and Dryer, New Dishwasher, Gas Stove with Powerful Exhaust Vent .Lots of Premium Upgrades in the House . New Legal Basement Approved From City of Brantford in 2021. Very Close Walking Distance to Trails, Parks and Schools, Walk to Neighbourhood Plaza with Tim Hortons and a Medical Centre. Soaring 9 feet High Ceilings and Open Concept Main Floor, and A spacious Foyer. Separate Living Room, or You Can Make it as Formal Dining Room. Very well Designed, Eat-in Kitchen with Stainless Steel Gas Stove, Stainless Steel Fridge,. Stainless Steel Range Hood .Centre Island and Breakfast /Dining area with Ceramic Floors & Walk-out to Beautiful Landscaped Backyard With Huge Deck. Oak Stairs From Main Floor Leads you to the Huge Family Room, In Between the Main Floor & Second Floor, and Walk out to A Large Spacious Private Deck. Enjoy Your Sunlight on Another Deck leading From The Family Room. New Wooden Fence on one side, New Fence Gates on both sides. Huge Patio with Gazebo. Professionally Landscaped Backyard with decorative side stonework .Second Floor has 3 Spacious Large Bedrooms, Primary Bedroom has a Large 4 Piece Ensuite Bathroom & a Walk In Closet. Each Bedroom with Ceiling Fans for your Comfort . Newly Built Legal Basement Approved with City of Brantford. 2 Large Bedrooms, Full 3 piece Washroom, Living Area and Study Room or Office work area. 5 to 15 minutes drive to 403. Costco, Supermarkets, Entertainment, Restaurants, Hospital, and much more...Close to all amenities. Short distance to grocery stores, plaza & transit. (id:50787)
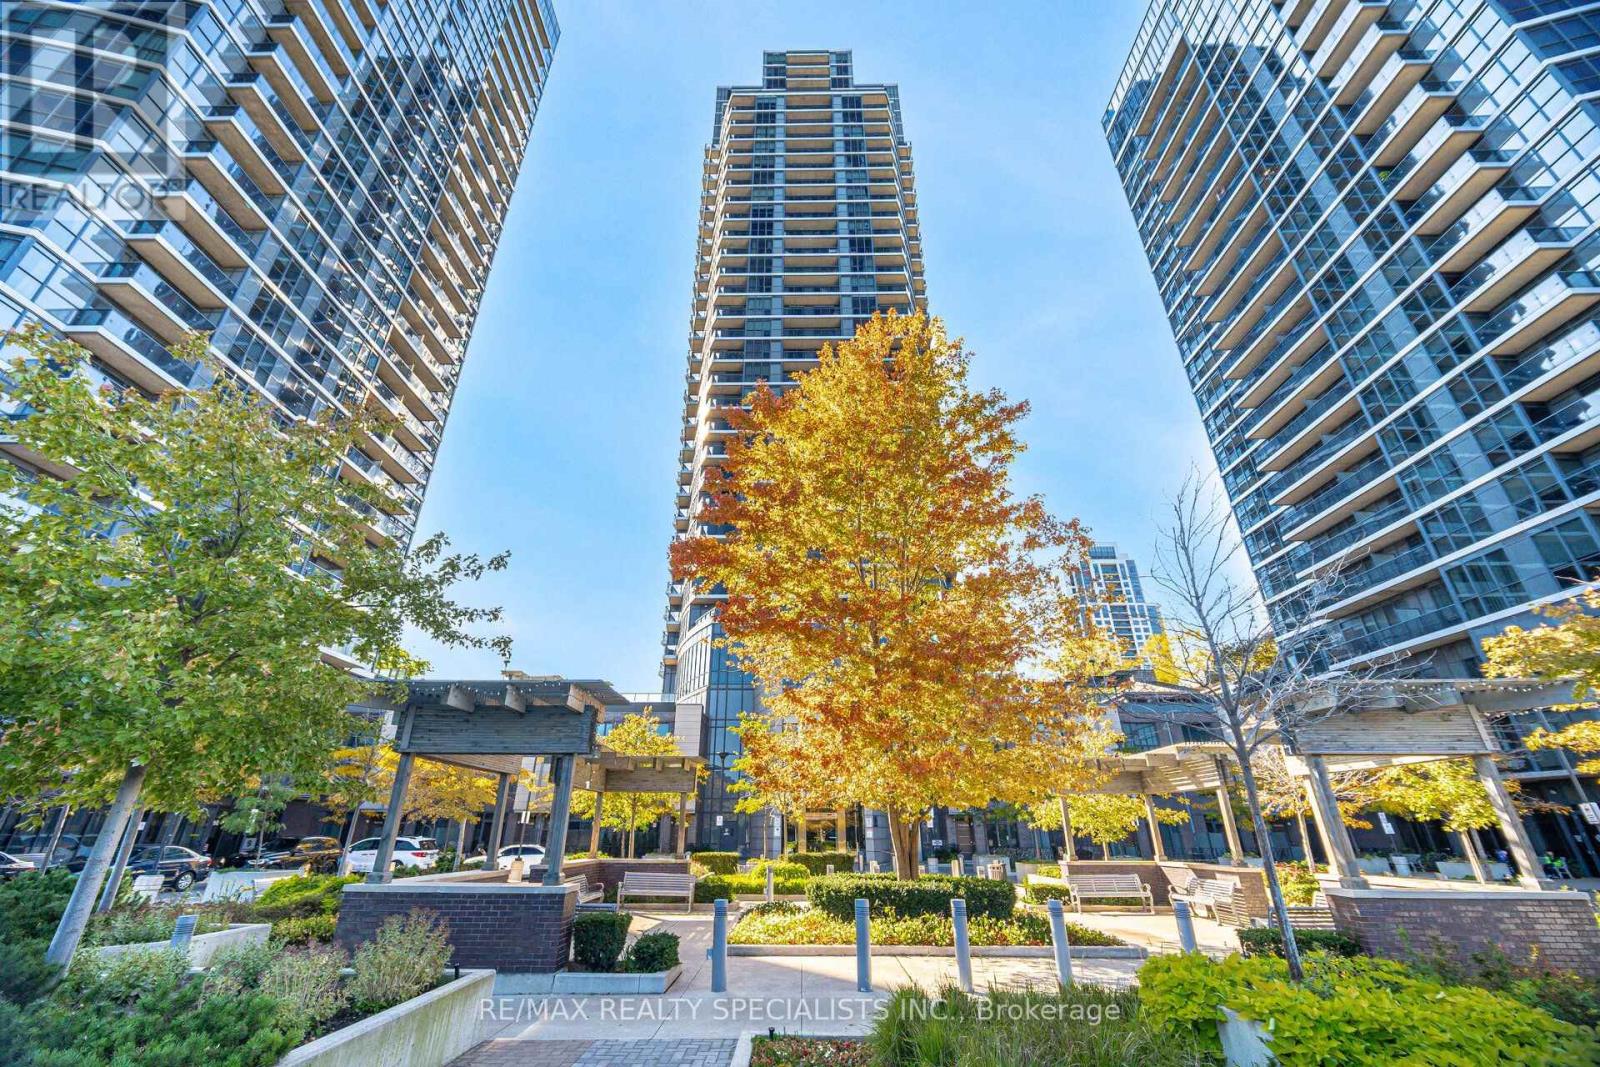
901 - 5 Valhalla Inn Road
Toronto, Ontario
Welcome to 5 Valhalla Inn Rd, Unit 901, a spacious 713 sq. ft. 1-bedroom + den offering one of the LARGEST 1+1 floor plans in the building. This bright and well-appointed suite features hardwood floors, upgraded lighting, granite countertops, breakfast bar, large walk-in closet, semi-ensuite bath, ensuite laundry and a generous den ideal for a home office or additional living space. Includes 1 underground parking space. Located in the sought-after Islington-City Centre West neighbourhood, with easy access to Hwy427, QEW and the Gardiner, plus convenient TTC connections to Kipling Subway Station. Enjoy an abundance of shopping, dining and everyday amenities nearby, including Loblaws, Starbucks, State & Main, Sherway Gardens and local bakeries. Parks and green spaces are also close by. Enjoy an impressive array of building amenities including 24-hour concierge, indoor pool, sauna, fitness facilities, rooftop terrace, media/theatre room, party room, guest suites and visitor parking. A fantastic opportunity for first-time buyers, professionals or investors looking for space, convenience and exceptional amenities in a well-connected Etobicoke location. (id:50787)
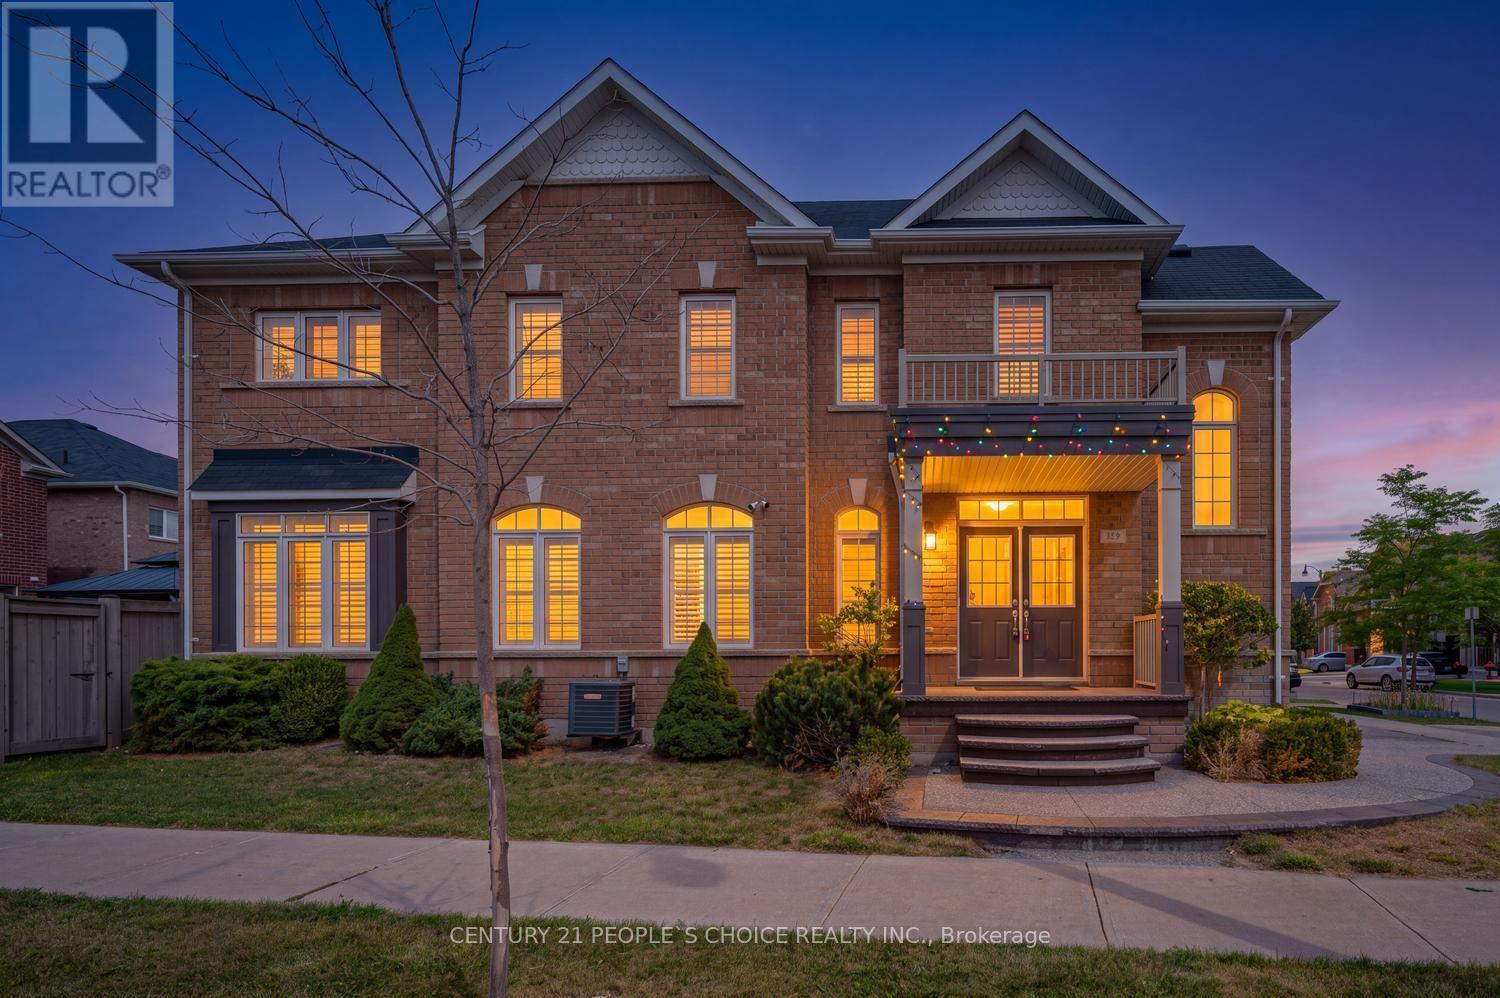
359 Robert Parkinson Drive
Brampton, Ontario
359 Robert Parkinson Drive is a beautifully maintained 4-bedroom detached home that blends style, space, and income potential. Above grade, the home offers 2,082 sq ft, plus a finished 900 sq ft basement, bringing the total living space to close to 3,000 sq ft - a great fit for first time home buyer, growing families and investors alike. The main floor features 9-foot ceilings, a separate living room for formal occasions, and a family room centered around a cozy gas fireplace, filled with natural light and backyard views. Hardwood flooring runs throughout and continues up an elegant hardwood staircase. The kitchen is outfitted with quartz countertops, a stylish backsplash, stainless steel appliances, and generous cabinetry - perfect for anyone who loves to cook or entertain. Upstairs, four spacious bedrooms include a primary suite with a large walk-in closet and a spa-like 5-piece ensuite. Laundry is conveniently located on this level as well. Downstairs, the finished basement with full WR adds real flexibility. With top schools, parks, transit, and shopping all nearby, the location rounds out an already impressive package. Book a private viewing soon - homes like this don't stay on the market long. (id:50787)

19 Oldham Road
Toronto, Ontario
Welcome home to this beautifully renovated 3+1 bedroom bungalow, perfectly situated on a quiet, winding crescent in one of Toronto's most desirable family neighborhoods. Combining modern convenience with warm, cozy charm, this move-in-ready gem offers everything on your home wish list. Step inside to an inviting open-concept layout bathed in natural light from large windows, highlighted by a focal-point fireplace that adds instant warmth to the living space. The seamless main floor design flows effortlessly outside to a large deck overlooking a very pretty, south-facing garden, ideal for summer barbecues and relaxed outdoor living. Retreat to the primary bedroom, complete with its own private full ensuite bath.The spacious lower level expands your functional living space significantly, featuring a generous recreation room and a dedicated games room equipped with a convenient kitchen area. Complemented by an additional bedroom, full bath, and abundant storage, this level is perfectly suited for hosting guests, an in-law suite, or a space for teens to call their own. Beyond the home itself, the location is truly unbeatable. Enjoy being situated near the prestigious St. George's Golf and Country Club, within an easy walk to local shopping, and inside the highly sought-after catchment area for top-tier schools including St. George's Junior School and Richview Collegiate Institute. Outdoor enthusiasts will love the proximity to numerous neighborhood parks as well as the scenic walking and cycling paths along Eglinton, which seamlessly connect to the Humber River trail network and lead all the way down to the lakeshore and beyond. This home suits many, families of all ages as well as empty nesters looking for a condo alternative. (id:50787)

37 - 2766 Folkway Drive
Mississauga, Ontario
Muskoka in the city - your private retreat awaits. This beautifully updated 3-bedroom townhome in the heart of Erin Mills is truly turnkey and move-in ready. Backing onto a lush ravine, mature trees, and a quiet park, you'll enjoy no rear neighbours, exceptional privacy, and a peaceful natural setting rarely found in the city.Fully renovated from top to bottom. Inside, every detail shines: a modern kitchen and bathrooms, fresh designer paint, and carpet-free hardwood flooring throughout. The custom open-concept kitchen is a chef-inspired gathering space, featuring a large island, quartz countertops, a stylish backsplash, and premium brass fixtures.Upstairs, three spacious bedrooms offer comfort for the whole family. The fully finished basement provides a generous recreation area - perfect for a home gym, movie nights, gatherings, a playroom, or a home office.Ideally located near Credit Valley Hospital, Erin Mills Town Centre, GO Stations, U of T Mississauga, and major highways (403/407/QEW). A rare blend of nature, convenience, and modern cozy living - ready for you to move in and enjoy. (id:50787)
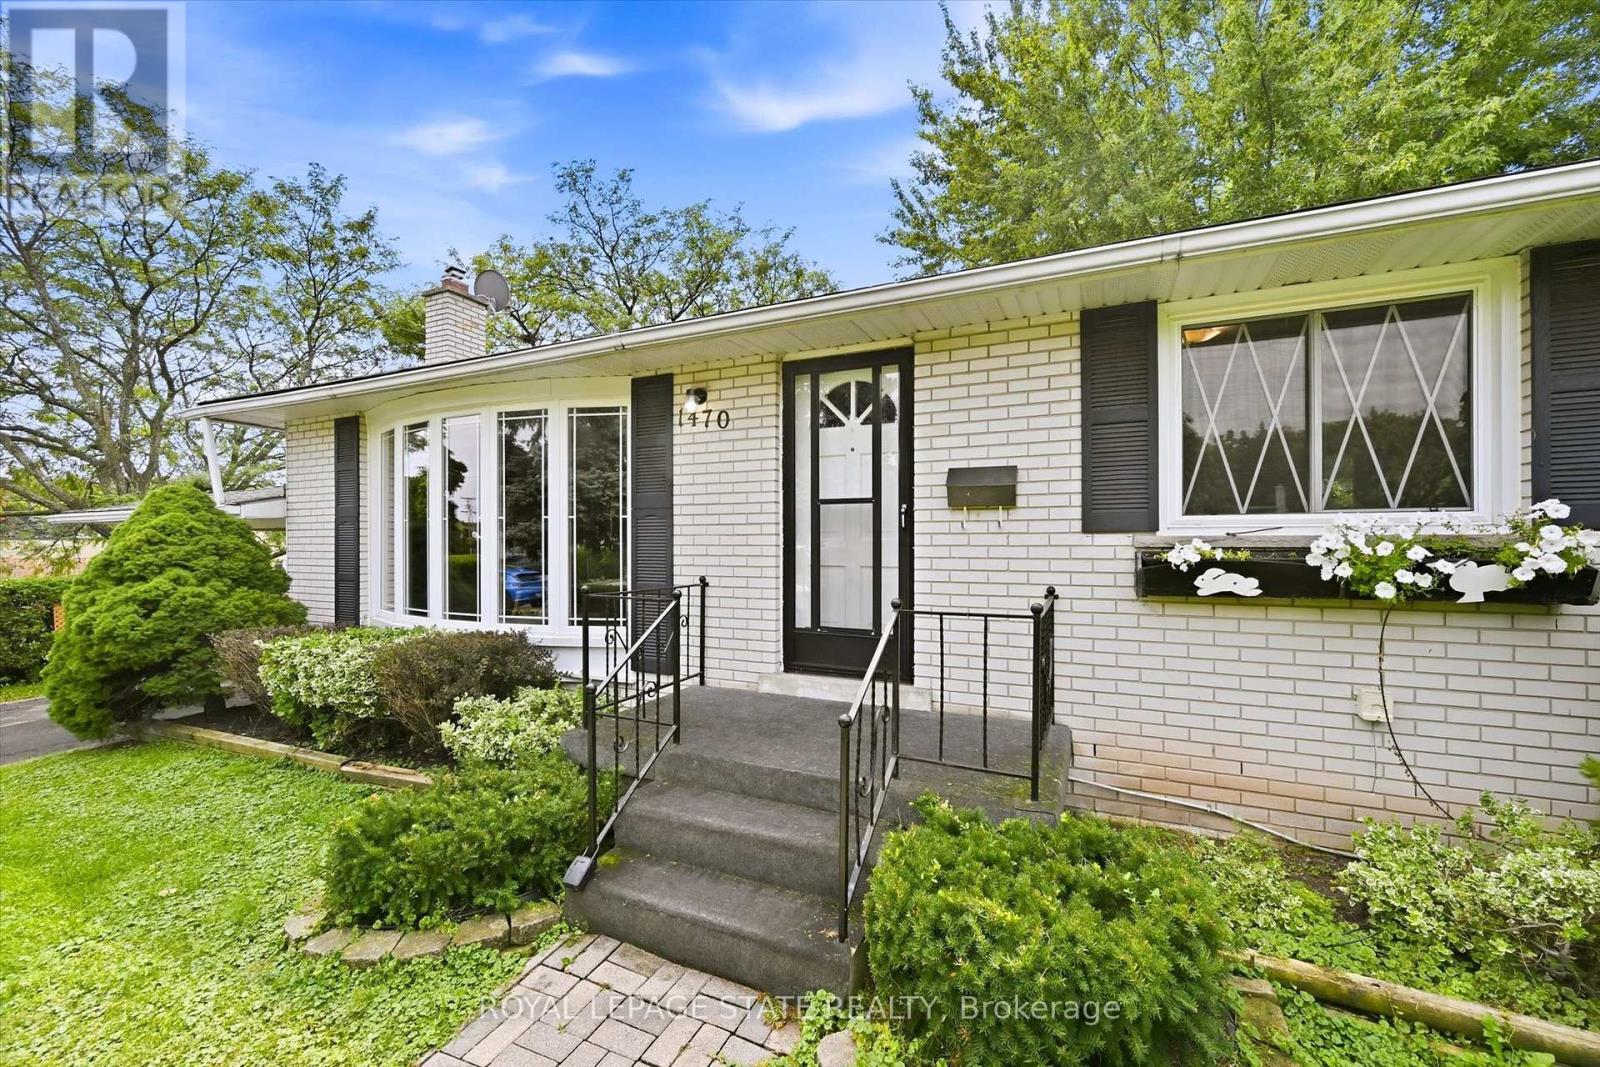
1470 Mountain Grove Avenue
Burlington, Ontario
Welcome to this versatile bungalow tucked away on a quiet street in Burlington's sought-after Mountainside neighbourhood. Originally a three-bedroom home, two of the bedrooms have been opened up to create one generously sized primary bedroom. The dividing wall could easily be reinstalled to restore the original three-bedroom layout if desired.Beneath much of the existing flooring, you'll find the home's original hardwood-and the hardwood currently exposed in the living room is in terrific condition, offering an exciting glimpse of what may be waiting underneath.The kitchen has been updated from its original design and provides a functional foundation for today, with plenty of opportunity to refresh and personalize over time. Downstairs, the finished basement adds exceptional versatility with two additional rooms currently used as bedrooms and an extra-large recreation room-ideal for movie nights, a games area, a children's playroom or a comfortable gathering space.Outside, the exceptionally large and versatile backyard offers loads of room for entertaining, gardening, outdoor play or simply relaxing. The included riding lawnmower makes caring for the generous property a breeze, while the conversation swing set provides a welcoming spot to sit, unwind and enjoy the surroundings.Set between Rolling Meadows School and St. Gabriel Catholic Elementary School, and within walking distance of M.M. Robinson High School, this location is hard to beat. Close to parks, shopping, transit, recreation and commuter routes, this is a well-loved home with great bones, a flexible layout and wonderful potential-ready for its next owners to make it their own. (id:50787)

491 Jones Avenue
Toronto, Ontario
Welcome to this spacious and well-maintained 4-bedroom, 3-bathroom home in a fantastic location! Offering parking, generous living space, and excellent potential for additional income, this move-in-ready home is ideal for families, investors, or buyers looking for versatility. Enjoy the convenience of Living on the Danforth within walking distance to Donlands Station, the annual Greek festival, grocery stores, cafés, pubs, parks, schools, and numerous neighbourhood amenities. The main and second floors feature beautiful hardwood flooring, while the kitchen and basement offer ceramic tile. The large, updated kitchen features granite countertops, a breakfast bar, ceramic backsplash, and stainless-steel appliances, providing a functional and inviting space for everyday living and entertaining. Located just off the kitchen, the fourth bedroom offers excellent flexibility and would make an ideal home office, den, or guest room, with a walkout to the backyard. A convenient 2-piece powder room completes the main level. Upstairs, you'll find three spacious bedrooms, including a primary bedroom with a charming bay window. The second bedroom features a built-in wall unit, while the third bedroom offers a walkout to a private deck with stairs leading to the backyard. The basement adds even more versatility with a separate entrance, two potential bedrooms, a 3-piece bathroom, and laundry, creating excellent potential for additional living space or income. A great opportunity in a highly desirable east-end neighbourhood, close to transit, schools, parks, shopping, dining, and everyday conveniences. Don't miss this fantastic opportunity. Brand New Flat Roof as of mid September 2026 as well as eaves and upper back decking! (id:50787)
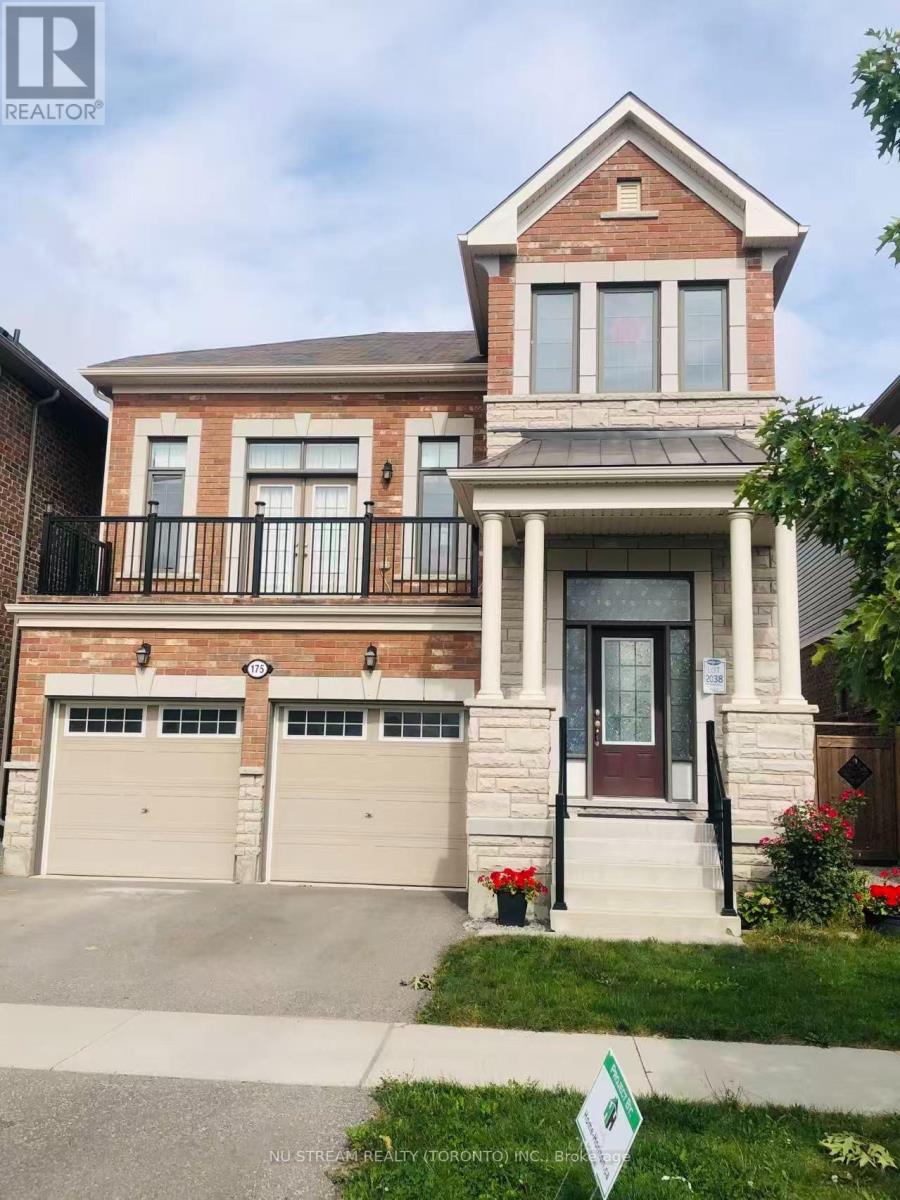
Basement - 175 Westfield Drive
Whitby, Ontario
Welcome To This Brand-new, Professionally Finished Legal Basement Apartment In The Highly Sought-after Lynde Creek Community! Bright And Spacious Layout Featuring 9-foot Ceilings, Pot Lights, And Sleek Modern Finishes Throughout. The Open-concept Living/dining Area Is Complemented By A Chef's Kitchen Complete With Quartz Countertops And Stainless Steel Appliances. Enjoy The Safety And Privacy Of A Fully Legal Unit With A Separate Entrance, 1 Driveway Parking Space, In-unit Laundry, And Complimentary High-speed Wi-Fi. Premium Lot Backing Onto A Peaceful Ravine And Walking Trail, Just Minutes From Top Schools, Parks, Shopping, Dining, And Major Highways. Move-in ready. No Smoking No Pets. Tenant Pays 25% Utilities (water, hydro, gas). (id:50787)
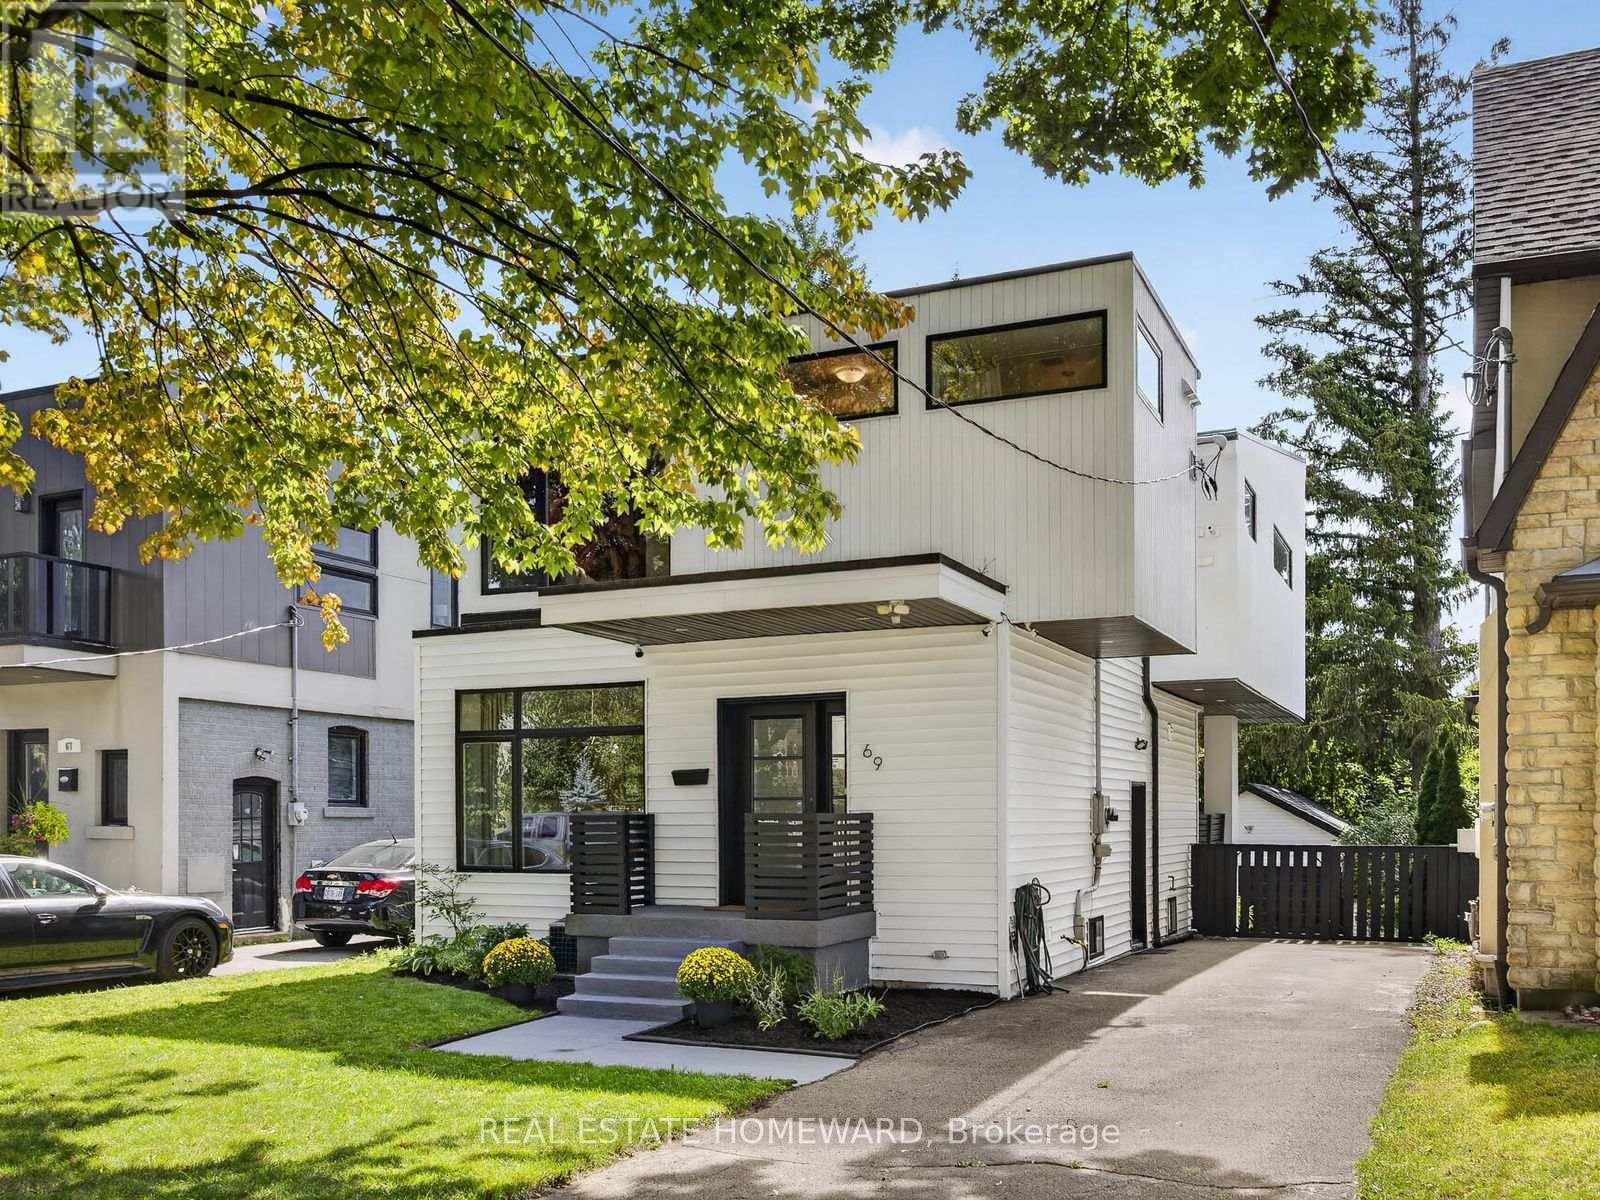
69 Ringley Avenue
Toronto, Ontario
Welcome To This Beautiful Custom-Built Home With Exceptional Space & Light Featuring 3 Large Bedrooms, An Additional Basement Bedroom And 4 Bathrooms. A Private Driveway, And A Double Detached Garage With Ample Space For Storage, A Workshop, Or Additional Parking. Designed To Maximize Natural Light, The Home Showcases Floor-To-Ceiling Windows That Fill The Interior With Sunshine. The Stunning, Newly Renovated Kitchen Features Stainless-Steel Appliances, A Breakfast Island, And A Dedicated Coffee Station, With A Walkout To A Covered Terrace, Perfect For Morning Coffee Or Outdoor Entertaining. The Spacious Open-Concept Living And Dining Area Provides Plenty Of Room For Family Gatherings And Entertaining Friends. Upstairs, The South-Facing Primary Suite Offers A Walk-In Closet, Luxurious 5-Piece Ensuite, And A Private Balcony. A Thoughtfully Designed Laundry Room Adds Convenience To The Second Floor. The Fully Furnished Basement Expands The Living Space With A Large Recreation Room And Additional Bedroom, Complemented By Above-Ground Windows That Keep The Lower Level Bright And Inviting. Outside, Enjoy A Private Backyard Offering Plenty Of Space To Unwind Or Entertain In The Privacy Of Your Own Retreat. A Rare Combination Of Thoughtful Design, Abundant Natural Light, Generous Living Space, And Exceptional Outdoor Privacy. This Home Is Truly Move-In Ready And Made For The Modern Family Living. (id:50787)
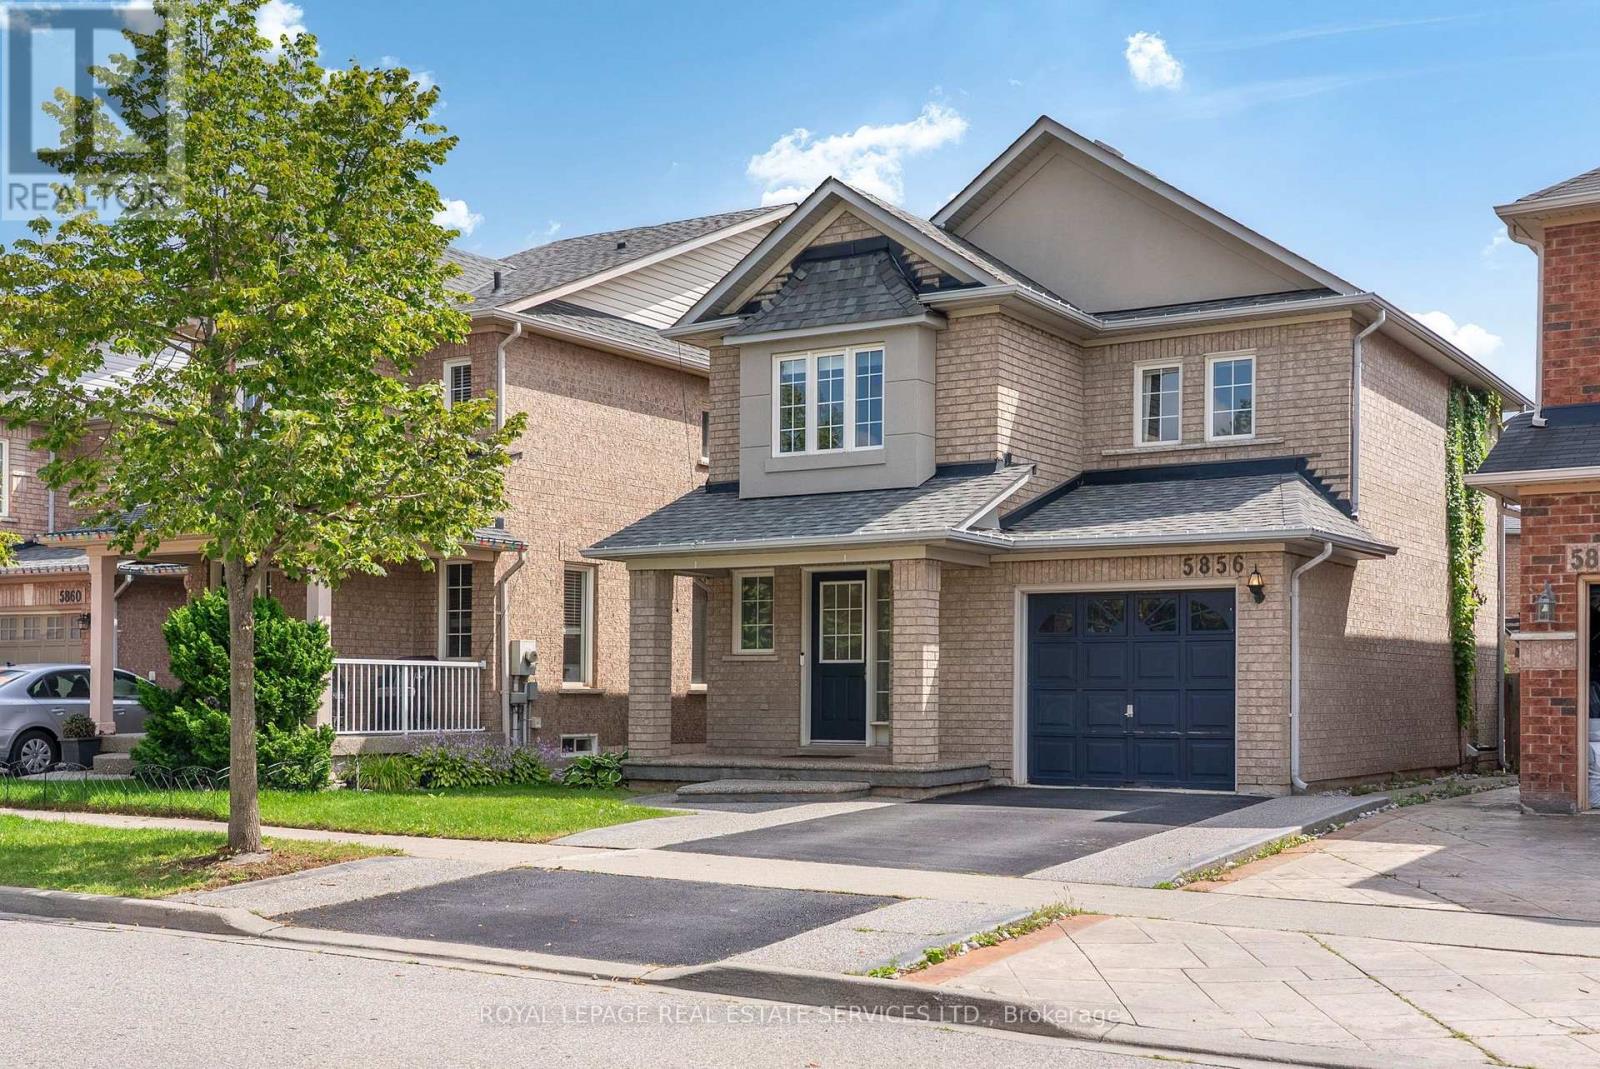
5856 Blue Spruce Avenue
Burlington, Ontario
Welcome Home To Effortless Living In Burlington The Orchard! Some Houses Just Feel Right TheMoment You Walk-in, This Is One Of Them. Tucked Into One Of Burlington's Most Sought-After Family Neighborhoods, This Detached 3 Bedroom, 3 Bathroom Home Is Where Everyday Life Feels ALittle More Special. Step Inside To A Bright, Functional Main Floor Anchored By A Cozy Living Room Featuring A Built-In Electric Fireplace-The Perfect Spot To Unwind. The Stunning Kitchen-Gleaming White Granite Counters, GE Stainless Steel Appliances And A Cozy Dining NookThat Makes Every Meal Feel Like An Occasion. A Convenient Powder Room, Elegant Staircase, And Direct Garage Access Through A Side Door- A Small Detail That Makes Daily Life So Much Easier Complete The Main Level. Upstairs, The Spacious Primary Retreat Impresses With A Generous Walk-In Closet And Gorgeous Flooring That Flows Throughout-Plus Two Additional Bedrooms Offering Flexibility For Family, Guests Or A Home Office. Well-Appointed Four Piece Bath Rounds Out The Level, But Its Outside Where This Home Truly Sets Itself Apart: A Private Backyard Patio For Entertaining, Complete With A Barbeque Natural Gas Set-Up And A Charming Gazebo-Your Own Personal Escape For Summer Nights And Weekend Gathering. It's The Kind Of Outdoor SpaceThat Turns "Just A House" Into The House Everyone Wants To Be Invited Too. The Finished Basement Adds Even Everyday Convenience With Laundry And A Three Piece Bath. Move-In Ready! Move-Up Worthy! This One Won't Last! Nature At Your Door-Step, You Live Right Next Door To Bronte Creek Provincial Park With Access To Hiking Trails, Camping, Wild Life Spotting AndWinter Tobogganing. The Neighborhood Is Packed With Greenspaces Like Orchard Community Park. Excellent Schools, The Area Is Widely Known For A Kid-Centric Community With Top Performing Schools Within Walking Distance, Including Alexander's Public School, St Elizabeth Seton Elementary School And Corpus Christi Secondary School. (id:50787)
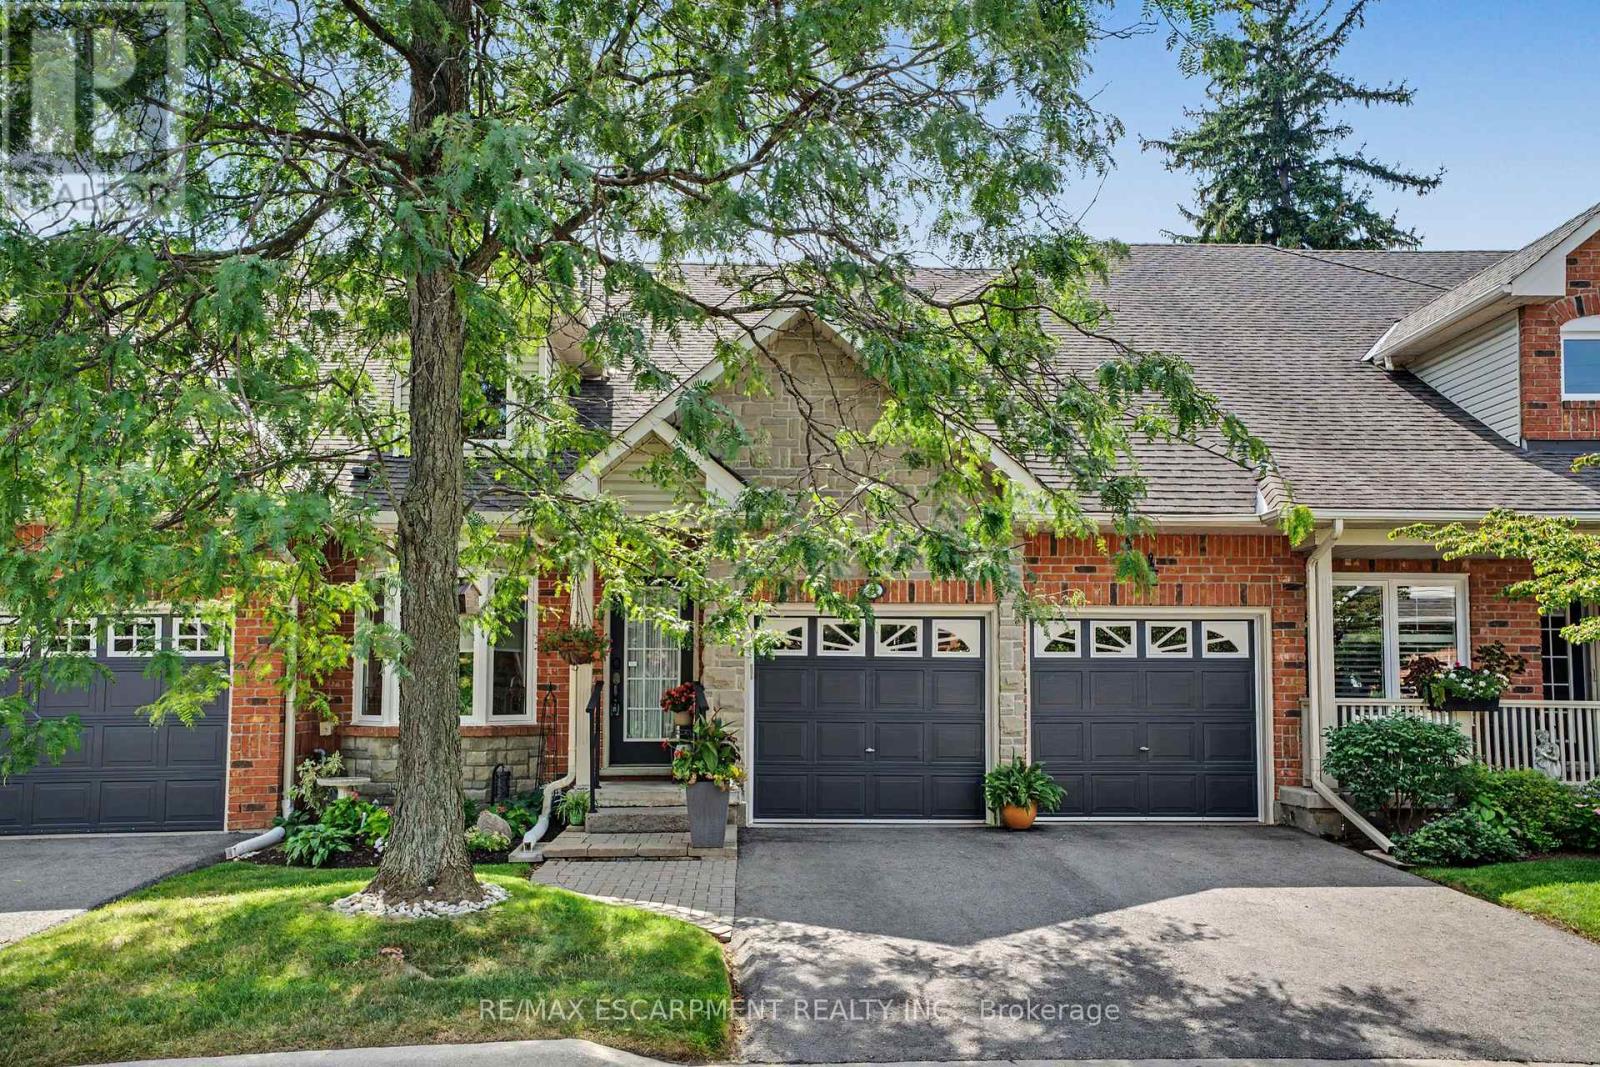
6 - 1275 Stephenson Drive
Burlington, Ontario
Tucked away in an impressive and quiet enclave of executive townhomes, this spacious bungaloft offers a rare combination of size, lifestyle and location in the heart of Burlington. With close to 2,000 sq. ft. of living space above grade, a full basement and a double car garage, this is an exceptional alternative for buyers looking to simplify without sacrificing the space and functionality of a detached home. The bungaloft design offers the flexibility and convenience so many buyers are searching for, with additional living space upstairs and plenty of room below for storage, hobbies or future possibilities. What truly sets this location apart is how much is within easy reach. Walk to Longo's for groceries, Mapleview Shopping Centre, restaurants, shops and everyday amenities, while Burlington GO Station, downtown Burlington, Spencer Smith Park and the waterfront are all nearby. For commuters, quick access to the QEW and Highway 403 makes travelling throughout the GTA or toward Hamilton effortless. Quietly positioned yet incredibly connected, this is a unique opportunity to enjoy low-maintenance living without giving up space, parking or location. (id:50787)
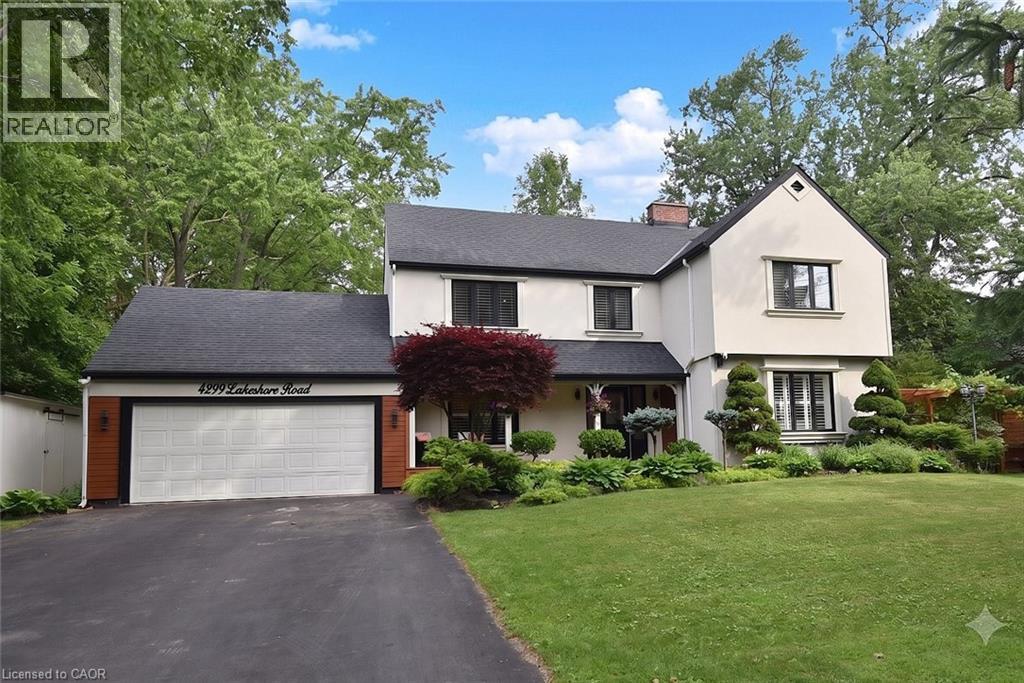
4299 Lakeshore Road
Burlington, Ontario
Welcome to this exceptional two-storey residence on prestigious Lakeshore Road with Water Access, where timeless elegance meets modern luxury. This stunning family home offers 4 bedrooms, 3 full bathrooms, 1 powder room, and a thoughtfully designed open-concept layout that is flooded with natural light throughout. Step inside to discover a custom-designed gourmet kitchen featuring built-in appliances, premium finishes, a beautiful peninsula ideal for entertaining and stunning designer light fixtures. A striking double-sided fireplace serves as the focal point of the main floor, creating warmth and ambiance while seamlessly connecting the kitchen and living areas. The spacious principal rooms offer the perfect blend of comfort and sophistication for everyday living & entertaining. The upper level welcomes you with impressive designer light fixtures, a linen closet, and four generously sized bedrooms. The luxurious primary suite is a private retreat, complete with a beautifully appointed ensuite bathroom and an expansive dressing room, thoughtfully converted from a separate bedroom to create the ultimate walk-in wardrobe experience. Three additional bedrooms and a second full bathroom complete the upper level. The fully renovated basement with separate entrance offers exceptional versatility with a spacious open-concept kitchen/living area, bedroom, full bath and a den (can easily serve as a home office or additional bedroom), a cold room, a large storage room, and a dedicated laundry room with ample storage space. Step outside to your beautifully landscaped backyard oasis, perfect for entertaining, family gatherings, or enjoy complete privacy. Located in one of Burlington's most desirable neighborhoods, just moments from the waterfront, parks, top-rated schools, shopping, dining, and all amenities, this remarkable move-in-ready home offers the perfect combination of luxury, functionality, and location. A rare opportunity to own a truly exceptional property. (id:50787)
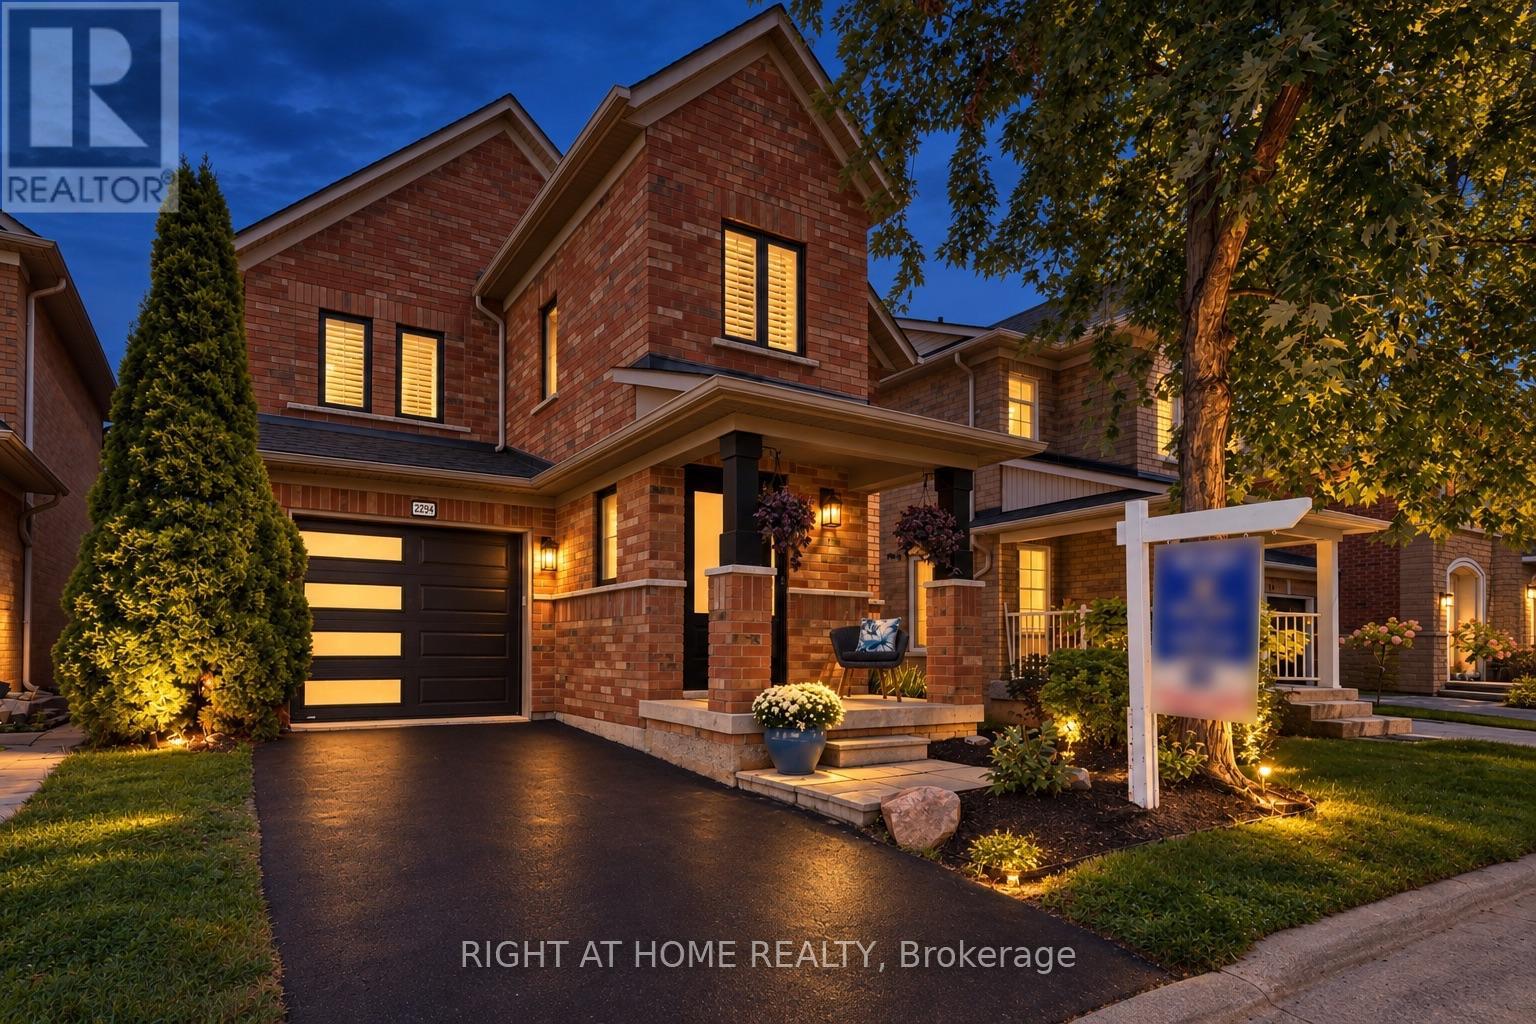
2294 Seton Crescent
Burlington, Ontario
Welcome to 2294 Seton Crescent, Burlington-a beautifully transformed 3+1 bedroom, 3 bathroom, two-storey family home offering over 2,500 sq. ft. of living space. Proudly owned by the original owners since new, this much-loved home has been completely renovated from top to bottom in 2026, offering the feel and finishes of a brand-new home in the highly desirable, family-friendly Orchard neighbourhood.Step inside to discover brand-new luxury vinyl plank flooring throughout, all-new windows, interior and exterior doors, and completely renewed walls and ceilings, creating a bright, fresh and contemporary interior. A natural gas fireplace adds warmth and an inviting focal point to the main living space, making it the perfect place to gather with family and friends.At the heart of the home is the stunning designer kitchen, featuring beautiful cabinetry, elegant quartz countertops and brand-new stainless steel appliances-an impressive space designed for both everyday family living and entertaining. All bathrooms have been completely renovated with stylish, modern finishes.Upstairs features 3 spacious bedrooms, including a beautiful primary retreat with a luxurious 3-piece ensuite and extra-large walk-in closet, providing plenty of comfort and storage.The fully finished lower level adds exceptional versatility with a spacious recreation room, additional bedroom, new laundry room and bathroom rough-in-ideal for a growing family, overnight guests, home office, gym or additional living space.Outside, enjoy the private backyard with a fabulous exposed aggregate patio, creating the perfect setting for summer barbecues, entertaining friends or simply relaxing outdoors.Ideally located close to excellent schools, shopping, parks and fantastic local amenities, with convenient access to major highways and the GO Station for commuters.Original owners. Completely renovated. Beautifully finished. Ideally located. Welcome home to 2294 Seton Crescent! (id:50787)
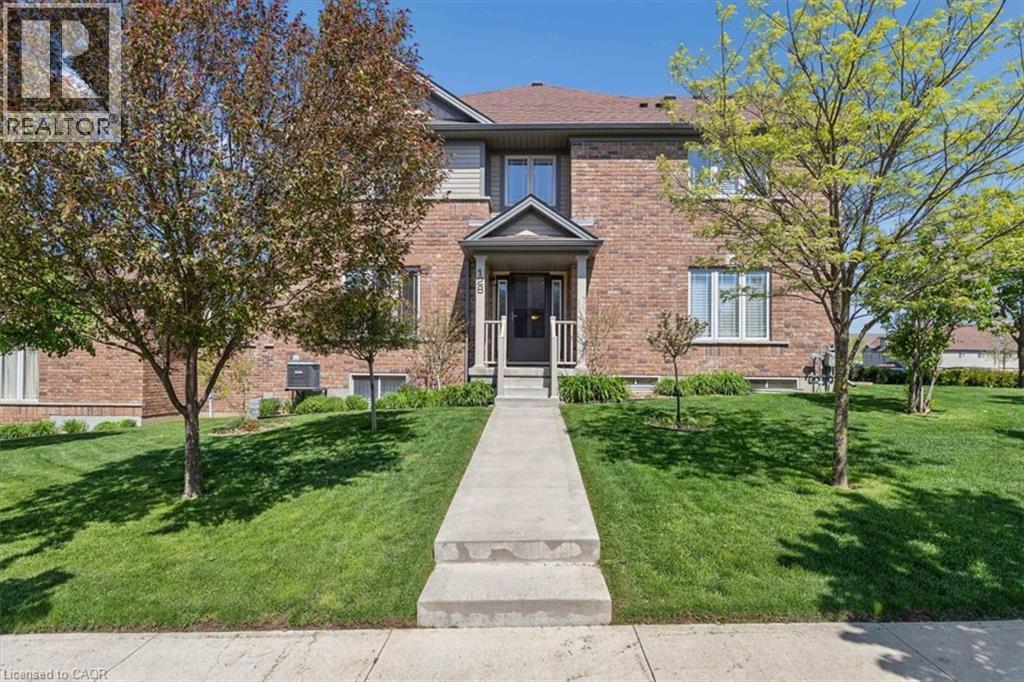
128 Ingram Drive
Guelph, Ontario
Exceptional freehold townhome, just minutes to Guelph Lake Conservation, and the peaceful and serene trail system, where you can bike, hike, or walk the trails in a natural setting. Once inside this impressive home, you will find a welcoming foyer that leads to a spectacular gourmet style kitchen, that includes a centre island, stainless steel appliances, and a breakfast bar, that looks on to a dining room, that is perfect for family gatherings. The main level laundry/mud room, just off the kitchen, adds convenience for a busy lifestyle. A massive great room, anchors this space, and is enhanced with wood flooring, and a multitude of windows that allow streams of natural light fill each and every corner. The upper level is designed for a family in mind, with a solarium, that can easily be used as an office space, 2 bedrooms, a main bath, and a master suite oasis, with a private ensuite, walk in closet, and stunning Palladian window that captures an endless amount of light. An unspoiled basement has so many possibilities, being ready for drywall, and can be transformed to fit your needs with a little imagination, as in the digitally altered photos of what it could be. Sitting on a fantastic corner lot, the landscaping is incredible, with colourful perennial beds, and a variety of trees that accentuate this already one of a kind home. There is room for a deck with a gas line for a bbq, and the lot can easily be fenced for a fantastic oasis! (id:50787)
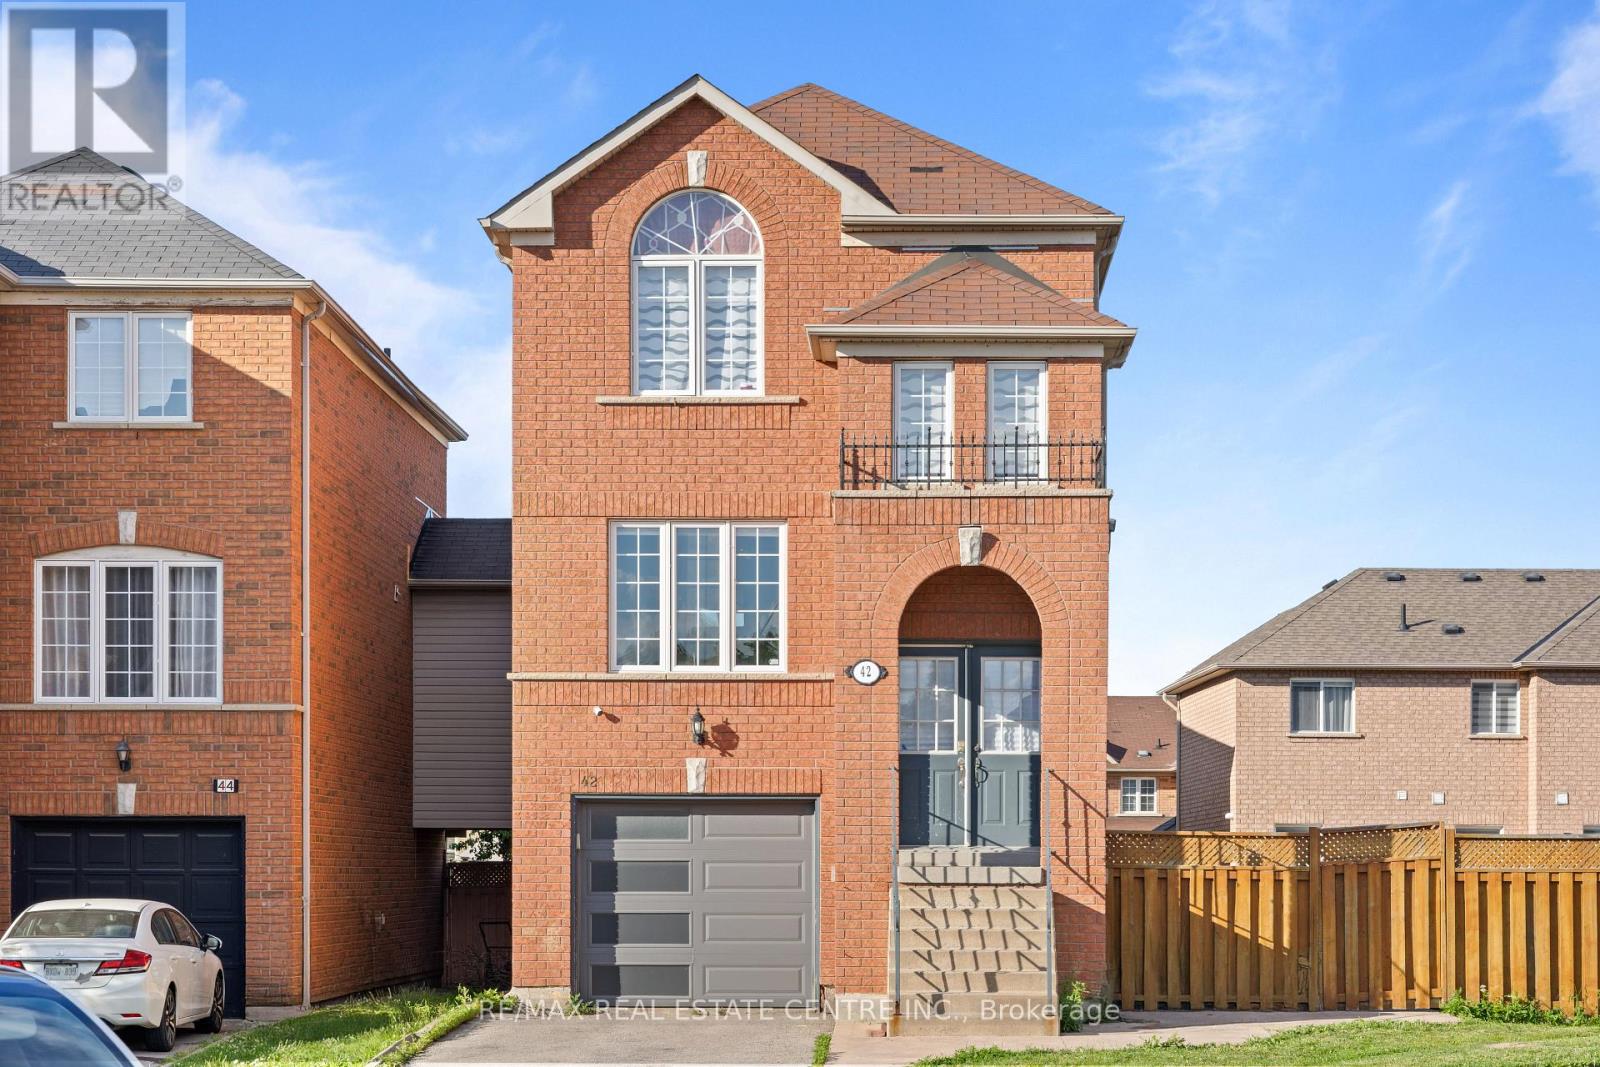
42 Domenico Crescent
Brampton, Ontario
Spacious 3+1 bedroom, 4-bathroom with Finished WALK-OUT Basement, solid brick Detached home, perfectly situated on a quiet, family-friendly street and boasting a massive, irregular PIE-SHAPED POOL SIZE LOT that offers incredible future potential for a CUSTOM GARDEN SUITE. From the elegant double-door entry, the main floor greets you with upgraded porcelain tile, modern pot lights, and a chef-inspired kitchen featuring a stunning marble backsplash and dedicated pantry, all flowing seamlessly into bright living and dining areas designed for gatherings. Completely renovated top-to-bottom, the home features fresh paint, stunning new flooring, and a bright, open-concept updated chef's kitchen complete with high-end stainless steel appliances. Stainless steel top of the line GE washer and Dryer. Upstairs, beautiful laminate floors lead to two full washrooms and three bedrooms, including a luxurious primary suite with a walk-in closet and private ensuite, alongside two more great-sized rooms perfect for a growing family. The rare, bright walk-out basement-fully finished with its own bedroom and full bath-provides seamless SEPARATE ENTRANCE and maximum extra income potential. Completed with a sprawling concrete patio and direct garage access, this turn-key residence is nestled in an unbeatable, highly walkable neighborhood just steps from GURDWARA DASHMESH DARBAR and HINDU SABHA MANDIR, top-tier schools like Beryl Ford Public School and Castlebrooke Secondary School, and the bustling local plaza at Ebenezer Road featuring Golden Groceries and Community dining, all while offering effortless commuter access to Highways 50 and 427. ** This is a linked property.** (id:50787)
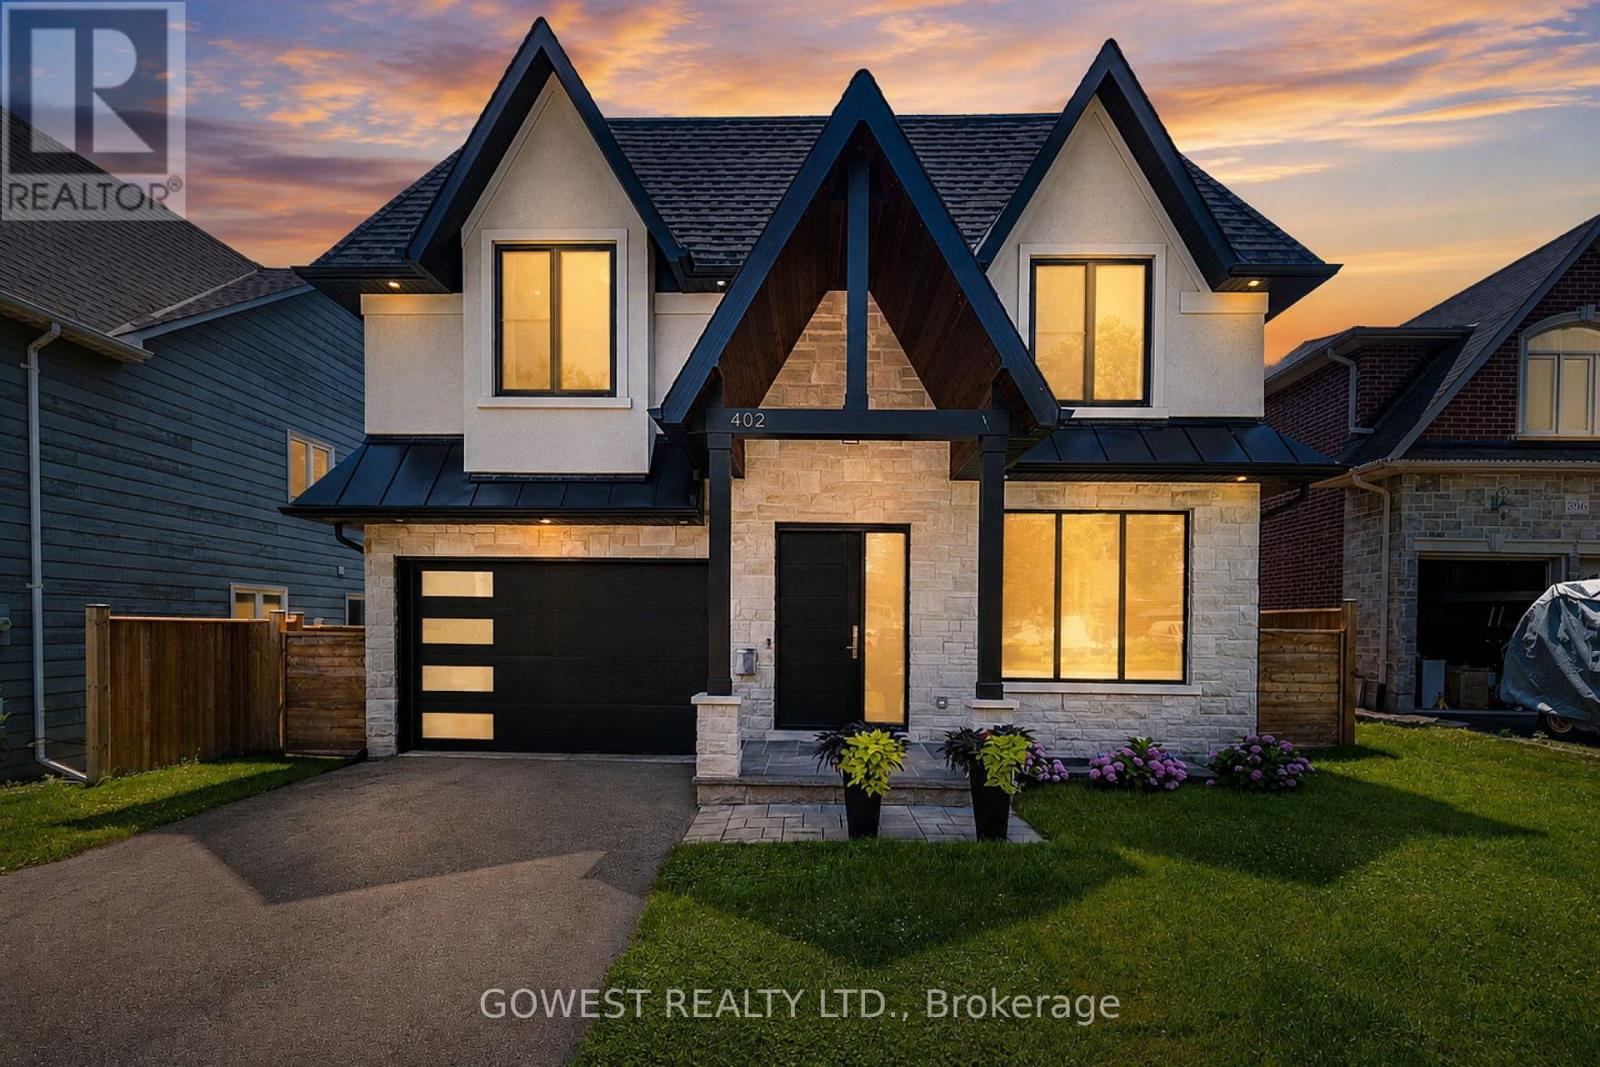
402 Niar Avenue
Mississauga, Ontario
***Stunning Custom-Built Luxury Residence in Prestigious Mineola***Discover over 5,000 sq. ft. of exceptional living space where contemporary design, luxury finishes, and superior craftsmanship come together. The impressive stucco and stone exterior welcomes you into a grand 19-foot foyer featuring a striking white oak staircase with glass railings.Designed for modern living, the home offers 10-foot ceilings on the main floor, 9-foot ceilings upstairs, premium engineered hardwood flooring, pot lights, and elegant living and dining areas with a sleek gas fireplace.The chef-inspired kitchen boasts premium quartz countertops and backsplash, a waterfall island, high-end appliances, a butler's pantry, walk-in pantry, and extended custom cabinetry with under-cabinet lighting.The spectacular family room features a soaring 16-foot ceiling, floor-to-ceiling Italian tile gas fireplace, custom illuminated millwork, and oversized picture windows. Imported from Europe superior quality triple-pane tilt-and-turn aluminum windows fill the home with natural light.The luxurious primary suite offers a private balcony, custom walk-in closet, and a spa-inspired ensuite with a freestanding soaker tub, rainfall shower, dual vanity and heated floors.. Spacious other three bedrooms feature coffered ceilings, large windows, and access to designer bathrooms with heated floors. Professionally finished walk-out basement includes a recreation room with heated vinyl floors, gym, office or fifth bedroom, full bathroom, laundry room, and cold cellar/wine room.Step outside to a beautifully landscaped, fully fenced backyard with a large covered stone patio with glass railing, perfect for entertaining. Property is ideally located in prestigious Mineola, just minutes from Lake Ontario, parks, top-rated schools, GO Transit, major highways, and vibrant Port Credit Village. An exceptional opportunity to own a truly remarkable custom home. (id:50787)
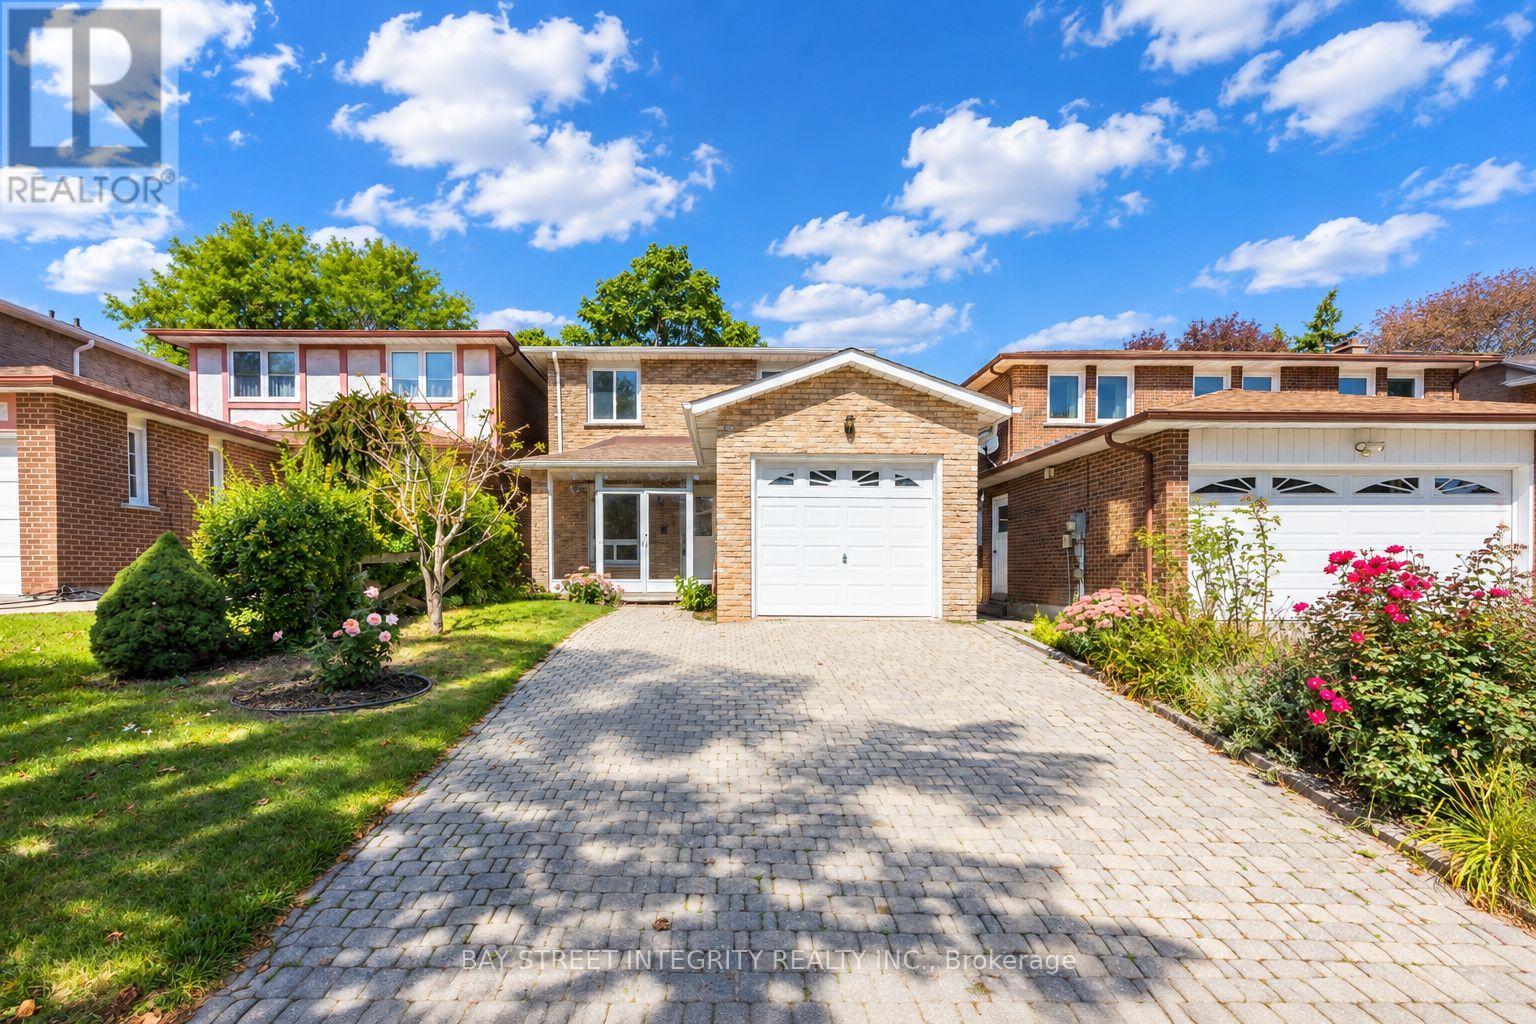
12 Charnwood Place
Markham, Ontario
A rare opportunity in a highly sought-after neighbourhood! Located within the boundaries of two top-ranked secondary schools-St. Robert Catholic High School, ranked No. 1, and Thornlea Secondary School, ranked No. 23 in the Fraser Institute's 2023-2024 rankings, published in 2025. The local public school is approximately 300 metres away-an ideal location for families seeking quality education and a welcoming community. One of the home's most distinctive features is the permitted sunroom extension off the family room-a rarely offered addition providing valuable extra living space. Over $150,000 has been invested in extensive renovations and upgrades. 2024 Main-Floor Renovations: Fully renovated kitchen with new built-in stainless-steel appliances, gas cooktop, Fotile range hood, 24" x 24" ceramic tiles and seamless backsplash for easy maintenance. New engineered hardwood flooring throughout the living, dining and family rooms. Upgraded powder room. Fresh paint throughout. Dry-erase feature wall - Perfect for children's creativity. Glass-enclosed front porch offering added protection from winter weather. 2026 Second-Floor Renovations: New hardwood staircase with modern metal railings. New engineered hardwood flooring and fresh paint throughout. Upgraded four-piece primary ensuite with mirrored cabinet. Upgraded three-piece guest bathroom with glass-enclosed shower. New lighting fixtures. Nestled on a quiet street surrounded by parks and scenic trails, the home offers convenient access to Highways 404 and 407. Community centres, shops, restaurants, supermarkets and Langstaff GO Station are all just minutes driving away. Don't miss this exceptional opportunity to own a beautifully renovated home in one of the area's most desirable family-friendly neighbourhoods! ** This is a linked property.** (id:50787)
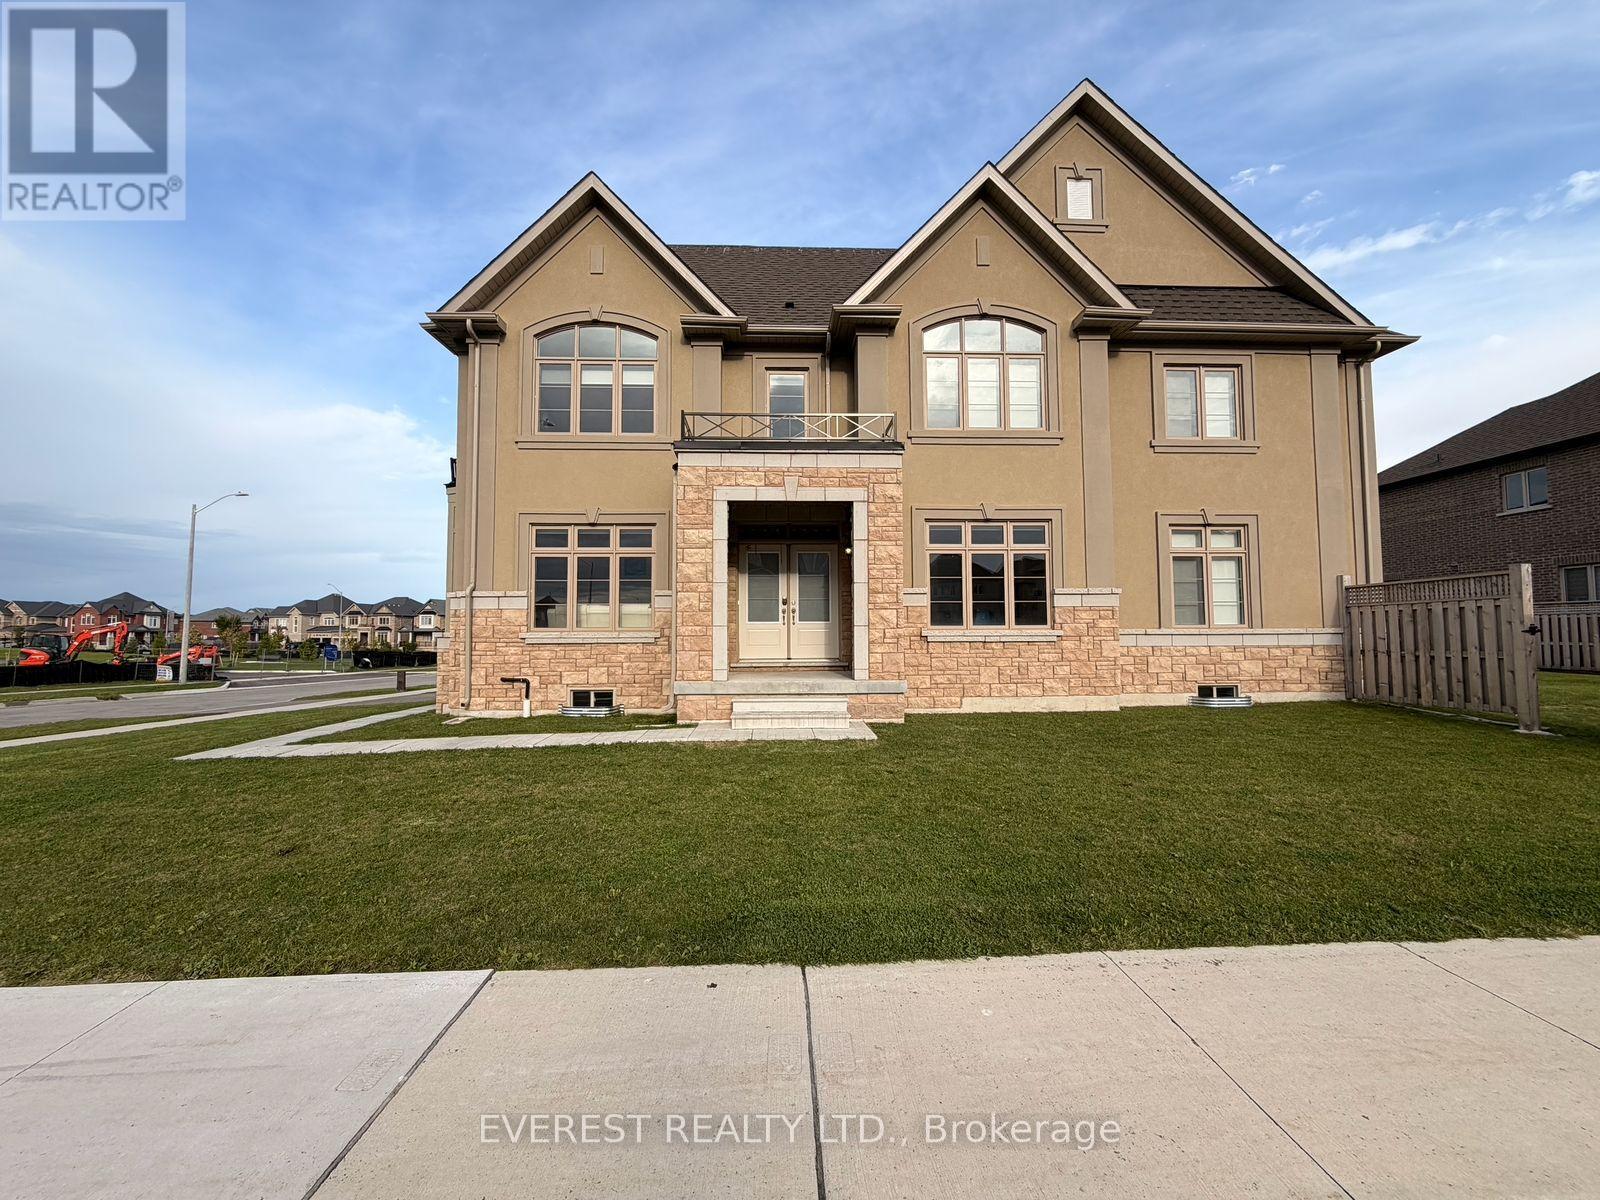
1105 Cole Street
Innisfil, Ontario
Absolutely Stunning!! Elegant!! Gorgeous!! Built 2023!!Introducing 1105 Cole St Innisfil. 64.53 Feet Front, A spacious, 3315 Sq Feet. 4-bedroom, 4-Bathroom Detached Exceptional Residence Offers a Blend of Modern Luxury Comfort, Upgraded Thoughtful Design in a Fantastic Location, Making It An Ideal Choice For Those Seeking ample And Inviting Home In A Welcoming Community, Its Ready to move in. It Impresses With Its Generous Layout And Well-Appointed Features- Quality Hardwood Floor, 9 Feet Ceiling on Main Floor, Family Room Gas Fireplace, Oak Stair, Two Primary Bedroom with Ensuite. One W/His & Her Walk In Closet , All Bedroom have a attached Bathrooms, Two Bedroom With Jack &Jill Bathrooms on Second Floor, Inside The home exudes a sense of Warmth and comfort. The open-concept living spaces are perfect for entertaining, while the kitchen, equipped with modern Stainless Steel appliances and ample storage, is a chef's delight with spacious Dining Area & Breakfast Bar. Upgraded Kitchen, Quartz Counter Top, Open Concept Layout, Stainless Steel Appliances, Gorgeous Kitchen Cabinetry, Smooth Ceilings, Main Floor Laundry, Upgraded Hardwood Flooring on Main Level And Stairs, Quality Ceramic Floor & Much More.. Live In One Of Innisfil Most Luxurious And Family Friendly Desirable Neighborhoods & Enjoy The Convenience Of Being Only A Few Minutes Drive Provides Easy Access To Schools, Parks, Shops, Beaches, The Lake, Walking Distance to Upcoming GO Station, Upcoming Park in Front of Home And All other Amenities Of Life. Do Not Miss Out On This Property!.. Its Very Rare Home. (id:50787)
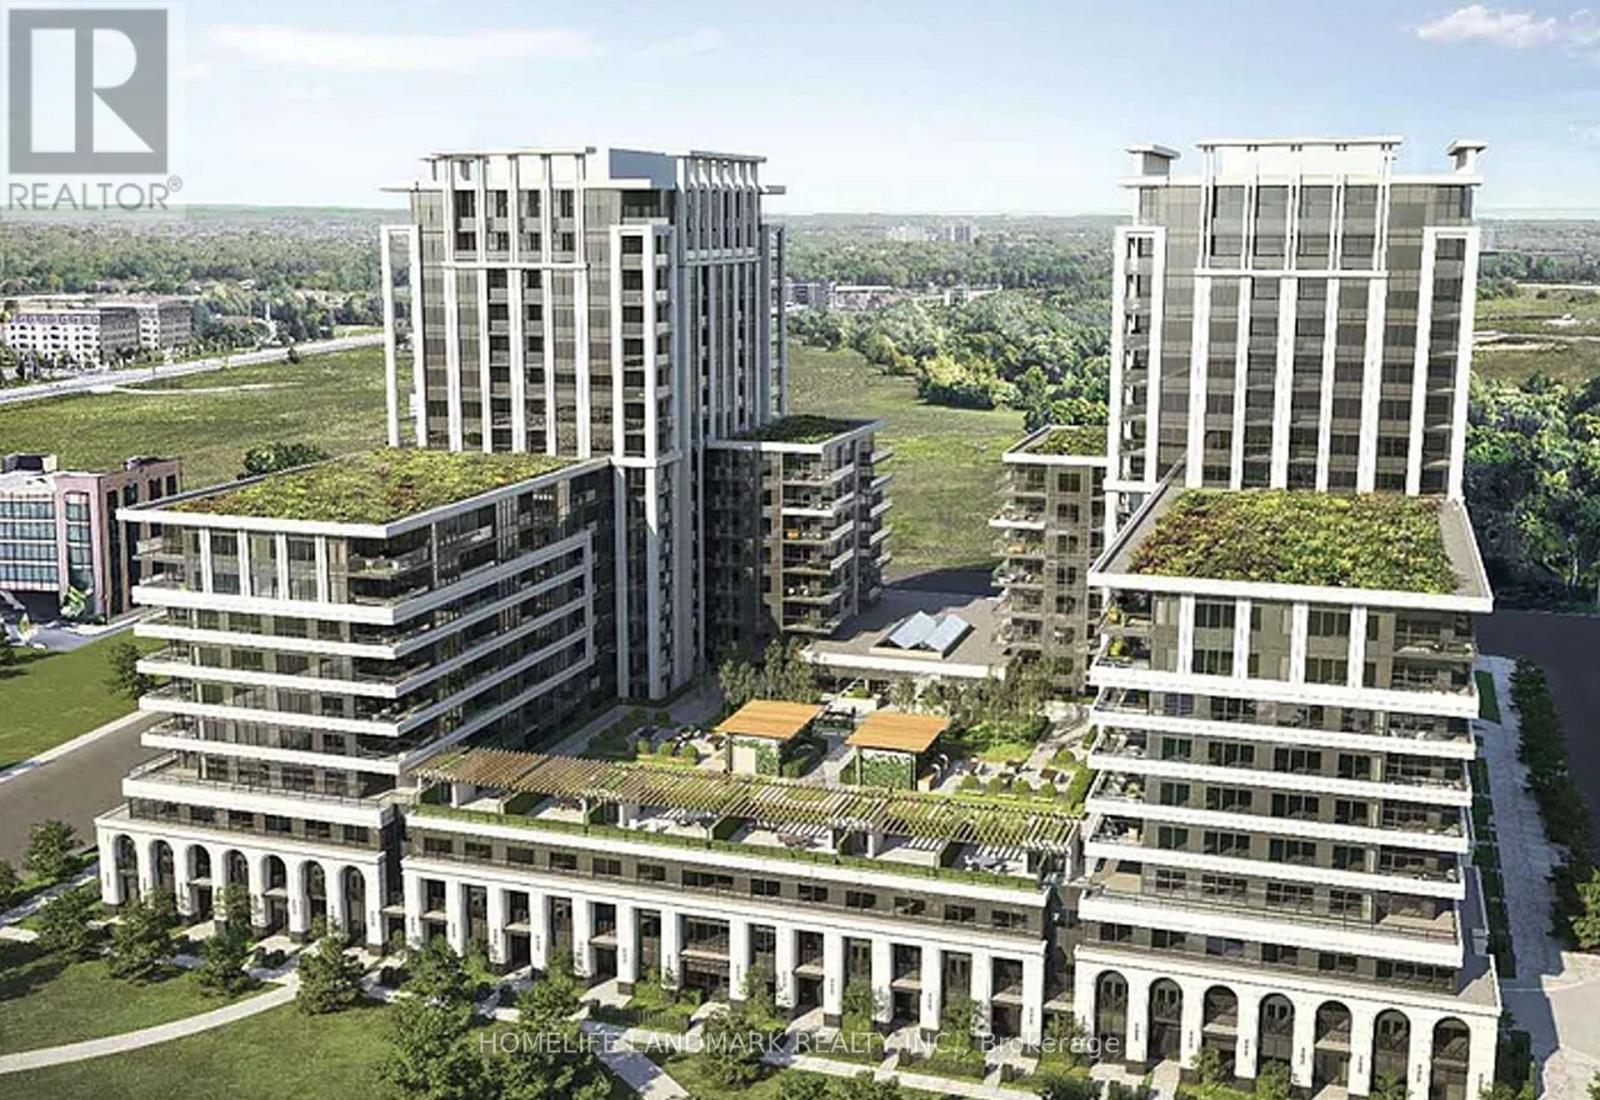
1610 - 9 Clegg Road
Markham, Ontario
2+1 Bedroom Vendome Corner Unit With Clear South-East View! 1017Sf+121Sf Balcony Area, Functional Layout with Lots of Lights, Open Concept Living/Dining Area, Quartz Counter & backsplash. S/S Appliances. Excellent Amenities: Guest Suites, Gym, Meeting/Exercise Room, Visitor Parking, 24 Hrs Security & More. Walking Distance To Top Ranked Unionville High School. Easy To 407 and Go Station, Bus Stops, Parks and York University Markham Campus. Close to Cineplex Cinema, Markham Civic Centre/Flato Markham Theatre. Minutes To First Markham Place, Super Markets, Grocery stores, Cafes and Restaurants! (id:50787)
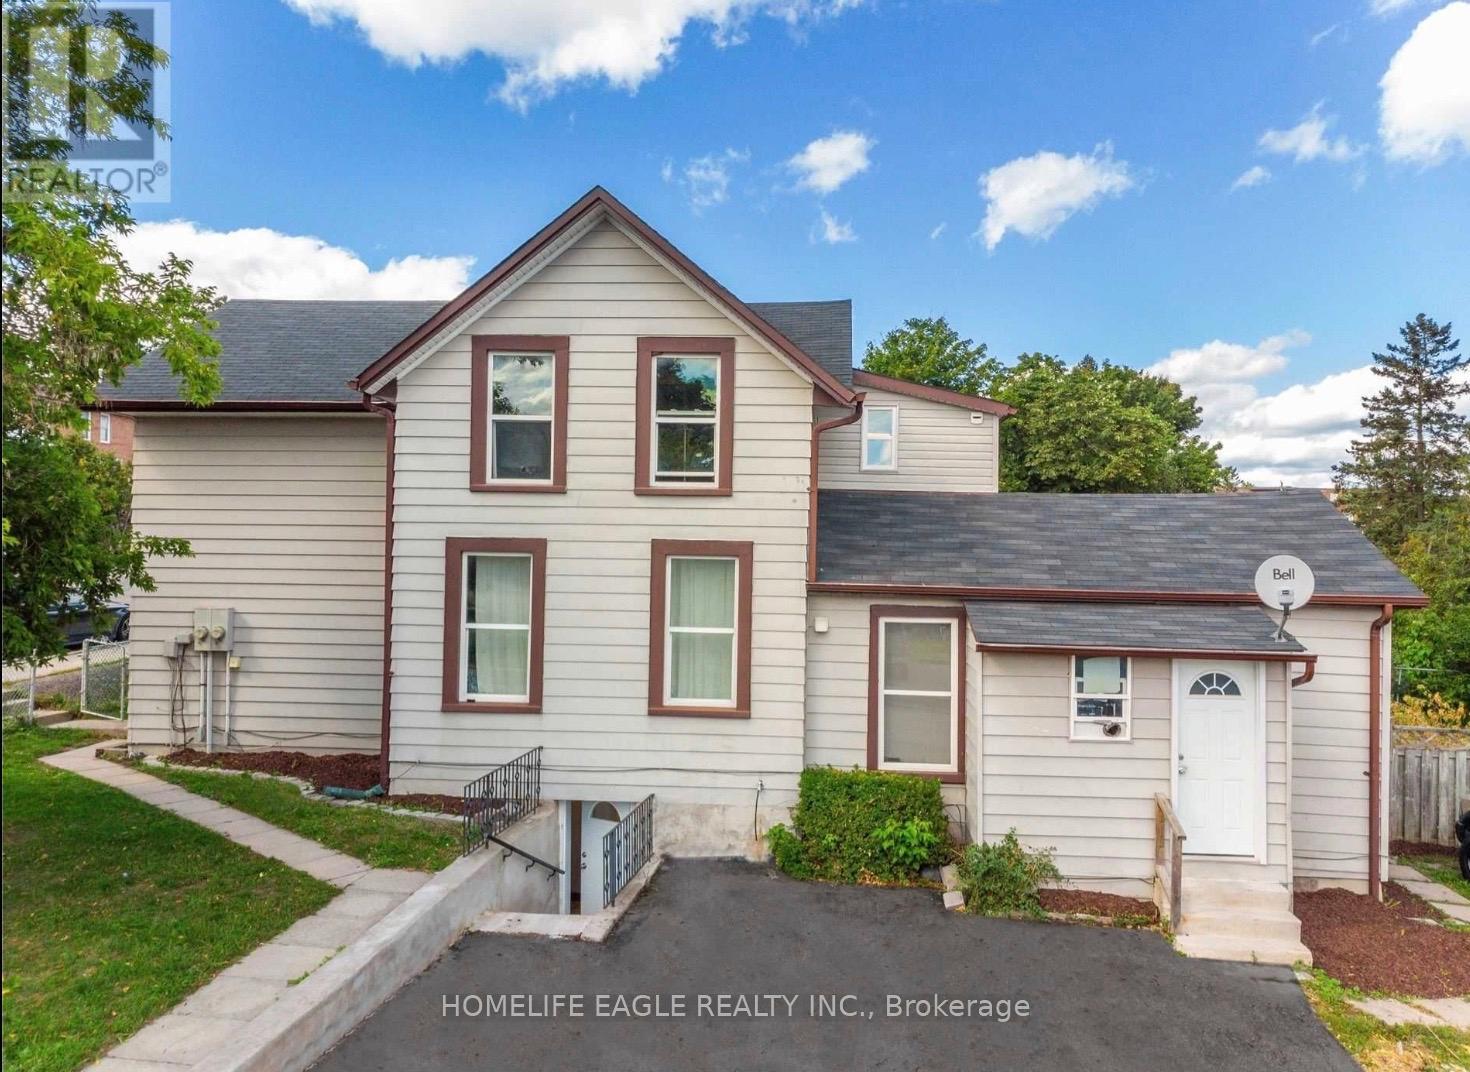
Main - 87 Simcoe Road
Bradford West Gwillimbury, Ontario
Perfect 3 Bedroom Home For Rent * Move In Ready * All Bedrooms Generous Sized * 2 Full Bathrooms * Freshly Painted * Prime Bedroom W/ Ensuite * Basement For Storage Included W/Own Ensuite Laundry & Extra Storage Space * Prime Location With Steps To Transit, Schools, Shops & Restaurants & Mins To Hwy 400 & Newmarket * A Must See! EXTRAS: Included Existing: Fridge, Stove, Over the Range Microwave, Dishwasher, Washer & Dryer; All Light Fixtures. (id:50787)
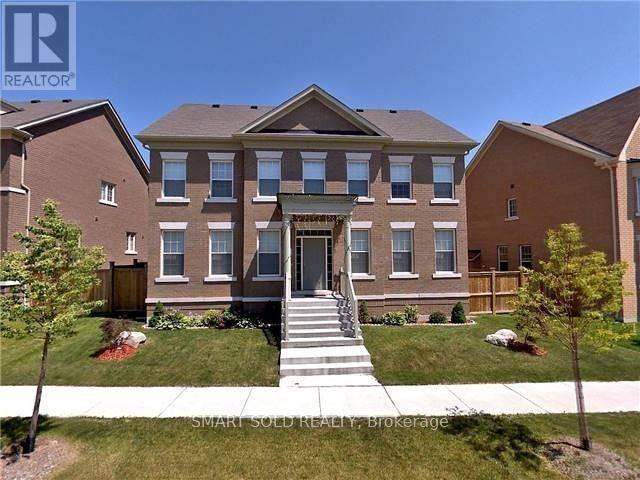
74 Murison Drive
Markham, Ontario
Approximately 3300 Sq Ft Detached Home With 4 Bedrooms, Double Garage, And A Spacious Premium Lot. Open-Concept Gourmet Kitchen with Granite Countertops and Backsplash, And Plenty of Pot Lights with Large Windows. Office on Main Floor Could Convert the 5th Bedroom. The Master Bedroom Has A 5-Piece Ensuite and A His-And-Hers Walk-In Closet, While the Second Primary Bedroom Includes A 4-Piece Ensuite and Walk-In Closet. The Backyard Is Landscaped with Trees and A Deck. Ample Storage Space And 4 Parking Spots. Conveniently Located Near Highway 404, Schools, And All Amenities. (id:50787)
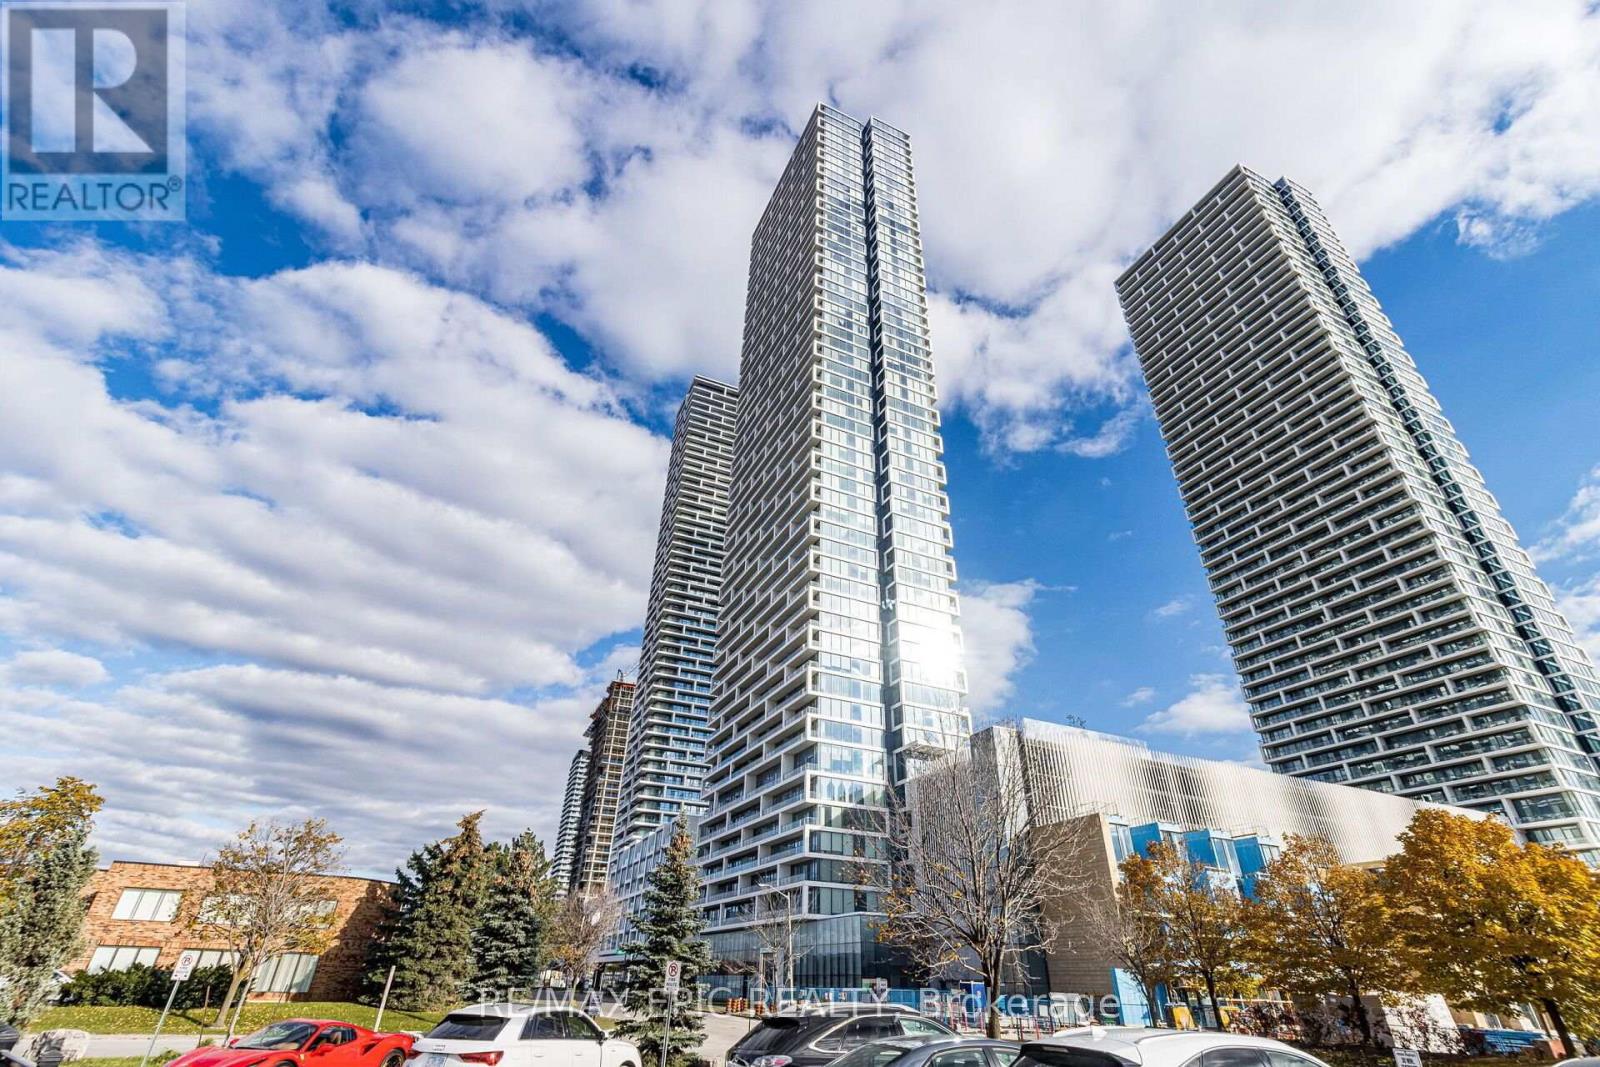
3311 - 898 Portage Parkway
Vaughan, Ontario
Transit City 1 is in the heart of Vaughan, Steps To VMC subway, Bus, and YMCA. It has Convenient Access To Highways 400, 427 & 407, Ikea, and Cineplex. It is Close To Vaughan Mills, Restaurants, Banks, etc. It has Unobstructed Clear North Views and a large Open Balcony. Enjoy The Luxuries of a Gym, 24-hour concierge, Meeting Rooms, and more. (id:50787)
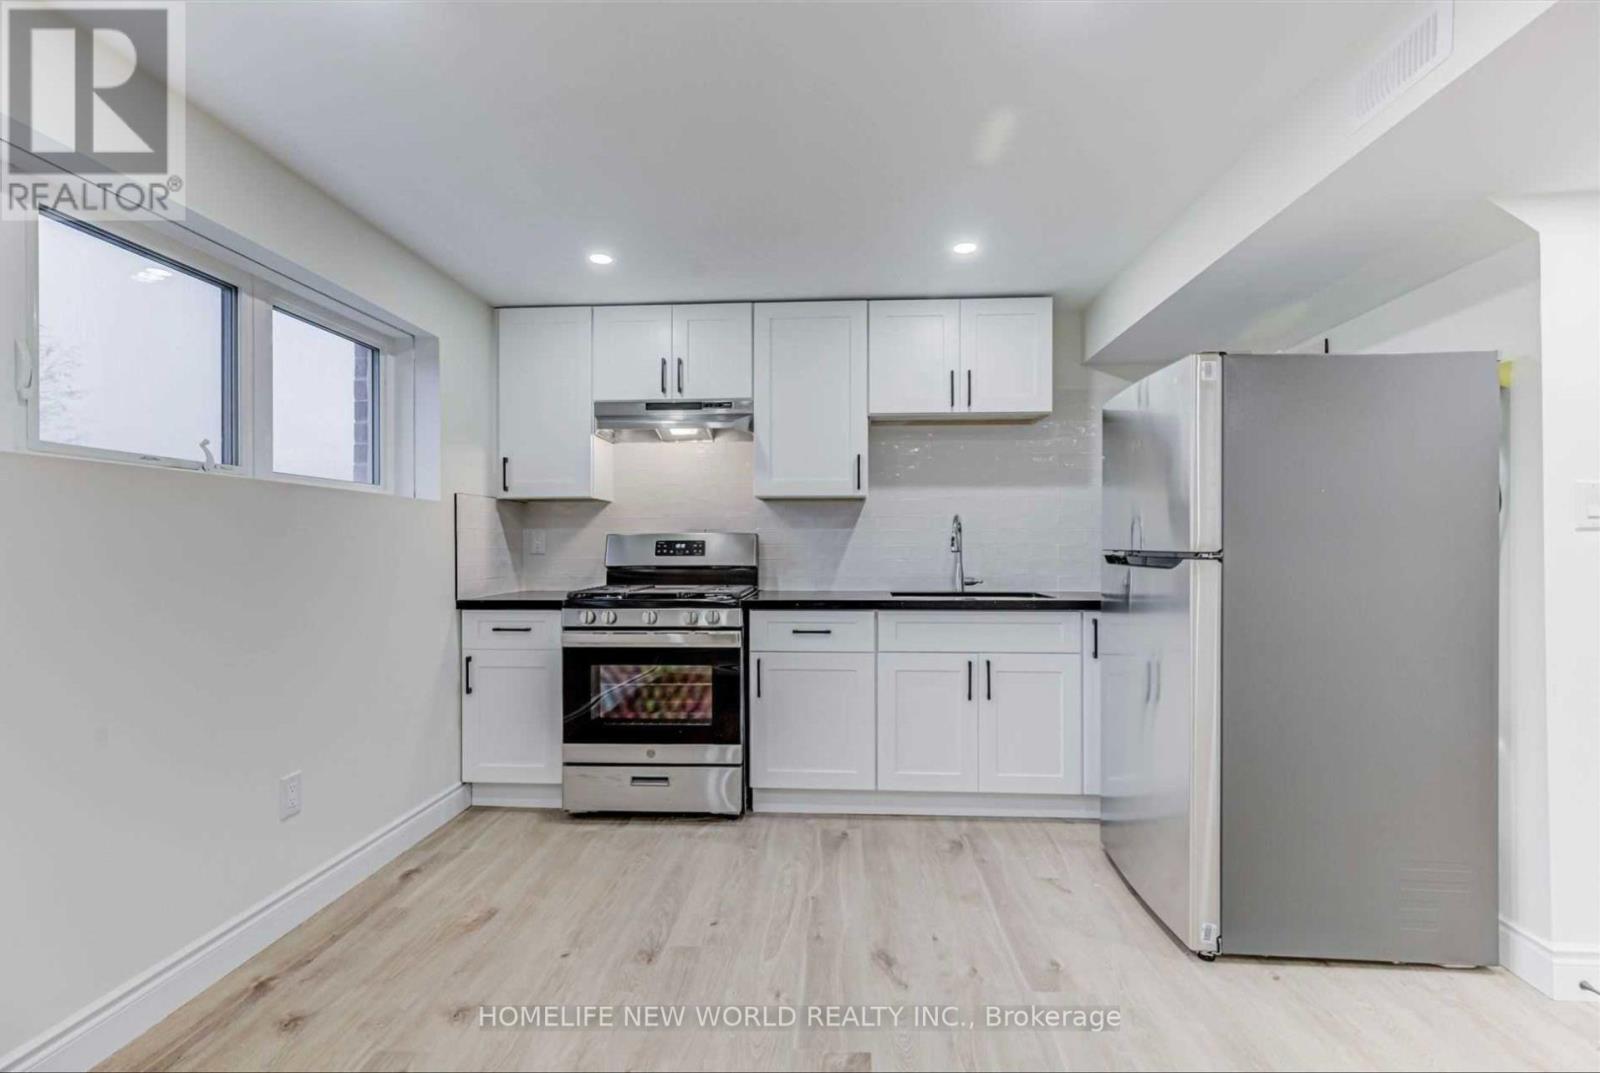
Basement - 24 Seedling Crescent
Whitchurch-Stouffville, Ontario
Welcome to this Newly Renovated, Oversized & Bright 1-Bedroom Basement Apartment offering approximately 748 sq. ft. of comfortable living space in a desirable Stouffville community! Featuring a spacious open-concept layout with large windows, abundant pot lights and stylish flooring throughout. Modern kitchen with quartz countertop, ample cabinetry and stainless steel appliances opens to a generous living area. Large bedroom with window and walk-in closet. Contemporary 3-piece bathroom with sleek glass-enclosed shower, plus convenient ensuite laundry. One Garage Parking Space Included! Situated in a quiet, family-friendly neighbourhood surrounded by parks, trails and green spaces. Close to schools, shopping, supermarkets, restaurants, recreation facilities and everyday amenities, with convenient access to Stouffville GO Station, public transit and major roads. Fresh, spacious and move-in ready - a wonderful combination of modern living, comfort and convenience! (id:50787)
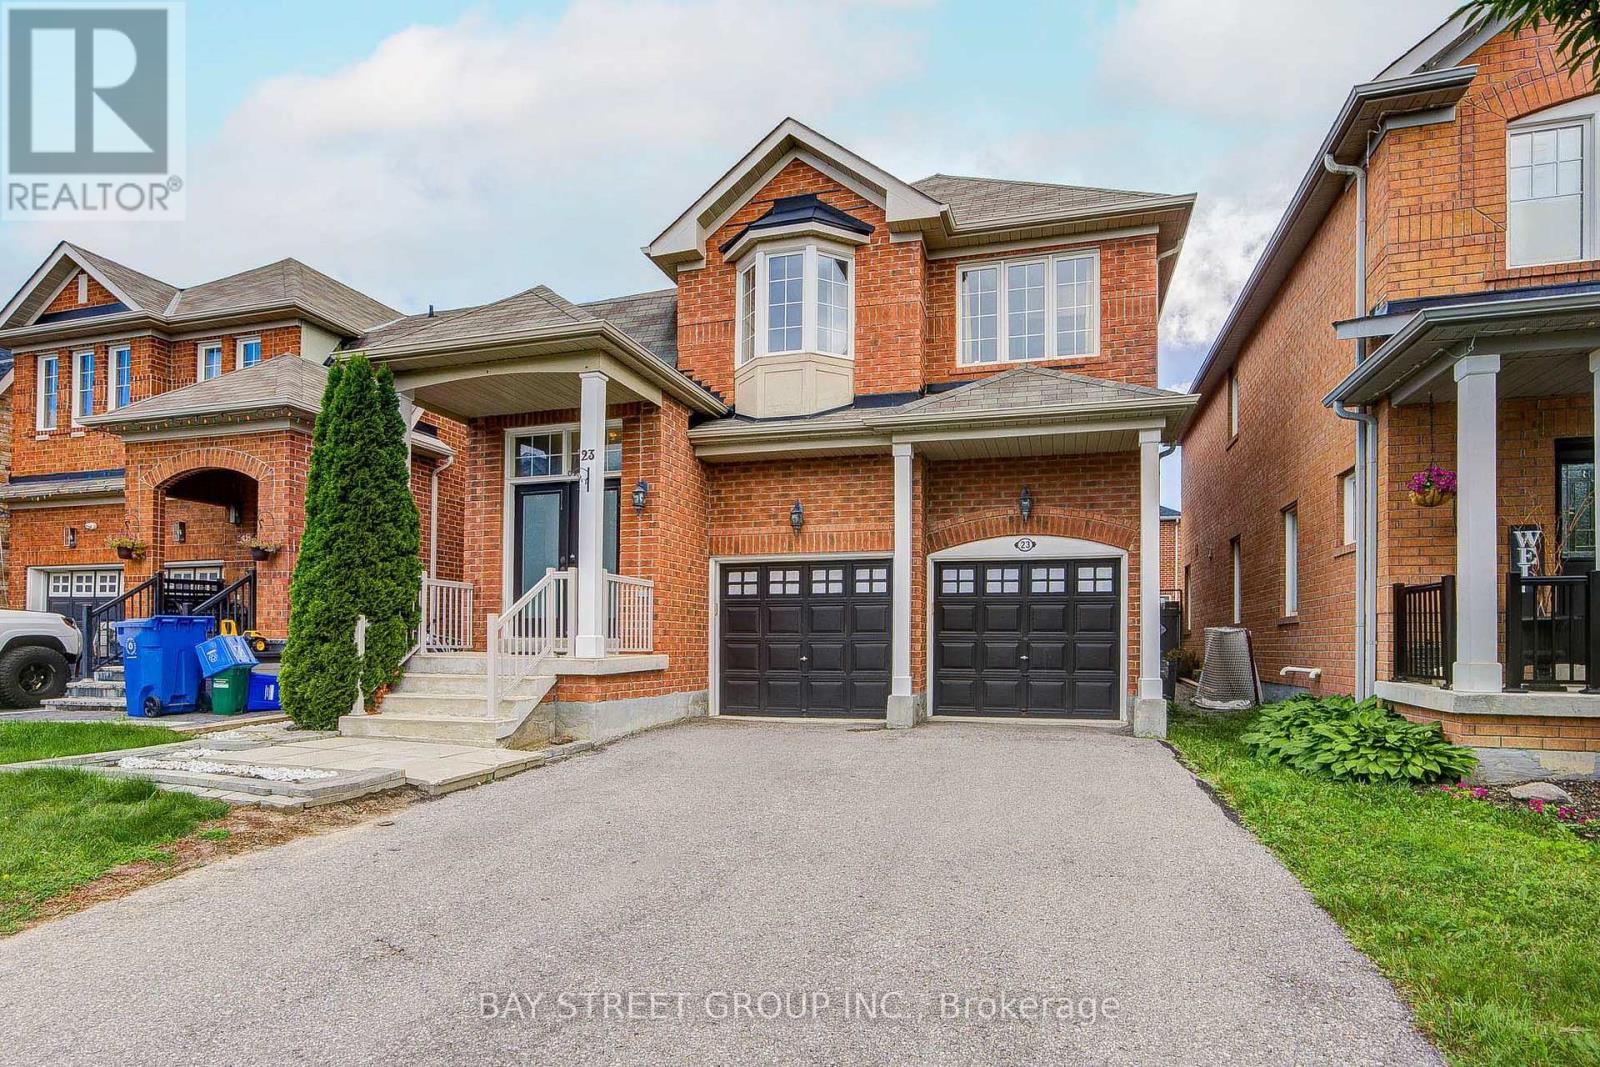
23 Horn Street
Whitchurch-Stouffville, Ontario
Beautifully Upgraded 4-Bedroom, 4-Bathroom Home On A Quiet, Family-Friendly Street! Bright & Spacious Layout offering approximately 2,450sqft of total finished living space with An Impressive 18' Open-To-Above Foyer, 9' Ceilings On The Main Floor & Large Windows Throughout. ***Smooth Ceilings And Pot Lights On Both Main & Second Floors. Freshly Painted & Further Upgraded By The Current Owners With New Solid Hardwood Flooring Throughout The Home. Modern Kitchen Features Stainless Steel Appliances, Quartz Countertops, Backsplash & Breakfast Area, Open To A Spacious Family Room With Gas Fireplace.****The Primary Bedroom Has Been Thoughtfully Upgraded With A Custom Dressing Area, Hidden Door & High-End Built-In Closets, Offering Plenty Of Space For Clothes, Shoes & Accessories. Beautiful Custom Details Include A Solid-Wood Feature Wall, Natural Stone Countertops, Custom Lighting & LED Accents. ****Additional Bedrooms Also Feature Custom Built-In Closets With Adjustable Shelves, Deep Drawers & Smooth-Closing Doors - Stylish, Practical & Designed For Everyday Living.*****Professionally Finished Basement With 4-Pc Bath & Recreation Area. Interlocked Backyard, Perfect For Summer BBQs & Family Gatherings. **No Sidewalk.** Conveniently Located Close To Parks, Schools, Transit, Shopping & Everyday Amenities. A Move-In Ready Home With Quality Upgrades, Beautiful Finishes & Thoughtful Details Throughout. (id:50787)
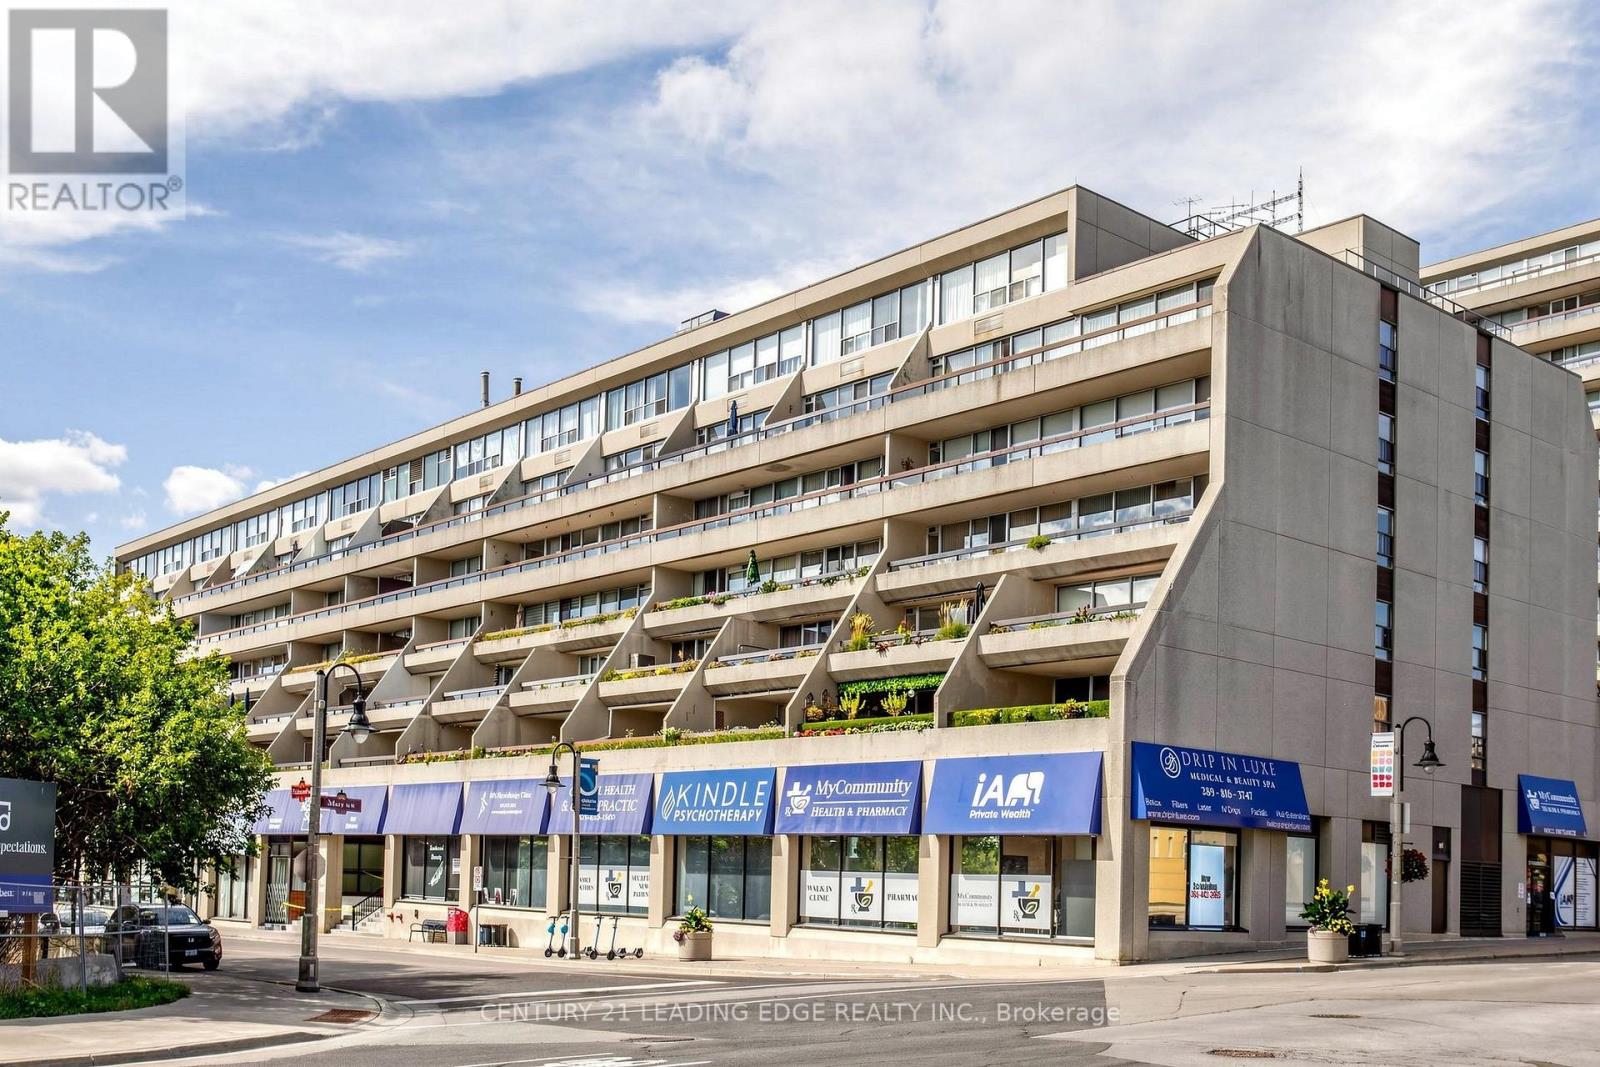
429 - 50 Richmond Street E
Oshawa, Ontario
Step into space, style, and ultimate convenience at McLaughlin Square. This rare 3-bedroom, 2-bathroom spacious corner unit which delivers an incredible turn-key lifestyle, highlighted by a primary bedroom retreat with direct walkout access to a massive balcony stretching the entire width of the suite. Topped off with a prime parking spot located just steps from the elevator, this sun-drenched home checks every single box on your wishlist! Beyond the suite, McLaughlin Square provides an exceptional turnkey lifestyle. Comprehensive maintenance fees cover key building services alongside an included Bell TV package for worry-free monthly budgeting. Residents enjoy resort-style building amenities including a landscaped courtyard, indoor pool, relaxing sauna, billiards room, library, and party room. For ultimate day-to-day convenience, the ground-floor commercial space houses an array of essential services, including a pharmacy, medical and dental clinics, a hair salon, and professional offices. Situated within easy walking distance to local transit, Costco, No Frills, dining, and downtown Oshawa amenities, this condo is a fantastic place to call home. (id:50787)

20 Torrens Avenue
Toronto, Ontario
Welcome to 20 Torrens Avenue - A Rare Multi-Family Investment Opportunity in Prime Broadview North Neighbourhood. Multi-generational living. Built-in investment. Endless possibilities.Offering 2,257 SF across multiple levels of generous living space, this back split features 4 spacious bedrooms, a den, and 3 full bathrooms - solid bones, ready for your personal touch - in one of Toronto's most connected and evolving pockets: Broadview North.Sitting on a rare 150 ft deep lot with 4 separate entrances (main, side, 2 in the bsmt) this home offers true multi-family potential - an ideal choice for multi-generational families or investors seeking a built-in investment with real income potential. Truly one of the most unique lots in prime East York, Toronto, just minutes to Downtown.Second level: 3 bedrooms + 5-piece bathroom with skylight. Main & Ground level: bedroom, spacious den, 3 piece bathroom, kitchen, dining room, living & family rooms with additional walk-out sliding door to a beautiful backyard plus another side entrance from ground level. Basement -accessible by 2 separate entrances: recreation room with wet bar, second kitchen, dining area, 4 piece bathroom and laundry room. With multiple entrances - front door, 2 basement entrances, side door entrance, and backyard W/O - this home is built for flexibility, privacy, and independent living for extended family or tenants. 5 total parking spaces (1-car garage + 4 additional parking spaces) - a rare find minutes to downtown. Unbeatable location: walking distance to top-rated schools and the scenic Lower Don Valley trails, with quick access to the DVP, reliable TTC, the Brickworks, Rosedale Valley, and the East York Community Centre - steps to Broadview. Investor alert: this renovator's opportunity on a rare 150 ft deep lot with 5-car parking and 4 separate entrances won't last. Bring your vision and transform this home into your family's next chapter or your next great investment. (id:50787)
3008 - 99 Broadway Avenue
Toronto, Ontario
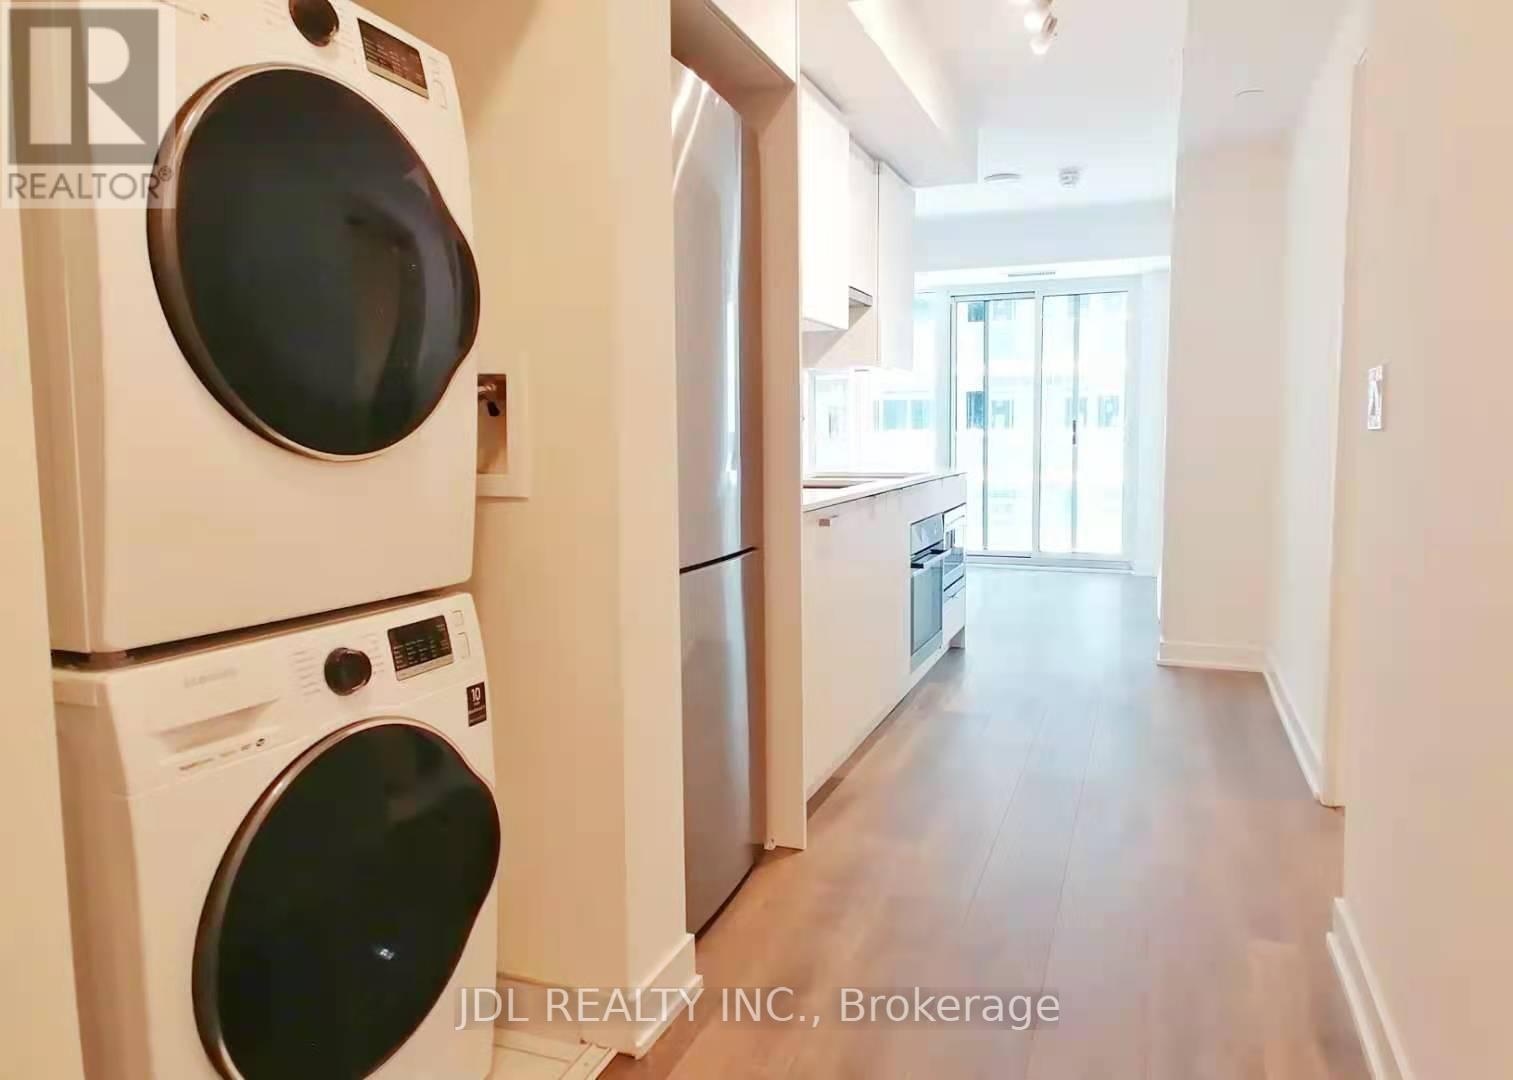
Bright 1 Br unit at Citylights On Broadway North Tower! Open concept kitchen and living room with modern designed features. Large Balcony. Steps to Subway Station, restaurants, shops, Yonge & Eglinton. Great amenities include 2 Pools, Amphitheater, Party Room W/Chers Kitchen, Fitness Center. (id:50787)
Upper Level - 26 Wedgewood Drive
Toronto, Ontario
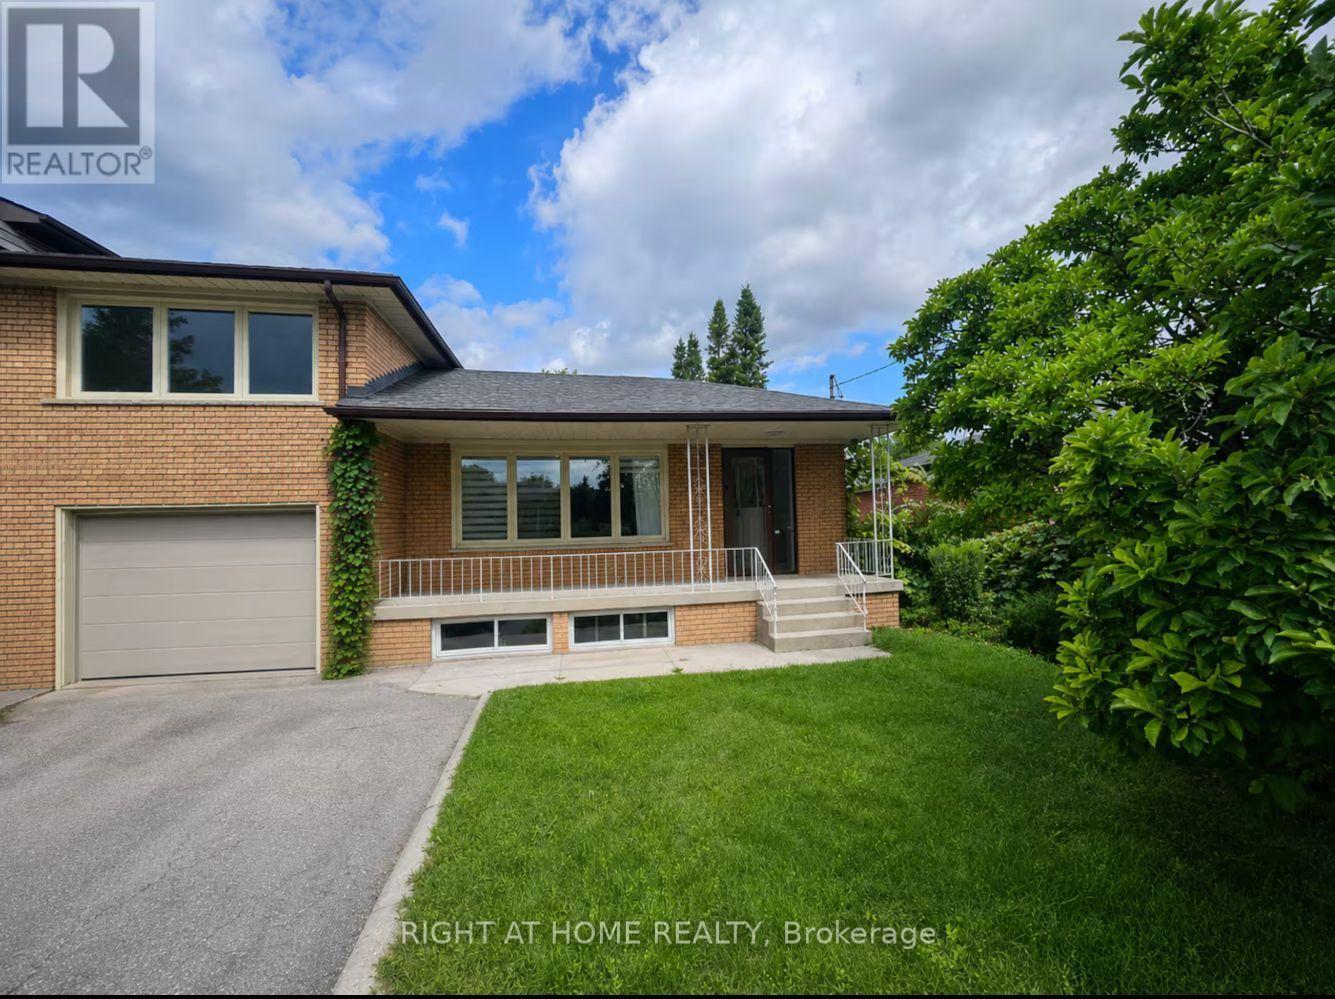
Welcome to this stylishly renovated and beautifully maintained 4-bedroom, 2-bath main-floor residence in a prime North York location, with parking included. Featuring a bright and spacious open-concept layout, modern finishes and plenty of natural light, this inviting home offers the perfect setting for comfortable everyday living. Nestled on a quiet residential street near parks and trails, while just a short walk to Yonge St., TTC, Centerpoint Mall, shops, restaurants, cafés, groceries and everyday essentials. (id:50787)
814 - 450 Dundas Street
Hamilton, Ontario
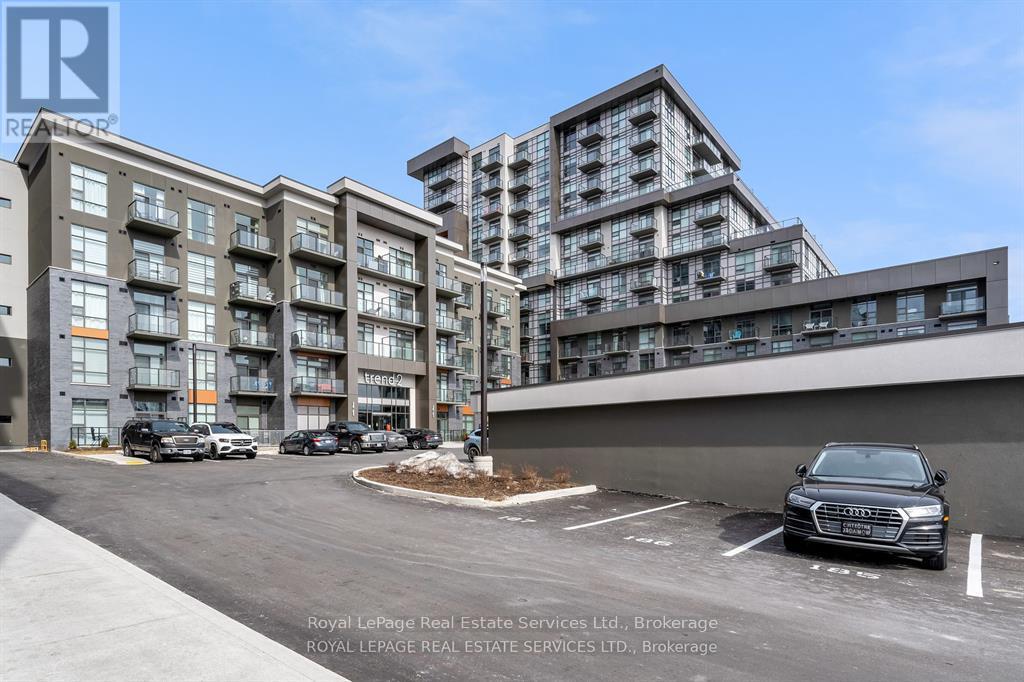
Welcome to refined condo living in the heart of Waterdown at Trend Condos. This impeccably upgraded one-bedroom plus den residence pairs contemporary elegance with effortless functionality. Flooded with natural light from its desirable western exposure, the open-concept floor plan features sleek quartz countertops, custom grey cabinetry designed for a cohesive modern palette, and upgraded full-sized front-loading laundry. The versatile den seamlessly adapts to your lifestyle as a high-end home office, dedicated dining space, or cozy secondary lounge. Step onto your private balcony to unwind with sweeping afternoon light and vibrant sunset views. Complete with one underground parking space and a private storage locker, this turnkey suite is ready for immediate occupancy. (id:50787)
670 Mount Pleasant Road
Brant, Ontario
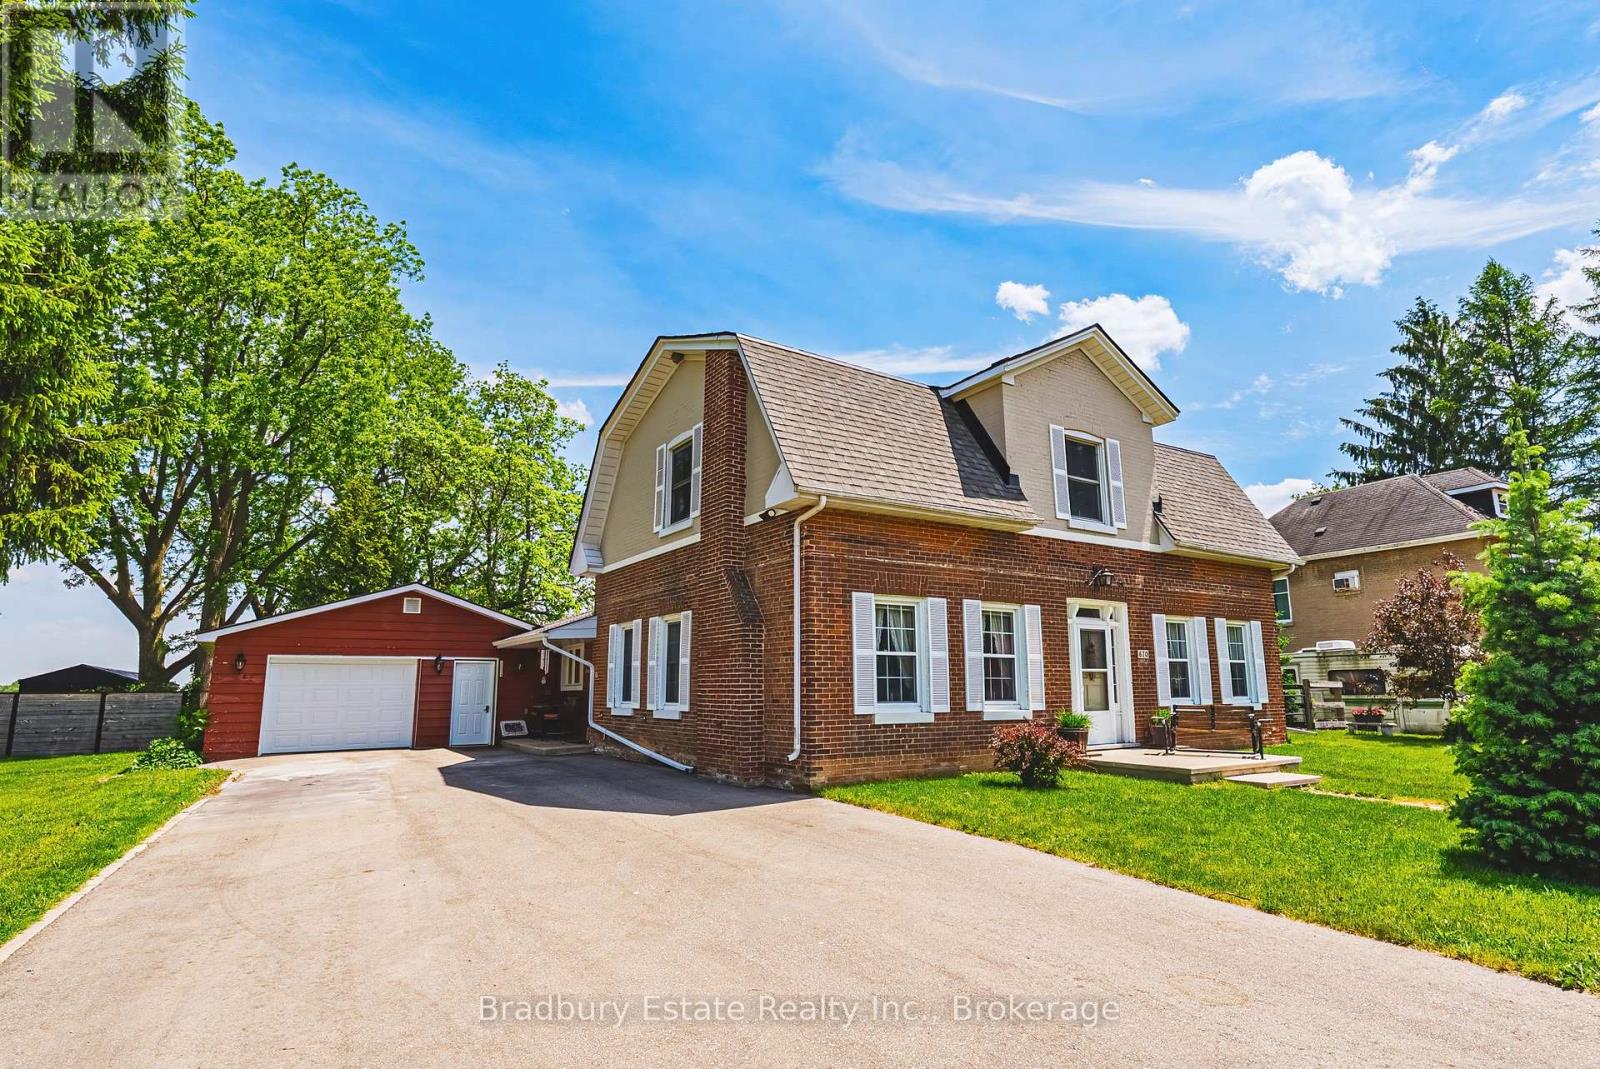
Welcome to an unbeatable mix of charm, character and modern updates - and directly across the street from an Elementary School - welcome to 670 Mount Pleasant Road. Located in the heart of the idyllic Town of Mount Pleasant - just 10 minutes south of Brantford - and sitting on more than 8/10ths of an acre with a HEATED GARAGE, this is your chance to secure a home, lot and lifestyle like no other. Featuring the original Triple Brick portion of the House built in 1853, you have the chance to become just the sixth Owner(!) in the 173 year history of this spectacular home. Stepping inside, you'll love the stately 10 1/2 Ft. Ceilings in the Foyer, Library, Dining and the truly GREAT Great Room. To accompany the unmistakable heart and feel, there's been more than $200,000 in updates and additions in the past 6 years - including a new Kitchen with Venting/Shaded Skylight and off-shoot Pantry, Main Floor Bathroom, NEW FURNACE AND A/C and All-Year Sunroom leading to the Rear Deck - all completed by the Professional Contractor Owner. On the Upper Level, 3 Large BR are augmented by a Nursery/Sewing Room with Cedar Closet and updated Full Bathroom. Moving outside, enjoy picturesque views year round, along with plenty of space for kids and pets to play inside, or beyond, the recently installed Corral Fence. There's also a large Garage with Man Door, 90 Foot Double-Wide Driveway and Access Door to the Rear Yard. Municipal Water, recent Septic upgrades, 200 AMP Service with 100 AMP Back-Up Generator, two clean and dry Basement areas for Storage and incredibly low Property Taxes deliver long term peace of mind and make this an even bigger value and opportunity for your family. Ideal LOCATION with School, Nature Trails, Community Centre and Park, Grocery and Fine Dining all nearby. Truly, it's a home you have to see *in person* to believe and appreciate. Book your Showing today. (id:50787)
47 Delaware Avenue
Toronto, Ontario
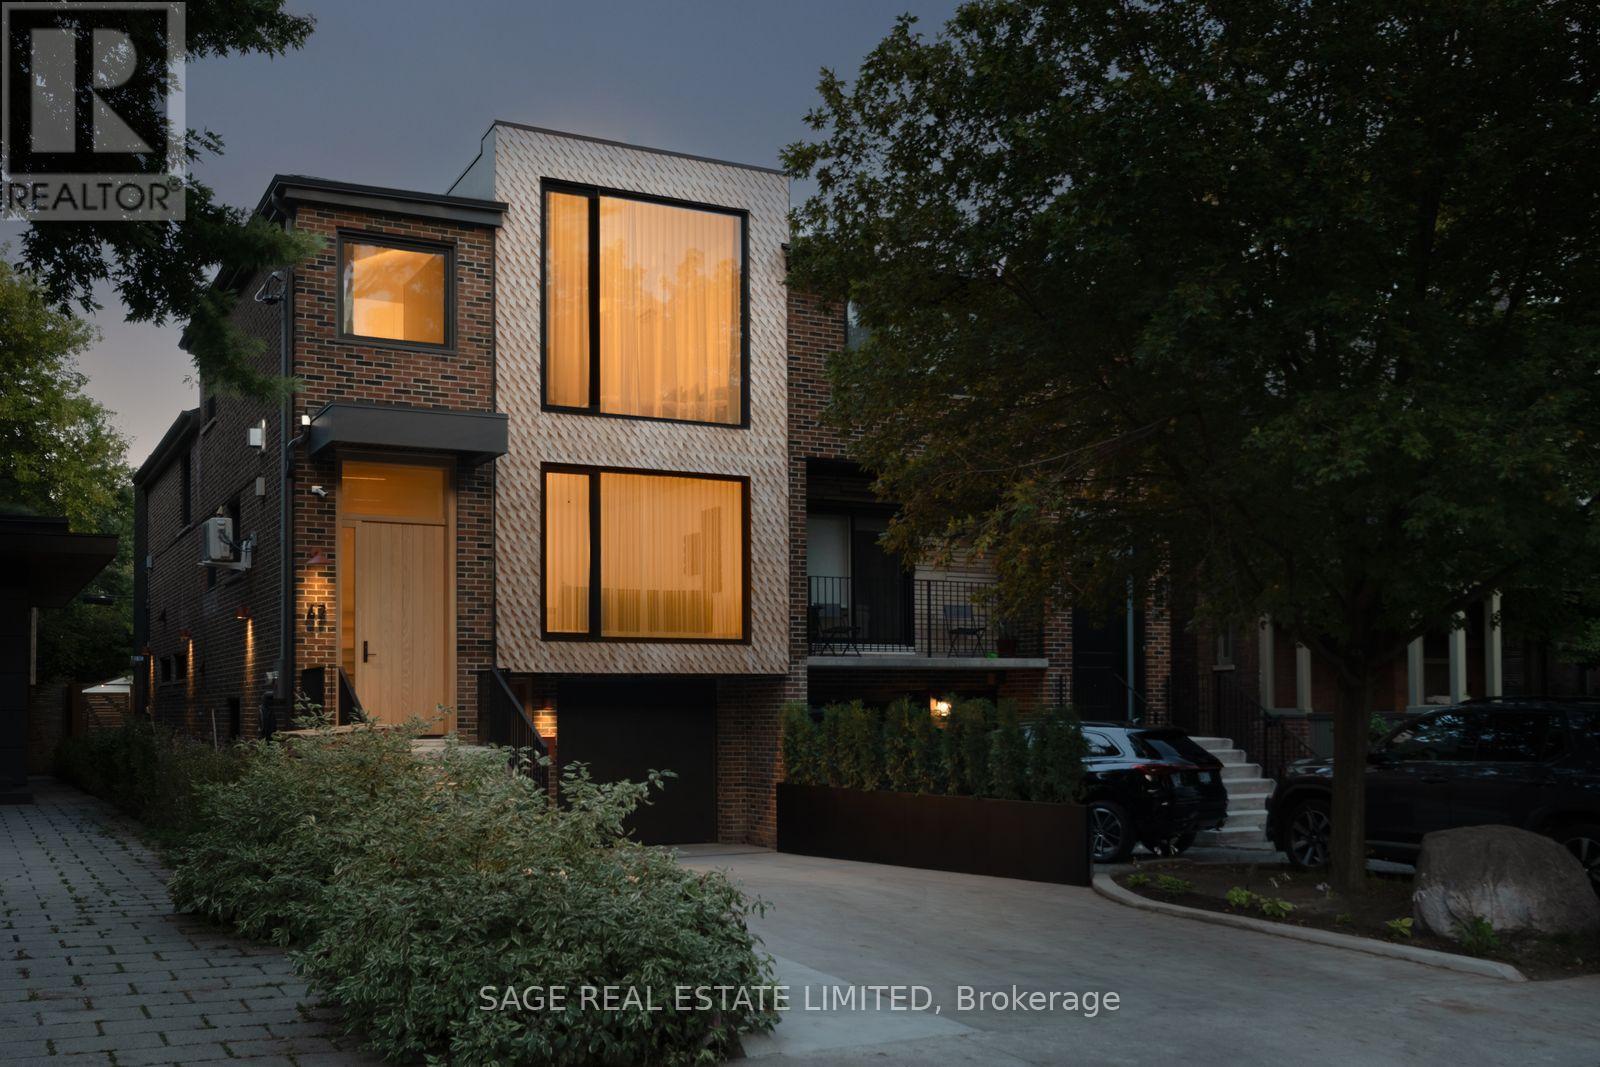
Effortlessly cool - 47 Delaware sits on an expansive 25ft x 143ft lot and has undergone a significant transformation to modernize itself, yet still respect the original house and neighbourhood. Expect the unexpected with elements you don't often see: a snowmelt hardscaped 3 car driveway, walkway, and front steps; in-floor heated polished concrete in the lower level; European aluminum tilt-and-turn windows and extensive commercial-grade soundproofing on the party wall with the neighbour. A total of 3,538 sqft (2,821 sqft above grade) w/ 4 bdrms, 5 bthrms, 2 separate lndry facilities, 2 Napoleon gas fireplaces + outdoor fire pit, 2 solid real wood front doors, comfortable 3-car driveway and 1-car garage parking.California dreaming aesthetic, tastefully dressed in natural materials throughout. Enjoy the marble, 7 3/4 Canadian-made natural oak hardwood, and polished concrete flooring throughout the home (no socks required). The real wood (oak) Kitchen has been thoughtfully designed and features rounded curves, Italian Calacatta Marble countertops + backsplash, transom backsplash windows, a motion-snsr light walk in pantry, top-of-the line built-in/panel ready appliances Thermador+Miele package. Kitchen/Family/Dining/Coffee bar all in the great room provides a social space to create forever memories with friends + family. A formal living room provides an elegant entry + sitting space equipped with a fireplace to relax after dinner with a drink + conversation. 283 sqft ground-level mudroom - bring your bikes, strollers, storage, and more conveniently inside, stored safely. The lower level is configured for flexibility - open space, a wet bar, a full-size secondary 36-inch fridge, dishwasher and 4 pc washroom. The full-floor primary bedroom is the real star of the show - outfitted with its own powder room, 11-ft ceilings, marble tiles, real walnut/quartzite vanities, massive walk-in closet, skylight and more. Walk to the subway, Little Italy or Ossington strip in seconds. (id:50787)
61 Appleton Avenue
Toronto, Ontario
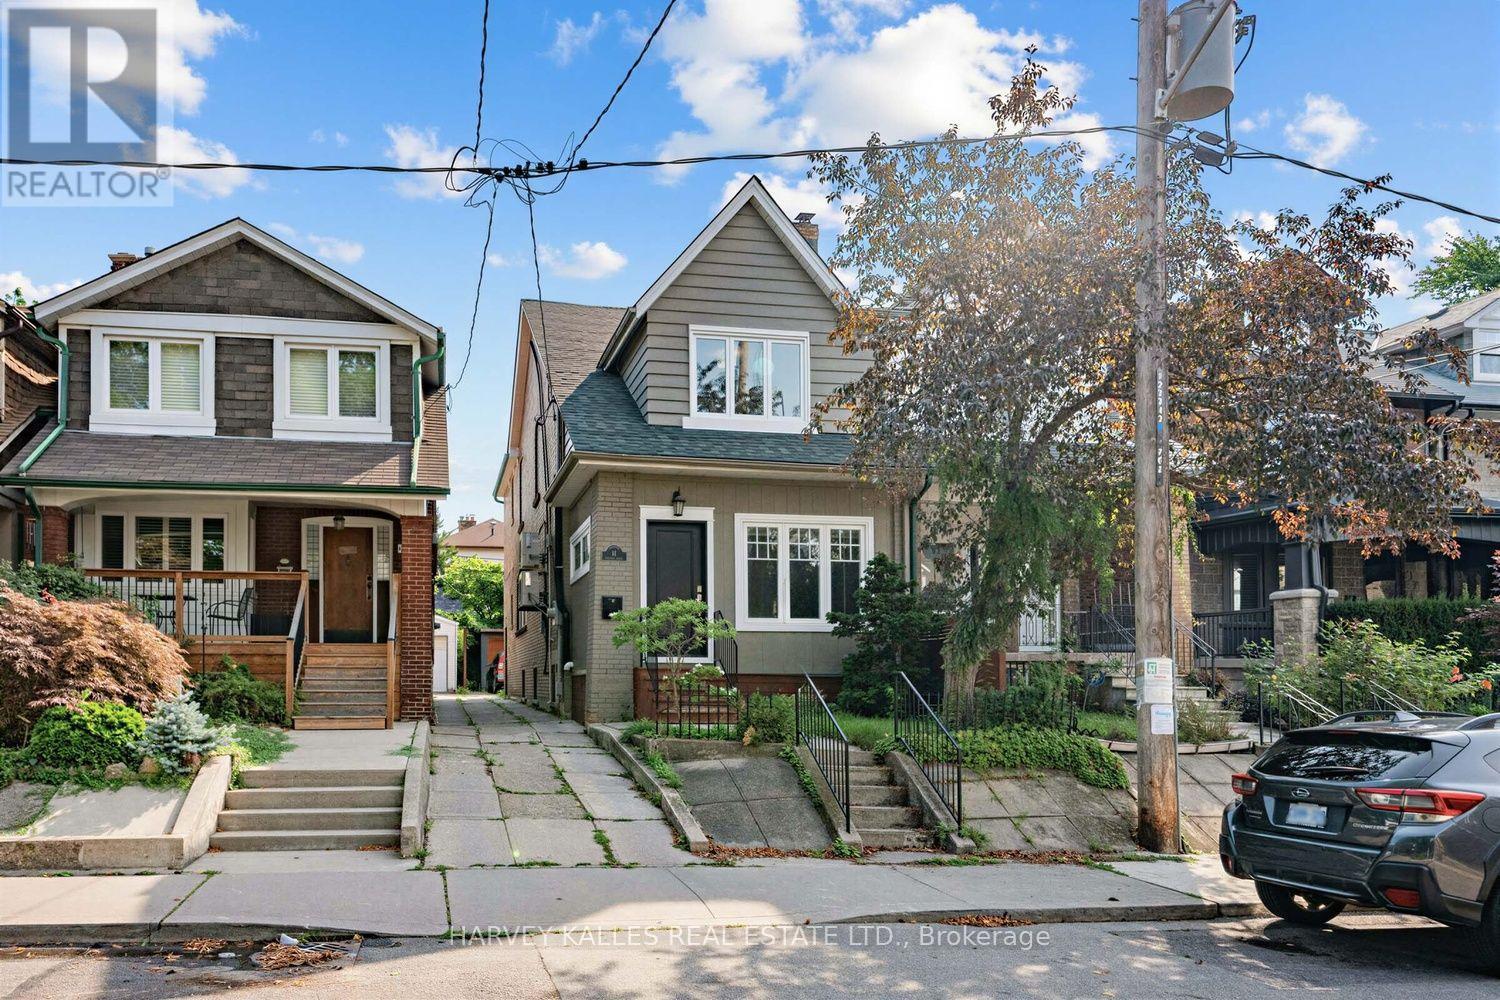
61 Appleton is a meticulously updated, move-in-ready semi-detached 3-storey home in the family-friendly Oakwood-Vaughan neighbourhood! This versatile 4+1 bed, 4 bath home offers 2,227 sq ft above grade plus 780 sq ft below, living beautifully as a spacious four-level family residence, or add a single wall on the main floor to convert it into a low-maintenance three-unit dwelling, complete with three full kitchens already in place. The professionally finished lower level offers its own separate entrance, kitchenette, above-grade windows, and a full 3-piece bath, making it ideal for an in-law or nanny suite. Enter through the enclosed, insulated porch/mud room into a bright main floor featuring a solid wood staircase, bay-windowed living room, and a dining room with a coffered ceiling and French doors. The chef's kitchen boasts custom solid wood cabinetry, quartz counters, a stainless appliance package with a gooseneck faucet and built-in garbage disposal, plus a walk-out to the backyard. The second floor offers a full second kitchen, a generous primary suite, second bedroom, home office, powder room with in-suite laundry, and a private balcony with BBQ gas line. A vaulted third-floor loft with built-in storage completes the upper levels, flexible as a primary retreat, teen space, or studio. Extensive mechanical upgrades throughout: high-efficiency Bosch hybrid boiler, four wall-mounted A/C units, copper plumbing with 15 drains, backflow preventer, 200-amp service with surge protection, and a wired smoke/CO system. 3/4 Solid oak hardwood runs throughout, and three laundry stations offer everyday convenience. Outside, enjoy a cedar-covered deck, fully fenced private yard, garden shed, and parking for 2 via mutual drive. Steps to the St Clair streetcar, cafes, restaurants, and top-rated schools, including Oakwood Collegiate and York Memorial. (id:50787)
208 - 5 St Joseph Street
Toronto, Ontario
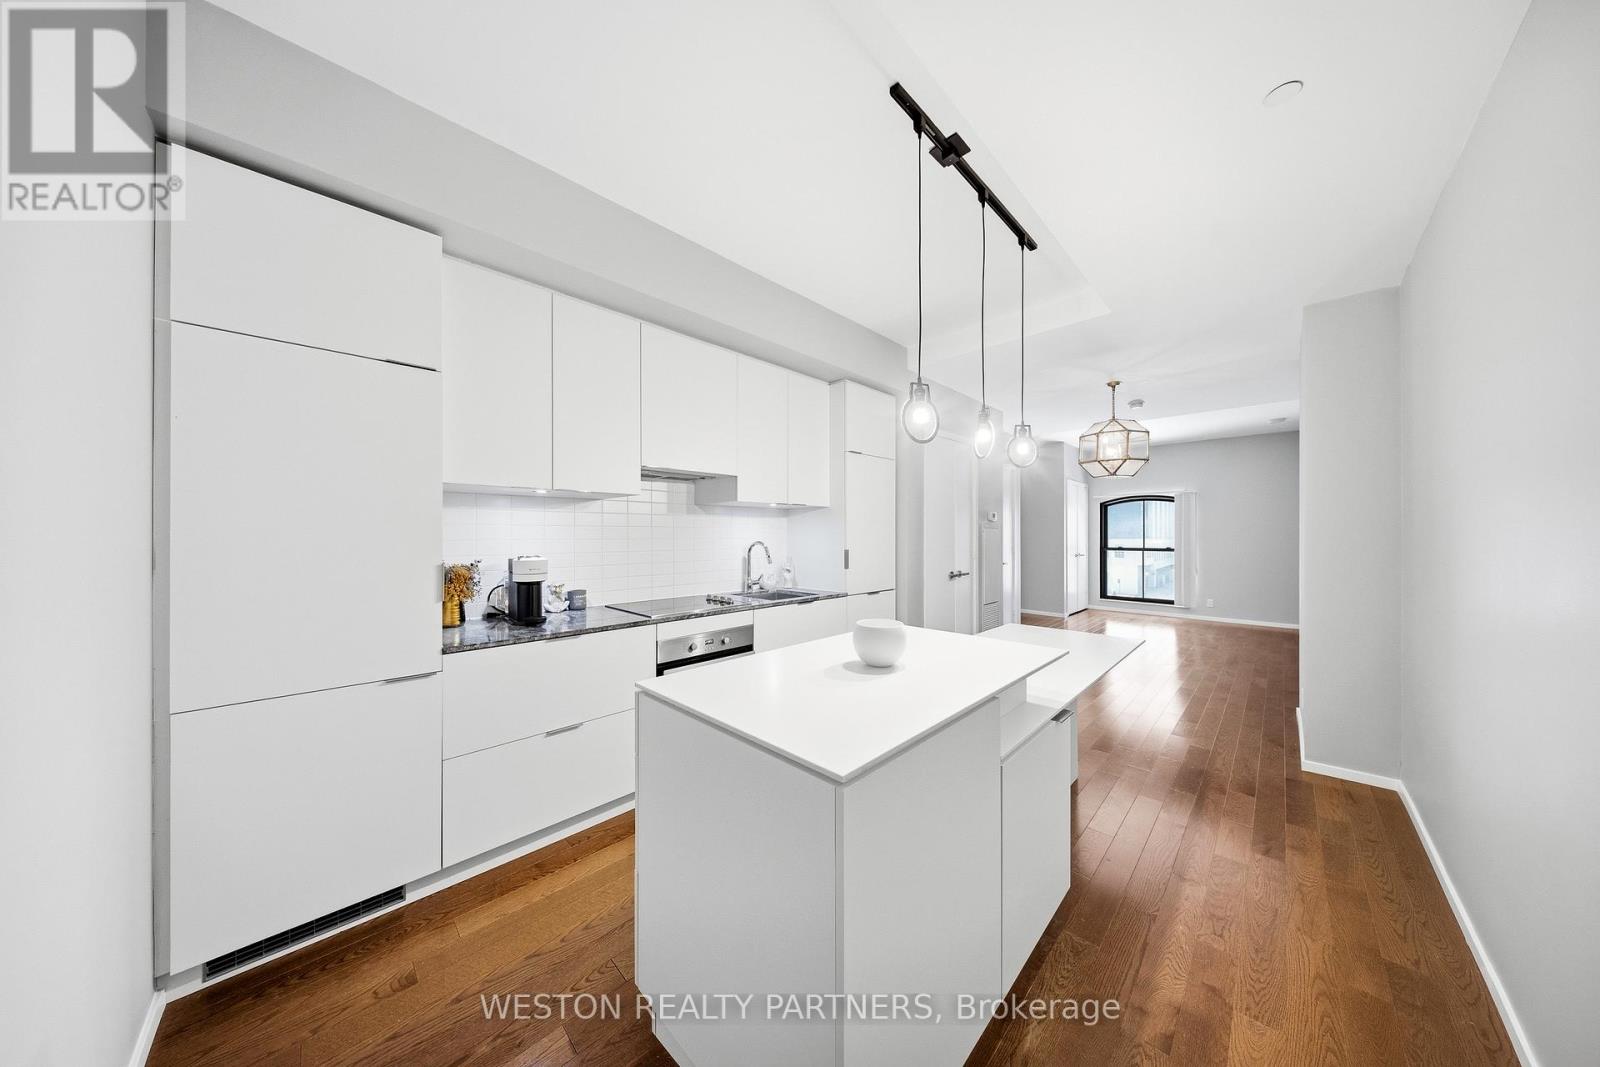
Oversized Studio at the Award-Winning FIVE Condos! Experience the perfect blend of historic charm and modern luxury in this spacious studio. Located in the heart of the Bay Street Corridor, Unit 208 features a functional, layout that eliminates wasted space. Professionally repainted throughout and move-in ready! A separate, dedicated den perfect for a home office, quiet reading nook, or use for additional storage space. 9ft ceilings.The FIVE Lifestyle:Enjoy world-class amenities spanning 16,000 sq. ft., including a state-of-the-art fitness centre, steam rooms, a piano lounge, and a stunning 5th-floor rooftop terrace with BBQs and lush landscaping.Unbeatable Location:Boasting a 99 Walk Score and 98 Transit Score, you are steps from Wellesley Subway Station, the University of Toronto, TMU, hospitals, and the high-end shops of Yorkville. Effortless urban living for students, professionals, and anyone who values true urban convenience. Don't miss this chance to own a "big-city" suite in one of Toronto's most iconic heritage-integrated buildings! (id:50787)
21 Waverly Road
Kitchener, Ontario
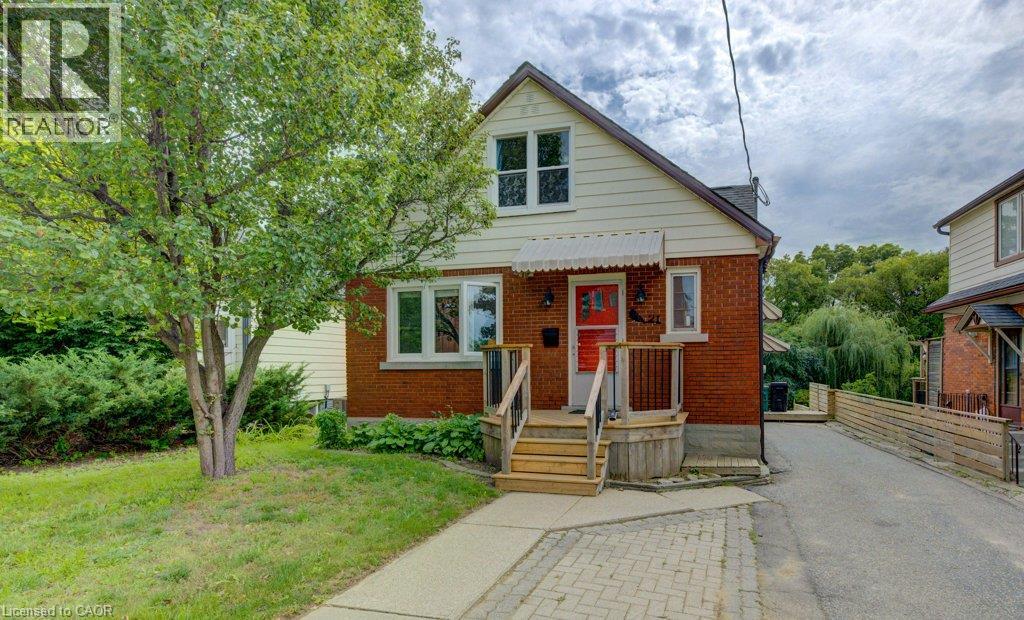
Welcome to 21 Waverly Rd, where location meets opportunity! Whether you're a first-time buyer looking for help with the mortgage, an investor searching for an income property, or someone wanting flexible space for extended family or an at-home business, this Midtown home offers options that are hard to find. The main home features 3 bdrms, 1 bthrm and its own separate laundry, creating comfortable, practical everyday living. But there's more! Head downstairs to the LEGAL ACCESSORY APARTMENT offering just over 800 sq ft of additional living space with its own separate entrance. This 1-bdrm, 1-bthrm apartment is complete with its own kitchen, living space and separate laundry, giving both levels independence and privacy. Live upstairs and let the apartment help offset your mortgage, bring extended family together while maintaining separate spaces, explore the possibilities for an at-home business, or add a versatile property to your investment portfolio. Outside, there's even more to love! The amazing big fenced yard offers plenty of room for kids, pets, gardening and summer fun, while the large deck creates an outdoor living space ready for BBQs, relaxing and entertaining family & friends. And then there's the LOCATION! Just steps to the end of Waverly Rd, hop onto the Iron Horse Trail and walk or bike to Belmont Village and beyond. Enjoy coffee, dinner and shopping nearby, along with Graffiti Market, Cherry Park, Raddatz Park and Victoria Park. A LEGAL ACCESSORY APARTMENT, separate entrance, separate laundry, fantastic outdoor space and a walkable Midtown lifestyle. One property. Two living spaces. A whole lot of possibilities! Call your REALTOR today and come take a look for yourself. (id:50787)
Keller Williams Home Group Realty
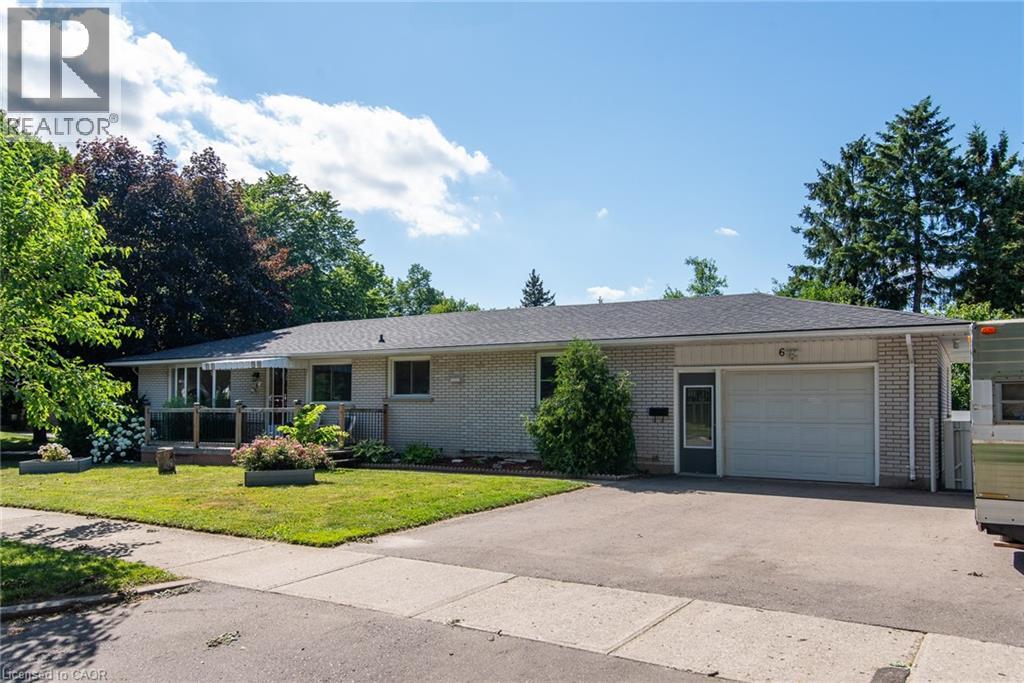
6 Strathcona Crescent
Kitchener, Ontario
OPEN HOUSE SUNDAY SEPTEMBER 20 2-4PM Beautiful bungalow on a large corner lot in desirable East Kitchener, perfect for multi-generational or blended families. The spacious side yard offers endless possibilities for outdoor living, entertaining, or future enhancements. This versatile home features 3+1 bedrooms, 3 full bathrooms, 2 kitchens, a triple-wide driveway, and a 1.5 car garage, providing plenty of space for family and guests. The bright main floor offers an open living room, separate dining room, two spacious bedrooms, and a 4-piece bathroom. The large eat-in kitchen with a convenient coffee bar is the heart of the home and separates the main living area from the private primary suite, complete with a 3-piece ensuite and dedicated laundry room. The fully finished basement, with its own separate entrance, includes a second kitchen, bedroom, 3-piece bathroom, and a spacious recreation room with an electric fireplace—ideal for an in-law suite, extended family, or guests. Conveniently located close to schools, parks, shopping, transit, and major highways, this home offers exceptional flexibility and value. Priced to sell—don't miss this fantastic opportunity! Contact your REALTOR today to book your private showing. (id:50787)
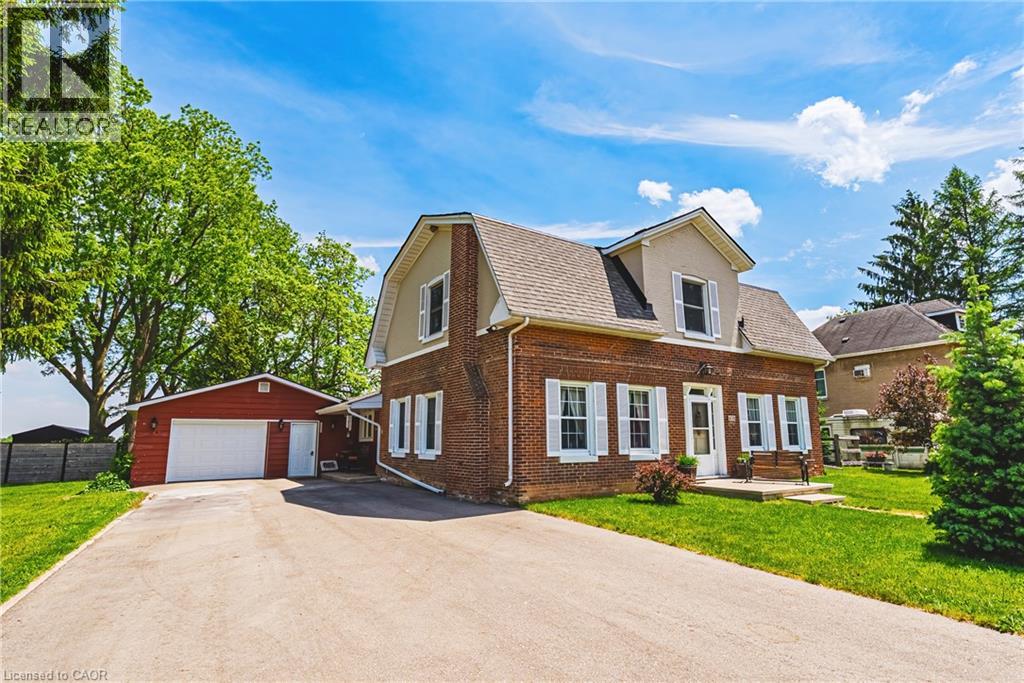
670 Mount Pleasant Road
Mount Pleasant, Ontario
Welcome to an unbeatable mix of charm, character and modern updates - and directly across the street from an Elementary School - welcome to 670 Mount Pleasant Road. Located in the heart of the idyllic Town of Mount Pleasant - just 10 minutes south of Brantford - and sitting on more than 8/10ths of an acre with a HEATED GARAGE, this is your chance to secure a home, lot and lifestyle like no other. Featuring the original Triple Brick portion of the House built in 1853, you have the chance to become just the sixth Owner(!) in the 173 year history of this spectacular home. Stepping inside, you'll love the stately 10 1/2 Ft. Ceilings in the Foyer, Library, Dining and the truly GREAT Great Room. To accompany the unmistakable heart and feel, there's been more than $200,000 in updates and additions in the past 6 years - including a new Kitchen with Venting/Shaded Skylight and off-shoot Pantry, Main Floor Bathroom, NEW FURNACE AND A/C and All-Year Sunroom leading to the Rear Deck - all completed by the Professional Contractor Owner. On the Upper Level, 3 Large BR are augmented by a Nursery/Sewing Room with Cedar Closet and updated Full Bathroom. Moving outside, enjoy picturesque views year round, along with plenty of space for kids and pets to play inside, or beyond, the recently installed Corral Fence. There's also a large Garage with Man Door, 90 Foot Double-Wide Driveway and Access Door to the Rear Yard. Municipal Water, recent Septic upgrades, 200 AMP Service with 100 AMP Back-Up Generator, two clean and dry Basement areas for Storage and incredibly low Property Taxes deliver long term peace of mind and make this an even bigger value and opportunity for your family. Ideal LOCATION with School, Nature Trails, Community Centre and Park, Grocery and Fine Dining all nearby. Truly, it's a home you have to see *in person* to believe and appreciate. Book your Showing today. (id:50787)
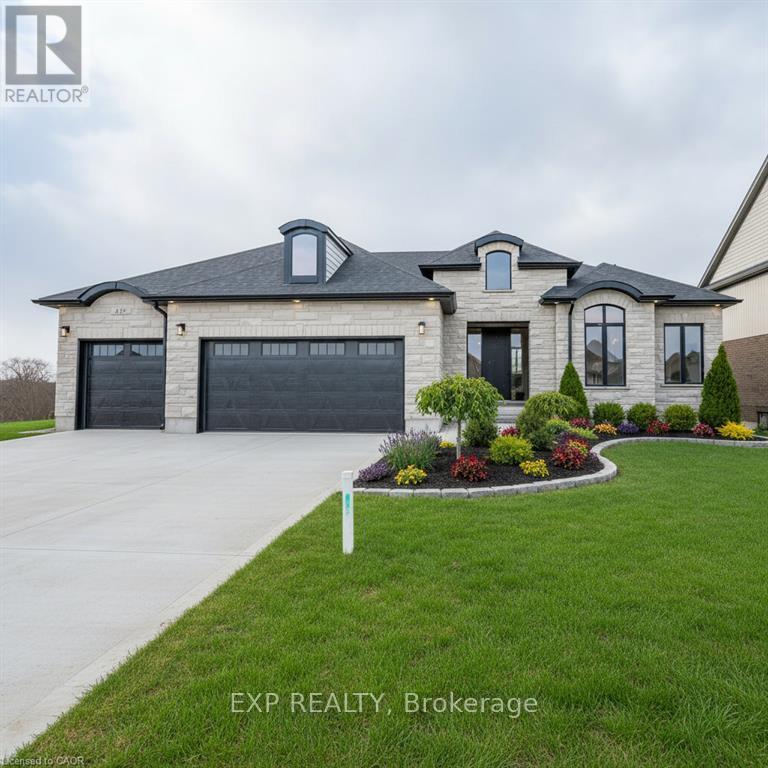
2088 Nithview Court
Perth East, Ontario
Build your dream home in the charming town of Nithburg on a picturesque half acre walk out lot. Cailor Homes provides the unique opportunity to select your own floorplan and select every detail of your dream home. Nestled in a picturesque setting, this expansive .6 acre property provides the perfect canvas for a thoughtfully designed residence that blends modern luxury with functional living. You have the opportunity to craft a home that showcases architectural elegance, high-end finishes, and meticulous craftsmanship. Imagine soaring ceilings and expansive windows that capture breathtaking views, an open-concept living space designed for seamless entertaining, and a chef-inspired kitchen featuring premium cabinetry, quartz countertops, and an optional butler's pantry for extra storage and convenience. For those who appreciate refined details, consider features such as a striking floating staircase with glass railings, a frameless glass-enclosed home office, or a statement wine display integrated into your dining space. Design your upper level with spacious bedrooms and spa-inspired en-suites. Extend your living space with a fully finished basement featuring oversized windows, a bright recreation area, and an additional bedroom or home gym. Currently available for pre-construction customization, this is your chance to build the home you've always envisioned in a tranquil and scenic location. MODEL HOME LOCATED AT 1060 WALTON AVE. (id:50787)
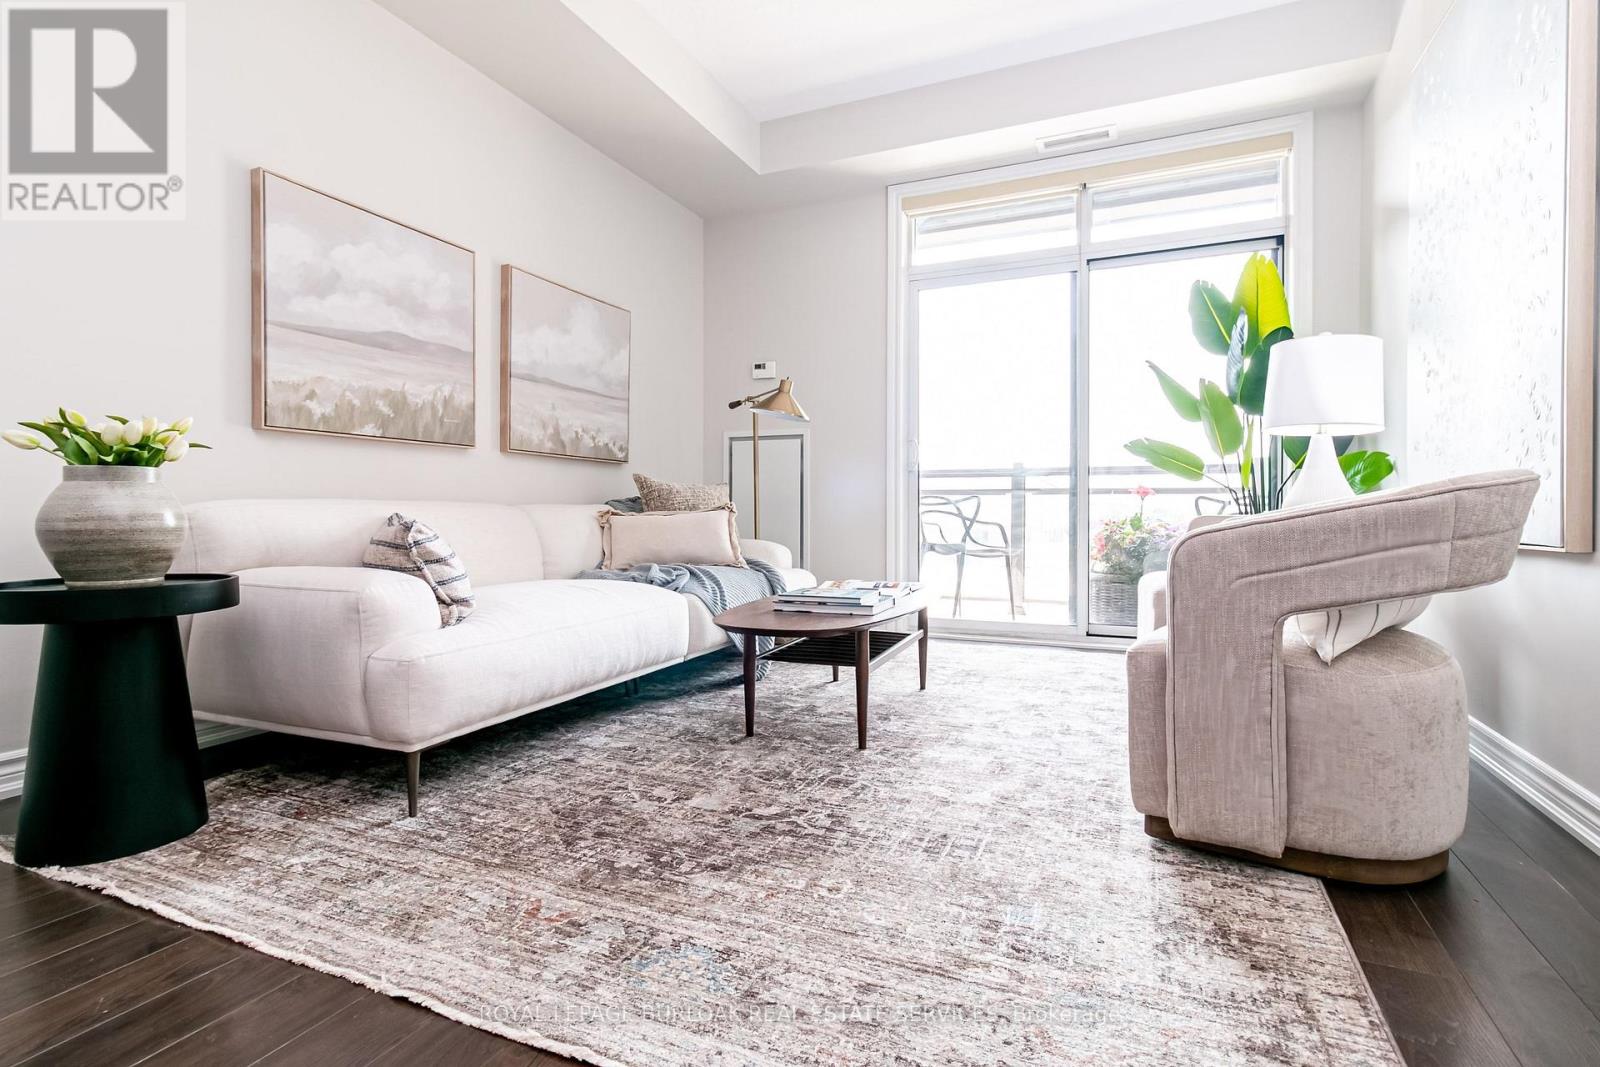
221 - 35 Southshore Crescent
Hamilton, Ontario
Resort-style lakeside living meets modern urban convenience at Waterfront Trails Boutique Condo located at 35 Southshore Crescent in Stoney Creek. This immaculate, carpet-free 1+1 bed, 1-bath suite features 707 sq ft of beautifully optimized living space, significantly larger than standard building models. Perfect for remote work, the floor plan showcases a separate, large den ideal for a quiet home office or guest space. The bright, open-concept living area walks out to a private balcony catching evening breezes. A modern kitchen boasts ample cabinetry, tiled flooring, and stainless Whirlpool appliances. Unwind in the spacious primary bedroom with a spacious walk-in closet. Enjoy in-suite laundry, secure underground parking, and an owned storage locker. Waterfront Trails is a boutique building of four levels with a fifth-level rooftop terrace overlooking the water, offering panoramic views of Lake Ontario and the Toronto skyline. Ground-floor amenities include a gym, yoga studio, and party room with BBQ access. For outdoor enthusiasts, the main-level bike room allows you to come right in from the trail, store your gear, or grab your bike and go for a stroll. Step right onto the Great Lakes Waterfront Trail and local beach paths. Commuting is effortless with fast access to the QEW and the upcoming Confederation Park GO Station, while premium dining and Niagara wineries are just a short drive away. Monthly condo fees cover management, maintenance, insurance, heat, and water, leaving you with only a small hydro bill. This pet-friendly building offers the ultimate lakeside lifestyle. (id:50787)

9d - 50 Howe Drive
Kitchener, Ontario
50 Howe Drive Unit 9D is a clean, updated one bedroom in Laurentian Hills that is genuinely ready to move into. New flooring throughout, new water softener, and a brand new AC unit. The work is done. Single level layout with in-suite laundry, a private patio, and one dedicated parking spot. Low monthly fees cover the roof, exterior, and common areas so you are not getting surprise bills. Good location for first time buyers who need transit and highway access, investors looking for a low maintenance hold, or downsizers who want simplicity without sacrificing comfort. This one is easy to own from day one. (id:50787)

30 Woodridge Drive
Madoc, Ontario
Welcome to this spacious Cape Cod-style home set on a beautifully landscaped 1.9-acre lot just minutes from Madoc, offering the perfect combination of privacy, space, and flexibility for a growing family. The bright open-concept main floor features hardwood flooring, a generous living room, and a functional kitchen with a peninsula overlooking the dining area. A full-length covered front porch provides the perfect place to relax, while the impressive spiral staircase adds character to the home's design. The main level is completed with a bedroom, a bathroom and convenient main floor laundry. Upstairs you'll find two more generously sized bedrooms including an XL primary, providing plenty of space for children, guests, or a home office. The finished basement needs some repair work and finishings to be used as an in-law suite having been partially completed by the previous owner. It offers a rec room/living room, kitchen area, bedroom, and bathroom. Additional features include 200-amp electrical service, a drilled well, owned hot water tank (2024), metal roof, and an attached garage with inside entry through a mudroom. The detached 26' x 22' garage is ideal for hobbyists or mechanics, complete with electricity, workbench and wood stove allows for year-round use. The private yard is surrounded by mature trees, including a cherry tree, and offers plenty of room to enjoy country living with easy access to nearby lakes and recreational trails. This home is perfect for those seeking the quiet life while being close to amenities. (id:50787)
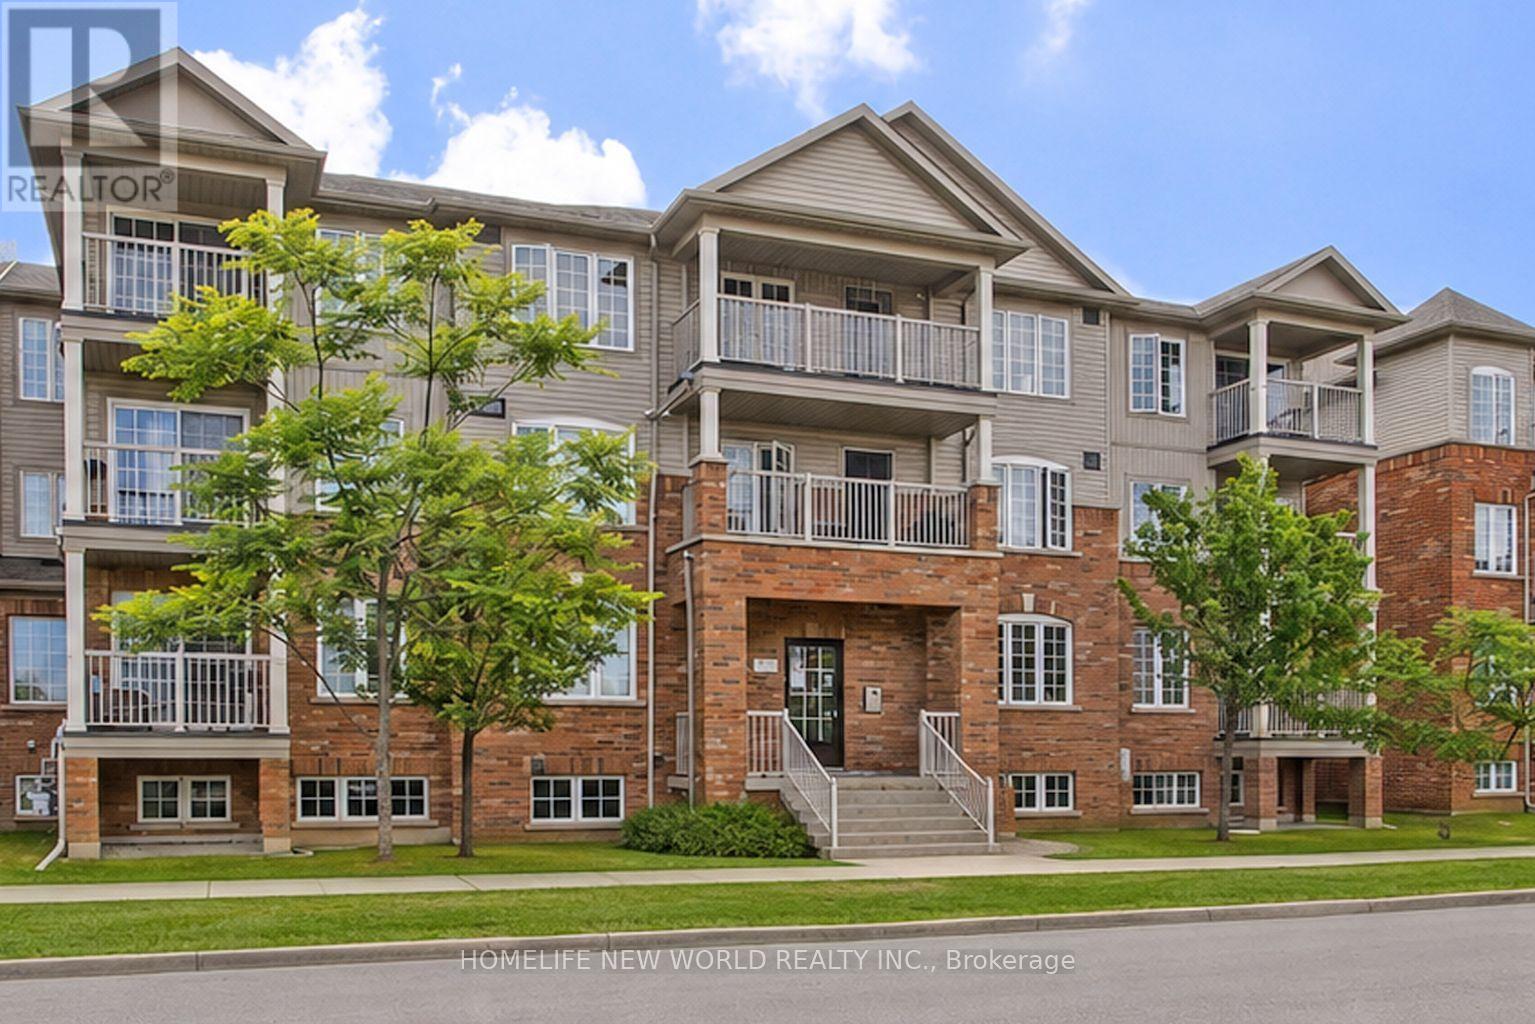
3 - 133 Isaac Devins Boulevard
Toronto, Ontario
Welcome to this bright and spacious unit nestled on a quiet street in the heart of North York. This move-in ready home offers an open-concept layout with abundant natural light, stainless steel appliances, generous counter space, and in-suite laundry - everything you need to feel right at home from day one. Ideally located steps from parks, green space, grocery stores, and everyday amenities. Commuters will love the quick access to both Hwy 400 and 401, plus TTC nearby. Whether you're a first-time buyer, investor, or looking to simplify, this is the opportunity you've been waiting for. (id:50787)
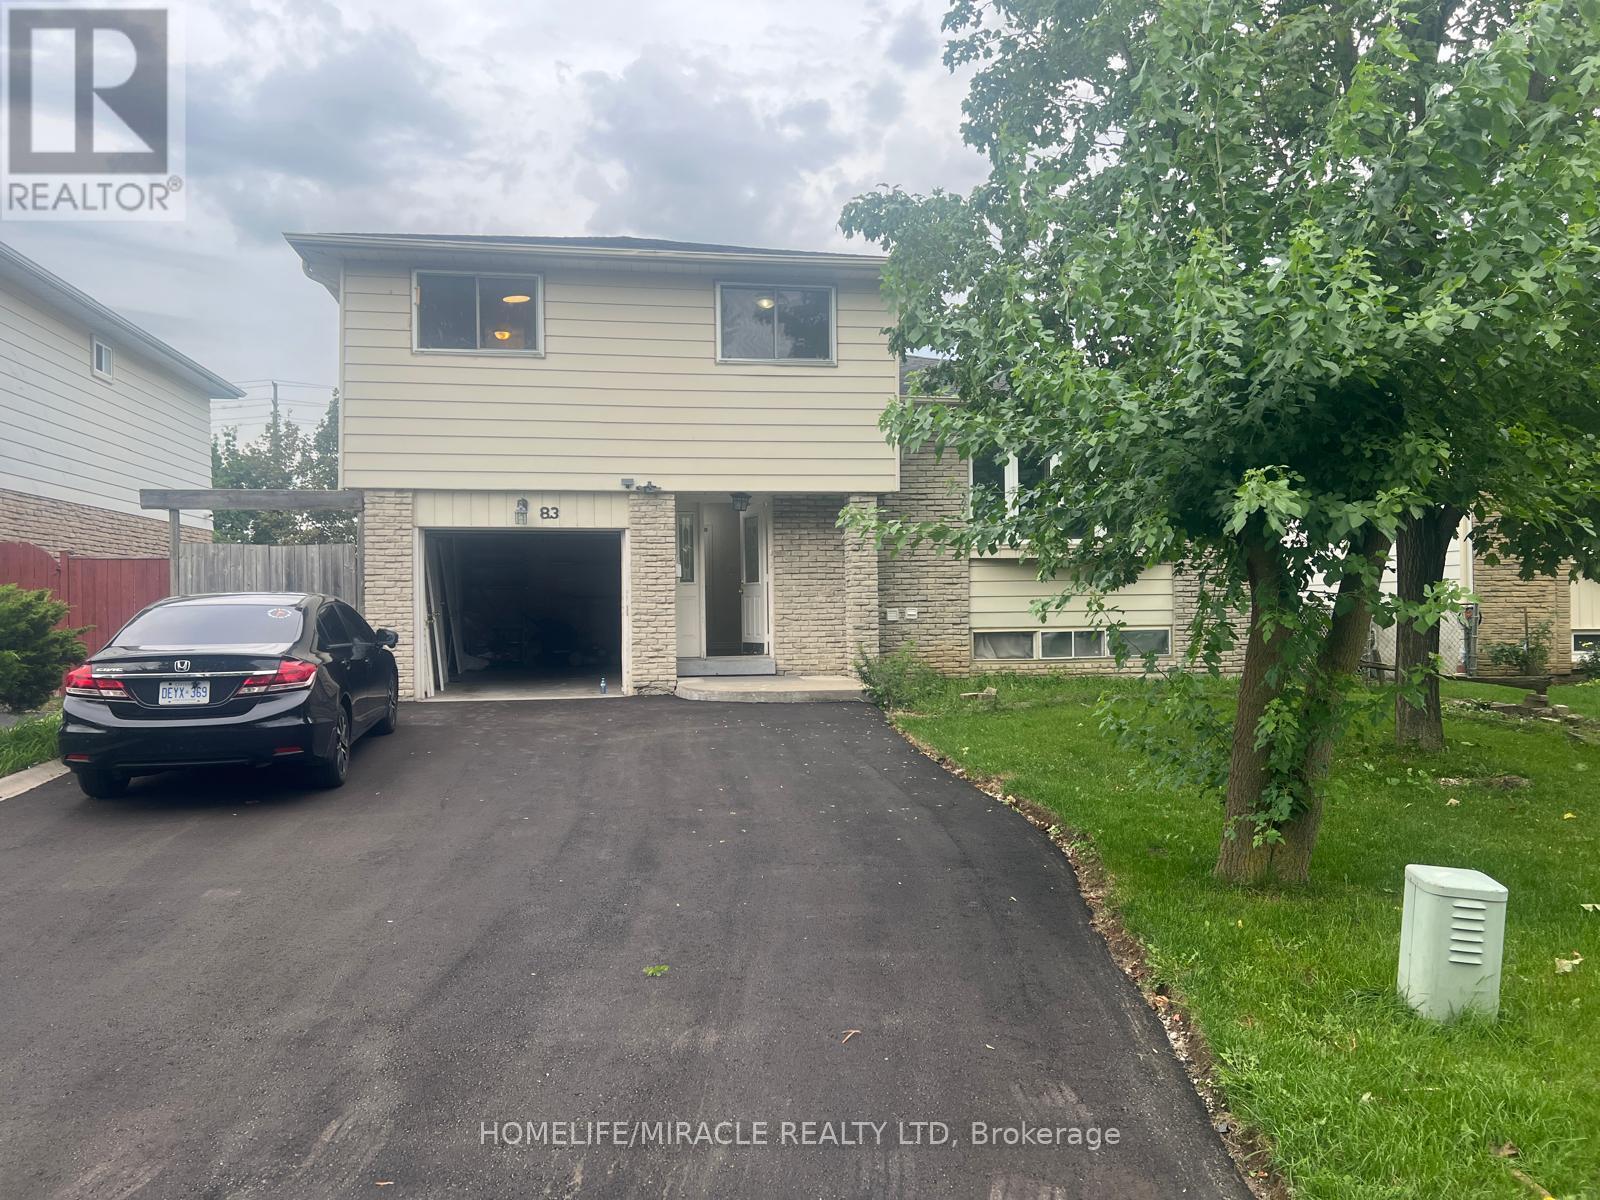
83 Grassington Crescent
Brampton, Ontario
Spacious 4 Level Side Split, Covered Porch & Garage. 50 X 120 Ft Fenced Lot. G-Section Location Close To Transit & Chrysler Plant & Hospital. Four Family Size Bedrooms. Primary Bedroom With His & Hers Closet & Semi En-Suite Bath. Eat In Kitchen With Walk Out To Two Tiered Deck & Updated Kitchen Cabinets, A Breakfast Bar That Is Open To Family Room Below. L- Shaped Living Room & Dining Room . 2 FULL newly renovated bathrooms. Large Bay Window In Living Room. Has Walk Out To Tiered Deck. 83 Grassington Cres - Torbram Rd and Queen Street Intersection. 4 Car Parking *** Basement rented separately *** (id:50787)