
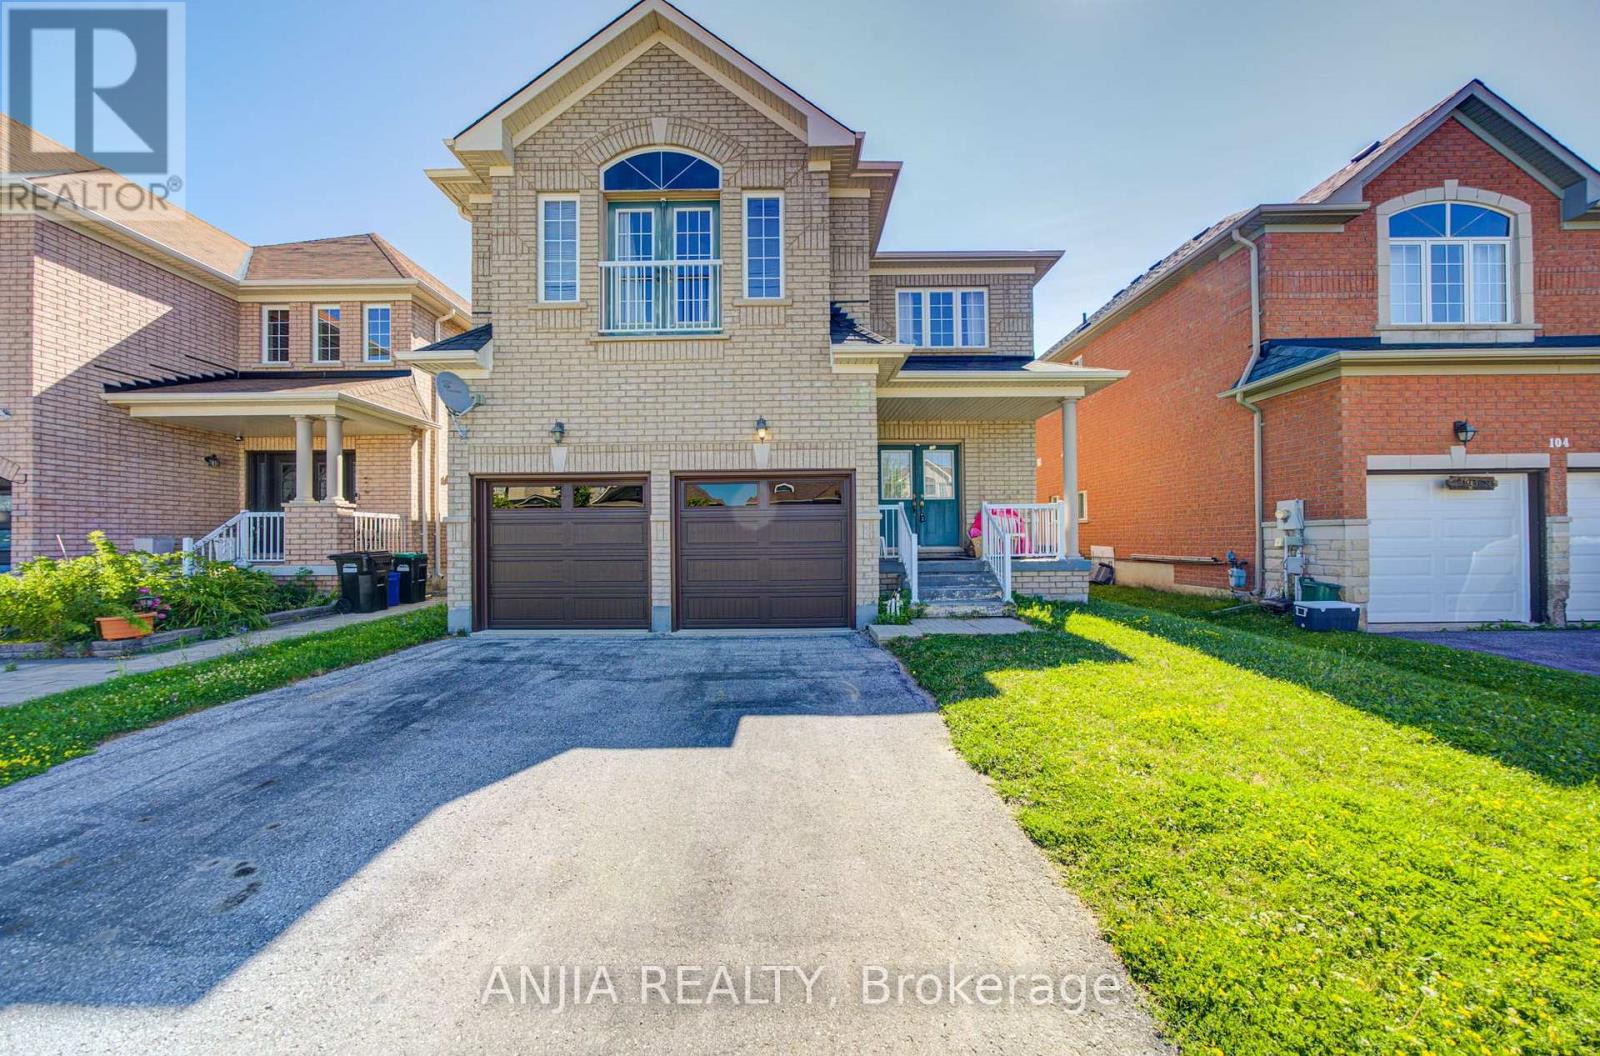
102 Westminster Circle
Barrie, Ontario
Welcome to this spacious double garage detached home offering approximately 3,120 sq. ft. of well-designed living space. Featuring 5 generously sized bedrooms and 4 bathrooms, this home is ideal for growing or multi-generational families.The main floor and second-floor hallway showcase elegant hardwood flooring, adding warmth and timeless appeal. A functional and thoughtfully designed layout offers spacious principal rooms, providing plenty of space for both everyday living and entertaining. Situated in a desirable Barrie neighbourhood, this home combines comfort, functionality, and ample living space, making it an excellent opportunity for families seeking room to grow. (id:50787)
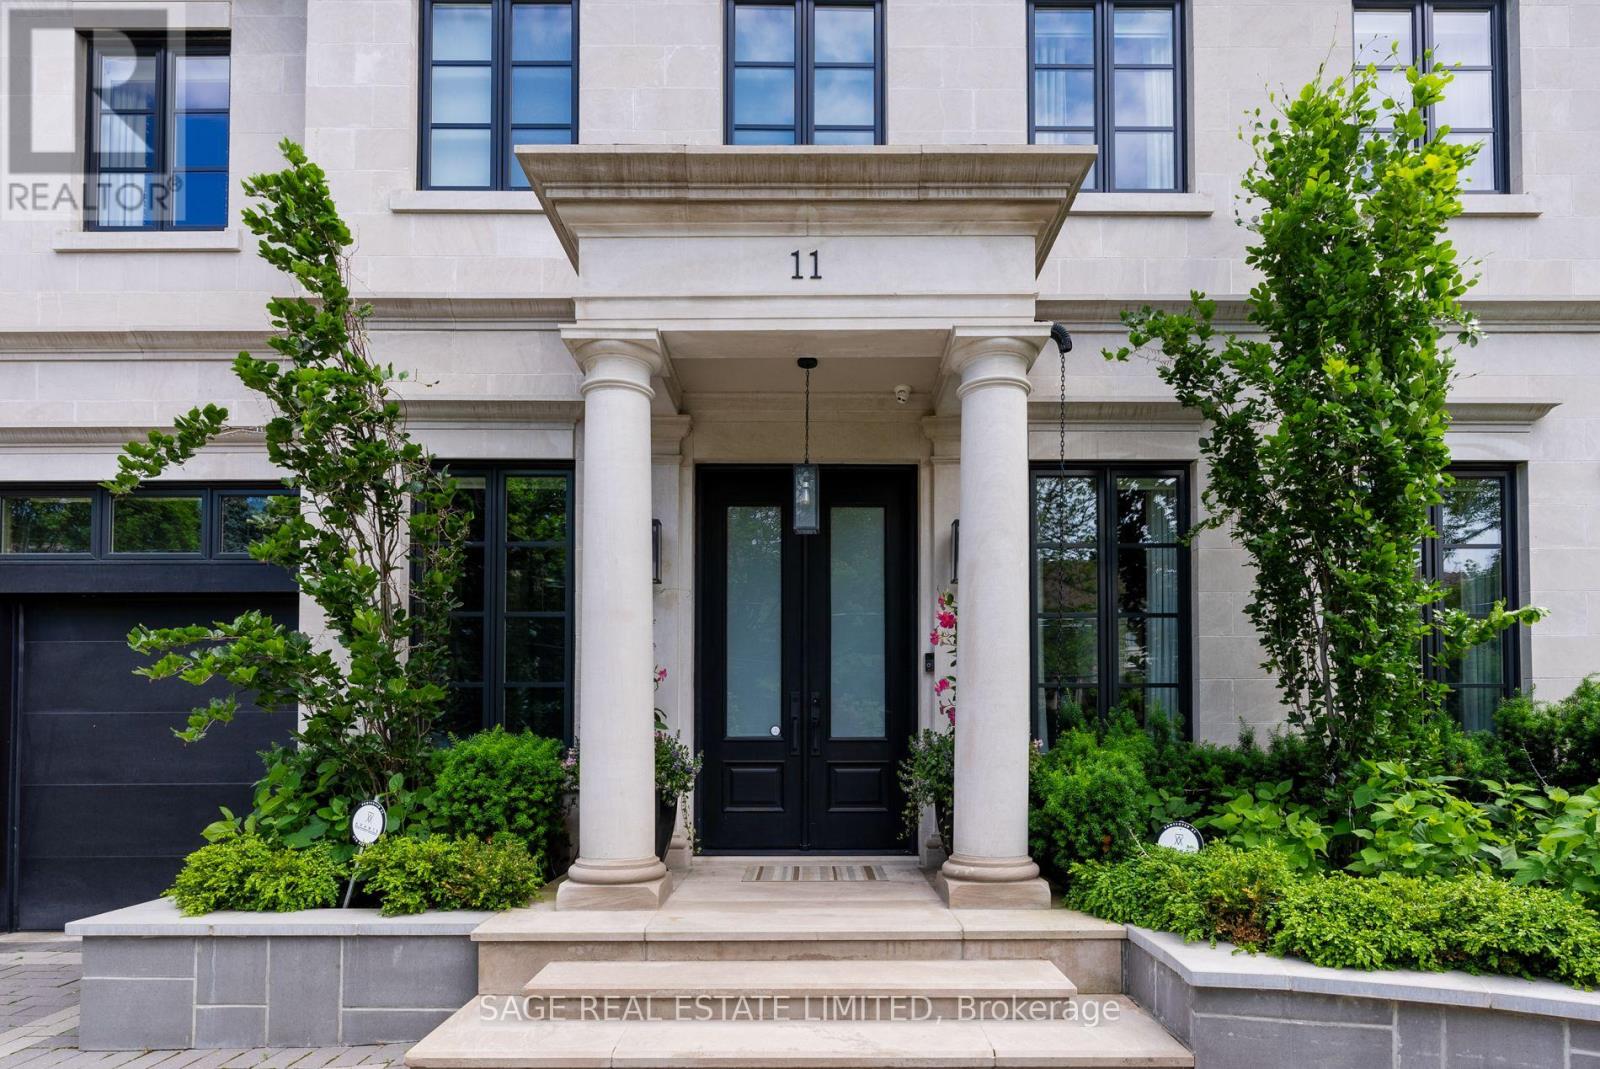
11 Ridgewood Road
Toronto, Ontario
Elegance, modern design, and inspiration beyond imagination define this exceptional residence in the heart of the prestigious Forest Hill. Custom built in 2017 and masterfully designed by renowned Lorne Rose, this remarkable home sits on an extraordinary 62 x 266 ft ravine lot, offering rare privacy and a breathtaking natural backdrop in the city.Thoughtfully crafted with both luxury and functionality in mind, the home offers approximately 8,000 square feet of refined living space, featuring 4+1 bedrooms and 7 beautifully appointed bathrooms. Soaring ceilings, expansive windows, and impeccable craftsmanship create a bright, open atmosphere while showcasing the finest finishes throughout. Every detail has been carefully curated to deliver a seamless blend of sophistication, comfort, and contemporary living.The stunning ravine setting extends the home's living space outdoors. A tranquil Zen-inspired backyard retreat features a dedicated yoga station and a private putting green-creating the perfect environment to relax, recharge, and enjoy moments of peace and balance surrounded by nature. This extraordinary property offers a rare opportunity to experience luxury living at its finest in one of Toronto's most coveted neighbourhoods. (id:50787)
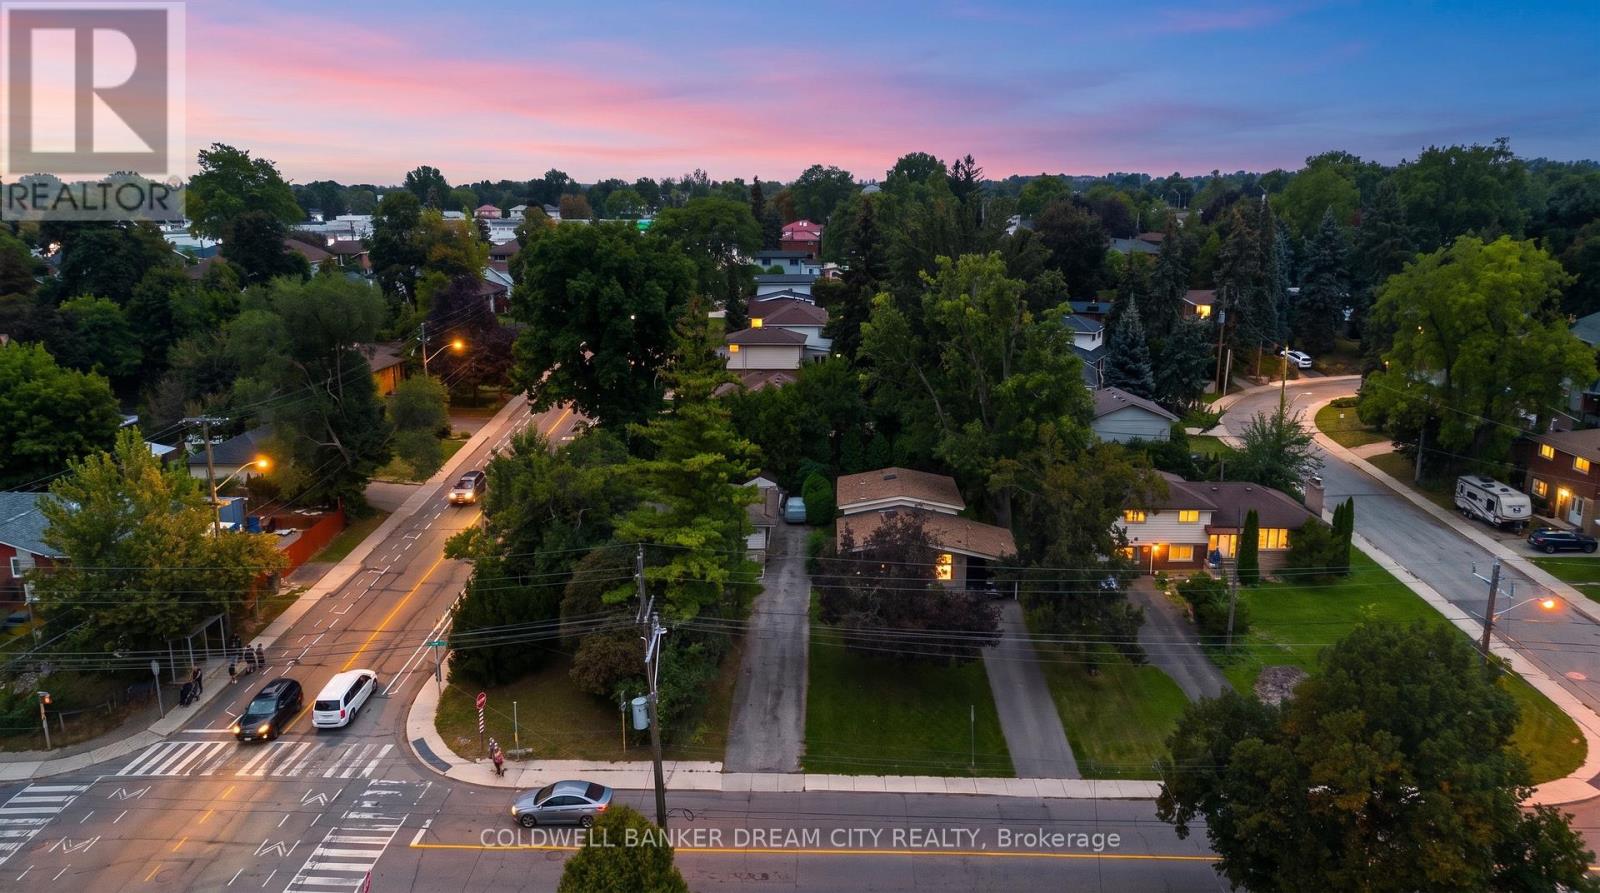
355 Sanatorium Road
Hamilton, Ontario
Excellent family home situated on a premium corner lot in a highly desirable West Mountain location. Bright and spacious layout featuring 4+1 bedrooms, a finished basement with a separate entrance, renovated bathrooms (2024), new A/C (2024), and owned water heater (2025). Huge front yard and spacious backyard, perfect for entertaining and family BBQs. Generous parking for up to 5 cars. Conveniently located close to schools, hospital, shopping, transit, Scenic Drive, and everyday amenities. Quick closing available. Easy to show! (id:50787)

190 Wilson Road
Loyalist, Ontario
Welcome to 190 Wilson Rd, a truly exceptional 25.5-acre country estate at the end of a quiet road in Yarker offering space, privacy and incredible versatility. This beautifully maintained century home features approx 3,000 sq. ft. of living space, 3+1 bedrooms 2.5 baths, with hardwood flooring, travertine tile, heated kitchen floors, a custom kitchen with granite counters. The master wing of the home offers a spacious main-floor primary suite with walkout to a new deck overlooking the pool and sauna, large walk in closet, laundry, and 4 piece bath with deep soaker jet tub. The upper level offers two generous bedrooms, ample closet space, as well as a unique nook perfect for a nursery or teen hangout space, plus a renovated 4 piece bath. Updates include spray-foam insulation, roof shingles, windows & screens, brand new appliances, freshly painted new HVAC with electric heat and central air, and an outdoor wood boiler as an alternative heating source. Outside, in the fully fenced backyard, enjoy a heated saltwater in-ground pool with new liner, sand filter and chlorinator, cedar wood-burning sauna, bbq, dining and lounge areas. Just outside the gate, you will find the pool house/ADU with full kitchen, 3-piece bath, sleeping loft and laundry hookups. Approximately 4 acres are fully fenced with multiple play yards and gates, plus approximately 15 acres of livestock fencing.The property boasts an impressive collection of outbuildings, including a two-car detached garage, carport, large drive shed/workshop, lawnmower shed and updated barn with new tin roof, upgraded foundation, dedicated 120 ft well, cement storage area and three roll-up doors. Additional buildings include a chicken coop, animal shelter, plus an insulated dog-grooming salon and kennel facilities. An exceptional opportunity to enjoy country living with room for hobbies, animals, work and recreation. (id:50787)

269 Dingman Street
Wellington North, Ontario
Welcome to this exquisite detached residence offering close to 2,500 sq ft of refined living space, set on a premium lot with no sidewalk and unobstructed front views. From the impressive double-door entry to the soaring 9 ft ceilings and expansive layout, every detail has been thoughtfully designed. Enjoy separate formal living and family rooms with hardwood floors, a generous breakfast area, and a chef-inspired kitchen with stainless steel appliances. The upper level features 4 spacious bedrooms and 3 full bathrooms, providing exceptional comfort and convenience. A truly exceptional home in a sought-after setting schedule your private viewing today before its gone. (id:50787)
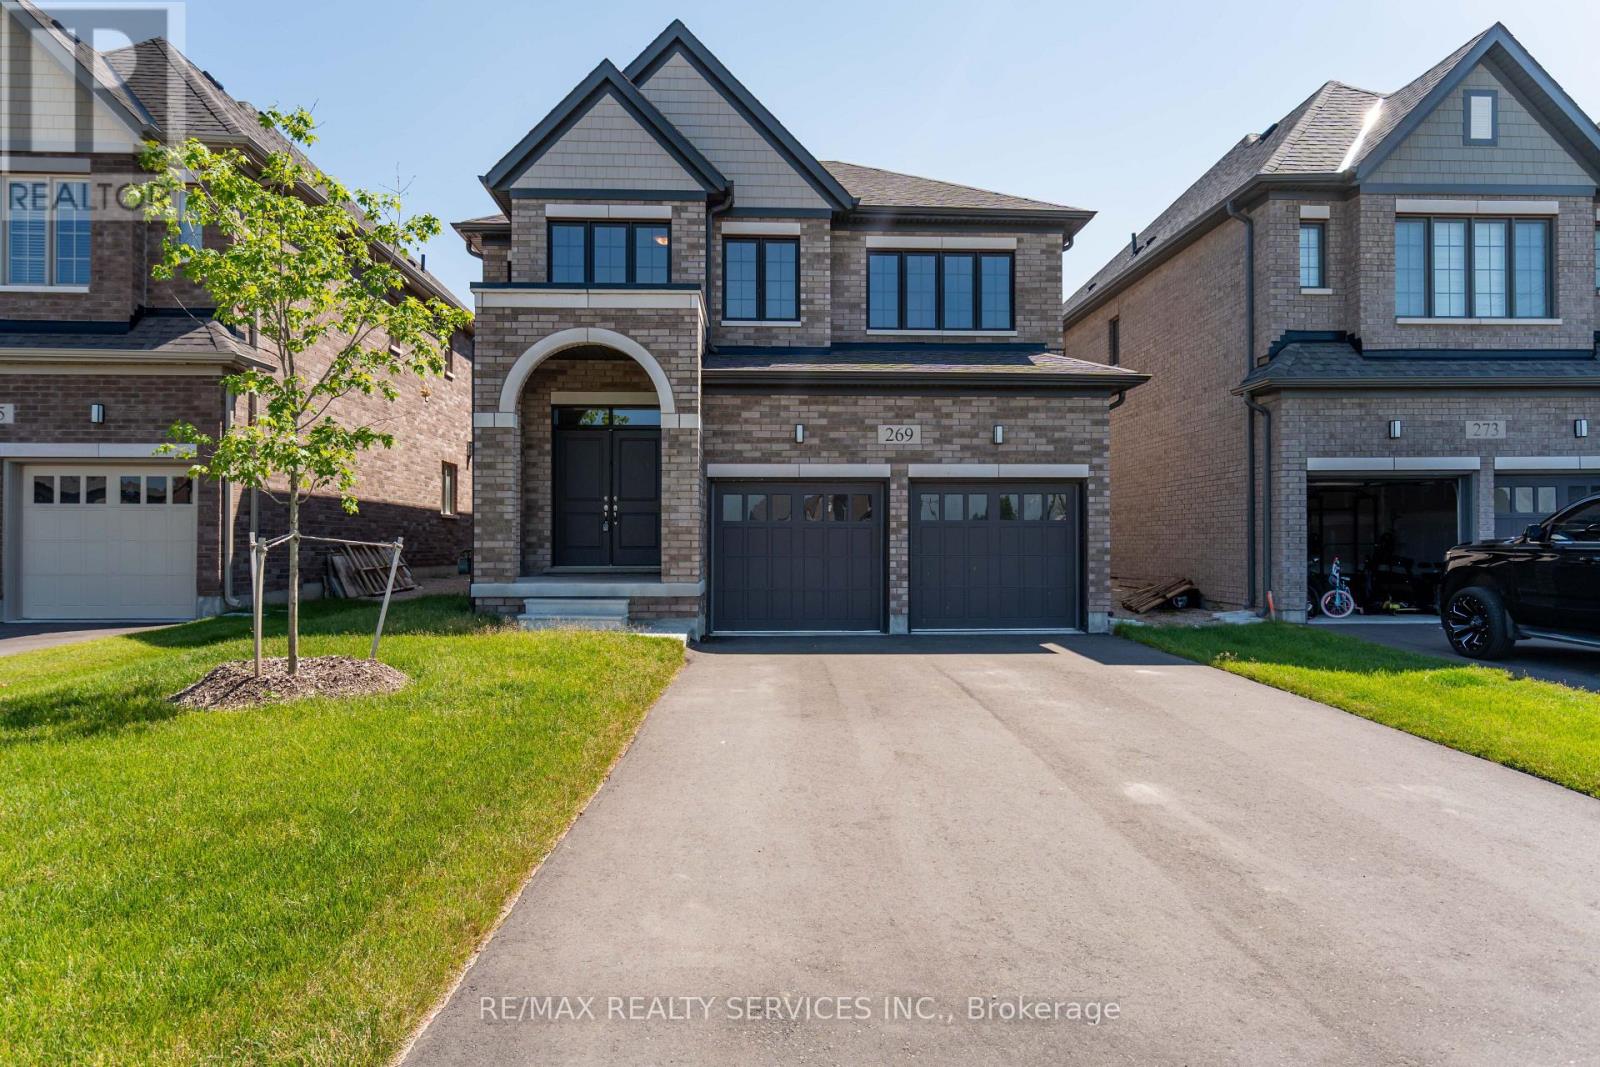
269 Dingman Street
Wellington North, Ontario
Welcome to this exquisite detached residence offering close to 2,500 sq ft of refined living space, set on a premium lot with no sidewalk and unobstructed front views. From the impressive double-door entry to the soaring 9 ft ceilings and expansive layout, every detail has been thoughtfully designed. Enjoy separate formal living and family rooms with hardwood floors, a generous breakfast area, and a chef-inspired kitchen with stainless steel appliances. The upper level features 4 spacious bedrooms and 3 full bathrooms, providing exceptional comfort and convenience. A truly exceptional home in a sought-after setting schedule your private viewing today before its gone. (id:50787)
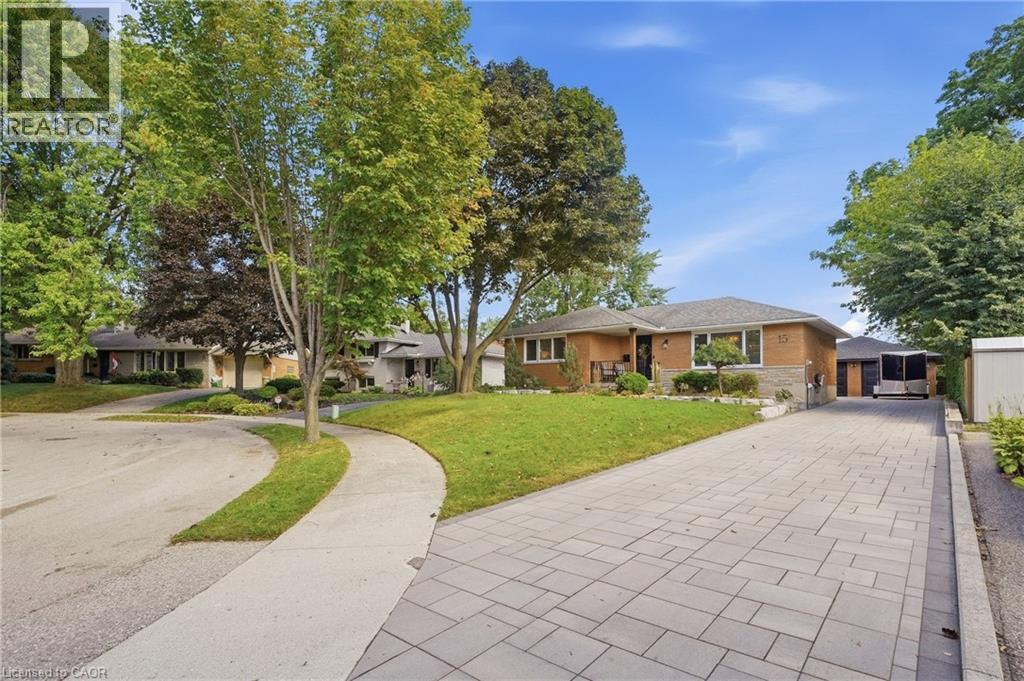
15 Linton Place
Kitchener, Ontario
**Where exceptional craftsmanship meets effortless luxury.** This fully renovated bungalow offers approximately 2,300 sq. ft. of beautifully curated living space, featuring 3+2 bedrooms, 2 stunning bathrooms, situated nicely on a quiet court. From the moment you enter, the quality is unmistakable. Rich hardwood flooring, custom wall panelling and millwork, coffered ceilings, seamless flush-mount vents, integrated lighting, and smart-home dimming controls create a sophisticated yet inviting atmosphere. The showstopping custom kitchen is the heart of the home, featuring bespoke cabinetry, abundant storage, quartz countertops, a generous centre island, integrated lighting, custom hood, natural gas range, Blanco apron-front sink, and fully integrated appliances. The open-concept design flows effortlessly into the dining and living spaces, highlighted by a custom millwork feature wall, integrated mantel and fireplace. A custom oak staircase with black metal detailing and individual lighting at each tread adds a striking architectural element. Both bathrooms have been completely renovated with heated floors, a luxurious curbless shower, integrated lighting, and custom storage. Step outside to your own private retreat, complete with a large entertaining deck, gazebo, fire pit area, mature landscaping, armour stone, garden spaces, and landscape lighting. Thoughtfully designed outdoor spaces make entertaining and relaxing effortless. The detached 24x26 ft. double garage is exceptional—fully finished, heated, insulated, epoxy-floored, and outfitted with custom cabinetry, storage, lighting, new windows, roof, and insulated doors. Ideal for vehicles, hobbies, a workshop, or additional storage. A large interlocking driveway provides parking for approximately seven vehicles. Meticulously renovated inside and out, this is more than a home—it’s a lifestyle, thoughtfully created for those who appreciate exceptional quality, timeless design, and craftsmanship in every detail. (id:50787)
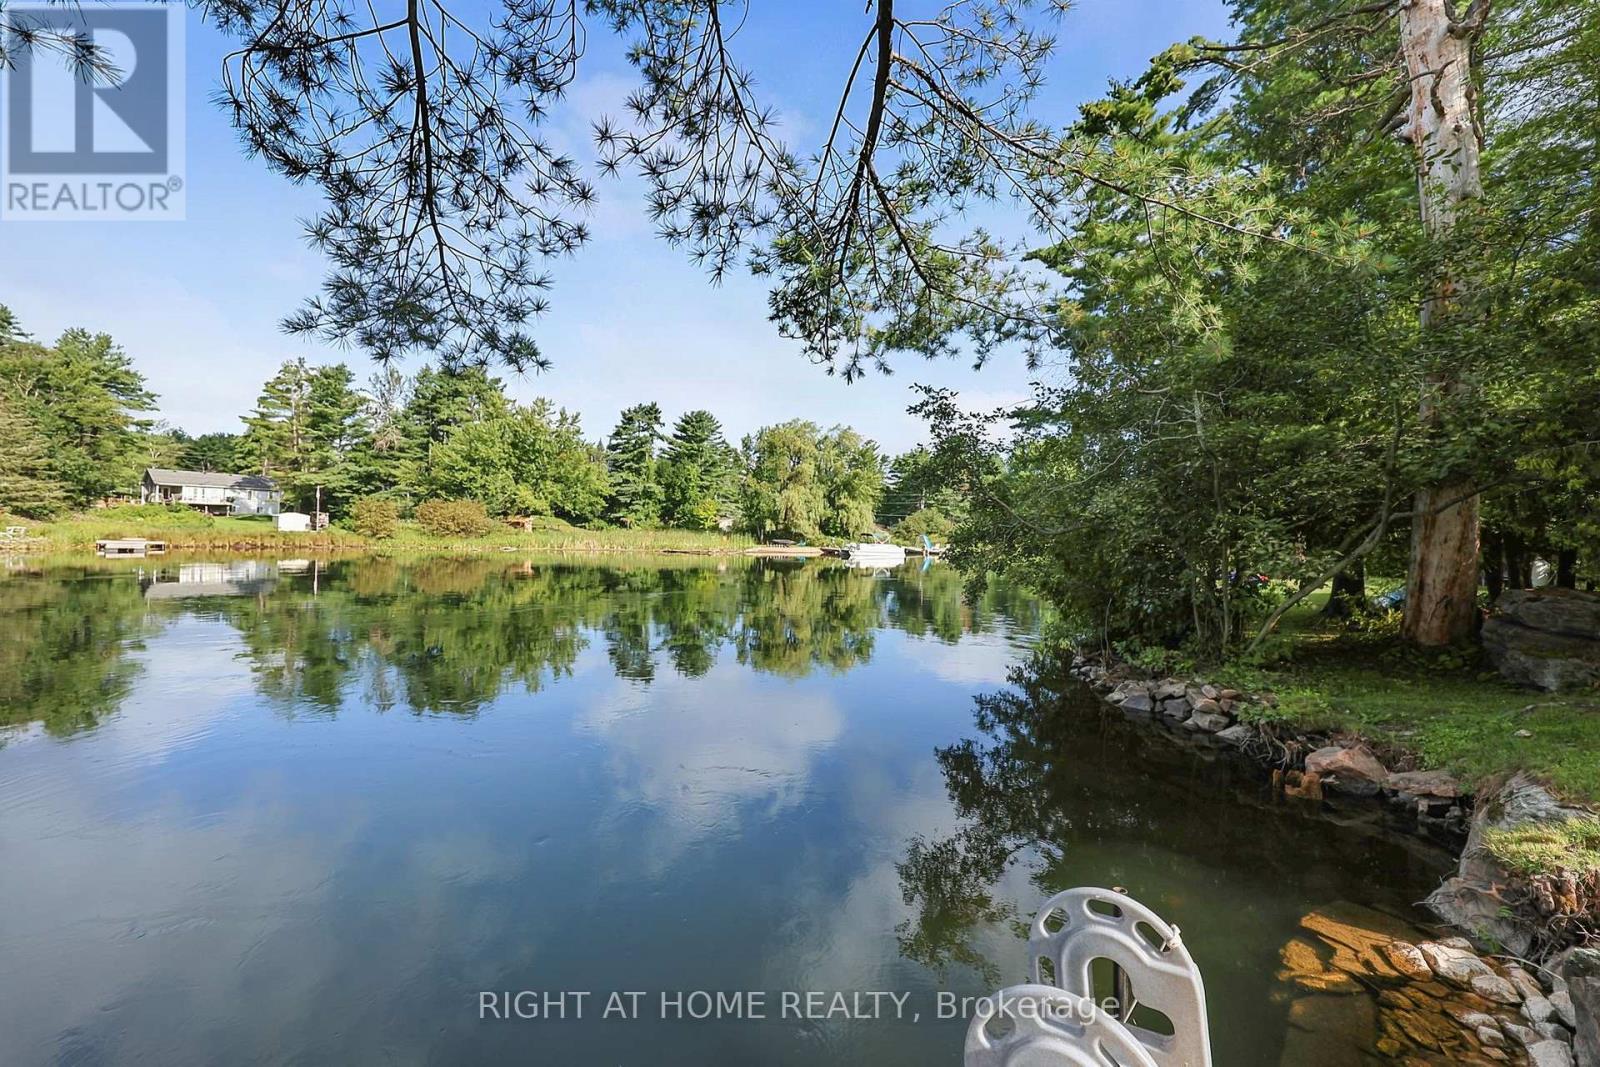
8168 Laidlaw Avenue
Ramara, Ontario
Welcome to easy four-season waterfront living on the Severn River. Beautifully renovated, turnkey and designed to be enjoyed inside and out, this 3-bedroom, 2-bath home offers wide open water views, a large level lawn and plenty of space for kids, dogs, entertaining and relaxing by the river. A spectacular multi-level waterfront deck spans the width of the home, overlooking the expansive yard and water beyond. Sleek black aluminum railings with glass inserts preserve the views, while a dedicated electrical breaker is ready for a future hot tub. Swim, boat, play on the lawn or simply unwind on the deck and enjoy the peaceful river setting. Inside, extensive renovations create a bright, modern feel. The updated kitchen features granite countertops and stainless steel appliances and opens to the living and dining areas with soaring ceilings and abundant natural light. All 3 bedrooms have their own WALK-IN CLOSETS. The spacious primary suite features an updated ensuite with oversized tub/shower, plus a second updated bathroom for family and guests. Over $200,000 invested in recent improvements, including extensive interior renovations, new waterfront deck, redone driveway, new front garden doors, new rear patio door and exterior updates. BONUS: AN ADDITIONAL LOT ACROSS THE ROAD IS INCLUDED IN THE SALE, offering even more space and flexibility. Fibre internet, year-round access and four-season comfort make this much more than a summer escape. Tucked away on a peaceful dead-end street along the Severn River, this turnkey waterfront home is ready to enjoy! (id:50787)
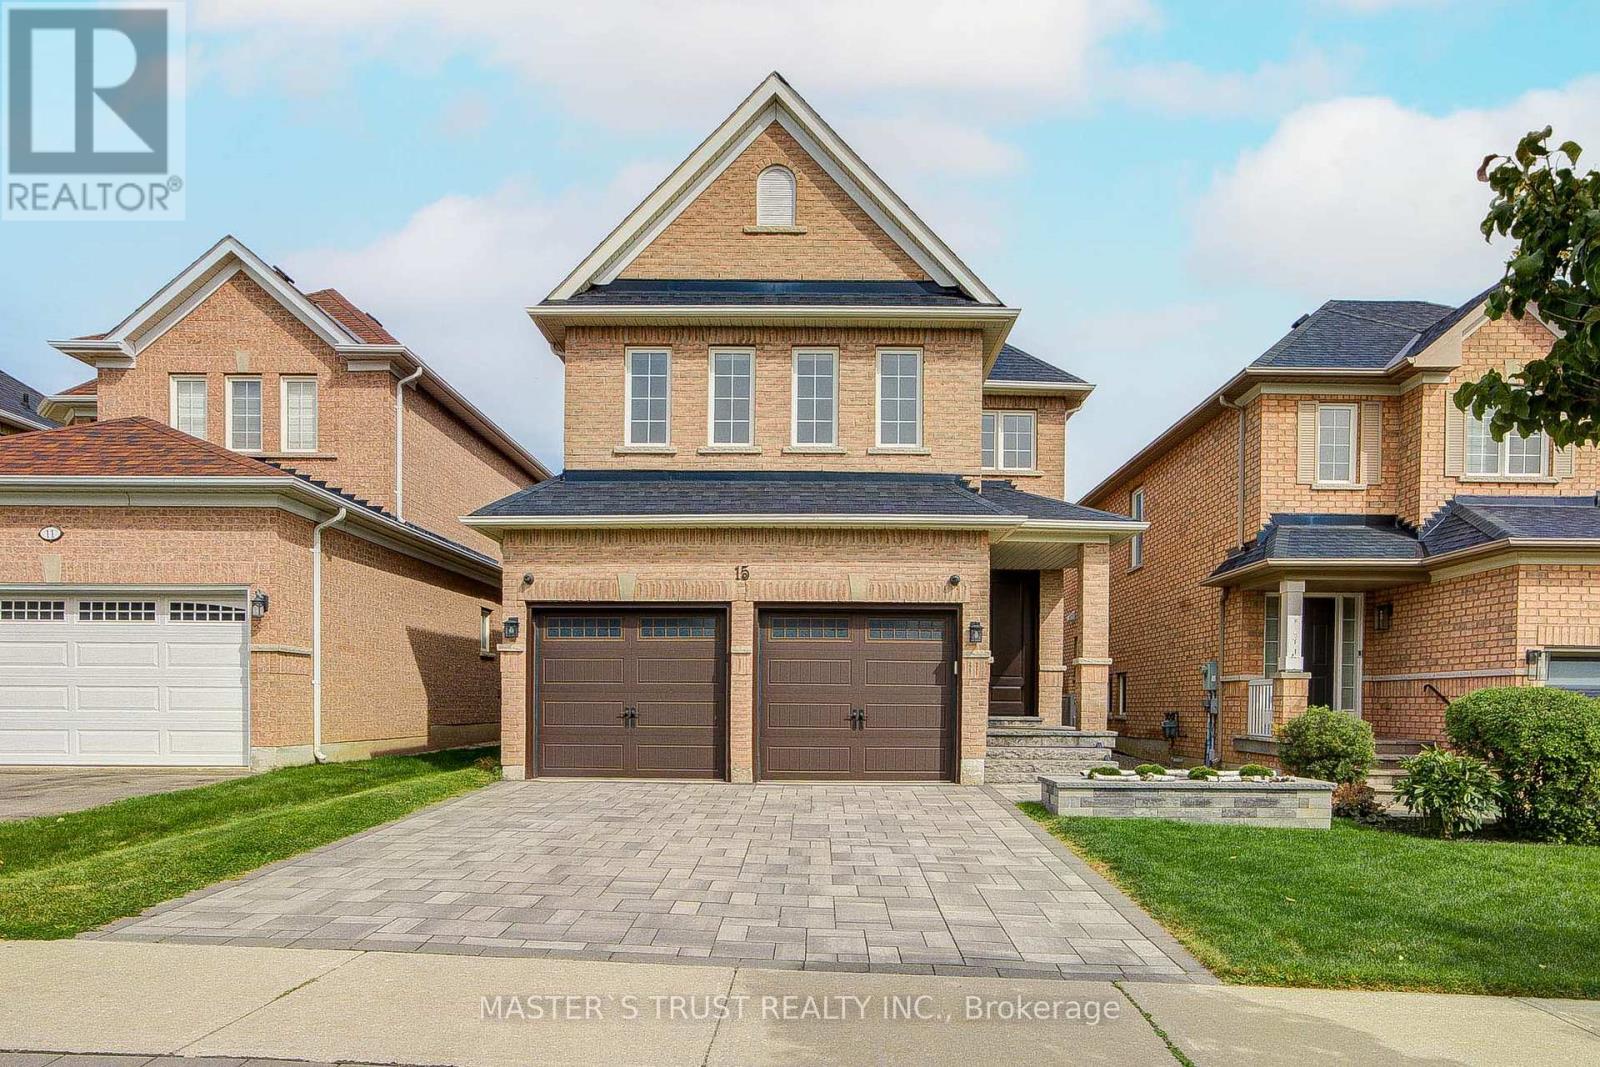
15 Mirando Street
Richmond Hill, Ontario
Welcome To This Bright/Beautiful/Newly Renovated Home in the High demand Westbrook Community. Best School Zone in the Area: Trillium Woods P.S, Richmond Hill S.S/St. Theresa Lisieux Catholic H. S. 4+1 Beds/4-Baths Family Home with fully finished basement. Newly Renovated Pristine White Kitchen, Opens Out To Sprawling Backyard. Open Concept Living/Family Room, Bright Eat-In Kitchen w/Breakfast Area, Quartz Counters and Backsplash, S/S Appliances. Heated Floor With Separate Thermostat In The Room Above The Garage, Master Bedroom Has Spa Bath And Shower Ensuite. Plenty of Pot lights Throughout The House. Stylishly Finished Basement Perfect For An In-Law Suite With Full Kitchen And Lounge, A Great Area To Host Guests Or Cozy Family Nights. Beautifully landscaped with interlocking front yard and back yard. (id:50787)
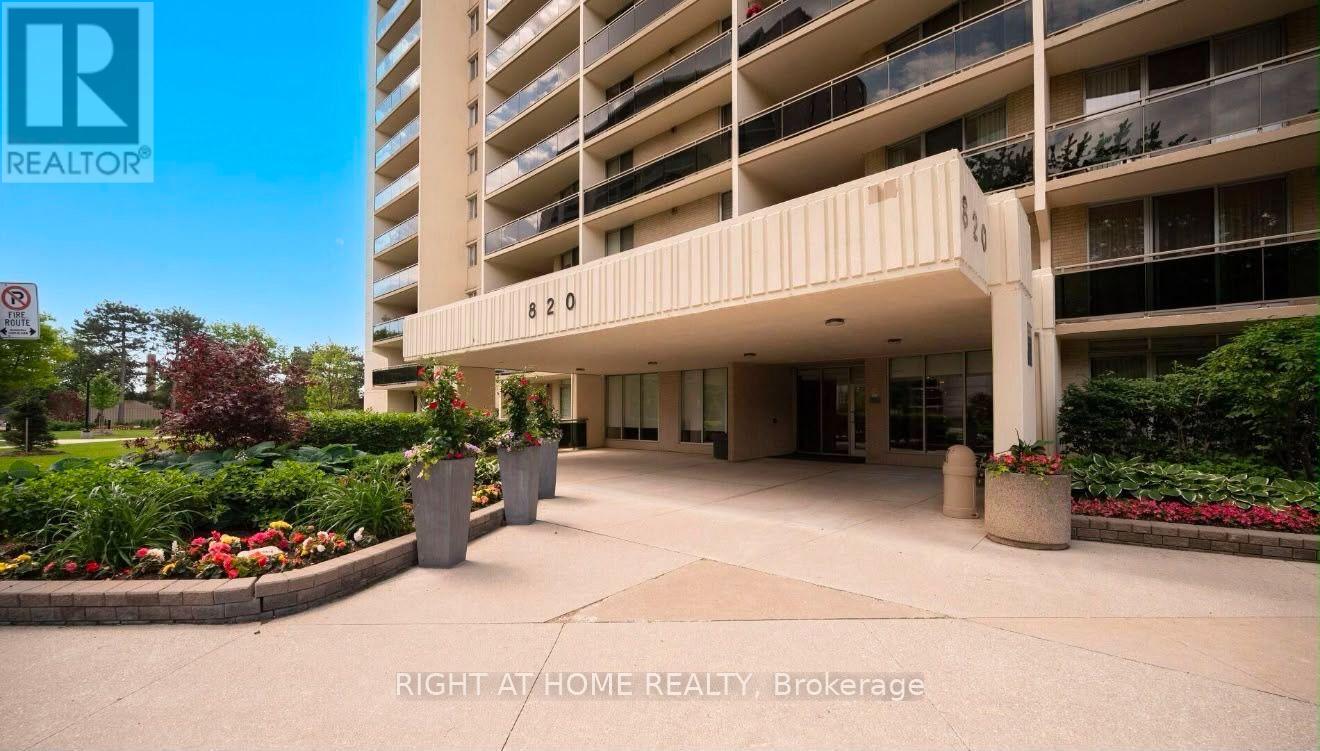
1102 - 820 Burnhamthorpe Road
Toronto, Ontario
Welcome to this beautifully renovated with quality materials and stylish finishes throughout 3-bedroom, 2-bathroom south/east corner suite in the prestigious Markland Wood community. Offering over 1,300 sq. ft. of bright, spacious living, this turn-key home features an open-concept layout, stylish contemporary finishes, beautiful kitchen countertops, stainless steel appliances, pot lights, and elegant laminate flooring throughout. The generous primary bedroom offers a walk-in closet, and 3-piece ensuite, while two additional bedrooms provide excellent space for family, guests, or a home office. Enjoy stunning views from the expansive balcony and the rare convenience of one underground parking space. Millgate Manor offers exceptional resort-style amenities, including indoor and outdoor pools, tennis courts, fitness centre, squash court, golf practice nets, playground, party room, and beautifully landscaped grounds. Maintenance fees include all utilities, internet, and cable TV. Ideally located minutes from Sherway Gardens, parks, golf, shopping, restaurants, schools, transit, and major highways including the 401, 427, and QEW.A stylish, spacious, and completely move-in-ready home offering exceptional value in one of Etobicoke's most desirable communities! (id:50787)
131 Sugarhill Drive
Brampton, Ontario
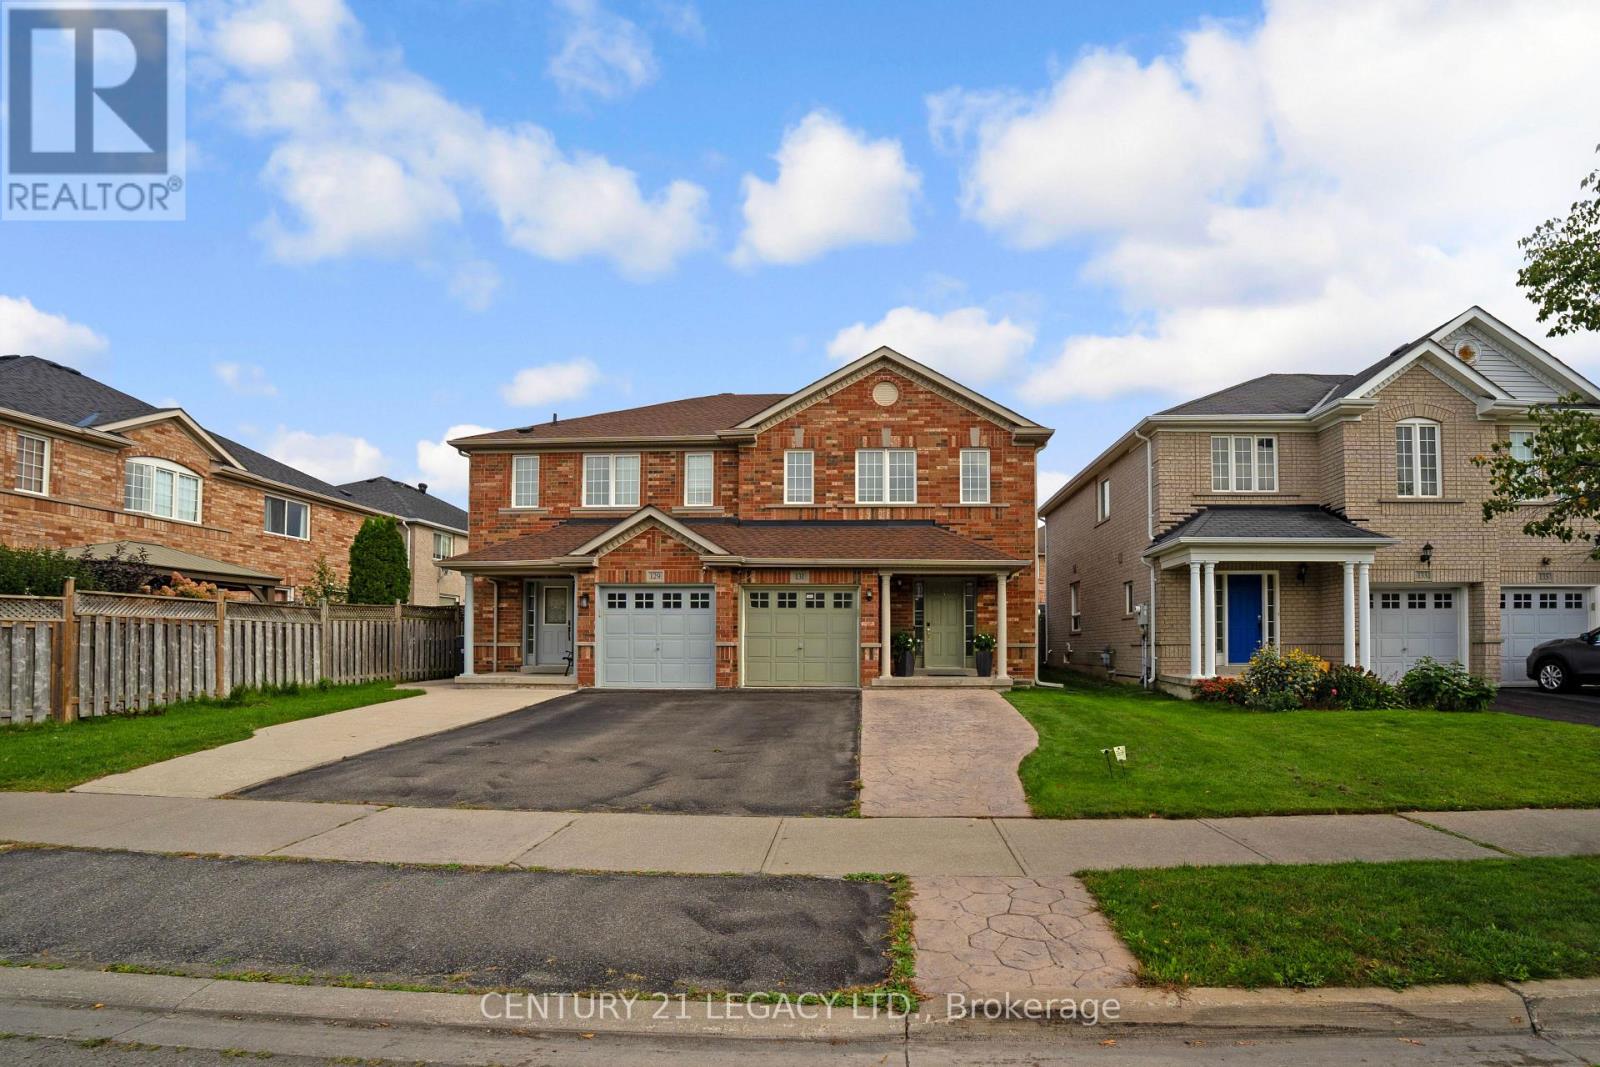
First Time buyers- This is your Home- A Must See, an Absolute Show Stopper! A beautiful 3+1 bedroom fully upgraded, all brick semi in the one of best neighbourhoods of Brampton. This home features premium hardwood on main level with updated staircase, upgraded kitchen with Mosaic Backsplash, stainless steel appliances ,newly done roof(2025), AC(2019), modern fireplace and spacious, well maintained backyard with gazebo . On 2nd flr, you have 3 Spacious Bedrooms-Master Bdrm W/ W/I Closet & Ensuite. Finished Basement comes with spacious bedroom, ensuite bathroom and separate entrance-potential for extra income. (id:50787)
3 Ruddell Place
Toronto, Ontario
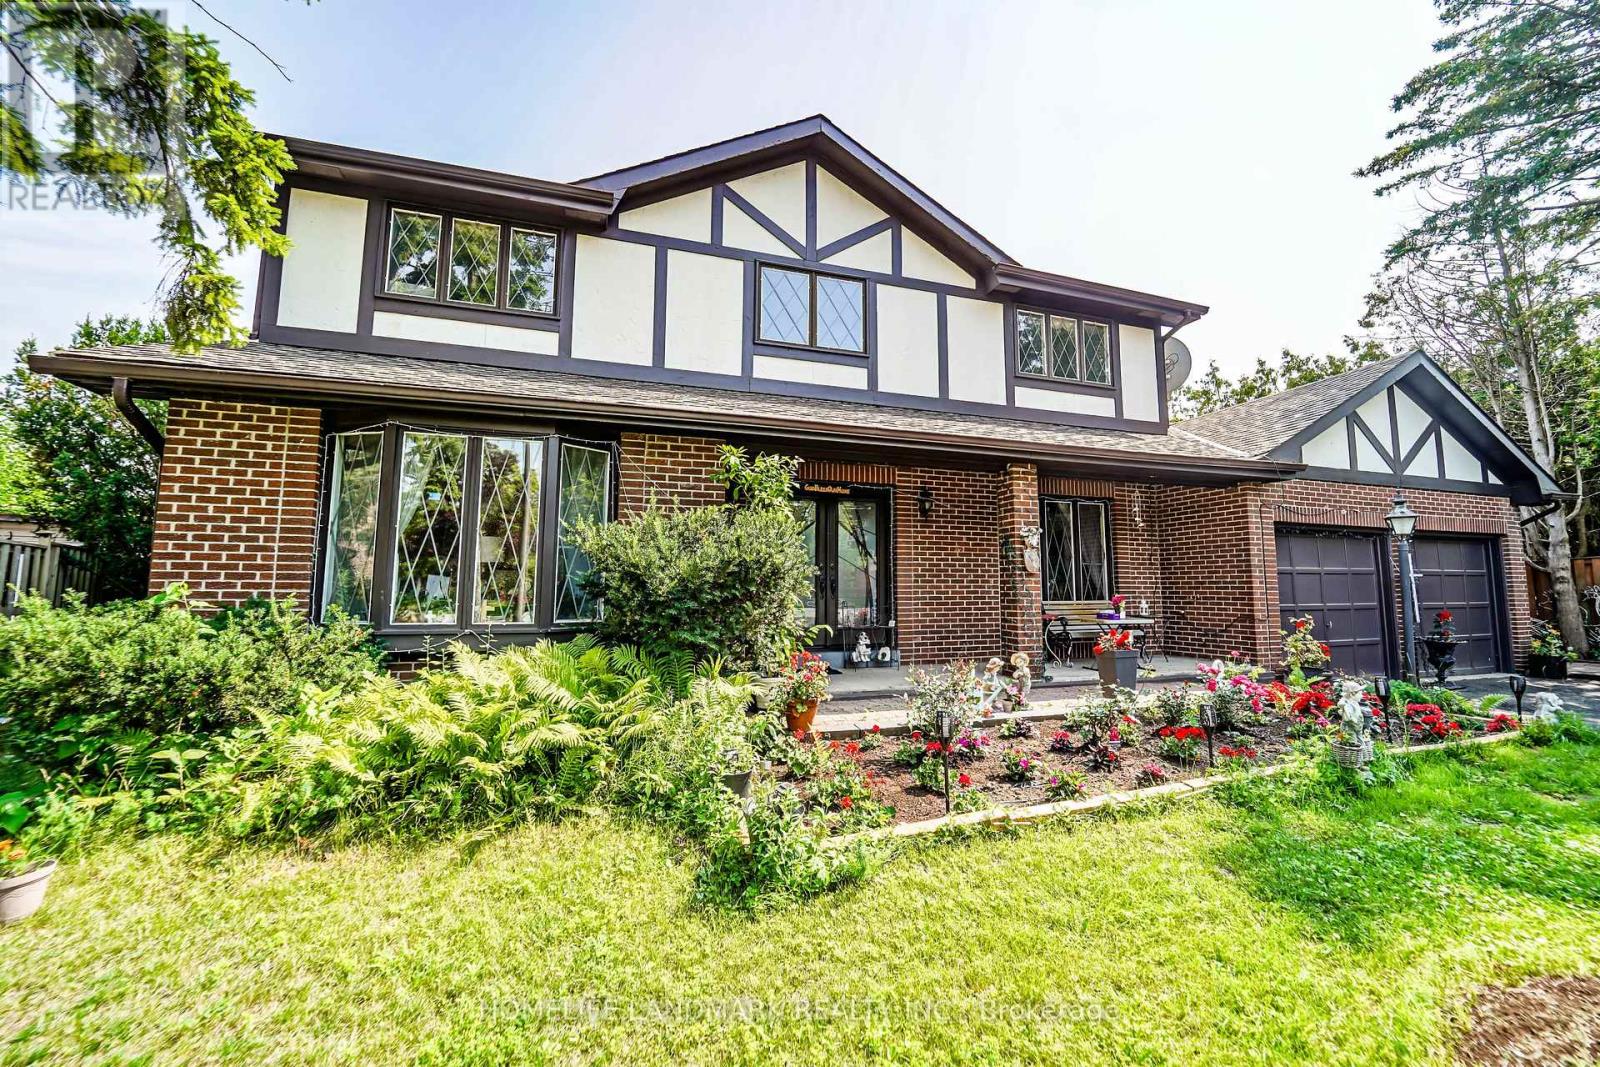
Nestled on a prime, sun-drenched lot in the heart of the prestigious Centennial neighborhood cul de sac, this stunning 4-bedroom detached home offers the perfect blend of privacy and sophisticated living. New, Fully renovated kitchen with sleek and modern finishes. Renovated main level bathroom, makes this house move in ready. Located on a peaceful, family-friendly court, the residence greets you with an elegant open-concept layout and sprawling principal rooms featuring rich oak flooring throughout.The heart of the home is the bright eat-in kitchen, which seamlessly overlooks a lush backyard oasis. Multiple walkouts lead to an expansive deck, perfect for summer entertaining or quiet morning coffee. Retreat to the bright and open family room, where a cozy fireplace sets the tone for intimate winter evenings. Rare separate basement apartment with 2 bedrooms, fully renovated kitchen, ideal for multi-generational living or as a high-potential rental suite. With major upgrades including a new driveway, a newer roof (3 years), and a tankless hot water system, this home offers true peace of mind. Just minutes from Highway 401, elite schools, and the scenic trails of the Rouge Valley, this is more than a home; it's a lifestyle. (id:50787)

86 Vanderpool Crescent
Brampton, Ontario
Welcome To 86 Vanderpool Crescent, An Exceptional Royal Pine-Built Detached Home Situated In The Highly Sought-After Bram East Community. Offering Approximately 3,300 Sq. Ft. Above Grade (As Per MPAC), This Impressive Home Combines Spacious Living, Functional Design And Outstanding Income Potential. Step Inside To Discover A Bright & Elegant Layout Featuring Well Appointed Family, Living And Dining Rooms, A Main Floor Den Ideal For A Home Office Or Study. Upgraded Kitchen Is Designed To Impress With Granite Countertops, A Large Centre Island, Stainless Steel Appliances And Ample Cabinetry, Creating The Perfect Space For Family Gatherings And Entertaining. Hardwood Flooring Throughout Main Level & Upper Hallway. Upgraded Lighting Fixtures Throughout.The Upper Level Boasts Five Generously Sized Bedrooms And Three Full Bathrooms, Including A Luxurious Primary Retreat Complete With A 5-Piece Ensuite And Walk-In Closet. Large Windows Throughout The Home Fill The Space With Natural Light, Enhancing Its Warm And Inviting Atmosphere. NO SIDEWALK! 4 to 5 Car Parking In Driveway. The Fully Finished Basement Adds Tremendous Value And Versatility, Featuring Two Additional Bedrooms, Two Kitchens And Two Full Bathrooms, Making It Ideal For Extended Family Living Or Potential Rental Income Opportunities.Ideally Located Close To Highways 427 And 407, Pearson International Airport, Hospitals, Shopping, Costco, FreshCo, Parks, Schools, Public Transit And Gore Meadows Community Centre & Library, This Home Offers The Perfect Blend Of Comfort, Convenience And Accessibility.A Rare Opportunity To Own A Spacious And Well-Appointed Family Home In One Of Brampton's Most Desirable Neighbourhoods. (id:50787)
3114 Ernest Appelbe Boulevard
Oakville, Ontario
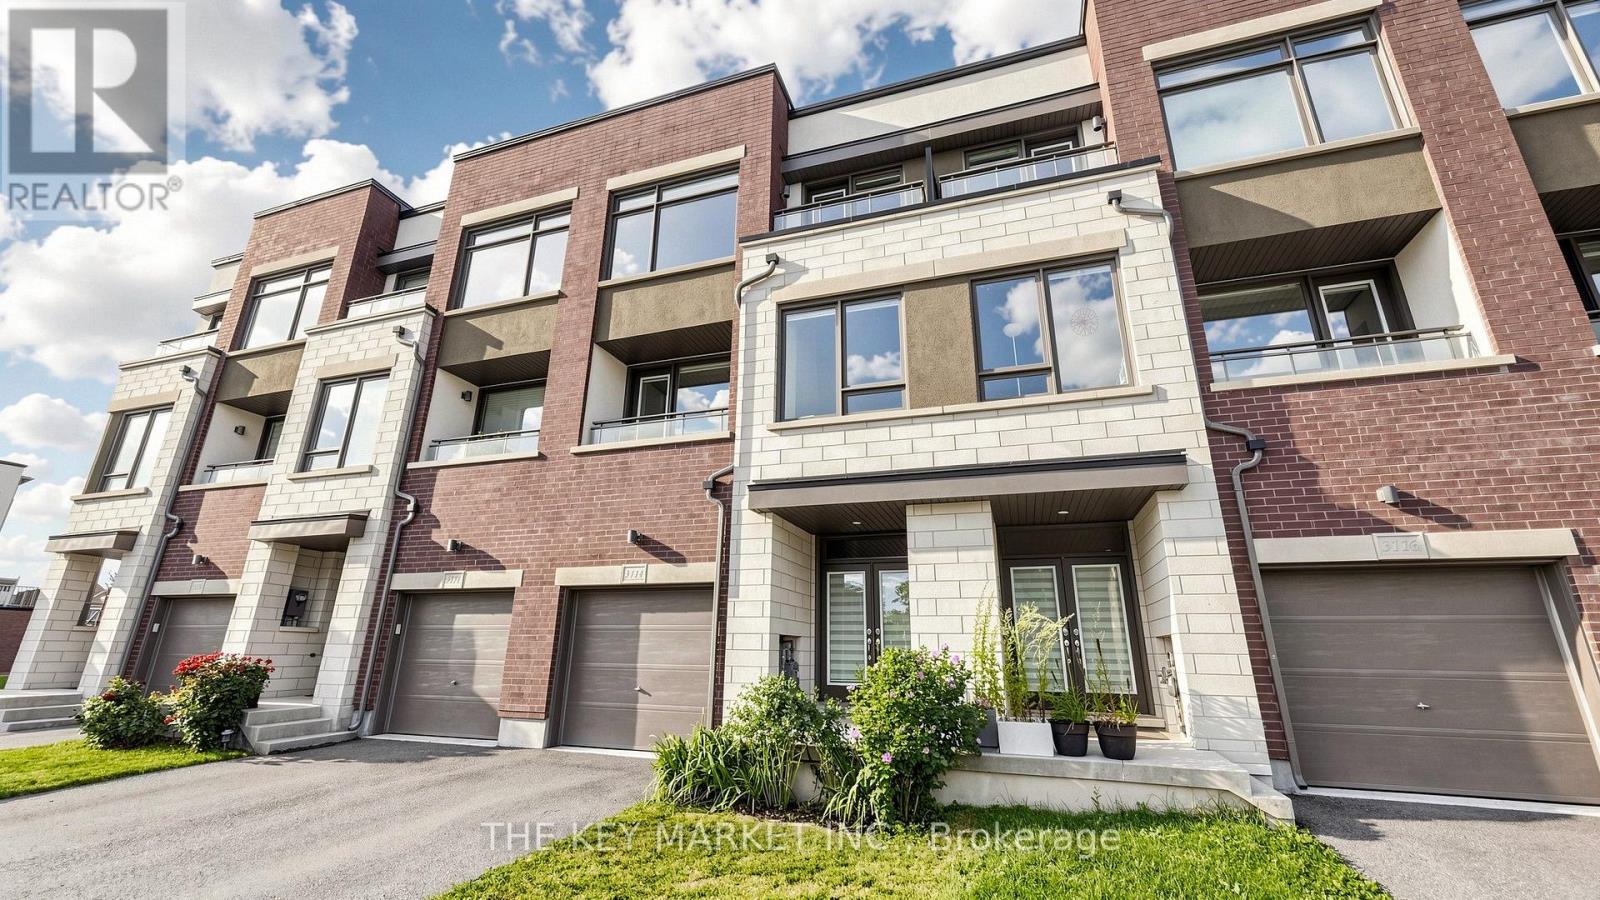
Welcome to this superbly maintained, luxuriously upgraded freehold townhome in the heart of Oakville - no POTL fees! Built in 2019 by Great Gulf, this bright, south-east facing home sits on a deeper 84.59' lot, tucked away from other condo buildings for easy street parking and a quieter, less congested setting. With 4 spacious bedrooms and 4 well-appointed bathrooms, enjoy 2,215 sqft (per builder plan) of carpet-free, open-concept living across three levels, all with 9' ceilings and walk-out decks on both the 2nd and 3rd floors. The upgraded kitchen impresses with granite counters, an extra-large centre island with pendant lighting, stainless steel appliances, a breakfast bar, wall-to-ceiling pantry, built-in microwave nook, upgraded backsplash, large windows, and a walk-out deck. The adjoining open-concept family room offers modern lighting, pot lights, large windows, office nook and its own walk-out balcony. The 3rd floor primary suite features an generous layout, spacious walk-in closet, picture window, and an upgraded spa-like ensuite with double sinks, a frameless glass shower and a large window. Two additional bright bedrooms with closets - one with a private walk-out balcony - share a 4-piece bath. The ground floor offers a large foyer with double coat closet, a living room with floor-to-ceiling walk-out patio doors, a 3-piece bath, and a versatile bedroom - ideal for in-laws, guests, or a home office - plus garage access. More highlights: a rare fully fenced backyard, fresh air ventilation system, zebra blinds, pot lights, tankless hot water heater and a spacious garage with a long/open driveway. Steps to Fowley Park (tennis, pickleball, water park, soccer), East Morrison Creek Trail, Dr. David R. Williams PS, and Smart Centre Oakville - Superstore, Walmart, Longo's, Winners, Starbucks & more. Minutes to Hwy 403/407, top-rated schools, parks, and restaurants. A rare combination of space, versatility, and convenience! (id:50787)

264 Wetenhall Landing
Milton, Ontario
End-unit Townhome! Welcome to this beautifully maintained 1,278 sq. ft. "Moonseed" model situated on quiet Wetenhall Landing in Milton's popular Harrison neighbourhood, right by the Niagara Escarpment. Featuring 3 bedrooms, 2 bathrooms, and a smart, functional layout. The main living level showcases gleaming hardwood floors and an eat-in kitchen equipped with stainless steel appliances and a custom backsplash. Walk out through elegant French doors from the dining area to your private balcony overlooking parkland. Upper level features 3 spacious bedrooms with upgraded broadloom. Enjoy ample storage throughout, along with convenient direct interior garage access from the foyer. Unbeatable location steps to local parks, walking trails, and playgrounds. Minutes to Optimist Park, the Mattamy National Cycling Centre, Kelso Conservation Area/Glen Eden ski hills, top-rated schools, shopping, and major commuter routes. Move-in ready! Zero monthly condo, POTL or common element fee! (id:50787)
317a - 115 Nipissing Road
Milton, Ontario
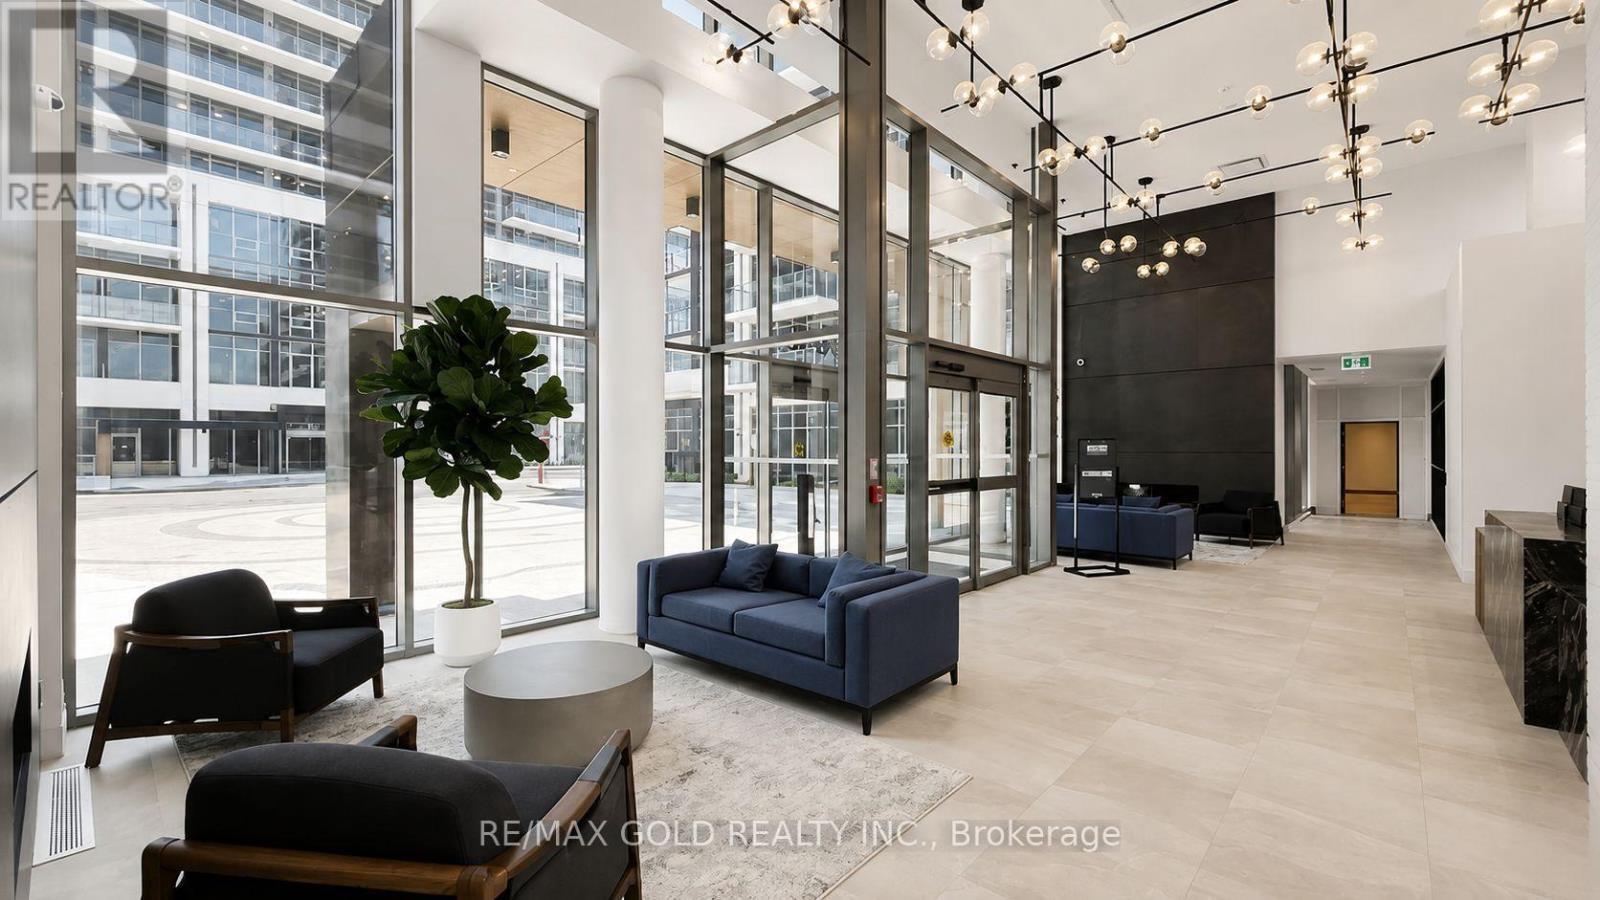
Brand New, Never-Lived-In 2-Bedroom, 2-Bathroom Condo With Terrace at The Millhouse with Stunning Panoramic Views of the Niagara Escarpment, Milton Skyline & Beautiful Sunsets. This Bright 675 Sq. Ft. Open-Concept Suite Features 10- Foot Ceiling Premium Finishes, Wide-Plank Flooring, Modern Designer Cabinetry, Quartz Countertops, Stainless Steel Appliances & Floor-to-Ceiling Windows. Spacious Primary Bedroom with Private Ensuite, Plus a Versatile Second Bedroom. Enjoy the Oversized Private Terrace City Lights & Gorgeous Sunsets. Includes 1 Underground Parking Space, Private Locker, High-Speed Internet. Exceptional Amenities Include Fitness Centre, Yoga Studio, Outdoor Pool, Party & Meeting Rooms, Co-Working Spaces, Games Room, BBQ Areas, Visitor Parking & Concierge. (id:50787)
574 Clipper Drive
Waterloo, Ontario
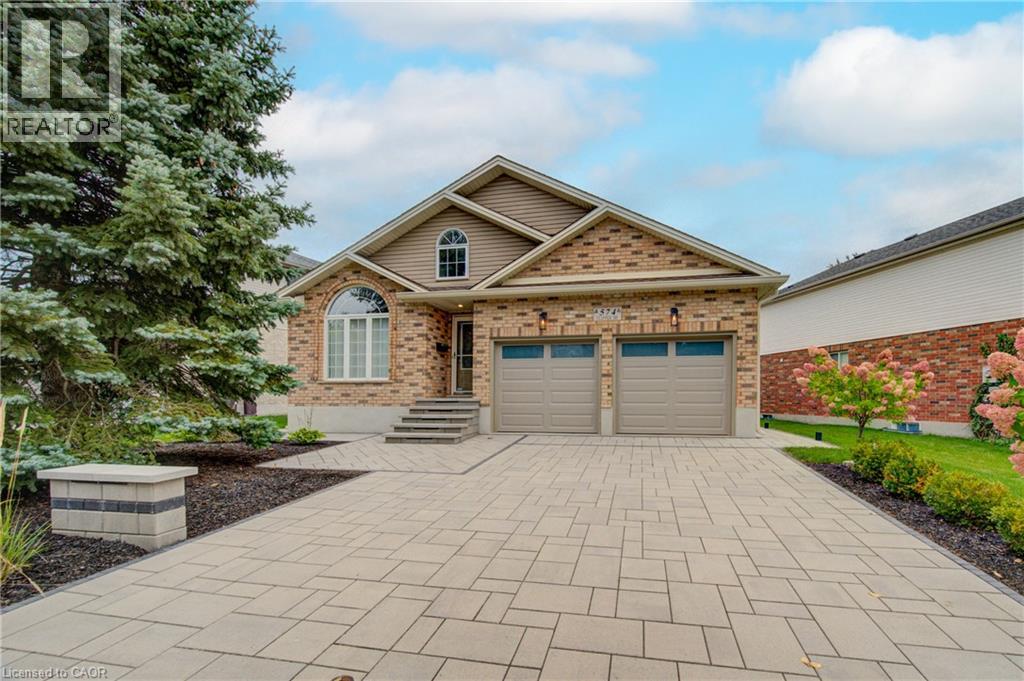
OPEN HOUSE: SATURDAY 1-3PM: Exceptional 2-bedroom, 3 full bathroom bungalow in the highly sought-after Eastbridge neighbourhood. The main floor features a formal dining room, hardwood flooring flooring, convenient main-floor laundry, and a spacious living room complete with a gas fireplace. The kitchen features granite countertops, stainless steel appliances, a breakfast bar, and a walkout to the deck and fully fenced backyard. Fully renovated bathrooms, flooring, fresh paint ,2 gas fireplaces, stunning basement with wet bar. The primary bedroom is a true retreat, offering its own walkout to the deck, a walk-in closet, a 4-piece ensuite, stunning finishes. Beautifully finished lower level, where you'll find a spacious rec room with a second gas fireplace, a wet bar, a 3-piece bathroom, and an oversized storage room. With an added bonus room. Completing the home is a full two-car garage and ample driveway parking. Added upgrades are the stone interlocking drive way and walk way. Brand new back deck, railing and interlocking patio. (id:50787)
647 Pinerow Crescent Unit# A
Waterloo, Ontario
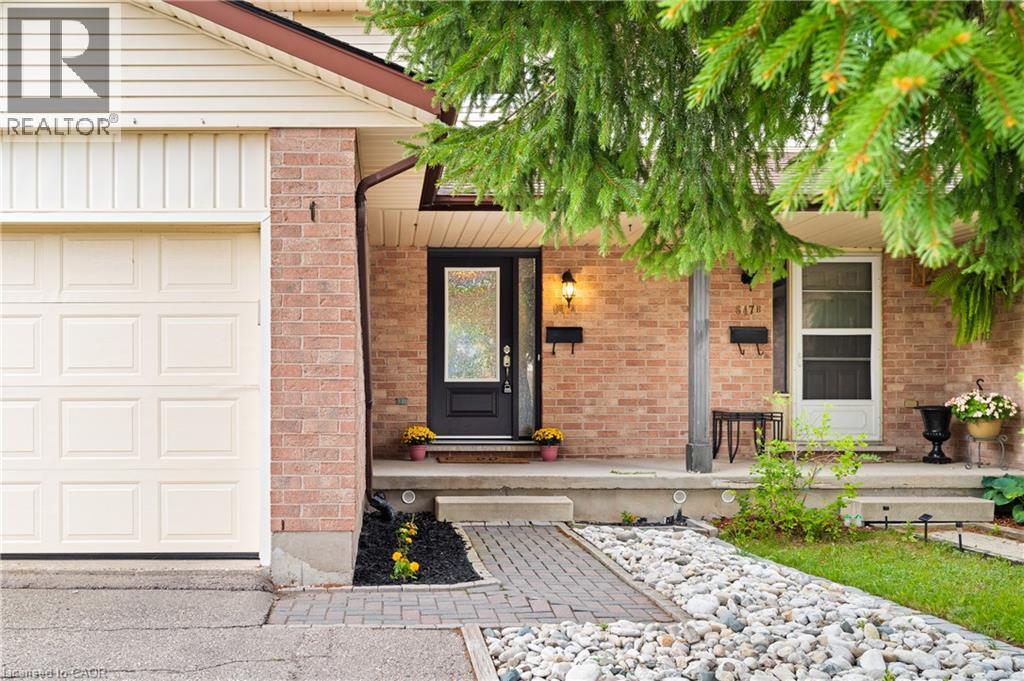
Welcome to 647A Pinerow Crescent! This move-in ready semi in Beechwood West blends comfort, convenience, and thoughtful updates throughout. With fresh paint, carpet-free living, an extended driveway, and a finished basement, it’s a home that’s ready for you from day one. Add in parks, schools, and major amenities just minutes away, and you’ve got a lifestyle that’s easy to love. Check out our TOP 6 reasons why this home is the right fit for you. #6: BEECHWOOD WEST LOCATION: Set in one of Waterloo’s most desirable west-end neighbourhoods, you’ll enjoy a quiet residential feel with quick access to The Boardwalk, Costco, Uptown Waterloo, and nearby green space. Everyday essentials, schools, and transit are close, making this a location that truly supports your routine. #5: CARPET-FREE MAIN FLOOR: The bright, open main floor features updated flooring, large windows, and a smart thermostat for comfort and efficiency. The living and dining areas offer great flow, and the main-floor powder room adds convenience for guests and busy mornings. #4: KITCHEN: A functional, inviting kitchen with stainless steel appliances, plenty of cabinetry, and a dinette with walkout to the backyard. Whether you’re cooking, hosting, or grabbing a quick breakfast, this space keeps everyone connected. #3: FULLY-FENCED BACKYARD: Enjoy a spacious yard with a deck perfect for BBQs, a shed for extra storage, and lots of room for kids, pets, or gardening. It’s a private outdoor space you can truly make your own. #2: UPSTAIRS: Three bedrooms with updated flooring throughout. The primary bedroom offers a walk-in closet and ensuite privilege to the renovated 2020 five-piece bath featuring double sinks and a shower/tub combo—ideal for busy households. #1: FINISHED BASEMENT: A comfortable rec room, an additional 2-piece bathroom, flexible space for work or play, and great storage. It’s the perfect bonus level for movie nights, hobbies, or a quiet retreat. (id:50787)
94 Maplecrest Drive
Breslau, Ontario
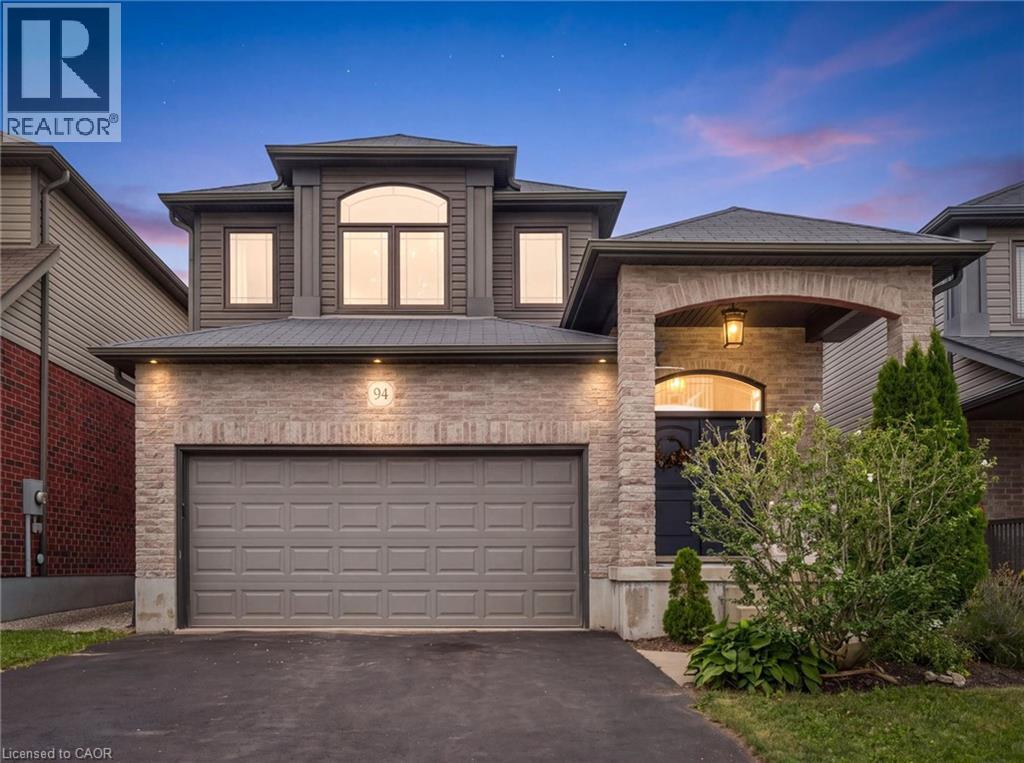
Welcome home to 94 Maplecrest Drive, offering 2,307sf of above grade living space in Breslau’s family-friendly Hopewell Heights neighbourhood. Designed with everyday family living in mind, the main floor is open and bright, with the kitchen at the centre of the home. A large granite island provides plenty of room for meal prep, casual meals and gathering with family and friends, while the adjoining dining and living areas keep everyone connected. Large windows overlook the backyard, a fireplace anchors the living room, and main-floor laundry adds convenience. Patio doors lead to one of the home’s best features, a covered back porch overlooking the fully fenced yard with no rear neighbours. Backing onto a landscaped berm with mature greenery, it’s a great spot for morning coffee, summer dinners, entertaining friends or simply enjoying the backyard while the kids or pets play. Upstairs, the large primary suite includes two walk-in closets and an ensuite with separate vanities and a glass-enclosed shower. Two additional bedrooms and a full bathroom are joined by a generous den/family room space, giving you that extra room families are always looking for, whether it becomes a home office, playroom, homework area or a second place to relax. The unfinished basement with 3 piece rough-in provides plenty of storage today and the opportunity to add more living space in the future. With no rear neighbours, a covered outdoor living space, a flexible family-friendly layout and over 2,300 sq. ft. above grade, 94 Maplecrest Drive is a home with room to settle in and make it your own, all within the Hopewell Heights community and with easy access to Kitchener-Waterloo, Cambridge and Guelph. (id:50787)

2501 Yarmouth Crescent
Oakville, Ontario
Welcome home to 2501 Yarmouth Crescent, a charming 3+2 bedroom, 2 bath detached raised bungalow nestled on a quiet, family-friendly street in the heart of prestigious Bronte West. Boasting a bright, open-concept layout over 2,000+ total square feet of functional design, featuring stainless steel appliances, Caesarstone countertops, a raised breakfast bar, and a separate dining area, this home is perfect for seamless family gatherings. The plush, new carpet in the bedrooms adds comfort, while the recently renovated bathrooms offer turnkey convenience. The fully finished lower level expands your living space, complete with two additional large bedrooms, a sprawling family room anchored by the cozy gas fireplace, and a second full bathroom. The tankless water heater and the attached 2-car garage with interior access add value and convenience. Embrace the ultimate outdoor lifestyle in your private backyard oasis, complete with a hot tub, relaxing gazebo, and a gas BBQ hookup ready for summer entertaining. The large, level yard on this 60x105ft lot offers the perfect canvas with plenty of space for a future pool or your very own winter hockey rink. Take a short walk along the tree-lined streets through the beautiful neighborhood to Glen Allen Park, Donovan Bailey Trail, Bronte Creek, and the QEP Community and Cultural Centre. Located minutes from top-rated schools, Highway 403, the GO Station, and the vibrant shops and dining of Bronte Harbour, this property perfectly combines the tranquility and convenience that the Bronte, Oakville community is known for! (id:50787)

35 Devonsleigh Drive
Brampton, Ontario
Welcome to this beautifully finished and spacious family home featuring a bright open concept main floor with combined living and dining areas, perfect for entertaining. Enjoy a large family size kitchen with a generous breakfast area overlooking the fully fenced backyard. The stunning home offers 9 foot ceilings on the main level, pot lights throughout, and two separate family rooms-one conveniently located on the main floor and another on the second floor with a walkout balcony. The exterior showcases, elegant stamped concrete in both the front and backyard, adding exceptional curb, appeal, and outdoor enjoyment. The fully finished basement provides additional living space with endless possibilities so much to offer and too much to list.This is a fantastic opportunity to own a fully finished move in ready home. Don't miss out! (id:50787)
78 Bearberry Road
Springwater, Ontario
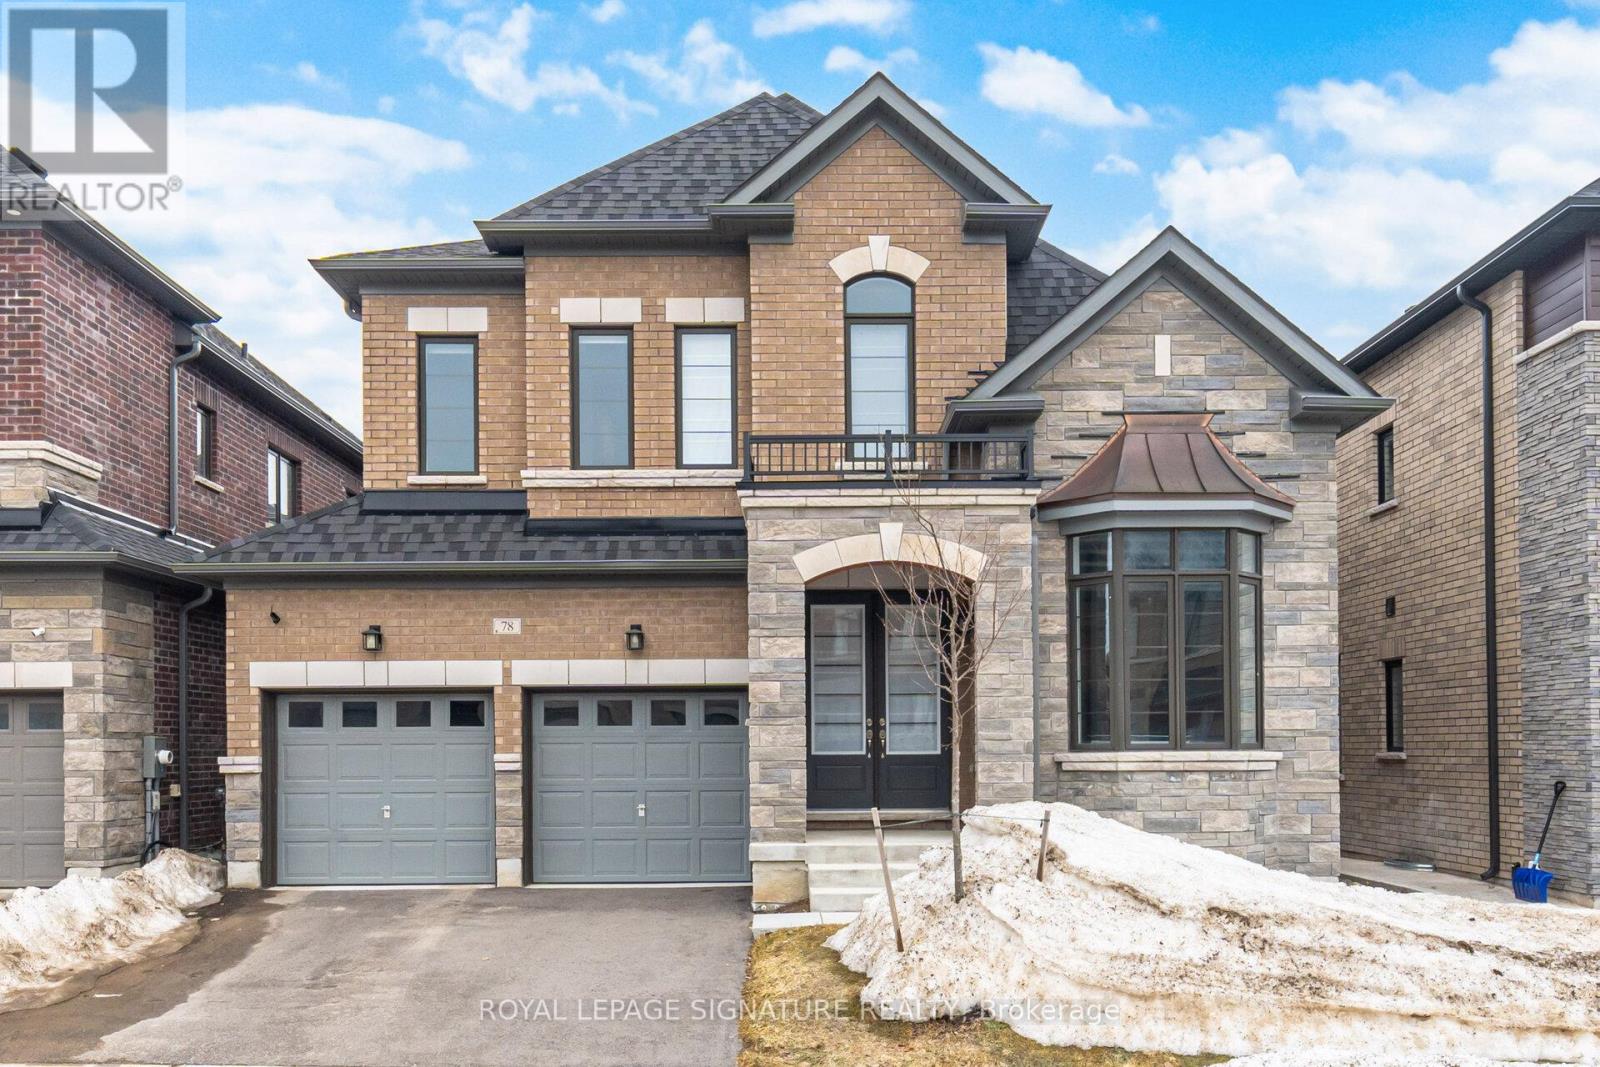
Welcome to Midhurst Valley by Countrywide Homes - an exceptional master-planned community in the heart of Midhurst Valley, neighbouring the vibrant city of Barrie and located within the Township of Springwater. Be among the first to live in this thoughtfully designed community, surrounded by serene natural landscapes and four-season beauty. This stunning 44' detached "ILONA" model offers over 3,100 sq. ft. of elegant open-concept living space, perfectly designed for modern family living. Step inside and experience spacious principal rooms, soaring ceilings, and a seamless layout ideal for both everyday comfort and entertaining. Expansive windows fill the home with natural light while framing peaceful views of the surrounding countryside. Enjoy the unmatched craftsmanship and quality that comes with a Countrywide-built home - including over $150,000 in premium features and upgrades included as standard. From refined finishes to carefully curated design details, every element has been thoughtfully selected to deliver both luxury and lasting value. Live moments from Barrie's amenities while enjoying the tranquility of Springwater living - where nature, community, and contemporary design come together beautifully. Experience elevated living. Welcome home! (id:50787)
174 Sundew Drive
Barrie, Ontario
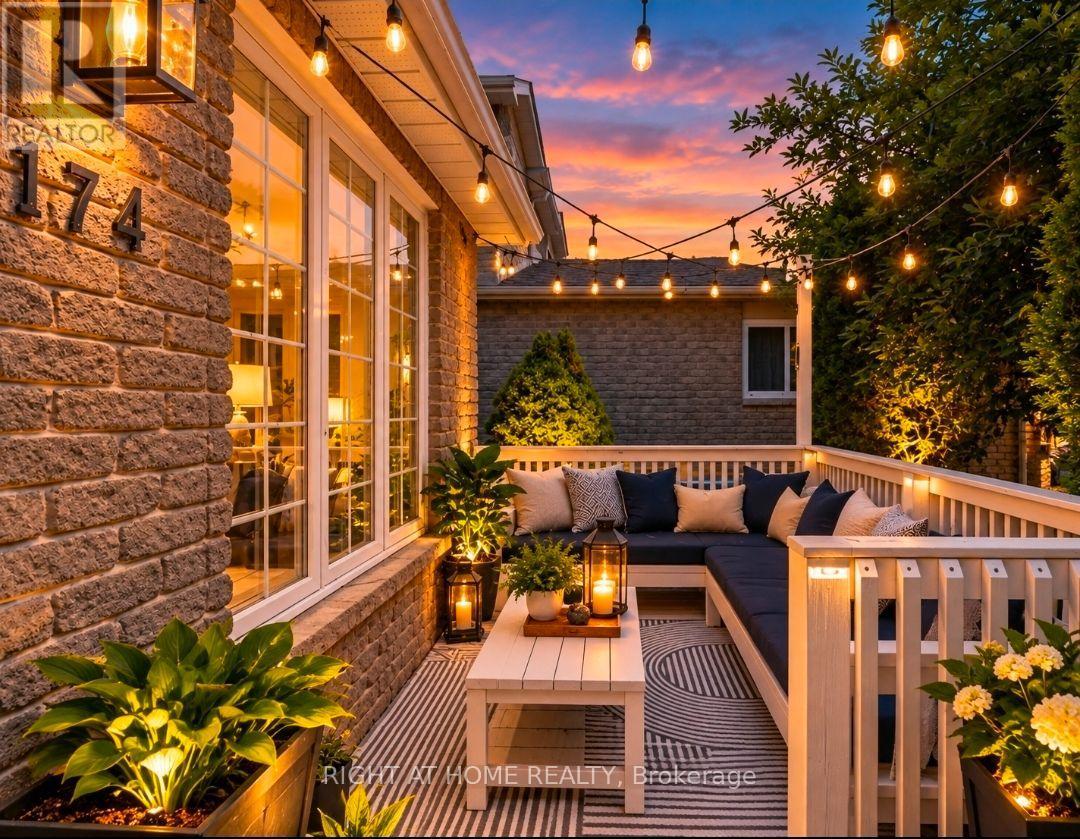
Located in one of Barrie's most sought-after neighborhoods, this unique, move-in-ready home offers a thoughtfully designed layout that maximizes space and functionality for a growing or large family. Offering an option that can easily convert to a 2 bedrooms on the main floor and 3 bedrooms in the basement. Beautifully finished throughout, this turnkey property offers around 1800 sq ft of living space is nestled in a welcoming community with excellent schools, parks, shopping, restaurants, recreational facilities, and Barrie's beautiful waterfront and beaches just minutes away, with convenient access to Highway 400 for easy commuting. The private backyard is perfect for relaxing and entertaining, featuring a cozy fire pit, a versatile shed that can be used as a workshop, hobby space, or man cave, and plenty of room to enjoy the outdoors. At the front of the home, a charming porch provides the perfect place to unwind with a summer afternoon nap or gather with friends for casual conversation. A mature apple tree, which produces delicious apples every other year, adds warmth, character, and curb appeal to the property. Complete with central air conditioning and offering exceptional comfort both inside and out, this turnkey home is ready for you to move in and enjoy from day one. washed, dryer and basement flooring updates September 2026. (id:50787)
294 Church Street S
Richmond Hill, Ontario
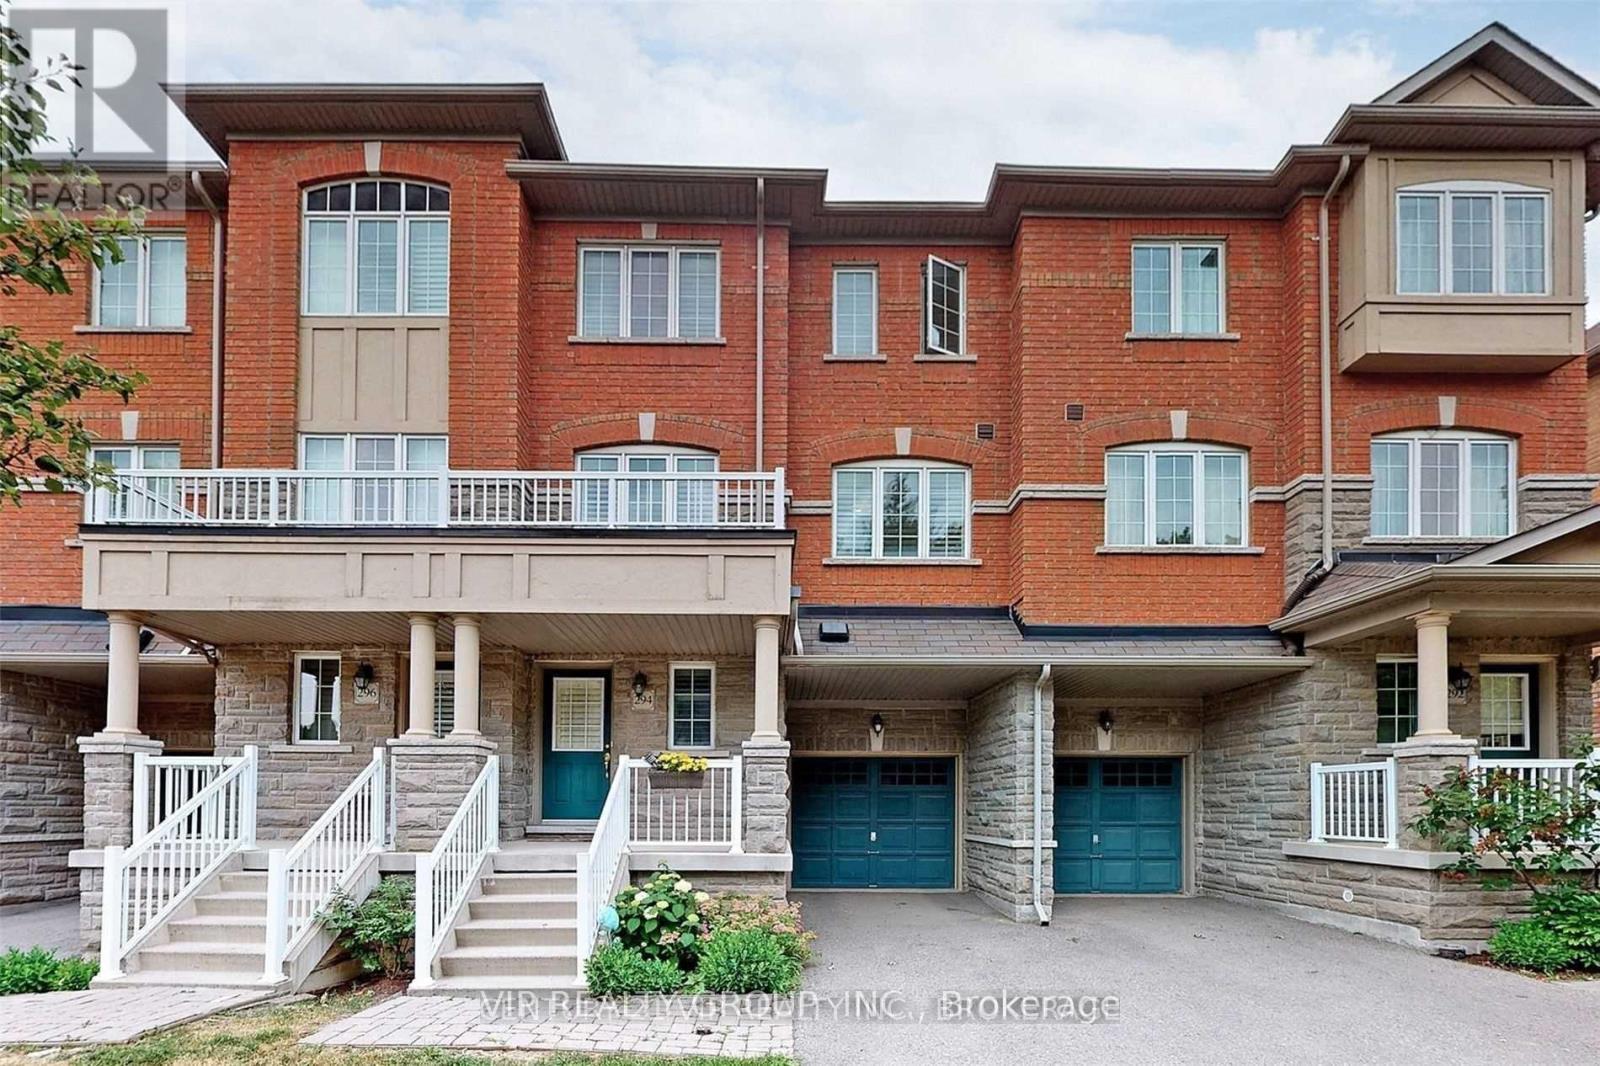
Rarely Offered Green Park Condo Townhouse At The Prime Location Of Richmond Hill, Beautiful 3 Bedroom Unit With Practical Layout. Direct Access To House & Backyard From Garage, Kitchen With Upgrade Stainless Steel Appliances, Quartz Countertop & Large Walk-In Pantry, California Shutter Through Out For Privacy & Energy Saving, Patio-Stone Floor Back Yard, Separate Temperature Control For Each Floor. Minutes To Yonge St & Hwy 404/407, Viva, Go & Shopping! (id:50787)
B - 99 Purcell Crescent
Vaughan, Ontario
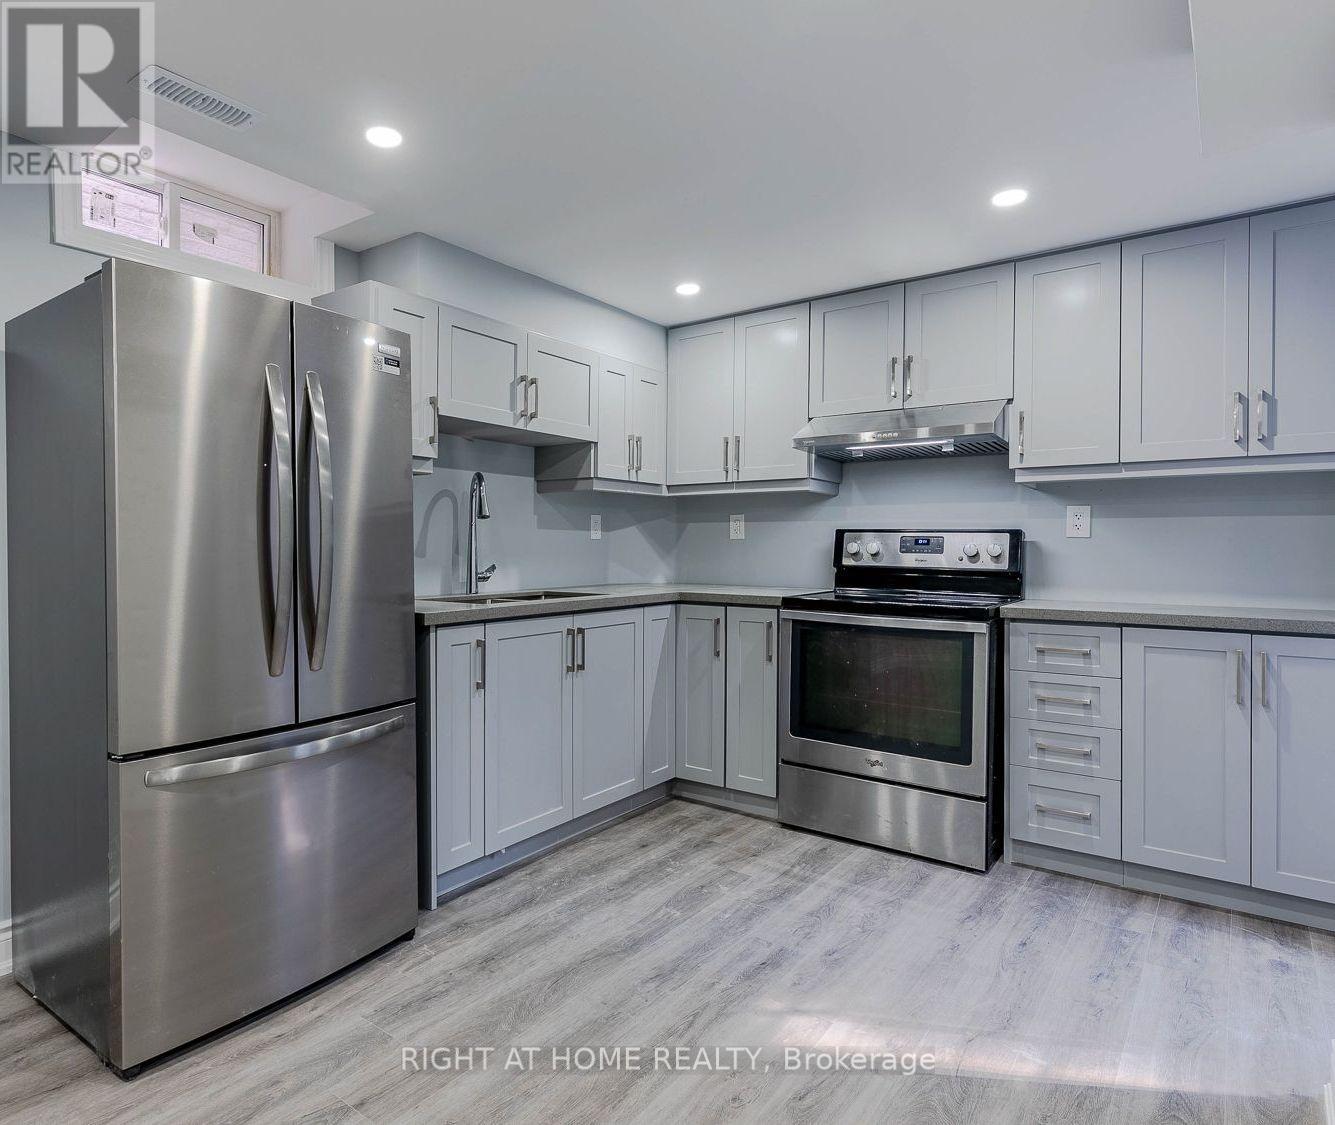
Rare Legal Basement in Vaughan. Welcome to this modern and beautifully maintained 1-bedroom, 1-bathroom legal basement suite in a highly sought-after Vaughan location. Featuring a separate private entrance, spacious living area, and private ensuite stacked laundry, this bright and comfortable suite offers an ideal combination of privacy, functionality, and convenience. The unit includes stainless-steel appliances and 1 dedicated driveway parking space. Perfectly suited for a professional or single occupant seeking a well-appointed home in a desirable neighborhood. Enjoy easy access to schools, parks, shopping, restaurants, public transit, major highways, and a wide range of everyday amenities. A fantastic opportunity to live in a convenient and welcoming Vaughan community. Tenant Pays 35% of utilities. (id:50787)
1612 - 8111 Yonge Street
Markham, Ontario
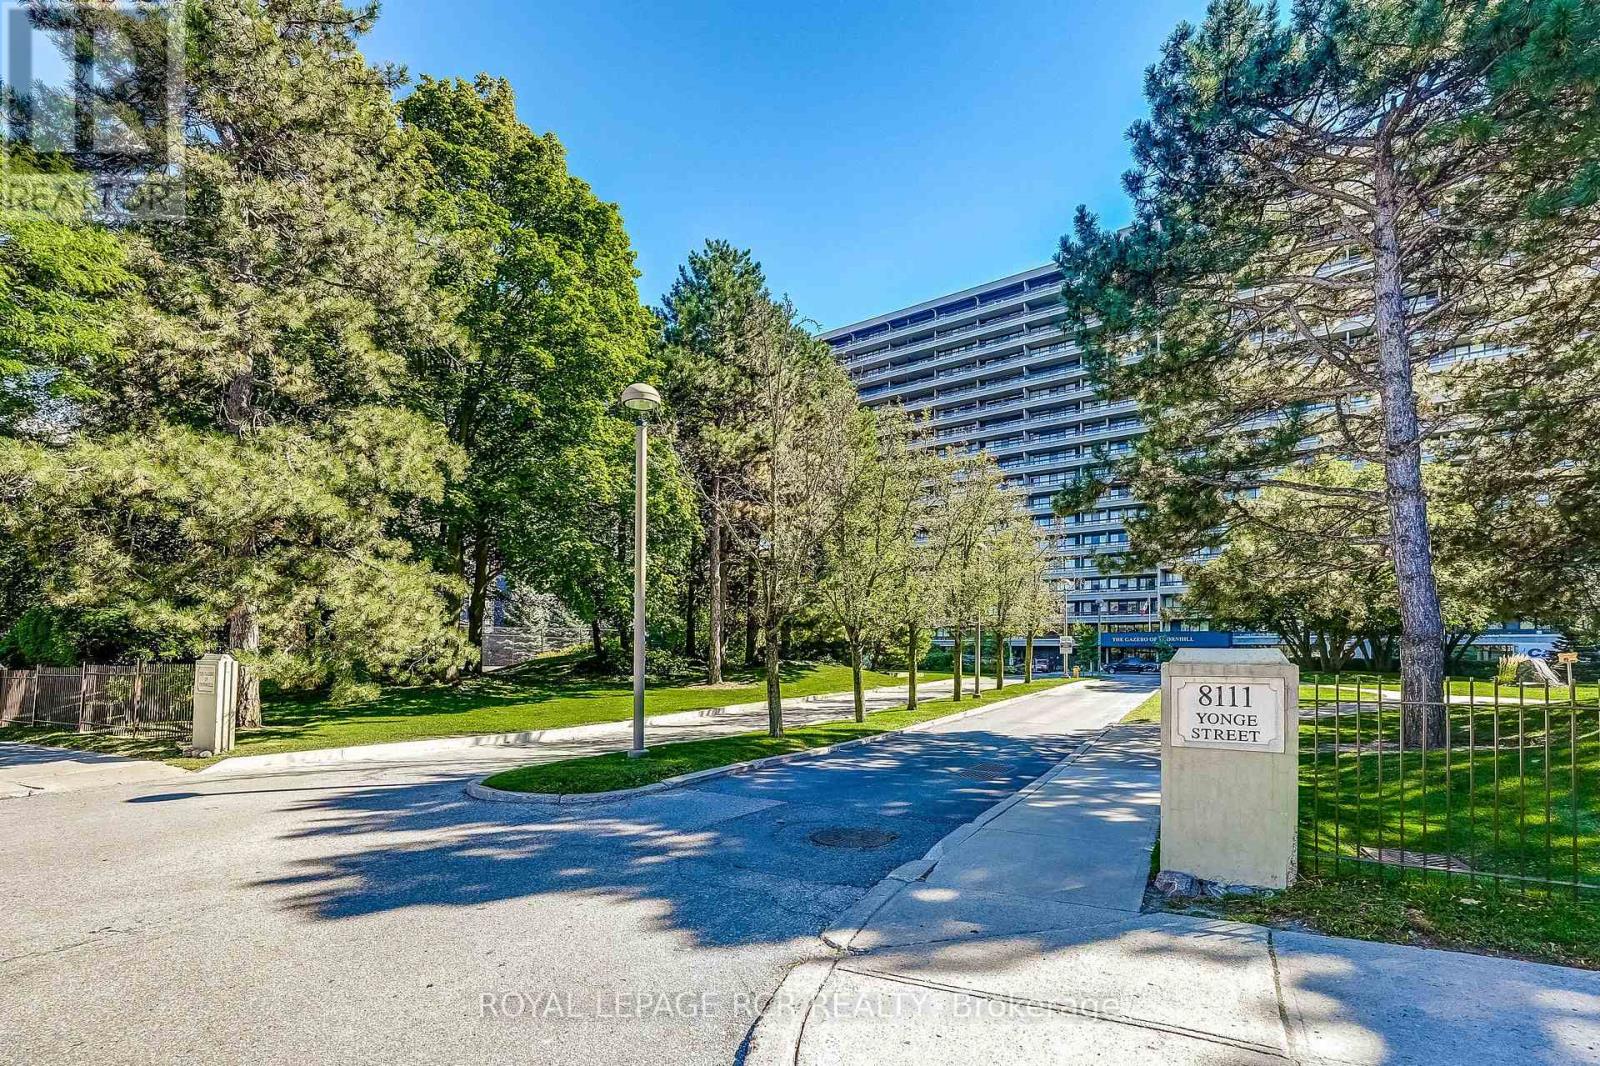
Welcome To The Gazebo Of Thornhill. Step Into This Spacious, Beautifully Appointed South-Facing Suite In One Of Markham's Most Sought-After Residences. This Model Boasts A Living Area Of 1404 Sq/Ft. Plus An Impressive 400+ Sq/Ft. Balcony. Bathed In Natural Light, This Inviting Home Features An Open Concept Living Area And A Generously Sized Master Retreat With A Large Walk-In Closet And A Luxurious 3-Piece Ensuite. Enjoy An Impressive Lineup Of Resort-Style Amenities, Including An Indoor Pool, Tennis Courts, Billiards Room, Fully Equipped Exercise Room, Squash Court, Sauna, Car Wash, Woodworking Shop, And Beautifully Landscaped Grounds For Strolls And Quiet Moments Outdoors. The Building Also Boasts Welcoming Communal Spaces, Perfect For Socializing Or Relaxing. Located Directly On Yonge Street, This Prime Address Puts You Within Easy Reach Of Shopping, Parks, Public Transit (Viva, Go Bus), And Offers Quick Access To Highways 407 And 404, Making Commuting A Breeze. Additional Conveniences Include Two Owned Underground Parking Space And A Private Locker. Enjoy Entertaining And Relaxation From The Comfort Of The Oversized Balcony. Featuring Two Walkouts, This Additional Outdoor Space Offers Spectacular, South-Facing Views And Is Finished With Tasteful, Maintenance-Free Composite Plastic Tiling. All Inclusive Maintenance !!!Don't Miss This Opportunity To Own A Piece Of Luxury In The Heart Of Thornhill. A Very Well-Managed Building Offering Comfort, Community, And Convenience All In One. Make This Amazing Place Your Home! (id:50787)
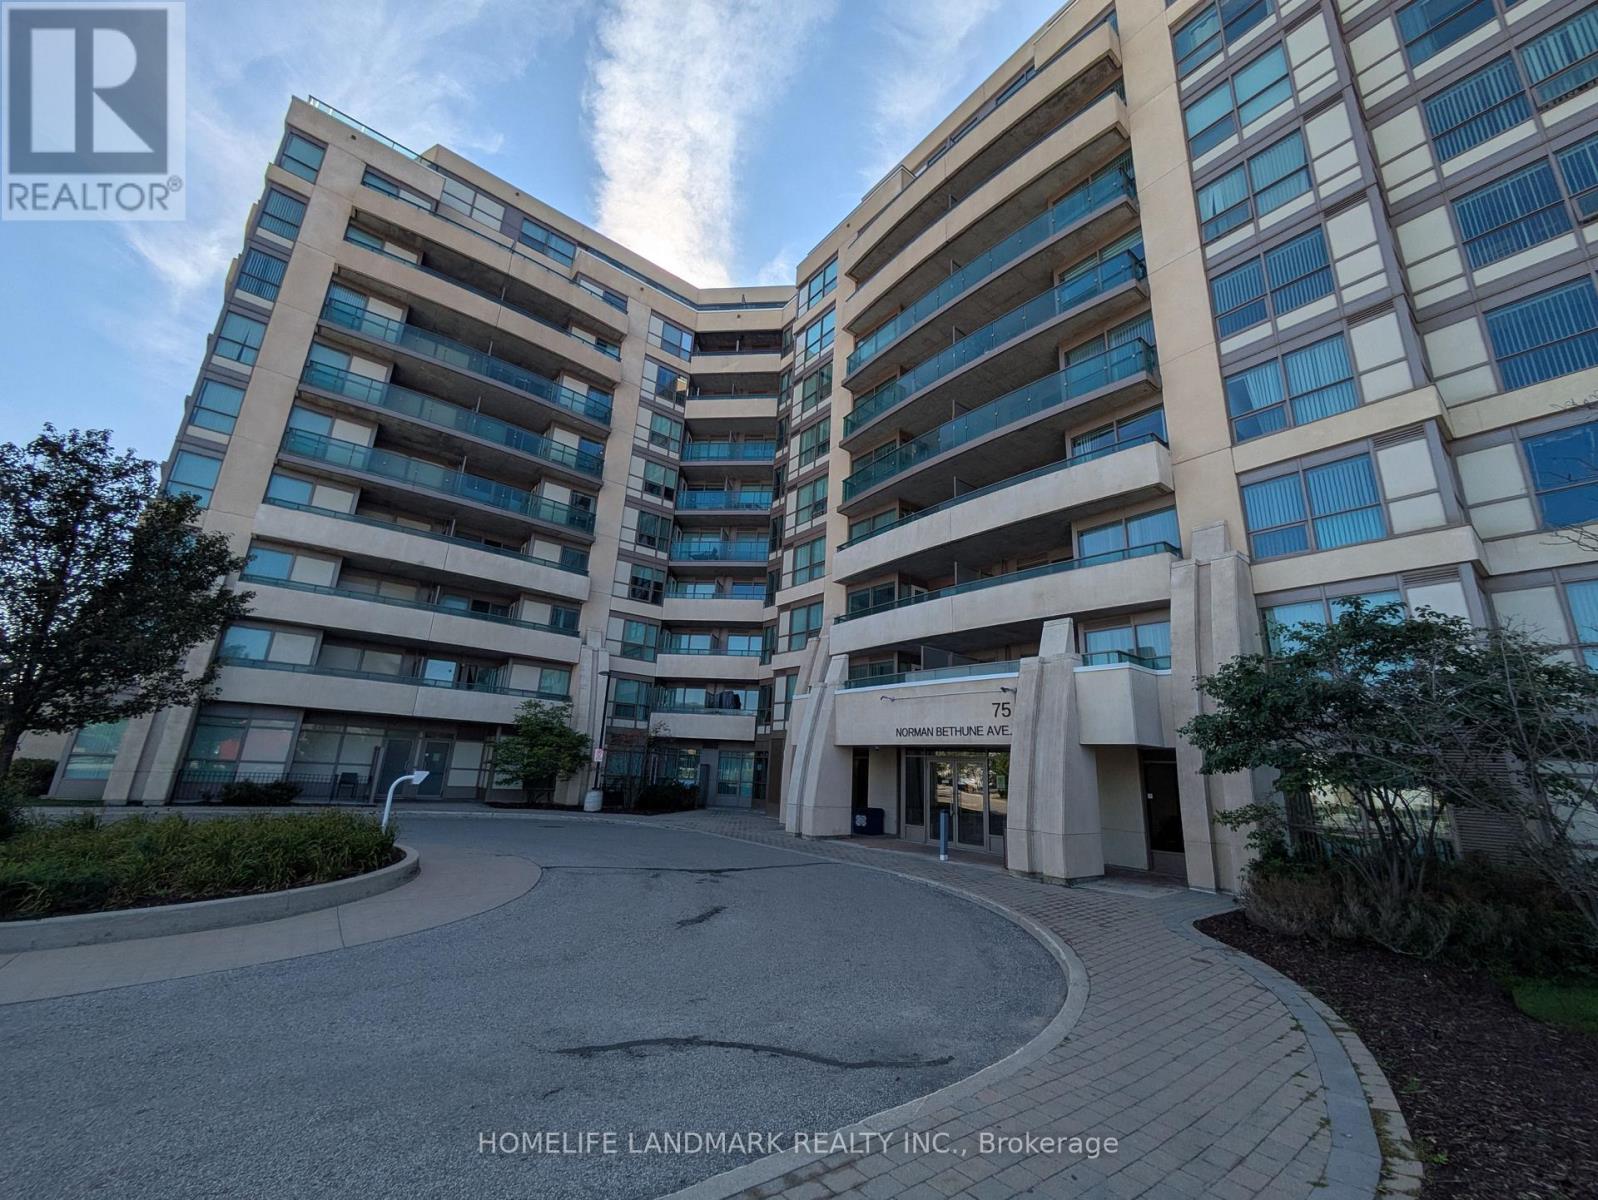
1008 - 75 Norman Bethune Avenue
Richmond Hill, Ontario
Spacious 1231 sqft 2 bedroom unit in the prime Richmond Hill location! Everything is convenient! Stainless appliances! Hardwood floor throughout! Huge terrace! Ready to move in right away! One parking and One locker included! Furniture in the unit is optional. (id:50787)
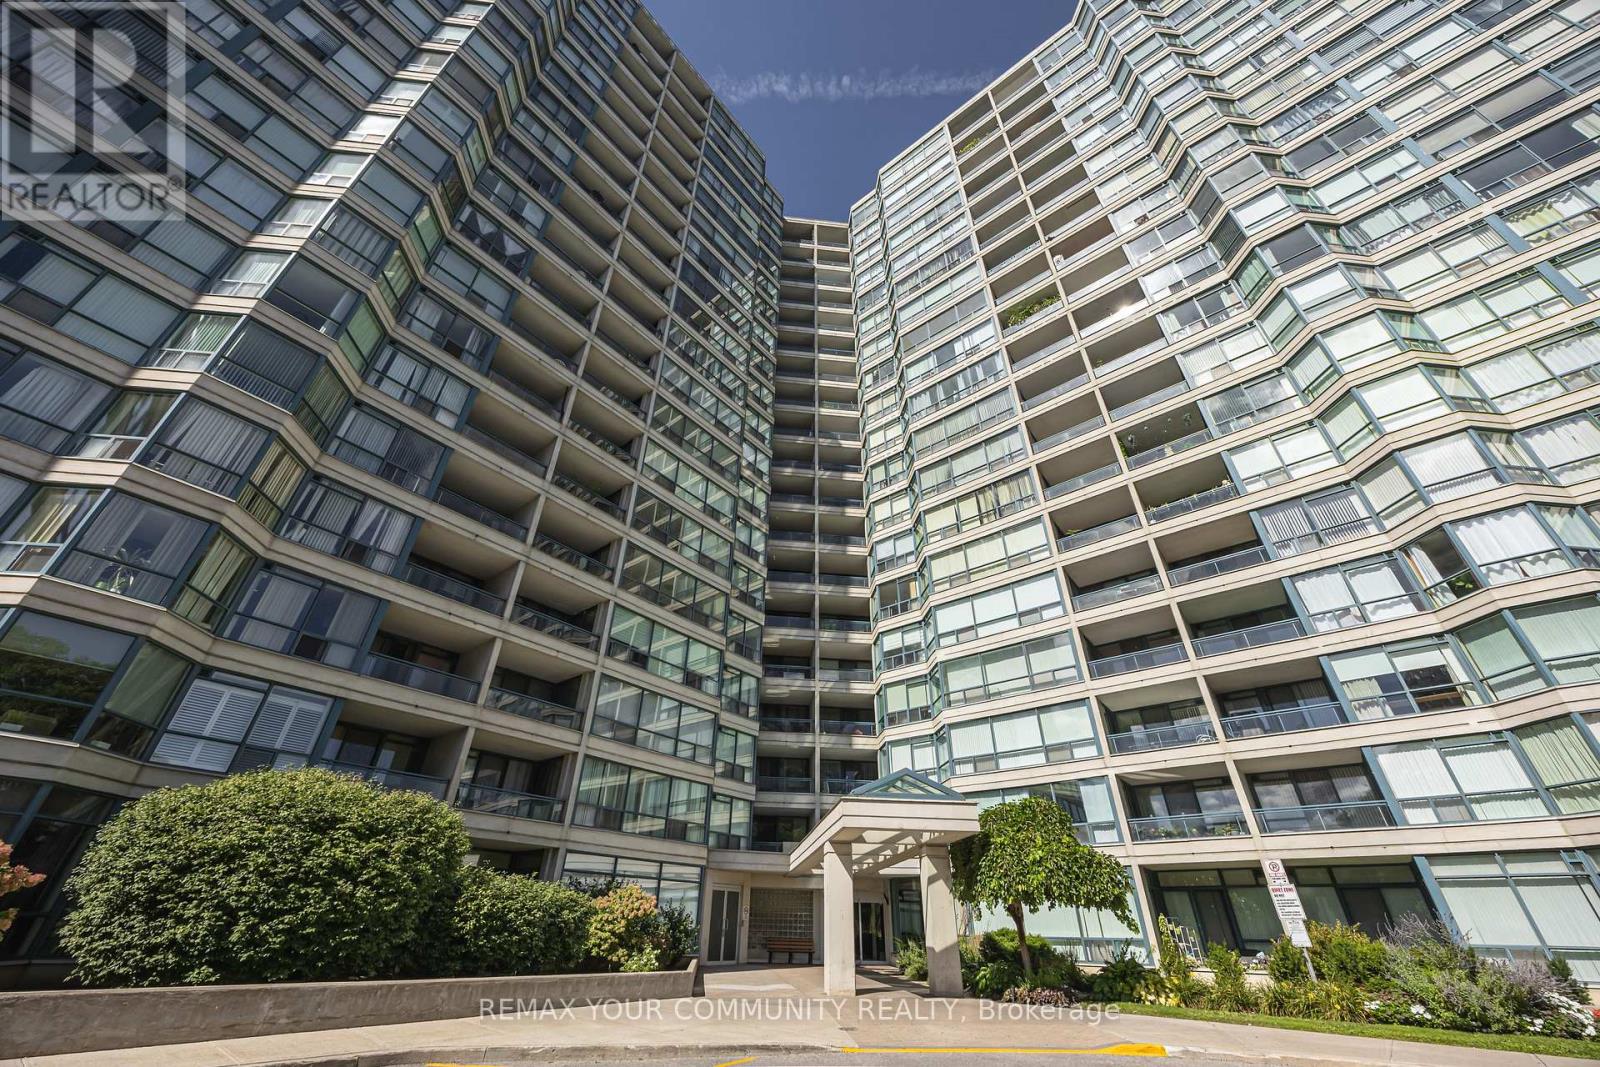
1109 - 4725 Sheppard Avenue E
Toronto, Ontario
Welcome to Riviera Club II! An incredibly spacious suite offering approximately 1,680 sq. ft. of comfortable condo living in a well-established Scarborough building. Space is the standout, with a layout that feels far more like a home than a typical condo. The living and dining areas offer plenty of flexibility for entertaining, relaxing, working from home or accommodating larger furniture without feeling crowded. The eat-in kitchen provides a separate casual dining space, while the oversized balcony adds another place to unwind outdoors. Both bedrooms are generously sized, including a primary retreat with a walk-in closet and private four-piece ensuite. Ensuite laundry, excellent in-suite storage and two parking spaces (one Tandem) complete the unit. Riviera Club II offers an impressive range of amenities including 24-hour concierge, swimming pool, fitness centre, sauna, squash and tennis courts, billiards room and party room. Everyday convenience is right outside your door, with TTC access, Highway 401, Scarborough Town Centre, Agincourt GO, grocery stores, restaurants and shopping all nearby. The future Sheppard-McCowan subway station is also planned within walking distance, adding even more transit connectivity to the neighbourhood. If space is high on the wish list, this is the kind of floor plan that is becoming increasingly difficult to find. (id:50787)
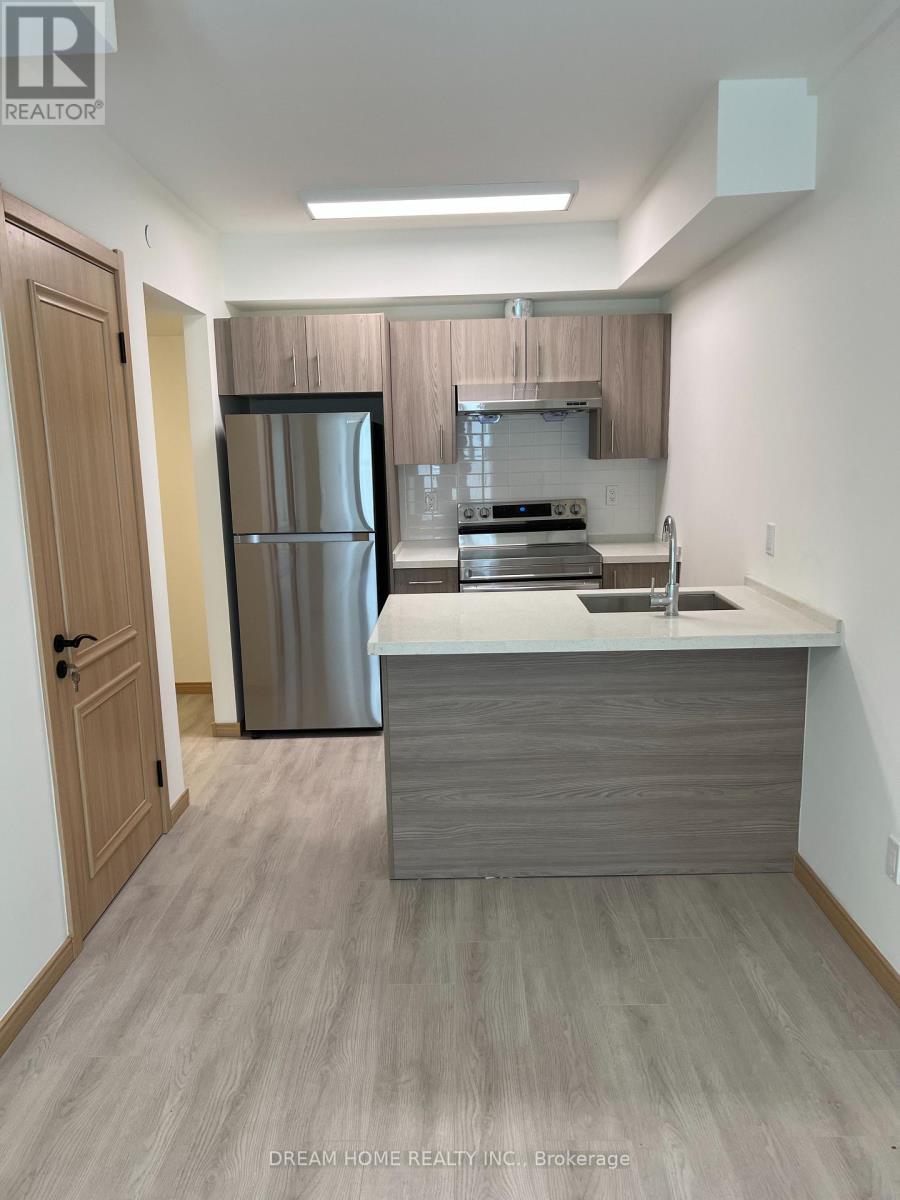
B106 - 50 Morecambe Gate
Toronto, Ontario
Luxury 1-Bedroom + Den Condo Townhome in Prime Location! Beautifully maintained and move-in ready, this stylish home offers a bright and comfortable living space with high-end appliances and quality finishes. The versatile den is ideal for a home office, study, or guest room. Conveniently located near public transit, with a bus stop just steps away. Easy access to major highways, shopping malls, grocery stores, banks, restaurants, and everyday amenities. Close to Seneca College and numerous private schools. An excellent opportunity for professionals, students, or anyone seeking a convenient and modern lifestyle in a highly desirable area. Don't miss this exceptional home! (id:50787)

95 John Bell Crescent
Toronto, Ontario
MR. CLEAN LIVES HERE! An exceptional 4-bedroom, 3-bathroom home offering approximately 1,885 sq. ft. above grade, plus a spacious basement with a huge window overlooking the beautiful greenery of Oates Park. The impressive 12-foot main-floor ceilings create an incredible sense of space, complemented by an open-concept design, hardwood floors and a granite kitchen. The primary bedroom features a private ensuite and charming Juliette balcony. Pride of ownership is evident throughout-this home has been meticulously maintained and cared for 100%. Recent updates include a 2-year-old roof, 1-year-old A/C and brand-new insulated garage door with Wi-Fi opener. Beautiful low-maintenance landscaping adds to the exceptional curb appeal. A peaceful park setting, an exceptional home and absolutely nothing to do but move in and enjoy. This is a property that must be seen to be truly appreciated! close to all amenities . Some photos virtually staged. Rent-to-Own option is available. (id:50787)
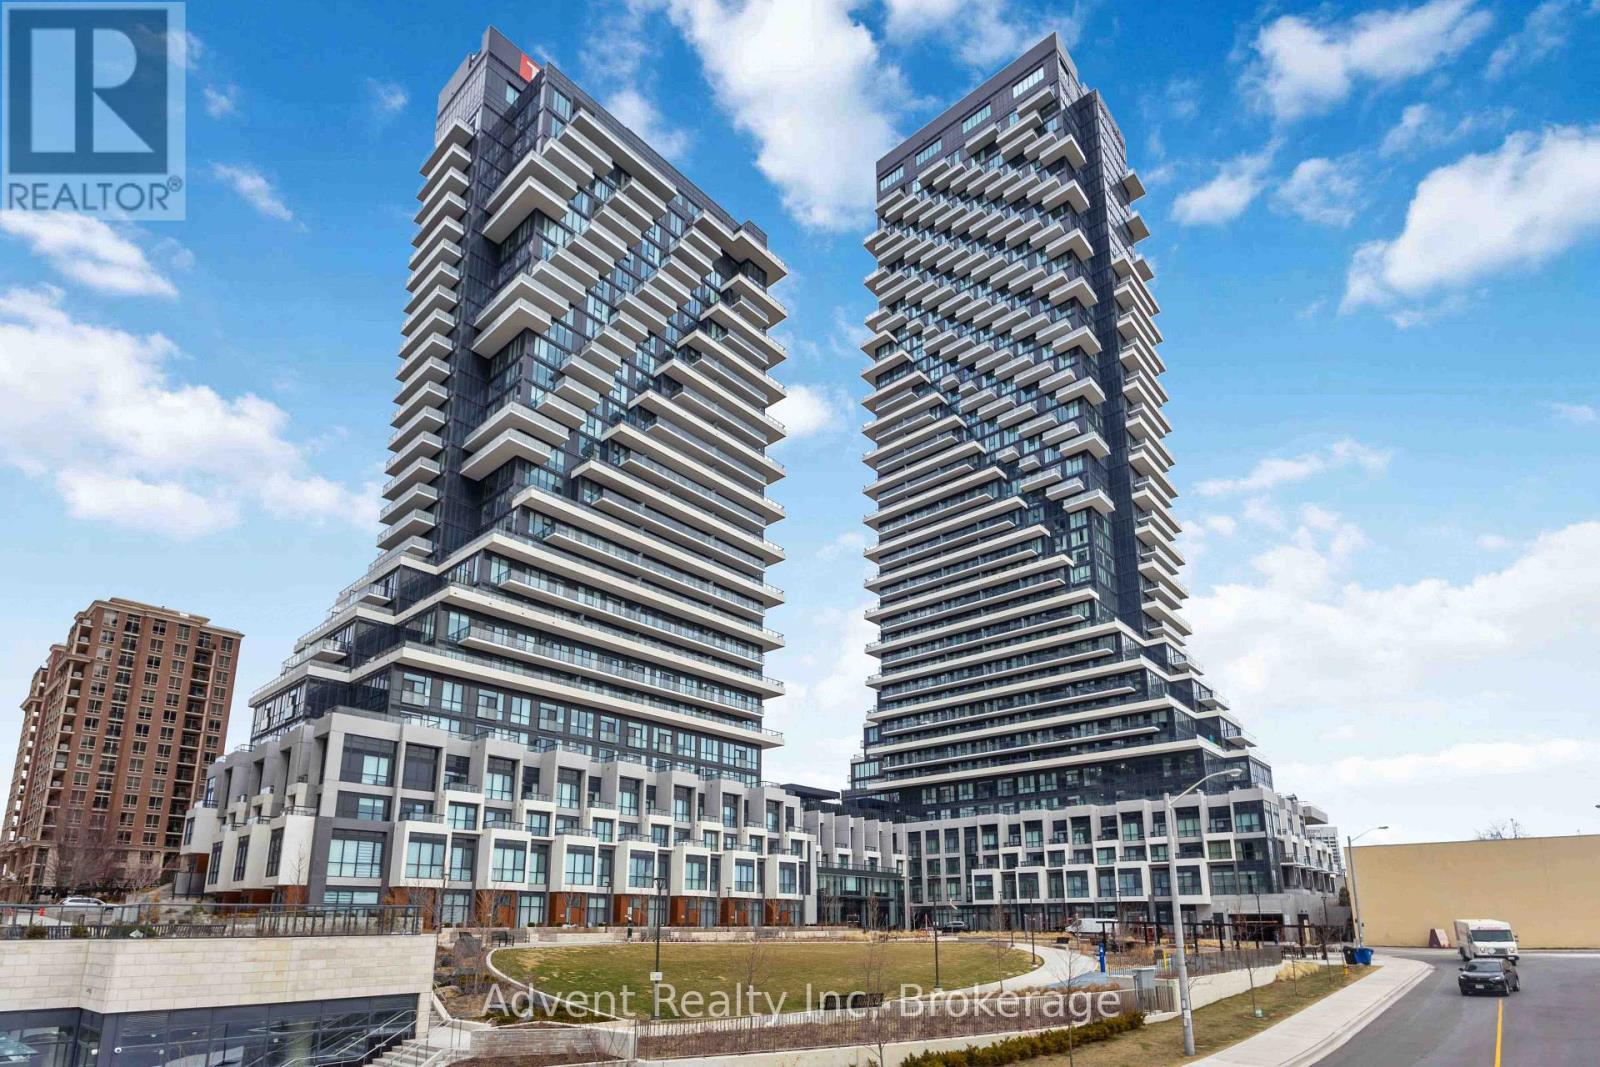
518 - 30 Inn On The Park Drive
Toronto, Ontario
Rarely offered, this stunning never-lived-in 2-storey residence at Auberge On The Park offers approximately 1,953 sq. ft. of luxurious interior living space, complemented by an oversized south-facing private terrace with breathtaking panoramic views. Thoughtfully designed to deliver the comfort, space, and feel of a home, this exceptional residence features separate living, family, and dining areas, soaring ceilings, floor-to-ceiling windows, and an abundance of natural light throughout.The gourmet kitchen is beautifully appointed with a large centre island and premium Miele appliances, ideal for both everyday living and entertaining. The spacious primary suite features His & Her walk-in closets and a luxurious 3-piece ensuite. A versatile separate den can easily function as a third bedroom, home office, or study. A 4-piece guest bathroom and convenient second-floor laundry complete the well-designed layout.Step outside to the expansive private terrace-an exceptional space for morning coffee, outdoor dining, relaxing, or entertaining while enjoying sweeping south-facing views.Residents enjoy access to an impressive collection of hotel-inspired amenities, including a state-of-the-art fitness centre, indoor swimming pool, spa, party room, yoga studio, spin studio, and outdoor BBQ area.Ideally surrounded by parks and conveniently located near the Eglinton Crosstown LRT, major highways, Shops at Don Mills, supermarkets, restaurants, and everyday amenities. This exceptional move-in-ready residence includes two parking spaces and one locker. (id:50787)
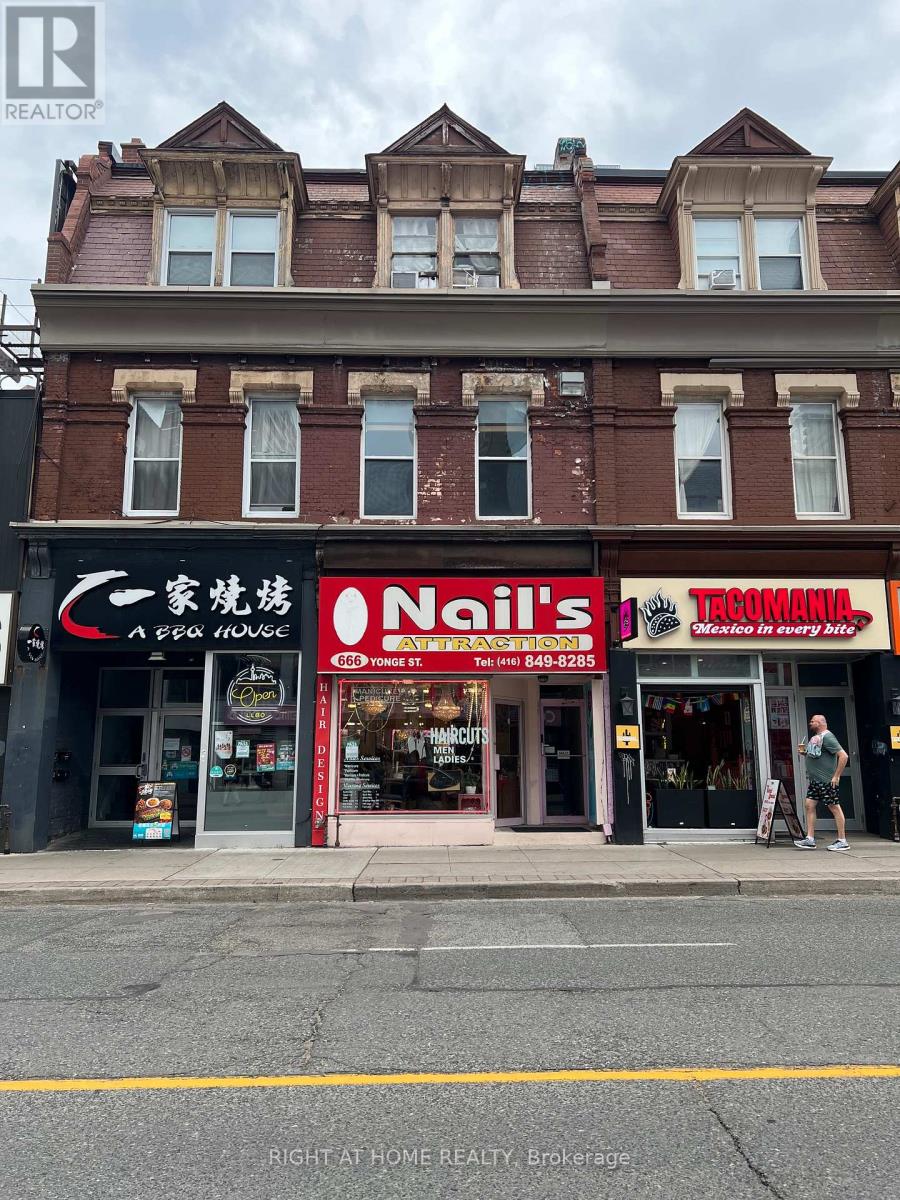
666 Yonge Street
Toronto, Ontario
Rare opportunity to own a mixed-use property in the heart of Downtown Toronto. Featuring a ground-floor retail space with excellent Yonge Street exposure and two self-contained 2-bedroom residential units above, this property offers strong income potential and a diversified revenue stream. Steps to TTC transit, universities, hospitals, and major employment centres, the property benefits from exceptional pedestrian traffic and a highly desirable downtown location. Ideal for investors, owner-users, or those seeking long-term growth in one of Toronto's most established commercial corridors. (id:50787)
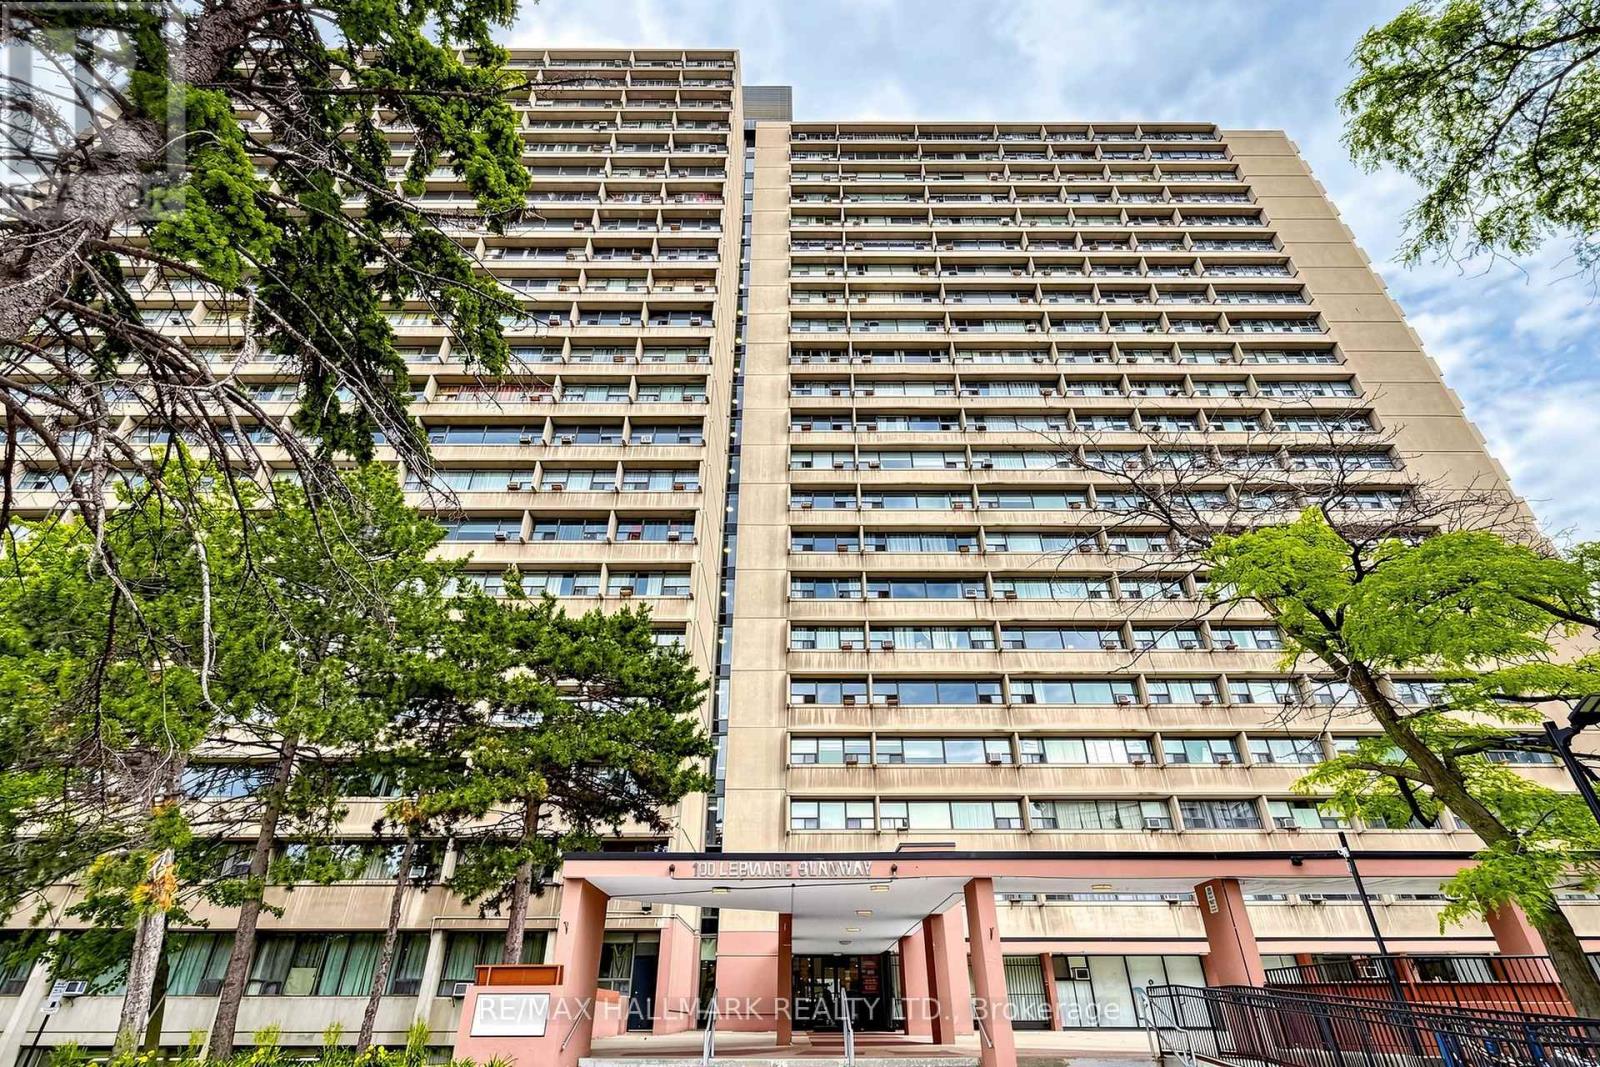
1512 - 100 Leeward Glenway
Toronto, Ontario
Bright & Sunny Functionally Laid Out large 1 bedroom Unit In Convenient Location just south of Eglinton Ave E. Updated modern kitchen. Eastern exposure will bring in an abundance of natural light. Large Rooms will provide comfortable condo living without sacrificing space. Easy to maintain and Durable laminate flooring laid Throughout. Large Laundry Room in Basement - No need to haul your laundry offsite to a laundromat. 1 Parking + 1 Locker included. Building Features plenty of amenities including fitness room + indoor swimming pool. Nearby to shops, restaurants and places of worship. Within a few minutes drive you can be on the DVP headed into Downtown, uptown or out of town. Low Maintenance Fees that include water, heat + hydro. (id:50787)
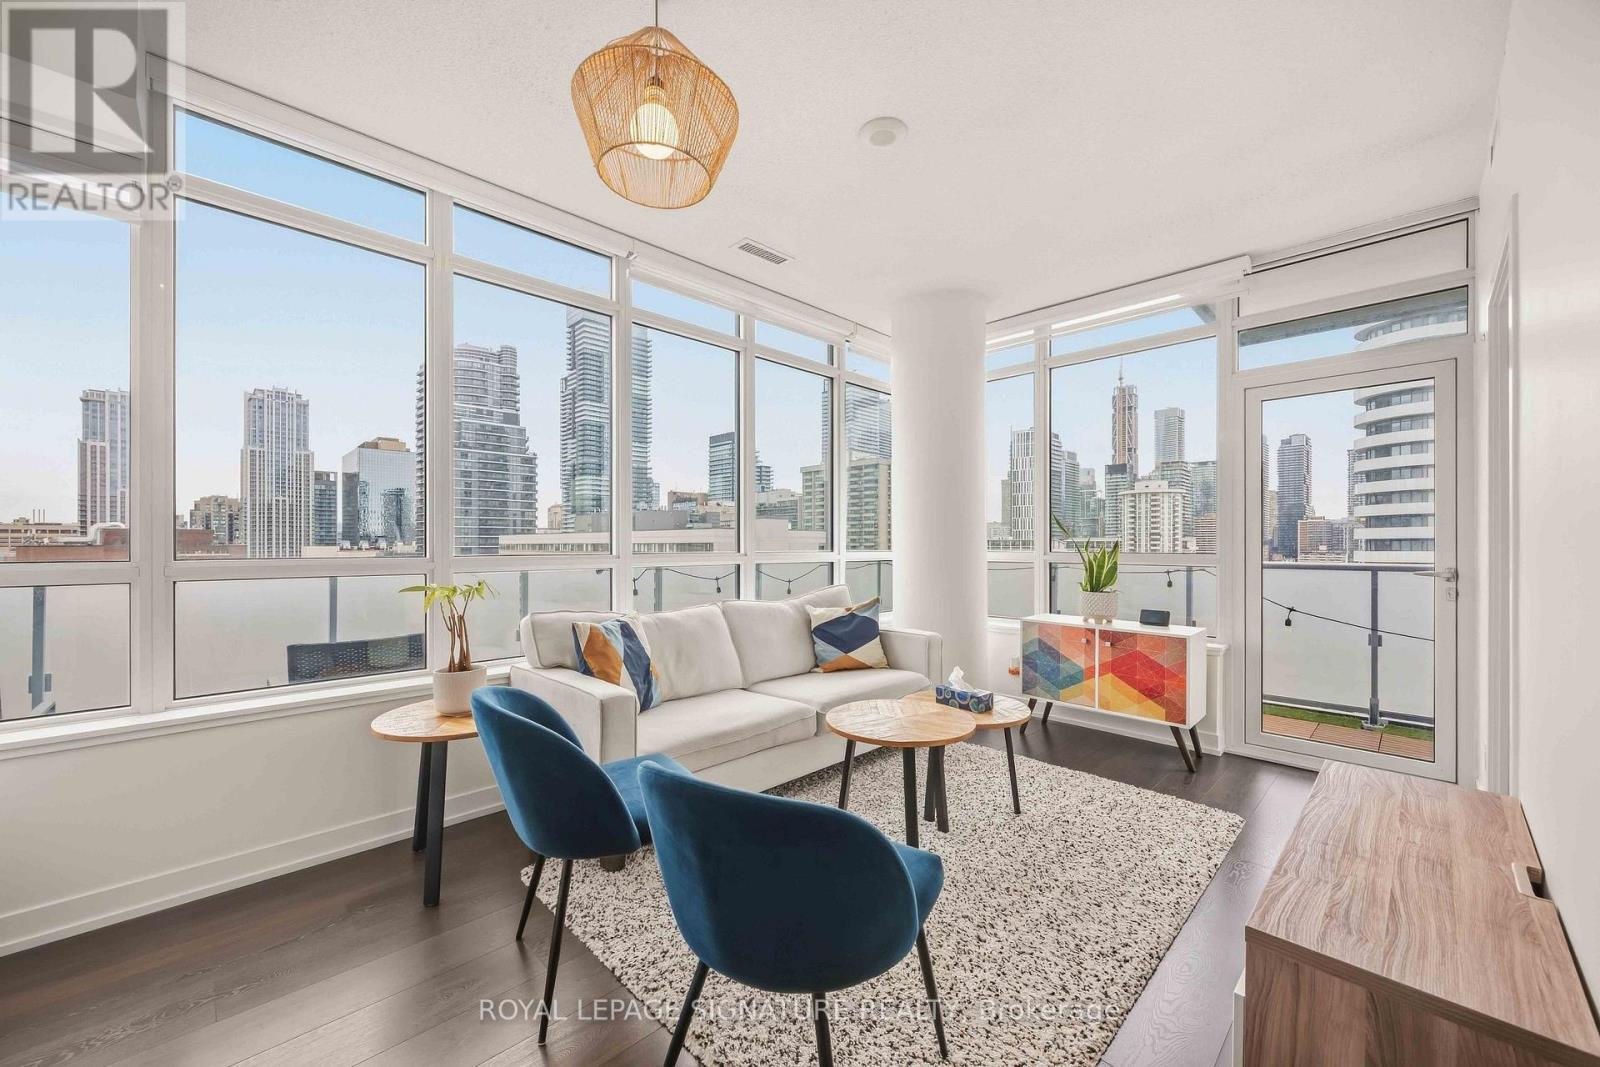
2103 - 365 Church Street
Toronto, Ontario
Stunning Corner 1+1 Suite in a luxury Menkes Built Condominium! The high-floor, 571 sqft corner suite features unobstructed panoramic city and CN Tower views and an impressive 237 sqft wraparound landscaped balcony, creating an exceptional indoor-outdoor living experience. Fully and tastefully furnished, the suite offers a functional layout, 9 ceilings, and floor-to ceiling windows that fill the space with an abundance of natural light. Ideally located just steps to Toronto Metropolitan University, College Subway Station, parks, restaurants and more, with the University of Toronto also within walking distance. Exceptional building amenities include a BBQ terrace, movie room, lounge, yoga studio, and gym! A sophisticated, move-in-ready residence offering elevated downtown living. (id:50787)
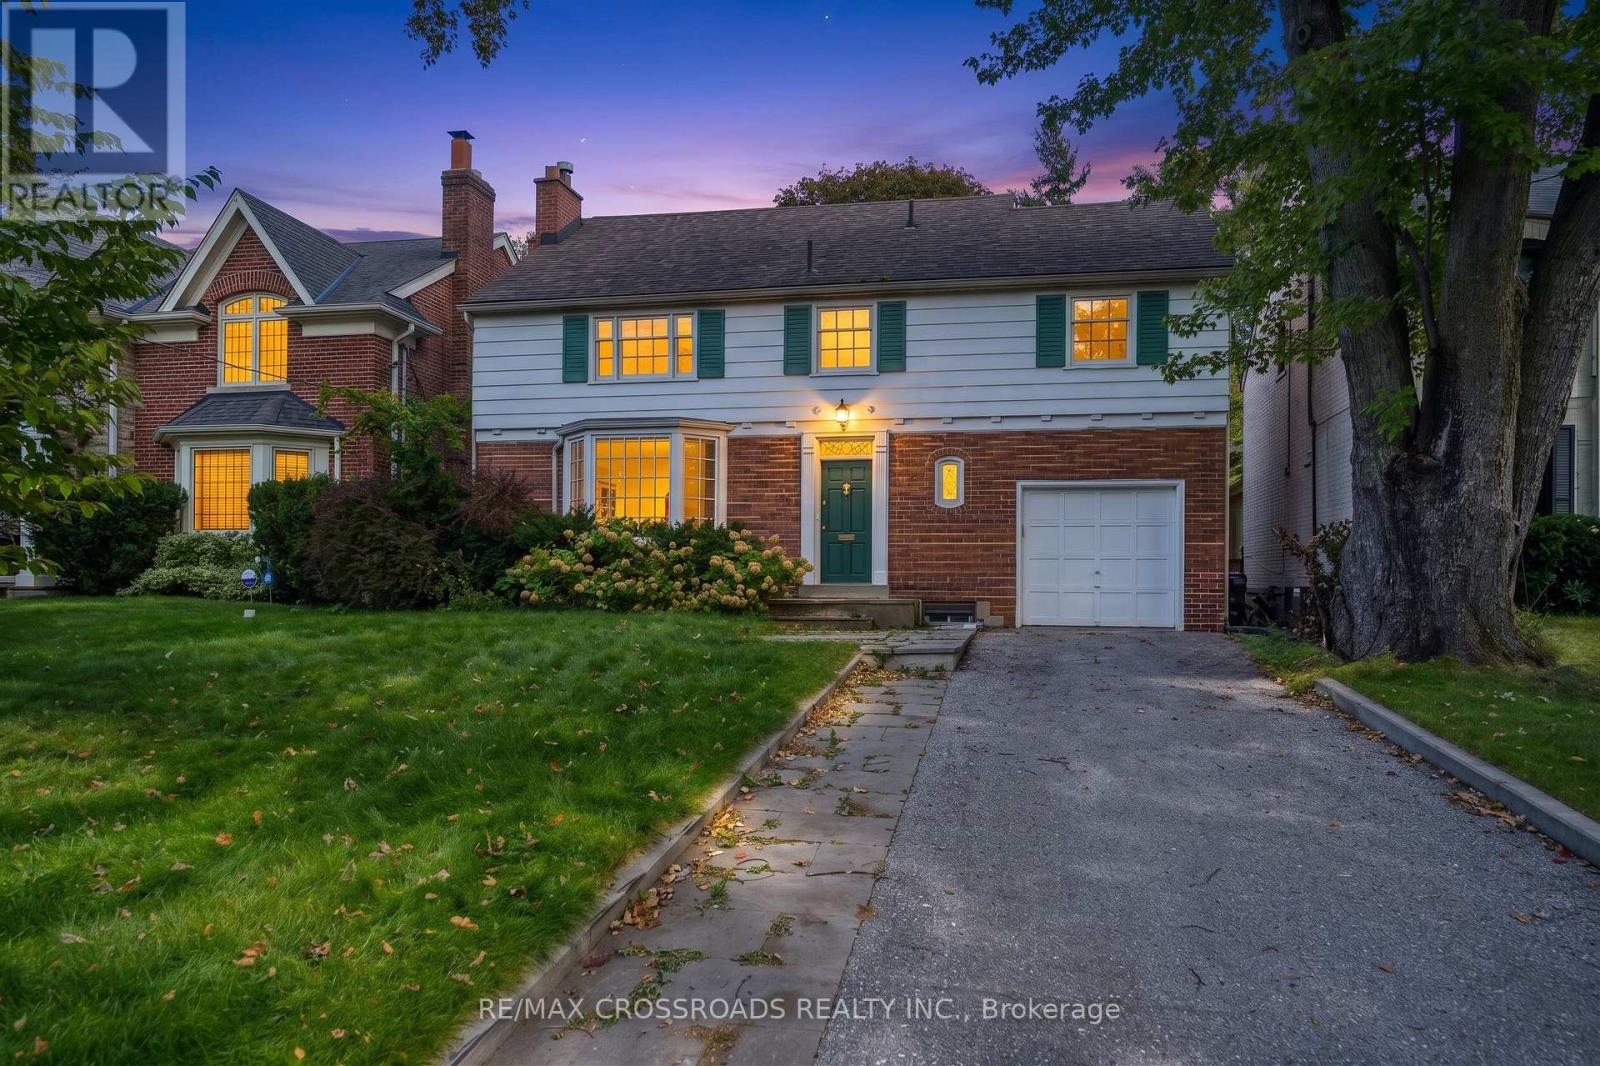
19 Strathgowan Crescent
Toronto, Ontario
Location! Location! Location! Nestled in one of the most prestious Toronto neighbourhoods. Welcome to coveted Lawrence Park South! This lovely 2 storey brick home features a spacious floor plan combined with classic traditional elements which make for elegant comfort and style! Situated on a private lot with ample parking. This home boasts sun drenched spacious living and dining space, hardwood floors and hosts many upgrades throughout. There are four bedrooms and 4 bathrooms and a finished walk-out lower level. Enjoy unparalleled convenience with top-rated public and private schools, main commuter routes, Sunnybrook Hospital, fantastic shopping and restaurants and a host of amenities just minutes away. You will be living in one of Toronto's top rated school catchment areas and only steps to Blythwood Jr P.S. You will also have swift access to Toronto French School, Upper Canada College, Havergal College and more! Steps to Sunnybrook Park, Sherwood Park Trail ...This location has it all! (id:50787)
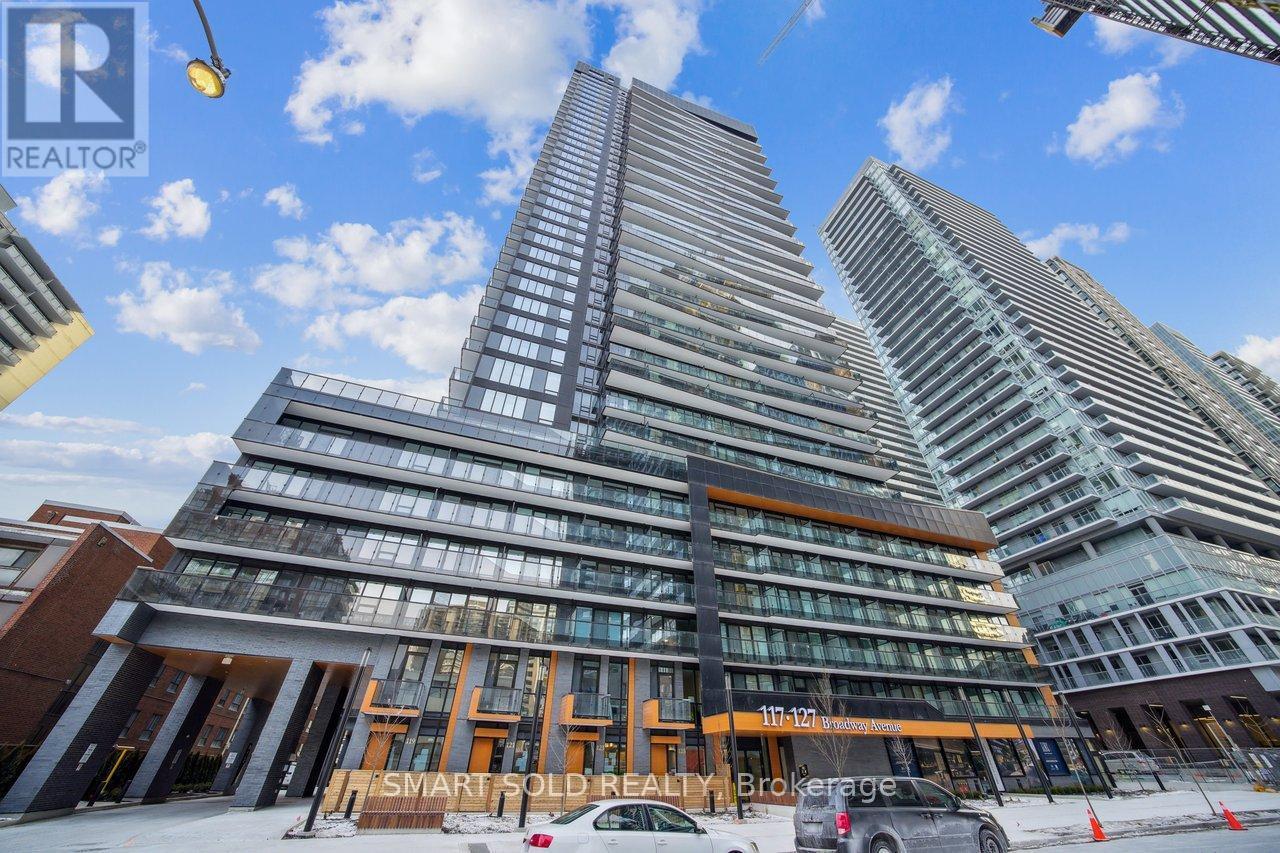
3005 - 117 Broadway Avenue
Toronto, Ontario
Welcome to Line 5 Condos at Yonge & Eglinton! This bright 2-bedroom corner suite in a 2-year-new building offers approximately 628 sq. ft. of well-designed living space, featuring floor-to-ceiling windows, 9-ft smooth ceilings, and wide-plank laminate flooring throughout.The modern kitchen is finished with European-style cabinetry, quartz countertops, upgraded backsplash, and stainless steel/integrated appliances. The primary bedroom includes a 3-piece ensuite. Locker included.Residents can enjoy outstanding building amenities, including a fitness centre, yoga studio, outdoor swimming pool, BBQ area, sauna, steam room, party room, visitor parking, and 24/7 concierge.Ideally located just steps from shopping, restaurants, parks, Eglinton Subway Station, and the Crosstown LRT. A fantastic opportunity to lease a modern suite in one of Midtown Toronto's most convenient neighbourhoods. (id:50787)
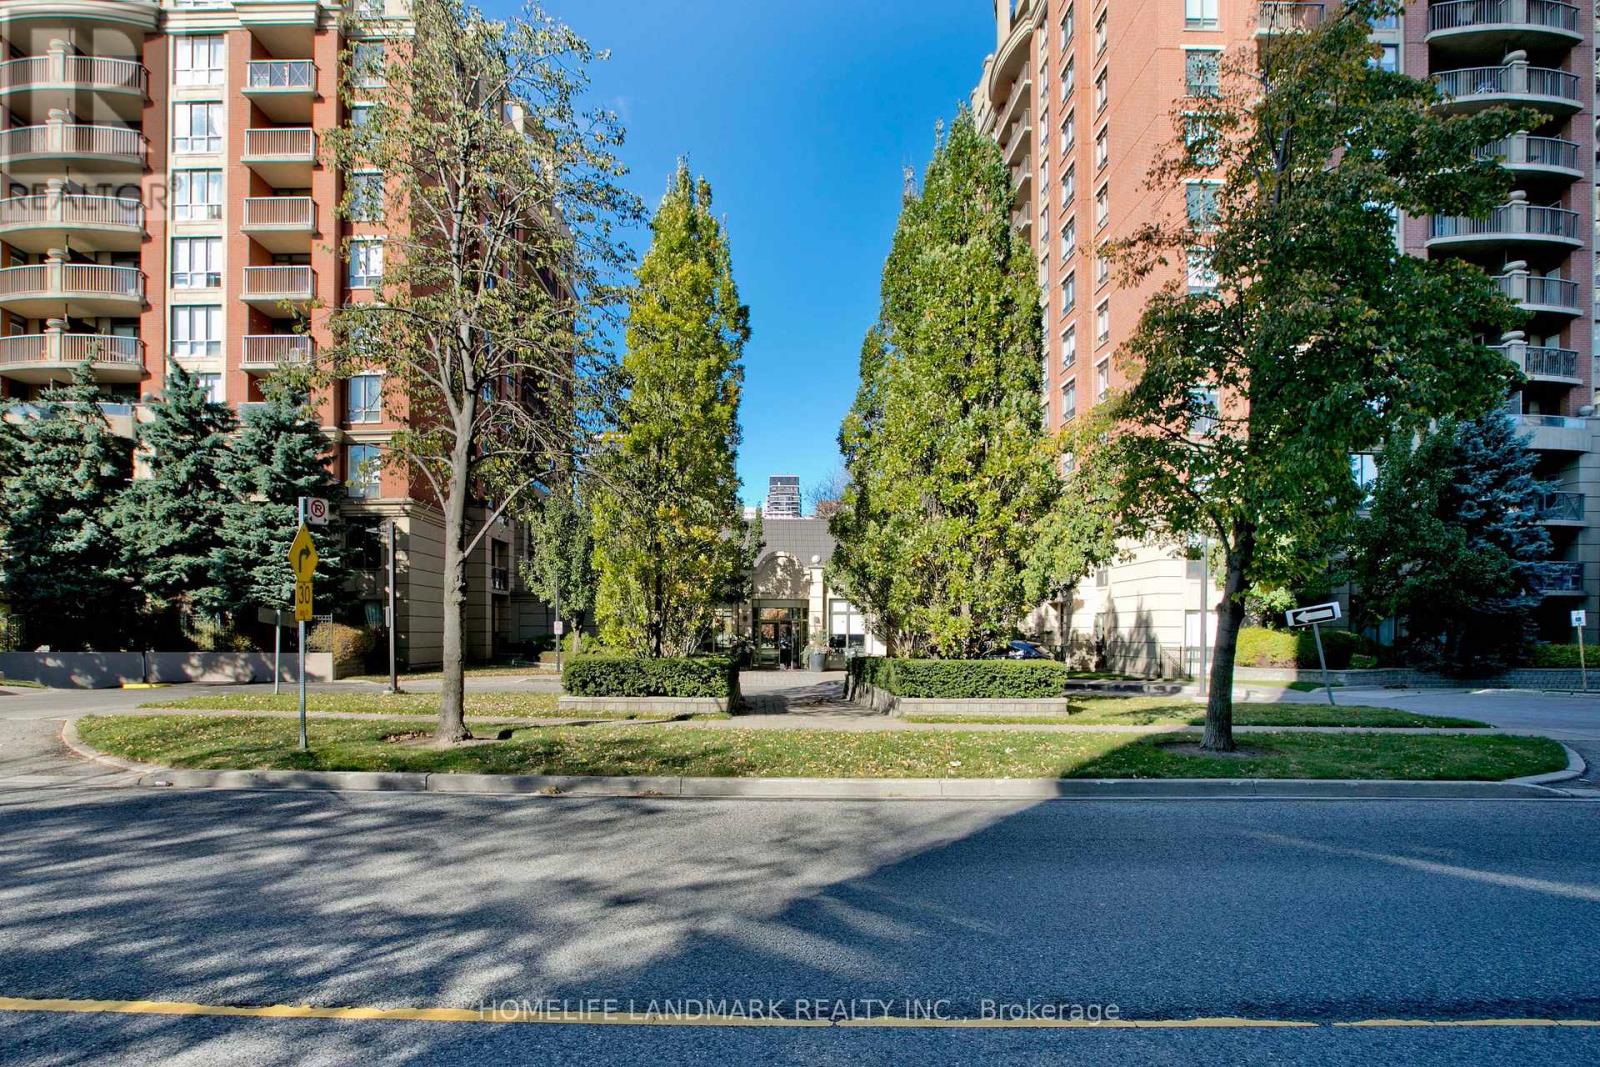
1210 - 55 Harrison Garden Boulevard
Toronto, Ontario
Gorgeous & Bright Corner Suite 2 Bdrm/2 Bath With Large Balcony. Two Walkouts To A Large Balcony & Unobstructed With A Spectacular Birds-Eye View Of The Avondale Park. White kitchen with Quartz countertops/sink Backsplash, Newly Painted wall and laid floor. Friendly 24 Hour Concierge Service, Fully Equipped Gym, Indoor Pool, Sauna, BBQ Area, Visitor Parking and all Utilities except Cable Included in the Maintenance Fees. This Quiet, Well-Managed & Very Pet-Friendly Building Is Just Steps Away From The Sheppard Subway, Restaurants, The 401, Shops, And All The Amenities That Yonge Street And The Vibrant North York Centre Have To Offer. (id:50787)
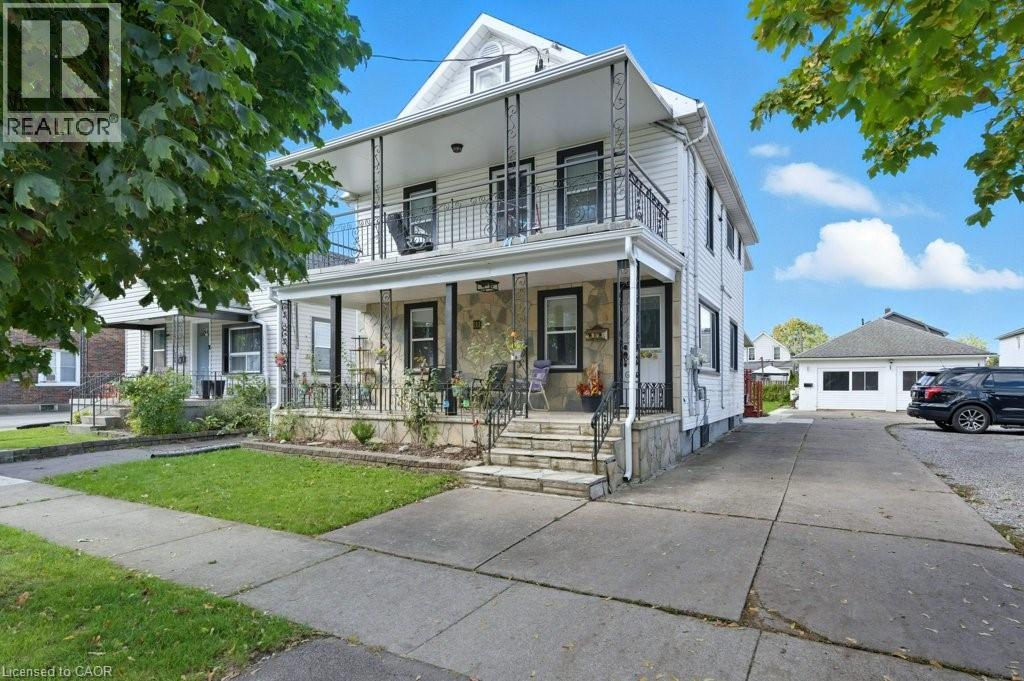
111 Mcalpine Avenue S
Welland, Ontario
Welcome to 111 McAlpine Ave. S., Welland! A turn-key investment opportunity offering a legal duplex plus an ADU. The property features two units in the main building and a standalone 2-bedroom Additional Dwelling Unit (ADU), all professionally managed and maintained with no tenant issues. The main floor unit spans the main level and basement of the home, featuring 1+1 bedrooms, 1.5 baths, large kitchen, separate living and dining spaces, front porch and back deck! The second-floor unit offers 2 bedrooms, 1 bath, open concept living-dining-kitchen area, and access to a private front balcony. The ADU includes 2 bedrooms, 1 bath, and a bright, open layout. Each unit has separate hydro meters, private laundry, and dedicated parking (one spot per unit per leases, but the driveway fits 6+ cars). Tenants are current and paying market rents, ensuring a strong, stable income stream. Located close to shopping, schools, highway access, and public transit, this property combines modern living with excellent convenience. Perfect for investors seeking a hands-free, income-generating property in a desirable Welland location. (id:50787)
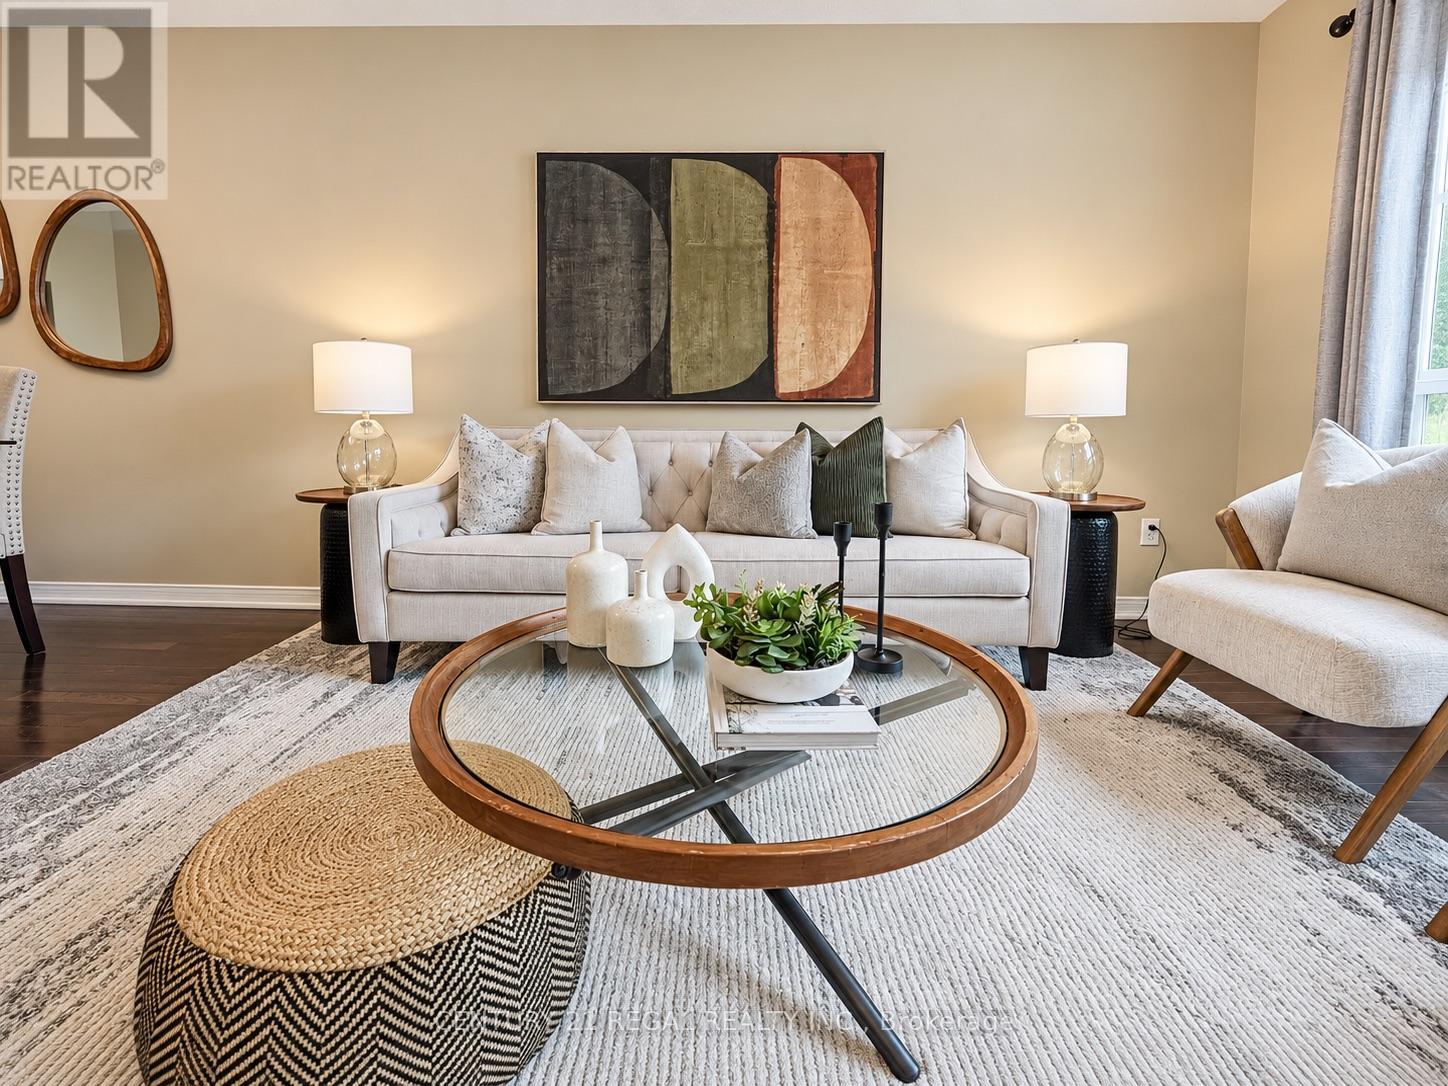
46 Blacksmith Lane
Whitby, Ontario
Welcome to the heart of Whitby near Rossland Rd & Country Lane. This is a quiet, family -friendly pocket known for pride of ownership and incredible neighbours. This meticulously kept 3 bedroom home in Williamsburg features gleaming hardwood floors on the main level, a bright functional layout, an updated granite kitchen, and major peace of mind updates including roof, furnace, A/C and windows. Note: there is a rough in bathroom in the basement so the major work for another bathroom is done - ready to go. Add in the manicured backyard garden, spacious deck and proximity to parks, schools, shopping restaurants, transit and commuter routes, this is a rare opportunity in one of Whitby's most desirable family pockets. Shows beautifully! Easy to Show! Just Move in and Enjoy ! Note: Basement is virtually staged (id:50787)

80 Bude Street
Toronto, Ontario
Exceptional newly custom-built residence showcasing timeless Scandinavian-inspired design, premium craftsmanship, and an unbeatable Midtown location. Offering over 3,000 sq. ft. of thoughtfully designed living space, this bright, spacious home features a highly functional open-concept layout with soaring 10-foot ceilings on the main level, expansive windows that bathe the home in natural light, skylights illuminating the stunning floating glass staircase, pot lights throughout, and curated finishes blending contemporary elegance with warm, inviting design-creating a home equally suited for entertaining and everyday living. The chef-inspired kitchen is the heart of the home, featuring quartz countertops, premium appliances, ceiling-height cabinetry, an oversized island, abundant storage, and generous prep space. The luxurious primary retreat offers a spa-inspired ensuite with heated floors, a steam shower, and designer finishes. The bright walkout lower level features high ceilings, oversized windows, a full bathroom, and direct backyard access, making it ideal for an in-law or nanny suite, multi-generational living, or additional entertaining space. Step outside to your newly upgraded backyard oasis featuring a walkout deck, saltwater inground pool, premium interlock landscaping, and a natural gas line for effortless outdoor entertaining. Thoughtfully upgraded with Google Home security cameras, reinforced security window film, enhanced door security locks, and garage wiring for a portable EV charger, this home offers luxury and peace of mind. Situated on a quiet, family-friendly street, just a short walk to Cedarvale Park, Cedarvale Station, the Eglinton Crosstown LRT, and minutes to Allen Road and downtown Toronto, this rare offering seamlessly combines exceptional design, modern convenience, and an unbeatable Midtown lifestyle. (id:50787)
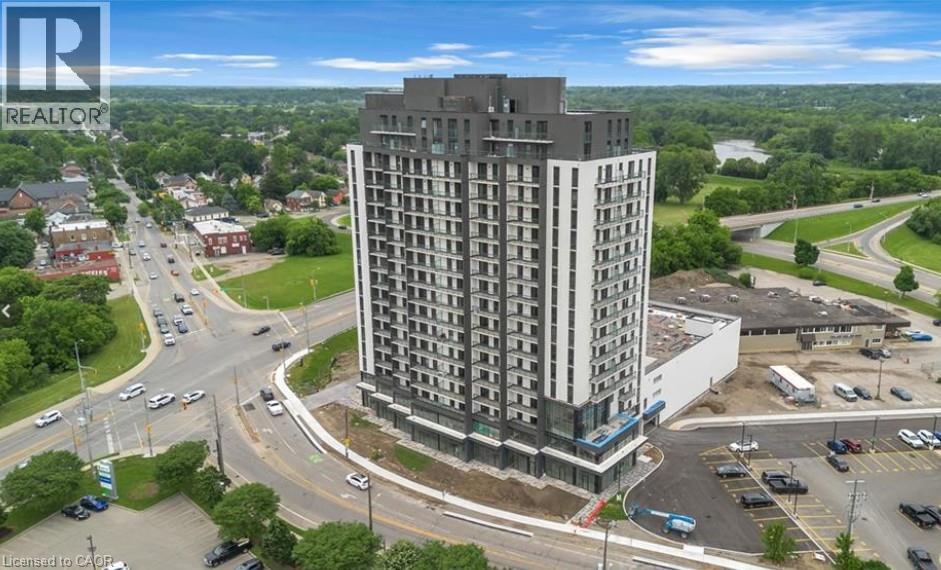
33 Erie Avenue Unit# 506
Brantford, Ontario
Welcome to Grand Bell Condominiums in the heart of Brantford! Be the very first to live in this brand-new, never-lived-in 1-bedroom plus den suite offering over 580 sq. ft. of thoughtfully designed living space plus 100 sq ft balcony. Featuring an open-concept layout, luxury vinyl flooring throughout, elegant granite countertops in both the kitchen and bathroom, convenient in-suite laundry, and a spacious private balcony, this unit offers the perfect blend of style and functionality. Conveniently located just steps from Wilfrid Laurier University, the Brantford Casino, the public library, grocery stores, restaurants, and other everyday amenities, this location offers exceptional convenience for work, study, and leisure. A rare feature of this suite is its fully accessible design, offering wider doorways and enhanced accessibility throughout, making it an excellent option for those requiring mobility-friendly accommodations. Residents will enjoy a variety of premium building amenities, including a fully equipped fitness centre, co-working space, resident lounge, secure key fob entry, and bicycle storage, providing comfort, convenience, and a modern lifestyle. One underground parking space and a storage locker are included. Tenant is responsible for hydro and water. Don't miss this opportunity to lease a beautifully finished, accessible suite in one of Brantford's newest and most exciting condominium communities. (id:50787)
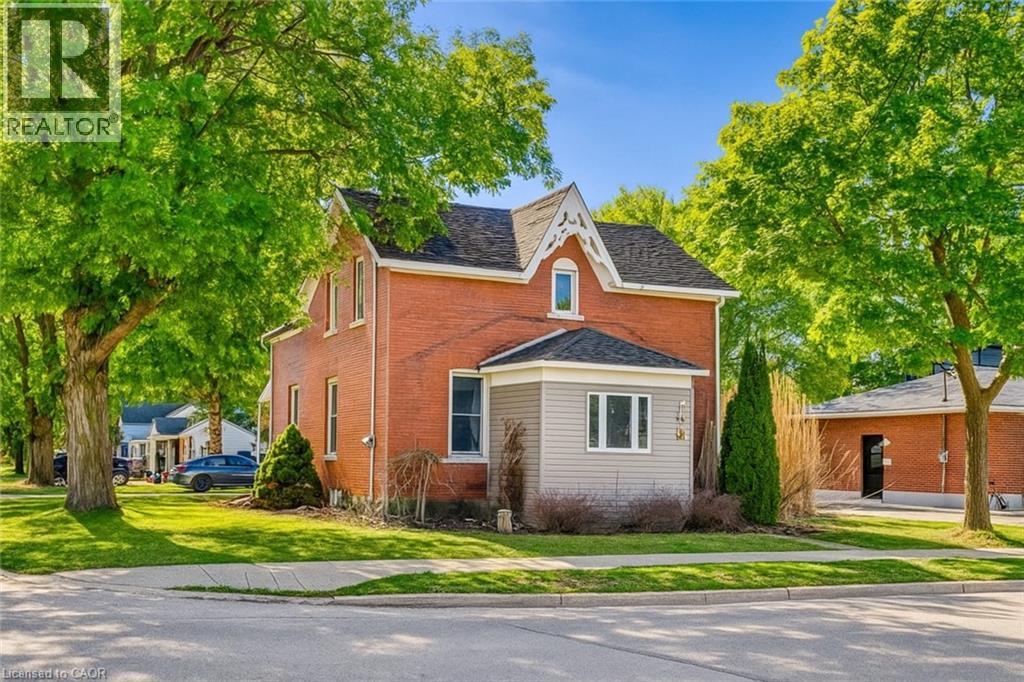
137 Wellington Street
Mitchell, Ontario
CHARMING ALL-BRICK CENTURY HOME IN THE HEART OF MITCHELL! Welcome to 137 Wellington Street, where timeless character meets everyday comfort. Just a short stroll to Mitchell's vibrant downtown, parks, schools, recreation centre, and scenic Thames River walking trails, this spacious 4-bedroom, 2-bathroom home offers the perfect blend of small-town living and modern convenience. Step inside to a bright, open-concept main floor featuring beautiful natural wood flooring, classic trim, and an inviting living and dining space designed for both everyday living and entertaining. The spacious kitchen offers an island with breakfast bar, abundant cabinetry, and plenty of room for family gatherings. A beautiful main floor bathroom with a walk-in shower, along with convenient main floor laundry, adds exceptional functionality. Upstairs, you'll find four generously sized bedrooms and a well-appointed second bathroom complete with a relaxing soaker tub and oversized linen closet. Outside, you'll love the multiple outdoor living spaces. Sip your morning coffee on the rear porch, host summer barbecues on the private side deck, or enjoy watching children and pets play safely in the fully fenced backyard. The expansive driveway provides ample parking for family and guests. Additional features include a welcoming enclosed front porch offering flexible space for storage, a mudroom, or a cozy reading nook, plus a full basement for storage with a gas furnace and convenient walk up. Whether you're searching for your first home, room for a growing family, or simply a place to enjoy the warmth and community spirit of Mitchell, this move-in-ready home delivers outstanding value, character, and space to make your own. Offers ANYTIME so don't delay! *iGUIDE measurements used.* (id:50787)
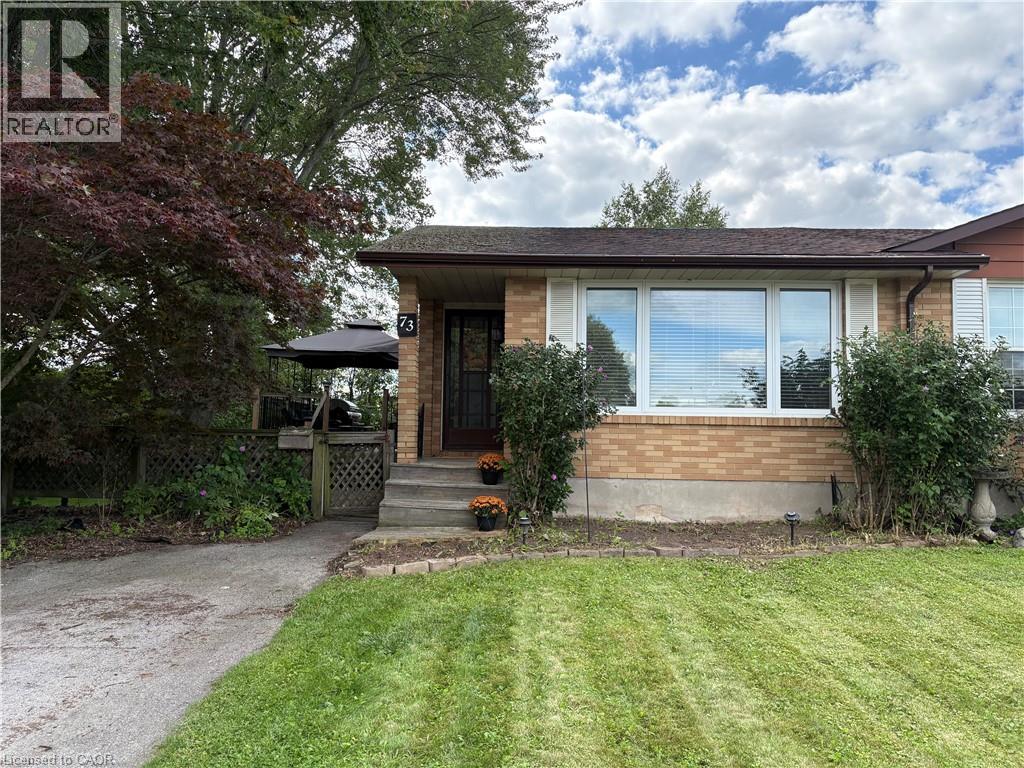
73 Aquador Drive
Welland, Ontario
Big on space, big on potential, and set on an exceptional extended lot — welcome home! This 3-bedroom, semi-detached, 4 level back-split offers the kind of space and versatility that’s hard to find in a first-time buyer price range. A tastefully renovated kitchen anchors the home, while the bright lower-level rec room impresses with soaring ceilings and oversized windows. Outside, the fully fenced double lot offers room to play, entertain, garden and grow, while the detached spacious shed is a dream for hobbyists, DIYers and anyone who needs a little extra space. Add in a recently installed, owned mini-split heat pump system, updated bathroom, and finished workout room + office space in the lowest level and you have a move-in-ready home that checks far more boxes than its price point might suggest. (id:50787)
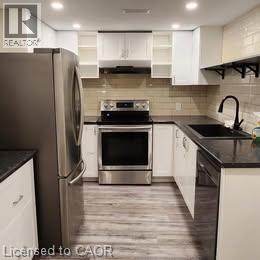
53 Laird Drive Unit# Bsm
Hamilton, Ontario
Prime location, newly renovated basement unit - 2 bedroom and 1 bathroom. Newer appliances ready, looking for mature people, no pets allowed. Lots of living space available with a separate walkout entrance into the unit. Tenants pay 50% of utilties. Street parking available. (id:50787)
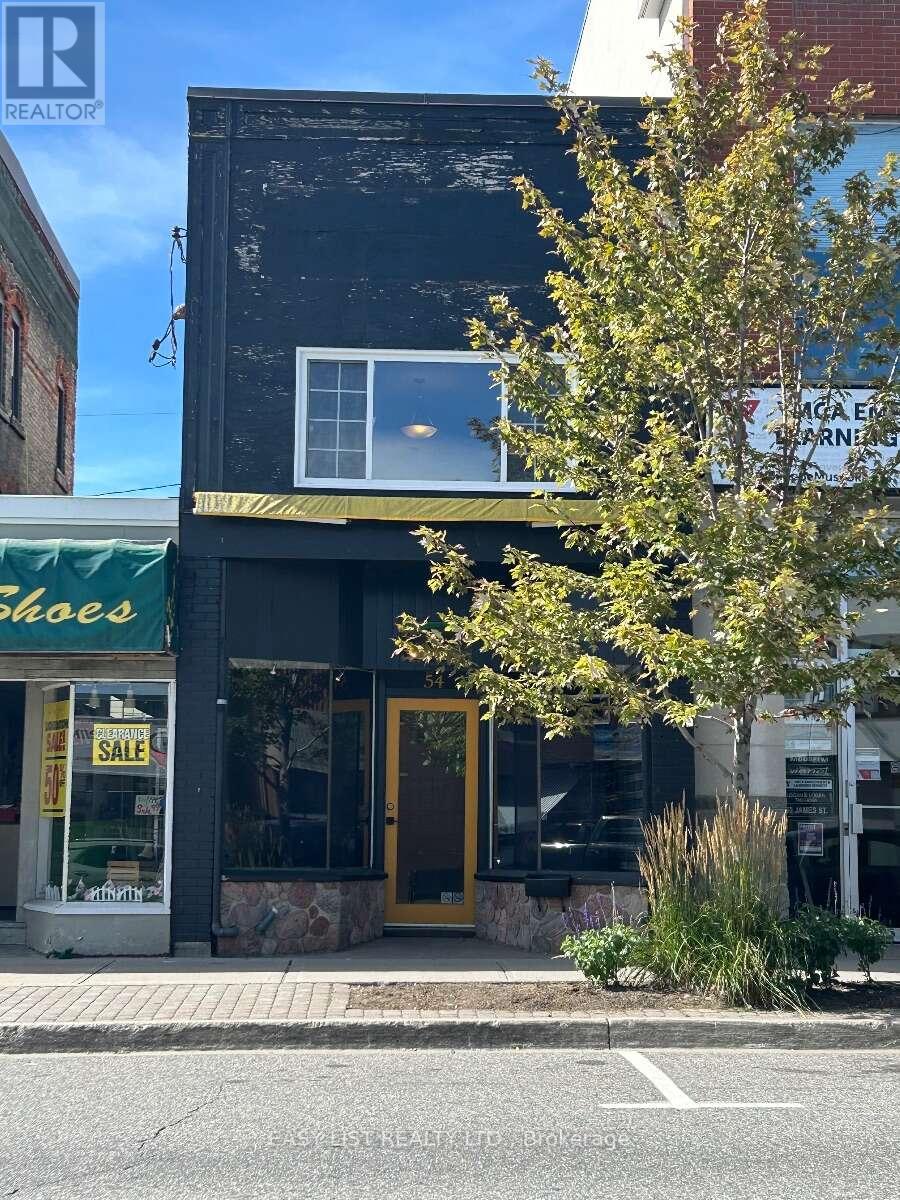
54 James Street
Parry Sound, Ontario
Visit the REALTOR website for further information about this Listing. A rare opportunity to own a downtown commercial property in the heart of Parry Sound. Whether you're an entrepreneur looking for an affordable location for your own business, an investor looking for a downtown commercial property, or someone looking for a property with future redevelopment possibilities, 54 James Street offers exceptional flexibility. Located on James Street in downtown Parry Sound, this approximately 1,064 sq. ft. two-storey building with a basement sits on a compact 14' 73' lot and is zoned C1 General Commercial. The building offers two full above-grade levels plus a basement, with a bathroom on both the main level and upper level, providing practical flexibility for a variety of potential commercial uses. Flexible C1 zoning,The C1 General Commercial zoning permits a broad range of commercial uses, giving a future owner numerous possibilities for the property. Potential permitted uses include: Retail & Business Retail store Professional or business office Personal service establishment Service shop Financial institution Wholesale/retail establishment Food & Hospitality Restaurant Bakery Hotel Lodging/tourist accommodation Professional & Service Clinic Veterinary clinic Commercial school or training facility Art gallery Printing establishment Dry cleaning establishment Laundromat Custom workshop Equipment rental Entertainment & Recreation Entertainment establishment Place of amusement Recreational uses Automotive & Marine Automotive sales Auto repair/service Car wash Motor vehicle rental Marine-related retail Recreational vehicle sales/storage/repair Other commercial opportunities Building supply Garden/nursery centre Storage/mini-warehouse Parking-related uses And other uses permitted under the C1 zone. The C1 zoning also recognizes residential uses, including a converted dwelling, as permitted uses. (id:50787)
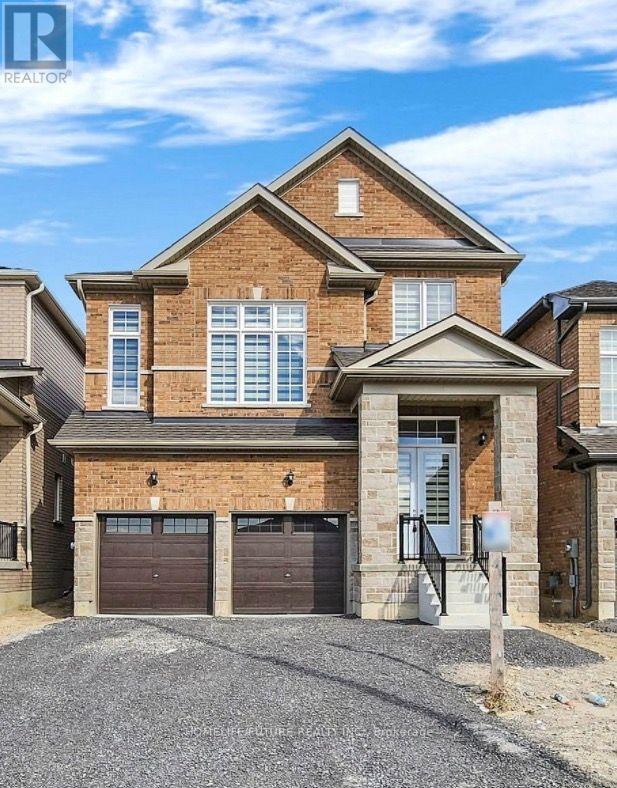
99 York Drive
Peterborough, Ontario
Single Detached Home In a Fantastic and Highly Convenient Neighbourhood, Offering An Excellent Layout, Modern Finishes, And Plenty Of Space, This Home Is An Ideal Choice For ComfortableFamily Amazing Layout, Perfect Location, Fantastic Opportunity. 4 Bedrooms With 2.5 Washrooms.Master 5 Pc En-Suite Walk-In Closets. Main Floor Fully Hardwood, Quartz Counter Top With Backsplash. Oak Staircase. Entrance From Garage Double Door Entrance, More Than 9' Ceilings. Great Peaceful Brand New Sub Division Entertaining. Basement Upgraded Windows. More Space With Natural Light. Great Opportunity. Ready To Move And Enjoy Clean Single Detached Double Car Garage Home. Near Trent University & Fleming College. (id:50787)
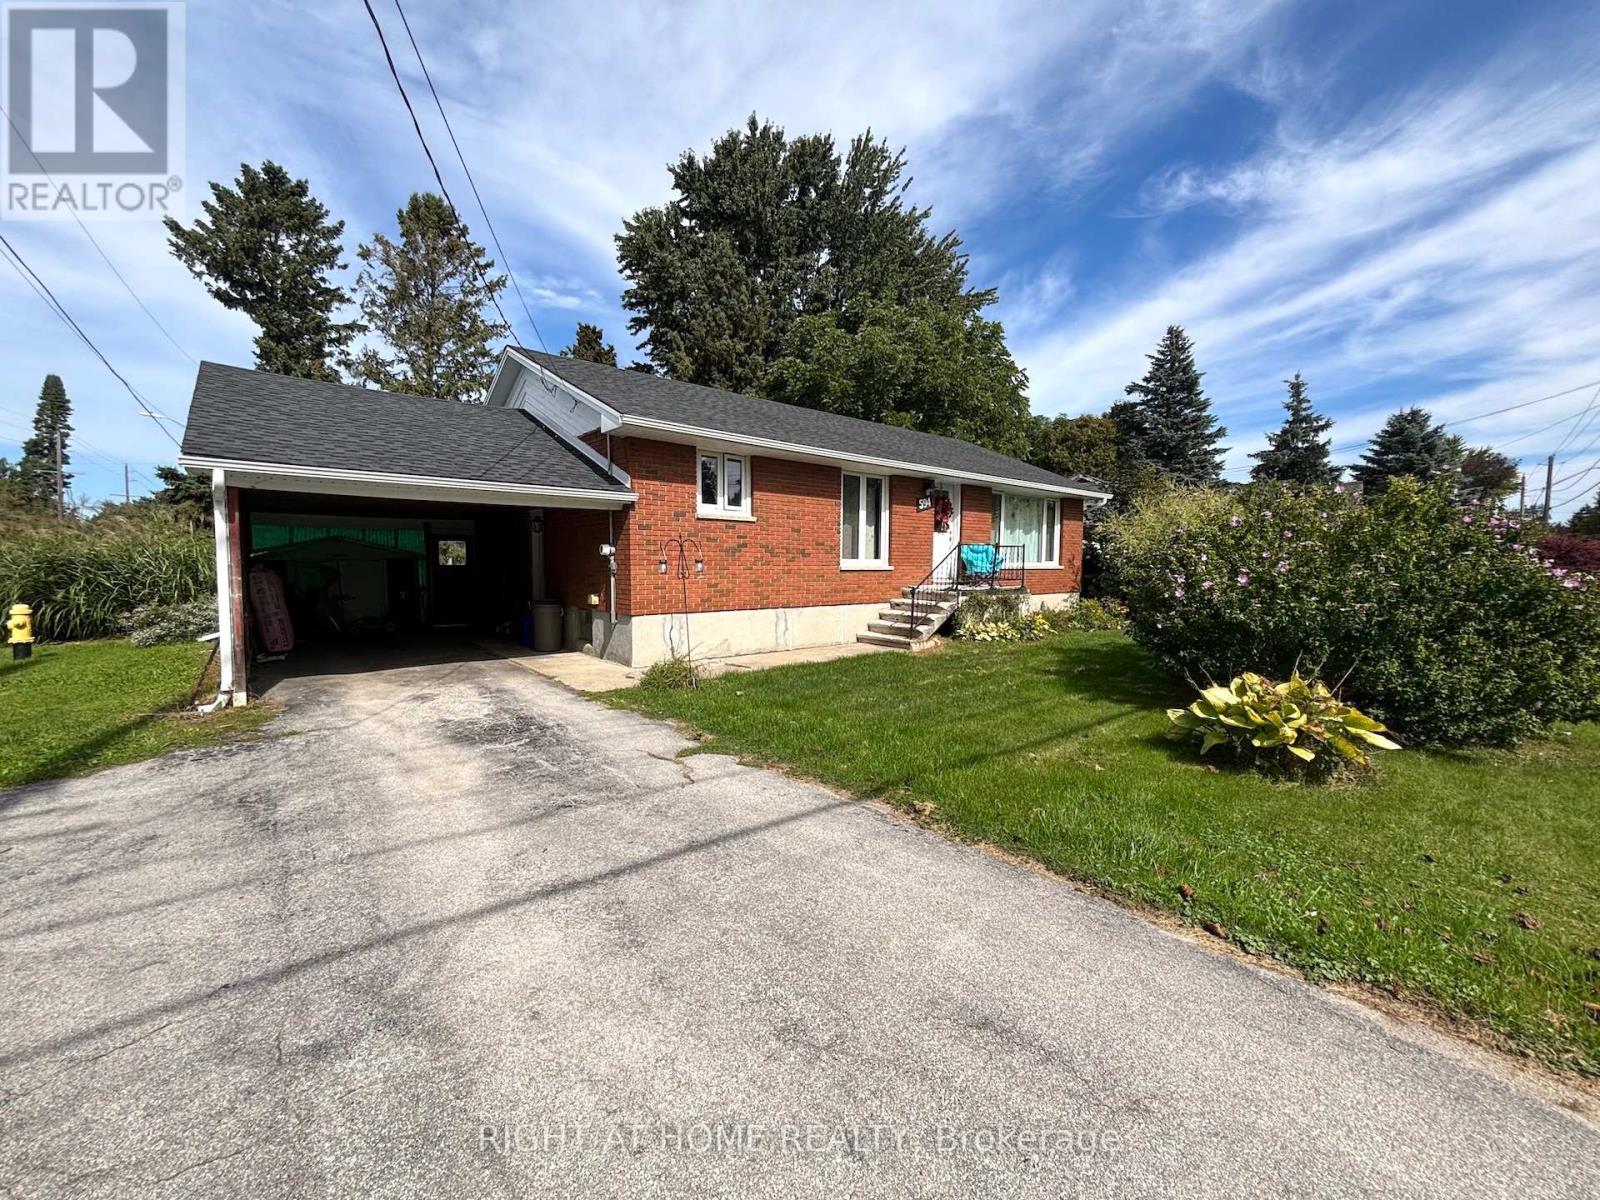
594 Miller Street
Meaford, Ontario
Meaford is a beautiful place, with a modern library and a new K-12 "Super School. The road is a50 km/h zone. This is a wonderful opportunity to own a 5 bedroom, 2 bathroom home, with lots of amenities nearby. The basement is newly renovated. The full roof was done in 2025 including the soffit, facia, and eavestroughs, downspouts.Generator hook up. Perfect space for a large family. (id:50787)
344 Bay Lake Road
Perry, Ontario
6 BED 3 BATH UNFURNISHED WITH OPTION TO BE FURNISHED HOME FOR RENT. Minutes to Clear Lake Beach, Boat Ramps, Area Lakes, Trails, Main Snowmobile/Atv Trail. 5 Mins To Grocery, Lcbo & Gas St,15 Mins To Historic Downtown Huntsville In The Heart Of Muskoka. Turnkey, Completely Renovated Bungalow, Sits Well Back On 2.8 Acres. 1700 Sq Ft Living Space plus 1700 sq ft finished basement, Open Concept Living Dining Kitchen With W/O To Large Deck, Large Master & Ens Bath. (id:50787)