
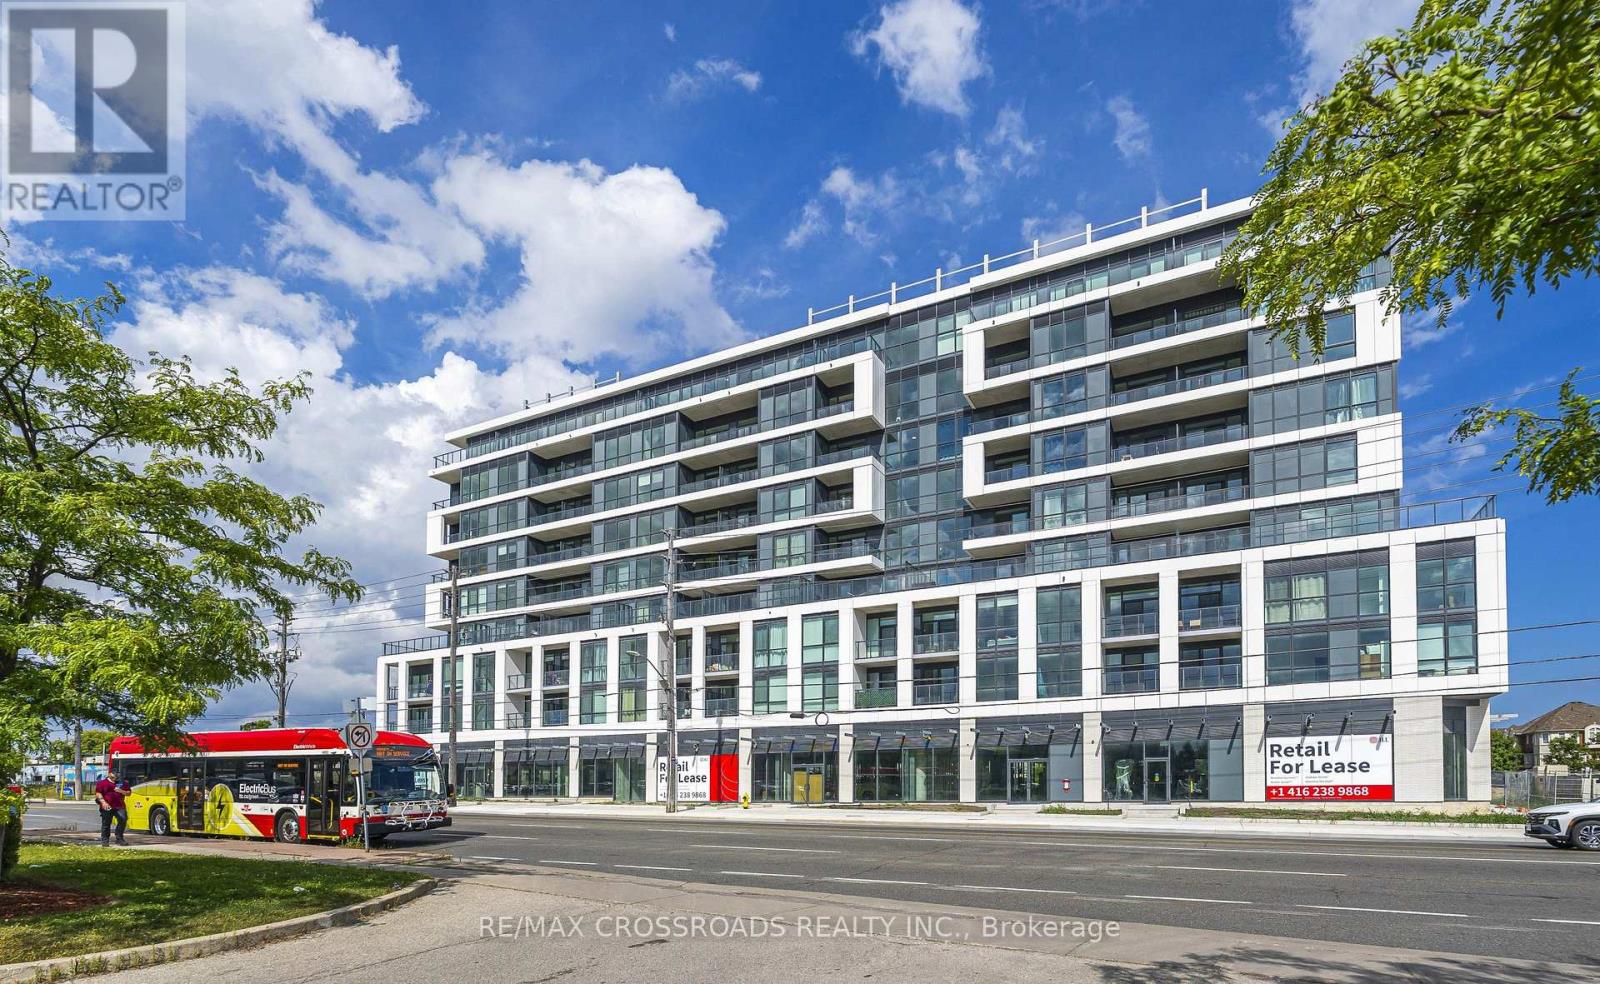
411 - 20 Deans Drive
Toronto, Ontario
Experience elevated urban living at LINEA Condominiums in this stunning sub-penthouse 1+Den, 2-bathroom residence featuring an impressive 175 sq. ft. terrace, plus an additional balcony .... Flooded with natural light, this thoughtfully designed suite offers a spacious open-concept layout with soaring views and modern finishes throughout. The sleek designer kitchen features quartz countertops, contemporary cabinetry, stainless steel appliances, and generous workspace, seamlessly overlooking the living and dining areas. Walk out to the private oversized terrace-perfect for relaxing or entertaining partially covered from the top, so can be used in different seasons, along with an additional balcony..... The versatile den provides an ideal space for a home office, study, or reading nook. The primary bedroom offers excellent 2 closet spaces and a beautifully finished ensuite, while the second full bathroom provides added convenience for guests. In-suite laundry completes this stylish and functional home....Lease with confidence knowing 1 underground parking space, 1 locker, and high-speed internet are included, offering exceptional value and a truly worry-free lifestyle... Ideally located just east of the DVP, LINEA offers easy access to the upcoming Ontario Line, TTC, major highways, shopping, restaurants, parks, and everyday conveniences. Enjoy seamless connectivity throughout Toronto while living in a vibrant and growing community..... An exceptional opportunity for professionals or couples seeking modern luxury, spectacular outdoor space, comfort, and unbeatable urban convenience...Virtually Staged Pics.... (id:50787)
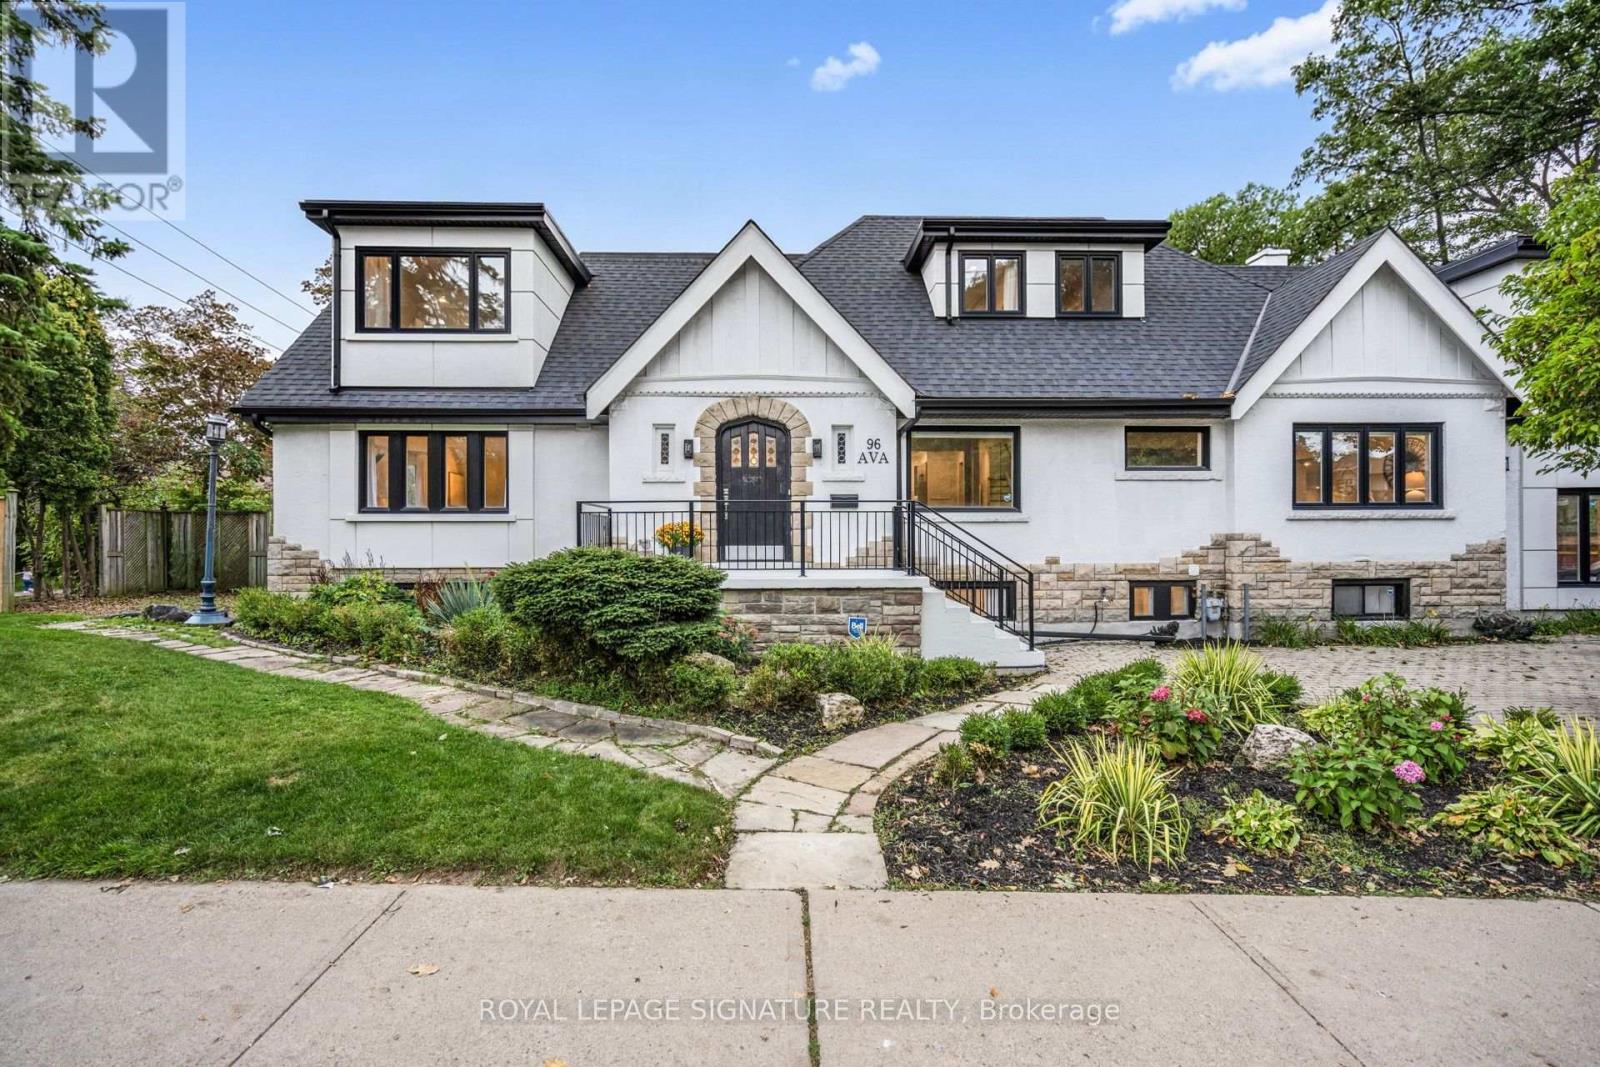
96 Ava Road
Toronto, Ontario
Don't miss this rare opportunity in the heart of the Cedarvale/ Forest Hill community. Homes like this don't come up often. Thoughtfully renovated throughout, this home has everything families are looking for. It is deceptively spacious with approximately 3,200 sq. ft. of above-grade living space, high ceilings, and a self-contained in-law suite. Updated in 2020, this 4-bedroom, 4-bathroom, 2-storey home is absolutely move-in ready. The main floor is designed for both everyday living and entertaining: a large chef's open-concept kitchen with abundant storage flows into a huge dining area and family room, filled with natural light. A few steps lead down to a spacious living room with a walkout to the backyard, giving the main level distinct zones for gathering, relaxing, and hosting. The primary suite is its own oasis with a large 5-piece ensuite bathroom and two walk-in closets. Downstairs, the fully finished lower level offers the potential for multi-generational living or can be used as the perfect nanny suite. It has a fifth bedroom, a separate side entrance, and a rough-in for a kitchen, alongside a large recreation room. Set on a corner lot in one of Toronto's most coveted neighbourhoods, 96 Ava is just minutes to highly acclaimed schools, including Bialik Hebrew Day School, Robbins Hebrew Academy, Beth Sholom First Foundations Preschool, Cedarvale Community School, Forest Hill Collegiate, and Alive Montessori School, as well as childcare options like BrightPath Academy. It is just steps from Holy Blossom Temple and the Cedarvale Ravine/park system which offers the perfect setting for morning walks or weekend strolls. You're also an easy walk to the shops and restaurants along Eglinton, including many kosher options, and close to the Forest Hill Crosstown LRT station at Bathurst and Eglinton, making commuting a breeze. This is Cedarvale living at its best. Come see it for yourself. (id:50787)
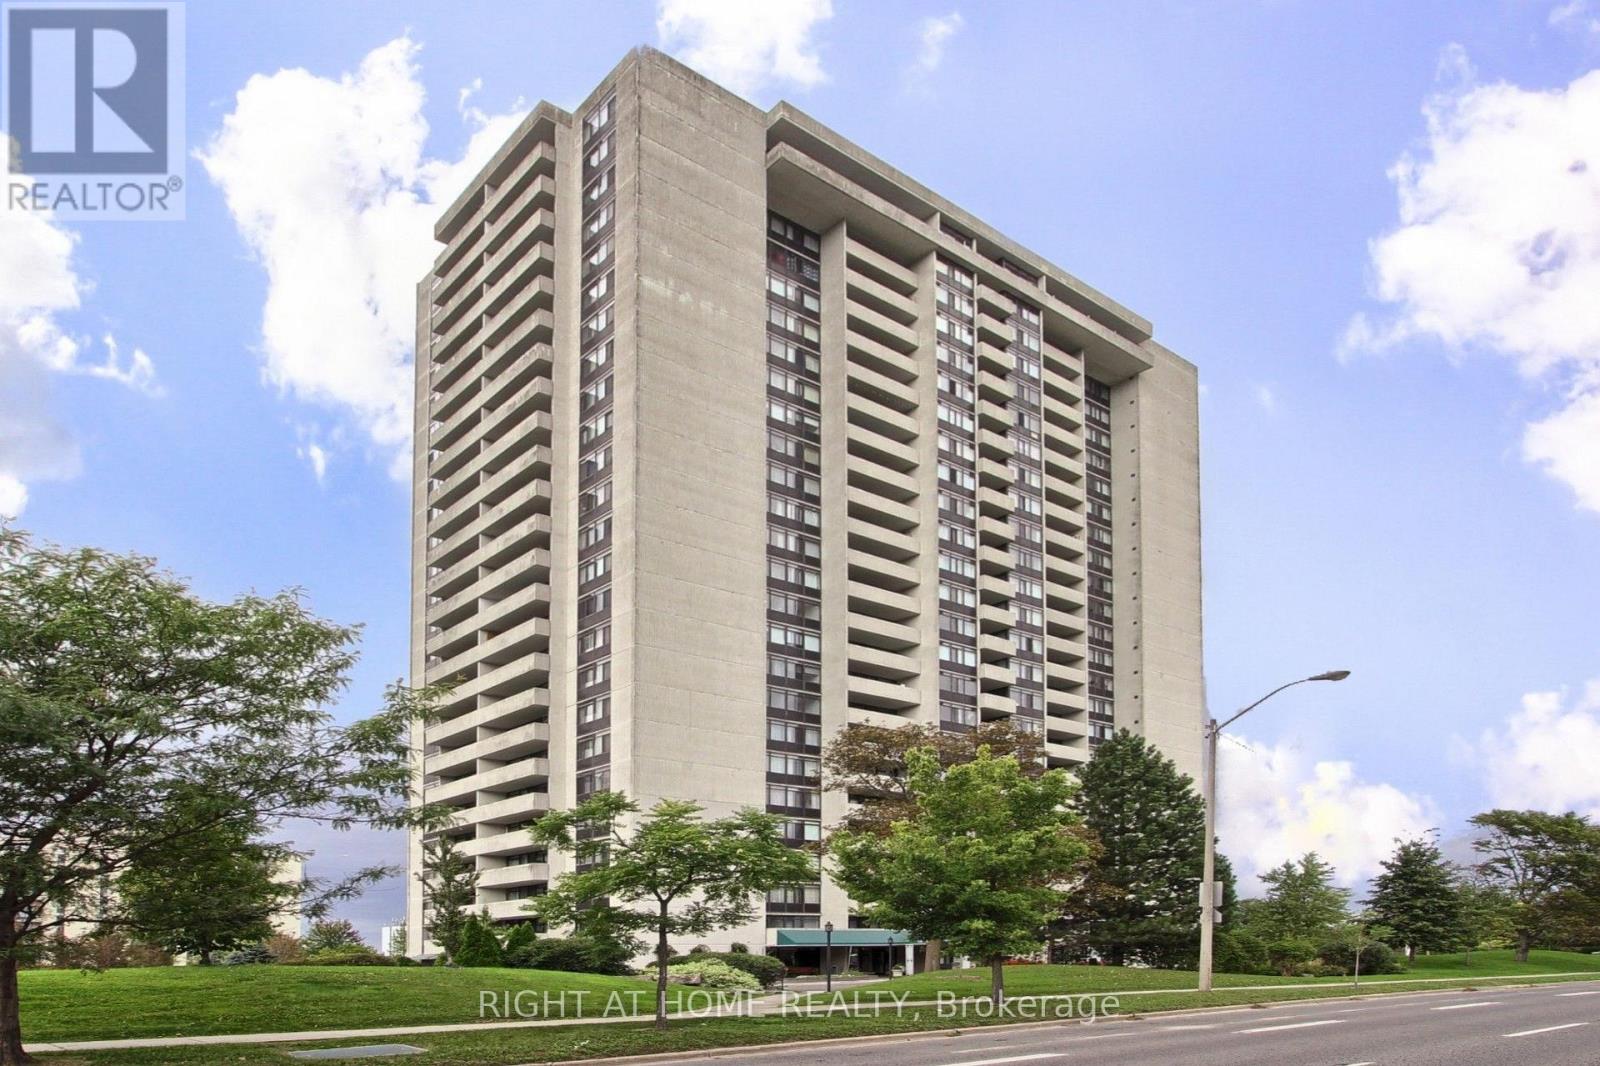
1006 - 3300 Don Mills Road
Toronto, Ontario
**Great Location! Spacious 3-Bedroom Suite at High Point Condos!** Welcome to this bright and spacious approximately 1,200 sq. ft. 3-bedroom, 2-bathroom suite in the highly sought-after High Point Condos in Don Valley Village. Offering a functional layout and generous living spaces, this suite features a large living room, separate dining area, spacious kitchen with walk-in pantry, three well-sized bedrooms, and a large east-facing balcony with open views. The living room features a walk-out to the balcony. The primary bedroom features 2-piece ensuite, and large walk-in closet. A separate laundry room provides additional storage and everyday convenience. Freshly painted, this home offers comfortable, move-in-ready living with the convenience of condominium. Residents enjoy an impressive selection of amenities, including a large outdoor swimming pool, tennis court, fitness centre, saunas, party room, visitor parking, and beautifully maintained landscaped grounds. All-inclusive maintenance fees means there are no more gas, hydro, electricity or home internet bills to be paid and help simplify monthly living expenses. Desirable school catchment area with schools like Crestview Public School, Don Valley Middle School, Georges Vanier Secondary School. Ideally located just minutes from best ranked schools, Fairview Mall, Seneca College, major hospitals, parks, TTC, and major highways including the 401, 404 and DVP. Excellent opportunity for families, professionals, or downsizers seeking a spacious suite in a convenient and established community. (id:50787)

28 Carnwath Crescent
Toronto, Ontario
Nestled On Coveted Carnwath Crescent In Prestigious St. Andrews-Windfields, Custom Home Delivers 4,001 Sq.Ft. Of Thoughtfully Designed Living On A Quiet Street. Over 5,000 Sf Of Liv. Hwd T/Out.9'/10'/9' Ceilgs 3Fps.Custom Chef's Gourmet Kitchen W/Natual Stone Island.Grand/ Bright Kit/Fam Rm, Brkfst Area W/O To Garden. Wine Fridge, Priv. Main Flr Office. Master Retreat W/5 Pc Ens & Lavish Boudoir. Walk-Up L/L Offers Gym, Fifth Bdr & Rec.Rm. RO filter, Water Softener , Cvac, Sec Cams sys& Auto Sprinklers sys F/B . Close To Shops, Renowned Schools, Steps To Owen Ps; Minutes To York Mills CI (IB), TFS & Crescent School. (id:50787)
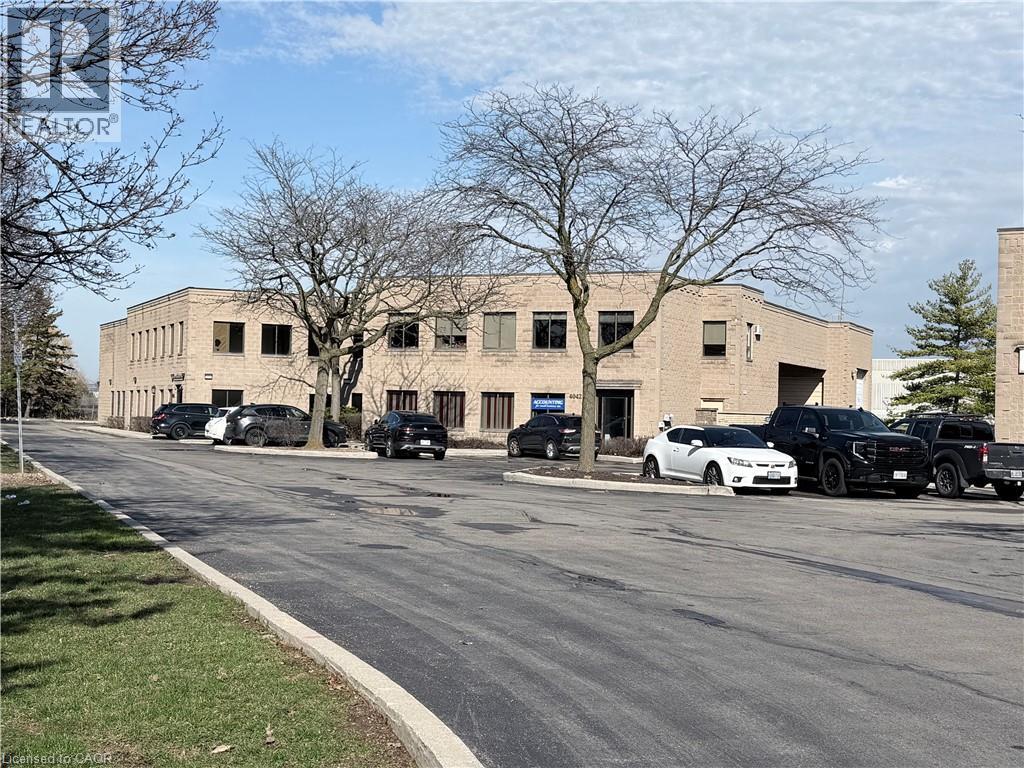
4042 Mainway Street Unit# 4
Burlington, Ontario
Ground floor warehouse with DOCK w/ leveller and 14'H GRADE level loading and your own GATED compound/parking together with 4 parking spaces in front of the the building. 1220 sq. ft mezzanine storage/office is FREE space!!!!!! T.M.I. is $5.75 p.s.f. for 2026/2027. Building also for sale please see sale listing. (id:50787)
44 Geddes Street W
Clifford, Ontario
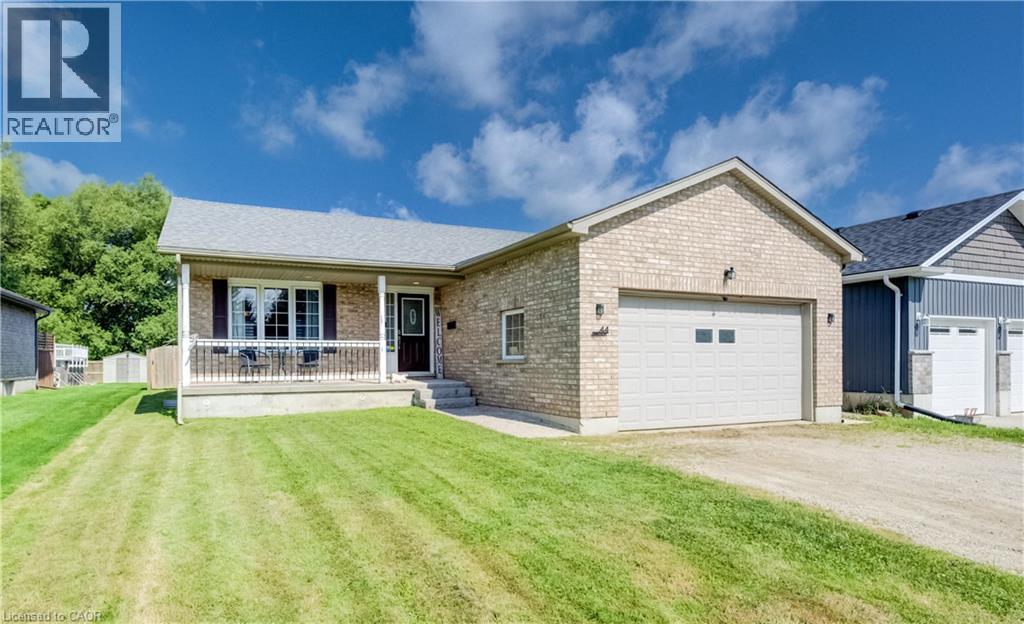
Need more space? This expansive bungalow in Clifford offers an impressive amount of house and a flexible layout designed to adapt to the way you live. Offering five bedrooms, an office and three bathrooms, the home is arranged into two distinct living areas with a versatile den or flex room positioned between them, providing both separation and convenient interior access. The main portion includes two bedrooms upstairs, two additional bedrooms downstairs and a basement recreation room. The rear living area offers one bedroom, a dedicated office and an open basement ready to suit your needs. Both living areas feature their own kitchen, dining area, living room and deck, providing distinct indoor and outdoor spaces. The main living area also offers direct access to the attached garage. Two sets of appliances are included. This layout is an excellent option for multigenerational living, extended family, older children, guests or anyone looking for a dedicated work from home setup. Set on a deep 50 x 165 ft lot, the fully fenced rear yard offers plenty of room to relax, entertain and play. Outdoor features include multiple decks, a separate fenced dog run or children’s play area, fish pond, shed with lean to, fire pit, tiki bar and hot tub. The gas heated 20'4 x 19'3 garage features 240 volt wiring suitable for a welder and floor to ceiling industrial shelving. Built in 2006, the home also offers several important updates, including the roof in 2021, furnace and air conditioning in 2018, water softener in 2023 and hot water tank in 2020. R1C zoning permits a home occupation, accessory uses, buildings and structures, a Class 1 accessory bed and breakfast establishment and an additional dwelling unit, subject to applicable municipal requirements, permits and approvals. One address, an incredible amount of space and so many possibilities. (id:50787)
4042 Mainway Unit# 4
Burlington, Ontario
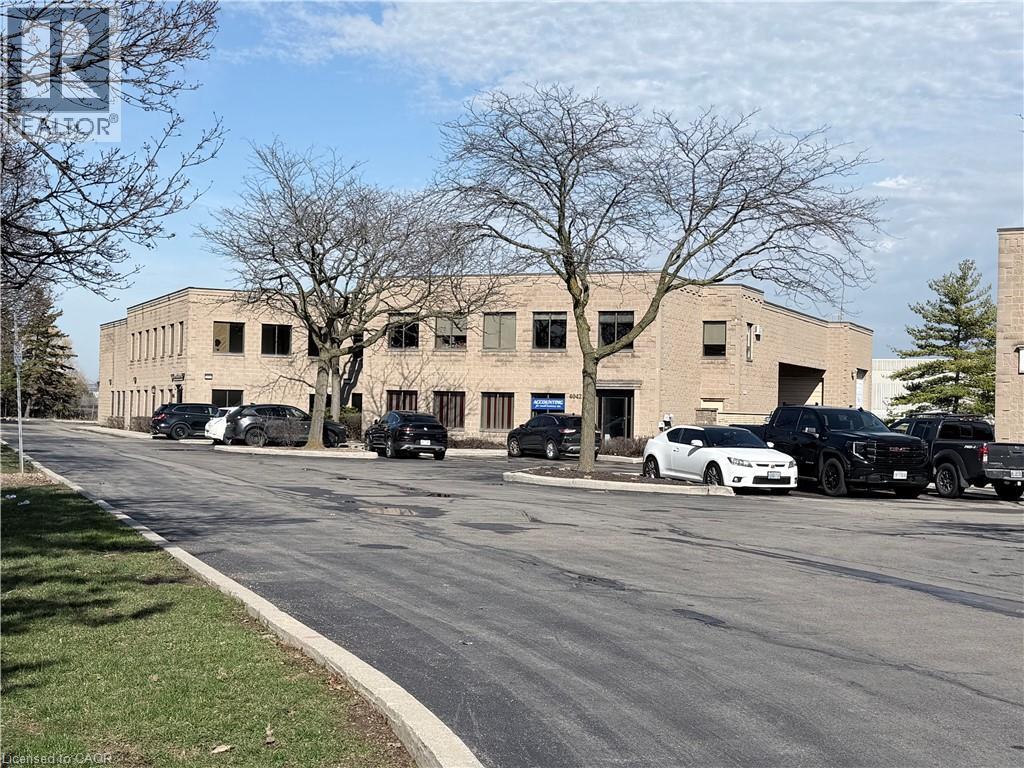
EXTREMELY RARE standalone 7931 sq. ft. Industrial/Service Commercial GE-2 Zoned building. The building is sitting on a .53 acre parcel of land of which the owner has the exclusive use of. Given the building does NOT back onto residential the GE-2 Zoning permits many uses such as AUTOMOTIVE REPAIR. The condo fees are extremely reasonable as this property is basically set up as a freehold with the private road connecting the group of 5 buildings, and the landscape strip fronting Mainway being the majority of the common area. Basically the Building is 4955 square feet office/warehouse ground floor with a separate 2975 sq. ft. second floor office/storage/office. 18' clear ceiling height warehouse with DOCK loading (48H) w/leveller together with a 14'H Drive in door and a 200 amp/600 volt 3 Phase hydro service. Presently the building is owner occupied except for a ground floor office area of 1227 sq. ft. Building can be purchased with or without Tenant. Taxes were $20,669.00 for 2025 or $2.61 per sq. ft. and the condo fee including the reserve payment is $11,481.00 per year or $1.45 per sq. ft. per annum. In addition to the monthly condo fee and yearly reserve fund payment the owner is responsible for maintenance, repair of the building and the .53 acre lot. Also Includes a gated yard for secure storage and or parking. Keep in mind all or part of the mezzanine can be removed to open up the warehouse for max floor space. For those who want to rent out as much sq. footage as possible this building or need a night time security apartment this building has it all. It's a beautiful owner user with rental income building as it is easily carved up into many different configurations. Phase 1 by Pinchin Environmental. Tenant ground floor offices paying $2,900.00 Gross per month until March31st 2027 with no option to renew. This lease can also be terminated with 90 days notice and or 90 days pre payment by the Landlord and the Tenant vacates in 30 days. (id:50787)
176 Maritime Road
Kawartha Lakes, Ontario
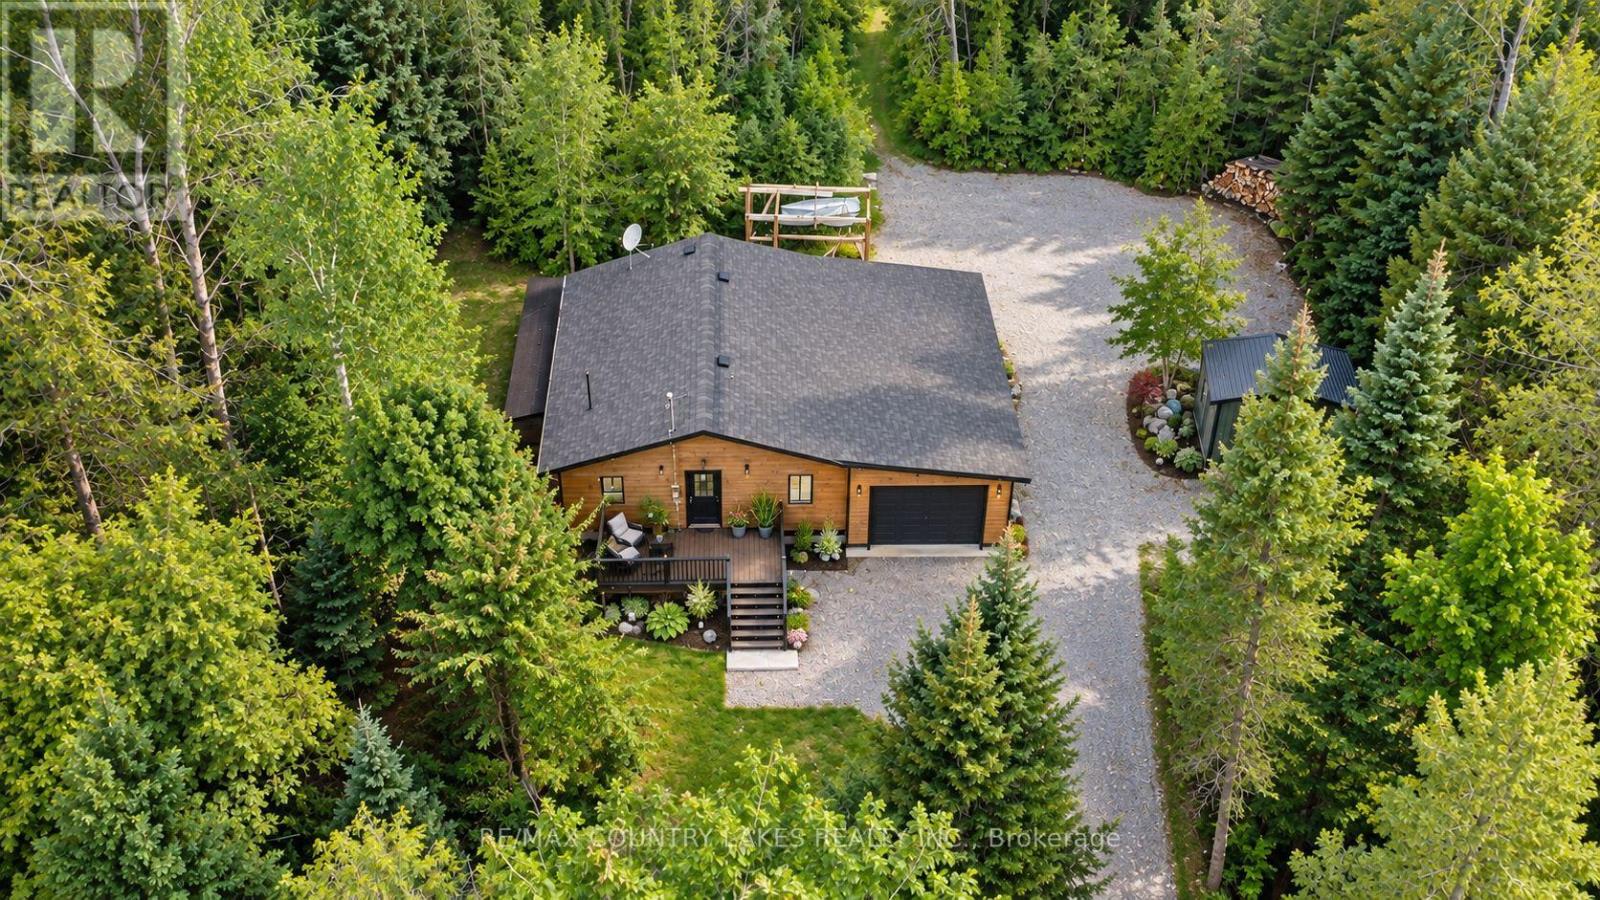
Tucked away on a quiet dead-end street, this private 10-acre property offers the perfect escape for outdoor enthusiasts, hunters, or anyone seeking peace and privacy close to nature. Surrounded by wildlife including moose, deer, and turkey, this charming raised bungalow is an ideal bachelor pad or weekend retreat just minutes from Balsam Lake and only 6 minutes to Coboconk for all amenities. The 1-bedroom home features an open concept kitchen and living room area with sliding glass doors leading to the rear yard and your own private wilderness. The spacious bedroom includes a walk-in closet, while the recently remodeled 4-piece bathroom and main floor laundry add comfort and convenience. Easy-to-maintain laminate flooring runs throughout the home, complemented by freshly painted kitchen cabinets, new plastic laminate countertops, and a double stainless-steel sink. A cozy corner propane fireplace serves as the main heat source. Outside, the property is well-equipped for work, storage, and recreation. Enjoy the 12' x 10' front deck, attached 27' x 14' garage, oversized rear storage shed, and a separate 17' x13' workshop complete with built-in shelving and workbench. Dog lovers will appreciate the attached 3,600 sq. ft. fenced dog run. A private trail winds through the property, leading you deep into your own natural paradise With plenty of parking, exceptional privacy, and a location just 90 minutes from the GTA, this is a fantastic opportunity to enjoy country living near lakes, trails, and endless outdoor adventure. (id:50787)
71 Jessop Drive
Brampton, Ontario
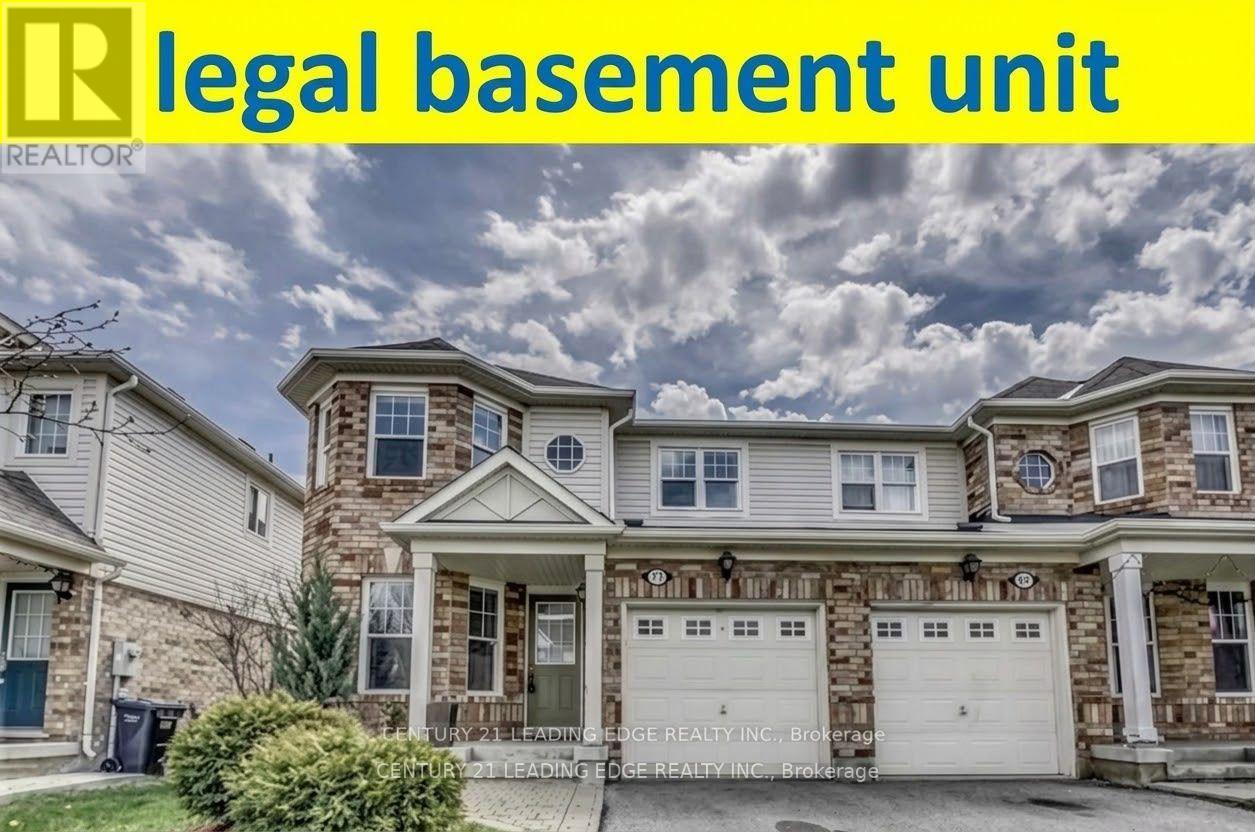
Welcome to 71 Jessop Drive! Gorgeous semi-detached home offering incredible curb appeal in the highly sought-after, family-friendly community of Fletcher's Meadow. Nestled on a quiet, child-friendly street, this move-in-ready property is just minutes from top-rated schools, parks, community centers, transit, and shopping plazas. The main level features a bright, open-concept living and dining area flooded with natural light from a large window, highlighted by newly installed pot lights and stylish flooring. The updated kitchen provides functional layout and modern appeal. Upstairs, discover 3 spacious, light-filled bedrooms, including a generous primary retreat with direct ensuite access to an oversized main bathroom. Key Highlight: Includes a city-approved, legal basement apartment with a separate entrance, offering fantastic income potential or an ideal setup for extended family! Significant recent upgrades include a legal basement build, modern kitchen improvements, pot lights on the main floor, upgraded flooring, and a new high-efficiency furnace. Unbeatable location close to Mount Pleasant GO Station and Hwy 410. A turnkey home for investors and end-users alike! (id:50787)
13a - 18 St. Moritz Way
Markham, Ontario
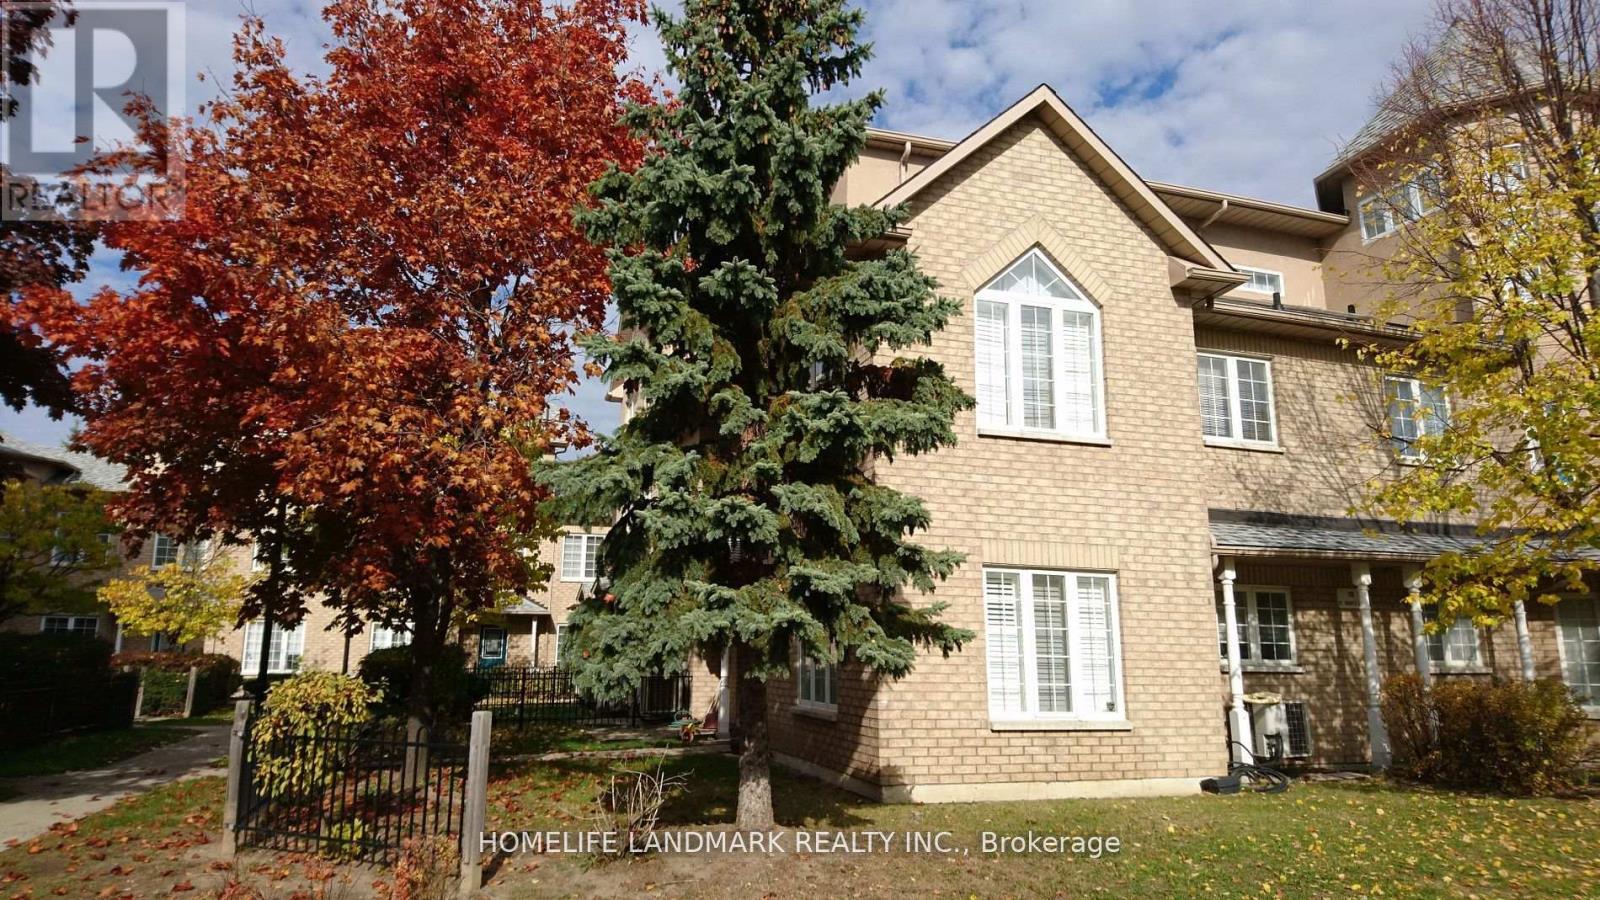
Large End Unit, Bright & Spacious & Quietness, 9' Ceiling In Main Floor, Great Layout. Large Master Bedroom, Big Walk-In Closet, Steps To Very Top-Ranked Unionville High School And Coledale Public School, Civic Center, Theater, Close To Shopping, Restaurants. 2 Parking & 1 Locker. Walk Out To Underground Side By Side Parking. (id:50787)

8 Mercer Street
Toronto, Ontario
This Is A Parking Spot For Rent In The Mercer Building. Tenant Must Be A Resident Currently Reside In The Condominium. (id:50787)
25 Isherwood Avenue Unit# A16
Cambridge, Ontario
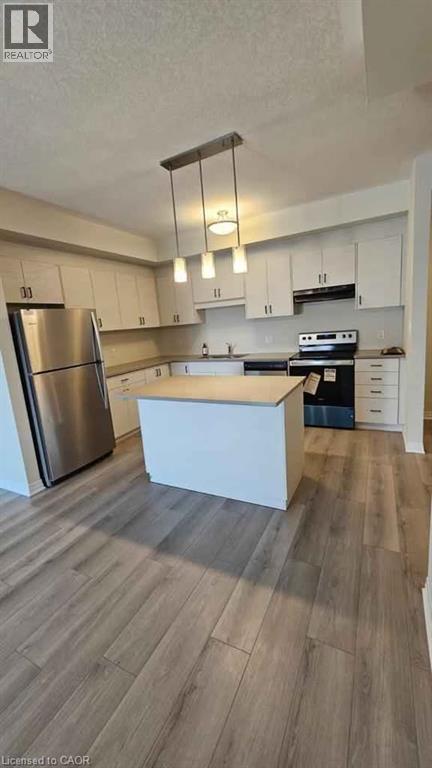
Stacked Town for Rent. 2 bedrooms and 2 washrooms with ravine in the back. Close to shopping. Appliances included in rent. Internet is included in Rent. Tenant pays for utilities and water tank system rental. (id:50787)
112 Kingswood Drive Unit# 21
Kitchener, Ontario
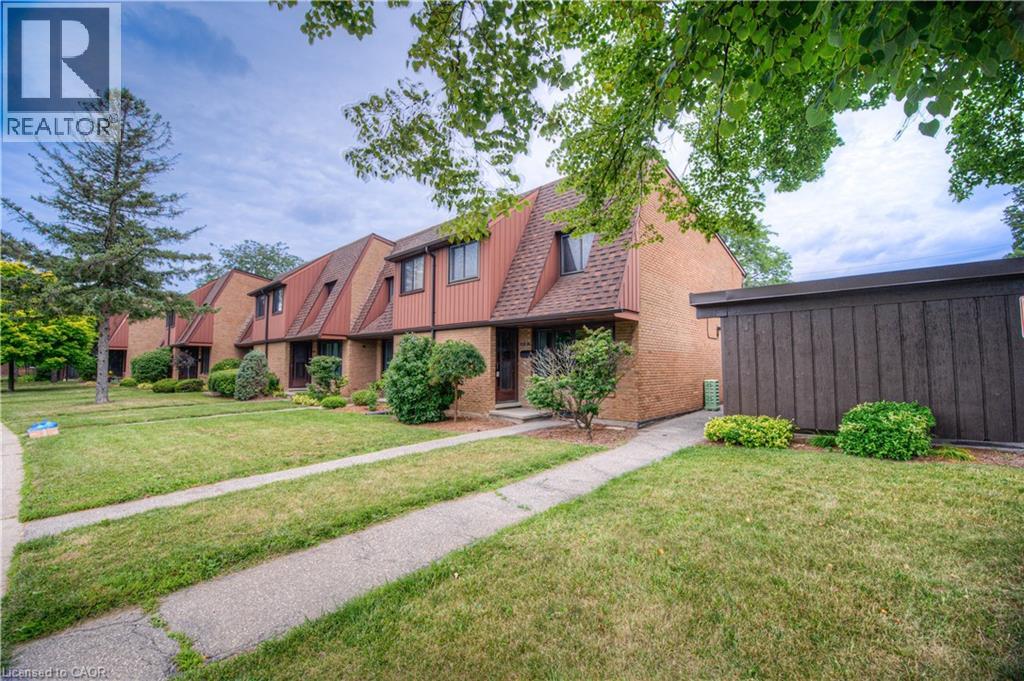
Welcome to easy, comfortable living in a sought-after neighbourhood! This charming 3-bedroom, 1.5-bathroom end-unit townhouse condo offers the perfect combination of space, convenience, and affordability. Ideally located close to schools, parks, shopping, and everyday amenities, this lovely home is perfect for families, first-time buyers, or those looking to downsize without compromise. Step inside to find a bright and inviting living room, a separate dining area ideal for family meals and entertaining, and generously sized bedrooms that provide plenty of space for everyone. The end-unit location allows for added privacy and natural light throughout the home. Outside, enjoy your partially fenced backyard with room to relax, garden, or entertain guests with the BBQ gas-line already in place and ready for your BBQ. The convenience continues with a covered carport and the added bonus of having your designated parking space located directly in front of the unit. Offering a wonderful blend of comfort, functionality, and a prime location, this move-in-ready home is an excellent opportunity to enjoy low-maintenance living in a desirable community. Don't miss your chance to call it home! (id:50787)
210 Heritage Drive Unit# 2-Upper Unit (The Grove)
Kitchener, Ontario
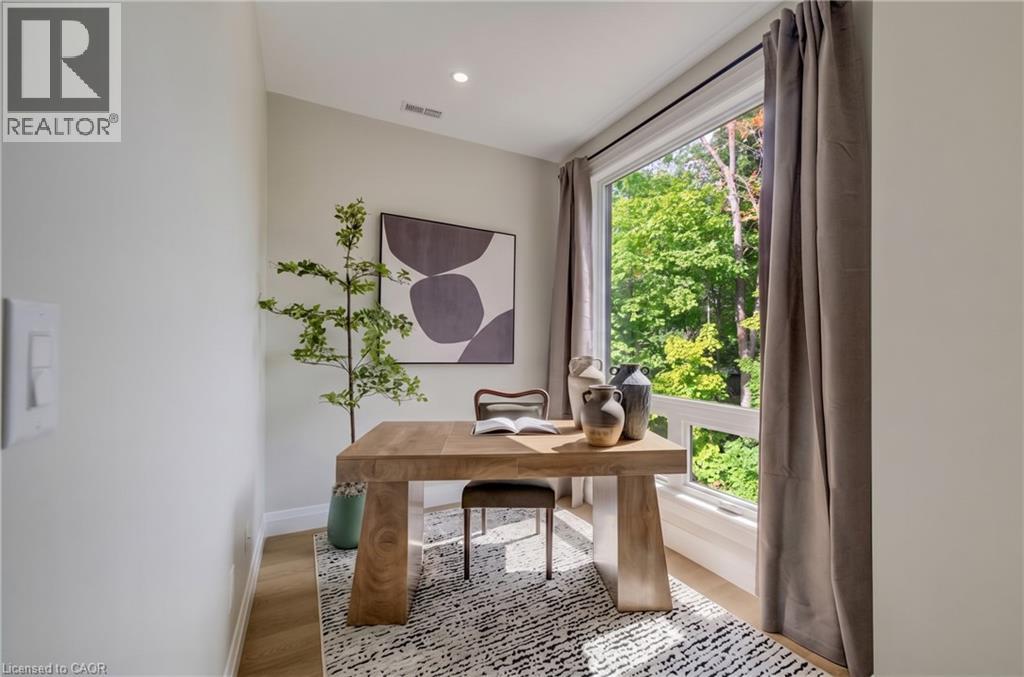
Second month free + Free Internet. Brand new 2 bedroom plus office upper townhome at Haravale Towns, a 26-unit purpose-built rental community at 210 Heritage Dr, Kitchener. Known as The Grove end units: 1,197 sq ft over two levels with two bedrooms, a dedicated office and 2.5 bathrooms - a genuine third room, not a nook. In-suite laundry, independent air conditioning and furnace controlled per home, private outdoor space and a private entrance with no shared corridor. Quartz countertops, modern cabinetry, stainless steel appliances and wide-plank flooring. Pets welcome. Base rent $2,675/month plus utilities; one designated parking spot available for an additional fee, with potential for a second. 12-month minimum lease, available now. Quiet residential street in Waterloo Region with easy access to shopping, dining and the Kitchener GO Station. Built in 2026 by Pioneer Tower Homes and professionally managed by PTH Management. (id:50787)
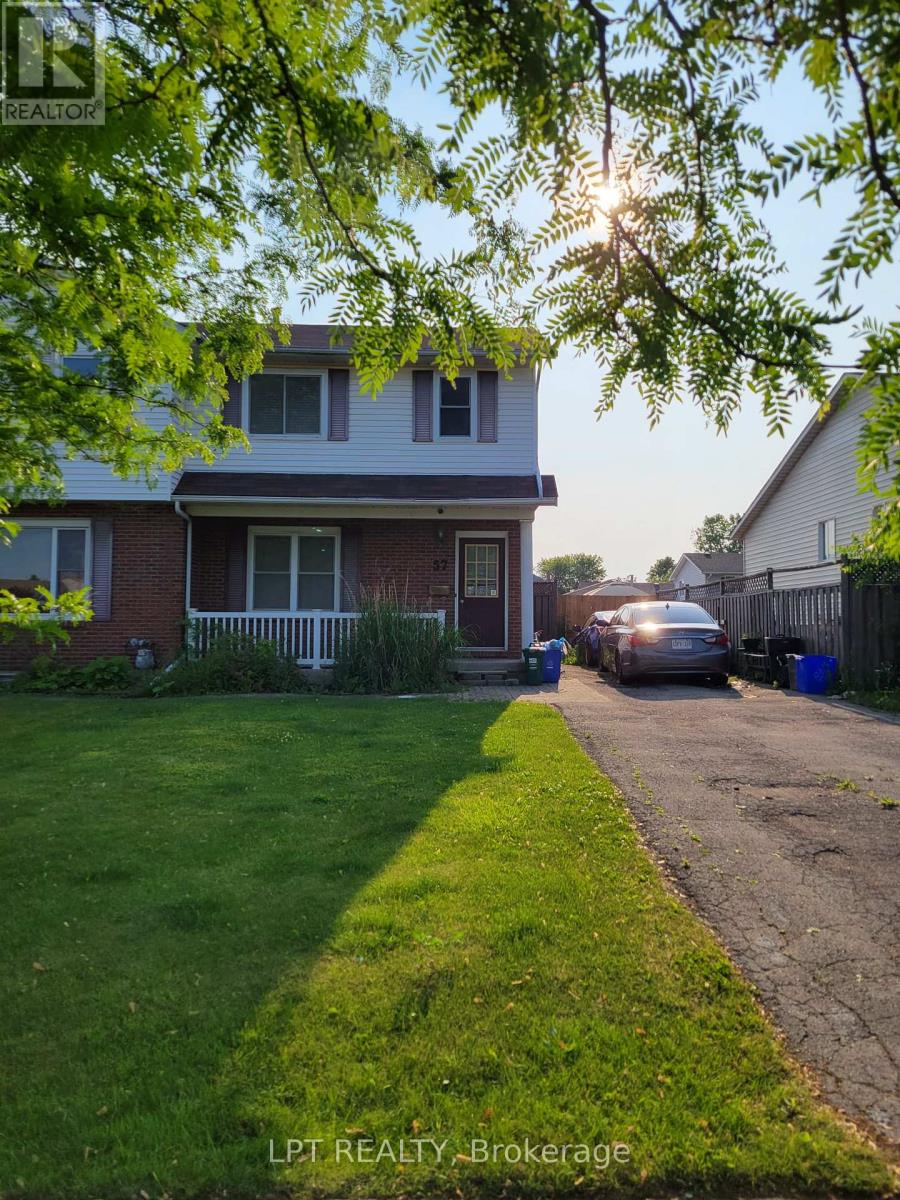
57 Poplar Crescent
Welland, Ontario
Perfect investment opportunity or entry-level home in a highly desirable, family-friendly Welland community! This 2-storey semi-detached home sits in a prime location just steps from Niagara College offering perpetual tenant demand in a prime community pocket with parks, diverse shopping options, and transit. The main floor boasts a spacious living room alongside a large eat-in kitchen with a generous dining area which steps directly into a private, fully fenced backyard - ideal for kids, pets, and summer hosting. The layout is exceptionally high utility: featuring 3 upper level bedrooms and a finished basement with 2 additional bedrooms plus a second bathroom providing excellent occupancy potential. The private driveway easily accommodates 2 vehicles. Offered at an aggressive price point for a quick sale, this property provides immense upside potential. Don't miss this well-located semi-detached home currently generating $2,200/month in rental income. Perfect for the investor looking to add a stable cash-flowing asset with zero effort from day one. (id:50787)
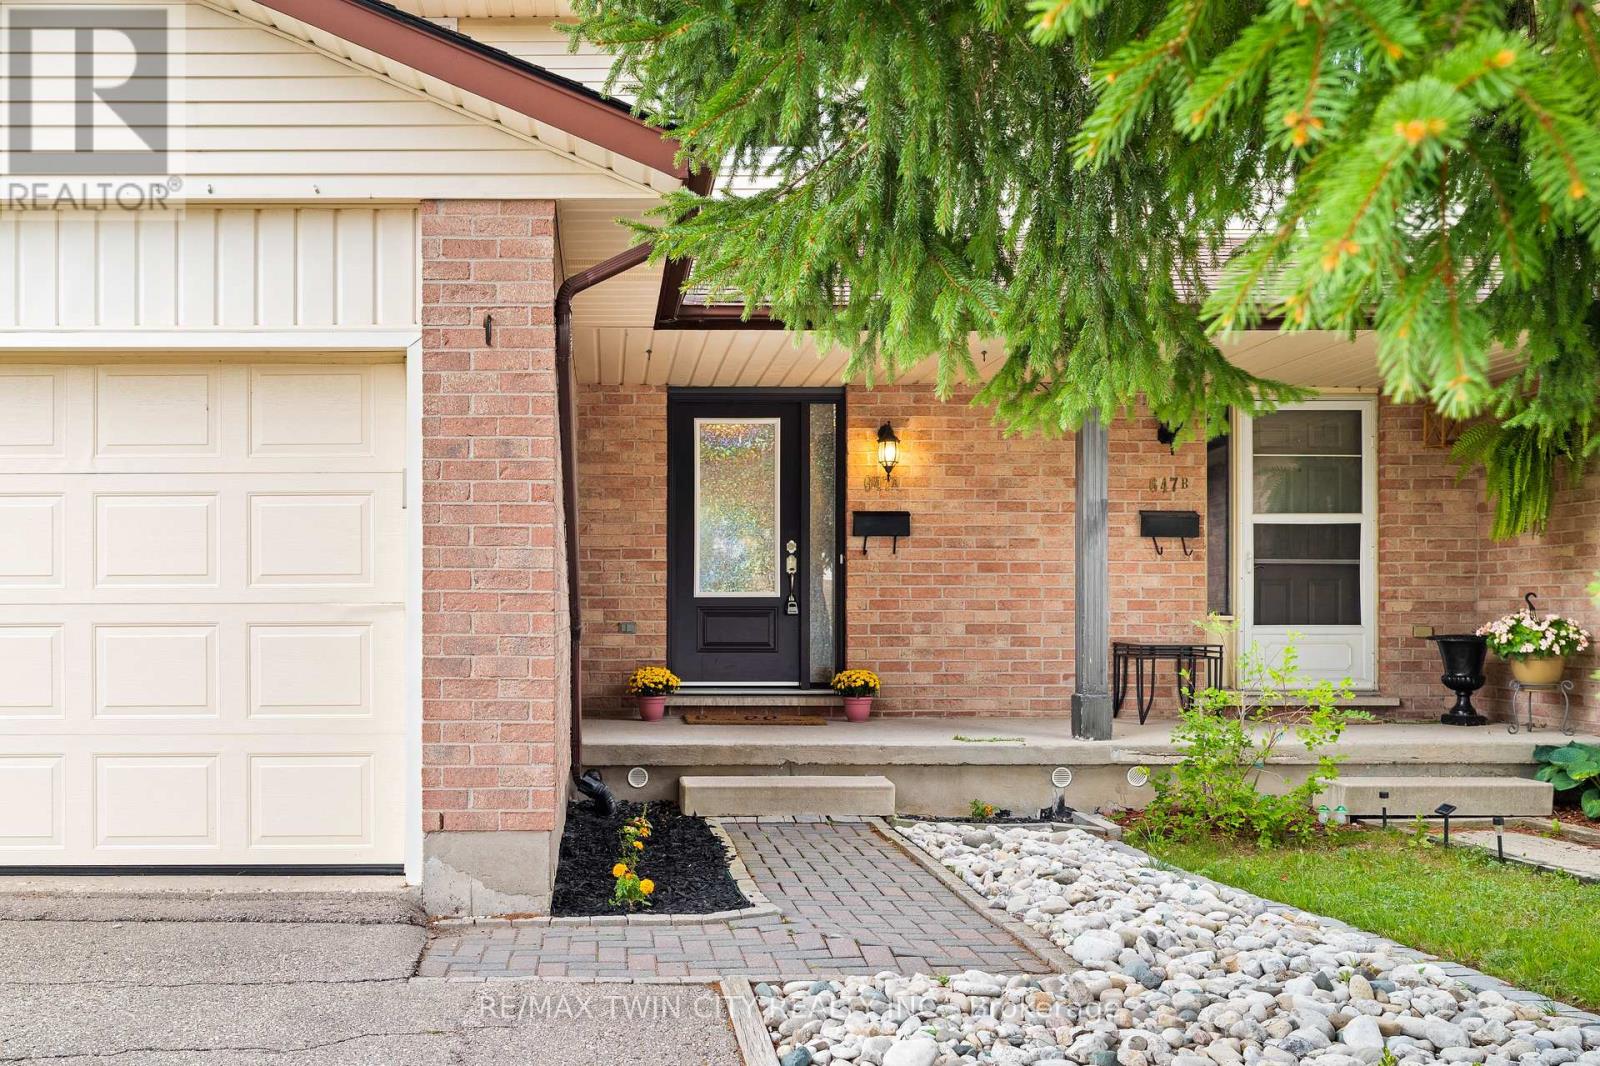
647 Pinerow Crescent
Waterloo, Ontario
Welcome to 647A Pinerow Crescent! This move-in ready semi in Beechwood West blends comfort, convenience, and thoughtful updates throughout. With fresh paint, carpet-free living, an extended driveway, and a finished basement, it's a home that's ready for you from day one. Add in parks, schools, and major amenities just minutes away, and you've got a lifestyle that's easy to love. Check out our TOP 6 reasons why this home is the right fit for you. #6: BEECHWOOD WEST LOCATION: Set in one of Waterloo's most desirable west-end neighbourhoods, you'll enjoy a quiet residential feel with quick access to The Boardwalk, Costco, Uptown Waterloo, and nearby green space. Everyday essentials, schools, and transit are close, making this a location that truly supports your routine. #5: CARPET-FREE MAIN FLOOR: The bright, open main floor features updated flooring, large windows, and a smart thermostat for comfort and efficiency. The living and dining areas offer great flow, and the main-floor powder room adds convenience for guests and busy mornings. #4: KITCHEN: A functional, inviting kitchen with stainless steel appliances, plenty of cabinetry, and a dinette with walkout to the backyard. Whether you're cooking, hosting, or grabbing a quick breakfast, this space keeps everyone connected. #3: FULLY-FENCED BACKYARD: Enjoy a spacious yard with a deck perfect for BBQs, a shed for extra storage, and lots of room for kids, pets, or gardening. It's a private outdoor space you can truly make your own. #2: UPSTAIRS: Three bedrooms with updated flooring throughout. The primary bedroom offers a walk-in closet and ensuite privilege to the renovated 2020 five-piece bath featuring double sinks and a shower/tub combo-ideal for busy households. #1: FINISHED BASEMENT: A comfortable rec room, an additional 2-piece bathroom, flexible space for work or play, and great storage. It's the perfect bonus level for movie nights, hobbies, or a quiet retreat. (id:50787)
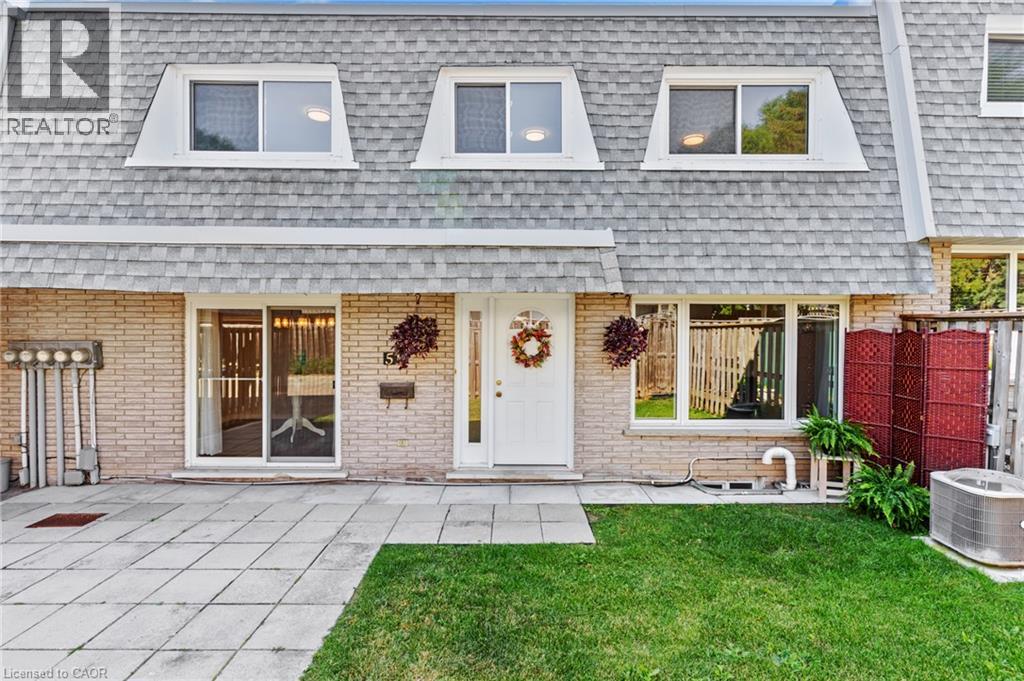
14 Williamsburg Road Unit# 51
Kitchener, Ontario
WONDERFUL LIVING awaits at 14 Williamsburg Road #51 - an ELEGANTLY RENOVATED 3-bedroom, 2-bathroom townhome nestled in Kitchener’s highly desirable Laurentian Hills neighbourhood. As you step inside this LOVELY HOME, you are welcomed to a gorgeous Foyer that showcases the EXCEPTIONAL UPDATES present throughout this fabulous home. Recent improvements include a stunning new custom kitchen, updated trim work, laundry room cabinets and countertops, modern light fixtures, new electrical outlets and switches, and fresh paint throughout. A formal dining room and living room with lots of NATURAL LIGHT is offered at the front main level of the home overlooking the fenced front yard which is an ideal space to enjoy your morning coffee, unwind in the evening, or entertain family and friends. The HEART OF THE HOME is the SPECTACULAR NEW KITCHEN with CUSTOM MADE CABINETRY, QUARTZ COUNTERTOPS, a double sink with pull-down faucet, upgraded Hardware, and a convenient Pantry. Completing the main floor is A CHIC Powder Room paired with a Laundry Area featuring CUSTOM MADE CABINETRY and QUARTZ COUNTERTOPS. The upper level entails a LARGE PRIMARY BEDROOM, 2 more good sized and bright bedrooms, and a BEAUTIFUL 4-piece washroom. The lower level offers an IMPRESSIVE REC-ROOM providing the perfect space for movie nights, a home office, gym, or play area. This STUNNING home is close to top schools, public transit, major highways, scenic trails, restaurants, Sunrise Shopping Centre, Laurentian Power Centre, Williamsburg Town Centre, McLennan Park, and Borden Creek Greenway. Don’t miss out on this one and book your private tour today! (id:50787)
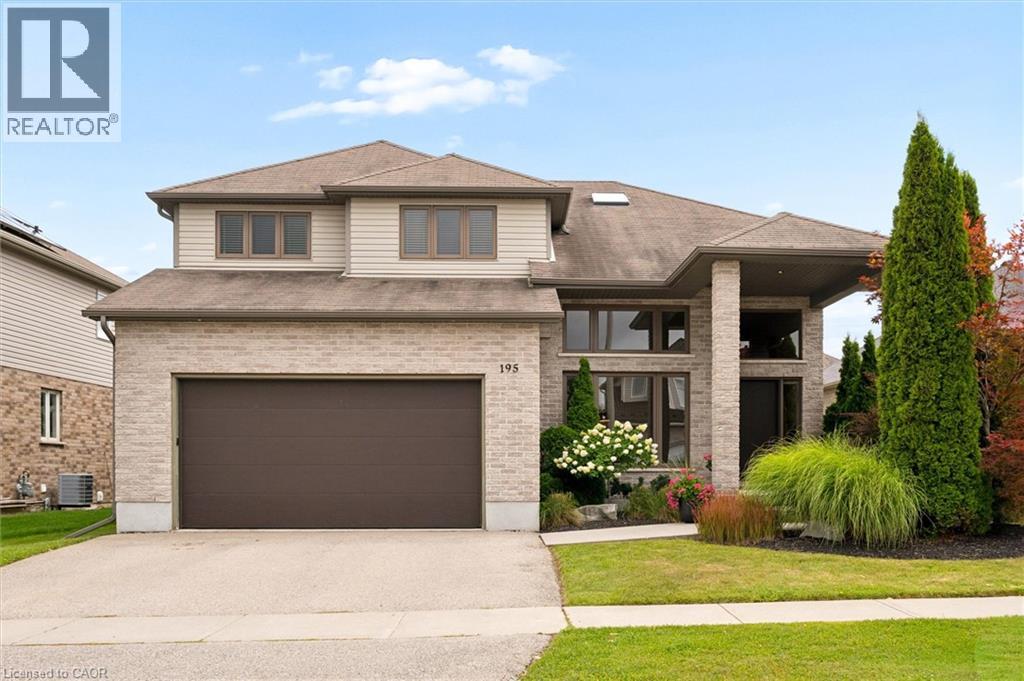
195 Townsend Drive
Breslau, Ontario
Welcome to 195 Townsend Drive, a truly one-of-a-kind custom built home in the sought after Hopewell Heights community of Breslau. From the moment you step inside, the impressive two storey foyer with its soaring ceiling creates a bright and welcoming first impression. Designed with both everyday living and entertaining in mind, the open concept layout flows effortlessly to the spectacular rear of the home where a dramatic floor to ceiling wall of windows fills the space with natural light while showcasing the beautifully landscaped and private backyard. Sliding doors lead to the covered deck, creating the perfect place to relax or host family and friends. At the heart of the home is a stunning European inspired kitchen featuring a large centre island, walk-in pantry, and an abundance of workspace and storage. Upstairs offers four spacious bedrooms, including a private primary retreat complete with its own ensuite and skylight. Ideally located close to excellent schools, parks, walking trails, everyday amenities, and with quick access to the expressway, this exceptional home offers a rare combination of custom design, quality craftsmanship, and an unbeatable location. Showings by private appointment only - make this home your own! (id:50787)
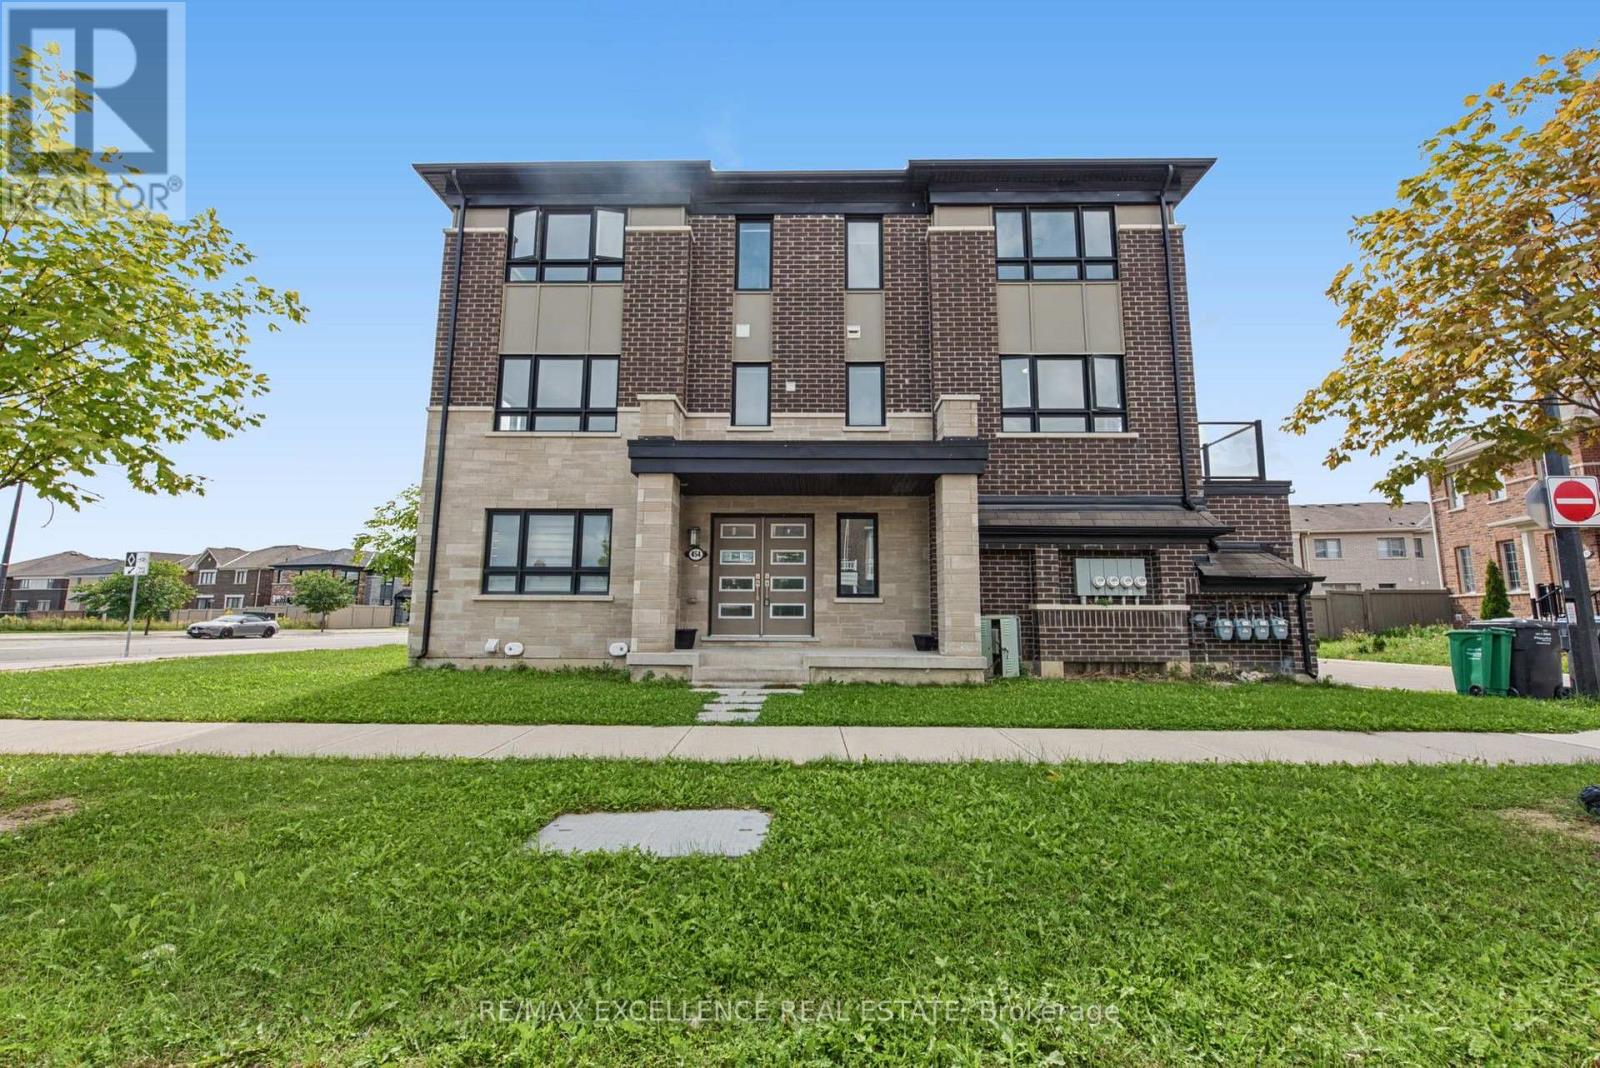
454 Remembrance Road
Brampton, Ontario
Welcome to this stunning Mattamy-built freehold townhouse in the highly desirable Northwest Brampton community. Thoughtfully maintained and move-in ready, this beautifully designed 3-storey home offers 4 spacious bedrooms, 3.5 bathrooms, a double car garage, and functional modern living throughout. This Energy Star certified home features a versatile ground-floor in-law suite complete with a private 4-piece ensuite and closet, ideal for extended family, guests, or a home office. The spacious primary bedroom also includes its own 4-piece ensuite and ample closet space .The bright open-concept second floor is perfect for both everyday living and entertaining, showcasing a generously sized kitchen, dining area, and great room enhanced by elegant pot lights and abundant natural light. Enjoy a private balcony, convenient garage access, and an electric vehicle charger for added convenience .Basement have a lot of crawling space for extra storage with approximate height of 5ft 6 inch. Perfectly located near parks, schools, shopping, and just minutes from Mount Pleasant GO Station, this exceptional home offers the ideal combination of comfort, style, and commuter-friendly convenience in one of Brampton's most sought-after neighborhoods. some of the pictures are virtually staged and edited. (id:50787)
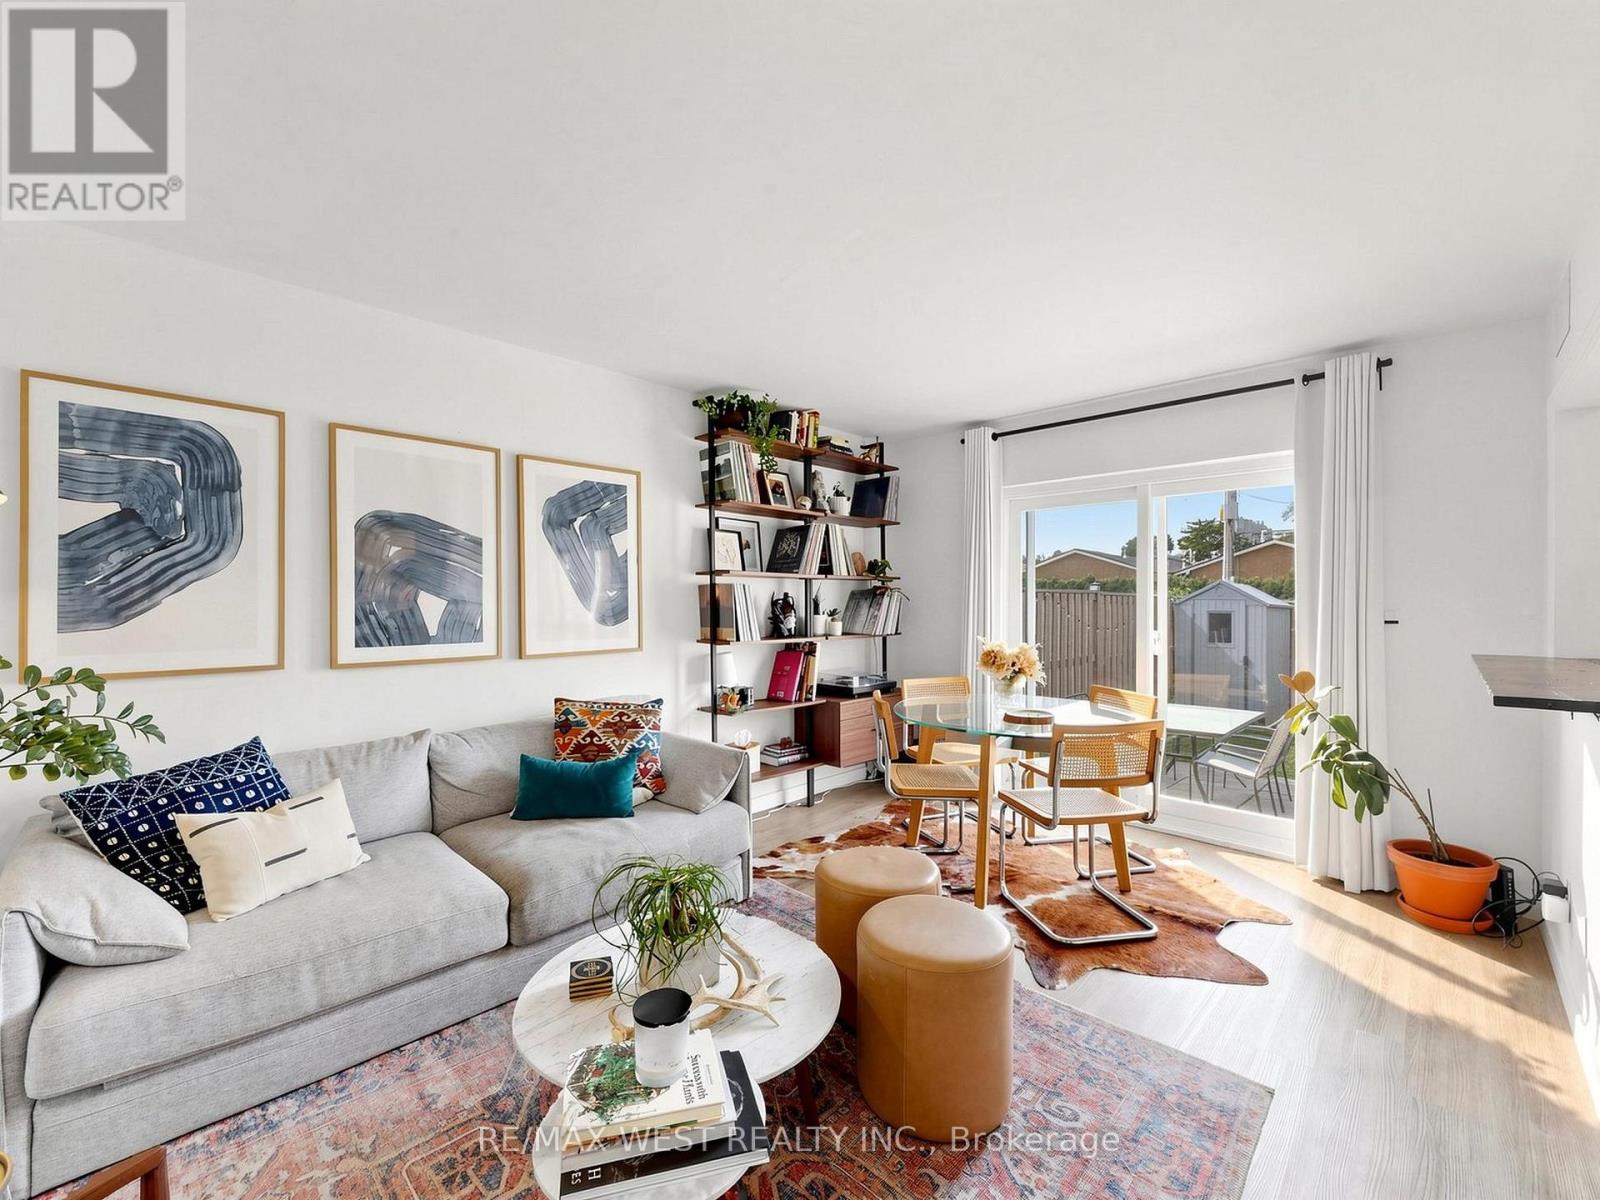
6 - 2027 Bluefields Drive
Burlington, Ontario
Rare opportunity to own a well-cared-for condo-townhome in the mature, family-friendly community of Mountainside! This spacious and thoughtfully laid-out home offers 2 generous bedrooms plus a large den, which can easily be used as a 3rd bedroom, home office, or guest room. Recent updates include an updated kitchen, newly renovated bathroom, new staircase railings, newer flooring, and fresh paint. Ensuite laundry has been roughed in for a washer and dryer, while a convenient coin-operated laundry room is located right next door from the unit. Step outside and enjoy your rare private backyard, complete with 7-foot fencing and a storage shed-perfect for relaxing, entertaining, or enjoying outdoor time with the family. The unit also comes with 2 parking spaces, adding even more convenience. This home is an excellent opportunity for first-time buyers, downsizers, or families looking for spacious living, private outdoor space, and a true sense of community in a well-established, close-knit complex. Conveniently located near 403/QEW/407, GO Station, schools, shopping, restaurants, Costco and just 10 minutes to Downtown Burlington A rare combination of space, updates, private outdoor living, and an unbeatable location-don't miss the opportunity to make this Mountainside gem your own! (id:50787)
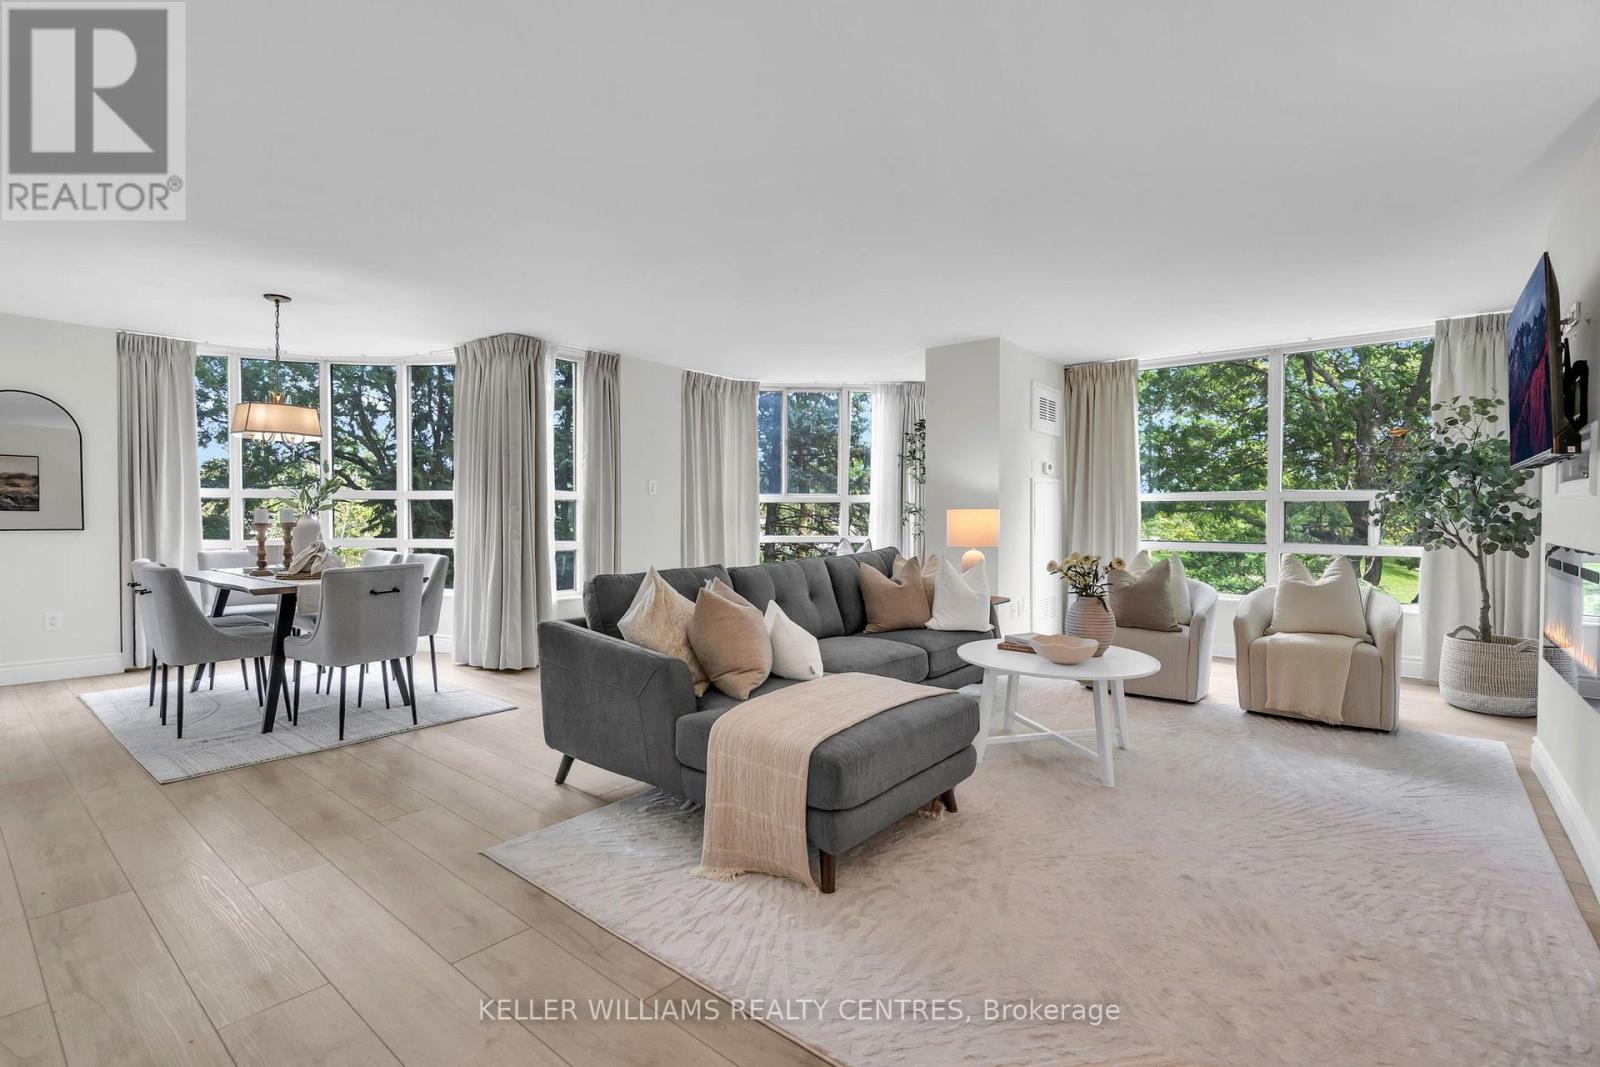
204 - 7905 Bayview Avenue
Markham, Ontario
Welcome to this beautifully renovated corner suite at The Landmark of Thornhill. Offering over 1,600 sq. ft. of spacious, light-filled living, this rare 2+1 layout features expansive windows, a generous open-concept design and a newly renovated interior throughout.The spacious kitchen offers ample cabinetry and a great layout for everyday living and entertaining, while the versatile solarium provides the perfect space for a home office, sitting area or den. The primary suite is a true retreat, complete with a superb walk-in closet and a luxurious 5-piece ensuite featuring a soaker tub and separate walk-in shower. A generous second bedroom and beautifully updated second bathroom complete the space. Enjoy the ease of hotel-like living with exceptional building amenities, 24-hour security and beautifully maintained grounds. Two owned underground parking spaces and a storage locker are included. Must be seen, show with confidence! (id:50787)
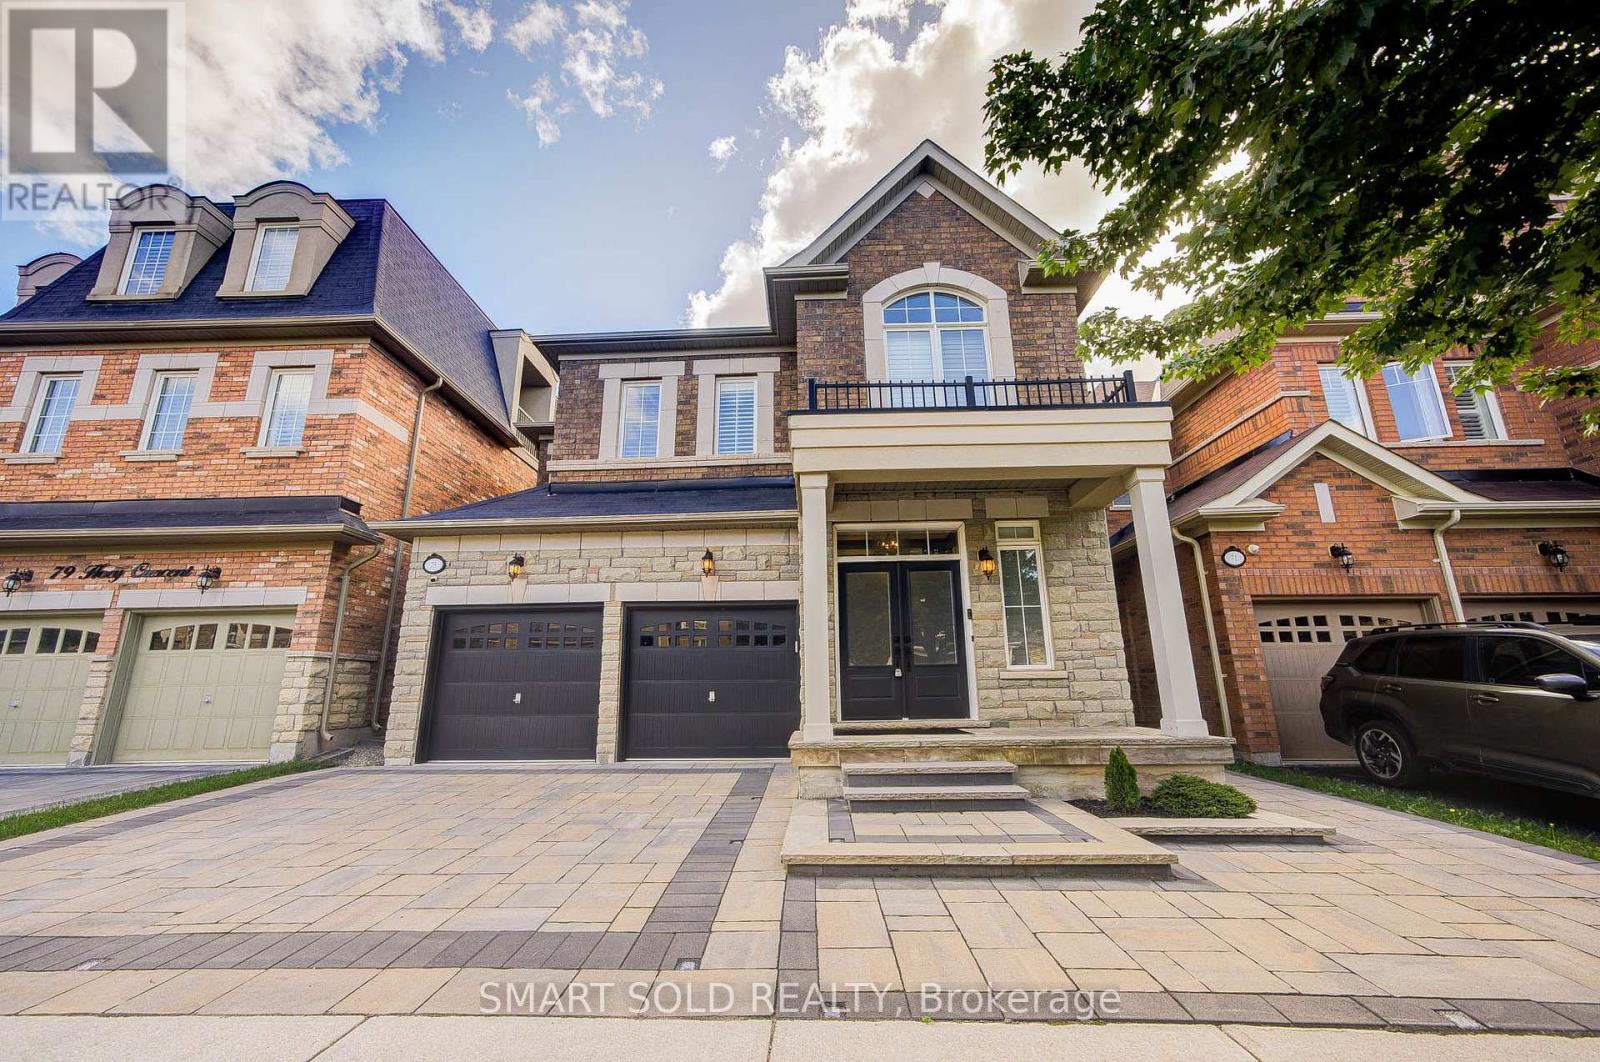
75 Hoey Crescent
Oakville, Ontario
Situated On A Premium 38X90 Ft Lot In The Sought-After Glenorchy Community, Just Steps To The Park. This $$$ Model Home Boasts A Range Of Upgrades And New Features(Over $150k): $40k Professional Landscaping And Interlock(2023). Upgraded Kitchen Range Hood(2022), Bosch Gas Stove & Dishwasher(2022). Open Concept Main Floor With Crown Molding, Pot Lights, And Smooth Ceilings. 9-Ft Ceiling On Both Floors. Bright Eat-In Kitchen Walks Out To A Private Patio. Cozy Family Room With Gas Fireplace And Serene Views. Second Floor Offers 4 Spacious Bedrooms And 3 Bathrooms (2 Ensuites). Spacious Primary Bedroom Features A Spacious Walk-in Closet With Custom Built-in Cabinetry(2022) And Upgraded 5-Pc Ensuite(Upgraded Vanity And ToTo Smart Toilet). Professionally Finished Basement (2022, $60k) With Rec Room, Bedroom & Bathroom Perfect For Recreation&Guests. Additional Upgrades Include Tesla EV Charger(2022), New Carpet In 2 Bedrooms(2022), Whole-home Water Softener And Filtration System(2022), Backyard Storage Shed(2022). Conveniently Located Near Hwys, Top Ranked Schools, Shopping Center, Sixteen Mile Sports Complex, Go Station, And More. Truly Move-in Ready! (id:50787)

2304 - 3883 Quartz Road
Mississauga, Ontario
Welcome To 2024 CTBUH Award Of Excellence Best Tall Building Winner M City2. The Stunning 2-Bedroom + Den Corner Suite Offers The Most Sought-After Floor Plans (Interior 893 Sq. Ft) In The Building, With A 281 Sq. Ft. Wrap-Around Balcony Showcasing Breathtaking Panoramic Views Of Mississauga City Centre, The Toronto Skyline, And Lake Ontario. The Den Is Enclosed With A Sliding Door And Window, Making It A Perfect Private Office Or Flexible Third Room. Builder Upgrades Include 4 Ceiling Outlets For Added Lighting Design Options And Premium Upgraded Tiles In Both Bathrooms For A Sleek, Modern Finish. The Open-Concept Kitchen, Dining, And Living Areas Create An Elegant Flow Ideal For Both Everyday Living And Entertaining. Residents Of M City2 Enjoy A Wealth Of 5-Star Amenities, Including Rooftop Terrace, Outdoor Swimming Pool, Basketball Court, Hotel-Style Concierge, Children's Playroom, Meeting Rooms, Fitness Facilities, And More. Located In The Heart Of Mississauga, This Residence Puts You Steps From Square One Mall, Celebration Square, Sheridan College, Living Arts Centre, YMCA, Library, T&T, Restaurants, Parks, Schools, Movie Theatre, Future LRT, And The GO Transit Terminal. This Is Your Chance To Embrace Luxury, Convenience, And Urban Living At Its Finest In An Award-Winning Community. Don't Miss Out On This Extraordinary Condo Unit At M City2! (id:50787)
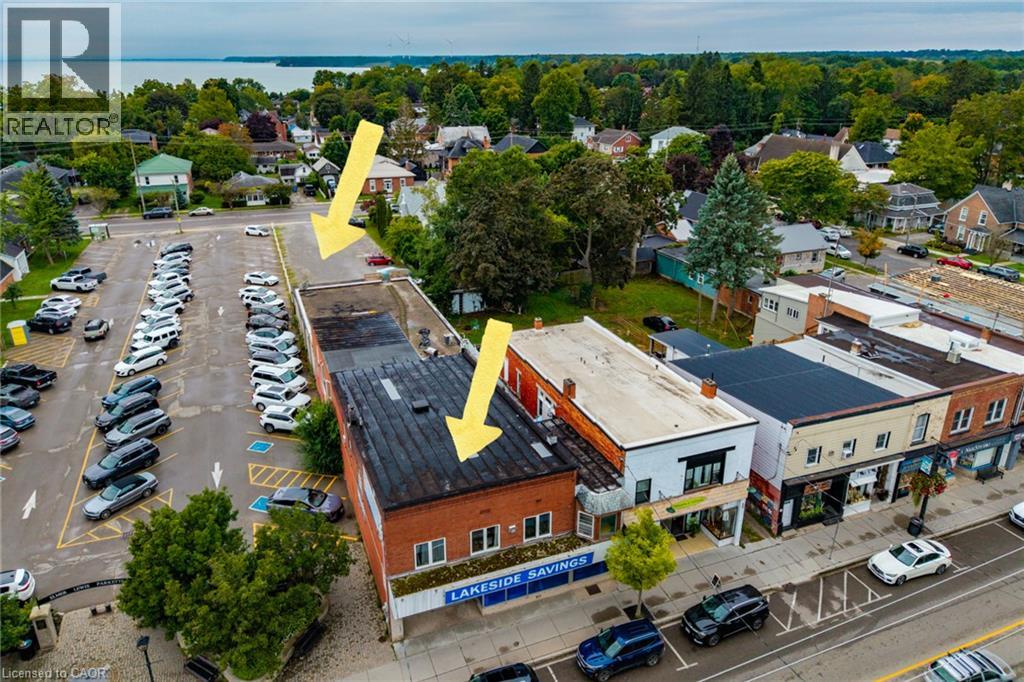
331 Main Street
Port Dover, Ontario
Situated in the heart of downtown Port Dover, 331 Main St is a large mixed-use commercial property offering a sound investment opportunity in a prime lakeside community business location. This substantial semi-detached building with streetfront visibility, has steady car and foot traffic and dual-street access spanning all the way back to St. George Street. In addition to the Public Parking lot next door and available street parking, there is the added bonus of a sizeable private parking lot off of St. George Steet for customers, staff and deliveries. The main level features 5,536 square feet of commercial space, currently rented as a well established retail store along with the expansive basement which provides functional storage space, a private office, kitchenette/staff room, and a washroom. The upper level houses two fully self-contained residential apartments, each with independent private entrances (at either end of the building), kitchens, dedicated in-suite laundry rooms, and private rooftop patio areas. The front upper unit boasts a spacious 3-bedroom, 1-bathroom layout, while the back unit offers a comfortable 1-bedroom, 1-bathroom configuration. This versatile property has had several recent updates and seamlessly combines steady commercial income with residential revenue in the downtown core of this popular lakeside community. Click on the links to view photographs, listing video and the interactive floorplan! (id:50787)
RE/MAX Escarpment Realty Inc.
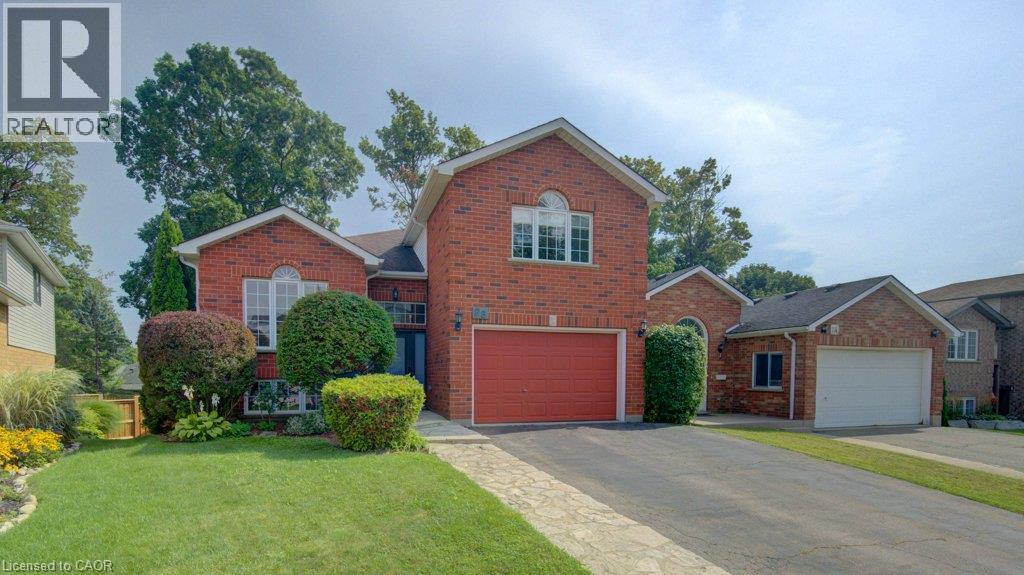
26 Stanmore Avenue
Kitchener, Ontario
A rare opportunity in a mature Kitchener neighbourhood: a legal duplex with approximately 2,500 sq ft of finished living space, a walkout lower level, two composite decks and exceptional flexibility for today’s buyers. The bright upper level features 3 bedrooms and 2 full bathrooms, including a spacious primary suite with ensuite, plus a generous living room, dining area and kitchen, with in-suite laundry conveniently located just off the kitchen. Step outside to a large composite deck overlooking the backyard — a great extension of the living space through the warmer months. The lower level is anything but basement-like. With a full walkout, large windows and plenty of natural light, this 1-bedroom suite feels open and welcoming. It offers its own spacious kitchen, living space with corner fireplace, full bathroom, laundry facilities and direct access to a second composite deck and the yard. Originally built and permitted as a duplex, the home is equipped with two furnaces, separate heating controls and two electrical panels, while sharing one hydro meter. A 1.5-car garage and generous driveway add practical parking and storage. Whether you're looking for a multi-generational setup, space for extended family, or a property with two distinct living areas, this is the kind of flexibility that's increasingly hard to find. All of this in an established neighbourhood close to trails, parks, shopping, transit and everyday amenities. (id:50787)
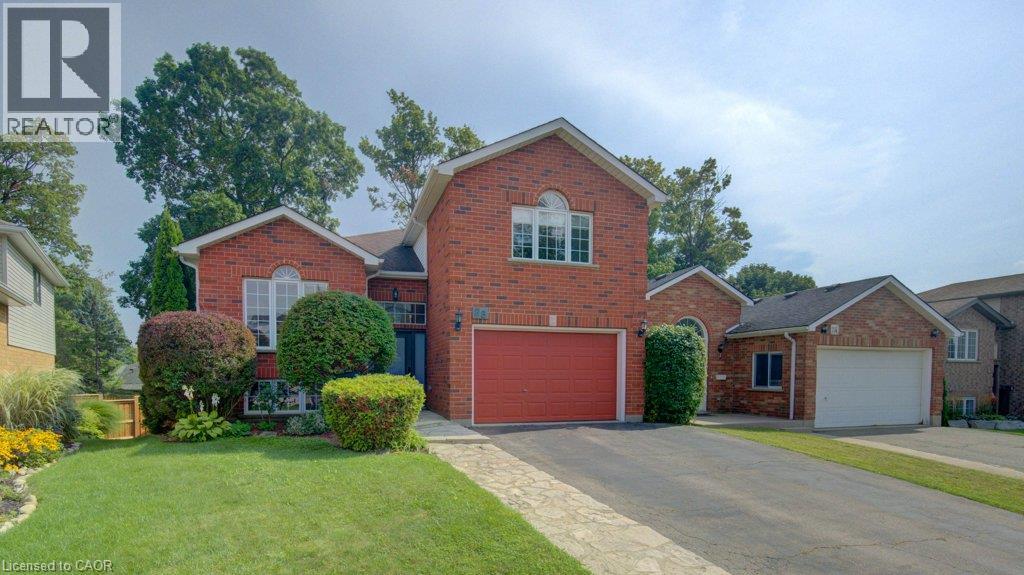
26 Stanmore Avenue
Kitchener, Ontario
From the street, this looks like a classic raised bungalow. Inside? There’s a lot more going on. With over 2,500 sf of living space, 3+1 beds and 3 full baths, this is a home that gives you room to live a little bigger — without losing that comfortable, easygoing feel. Upstairs, the layout is bright, practical and welcoming, with generous living and dining areas, a spacious kitchen, and direct access to the upper composite deck. Morning coffee out here? Absolutely. Dinner with friends on a warm summer night? Even better. Then there’s the primary suite. This is not your average raised-bungalow bedroom. Tucked a few steps up over the garage, it feels like its own little hideaway, with a private ensuite and enough space for a reading chair, desk, workout corner or simply... room to breathe. And then comes the lower level. A walkout lower level — yes, you read that right — with full-size windows, lots of natural light, a spacious rec room with fireplace, full kitchen, bedroom, full bath, laundry and direct access to the covered composite deck and backyard. This is the kind of space that makes you start imagining possibilities. Maybe older kids claim it. Maybe parents or extended family settle in comfortably. Maybe guests stay longer. Or maybe you claim the whole lower level for movie nights, hobbies and a second fridge full of snacks. The home is currently configured as a duplex, with the familiar shared entry of a raised bungalow and separate upper and lower living areas. It still feels naturally like one home, while offering flexibility for multi-generational living, extended family or potential rental income. Outside, you get not one but two composite decks — an upper deck for sunny afternoons and a covered lower deck for shaded lounging. Add parking for five and Walter Bean Trail within walking distance, and this isn’t just a house with extra space. It’s a home with a lot of ways to live in it. And that might just be its best feature. (id:50787)
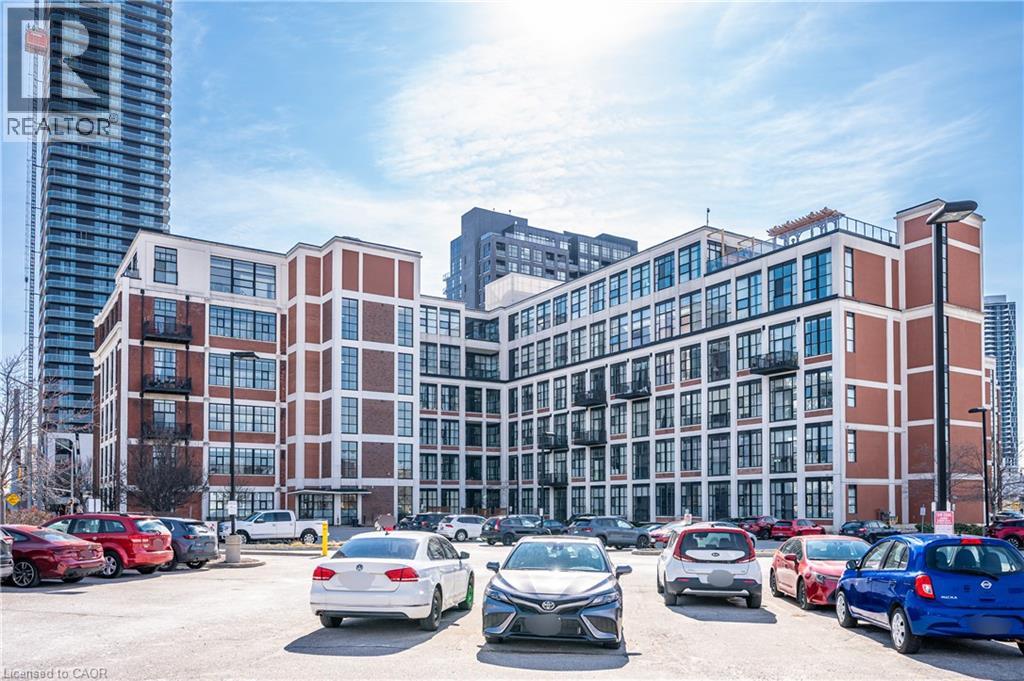
404 King Street W Unit# 509
Kitchener, Ontario
Welcome to urban living at its finest at 404 King Street West! Located in the heart of Downtown Kitchener, this stylish 1-bedroom, 1-bathroom condo offers unbeatable convenience just steps to the LRT, Victoria Park, cafes, restaurants, and workplaces. This bright and modern unit features soaring ceilings with an industrial-inspired design, highlighted by whitewashed exposed piping and expansive floor-to-ceiling windows that fill the space with natural light. The open-concept kitchen showcases crisp white cabinetry and seamlessly connects to the living area— perfect for everyday living and entertaining. The bedroom offers a unique open loft-style feel, creating an airy and contemporary atmosphere. Complete with a 4-piece bathroom and in-suite laundry for added comfort and convenience. Includes 1 owned parking space, with additional visitor parking available. Residents enjoy access to a rooftop patio and party room—ideal for relaxing or hosting guests. An excellent opportunity for professionals or couples seeking a vibrant downtown lifestyle! (id:50787)
901 - 812 Lansdowne Avenue
Toronto, Ontario
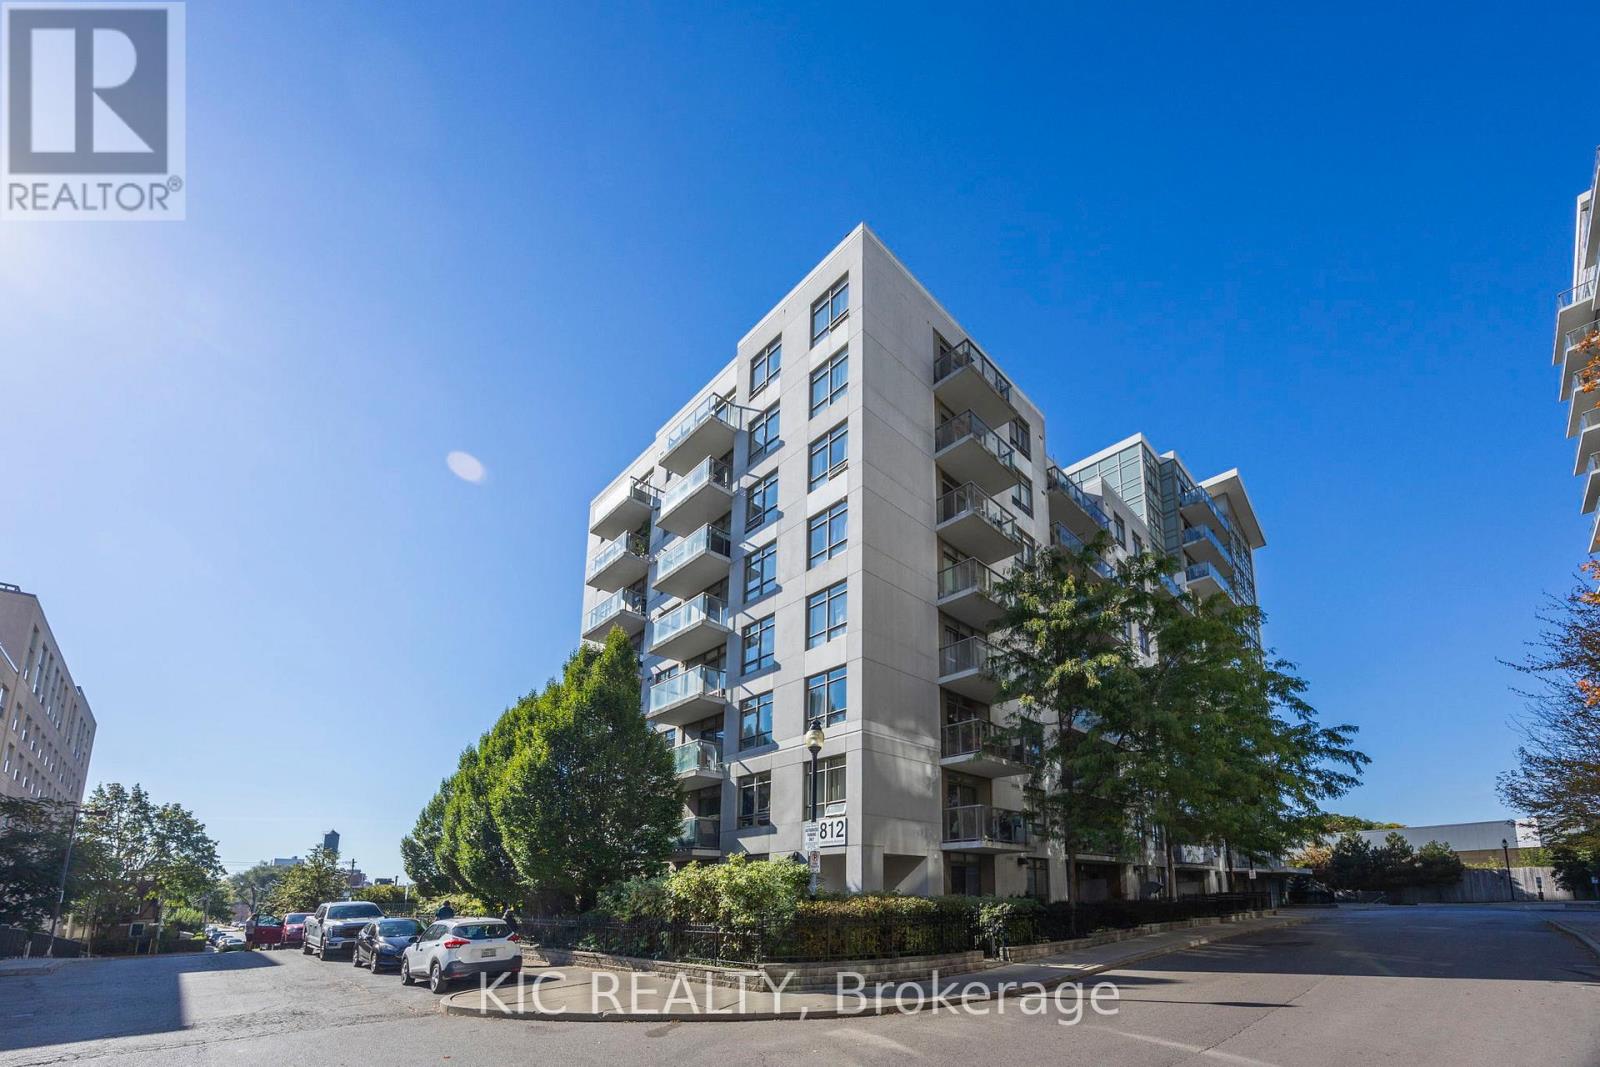
Lovely, large open concept one-bedroom condo in Davenport - recently described as one of the coolest neighbourhoods in the world!. Stunning, unobstructed skyline view plus wide open-concept layout make this a winner. It has a great balcony. dark laminate floors along with granite countertops, stainless steel appliances and ensuite laundry. Add the fact that it's steps to the subway, there's Grocery, Shoppers and Dollarama within 100 metres and you have a real hidden gem. Included parking AND locker mean no compromise and excellent value for money. (id:50787)
174 Sundew Drive
Barrie, Ontario
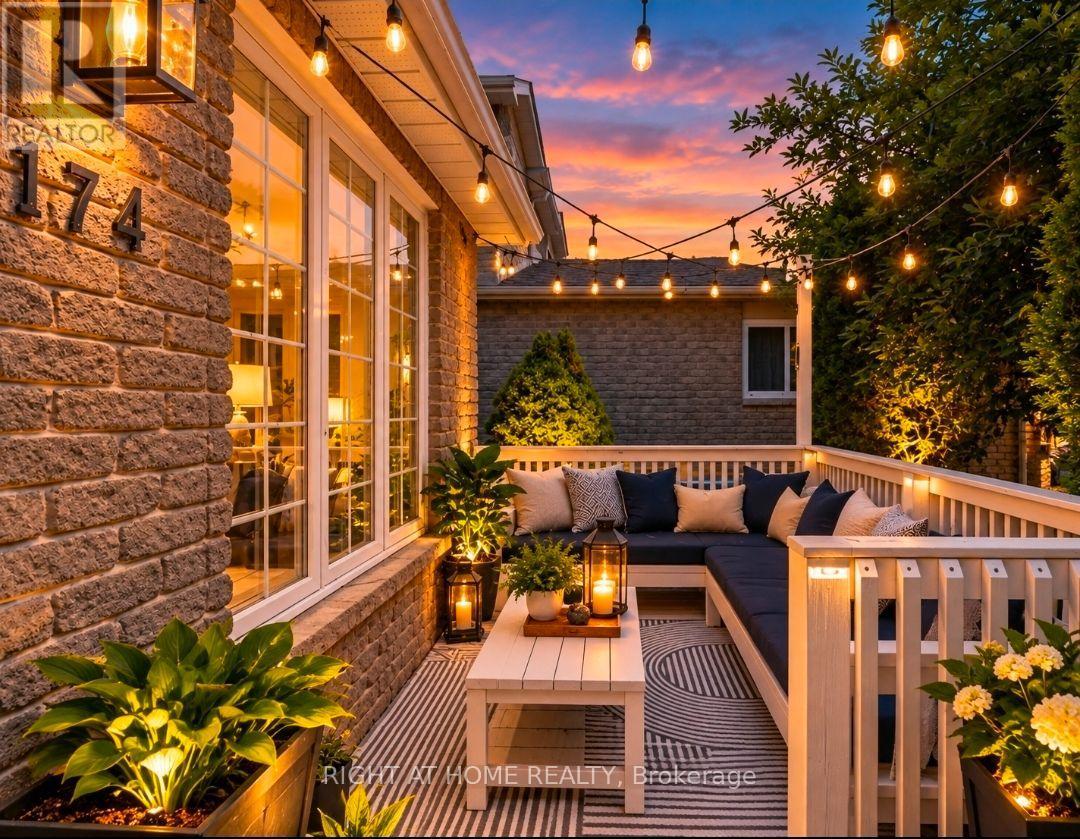
Located in one of Barrie's most sought-after neighborhoods, this unique, move-in-ready home offers a thoughtfully designed layout that maximizes space and functionality for a growing or large family. Offering an option that can easily convert to a 2 bedrooms on the main floor and 3 bedrooms in the basement. Beautifully finished throughout, this turnkey property offers around 1800 sq ft of living space is nestled in a welcoming community with excellent schools, parks, shopping, restaurants, recreational facilities, and Barrie's beautiful waterfront and beaches just minutes away, with convenient access to Highway 400 for easy commuting. The private backyard is perfect for relaxing and entertaining, featuring a cozy fire pit, a versatile shed that can be used as a workshop, hobby space, or man cave, and plenty of room to enjoy the outdoors. At the front of the home, a charming porch provides the perfect place to unwind with a summer afternoon nap or gather with friends for casual conversation. A mature apple tree, which produces delicious apples every other year, adds warmth, character, and curb appeal to the property. Complete with central air conditioning and offering exceptional comfort both inside and out, this turnkey home is ready for you to move in and enjoy from day one. washed, dryer and basement flooring updates September 2026. (id:50787)
Main - 11 Draper Crescent
Barrie, Ontario
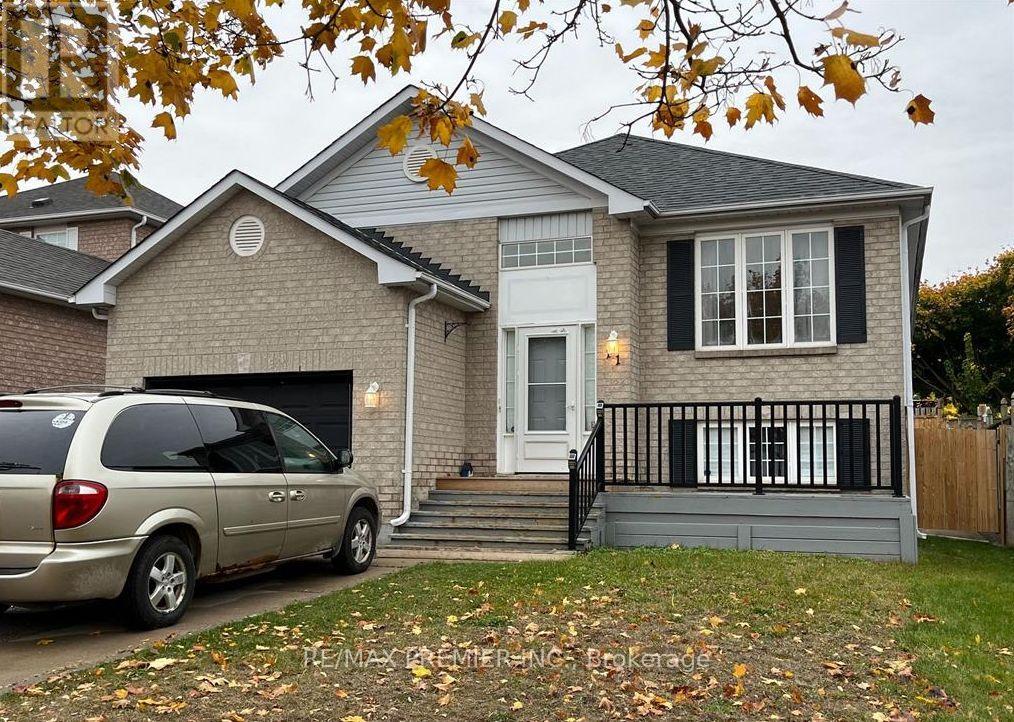
Welcome to this beautifully maintained raised bungalow, offering a bright and spacious main-floor unit tucked away on a quiet crescent. Thoughtfully designed for comfort and everyday living, this inviting home features three spaciuous bedrooms and two bathrooms, and open-concept living, this inviting home features three spacious bedrooms and two bathrooms, an open-concept layout, laminate flooring throughout, and large windows that fill the space with natural light. The kitchen offers ample cabinetry, a breakfast area, and a walk-out to the fully fenced backyard-perfect for enjoying your morning coffee or relaxing outdoors. All bedrooms features generous closet space, and the unit includes its own private washer and dryer for added convenience. Ideally located close to shopping, recreation centres, parks, schools, and major malls, with everything you need just minutes away. A wonderful opportunity to enjoy comfortable main-floor living in a convenient and family-freindly location. Book your private viewing today! (id:50787)
8168 Laidlaw Avenue
Ramara, Ontario
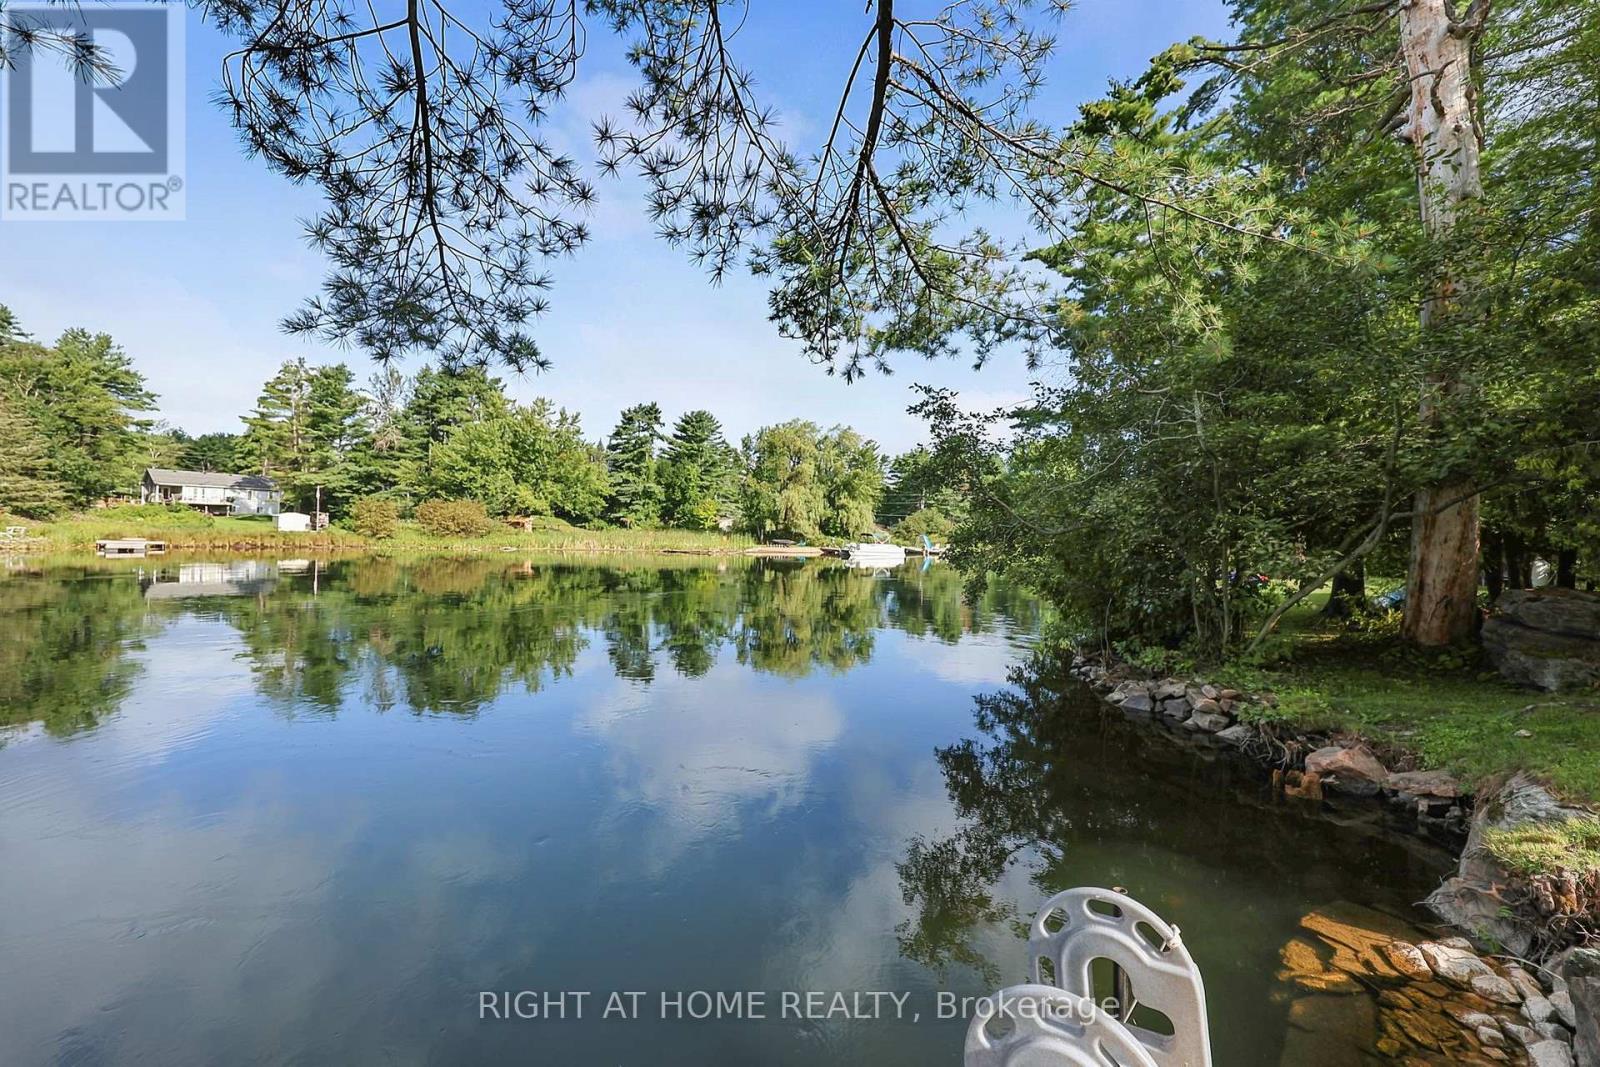
What if home felt like a cottage every day? Set directly on the Severn River, this beautifully renovated 3-bedroom, 2-bath waterfront home combines cottage living with the comfort of a true four-season home. Wake up to water views, spend summer days swimming and boating, and unwind on the expansive multi-level deck overlooking the river. The large, level yard offers plenty of room for kids, pets, entertaining, lawn games and evenings around the fire. Spanning the width of the home, the waterfront deck features sleek black aluminum and glass railings to preserve the views, plus a dedicated electrical breaker ready for a future hot tub. Inside, soaring ceilings and abundant natural light create a bright, open living space. The updated kitchen features granite countertops and stainless steel appliances and flows into the living and dining areas. All 3 bedrooms have WALK-IN CLOSETS, including a spacious primary suite with an updated ensuite and oversized tub/shower. A second updated full bathroom serves family and guests. Over $200,000 has been invested in recent improvements, including extensive interior renovations, new waterfront deck, redone driveway, new front garden doors, new rear patio door and exterior updates. An ADDITIONAL LOT ACROSS THE ROAD IS INCLUDED, providing valuable extra space. Fibre internet makes working from the waterfront easy, while year-round access means there's no need to leave when summer ends. Tucked away on a peaceful dead-end street, this is a place to escape the city, entertain family and friends, work remotely or simply slow down and enjoy life on the Severn River. Turnkey, renovated and ready to enjoy-come experience the waterfront lifestyle for yourself. * a few photos have been virtually staged * (id:50787)
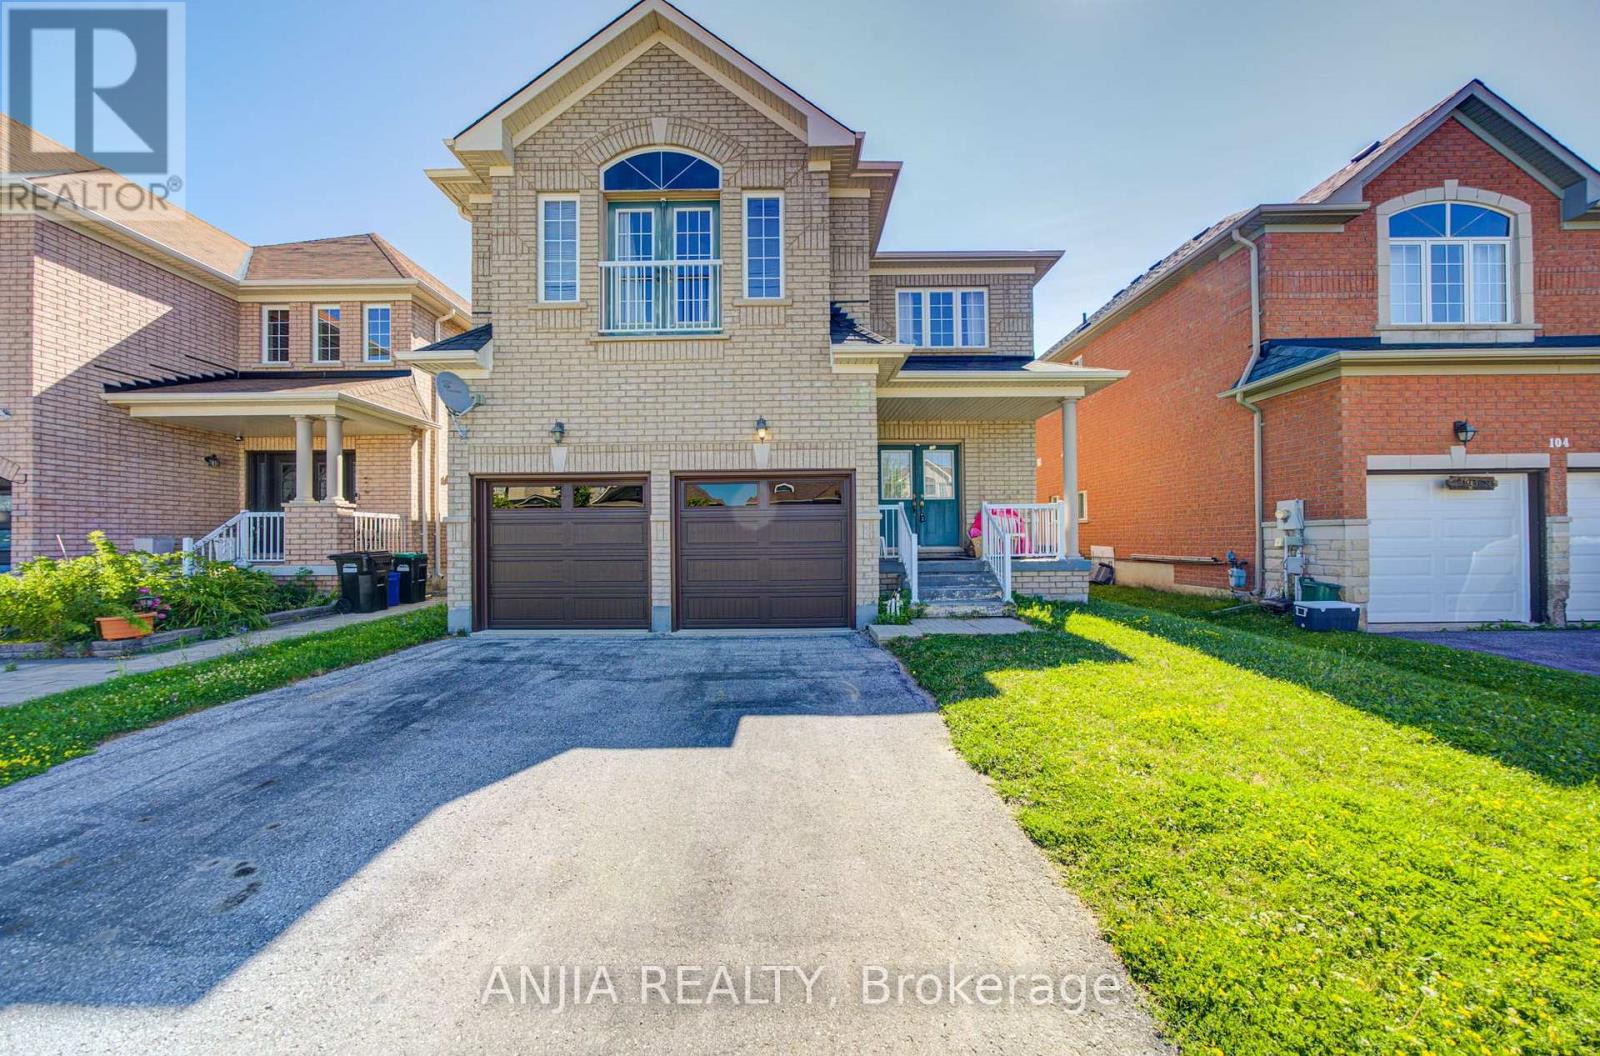
102 Westminster Circle
Barrie, Ontario
Welcome to this spacious double garage detached home offering approximately 3,120 sq. ft. of well-designed living space. Featuring 5 generously sized bedrooms and 4 bathrooms, this home is ideal for growing or multi-generational families.The main floor and second-floor hallway showcase elegant hardwood flooring, adding warmth and timeless appeal. A functional and thoughtfully designed layout offers spacious principal rooms, providing plenty of space for both everyday living and entertaining. Situated in a desirable Barrie neighbourhood, this home combines comfort, functionality, and ample living space, making it an excellent opportunity for families seeking room to grow. (id:50787)
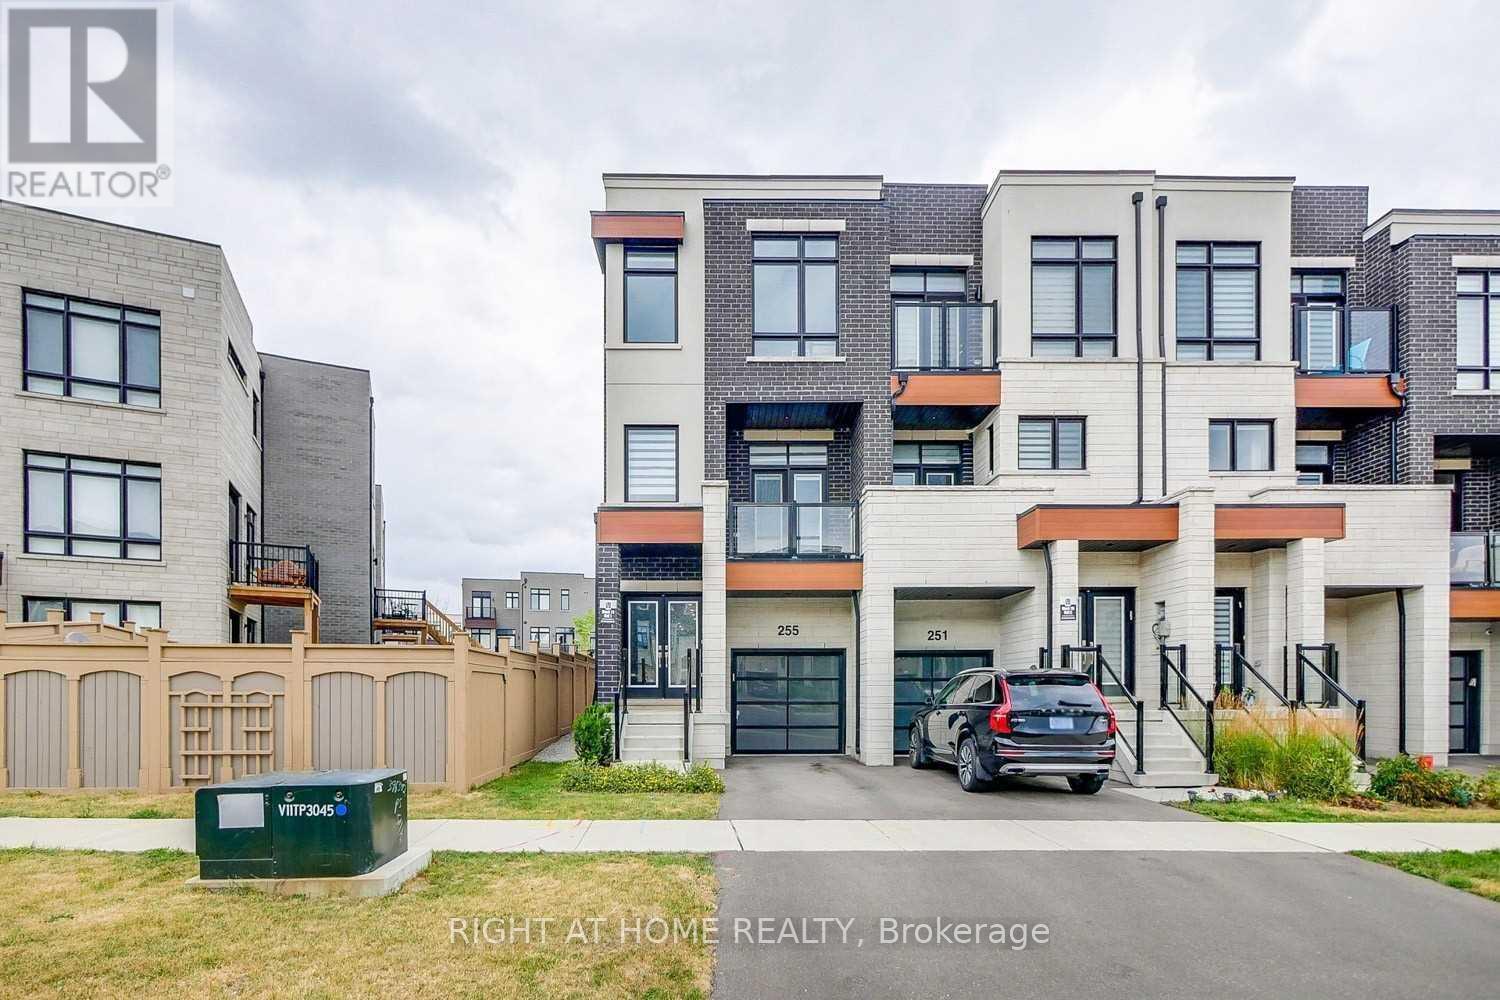
255 Thomas Cook Avenue
Vaughan, Ontario
Welcome to this exceptional freehold end-unit townhouse in the highly sought-after Patterson community, offering the added value of extra land, greater privacy, and additional outdoor space compared to a typical interior unit. Situated on a premium end-unit lot, this spacious four-bedroom home offers over 2,300 sq. ft. of thoughtfully designed living space with abundant natural light, modern finishes, and an ideal layout for family living and entertaining. The main floor features soaring 10-foot smooth ceilings, elegant pot lights, rich hardwood flooring, and a gourmet kitchen with oversized wall cabinets, granite countertops, a large centre island, and stainless steel appliances. Two private balconies, one east-facing and one west-facing, allow you to enjoy both beautiful sunrises and sunsets. The upper level features 9-foot ceilings, four generously sized bedrooms, and two beautifully appointed bathrooms. The ground floor offers additional living space with a spacious family/recreation room, 9-foot ceilings, an upgraded two-piece bathroom, and a walkout to a private backyard patio. The extra land and end-unit positioning provide enhanced privacy, more outdoor space, and added value that is rarely available with a typical townhouse. An exceptional opportunity to own a spacious and beautifully upgraded home on a premium lot in one of Patterson's most desirable communities. (id:50787)
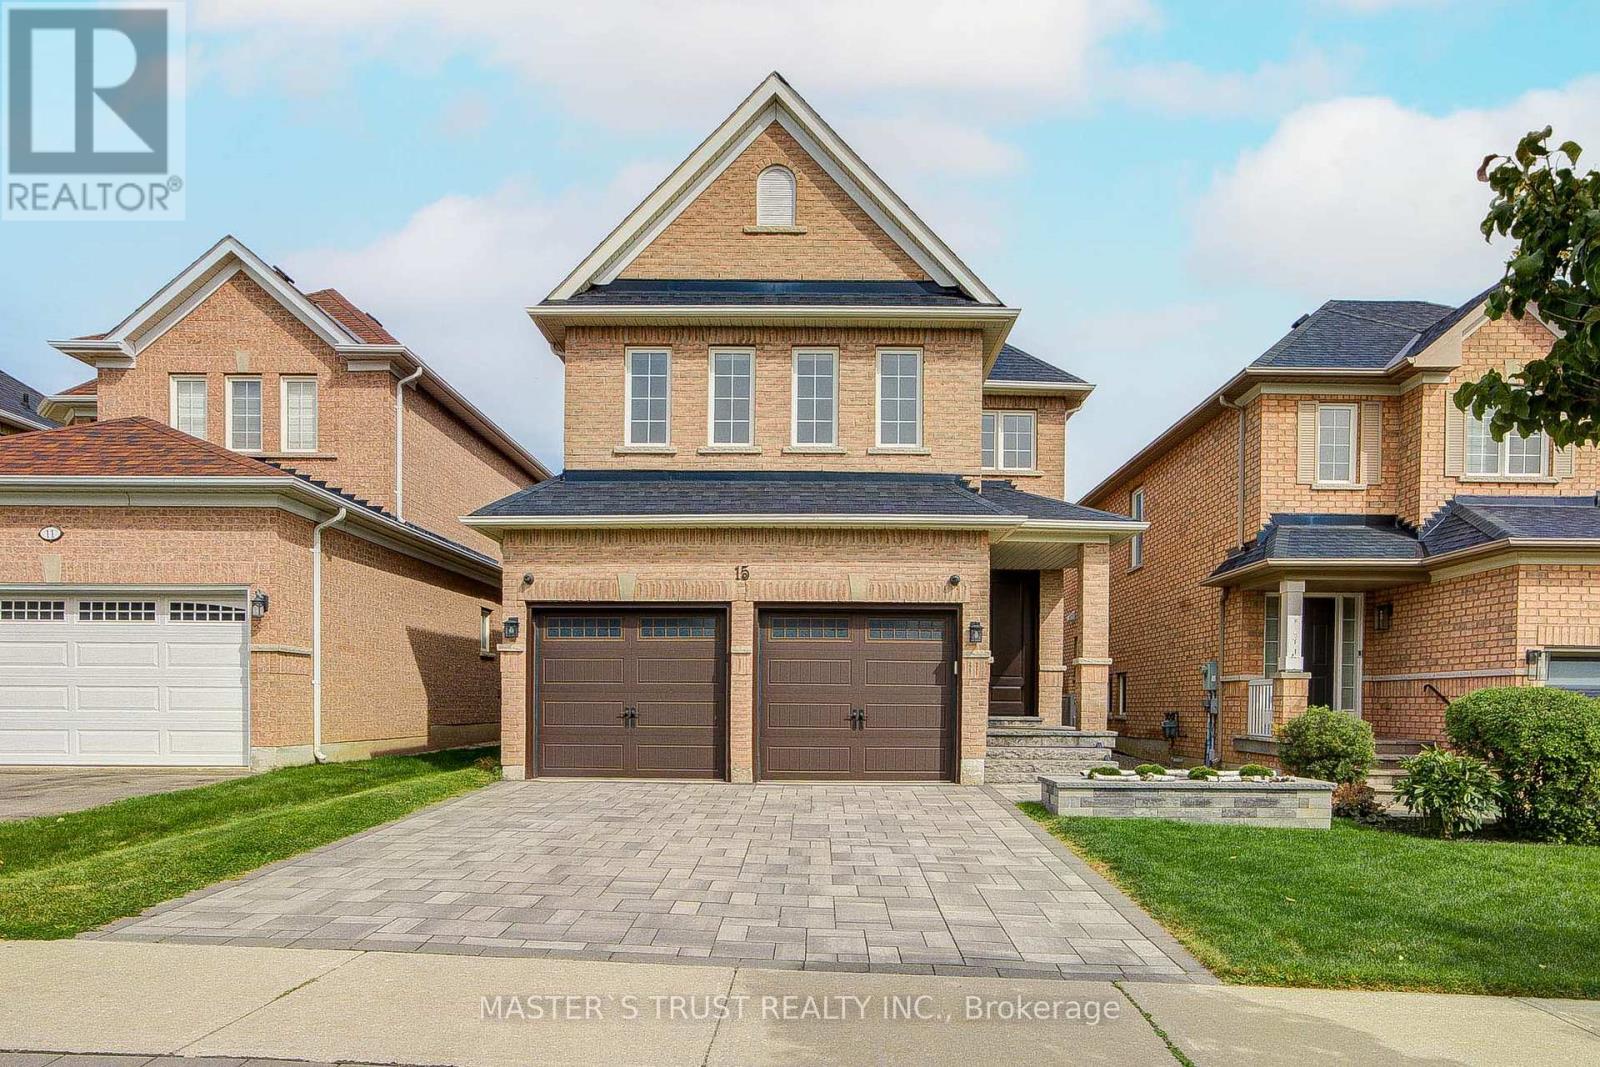
15 Mirando Street
Richmond Hill, Ontario
Welcome To This Bright/Beautiful/Newly Renovated Home in the High demand Westbrook Community. Best School Zone in the Area: Trillium Woods P.S, Richmond Hill S.S/St. Theresa Lisieux Catholic H. S. 4+1 Beds/4-Baths Family Home with fully finished basement. Newly Renovated Pristine White Kitchen, Opens Out To Sprawling Backyard. Open Concept Living/Family Room, Bright Eat-In Kitchen w/Breakfast Area, Quartz Counters and Backsplash, S/S Appliances. Heated Floor With Separate Thermostat In The Room Above The Garage, Master Bedroom Has Spa Bath And Shower Ensuite. Plenty of Pot lights Throughout The House. Stylishly Finished Basement Perfect For An In-Law Suite With Full Kitchen And Lounge, A Great Area To Host Guests Or Cozy Family Nights. Beautifully landscaped with interlocking front yard and back yard. (id:50787)
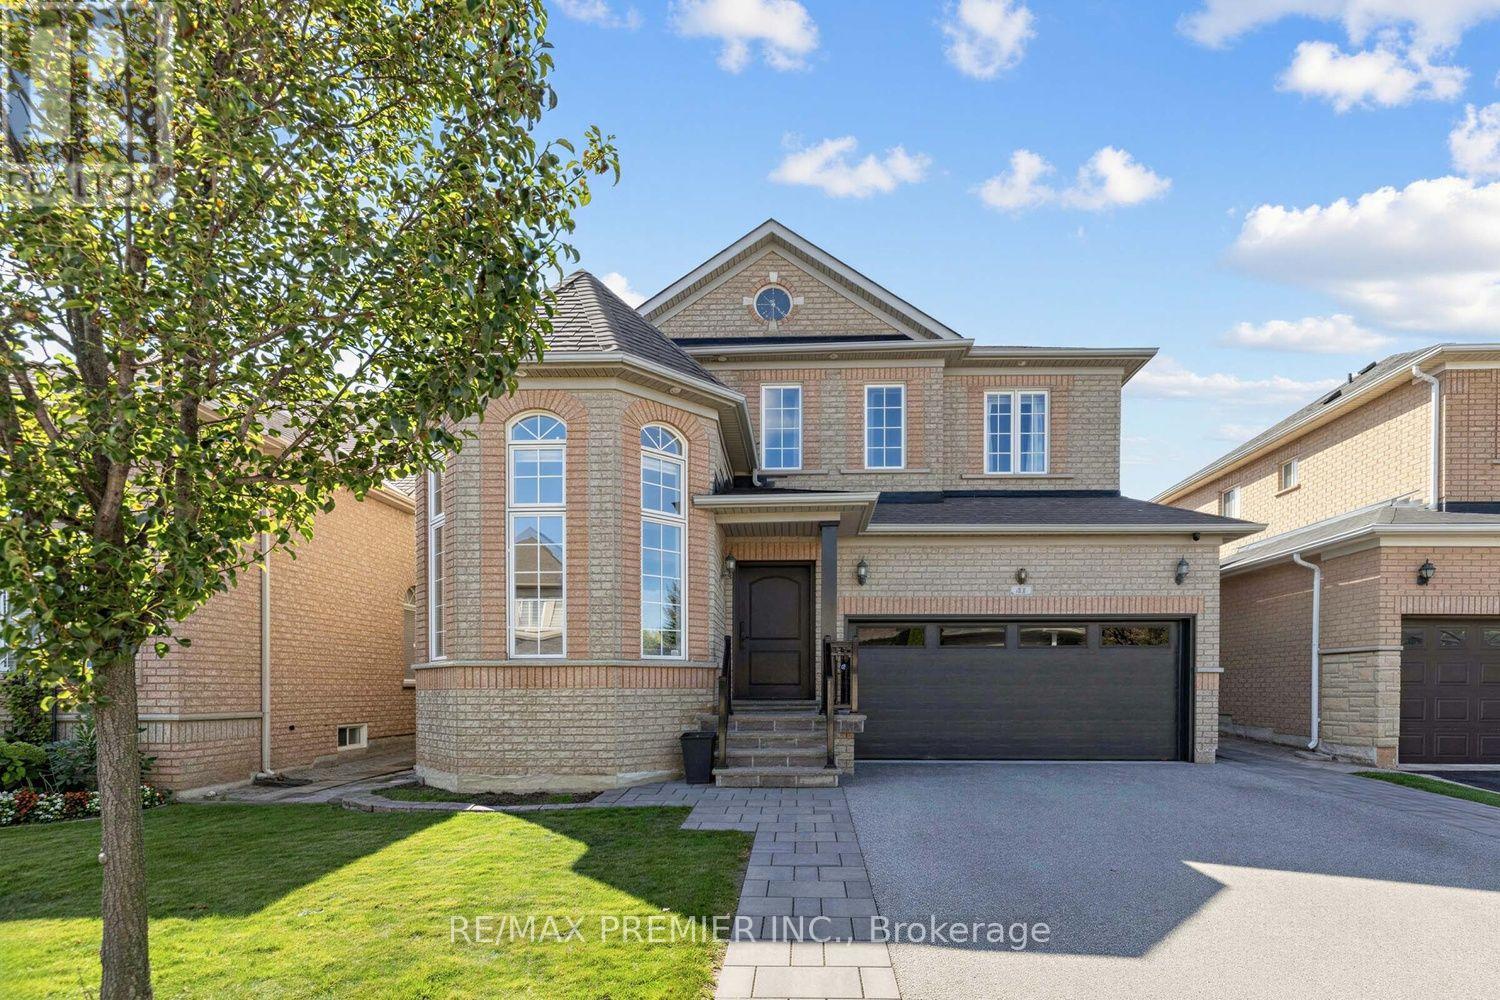
47 Berry Trail
Vaughan, Ontario
Welcome To 47 Berry Trail, A Beautiful 4 Bedroom Home Offering Approximately 2,476 Sq. Ft. Of Above Grade Living Space In The Highly Desirable Vellore Village Community. Beautiful Landscaping And Impressive Curb Appeal Welcome You Into A Bright, Thoughtfully Designed Interior Featuring 9ft Ceilings On The Main Level, Upgraded Light Fixtures, Stylish Finishes, And A Spacious Family Room Perfect For Everyday Living And Entertaining.The Modern Kitchen Features Stainless Steel Appliances, Ample Cabinetry, Generous Counter Space, And A Functional Layout With A Convenient Walkout To The Beautifully Landscaped Backyard, An Ideal Setting For Summer Bbqs, Outdoor Dining, Entertaining Family And Friends, Or Simply Relaxing Outdoors.Upstairs, You'll Find 4 Generously Sized Bedrooms Offering Plenty Of Space For The Entire Family. The Finished Basement Provides Even More Living And Entertaining Space, Complete With A Dedicated Entertainment Area, Spacious Common Area For Hosting, Custom Built Bar, 3 Piece Bathroom, And Additional Space For Storage.Complete With A 2-Car Garage And A Versatile Move In Ready Layout, This Home Offers The Perfect Combination Of Comfort, Style, And Functionality. Located In The Heart Of Family-Friendly Vellore Village, Enjoy Convenient Access To Excellent Schools, Beautiful Parks And Trails, Community Amenities, Shopping, Restaurants, Grocery Stores, And Everyday Essentials. Minutes To Vaughan Mills, Canada's Wonderland, Transit, And Major Highways Including Hwy 400, Making Commuting Throughout Vaughan And The GTA A Breeze. A Wonderful Opportunity To Enjoy Everything This Sought After Vaughan Community Has To Offer! (id:50787)

107 - 600 Alex Gardner Circle
Aurora, Ontario
Priced To Sale! Welcome Home To This 3-Bedroom End Unit Townhome Perfectly Nestled In The Vibrant Heart Of Aurora. Built By The Highly Reputable Treasure Hill! This Stylish Home Features Large Windows That Fills With Natural Light Throughout All The Day. 9-Foot Ceilings On Main And Sleek Laminate Flooring Throughout Whole House. The Contemporary Open Concept Kitchen Is Equipped With Stainless Steel Appliances And Quartz Counter Top. The Master Bedroom Boasts A 3pcs Ensuite With Large Window And His/Her Closet. It Also Offers A Larger Corner Underground Parking Spot And An Oversized Storage Locker. Right On A Major Intersection Of Yonge And Wellington, Yet Quiet and Secluded. Close to Everything, Shopping, Restaurants, Bank, Parks, Community Centre, Short Walk To GO Station, And More.Top School Boundary, Aurora High, St Andrew And St Anne. (id:50787)
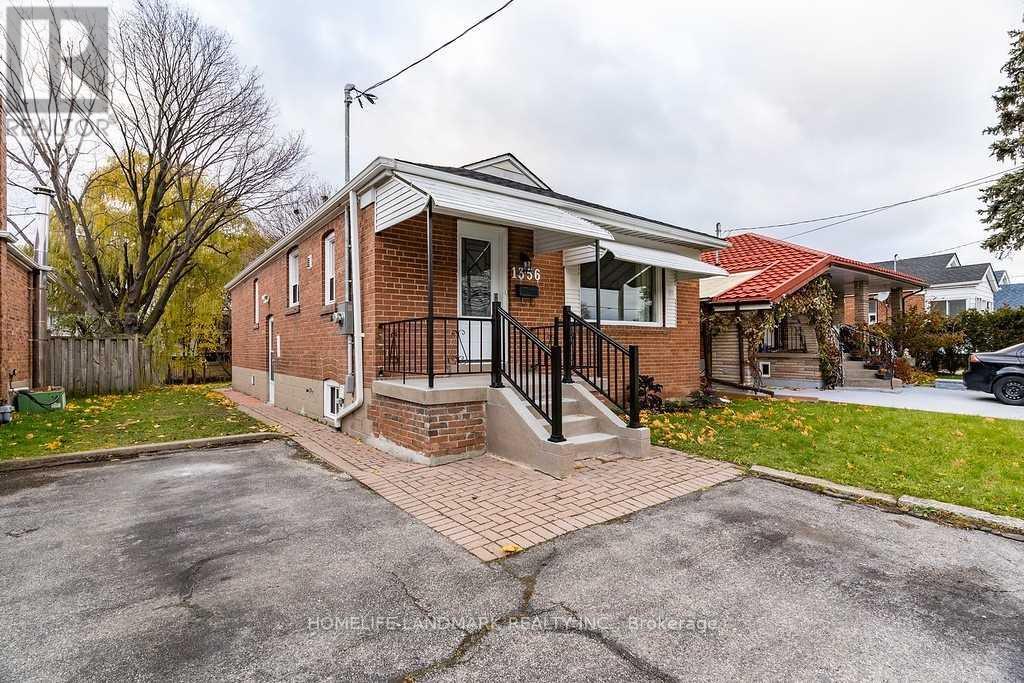
Bsmt - 1356 Warden Avenue
Toronto, Ontario
Oversize lot 40x219 backs onto ravine. *** Basement Level for lease including Two bedrooms and one washroom with kitchen. Separate entrance from side of the house. *** All 2 bedrooms with window. Large and bright open concept living space. *** Newer renovated, newer kitchen, newer bathrooms, newer laminate floors. Above grade windows. *** Accessible to all amenities: public trans, 401, 404, dining, shopping, great schools. Driveway parking. /// Bsm newer appliances, fridge, stove, washer, dryer, window coverings. Tenant Pays % of Utilities (TBD, shared with Upper level). Roof done 2020, electrical updated 2021, furnace /ac services 2021. Lots of parking (id:50787)
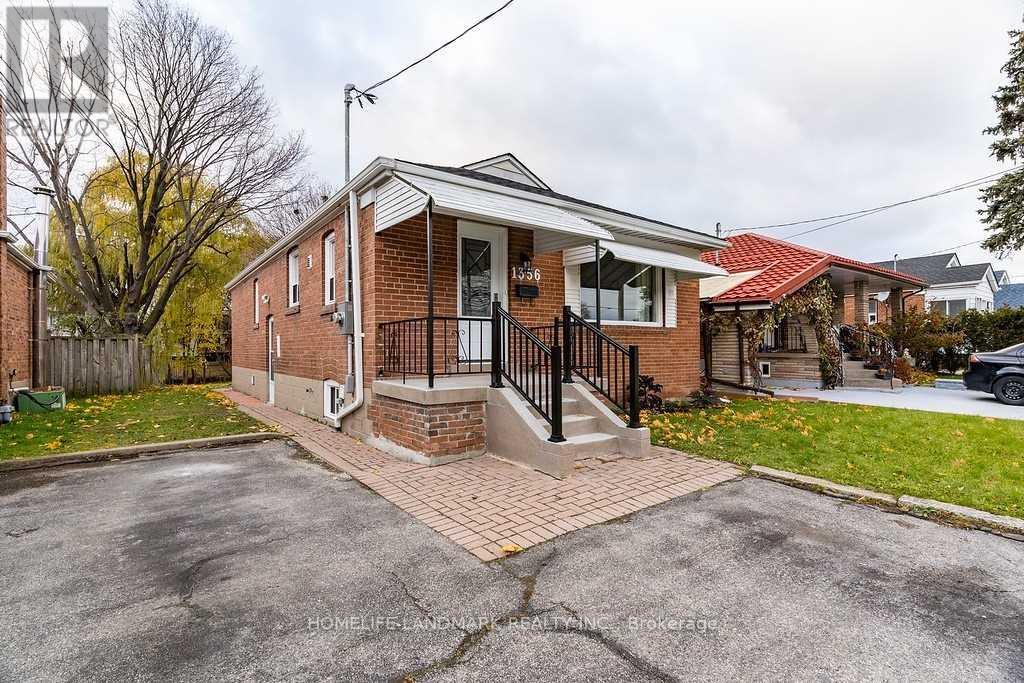
1356 Warden Avenue
Toronto, Ontario
Oversize Lot 40X219 Backs Onto Ravine. 3 Bedrooms In Main Level for Lease. Large And Bright Open Concept. Newer Renovated, Newer Kitchen, Newer Bathrooms, Newer Laminate Floors. Above Grade Windows. Accessible To All Amenities : Public Trans, 401, 404, Dining , Shopping, Great Schools. Driveway Parking included. /// Appliances, Fridge, Stove, Washer, Dryer, Window Coverings. Tenant Pays % of Utilities (TBD, shared with basement). Roof Done 2020, Electrical Updated 2021, Furnace /Ac Services 2021. Lots of upgrades. Lots Of Parking (id:50787)
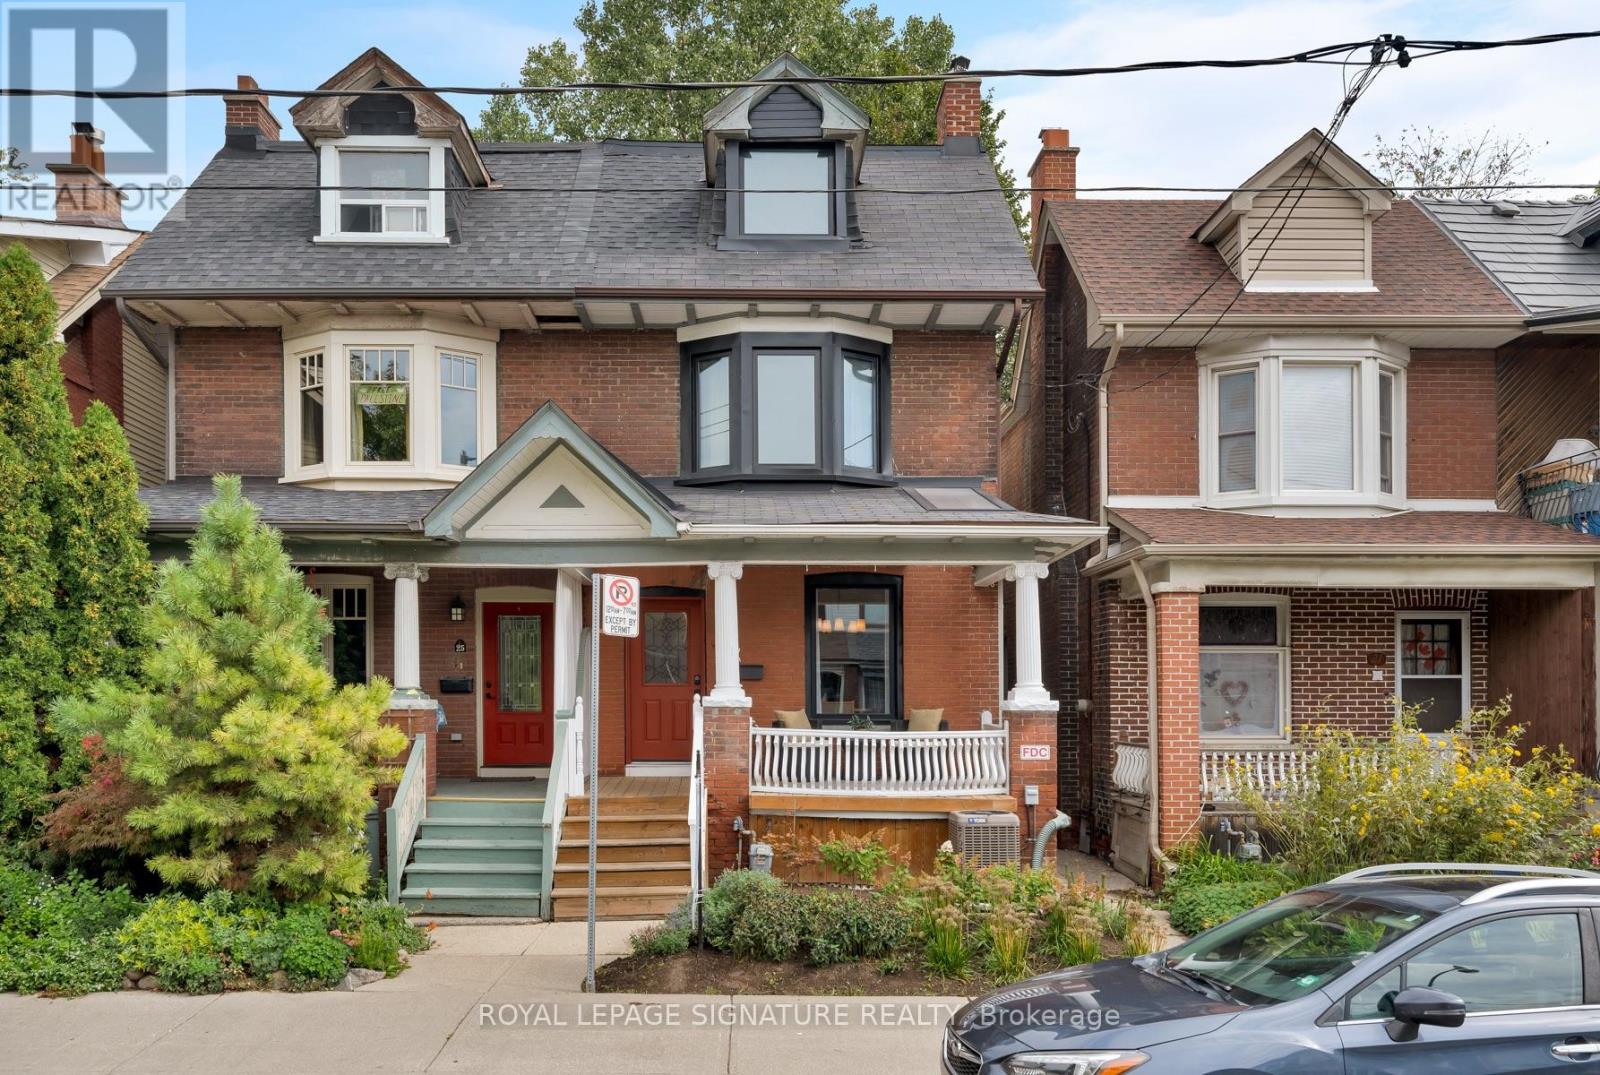
23 Greenwood Avenue
Toronto, Ontario
Life is greener on Greenwood Avenue! Welcome to the home you've been waiting for! This beautifully renovated East-end home combines the character and charm of a classic Toronto home with the modern updates and space you've been looking for. With approximately 1,900 sq. ft. of above-grade living space, this 4-bedroom, 3-bathroom home offers plenty of room for a growing family and has been thoughtfully renovated, with most areas updated throughout. Ample street parking on Greenwood means you'll have no trouble finding a spot for you or your guests. The main floor offers comfortable, open-concept living with soaring ceilings that add to the home's airy, inviting feel, and features a beautifully renovated kitchen, while additional updates include updated bathrooms on the main and second floor, newer flooring and windows, fresh paint, new appliances and more. The third floor offers a versatile family room space alongside a serene primary bedroom with a walk-out deck, a true private oasis. The basement adds almost 800 sq. ft. of additional living space with its own separate entrance, ideal as a rec room or offering added flexibility for guests, in-laws or extended family. Outside, enjoy a welcoming front porch, kitchen walk-out to the backyard deck, spacious fenced yard and two additional balconies with walk-outs from your bedrooms. Morning coffee or evening wine, you'll have no shortage of spots to enjoy the fresh air! Location? It doesn't get much better. Queen Street East is just steps away, with Leslieville's cafes, restaurants, shops and local favourites at your doorstep. Greenwood Park, S.H. Armstrong Community Centre and nearby schools, including Duke of Connaught Junior and Senior Public School and Riverdale Collegiate Institute, are all close by, with TTC service just steps away and easy access to the DVP. Character, space, thoughtful renovations and an unbeatable East-end location, all in one beautiful home. All you have to do is bring your bags and move in! (id:50787)
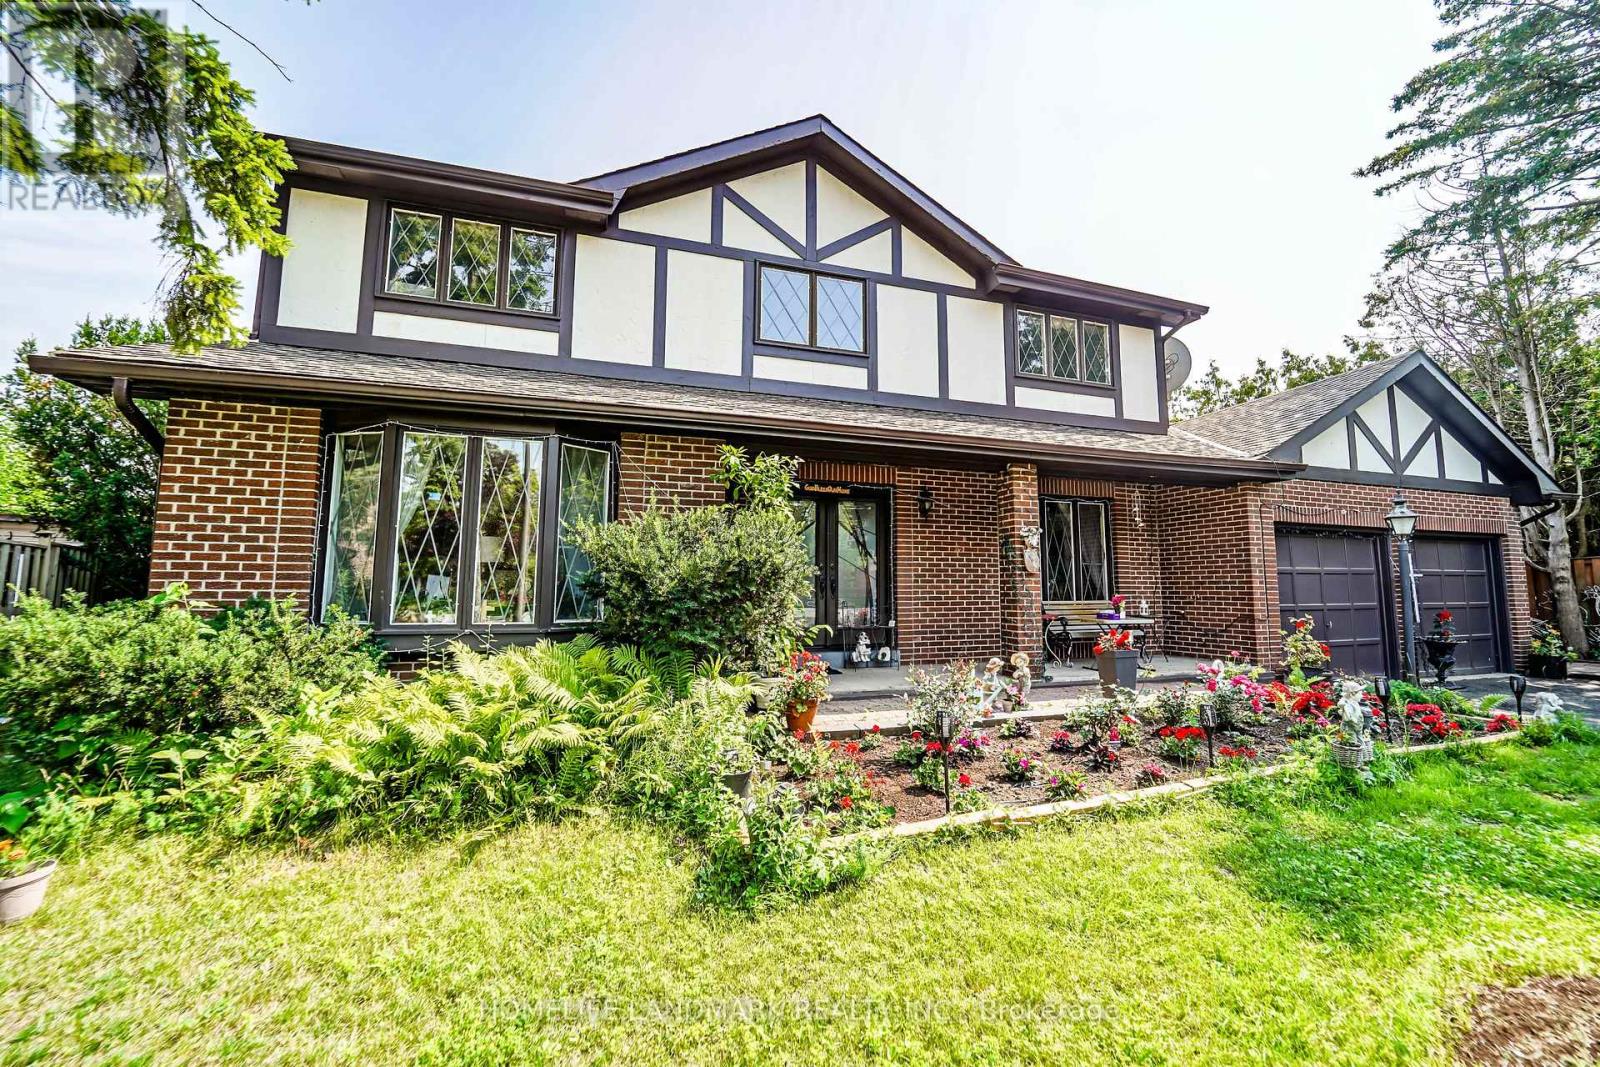
3 Ruddell Place
Toronto, Ontario
Nestled on a prime, sun-drenched lot in the heart of the prestigious Centennial neighborhood cul de sac, this stunning 4-bedroom detached home offers the perfect blend of privacy and sophisticated living. New, Fully renovated kitchen with sleek and modern finishes. Renovated main level bathroom, makes this house move in ready. Located on a peaceful, family-friendly court, the residence greets you with an elegant open-concept layout and sprawling principal rooms featuring rich oak flooring throughout.The heart of the home is the bright eat-in kitchen, which seamlessly overlooks a lush backyard oasis. Multiple walkouts lead to an expansive deck, perfect for summer entertaining or quiet morning coffee. Retreat to the bright and open family room, where a cozy fireplace sets the tone for intimate winter evenings. Rare separate basement apartment with 2 bedrooms, fully renovated kitchen, ideal for multi-generational living or as a high-potential rental suite. With major upgrades including a new driveway, a newer roof (3 years), and a tankless hot water system, this home offers true peace of mind. Just minutes from Highway 401, elite schools, and the scenic trails of the Rouge Valley, this is more than a home; it's a lifestyle. (id:50787)
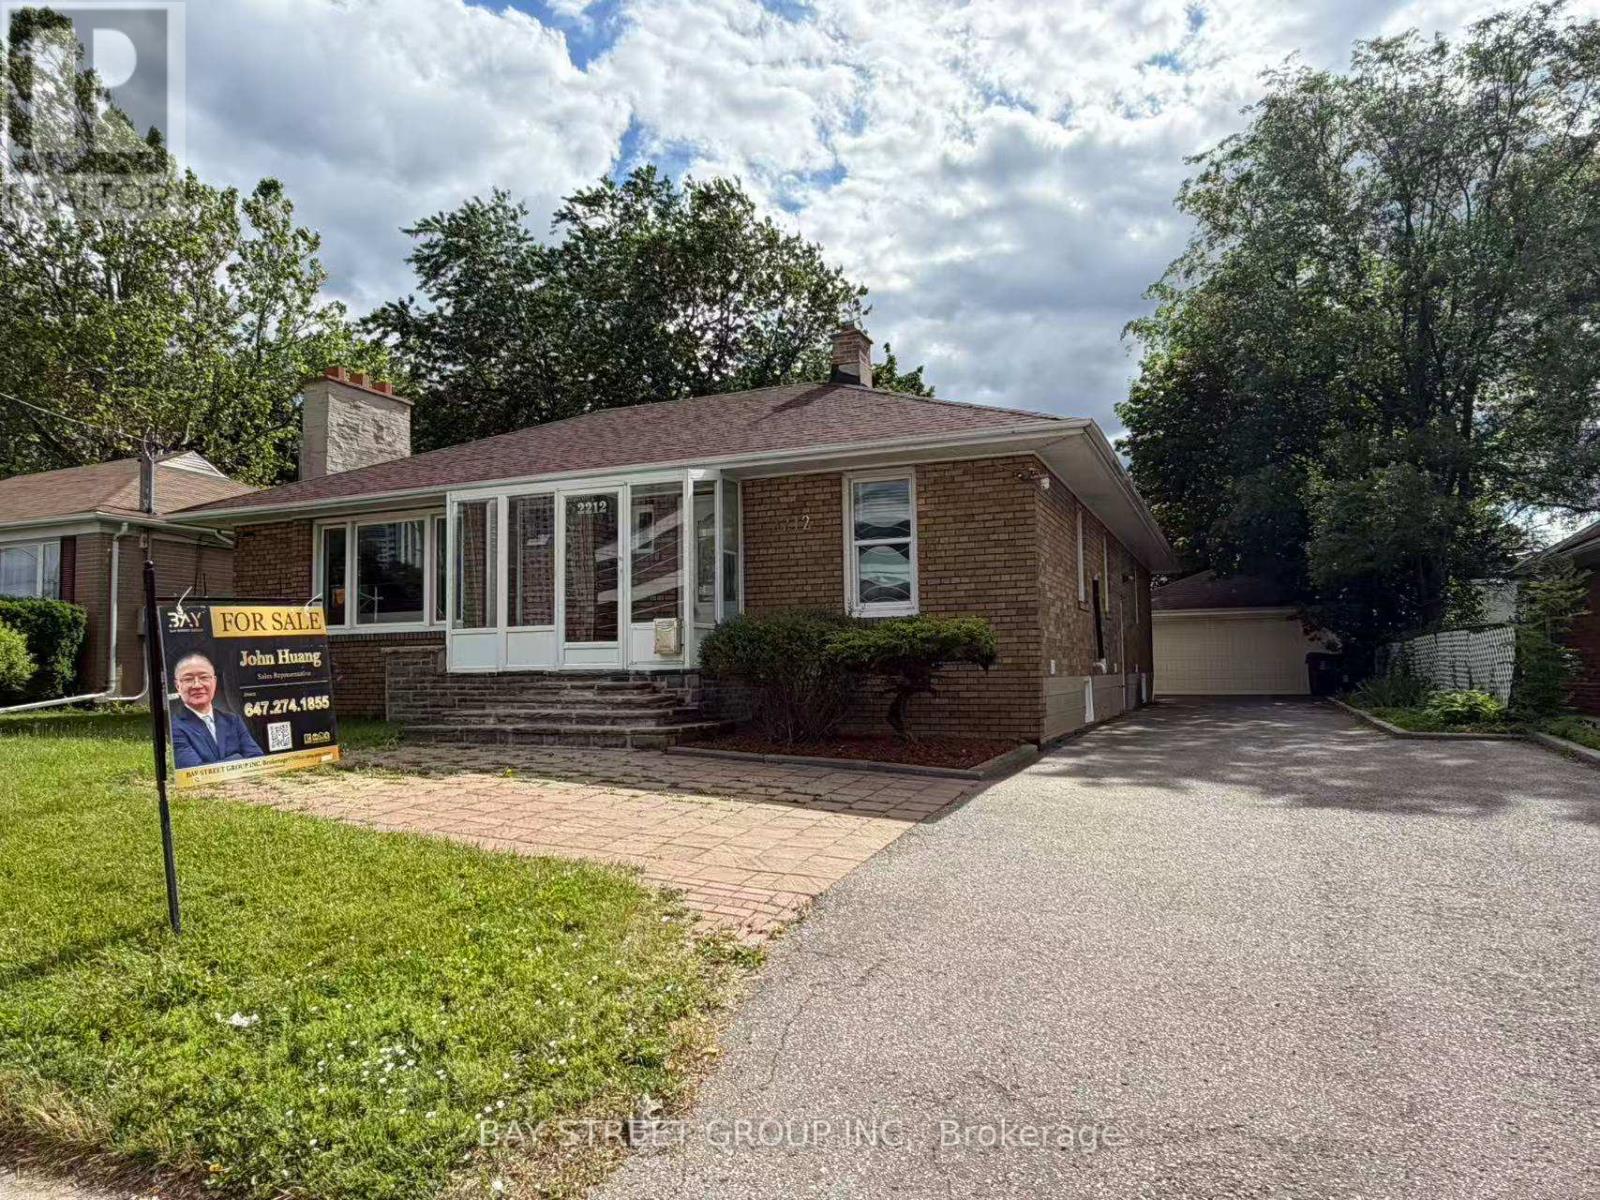
2212 Kennedy Road
Toronto, Ontario
Rarely offered extra-large solid brick bungalow featuring 4 bedrooms plus a study and two 3-piece washrooms on the main floor, situated on a premium 60' x 107' lot in the highly sought-after Agincourt C.I. school district. Steps to shopping, restaurants, parks, library and TTC, and minutes to Hwy 401. Detached double garage and extended private driveway with ample parking. Beautifully landscaped front and back yards. Extensively renovated throughout. Separate entrance to a large finished basement with all above-grade windows. A total of three 3-piece washrooms. Offering excellent potential for 3 self-contained units. Ideal for end users, investors, or multi-generational families. (id:50787)
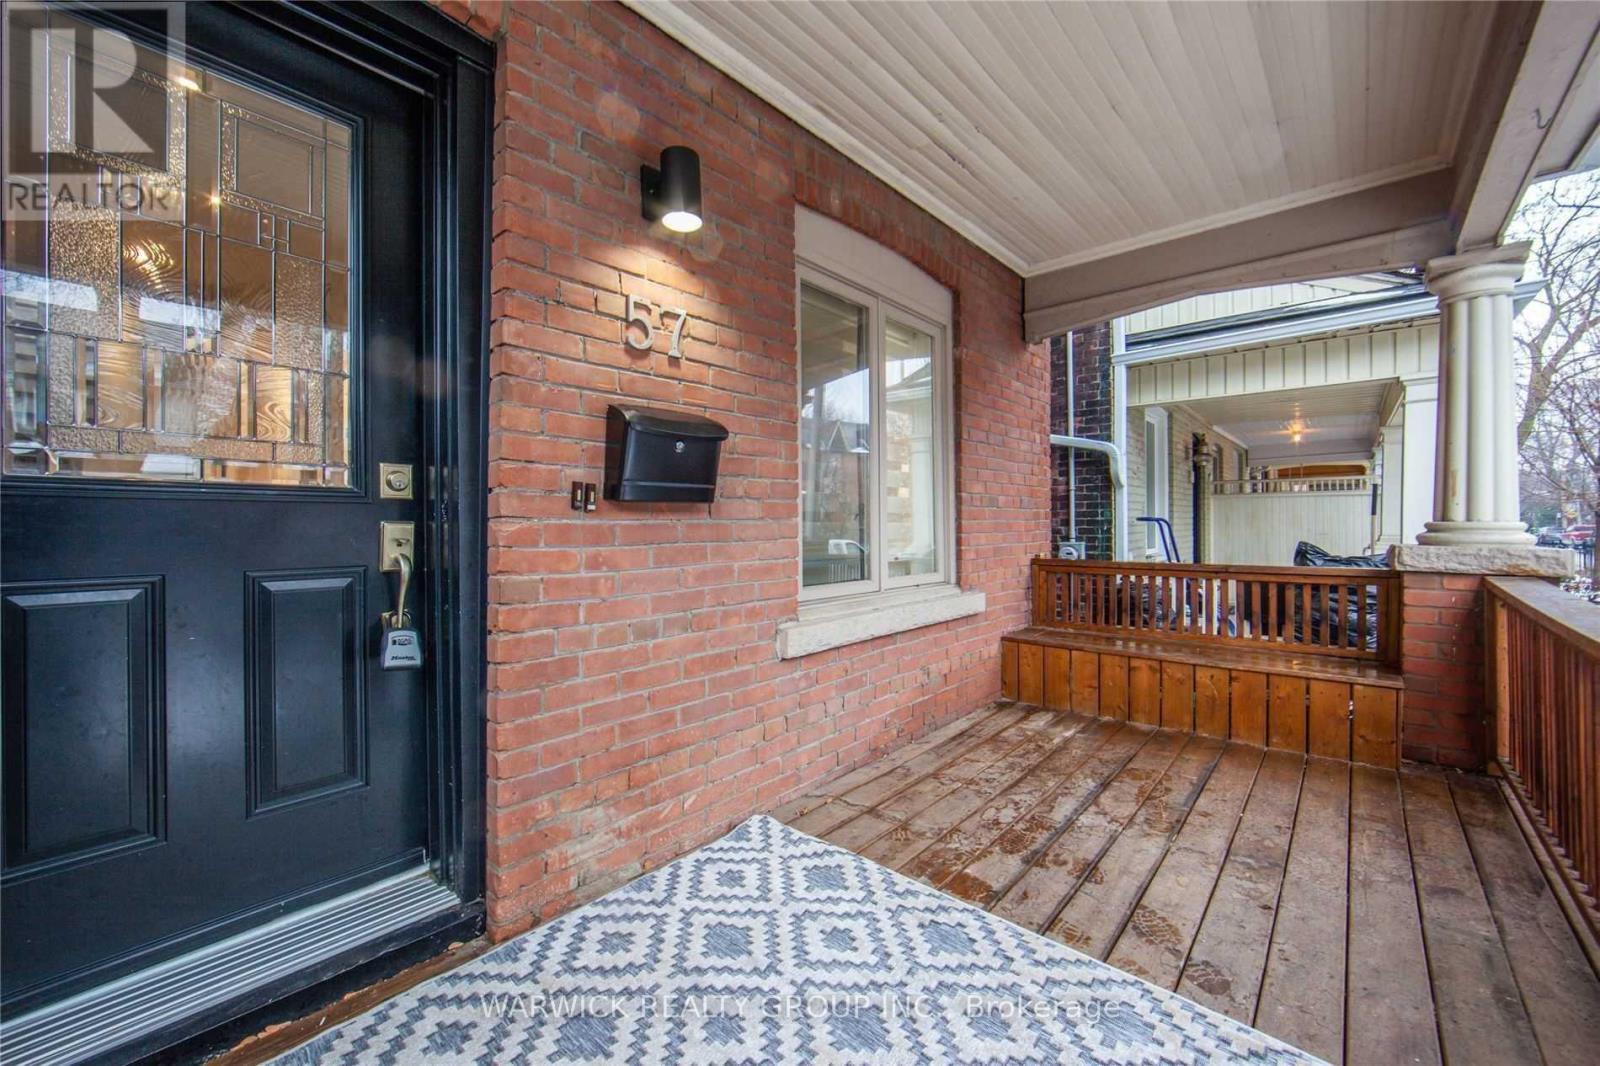
Lower - 57 Bertmount Avenue
Toronto, Ontario
Fantastic Prime Leslieville Home for Lease! This self-contained residence features a newer kitchen, a renovated primary bedroom, an updated bathroom and a finished basement with ceilings over 8 feet and ample lighting. Ideal for families or roommates, the home showcases exposed brick walls, a charming fireplace and a private backyard. Conveniently located steps from transit and the vibrant restaurants, cafés and shops along Queen Street East. (id:50787)
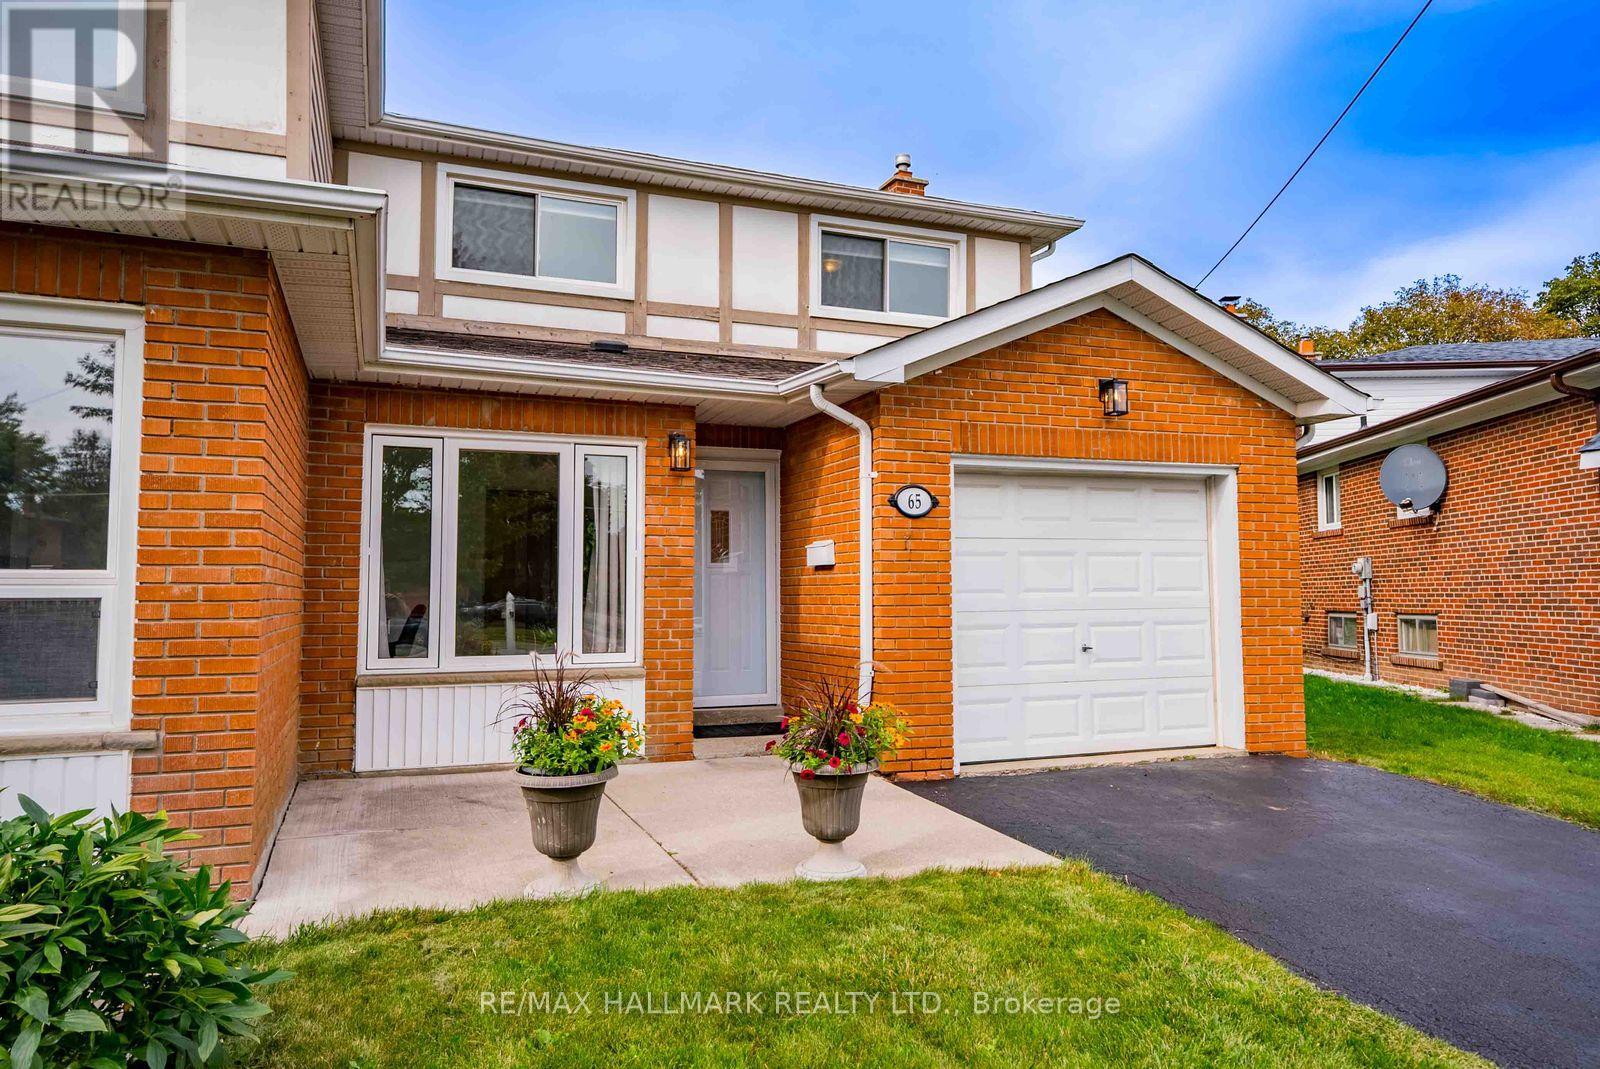
65 Baroness Crescent
Toronto, Ontario
Welcome to 65 Baroness Crescent! Lovingly maintained and move-in ready, this spacious 4+1 bedroom semi-detached home sits on an impressive 26 x 158 ft lot in a convenient North York location. A welcoming foyer leads to a versatile bonus room ideal for a home office, playroom or additional sitting area. Hardwood flooring flows throughout the main living areas and upstairs bedrooms. The bright eat-in kitchen offers abundant cabinetry, pantry storage and generous workspace, connecting to a dining area with sliding doors to the backyard. A spacious living room and convenient powder room complete the main level. Upstairs, the light-filled primary bedroom features ample closet space and a private 2-piece ensuite. Three additional generously sized bedrooms share a 3-piece family bathroom. The finished lower level provides even more living space with a welcoming recreation room featuring pot lights and laminate flooring, along with a dedicated laundry area and ample storage. Step outside to an exceptionally deep backyard backing onto mature trees, offering plenty of space to relax, entertain and play. Located within the highly sought-after Seneca Hill Public School community, a school well known for its strong academic reputation and a major draw for families in the area. Just a short walk to Seneca Polytechnic's Newnham Campus, the location also offers potential appeal for those considering future rental opportunities. Close to Fairview Mall, Bayview Village, transit and Highways 401, 404 and the DVP. Space, versatility, an incredible lot and a sought-after location, this home is ready for its next chapter! (id:50787)
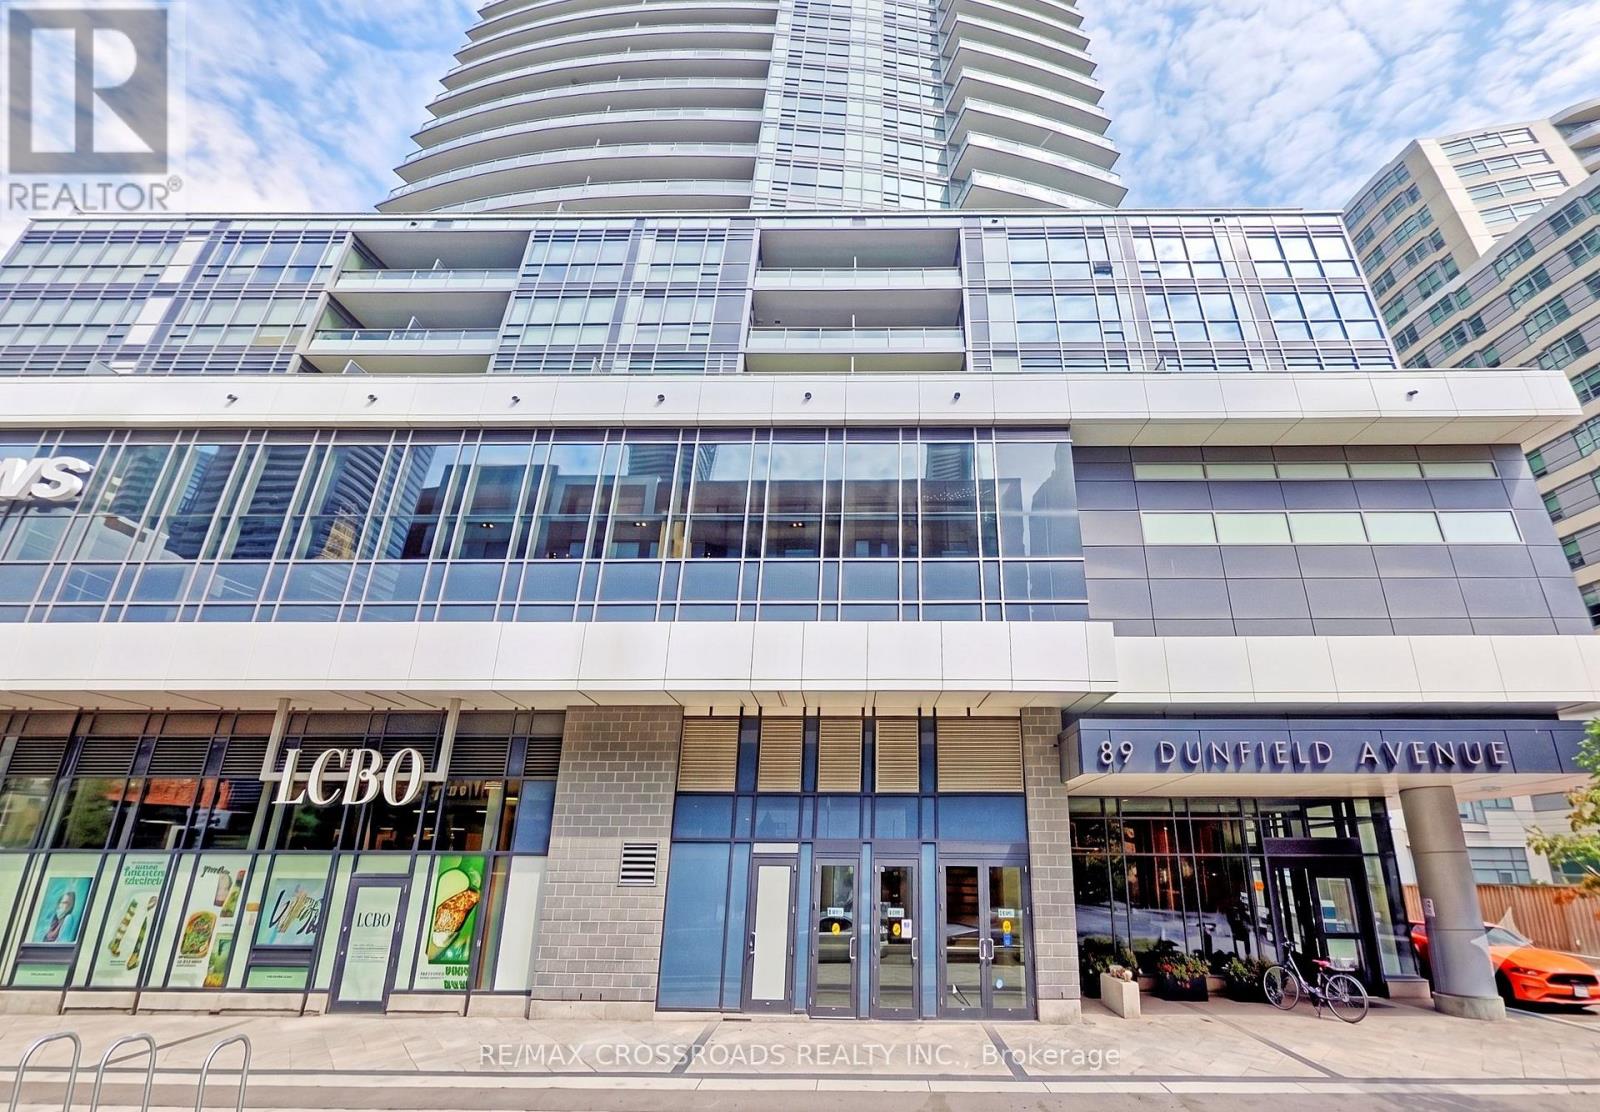
2202 - 89 Dunfield Avenue
Toronto, Ontario
Discover this exceptionally bright, open-concept corner suite, thoughtfully designed to offer the ultimate blend of style, comfort, and convenience. Floor-to-ceiling windows wrap the spacious living area, filling the home with abundance of natural sunlight and framing breathtaking, unobstructed views.Step out onto the expansive, large balcony-perfect for relaxing or entertaining while taking in the city skyline. The smart layout seamlessly connects the living, dining, and kitchen spaces, offering maximum functional living space. Complete with full-sized appliances, a dedicated locker, and prime parking, this home is meticulously maintained and truly move-in ready.Unmatched daily convenience with Loblaws and LCBO located directly within the building complex! Enjoy effortless transit access, just steps to the Eglinton Subway station, the new Eglinton Crosstown LRT, vibrant cafes, top restaurants, and boutique shopping. (id:50787)
2103 - 365 Church Street
Toronto, Ontario
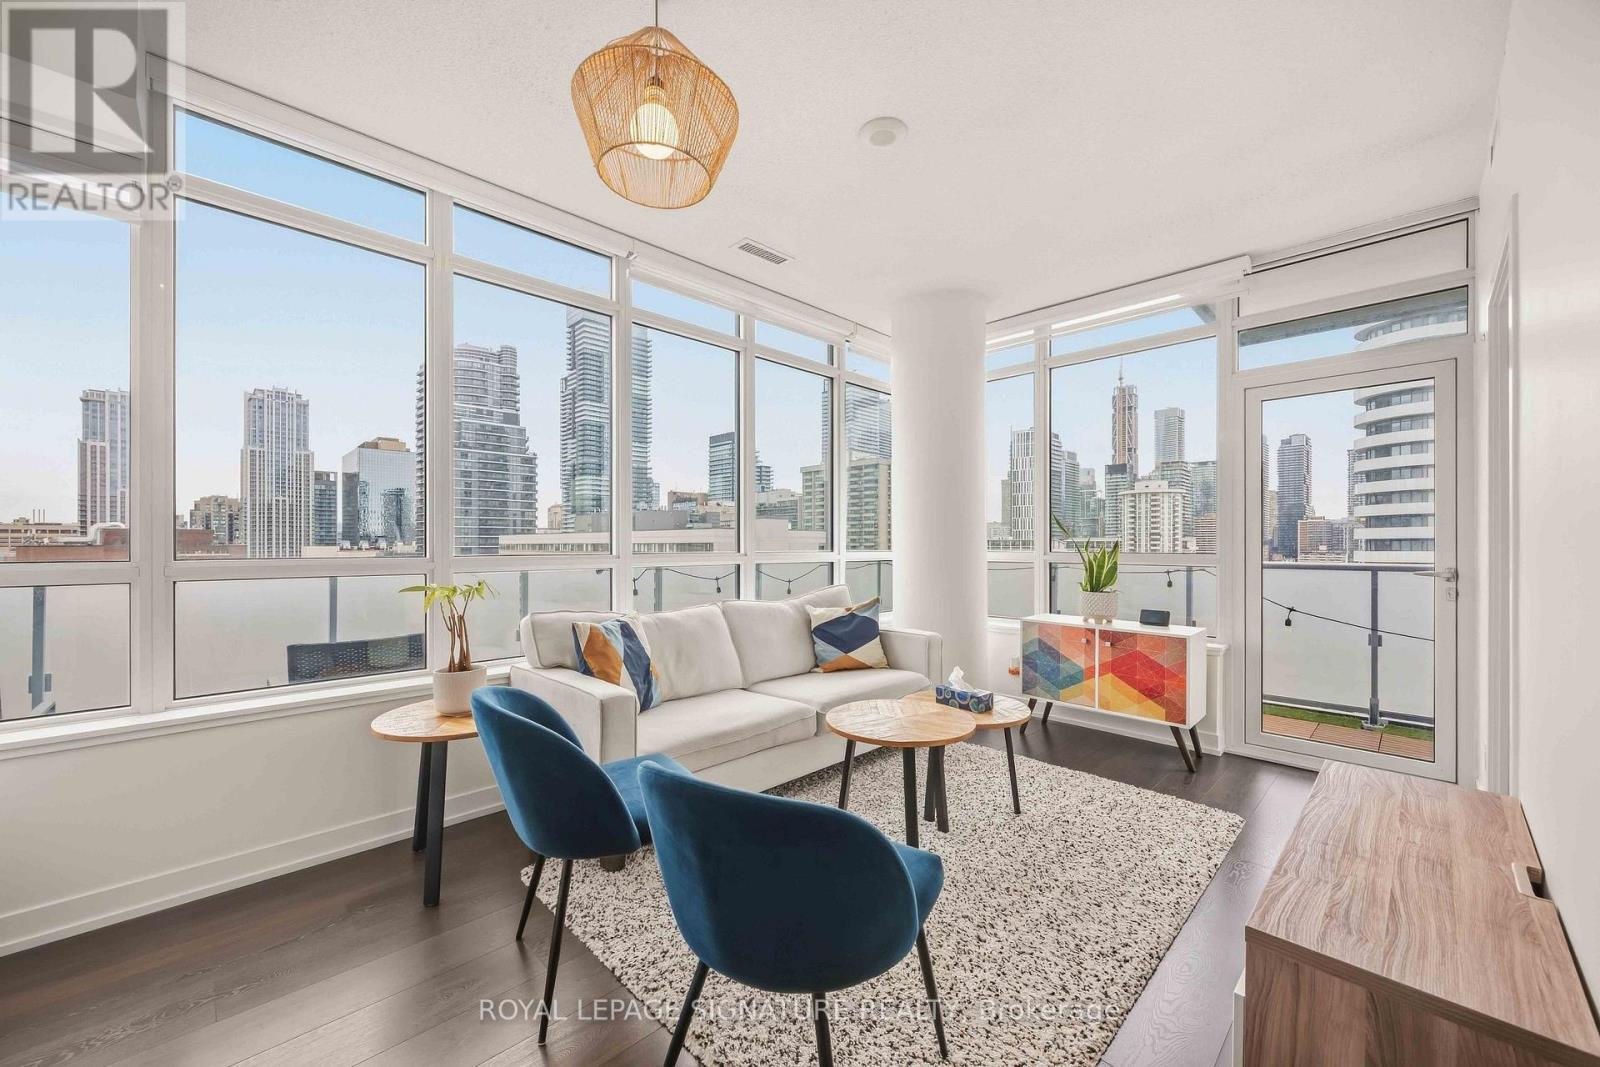
Stunning Corner 1+1 Suite in a luxury Menkes Built Condominium! The high-floor, 571 sqft corner suite features unobstructed panoramic city and CN Tower views and an impressive 237 sqft wraparound landscaped balcony, creating an exceptional indoor-outdoor living experience. Fully and tastefully furnished, the suite offers a functional layout, 9 ceilings, and floor-to ceiling windows that fill the space with an abundance of natural light. Ideally located just steps to Toronto Metropolitan University, College Subway Station, parks, restaurants and more, with the University of Toronto also within walking distance. Exceptional building amenities include a BBQ terrace, movie room, lounge, yoga studio, and gym! A sophisticated, move-in-ready residence offering elevated downtown living. (id:50787)
832 - 8 Hillsdale Avenue
Toronto, Ontario
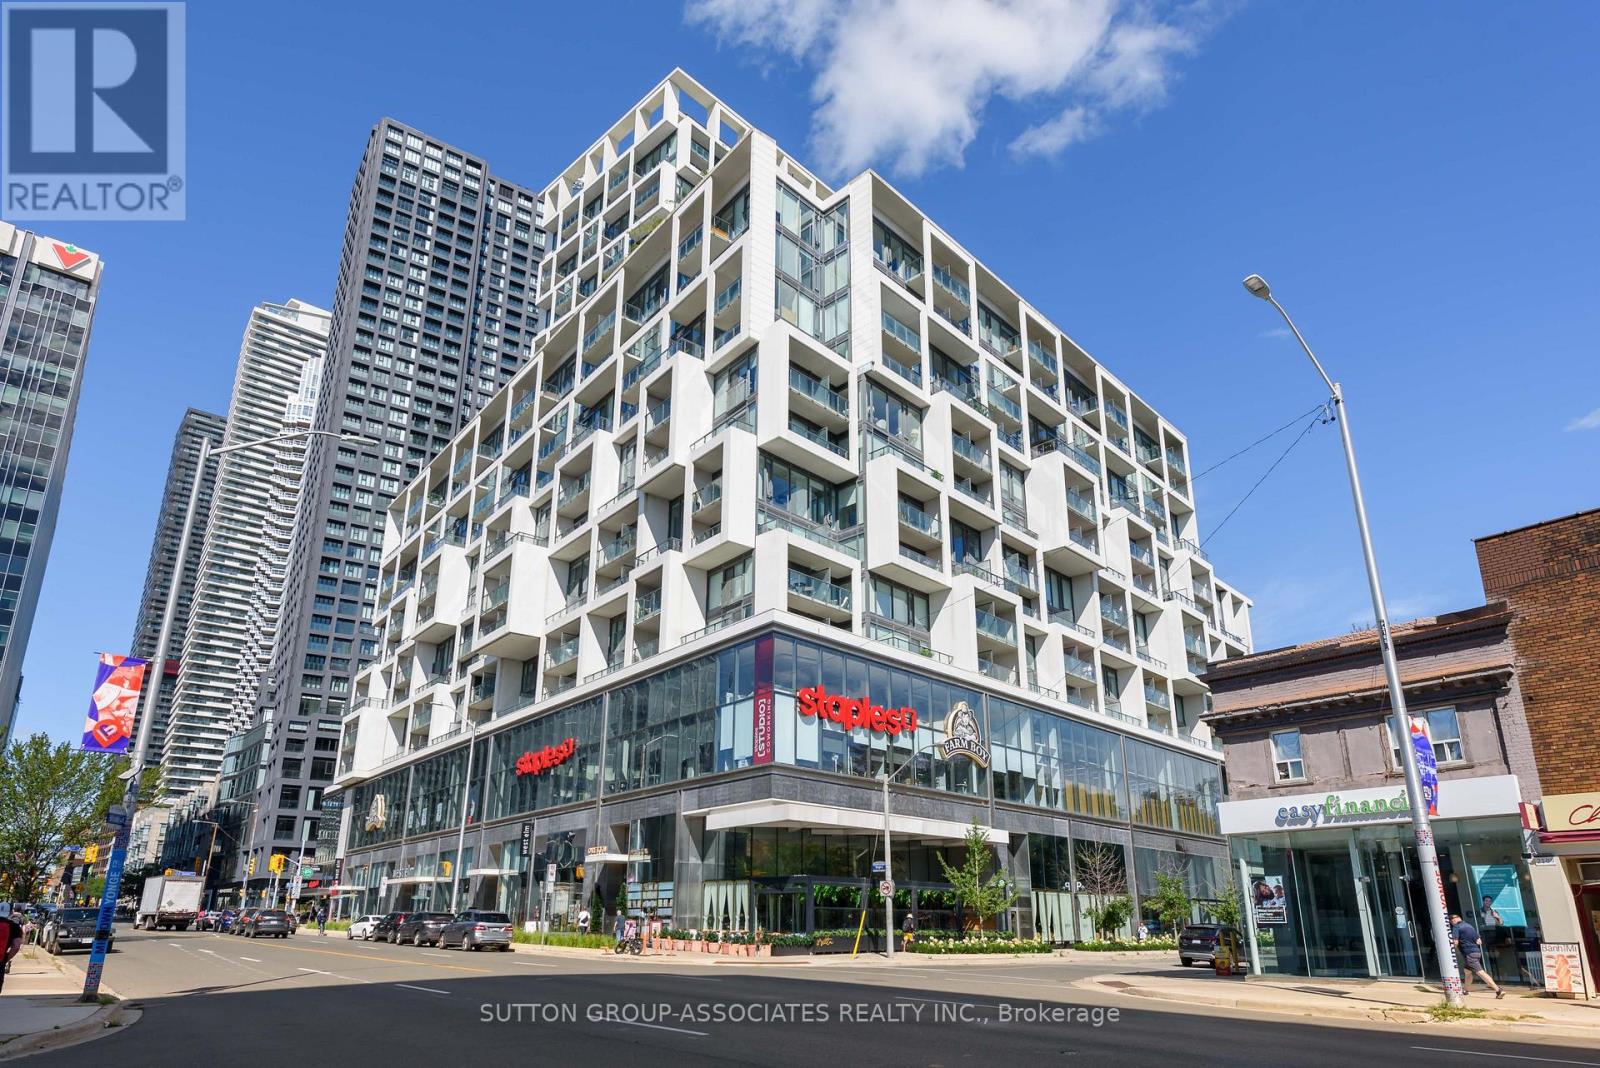
Welcome to Art Shoppe Lofts, where bold design meets effortless city living. This stylish 1-bedroom plus den, 2-bathroom suite offers the perfect setup for young professionals who want to live car-free (and Care free) in one of Toronto's most vibrant neighbourhoods.Designed by Ciccone Simone, the suite features 9-foot ceilings, a spacious primary bedroom with double closets, and a sleek designer kitchen with a centre island, gas cooktop, and quartz countertops. One of the building's rare highlights: two private balconies, perfect for morning coffee, evening drinks, or a little fresh air above the city. A locker is also included.The lifestyle continues beyond your front door. Art Shoppe Lofts features a Karl Lagerfeld-designed lobby, 24-hour security, a state-of-the-art fitness facility with sauna, media and games rooms, a party room, and a beautifully landscaped architectural garden. Head to the rooftop to enjoy the terrace infinity pool, whirlpool, fireplace lounge, and more.With the TTC right outside and Yonge & Eglinton just a short hop, skip, or jump away, everything you need is close at hand-from restaurants, cafés, bars, and entertainment to fitness studios, shopping, and everyday conveniences. Leave the car behind and enjoy a connected, design-forward lifestyle in the heart of the city. (id:50787)
5710 - 55 Cooper Street
Toronto, Ontario
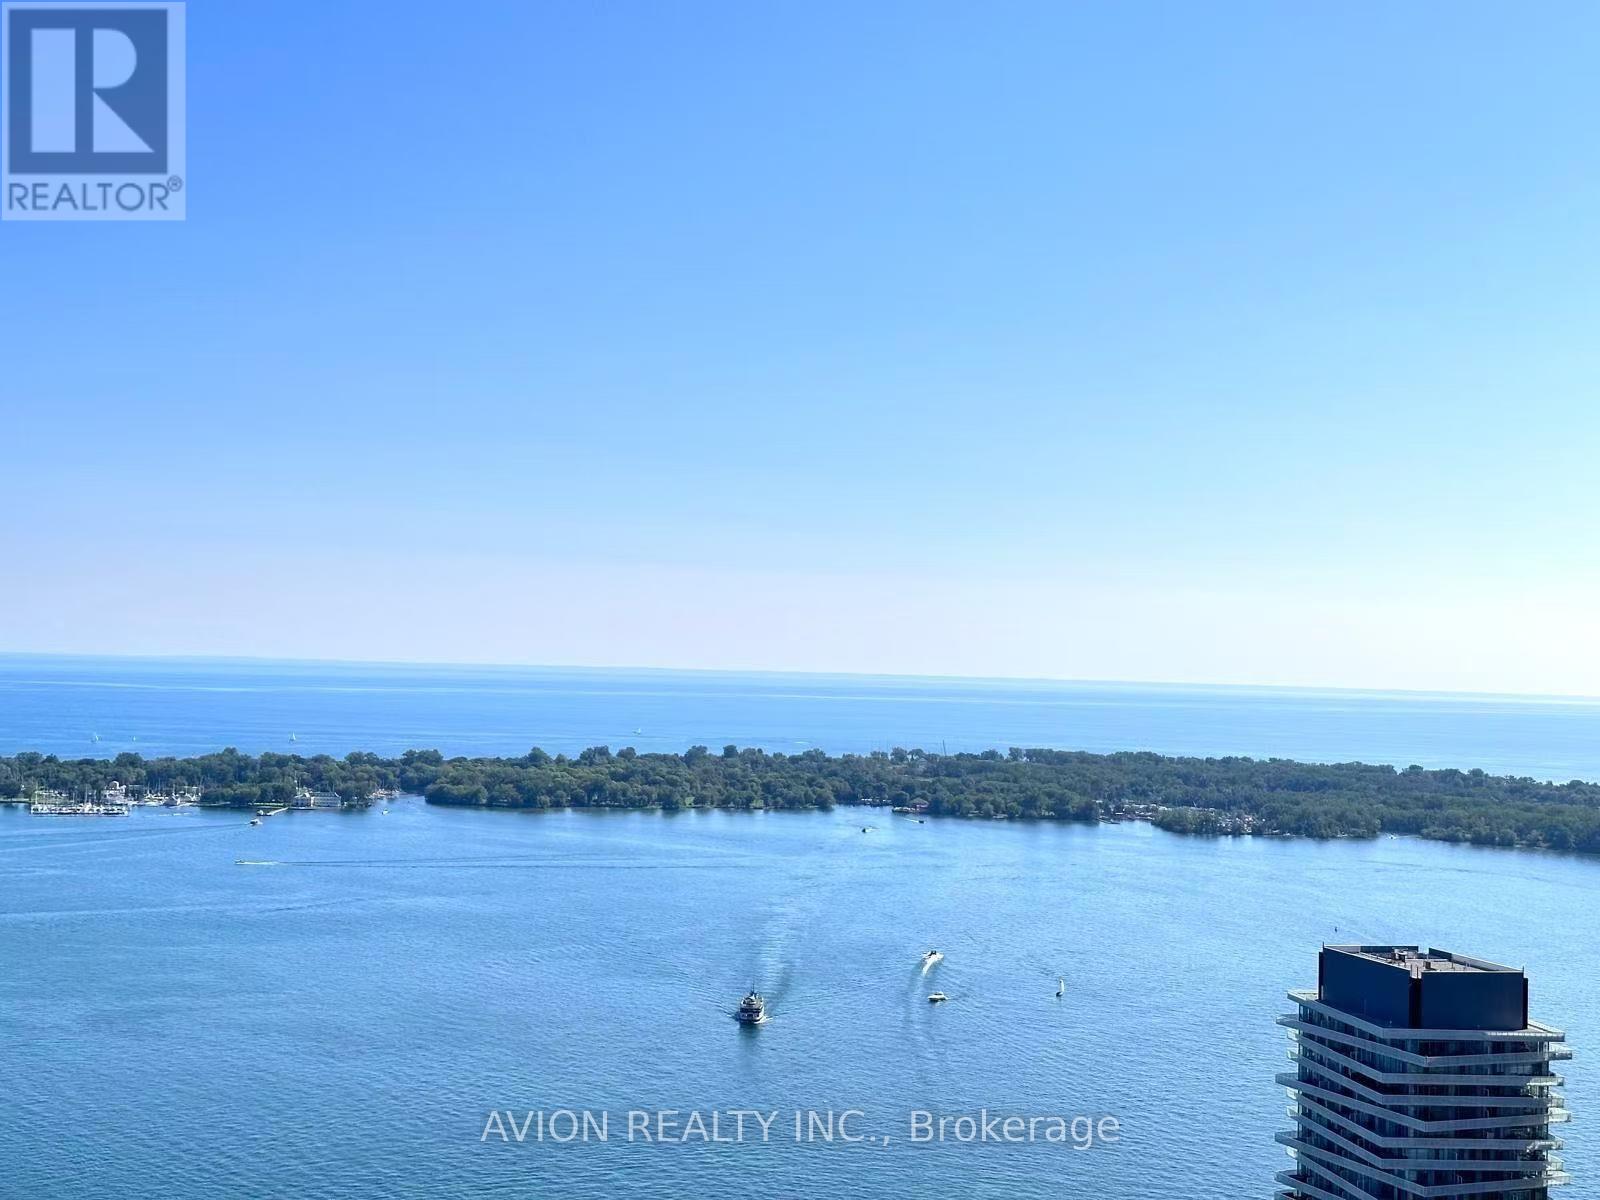
Welcome To Sugar Wharf By Menkes! Bright & Spacious 2-Bedroom Suite Featuring Breathtaking, Unobstructed South-Facing Views Of Lake Ontario. And An Open, Functional Layout. Modern, Clean And Beautifully Designed In One Of Toronto's Most Sought-After Waterfront Communities. Steps To Sugar Beach, Waterfront Trails & Parks, Farm Boy, Loblaws, LCBO, Shoppers, Restaurants And Everyday Conveniences. Walk To Union Station, The Financial District And St. Lawrence Market, With Easy Access To TTC And The Gardiner. Enjoy The Newly Opened Sugar Wharf Park Right At Your Doorstep. Future Direct PATH Connection And Future On-Site Public School Planned For The Community. An Exceptional Combination Of Waterfront Living And Downtown Convenience! (id:50787)
782 Dundas Street W
Toronto, Ontario
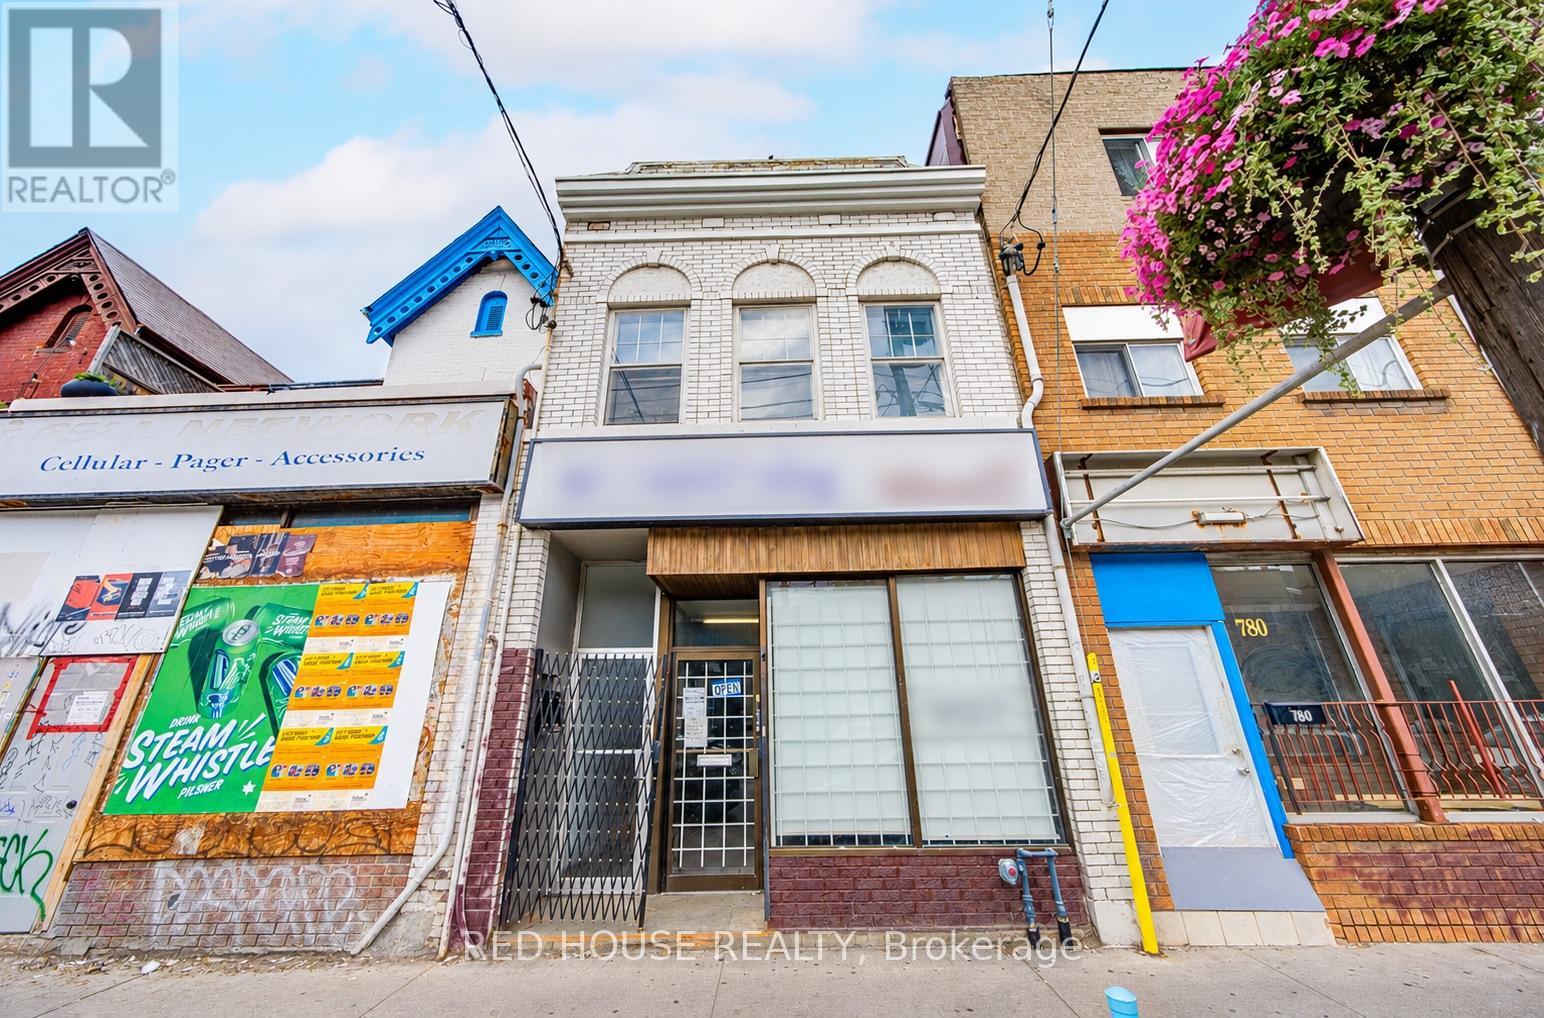
Live in one of Toronto's most sought after neighbourhoods at 782 Dundas Street W, perfectly situated in the heart of the vibrant Trinity Bellwoods community. This bright and functional 2 bedroom, 1 bath suite offers a spacious layout with a generous family room, a well appointed kitchen, two bedrooms, closets throughout, a full bathroom, and a welcoming foyer. *ALL UTILITIES INCLUDED* Enjoy the best of city living just steps from Trinity Bellwoods Park, renowned restaurants, cafes, boutique shopping, & Nightlife. With TTC at your doorstep and easy access to downtown, this location offers the perfect blend of convenience and lifestyle. Ideal for professionals, couples or anyone looking to experience one of Toronto's most desirable west end neighbourhoods. Move in and enjoy everything Trinity Bellwoods has to offer. (id:50787)