
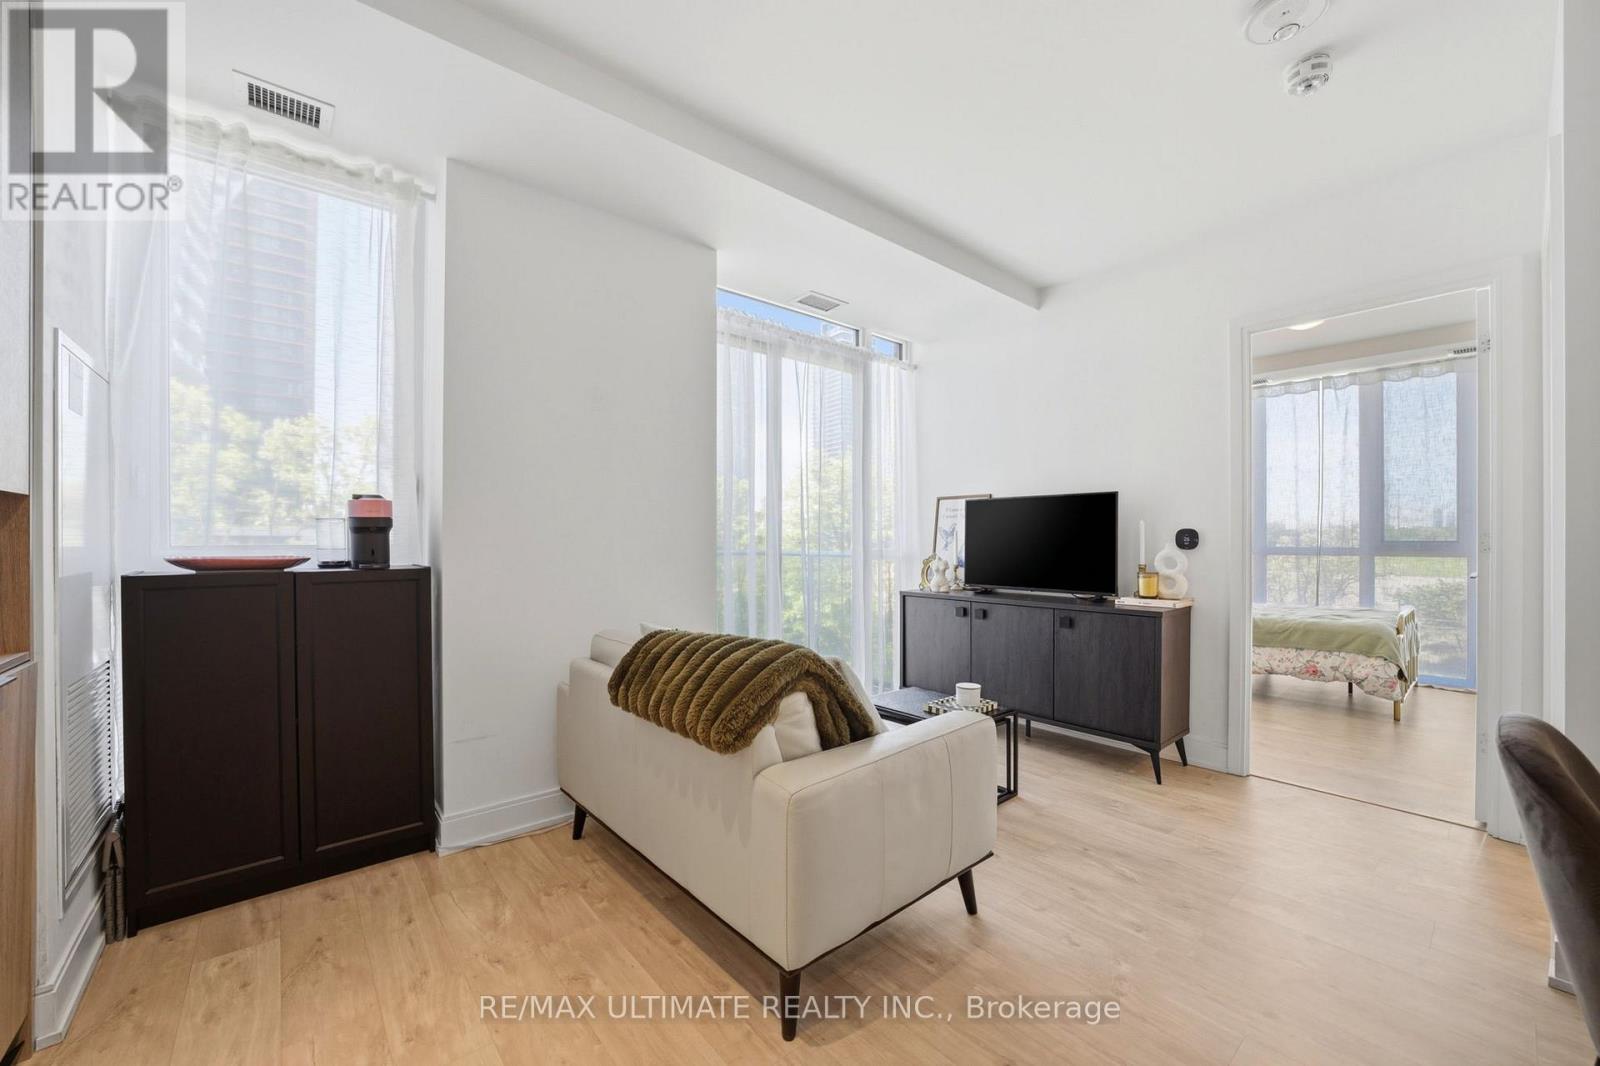
402 - 70 Annie Craig Drive
Toronto, Ontario
Welcome to Vita on the Lake in Humber Bay Shores. This bright one-bedroom corner suite pairs a well-planned layout with floor-to-ceiling windows and contemporary finishes.A welcoming foyer leads to a defined dining area and a modern kitchen with quartz countertops, a seamless backsplash and sleek cabinetry. The open living area extends to a private balcony, while the sun-filled bedroom features a walk-in closet with custom organizers. Laminate flooring throughout, in-suite laundry and an owned locker add everyday convenience.Enjoy waterfront living steps from Lake Ontario, parks, trails, cafés, restaurants, groceries and transit, with easy access to downtown Toronto and the Gardiner Expressway. Building amenities include an outdoor pool, sun deck, sauna, fitness centre, yoga studio, party room with bar and a lake-facing BBQ terrace. (id:50787)
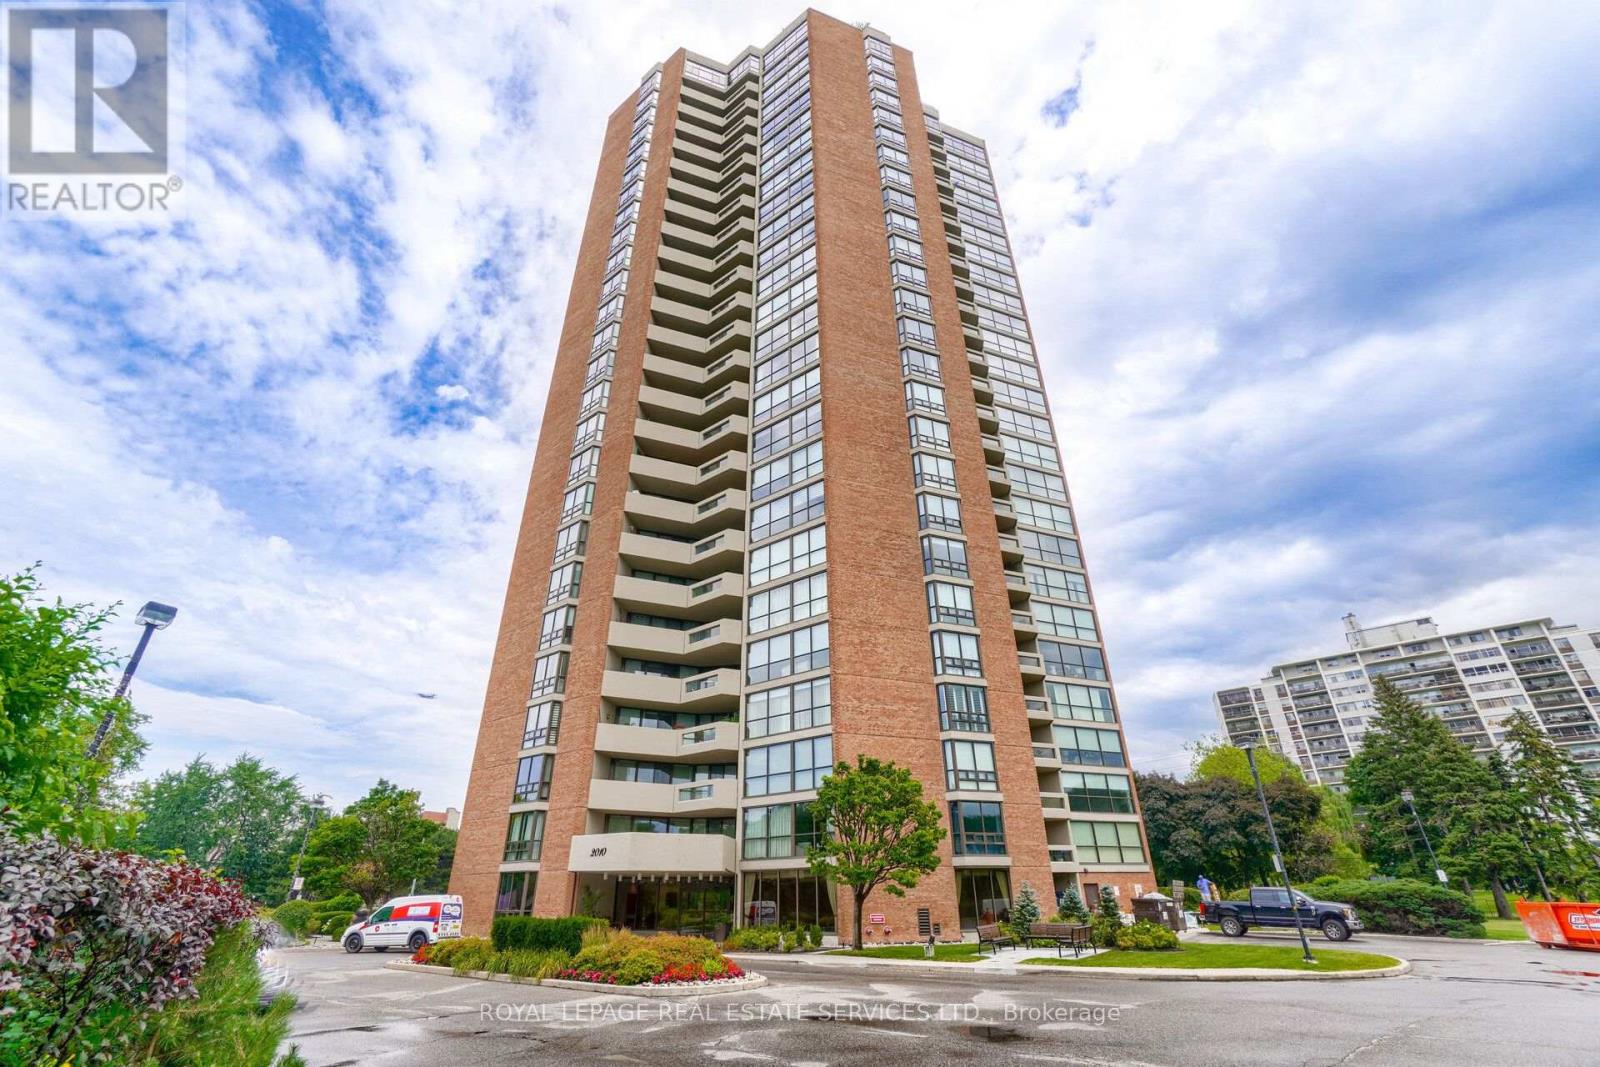
2305 - 2010 Islington Avenue
Toronto, Ontario
Spacious and functional floor plan with South East exposure allow for an abundance of natural light at any time of day with a spectacular view of the Toronto skyline. Split bedroom floorplan offers privacy with two generaously sized bedrooms both with floor to ceiling windows. The primary bedroom boasts a private ensuite, 3 closets and walk out to the patio. Second bedroom is also large with a walk in closet. The eat in kitchen features granite counters, pot drawers, pantry and centre island with french doors leading to the living and dining room. Set on 9.5 acres of beautifully landscaped grounds with fountains and waterfalls, This premium Tridel community offers resort style amenities: indoor and outdoor pools, hot tub, tennis and pickleball courts, outdoor BBQ area, fully equipped gym, cedar sauna, squash court, golf room, billiards and ping pong rooms, party room, library, and workshop. Renowned for its strong sense of community, the complex features a vibrant social calendar with regular events. Enjoy peace of mind with 24/7 gated security. Ideally located minutes to transit, major highways, Pearson Airport, shopping and dining. This is elevated condo living at its finest with luxury, convenience, and community. **** SOME PHOTOS HAVE BEEN VIRTUALLY STAGED **** (id:50787)
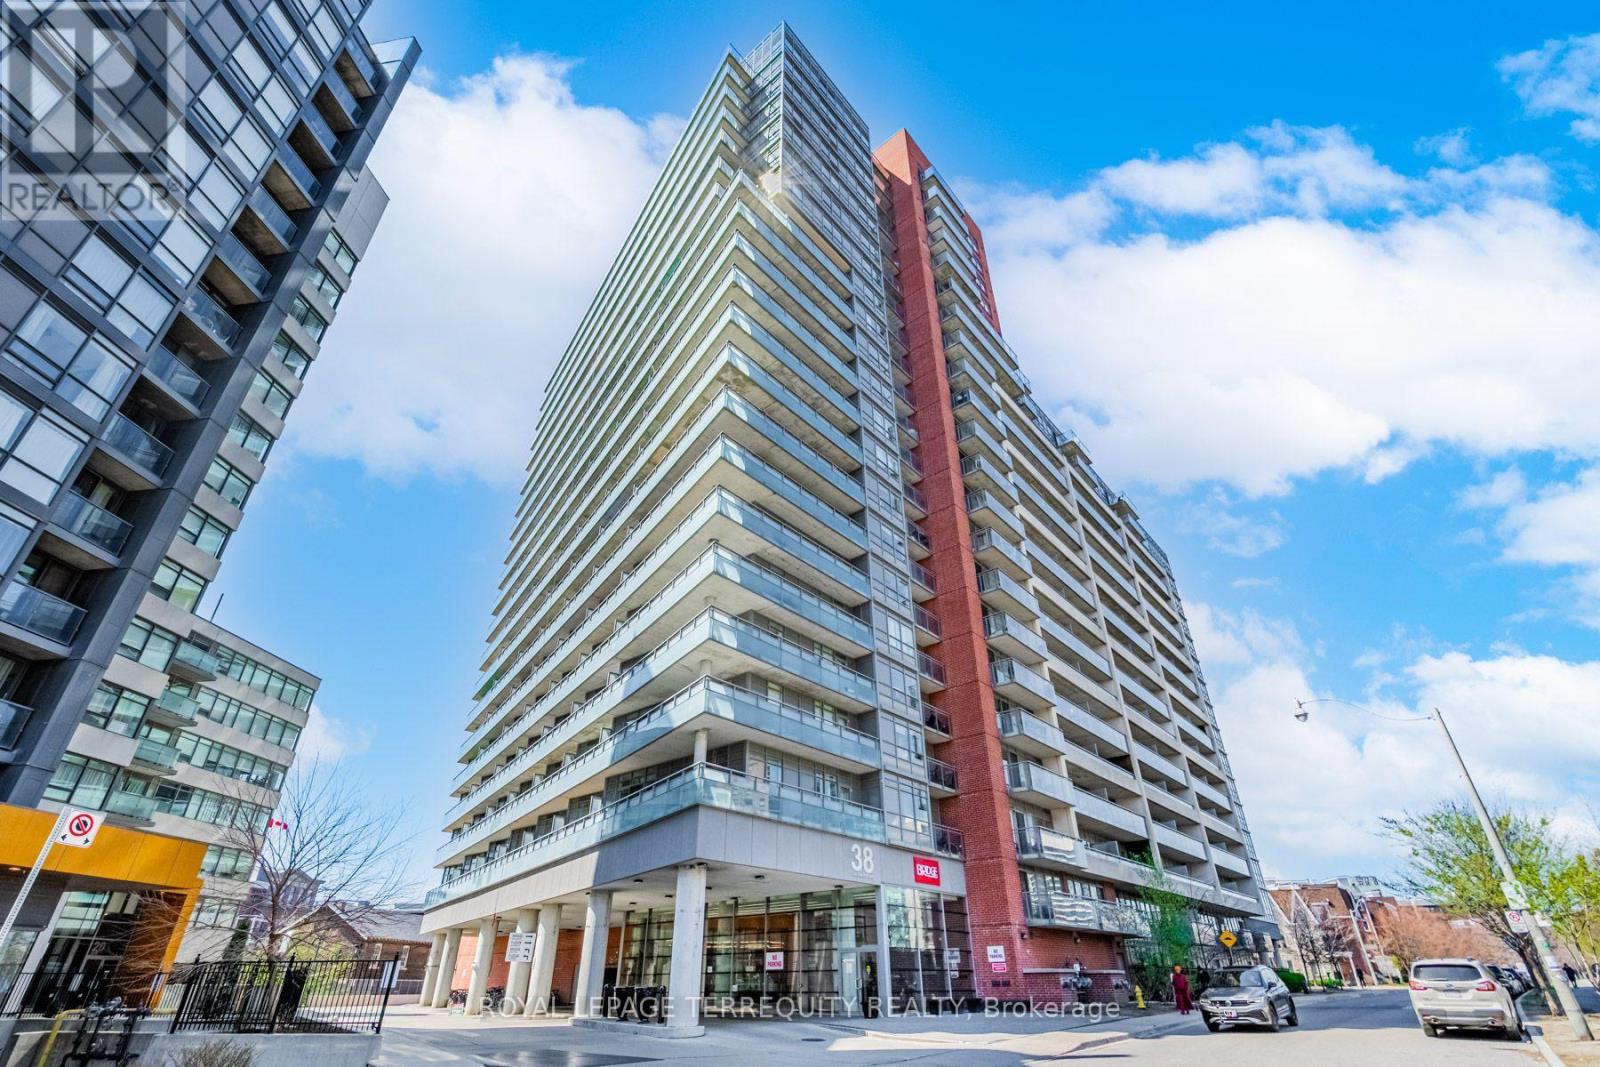
710 - 38 Joe Shuster Way
Toronto, Ontario
Welcome to your stylish King West retreat, where vibrant city living meets comfort and convenience! Ideally located just steps from everything you need, this beautiful condo puts you at the centre of it all, surrounded by the energy of King West, Liberty Village, Queen West and Parkdale with only steps to the TTC. Step inside to a bright, open-concept living and dining space offering the flexibility to create a home that truly works for you. The spacious bedroom features floor-to-ceiling windows, an abundance of natural light and plenty of room to comfortably incorporate a home office or workspace. Take in beautiful west-facing park views and unforgettable sunsets right from your own home. The updated kitchen is both stylish and functional, featuring a custom back-splash, full-size stainless steel appliances and granite counter-tops. Numerous thoughtful upgrades throughout include smooth ceilings, updated light fixtures, an updated washer/dryer, renovated bathroom, ensuite laundry and a large front hall closet for added storage. Plus, enjoy the peace of mind of an OWNED Heat Pump with NO RENTAL FEES. (id:50787)
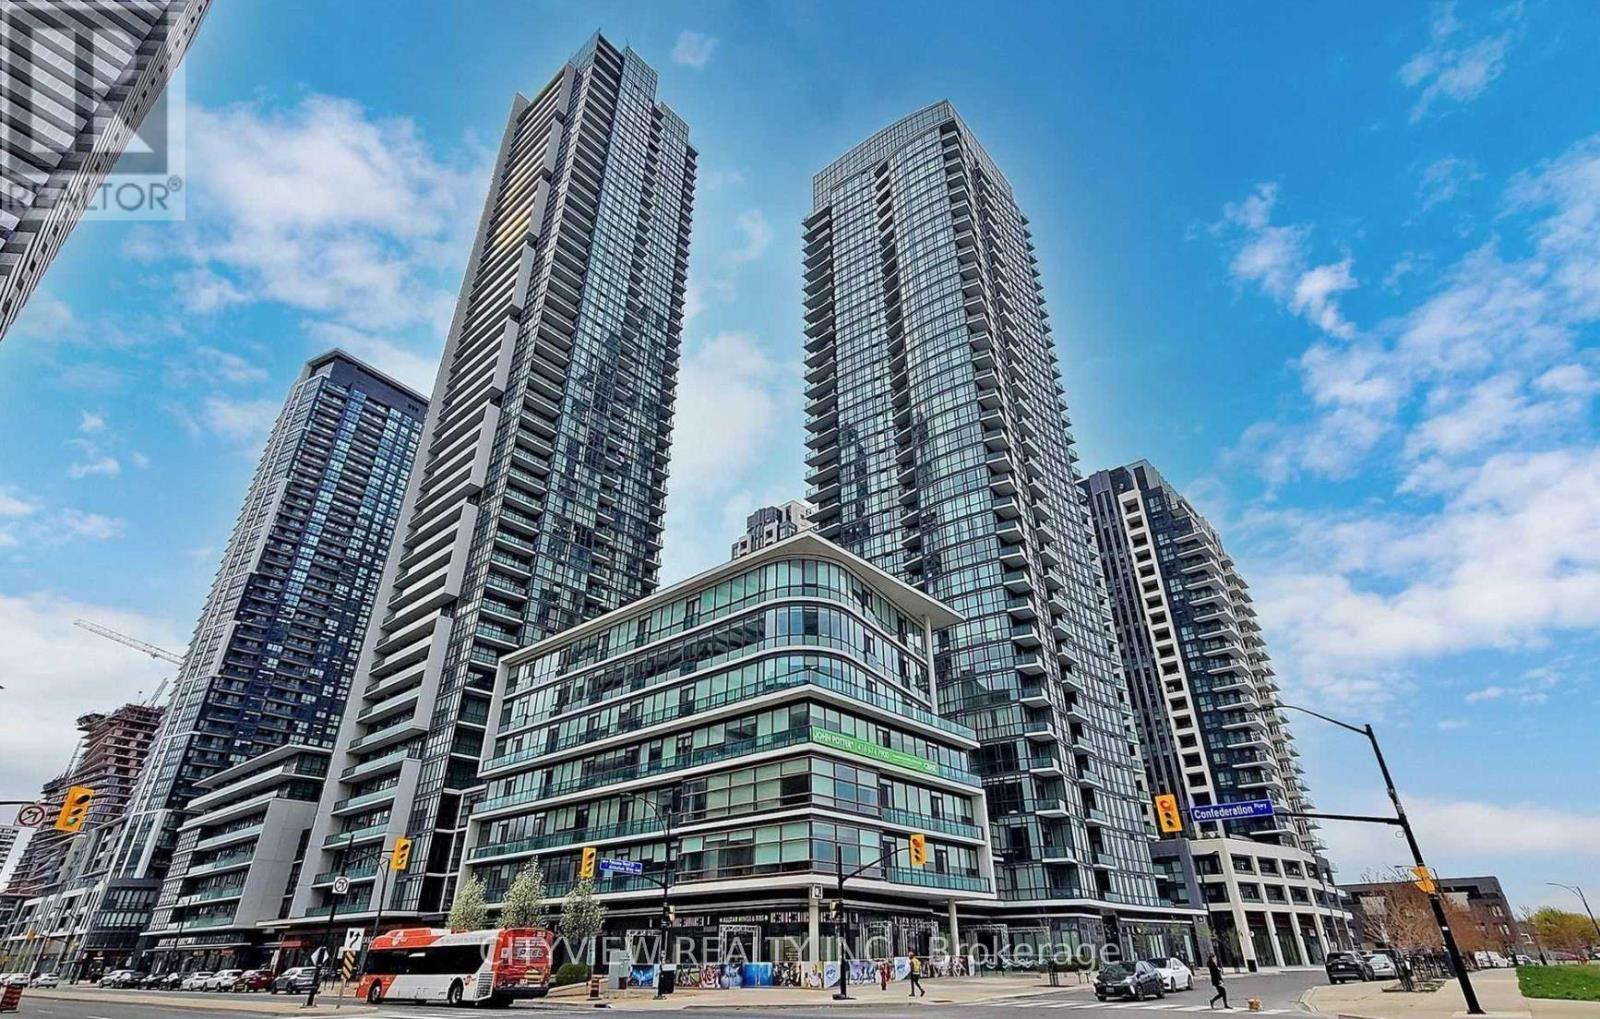
4101 - 4070 Confederation Parkway
Mississauga, Ontario
Immaculate One bedroom condo in the heart of downtown Mississauga Steps from square one shopping mall and Sheridan college. Unit features laminate flooring throughout the spacious living/dining room walking out to east facing balcony. Modern kitchen with quartz counter tops and stainless steel appliances. Large primary bedroom with closet and 4pc bath. Walking distance to Restaurants, Entertainment, Library, Ymca, City Hall & Plenty Of Shopping At Square One, Walking Distance To Sheridan College, Building Amenities Exercise Room, Indoor Pool, Party Room, Guest Suites, Security Guard, Visitor Parking, 1 Underground Parking & Locker included. (id:50787)
602 - 1100 Sheppard Avenue W
Toronto, Ontario
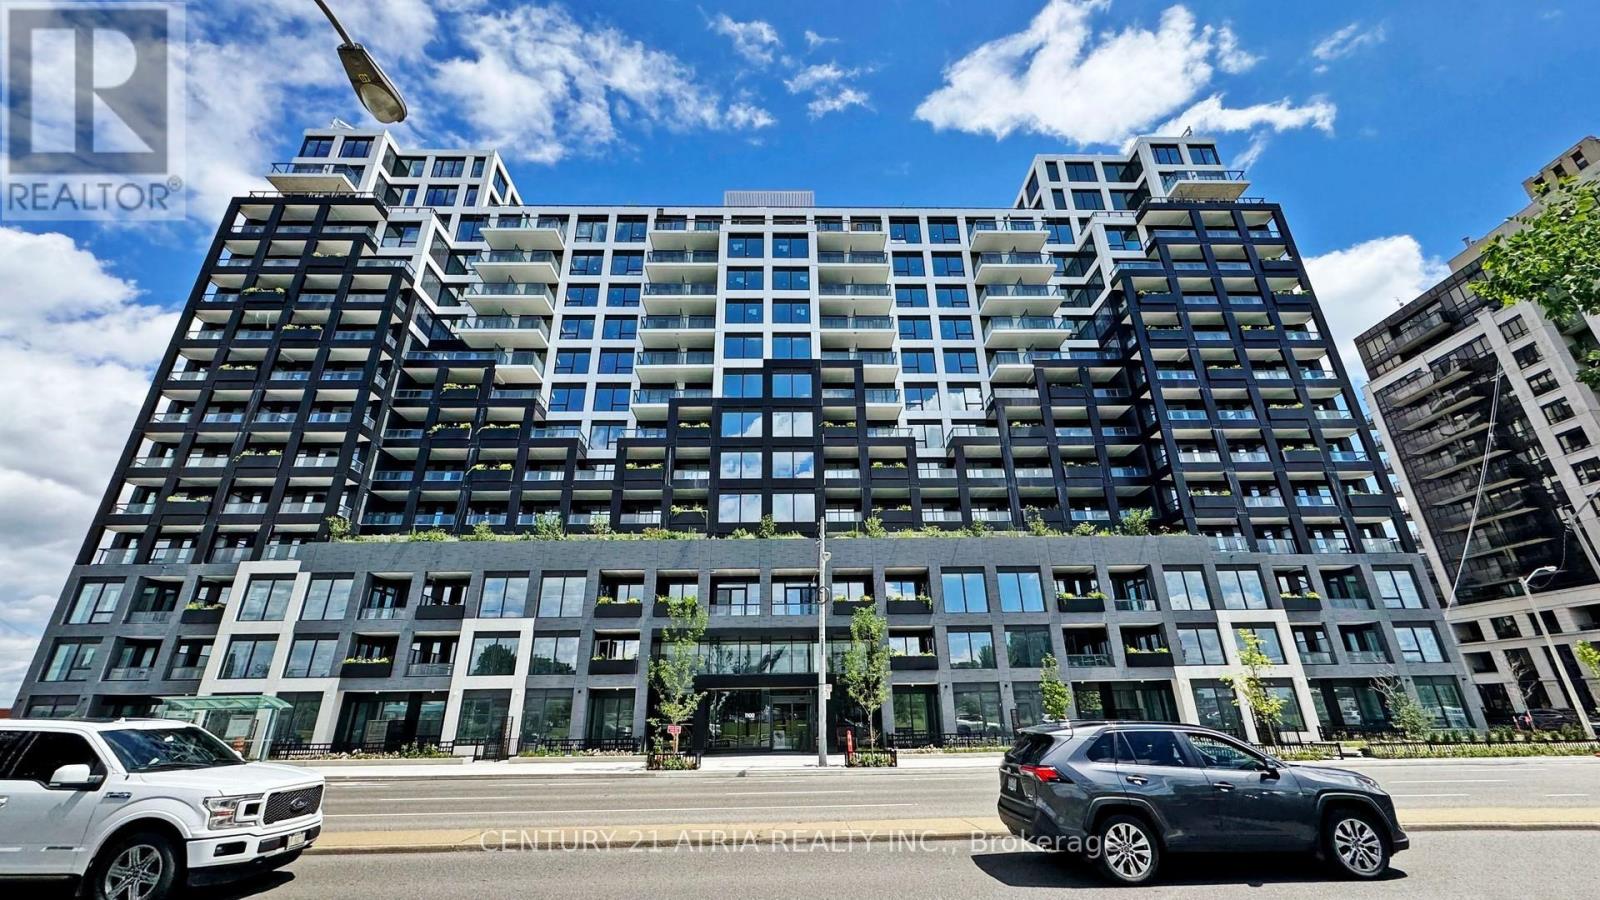
Welcome home to this beautifully designed one-bedroom plus den condo featuring two full bathrooms, ideally located close to all amenities. Situated in a stunning building with state-of-the-art facilities, this unit offers a modern and functional open-concept layout, complete with a sleek kitchen featuring built-in appliances and expansive floor-to-ceiling windows that fill the space with natural light. Residents enjoy exceptional amenities, including a 24-hour concierge, private meeting room,children's playroom, pet spa, entertainment lounge with games, and a rooftop terrace. Conveniently located with easy access to major highways and public transit, this is an opportunity you don't want to miss. A must see! (id:50787)
160 Springhurst Avenue
Toronto, Ontario
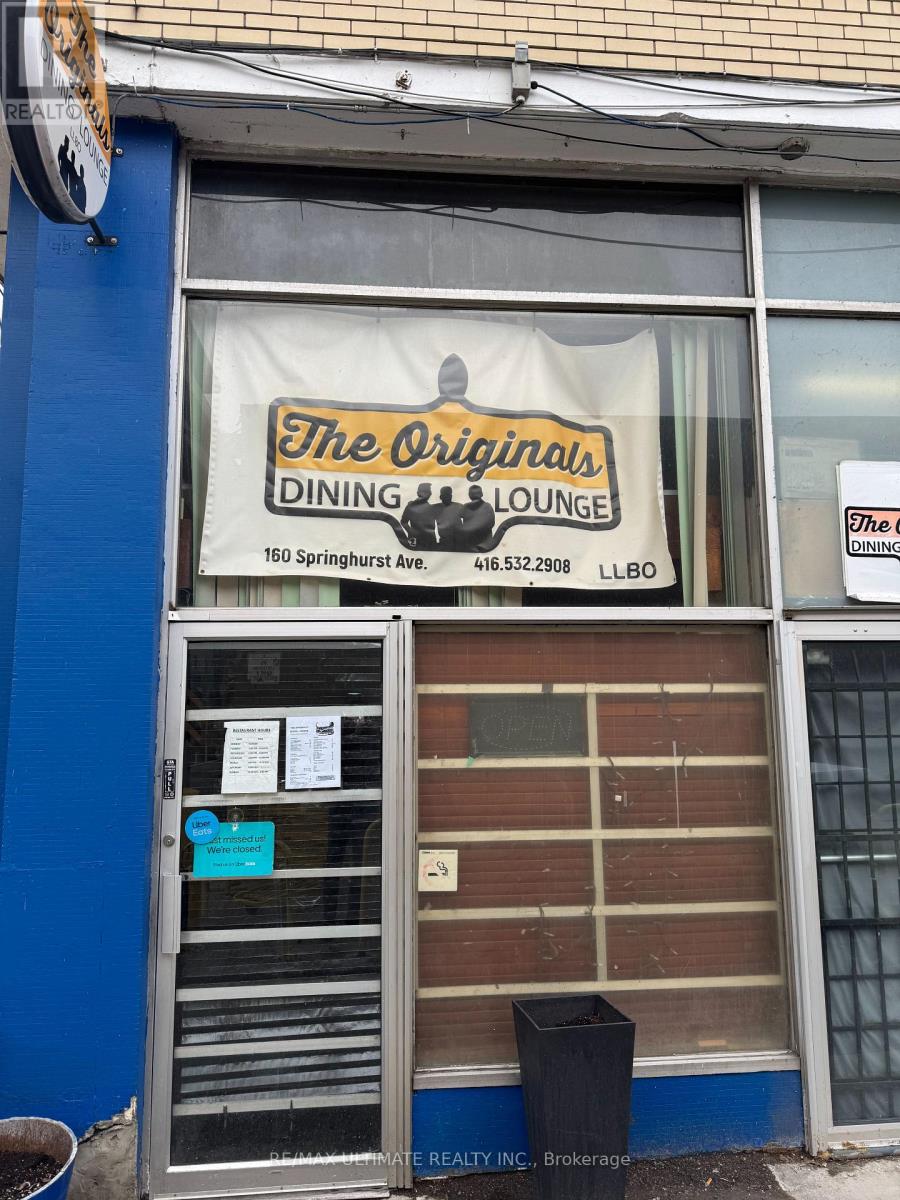
PARKDALE NEIGHBOURHOOD DINER!!! Dating back to 1968 when it operated as HARRY'S, this cool vibe classic Diner could also double as a great dive bar. Small spot with low rent and big liquor license. Ideal for a hands-on owner or a couple of partners.Plenty of parking shared with the adjacent No Frills, both surface and underground. Full open kitchen with diner counter seating + dining room. (id:50787)
123 - 2480 Prince Michael Drive
Oakville, Ontario
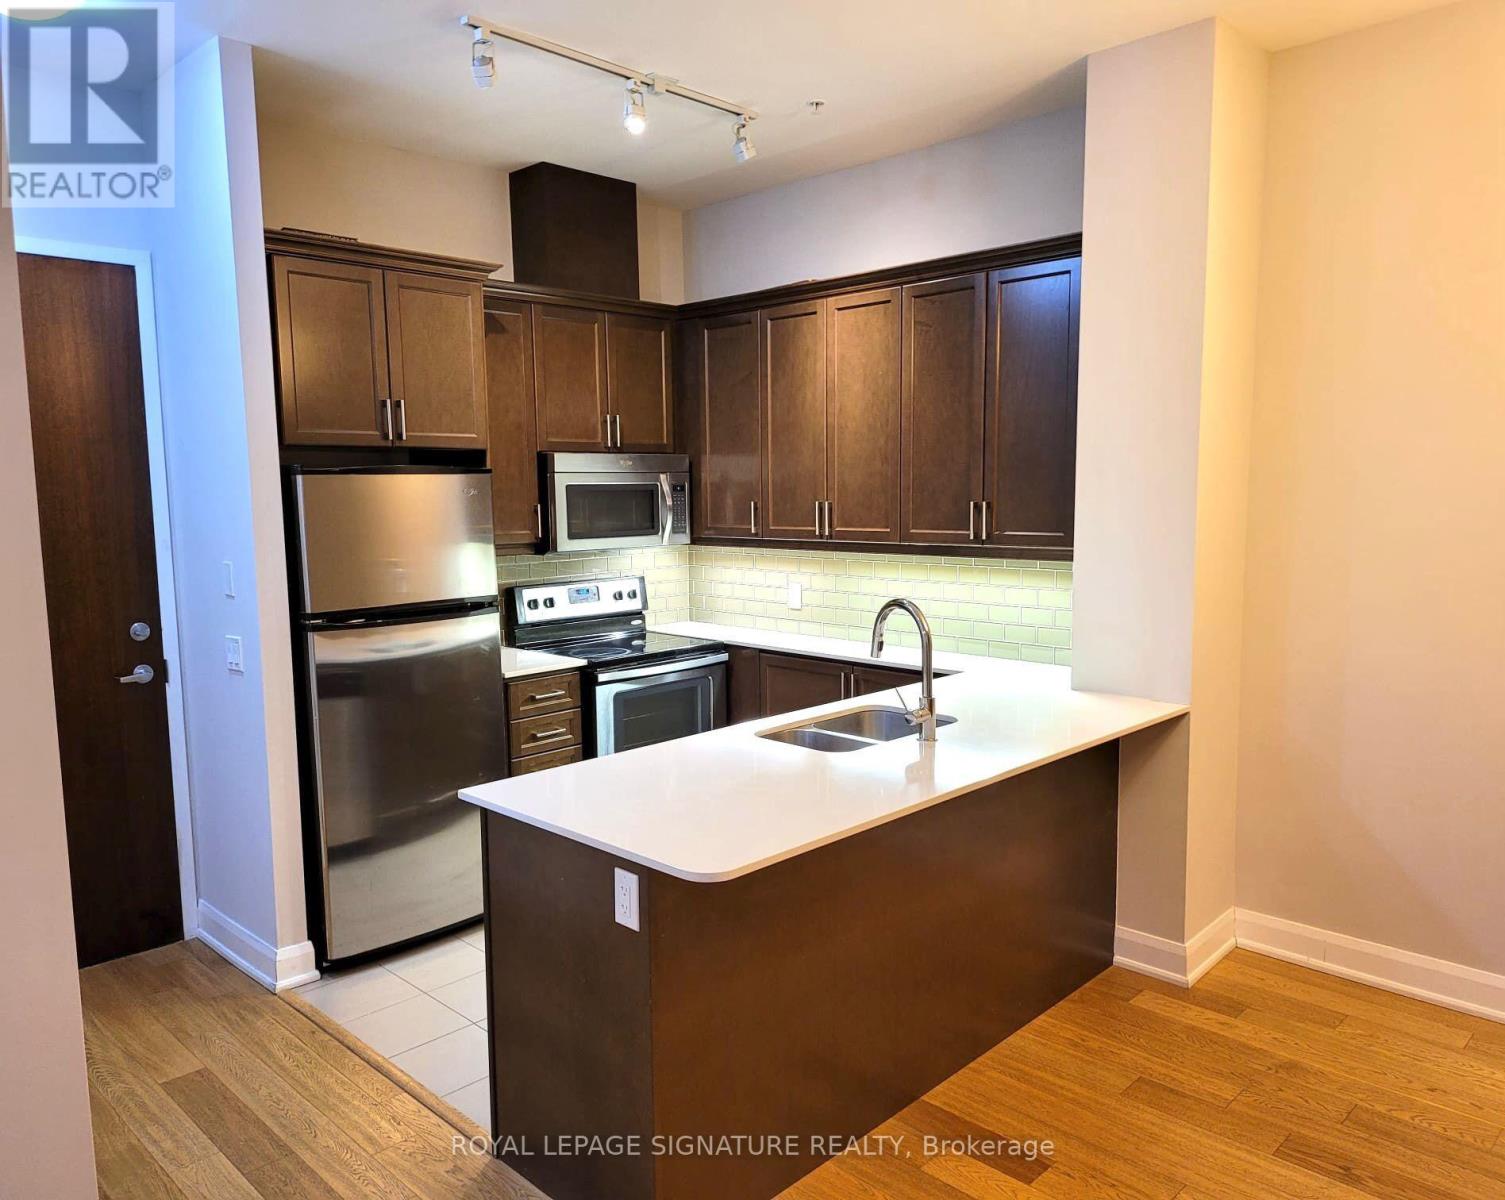
Welcome to this spacious and beautifully appointed 1 bedroom + den suite at 2480 Prince Michael Drive. Featuring 10-ft ceilings and an open-concept layout, this bright and inviting unit offers upgraded hardwood flooring, a modern kitchen with granite countertops, stainless steel appliances and crown moulding above the cabinetry. The versatile den offers excellent flexibility for a home office or potential second bedroom. Enjoy the convenience of ensuite laundry, a handheld shower and an oversized balcony perfect for relaxing or entertaining. Ideally located in sought-after Joshua Creek, close to schools, shopping, parks, community amenities, major highways and everyday conveniences. Enjoy an exceptional building with fantastic amenities in one of Oakville's most desirable communities. (id:50787)
50 Dorking Crescent
Toronto, Ontario
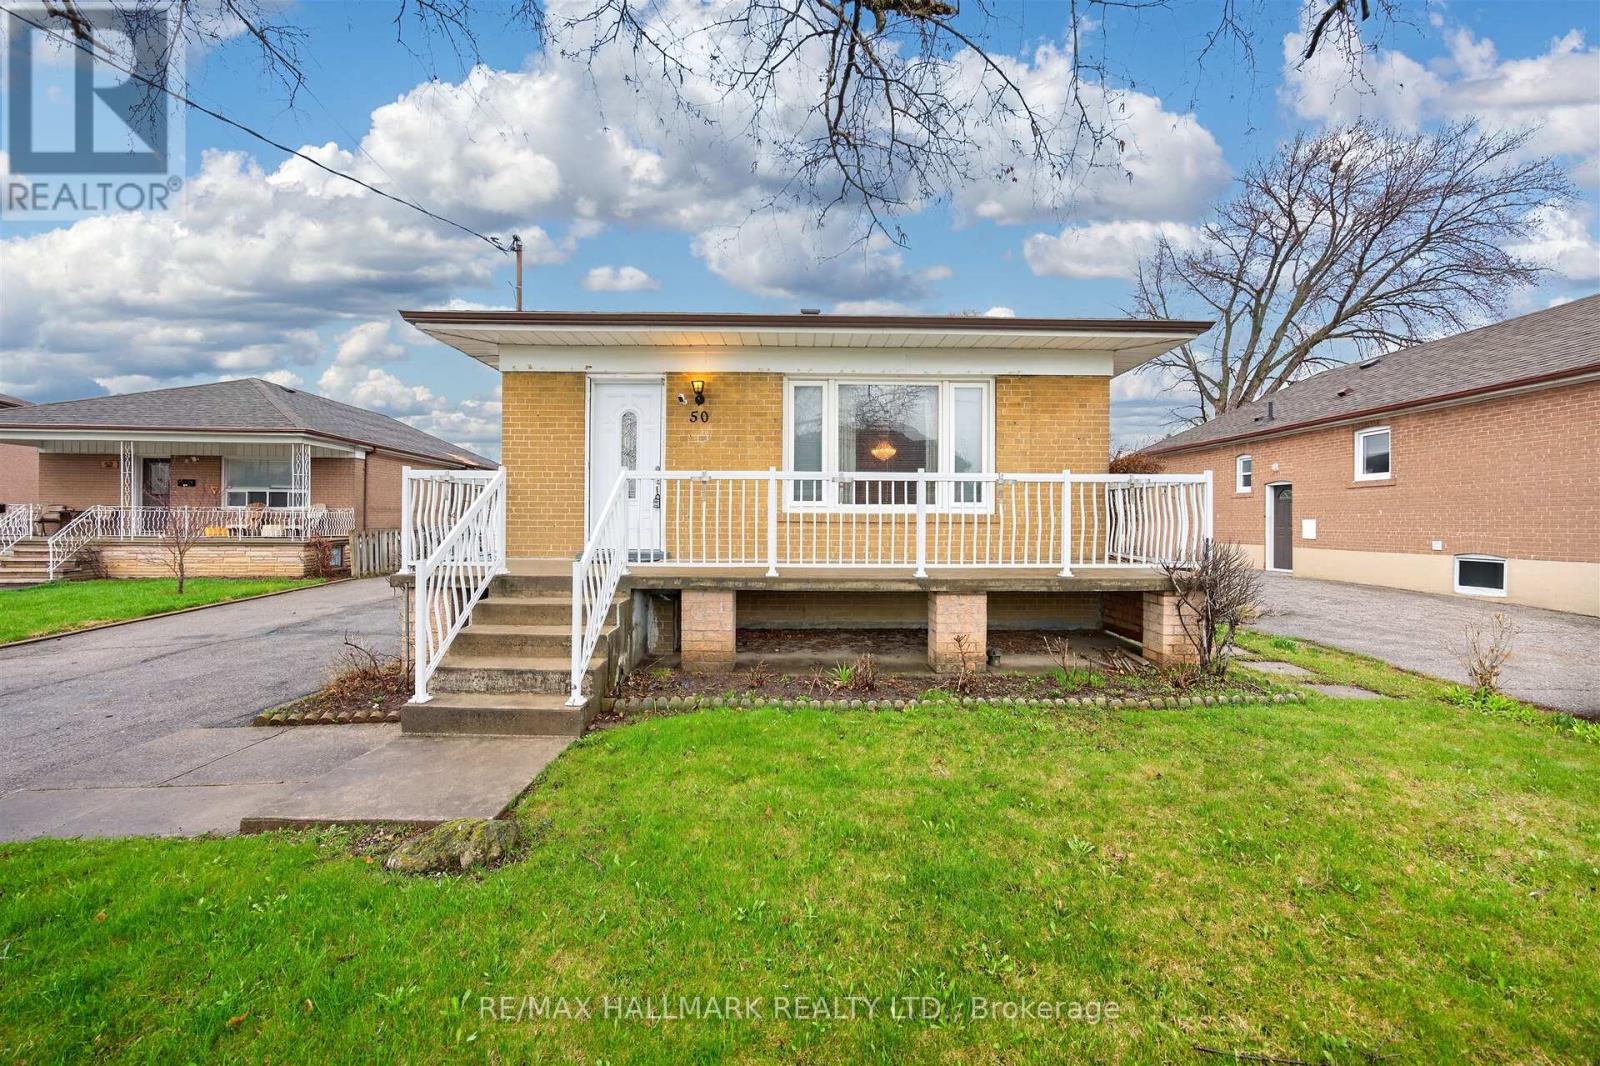
Welcome to 50 Dorking Crescent! This solid 3 bedroom brick bungalow sits on an expansive pie-shaped lot that widens to an impressive 60 feet at the rear, offering exceptional outdoor space in the highly sought after Downsview-Roding community. Builders and renovators take note: this home presents outstanding potential for renovation or full build. Inside, you'll find generous principal rooms filled with natural light from large windows, a bedroom with walk-out access to the deck, and a separate entrance to the basement complete with a kitchen setup ideal for an in-law suite or multi-generational living. The functional layout feels larger than expected and includes abundant storage throughout. Enjoy the convenience of a private driveway with ample parking and a detached garage. Nestled on a quiet, family-friendly street, the property is just minutes from shopping, parks, the library, schools, Highway 401, Humber River Hospital, Downsview Park, and more. A rare opportunity to create lasting memories in a prime location, don't miss this one! (id:50787)
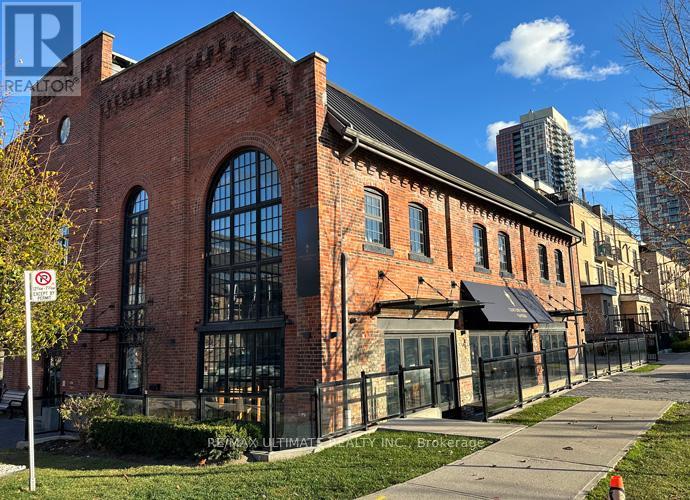
33 Powerhouse Street
Toronto, Ontario
FAST GROWING DOWNTOWN WEST NEIGHBOURHOOD!!! Beautifully Fixtured Restaurant with Transferable Liquor License for 68 Inside & 26 on the sun-drenched patio (southwest-facing). Located in The Heart Of the Foundry Condo Development & surrounded by new condos with many more coming ready for occupancy immediately. (id:50787)
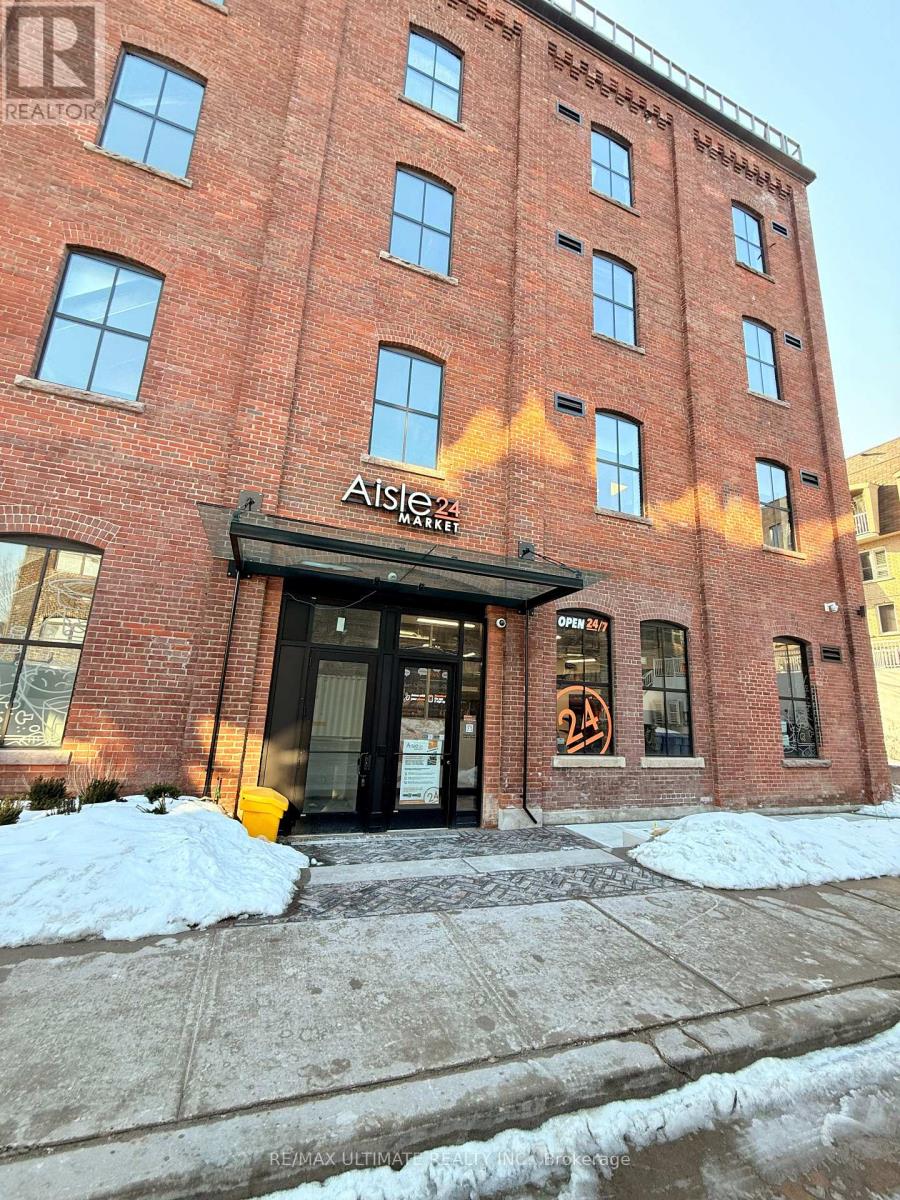
30 Powerhouse Street
Toronto, Ontario
AMAZING SUBLEASE OPPORTUNITY IN DENSE RESIDENTIAL COMMUNITY!! Currently operating as a franchised Aisle24 location, this is ideally suited to like conversion to Convenience Store/Market, Parcel P/U & D/O, Dry cleaner. All uses subject to Landlord approval. (id:50787)
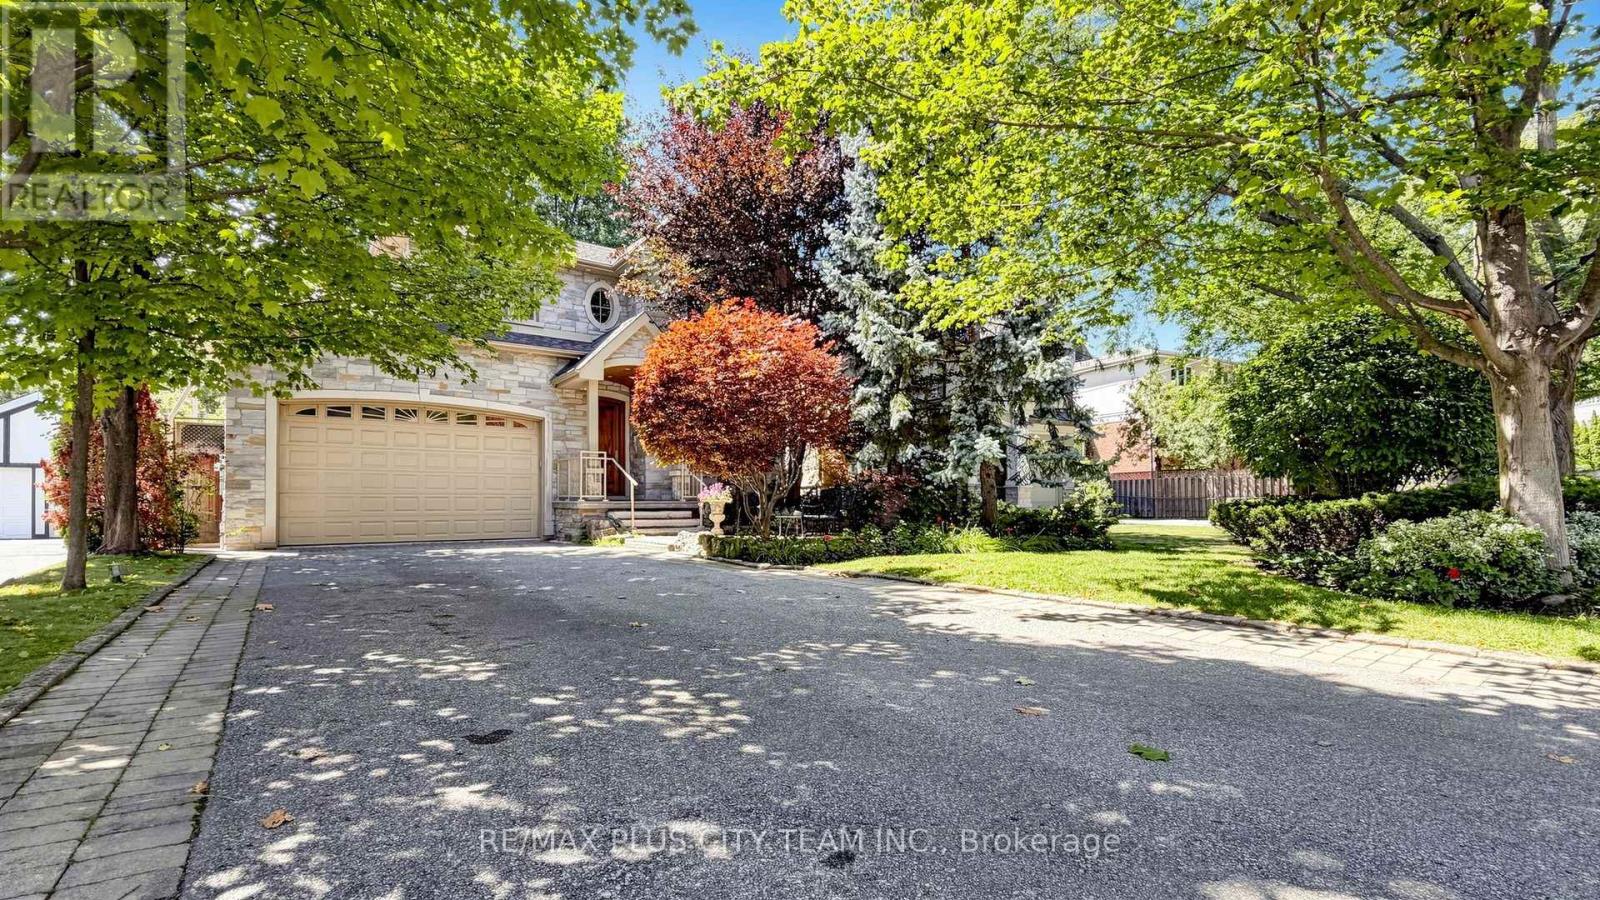
50 Bonnyview Drive
Toronto, Ontario
A rare ravine setting backing directly onto Mimico Creek defines this expansive 5-bedroom, 4.5-bathroom family home at 50 Bonnyview Drive. Set on a large, private backyard surrounded by mature trees, the property offers a peaceful natural retreat within the city. The thoughtfully designed main level features generous living and dining areas, hardwood flooring, large windows, detailed millwork, and convenient main-floor laundry. The spacious kitchen is equipped with stainless steel appliances, a gas range, ample cabinetry, and a centre island, while the dining area provides a walkout to the patio and backyard. The primary bedroom offers exceptional space and a private 5-piece ensuite. Semi-ensuite bathrooms connect the remaining bedrooms, each featuring two sinks for added convenience. The finished basement includes above-grade windows, an expansive recreation area, a built-in bar, and two additional rooms suitable for home offices, guest accommodations, a gym, or hobby space. Ideally located in the sought-after Stonegate-Queensway neighbourhood near The Queensway and Park Lawn Road, with convenient access to TTC, schools, parks, restaurants, shopping, Humber Bay Park, waterfront trails, Sherway Gardens, the Gardiner Expressway, and QEW. An exceptional residence combining generous interior space, a versatile layout, and a remarkable creekside setting in South Etobicoke. (id:50787)
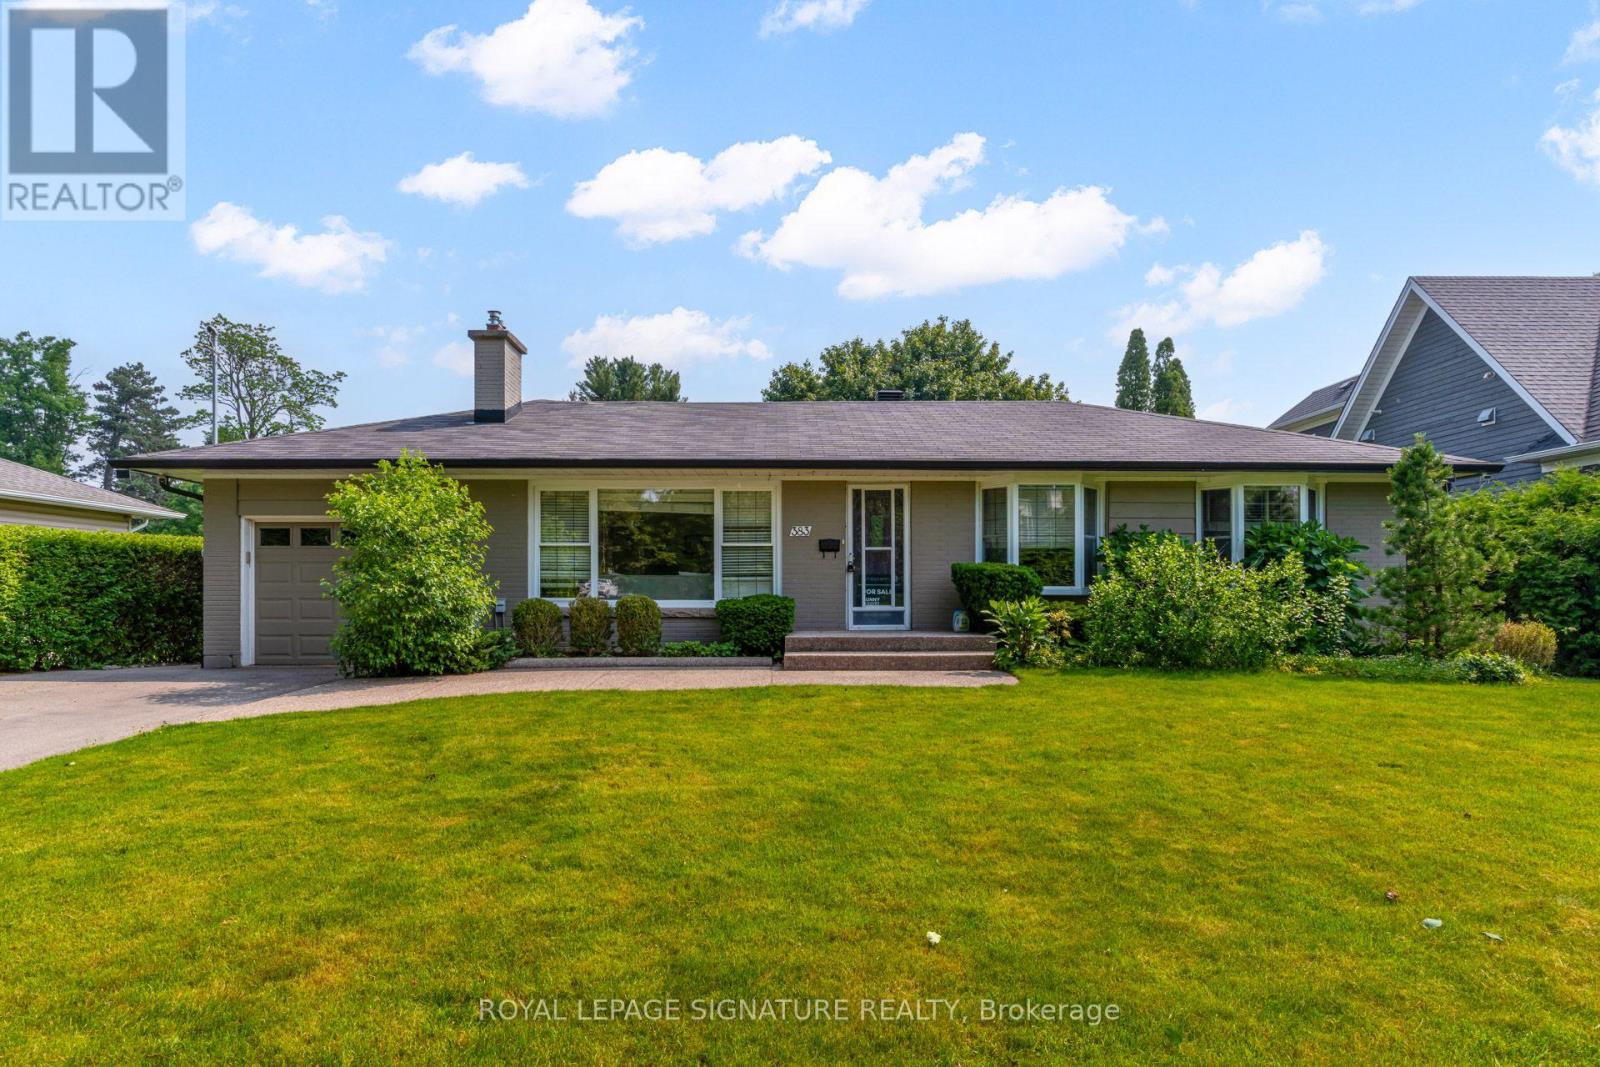
383 Maplehurst Avenue
Oakville, Ontario
Exceptional opportunity in the heart of West Oakville, situated on a quiet, tree-lined street with no sidewalks and surrounded by mature trees and multi-million-dollar custom homes. Set on an impressive 75 x 272 ft lot-approximately 20,505 sq. ft.-this 3+1 bedroom brick bungalow offers comfortable single-level living, outstanding outdoor space, and exceptional redevelopment potential. The fully fenced backyard features an inground pool and spacious deck, ideal for entertaining. The carpet-free main level includes a hardwood living room with gas fireplace, granite kitchen with skylight, and dining and family rooms with walkouts to the deck. The primary bedroom offers a walk-in closet and 4-piece ensuite, complemented by two additional bedrooms and a 2-piece bath. The finished lower level provides a fourth bedroom, recreation room, 3-piece bath, and separate laundry. Additional features include an attached garage, parking for five vehicles, forced-air gas heating, and central air. Approximately $125K has already been invested in consultants, architectural and engineering services, permit approvals, and a complete interior design package. The property includes permit ready to submit for a custom luxury residence, saving the purchaser considerable time, cost, and effort. RL2 SP:1 zoning offers potential for a residence of up to approximately 10,000 sq. ft. above grade and a maximum permitted height of 12 metres or 3 storeys, subject to applicable zoning and municipal requirements. The existing home offers immediate use or potential rental income while future plans are finalized. Minutes from Lake Ontario, Appleby College, Downtown Oakville, Bronte Harbour, top-ranked schools, highways, and GO Transit. A rare opportunity to move in, invest, or build in one of South Oakville's premier neighbourhoods. Book your showing today! (id:50787)