

5 Buttery Court
Clarington, Ontario
Welcome to an exceptional executive bungalow nestled on a quiet court in one of Rural Clarington's most sought-after estate communities! This impressive 3+2 bedroom, 5-bathroom home offers the perfect blend of luxury, privacy, and country living, all while being just minutes from the conveniences of Bowmanville and easy access to Highways 401 and 407! Thoughtfully designed with spacious principal rooms, an ideal layout for families and multi-generational living, and an abundance of room to entertain, this home offers both elegance and functionality. The finished lower level provides additional living space with two bedrooms, making it perfect for extended family, guests, or a private retreat. Situated on a peaceful court surrounded by executive homes, you'll enjoy the tranquility of estate living with mature trees, expansive properties, and a true sense of community. Outdoor enthusiasts will appreciate the nearby conservation areas, golf courses, parks, waterfront trails, and the charming shops and restaurants of historic downtown Bowmanville. Located close to excellent schools, Lakeridge Health Bowmanville, major employers including Darlington Nuclear Generating Station, and future GO Transit expansion, this home is ideally positioned for commuters and professionals alike. Experience the rare opportunity to enjoy the space and serenity of country living without sacrificing urban convenience. A truly exceptional property that offers the lifestyle today's discerning buyers have been waiting for. SEE ADDITIONAL REMARKS TO DATA FORM (id:50787)
109 Links Crescent
Woodstock, Ontario
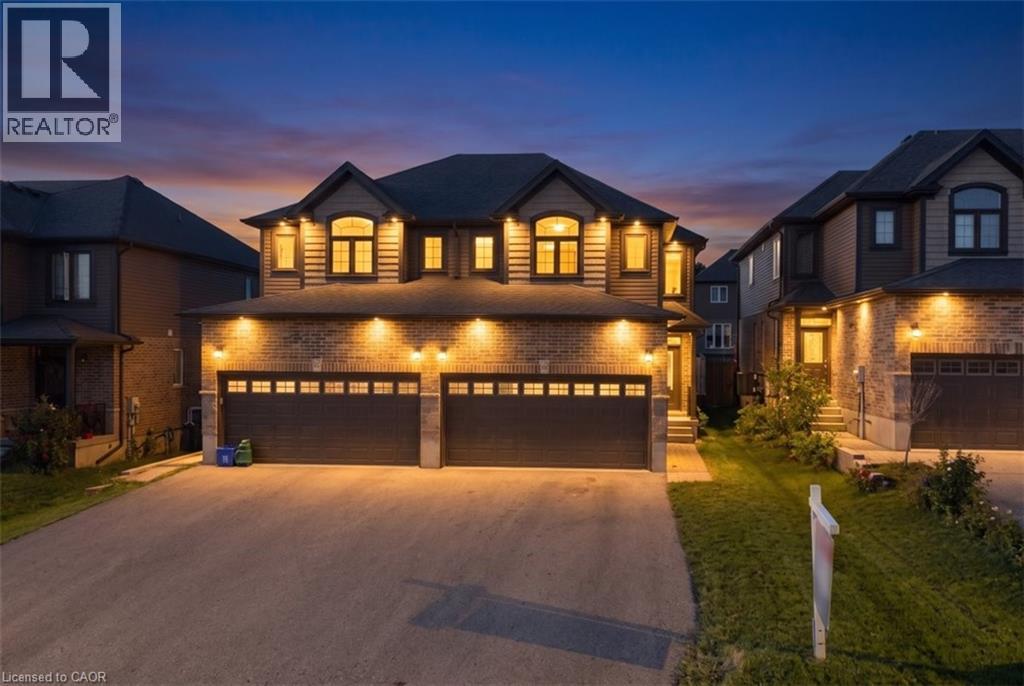
Welcome to this beautiful semi-detached home, nestled in an upscale and family-friendly community where you can enjoy quality time with your loved ones. Perfectly balancing nature and city living, this home offers convenient access to numerous trails, parks, schools, shopping centers, and other amenities. The main floor features a spacious open-concept layout and is completely carpet-free. The generously sized living and dining areas create a bright and inviting space for everyday living and entertaining. Fireplace makes it cozy in cold winter nights. The kitchen offers ample cabinetry and upgraded countertops, while direct access to the large backyard provides an excellent outdoor space for relaxation and family gatherings. The second floor features a large and beautiful great room with oversized windows that fill the space with natural light-an ideal spot to unwind and spend quality time with family. The primary bedroom includes a walk-in closet, 2nd floor offers two additional well-sized bedrooms. Conveniently located on the second floor, the laundry area makes everyday living even easier The finished basement offers a versatile recreation space that can be used as a game room, home theatre, exercise room, home office, or kids' play area-giving your family plenty of options to suit your lifestyle. A double-car garage and a large driveway provide parking for more than six vehicles. With easy and quick access to excellent schools, parks, trails, shopping centers, and other amenities, this home offers the perfect combination of comfort, convenience, and lifestyle. (id:50787)
80 Wychwood Park
Toronto, Ontario
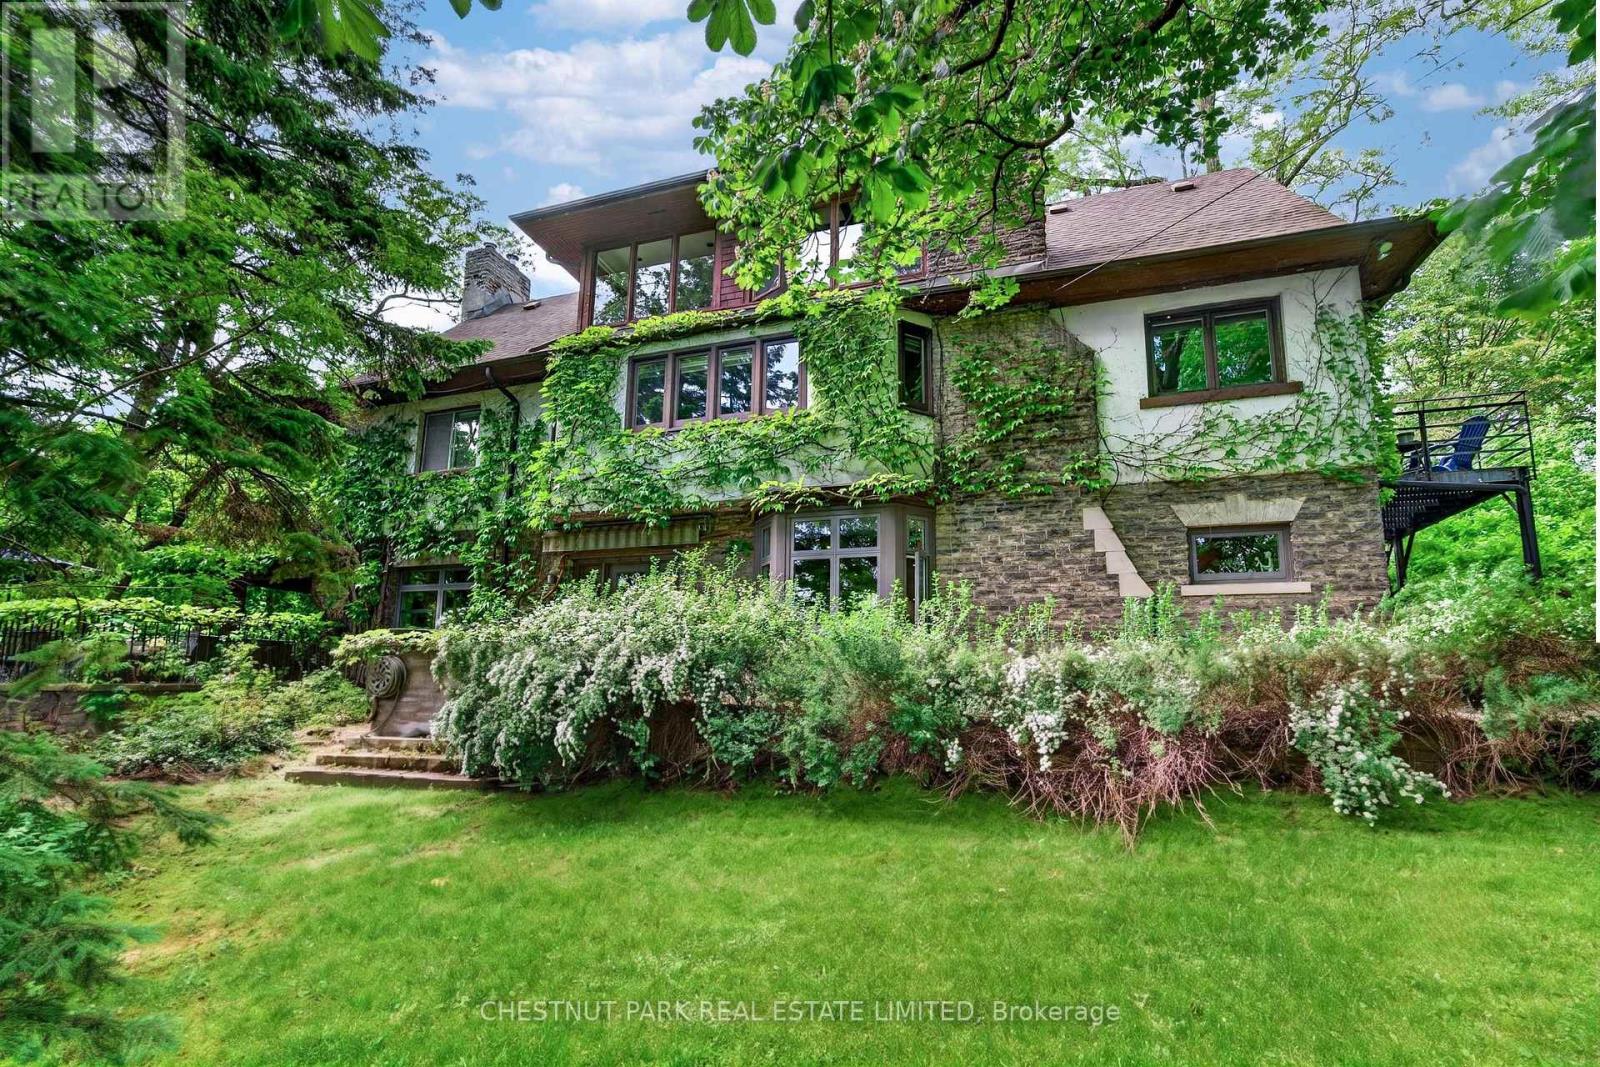
The Magic of Wychwood Park. Wychwood Park stands as one of the most unique and transformative enclaves in the country. Conceived as an artistic haven ahead of its time, this exclusive community was built on a vision of preserving a pastoral, country lifestyle right in the heart of Toronto. Today, it remains a national beacon for unparalleled urban living.Where else in Canada can you find an urban neighbourhood that shares a private road, a community tennis court and a historic park reserve pond celebrated for its winter pick-up hockey games? It is a lifestyle simply unmatched anywhere in the nation. Currently configured as four private apartments, 80 Wychwood Park offers an extraordinary canvas for the discerning buyer. For those wishing to restore this grand estate back into a magnificent single family residence, the transition presents no major structural challenges, allowing you to easily revive the splendor of the original 1910 architectural vision. (id:50787)
803 - 252 Church Street
Toronto, Ontario
Welcome to Suite 803 at 252 Church, a beautifully designed furnished 2-bedroom residence in one of downtown Toronto's most desirable locations. This modern suite features an open-concept living space, and contemporary finishes throughout. Ideally suited for professionals or students, it places you just steps from Yonge-Dundas Square, the Eaton Centre, TMU, and the Yonge subway line. With a Walk Score of 98 and Transit Score of 100, everything you need is right outside your door. Residents also have access to an impressive range of amenities, including 24-hour concierge service, a 5,600 sq. ft. fitness centre with CrossFit and Peloton facilities, co-working areas, a rooftop terrace with BBQs, guest suites, and more. (id:50787)
2611 - 55 Bremner Boulevard
Toronto, Ontario
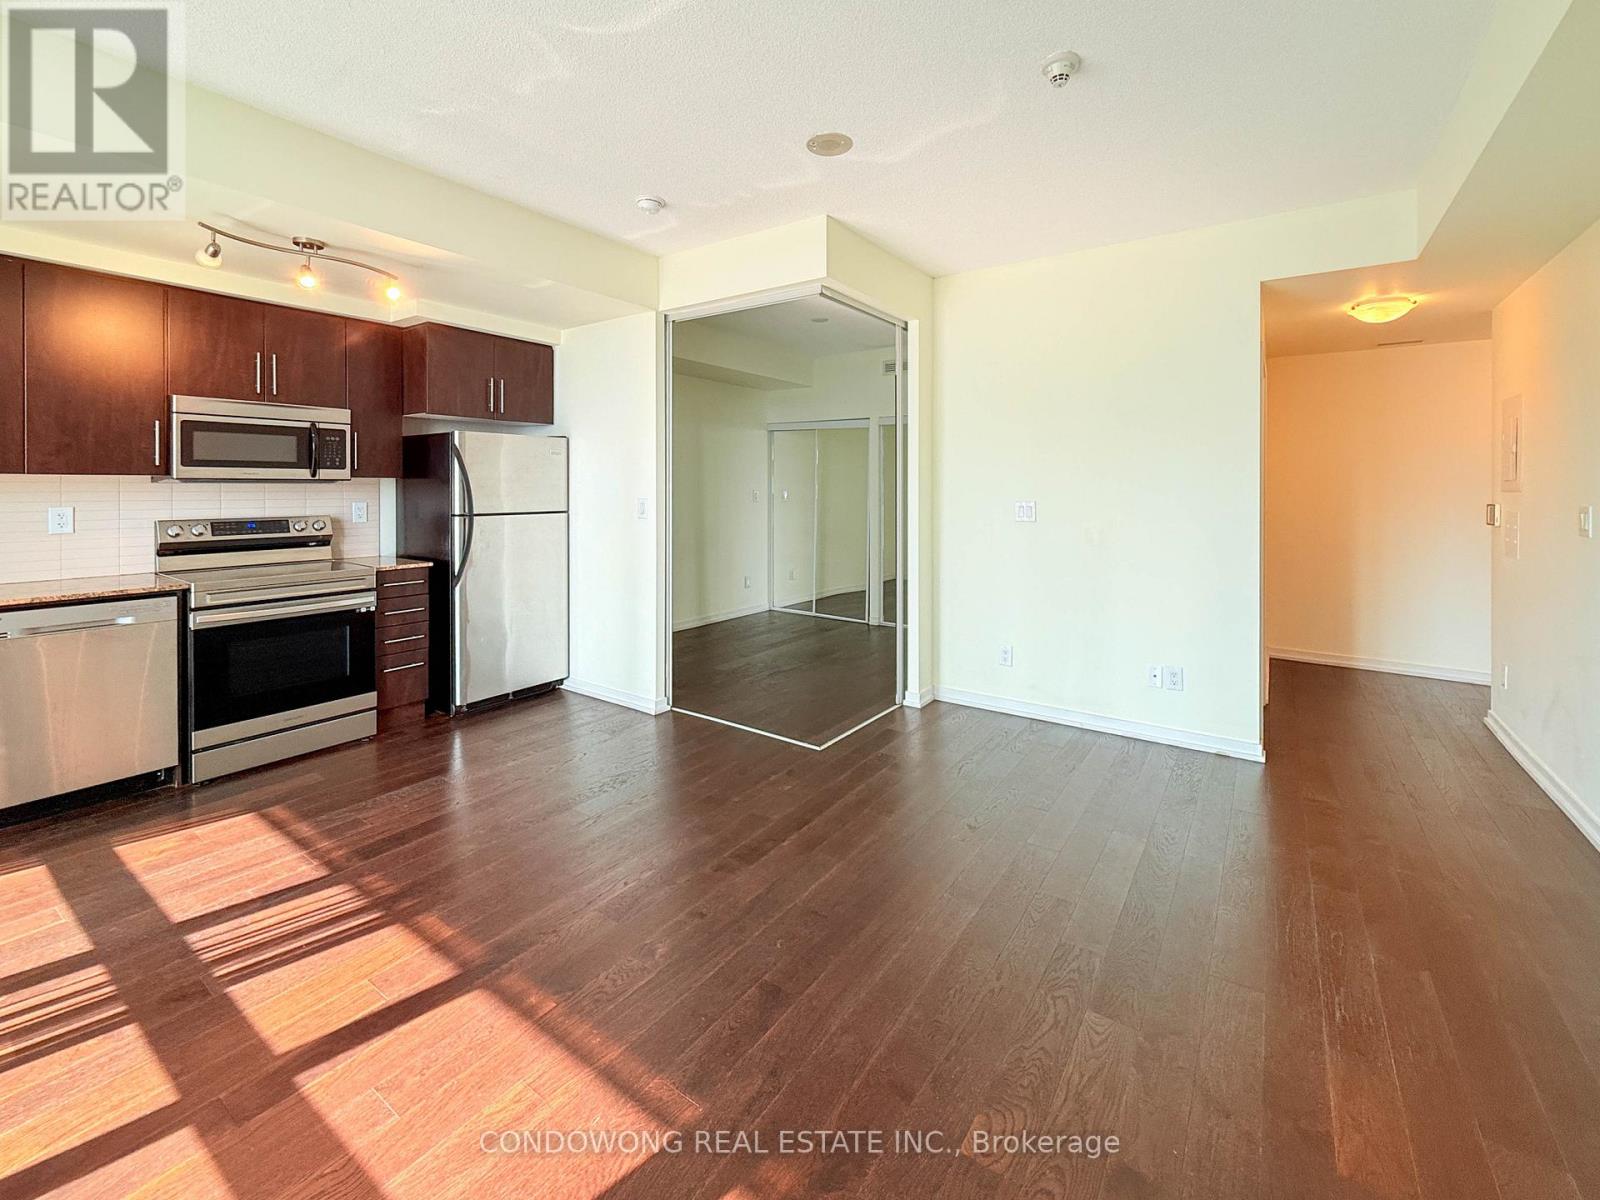
Prime South Core location for lease at 55 Bremner Blvd! Bright and stylish 1-bedroom suite featuring a smart open floor plan, floor-to-ceiling windows, and a modern kitchen with stone counters & S/S appliances. Private balcony with great city views! Features direct underground PATH access to Union Station, Longo's, LCBO, Financial District, and retail. Walk to Lake Ontario, CN Tower, and Scotiabank Arena. Resort-style amenities: indoor & outdoor pools, full gym, sky lounge, and 24/7 concierge. Ideal for young professionals or commuters seeking ultimate downtown connectivity. A must-see! (id:50787)
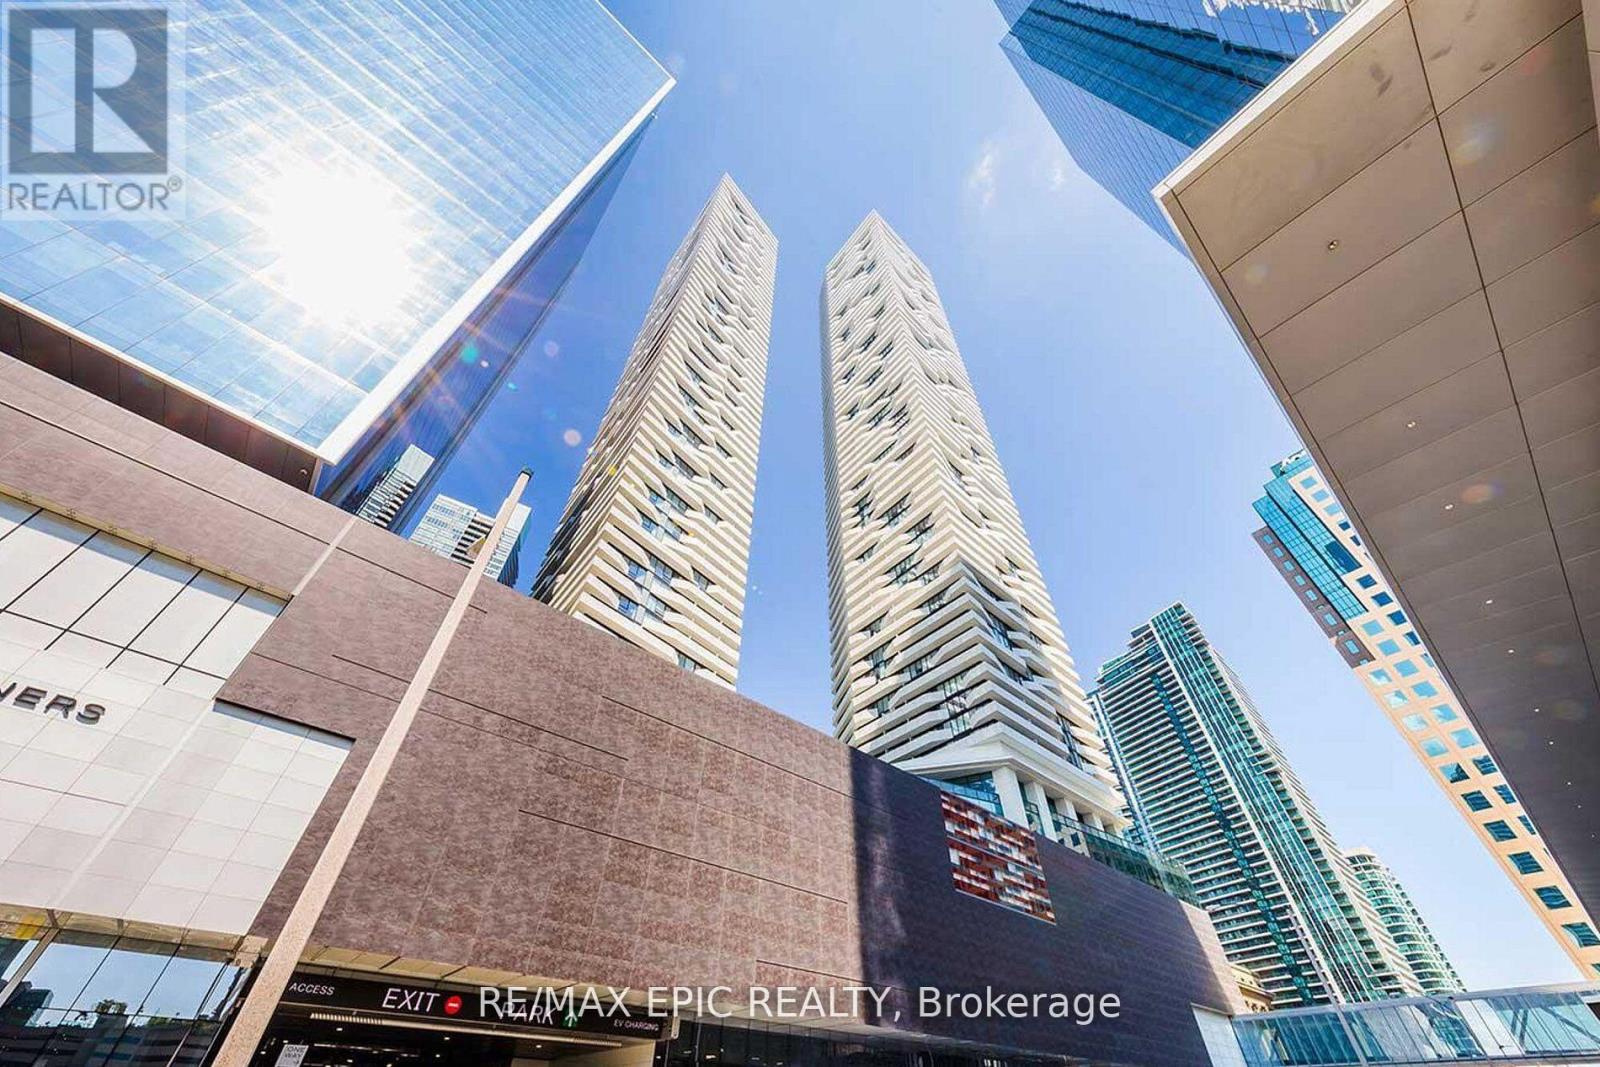
5705 - 100 Harbour Street
Toronto, Ontario
Incredible value at 100 Harbour! This high-floor 1-bedroom plus large, separate den offers the flexibility of a second bedroom or home office. Located on the 57th floor, the suite features 9-foot ceilings and an open balcony. Enjoy direct access to the PATH and an easy walk to Union Station, the Harbourfront, Scotiabank Arena and Rogers Centre. The Financial and Entertainment Districts are close by, with convenient access to the Gardiner Expressway and DVP. Residents enjoy exceptional building amenities and 24-hour concierge service. Before publishing, confirm the direct PATH access and whether the den can be advertised as a second bedroom. (id:50787)
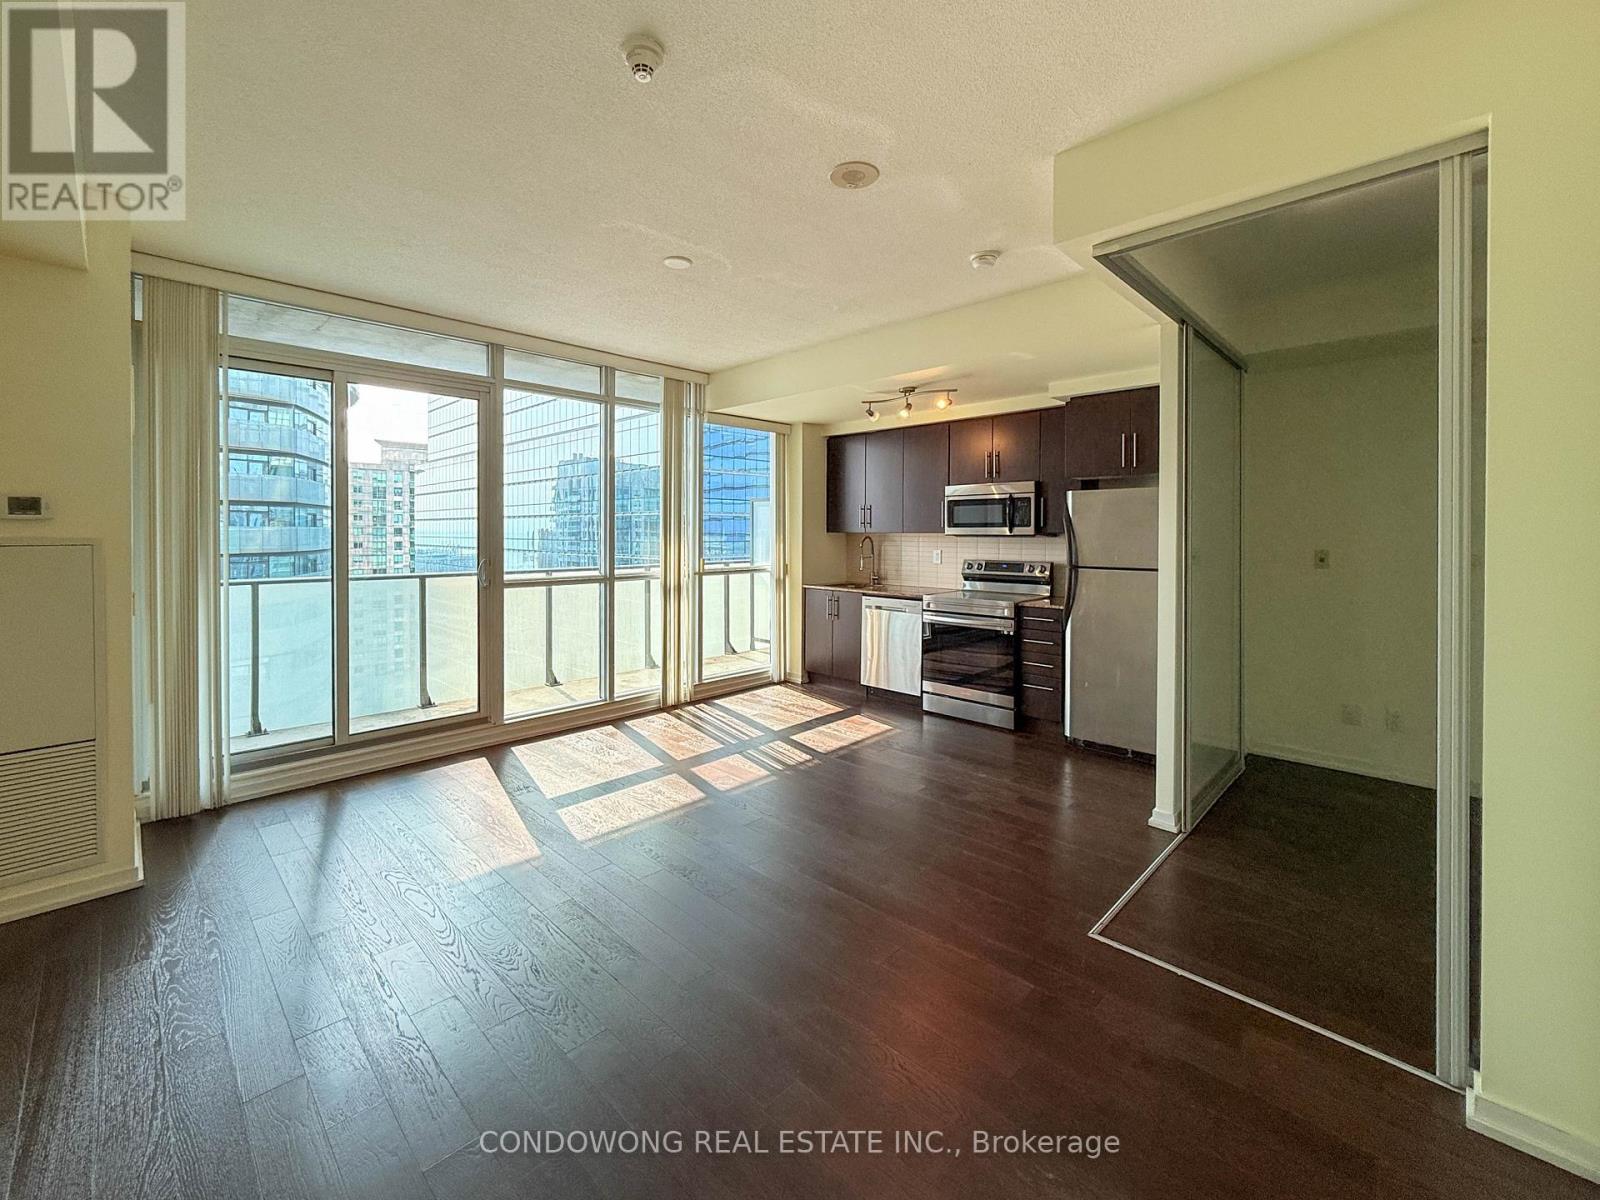
2611 - 55 Bremner Boulevard
Toronto, Ontario
Prime real estate at landmark Maple Leaf Square (55 Bremner Blvd)! This sun-drenched, open-concept 1-bedroom suite features floor-to-ceiling windows, modern laminate flooring, and an ultra-functional layout with zero wasted space. The modern kitchen comes fully equipped with stone countertops, stainless steel appliances, and sleek cabinetry. Step out onto your private balcony with vibrant urban views. Unbeatable downtown location-enjoy direct, indoor weather-protected access to the PATH network, Longo's supermarket, LCBO, Union Station, Financial Core, and Scotiabank Arena (never step outside in the winter!). Steps to Harbourfront, Lake Ontario, CN Tower, and endless dining. World-class 5-star building amenities include a 24-hour concierge, indoor & outdoor pools, hot tub, state-of-the-art fitness center, party room, guest suites, and sky lounge. An exceptional turn-key asset for first-time buyers, end-users, or savvy investors seeking high rental yield in Toronto's most coveted pocket! (id:50787)
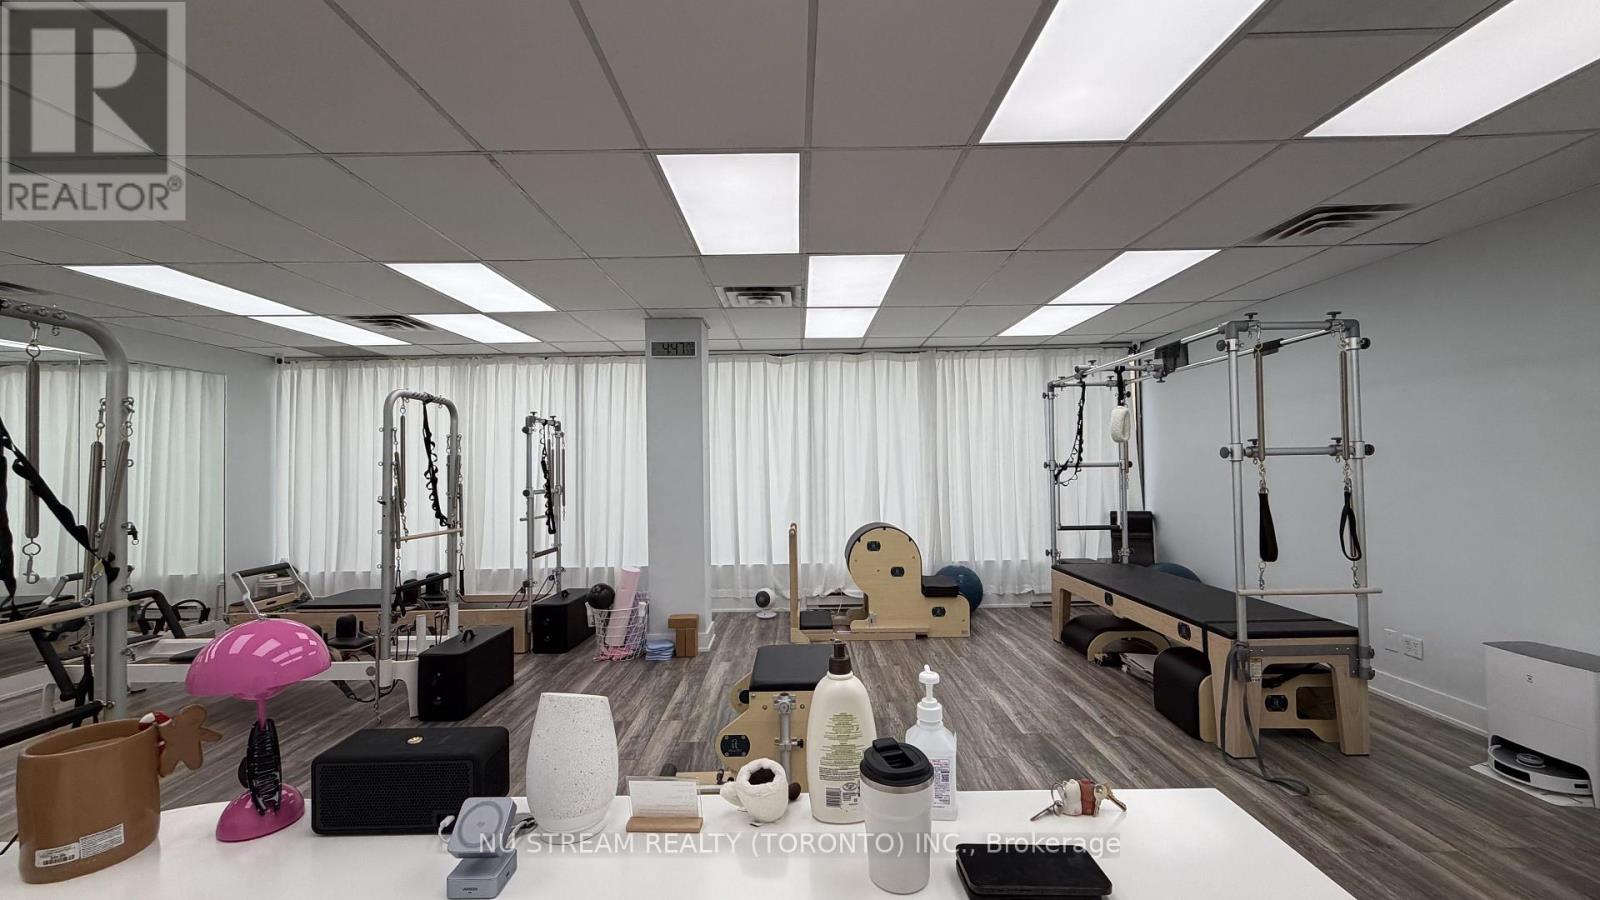
207 - 5635 Yonge Street
Toronto, Ontario
Rare opportunity to acquire a fully equipped Pilates studio in the heart of North York. Located in a vibrant mixed-use commercial building, this approximately 699 sq. ft. studio includes a 4-year lease, offering long-term stability for the new owner. The studio is fully equipped with well-maintained Pilates equipment and is supported by an experienced team of professionals, including four Pilates instructors, one yoga instructor, and one physiotherapist who also teaches Pilates, providing a strong foundation for continued success. Currently operating exclusively with private lessons, the business has built a loyal client base of approximately 200 students. This turnkey opportunity is ideal for owner-operators looking to enter or expand in the growing wellness and fitness industry, with additional potential to grow the business through semi-private or group classes. (id:50787)
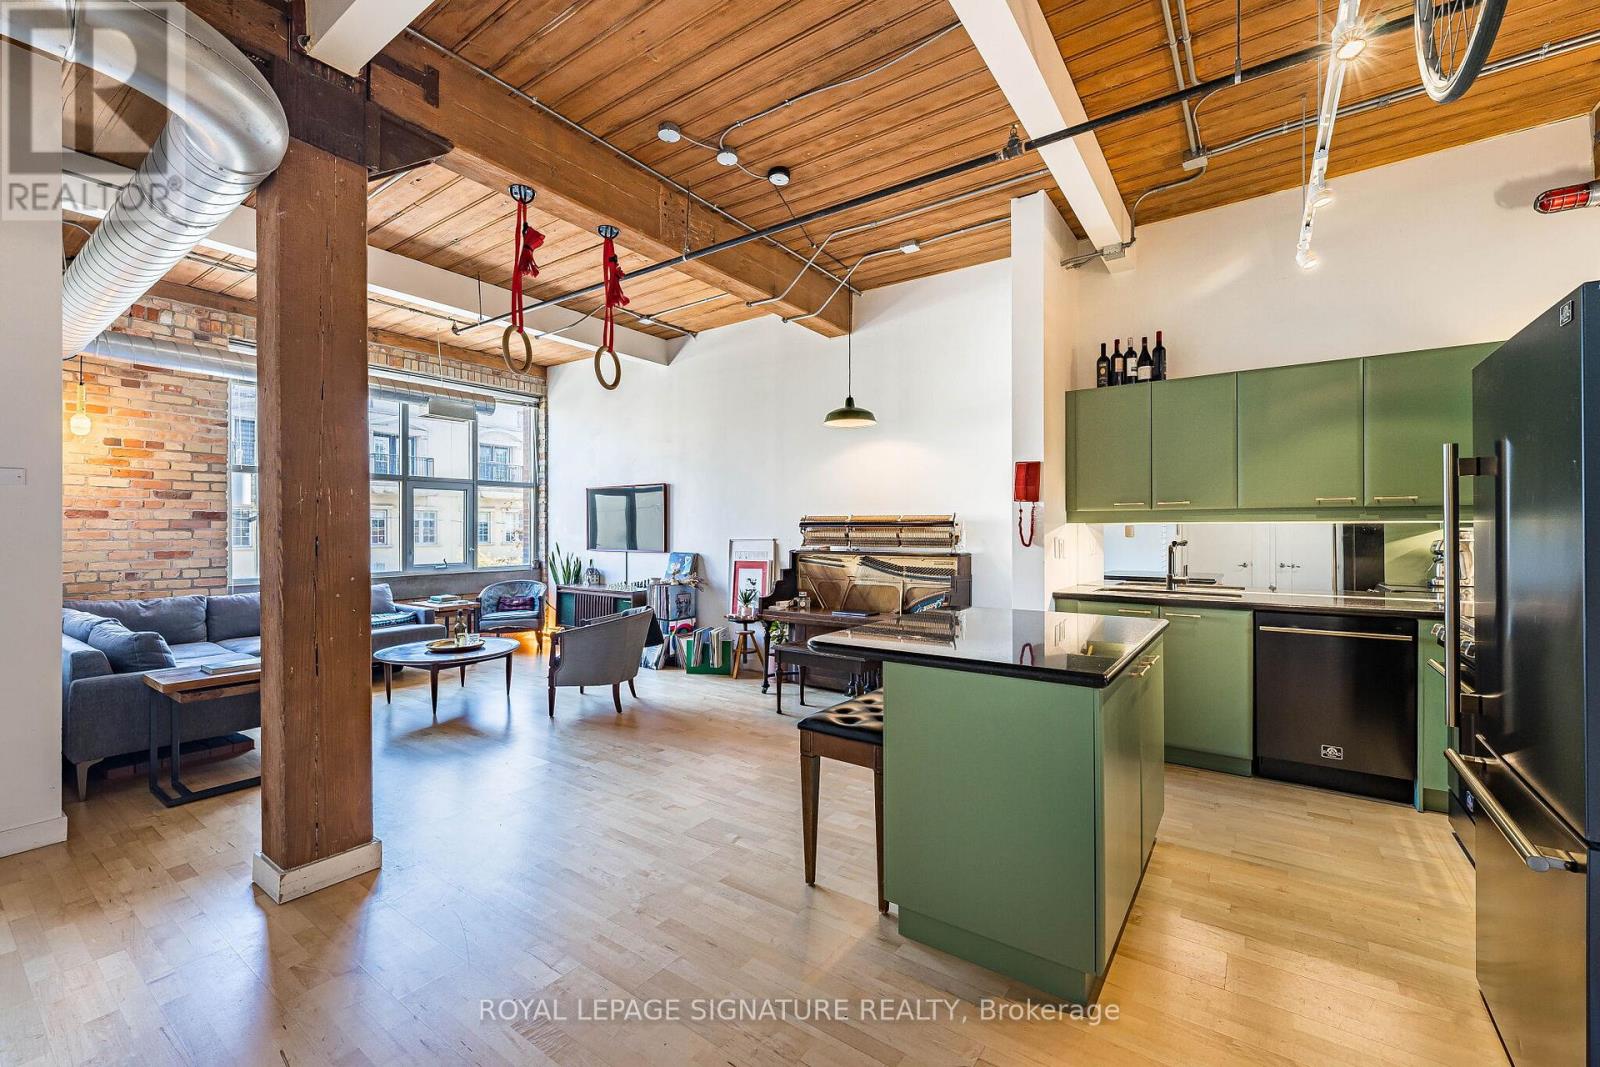
316 - 955 Queen Street W
Toronto, Ontario
Rare opportunities like this don't come around often. Welcome to an authentic hard loft at the iconic Chocolate Company Lofts in the heart of Queen West, directly across from Trinity Bellwoods Park-one of Toronto's most beloved neighbourhood settings.This character-filled loft showcases everything true loft lovers have been searching for: 10.8' wood-panelled ceilings, exposed brick, and original wood beams that create a warm, industrial feel that simply can't be replicated in newer conversions. Oversized picture windows flood the space with natural light, highlighting the textures and architectural details that make authentic lofts so special. The reimagined kitchen blends style and function, featuring brand new sleek black and brass appliances alongside professionally refinished cabinetry with new hardware, giving the space a fresh, sophisticated feel while preserving its loft character. At just under 800 sq ft, the spacious layout features a generous living and entertaining area, a large one-bedroom retreat, and 1.5 bathrooms for added comfort and convenience. Thoughtfully proportioned and full of personality, this is a home that feels both stylish and effortlessly livable. Step outside and you're in the vibrant energy of Queen West, steps from Ossington and surrounded by some of the city's best cafés, restaurants, galleries, and boutiques, with the green space of Trinity Bellwoods Park right across the street. Complete with 1 parking space and 1 locker, this is a rare chance to own a truly authentic Toronto hard loft in one of the city's most coveted buildings and neighbourhoods. (id:50787)
599 Conacher Drive
Toronto, Ontario
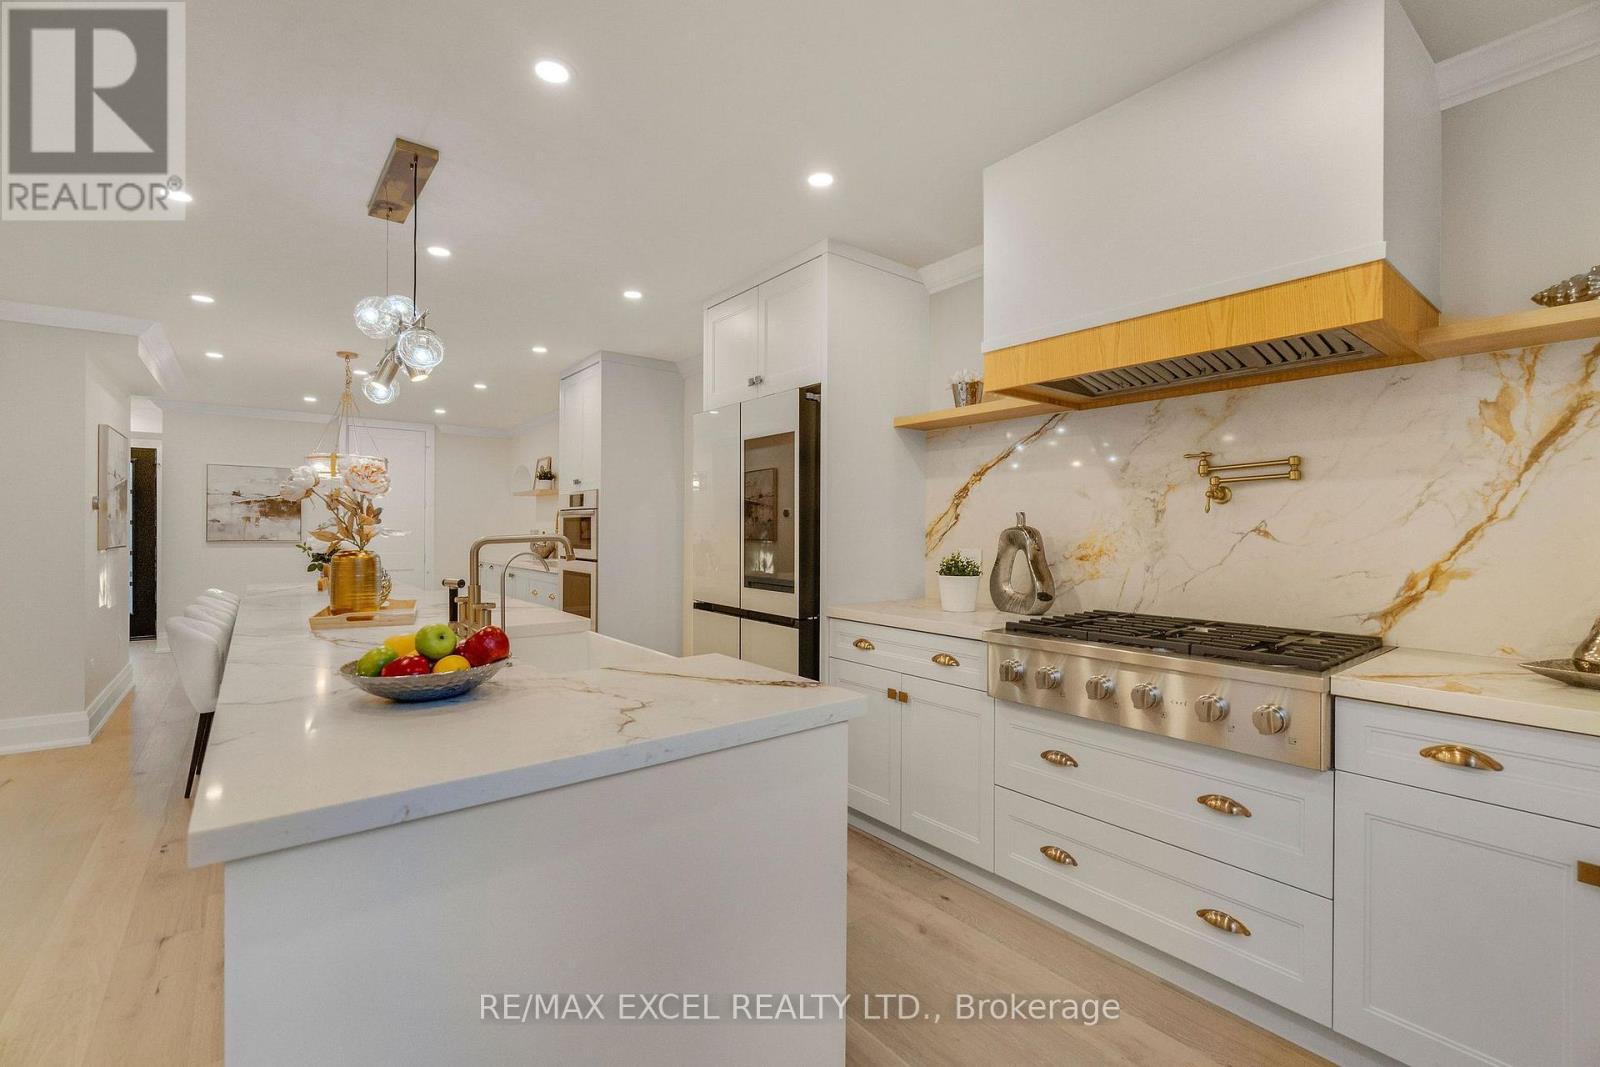
A Rare Opportunity To Own A Fully Reimagined Luxury Residence, Completely Renovated From Top To Bottom With Exceptional Craftsmanship And Attention To Detail. Over $400,000 Spend in Upgrade. The Stunning Curb Appeal Begins With A Brand-New Stucco Exterior, New Roof Shingle, New Windows, New Doors, New Garage Door, New Painted Asphalt Driveway, Professionally Finished Interlock Walkways & Patio, New Railings & Beautifully Landscaped Grounds. Step Inside To An Open-Concept Main Floor Designed For Modern Living & Entertaining. Elegant White Oak Engineered Hardwood Flooring Flows Throughout Both Levels, Complemented By Smooth Ceilings, Extensive Pot Lighting, Premium Millwork, New Trim, Interior Doors And Designer Finishes. The Custom Chef's Kitchen Features An Oversized Waterfall Centre Island, Quartz Countertops & Full-Height Backsplash, Abundant Custom Cabinetry, Dedicated Prep Area And A Premium Samsung Bespoke Smart Appliance Package Including A Family Hub Refrigerator, Built-In Wall Oven And Built-In Microwave/Steam Oven. A Separate Sun-Filled Family Room Overlooks The Private Backyard Through Expansive Windows. The 2nd Floor Offers Generously Sized BedRM, Including A Luxurious Primary Retreat With A Spa-Inspired Ensuite Featuring A Freestanding Soaker Tub, Oversized Glass Shower, Double Vanity And Premium Fixtures. The Brand-New Professionally Finished Basement Extends The Living Space With A Spacious Recreation Area, Custom Wet Bar With Quartz Countertop, Built-In Wine Fridge, Designer Full BathRM, Elegant Oak Staircase With Glass Railings, Pot Lights Throughout And Premium Finishes-Perfect For Entertaining, Guests Or Extended Family. Every Detail Has Been Thoughtfully Updated, DeliveringTurn-Key Luxury Home In One Of North York's Most Desirable Neighbourhoods. Minutes To Yonge St., Finch Subway, TTC, North York Centre, Parks, Top-Rated Schools, Shopping, Restaurants, And Highways 401 & 404. Luxury Living In A Prime Location. (id:50787)
Subph3 - 99 Avenue Road
Toronto, Ontario
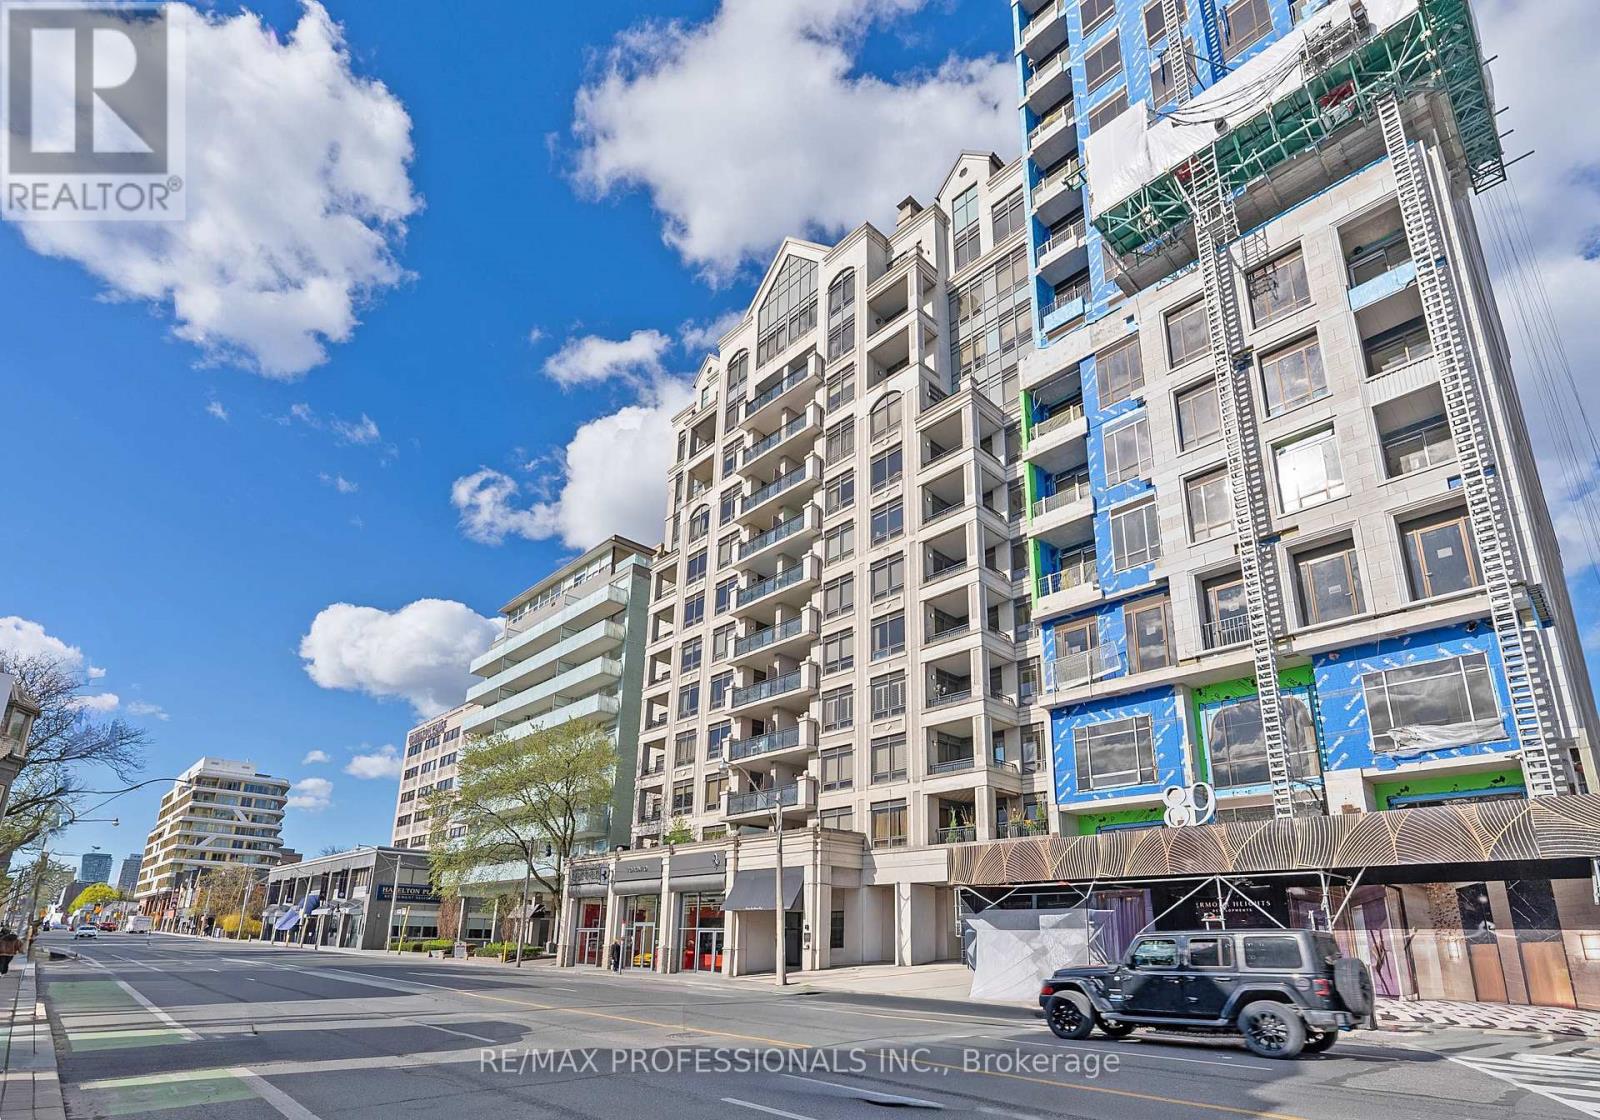
Rarely offered, exceptional sub penthouse at the prestigious 99 Avenue Road Private Residences in the heart of Yorkville. This extraordinary 3,276 sf luxury unit in an exclusive 12-storey boutique building by Max & Co Development showcases a top-to-bottom European-inspired designer renovation with quality craftsmanship, timeless finishes & magazine-worthy interiors featured in Style at Home. Offering 10' ceilings, expansive principal rooms and 3 private balconies, this remarkable suite blends refined elegance with sophisticated entertaining spaces in one of Toronto's most coveted locations. Features include a grand foyer, elegant living with gas fireplace, office niche, wainscotting and rich hardwood floors, formal dining room with gas fireplace, custom millwork and designer details including Japanese silk wallpaper, chef-inspired gourmet kitchen with stone counters, centre island, breakfast area and premium Wolf and Sub-Zero appliances, massive family room with balcony walkout, large windows, wainscoting & crown moulding, versatile den/home office with pocket doors and balcony walkout, luxurious primary retreat with west-facing balcony, 2 walk-in closets and spa-inspired 5-piece ensuite, 2 additional spacious bedrooms with 4-piece ensuites, walk-in closets & custom millwork, well-appointed laundry room & sophisticated powder room. Hundreds of thousands of dollars in curated designer furnishings, artwork and custom extras included, creating a truly turnkey luxury offering. 2 parking spaces and 2 lockers! 5 star amenities include 24-hour concierge, valet parking, theatre, gym, guest suite, boardroom, visitor parking and landscaped courtyard gardens. Ideally located steps to Yorkville Village, Whole Foods, luxury Mink Mile shops, Hazelton Avenue galleries, world-class dining, ROM, Gardiner Museum, University of Toronto, TTC and more. An extraordinary boutique suite offering impressive scale and designer interiors at one of Yorkville's most prestigious addresses. (id:50787)
131 Emerson Street
Hamilton, Ontario
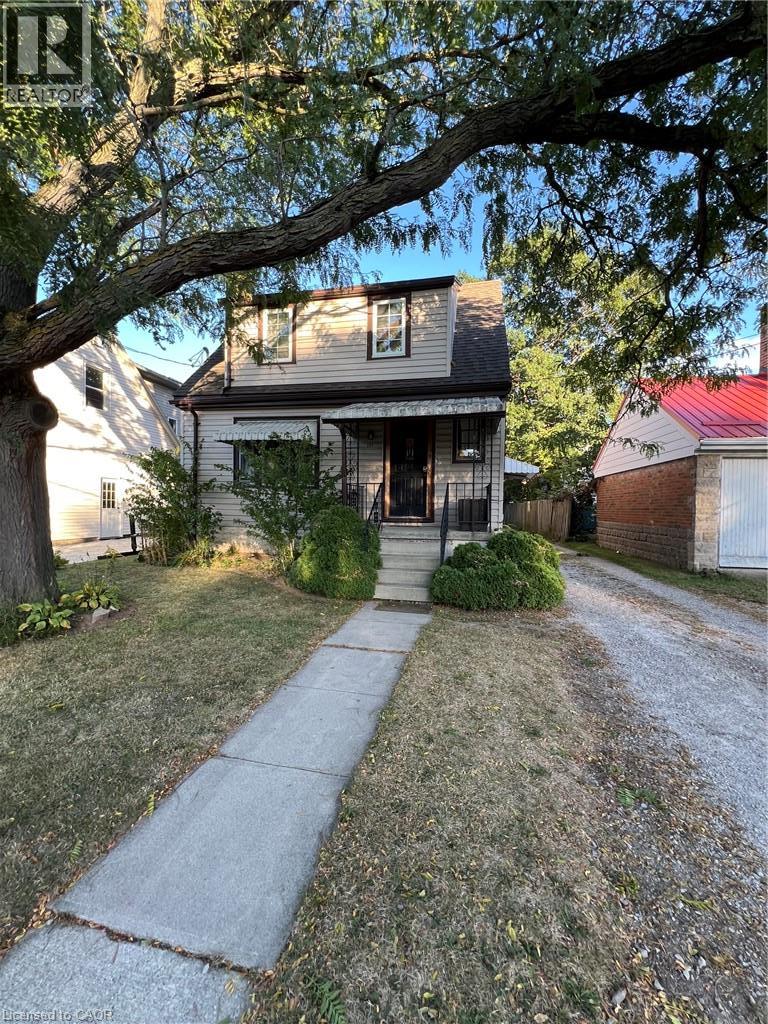
One of the best income properties near McMaster this property is a proven moneymaker! The present owner has maintained this property since 1998 and regrets that she can longer do so. She offers it to discerning investors or as a multigenerational home. The original home features 6 bedrooms and 2 bathrooms and could be used as a family home. The 1998 addition would provide income to pay the bulk of the monthly bills. Or continue its present use with six bedrooms in the front and 7 in the back rented to students. Buyers are advised to obtain advise as to the applicable Municipal bylaws. The front unit has 4 plus 2 bedrooms, 3 bathrooms a laundry, 2 kitchens and a living room and has its own furnace with central air. The rear unit features 4 plus 3 bedrooms, 3 bathrooms, a laundry, 2 kitchens. It also is heated by its own furnace. The 40' by 140.92 lot provides ample parking via the private side drive. Take a good look gems like this are not offered often. (id:50787)