
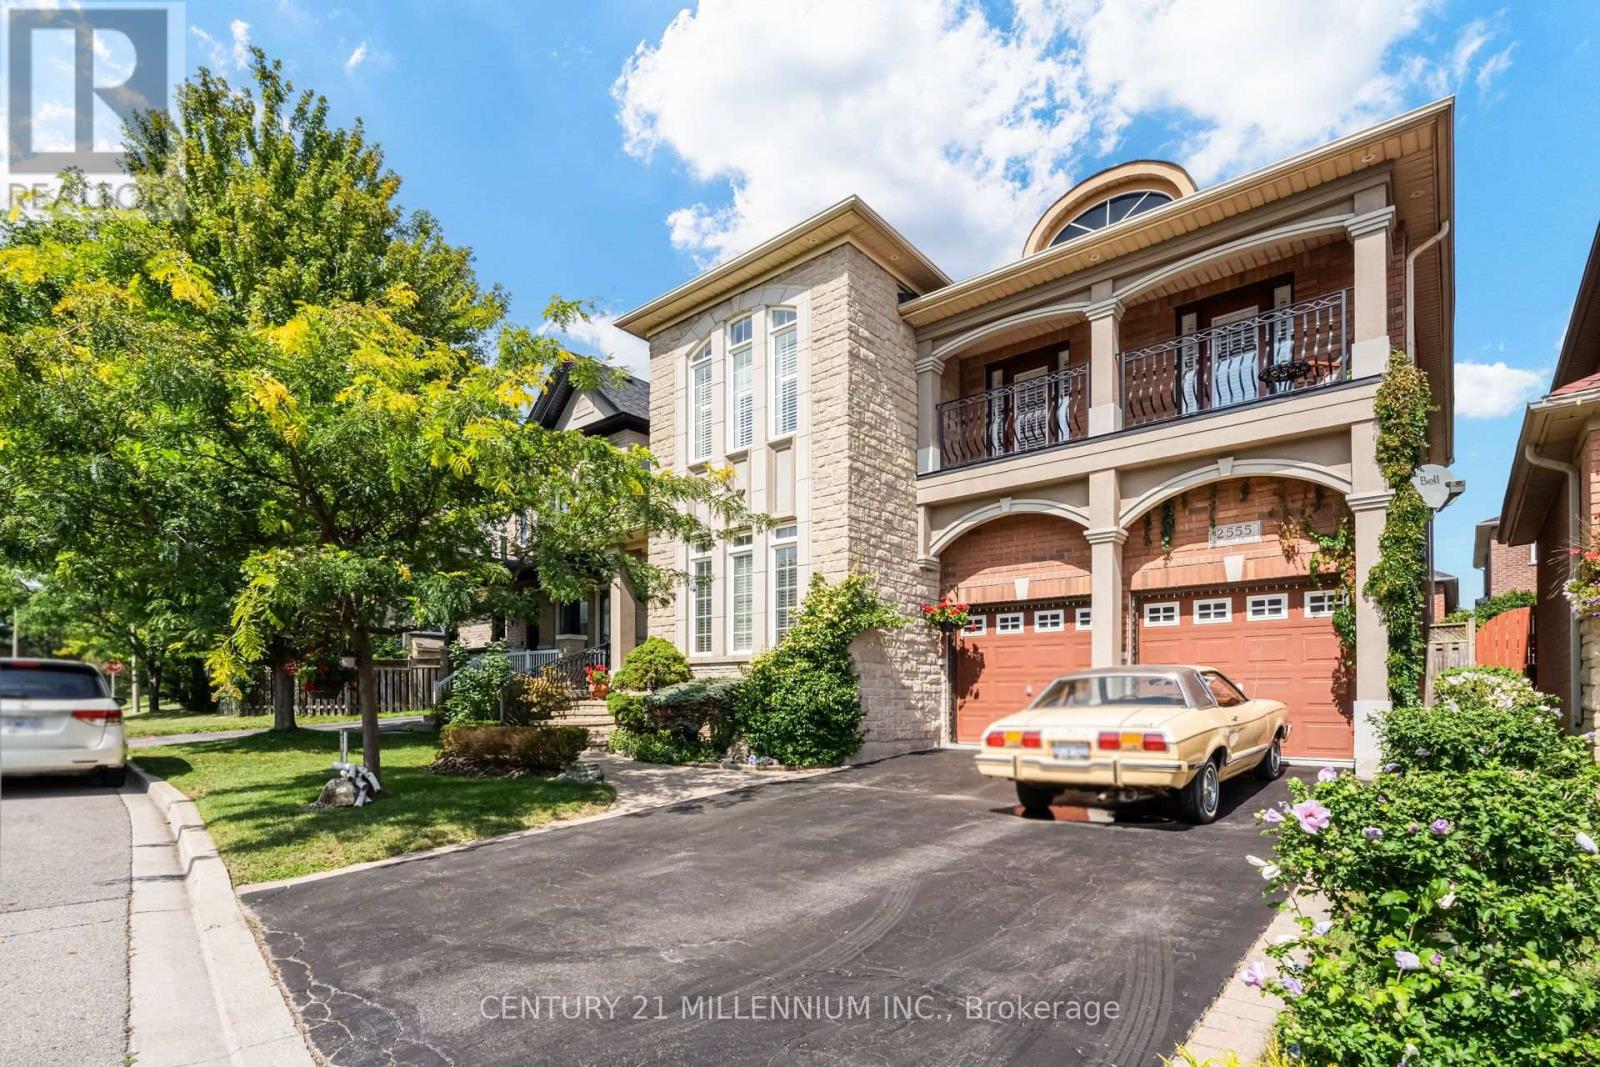
2555 Nichols Drive
Oakville, Ontario
Welcome to this well-maintained Regal Manors built 2,944 sq. ft. 4-bedroom, 3-bathroom home in the heart of Oakville with one-of-a-kind elevation! Located in one of the top-ranking school districts, this home offers easy access to parks, shopping, dining, and major highways. The grand front stone walkway leads to an open-concept plan with 9ft ceilings, a separate dining room, and a large updated eat-in kitchen with a walk-out to a stone patio. The two-level great room features a stunning gas fireplace and floor-to-ceiling windows that bring in lots of natural light. The main floor also offers a convenient home office that can be easily converted to an additional 5th bedroom, plus a powder room and laundry room, making everyday tasks a breeze. As you enter the oak stairway to the upper level, you will find the oversized primary bedroom with a 9ft coffered ceiling, walk-in closet and a 5-piece ensuite. Spacious second and third bedrooms with a walkout to a beautiful balcony where you can enjoy your morning coffee. Large fourth bedroom with a cathedral ceiling, a walk-in closet, and a second 4-piece bathroom own the hallway. Unfinished basement and rough-ins ready for your creative touch. A fantastic opportunity to own a move-in-ready home in a prime location! (id:50787)
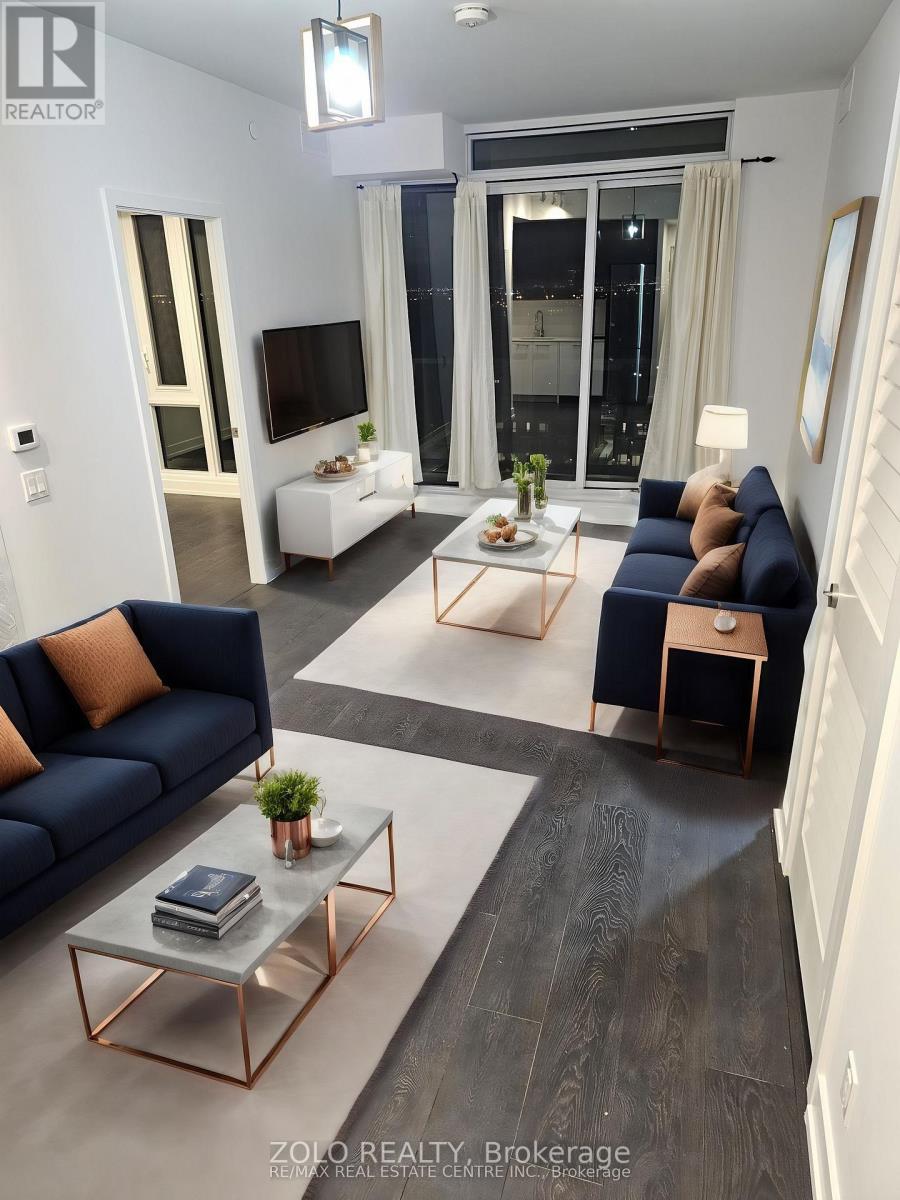
1007 - 225 Veterans Drive
Brampton, Ontario
Experience modern living at its finest in the heart of Mount Pleasant with this exquisite 2-bedroom, 2-bathroom condo at Mont Vert. Spanning 779 sqft., this thoughtfully designed suite features hardwood flooring throughout, adding a touch of elegance to every corner. The expansive floor-to-ceiling windows in the living and bedroom areas flood the space with natural light, offering stunning views and creating a bright, inviting atmosphere. Step out onto the spacious balcony, perfect for enjoying your morning coffee or unwinding in the evening. With one parking spot and a locker included, convenience is at your fingertips. Mont Vert Condos also provides top-tier amenities, including a state-of-the-art fitness room, a vibrant games room, a Wi-Fi lounge, and a chic party room/lounge complete with a private dining area. Located in the vibrant Mount Pleasant community, this condo is just a 5-minute drive from the Mount Pleasant GO station and the public library. The neighbourhood offers a wealth of conveniences, with easy access to transit, shopping, Aylesbury Public Schools, Cassie Campbell Community Center, and Credit View Park. Plus, enjoy peace of mind with 24-hour security and a comprehensive security system, ensuring a safe and comfortable living experience. (id:50787)
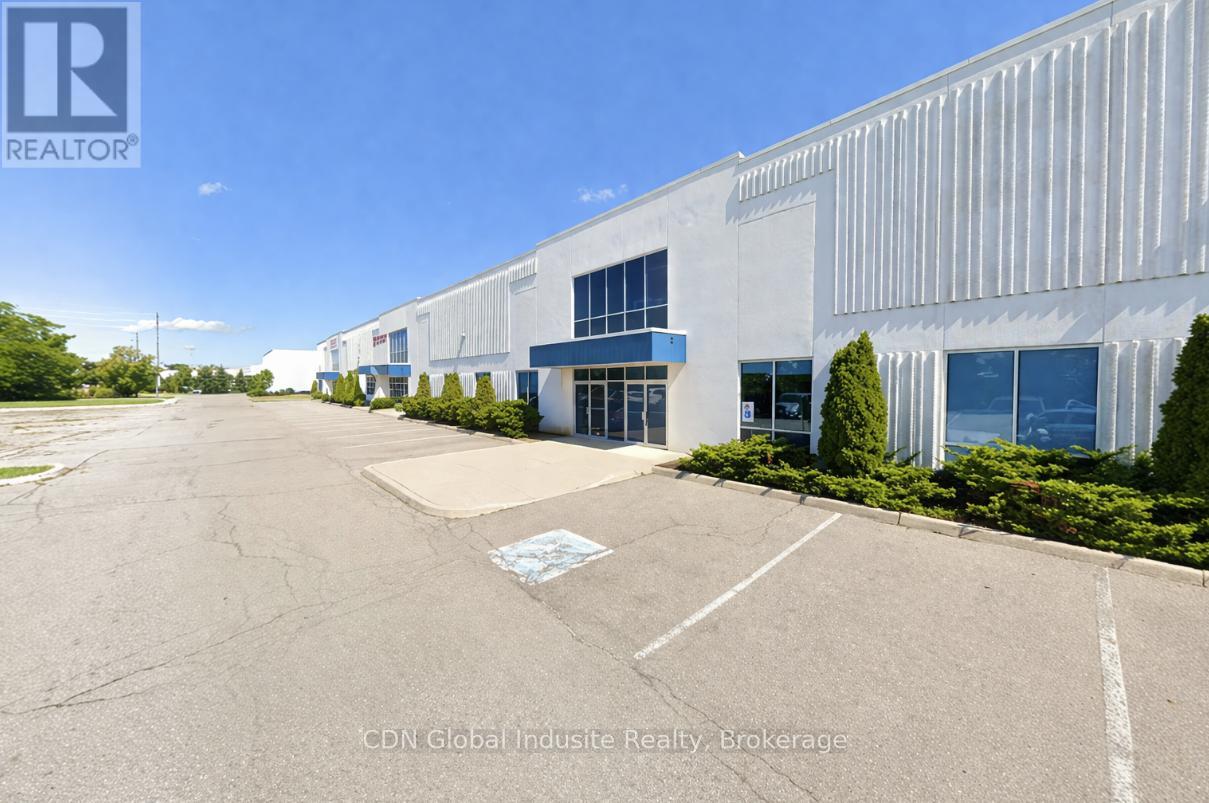
6 - 19 Brownridge Road
Halton Hills, Ontario
The subject property has been renovated to be compliant with C.F.I.A. requirements. The Subject property improvements represent good quality industrial improvements, typical of modern construction. Approved for red meat and poultry export to the United States. This is highly efficient further processing plant with refrigerated production, cooler, freezer, and packaging area. The Federal License is current. Very generous shipping apron. Excellent Hwy access. Processing equipment available at additional cost. Twenty-Four (24) hour prior notice for property inspections. Marketing package available c/w floor plan. (id:50787)
Realty Life Ltd.
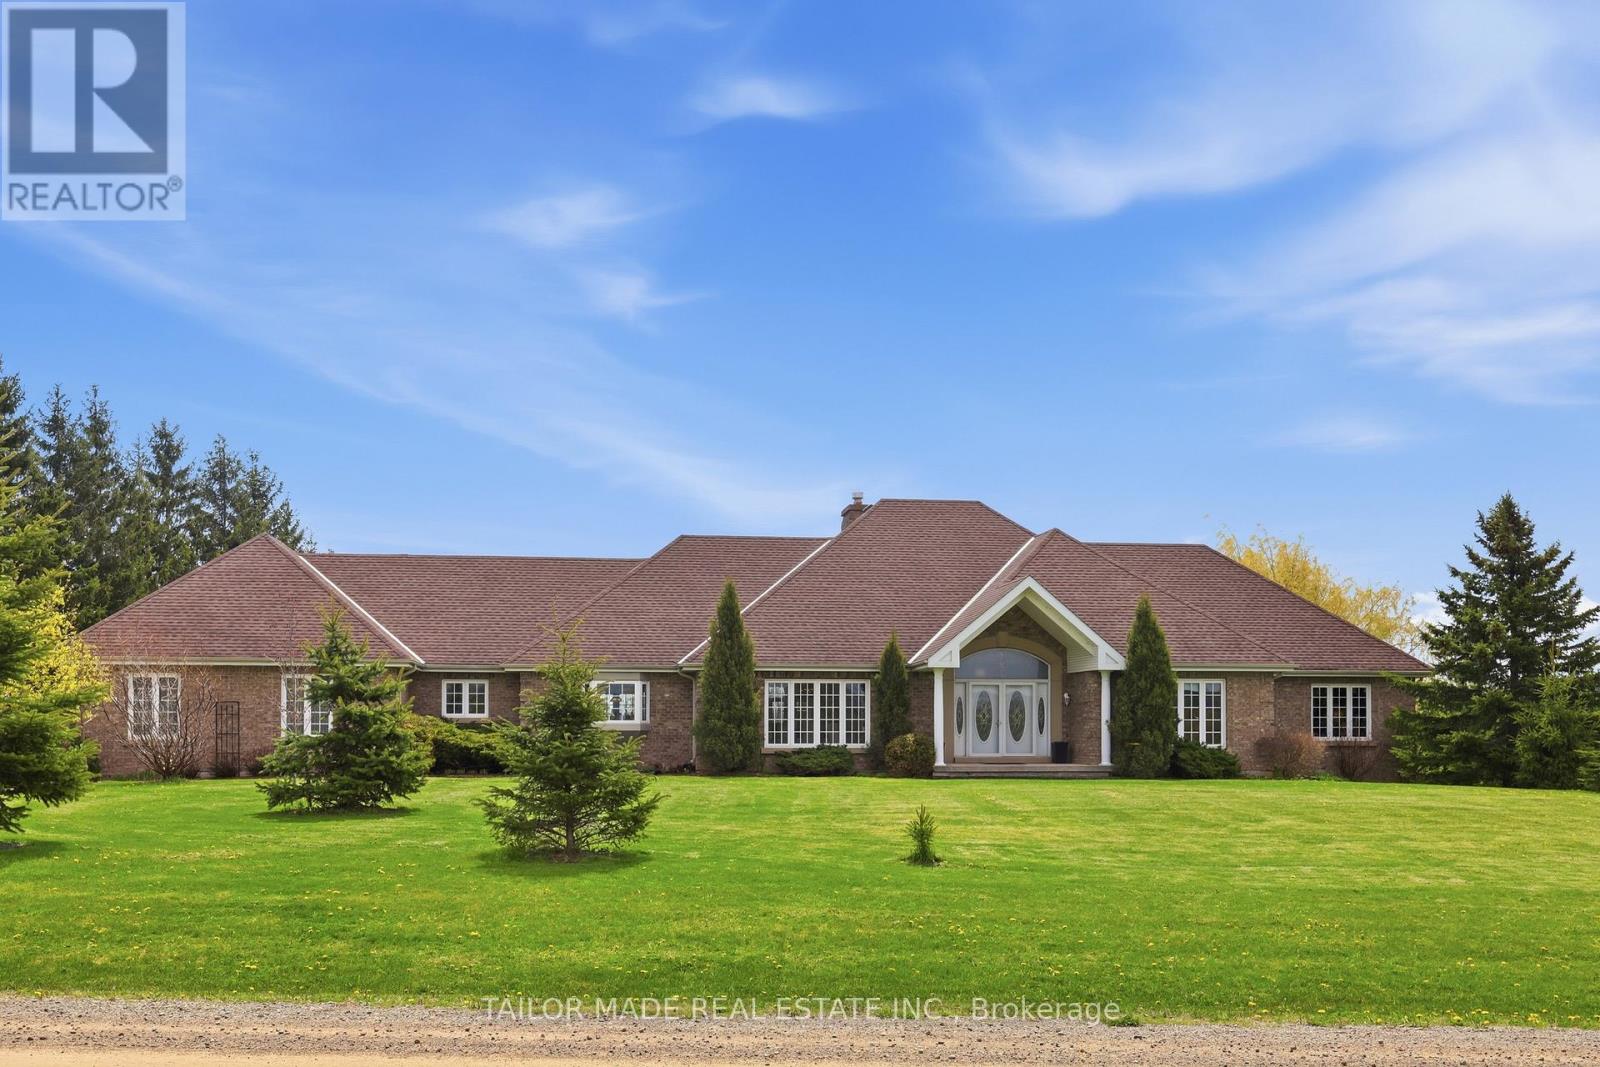
1749 Station Road
Caledon, Ontario
Beautiful Bungalow with amazing views! A rare find, this custom built home in the sought-after Cheltenham community offers 3200sq ft upstairs and another 2690 sq ft downstairs, has soaring ceilings and windows in the sunken living room and master suite, hardwood floors, very large spacious rooms, a huge exercise room and tons of storage. There are 4 bedrooms upstairs with 2 full baths and 1 powder room. The custom kitchen has granite counters with tons of cabinets for storage, 2 sinks and spectacular views of both the front and back.The finished lower level offers separate access to an apartment with 2 large bedrooms, 1.5 baths, including it's own laundry and walk out to private patio, perfect for in-laws or rental income. The exercise room has separate access from the Main and Lower level. A standout feature is the expansive upper-level deck spanning nearly the entire width of the home, offering stunning views of the backyard. Accessible from the kitchen or the master suite, it's the perfect spot to enjoy your morning coffee or unwind while taking in the peaceful, natural surroundings. The property boasts 1.1 acres of lush grounds, with a 3-car garage plus an additional backyard workshop ideal for toys, landscape equipment & hobbies as well as a separate garden shed. Lush perennial flower gardens surround the house and an established vegetable garden is ready for your green thumb. A fully fenced pool completes this property on a quiet road with limited traffic. Just minutes from Brampton, the Pulpit Golf Club, Caledon Ski Club, and walking distance to the General Store, Credit River and Caledon Trail way. Surrounded by farm fields with a gorgeous view of the Escarpment, this property is perfect for those seeking tranquillity with the convenience of city life just a short drive away. Pearson Airport is a quick 30-minute drive. Some furnishings available for sale. (id:50787)
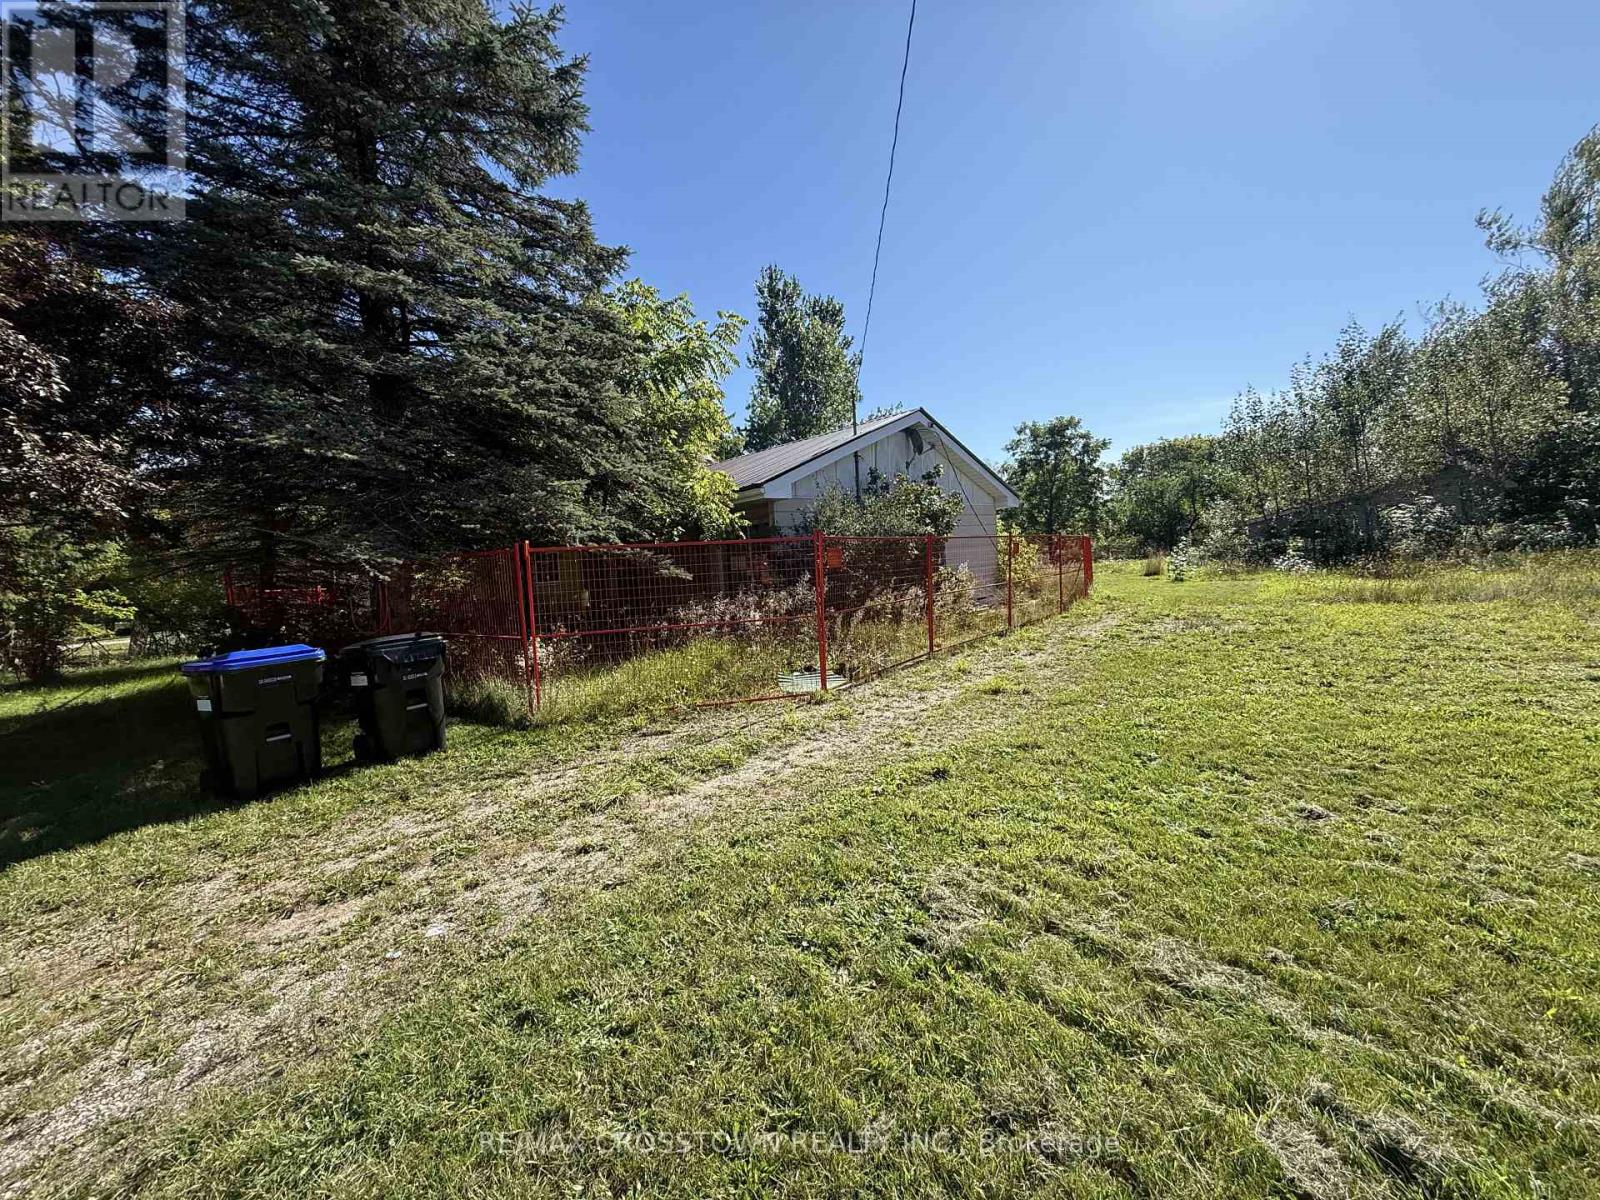
6137 Vasey Road
Tiny, Ontario
Location, Location, Location! 1.26 treed acres, on the outskirts of Waverley. Workshop and Barn need TLC. House needs to be rebuilt. Barn is 31 ft x 54 ft, Shop is 18ft x 28ft. Contractors this could prove to be a prime investment! Level lot waiting for your vision. Surrounded by privacy and nature. House is not accessible. (id:50787)
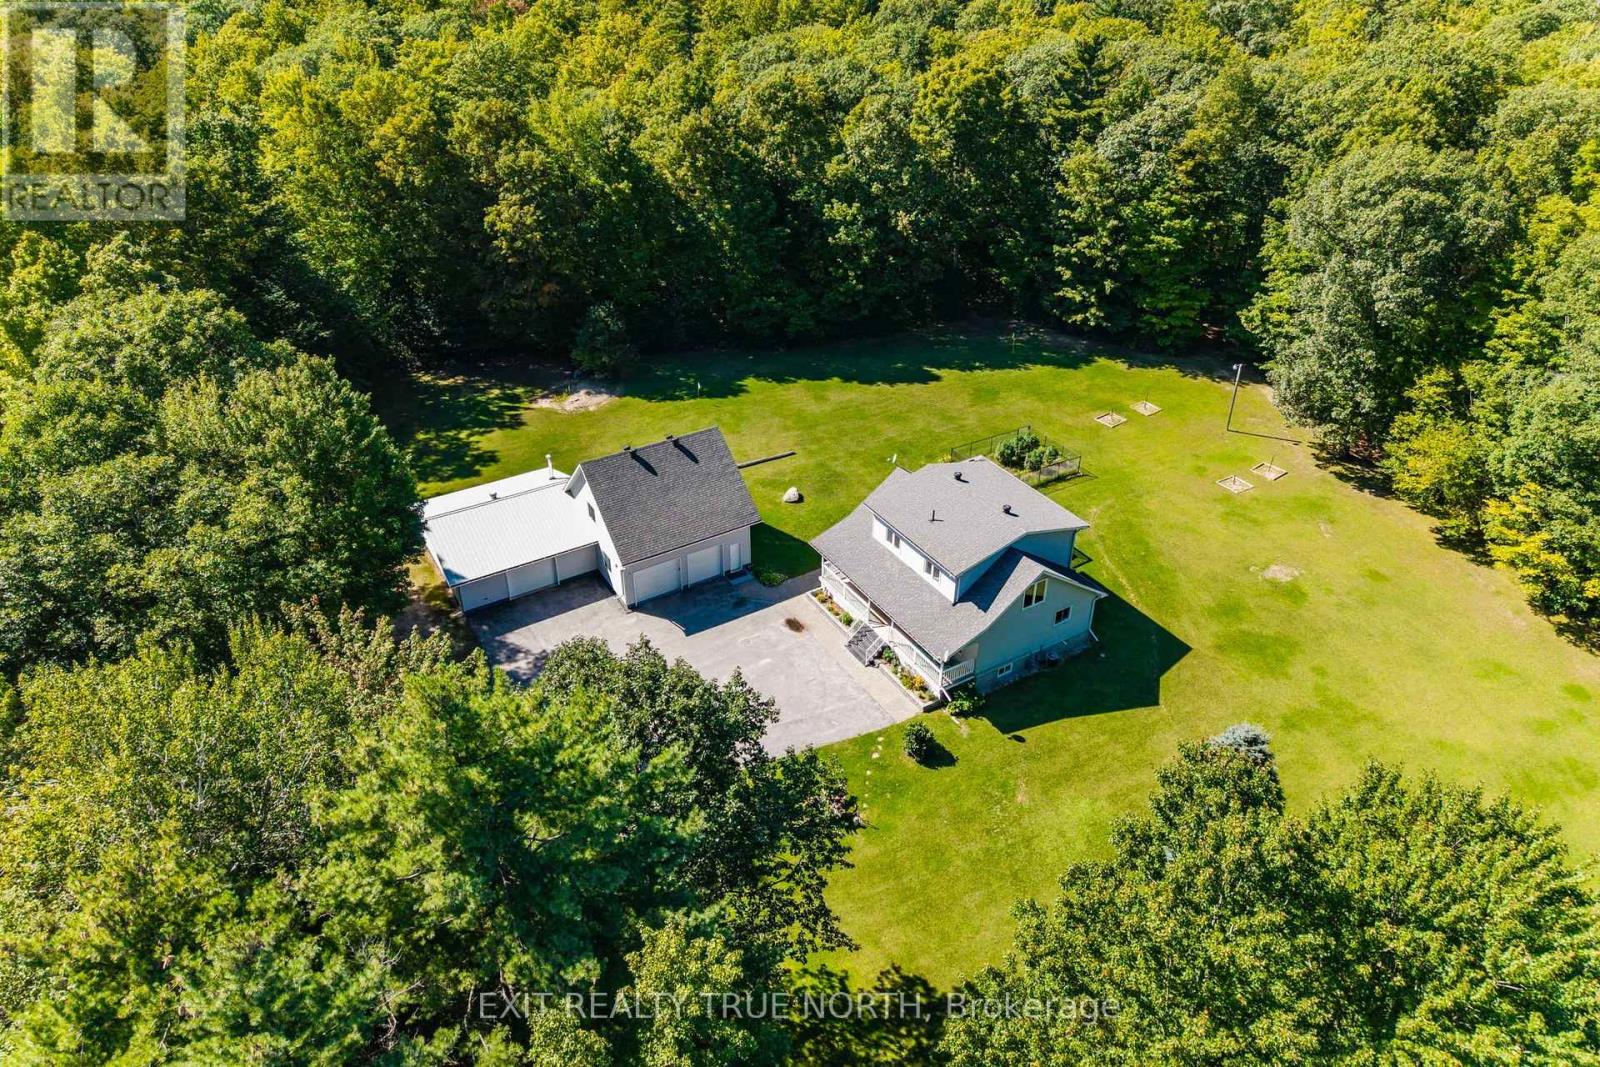
460 Concession Rd 13 E
Tiny, Ontario
A rare opportunity to own an extensively updated rural retreat set on approximately 52 acres of private land in Tiny Township, just minutes from Penetanguishene. Enjoy the space, privacy and freedom of your own property with private trails winding through a beautiful natural setting, while being close to the area's extensive walking, cycling and snowmobiling trail network. The extensively renovated home offers approximately 3,000 sq. ft. of finished living space and a turnkey setting with a beautifully updated kitchen, renovated bathrooms, expanded primary suite with private 3-piece ensuite and walk-in closet, refinished hardwood floors, new flooring, updated lighting and thoughtful improvements throughout. Recent upgrades include siding, windows, entry door, deck, water treatment with UV purification, HRV and more. A major highlight is the expansive heated 3-car detached workshop with a fully finished approximately 700 sq. ft. upper loft featuring 2 bedrooms and a bathroom. The substantial shop provides room for vehicles, equipment, recreational toys and serious workshop use, while the finished loft adds exceptional flexibility for guests, extended family, a home office, studio, fitness or recreation space. Outside, the acreage is designed for enjoying the land, with private trails, multi-zone irrigation and plenty of room to explore, work, relax and enjoy the outdoors. The location puts you minutes from Penetanguishene amenities and close to the Tiny Trail, Simcoe County's extensive trail network and winter snowmobile routes. A property that combines a substantially improved home, approximately 3,000 sq. ft. of finished living space, an exceptional heated workshop with additional finished living space, and the rare opportunity to enjoy 52 acres of privacy, recreation and country living, all within easy reach of town. (id:50787)
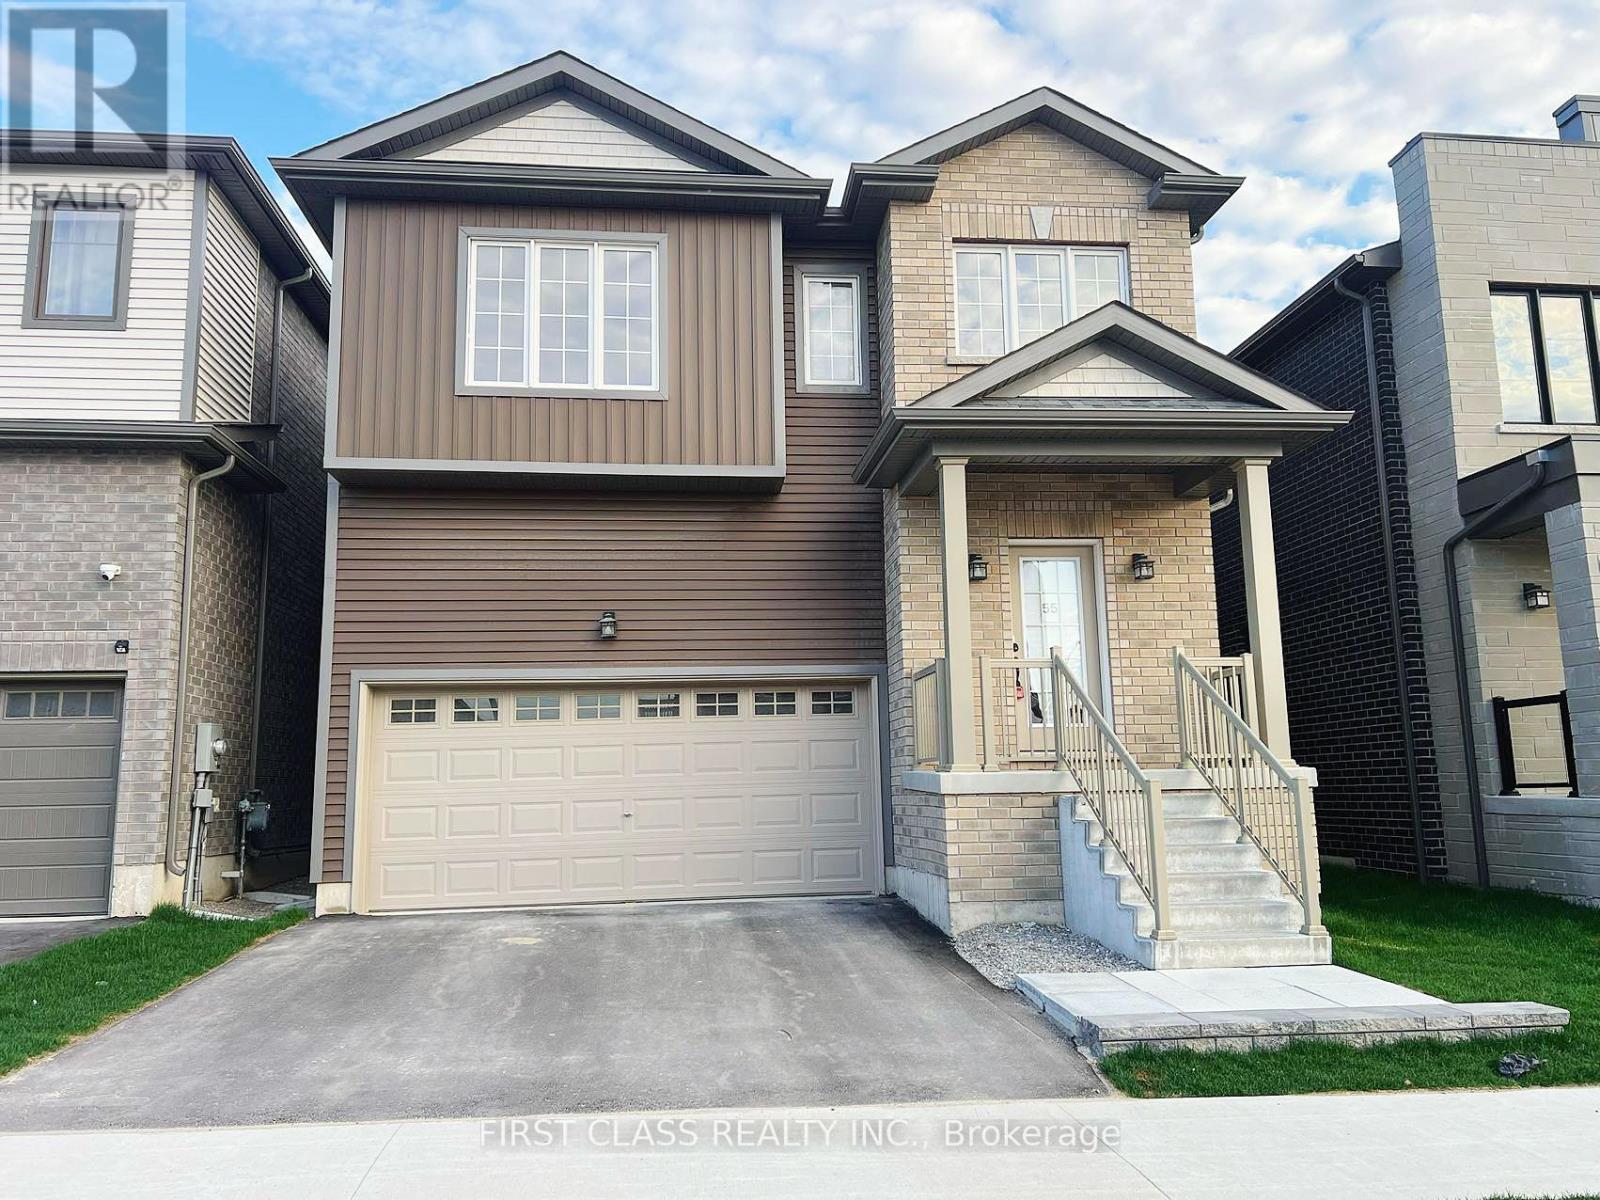
55 Wheatfield Road
Barrie, Ontario
ENTIRE PROPERTY FOR RENTAL: A radiant home boasting a southern-facing backyard, featuring the largest floor plan crafted by Pratt Homes at Hewitt's Gate Phase 1, nestled in the vibrant heart of Barrie. Stunning Large Windows Offering A Sun-Filled Open Concept Design. The Morden Kitchen Features S/S Appliances With A Centre Island, Opens To The Great Room, Ideal For Entertaining. 9 Ft High Ceiling On Main Floor. Oak Staircase, The Second Level Has 4 Spacious Bedrooms And A Living Room, Laundry On Main Floor. Close to The Go Station, Schools, Parks, Shopping, HWY 400 and more. (id:50787)
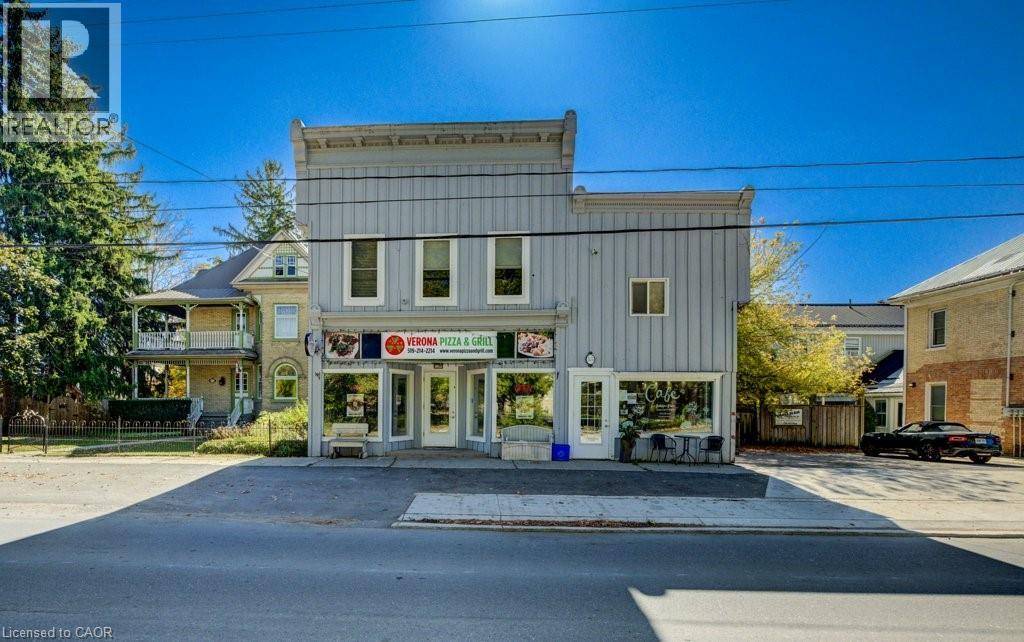
55 Snyder's Road W
Baden, Ontario
Prime Investment Opportunity in the Growing Town of Baden! Discover this well-maintained, fully leased mixed-use building ideally situated in a high-traffic location in the heart of Baden. This exceptional property features 2 commercial spaces on the ground floor, 2 residential units above, and 1 stand alone residential unit in the back, offering a stable and diversified income stream. The building has been meticulously cared for, ensuring minimal maintenance and excellent curb appeal. Its high-visibility location provides outstanding exposure for commercial tenants, while the charming residential units benefit from a convenient and walkable community setting. With Baden experiencing steady growth and increasing demand, this is a rare opportunity to acquire a turnkey investment property in a thriving small-town environment. Unit B with 880sqft will be vacant as of Oct 1, 2026 (id:50787)
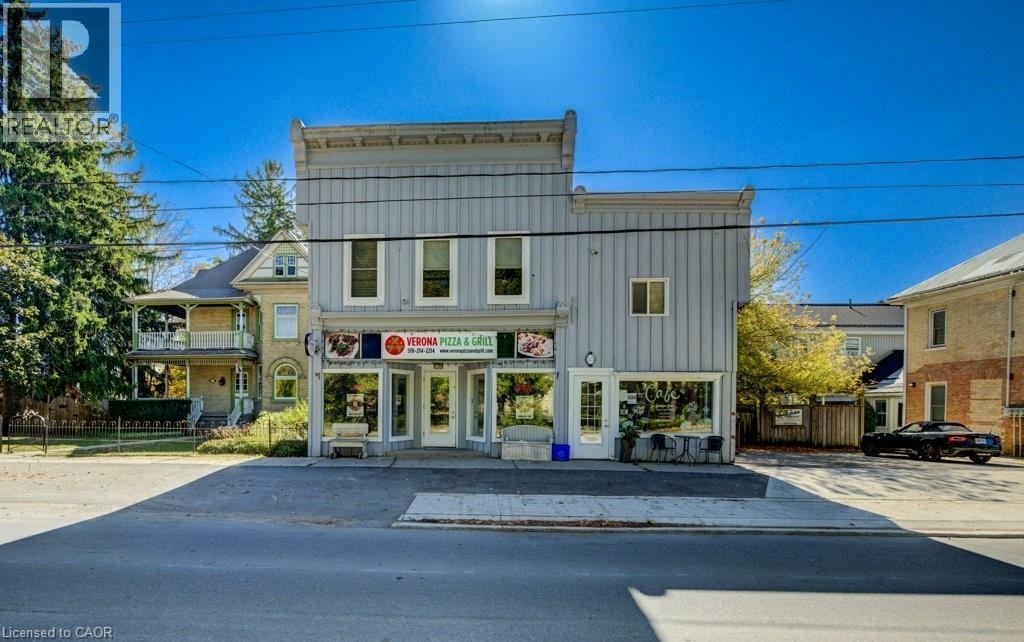
55 Snyder's Road W
Baden, Ontario
Prime Investment Opportunity in the Growing Town of Baden! Discover this well-maintained, fully leased mixed-use building ideally situated in a high-traffic location in the heart of Baden. This exceptional property features 2 commercial spaces on the ground floor, 2 residential units above, and 1 stand alone residential unit in the back, offering a stable and diversified income stream. The building has been meticulously cared for, ensuring minimal maintenance and excellent curb appeal. Its high-visibility location provides outstanding exposure for commercial tenants, while the charming residential units benefit from a convenient and walkable community setting. With Baden experiencing steady growth and increasing demand, this is a rare opportunity to acquire a turnkey investment property in a thriving small-town environment. Unit B with 880sqft will be vacant as of Oct 1, 2026 (id:50787)
3 Oren Boulevard
Barrie, Ontario
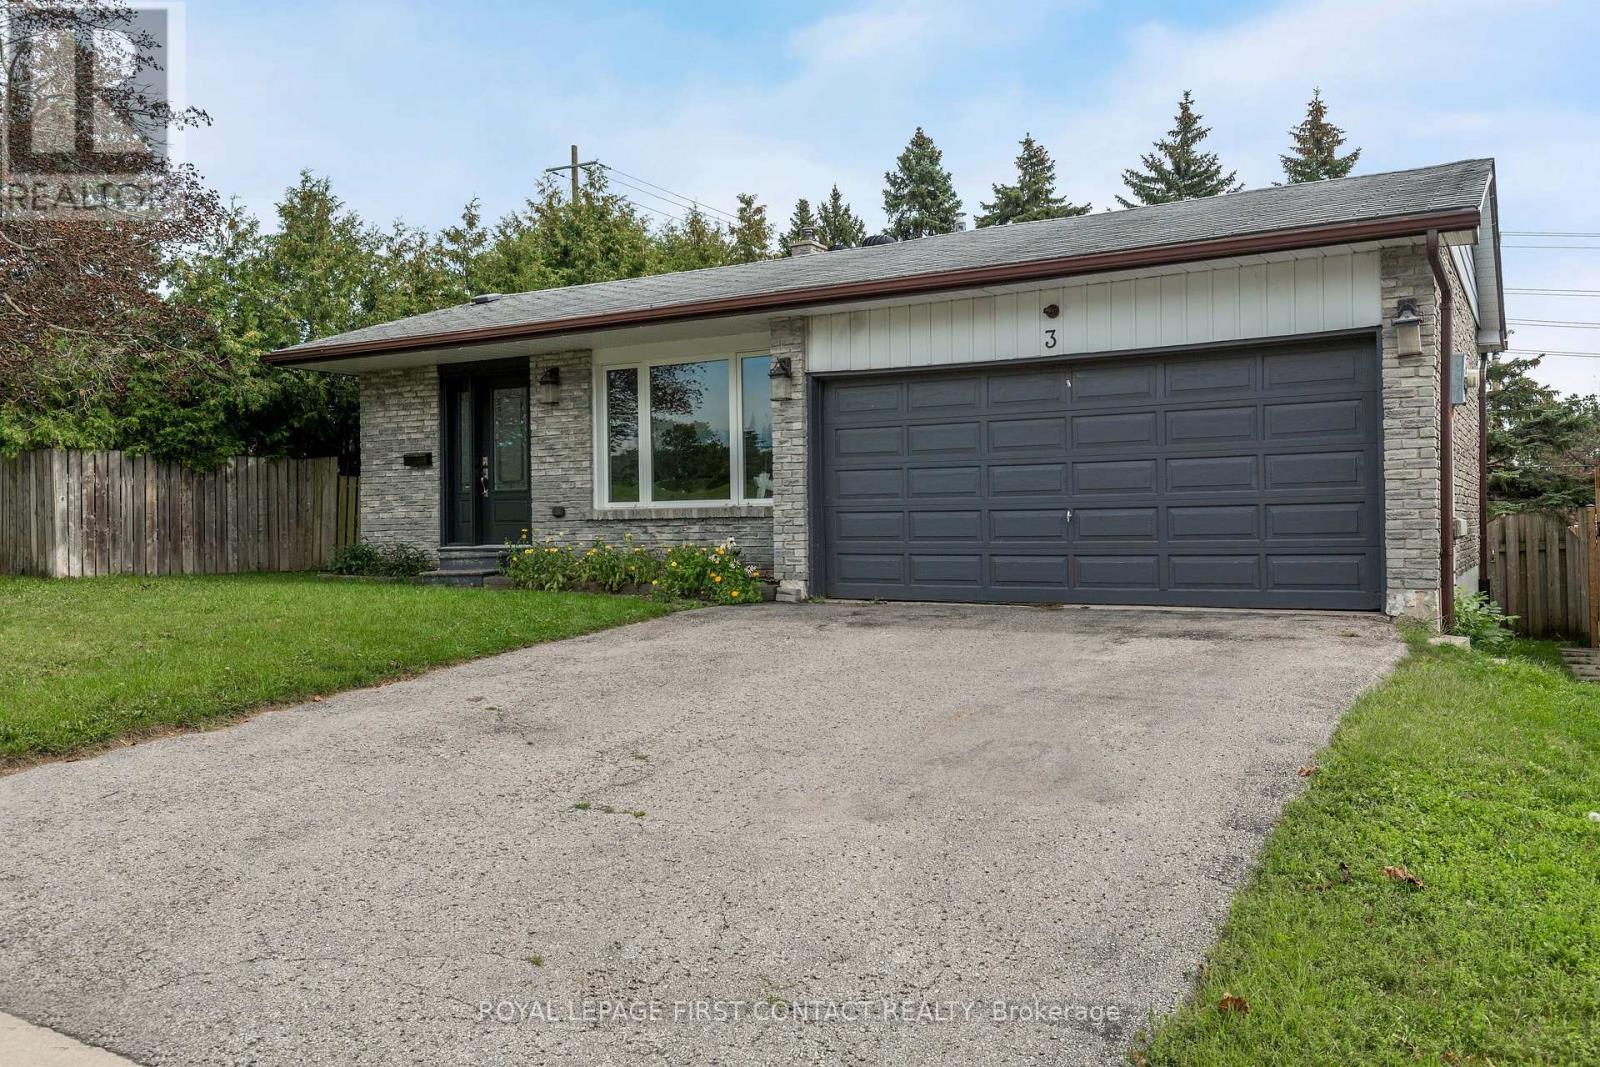
Family-friendly home across from the park, just minutes to everything on Bayfield Street. This 4-level backsplit has five bedrooms and a layout built for families who want room to spread out, not just live on top of each other. Set on a quiet, established street and within walking distance to Sunnidale Park and the dog park, the location works as well for outdoor time as it does for everyday errands. Each level here does its own job. The bright eat-in kitchen has ample counter space and connects to a separate dining area for everyday meals or hosting the whole family. The large living room fits everything from movie nights to a dedicated kids' play area, and the bonus family room gives you a second space to actually spread out into instead of fighting over one room. Upstairs holds three bedrooms, while a ground-level fourth bedroom works as a home office, guest room, or whatever your family needs it to be right now. Then there's the finished basement, with its own separate entrance, bedroom, kitchen, living area, and bathroom. Whether that becomes an in-law suite for extended family, a hangout space for a teenager who wants their own zone, or a setup for adult kids who aren't quite ready to move out, the fifth bedroom down here means everyone actually gets their own space instead of sharing. An oversized crawl space adds even more storage. The home has been freshly painted with brand new flooring in the entryway and kitchen, so it's move-in ready. Out back, mature trees and no neighbours behind make the yard perfect for summer BBQs and family gatherings without an audience. If your family has been outgrowing a smaller home and actually wants separate levels instead of one big open floor plan, this layout was built for exactly that. (id:50787)
242 East 43rd Street
Hamilton, Ontario
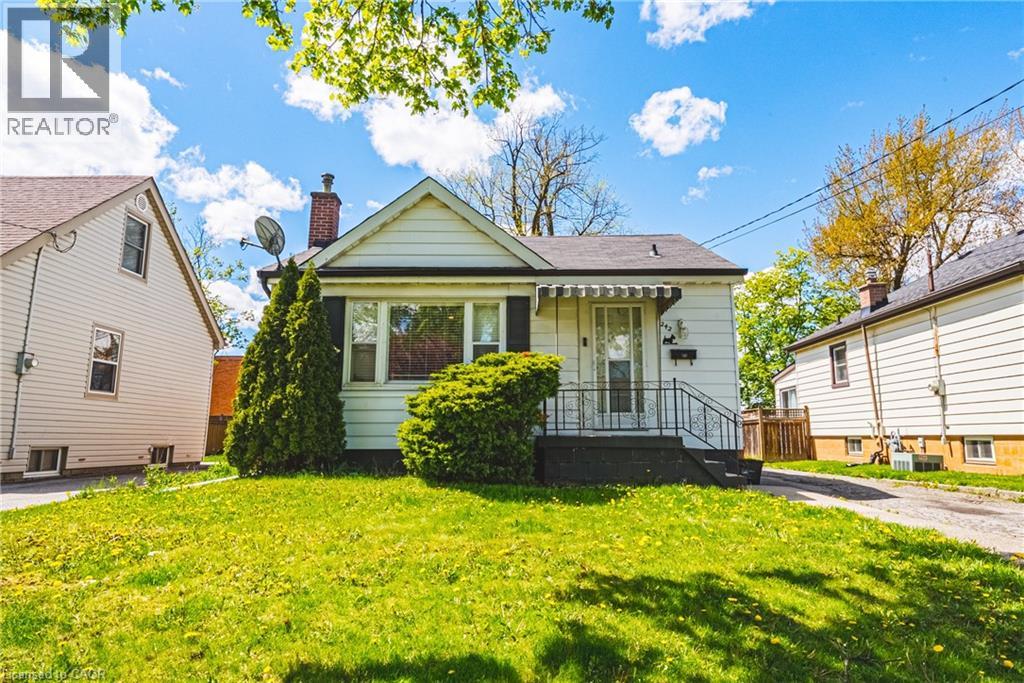
Imagine waking up in this lovingly crafted home designed for comfort and togetherness. Picture yourself enjoying morning coffee in your bright living room as natural light streams through the bay window. Main Level: A sun-filled sanctuary featuring 1 bedroom, a 4-piece bath, an updated modern kitchen for easy meal preparation, and dedicated in-unit laundry. (Upper unit vacant as of Oct 15). Lower Level: A stylish, private suite complete with its own separate entrance, sleek breakfast bar, full kitchen setup, and separate laundry facilities—ideal for multi-generational living or rental income potential. Outside: Enjoy an expansive backyard with endless possibilities for gardening, outdoor dining, and summer BBQs. The well-lit, spacious detached garage/workshop comes equipped with electricity, making it perfect for year-round projects, hobbies, or extra storage. Key Features: Private 3-car driveway parking and prime access to local dining, shopping, parks, and major highways. Come fall in love—schedule your private tour today! (id:50787)
1408 - 100 Promenade Circle
Vaughan, Ontario
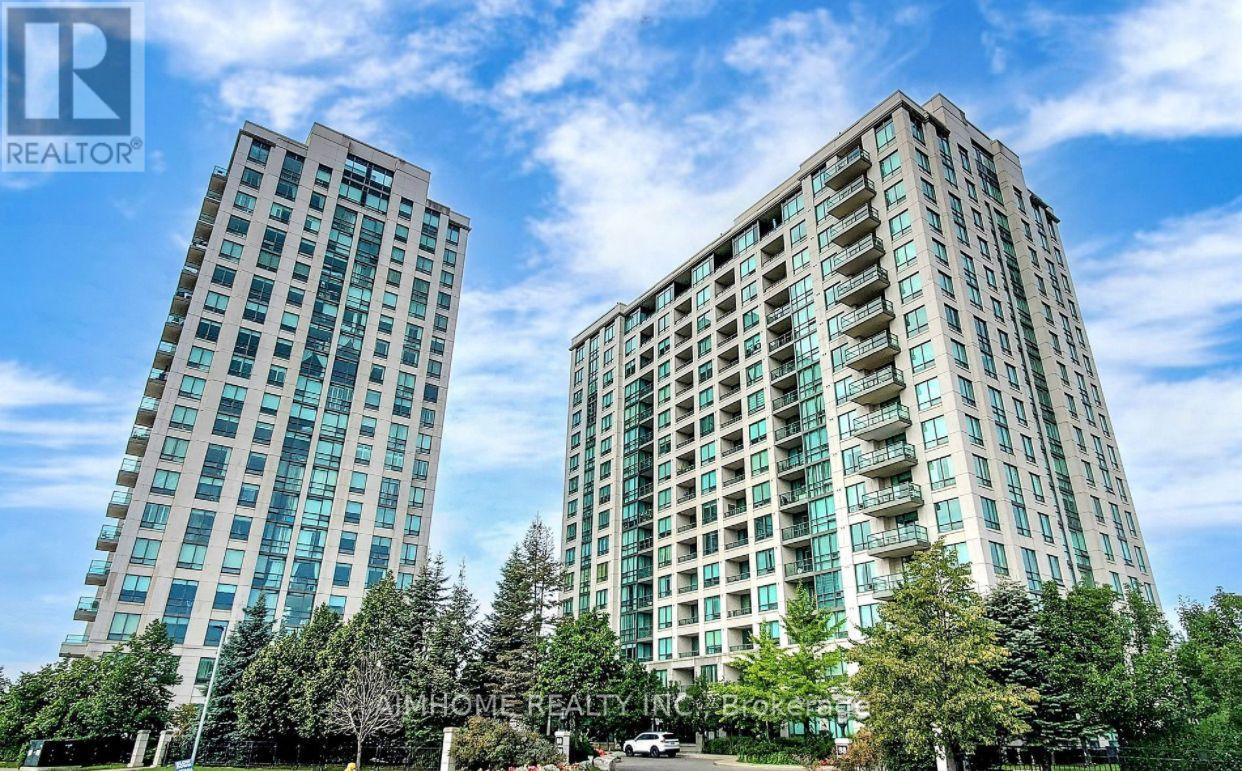
Prime Location Luxury Condo Adjacent To Promenade Mall ! Walking Distance To TTC/Viva Bus, Walmart, School And Library. Excellent Highway Access To The 407, 401. Community Centre And Sport Complex Nearby, Great layout 1+1 Bedroom Unit, Large 700 Sq.Ft. (+ 45 Sq. Ft. Balcony!) 1 Parking, , Den can Use As second Bedroom Or Office, , Approx. 8.5(Ft) Ceilings, Granite Countertop. S/S Appliances, Unobstructed South/East Views From Open Balcony. Modern Amenities: Indoor Pool, Whirlpool, Change Rooms, Sauna, Gym, Outdoor Playground, Party Room, Theatre Room, Conference Room, Games Room, Billiards Table And Table Tennis, Outdoor Putting Green, Outdoor Garden With Wood Pavilion And Patio, Grand Lobby With Elegant Furnishings And Fireplace, Alarm System, Guests Suites, 24 Hrs Security...Monthly rent include BELL TV&Internet package.all furnitures included in rent for tenant use. (id:50787)