
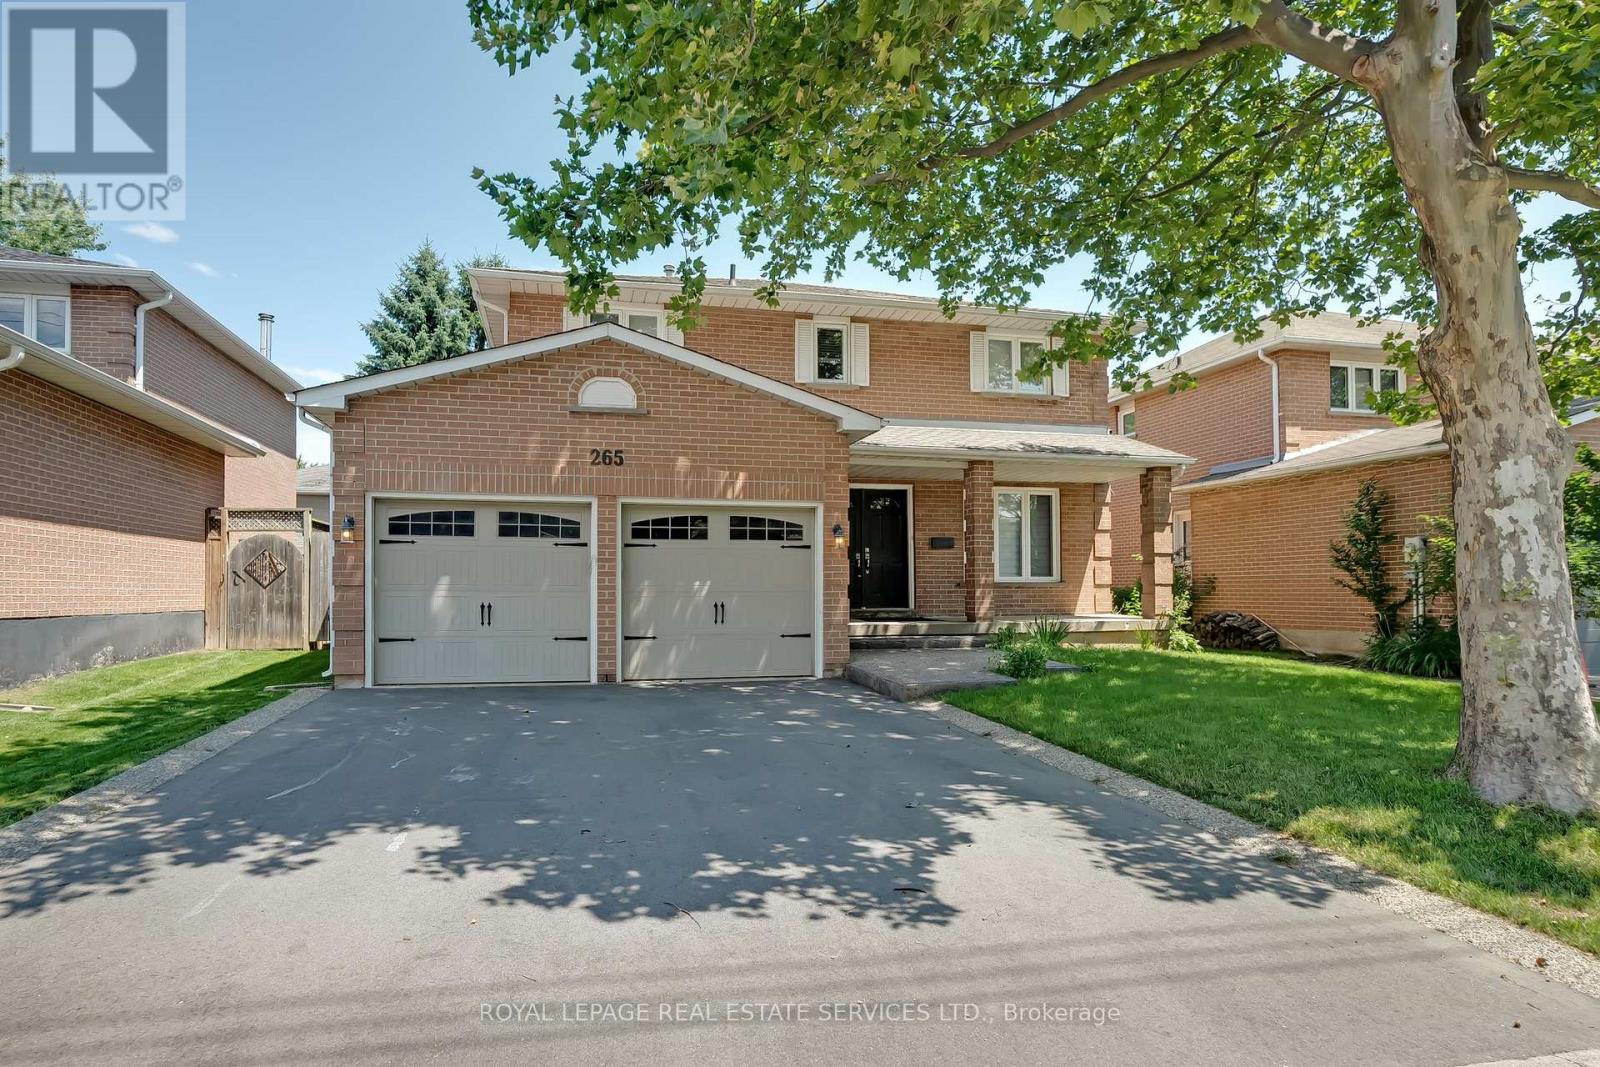
265 Mississaga Street
Oakville, Ontario
Experience a cherished lifestyle in trendy Bronte, one of Oakvilles most desirable lakeside communities. This vibrant neighborhood, surrounded by neighbourhood parks, is just a 15-minute walk to Bronte Village, where you'll find trendy shops, restaurants, Fishermans Wharf, outer and inner harbors, and Bronte Heritage Waterfront Park. Commuters will appreciate the convenient 4-minute drive to the QEW/403 highway and the 6-minute drive to the Bronte GO Train Station. This spacious 2-storey home is ideal for a large family, offering four generous bedrooms and considerable daily living space. Entertain with ease in the private living room and separate dining room. Prepare family meals in the expansive new kitchen, featuring extensive white cabinetry, quartz counters and slab quartz backsplash, and stainless steel fridge and dishwasher. The sizeable breakfast room has large windows and sliding glass doors to an exposed aggregate patio and fenced backyard, providing abundant grassy space for children to play safely. Gather around a crackling fire in the generous family room and create precious new memories. A powder room and a laundry room with inside entry to the attached double garage, boasting upgraded garage doors, complete the main level. The spacious primary bedroom features a 4-piece ensuite bath with a soaker tub and separate ceramic shower, while three additional second-floor bedrooms share the 4-piece main bathroom with a tub/shower combination. New windows, new furnace & air in 2023. No smokers. (id:50787)
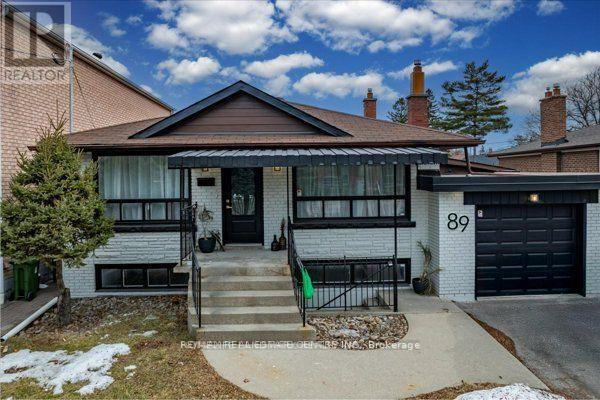
Lower - 89 Chiswick Avenue
Toronto, Ontario
Beautifully Renovated Lower-Level Unit of a Bungalow for Rent!Welcome to this stunning, newly renovated lower-level unit in a charming bungalow! Located in a quiet, family-friendly neighbourhood, this bright and spacious home offers the perfect combination of modern style, comfort, and convenience.This beautifully updated unit features two spacious bedrooms with plenty of natural light and ample closet space. The fully upgraded kitchen is designed for both style and functionality, featuring stainless steel appliances, modern cabinetry, and elegant countertops.Enjoy a spacious open-concept living and dining area, perfect for relaxing or entertaining. Large windows and sophisticated finishes create a bright and welcoming atmosphere throughout the home.The spa-inspired bathroom features contemporary fixtures and stylish finishes, while the convenience of en-suite laundry makes everyday living even easier.Additional features include a private entrance and parking, offering both privacy and convenience.Ideally located close to top-rated schools, parks, shopping, public transit, and all essential amenities, this beautiful home is perfect for professionals, couples, or a small family looking for a stylish and comfortable place to call home. (id:50787)

231 - 30 Shore Breeze Drive
Toronto, Ontario
Best Value! Offer anytime! 1031sqft!! 10ft ceiling! lake and CN tower view! 2 Bedroom + 1 Den Unit At Eau Du Soleil By Empire Communities With Large Full-Length Balcony Facing East With Gorgeous Lake And Cn Tower Views. Approx 1031 Sq Ft plus balcony split layout for better privacy. An additional Den ideal for remote work.1 Parking & 1 Locker Included. Resort style Luxury Amenities : Games Room, Saltwater Pool, Lounge, Gym, Yoga & Pilates Studio, Dining Room, Party Room, Rooftop Patio With Cabanas And Bbqs. (id:50787)
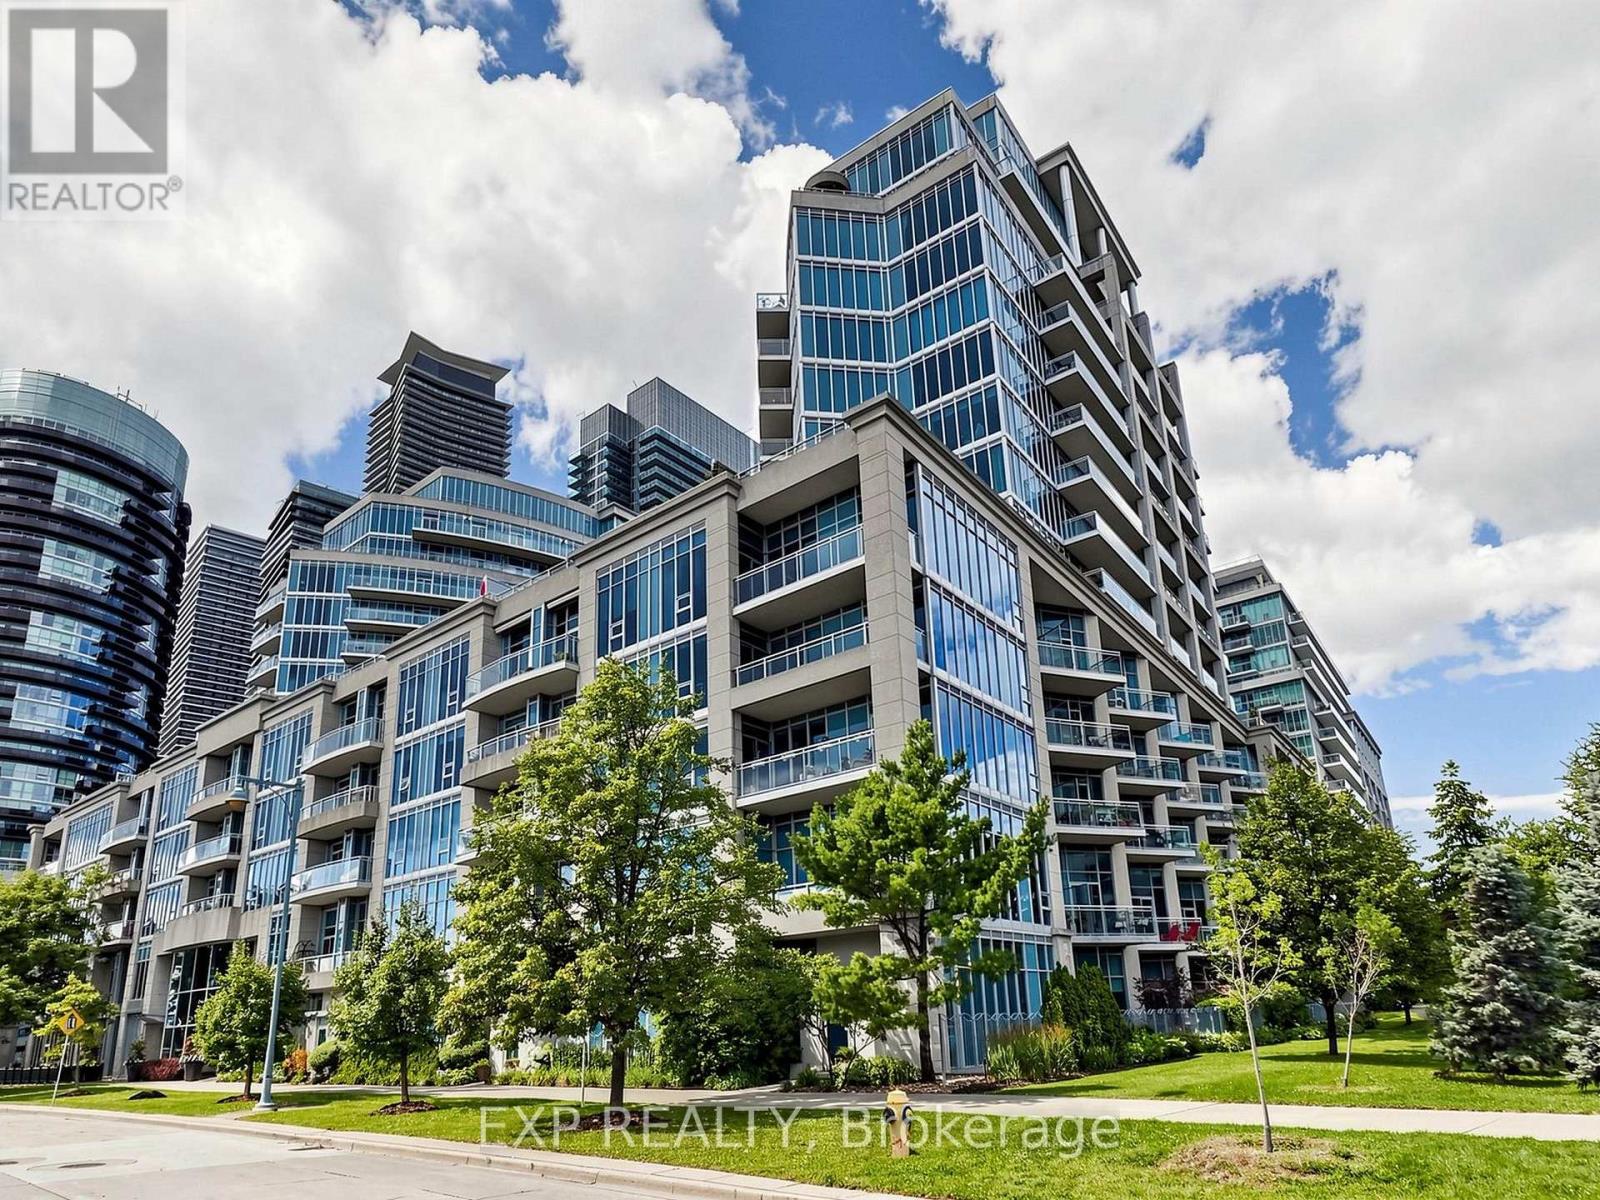
219 - 58 Marine Parade Drive
Toronto, Ontario
Welcome to Explorer at Waterview, a prestigious Monarch-built residence in the heart of Mimico's vibrant waterfront community. This spacious 632 sq. ft. suite is freshly painted, impeccably maintained, and completely move-in ready, offering a bright, inviting space you'll be proud to call home.Step outside to your impressive 165 sq. ft. private balcony, the perfect place to relax, entertain, or enjoy partial lake views and refreshing waterfront breezes.Ideally located just steps from the scenic Humber Bay waterfront, you'll love the endless walking and cycling trails, beautiful parks, and the lively atmosphere of Marine Parade Drive. Enjoy a fantastic selection of restaurants, cafés, and everyday conveniences right outside your door, while still being just minutes from downtown Toronto.Residents of Explorer at Waterview enjoy an outstanding collection of amenities, including a fully equipped fitness centre, indoor pool, sauna, concierge, security, elegant party room, business centre, guest suites, meeting/function room, and more-offering the perfect balance of comfort, convenience, and lifestyle.Whether you're a first-time buyer, downsizer, or investor, this exceptional waterfront condo offers outstanding value in one of Etobicoke's most desirable neighbourhoods. Simply move in and start enjoying everything this incredible lakeside community has to offer. (id:50787)
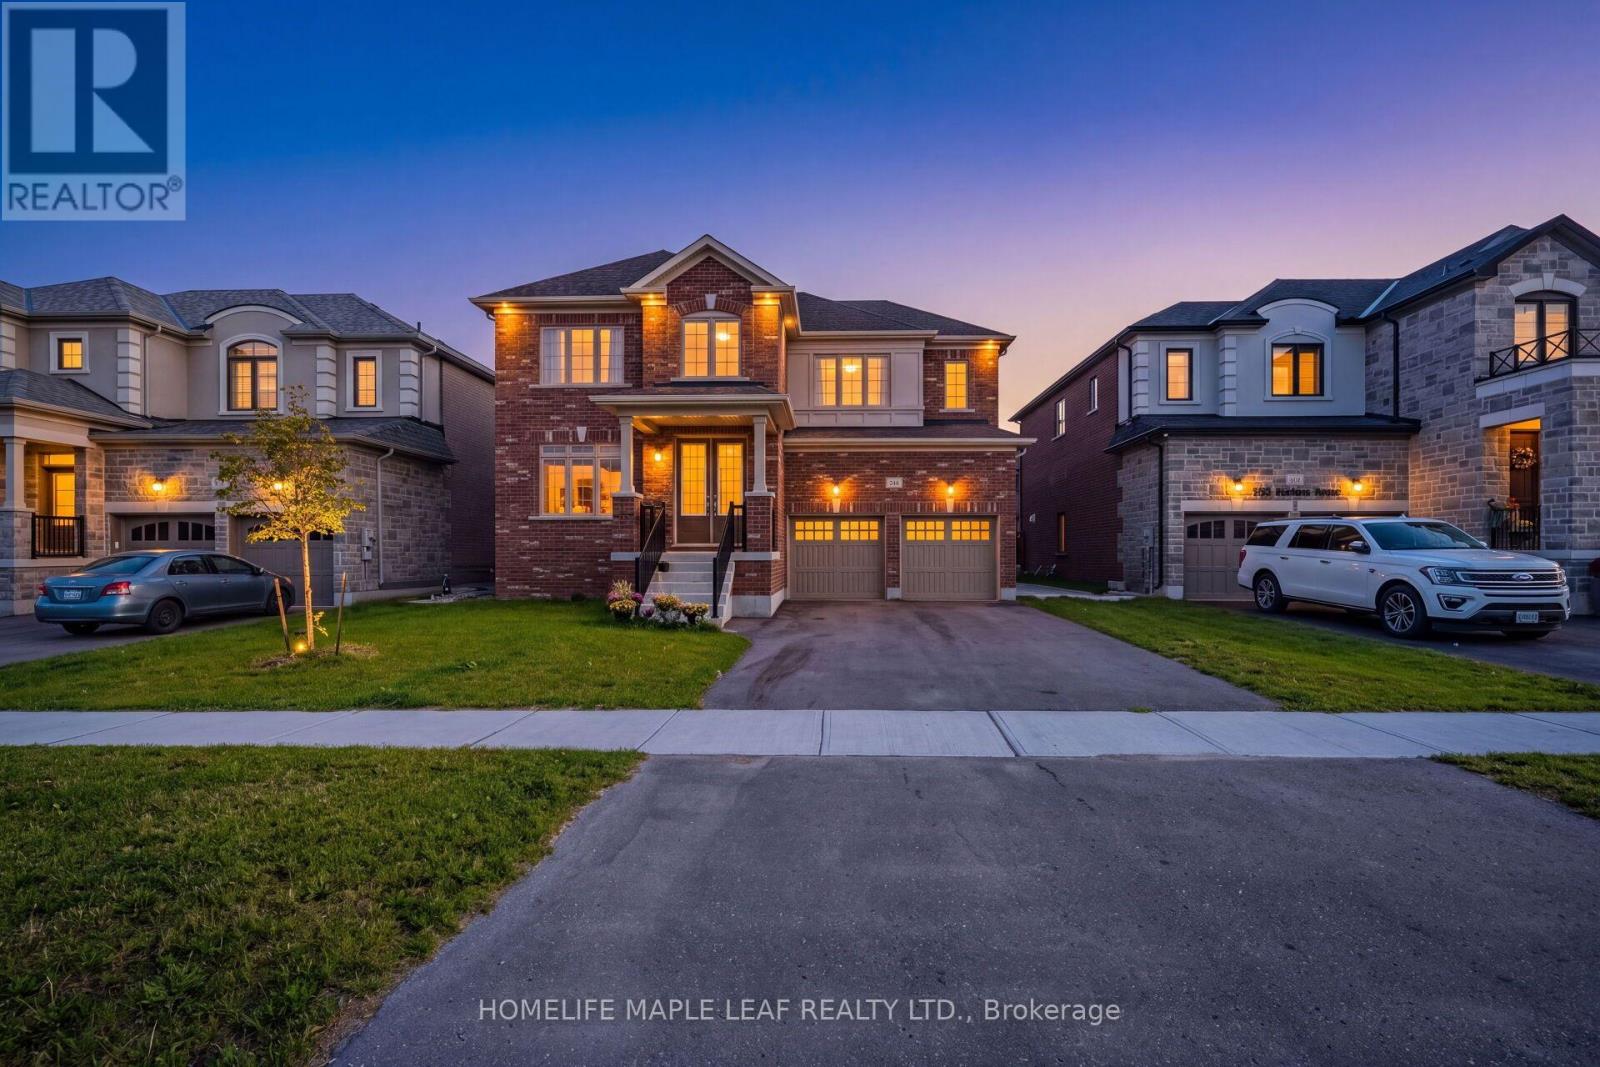
244 Warden Street
Clearview, Ontario
Welcome to 244 Warden Street, Stayer, a stunning detached home only 6 months old offering approximately 3,500 sq. ft. of beautifully designed living space in a brand-new neighbourhood. This impressive 5-bedroom, 4-bathroom home features a fantastic layout with every bedroom offering its own attached bathroom and walk-in closet, providing comfort and privacy for the entire family. The main floor features 10-foot ceilings, a spacious and bright open-concept design, and a dedicated office, perfect for working from home. The second floor offers 9-foot ceilings, generous bedrooms, and a well-planned layout that makes excellent use of the space. The basement also features 9-foot ceilings and a legal basement entrance built by the builder, offering excellent flexibility for future living space or other permitted uses. Located in a brand-new community, this home is ideally situated just 5 minutes from the beach, directly across from a park, with convenient visitor parking nearby. Enjoy the feel and benefits of a brand-new home without waiting for construction, with modern design, impressive ceiling heights, spacious bedrooms, private bathrooms, walk-in closets, and an excellent location. A beautiful, move-in-ready detached home offering exceptional space, privacy, and functionality in a growing new neighbourhood (id:50787)

486 Hannah Street
Midland, Ontario
Discover this standout 3-Unit investment opportunity in a friendly Midland neighbourhood. This property features modern updates on 3 floors; ***Main Floor: 2 bedrooms/kitchen/bath with direct access to charming, roof-covered front & back porches. ***Second Floor: 2 bedrooms/kitchen/bath featuring a sunny balcony right off the living room. ***Third Floor: 1 studio-style bedroom/kitchen/bath layout. ***Basement: Washer/Dryer, 3 separate water heaters, single shared furnace. Many big-ticket upgrades already done! In 2015 upgraded windows were installed on main & second floors. Refreshed and updated kitchens and bathrooms on the main, second & third floors. Three separate hydro meters, one for each unit, plus an additional hydro meter for the laundry/utility room in the basement. Perfect for multi-generational families or investors. Property is being sold in 'as-is' condition. Buyer to verify and satisfy themselves with respect to current municipal zoning compliance, MPAC designations and Ontario Fire Code requirements. (id:50787)
48 Marni Lane
Springwater, Ontario
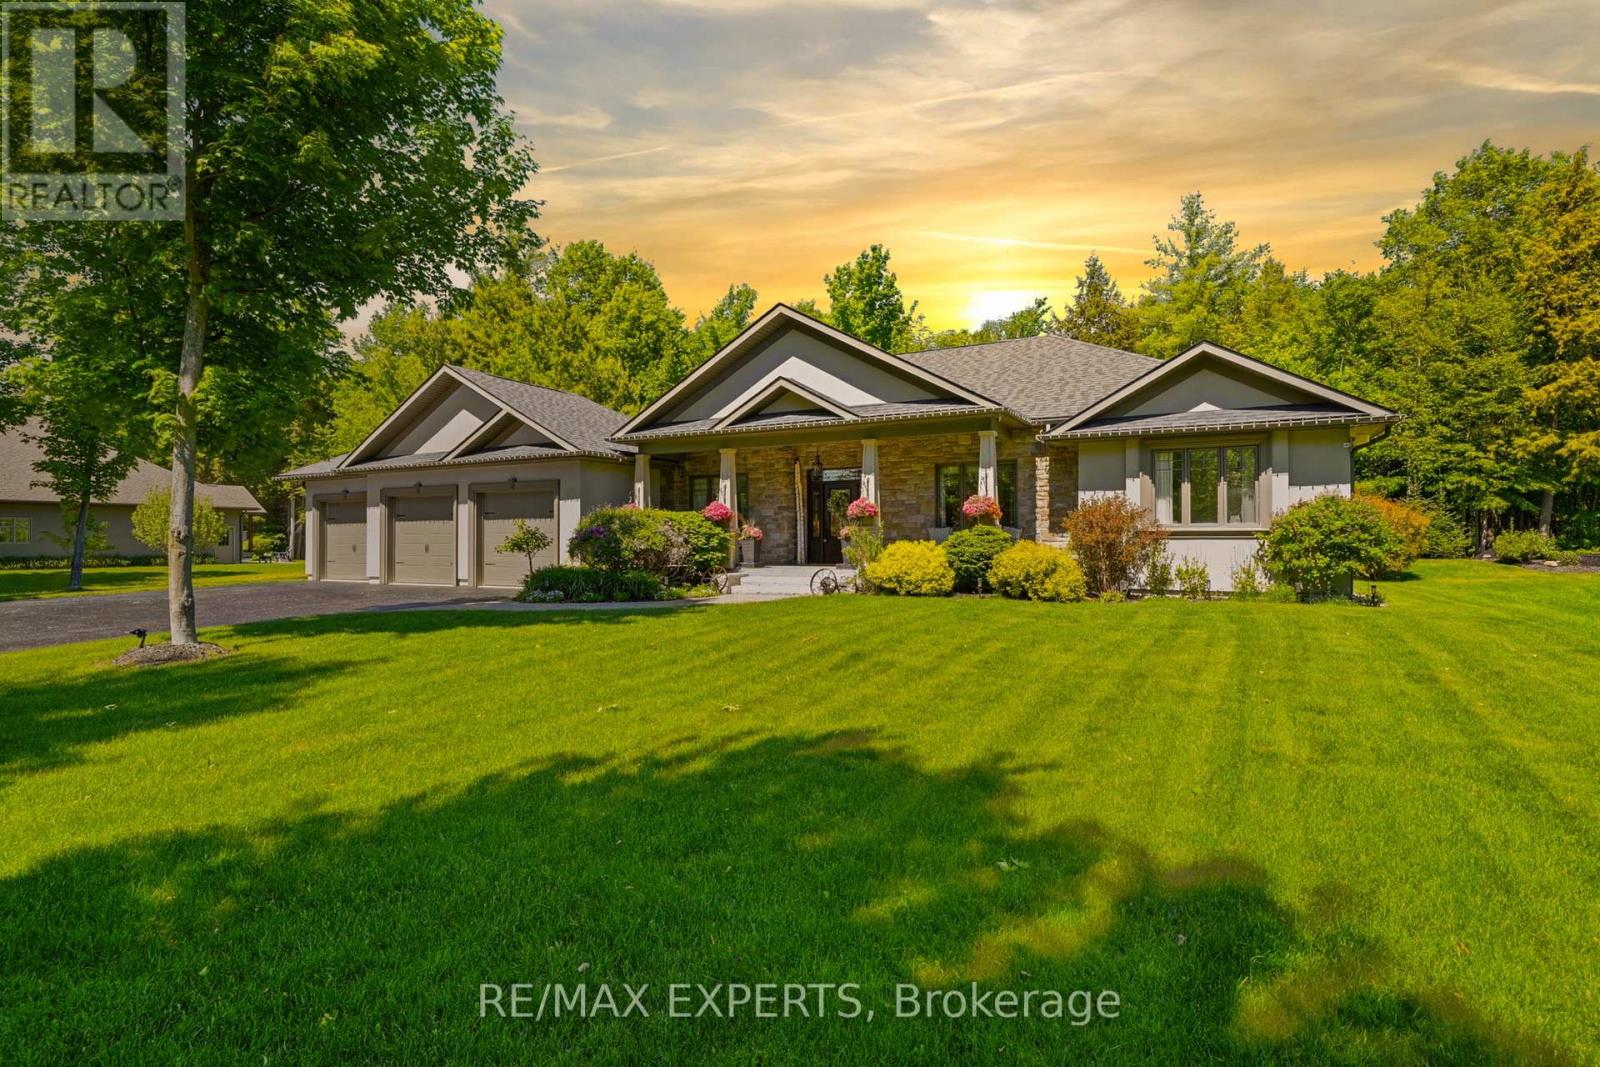
Welcome to this exceptional custom-built luxury residence nestled on a beautifully landscaped 1.29-acre lot in the prestigious community of Springwater. Offering approximately 4,800 sq. ft. of thoughtfully designed living space, this stunning home features 5 spacious bedrooms, 4 bathrooms, and parking for up to 18 vehicles, making it the perfect retreat for families, entertainers, and hobbyists alike.From the moment you arrive, you'll appreciate the pride of ownership and extensive upgrades throughout. The home showcases a beautifully updated kitchen, brand-new fixtures, fresh paint, custom wall units, and thoughtfully designed walk-in closets that blend functionality with elegance. A fully customized mudroom provides everyday convenience while enhancing the home's sophisticated appeal.Step outside and discover a backyard oasis enhanced by over $100,000 in professional landscaping, creating the perfect setting for outdoor gatherings, relaxation, and year-round enjoyment. The property is equipped with a 9-zone in-ground sprinkler system, ensuring effortless maintenance of the beautifully manicured grounds.Designed with comfort and efficiency in mind, this home also features an HRV system, tankless on-demand hot water, expanded driveway parking, and an oversized garage offering abundant storage and workspace. With no rental equipment to assume, this move-in-ready property provides exceptional value and peace of mind.A rare opportunity to own a meticulously upgraded country estate that perfectly combines luxury, comfort, and space, all within minutes of the amenities of Barrie and surrounding communities. (id:50787)
9618 Beachwood Road
Collingwood, Ontario
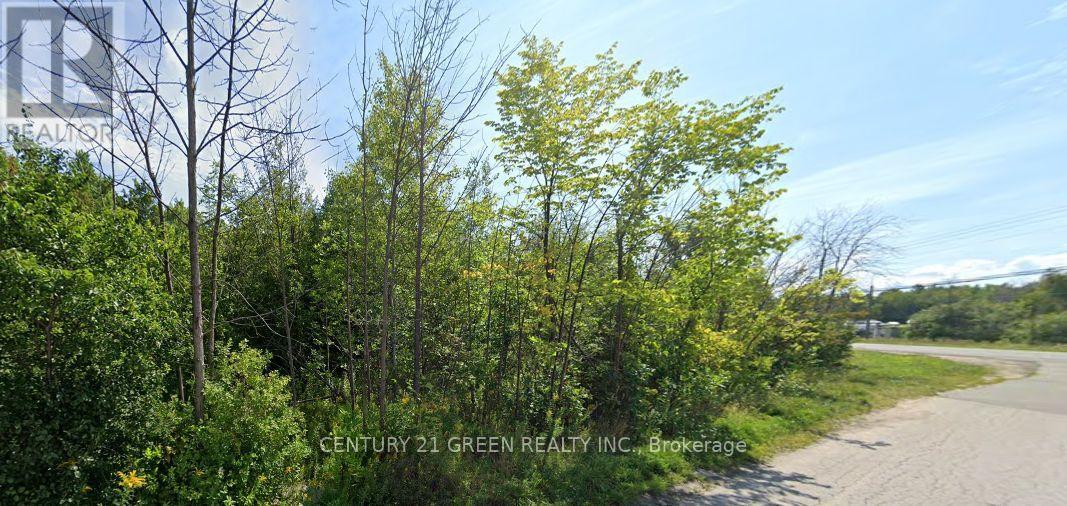
This 2.25-acre property sits on the corner of Beachwood Rd and King St, just south of Poplar Sideroad. The lot offers excellent severance potential, making it a great opportunity for investors or developers. Buyers are encouraged to verify all details, including severance and building permit timelines, directly with the Town of Collingwood Building Department. Measurements: 90.94 ft x 115.09 ft x 286.81 ft x 323.39 ft x 251.09 ft x 79.87 ft x 156.76 ft x 299.82 ft (id:50787)
140 Copeland Crescent
Innisfil, Ontario
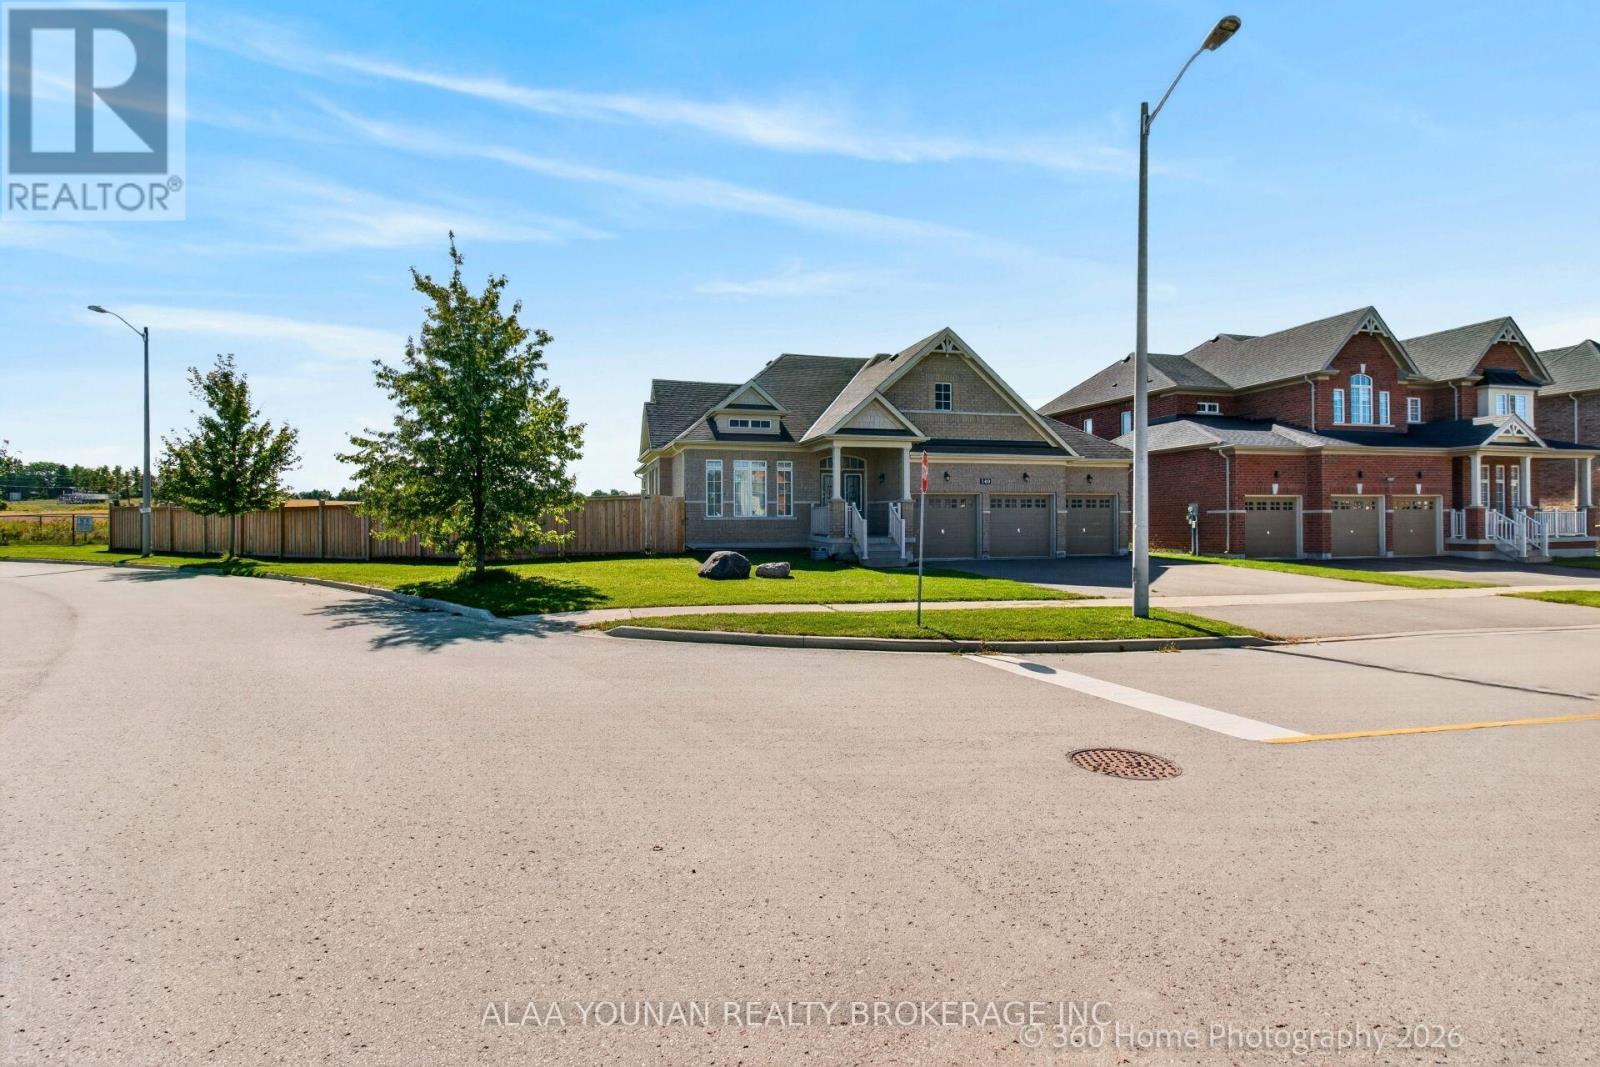
Discover refined bungalow living in this beautifully appointed executive residence, ideally positioned on a premium corner lot in the sought-after Cookstown community of Innisfil and backing onto an open field for enhanced privacy and tranquil views. Offering approximately 4,127 sq. ft. of finished living space, this distinguished home combines elegant design, generous proportions, and exceptional functionality. The sun-filled main level features rich hardwood flooring, expansive windows, and a sophisticated open-concept layout designed for both everyday comfort and elevated entertaining. The impressive eat-in kitchen is enhanced by granite countertops, abundant cabinetry, and a seamless walkout to the backyard, while the elegant dining room showcases a coffered ceiling and oversized window. The grand family room is a true focal point, featuring a soaring vaulted ceiling and gas fireplace that creates a warm yet luxurious atmosphere. The spacious primary suite offers a walk-in closet and spa-inspired 5-piece ensuite, complemented by two additional bright and generously sized bedrooms. Main-floor laundry with direct garage access adds everyday convenience. The professionally finished lower level significantly extends the living space with an expansive recreation area, a large fourth bedroom with walk-in closet, full bathroom, and exceptional flexibility for a home theatre, gym, executive office, guest suite, or multigenerational living. Outdoors, enjoy a deep fenced backyard ideal for private relaxation and entertaining, along with a rare triple-car garage and parking for up to 9 vehicles. Located close to parks, schools, places of worship, local amenities, and key commuter routes, this exceptional residence delivers luxury, space, privacy, and versatility in one impressive package. (id:50787)
2 - 2394 25 Side Road
Innisfil, Ontario
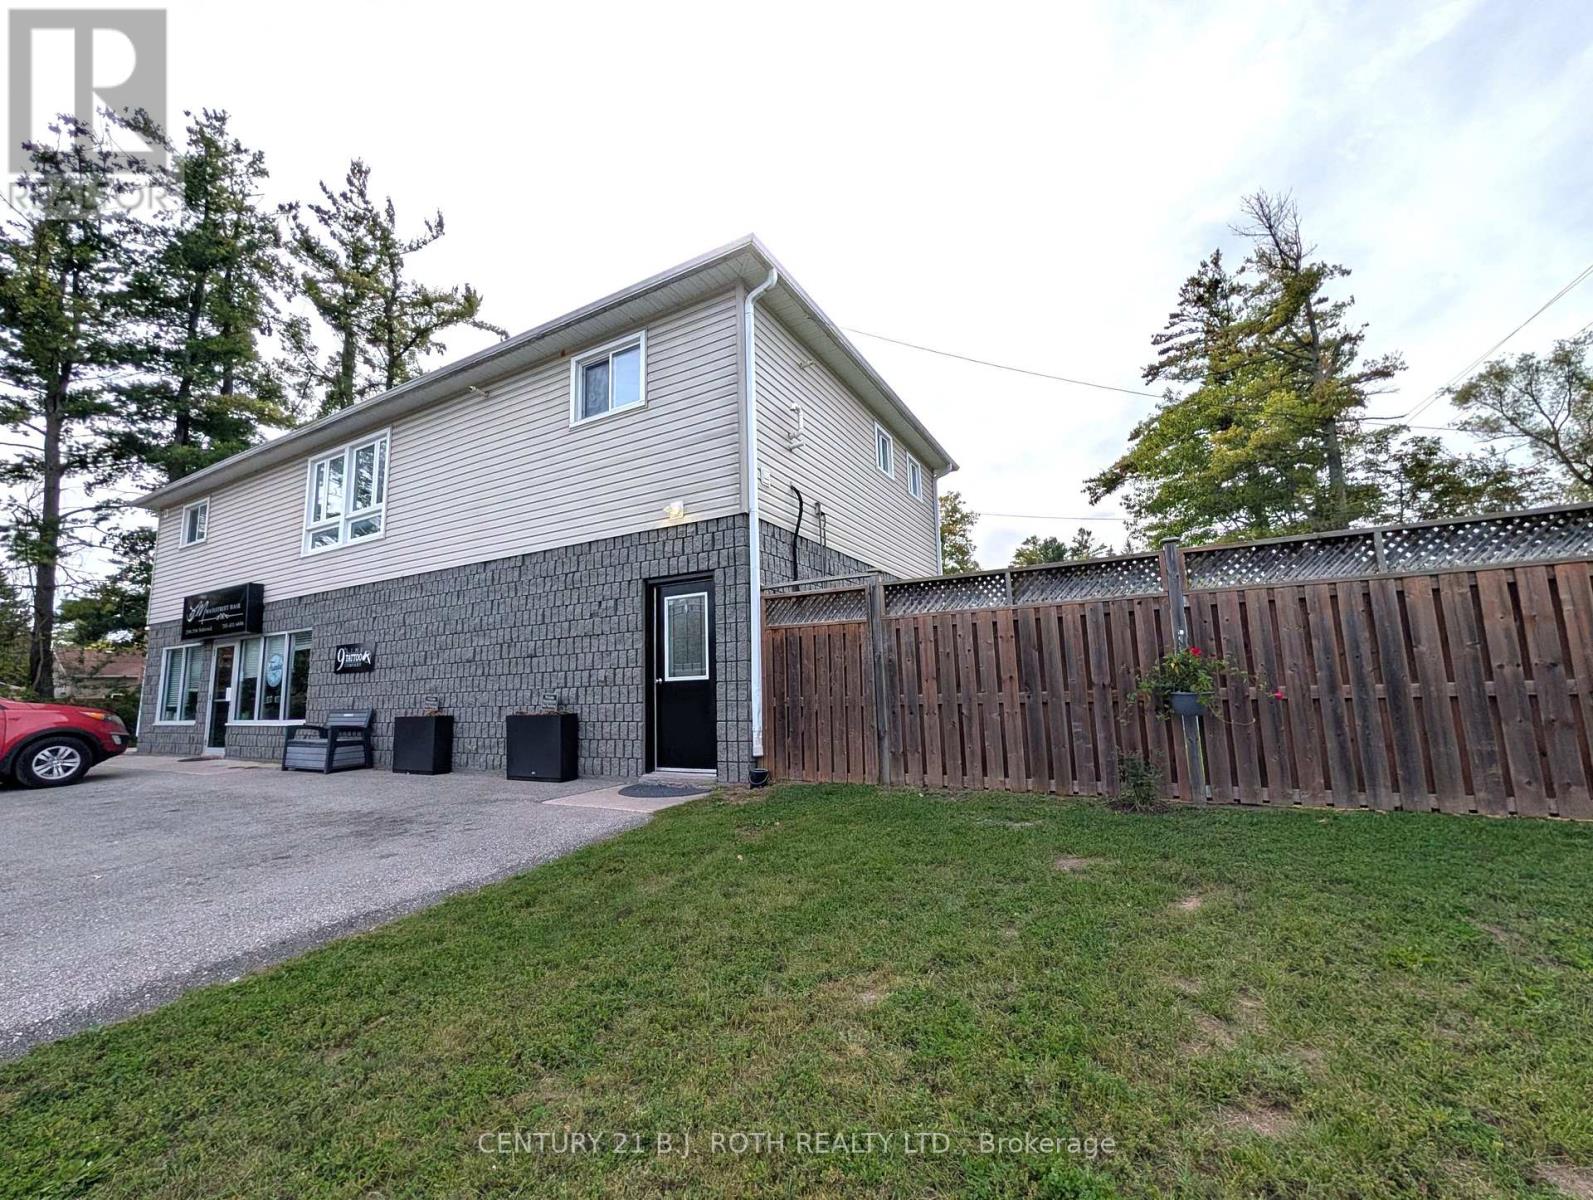
Spacious & Updated 3-Bedroom Apartment for Rent. Welcome to this spacious, modern 1,250 sq. ft. second-floor apartment offering a clean, comfortable, updated living space. Featuring 3 bedrooms, a private entrance, and a walk-out to your own deck and fenced side yard, this unit offers both privacy and convenience. Parking for two or 4 in tandem. The updated kitchen, fresh paint and well-maintained interior make this apartment move-in ready. Additional features include gas heating, central air conditioning and in-unit laundry. Ideally located within walking distance to town amenities, restaurants, the lake and schools. The ground-floor commercial space is currently occupied by a hair salon. Lease details: Rent plus heat, hydro, water and sewer. Rent includes grass removal and hot water tank rental. First and last month's rent, credit check and references required. No smoking. Preferably no pets.A well-maintained, spacious apartment in a convenient location-ideal for tenants looking for a clean and comfortable home. (id:50787)
4767 14th Line
New Tecumseth, Ontario
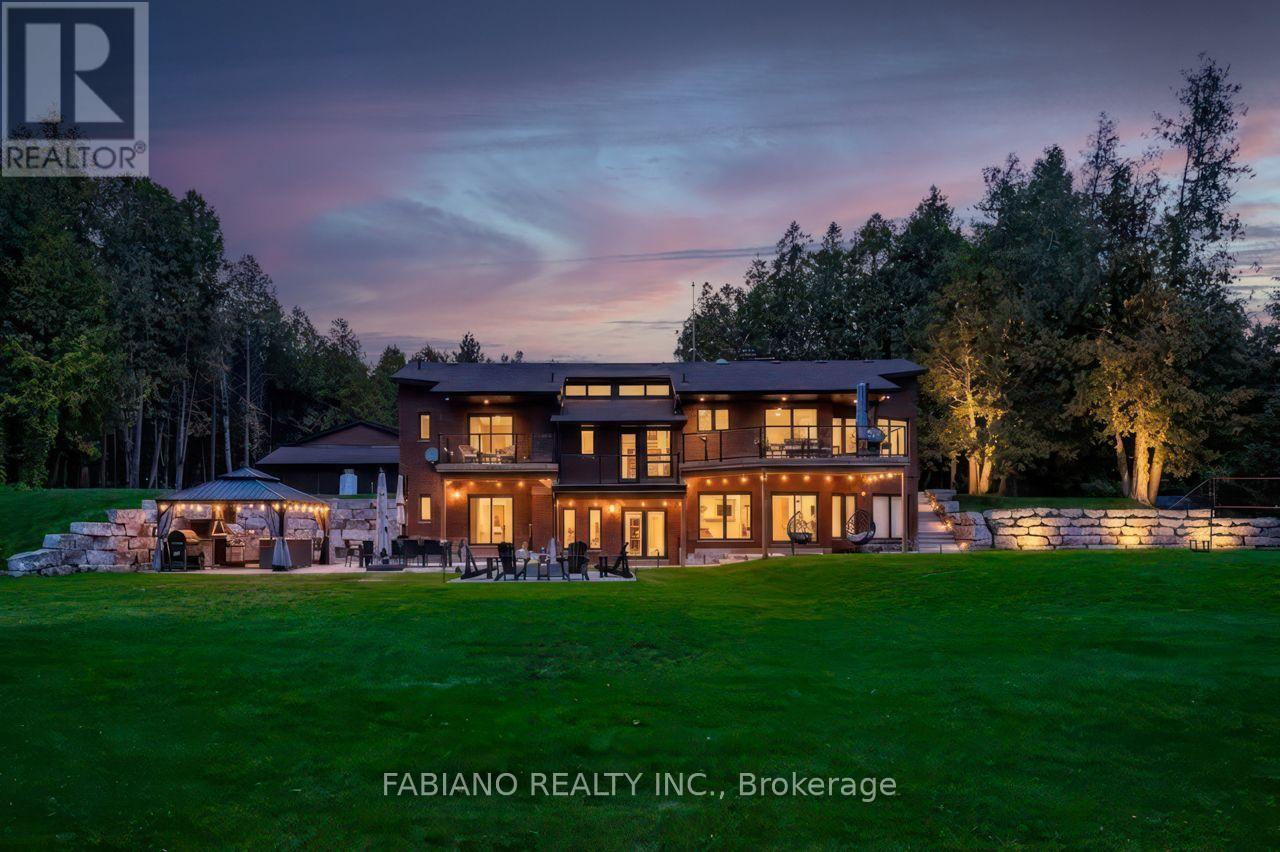
A four-season cottage without the cottage. 4,300+ sq ft of finished living space and 8 walkouts on 1.57 private acres backing onto a tree-lined stream, 10 minutes to Highway 400. Custom lacquer cabinetry, a large waterfall island, Black Mist leathered granite and Monogram appliances anchor the kitchen, which opens to a sunken living room with a wood-burning fireplace. Custom built-ins run throughout, with a formal dining room, engineered hardwood and Italian porcelain flooring. The 3+1 bedrooms and 3 baths feature glass showers and floating vanities with quartz counters. Triple-pane windows and doors lead to glass-railed decks, a fire pit and an outdoor kitchen with BBQ and pizza oven. A vaulted ceiling rises over the custom open staircase. The laundry room features quartz countertops, sleek floating shelves, and upper cabinetry extending all the way to the ceiling. The walkout lower level adds a full kitchen, rec room, gym and 4th bedroom or office, with a unique tunnel to an oversized double garage with workshop and drive-in shed. A separate detached 16x16 garage is ideal storage for the boat and toys. Close to Alliston and Bradford, with cottage country, skiing, lakes, trails and snowmobiling nearby. (id:50787)
Basement - 58 Clamerten Road
Whitchurch-Stouffville, Ontario
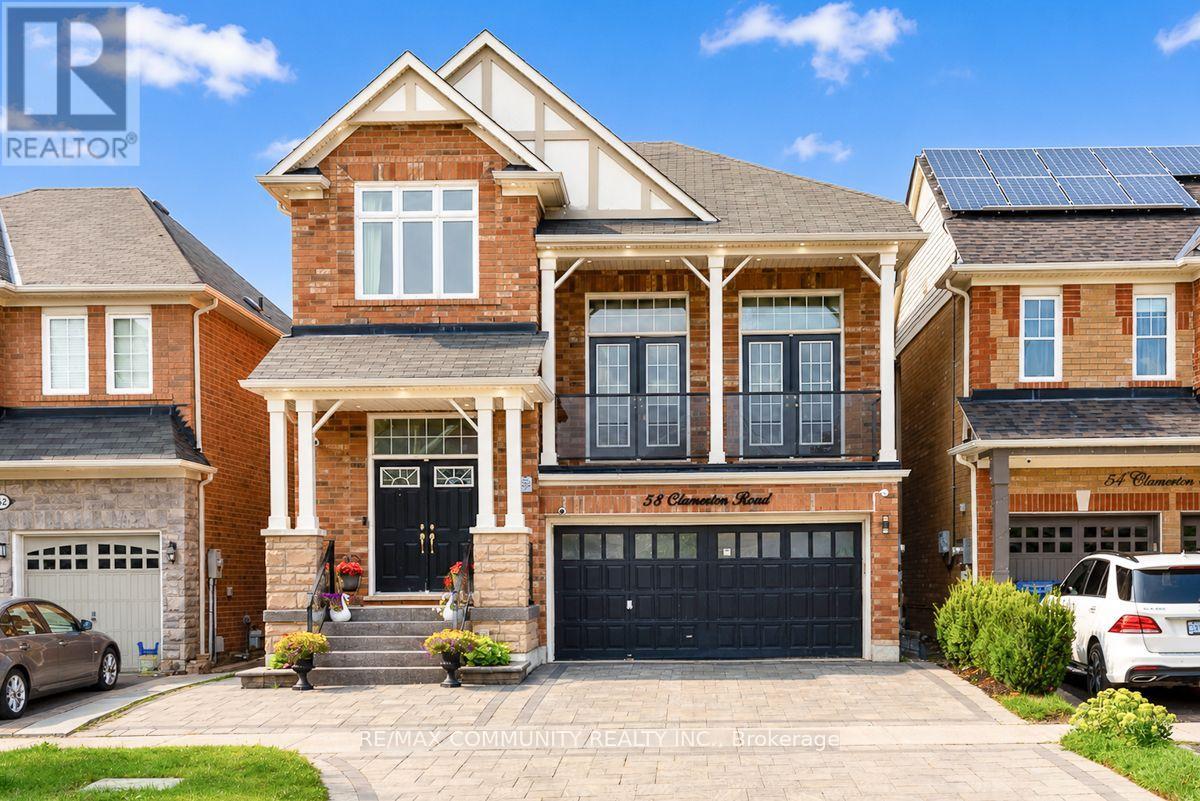
Absolutely Stunning Detached Home's Walkout Basement For Lease! This beautifully finished basement features 2 spacious bedrooms, a full bathroom, and a modern kitchen with quartz countertops and backsplash. Laminate flooring throughout and pot lights create a bright, modern, and inviting living space. Separate entrance provides added privacy and convenience. Enjoy the newly interlocked front and backyard, with a beautiful view overlooking the highly rated Oscar Peterson Public School yard. Conveniently located close to Stouffville GO Station, Main Street shops and restaurants, parks, walking trails, Community Centre, Leisure Centre, library, grocery stores, medical services, Highway 48 and Highway 404. This beautiful basement will wow you! (id:50787)