
719 Knox Avenue
Hamilton, Ontario
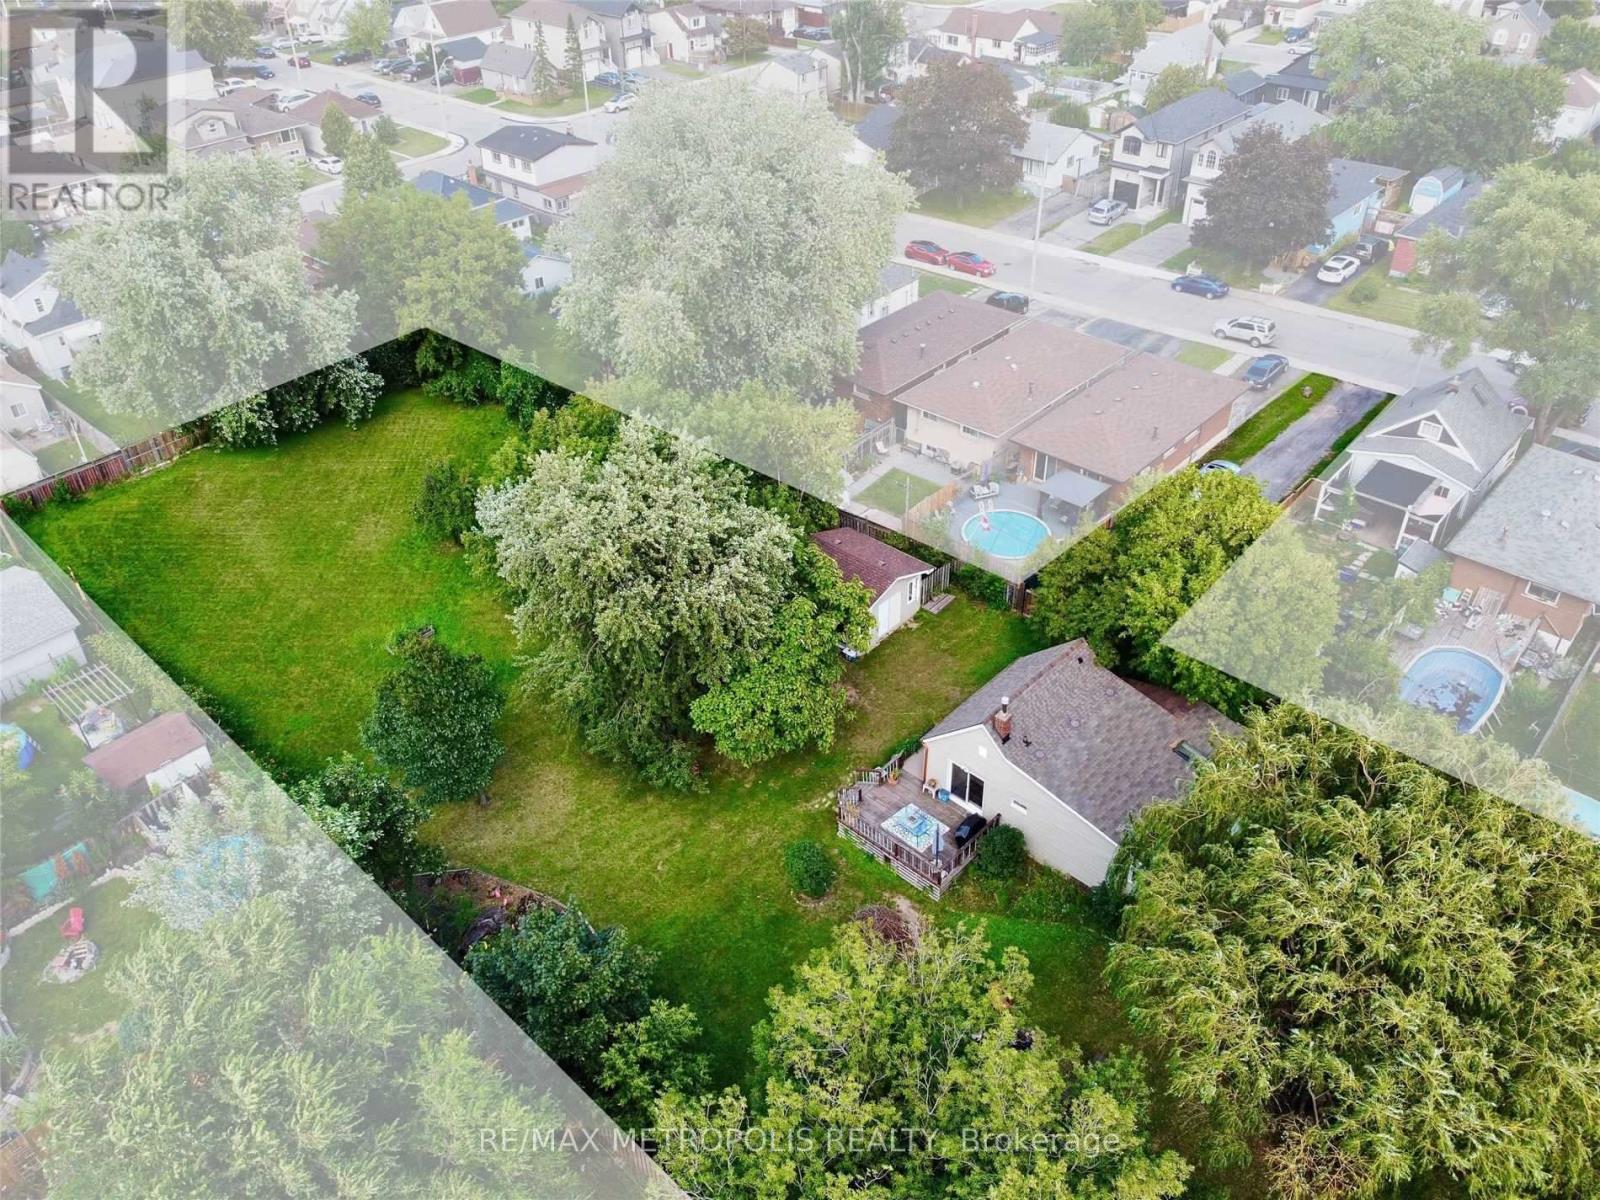
Rare Opportunity on a Premium Lot in East Hamilton! This nearly 1-acre parcel lot offers endless potential for investors, builders, and savvy homebuyers. Situated in a rapidly evolving neighbourhood, the property features an existing home that can be lived in or rented out for income while planning development. Pre-approved for the construction of up to 4 single-family homes, with exciting re-zoning potential for increased density. Municipal gas, water, and sewer lines are already connected! A major cost-saving advantage for future development. Located just minutes from the QEW and approximately 1 hour to the GTA, making it an ideal commuter location. Whether you're looking to develop immediately, land bank, or generate rental income, this property checks all the boxes. Don't miss your chance to invest in one of Hamiltons most promising growth pockets! (id:50787)
Upper Room 1 - 123 Steeles Avenue E
Toronto, Ontario
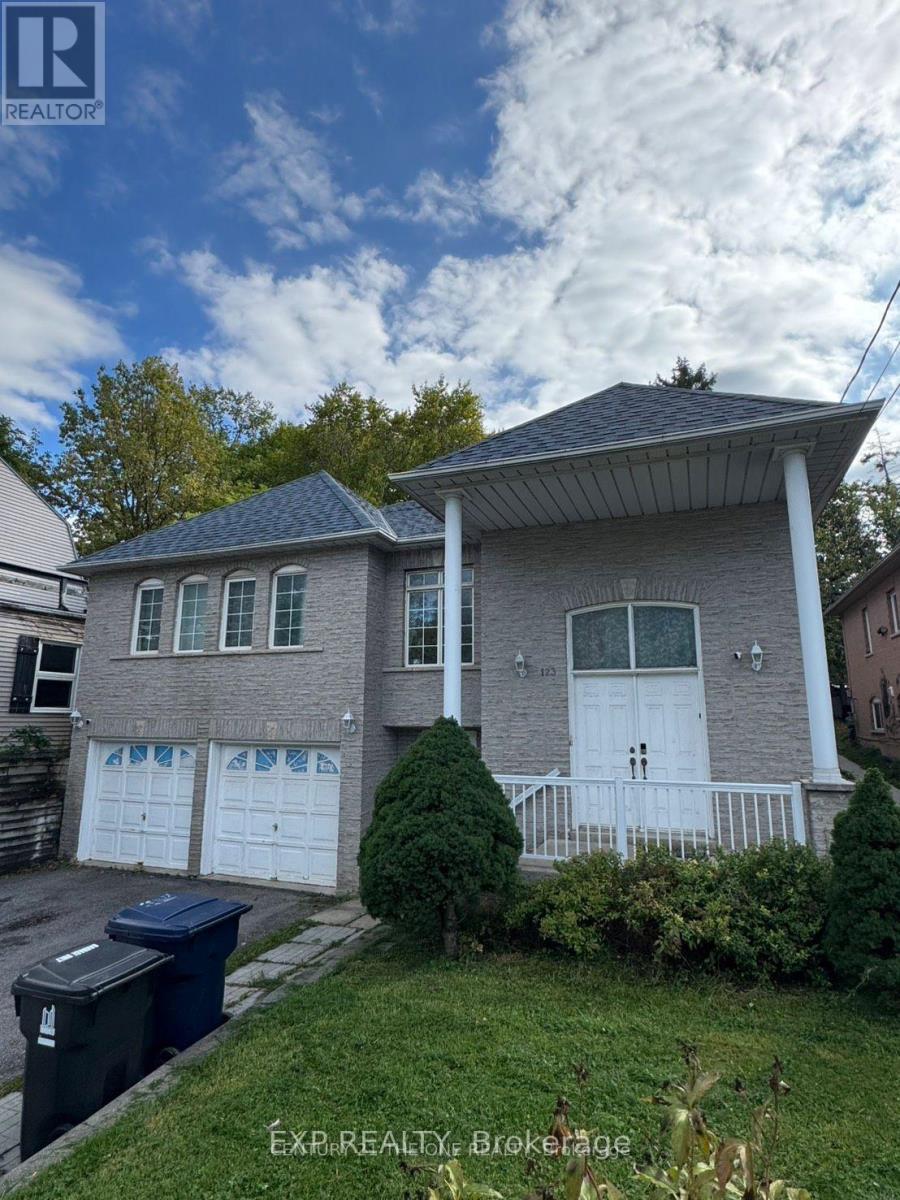
Location, Location, Location!This bright and clean one-bedroom unit is located on the second floor of a quiet, well-maintained home just one minute away from the TTC, making it the perfect spot for convenient city living. The room is fully furnished, move-in ready, and ideal for someone who values a comfortable and peaceful environment.The kitchen and washroom are shared, both kept very clean and well organized. The home atmosphere is calm and respectful, perfect for someone who enjoys a tidy and quiet living space. Female tenant only, preferably a student or working professional who will appreciate the location and cleanliness of the home. This is a safe, convenient neighborhood with easy access to shops, restaurants, and public transportationeverything you need is just around the corner. FEMALE TENANT ONLY!! (id:50787)
5 O'reilly's Lane
Caledon, Ontario
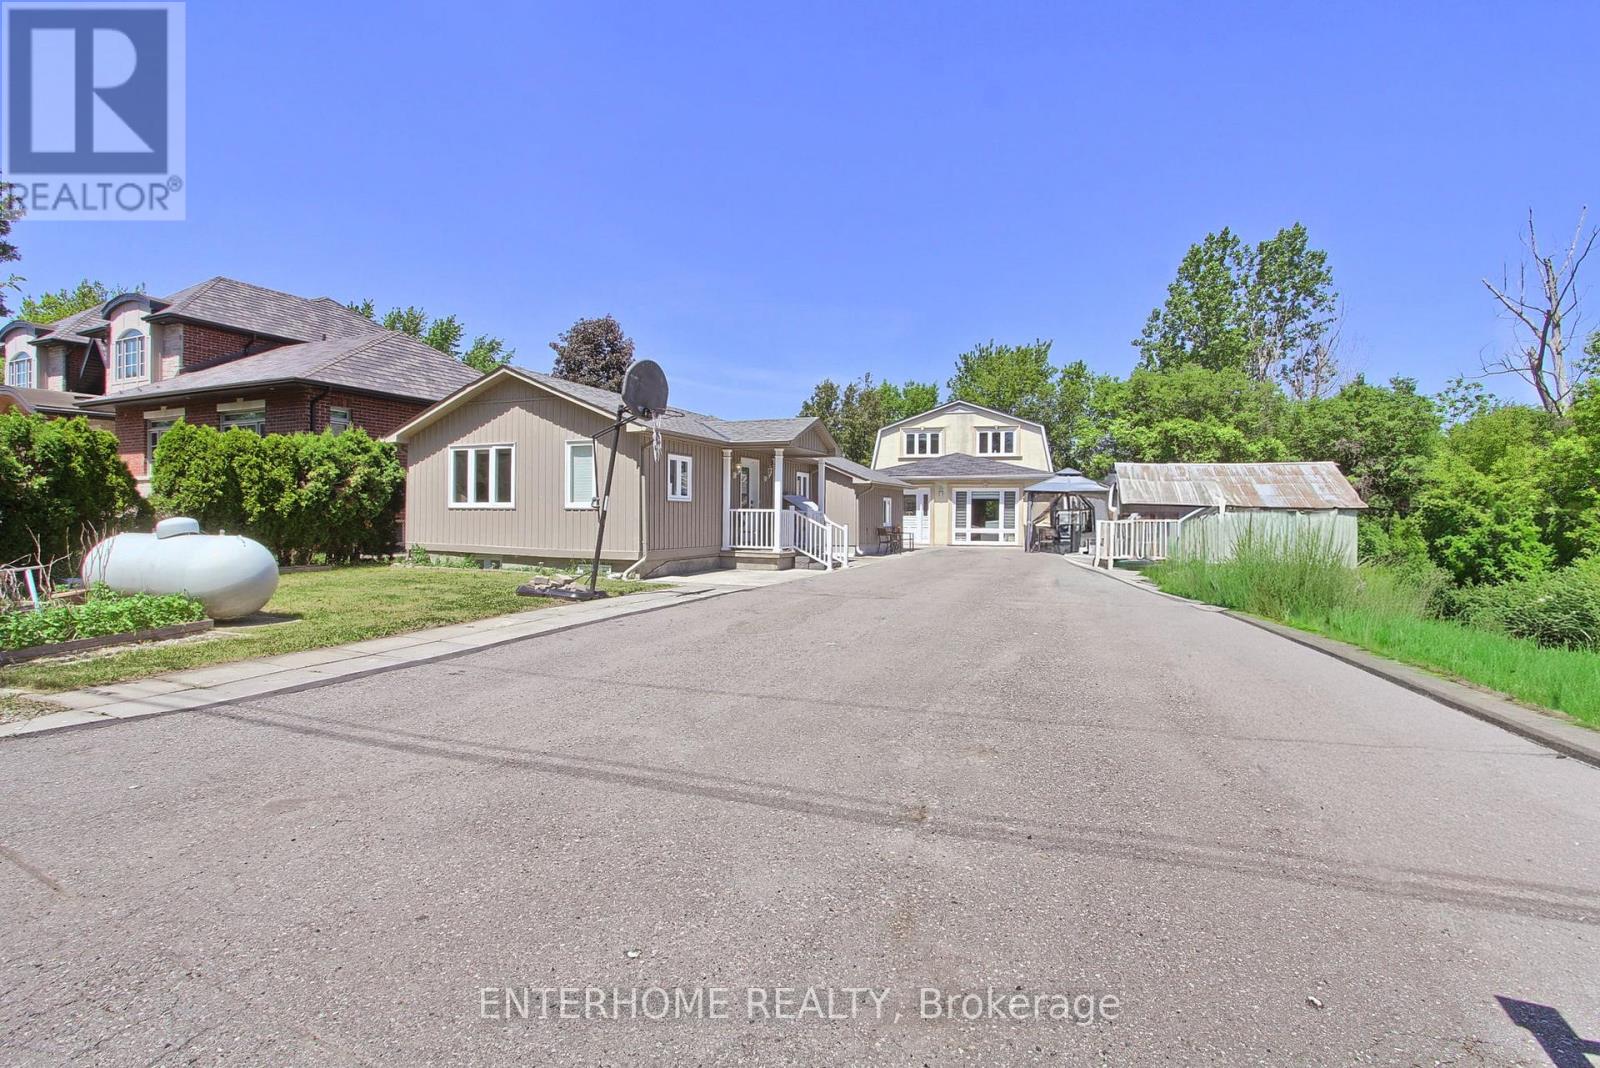
Great Opportunity! Unique Property Two Houses On One Lot. Completely Renovated 2+1 Br Bungalow W/Fin One Br Basement Apartment. Bungalow Has Sep Living & Dining Rm, Master Offers W/I Closet . Kitchen W/Custom Built Cabinets/Pantry. 2 Story House Has Large Living And Family Rooms On Main Level,3Pc Bath & Kitchen,2nd Level Has 3 Bedrooms & 4Pc Bathroom. Insulated Bunkie with electricity. Updates in 2024:bungalow main floor flooring, main house upstairs bathroom. Roof replaced in 2022. water heater in 2025 (id:50787)
2004 - 370 Martha Street
Burlington, Ontario
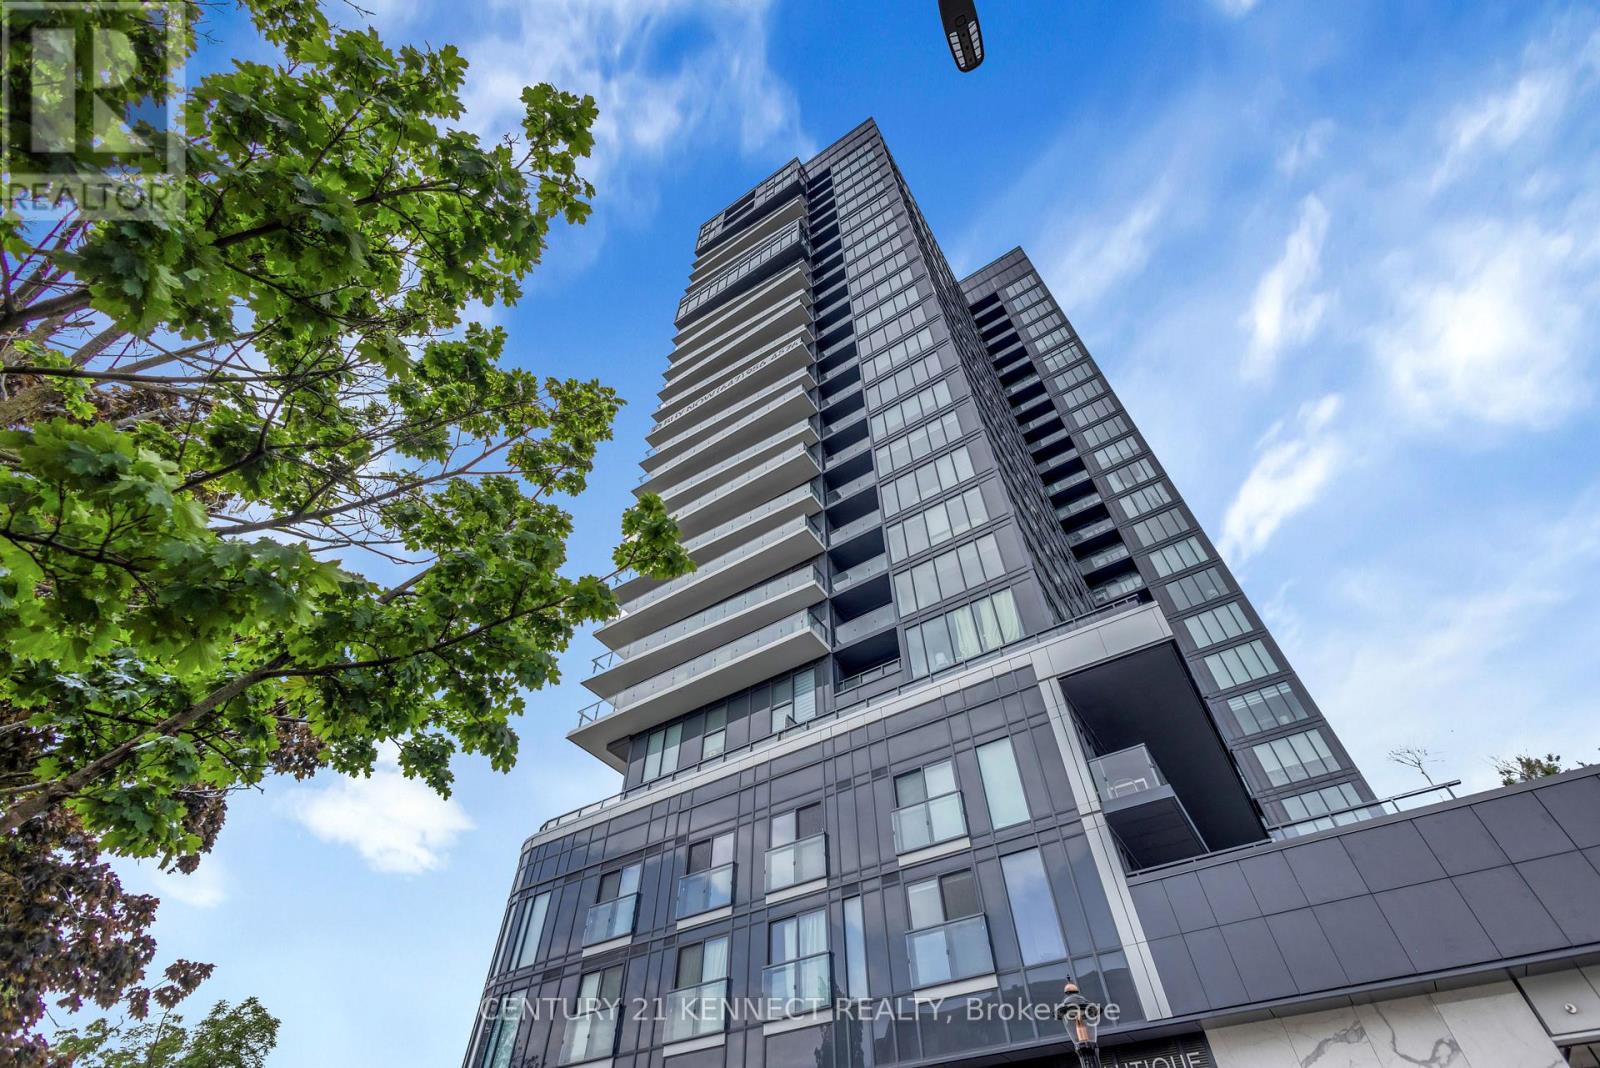
Welcome to Nautique Lakefront Residences by ADI Development Group, where luxury waterfront living meets modern elegance. This stunning 2-bedroom, 2-bathroom corner suite offers breathtaking panoramic lake views and an abundance of natural light through expansive floor-to-ceiling windows.Thoughtfully designed for comfortable and stylish living, this exceptional unit features a spacious open-concept layout with upscale finishes throughout, along with one parking space and one locker for added convenience.Perfectly positioned just steps from Spencer Smith Park, you'll enjoy the best of Burlington's waterfront lifestyle with award-winning restaurants, cafés, boutique shopping, and The PearleHotel & Spa all within walking distance. Burlington Centre, major highways, and everyday amenities are also just minutes away.Residents have access to an outstanding selection of resort-inspired amenities, including elegant dining and entertaining spaces, stylish bar lounges, indoor and outdoor yoga studios, a state-of-the-art fitness centre, a spectacular 20th-floor sky lounge, outdoor fire pits, a swimming pool, whirlpool, and beautifully landscaped outdoor terraces.This is a rare opportunity to own a luxury lakefront residence in one of Burlington's most sought-after buildings. Experience the perfect blend of sophistication, convenience, and breathtaking waterfront views. (id:50787)
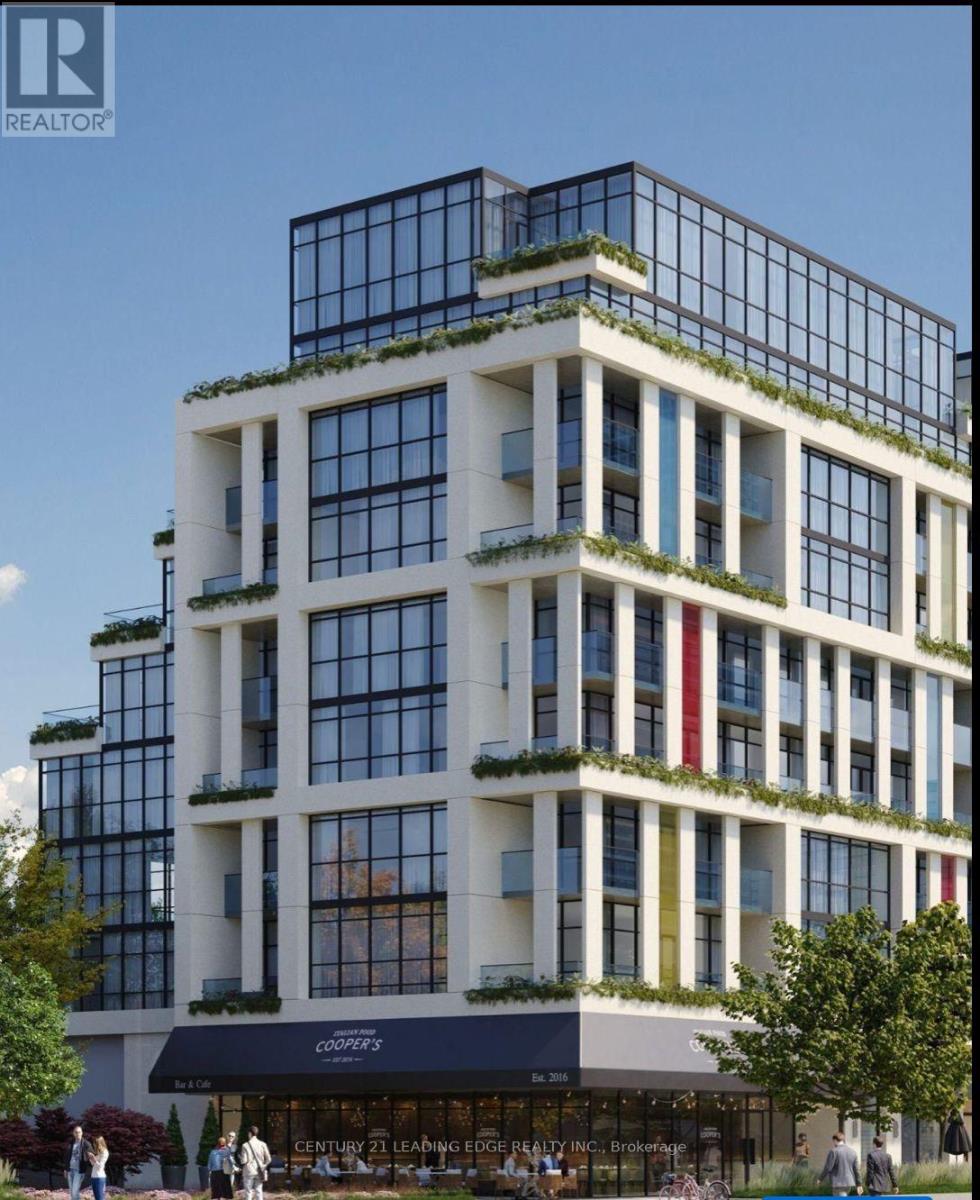
803 - 181 Sheppard Avenue E
Toronto, Ontario
Welcome to this exceptional 2-bedroom, 2-bathroom residence offering approximately 980 sq. ft. of thoughtfully designed living space in the heart of North York. Featuring a highly desirable split-bedroom layout, this bright and modern suite boasts spacious principal rooms, | contemporary finishes, and an abundance of natural light throughout. The true highlight of this home is the spectacular private terrace of approximately 350 sq. ft. - a rare outdoor retreat perfect for entertaining, outdoor dining, relaxing, or creating your own urban oasis. Seamlessly extending your living space outdoors, this oversized terrace offers endless possibilities for enjoying the best of city living. Located in a boutique luxury condominium at Yonge & Sheppard, residents enjoy easy access to transit, shopping, dining, parks, major highways, and all the conveniences of ome of Toronto's most sought-after neighbourhoods. An outstanding opportunity for end-users and investors alike. A must-see property that perfectly combines indoor comfort with exceptional outdoor living. (id:50787)
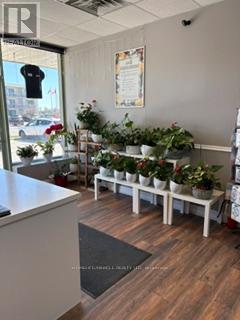
6 - 139 George Street N
Peterborough, Ontario
Excellent opportunity to own a well-established flower retail business . Located in a high traffic area with loyal clientele and steady income potential. This turnkey operation offers a wide selection of fresh flowers custom floral arrangements, gifts, and event services. Excellent opportunity for an owner-operator or family business with potential for future growth. Training can be provided to ensure a smooth transition. Well-maintained premises with great exposure and ample parking. (id:50787)
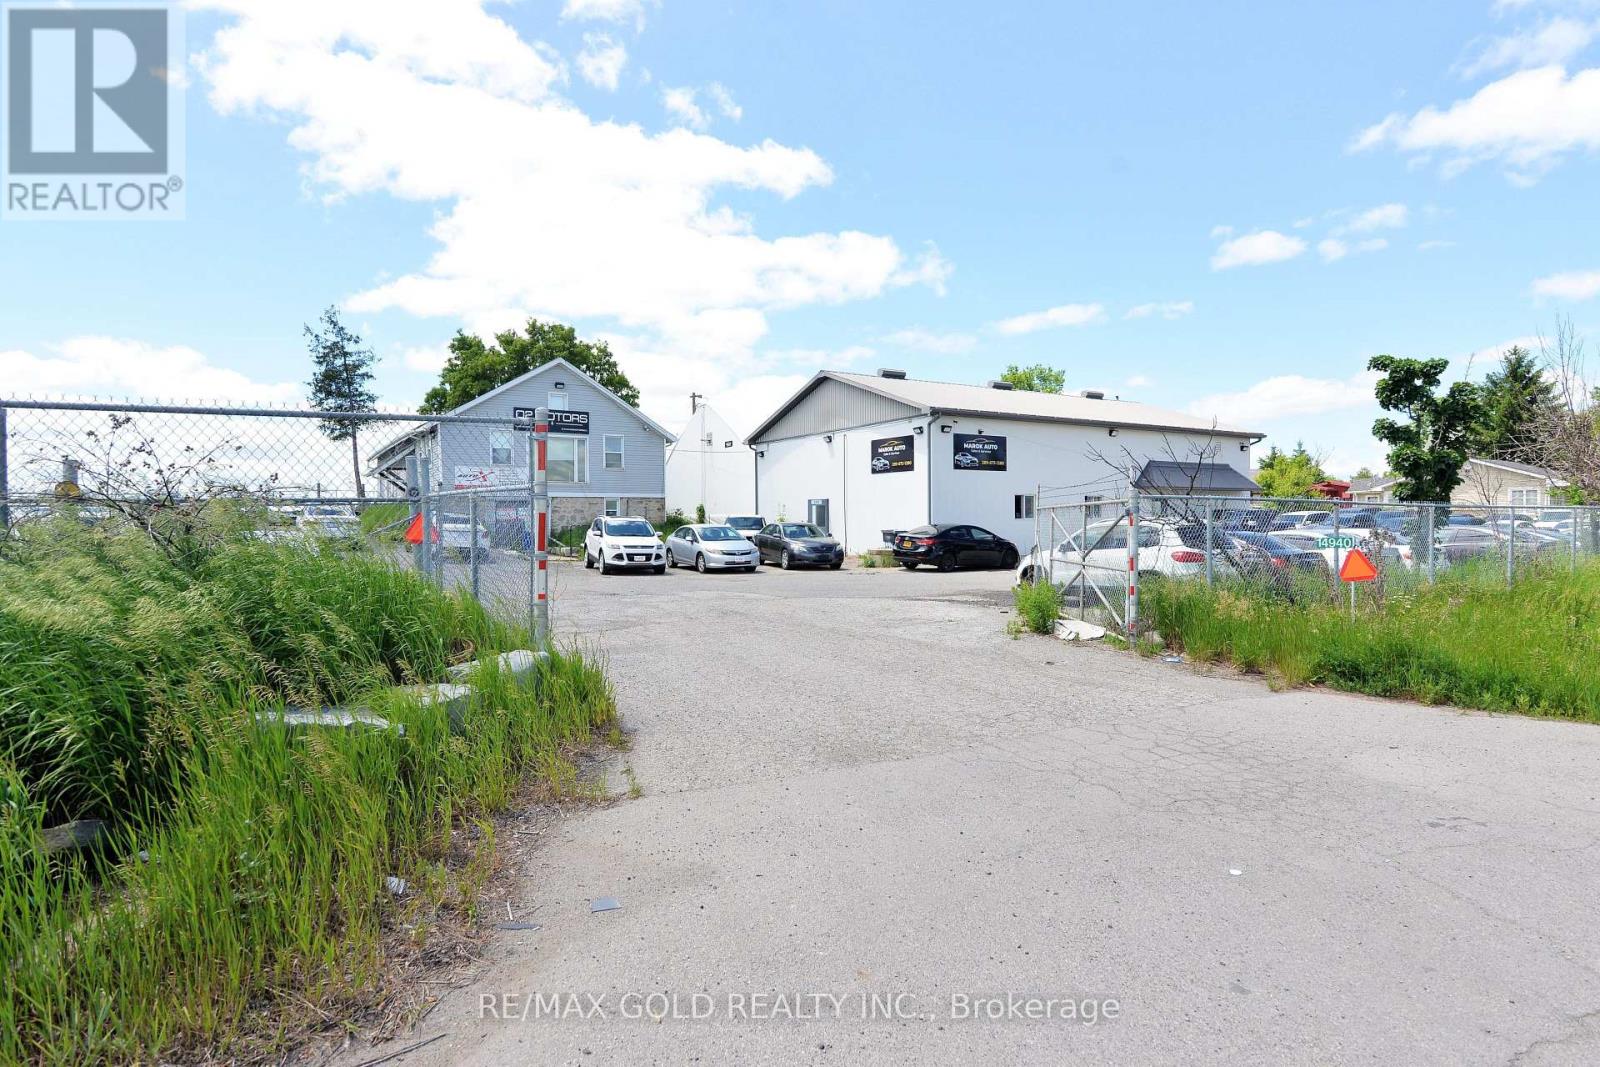
14940 Hurontario Street
Caledon, Ontario
Rare Opportunity To Acquire A Fully Operational Licensed Truck Repair Facility On A Fenced 0.98-Acre Lot Zoned CHV (Village Highway Commercial). Ideally Located With 258 Feet Of Frontage Along Highway 10, Just South Of Boston Mills Road, Offering Excellent Exposure And Accessibility. The Property Features Three Buildings Including A 1,680 Sq. Ft. Repair Shop Equipped With Two 14' x 14' Drive-In Doors, A Spacious Storage Dome With Two Additional 14' x 14' Drive-In Doors, And A 2,450 Sq. Ft. Office Building. Additional Highlights Include Radiant Heating, An Oil Interceptor System, Ample Truck Parking And Storage Space, And A Functional Layout Designed To Support A Variety Of Commercial And Transportation-Related Uses. An Exceptional Investment Or Owner-Operator Opportunity In A High Visibility Location. (id:50787)
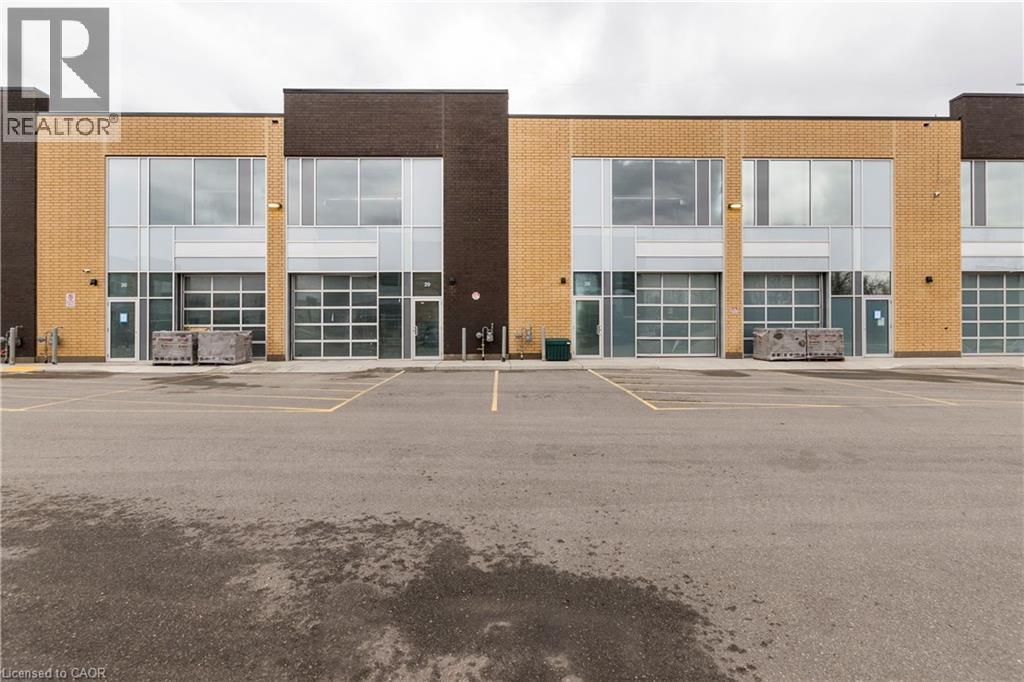
1156 King Road Unit# 29
Burlington, Ontario
Approx 1,839 SF Newer industrial commercial condominium unit for sale. Blank canvas ready for your vision , with multiple permitted uses . 24 ft. clear height with a 10 foot x 10 ft drive-in overhead door, 60amp/ 600v electrical service . Great location between Plains road and North service road in Aldershot, in a desirable, well-maintained complex. Easy access to major Highways - QEW, 407 & 403. (id:50787)
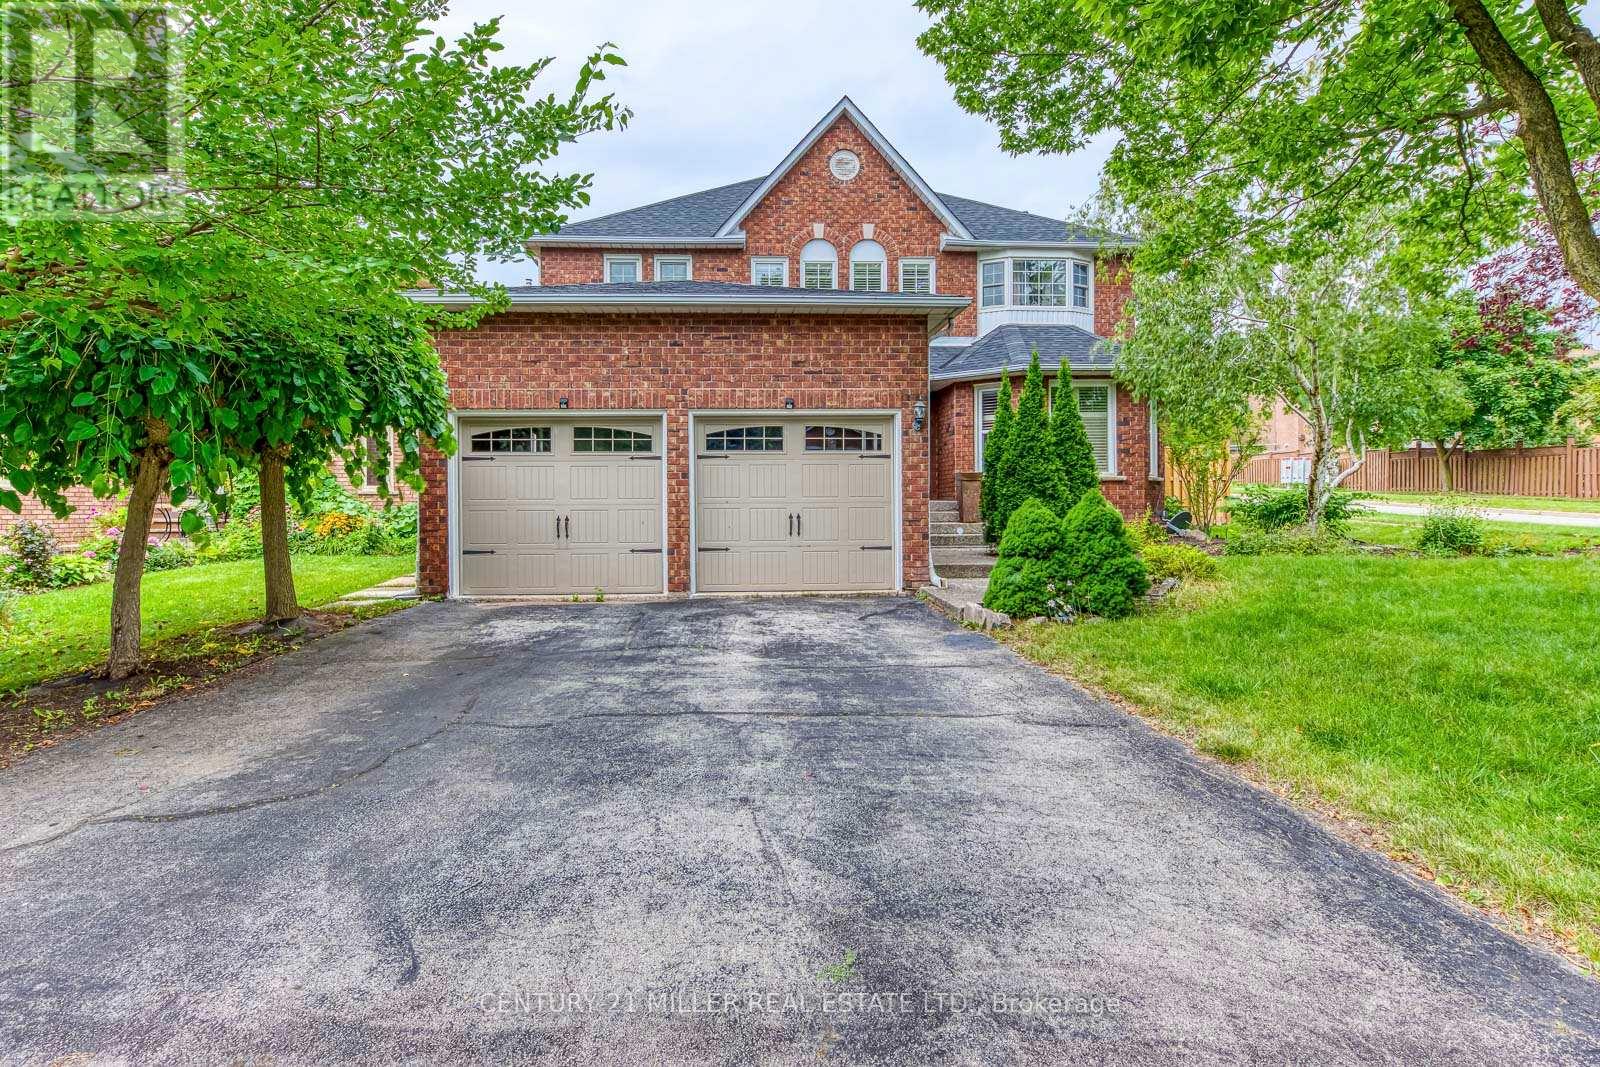
#lower - 1351 Fieldcrest Lane
Oakville, Ontario
Wonderful lease opportunity in sought-after Glen Abbey! Newly renovated 2-bedroom lower-level apartment featuring two extra-large bedrooms, an open living and dining area, plus a separate family room or office for added flexibility. Modern kitchen offers stainless steel appliances, granite countertops, and brand-new cabinetry, complemented by new laminate flooring throughout the main living areas. Enjoy the convenience of a private entrance and a practical layout suited for everyday living. Located in a desirable Oakville neighbourhood within walking distance to Pilgrim Wood Public School and Abbey Park High School, and close to parks, shopping, public transit, GO Station, and major highways. Move-in ready and perfect for tenants seeking space, convenience, and a great location. (id:50787)
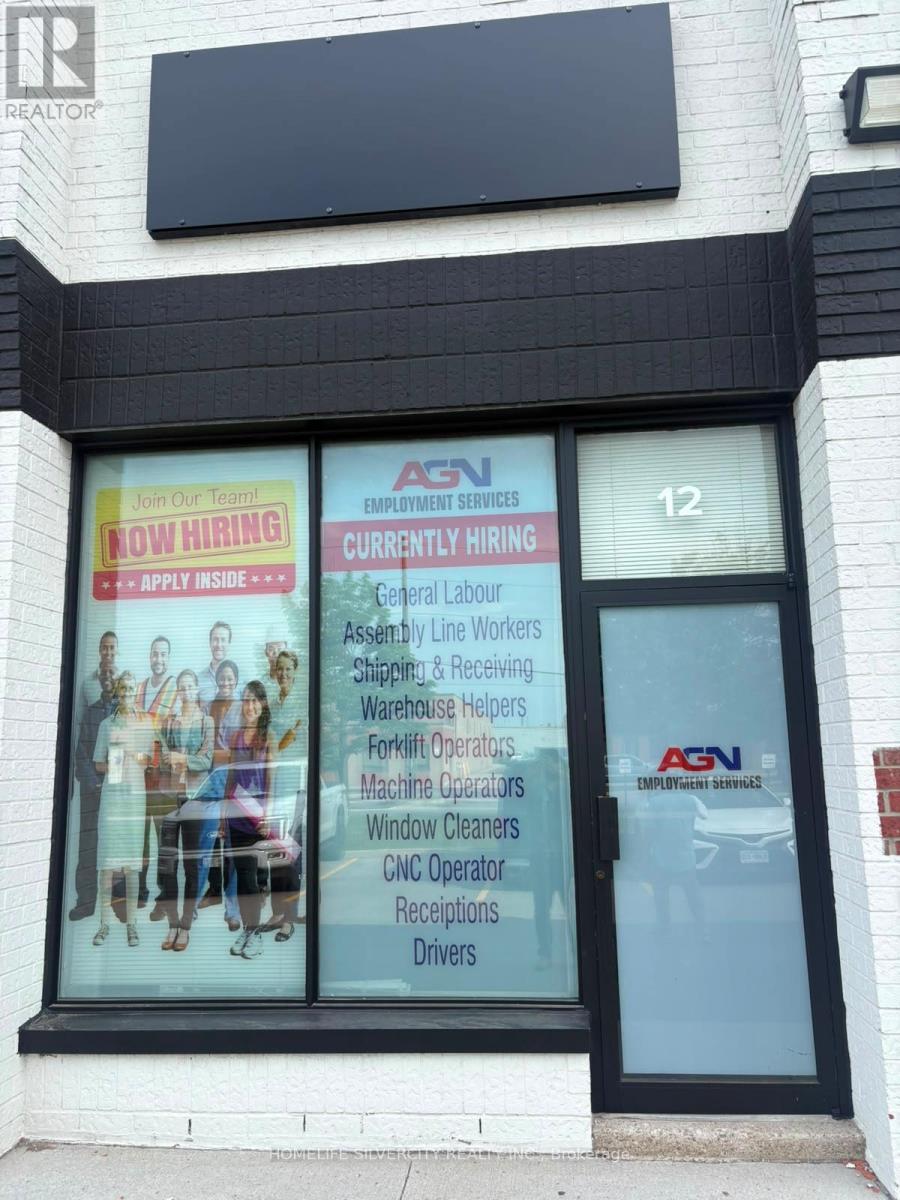
975 Mid-Way Boulevard
Mississauga, Ontario
Excellent opportunity to lease a versatile 1,200 sq. ft. commercial unit in the busy Tomken/ Meyerside area. Turnkey space featuring a reception area, spacious showroom offices four private rooms, kitchen, two washrooms, and ample parking. Suitable for including office, warehousing, manufacturing, woodworking, professional services,and wholesaling. Extensively renovated and well maintained with recent site upgrades,Copy new asphalt, landscaping, and a freshly painted facade. Conveniently located with quick access to Highways 401, 410, 407 and QEW, close to transit and amenities. Rent includes all utilities. Immediate occupancy available. (id:50787)
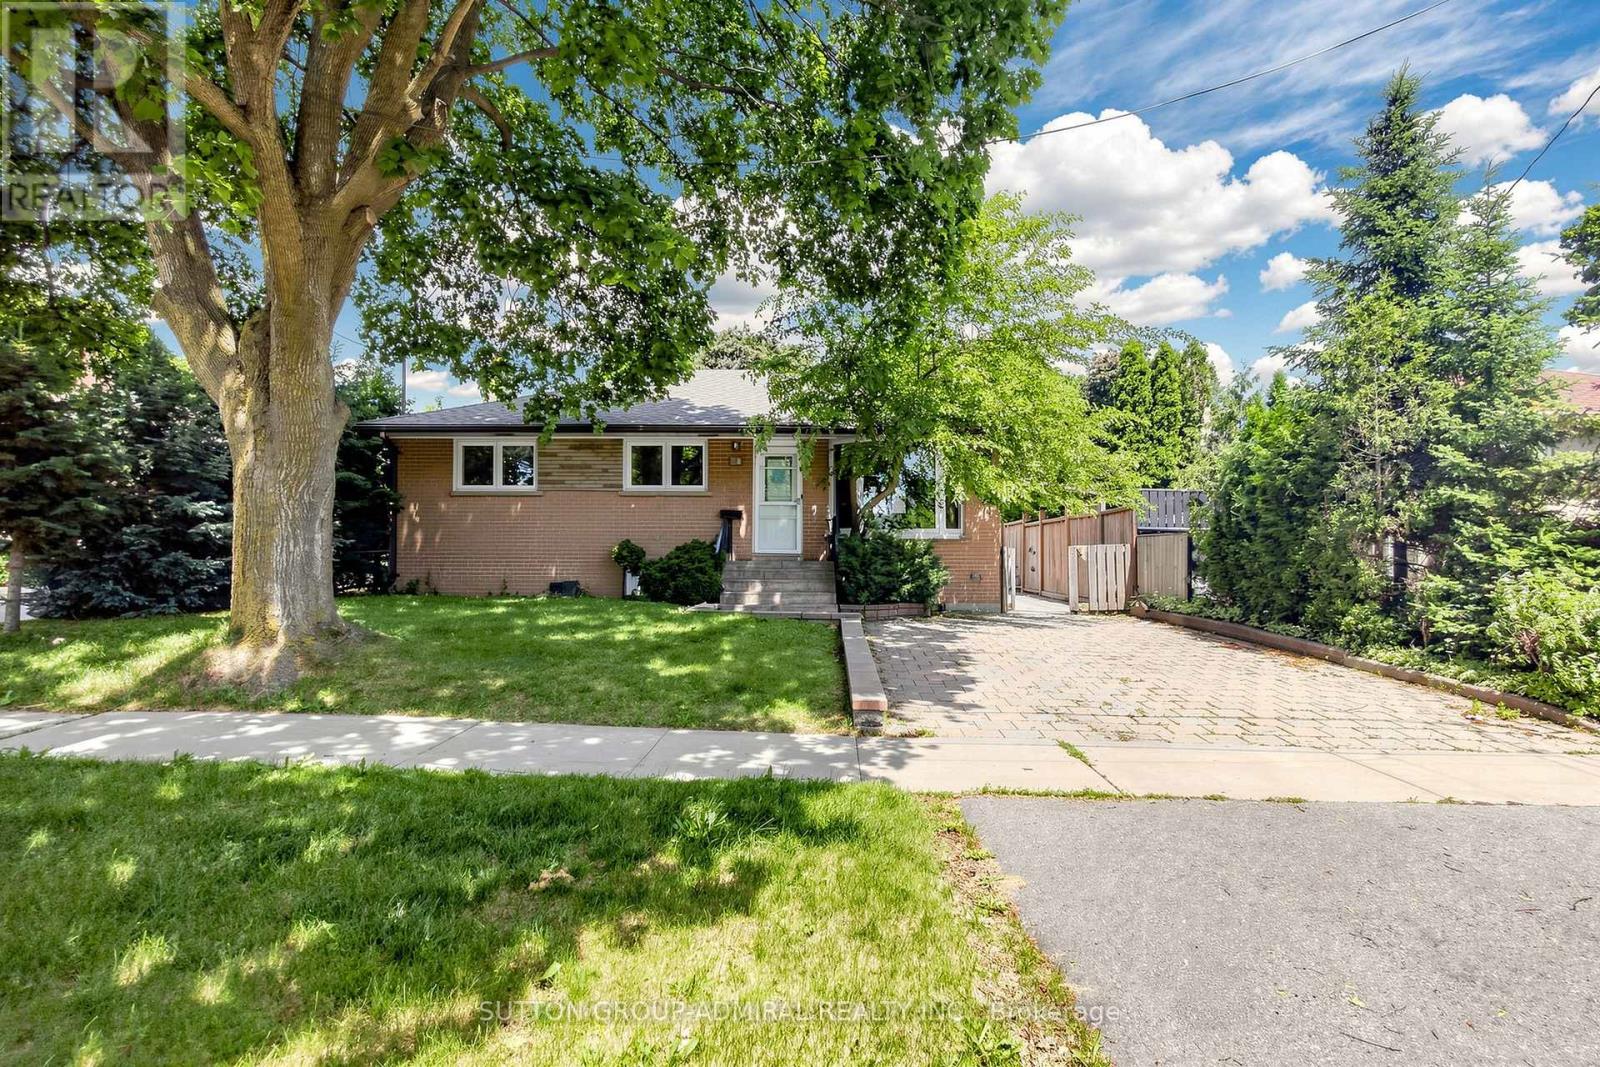
34 Paragon Road
Toronto, Ontario
**BEING SOLD UNDER POWER OF SALE*** Welcome to this beautifully renovated 3-bedroom bungalow, ideally situated on a quiet cul-de-sac in one of Etobicoke's most sought after family-friendly neighborhoods. Offering the perfect blend of privacy, comfort, and modern updates, this charming home is nestled in a serene setting while remaining just minutes from every urban convenience. The thoughtfully renovated kitchen features quartz counter tops and an undermount sink, while hardwood and ceramic flooring flow throughout the home, adding warmth and style. The finished basement, complete with a separate entrance, offers excellent potential for an in-law suite or income-generating opportunity. Step outside to a spacious backyard oasis with a covered veranda overlooking lush green space, providing a peaceful retreat for relaxing or entertaining. An oversized 16' X 24' insulated garage with hydro offers exceptional versatility, whether used as a workshop, hobby space, or for additional storage. Conveniently located close to schools, parks, public transit, shopping, and major highways, this exceptional property delivers outstanding value and lifestyle in a highly desirable community. Whether you're growing family or a savvy investor, this is a rare opportunity you won't want to miss. (id:50787)
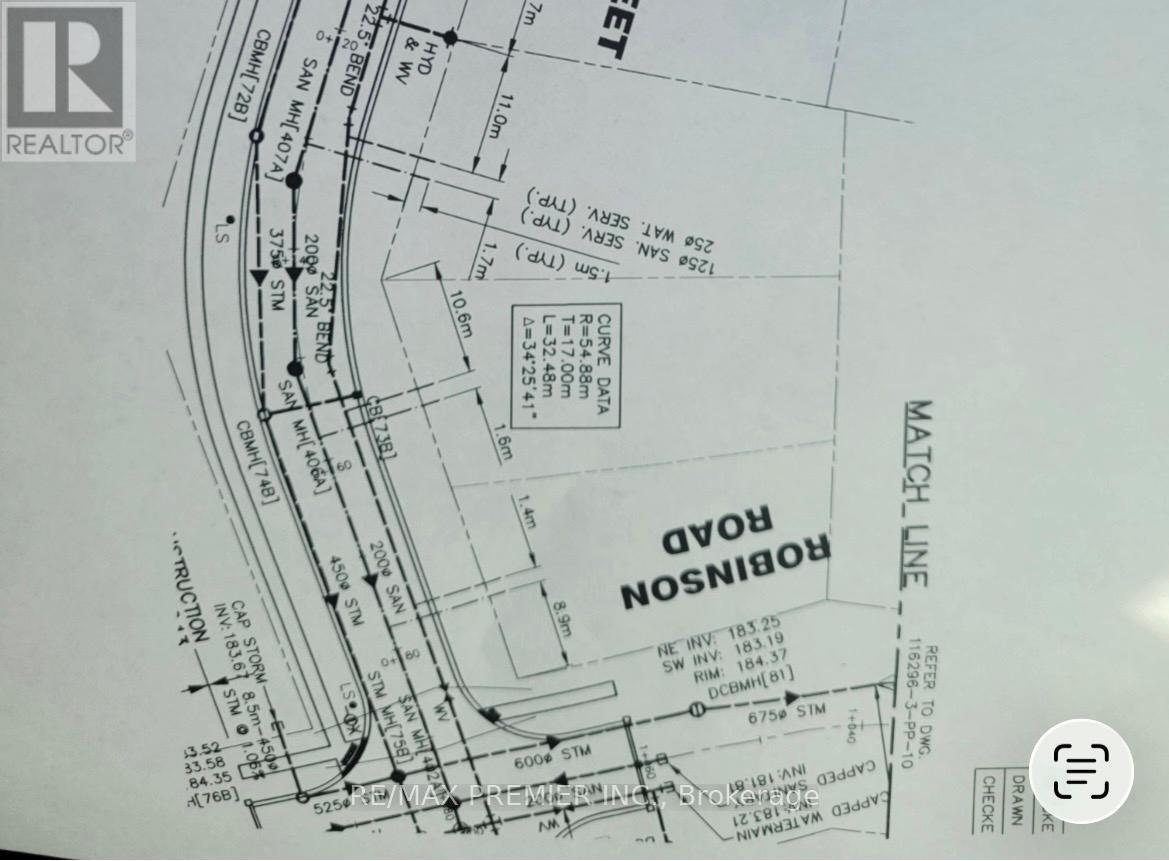
Lot 51 Robinson Road N
Wasaga Beach, Ontario
Fantastic Opportunity for Builder or Long Term Investment. The Lot Recently Had 3 Services Brought to Lot Line and Will Be Fully Paid By Seller. The Attached North Lot Is Also Available With 3 Services at Lot Line. Combined, You Will Have 6 Serviced Lots. Fantastic Location on Quiet Street Surrounded by Mature Trees. Hop, Skip and a Jump to The Beach. Wasaga Beach is a Booming and Up and Coming Town. A Great Place to Retire and Escape the Hustle and Bustle of The City. (id:50787)
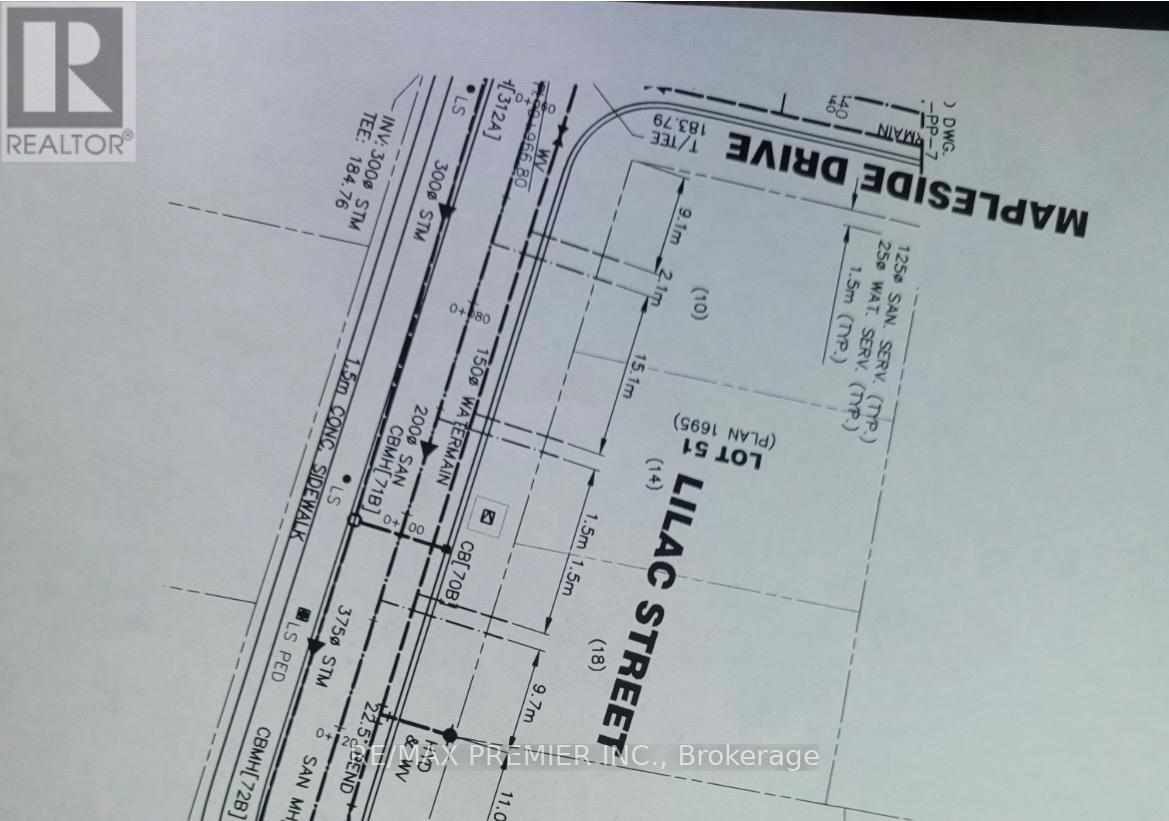
Lot 51 Mapleside Drive
Wasaga Beach, Ontario
FANTASTIC OPPORTUNITY FOR BUILDER OR LONG TERM INVESTMENT. THE LOT RECENTLY HAD 3 SERVICES BROUGHT TO LOT LINE AND WILL BE FULLY PAID BY SELLER. THE ATTACHED NORTH LOT IS ALSO AVAILABLE WITH 3 SERVICES AT LOT LINE. COMBINED, YOU WILL HAVE 6 SERVICED LOTS. FANTASTIC LOCATION ON QUIET STREET SURROUNDED BY MATURE TREES. HOP, SKIP AND A JUMP TO THE BEACH. WASAGA BEACH IS A BOOMING AND UP COMING TOWN. A GREAT PLACE TO RETIRE AND ESCAPE THE HUSTLE AND BUSTLE OF THE CITY. (id:50787)
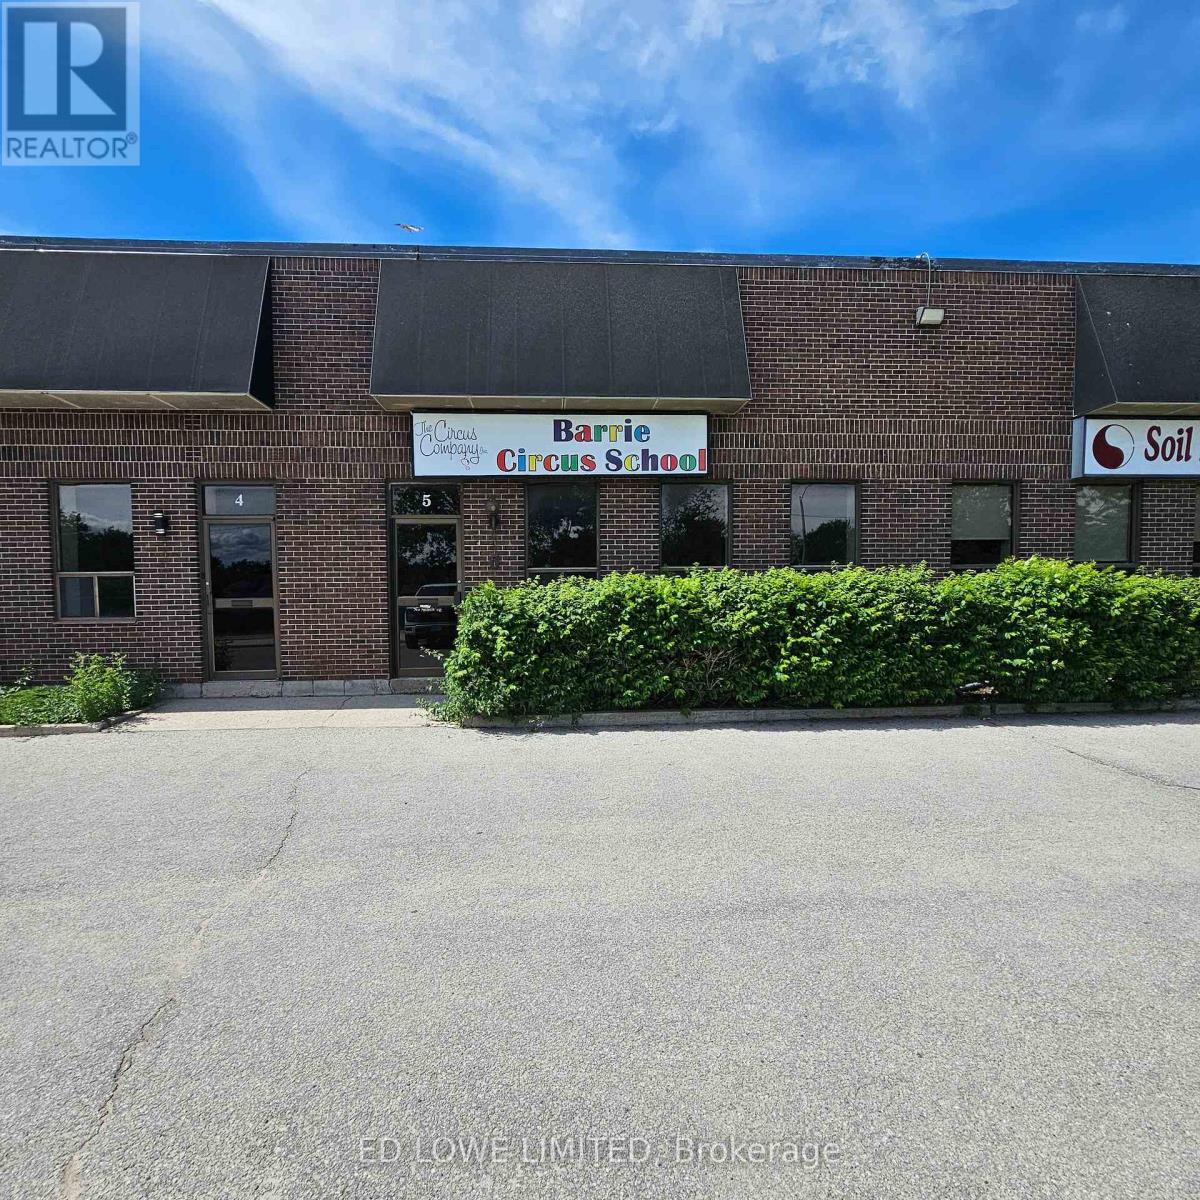
5 - 40 Bell Farm Road
Barrie, Ontario
2500 s.f. Industrial unit located in Barrie's north end just off of Hwy 400 on Bell Farm Road. Reception area, open area and washroom. 1 dock level door. Annual escalations. $13.00/s.f./yr & $5.56/s.f./yr TMI + HST. Unit heater, no a/c. (id:50787)
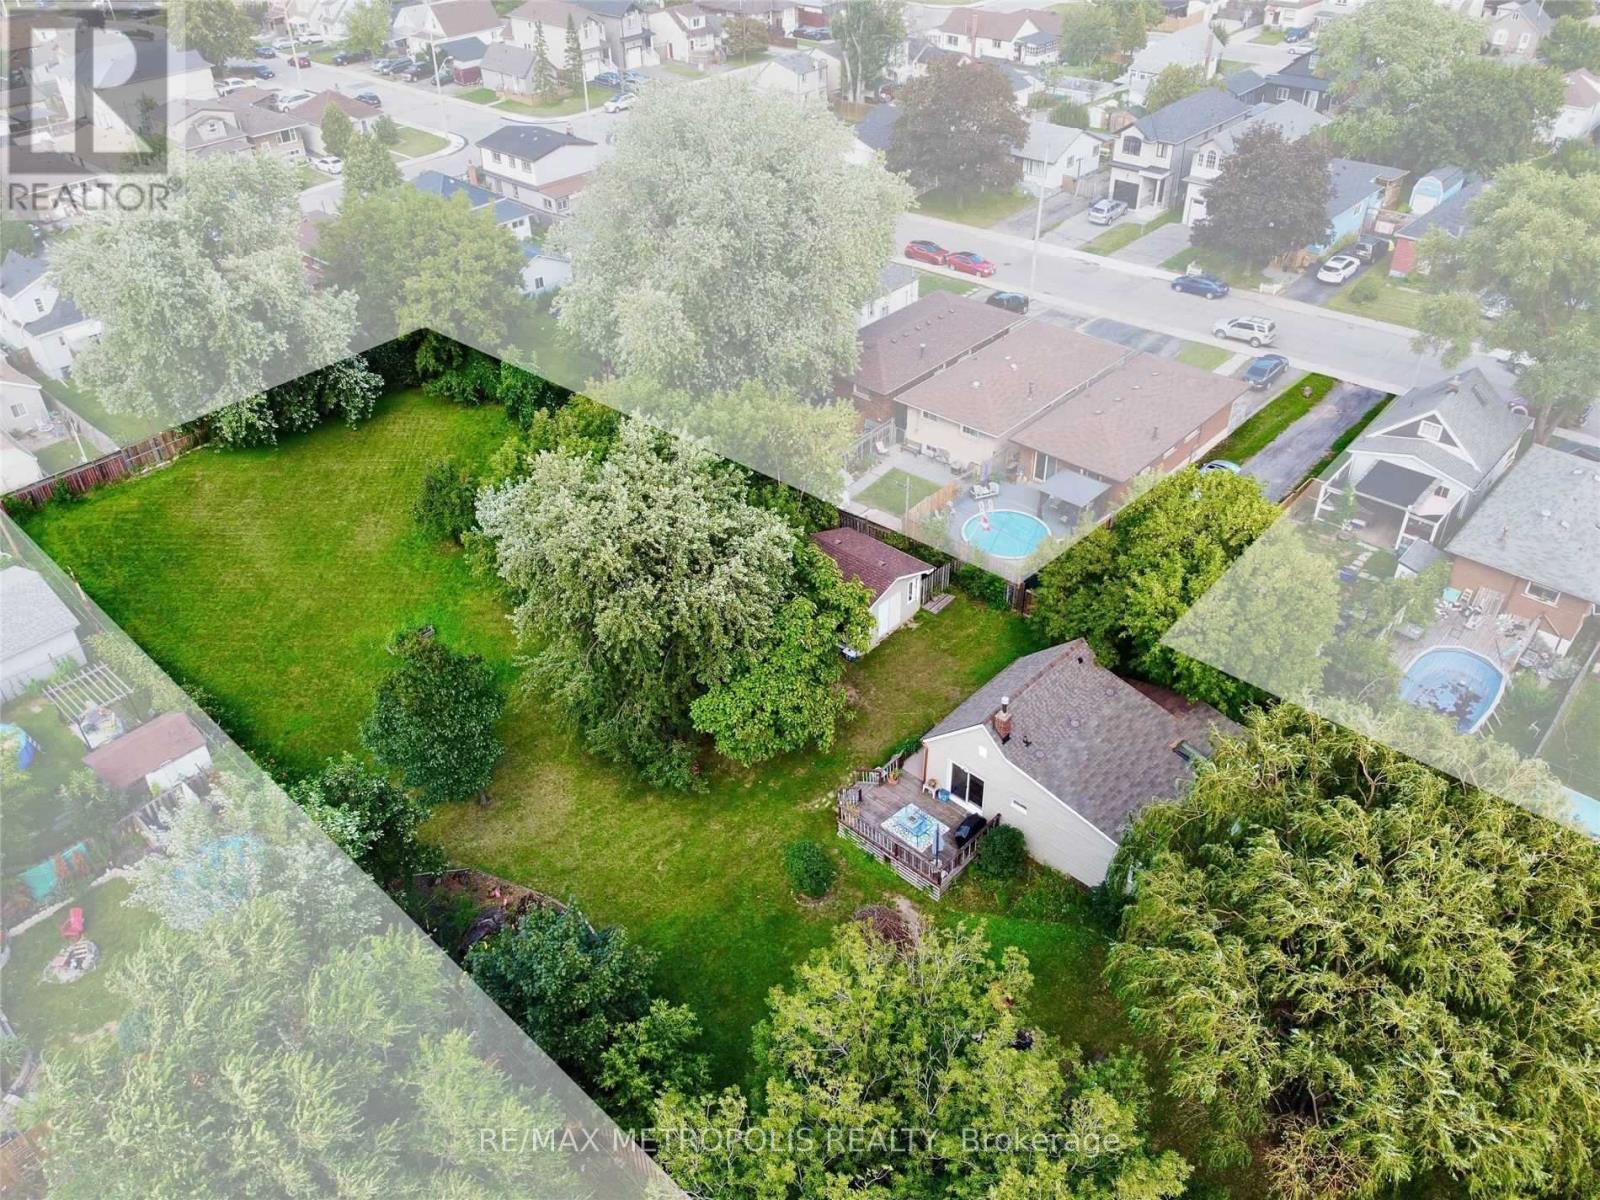
719 Knox Avenue
Hamilton, Ontario
Incredible opportunity in family-friendly East Hamilton! Nestled on a premium lot just under 1 acre and minutes away from the QEW Highway and public transit, this cozy 2-bedroom, 1-bath bungalow offers endless potential for both seasoned investors and first-time homebuyers alike. The charming home is move-in ready, perfect for those looking to live now and build later. Situated in a rapidly growing pocket of East Hamilton, this property comes with current zoning approved to build four single-family homes, making it ideal for developers or builders! Even more exciting is the potential for re-zoning, offering possibilities for increased density or a larger-scale development in the future. This unique parcel of land is on municipal water and sewer lines, a rare and valuable feature for lots of this size, saving you time and significant development costs. Whether you're looking to develop right away or land bank and hold for future appreciation, this location checks all the boxes! Just under an hour from both the GTA and Niagara Falls, the property offers excellent commuter access, attracting interest from a wide pool of potential end users. The lot's generous dimensions provide ample space for a variety of uses. Whether you're envisioning custom homes, townhouses, rental properties, or a family compound, enjoy the flexibility of overseeing your development or generating rental income from the existing dwelling while pursuing re-zoning for even more potential. Don't miss this exceptional investment opportunity in one of Hamilton's most promising and accessible areas. (id:50787)
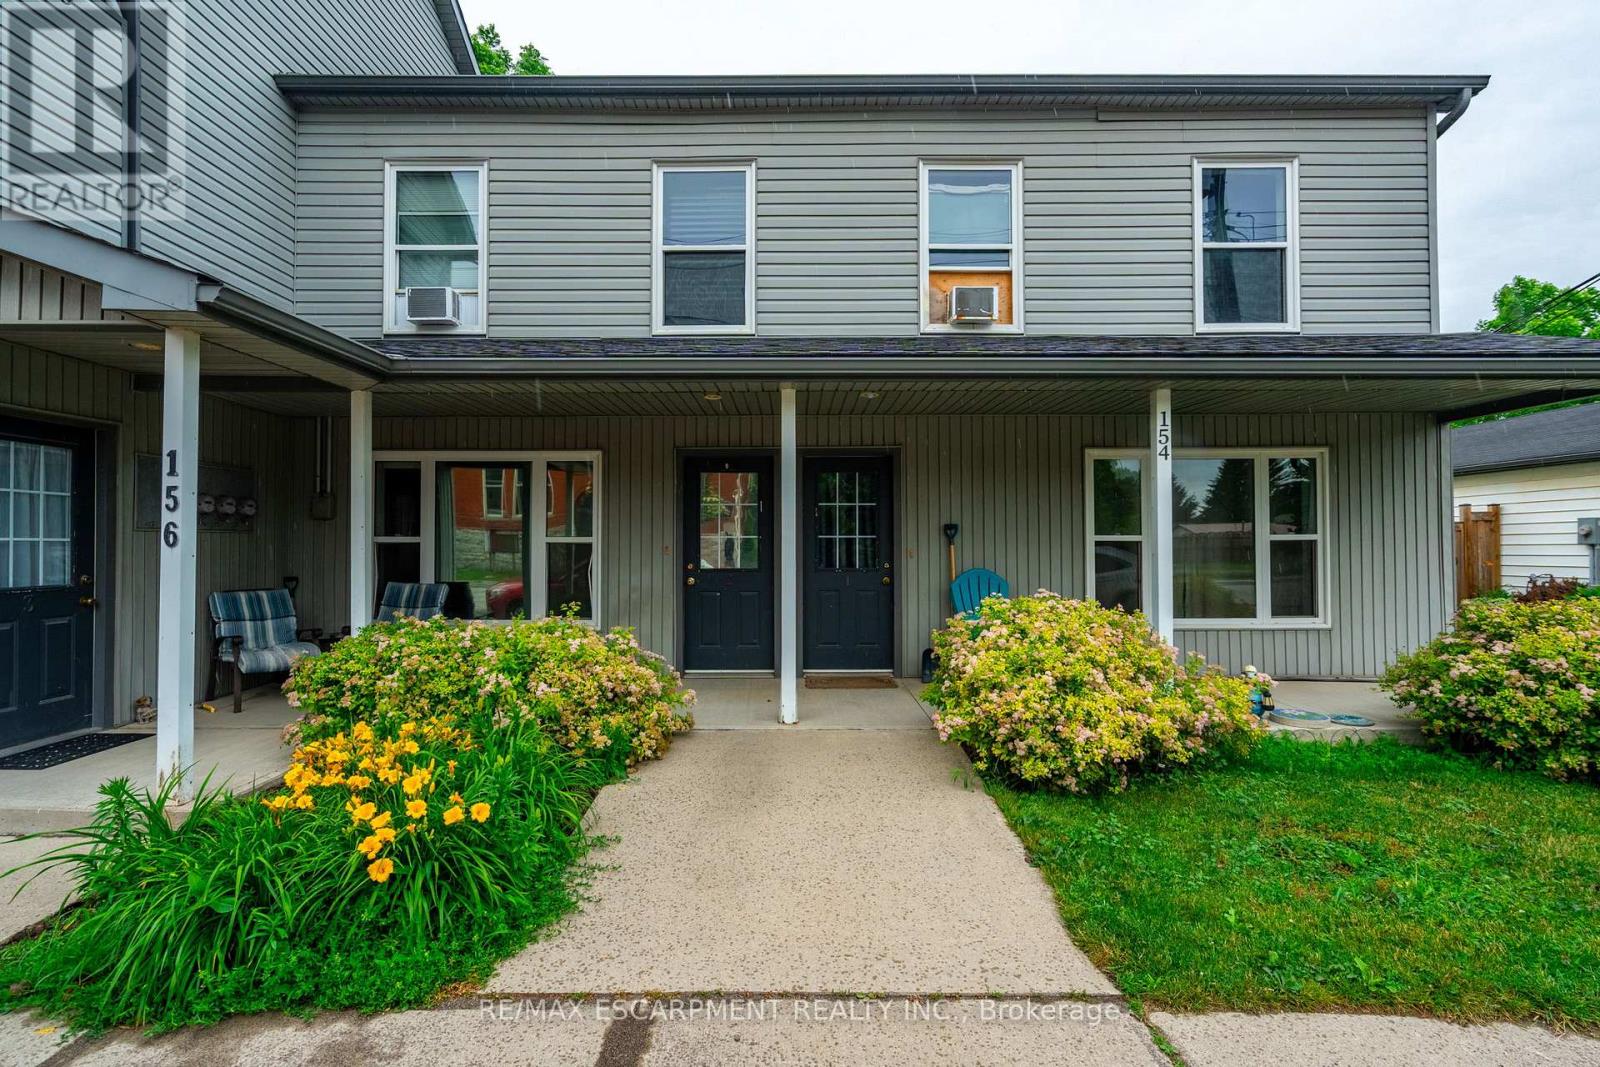
154-156 Freelton Road
Hamilton, Ontario
Incredible investment opportunity! Over 7% cap rate! Located in the quaint town of Freelton, right across from a municipal park. Get your hands on this 1/2 property with 2 residential buildings on it. The upper building consists of four two-bedroom apartments with forced air heating and air conditioning. The lower building consists of two two-bedroom apartments and two one-bedroom apartments with forced air heating. A large garage/shop approximately 1,400 square feet can provide additional revenue or keep as personal storage for your toys. Additional income/offset with solar panel contract. Tenant parking for over ten cars. Onsite coin operated laundry. Literally an investors dream property. Nothing to do but collect the rent! Great tenants! Amazing location just 14 minutes to downtown Waterdown, 8 minutes to the 401, and 25 minutes to Cambridge. Gems like these don't come around often. RSA. (id:50787)
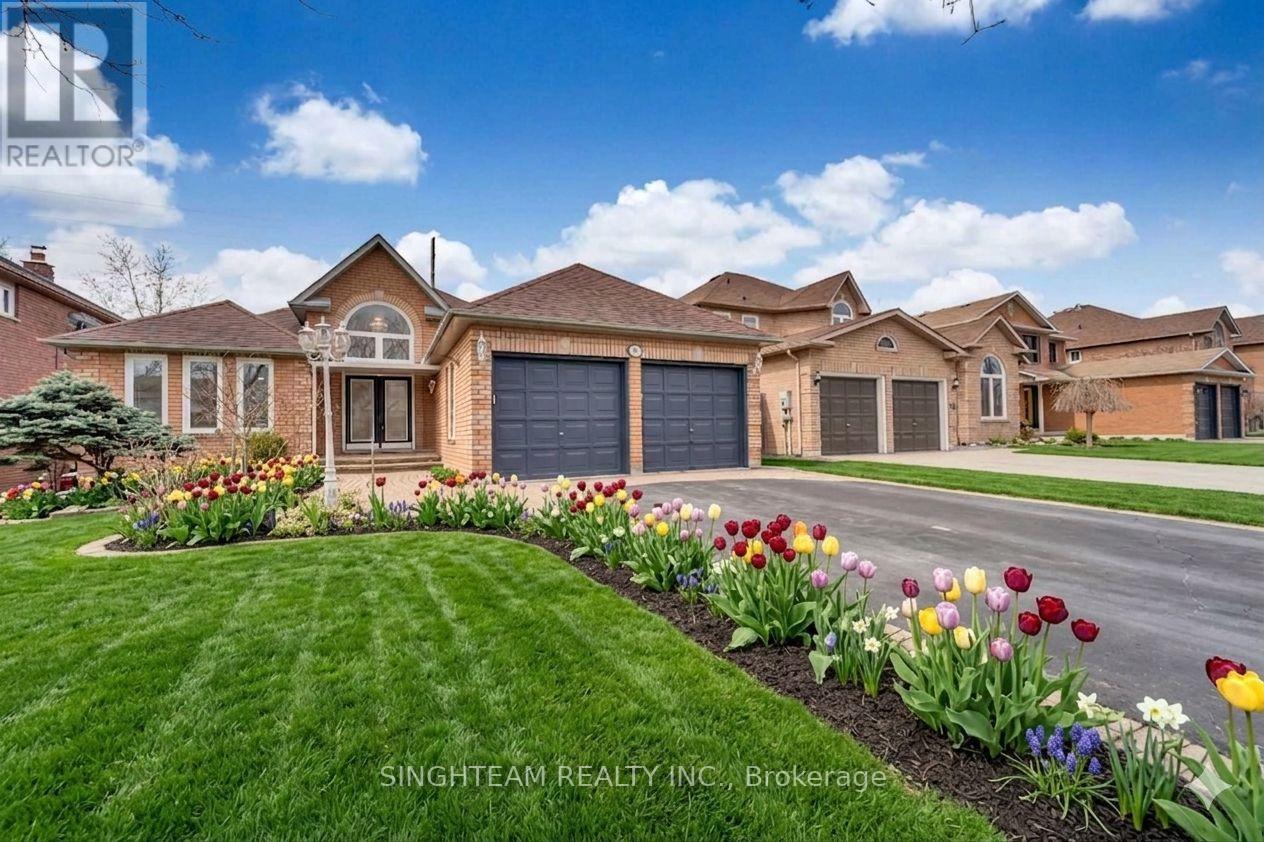
85 Cityview Circle
Barrie, Ontario
Priced To Sell Stunning Custom 4-Bed, 4-Bath Bungalow A Must-See! Welcome to this beautifully designed bungalow, offering the perfect blend of luxury, comfort, and modern convenience. Nestled in a desirable location, this home boasts spacious open-concept living, high-end finishes, and thoughtfully designed spaces to suit any lifestyle. Features You'll Love: Sunroom Addition, Walkout To Deck From Kitchen & Master, Private Rear Yard, No Neighbors at the back, Main floor foyer entry with high ceiling & large windows throughout for plenty of sunlight, 4 Spacious Bedrooms Including a stunning primary suite with a spa-like ensuite & walk-in closet, 4 Modern Bathrooms Beautifully finished with high-end fixtures Gourmet Kitchen Custom cabinetry, quartz countertops, oversized island, and top-tier appliances Bright & Airy Living Space Soaring ceilings, large windows, and a cozy fireplace Finished Basement Ideal for a recreation room, home office, or guest suite Outdoor Oasis Large landscaped backyard, and plenty of space for entertaining Located in a sought-after neighborhood, this home is close to top-rated schools, parks, shopping, and easy highway access. Bonus Sun room "Don't Miss Out! Schedule your private showing today! Please note some of the pictures are virtually staged. (id:50787)
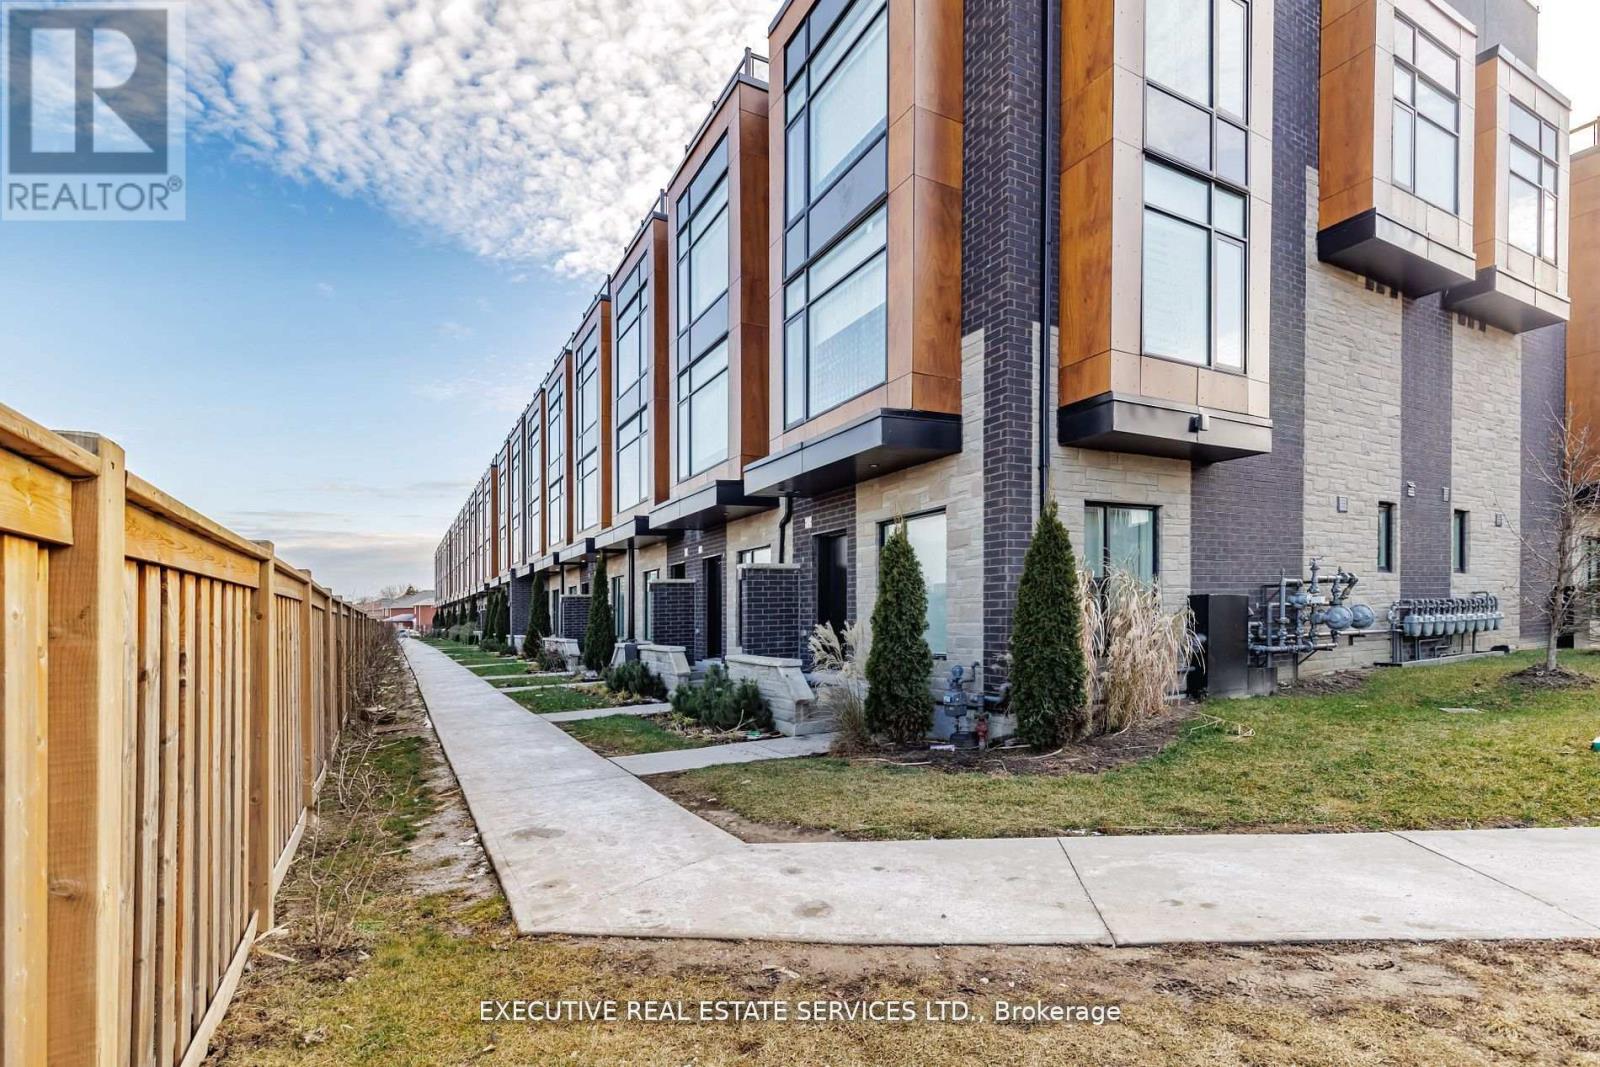
39 - 200 Malta Avenue
Brampton, Ontario
Bright Spacious Townhome With 3 Bedrooms + Loft & Roof Top Terrace In A Fantastic Location. Corner Unit With 2 Underground Parking Spots, Fully Upgraded W/9" Ceilings On 1st & 2nd Level, S/S Appliances, Blinds, Quartz Countertops, Engineered Flooring & Rooftop Deck Outlooking The City. Unparalleled opportunity for those seeking sophistication and comfort in a fantastic urban setting. Location Location Location! Close to all amenities, shopping, shoppers world, grocery, schools, parks etc. (id:50787)
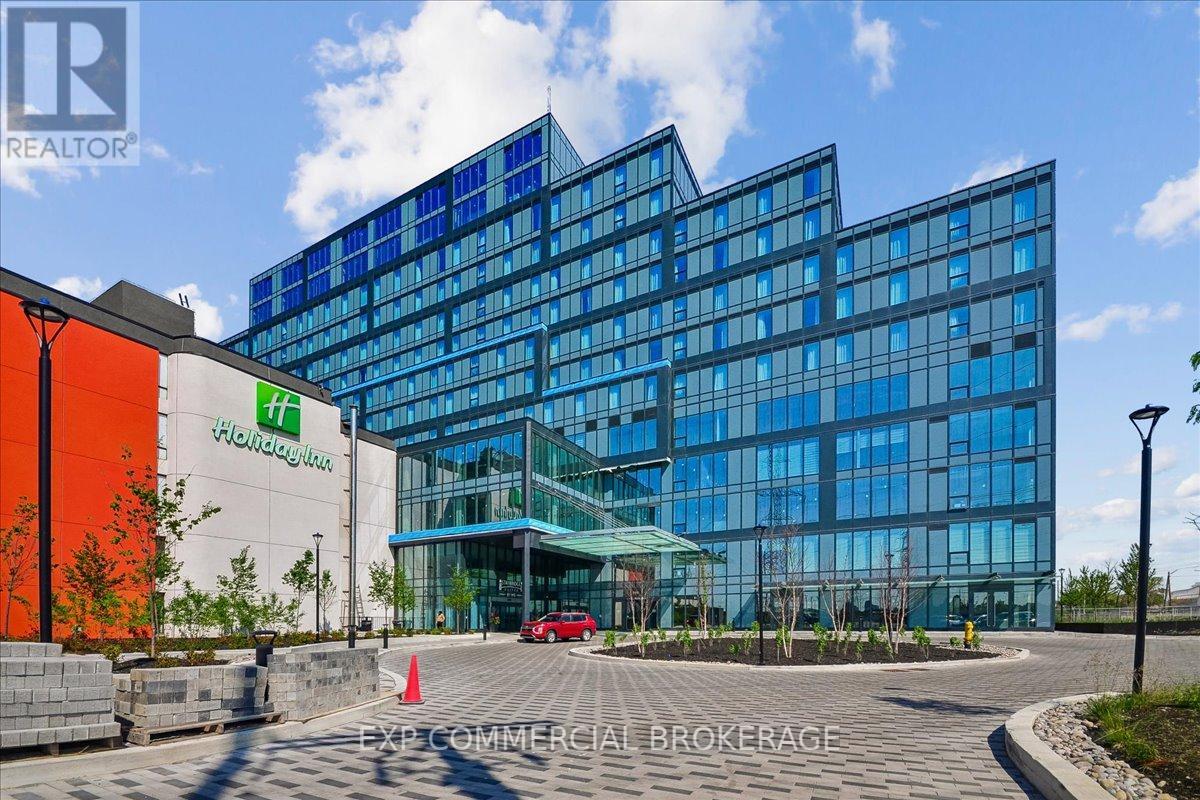
115 - 998 Martin Grove Road
Toronto, Ontario
Brand-new registered commercial office condo in the heart of Toronto's Airport Corporate Centre. Unit 115 at Regal Plaza offers 922 SF of rentable area in a premium corner suite, featuring expansive windows and exceptional natural light. Delivered in shell condition, the space provides a flexible blank canvas ready for your custom layout and professional build-out. Located within Regal Plaza, a newly constructed mixed-use commercial hub, the property offers unmatched convenience just minutes from the Toronto Congress Centre and Toronto Pearson International Airport. Immediate access to Hwy 401, 409, 427, and 27 ensures seamless connectivity for staff and clients across the GTA. Regal Plaza includes 8 ground-floor retail units, 105 office suites, and an on-site Staybridge Suites Hotel, creating a dynamic ecosystem ideal for professional services, consultants, medical, legal, tech, and other office-based users. The complex provides ample visitor parking, modern common areas, and proximity to major retail destinations including Square One and Sherway Gardens. Zoned EO 1.5 (E1.5; O1.5), the property supports a wide range of commercial and professional uses. An exceptional opportunity to establish a strong presence in a rapidly growing business district with outstanding visibility and transportation access. (id:50787)
Exp Realty
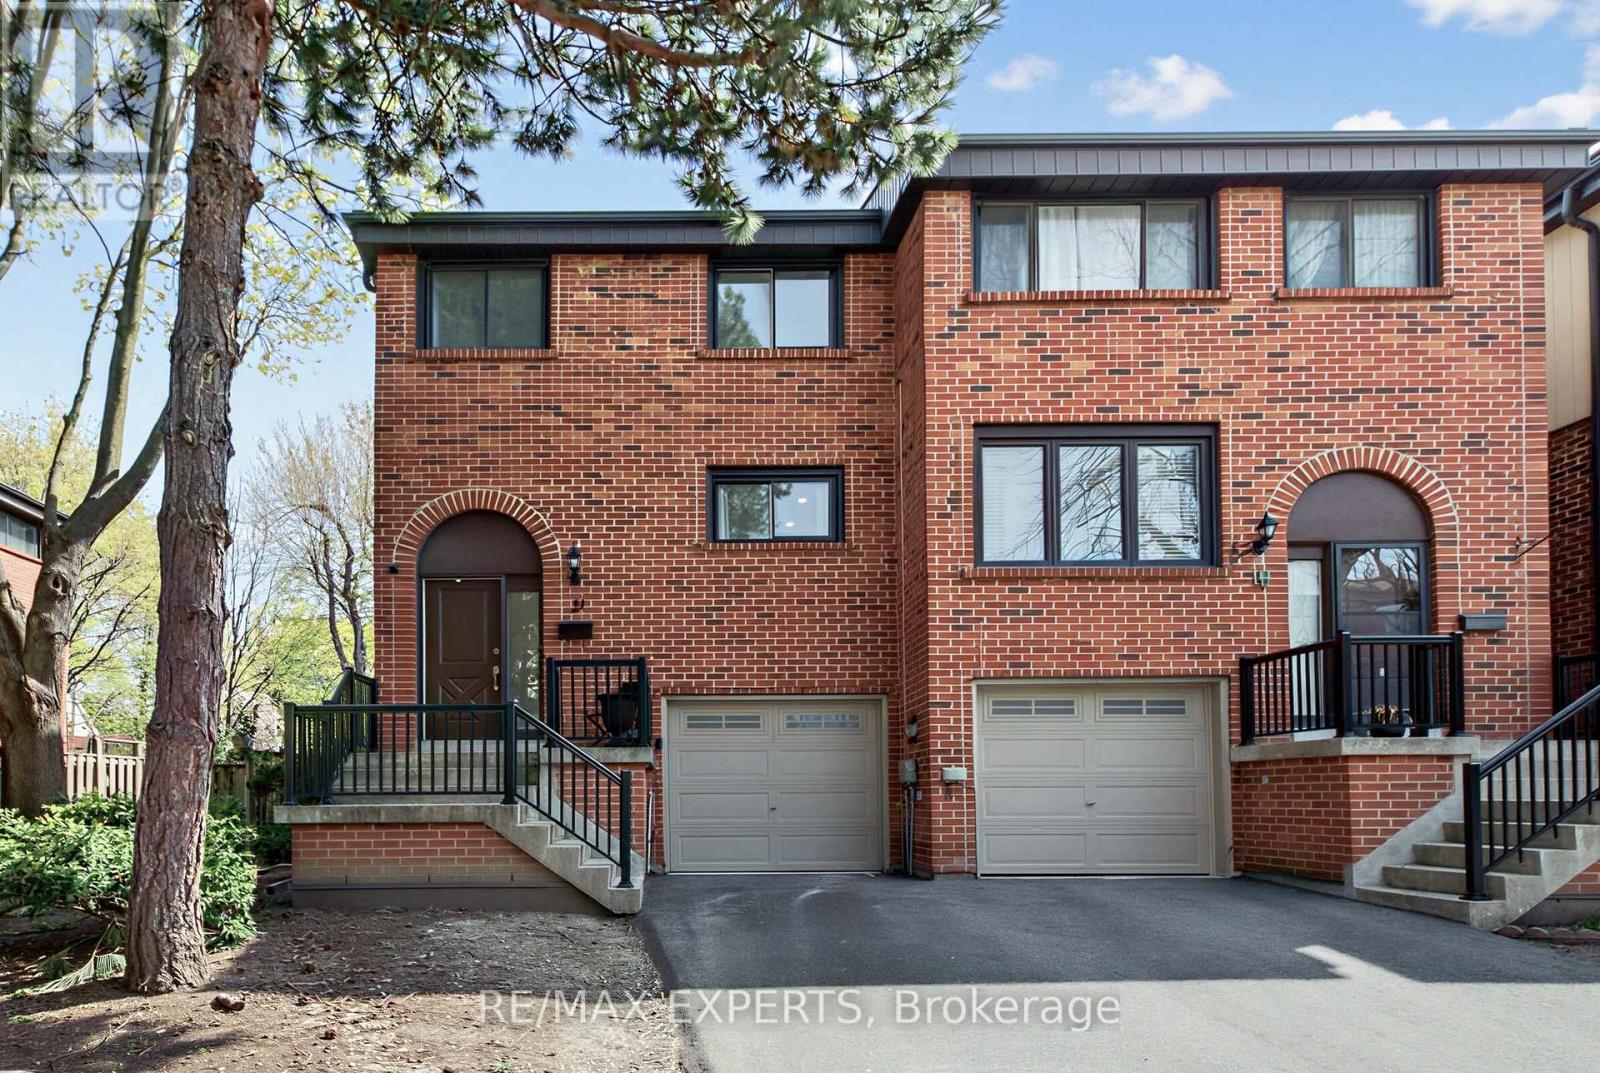
21 Maple Branch Path
Toronto, Ontario
Welcome to 21 Maple Branch Path, a beautifully renovated end-unit 3-storey townhouse offering approximately 1,500 sq ft of stylish and functional living in the heart of Etobicoke. This spacious home features 3 bedrooms and 3 bathrooms, thoughtfully designed with modern finishes throughout. The bright open-concept layout is complemented by updated flooring, a contemporary kitchen, and generous living spaces ideal for both everyday living and entertaining. The finished basement with a walk-out adds incredible versatility, perfect for a rec room, home office, or additional living space. Enjoy the privacy and outdoor enjoyment of your own backyard, a rare feature for townhouse living. Conveniently located close to parks, schools, transit, shopping, and major highways, this move-in-ready home offers the perfect blend of comfort, style, and convenience. (id:50787)
62 Queen Street S
Caledon, Ontario
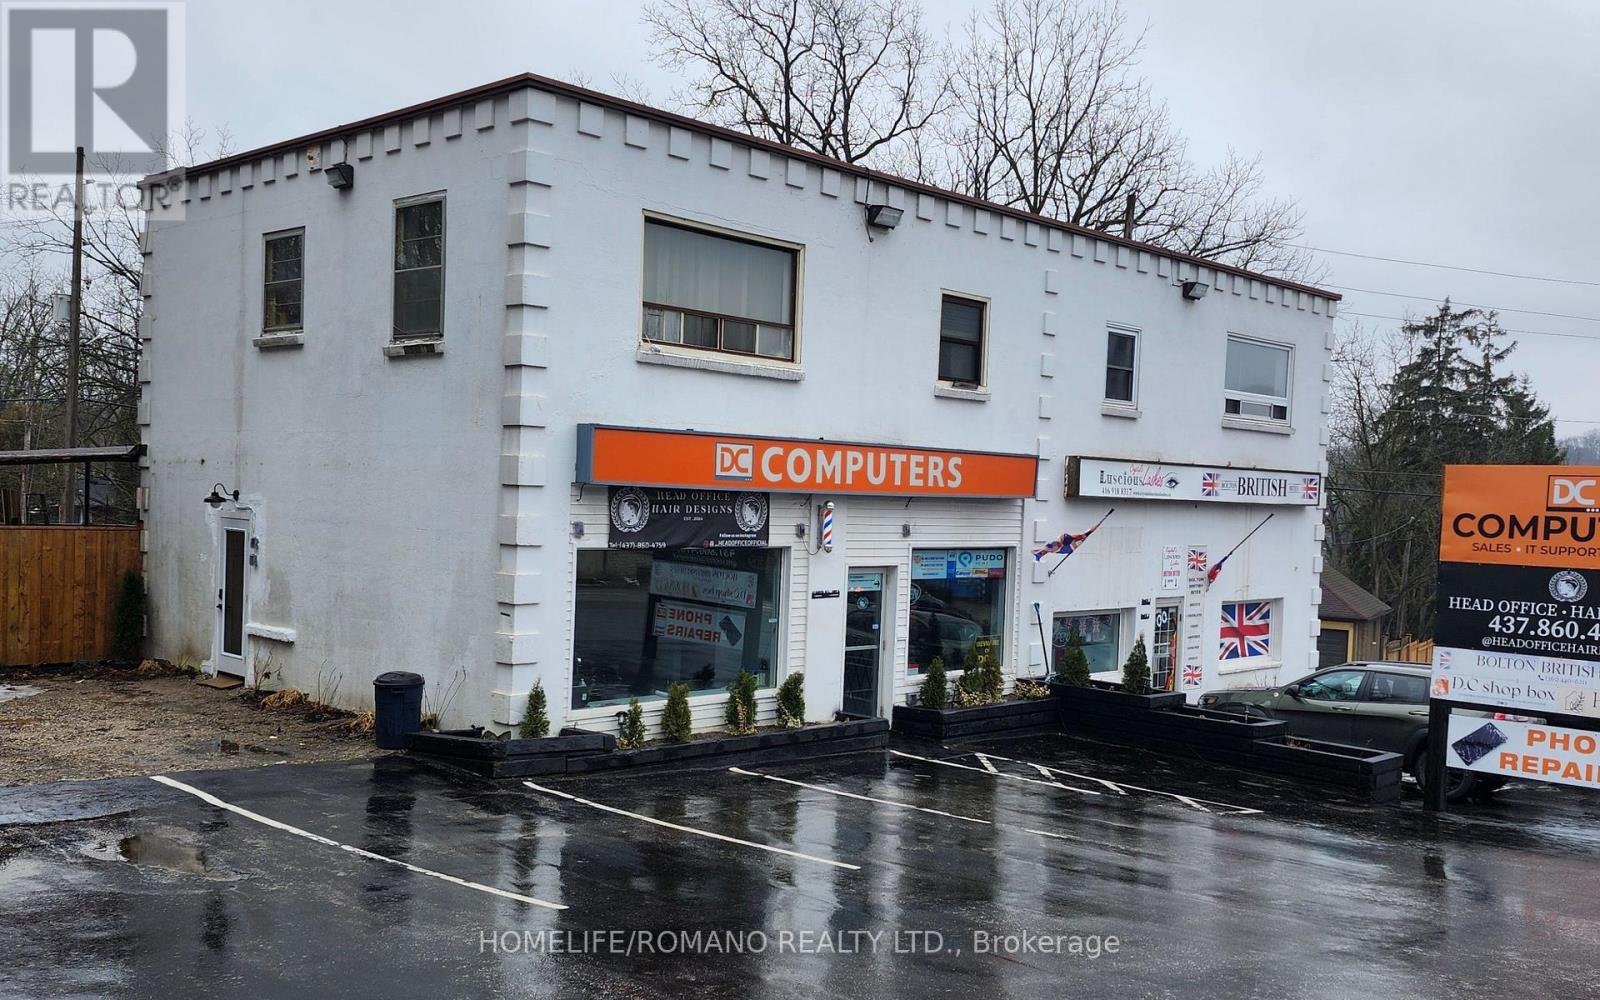
Location, Location, Location! Commercial Building In Bolton Core Area. It Has Commercial Zoning With Additional Usage. Main Floor Has 2040 Sq Feet, Comprised Of 4 Different Units With Individual 2 Pc Washrooms. Upstairs There Are Two 900 Sq Foot Bedroom Apartments With 4pc Bathrooms. Excellent Investment Property For Redevelopment. (id:50787)
1 & 2 Ivy Lane
Orillia, Ontario
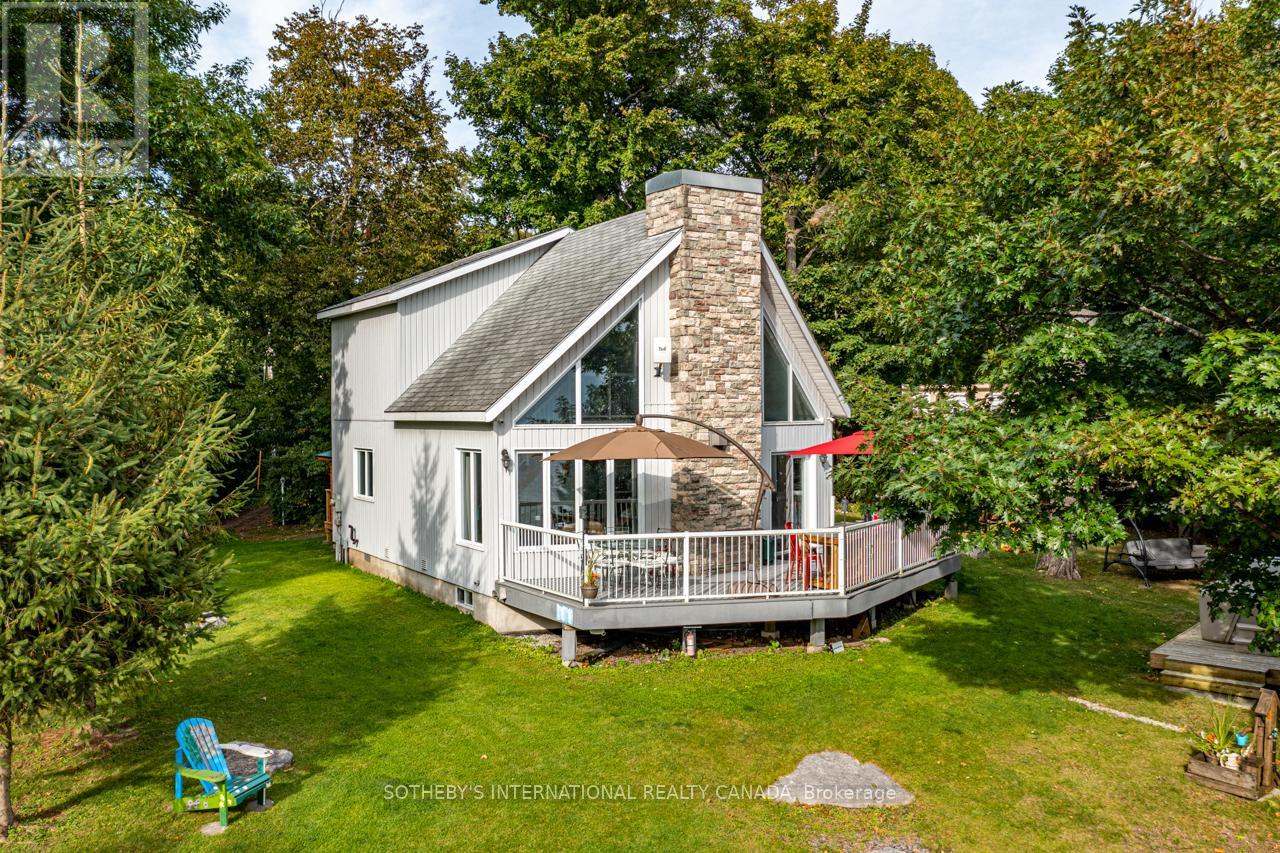
Welcome To Your New Grape Island Family Cottage Compound! This Stunning Lake Simcoe Property Overlooks Tranquil Lake Simcoe In Orillia, Just 1 Hour From The Gta. Viceroy Style Main Cottage With 565Ft Of South East And West Shoreline On 1.146 Acres On A Very Private South Facing Point Of Land For All Day Sun Along With East Sunrise And West Sunset Views. The Soaring Great Room And Open Concept Kitchen With Plenty Of Natural Light Is Perfect For Preparing Dinner For Family And Friends. For Those Who Prefer To Be Outside, The Deck That Spans The Front Of This Property Also Offers A Fully-Equipped Outdoor Bbq Kitchen. A Multitude Of Windows Span The Entire Front Of The Cottage Provide Breathtaking Long Lake Views! Open Concept Living Spaces Afford Easy Guest Flow Throughout The Cottage. Stunning Natural Landscapes Feature Stone Steps Leading Down To A Dock And Boat lift With Forested Trails That Surround The Property. Excellent Swimming And Boating With Deep Water Off The Dock and Sandy Entry. Enjoy Long Sun-Drenched Days On The Sw Facing Decks Or Warm you And Your Guests By The Fire Or In The Hot Tub. Includes Two Guest Bunkies And A Wc With Access To The Garden. (id:50787)
205 - 2352 Middlefield Road
Markham, Ontario
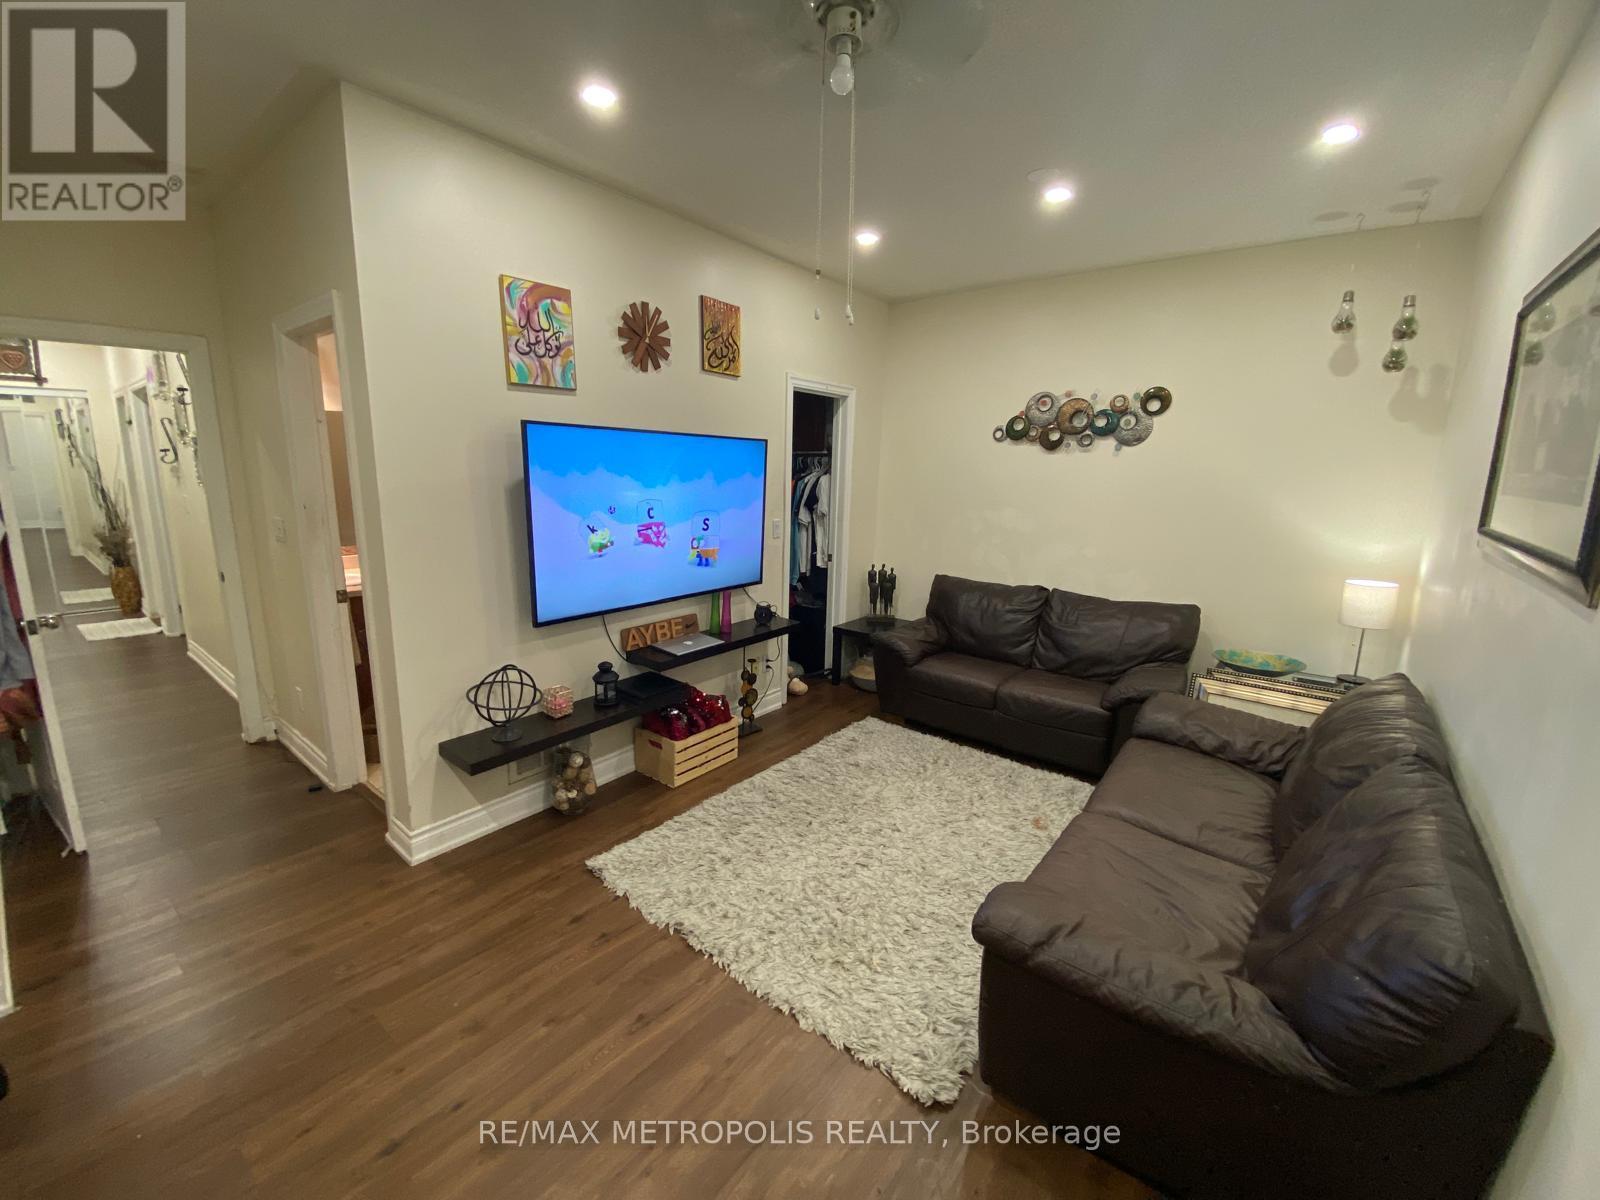
Welcome to this spacious and well-maintained condo apartment in the established Middlefield community. Offering approximately 1,079 sq. ft. of thoughtfully designed living space, this bright east-facing unit features 2 generously sized bedrooms, 2 washrooms, and a versatile family room that provides additional space for relaxing, working from home, or entertaining. The functional layout is complemented by a well-appointed kitchen, in-suite laundry, and the convenience of an automatic stairlift. Large principal rooms provide comfort and flexibility for a variety of lifestyles, while central air conditioning and forced-air gas heating ensure year-round comfort. Residents enjoy the benefits of low maintenance fees that include common elements, building insurance, parking, and central air conditioning. The building also offers visitor parking, and security features for added peace of mind. Ideally situated close to parks, schools, public transit, and places of worship, this location provides easy access to everyday amenities while remaining connected to the surrounding community. One exclusive parking space is included. A fantastic opportunity to own a spacious condo in a convenient Markham neighborhood with excellent access to local services and amenities. (id:50787)
Main - 41 Pegasus Trail
Toronto, Ontario
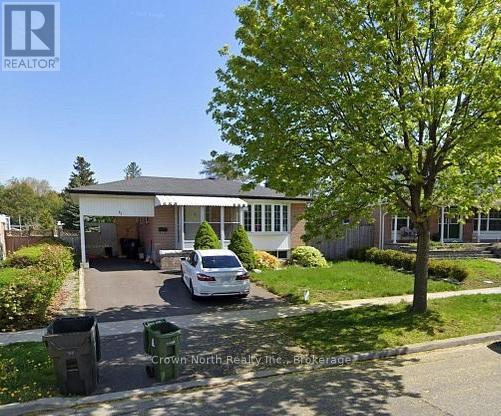
Welcome To This Charming 3-Bedroom Bungalow Located In The Highly Desirable Seven Oaks Community. All utilities and internet included! Offering A Bright And Functional Layout, This Well-Maintained Home Features A Spacious Living Room Filled With Natural Light, A Separate Dining Area, A Practical Kitchen, And A Full 4-Piece Bathroom. Shared Laundry Facilities Offer Added Convenience. Ideally Situated Within Walking Distance To TTC, Schools, Parks, Shopping, And Everyday Amenities, This Home Is Perfect For Families And Professionals Seeking Comfort, Convenience and A Fantastic Neighbourhood To Call Home. This is an ideal home for families or professionals looking for comfort and accessibility in Scarborough. (id:50787)